
7801 5th Line
Essa (Rural Essa), ON L3W 0S7
- 3+2Bedrooms
- 4Bathrooms
- 5Garage
- 2500–3000Sq Ft
- $6,645Tax
- 150×1,183 ftLot Size
 Estimated Value:$1,471,764See Free Estimate Report

Property not available for sale or for rent.
HOMEH One: full-service selling for a 1% listing fee. The buyer's agent commission is separate.
Free Home EvaluationHow Much Is My Home Worth?Homes for Sale NearbySale & Price History for 7801 5th Line, Essa, Rural Essa
Real estate boards require you to or to see the full details of this property.
*Sold prices and complete sale & price history are regulated data. Under the Trust in Real Estate Services Act, 2002 (TRESA) and the rules of the Real Estate Council of Ontario (RECO), and pursuant to the Multiple Listing Service® rules of the Canadian Real Estate Association (CREA) and the Toronto Regional Real Estate Board (TRREB), this information may be shown only to registered users who have agreed to the applicable terms of use (a Virtual Office Website, or "VOW," arrangement). HOMEH Inc., Brokerage therefore provides it to signed-in members only. Creating an account is free and takes under a minute.
About 7801 5th Line, Essa, Rural Essa
Summarized Description
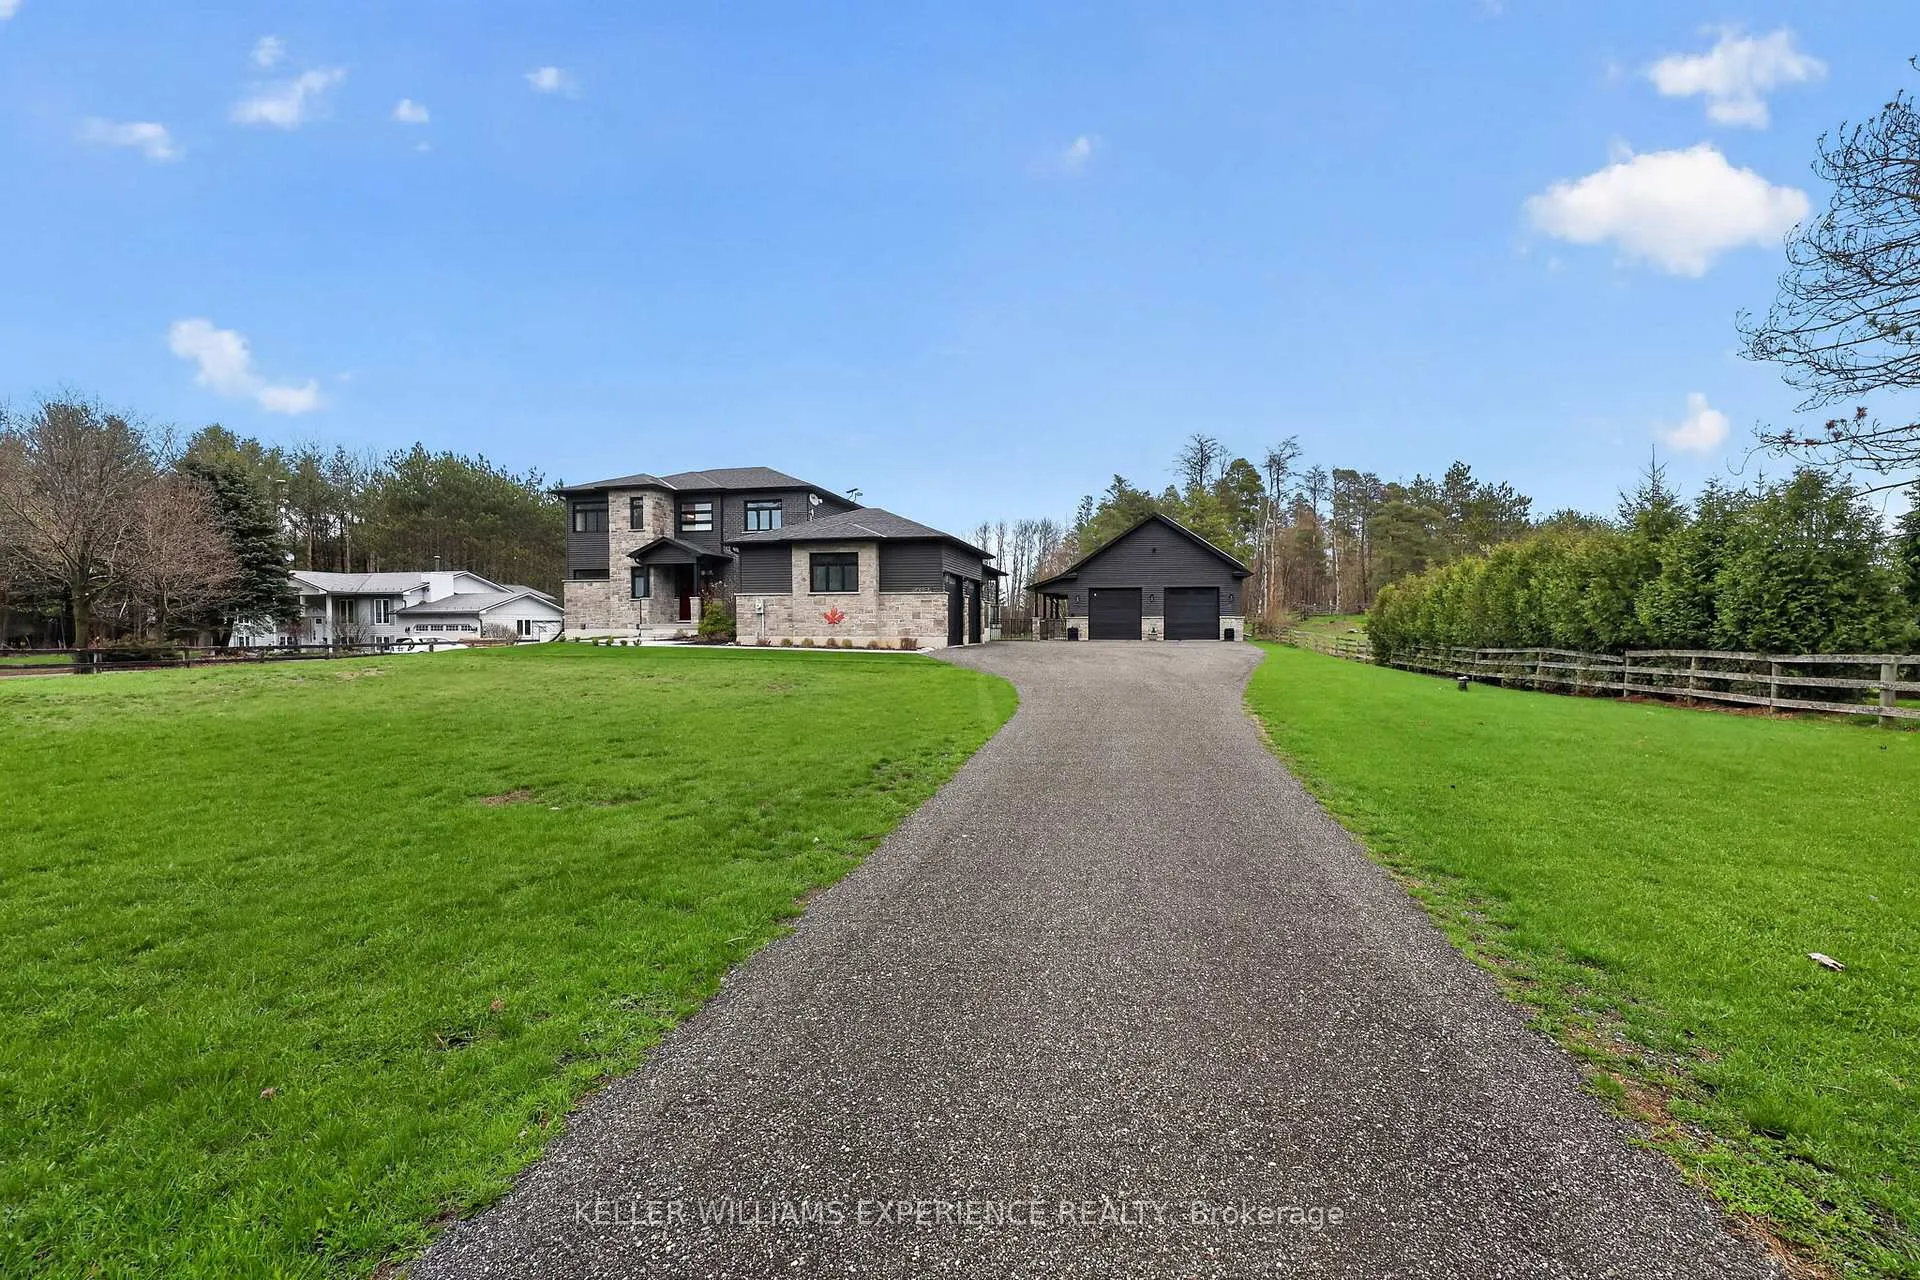
- Custom-built bungaloft on 4 private acres
- Over 4,000 sq ft of living space
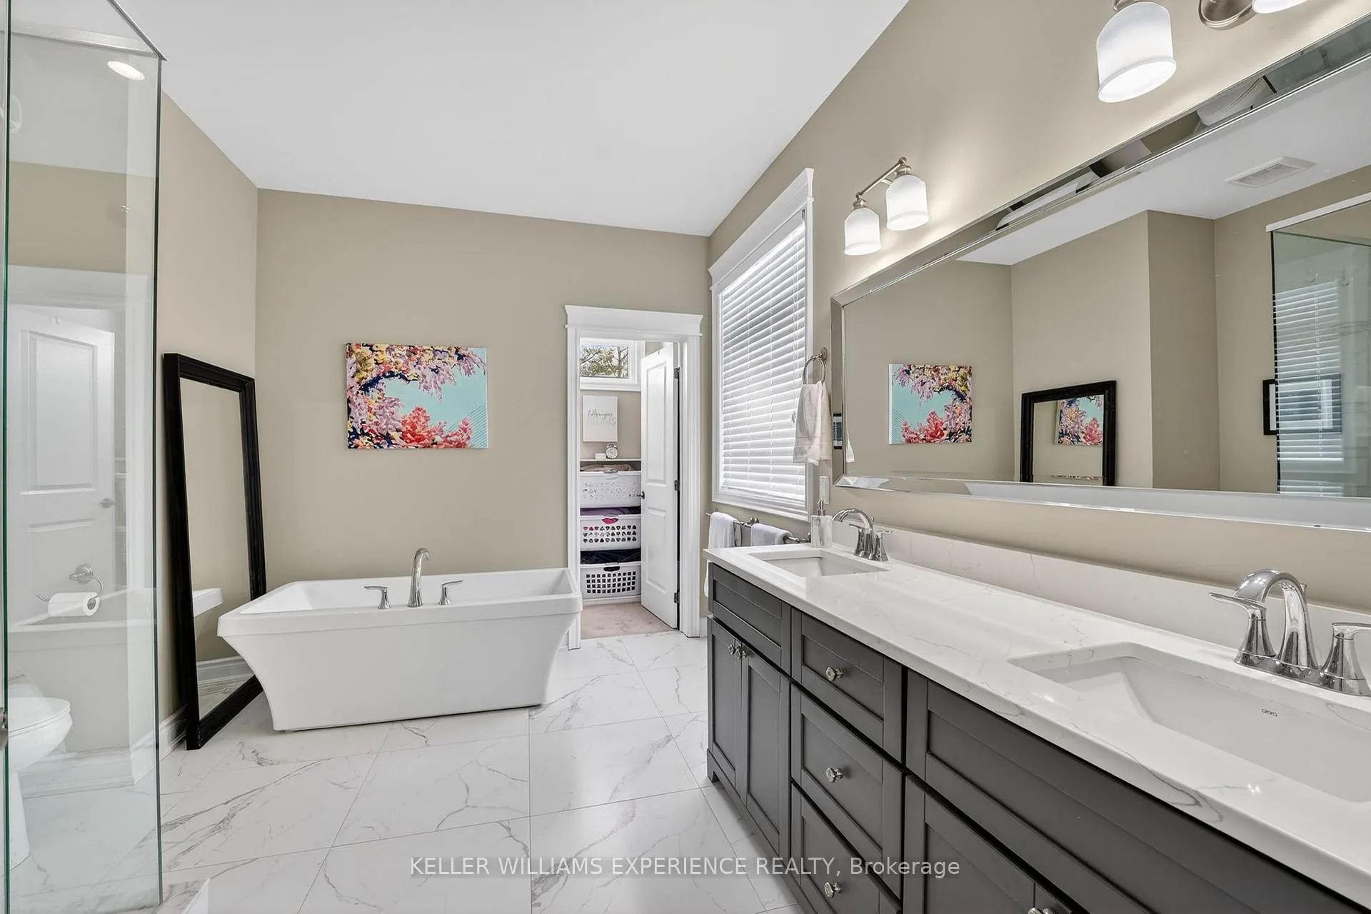
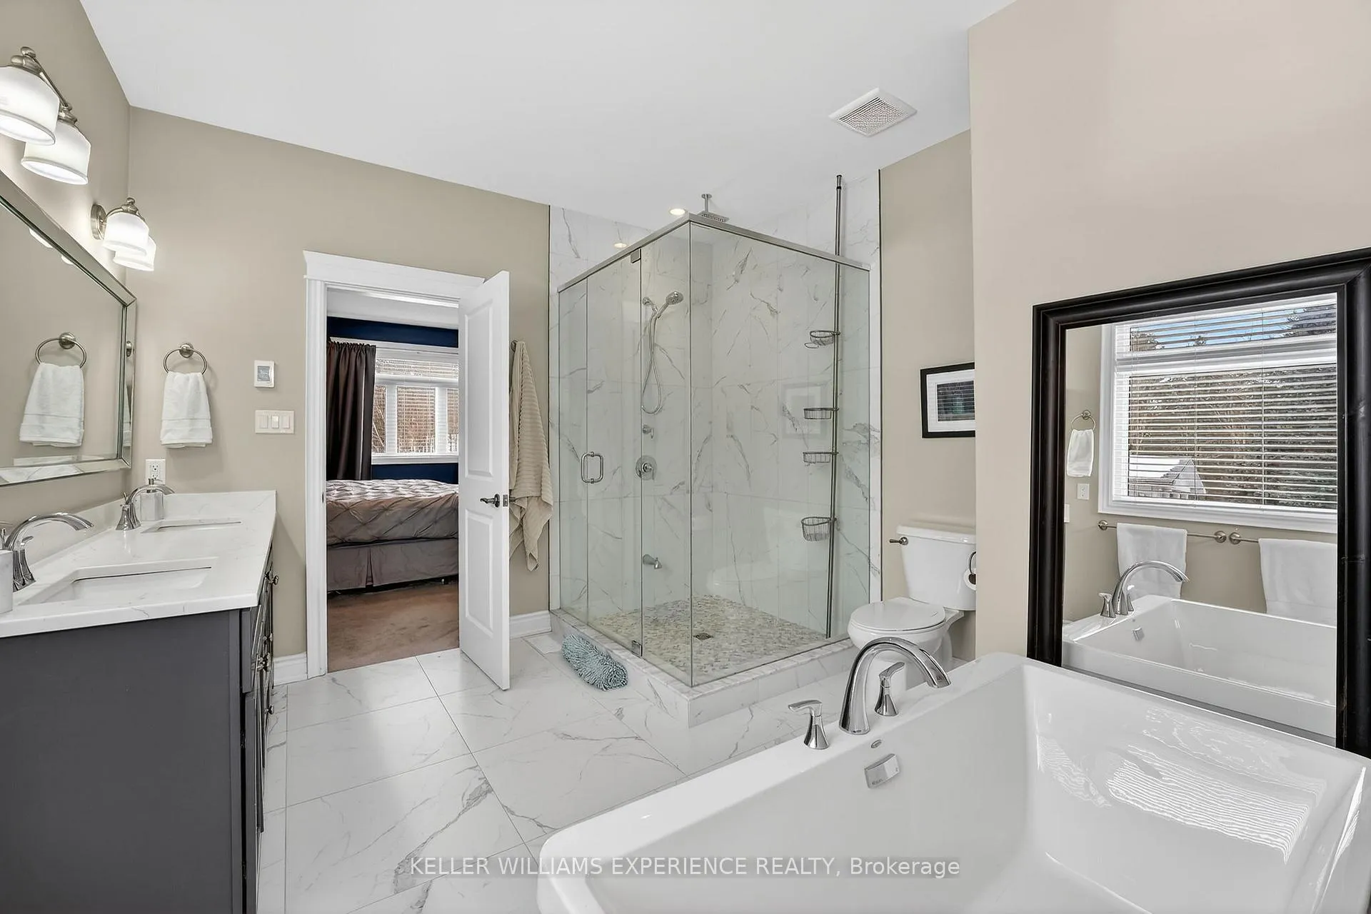
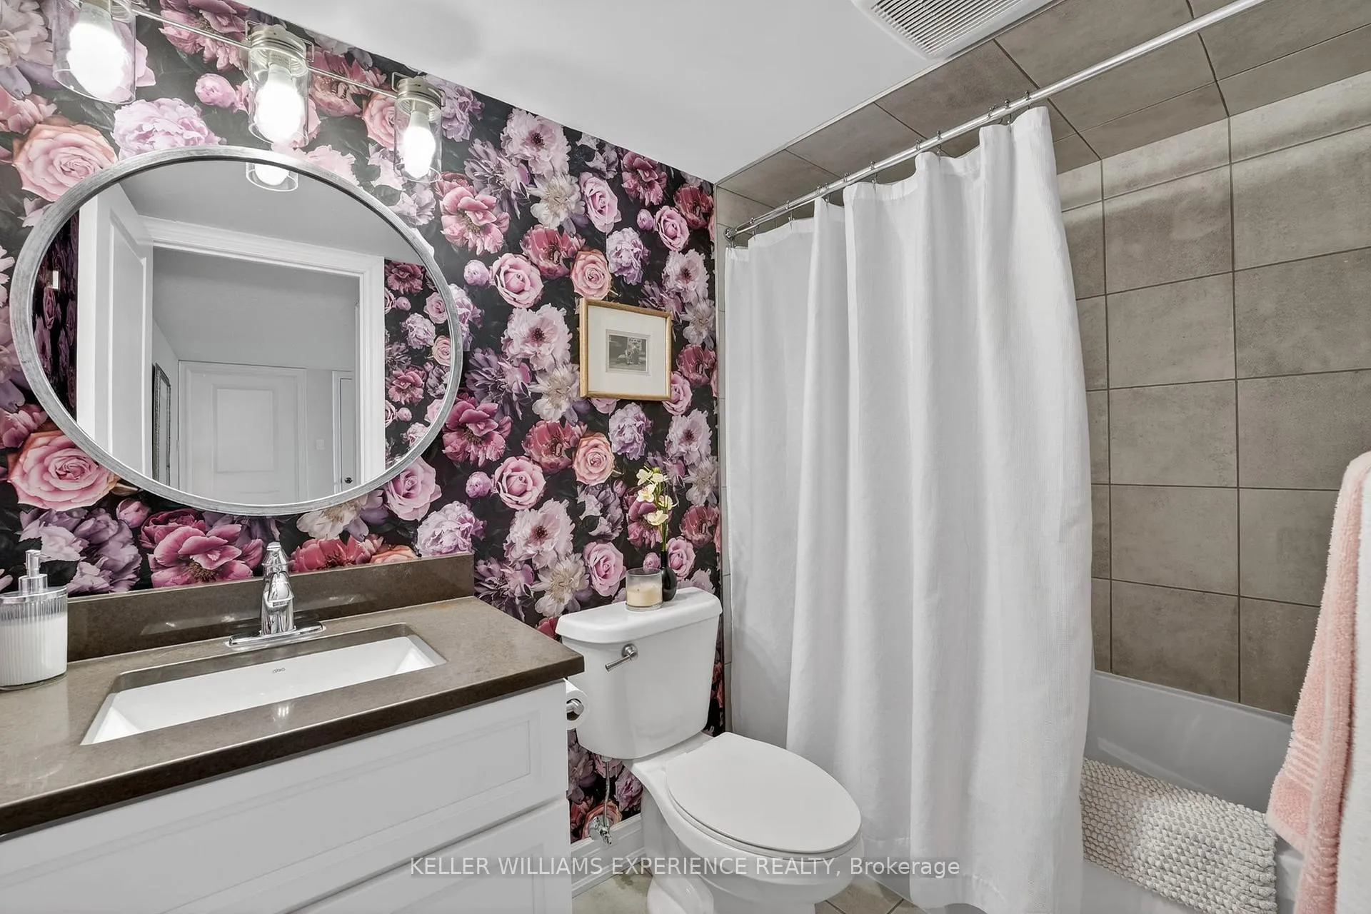
- Main floor suite with spa-like features
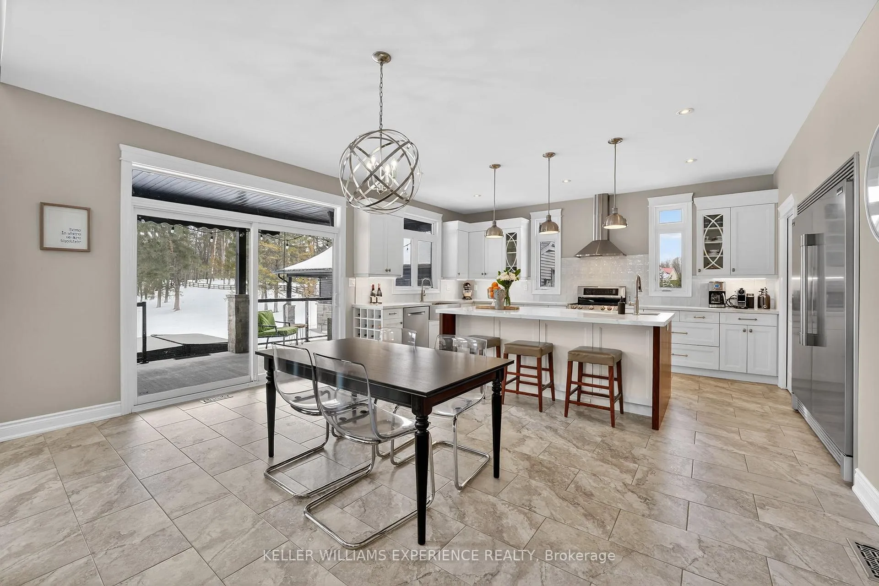
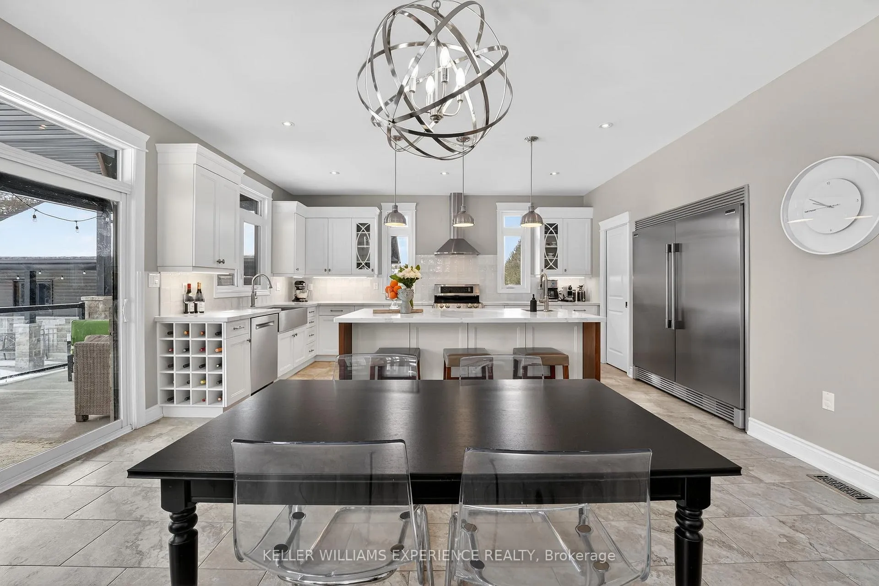
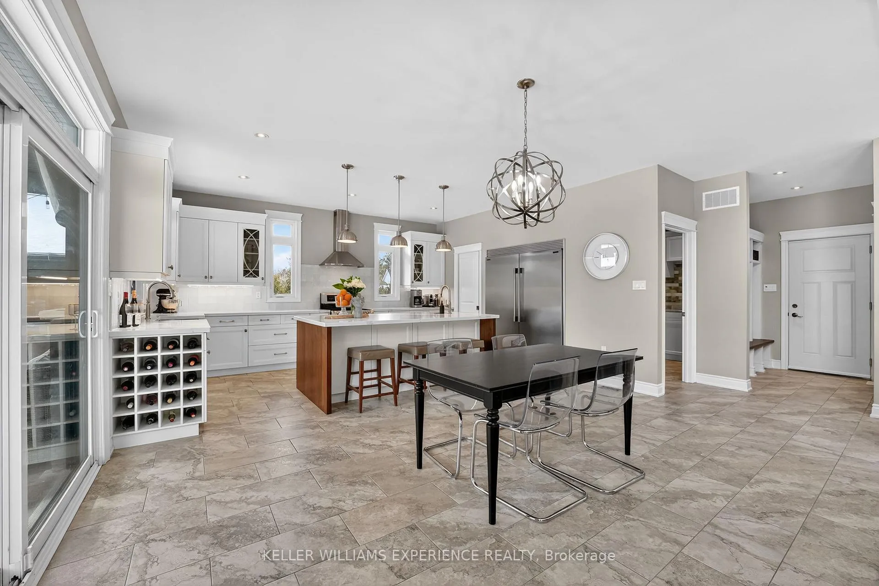
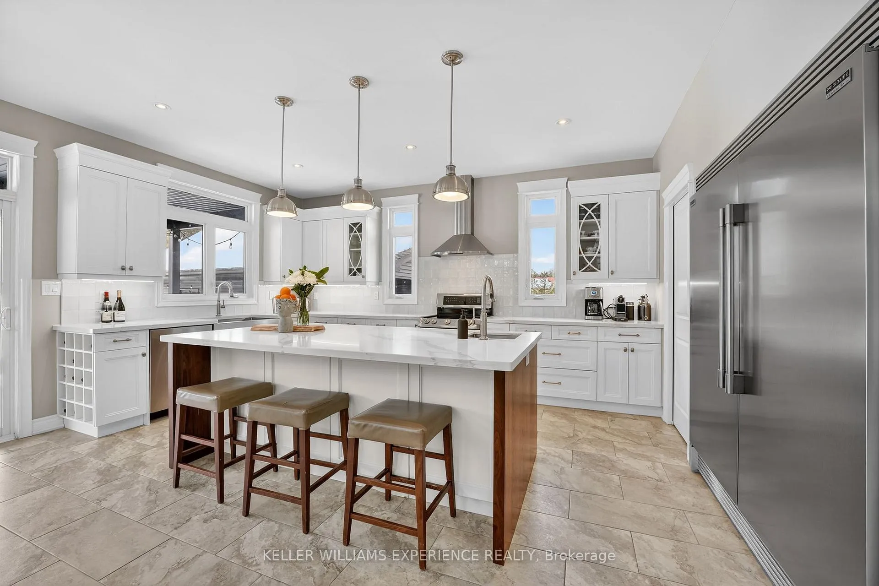
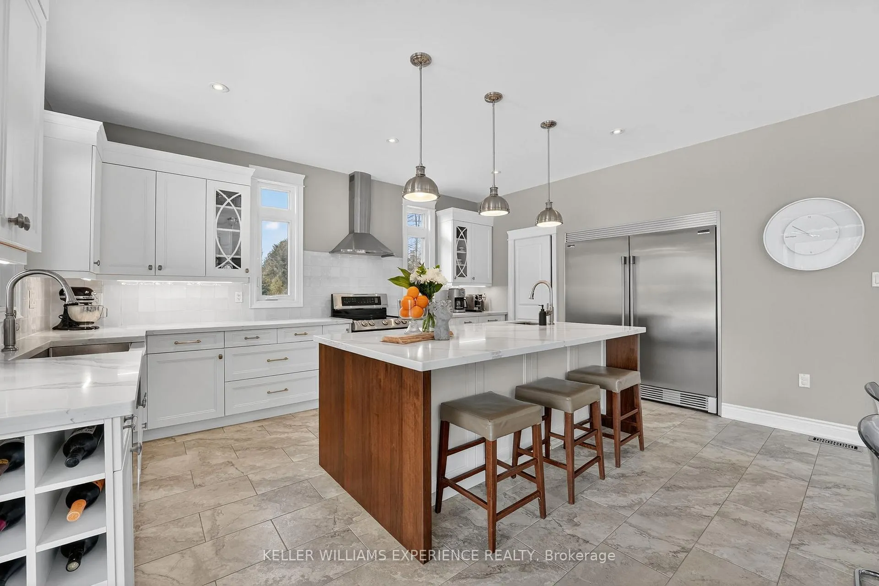
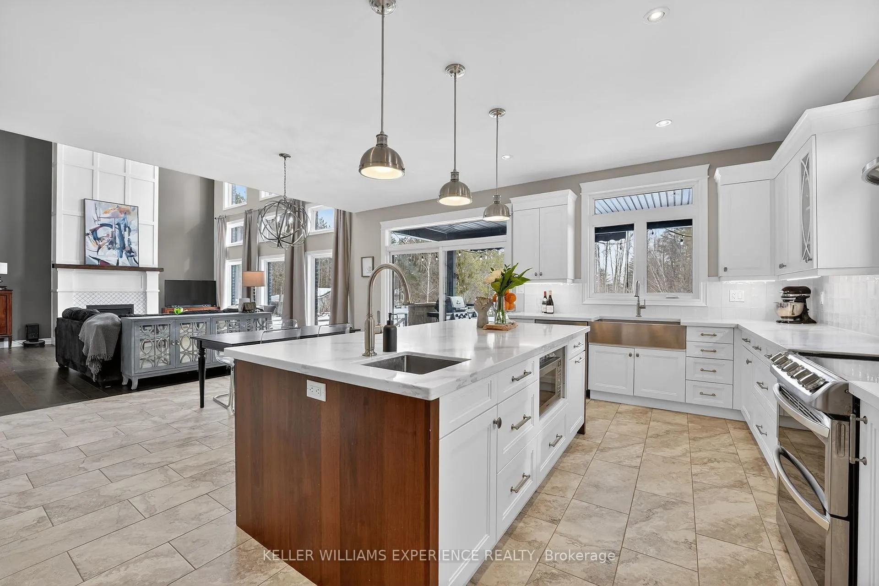
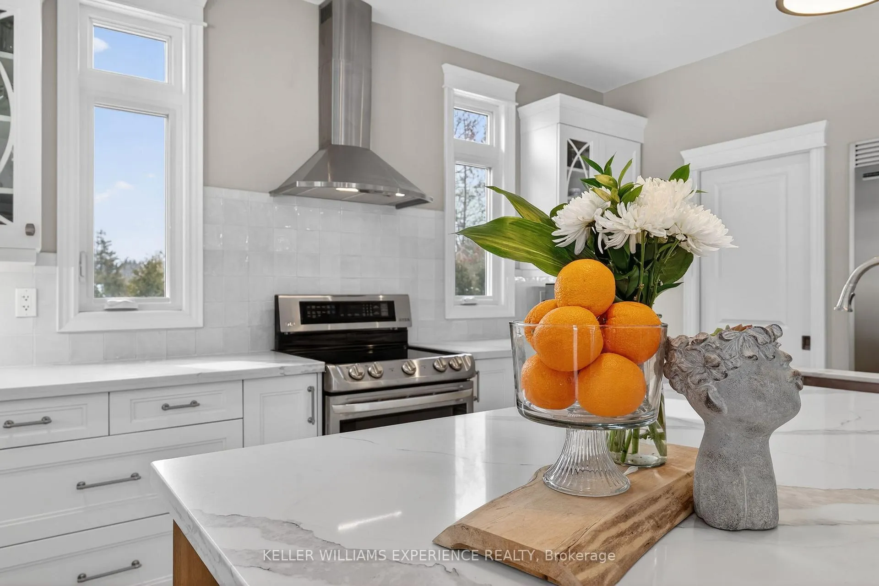
- Thoughtfully designed kitchen with pantry
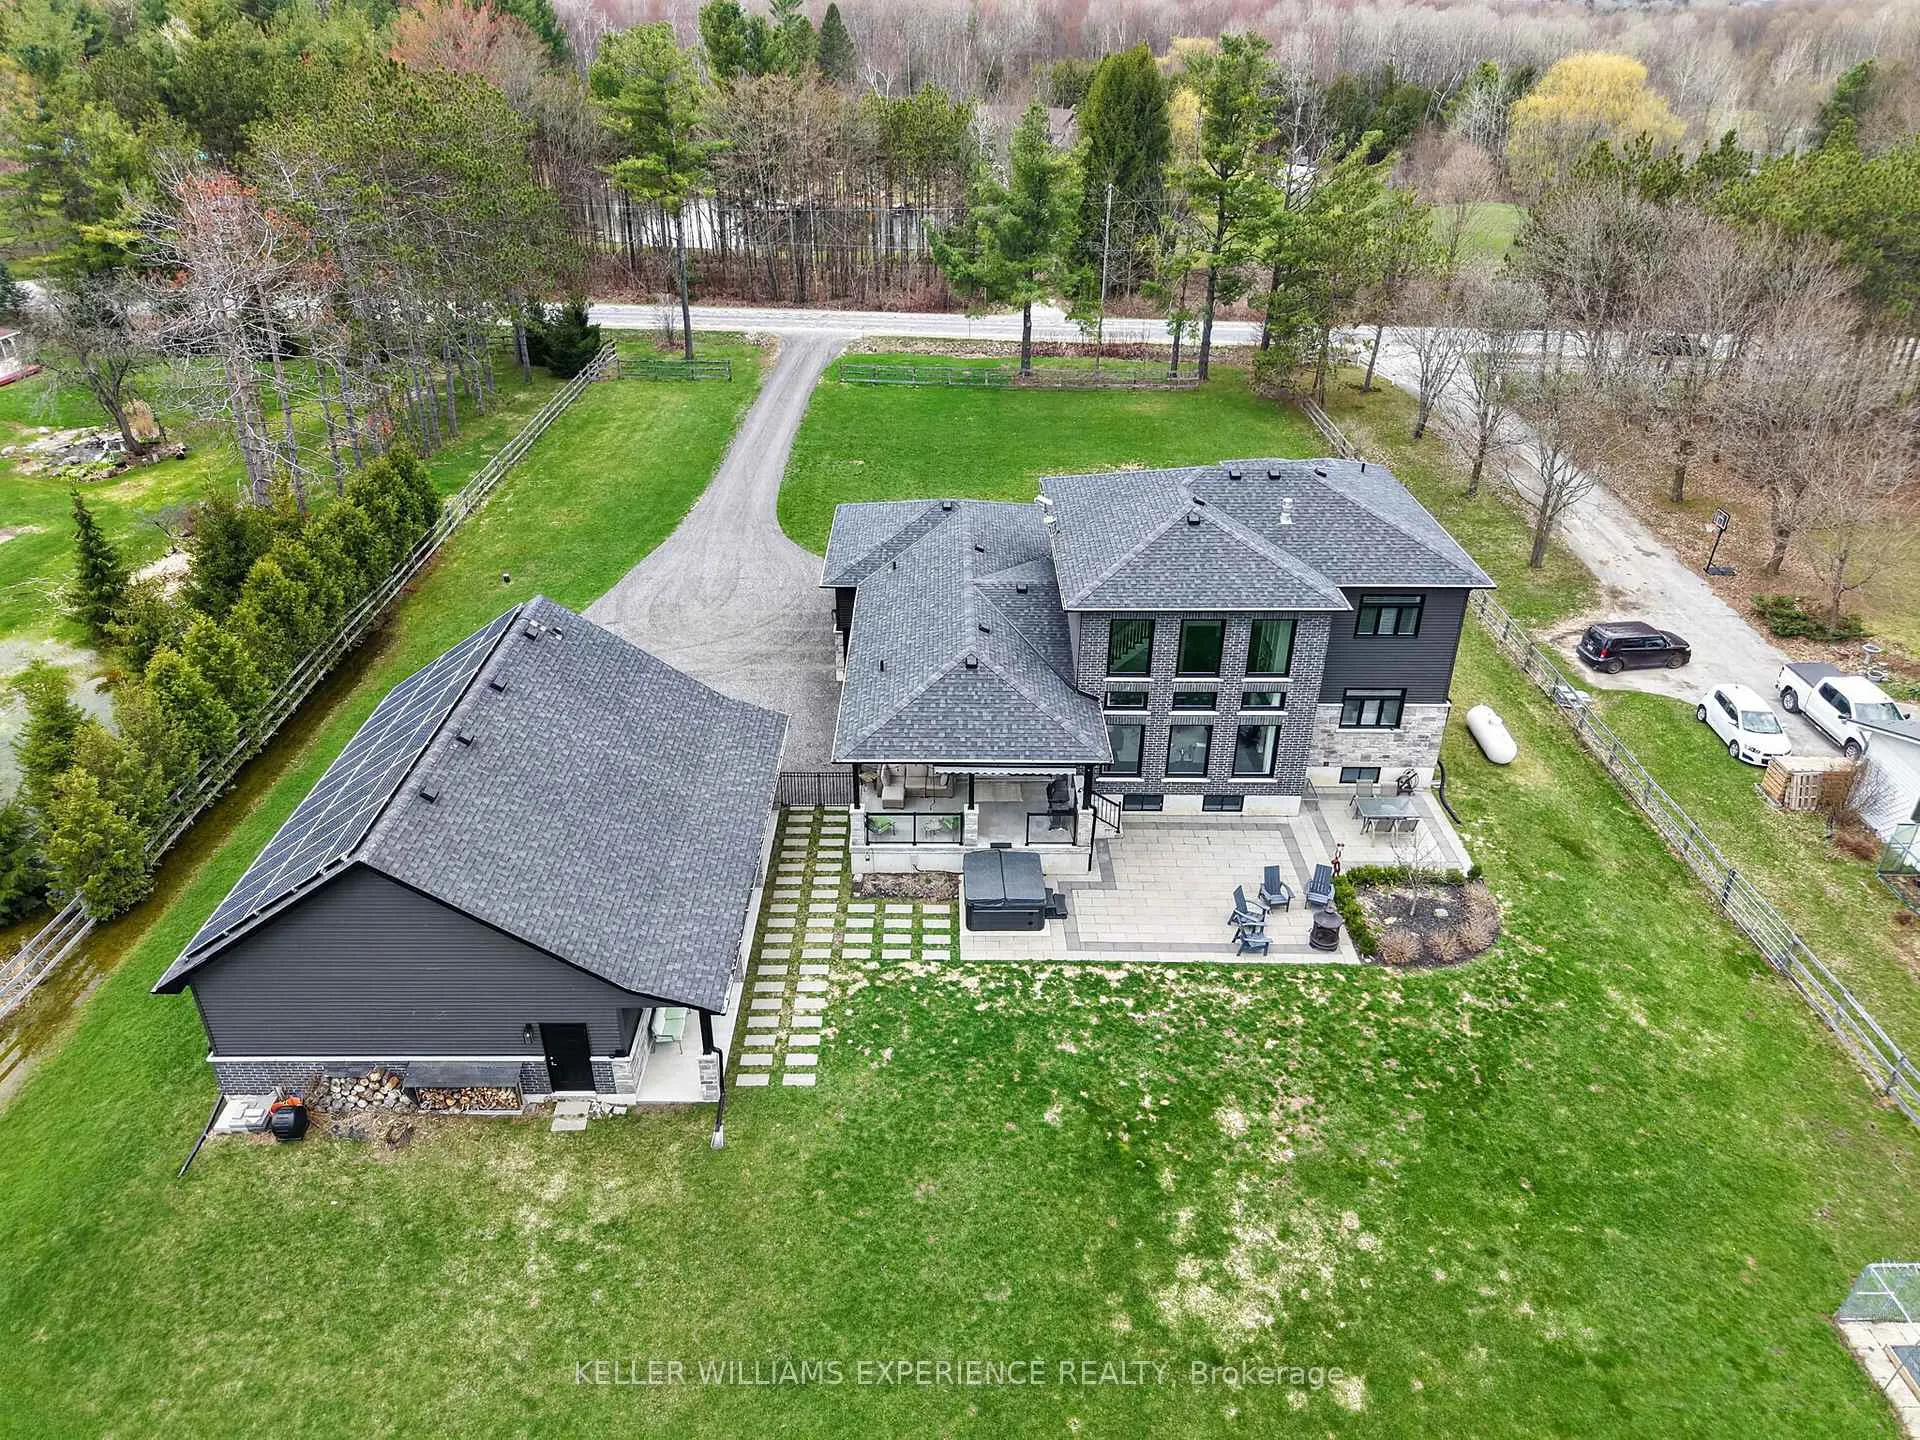
- Energy-efficient solar panels and net metering
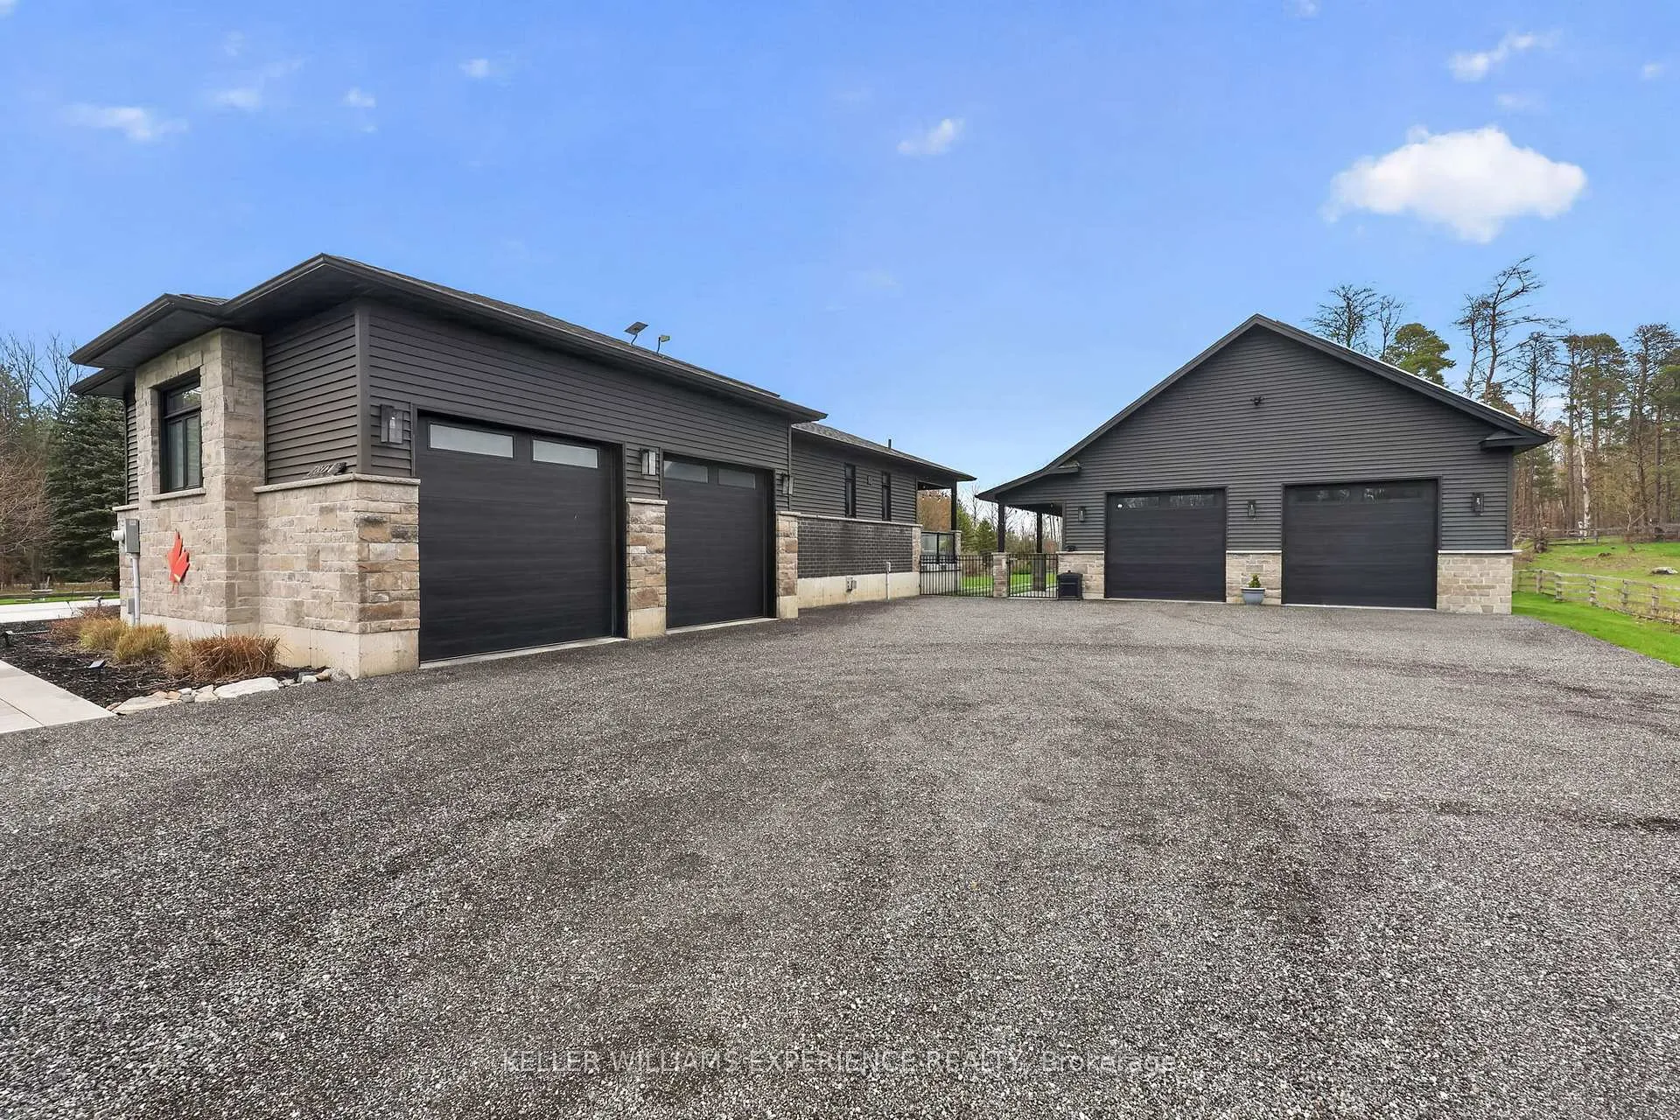
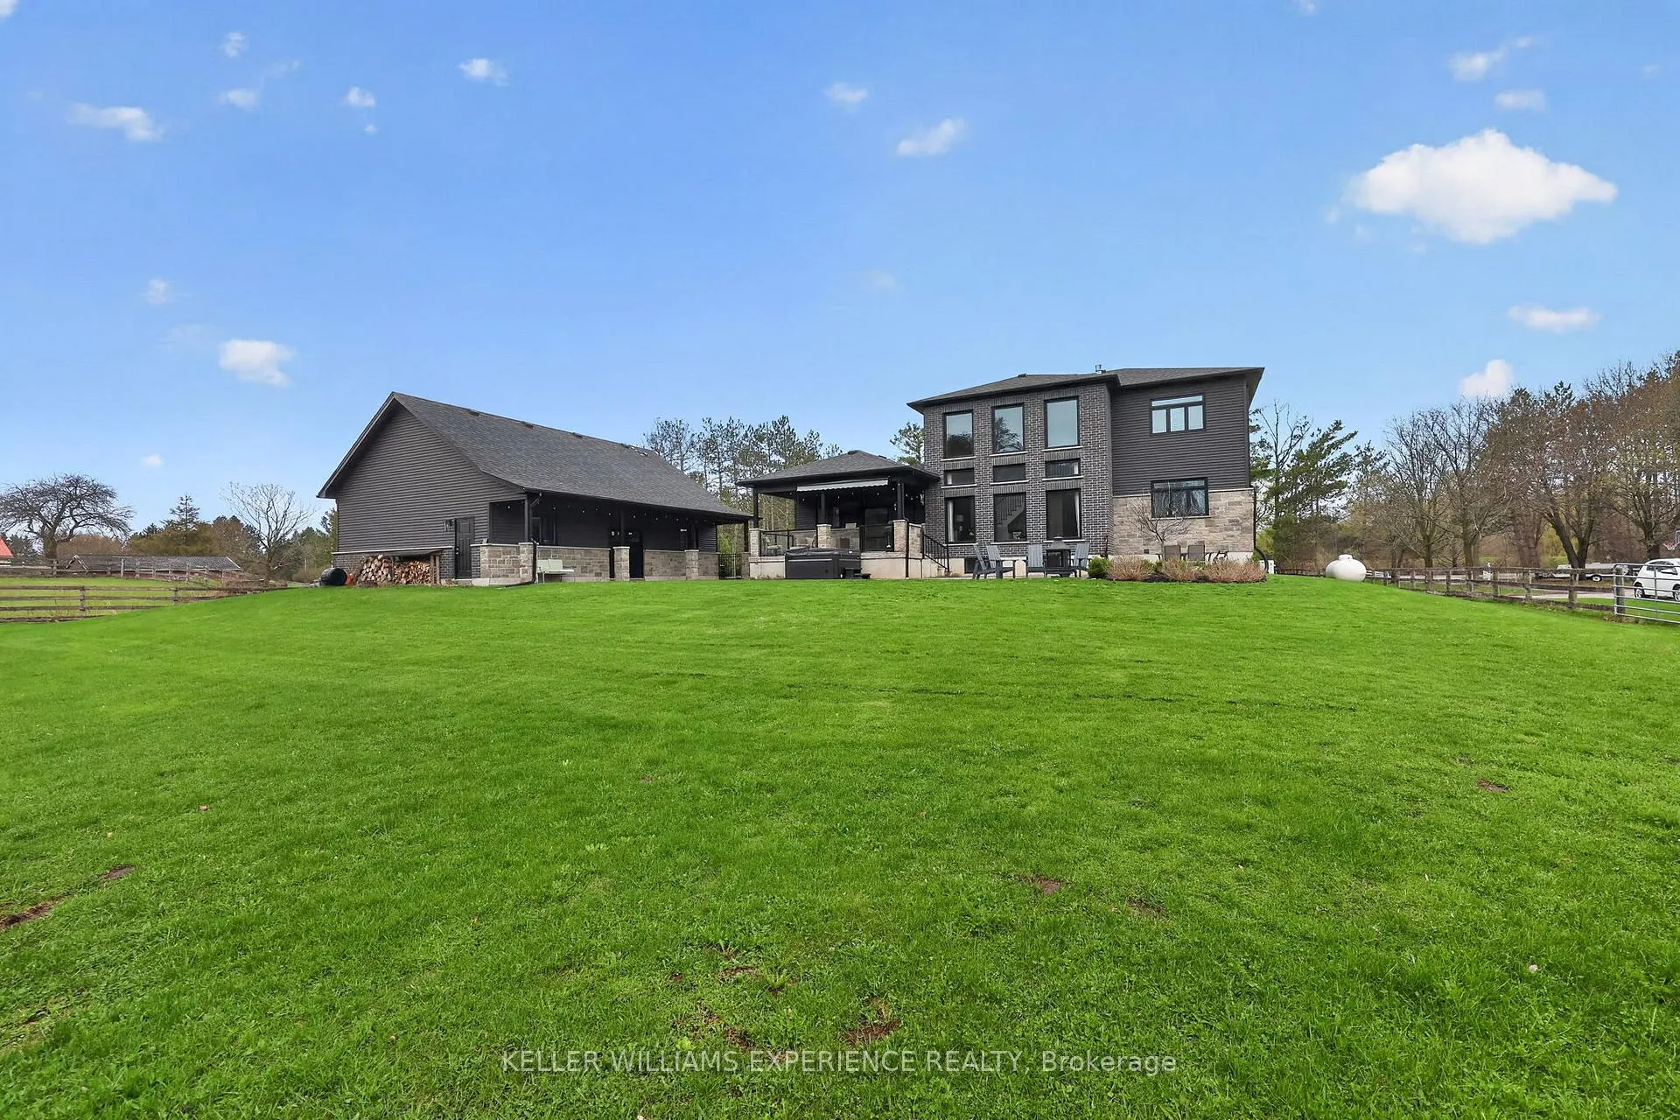
- Separate garage/workshop with loft
- Close to Barrie and Alliston
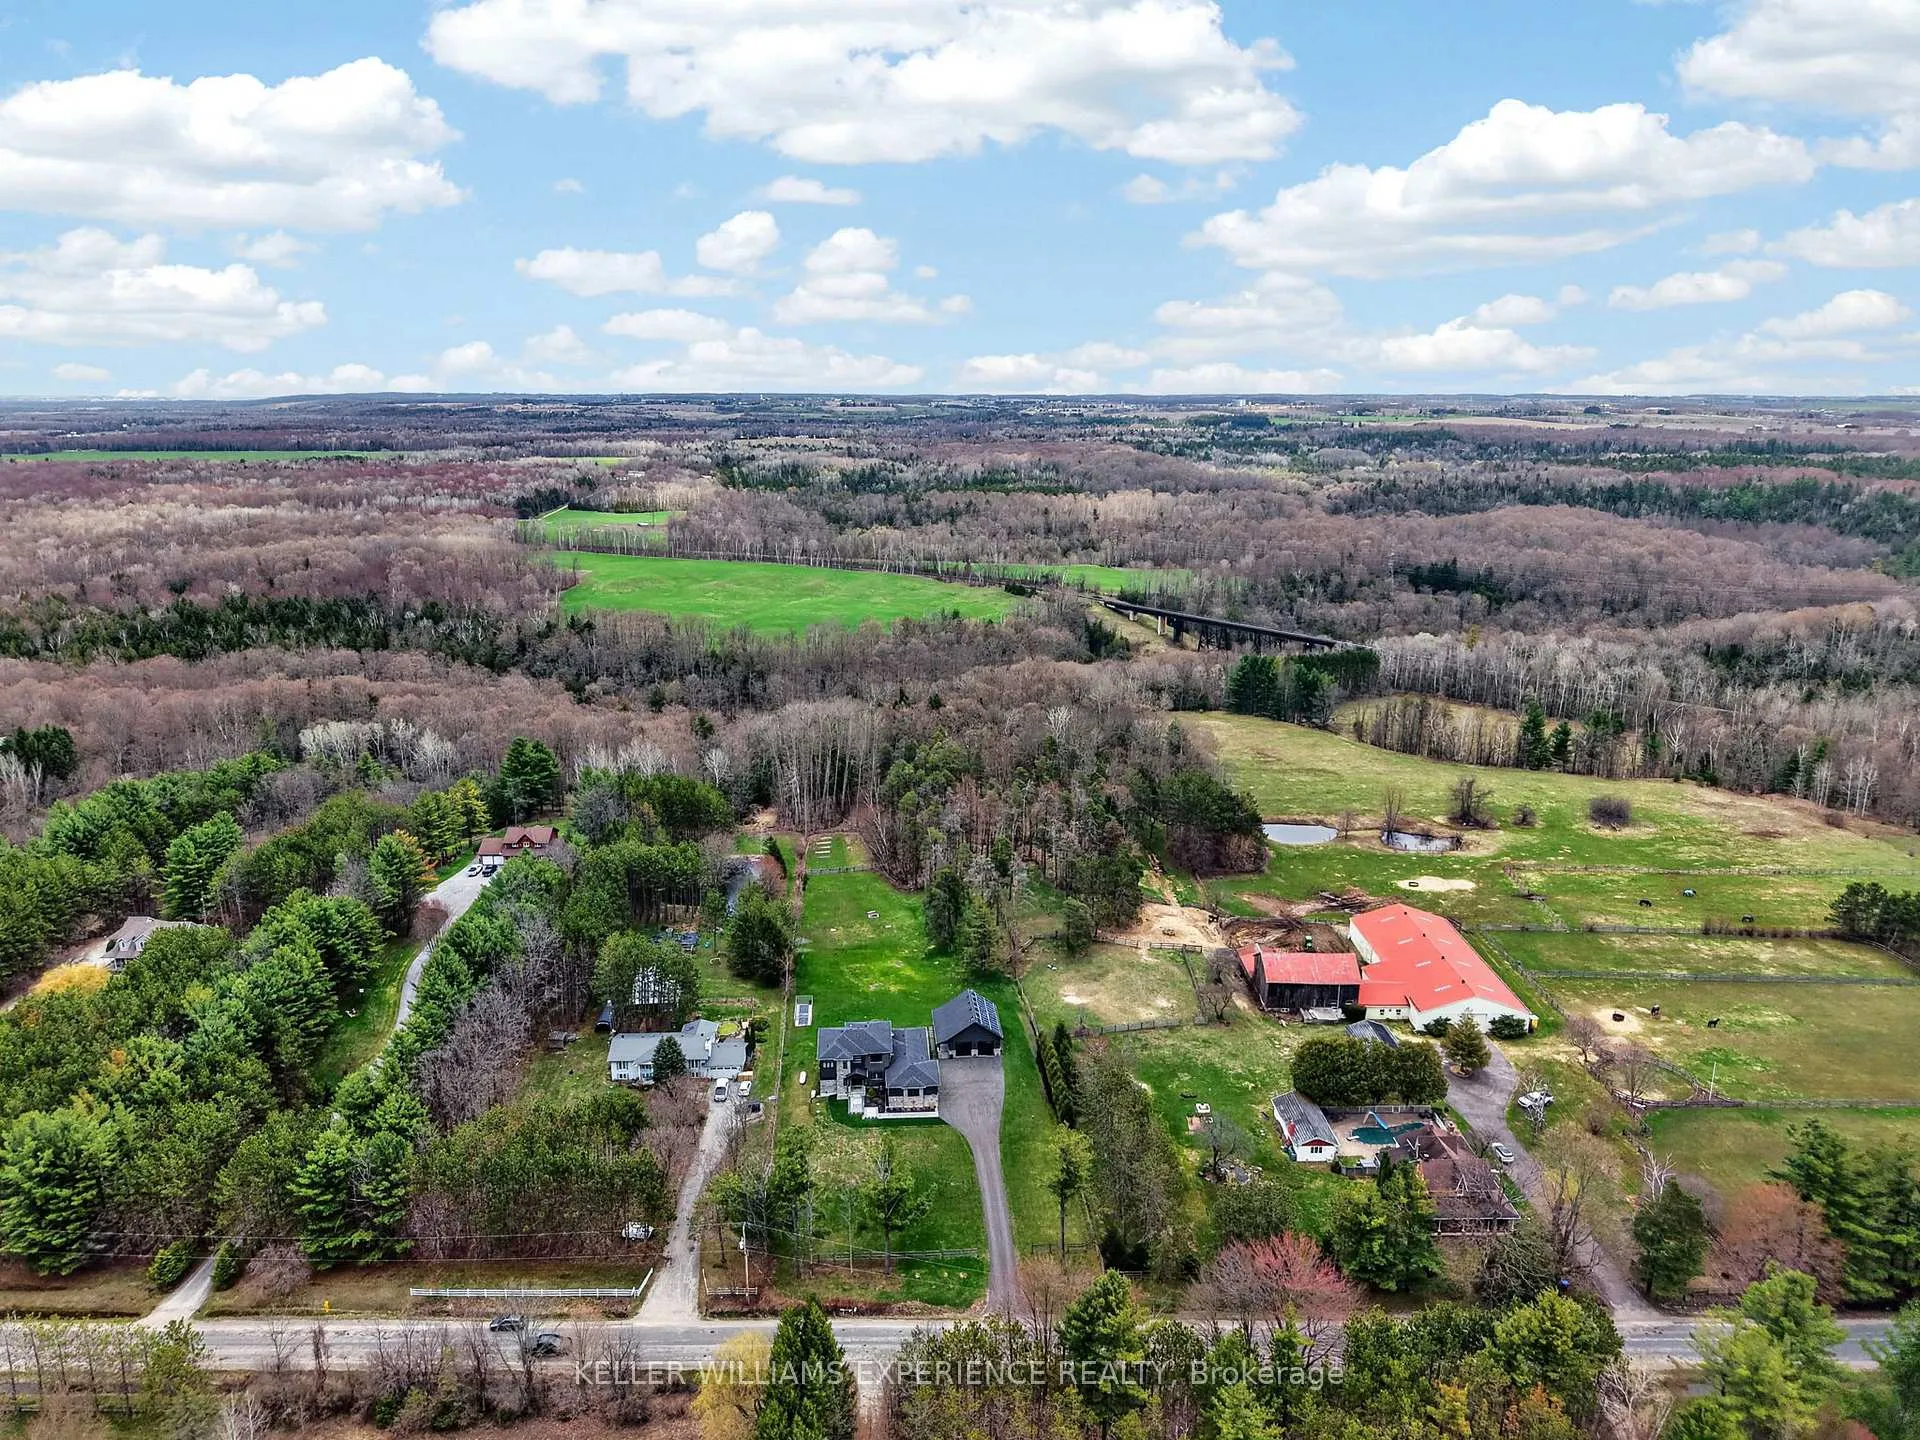
- Private river access and forested trails
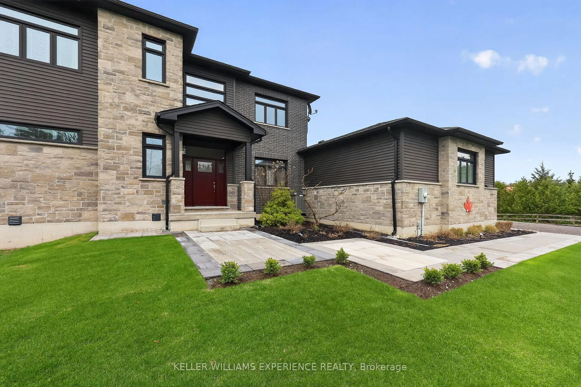
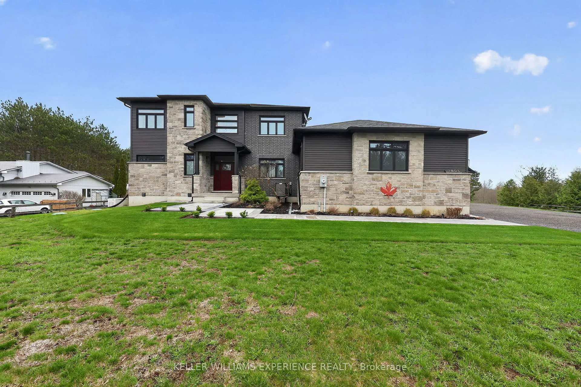
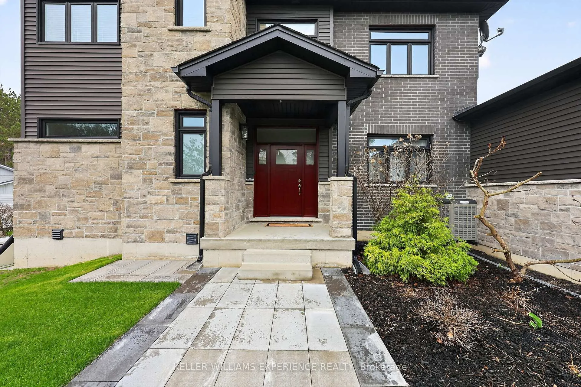
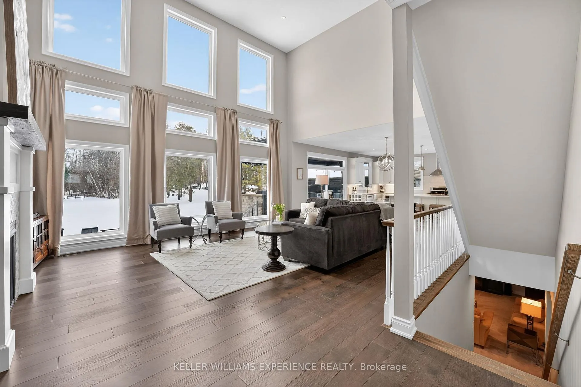
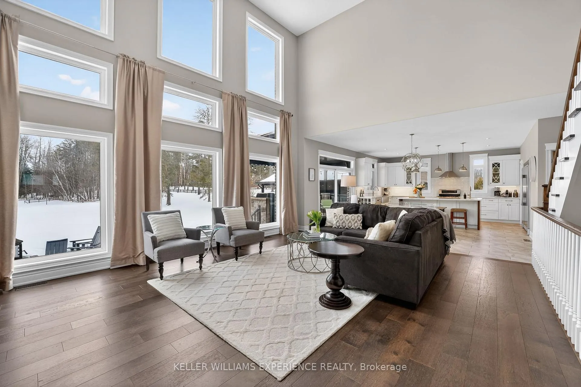
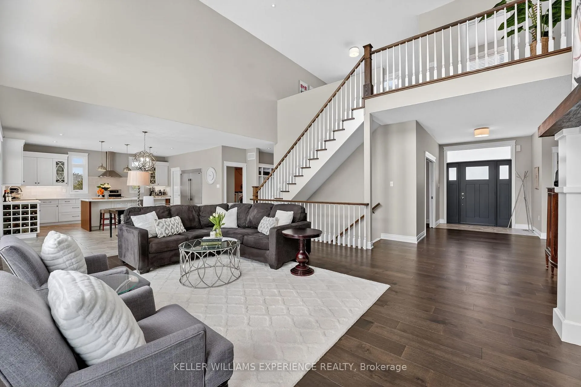
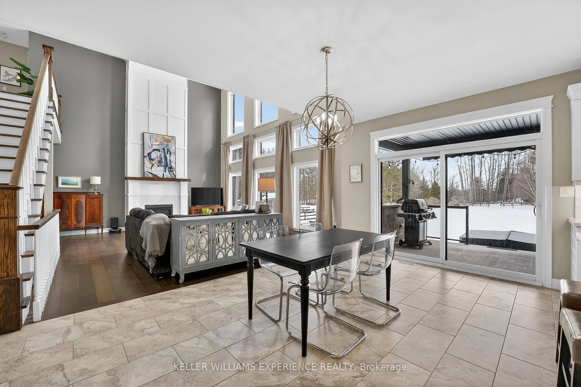
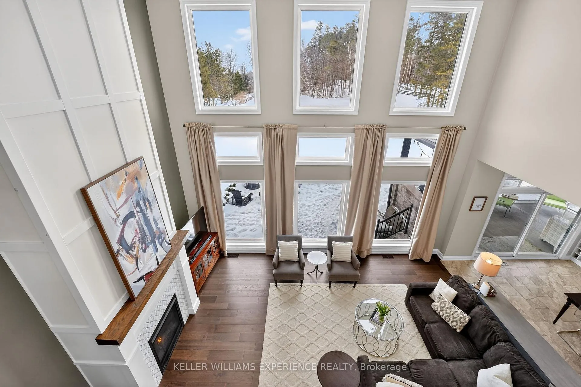
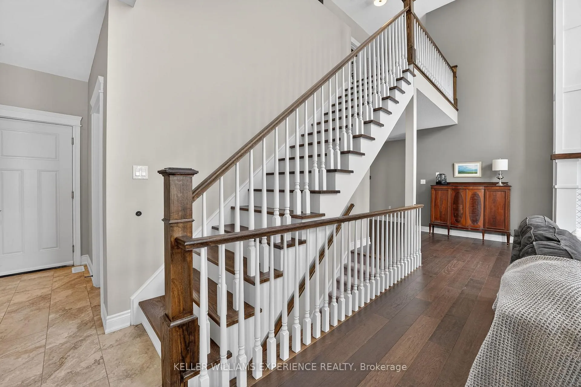
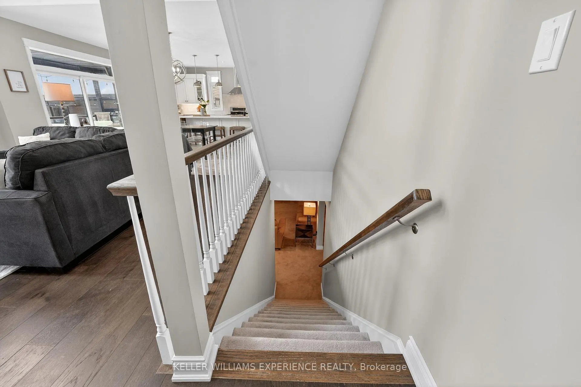
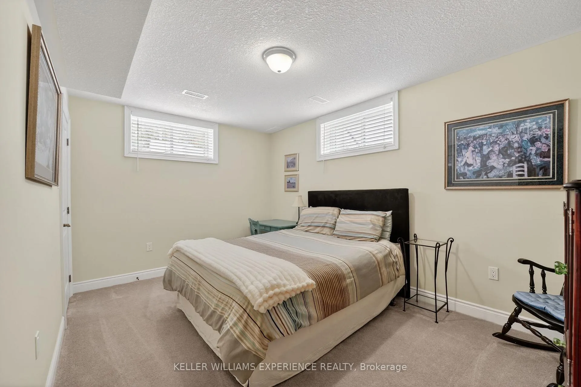
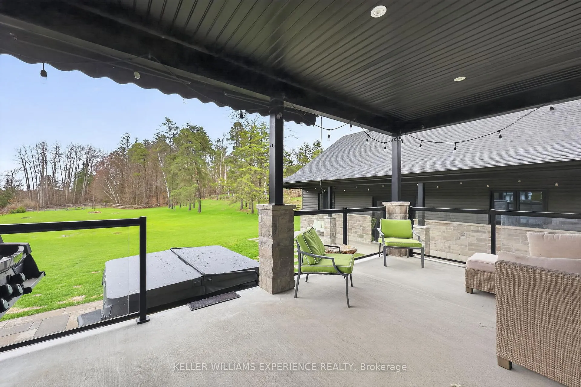
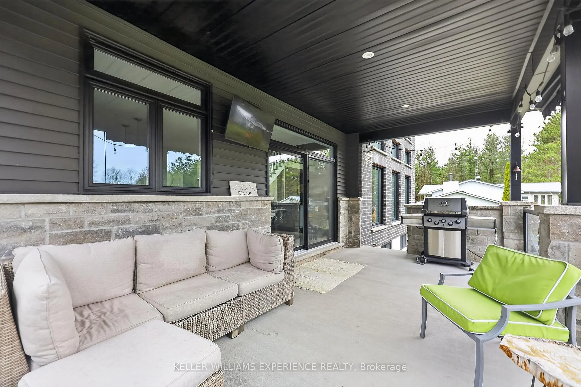
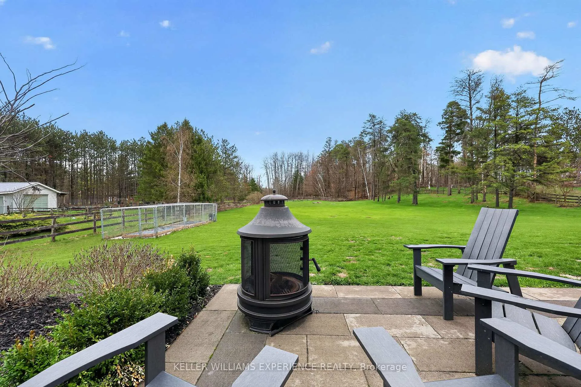
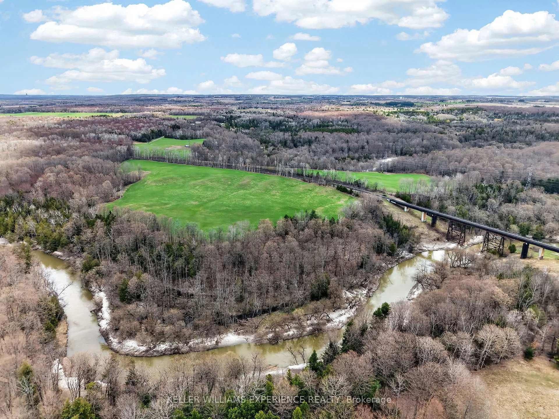
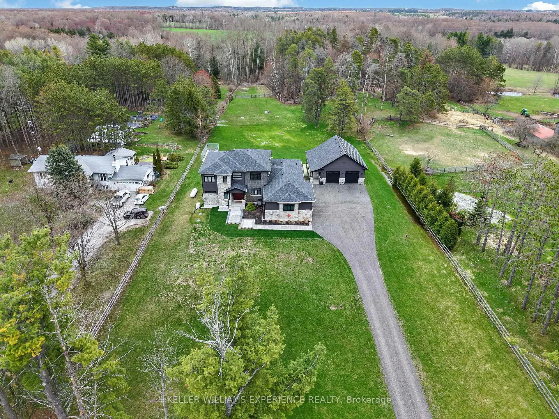
Welcome to the Homestead on the Riverbend. Set on 4 private, storybook acres along the Nottawasaga River, this custom-built bungaloft offers a rare kind of living-where quiet luxury meets the rhythm of the land. Wake to soft light pouring through oversized windows, coffee in hand as the river moves gently beyond your view. Watch horses graze in neighbouring paddocks. Spend evenings under the stars, tucked into the stillness that only a property like this can offer. This is a home designed to feel grounded, effortless, and deeply connected to its surroundings. With over 4,000 sq ft of finished living space, there's room here for both gathering and retreat. The main floor primary suite offers a spa-like escape, while additional bedrooms across the upper and lower levels provide space for family, guests, or multi-generational living. At the heart of the home, a thoughtfully designed kitchen with a generous island and walk-in pantry opens to a covered porch-perfect for slow mornings, summer dinners, or evenings in the hot tub overlooking the landscape. Beyond the home, the lifestyle unfolds. Walk your own forested trails. Spend quiet moments along the river's edge. Practicality meets intention with owned solar panels and net metering, offering energy efficiency without compromise, while the Forest Tax Incentive Program helps reduce property taxes. A separate 1,200 sq ft garage/workshop with a 700 sq ft loft above creates space for hobbies, storage, or future possibilities like converting it to a Auxiliary Dwelling. All of this-just 12 minutes to Barrie or Alliston, with Starlink internet keeping you connected when you need it. This is more than a home. It's a slower pace, a deeper breath, and a place to truly live.
Key Facts & Features
Property Costs
- Annual Property Tax Amount
- $6,645
- Land Transfer Tax Fee
- $34,975
Rental Items
- Rental Equipment
- Water purification filters, Propane tank.
- Basement Type
- Finished, Full
Interior Features
- Laundry Level
- Main Level
- Interior Extras
- Air Exchanger, Generator - Full, On Demand Water Heater, Propane Tank, Solar Owned, Sump Pump, Upgraded Insulation, Water Heater Owned, Water Purifier, Auto Garage Door Remote, Central Vacuum
- View
- Trees/Woods, Pasture, Pond
- Security Features
- Carbon Monoxide Detectors, Smoke Detector
- Fireplace/Stove
- Yes
- Fireplace Features
- Propane
- Elevator
- No
Exterior Features
- Exterior Extras
- Awnings, Backs On Green Belt, Hot Tub, Landscaped, Patio
- Pool
- None
- Property Features
- Golf, Library, Park, Place Of Worship, River/Stream, School Bus Route
- Other Structures
- Additional Garage(s), Fence - Partial
Building
- Building Type
- Detached
- Building Style
- Bungaloft
- Approx Age
- 6-15
Construction
- Exterior Finish
- Brick, Stone
- Roof
- Asphalt Shingle
- Foundation Details
- Poured Concrete
- Special Designation
- Unknown
Lot
- Lot Front
- 150.00 ft
- Lot Depth
- 1183.00 ft
- Lot Size
- 4
- Lot Shape
- Rectangular
Inclusions
- Inclusions
- Stainless Steel Fridge, Freezer, Stove w Double Oven, Range Hood, Dishwasher. Washer, Dryer. Starlink Dish, Garage Door Openers (x3). Solar invertor and panels, On Demand Water Heater, Propane BBQ, Kubota Tractor and mower and blower attachments. TV mounts. Hot tub, Central Vac, Generator.
Exclusions
- Exclusions
- White fridge and freezer in basement, TVs, Guitar mounts.
Parking & Garages
- Garage Type
- Attached
- Garage Spaces
- 5
- Parking Spaces
- 12
- Total Garage And Parking Spaces
- 17
Heating & Cooling
- Heat Source
- Other
- Heat Type
- Forced Air
- Air Conditioning
- Central Air
- Water
- Well
- Sewers
- Septic
- Hydro
- Yes
- Bedrooms
- 3 + 2
- Washrooms
- 4
- Kitchens
- 1
- Family / bonus room
- Yes
Room sizes
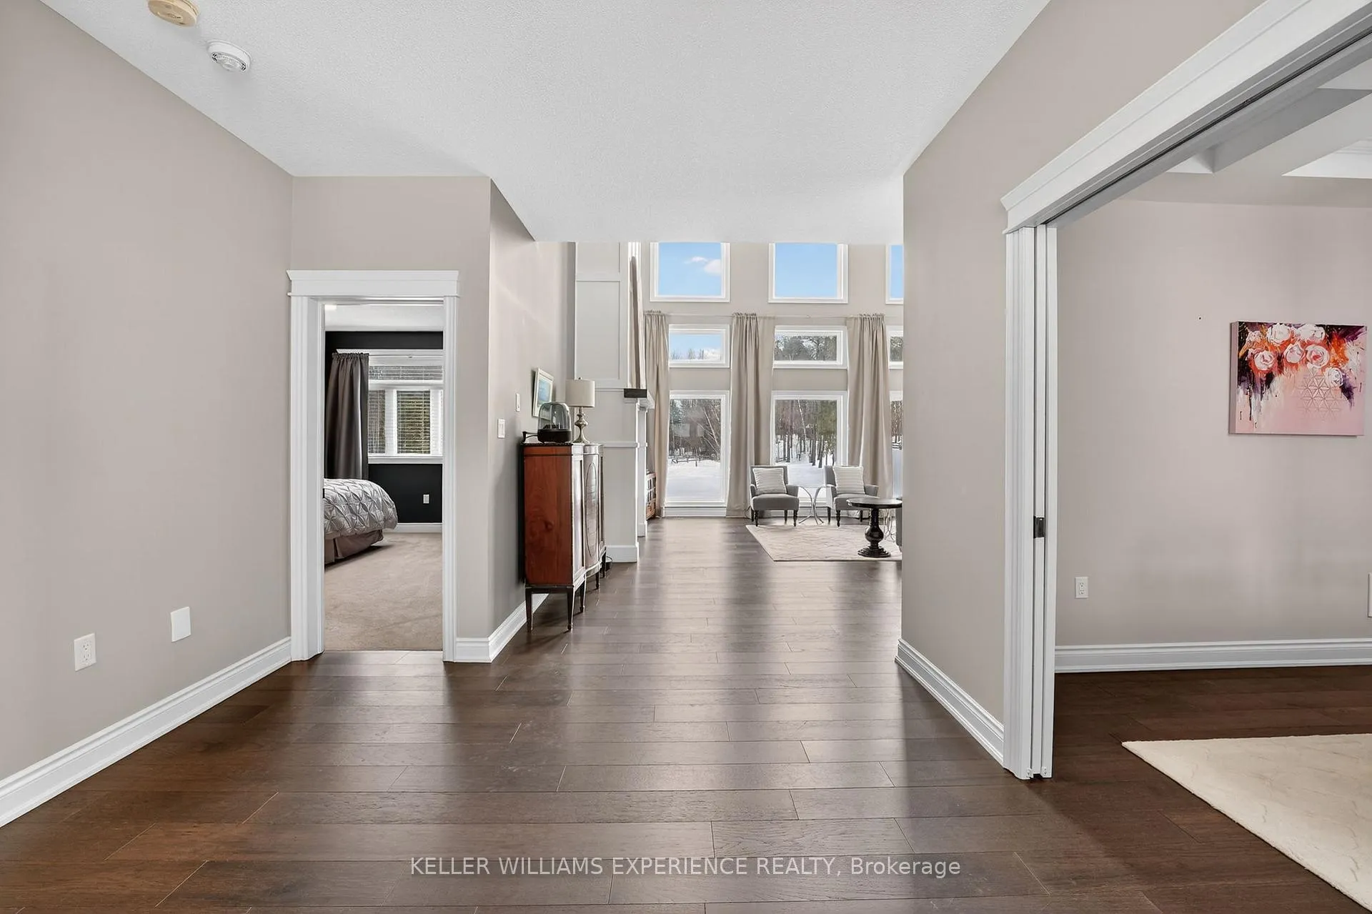
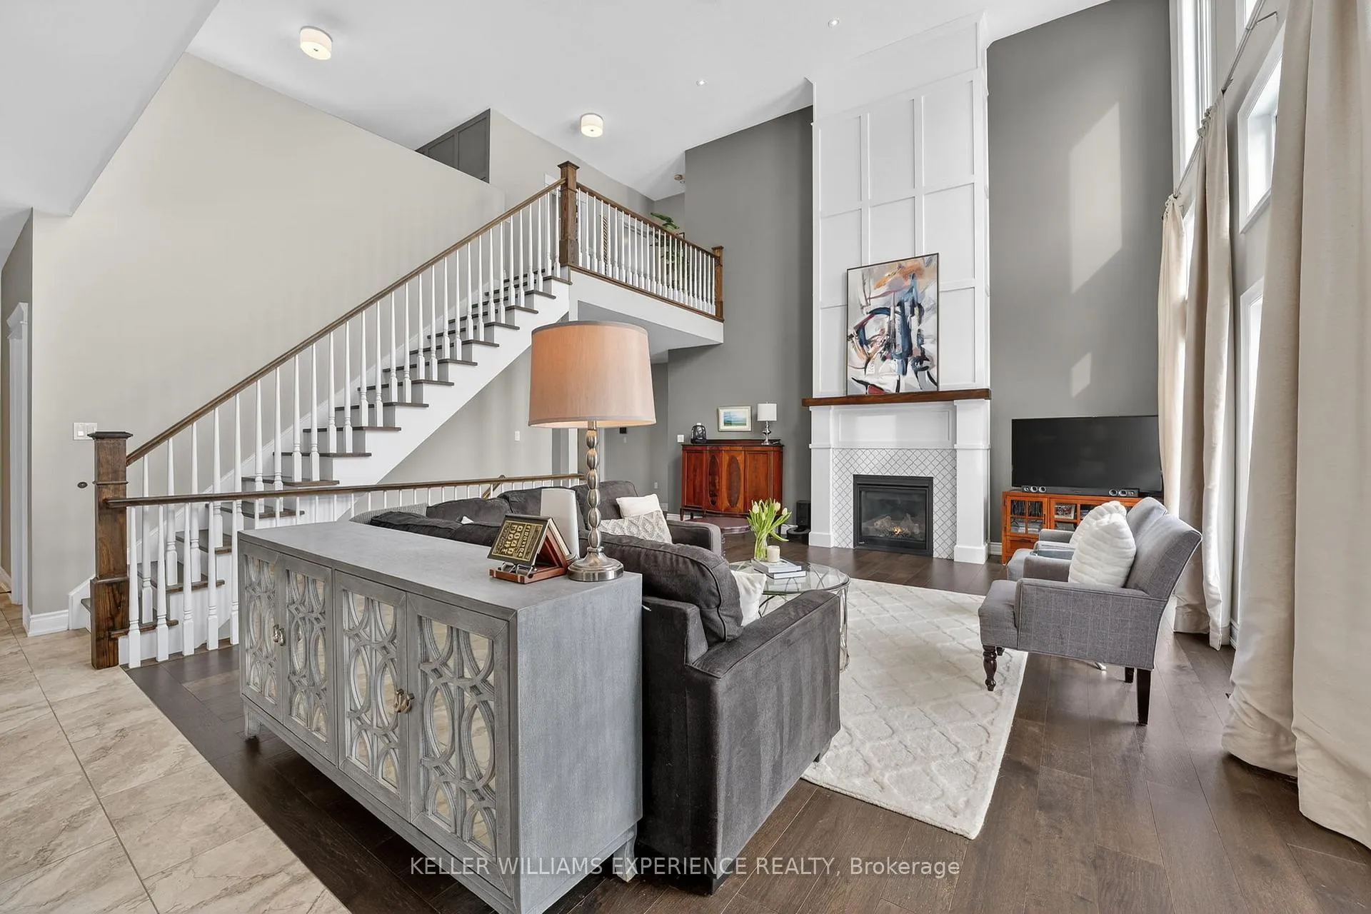
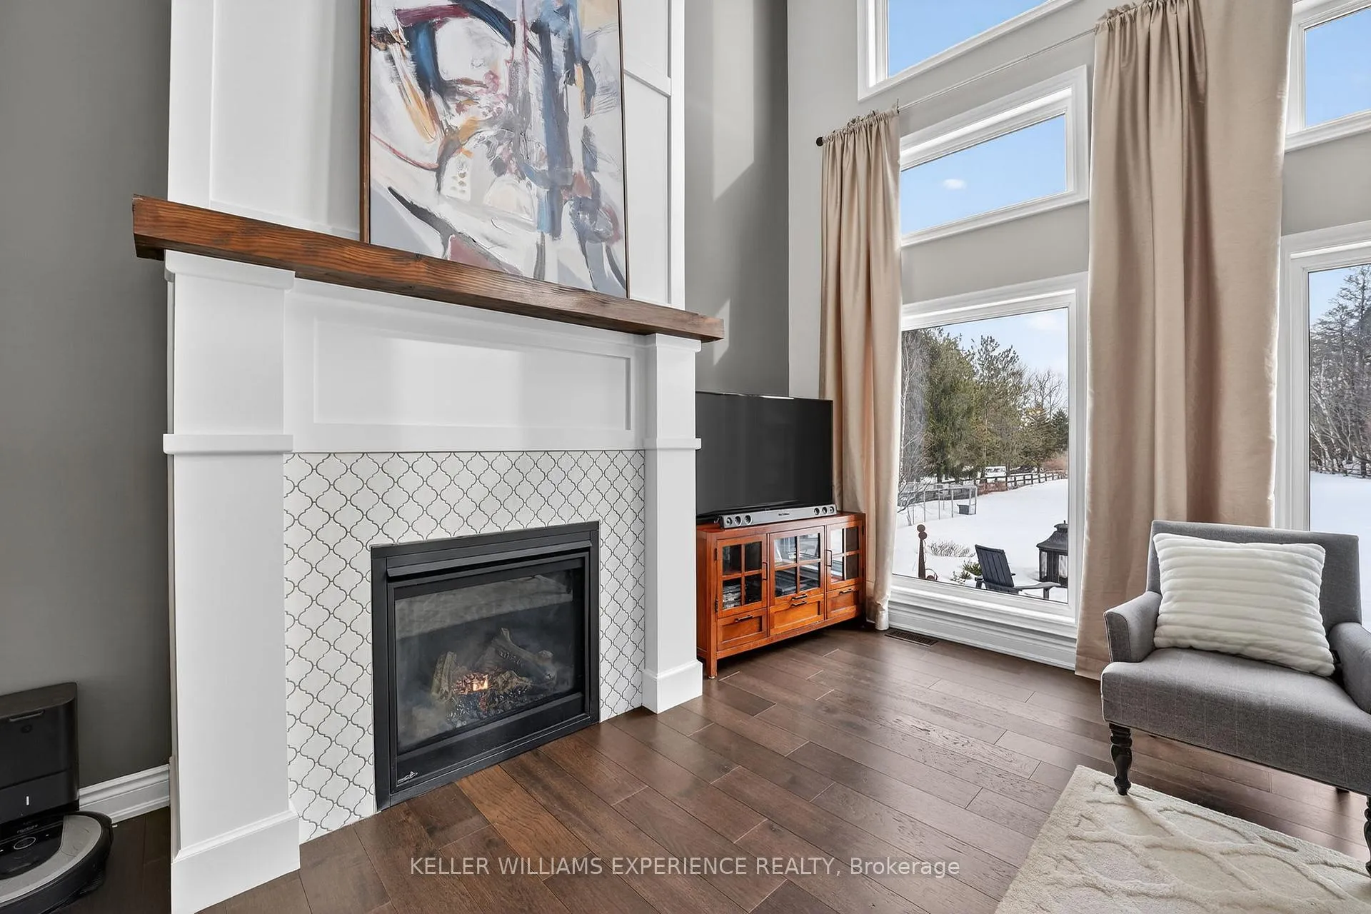
- Great Room—Main level, Window Floor to Ceiling, Fireplace, Open Concept
- Breakfast—Main level, Tile Floor, Walk-Out, Combined w/Kitchen
- Kitchen—Main level, Centre Island, B/I Appliances, Pantry
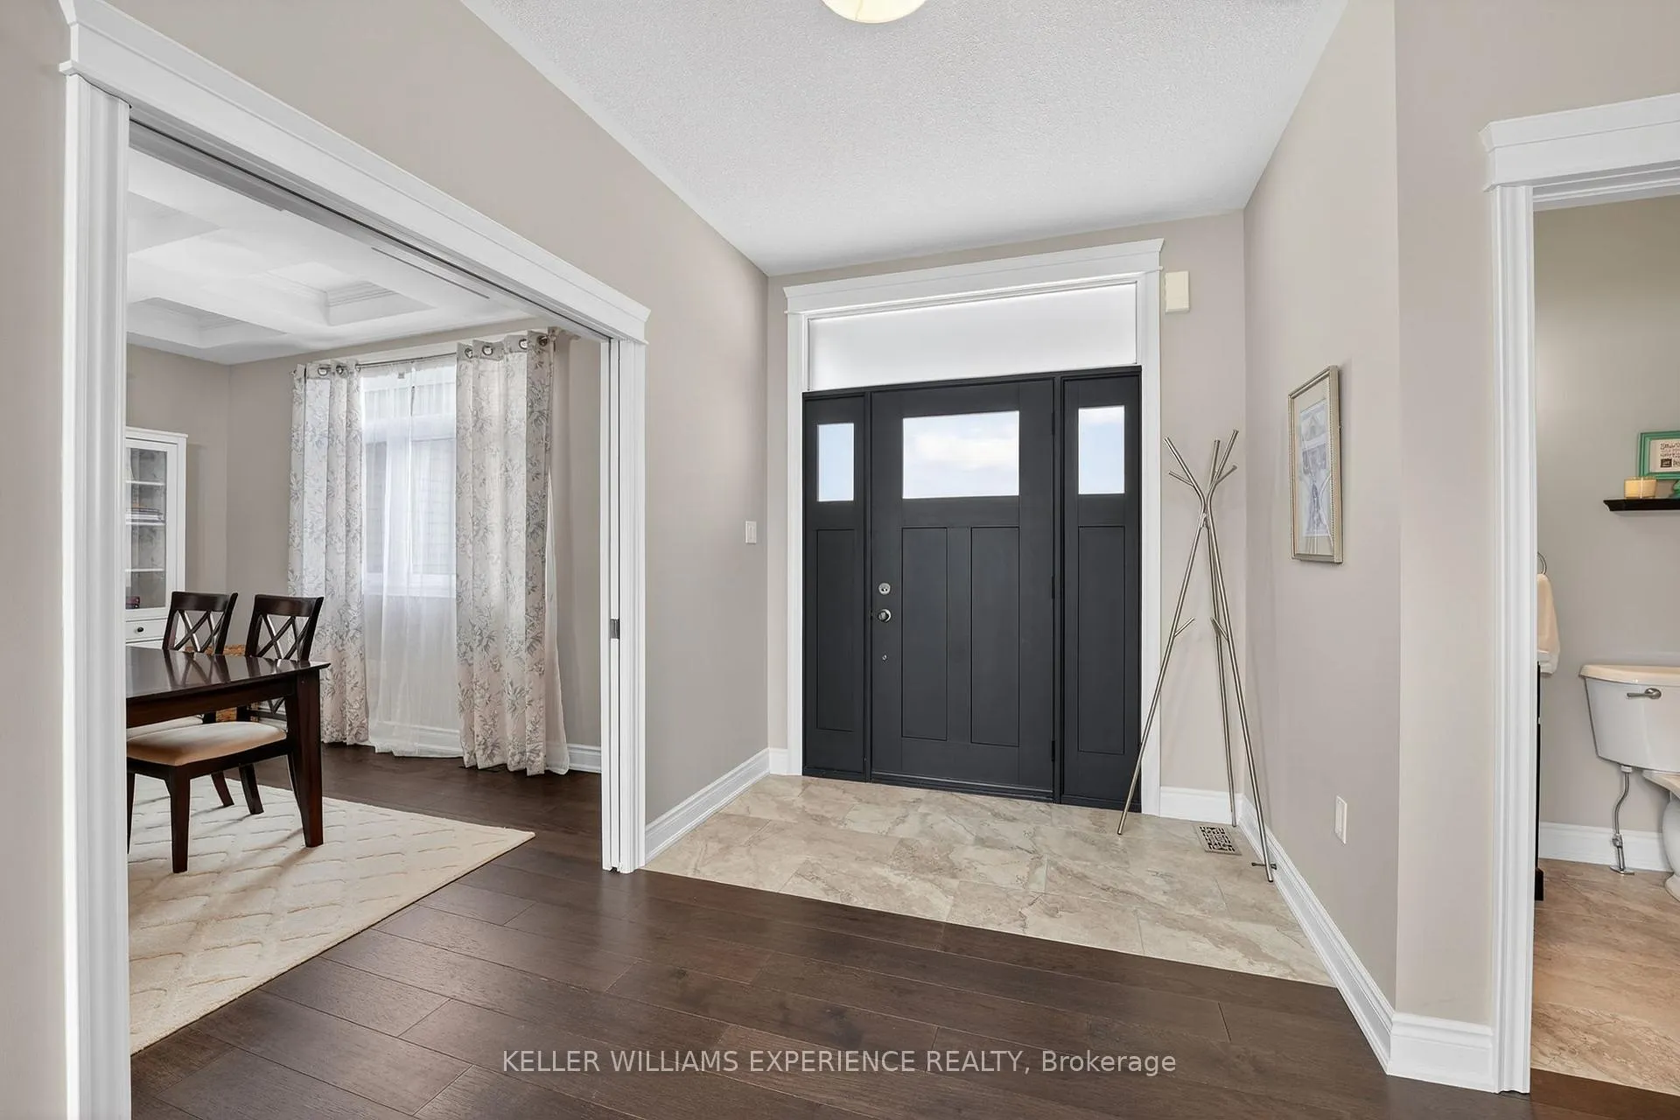
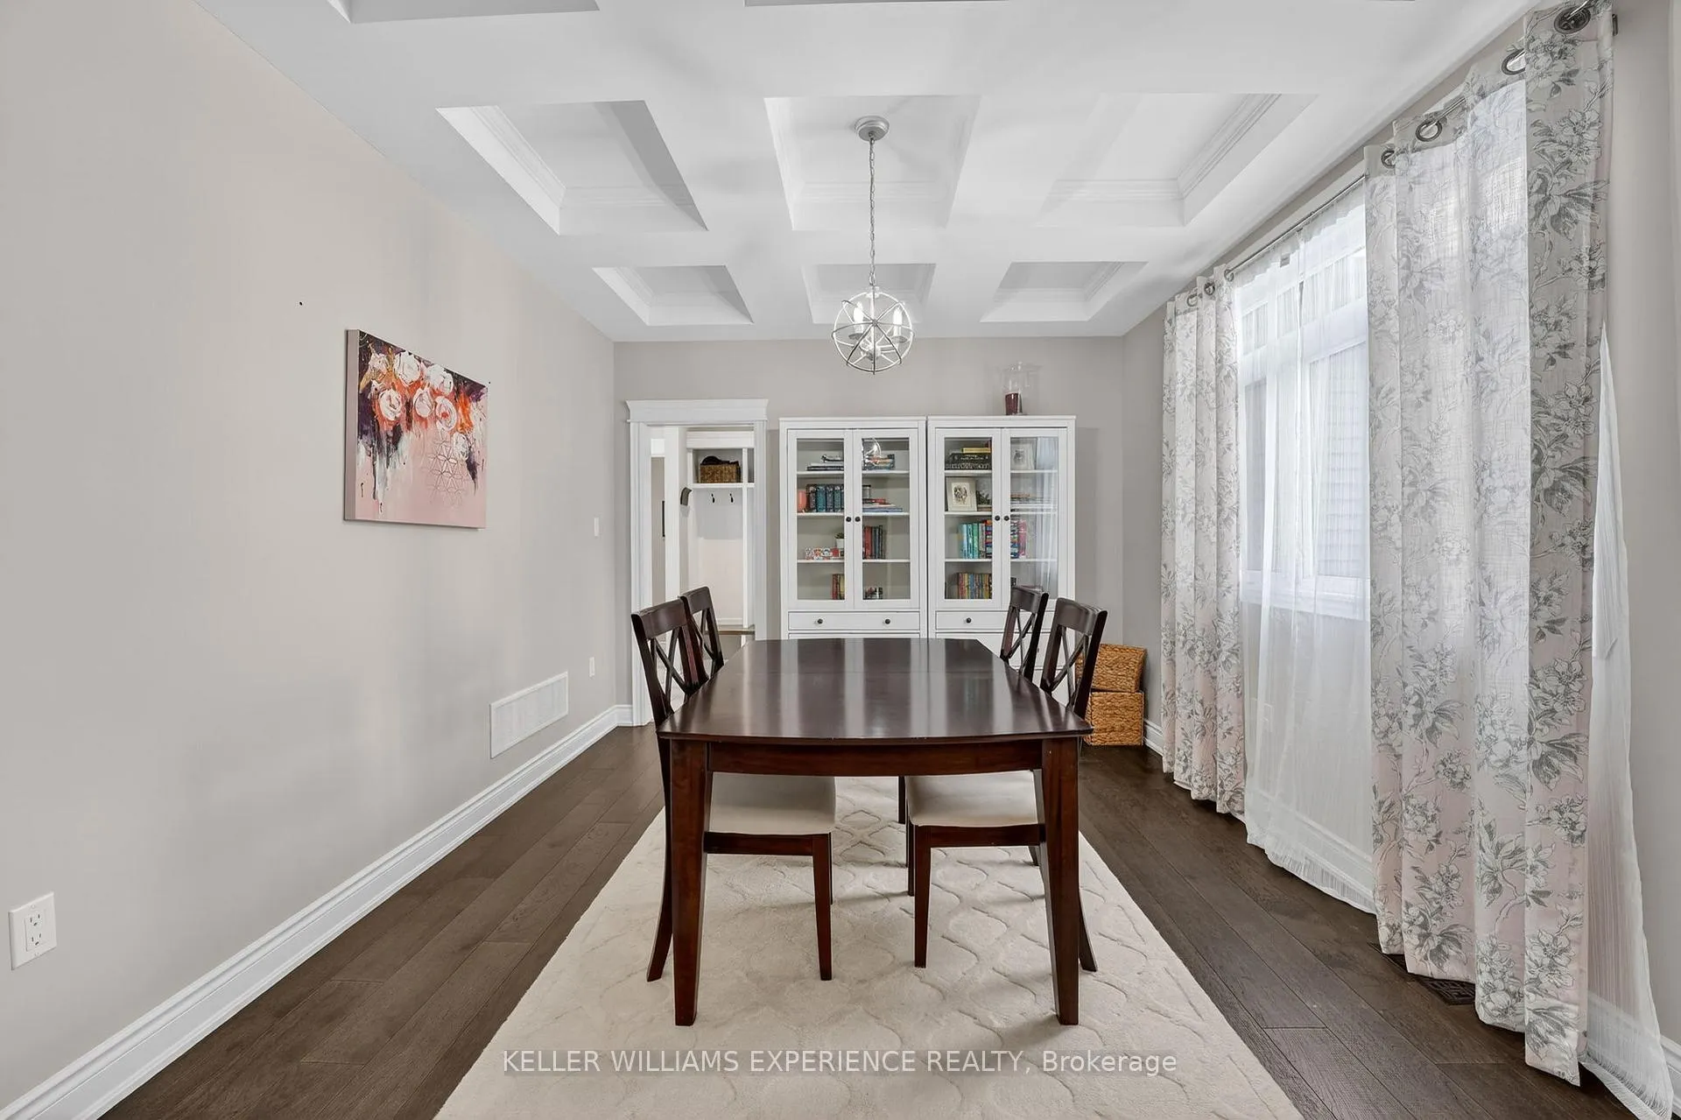
- Dining Room—Main level, Coffered Ceiling(s), Pocket Doors, Hardwood Floor
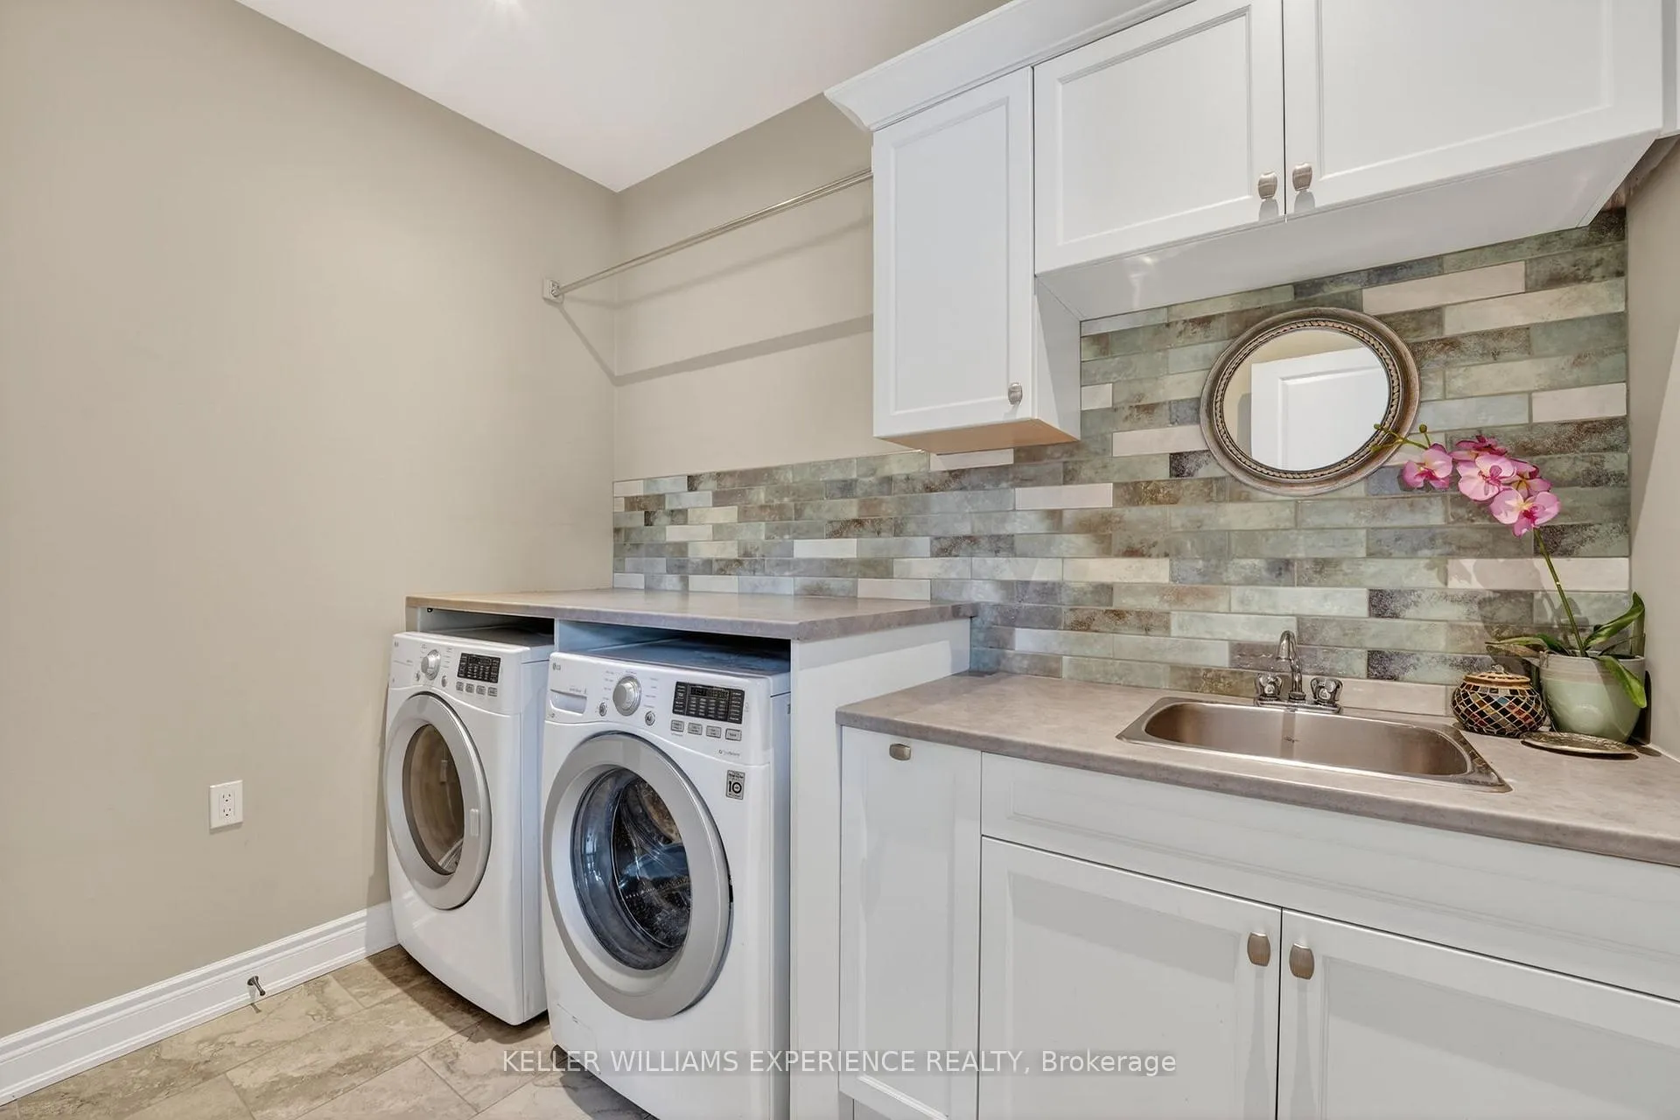
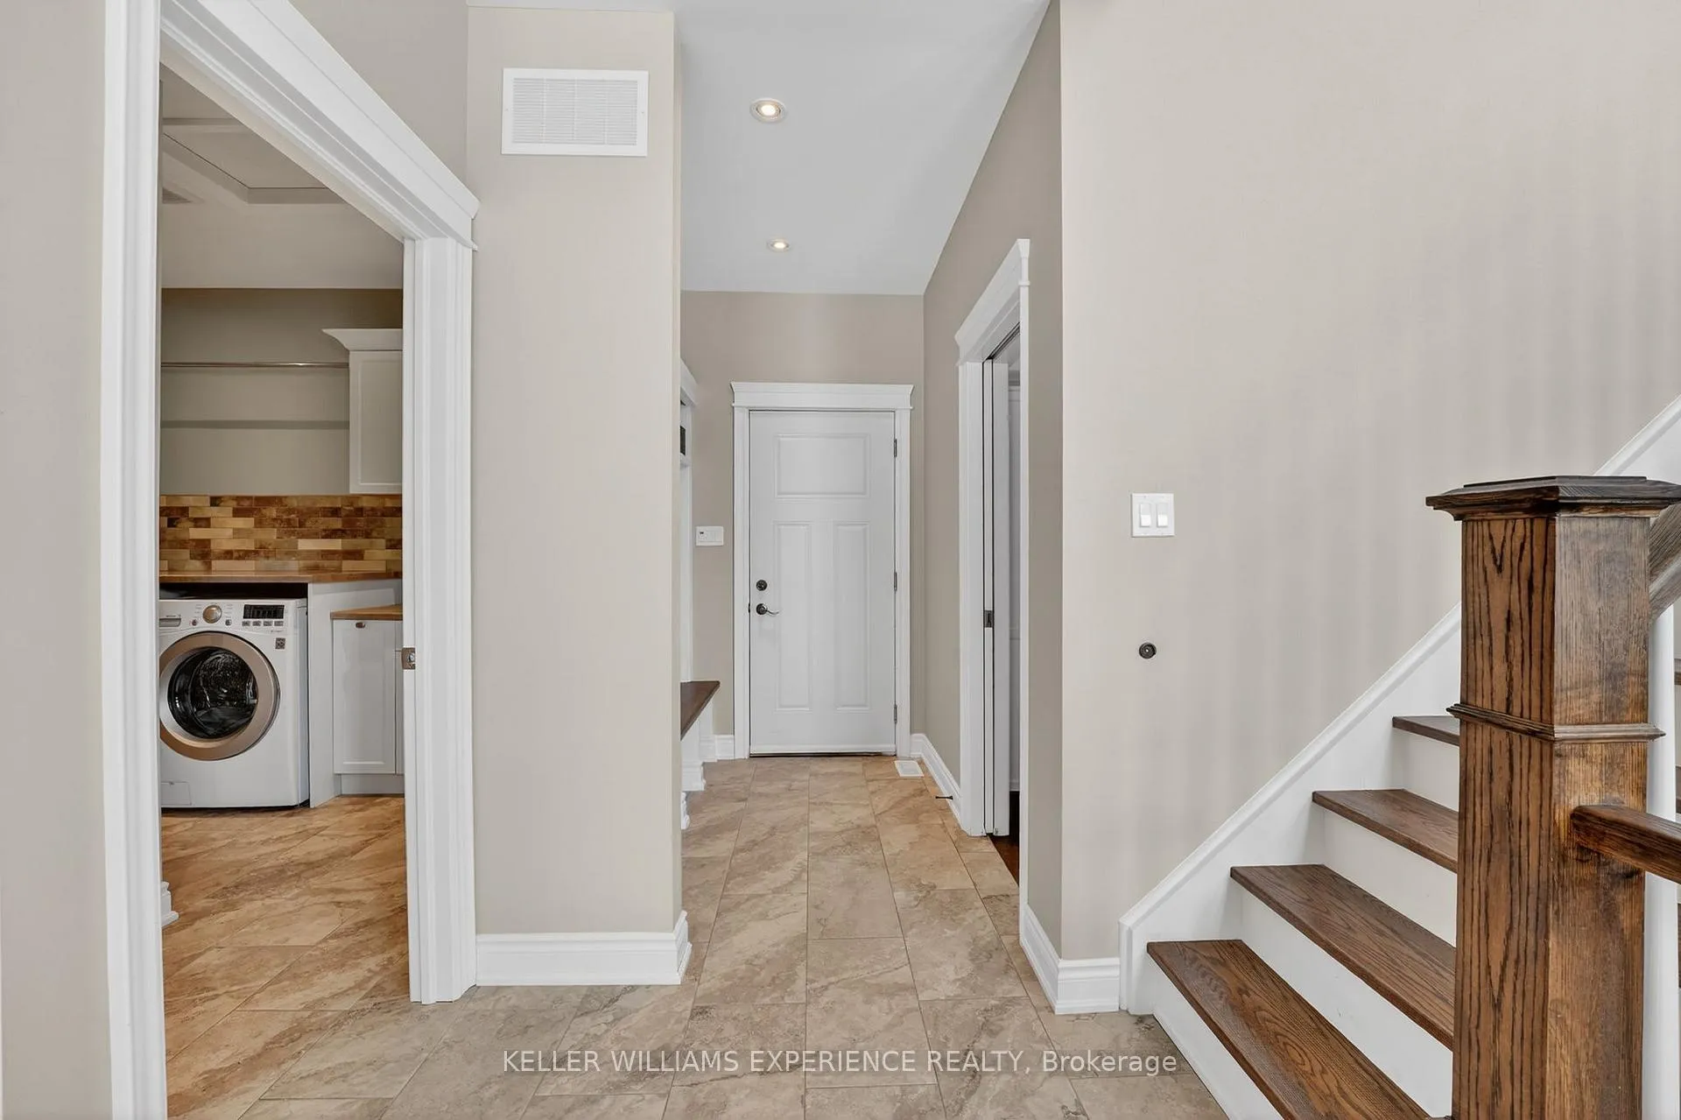
- Laundry—Main level
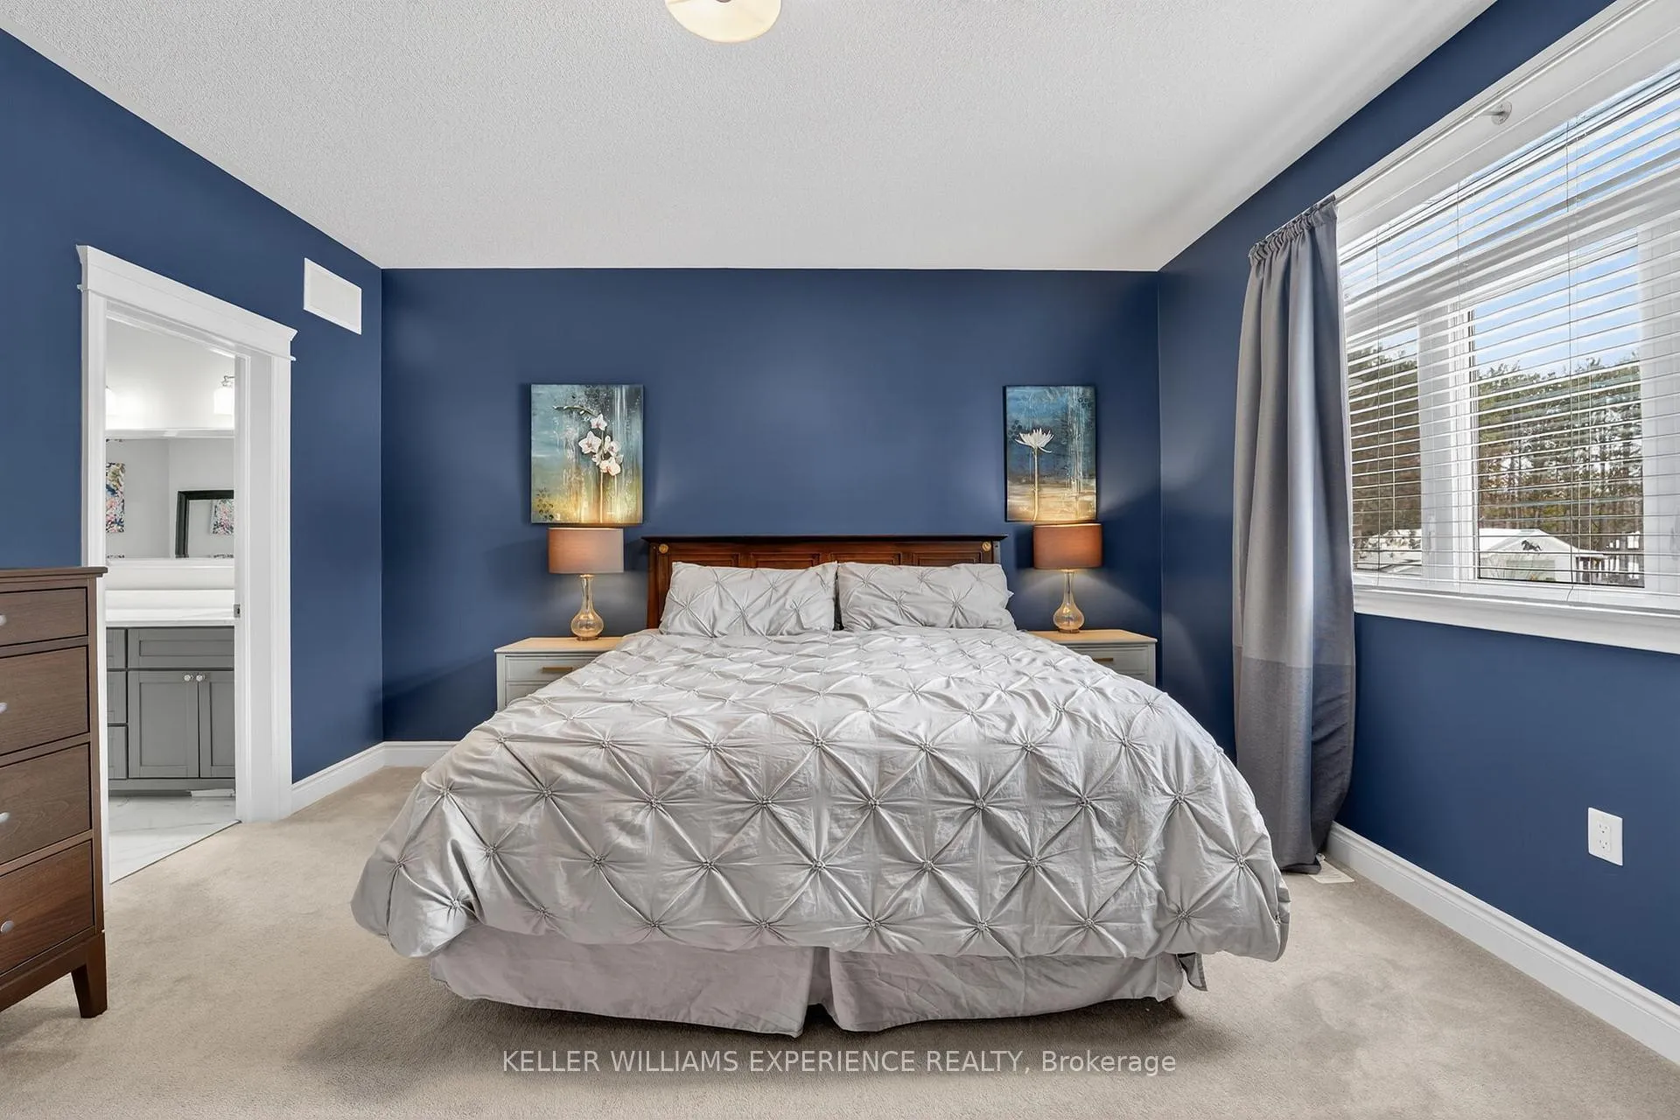
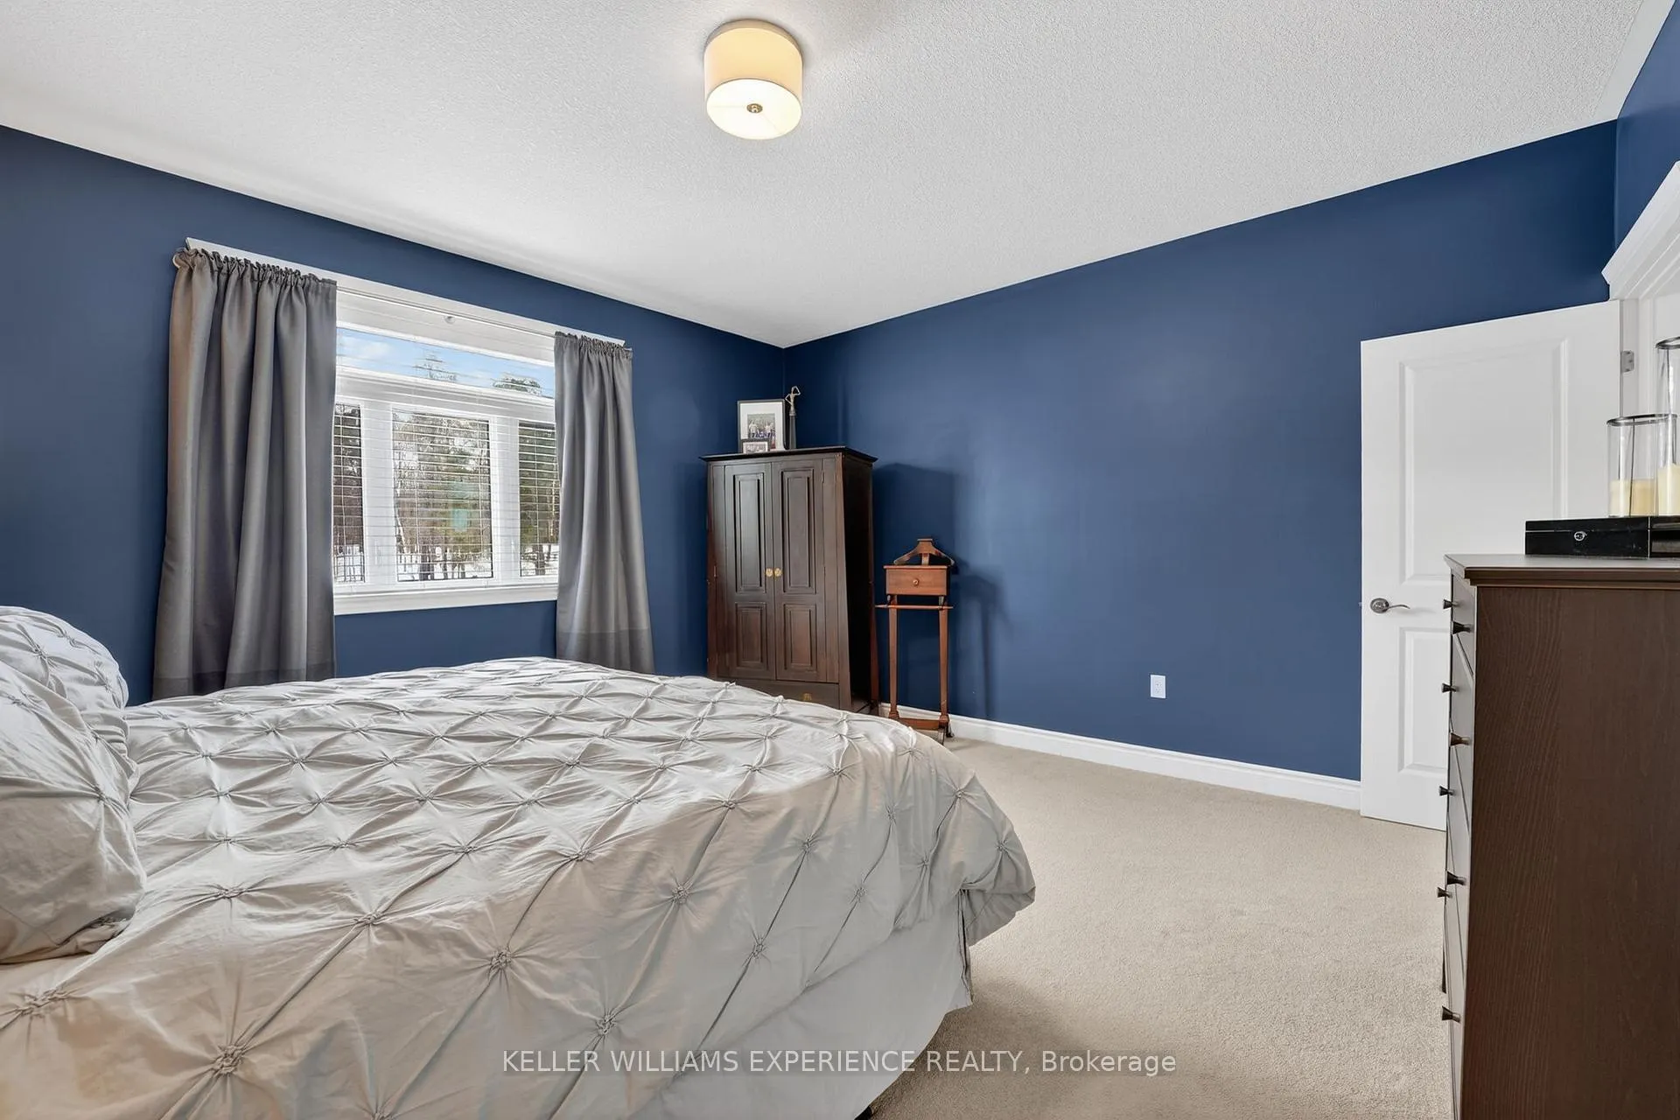
- Primary Bedroom—Main level, 5 Pc Ensuite, Walk-In Closet(s)
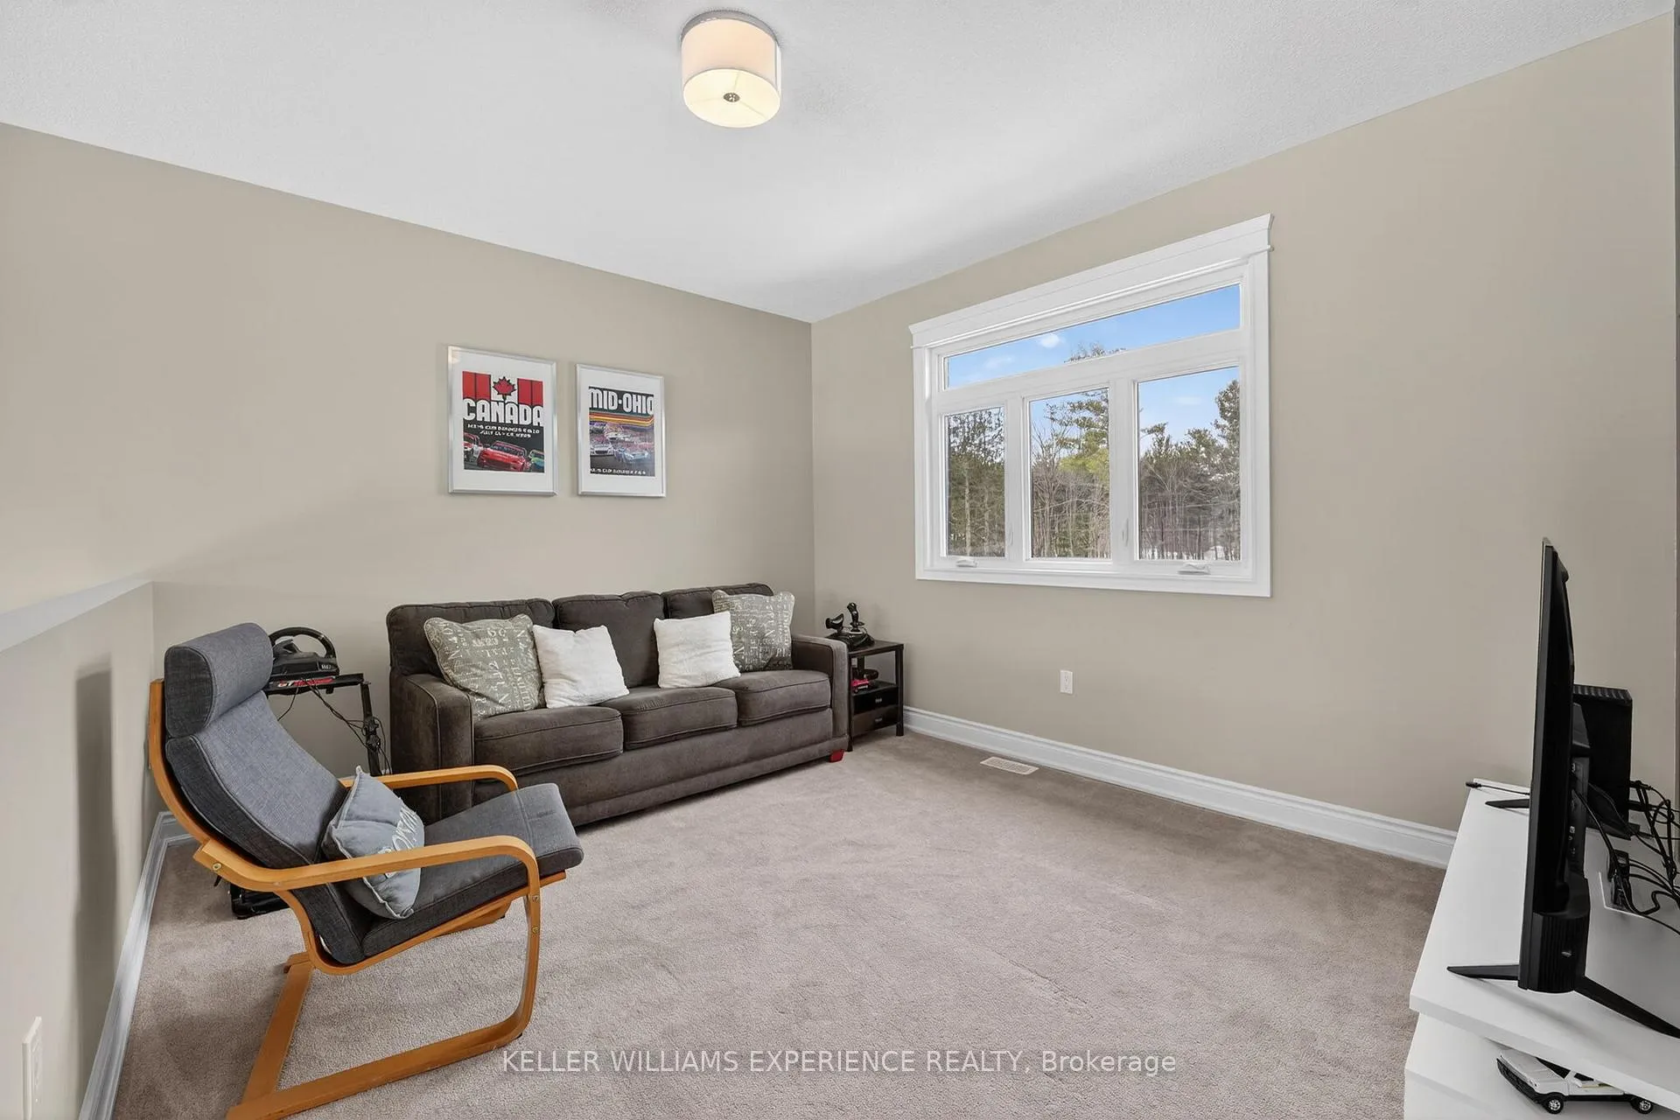
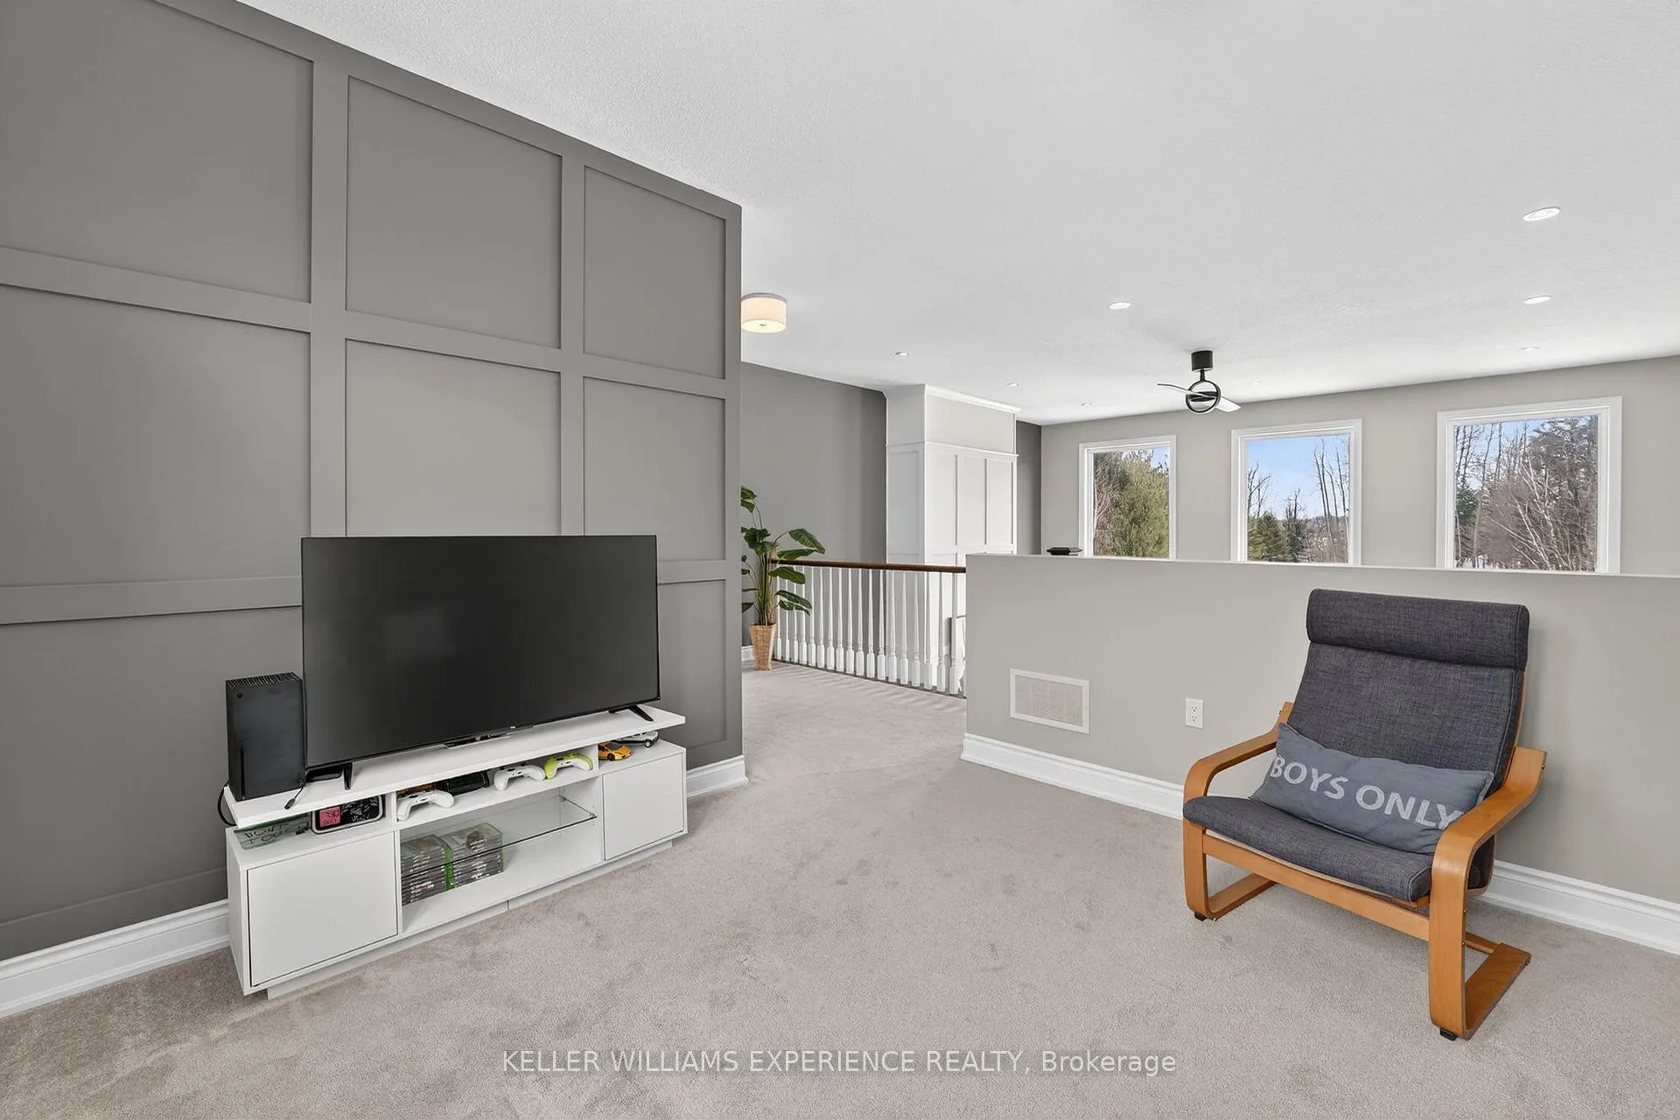
- Loft—Second level, Open Concept
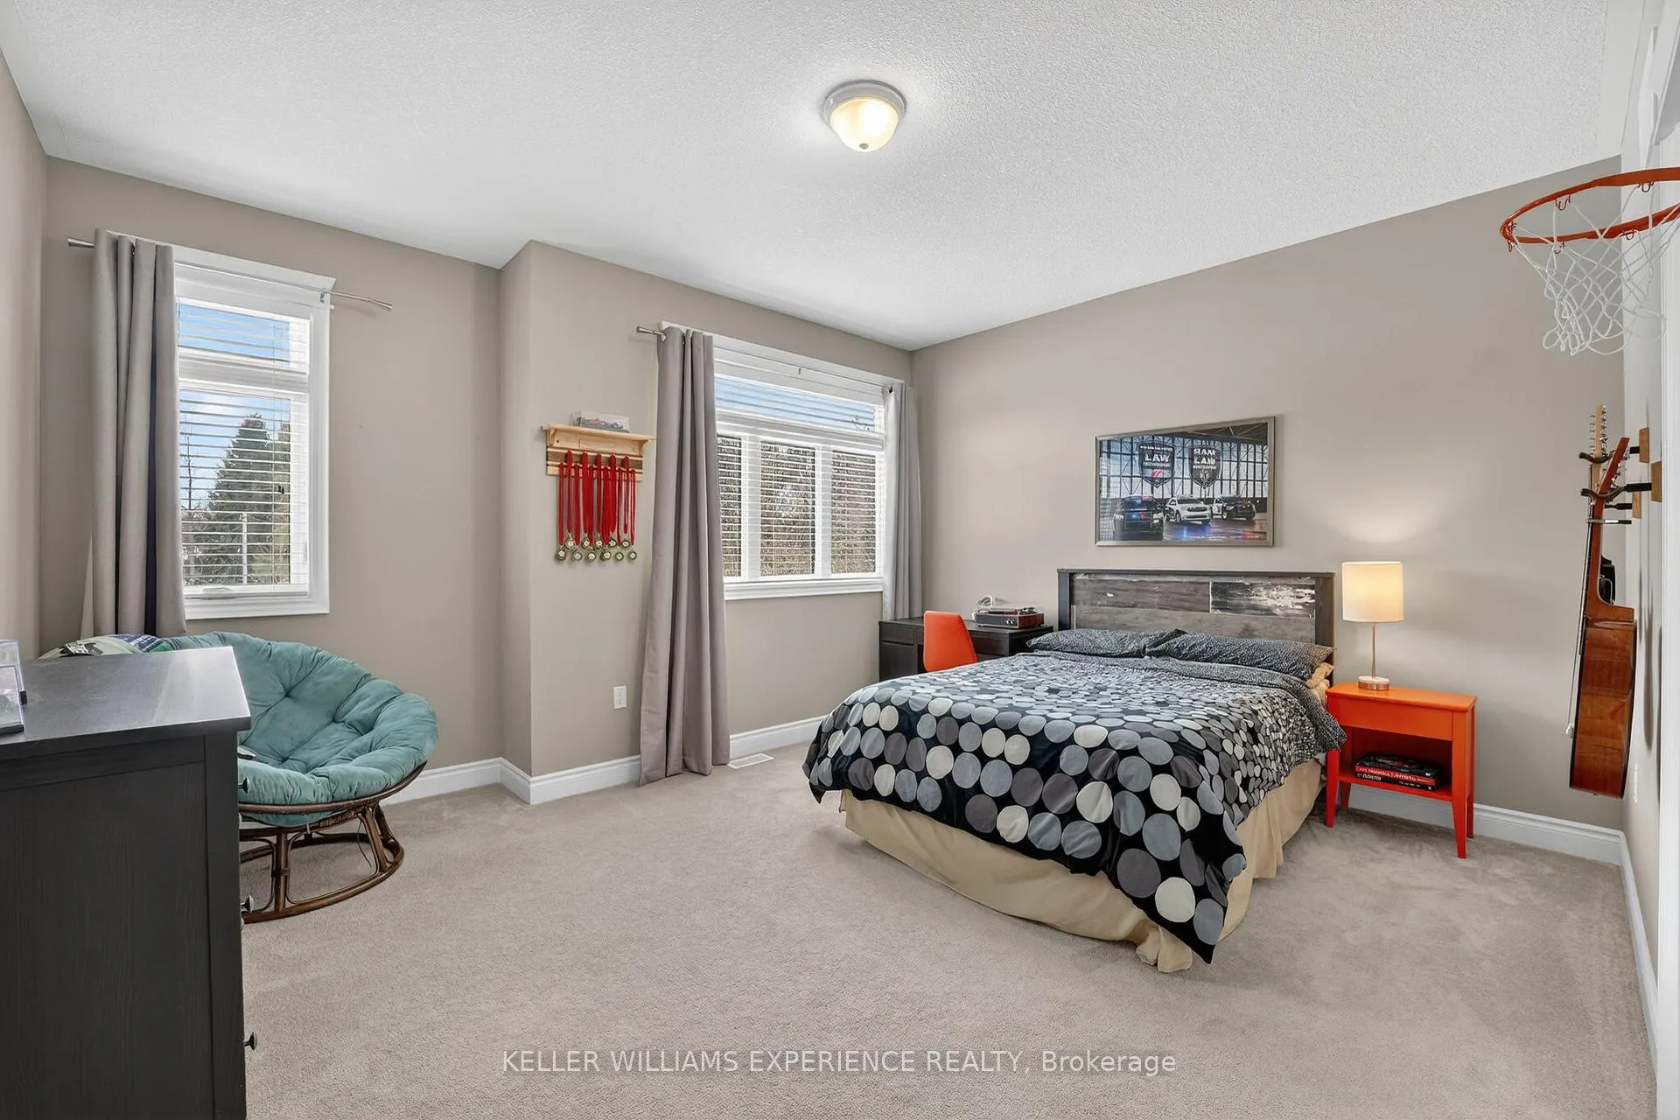
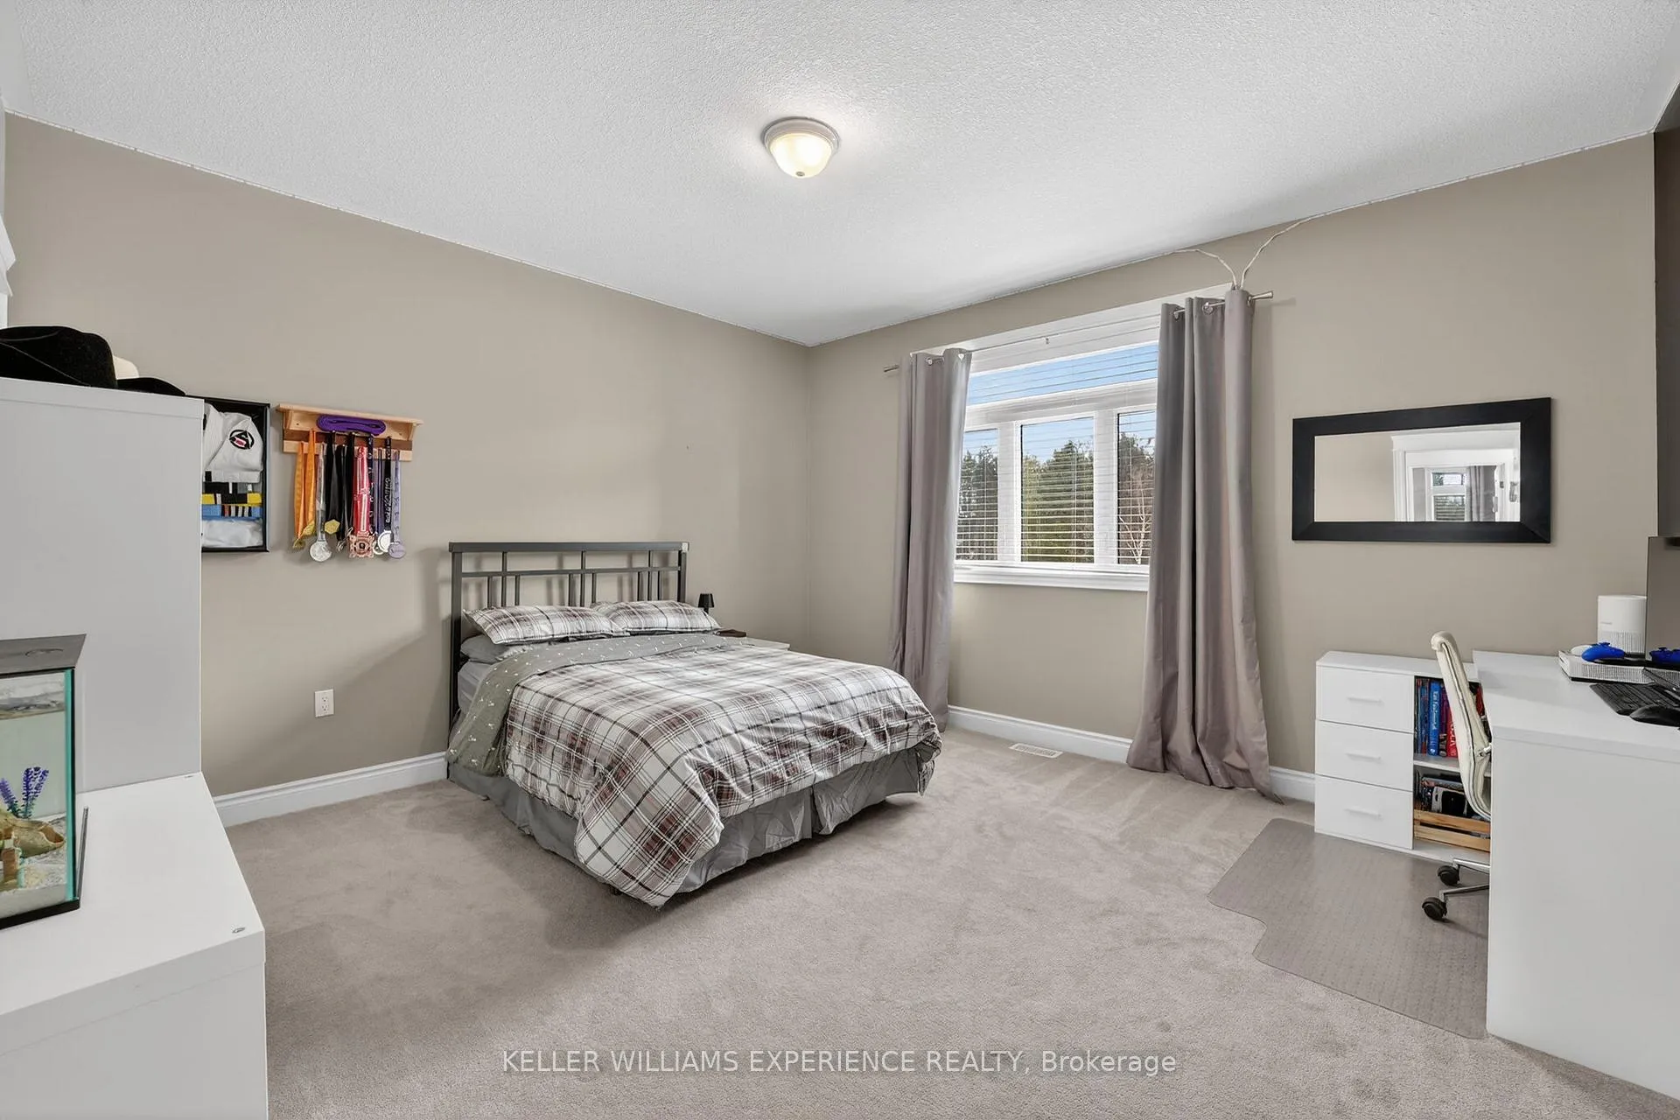
- Bedroom 2—Second level, Walk-In Closet(s)
- Bedroom 3—Second level, Walk-In Closet(s)
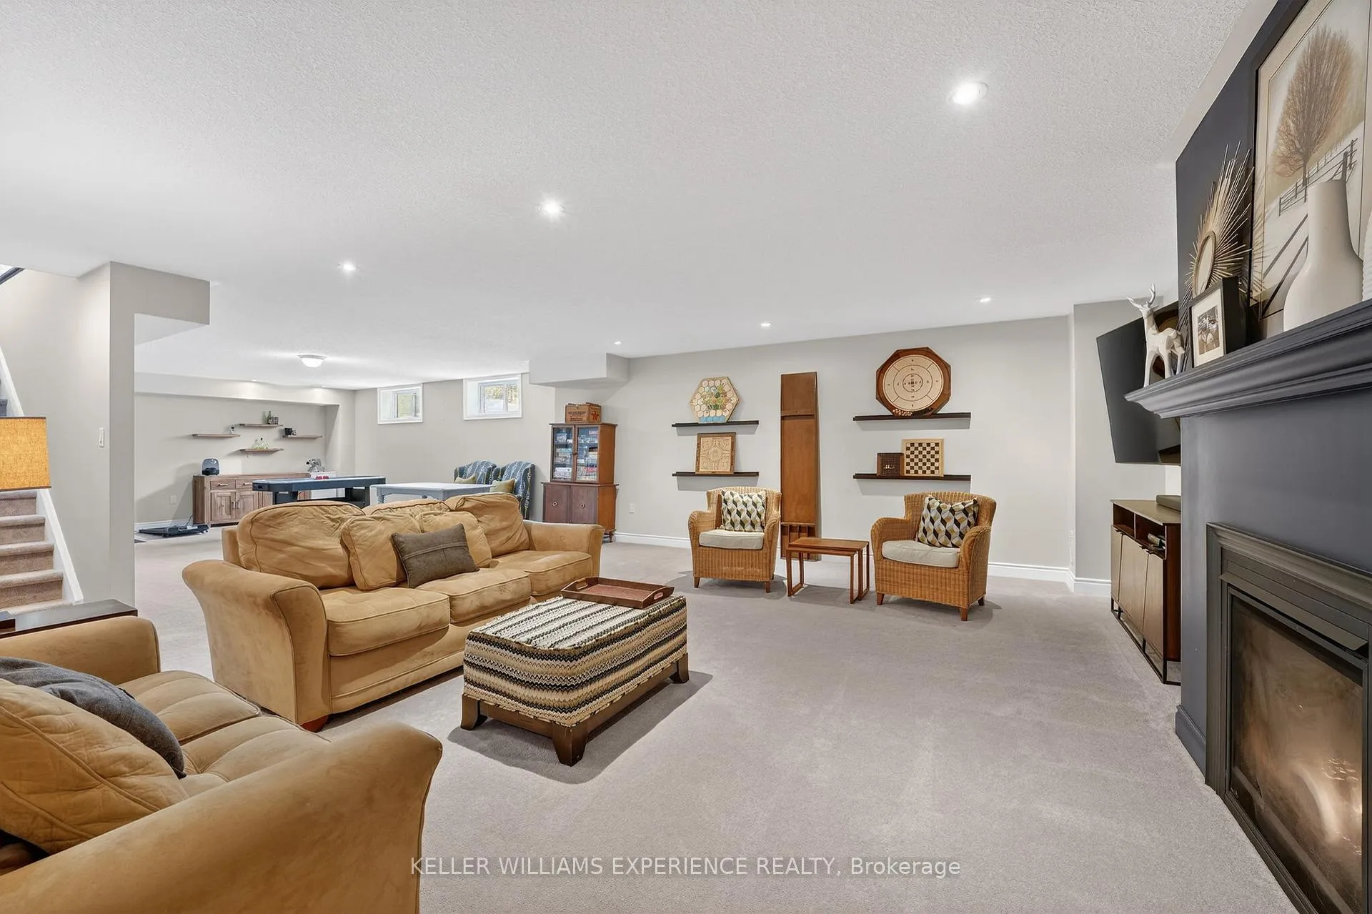
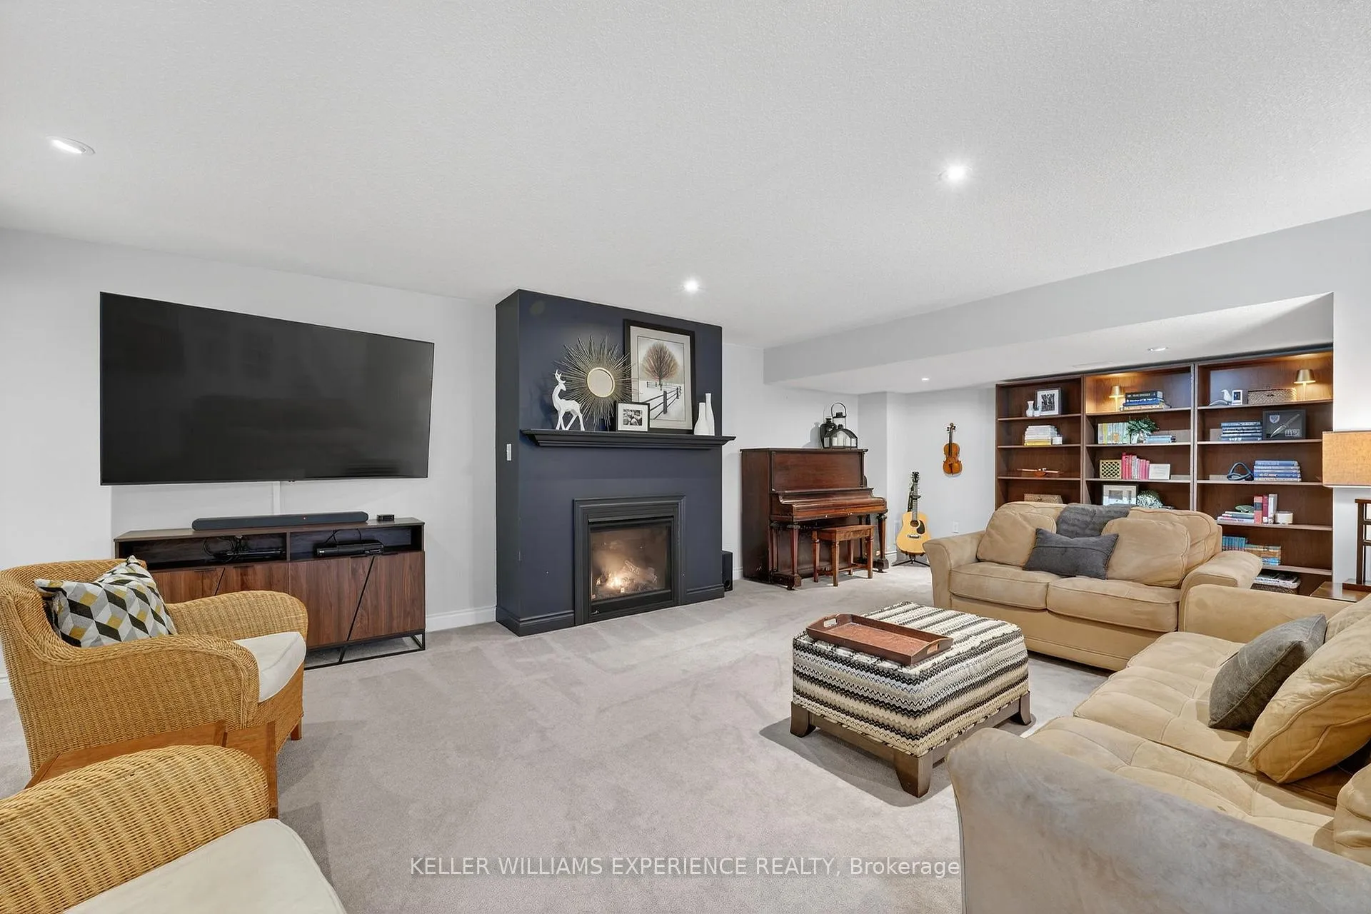
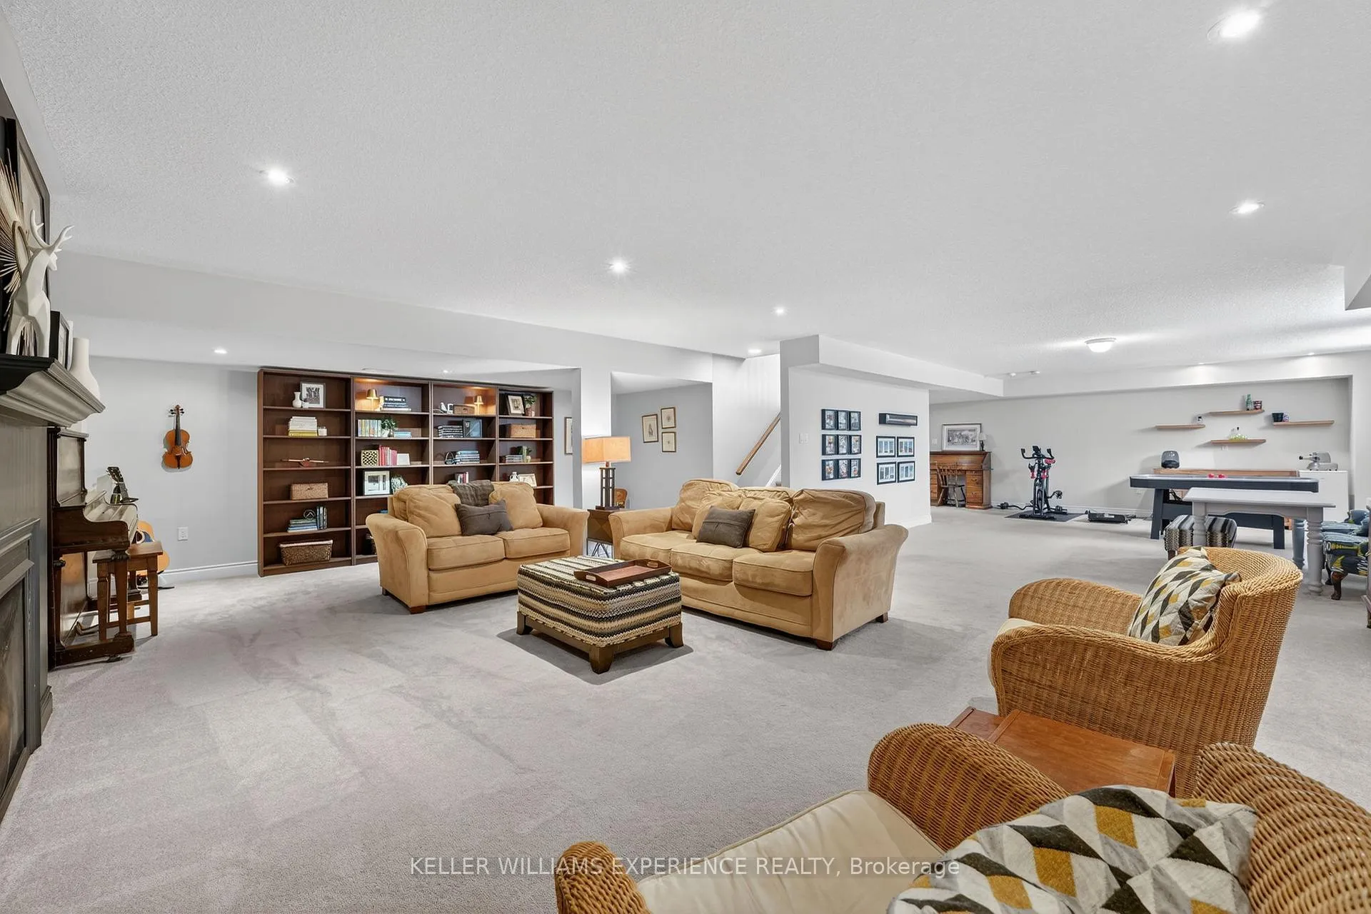
- Family Room—Basement level, Fireplace, Open Concept
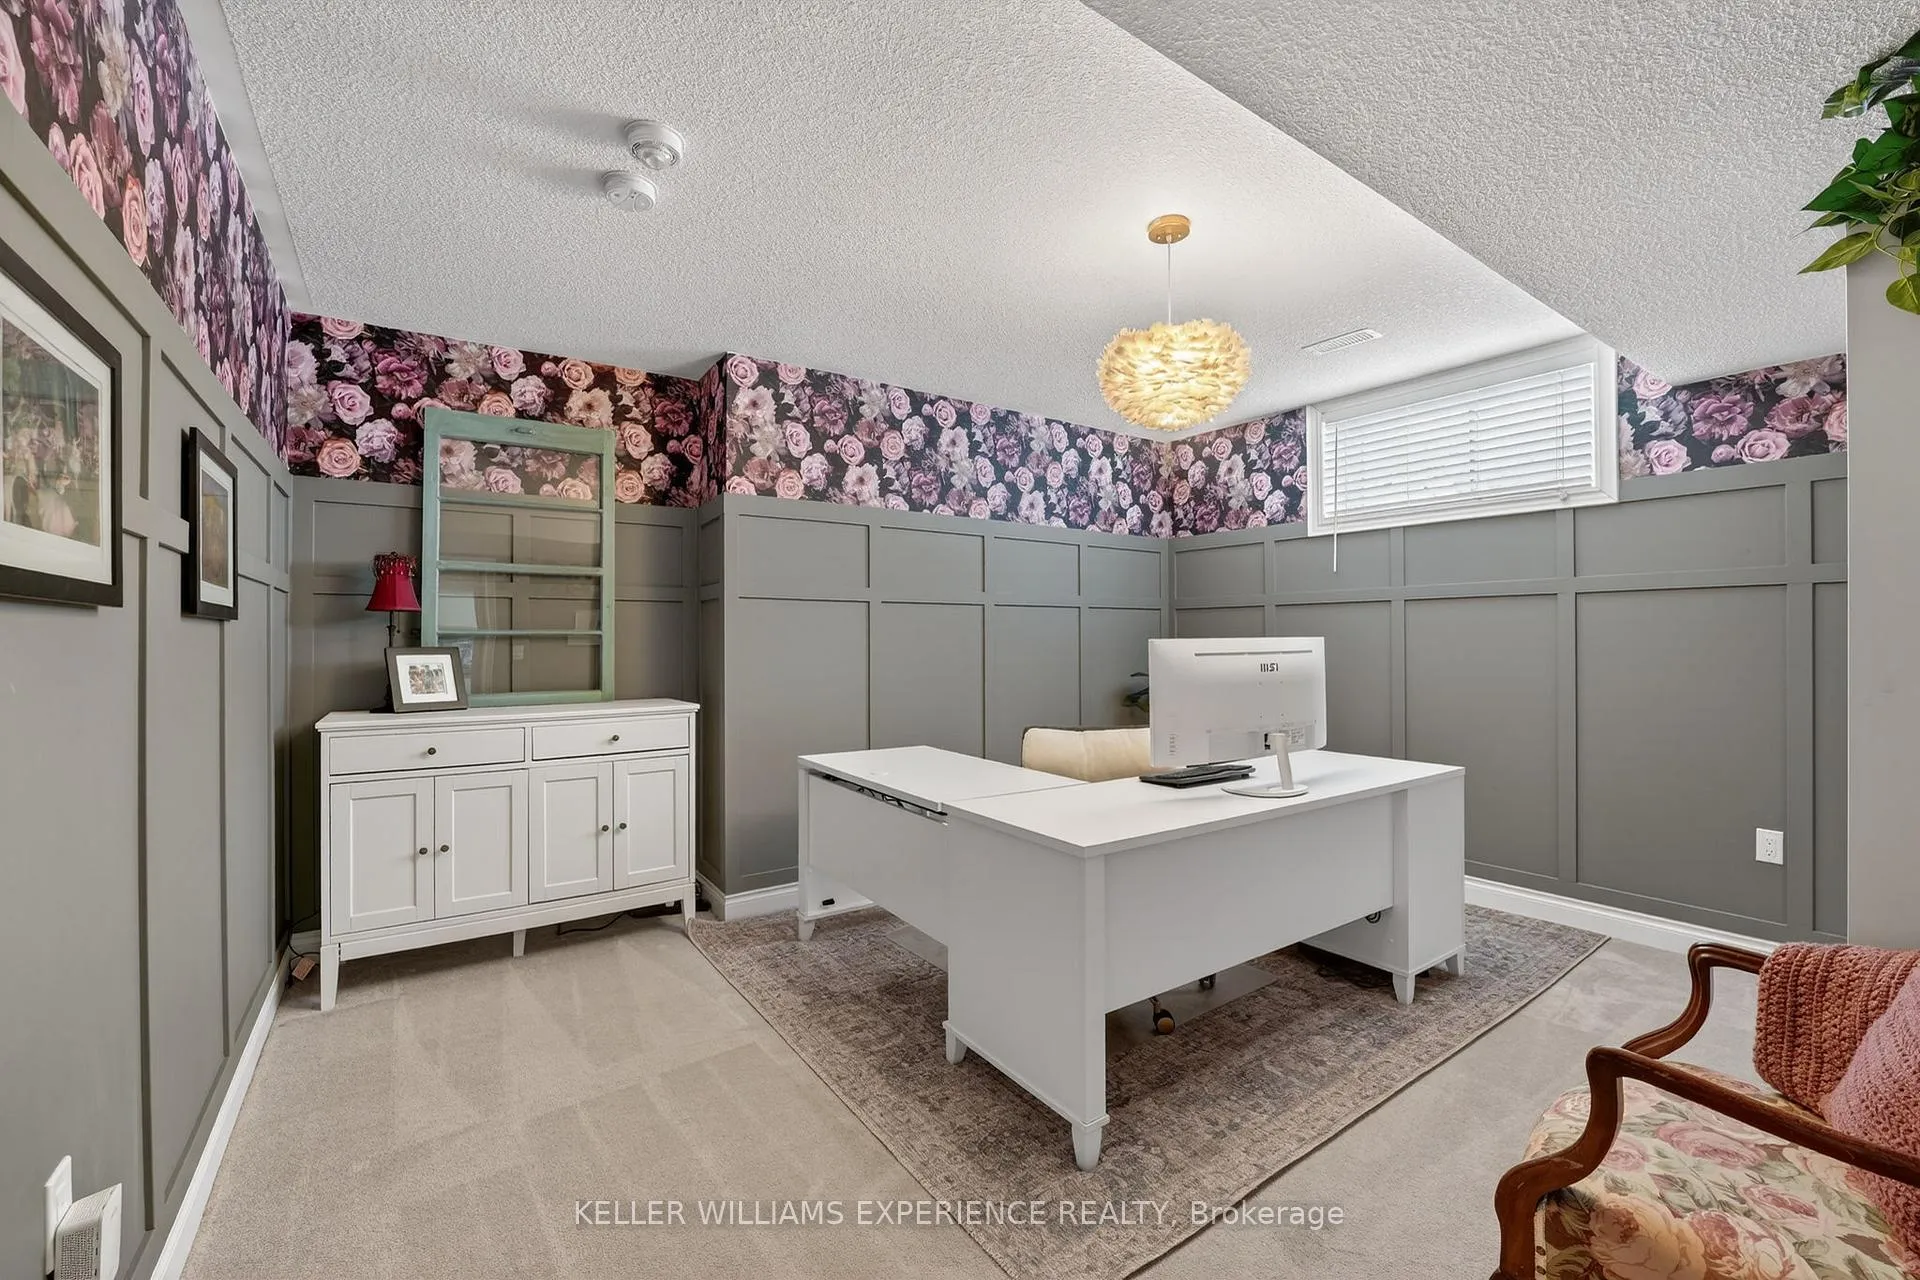
- Bedroom 4—Basement level, Walk-In Closet(s)
- Bedroom 5—Basement level, Walk-In Closet(s)
Washrooms
- 2-piece, Main
- 5-piece, Main
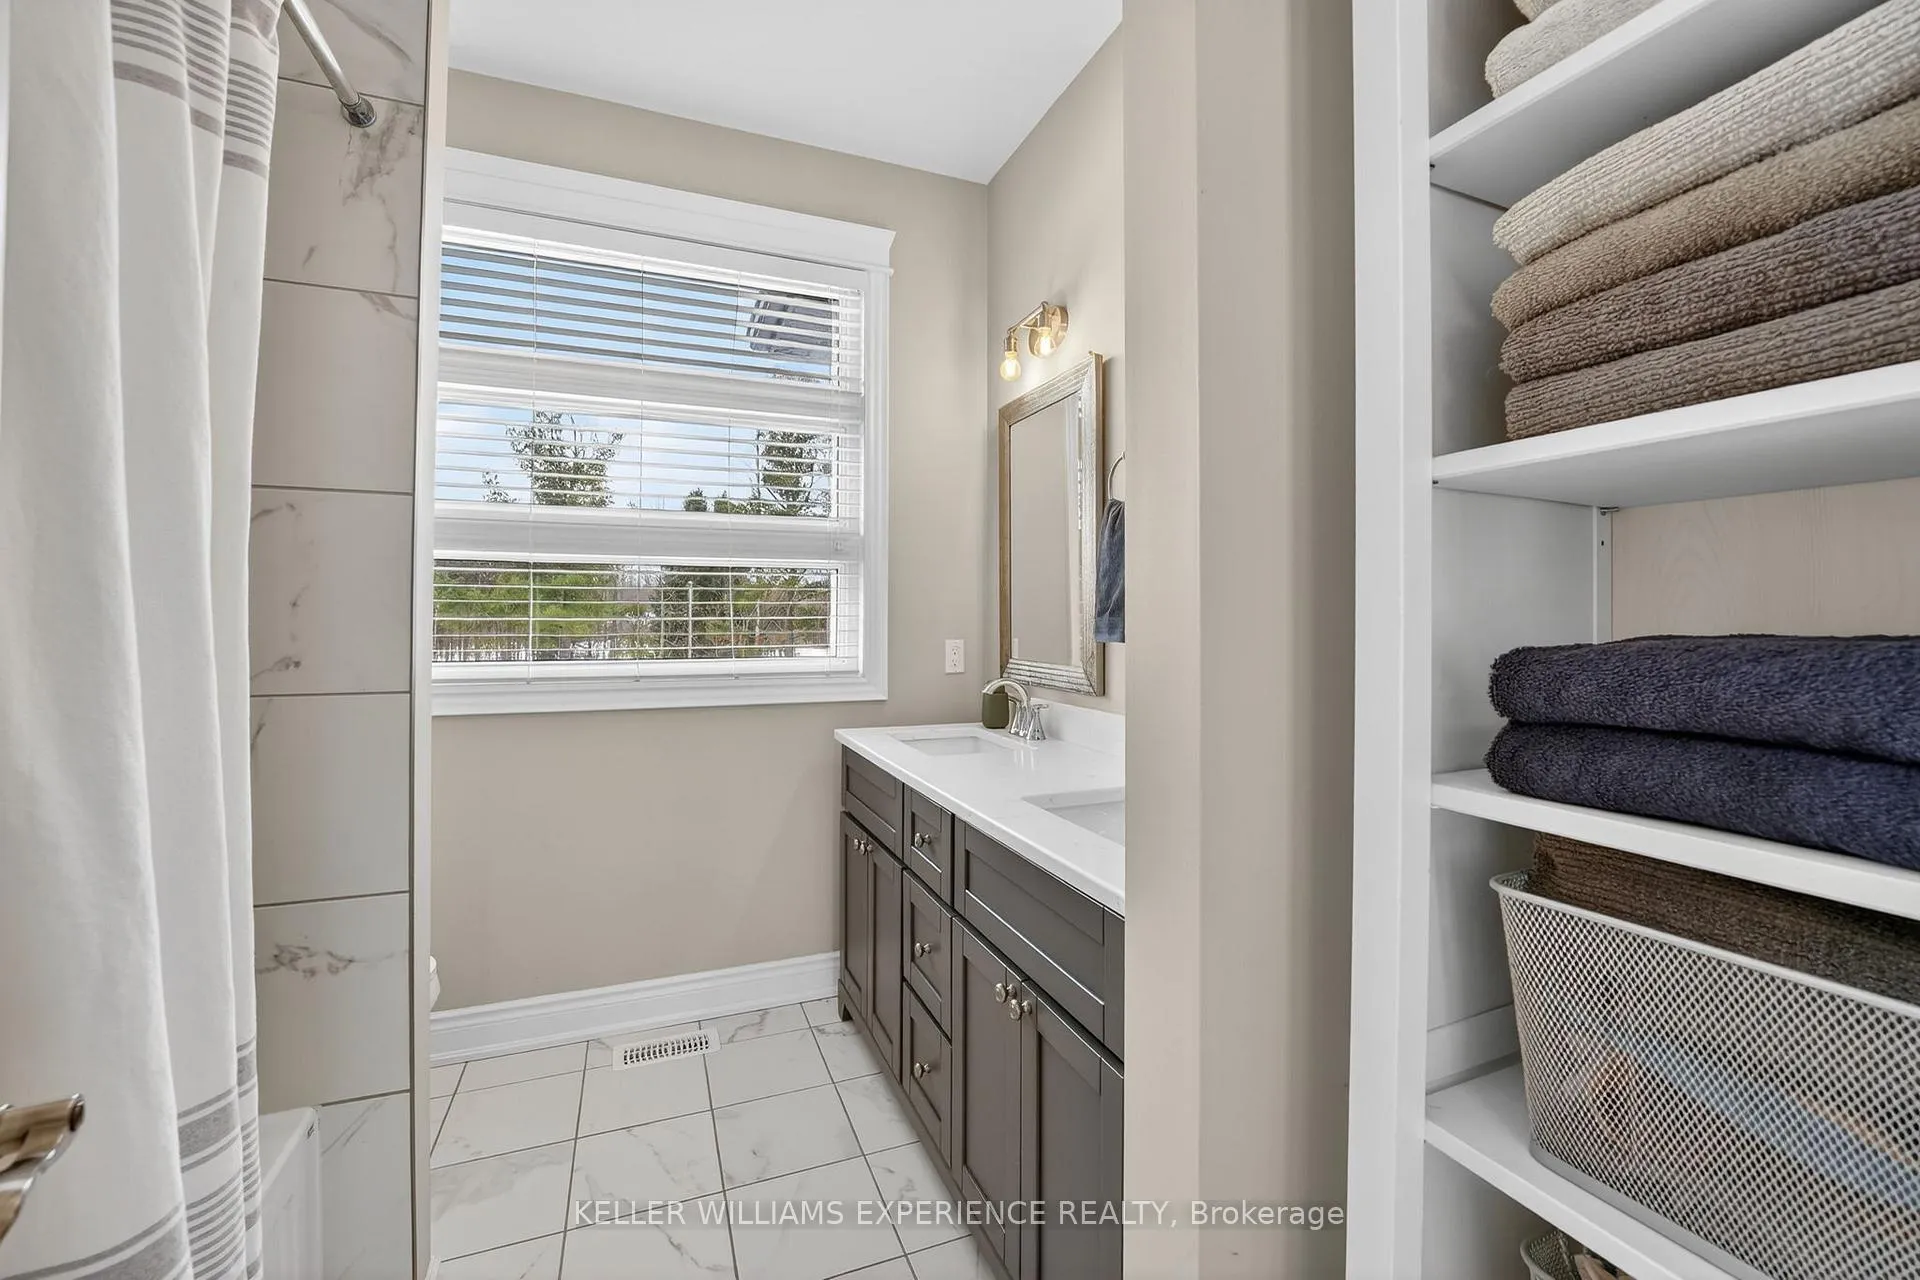
- 5-piece, Second
- 4-piece, Basement
- Municipality
- Essa
- Neighbourhood
- Rural Essa
- Main cross streets
- Cty Rd 10 and 20th Side Road
- Zoning
- A2. EP
- Directions
- Cty Rd 25, South on the 5th Line, or Cty Rd 10 to 20th Side Road, North on the 5th.
- Waterfront
- Indirect
- MLS® number
- N13057250
- Data source
- Toronto Regional Real Estate Board
- Status change
- 2026-07-25
- Listed on
- 2026-04-29
- Days on market
- 87 days
- Possession type
- 60-89 days
- Co-op commission
- 2.5
- Seller
- Listed by
- KELLER WILLIAMS EXPERIENCE REALTY
Home Market Value
Current home valuation for 7801 5th Line, Essa, Rural Essa, Essa, ON. Listed for $1,925,000
HOMEH Estimate
$1,471,764
Estimated Sales Range
$1,030,235 - $1,913,293
HOMEH Estimate for 7801 5th Line, Essa, Rural Essa
Calculated with a real agent's CMA method — 45+ years of experience, codified. Not an AI guess.
For the owner
Is this your home? Track its value.
Get this home's HOMEH Estimate by email once a month, with how many homes are for sale around you.
Mortgage Payment Calculator
Compare up to 4 down payment scenarios
20% required for homes $1.5M or more
$385,000
| Scenario 1 | Scenario 2 | Scenario 3 | Scenario 4 | |
|---|---|---|---|---|
−Down payment | % $ | % $ | % $ | % $ |
+CMHC insurance | $0 | $0 | $0 | $0 |
=Total mortgage | $1,540,000 | $1,443,750 | $1,347,500 | $1,251,250 |
Amortization | ||||
Mortgage rate | % | % | % | % |
| Payment frequency | ||||
=Mortgage payment | $7,519monthly | $7,049monthly | $6,579monthly | $6,109monthly |
Land Transfer Tax
$34,975
$34,975
Around this home
No schools found nearby
Data provided by OpenStreetMap & Fraser Institute School Rankings
Ask HOMEH
New!Hi there!
👋Text or call (416) 301-9001
Recommended for you
Based on homes you've looked at.
No recommended properties found.
Nearby similar homes
No nearby properties found.
More real estate resources
Other homes nearby
Explore this area
Nearby neighbourhoods
No nearby listings available.