
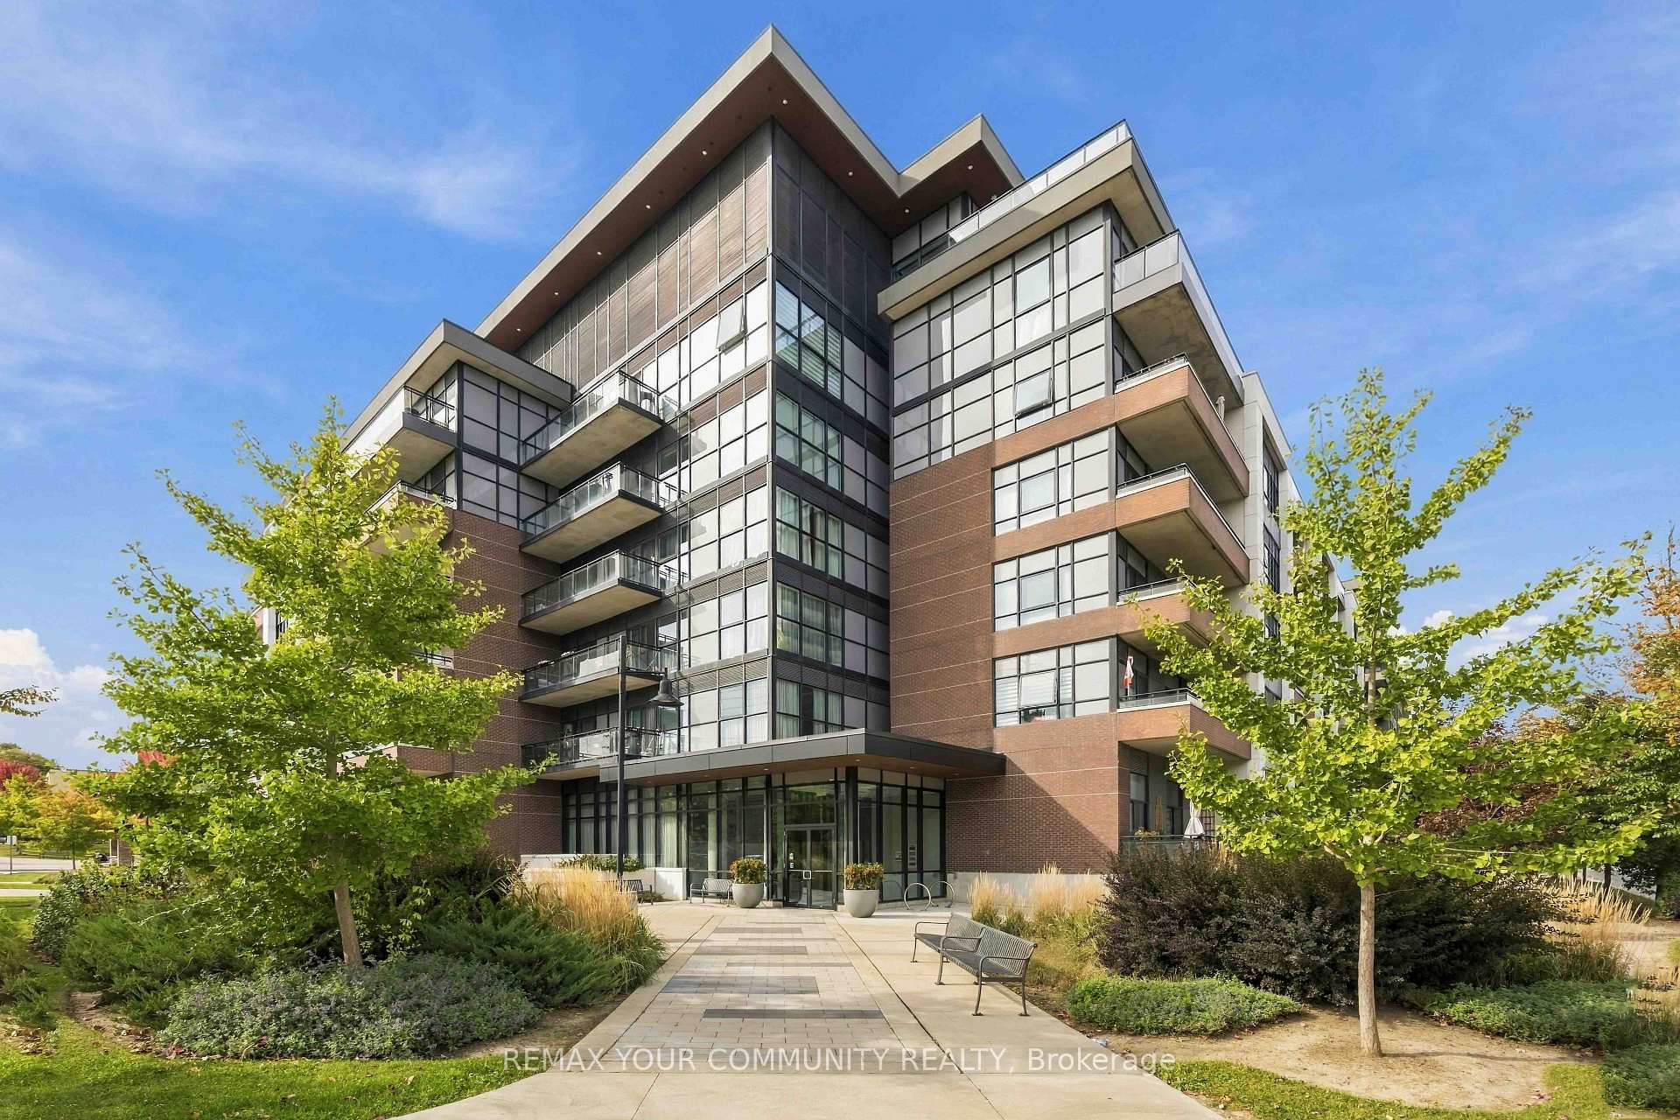
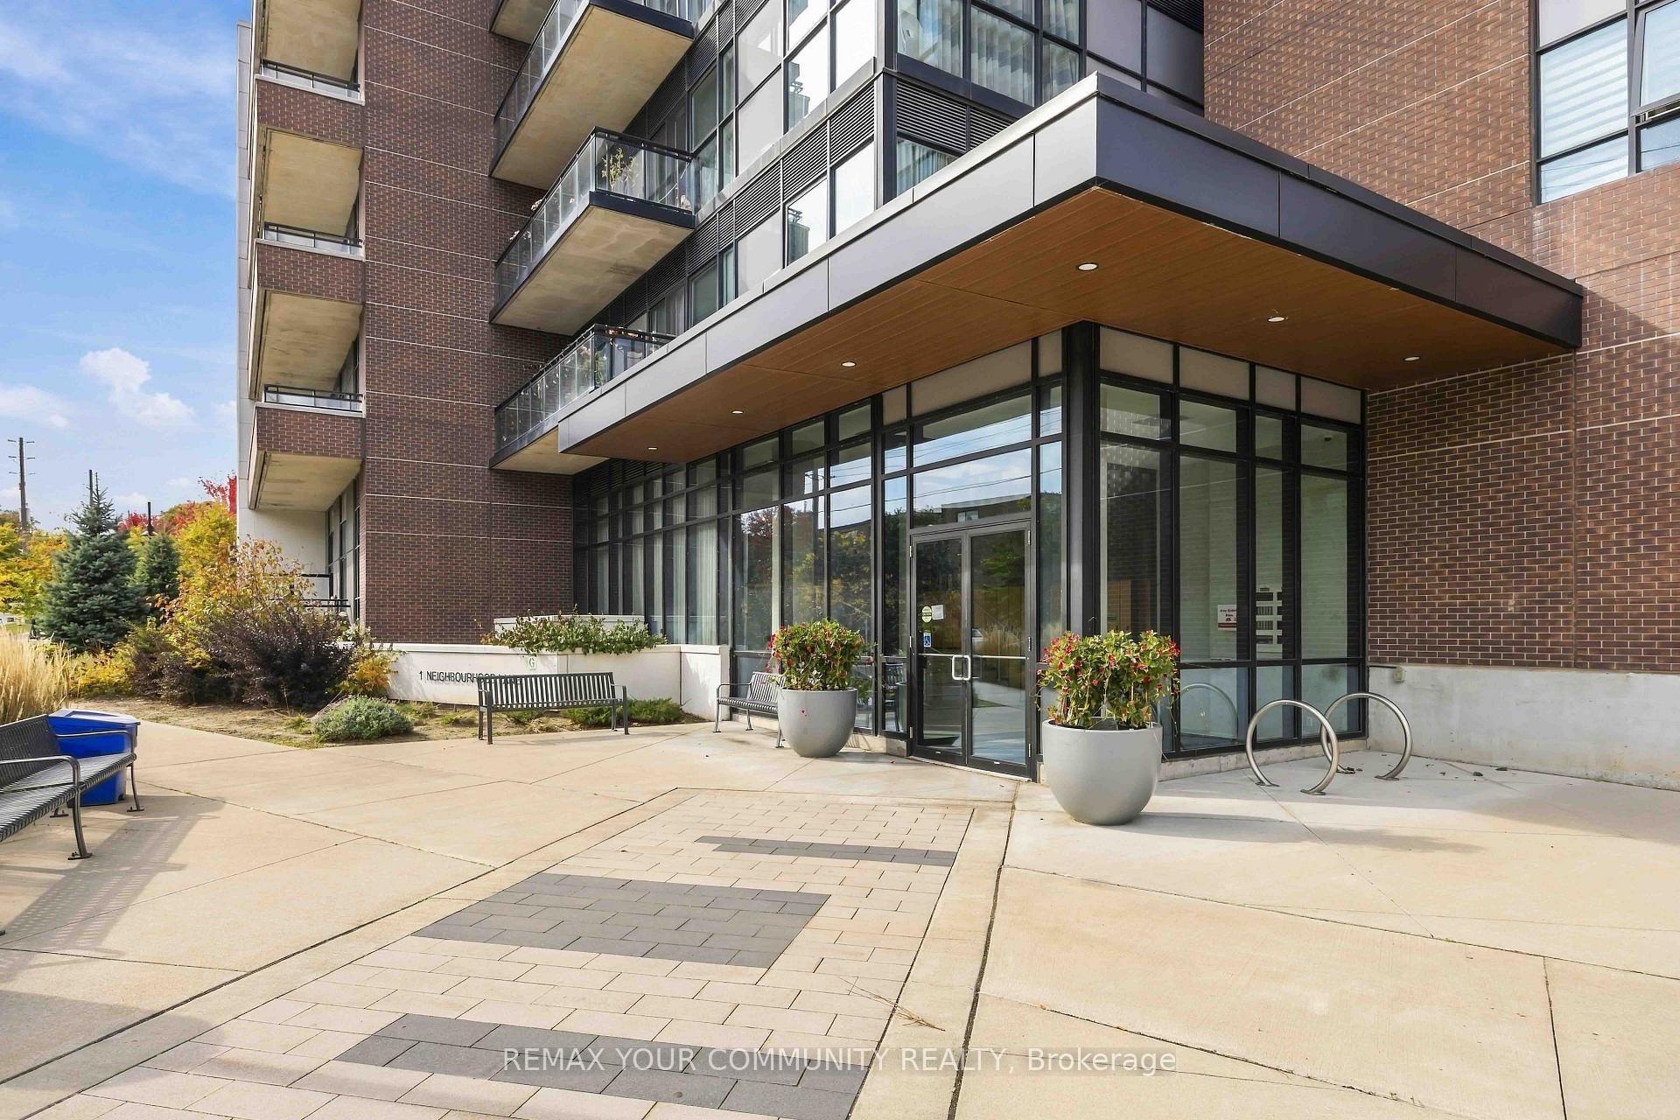
Unit 310, 1 Neighbourhood Lane
Etobicoke (Stonegate-Queensway), ON M8Y 0C2
 Backyard NeighbourhoodSee every listing here
- 1+1Bedrooms
- 1Bathroom
- 1Parking
- 500–599Sq Ft
- $2,394Tax
- $573/moCondo Fee
 Estimated Value:$477,457See Free Estimate Report

Sale & Price History for Unit 310, 1 Neighbourhood Lane, Etobicoke, Stonegate-Queensway
| Start Date | End Date | Price | Event | MLS# |
|---|---|---|---|---|
| No listing history available | ||||
Real estate boards require you to or to see the full details of this property.
*Sold prices and complete sale & price history are regulated data. Under the Trust in Real Estate Services Act, 2002 (TRESA) and the rules of the Real Estate Council of Ontario (RECO), and pursuant to the Multiple Listing Service® rules of the Canadian Real Estate Association (CREA) and the Toronto Regional Real Estate Board (TRREB), this information may be shown only to registered users who have agreed to the applicable terms of use (a Virtual Office Website, or "VOW," arrangement). HOMEH Inc., Brokerage therefore provides it to signed-in members only. Creating an account is free and takes under a minute.
About Unit 310, 1 Neighbourhood Lane, Etobicoke, Stonegate-Queensway
Summarized Description
- Stylish 1-bedroom plus den suite
- Bright open-concept layout with 9-foot ceilings
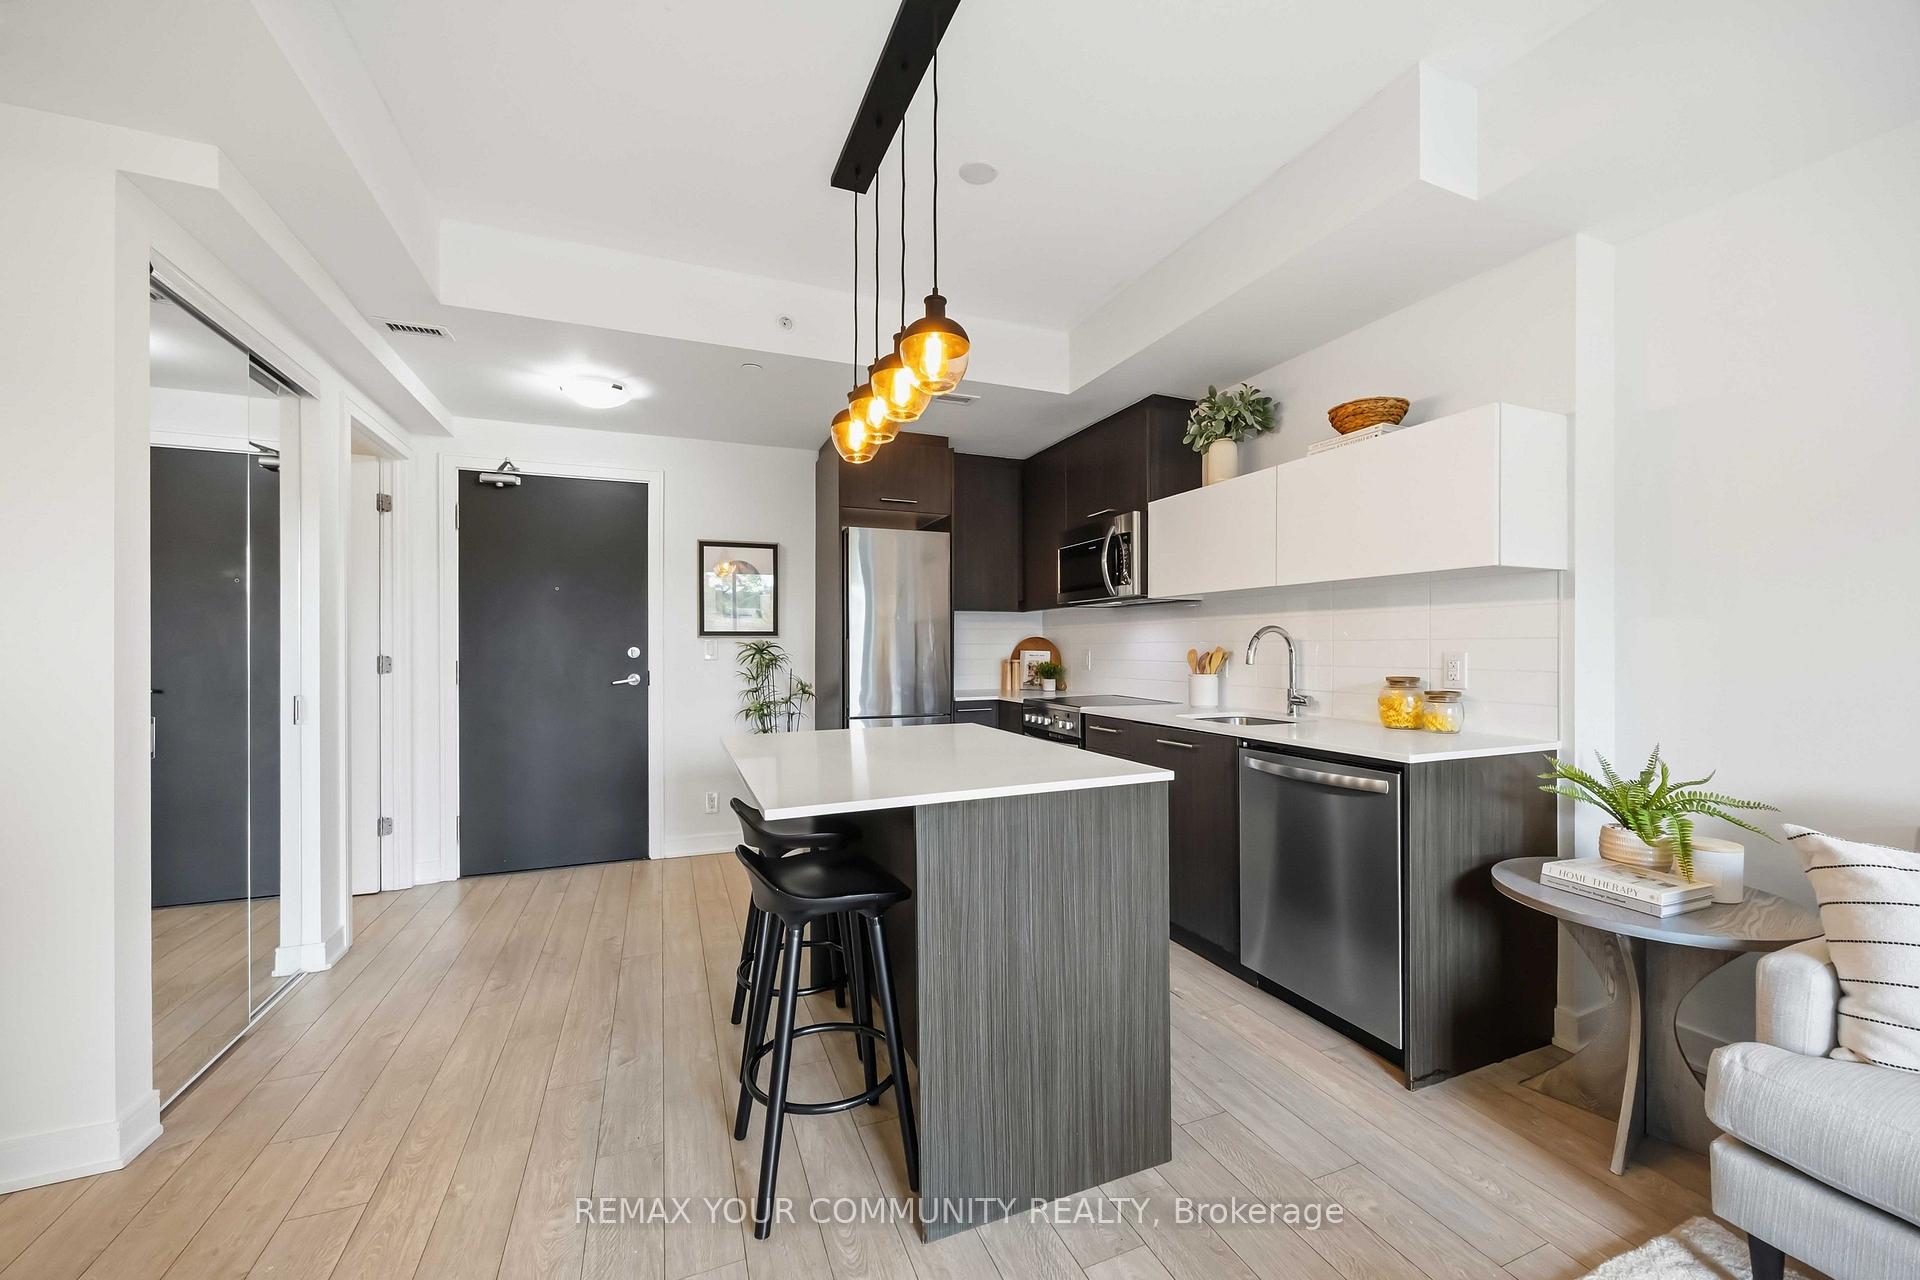
- Modern kitchen with quartz countertops
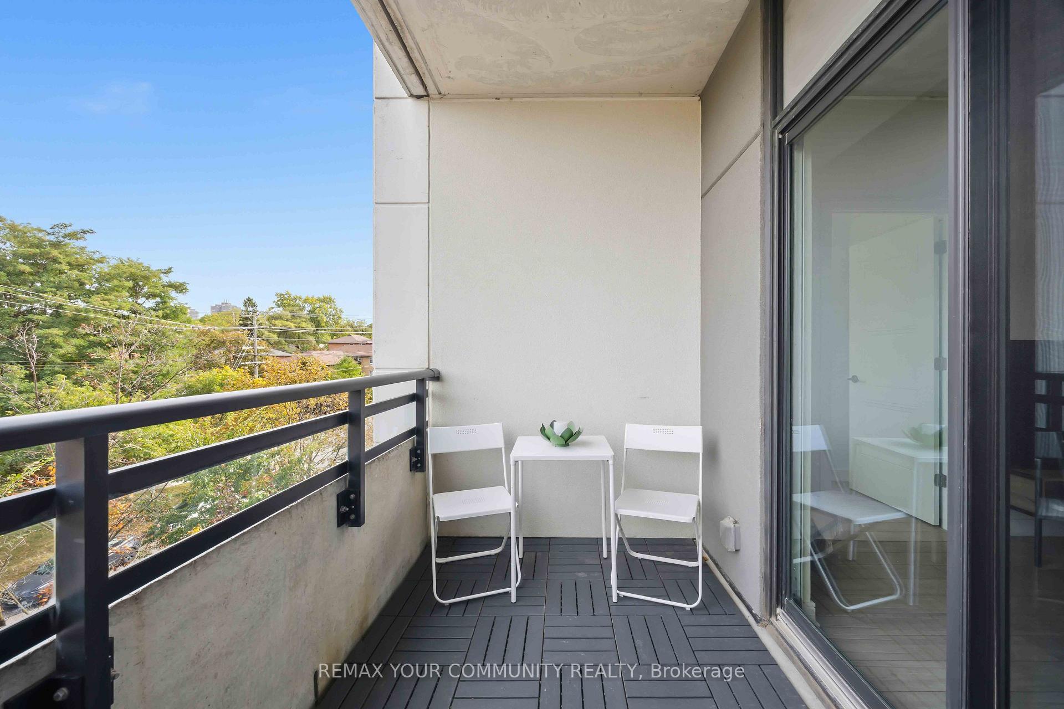
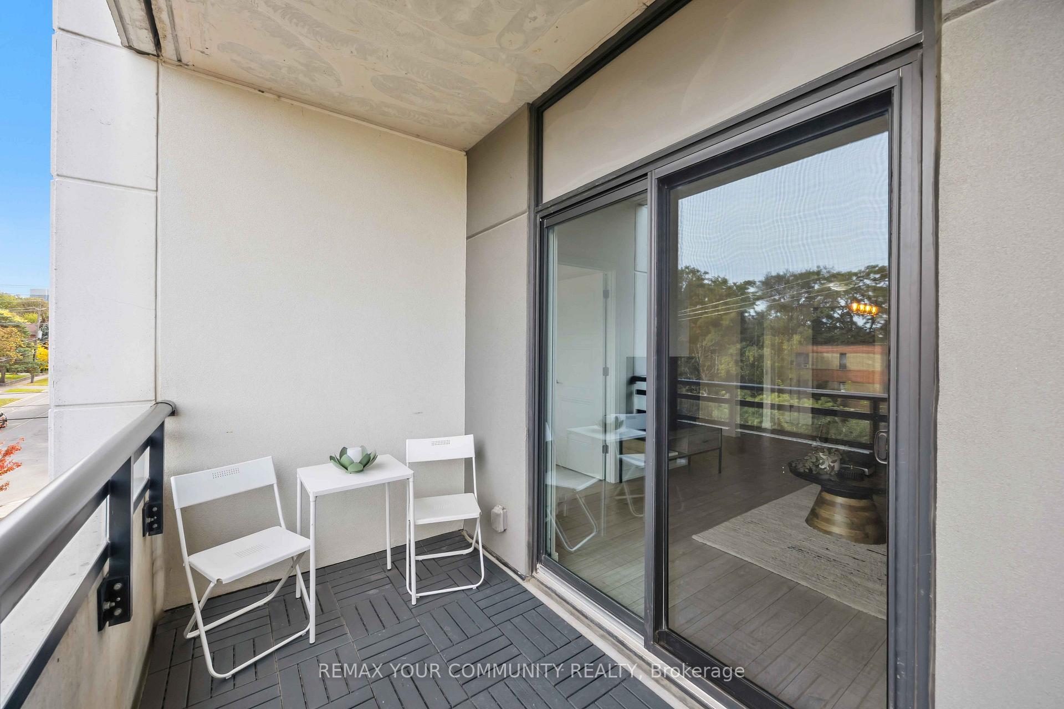
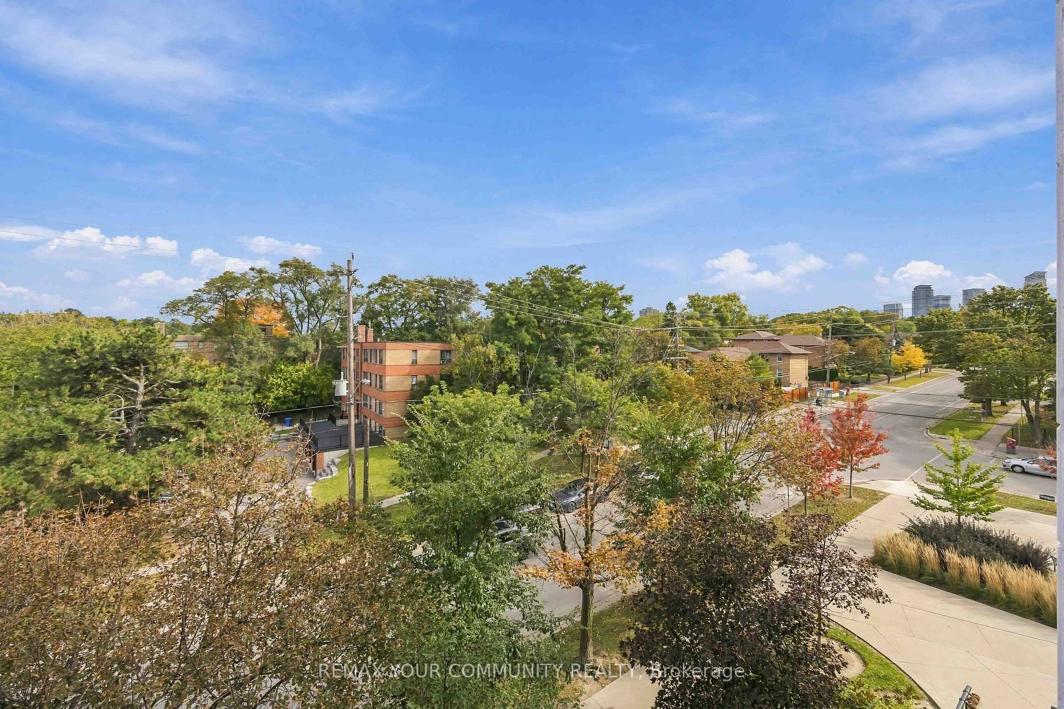
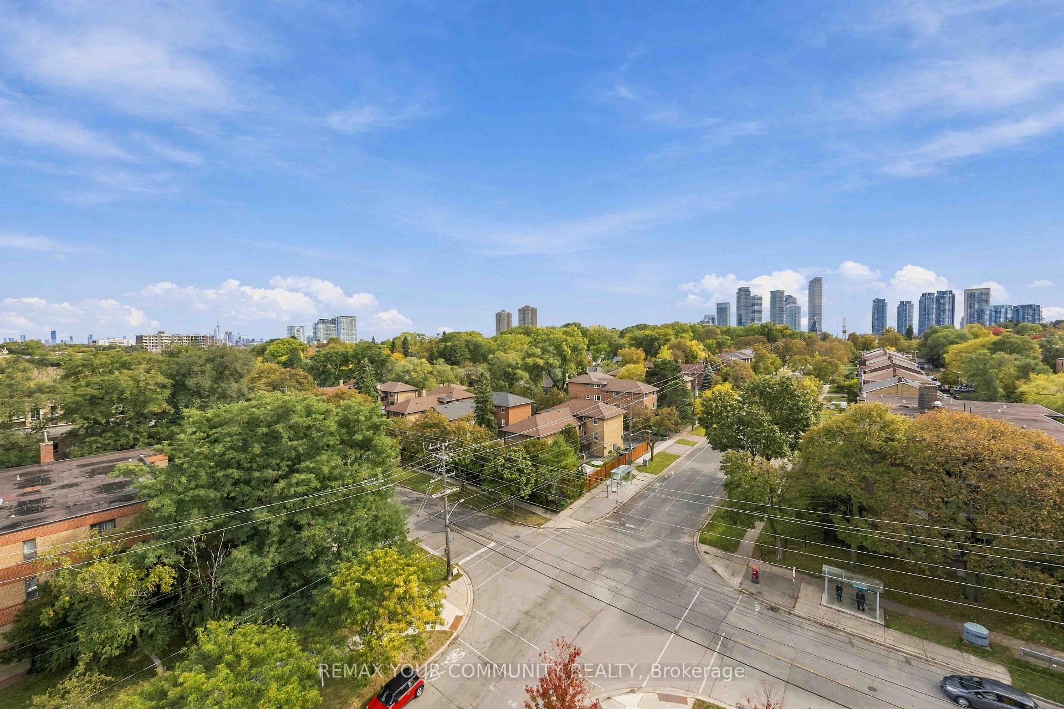
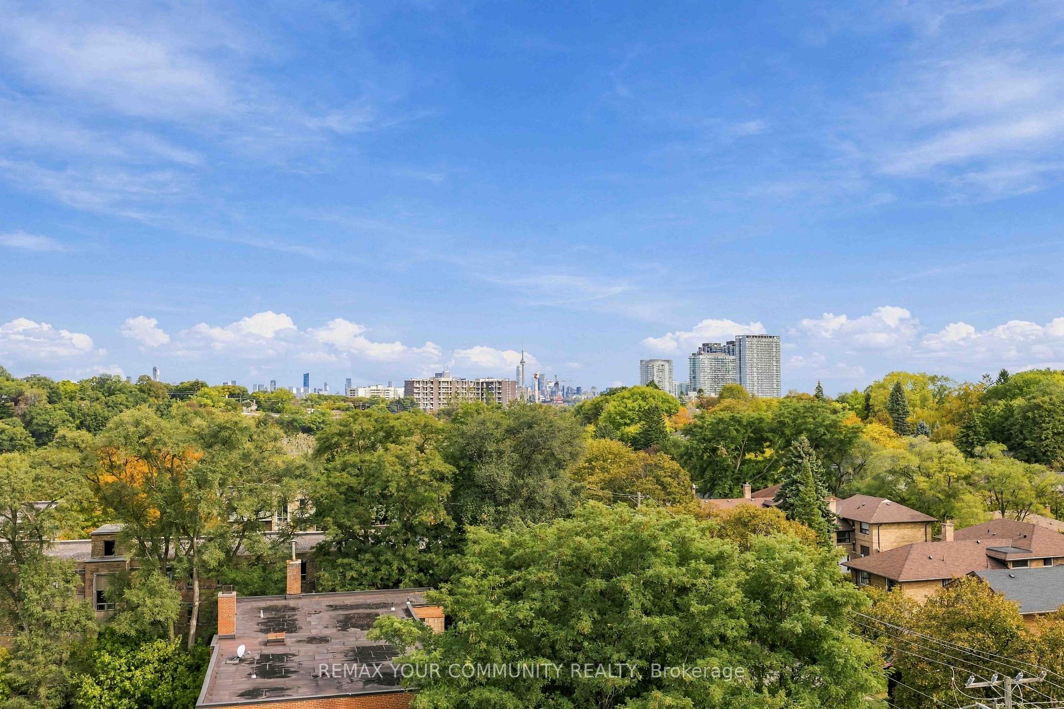
- Private balcony with treetop views
- Convenient ensuite laundry and owned parking
- Steps to Humber River trails and cafes
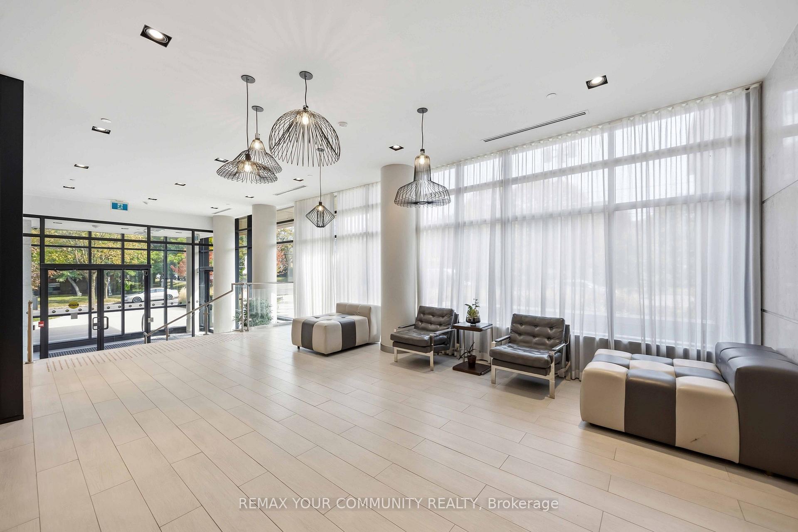
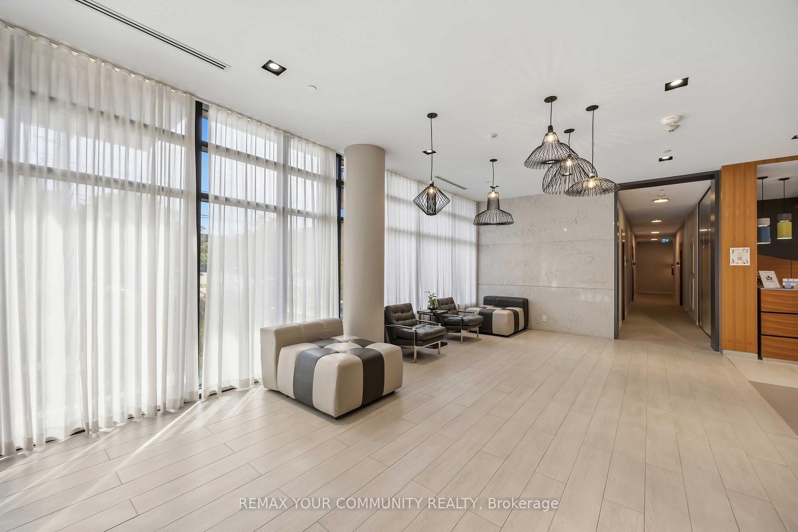
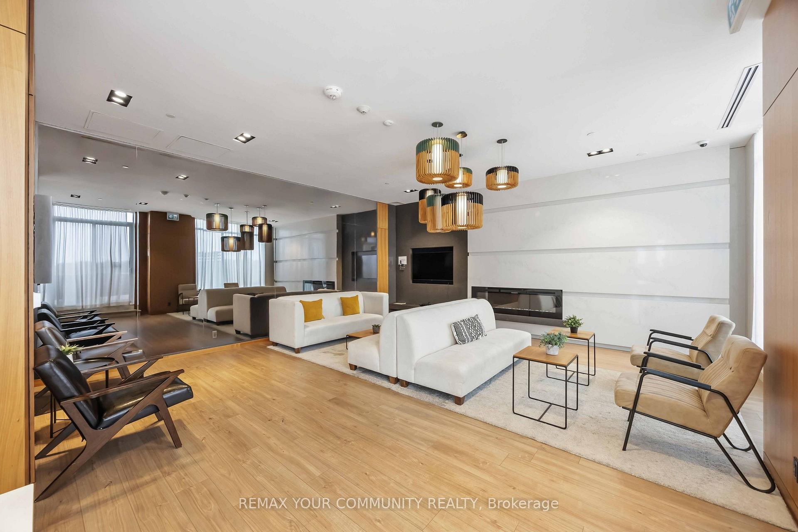
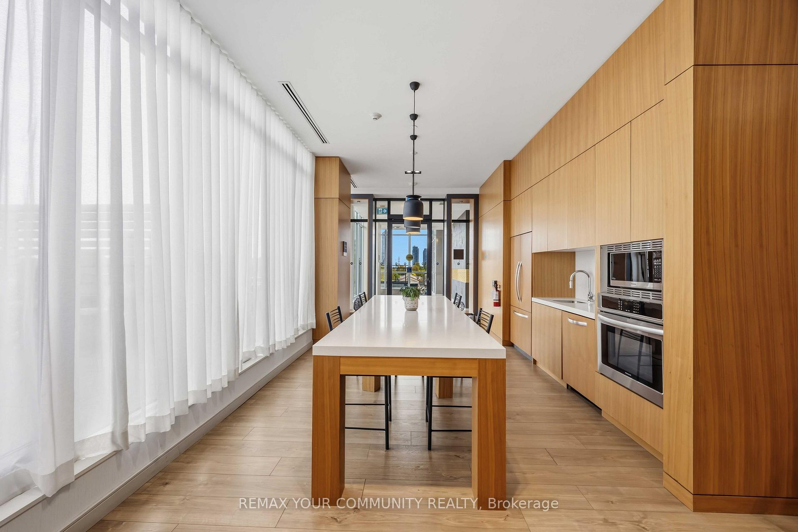
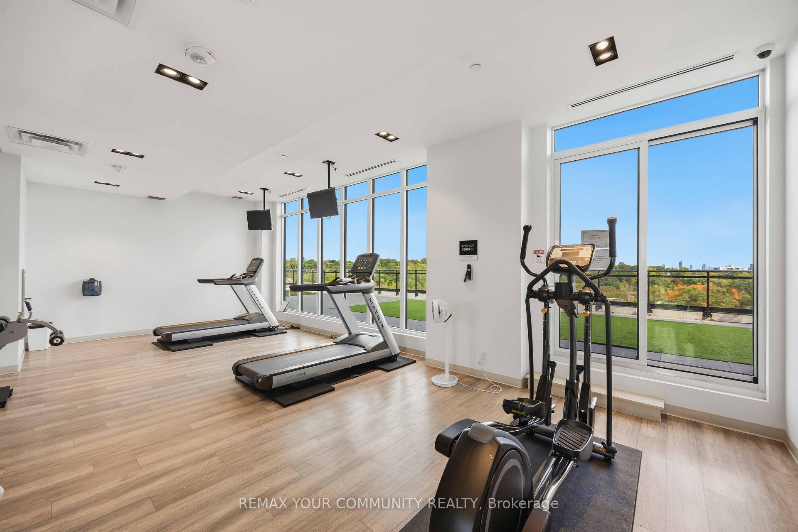
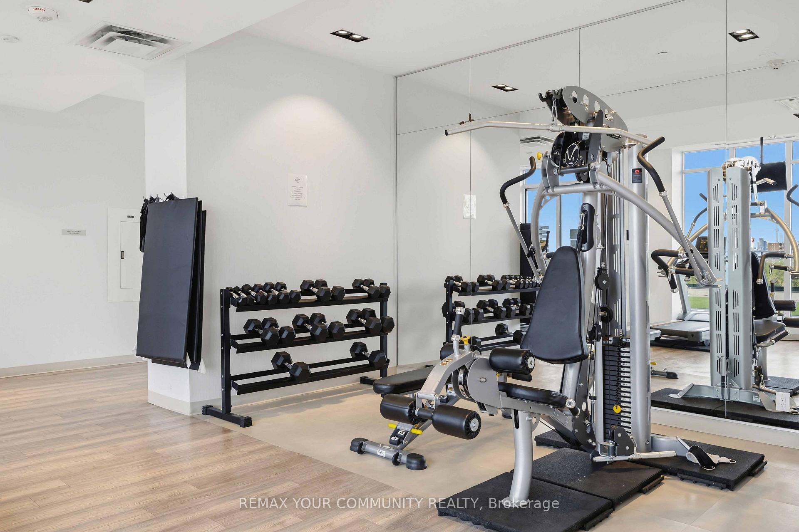
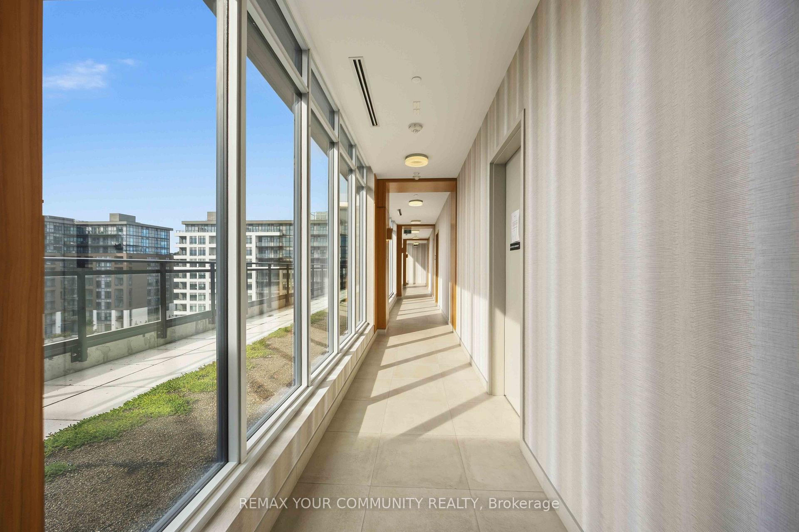
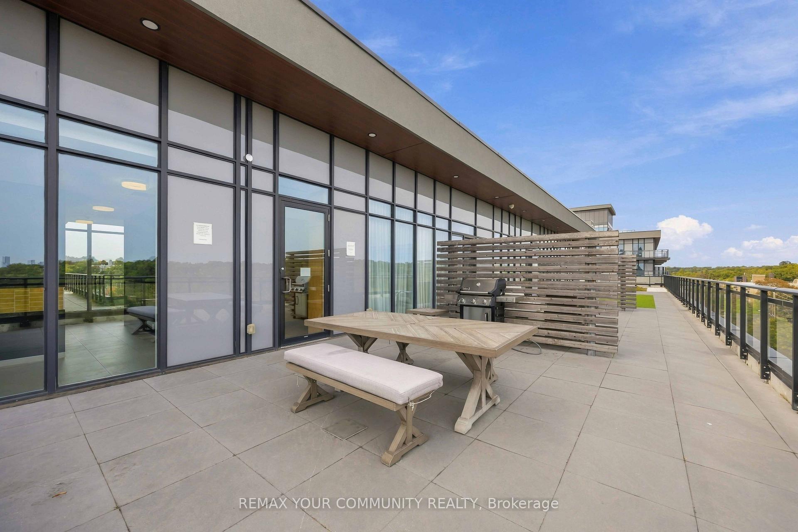
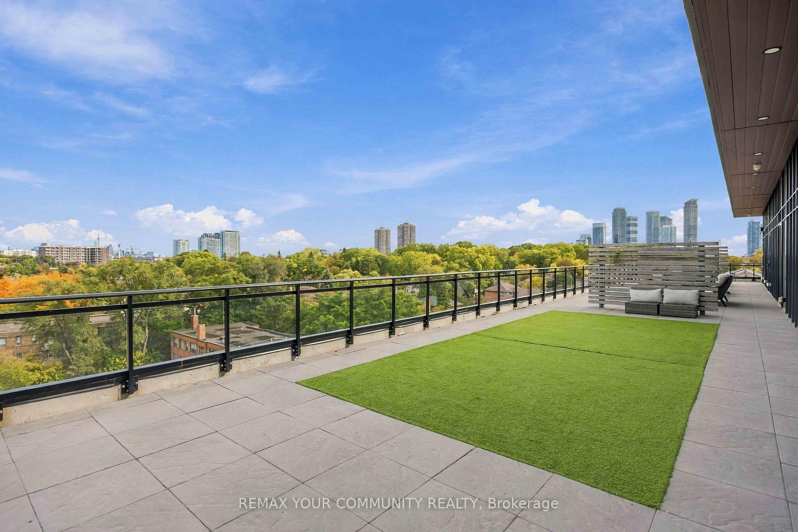
- Access to rooftop terrace and concierge service
- Ideal for first-time buyers or investors
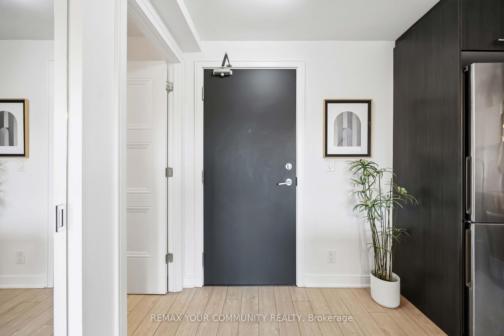
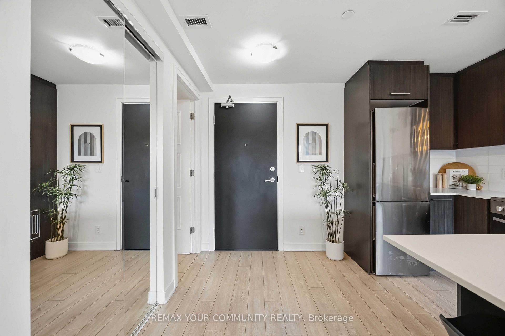
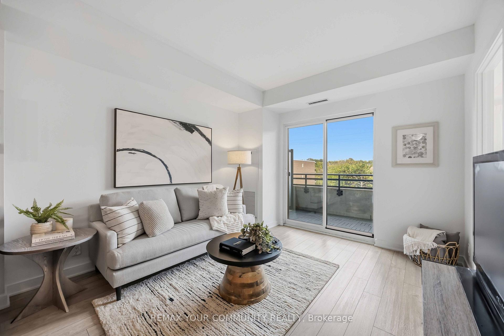
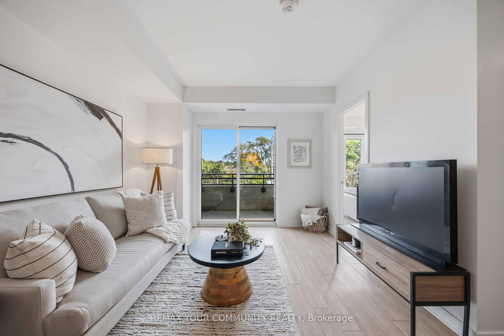
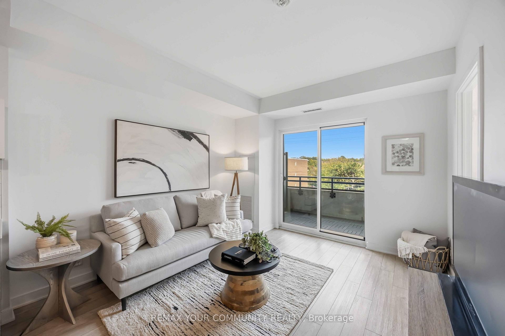
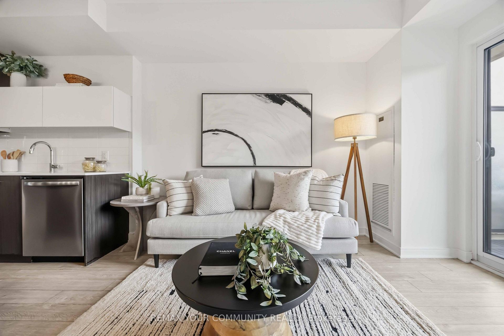
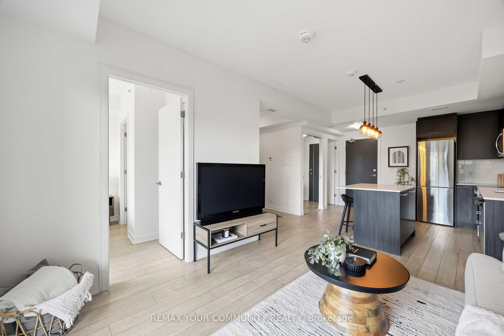
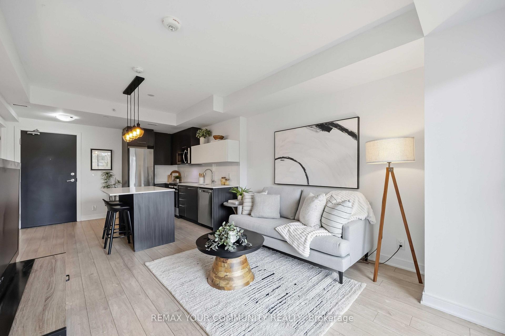
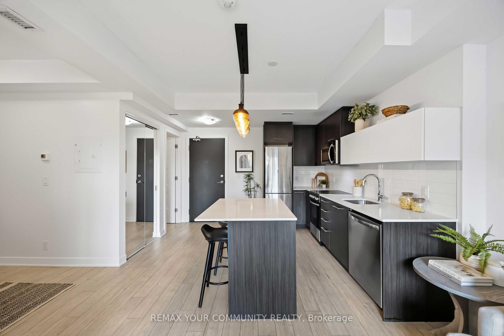
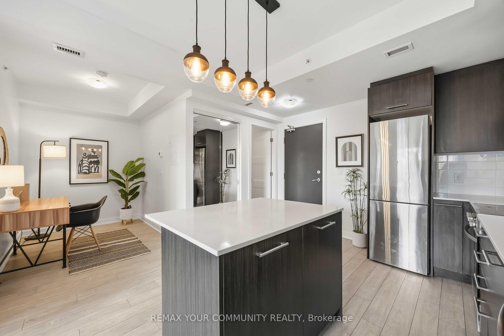
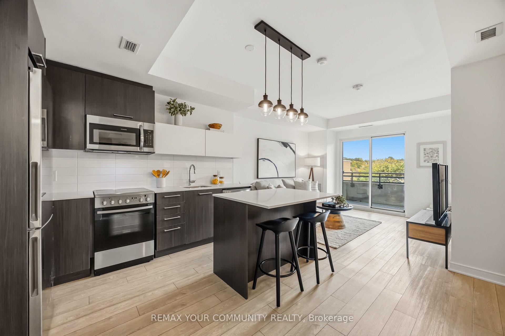
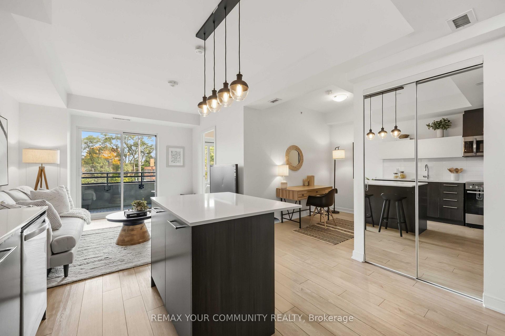
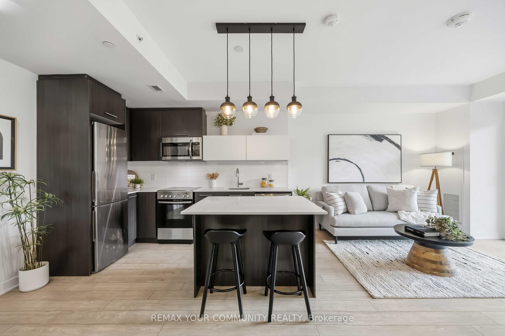
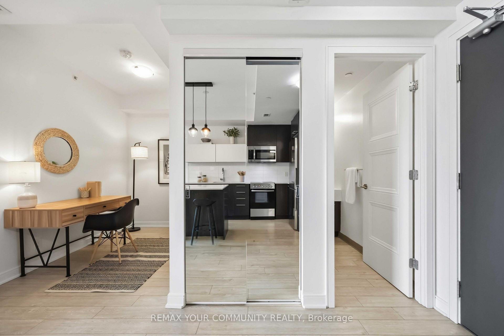
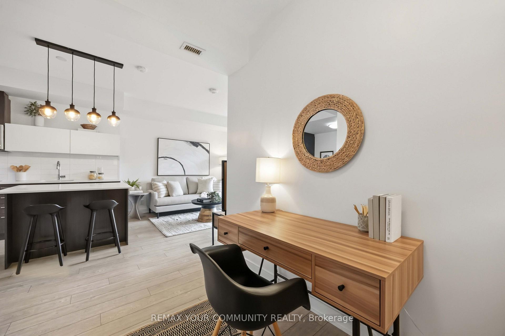
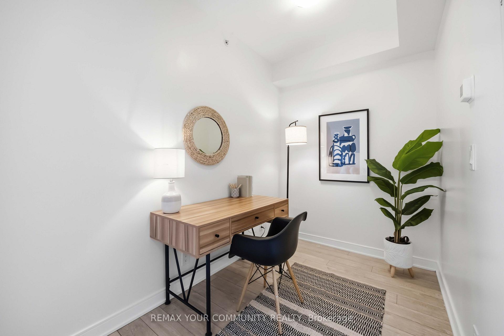
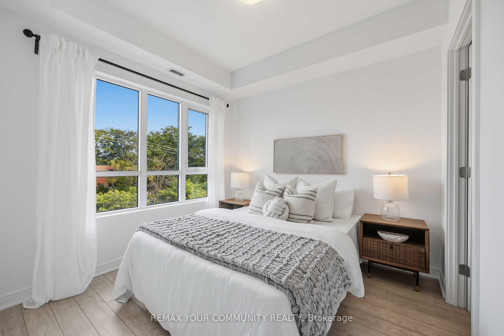
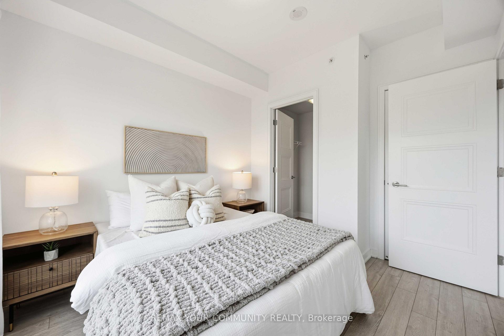
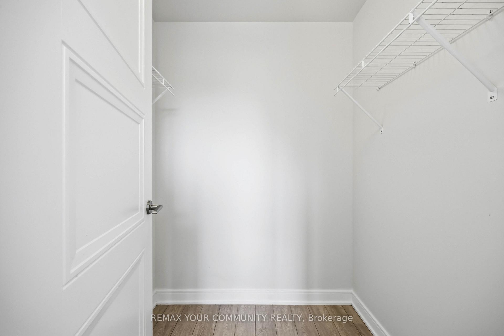
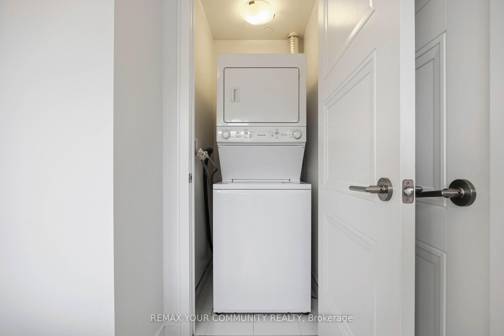
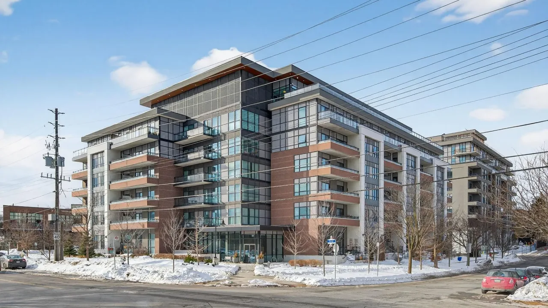
Boutique Living. Urban Convenience. A lifestyle you'll love. Welcome to the highly sought-after backyard condos, where contemporary design meets effortless city living! This stylish 1-bedroom plus den suite offers a bright, open-concept layout with soaring 9-foot ceilings, laminate flooring throughout and a modern kitchen featuring quartz countertops, stainless steel appliances, a sleek backsplash and centre island, perfect for everything from morning coffee to evening entertaining. The versatile den offers the flexibility to work from home, host overnight guests or create a space of your own. A spacious bedroom with walk-in closet, ensuite laundry, owned parking and locker add everyday convenience. Step outside to your private, north-facing balcony with tranquil treetop views - your own little escape from the city buzz. Beyond your front door, enjoy an impressive lineup of amenities including a rooftop terrace with fire pit, concierge service and guest suites. And the location? Just as good! Steps to the scenic Humber River trails, trendy cafes, restaurants, shops and TTC, with easy access to the QEW, highway 427, Lake Ontario, Pearson Airport and Downtown Toronto. Whether you're a first-time-buyer, savvy investor or looking to simplify without sacrificing lifestyle, this is condo living that checks all the boxes. The perfect blend of style, convenience and connection - welcome home!
Key Facts & Features
Property Costs
- Annual Property Tax Amount
- $2,394
- Land Transfer Tax Fee
- $12,110
Condo/Maintenance Fee
- Maintenance Fee
- $573 /month
Included In Maintenance Fee
- Common Elements Included
- Building Insurance Included
Rental Items
- Rental Equipment
- Show and Sell! Please include sch B and 801. All offers to [email protected]. Thanks for showing.
- Basement Type
- None
Interior Features
- Pets Permitted
- Yes-with Restrictions
- Laundry Features
- Ensuite
- Interior Extras
- Carpet Free, Countertop Range, Storage Area Lockers
- Security Features
- Concierge/Security
- Fireplace/Stove
- No
- Elevator
- No
Exterior Features
- Balcony
- Open
Building Amenities
- Bike Storage
- Community BBQ
- Concierge
- Gym
- Party Room/Meeting Room
- Rooftop Deck/Garden
Building
- Building Type
- Common Element Condo
- Building Style
- 1 Storey/Apt
- Building Name
- The Humberside - Backyard Condos
- Condo Corp Number
- 0
Construction
- Exposure
- North
- Exterior Finish
- Brick
- Special Designation
- Unknown
Inclusions
- Inclusions
- 1underground parking spot & storage locker included. All existing kitchen appliances: Fridge, oven dishwasher, microwave/hoodfan, washer/dryer
Exclusions
- Exclusions
- N/A
Parking & Garages
- Garage Type
- Underground
- Garage Spaces
- 1
- Parking Type
- Owned
- Parking Spaces
- 0
- Total Garage And Parking Spaces
- 1
Lockers
- Locker Type
- Owned
Heating & Cooling
- Heat Source
- Gas
- Heat Type
- Heat Pump
- Air Conditioning
- Central Air
- Bedrooms
- 1 + 1
- Washrooms
- 1
- Kitchens
- 1
- Family / bonus room
- Yes
Room sizes
- Kitchen—Main level, Stainless Steel Appl, Centre Island, Laminate
- Den—Main level, Laminate
- Primary Bedroom—Main level, Large Window, Walk-In Closet(s), Combined w/Laundry
- Dining Room—Main level, Open Concept, Combined w/Living, Laminate
- Living Room—Main level, W/O To Balcony, Combined w/Dining, Laminate
Washrooms
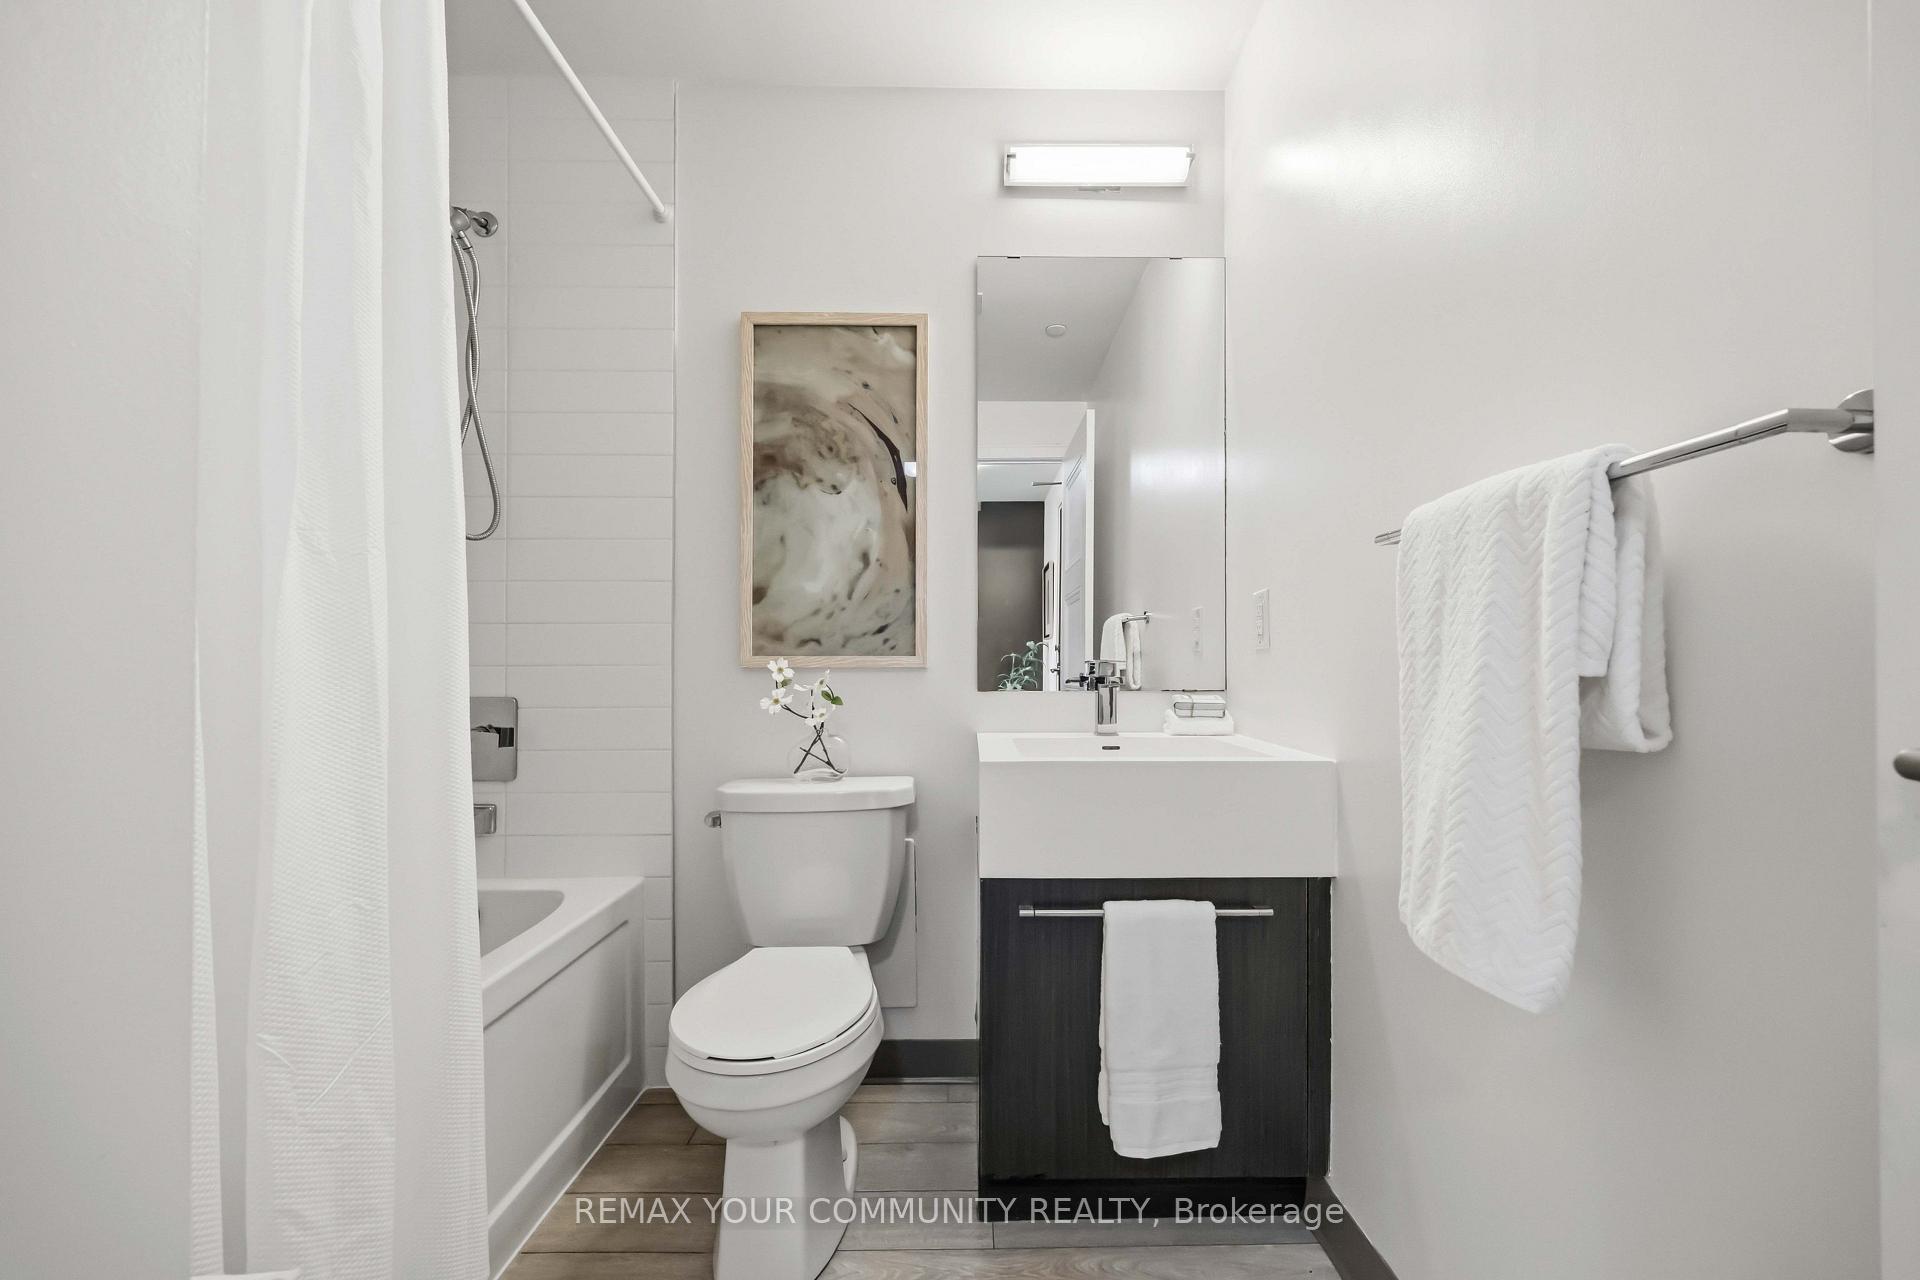
- 4-piece, Main
- Municipality
- Etobicoke
- Neighbourhood
- Stonegate-Queensway
- Main cross streets
- Queensway/Parklawn
- Directions
- Queensway/Parklawn
- MLS® number
- W14013444
- Data source
- Toronto Regional Real Estate Board
- Listed on
- 2026-10-13
- Updated on
- 2026-10-13
- Days on market
- 9 days
- Possession type
- Immediate
- Co-op commission
- 2.5%
- Seller
- Listed by
- REMAX YOUR COMMUNITY REALTY
Home Market Value
Current home valuation for Unit 310, 1 Neighbourhood Lane, Etobicoke, Stonegate-Queensway, Etobicoke, ON. Listed for $479,000
HOMEH Estimate
$477,457
Estimated Sales Range
$377,191 - $577,723
HOMEH Estimate for Unit 310, 1 Neighbourhood Lane, Etobicoke, Stonegate-Queensway
Calculated with a real agent's CMA method — 45+ years of experience, codified. Not an AI guess.
For the owner
Is this your home? Track its value.
Get this home's HOMEH Estimate by email once a month, with how many homes are for sale around you.
Mortgage Payment Calculator
Compare up to 4 down payment scenarios
5% of purchase price for homes $500K or less
$23,950
| Scenario 1 | Scenario 2 | Scenario 3 | Scenario 4 | |
|---|---|---|---|---|
−Down payment | % $ | % $ | % $ | % $ |
+CMHC insurance | $18,202 | $13,364 | $11,400 | $0 |
=Total mortgage | $473,252 | $444,464 | $418,550 | $383,200 |
Amortization | ||||
Mortgage rate | % | % | % | % |
| Payment frequency | ||||
=Mortgage payment | $2,311monthly | $2,170monthly | $2,044monthly | $1,871monthly |
Land Transfer Tax
$6,055
$6,055
$12,110
Around this home
Data provided by OpenStreetMap & Fraser Institute School Rankings
Ask HOMEH
New!Hi there!
👋Text or call (416) 301-9001
Recommended for you
Based on homes you've looked at.
No recommended properties found.
Nearby similar homes
No nearby properties found.
More real estate resources
Other homes nearby
Explore this area
No nearby listings available.