
116 Elmcrest Road
Etobicoke (Eringate-Centennial-West Deane), ON M9C 3R9
- 4Bedrooms
- 5Bathrooms
- 2Garage
- 3000–3500Sq Ft
- $11,462Tax
- 65×155 ftLot Size
 Estimated Value:$3,393,751See Free Estimate Report

Sale & Price History for 116 Elmcrest Road, Etobicoke, Eringate-Centennial-West Deane
| Start Date | End Date | Price | Event | MLS# |
|---|---|---|---|---|
| No listing history available | ||||
Real estate boards require you to or to see the full details of this property.
*Sold prices and complete sale & price history are regulated data. Under the Trust in Real Estate Services Act, 2002 (TRESA) and the rules of the Real Estate Council of Ontario (RECO), and pursuant to the Multiple Listing Service® rules of the Canadian Real Estate Association (CREA) and the Toronto Regional Real Estate Board (TRREB), this information may be shown only to registered users who have agreed to the applicable terms of use (a Virtual Office Website, or "VOW," arrangement). HOMEH Inc., Brokerage therefore provides it to signed-in members only. Creating an account is free and takes under a minute.
About 116 Elmcrest Road, Etobicoke, Eringate-Centennial-West Deane
Summarized Description
- Custom home in sought-after Eringate-Centennial-West Deane neighbourhood.
- Over 4750 sq ft of modern luxury living space.
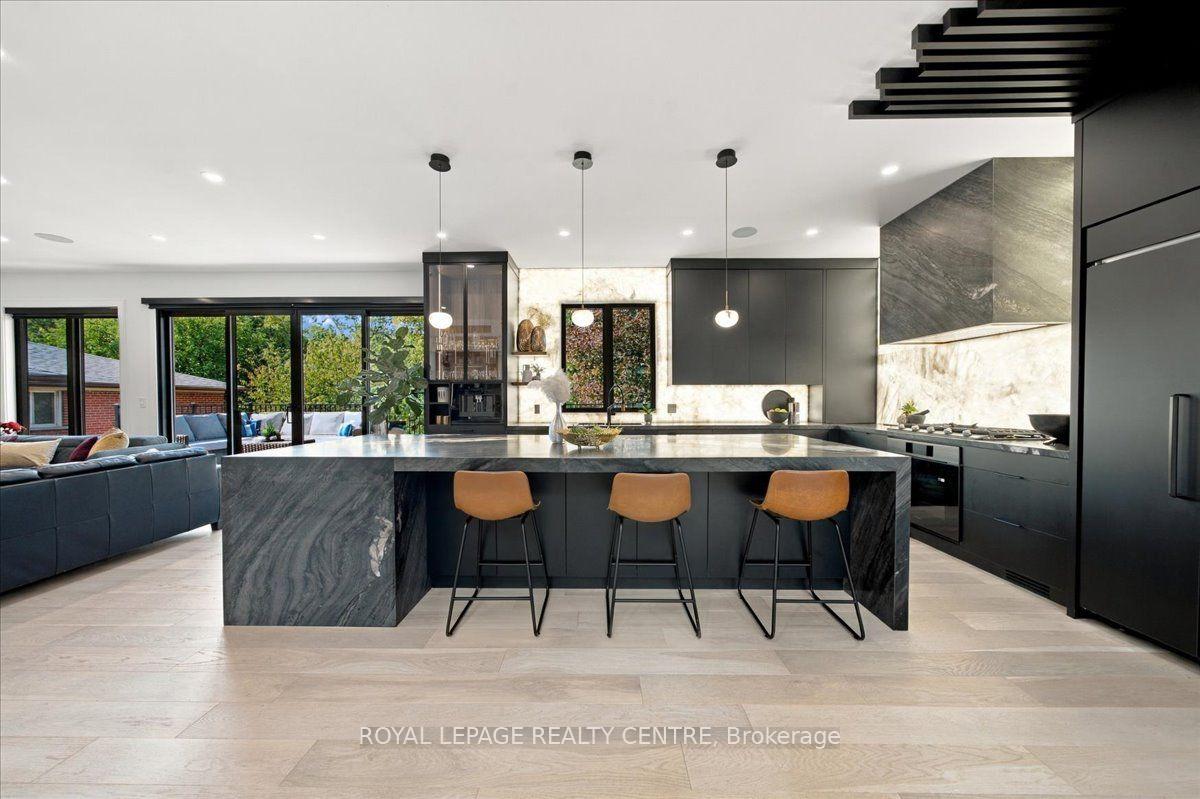
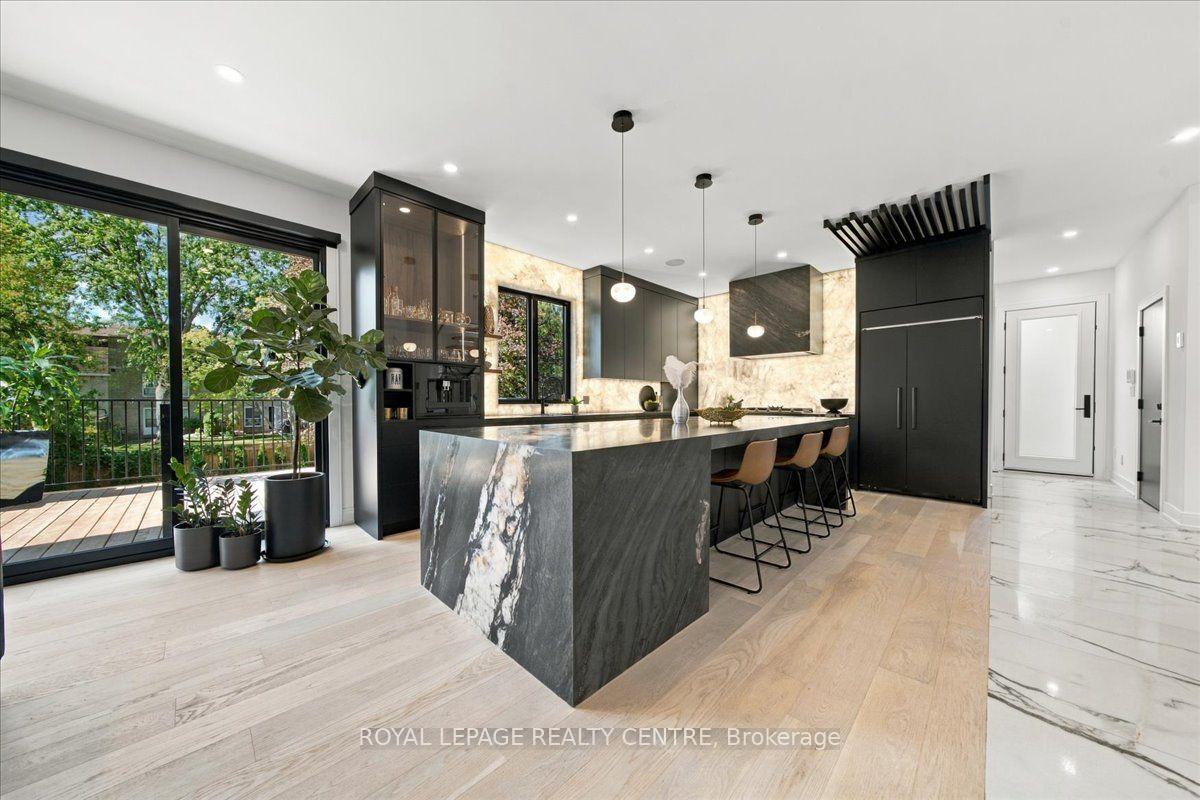
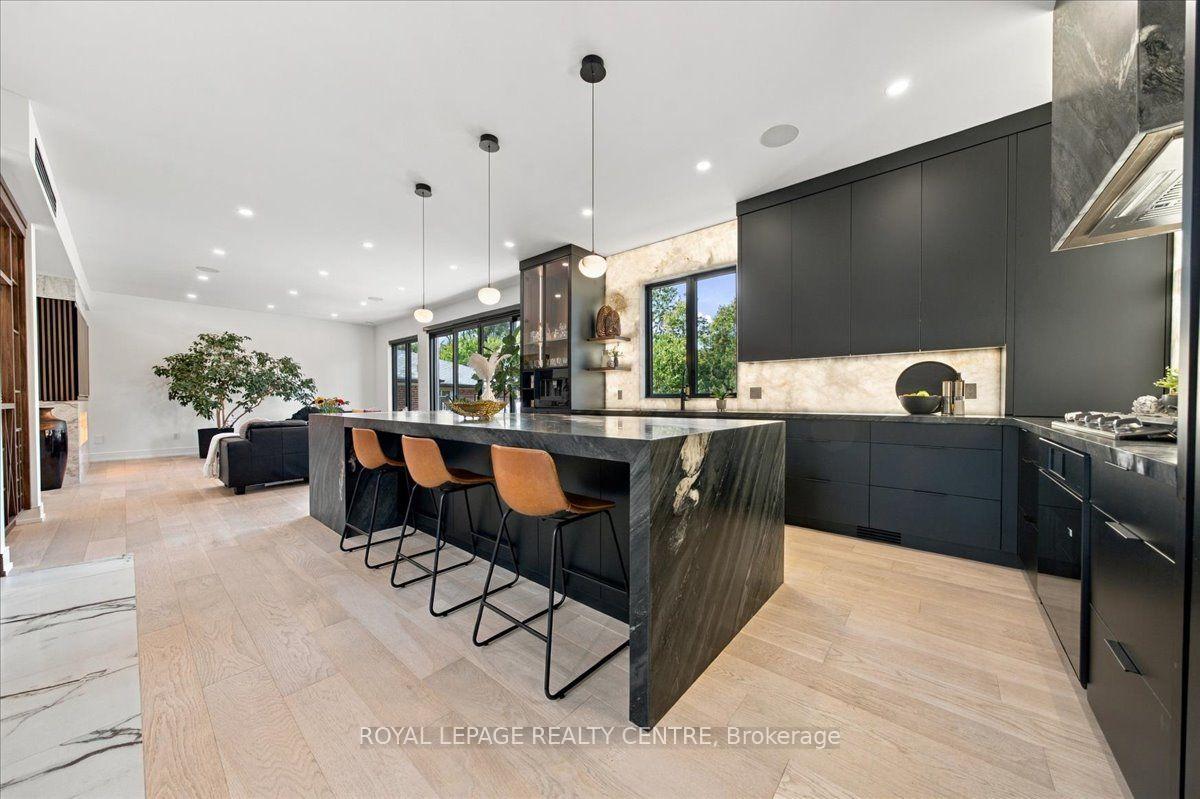
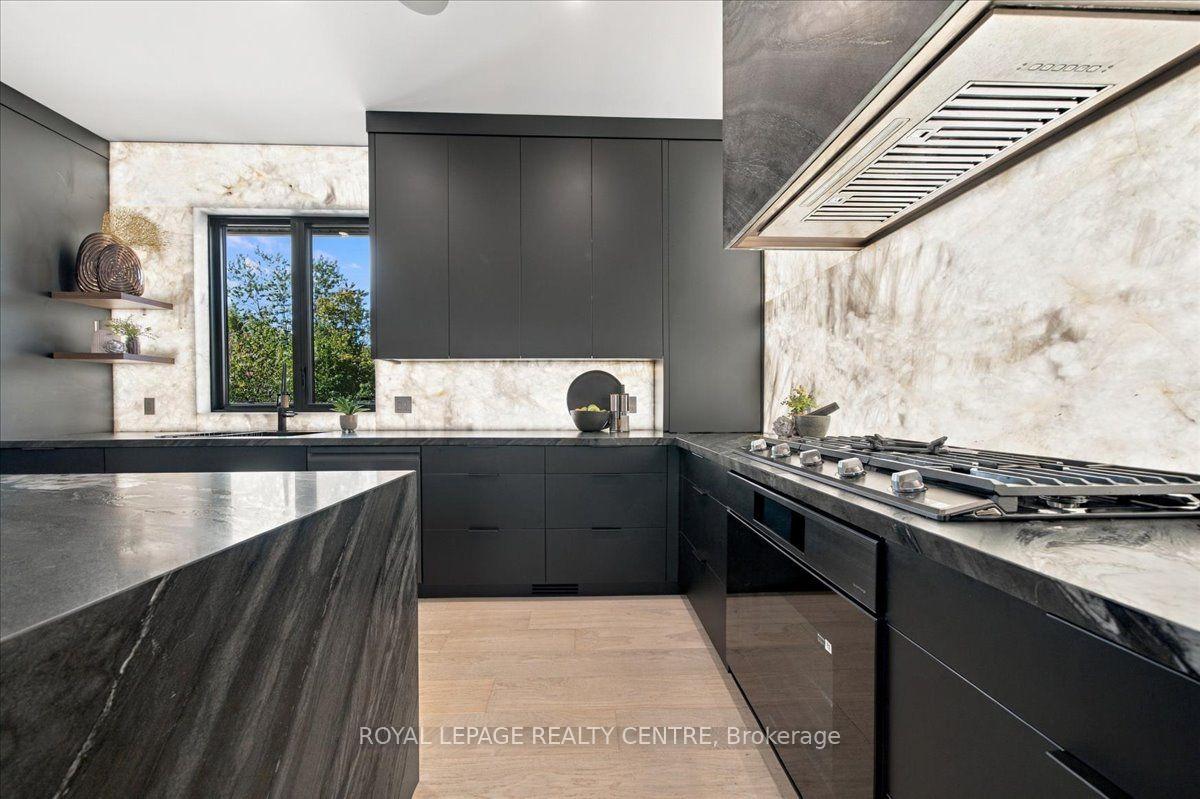
- Chef's kitchen with premium built-in appliances.
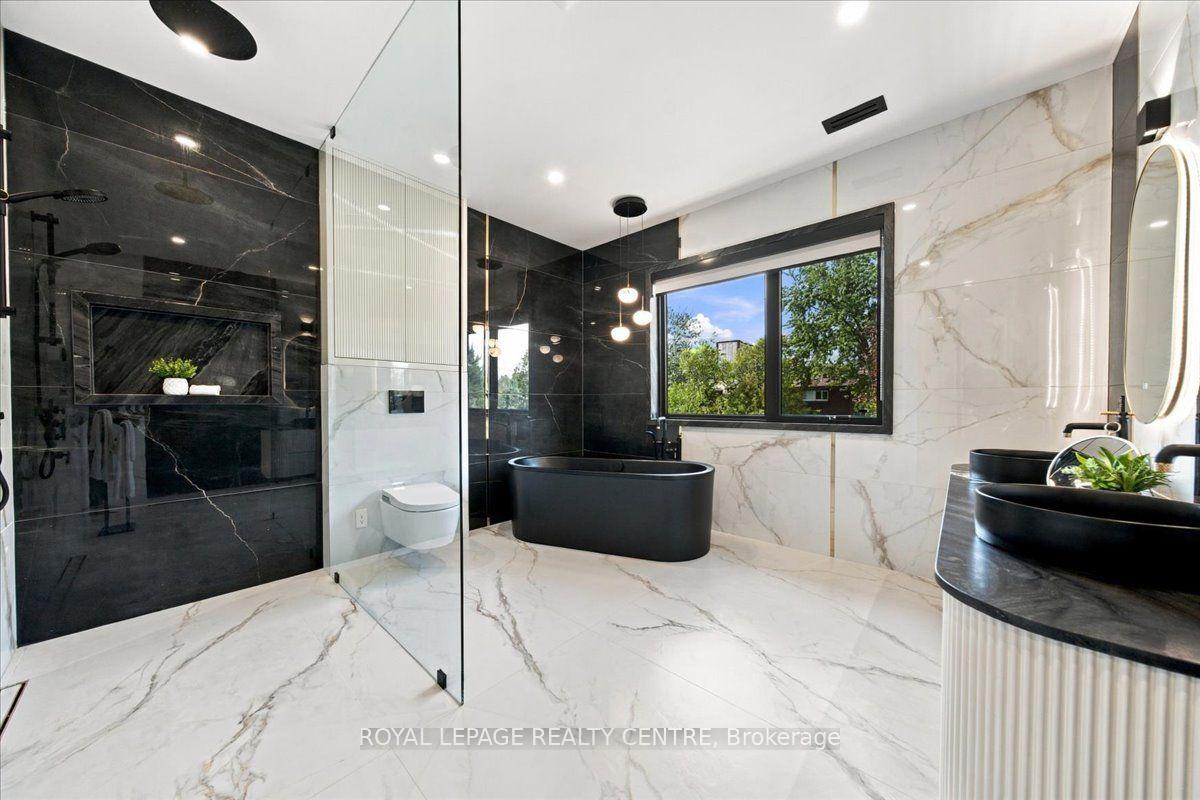
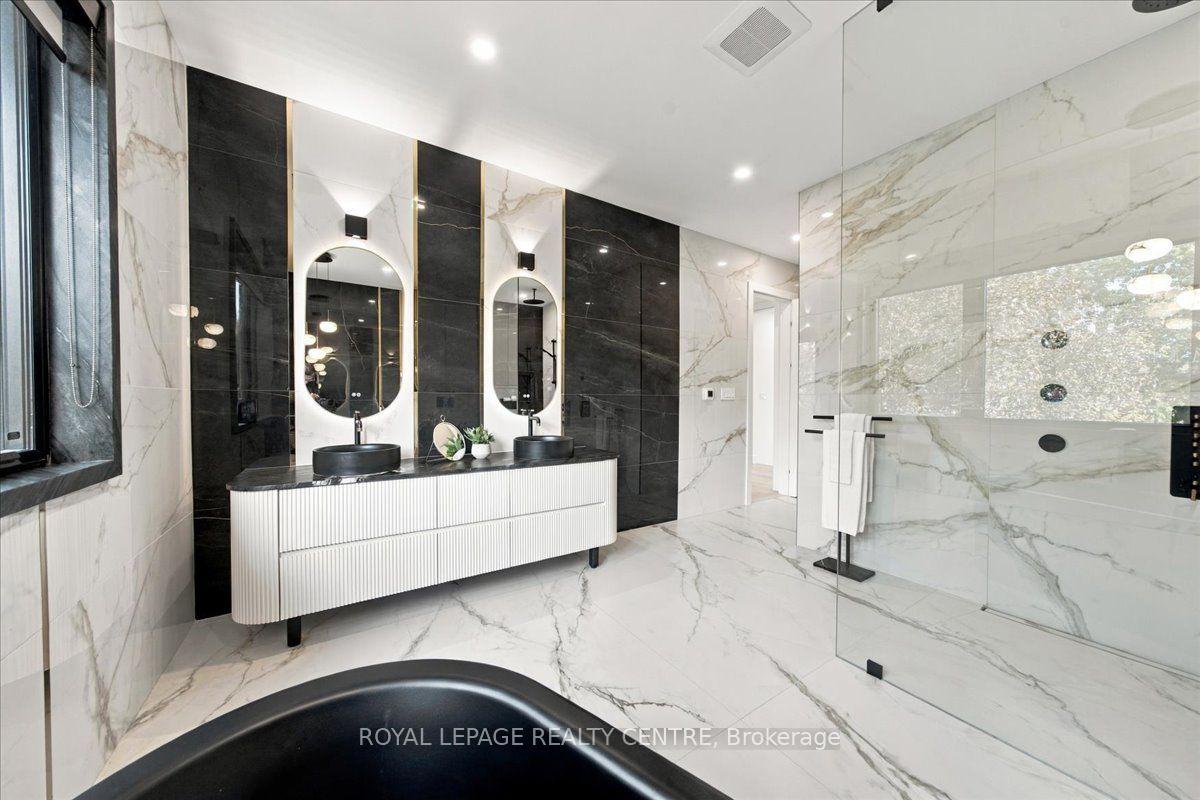
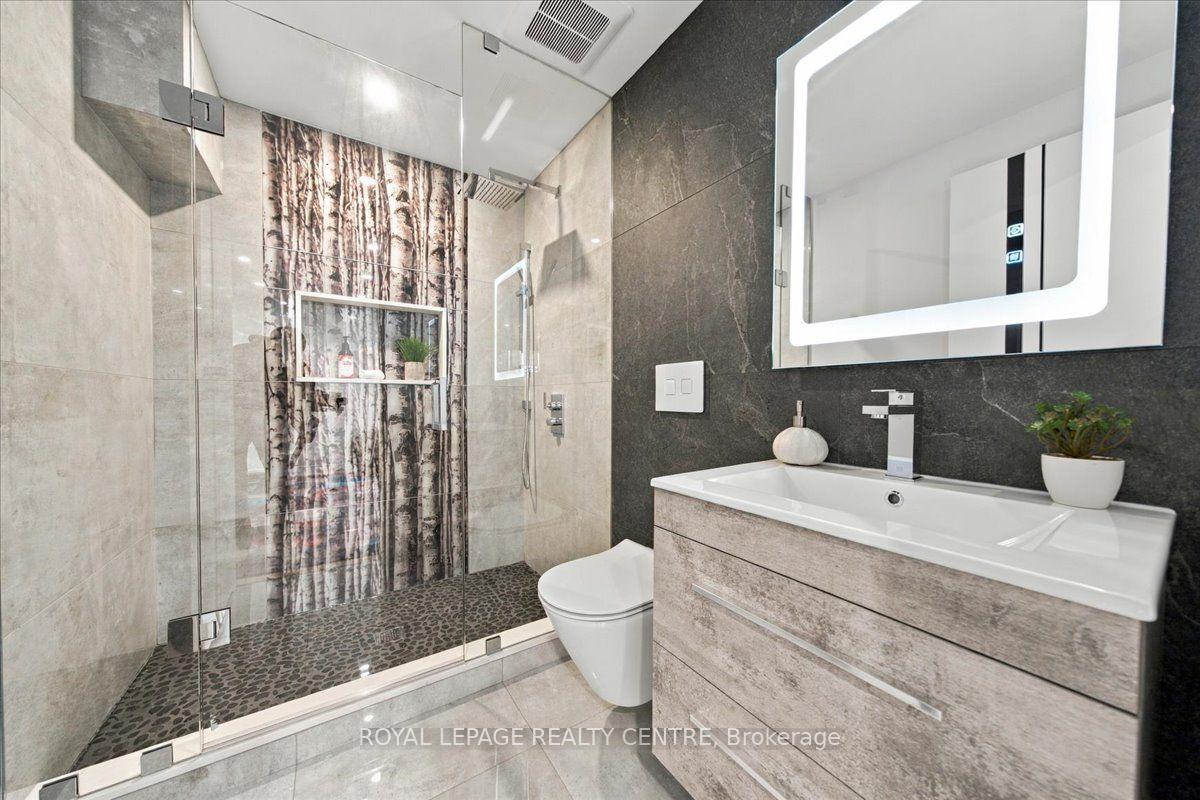
- Spa-like baths with radiant heated floors.
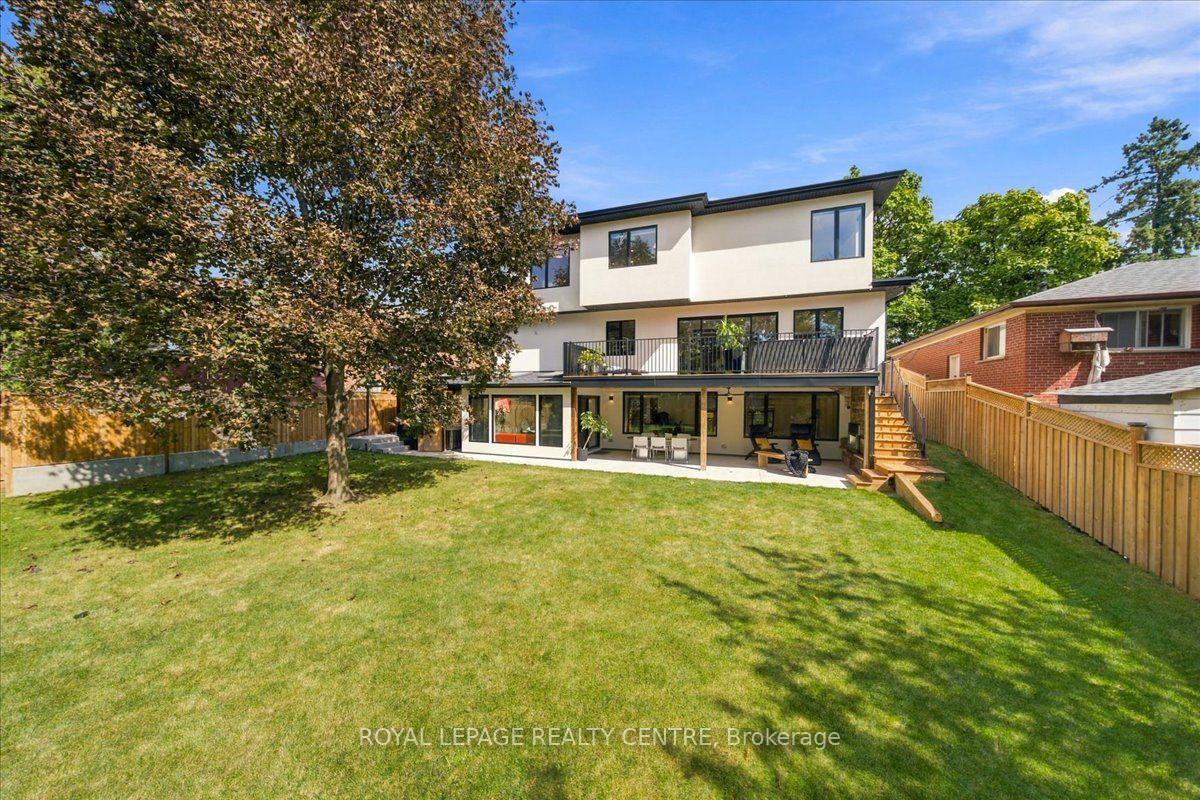
- Oversized backyard with large wooden deck.
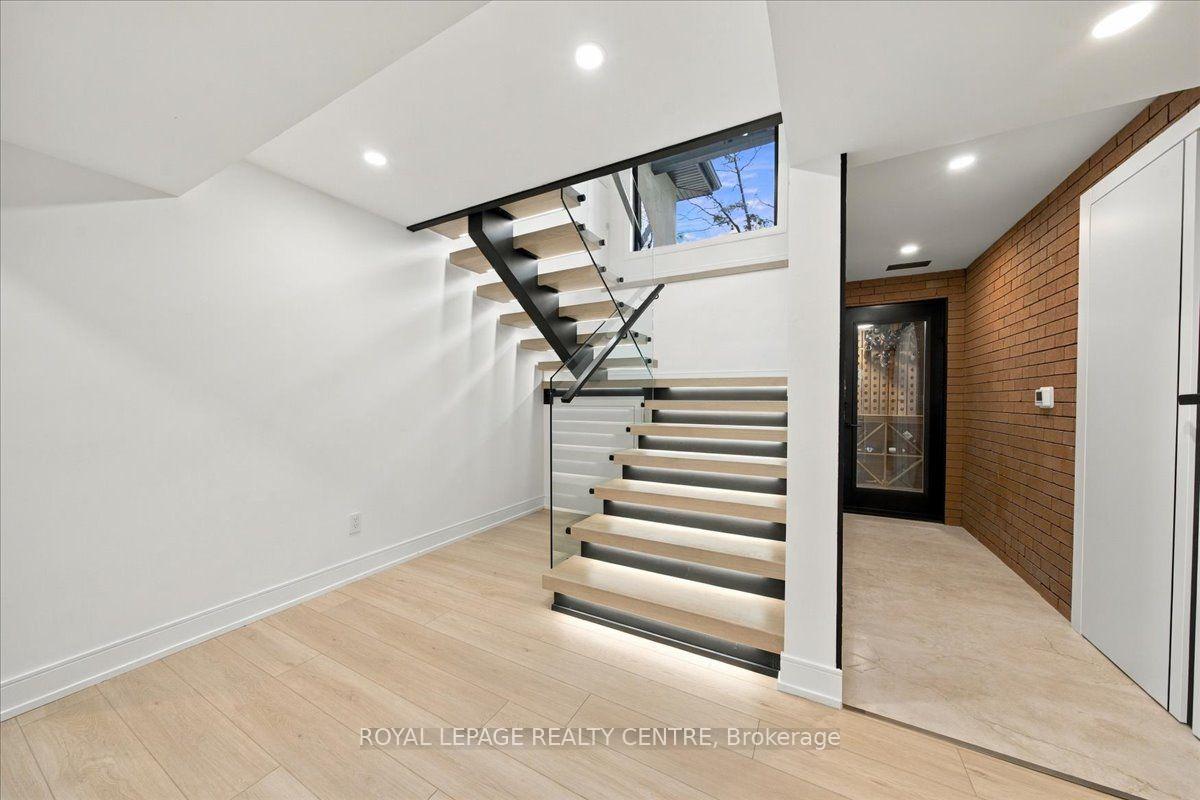
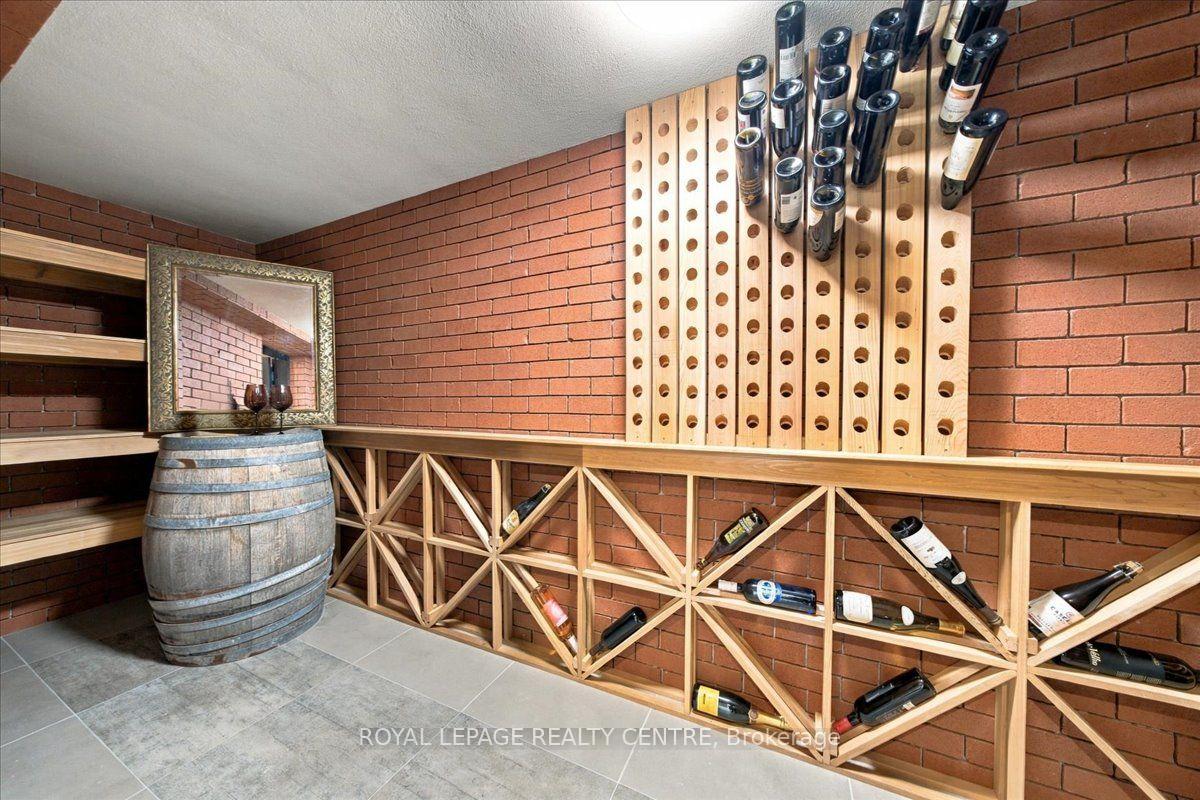
- Wine cellar with cedar shelving.
- Gas fireplace with BBQ hookup for outdoor entertaining.
- Close to lush green spaces and major transit routes.
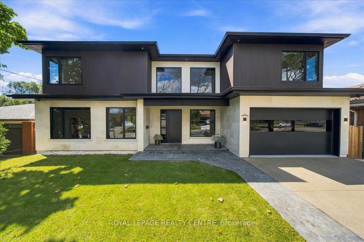
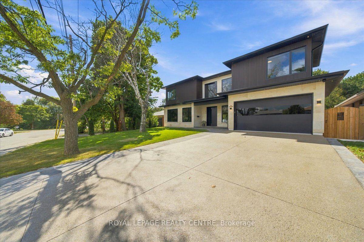
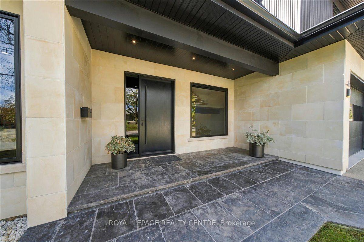
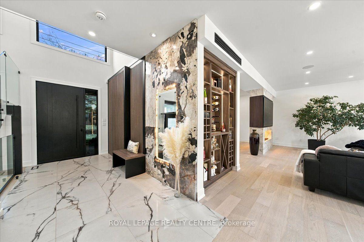
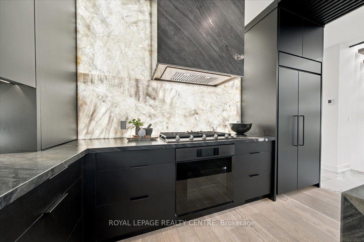
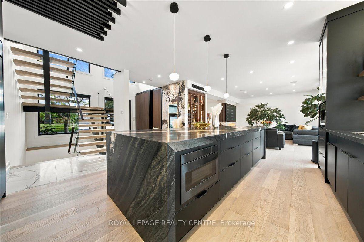
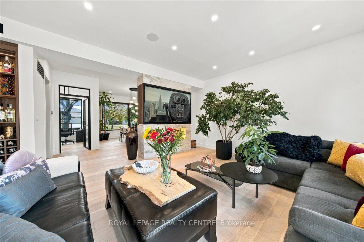
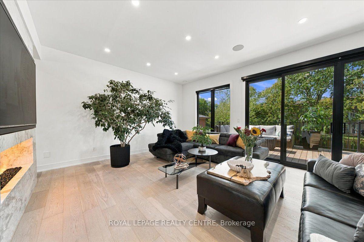
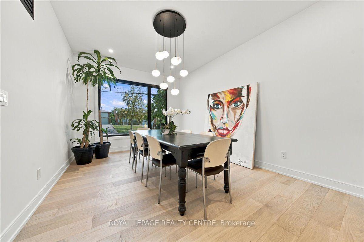
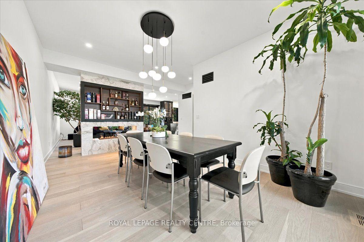
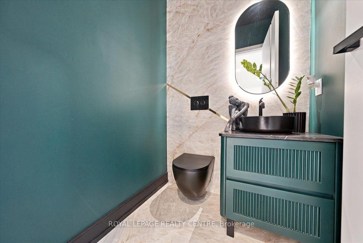
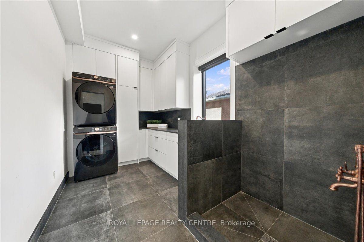
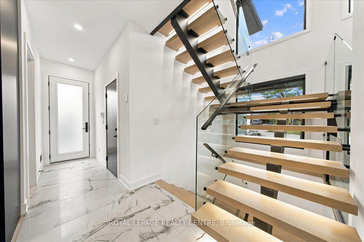
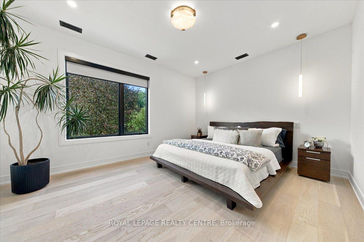
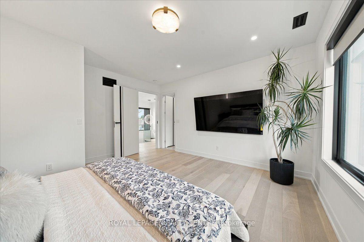
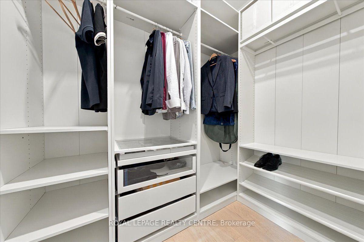
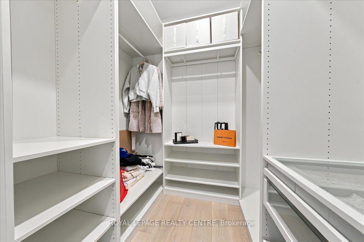
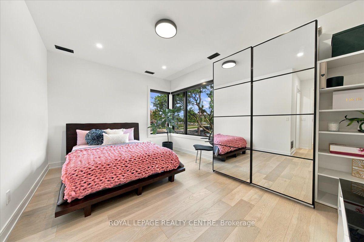
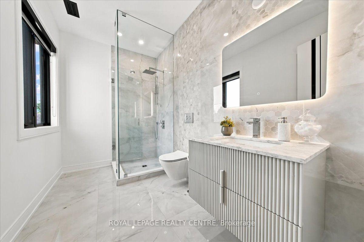
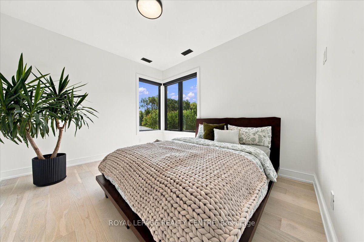
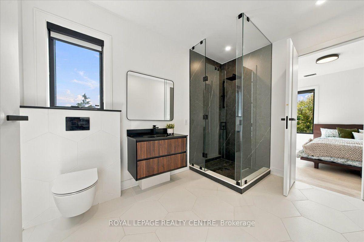
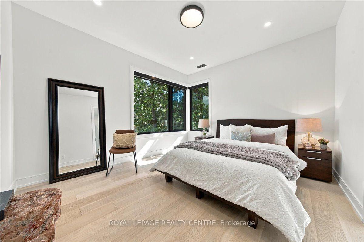
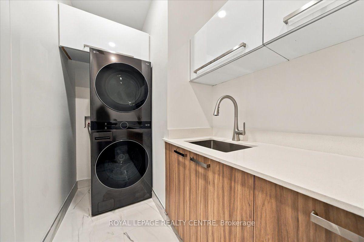
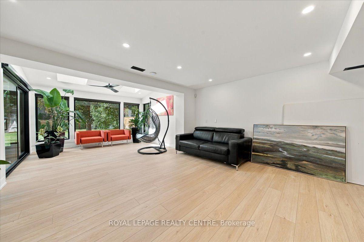
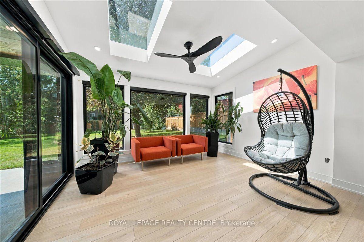
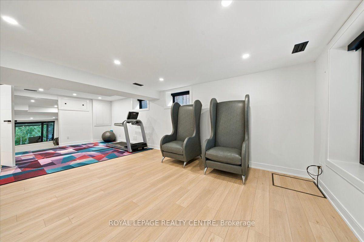
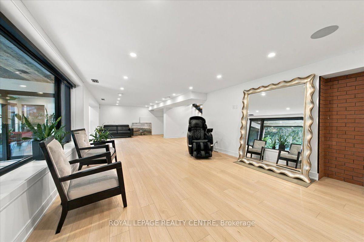
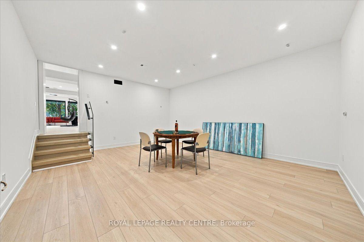
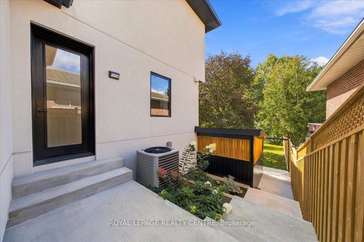
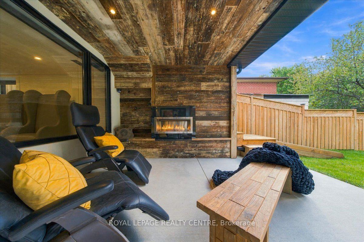
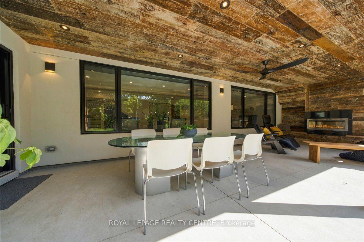
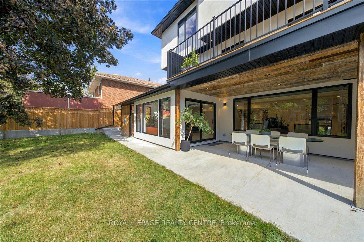
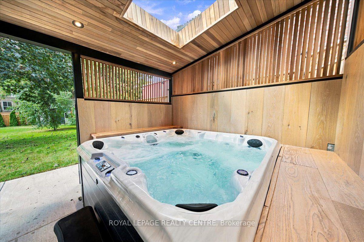
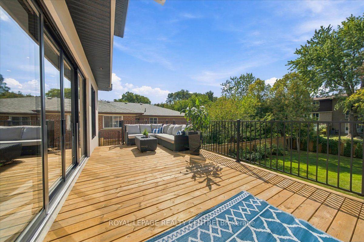
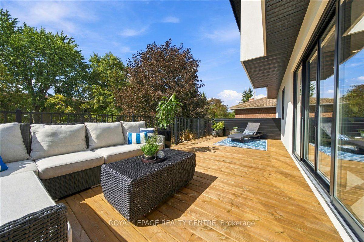
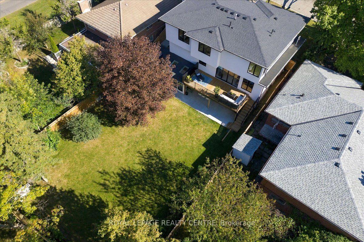
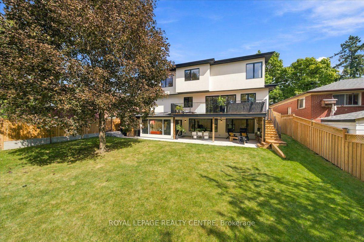
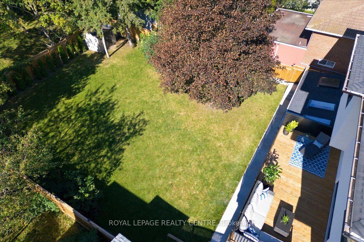
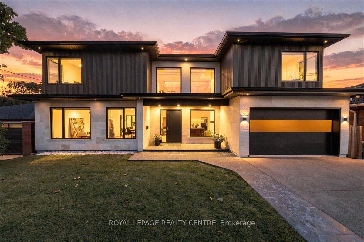
Look No Further! Welcome To 116 Elmcrest Road, A Modern Custom Home Situated On A Premium 65 X 155 Ft In Etobicoke's Sought-After Eringate-Centennial-West Deane Neighbourhood. Positioned On Toronto's Vibrant Western Edge, This Prime Location Puts Lush Green Spaces, World-Class Sports Facilities, Shopping & Major Transit Routes Right At Your Doorstep. This Home Features Over 4750 SqFt Of Modern Luxury Living. Ostaco Prism Black Windows. Crafted With Top-Tier Finishes, The Main Level Boasts 9ft Smooth Ceilings, 7" Santorini Hardwood Floors, And A Stunning Foyer Featuring Patagonia Quartzite, Italian Light Fixtures, And A White Oak Mono-Beam Staircase With Glass Railings And Tread Lighting. The Heart Of The Home Is A Chef's Kitchen With Custom Carini Walnut And Soft-Touch Black Cabinetry, Illuminated Cristallo Quartzite Backsplash, Black Tempest Leather Slab Island, And Built-In Premium Appliances Including A Fulgor Milano Espresso Maker. Relax In The Spacious Living Room O/Looking The Oversized Backyard And Centered Around A 2-Sided 360-Degree Dimplex Opti-Myst Electric Fireplace And An 85" Tv. The Main Floor Also Offers A Mudroom/Laundry With A Pet Shower, Custom Cabinetry, And A Sleek Powder Room With Radiant Heated Floors. Upstairs, Find 9ft Ceilings, 4 Spacious Bedrooms With Large Closets & Organizers, Second-Floor Laundry, And 3 Spa-Like Baths With Radiant Heated Floors, Wall-Mount Toilets, And Led Anit-Fog Mirrors. The Primary Suite Features A Luxury Ensuite With Tenzo Italian Fixtures And Custom Vanity. The W/O Basement Features About 8ft Ceilings, Rough-In For A Kitchen, Rough-In For Wiring For A Home Theater/Golf Simulator, A Brick Veneer Wine Cellar With Cedar Shelving And A Hidden Crawl Space For Extra Storage. Outdoors, Enjoy An Indiana Limestone & Stucco Exterior, A Large Wooden Deck, Rustic Covered Under-Deck Patio, Gas Fireplace With Bbq Hookup, Irrigation System, & A 121-Jet Oxford Spa Jacuzzi. A True Masterpiece Of Modern Elegance! Don't Miss!
Key Facts & Features
Property Costs
- Annual Property Tax Amount
- $11,462
- Land Transfer Tax Fee
- $158,230
- Basement Type
- Finished with Walk-Out
Interior Features
- Interior Extras
- Built-In Oven, Carpet Free, Central Vacuum, Countertop Range, ERV/HRV, Water Heater Owned
- Fireplace/Stove
- Yes
- Fireplace Features
- Other
- Elevator
- No
Exterior Features
- Exterior Extras
- Deck, Landscaped, Lawn Sprinkler System, Patio
- Pool
- None
- Property Features
- Fenced Yard, Public Transit, Ravine
Building
- Building Type
- Detached
- Building Style
- 2-Storey
Construction
- Exterior Finish
- Stone, Stucco (Plaster)
- Roof
- Asphalt Shingle
- Foundation Details
- Concrete Block
- Special Designation
- Unknown
Lot
- Lot Front
- 65.25 ft
- Lot Depth
- 155.01 ft
Inclusions
- Inclusions
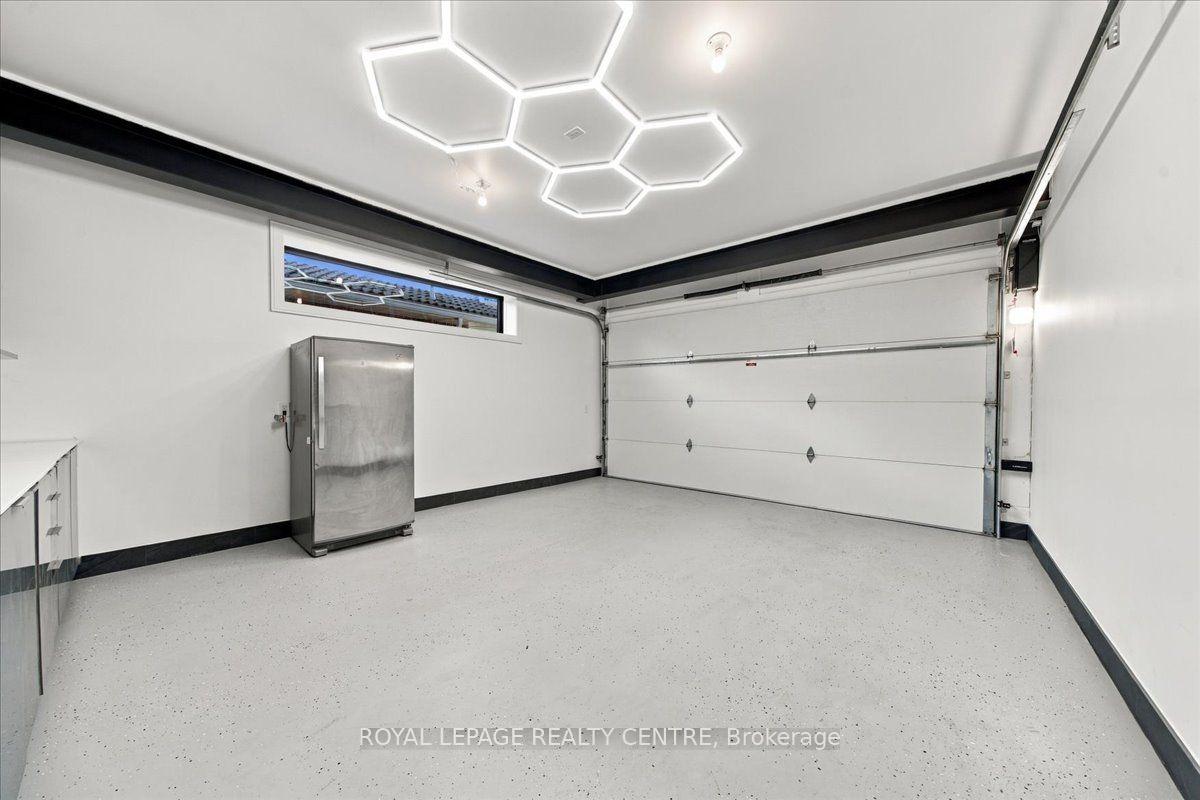
- All Electrical Light Fixtures, All Existing Window Shades & Blinds (Most Operated By Remote), KitchenAid Panel Fridge, Samsung Gas Cooktop, B/I Samsung Oven, B/I Vesta Insert Vancouver Exhaust Fan, B/I Sharp Drawer Microwave, B/I Samsung Dishwasher, B/I Fulgor Coffee/Espresso Maker, 4 Tv's, 2 Sets Of Stackable Washer & Dryer, Ubiquiti Wi-Fi, 4stream Ceiling Speakers, 200 Amp Panel & 100amp Sub Panel, Epoxy Garage Floor With Car Charger Rough-In, Garage Hot & Cold Water Supply With Utility Faucet, Garage Door Opener + Remote, HVAC System (Lennox Ac, Goodman Furnace, Aprilaire Steam Humidifier, HRV & Navien Combi Boiler, Oxford Spa Jacuzzi), Sump Pump, Central Vacuum, Remote Surveillance System, Alarm System.
Parking & Garages
- Garage Type
- Built-In
- Garage Spaces
- 2
- Parking Spaces
- 4
- Total Garage And Parking Spaces
- 6
Heating & Cooling
- Heat Source
- Gas
- Heat Type
- Forced Air
- Air Conditioning
- Central Air
- Water
- Municipal
- Sewers
- Sewer
- Bedrooms
- 4
- Washrooms
- 5
- Kitchens
- 1
Room sizes
- Mud Room—Main level, Porcelain Floor, Quartz Counter, Laundry Sink
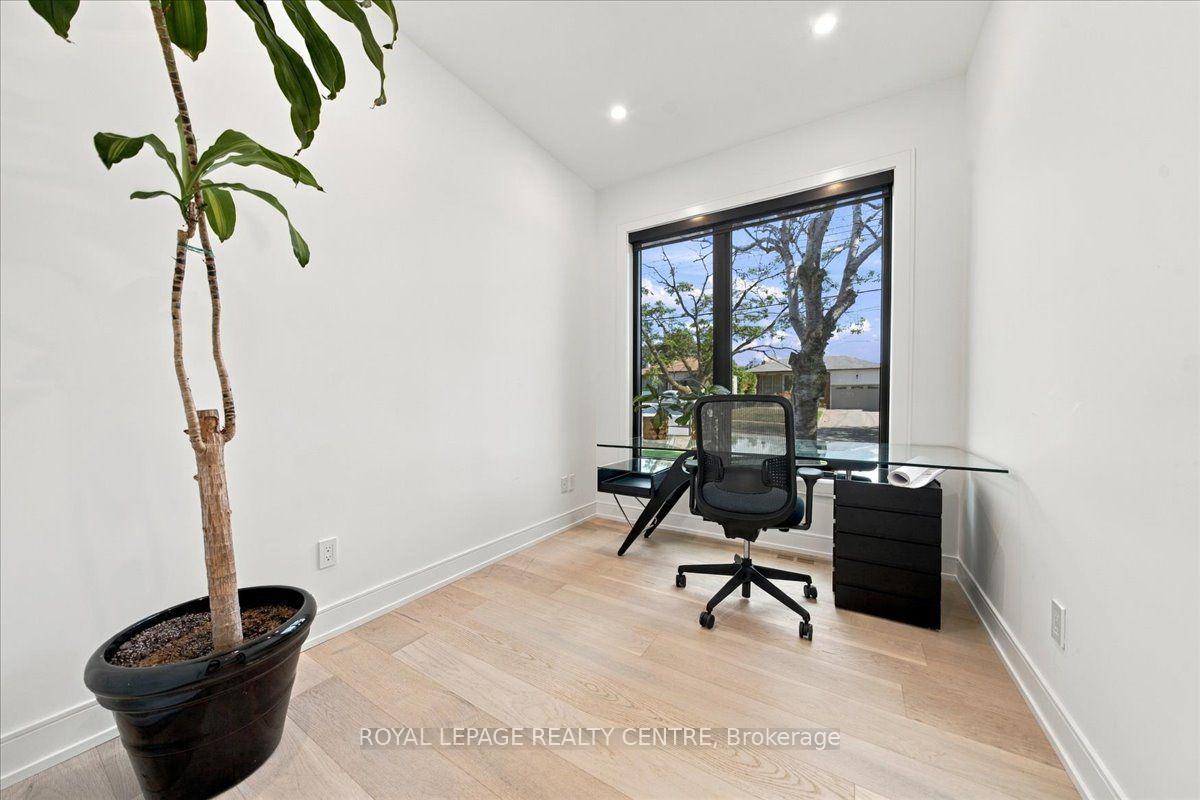
- Office—Main level, Hardwood Floor, Pot Lights
- Bedroom 2—Second level, Hardwood Floor, 3 Pc Ensuite, Closet
- Bedroom 4—Second level, Hardwood Floor, Semi Ensuite, Walk-In Closet(s)
- Play—Basement level, Vinyl Floor, Pot Lights, Open Concept
- Sunroom—Basement level, Vinyl Floor, Skylight, W/O To Terrace
- Game Room—Basement level, Vinyl Floor, Pot Lights, Separate Room
- Cold Room/Cantina—Basement level, Porcelain Floor
- Recreation—Basement level, Vinyl Floor, Pot Lights, Open Concept
- Utility Room—Basement level, Porcelain Floor
- Laundry—Second level, Porcelain Floor, Quartz Counter, Laundry Sink
- Dining Room—Main level, Hardwood Floor, Fireplace, Formal Rm
- Living Room—Main level, Hardwood Floor, Fireplace, W/O To Patio
- Kitchen—Main level, Modern Kitchen, Backsplash, Breakfast Bar
- Primary Bedroom—Second level, Hardwood Floor, 5 Pc Ensuite, Walk-In Closet(s)
- Bedroom 3—Second level, Hardwood Floor, Semi Ensuite, Walk-In Closet(s)
Washrooms
- 2-piece, Ground
- 3-piece, Second
- 5-piece, Second
- 3-piece, Basement
- Municipality
- Etobicoke
- Neighbourhood
- Eringate-Centennial-West Deane
- Main cross streets
- RENFORTH / RATHBURN RD
- Directions
- RENFORTH / RATHBURN RD
- MLS® number
- W13858510
- Data source
- Toronto Regional Real Estate Board
- Listed on
- 2026-10-03
- Updated on
- 2026-10-03
- Days on market
- 15 days
- Possession type
- Flexible
- Co-op commission
- 2.5% + H.S.T.
- Seller
- Listed by
- ROYAL LEPAGE REALTY CENTRE
Home Market Value
Current home valuation for 116 Elmcrest Road, Etobicoke, Eringate-Centennial-West Deane, Etobicoke, ON. Listed for $3,588,000
HOMEH Estimate
$3,393,751
Estimated Sales Range
$2,036,251 - $4,751,251
HOMEH Estimate for 116 Elmcrest Road, Etobicoke, Eringate-Centennial-West Deane
Calculated with a real agent's CMA method — 45+ years of experience, codified. Not an AI guess.
For the owner
Is this your home? Track its value.
Get this home's HOMEH Estimate by email once a month, with how many homes are for sale around you.
Mortgage Payment Calculator
Compare up to 4 down payment scenarios
20% required for homes $1.5M or more
$717,600
| Scenario 1 | Scenario 2 | Scenario 3 | Scenario 4 | |
|---|---|---|---|---|
−Down payment | % $ | % $ | % $ | % $ |
+CMHC insurance | $0 | $0 | $0 | $0 |
=Total mortgage | $2,870,400 | $2,691,000 | $2,511,600 | $2,332,200 |
Amortization | ||||
Mortgage rate | % | % | % | % |
| Payment frequency | ||||
=Mortgage payment | $14,015monthly | $13,139monthly | $12,263monthly | $11,387monthly |
Land Transfer Tax
$76,175
$82,055
$158,230
Around this home
No schools found nearby
Data provided by OpenStreetMap & Fraser Institute School Rankings
Ask HOMEH
New!Hi there!
👋Text or call (416) 301-9001
Recommended for you
Based on homes you've looked at.
No recommended properties found.
Nearby similar homes
No nearby properties found.
More real estate resources
Other homes nearby
Explore this area
Nearby neighbourhoods
No nearby listings available.