
Unit 71, 130 Twenty Fourth Street
Etobicoke (Long Branch), ON M8V 0B9
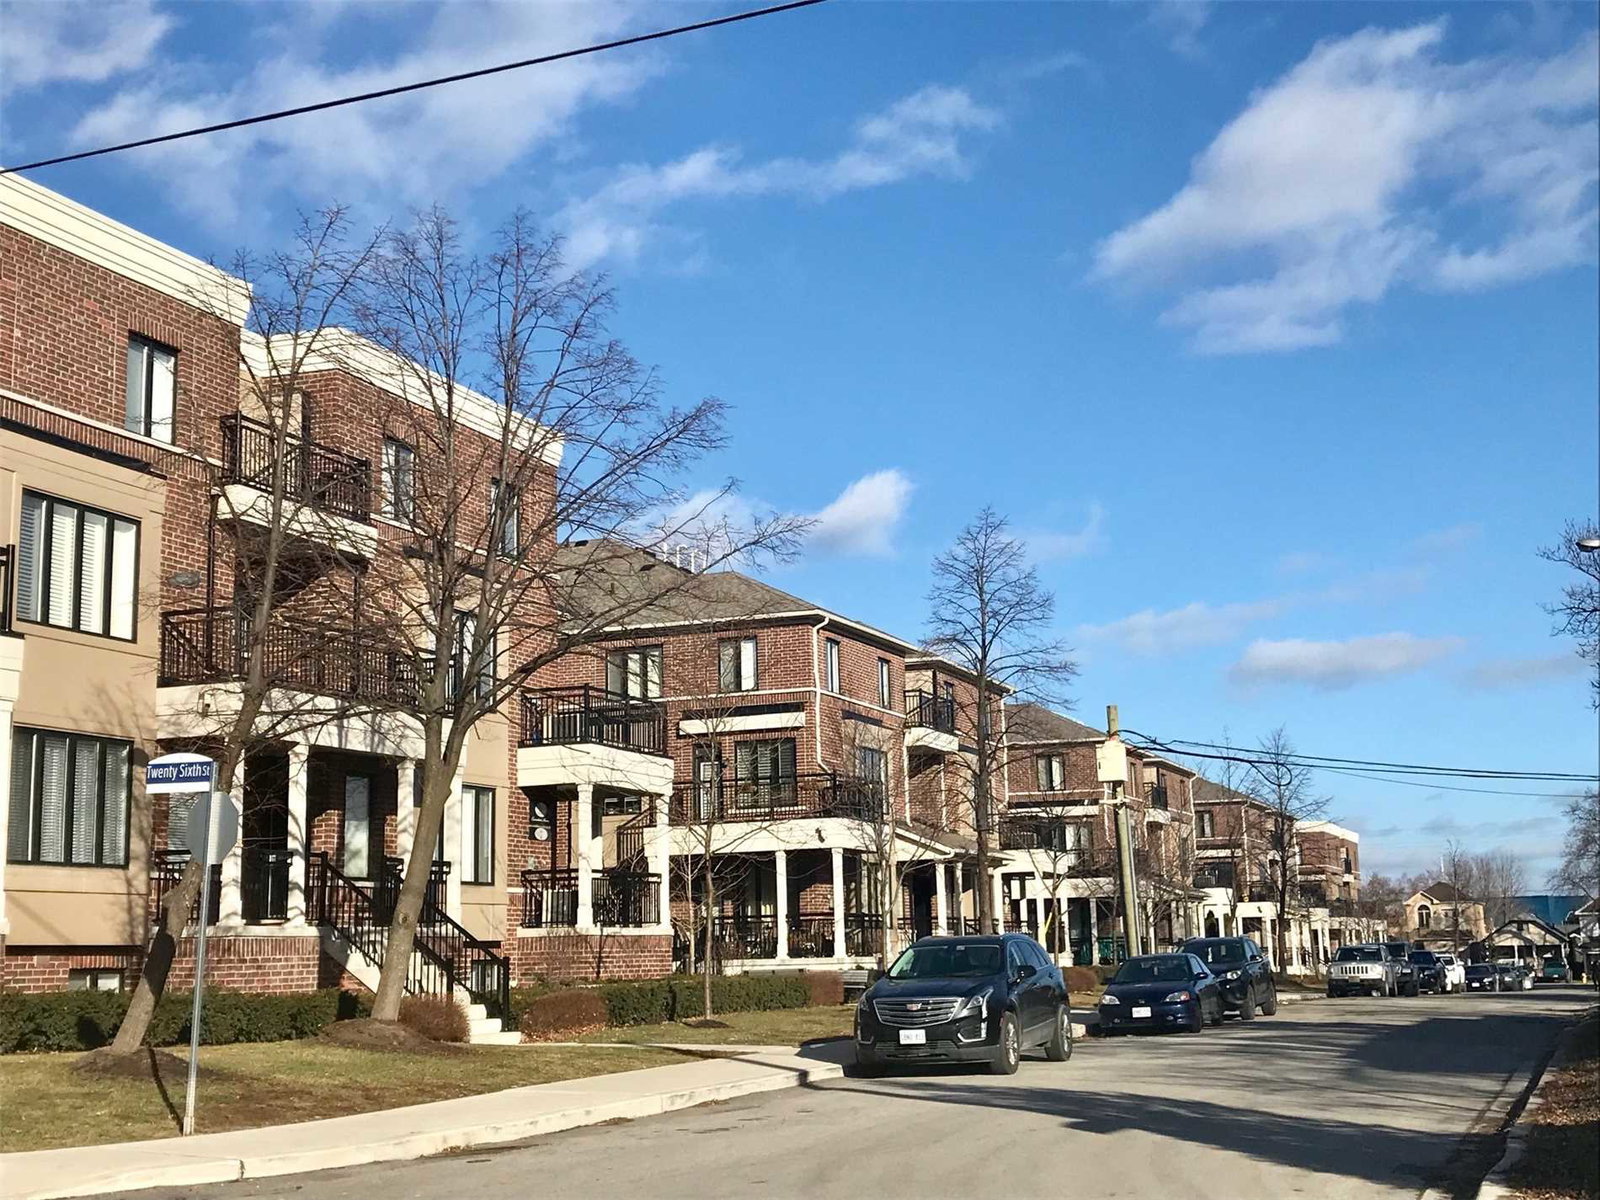 Minto Southshore2 storeys, 100 suites, built 2014
- 2Bedrooms
- 3Bathrooms
- 1Parking
- 1K~1.2KSq.Ft.
- $3,499Tax
- $528/monthCondo Fee
Sale & price history
- Login to See Prices
Sold2025-11-20 – 2026-01-20
MLS® w12563404
- Login to See Prices
Terminated2025-10-27 – 2025-11-20
- Login to See Prices
Terminated2025-09-04 – 2025-10-28
Real estate boards require you to or to see the full details of this property.
*Sold prices and complete sale & price history are regulated data. Under the Trust in Real Estate Services Act, 2002 (TRESA) and the rules of the Real Estate Council of Ontario (RECO), and pursuant to the Multiple Listing Service® rules of the Canadian Real Estate Association (CREA) and the Toronto Regional Real Estate Board (TRREB), this information may be shown only to registered users who have agreed to the applicable terms of use (a Virtual Office Website, or "VOW," arrangement). HOMEH Inc., Brokerage therefore provides it to signed-in members only. Creating an account is free and takes under a minute.
Unit 71, 130 Twenty Fourth Street, Etobicoke(opens Google Maps in a new tab)
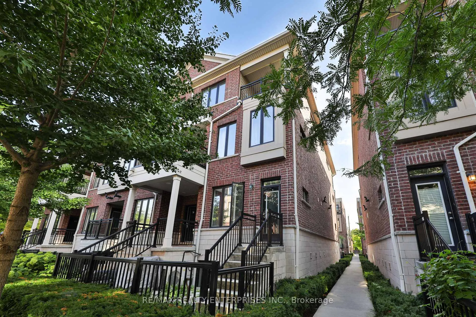
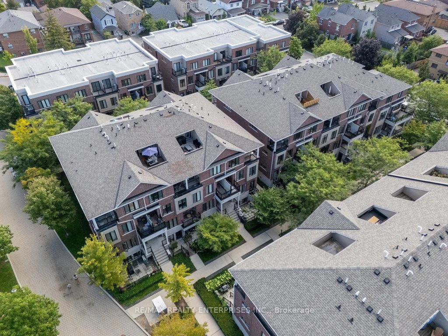
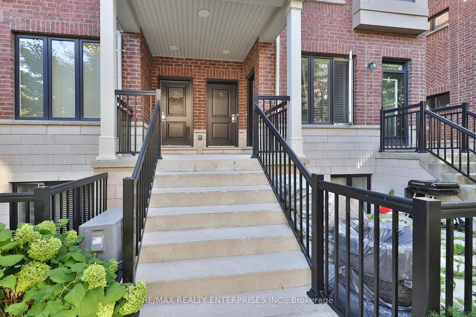
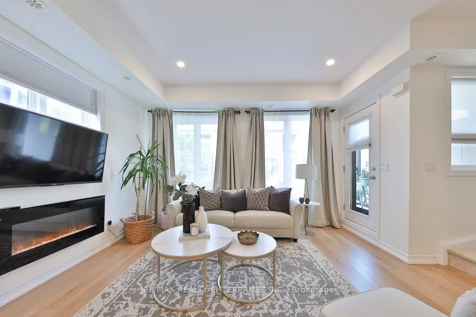
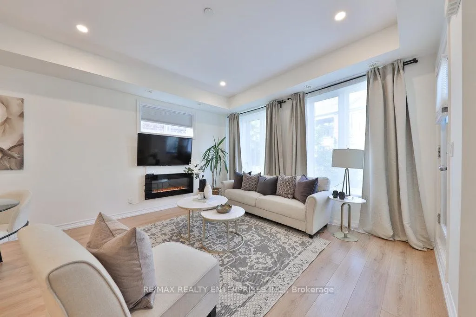
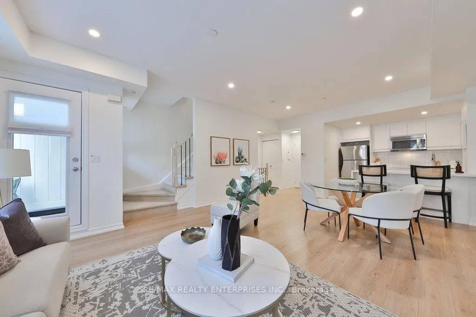
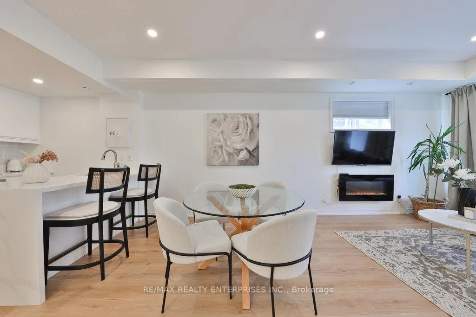
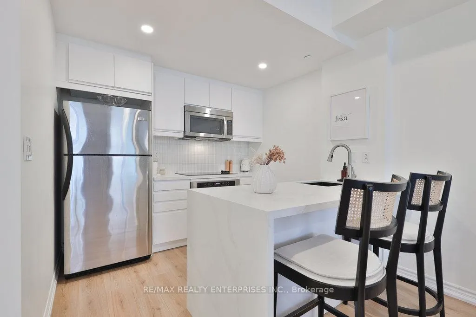
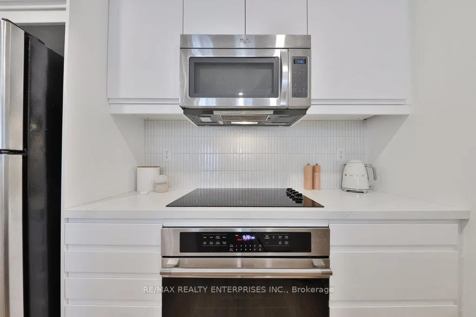
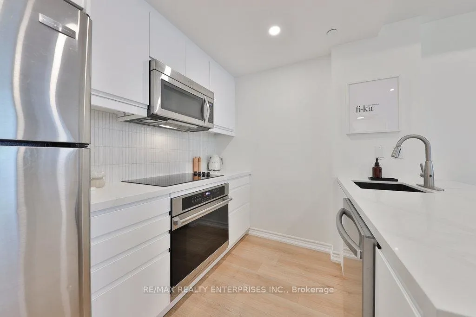
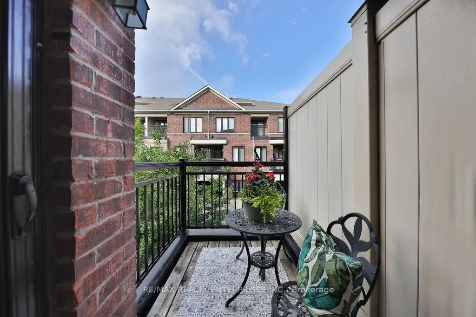
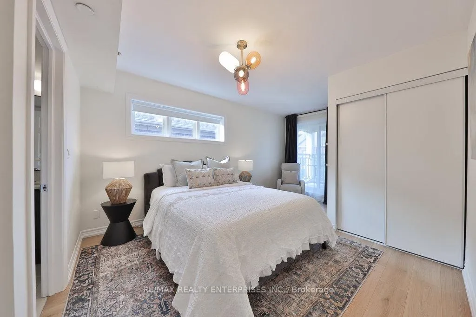
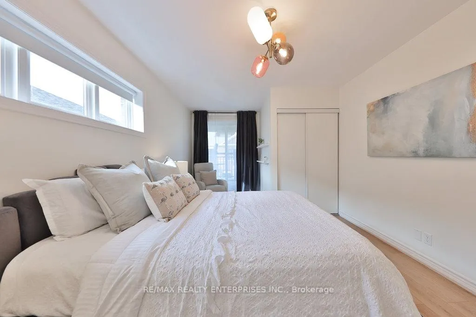
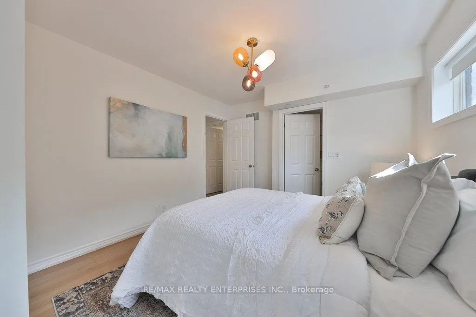
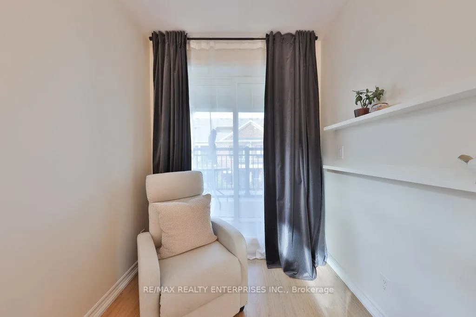
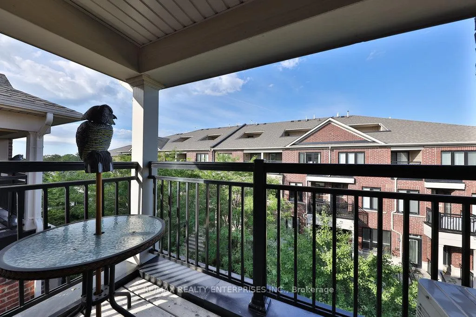
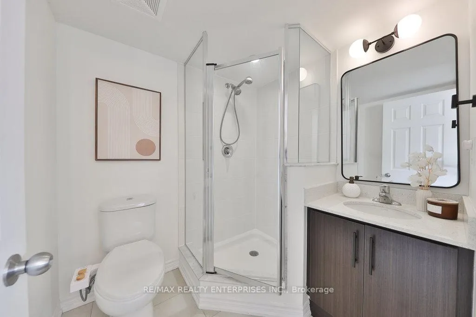
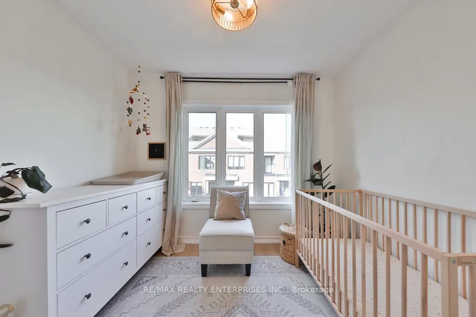
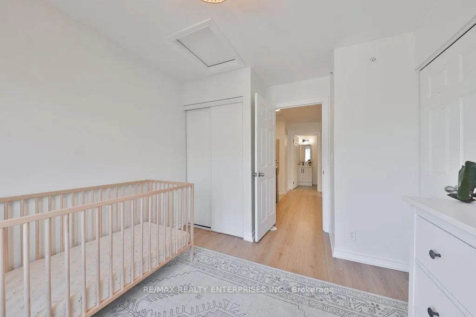
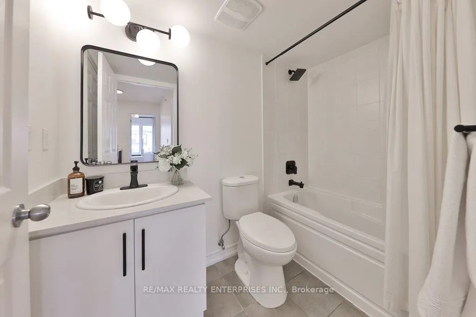
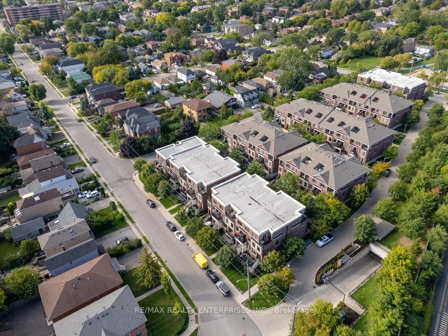
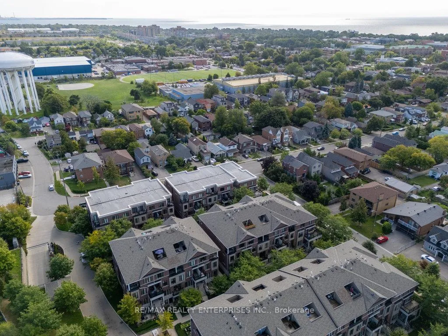
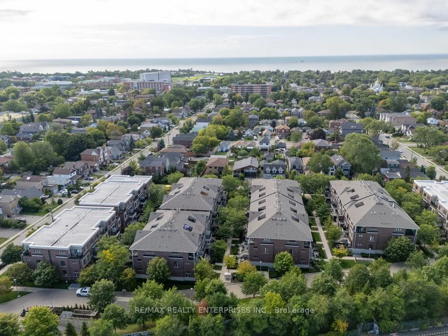
Discover The Perfect Blend Of Modern Design, Urban Convenience & Lakeside Charm In Unit 71 At 130 24th Street, An Upper-Level Contemporary Townhome Nestled In The Vibrant Heart Of Long Branch, One Of Toronto's Most Beloved And Family-Focused Waterfront Communities. Built By Minto, Renowned Recipient Of The OHBA Builder Of The Year Award, This Thoughtfully Curated 2-Storey Residence Offers Approx 1,166 Sqft Of Upgraded Living Space, Complete W/ 2 Bdrms, 3 Baths & 2 Pvt Patios. Poised In An Unbeatable Location, This Home Places You Within Walking Distance Of Top-Rated Schools, Humber College, Boutique Shops, Cozy Cafes & Acclaimed Local Dining, Making Everyday Life Both Convenient & Enjoyable. Commuters Will Appreciate Being Just Steps From The Long Branch GO Station, Offering A 30-Min Ride To Downtown Toronto, Along W/ Easy Access To TTC Streetcars, Buses, The QEW & The Gardiner Expressway. Nature Lovers Will Enjoy Close Proximity To Lake Ontario Shorelines, Scenic Multi-Use Trails, Waterfront Parks & The Newly Enhanced Tennis & Pickleball Courts At Laburnham Park. Inside, The O/C Main Level Exudes Warmth & Sophistication, Featuring Newly Upgraded Laminate Flooring & Recessed Lighting. Sun-Filled Windows Illuminate The Inviting Living Space, Anchored By An Elegant Electric F/P That Sets The Tone For Relaxation. A W/O To The First Pvt Patio Extends The Living Area Outdoors. The Upgraded Kitchen Stands As The Centrepiece Of The Home, Showcasing Quartz Waterfall Countertops, A Stylish Centre Island W/ Seating, S/S Appls, Custom Cabinetry & A Designer Tile Backsplash. A Chic Powder Room Completes This Level. Upstairs Awaits A Calming Pvt Sanctuary With 2 Generous Bdrms And 2 Full Baths. The Primary Suite Offers A Chandelier-Lit Ambiance, A Sleek 3-Pc Ensuite & Direct Access To A Second Pvt Patio. The Versatile Second Bdrm Provides Flexibility For A Guest Room, Nursery, Or Home Office, Paired W/ The Convenience Of In-Suite Laundry For A Truly Effortless Lifestyle.
Key Facts & Features
Property Costs
- Annual Property Tax Amount
- $3,499
- Land Transfer Tax Fee
- $22,944
Condo/Maintenance Fee
- Maintenance Fee
- $528 /month
Included In Maintenance Fee
- Common Elements Included
- Building Insurance Included
- Parking Included
- Water Included
Rental Items
- Rental Equipment
- Please See Attached Features & Inclusions
- Basement Type
- None
Interior Features
- Pets Permitted
- Yes-with Restrictions
- Laundry Features
- In-Suite Laundry
- Laundry Level
- Upper Level
- Interior Extras
- None
- Fireplace/Stove
- No
- Elevator
- No
Exterior Features
- Balcony
- Open
Building
- Building Type
- Condo Townhouse
- Building Style
- 2-Storey
- Condo Corp Number
- 2398
Construction
- Exposure
- West
- Exterior Finish
- Brick
- Special Designation
- Unknown
Inclusions
- Inclusions
- Please See Attached Features & Inclusions
Exclusions
- Exclusions
- Please See Attached Features & Inclusions
Parking & Garages
- Garage Type
- Underground
- Garage Spaces
- 1
- Parking Type
- Owned
- Parking Spaces
- 1
- Total Garage And Parking Spaces
- 1
Lockers
- Locker Type
- Owned
- Locker Unit
- 181
- Locker Level
- A
Heating & Cooling
- Heat Source
- Gas
- Heat Type
- Forced Air
- Air Conditioning
- Central Air
- Municipality
- Etobicoke
- Neighbourhood
- Long Branch
- Main cross streets
- Lakeshore Blvd. W. & Twenty Fourth St.
- Directions
- Lakeshore Blvd. W. & Twenty Fourth St.
Ask about this home
A HOMEH agent will answer your questions about this home.

Around this home
No schools found nearby
Data provided by OpenStreetMap & Fraser Institute School Rankings
HOMEH Estimate for Unit 71, 130 Twenty Fourth Street, Etobicoke, Long Branch
Calculated with a real agent's CMA method — 45+ years of experience, codified. Not an AI guess.
For the owner
Is this your home? Track its value.
Get this home's HOMEH Estimate by email once a month, with how many homes are for sale around you.
Monthly payment
$2,929/month
On $749,850
$149,970
Estimate only. Not a mortgage offer.
How much is your home worth?
Get a home value estimate from a local HOMEH agent, then sell with confidence.
- MLS® number
- W12563404
- Data source
- Toronto Regional Real Estate Board
- Status change
- 2026-01-20
- Listed on
- 2025-11-20
- Days on market
- 61 days
- Possession type
- Other
- Co-op commission
- 2.5% + HST
- Seller
- Listed by
- RE/MAX REALTY ENTERPRISES INC.
Recommended for you
Based on homes you've looked at.
No recommended properties found.
Nearby similar homes
No nearby properties found.
More real estate resources
Other homes nearby
Explore this area
Nearby neighbourhoods
No nearby listings available.
Ask HOMEH about this home
Price, neighbourhood, monthly cost. Ask anything.
HOMEH Intelligent Agent is an AI, not a licensed representative. Check anything important with your agent.