
131 Silverhill Drive
Etobicoke (Islington-City Centre West), ON M9B 3W6
- 3+2Bedrooms
- 3Bathrooms
- 1Garage
- 1100–1500Sq Ft
- $5,563Tax
- 42×125 ftLot Size
 Estimated Value:$1,173,419See Free Estimate Report

Sale & Price History for 131 Silverhill Drive, Etobicoke, Islington-City Centre West
| Start Date | End Date | Price | Event | MLS# |
|---|---|---|---|---|
| No listing history available | ||||
Real estate boards require you to or to see the full details of this property.
*Sold prices and complete sale & price history are regulated data. Under the Trust in Real Estate Services Act, 2002 (TRESA) and the rules of the Real Estate Council of Ontario (RECO), and pursuant to the Multiple Listing Service® rules of the Canadian Real Estate Association (CREA) and the Toronto Regional Real Estate Board (TRREB), this information may be shown only to registered users who have agreed to the applicable terms of use (a Virtual Office Website, or "VOW," arrangement). HOMEH Inc., Brokerage therefore provides it to signed-in members only. Creating an account is free and takes under a minute.
About 131 Silverhill Drive, Etobicoke, Islington-City Centre West
Summarized Description
- Fully renovated home with modern upgrades.
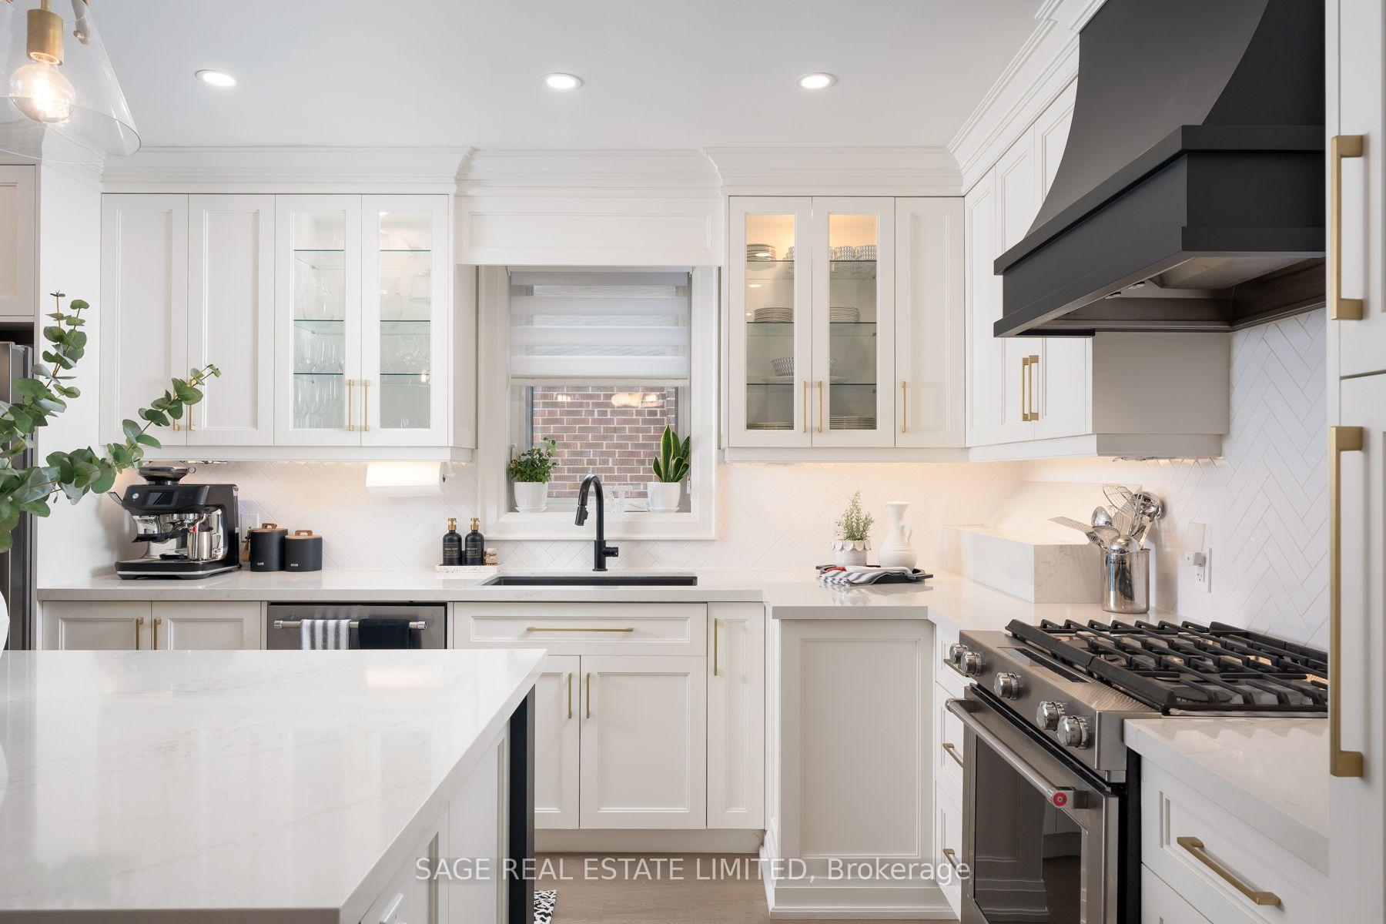
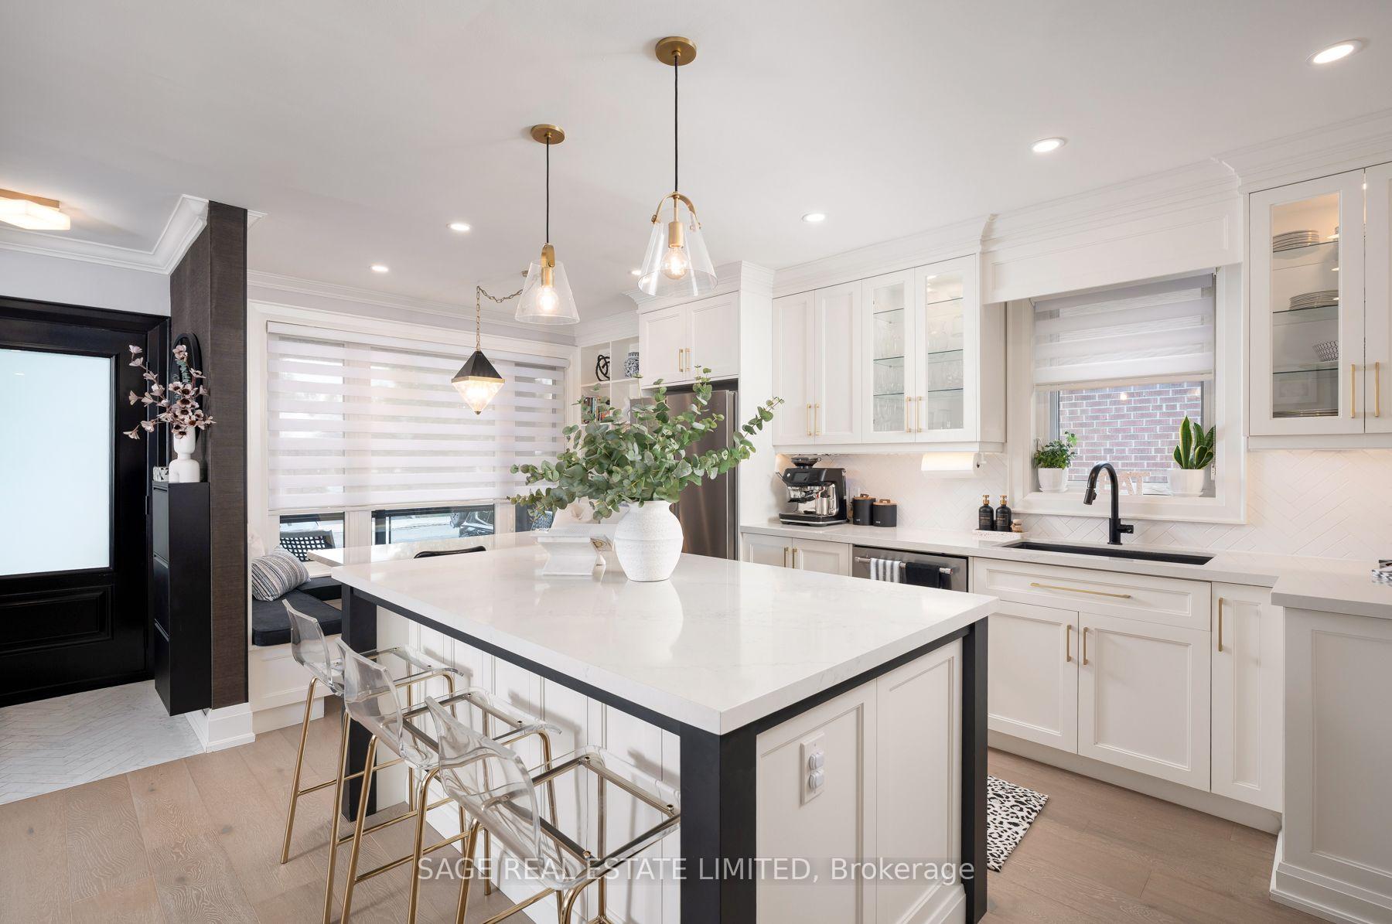
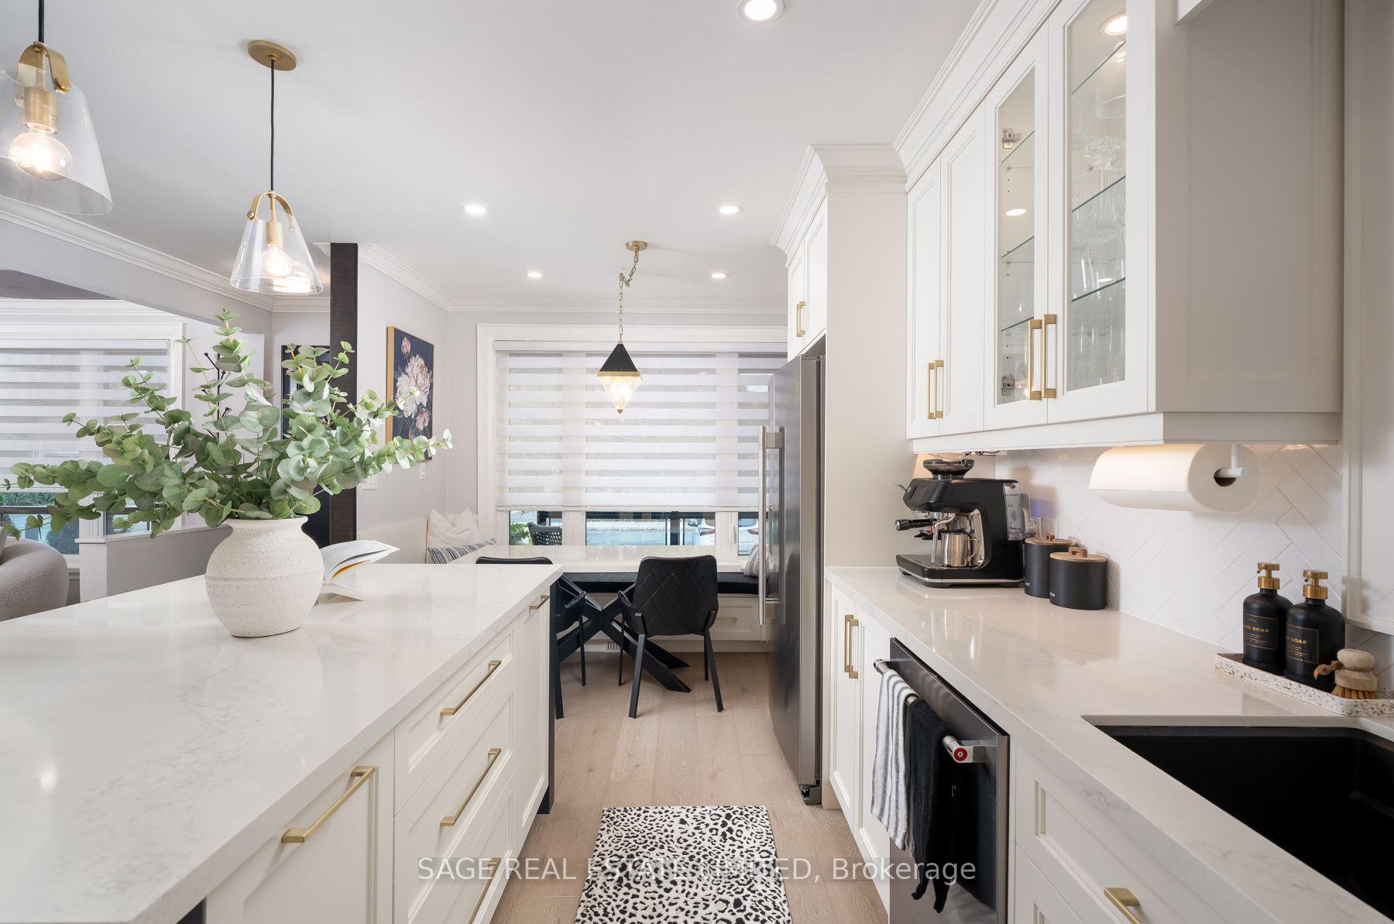
- Custom kitchen with premium appliances.
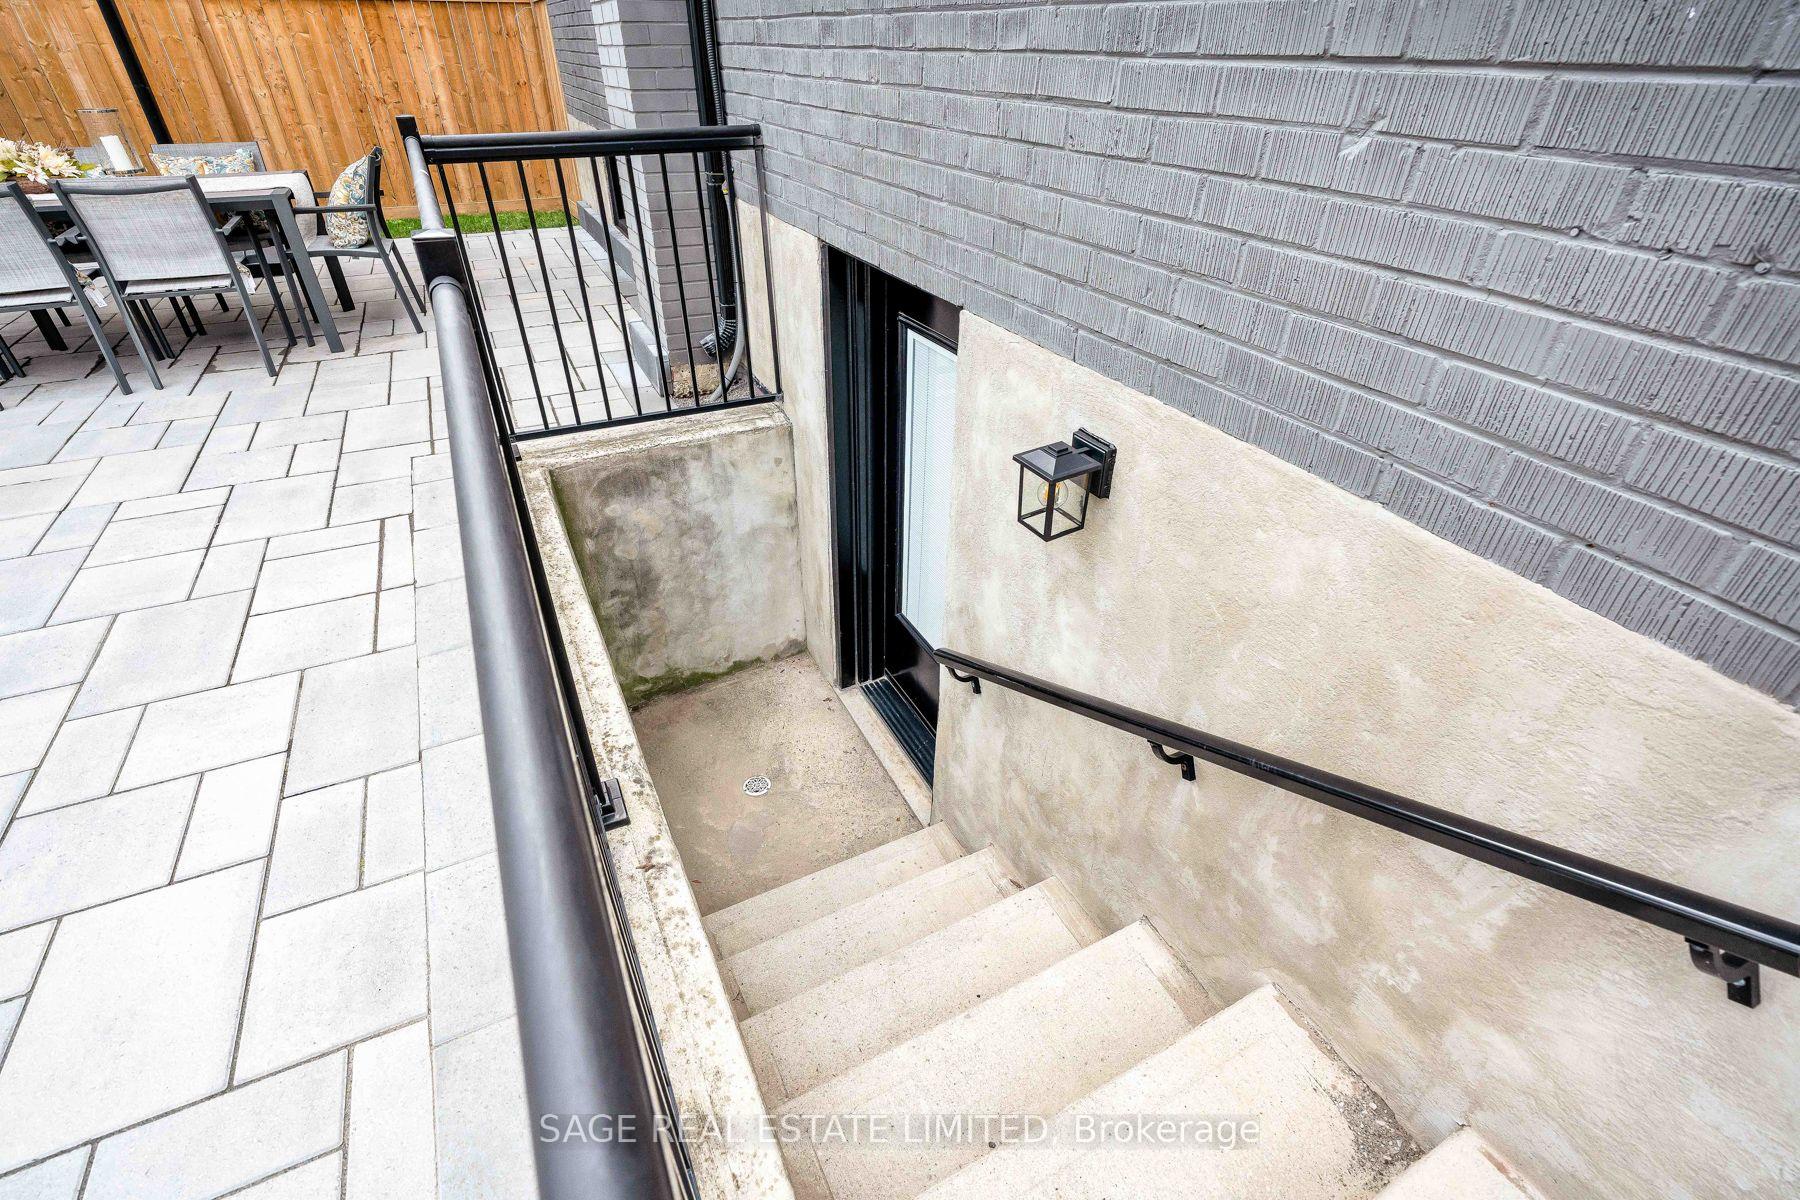
- Separate entrance for rental or in-law suite.
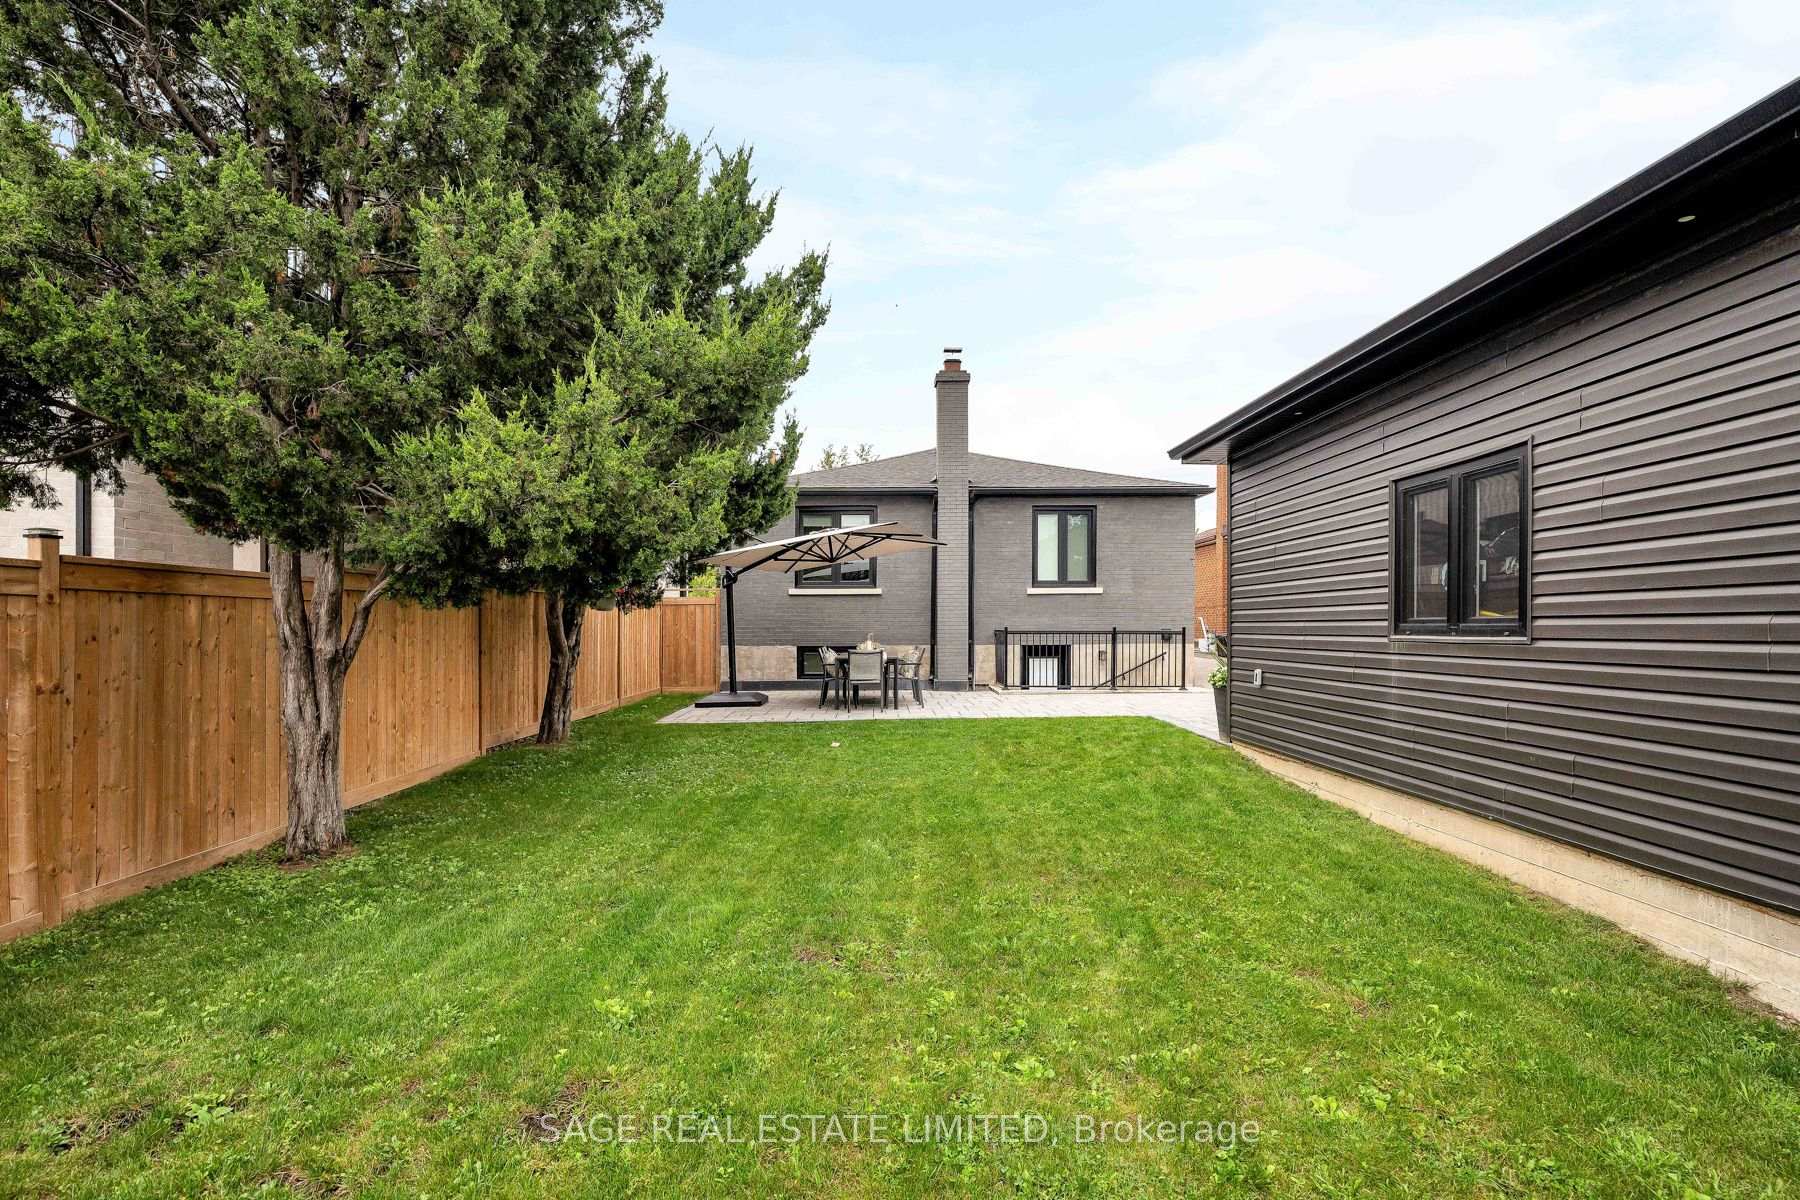
- New covered porch and outdoor living space.
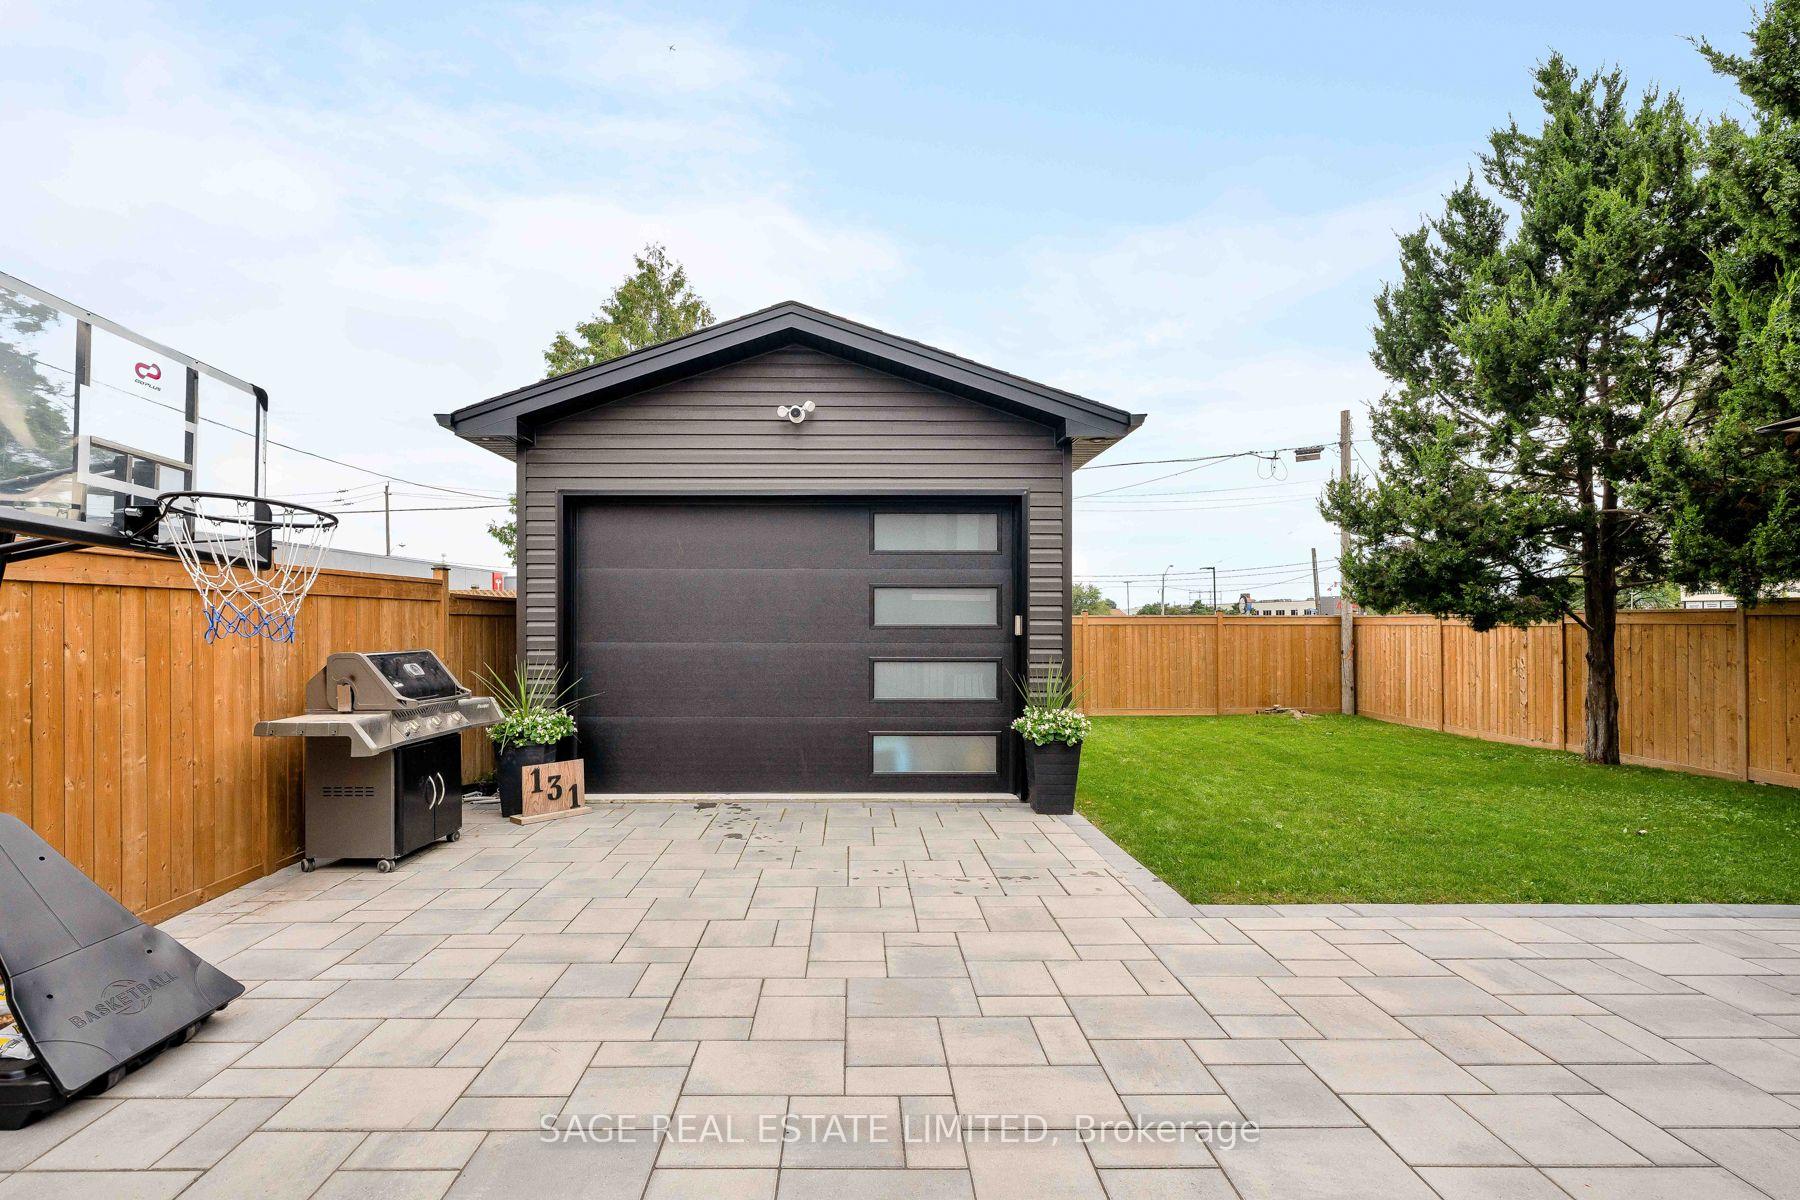
- 1.5-car garage with smart features.
- Parking for seven cars available.
- Located on a quiet, family-friendly street.
- Close to parks, shopping, and transit.
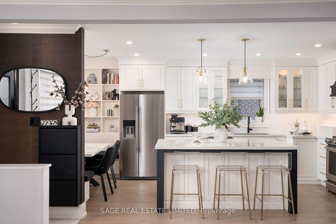
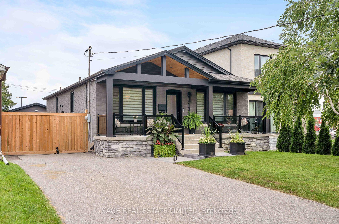
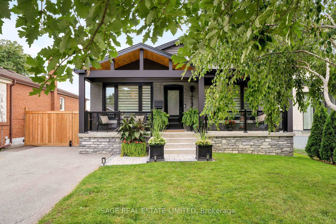
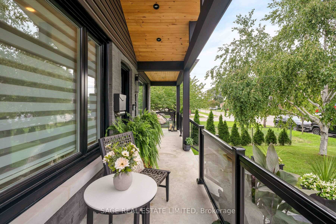
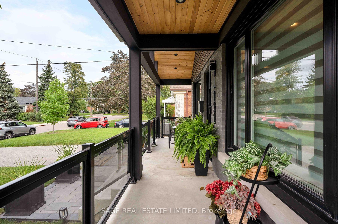
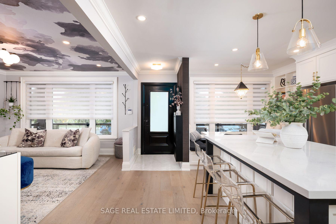
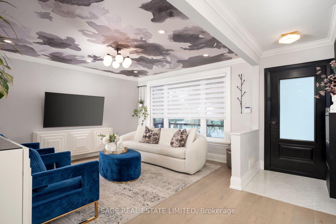
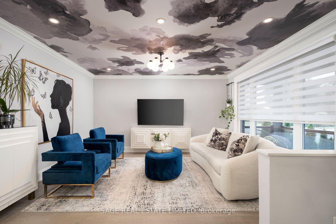
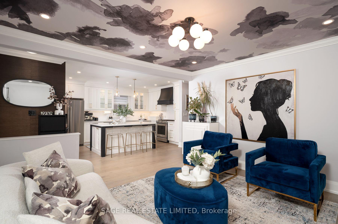
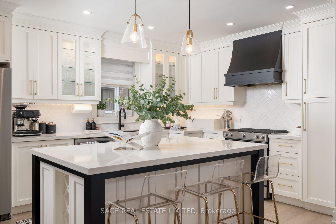
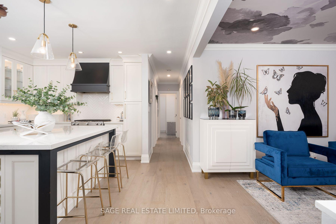
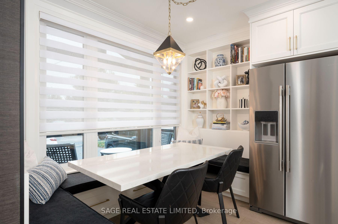
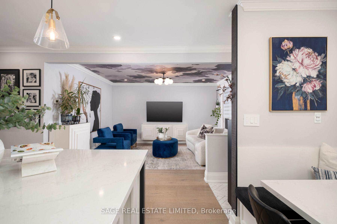
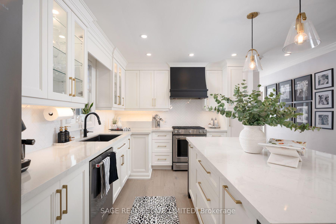
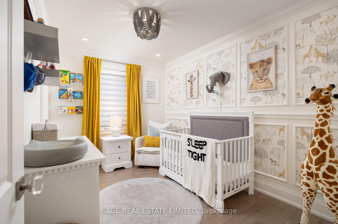
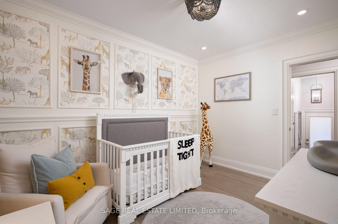
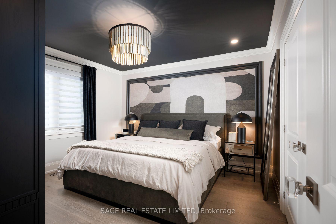
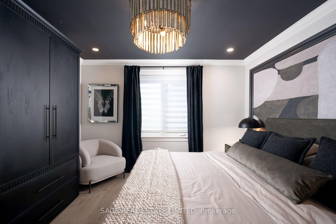
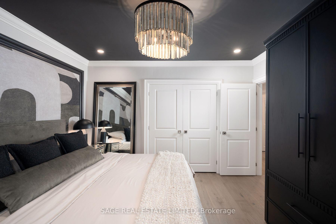
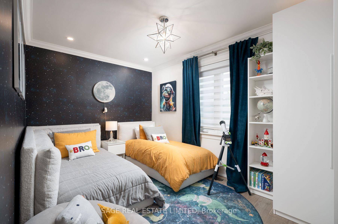
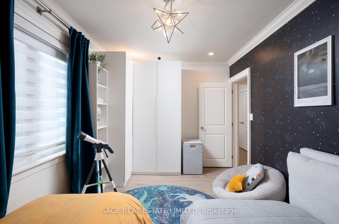
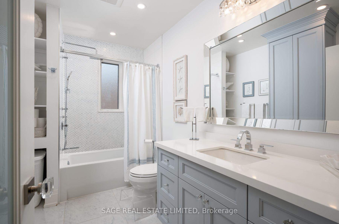
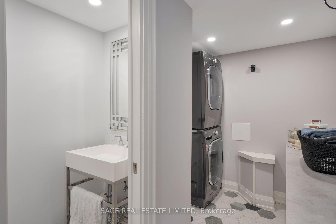
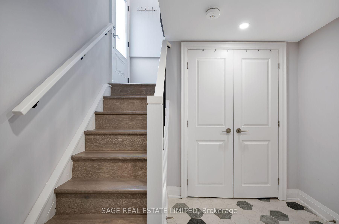
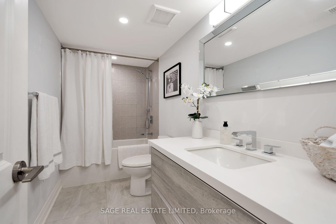
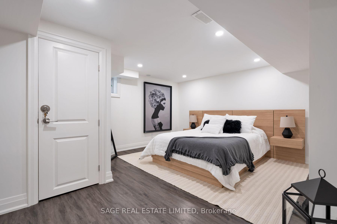
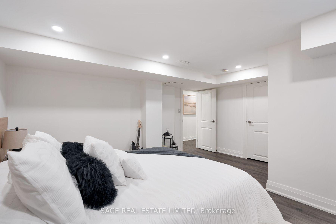
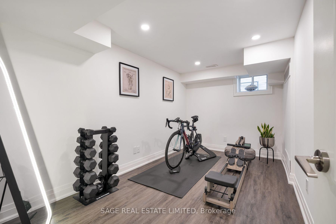
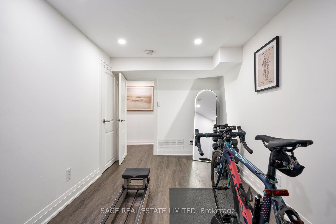
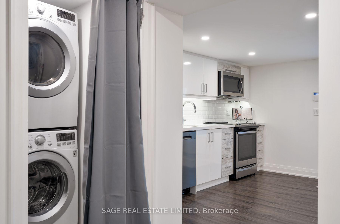
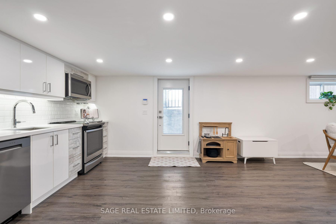
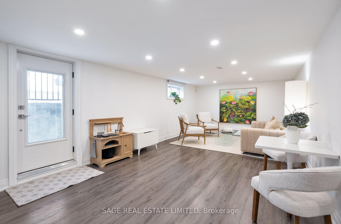
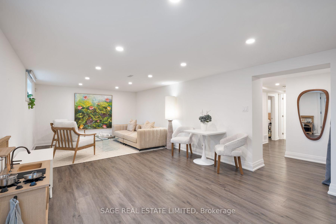
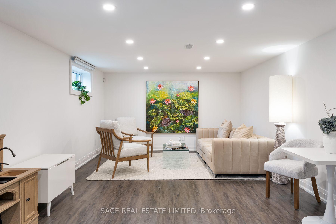
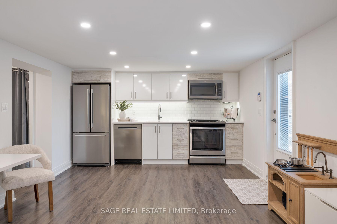
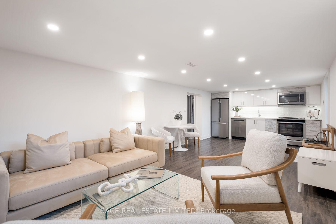
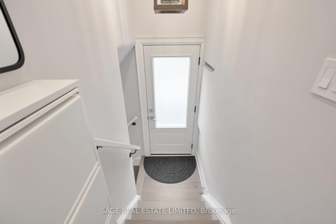
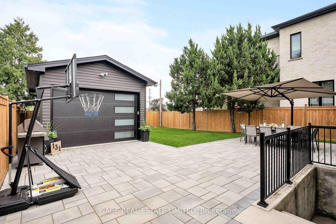
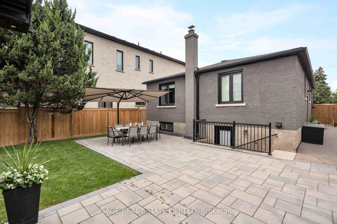
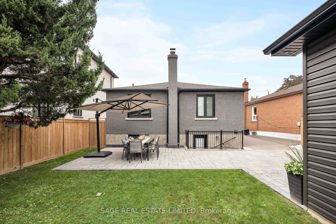
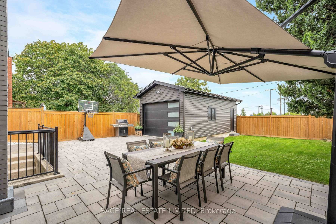
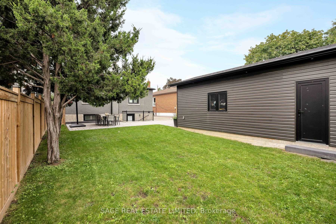
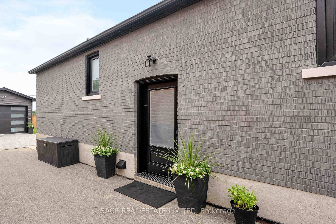
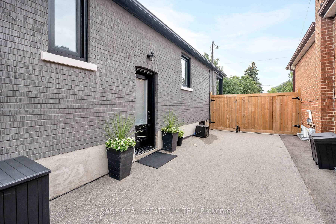
Rarely does a home this thoroughly transformed come to market. 131 Silverhill Dr has been rebuilt from the studs out with all new electrical, plumbing, ductwork and insulation. The big-ticket work is done, so all that's left for you is to move in and enjoy. The main level is anchored by a show-stopping kitchen with custom cabinetry, quartz countertops, a 6 ft island and a built-in eat-in bench made for slow Sunday breakfasts. Premium KitchenAid appliances include a 5-burner gas range and a brand new French door fridge (2026).Gleaming hardwood, pot lights, dimmers and Lutron smart switches create a warm, polished feel throughout. Bedrooms offer new floors, custom closet systems and blackout zebra blinds for restful nights. The bathroom is a true retreat with a custom vanity, custom linen closet, new tub and designer tile.The lower level is a standout of its own. With a separate entrance, a full custom galley kitchen with induction cooktop and quartz counters, dedicated laundry, a new 4-piece bath plus a powder room, and a soundproofed ceiling, it is ideal for rental income, multigenerational living or a nanny suite. Each level has its own laundry with new LG stackable appliances and utility sinks.Step outside and the 2026 upgrades steal the show: a new covered front porch with stone veneer and glass railing adds over 115 sq ft of outdoor living space, complemented by a fresh brick stain and new stone window sills. Out back, enjoy new interlock and a cedar privacy fence with drive-through gates. The brand new 1.5-car garage features 100 amp service, a smart garage door, CAT 6/CAT 7 wiring and fireproof insulation. Parking for 7 cars.Set on a quiet, family-friendly street just minutes to Kipling TTC and GO, with quick access toHwy 427, the QEW and Gardiner. Close to Silverhill Park, Cloverdale Mall, Sherway Gardens, great schools, shopping and dining.Homes renovated to this level don't last. Book your private showing today.
Key Facts & Features
Property Costs
- Annual Property Tax Amount
- $5,563
- Land Transfer Tax Fee
- $54,510
Rental Items
- Rental Equipment
- Hot water tank, Alarm system service
- Basement Type
- Full, Finished, Apartment
Interior Features
- Interior Extras
- Auto Garage Door Remote, Primary Bedroom - Main Floor, Carpet Free, ERV/HRV, Floor Drain, In-Law Capability, On Demand Water Heater, Sump Pump, Upgraded Insulation
- Security Features
- Alarm System
- Fireplace/Stove
- No
- Elevator
- No
Exterior Features
- Pool
- None
- Property Features
- Fenced Yard, Public Transit
Building
- Building Type
- Detached
- Building Style
- Bungalow
Construction
- Exterior Finish
- Brick
- Roof
- Asphalt Shingle
- Foundation Details
- Concrete
- Special Designation
- Unknown
Lot
- Lot Front
- 42.00 ft
- Lot Depth
- 125.00 ft
Inclusions
- Inclusions
- Alarm system, Lighting fixtures, Appliances, Zebra window blinds (upstairs), Tall black glass cabinet in basement (laundry area), Short small black cabinet in basement (laundry area), Laundry area storage/counter (the unit below the electrical panel), Ikea closet and shelf in upstairs bedroom, Black custom armoire in primary bedroom upstairs, Built-in closet storage units (3 closets), 1 black wall mounted shoe cabinet (front entrance), Custom made bench cushions for upstairs dining, Some furnishings available for purchase
Parking & Garages
- Garage Type
- Detached
- Garage Spaces
- 1
- Parking Spaces
- 4
- Total Garage And Parking Spaces
- 5
Heating & Cooling
- Heat Source
- Gas
- Heat Type
- Forced Air
- Air Conditioning
- Central Air
- Water
- Municipal
- Sewers
- Septic
- Natural Gas
- Yes
- Hydro
- Yes
- Cable
- Yes
- Telephone
- Yes
- Bedrooms
- 3 + 2
- Washrooms
- 3
- Kitchens
- 2
Room sizes
- Recreation—Lower level
- Laundry—Lower level
- Bedroom 3—Main level
- Kitchen—Main level
- Bedroom—Lower level
- Primary Bedroom—Main level
- Bedroom 2—Main level
- Kitchen—Lower level
- Bedroom—Lower level
- Dining Room—Main level
- Living Room—Main level
- Foyer—Main level
Washrooms
- 4-piece, Main
- 2-piece, Lower
- 4-piece, Lower
- Municipality
- Etobicoke
- Neighbourhood
- Islington-City Centre West
- Main cross streets
- Bloor & Tremont
- Directions
- Bloor & Tremont
- MLS® number
- W14095034
- Data source
- Toronto Regional Real Estate Board
- Listed on
- 2026-10-19
- Updated on
- 2026-10-20
- Days on market
- 4 days
- Possession type
- Flexible
- Co-op commission
- 2.5% + HST
- Seller
- Listed by
- SAGE REAL ESTATE LIMITED
Home Market Value
Current home valuation for 131 Silverhill Drive, Etobicoke, Islington-City Centre West, Etobicoke, ON. Listed for $1,539,000
HOMEH Estimate
$1,173,419
Estimated Sales Range
$1,082,680 - $1,566,795
HOMEH Estimate for 131 Silverhill Drive, Etobicoke, Islington-City Centre West
Calculated with a real agent's CMA method — 45+ years of experience, codified. Not an AI guess.
For the owner
Is this your home? Track its value.
Get this home's HOMEH Estimate by email once a month, with how many homes are for sale around you.
Mortgage Payment Calculator
Compare up to 4 down payment scenarios
20% required for homes $1.5M or more
$307,800
| Scenario 1 | Scenario 2 | Scenario 3 | Scenario 4 | |
|---|---|---|---|---|
−Down payment | % $ | % $ | % $ | % $ |
+CMHC insurance | $0 | $0 | $0 | $0 |
=Total mortgage | $1,231,200 | $1,154,250 | $1,077,300 | $1,000,350 |
Amortization | ||||
Mortgage rate | % | % | % | % |
| Payment frequency | ||||
=Mortgage payment | $6,011monthly | $5,636monthly | $5,260monthly | $4,884monthly |
Land Transfer Tax
$27,255
$27,255
$54,510
Around this home
Data provided by OpenStreetMap & Fraser Institute School Rankings
Ask HOMEH
New!Hi there!
👋Text or call (416) 301-9001
Recommended for you
Based on homes you've looked at.
No recommended properties found.
Nearby similar homes
No nearby properties found.
More real estate resources
Other homes nearby
Explore this area
Nearby neighbourhoods
No nearby listings available.