
15 Wareside Road
Etobicoke (Etobicoke West Mall), ON M9C 3B1
- 3+1Bedrooms
- 2Bathrooms
- 0Garage
- 1100–1500Sq Ft
- $4,721Tax
- 50×110 ftLot Size
 Estimated Value:$1,230,500See Free Estimate Report

This home has sold. It is no longer available.
Property not available for sale or for rent.
Sale & Price History for 15 Wareside Road, Etobicoke, Etobicoke West Mall
| Start Date | End Date | Price | Event | MLS# |
|---|---|---|---|---|
| 2026-06-30 | 2026-07-08 | Login to See Prices | Sold | w13503944 |
Real estate boards require you to or to see the full details of this property.
*Sold prices and complete sale & price history are regulated data. Under the Trust in Real Estate Services Act, 2002 (TRESA) and the rules of the Real Estate Council of Ontario (RECO), and pursuant to the Multiple Listing Service® rules of the Canadian Real Estate Association (CREA) and the Toronto Regional Real Estate Board (TRREB), this information may be shown only to registered users who have agreed to the applicable terms of use (a Virtual Office Website, or "VOW," arrangement). HOMEH Inc., Brokerage therefore provides it to signed-in members only. Creating an account is free and takes under a minute.
About 15 Wareside Road, Etobicoke, Etobicoke West Mall
Summarized Description
- Renovated 3+1 bedroom detached family home.
- Chef's kitchen with premium stainless steel appliances.
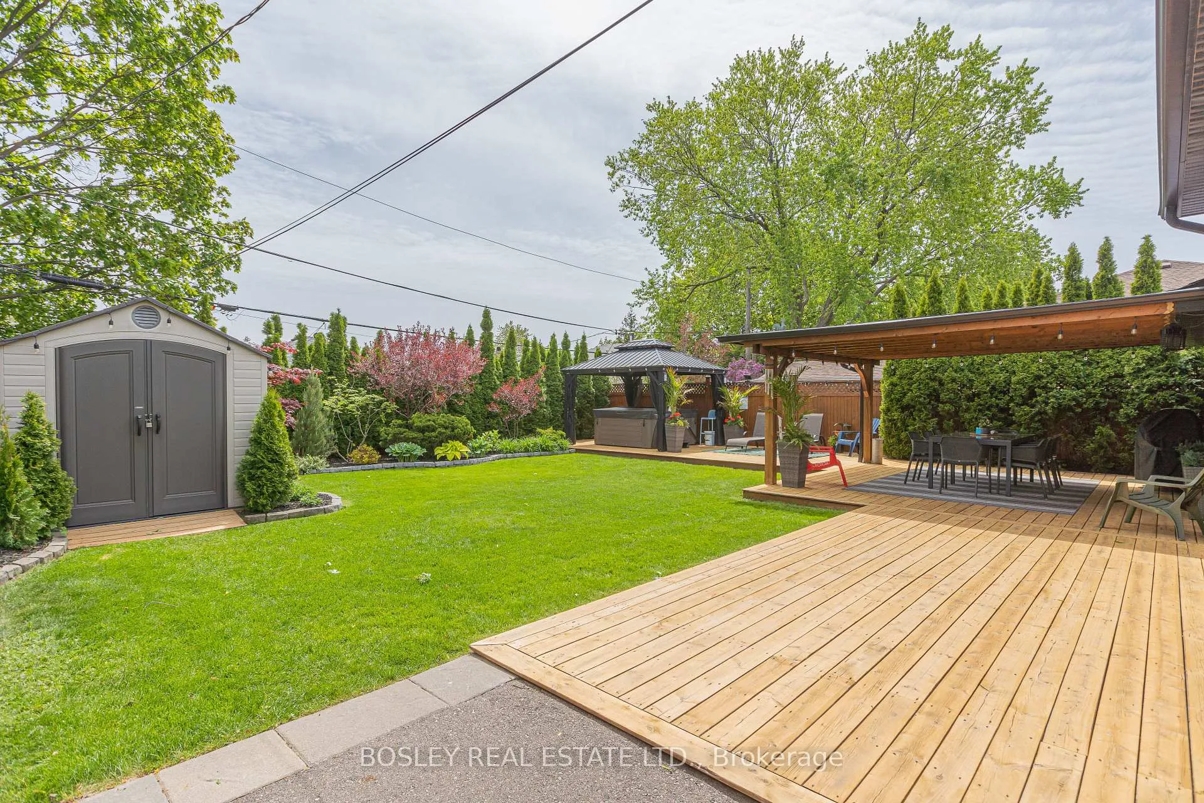
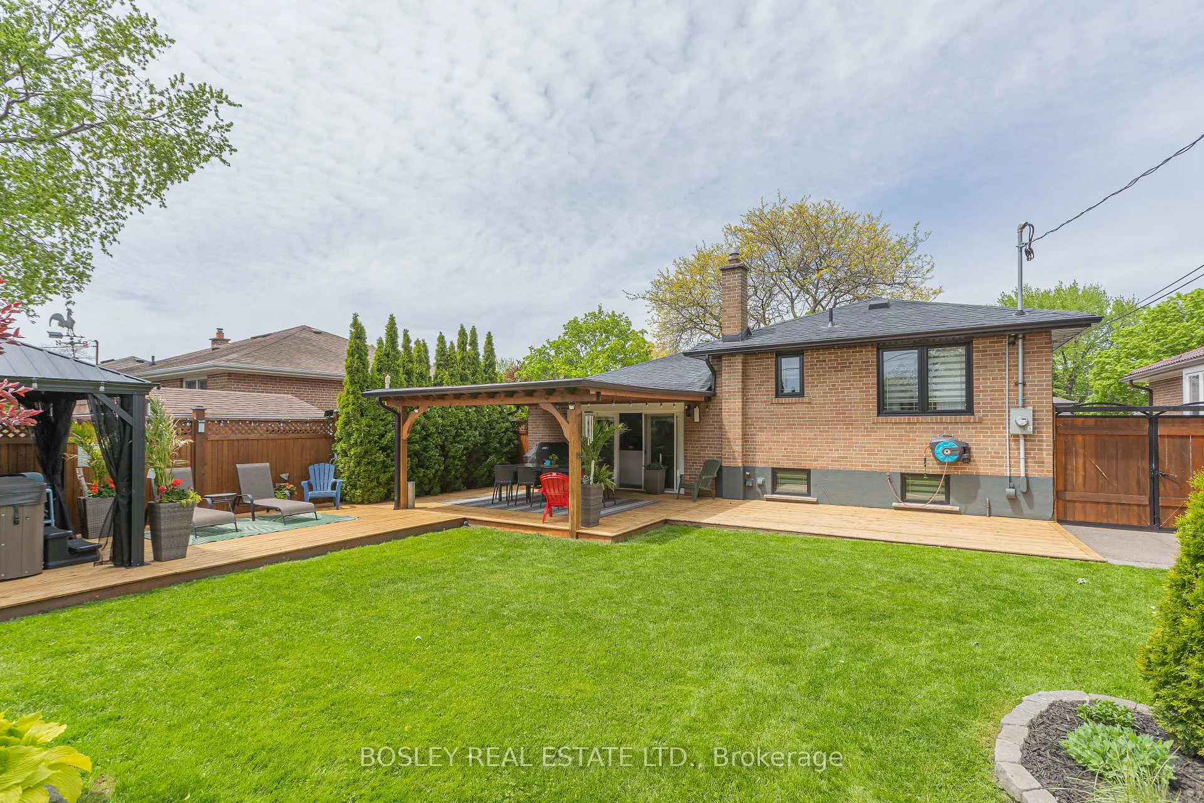
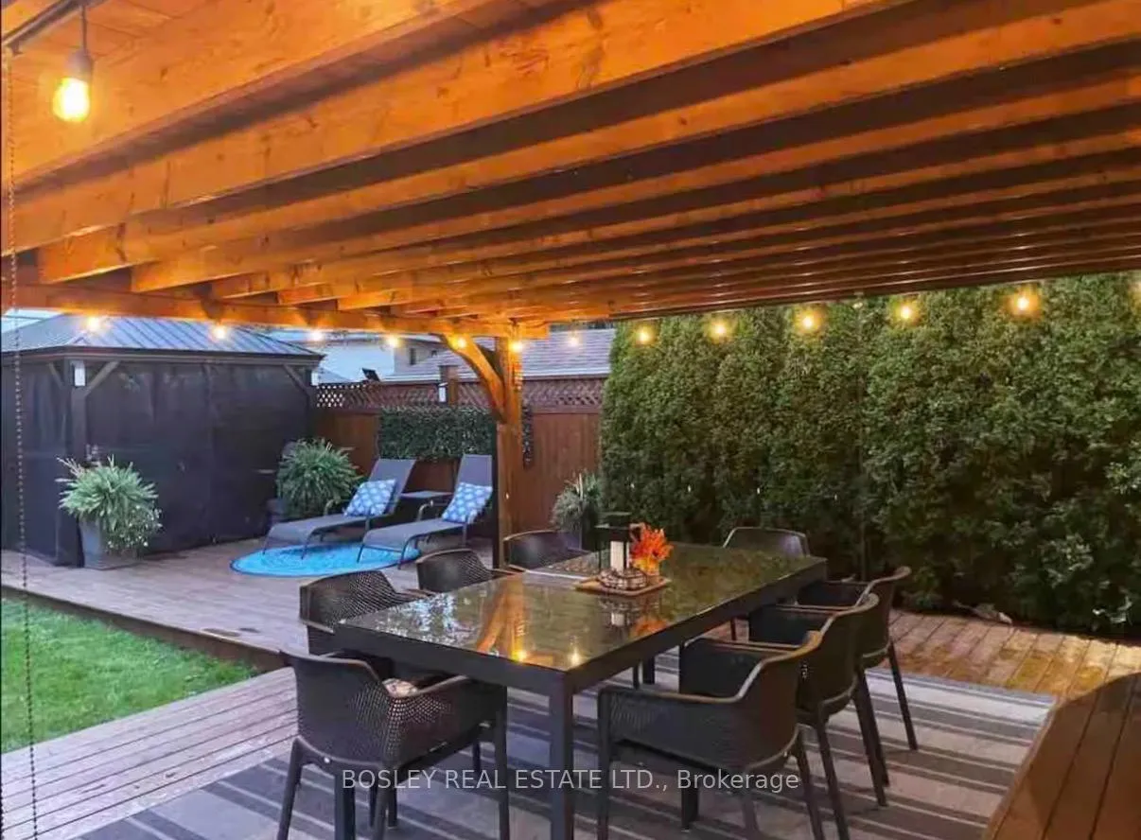
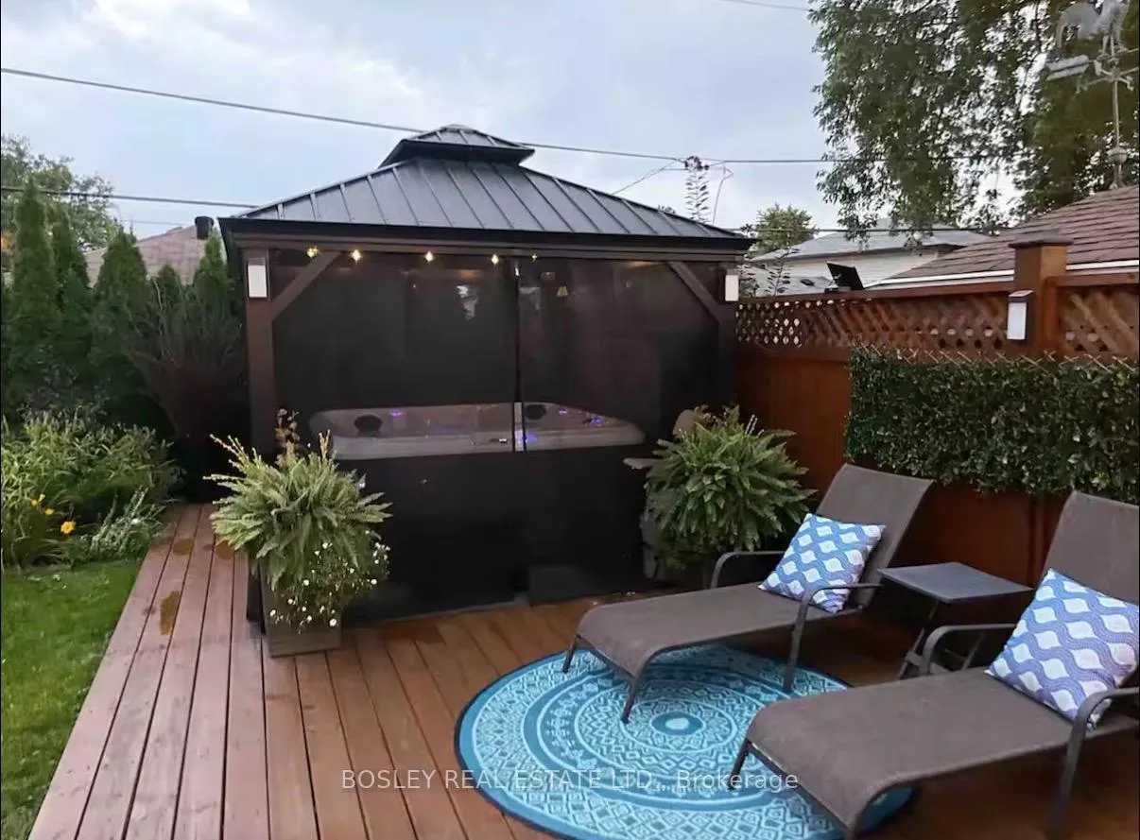
- Private backyard with hot tub and spacious deck.
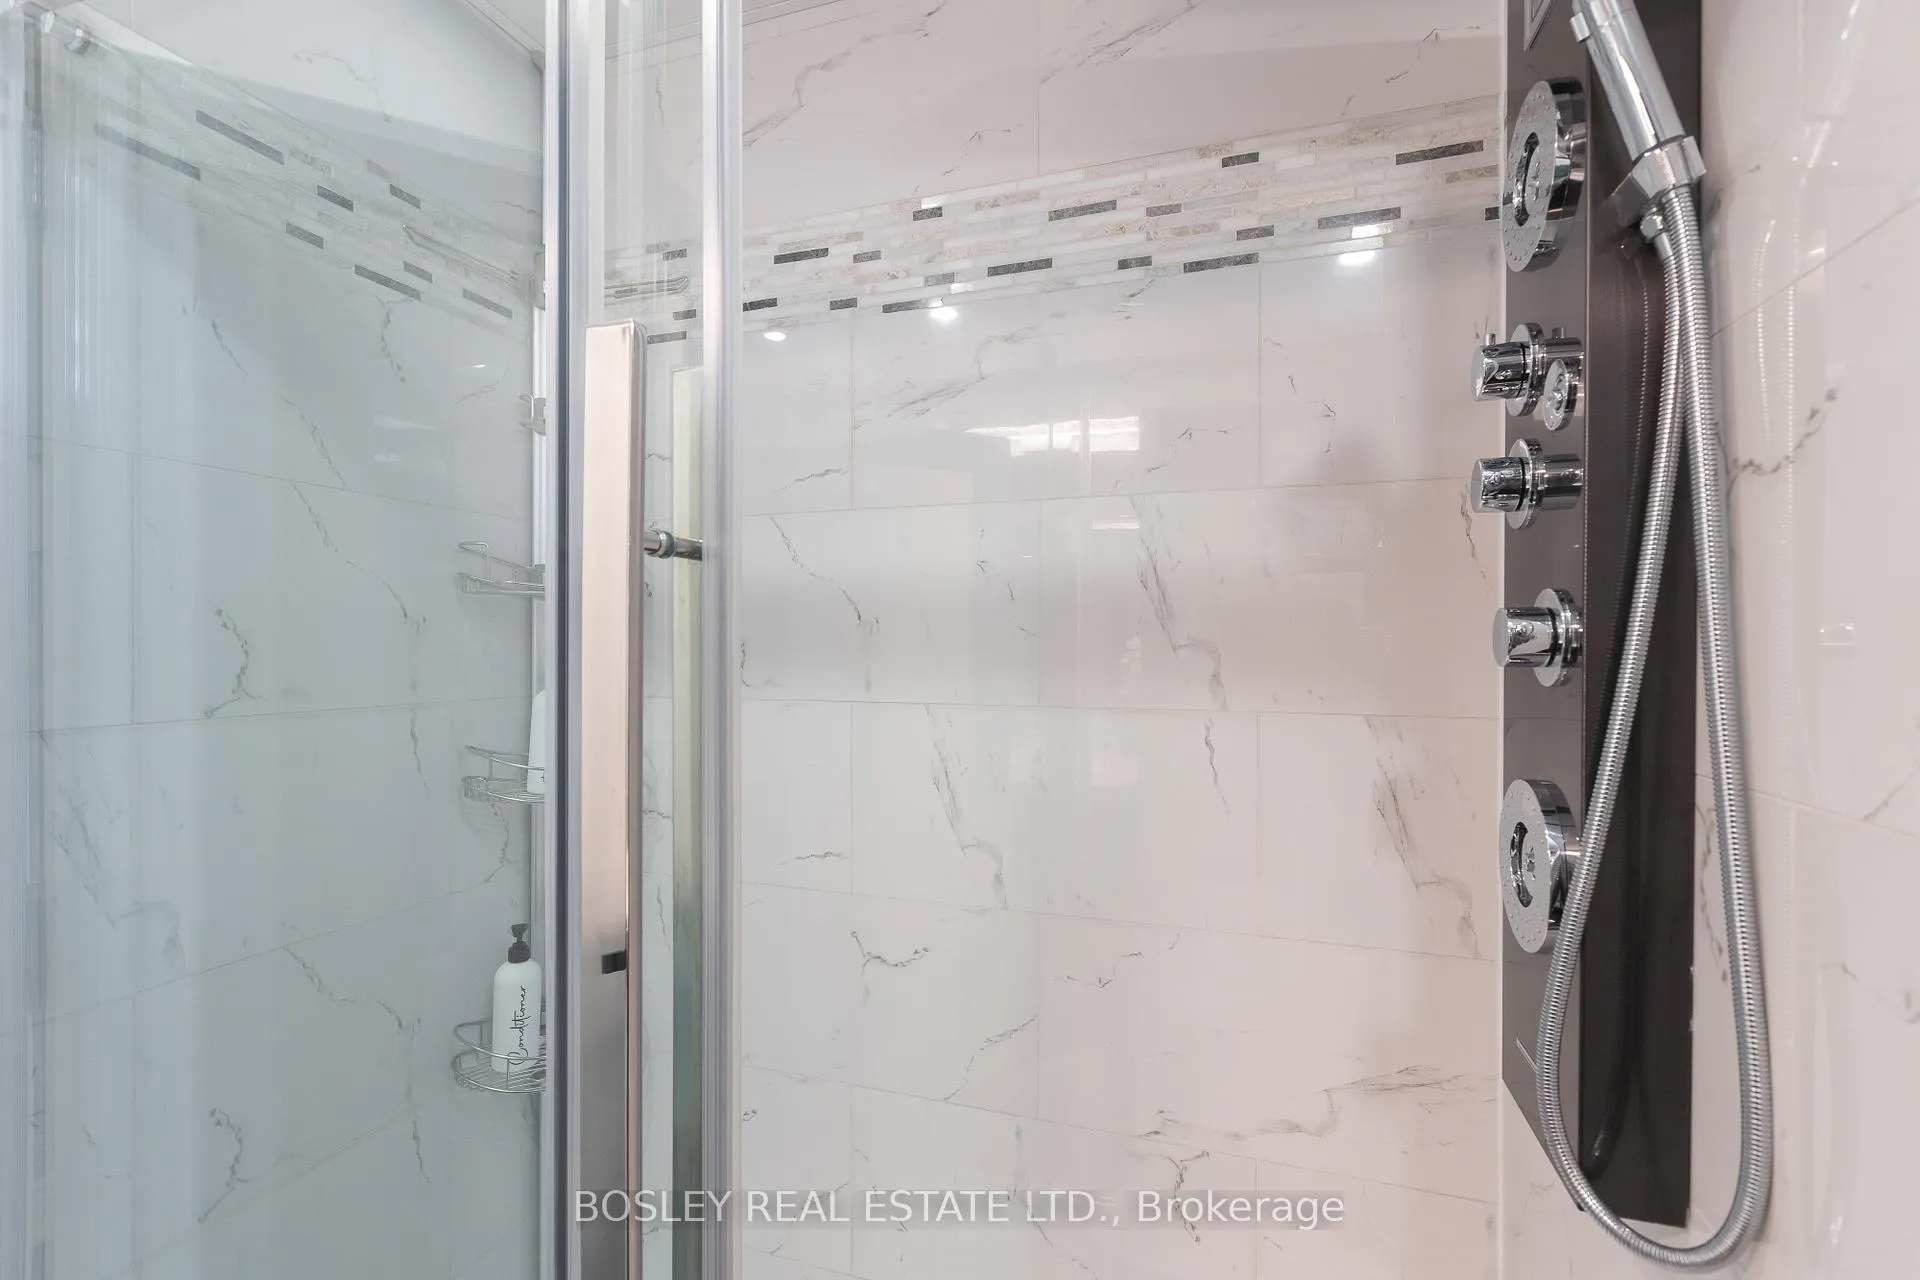
- Luxurious main bathroom with walk-in shower.
- Meticulously maintained in a quiet neighborhood.
- Close to schools, parks, and public transport.
- Parking for up to five vehicles available.
- Bright lower level with family room and storage.
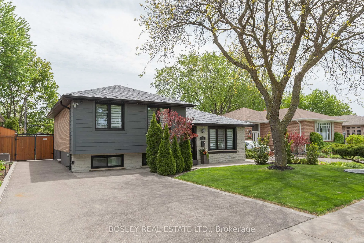
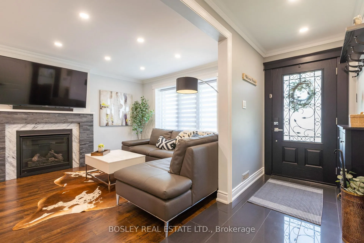
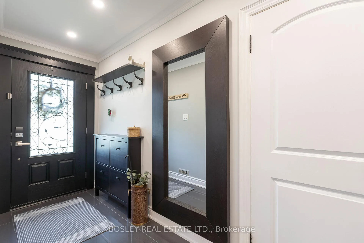
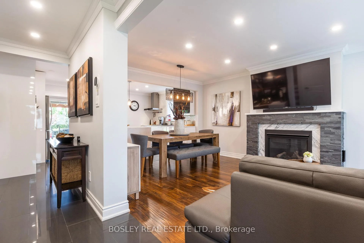
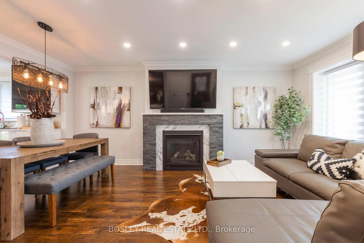
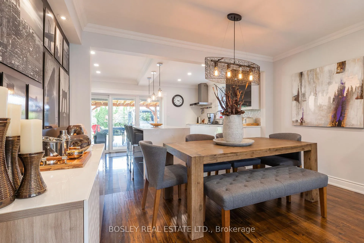
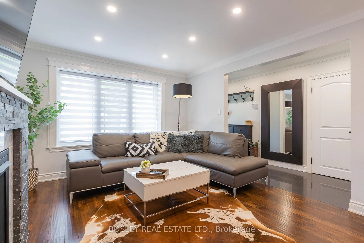
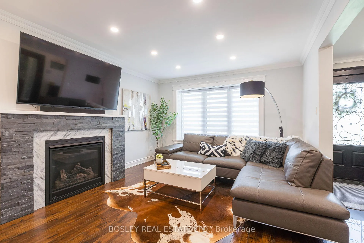
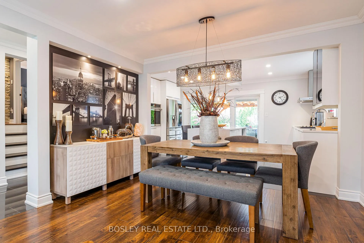
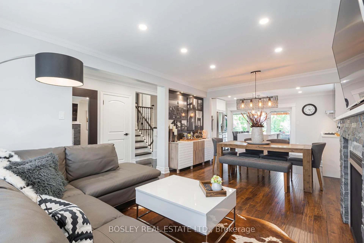
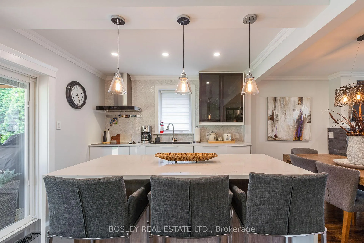
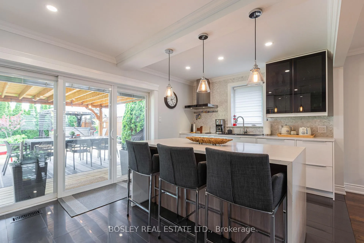
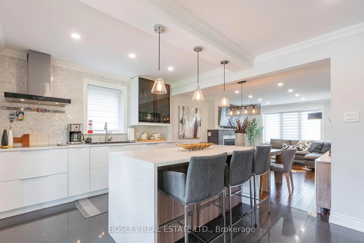
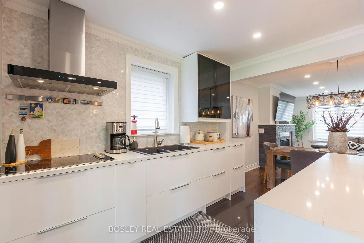
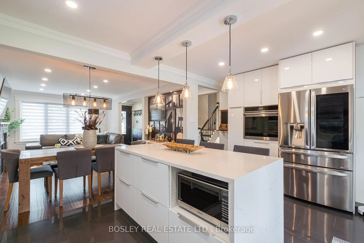
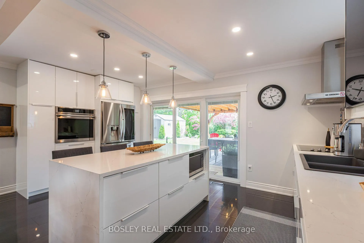
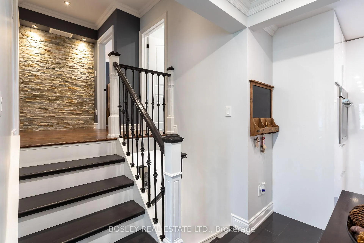
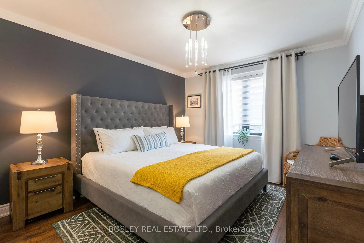
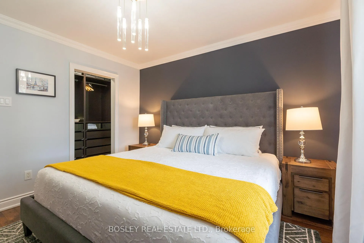
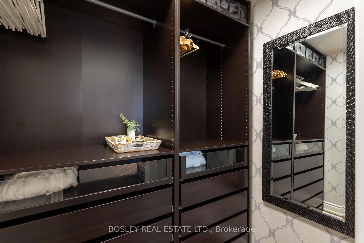
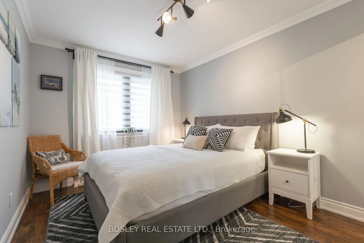
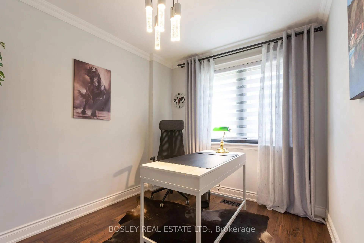
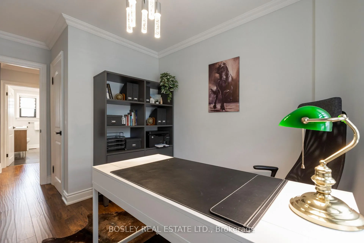
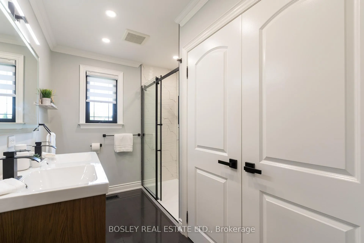
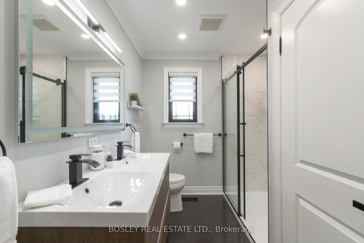
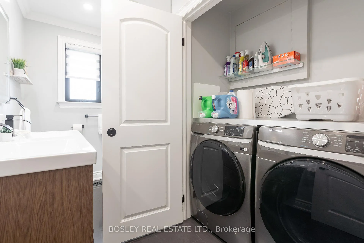
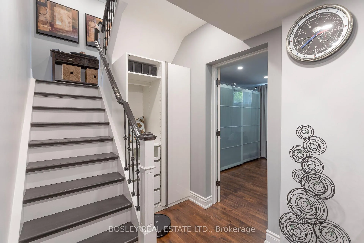
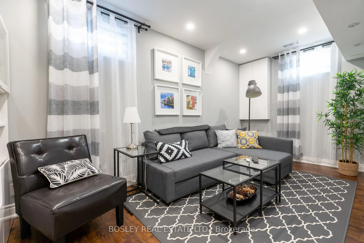
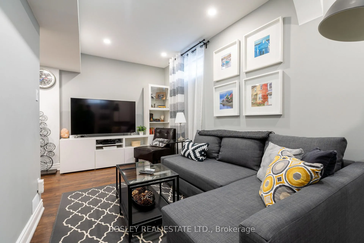
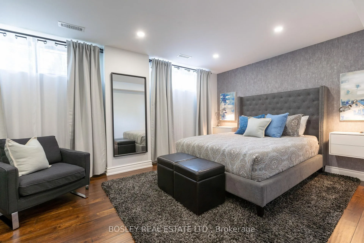
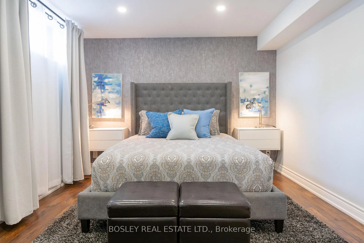
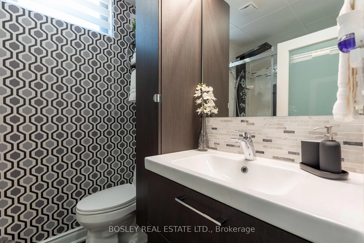
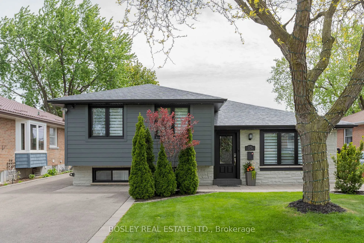
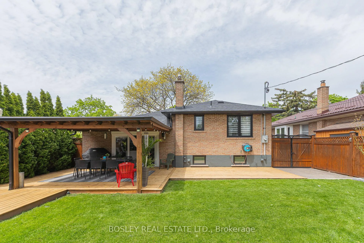
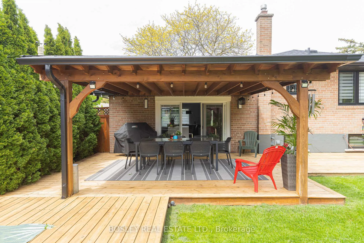
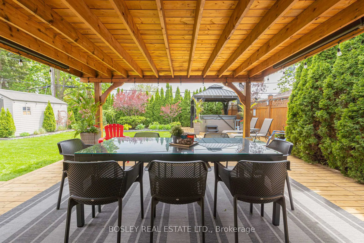
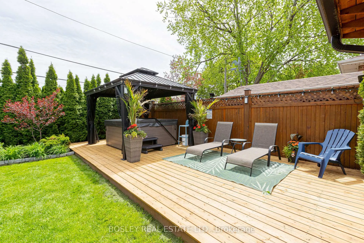
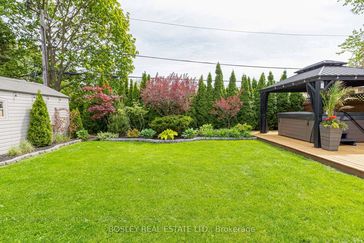
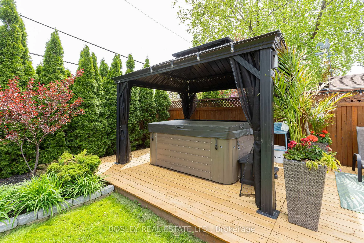
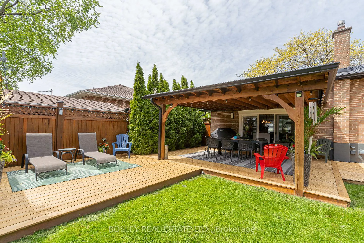
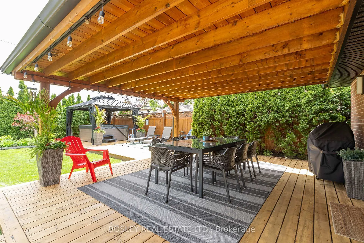
Set on a quiet, leafy street in Broadacres near Centennial Park, this beautifully renovated and meticulously maintained 3+1 bedroom, 2 bathroom detached, family home is designed for comfortable, effortless living. With parking for up to five vehicles, every detail has been thoughtfully curated. Step inside to a sun-filled, welcoming main floor where the foyer opens into a cozy living room with a gas fireplace and large-screen TV, flowing seamlessly into a dining area perfect for both everyday living and entertaining. At the heart of the home is a stunning chef's kitchen, complete with premium stainless steel appliances, a waterfall island, designer finishes, and exceptional storage. Outside, your private backyard oasis awaits. Lush landscaping frames a spacious deck, while a gazebo-covered hot tub and charming roofed dining area with soft overhead lighting create the perfect setting for relaxing or hosting family and friends. Upstairs, three sunny bedrooms offer generous closet space, including a walk-in closet in the primary suite. The stylishly updated main bathroom includes double sinks, a luxurious walk-in shower, and the added convenience of second-floor laundry. The bright, inviting lower level features a spacious family room, a large fourth bedroom, a beautifully renovated spa-inspired bathroom, and abundant storage. In a sought-after neighborhood close to schools, parks, shopping, restaurants, TTC buses, and the Kipling GO and TTC stations, with easy access to Highways 427 and 401, Pearson Airport and downtown Toronto, this is a home where everyday living feels effortless, and coming home is always the best part of the day.
Key Facts & Features
Property Costs
- Annual Property Tax Amount
- $4,721
- Land Transfer Tax Fee
- $36,910
Rental Items
- Rental Equipment
- None
- Basement Type
- Crawl Space
Interior Features
- Laundry Level
- Upper Level
- Interior Extras
- Built-In Oven, Carpet Free, Central Vacuum, Countertop Range, Floor Drain, In-Law Suite, Upgraded Insulation, Water Heater Owned, Storage
- Security Features
- Carbon Monoxide Detectors, Security System, Smoke Detector
- Fireplace/Stove
- Yes
- Fireplace Features
- Natural Gas
- Elevator
- No
Exterior Features
- Exterior Extras
- Deck, Hot Tub, Landscaped, Lighting, Porch, Recreational Area
- Pool
- None
- Property Features
- Fenced Yard, Park, Place Of Worship, Public Transit, Rec./Commun.Centre, School
- Other Structures
- Fence - Full, Garden Shed, Gazebo
Building
- Building Type
- Detached
- Building Style
- Sidesplit
- Approx Age
- 51-99
Construction
- Exterior Finish
- Brick, Concrete Block
- Roof
- Asphalt Shingle
- Foundation Details
- Concrete, Concrete Block, Poured Concrete
- Special Designation
- Unknown
Lot
- Lot Front
- 50.19 ft
- Lot Depth
- 110.00 ft
- Lot Shape
- Rectangular
Inclusions
- Inclusions
- All light fixtures and window coverings, 36-inch LG 30 cu ft. Insta View 4-Door French Door refrigerator, Kenmore Elite ceramic glass electric cooktop, Bosch stainless steel dishwasher, IKEA Hjalteby true convection stainless steel wall oven, Panasonic stainless steel microwave, stainless steel range hood, Samsung 5.2 cu ft. Platinum Front Load Washer with Steam Option, Samsung 7.5 cu ft. Electric Dryer with Steam Sanitize, 6-person Evolution hot tub with 75 jets, overhead 10' x 12'gazebo, storage shed
Exclusions
- Exclusions
- Dyson wall vacuum
Parking & Garages
- Garage Type
- None
- Garage Spaces
- 0
- Parking Spaces
- 5
- Total Garage And Parking Spaces
- 5
Heating & Cooling
- Heat Source
- Gas
- Heat Type
- Forced Air
- Air Conditioning
- Central Air
- Water
- Municipal
- Sewers
- Sewer
- Natural Gas
- Yes
- Hydro
- Yes
- Cable
- Yes
- Telephone
- Yes
- Bedrooms
- 3 + 1
- Washrooms
- 2
- Kitchens
- 1
Room sizes
- Bedroom 3—Second level, Closet, LED Lighting, Large Window
- Bedroom—Second level, Walk-In Closet(s), Crown Moulding, Overlooks Backyard
- Dining Room—Main level, Combined w/Living, Crown Moulding, Laminate
- Living Room—Main level, Combined w/Dining, Gas Fireplace, Large Window
- Bedroom 2—Second level, Mirrored Closet, Track Lighting, Large Window
- Recreation—Lower level, Laminate, Pot Lights, Above Grade Window
- Kitchen—Main level, Quartz Counter, Stainless Steel Appl, W/O To Deck
- Bedroom 4—Lower level, B/I Closet, Pot Lights, Above Grade Window
Washrooms
- 4-piece, Second
- 3-piece, Lower
- Municipality
- Etobicoke
- Neighbourhood
- Etobicoke West Mall
- Main cross streets
- Renforth Drive and Rathburn Road
- Zoning
- Residential
- Directions
- Renforth Drive and Rathburn Road
- MLS® number
- W13503944
- Data source
- Toronto Regional Real Estate Board
- Status change
- 2026-07-08
- Listed on
- 2026-06-30
- Days on market
- 8 days
- Possession type
- Other
- Co-op commission
- 2.5% + HST
- Seller
- Listed by
- BOSLEY REAL ESTATE LTD.
Home Market Value
Current home valuation for 15 Wareside Road, Etobicoke, Etobicoke West Mall, Etobicoke, ON. Listed for $1,099,000
HOMEH Estimate
$1,230,500
Estimated Sales Range
$962,870 - $1,498,130
HOMEH Estimate for 15 Wareside Road, Etobicoke, Etobicoke West Mall
Calculated with a real agent's CMA method — 45+ years of experience, codified. Not an AI guess.
For the owner
Is this your home? Track its value.
Get this home's HOMEH Estimate by email once a month, with how many homes are for sale around you.
Mortgage Payment Calculator
Compare up to 4 down payment scenarios
5% on first $500K + 10% on $599,000 over $500K
$84,900
| Scenario 1 | Scenario 2 | Scenario 3 | Scenario 4 | |
|---|---|---|---|---|
−Down payment | % $ | % $ | % $ | % $ |
+CMHC insurance | $40,531 | $30,662 | $26,156 | $0 |
=Total mortgage | $1,053,809 | $1,019,762 | $960,306 | $879,200 |
Amortization | ||||
Mortgage rate | % | % | % | % |
| Payment frequency | ||||
=Mortgage payment | $5,145monthly | $4,979monthly | $4,689monthly | $4,293monthly |
Land Transfer Tax
$18,455
$18,455
$36,910
Around this home
No schools found nearby
Data provided by OpenStreetMap & Fraser Institute School Rankings
Ask HOMEH
New!Hi there!
👋Text or call (416) 301-9001
Recommended for you
Based on homes you've looked at.
No recommended properties found.
Nearby similar homes
No nearby properties found.
More real estate resources
Other homes nearby
Explore this area
Nearby neighbourhoods
No nearby listings available.