
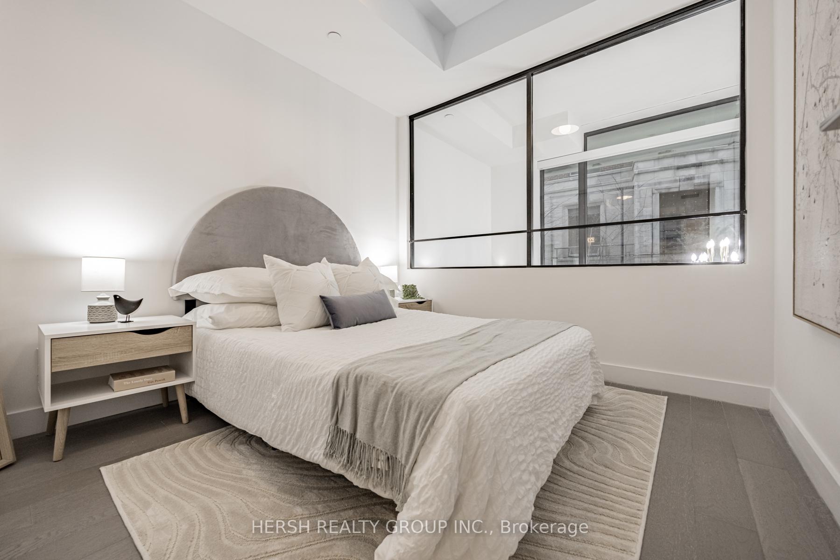
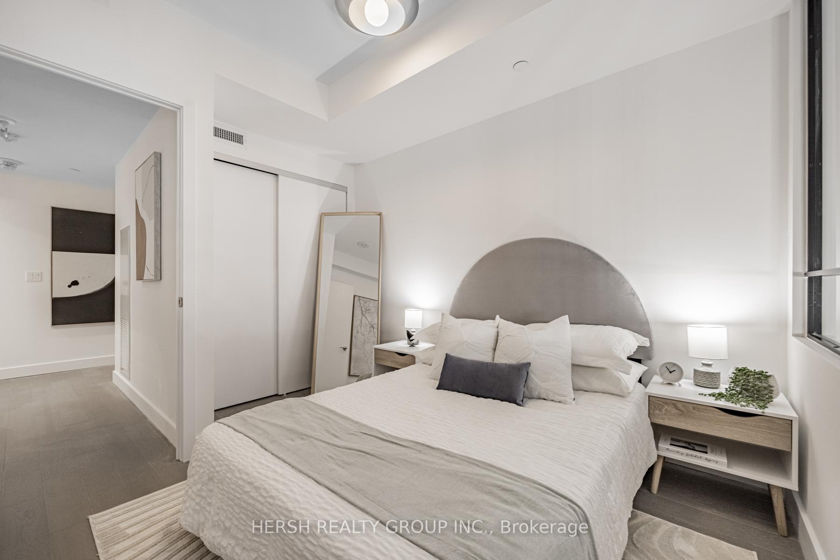
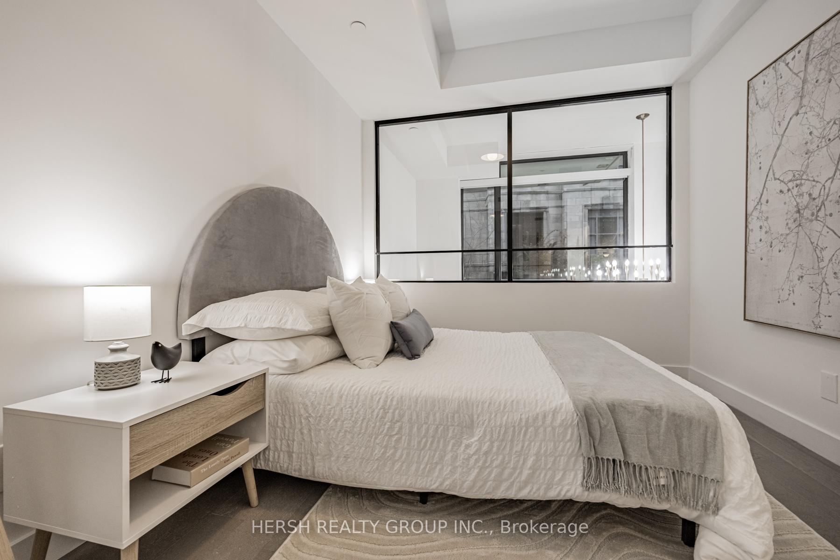
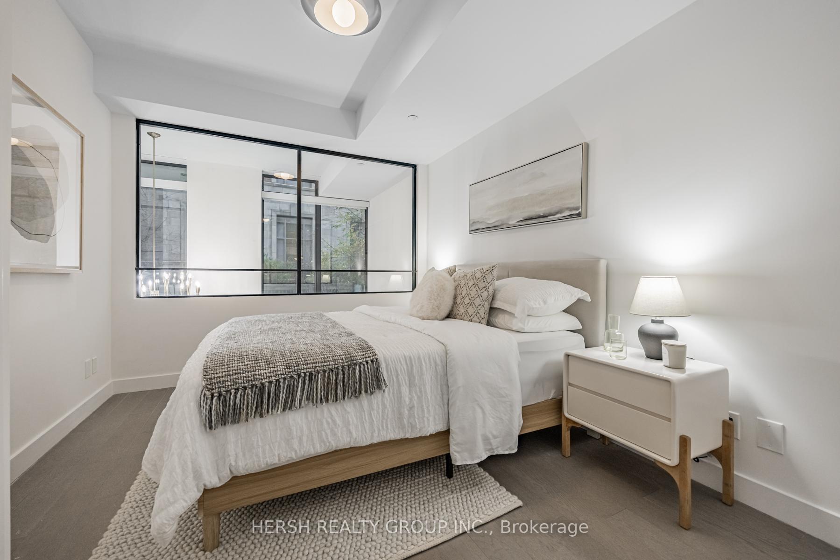
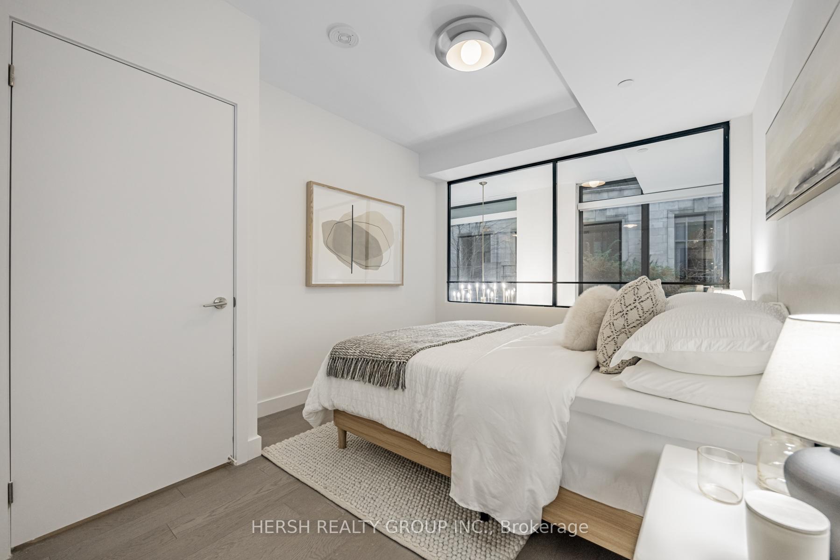
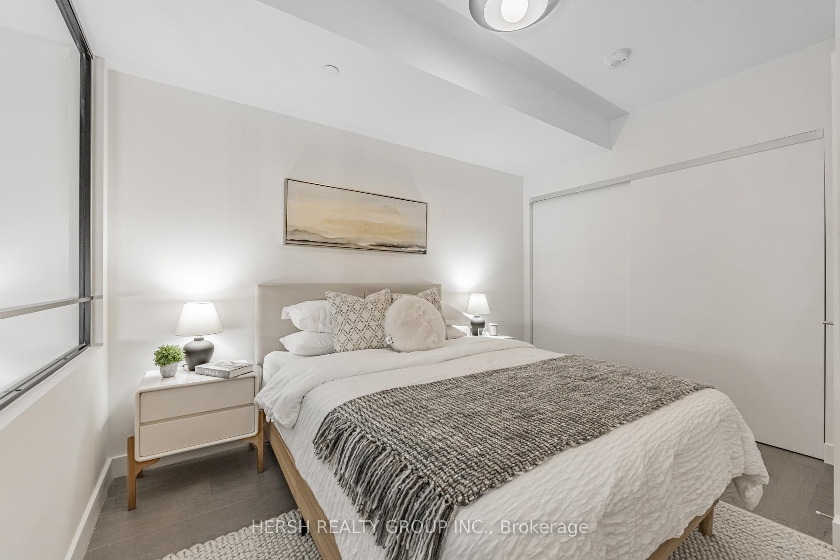
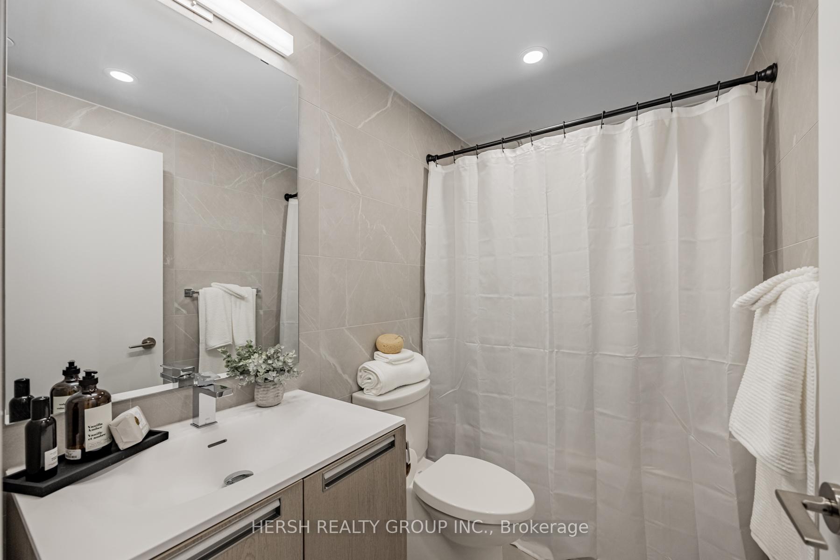
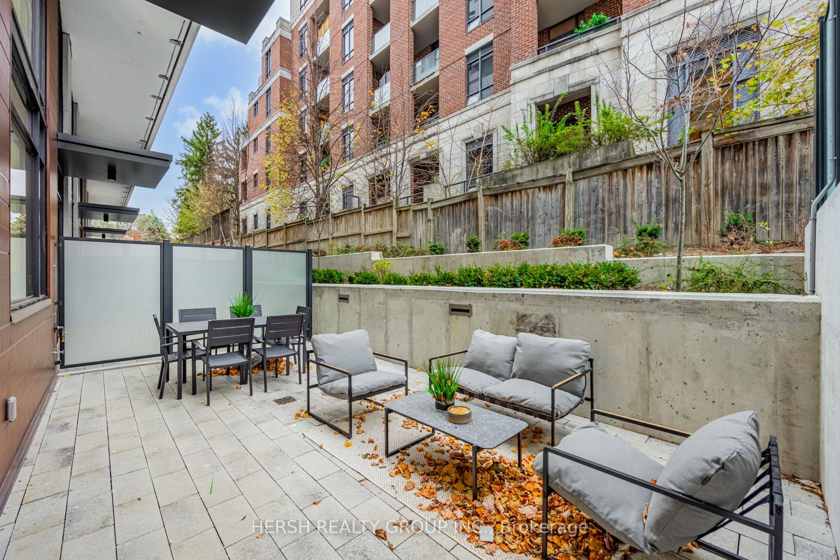
Unit 101, 160 Kingsway Crescent
Etobicoke (Kingsway South), ON M8X 0B5
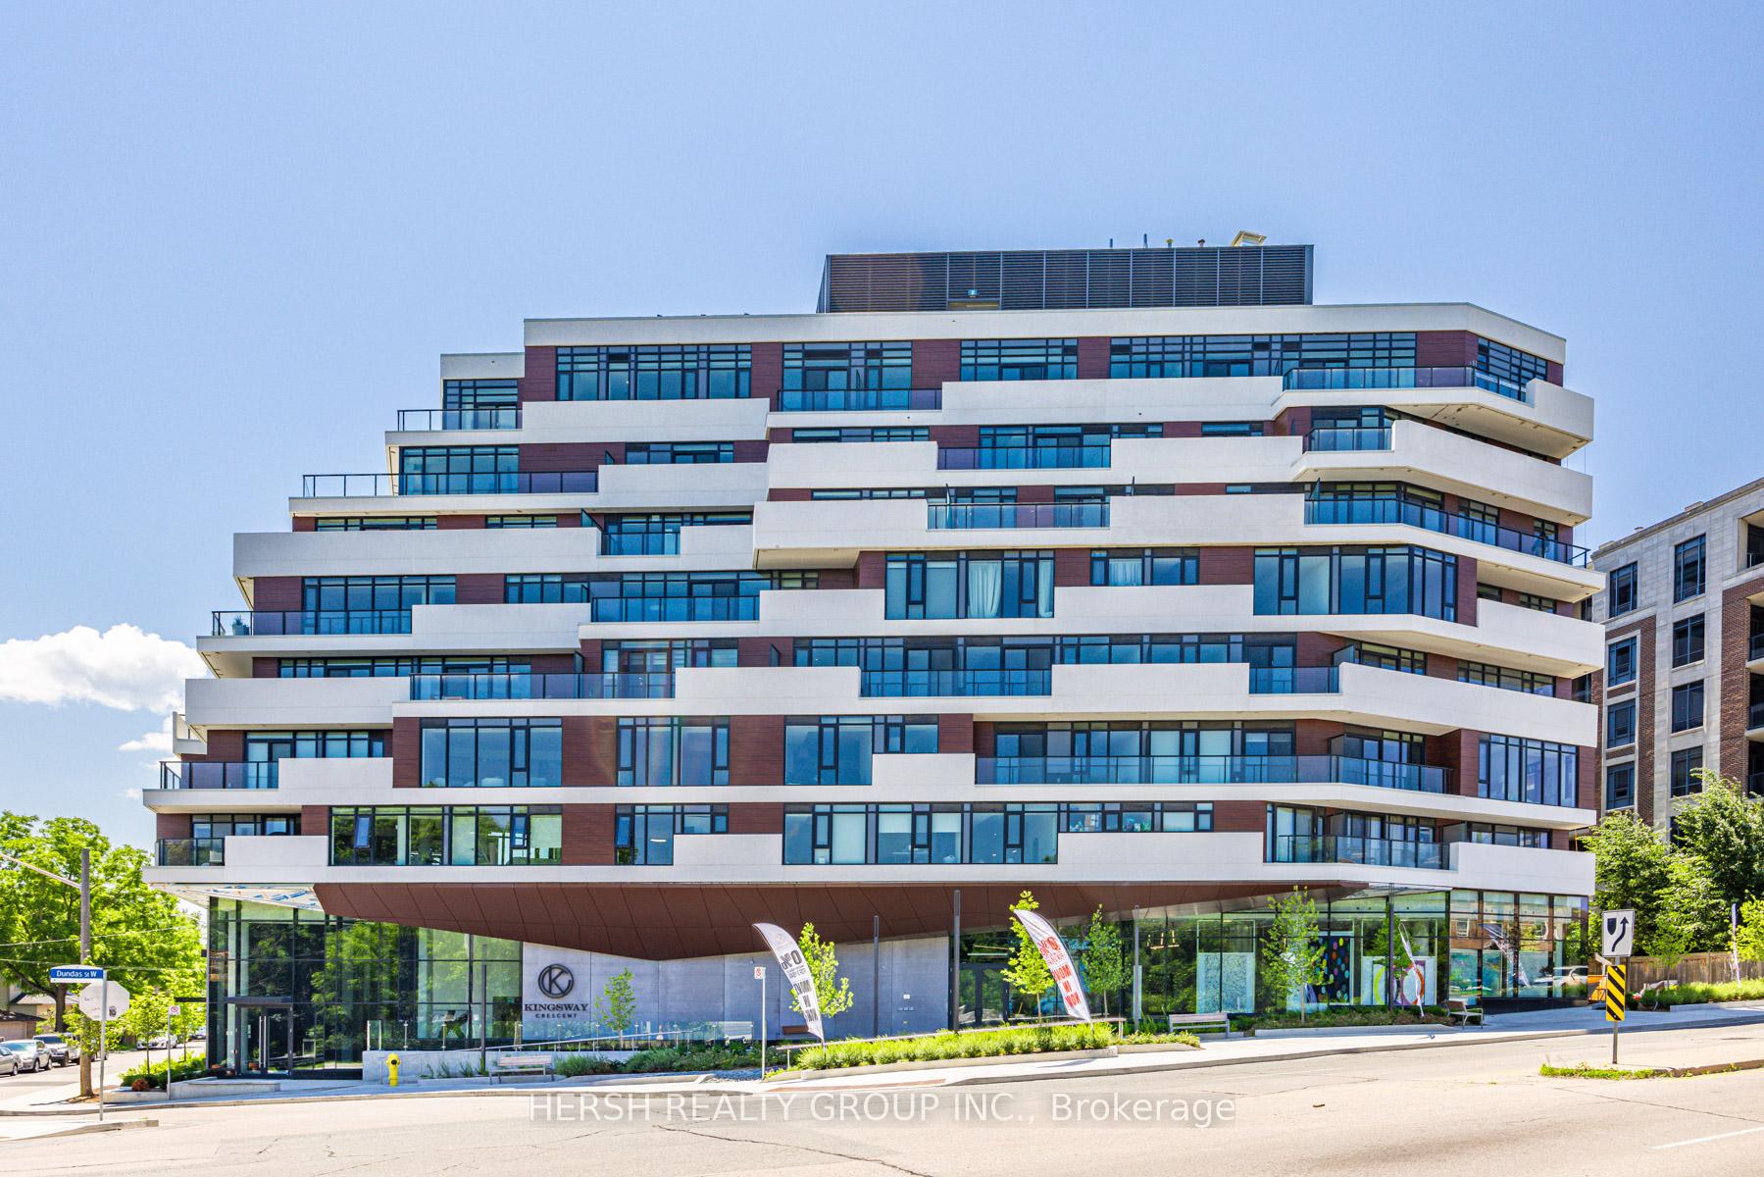
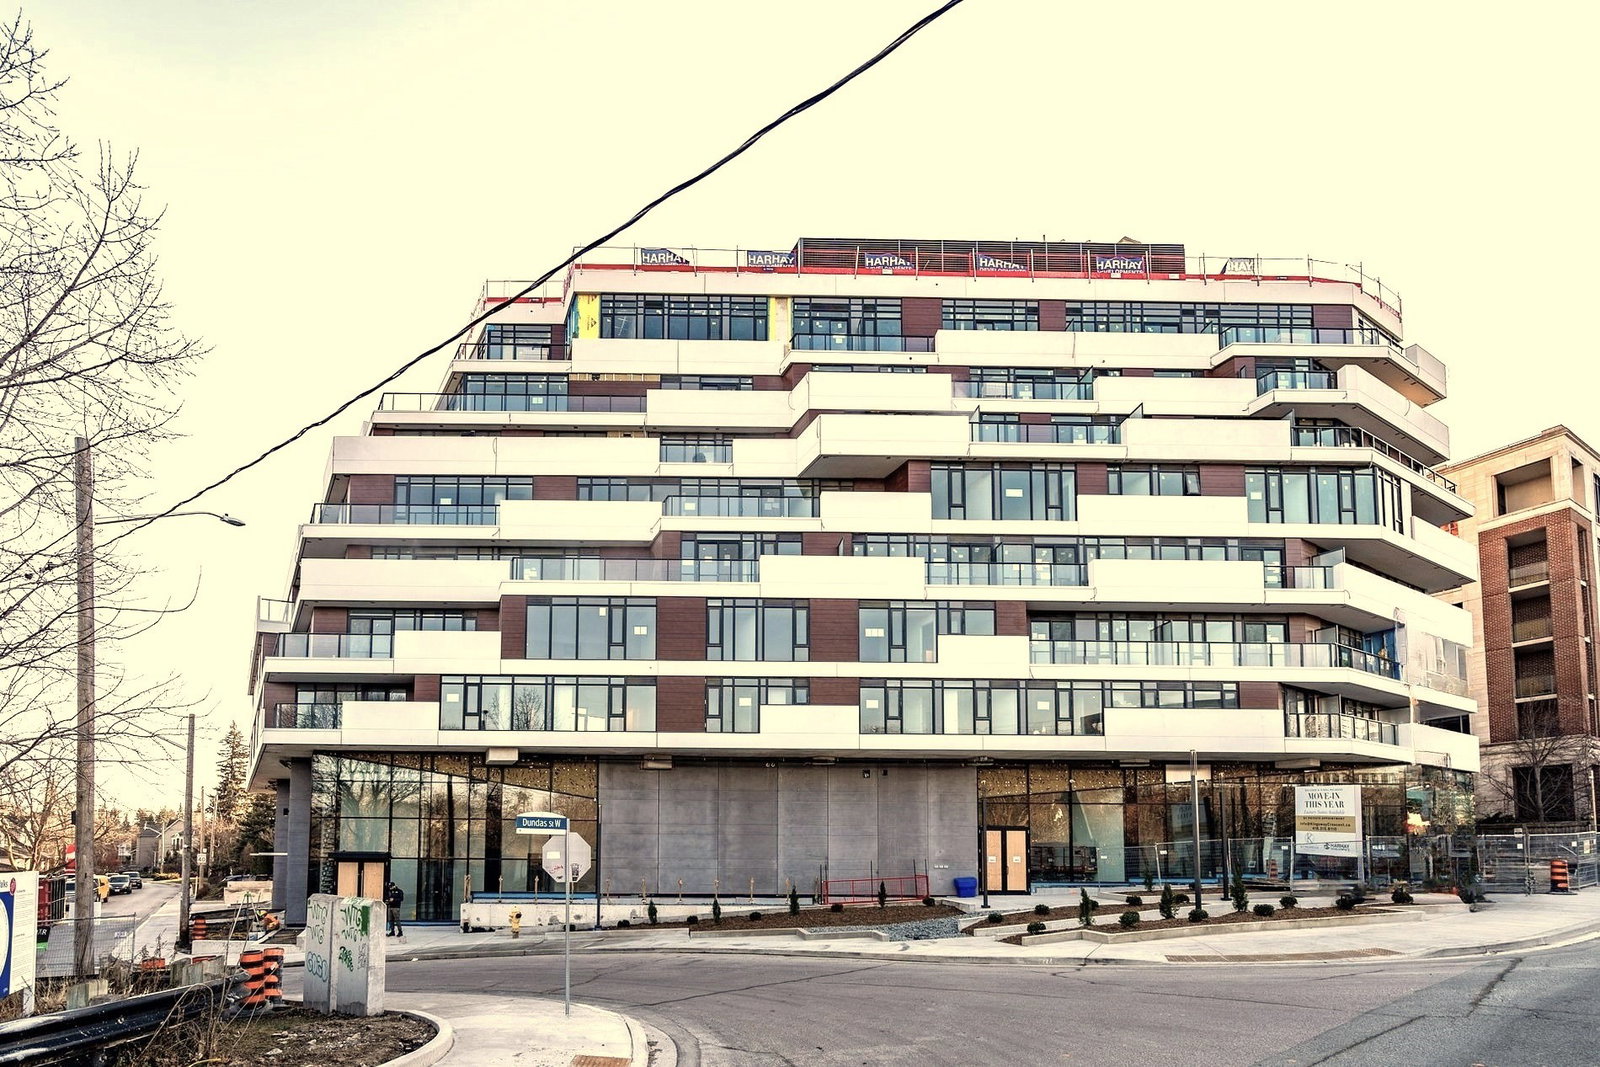 Kingsway Crescent9 storeys, built 2023
- 2Bedrooms
- 2Bathrooms
- 1Parking
- 900–999Sq Ft
- —Tax
- $910/moCondo Fee
 Estimated Value:$786,615See Free Estimate Report

Sale & Price History for Unit 101, 160 Kingsway Crescent, Etobicoke, Kingsway South
| Start Date | End Date | Price | Event | MLS# |
|---|---|---|---|---|
| No listing history available | ||||
Real estate boards require you to or to see the full details of this property.
*Sold prices and complete sale & price history are regulated data. Under the Trust in Real Estate Services Act, 2002 (TRESA) and the rules of the Real Estate Council of Ontario (RECO), and pursuant to the Multiple Listing Service® rules of the Canadian Real Estate Association (CREA) and the Toronto Regional Real Estate Board (TRREB), this information may be shown only to registered users who have agreed to the applicable terms of use (a Virtual Office Website, or "VOW," arrangement). HOMEH Inc., Brokerage therefore provides it to signed-in members only. Creating an account is free and takes under a minute.
About Unit 101, 160 Kingsway Crescent, Etobicoke, Kingsway South
Summarized Description
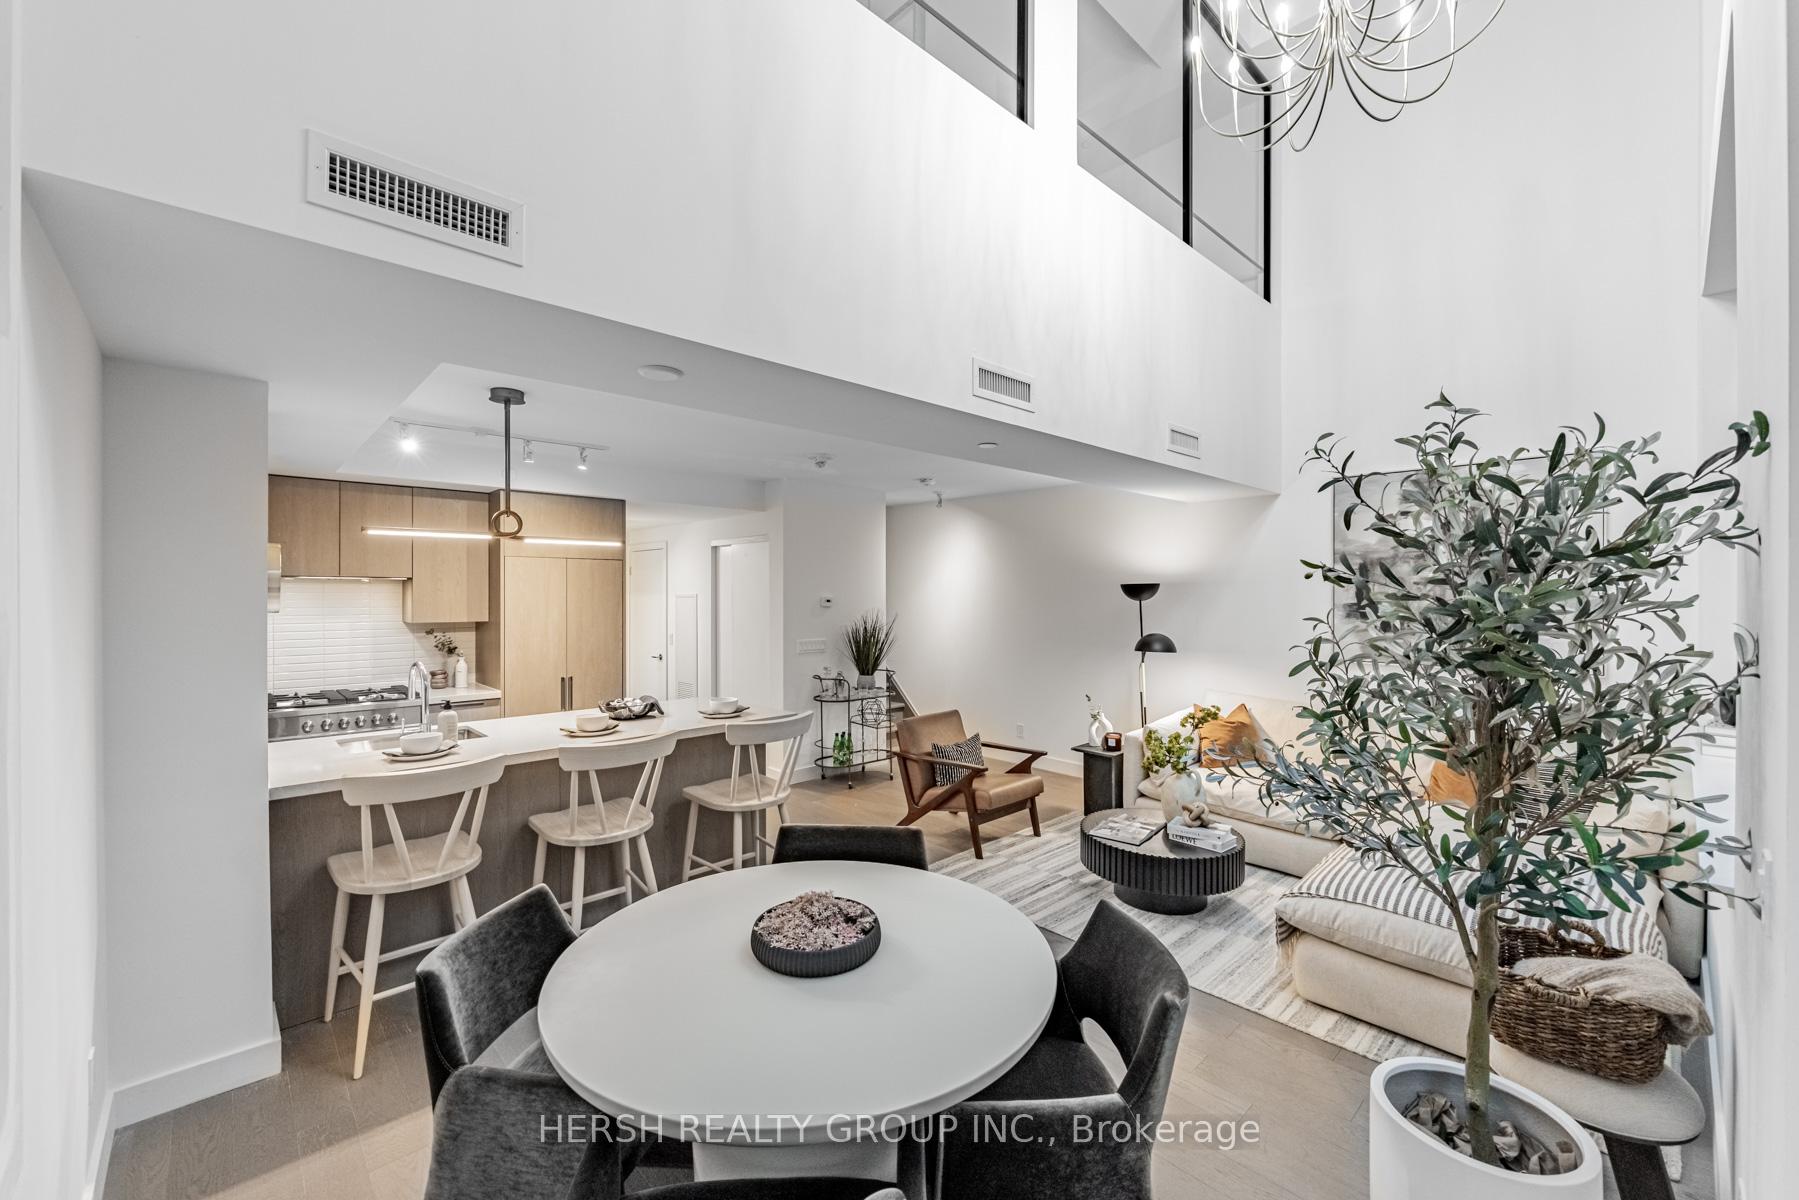
- Brand new, never lived in model suite.
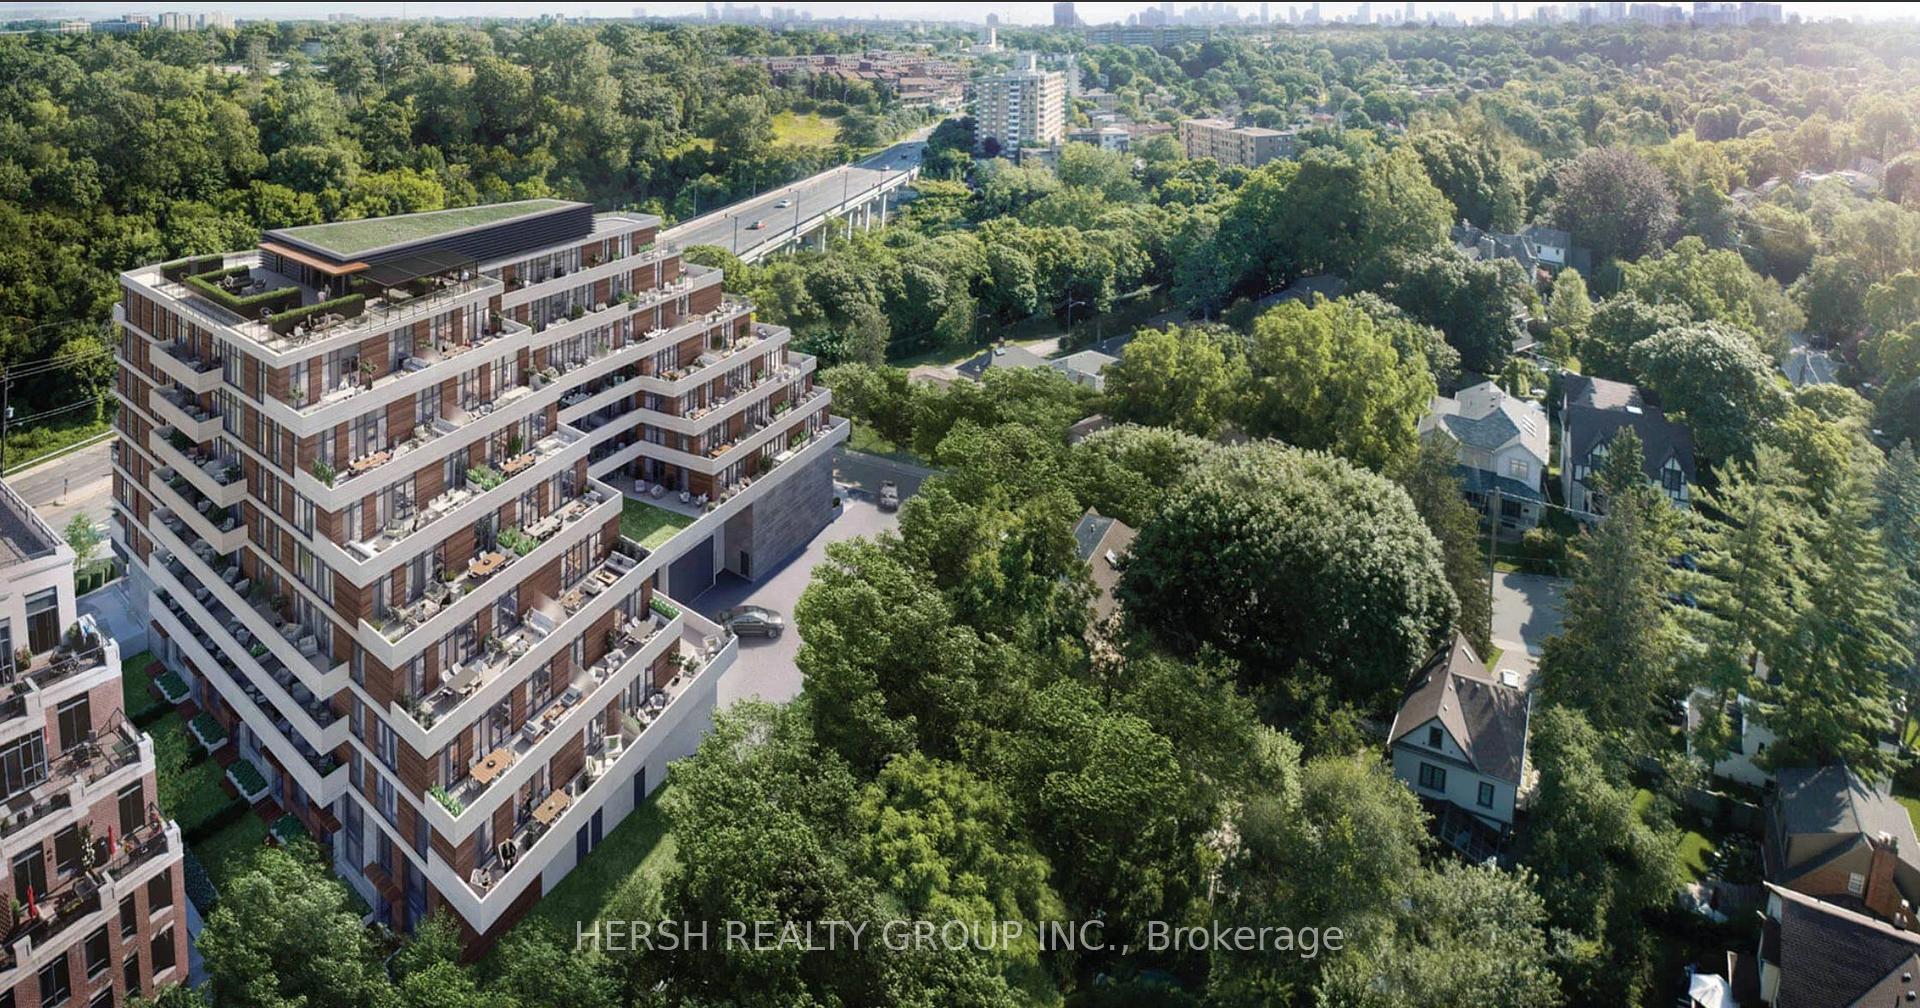
- Elegant boutique building in The Kingsway.
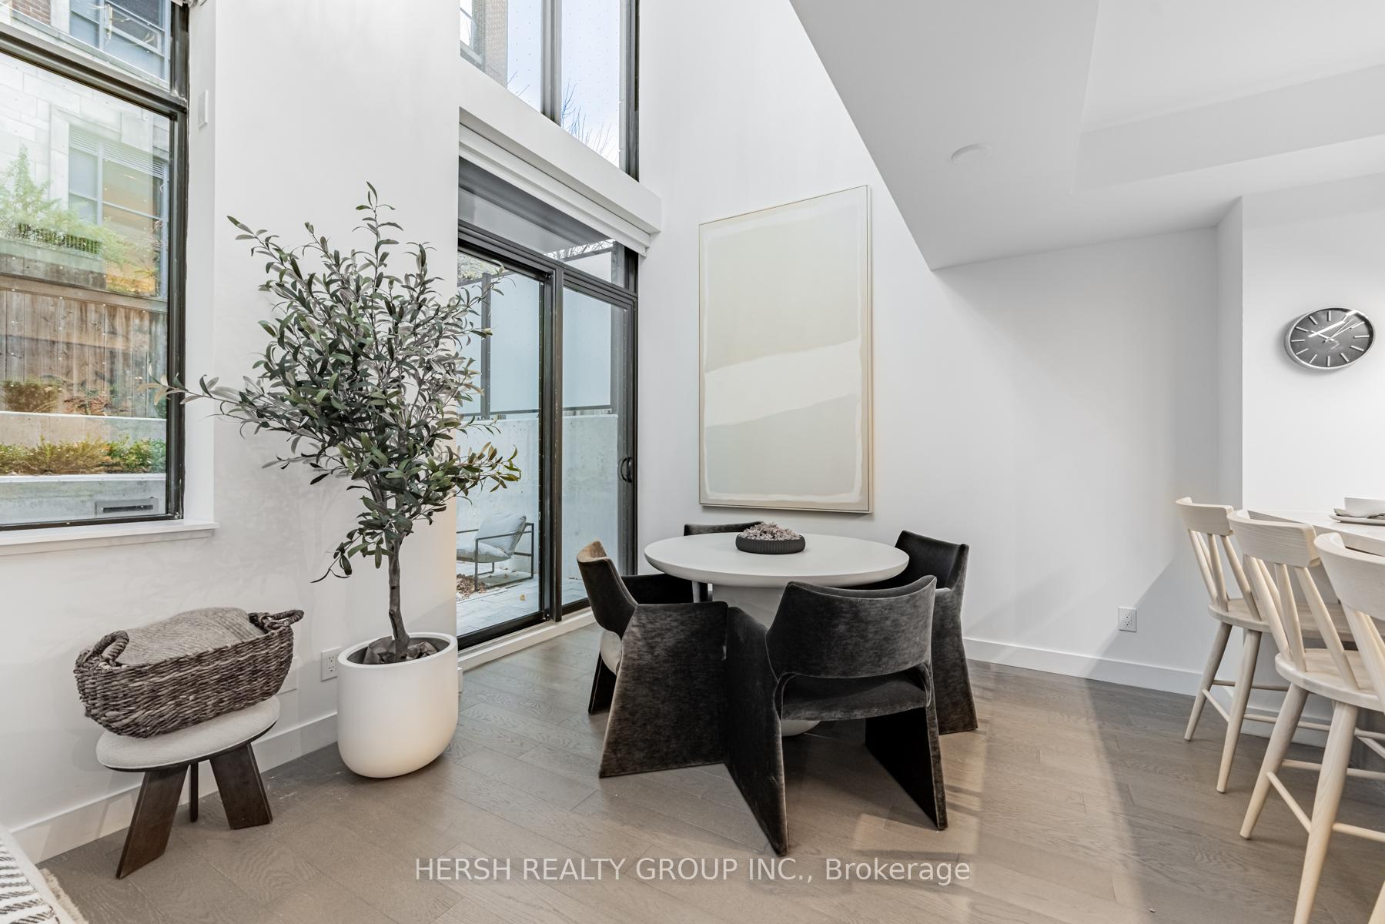
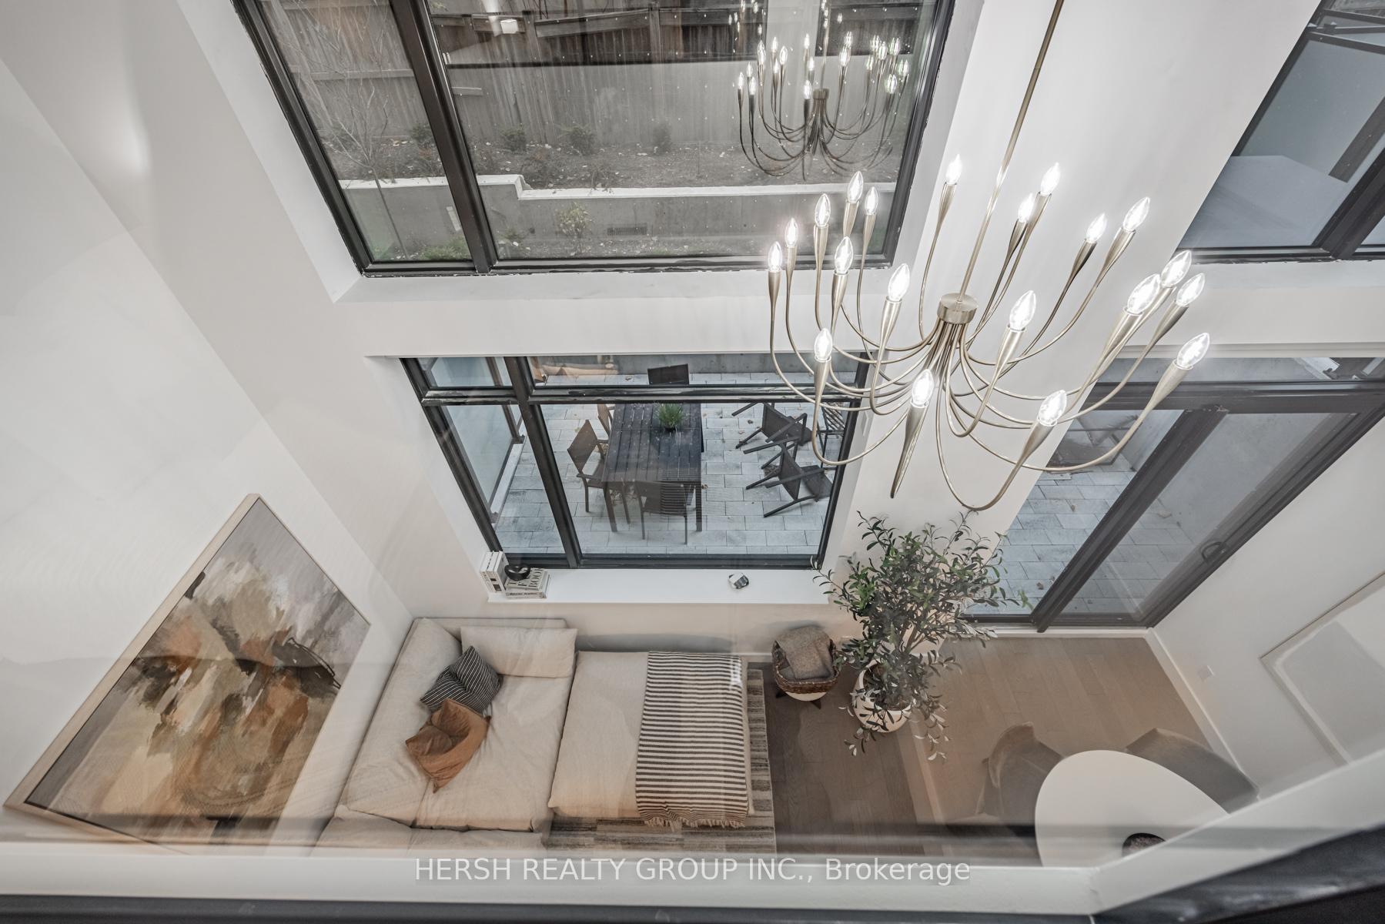
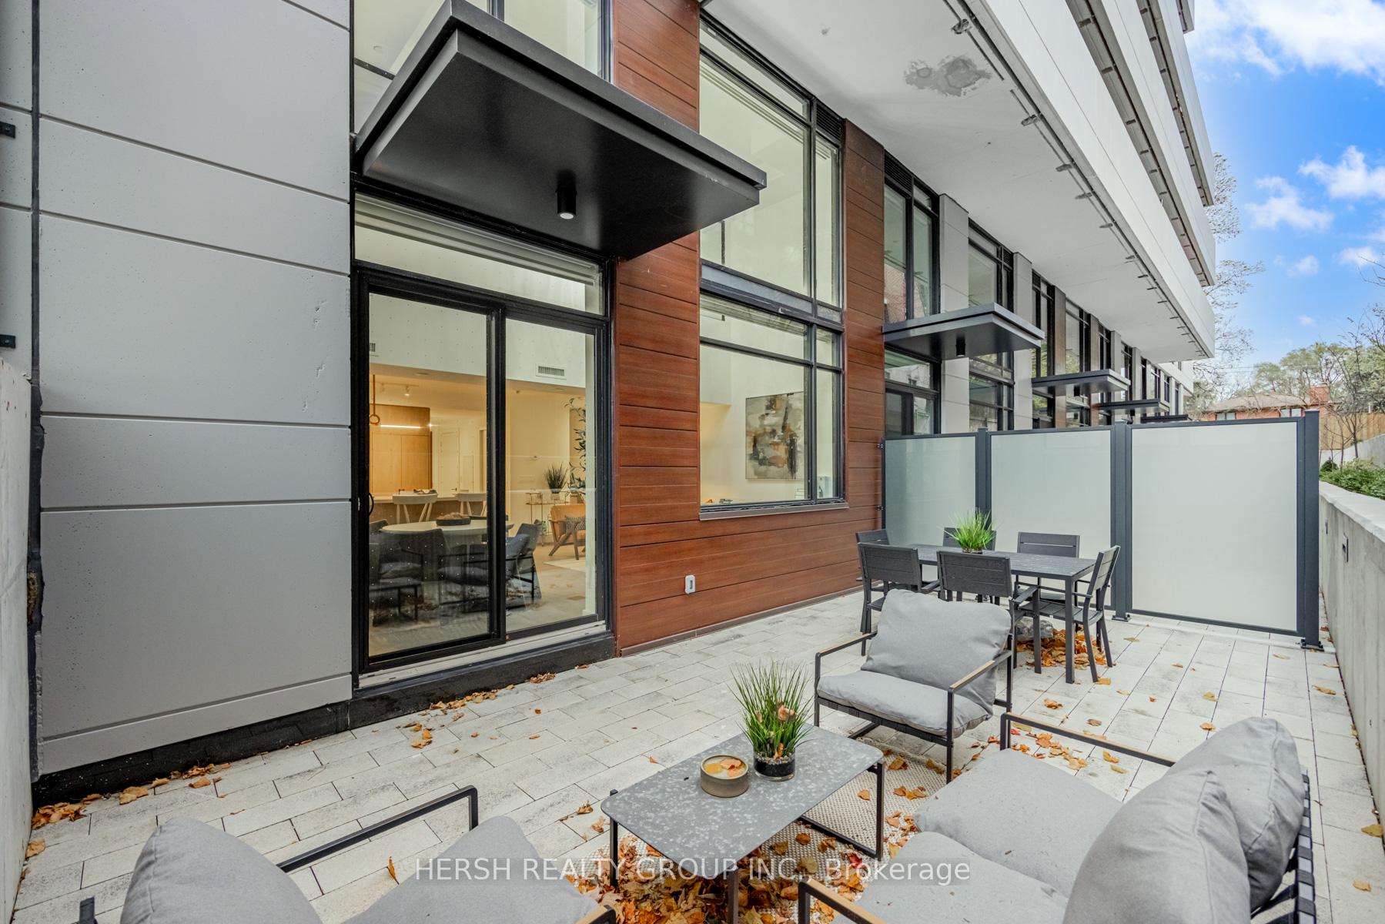
- Private backyard for relaxation.
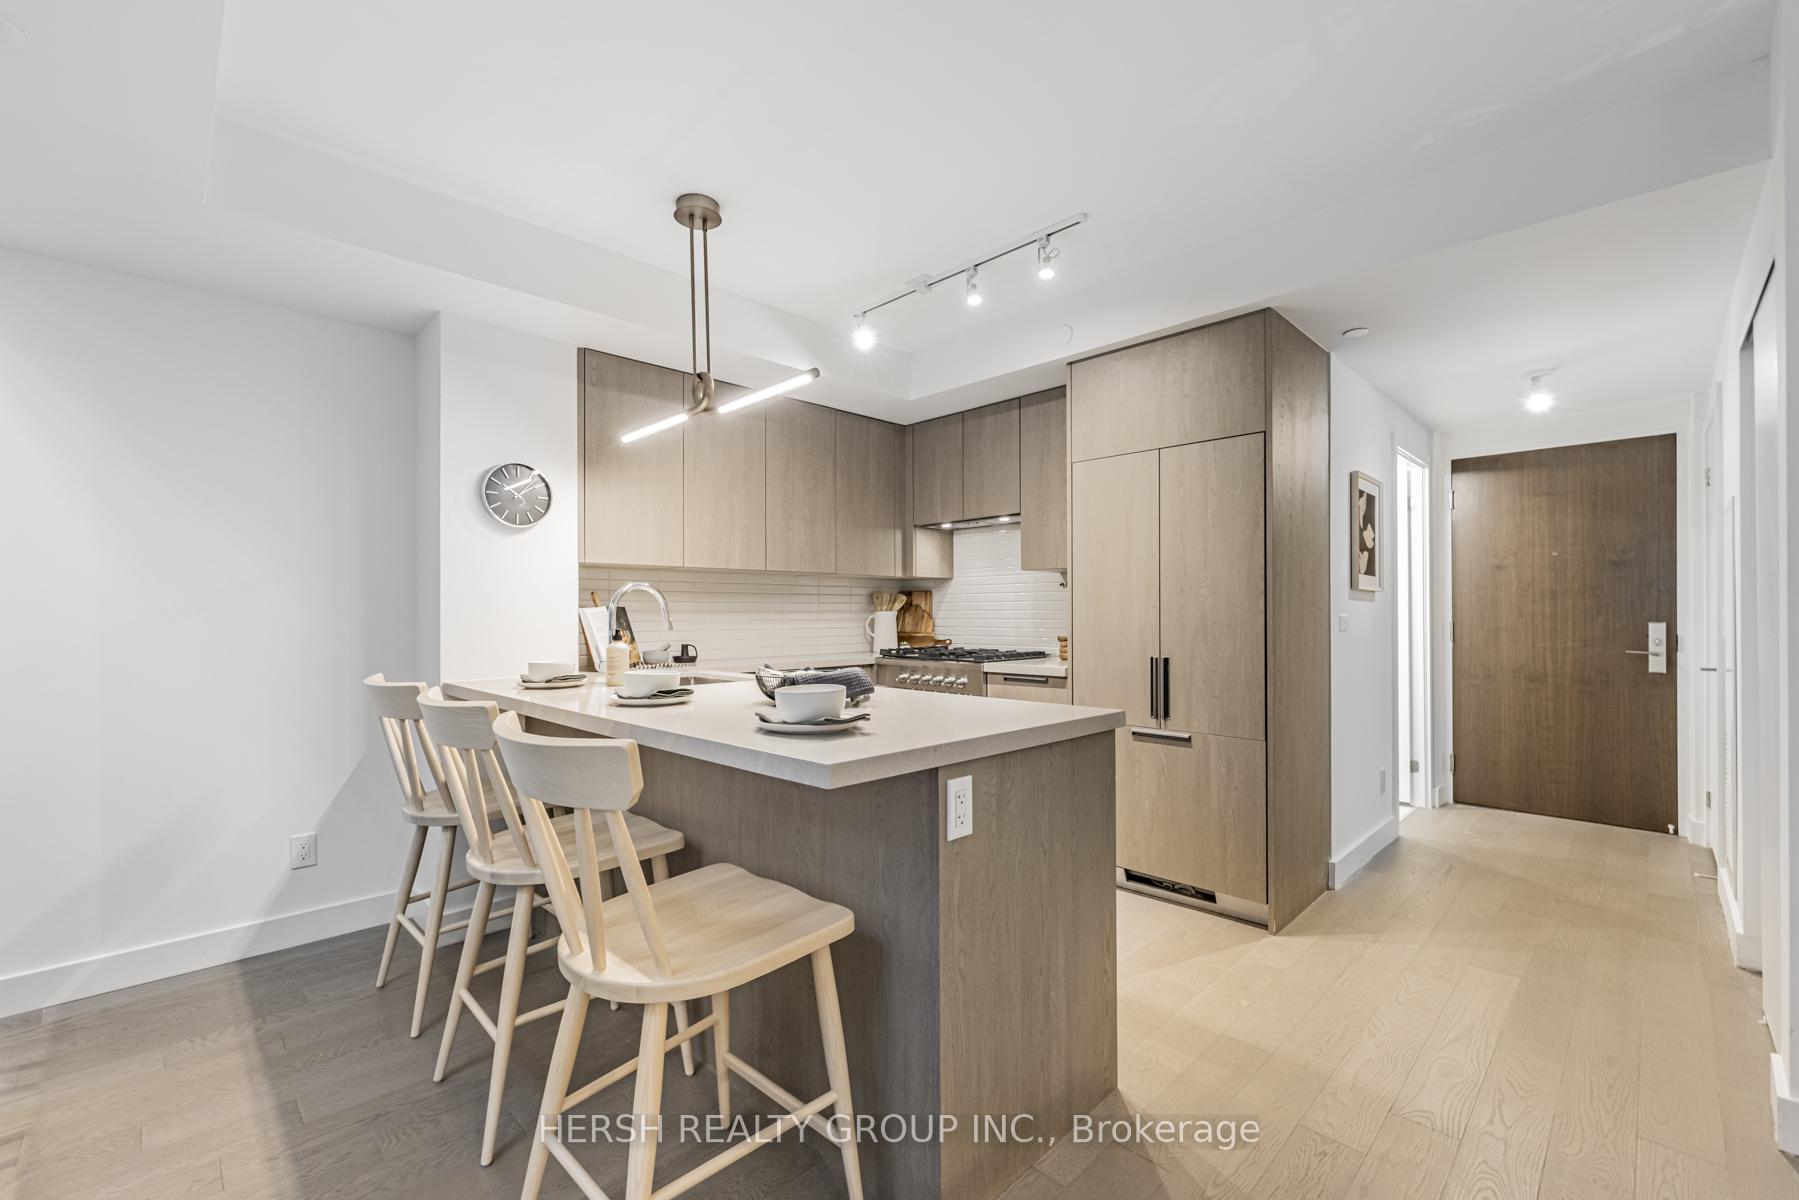
- Open-concept design with modern finishes.
- Direct TTC access at your doorstep.
- Panoramic city views from rooftop lounge.
- Surrounded by Humber River Trails.
- Convenient access to highways and downtown.
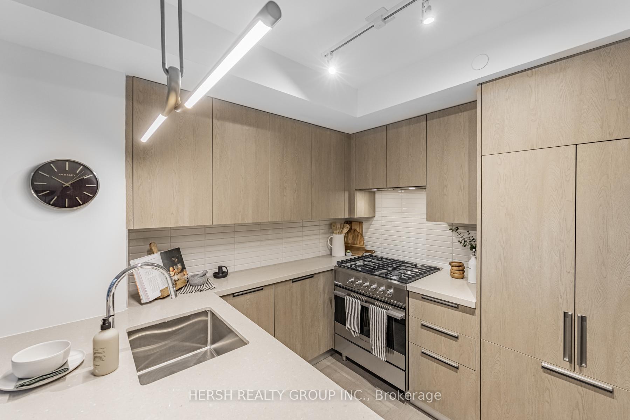
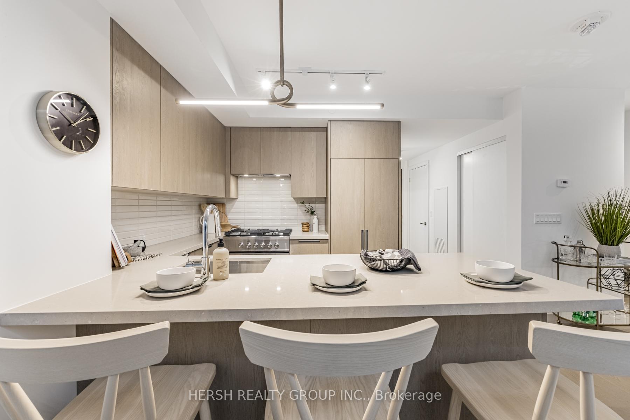
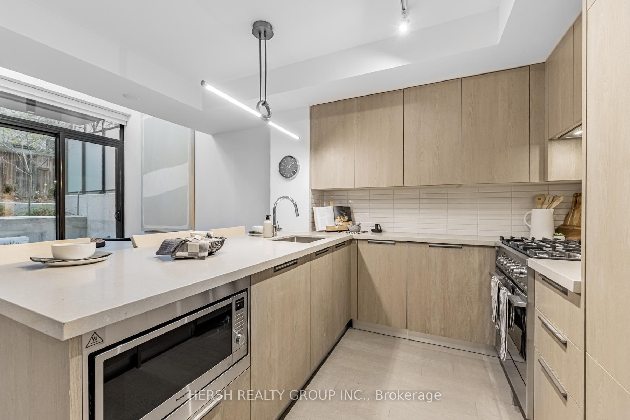
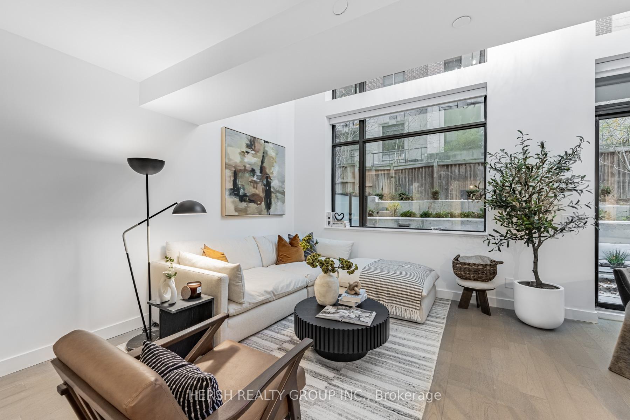
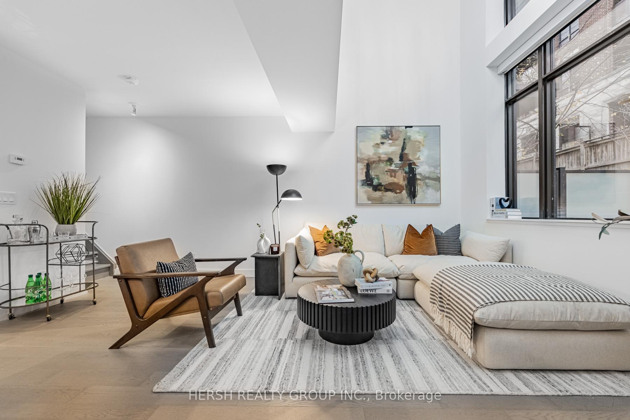
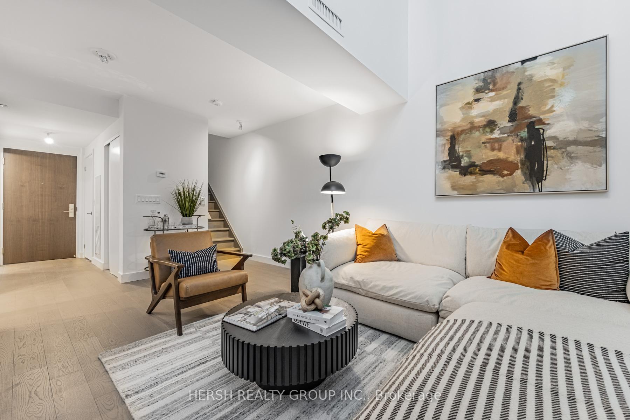
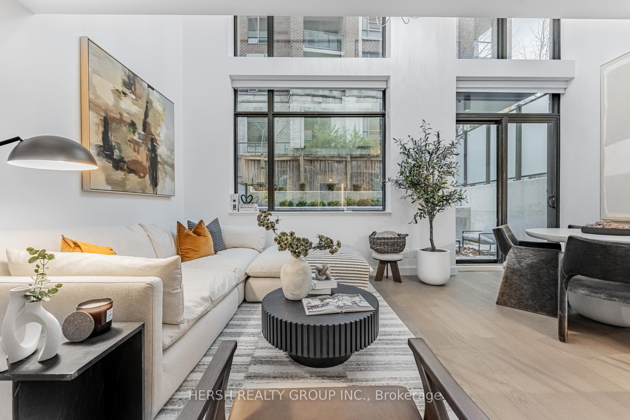
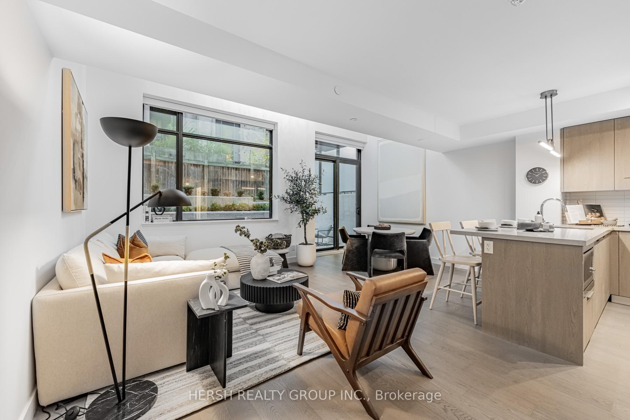
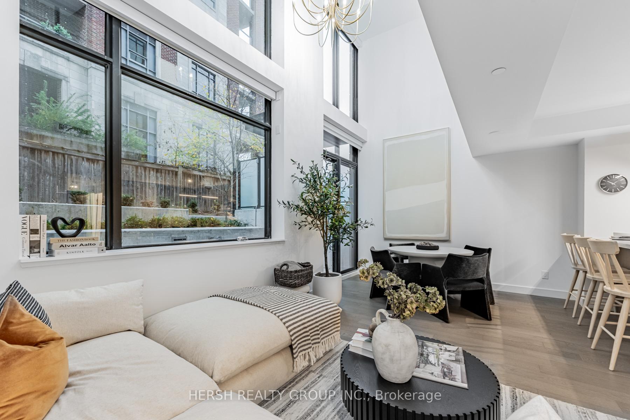
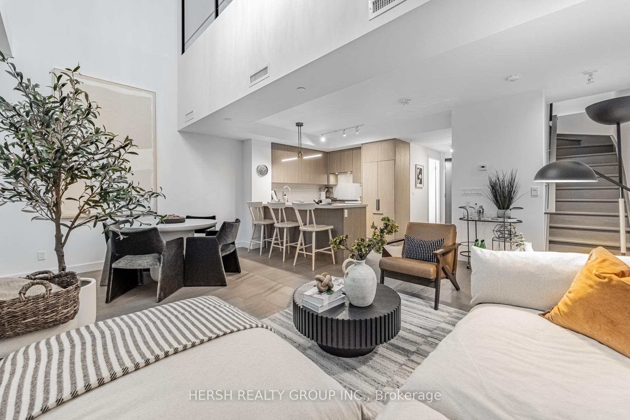
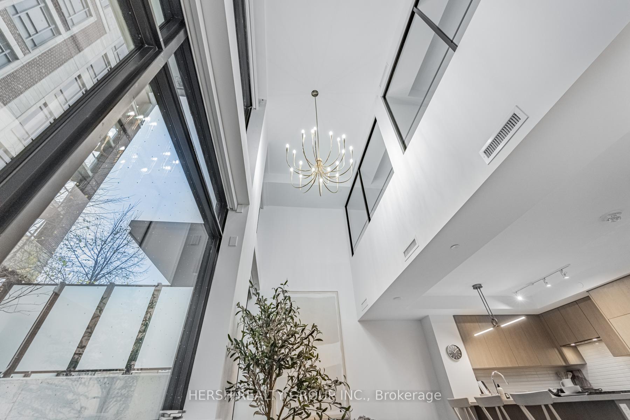
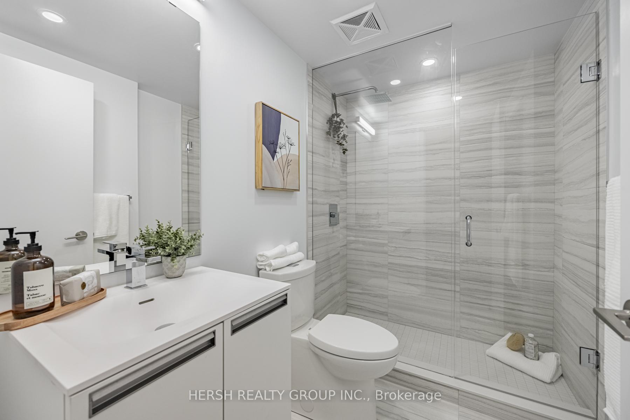
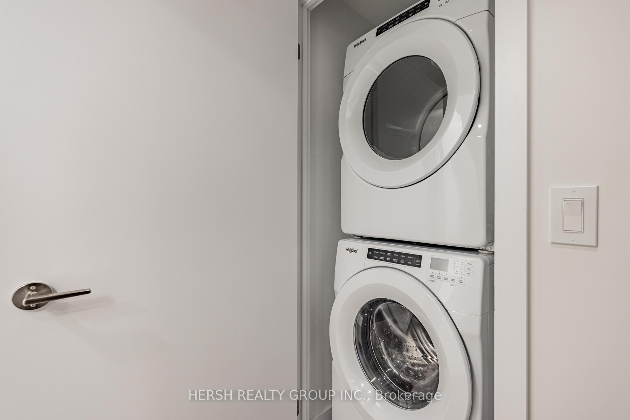
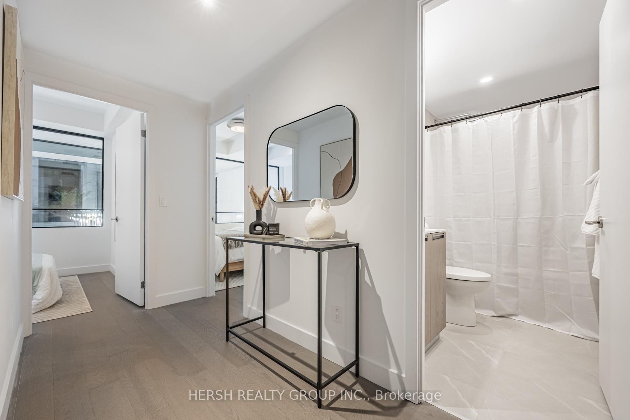
This unit qualifies for a full 13% HST rebate to be credited to the purchase price before closing! Pristine NEVER BEFORE LIVED IN dazzling Builders MODEL SUITE of 160 Kingsway Crescent. This rare gem of a boutique building, nestled along The Kingsway, stands as an epitome of elegance and sophistication. Step into a realm of unparalleled living with a brand-new suite that boasts contemporary design, complete with open-concept spaces, engineered hardwood floors, 9FT ceilings, and exquisite designer cabinetry. Relax on your private 244 SqFt backyard. Every detail conveys elegance, from the ensuite laundry facilities to the smooth ceilings to the gleaming stainless-steel appliances in the kitchen. Indulge in the exclusive amenities, including a fully equipped gym, inviting party room, serene yoga studio, and a breathtaking rooftop lounge, perfect for entertaining or unwinding against panoramic city views. Benefit from the ultimate convenience of direct TTC access at your doorstep, all while being surrounded by the serene Humber River Trails and an array of exciting restaurants. With easy access to highways, airports, and downtown, this exceptional opportunity promises a lifestyle of luxury and opulence. Elevate your lifestyle to new heights with this extraordinary offering.
Key Facts & Features
Property Costs
- Annual Property Tax Amount
- $0
- Land Transfer Tax Fee
- $31,746
Condo/Maintenance Fee
- Maintenance Fee
- $910 /month
Included In Maintenance Fee
- Building Insurance Included
- Parking Included
Rental Items
- Rental Equipment
- 2 Heat Pumps (approx. $90 + HST per month)
- Basement Type
- None
Interior Features
- Pets Permitted
- Yes-with Restrictions
- Laundry Features
- Ensuite
- Interior Extras
- Carpet Free
- Security Features
- Concierge/Security, Security Guard
- Fireplace/Stove
- No
- Elevator
- No
Exterior Features
- Balcony
- None
Building Amenities
- Concierge
- Gym
- Party Room/Meeting Room
- Rooftop Deck/Garden
- Visitor Parking
Building
- Building Type
- Condo Townhouse
- Building Style
- 2-Storey
- Approx Age
- New
- Condo Corp Number
- 3059
Construction
- Exposure
- West
- Exterior Finish
- Concrete
- Special Designation
- Unknown
Inclusions
- Inclusions
- All brand new luxury appliances included. Ensuite washer & dryer, fridge, gas stove, range hood, microwave.
Parking & Garages
- Garage Type
- Underground
- Garage Spaces
- 1
- Parking Type
- Owned
- Parking Spaces
- 0
- Total Garage And Parking Spaces
- 1
Lockers
- Locker Type
- None
Heating & Cooling
- Heat Source
- Gas
- Heat Type
- Heat Pump
- Air Conditioning
- Central Air
- Bedrooms
- 2
- Washrooms
- 2
- Kitchens
- 1
Room sizes
- Living Room—Main level, Combined w/Dining
- Dining Room—Main level, Combined w/Living
- Bedroom—Second level, Closet
- Bedroom 2—Second level, Closet
Washrooms
- 3-piece, Main
- 3-piece, Second
- Municipality
- Etobicoke
- Neighbourhood
- Kingsway South
- Main cross streets
- Dundas St West & Old Dundas St
- Directions
- Dundas St West & Old Dundas St
- MLS® number
- W13881526
- Data source
- Toronto Regional Real Estate Board
- Listed on
- 2026-10-09
- Updated on
- 2026-10-09
- Days on market
- 13 days
- Possession date
- 2026-10-09
- Possession type
- Immediate
- Co-op commission
- 3% + HST
- Seller
- Listed by
- HERSH REALTY GROUP INC.
Home Market Value
Current home valuation for Unit 101, 160 Kingsway Crescent, Etobicoke, Kingsway South, Etobicoke, ON. Listed for $969,900
HOMEH Estimate
$786,615
Estimated Sales Range
$621,426 - $959,367
HOMEH Estimate for Unit 101, 160 Kingsway Crescent, Etobicoke, Kingsway South
Calculated with a real agent's CMA method — 45+ years of experience, codified. Not an AI guess.
For the owner
Is this your home? Track its value.
Get this home's HOMEH Estimate by email once a month, with how many homes are for sale around you.
Mortgage Payment Calculator
Compare up to 4 down payment scenarios
5% on first $500K + 10% on $469,900 over $500K
$71,990
| Scenario 1 | Scenario 2 | Scenario 3 | Scenario 4 | |
|---|---|---|---|---|
−Down payment | % $ | % $ | % $ | % $ |
+CMHC insurance | $35,886 | $27,060 | $23,084 | $0 |
=Total mortgage | $933,043 | $899,970 | $847,499 | $775,920 |
Amortization | ||||
Mortgage rate | % | % | % | % |
| Payment frequency | ||||
=Mortgage payment | $4,556monthly | $4,394monthly | $4,138monthly | $3,788monthly |
Land Transfer Tax
$15,873
$15,873
$31,746
Around this home
Data provided by OpenStreetMap & Fraser Institute School Rankings
Ask HOMEH
New!Hi there!
👋Text or call (416) 301-9001
Recommended for you
Based on homes you've looked at.
No recommended properties found.
Nearby similar homes
No nearby properties found.
More real estate resources
Other homes nearby
Explore this area
Nearby neighbourhoods
No nearby listings available.