
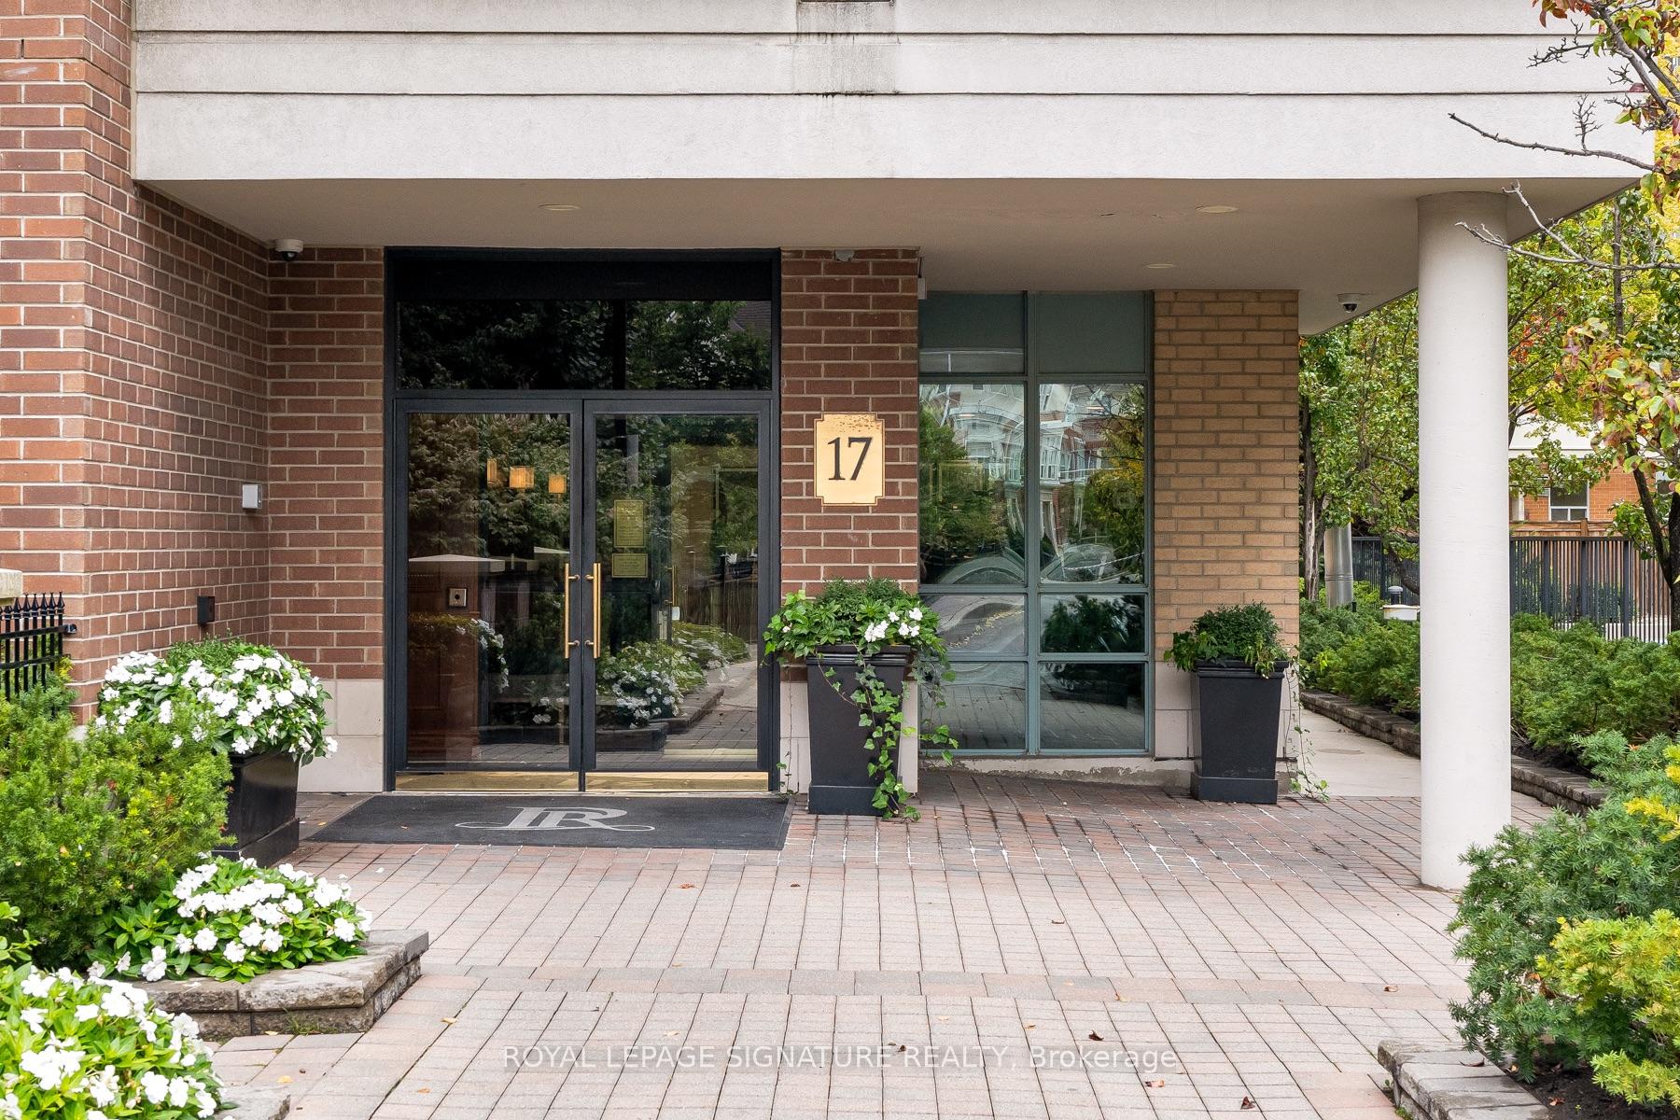
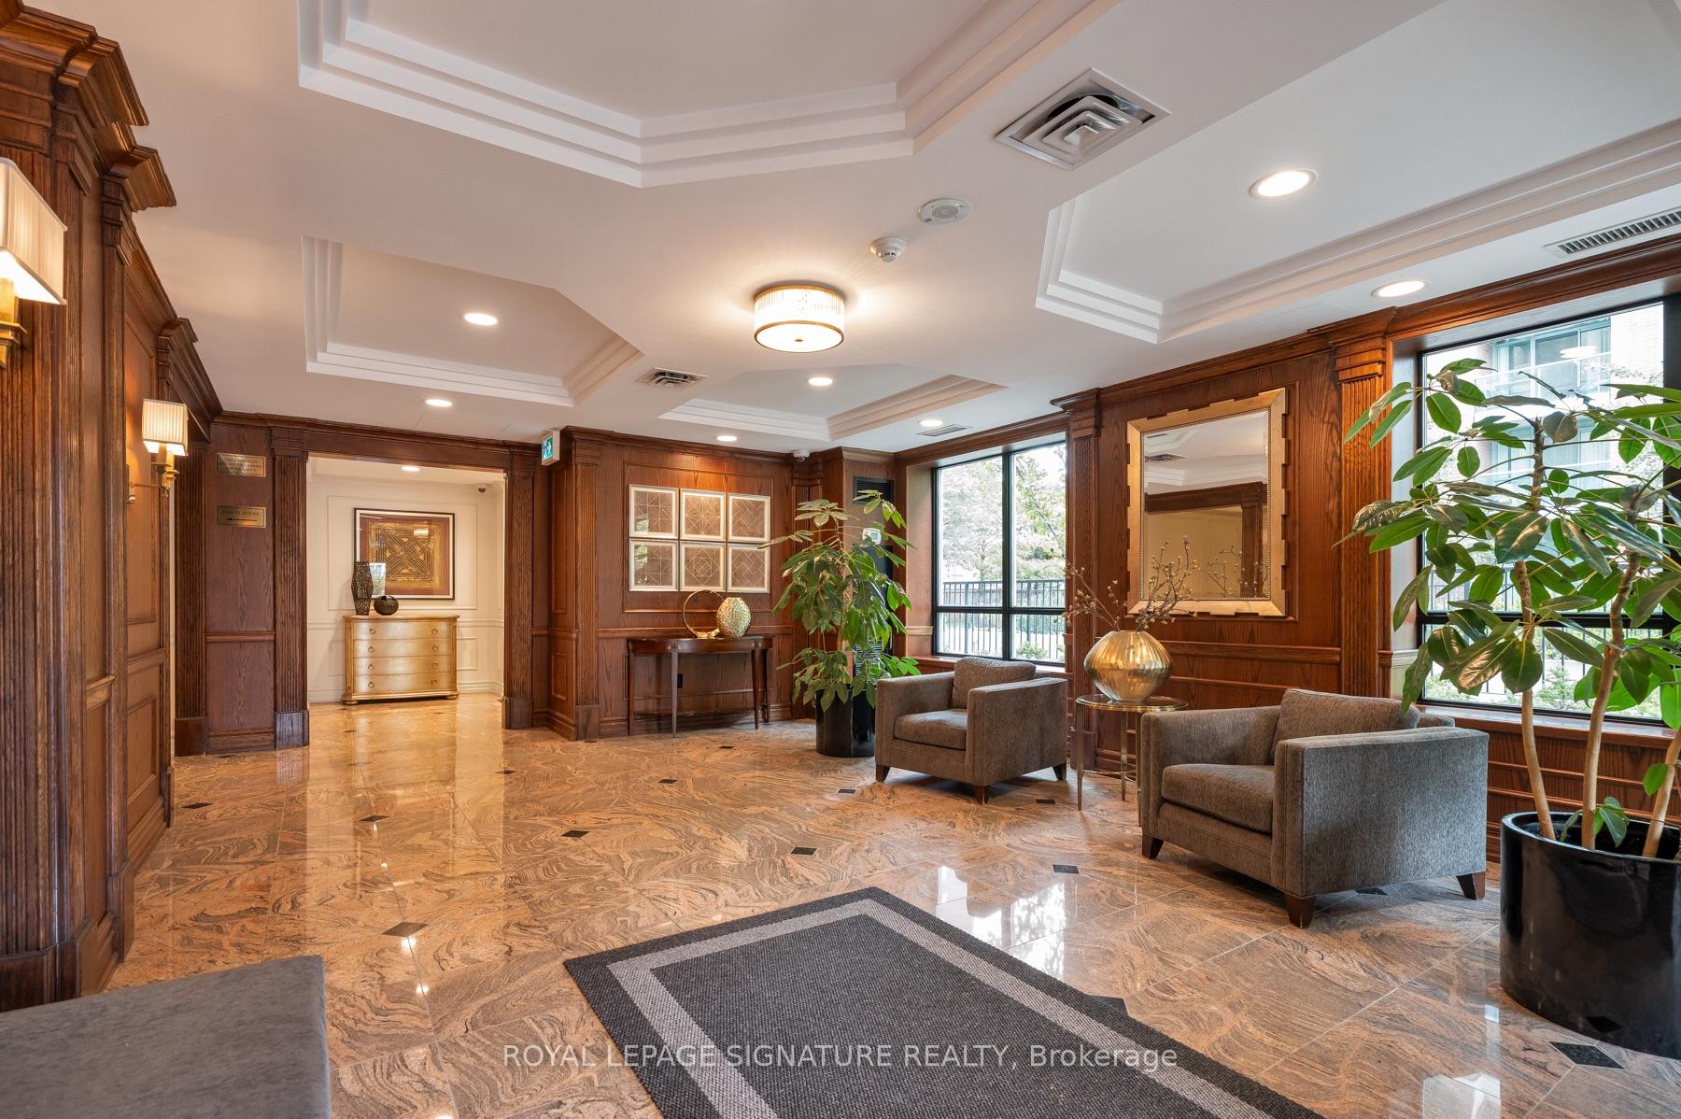
Unit 601, 17 Michael Power Place
Etobicoke (Islington-City Centre West), ON M9A 5G5
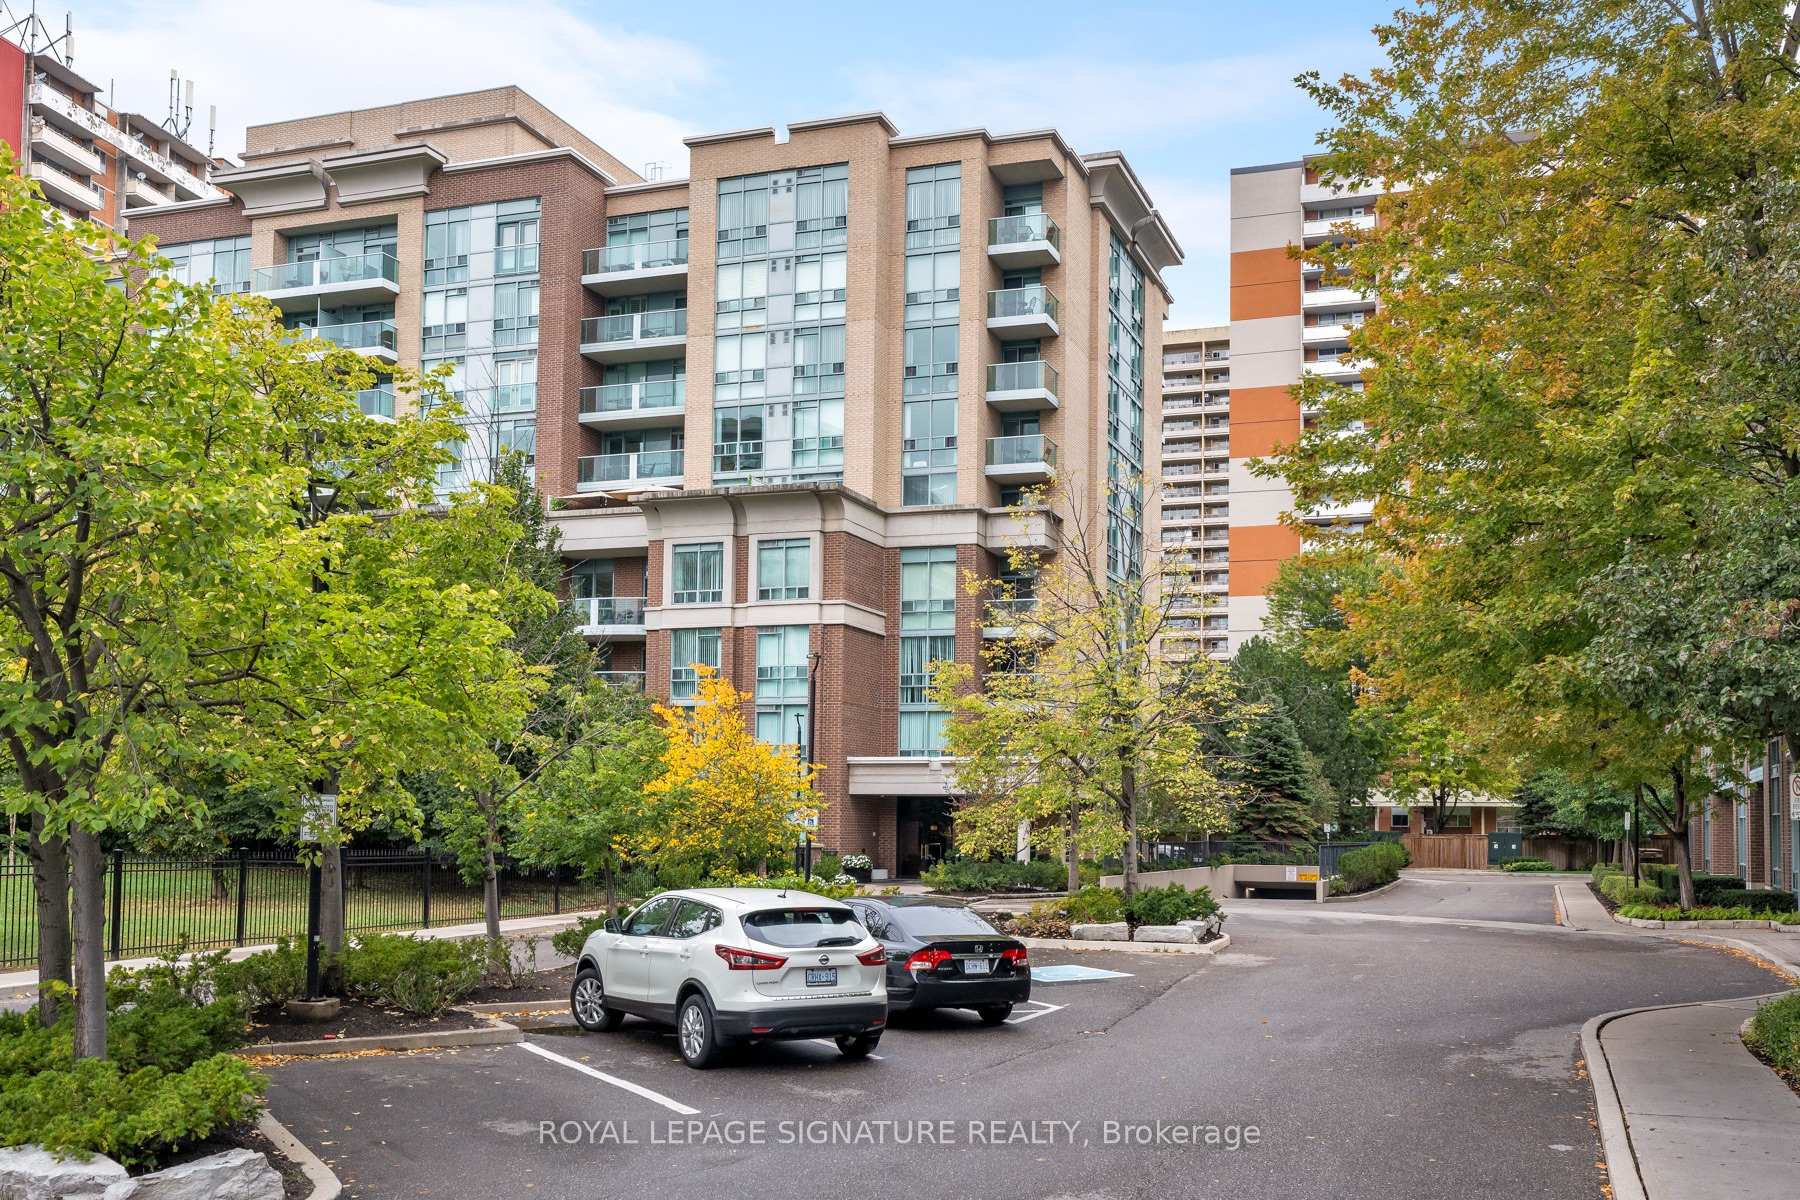
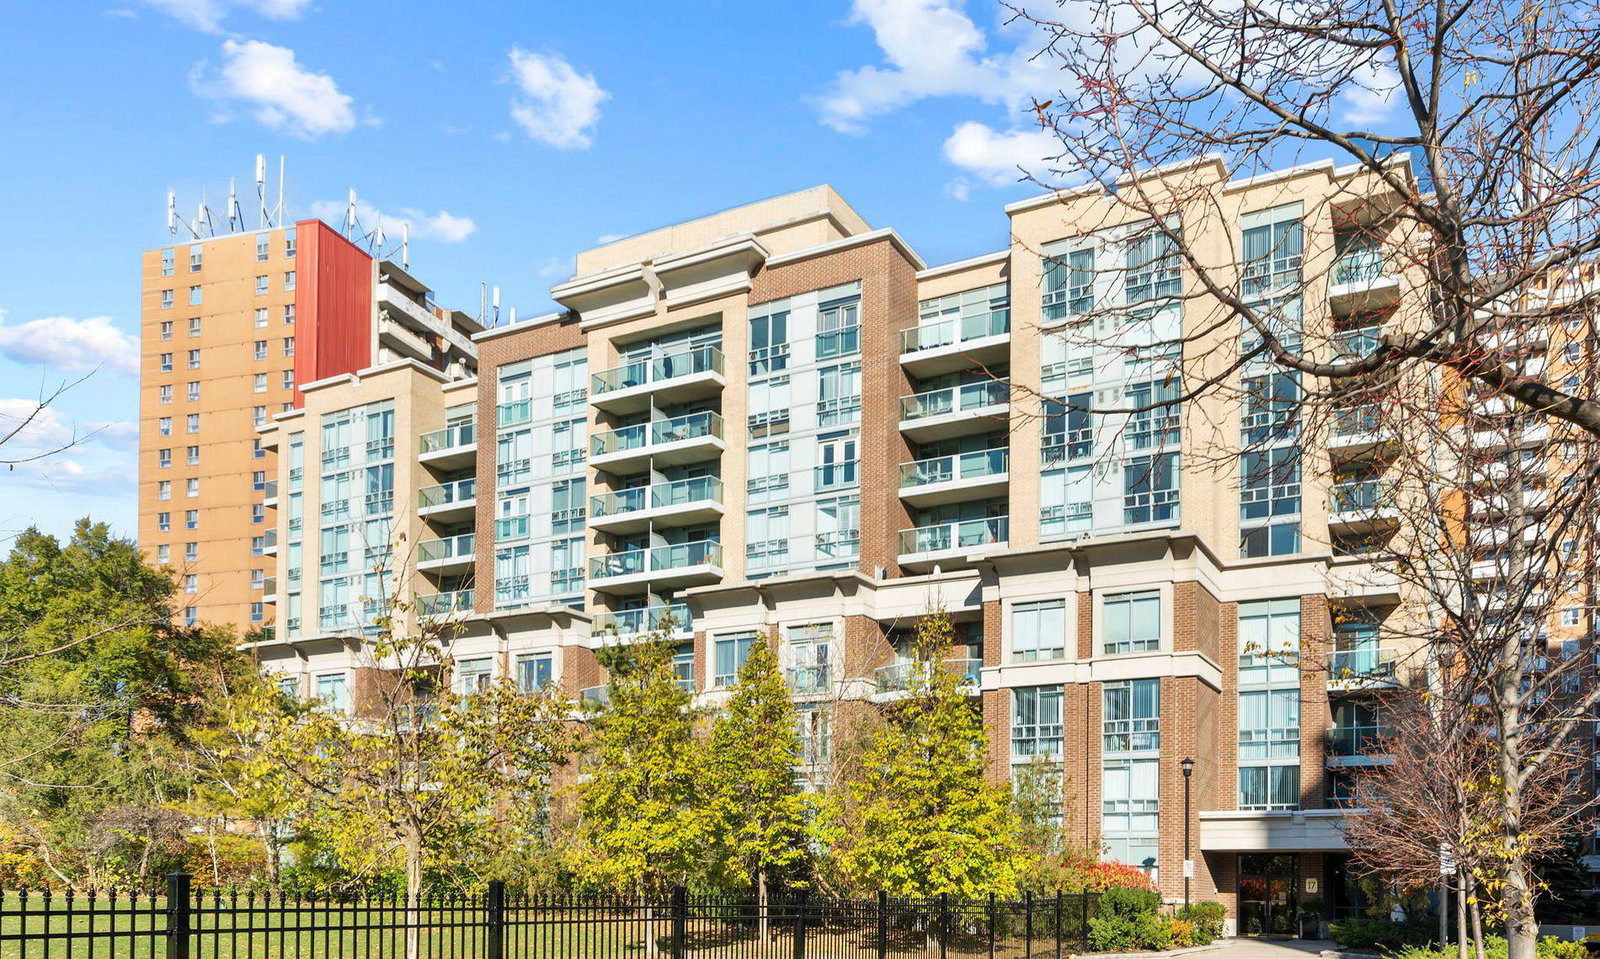 Port Royal Place I Condos9 storeys, 130 suites, built 2003
- 1Bedroom
- 1Bathroom
- 1Parking
- 600–699Sq Ft
- $1,934Tax
- $759/moCondo Fee
 Estimated Value:$438,900See Free Estimate Report

Sale & Price History for Unit 601, 17 Michael Power Place, Etobicoke, Islington-City Centre West
| Start Date | End Date | Price | Event | MLS# |
|---|---|---|---|---|
| No listing history available | ||||
Real estate boards require you to or to see the full details of this property.
*Sold prices and complete sale & price history are regulated data. Under the Trust in Real Estate Services Act, 2002 (TRESA) and the rules of the Real Estate Council of Ontario (RECO), and pursuant to the Multiple Listing Service® rules of the Canadian Real Estate Association (CREA) and the Toronto Regional Real Estate Board (TRREB), this information may be shown only to registered users who have agreed to the applicable terms of use (a Virtual Office Website, or "VOW," arrangement). HOMEH Inc., Brokerage therefore provides it to signed-in members only. Creating an account is free and takes under a minute.
About Unit 601, 17 Michael Power Place, Etobicoke, Islington-City Centre West
Summarized Description
- Large one-bedroom condo in a boutique building
- Freshly painted and move-in ready
- Open-concept layout with private balcony
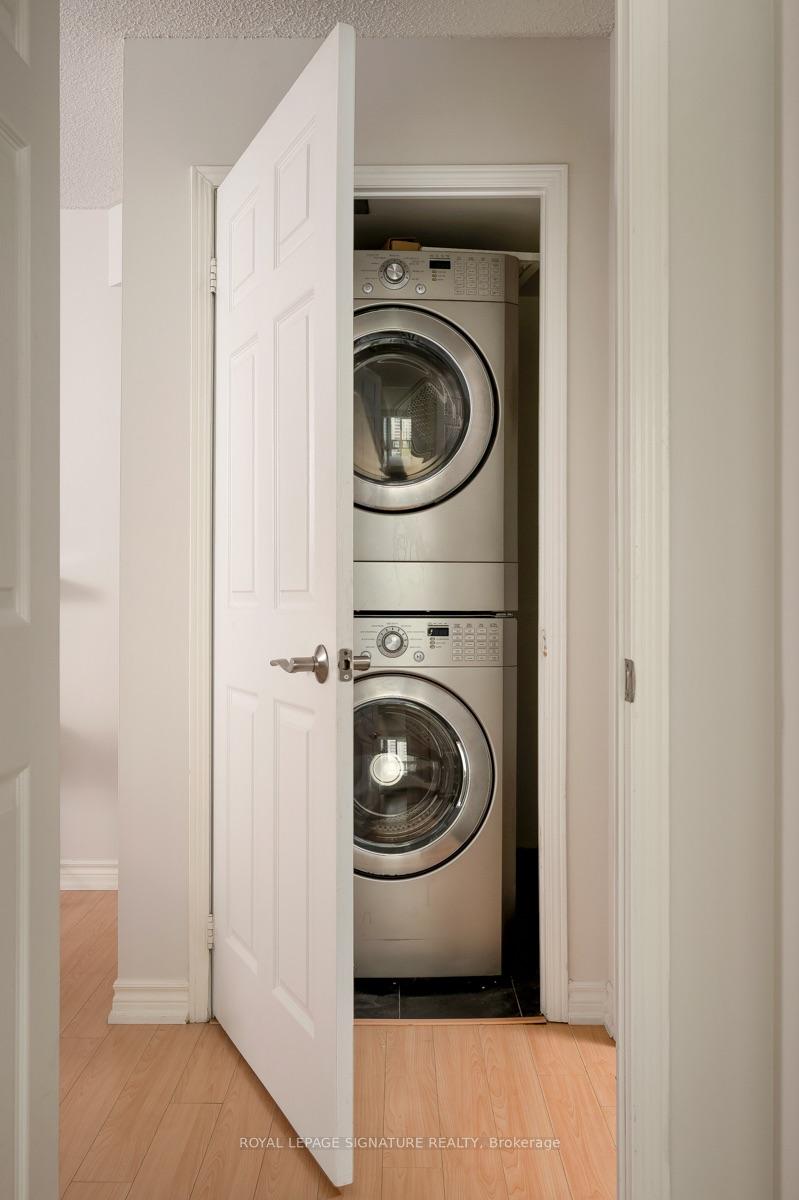
- Upgraded laundry pair for convenience
- Parking spot and locker included
- Close to Islington subway and shops
- Quiet community with park at doorstep
- Maintenance fees cover essential utilities
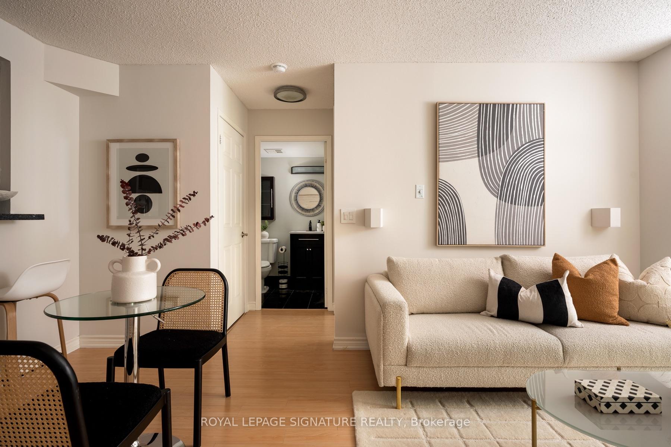
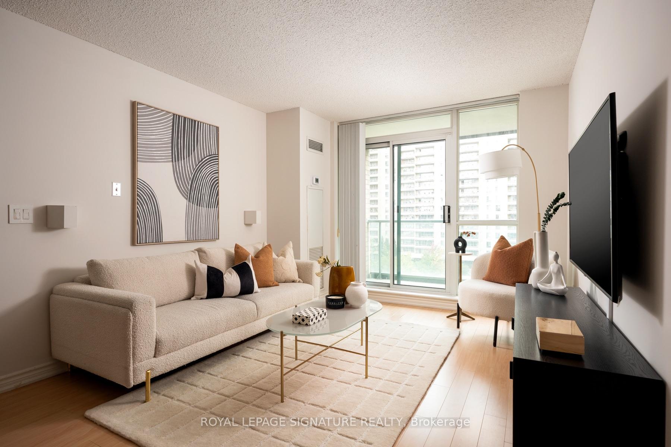
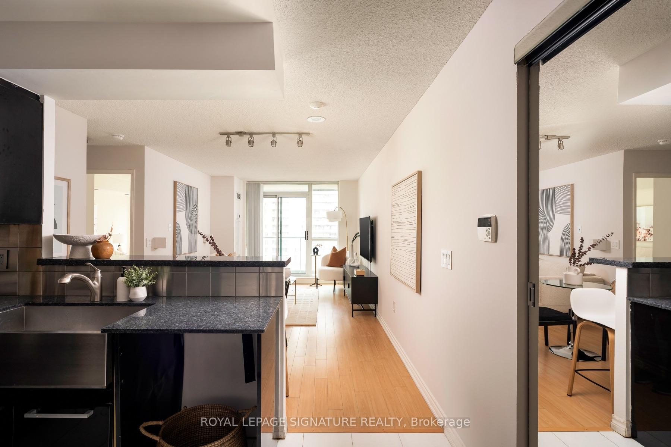
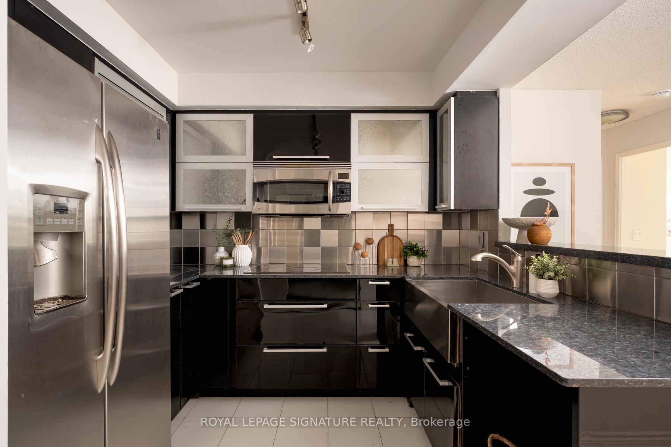
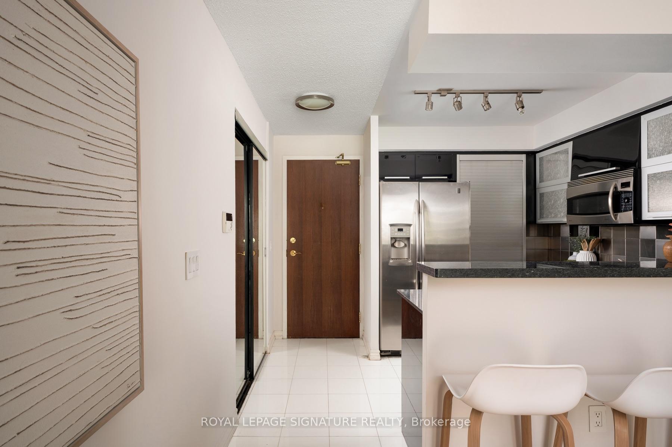
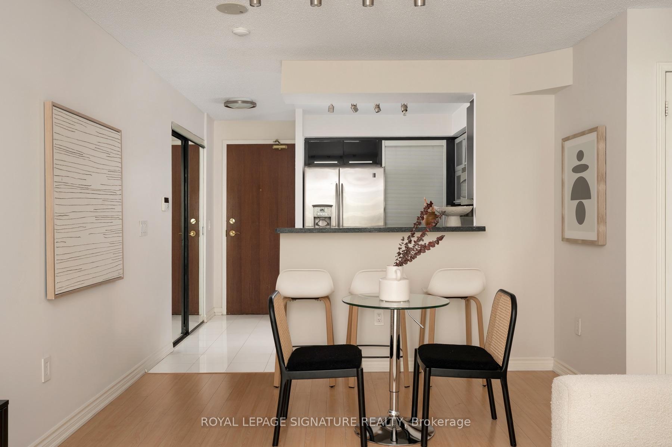
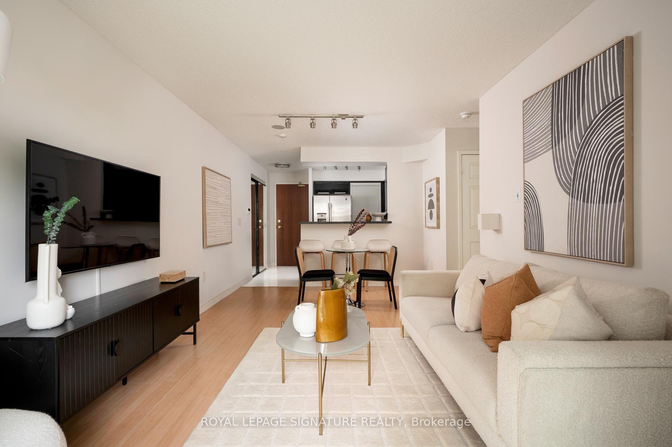
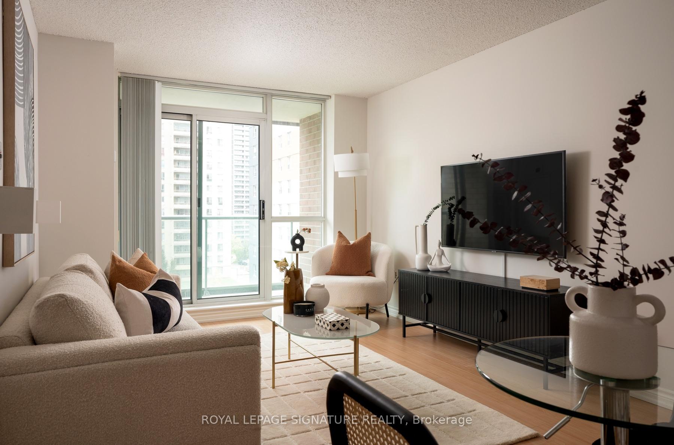
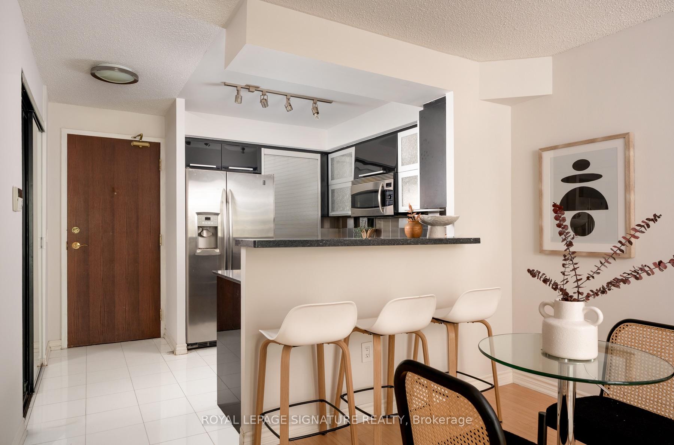
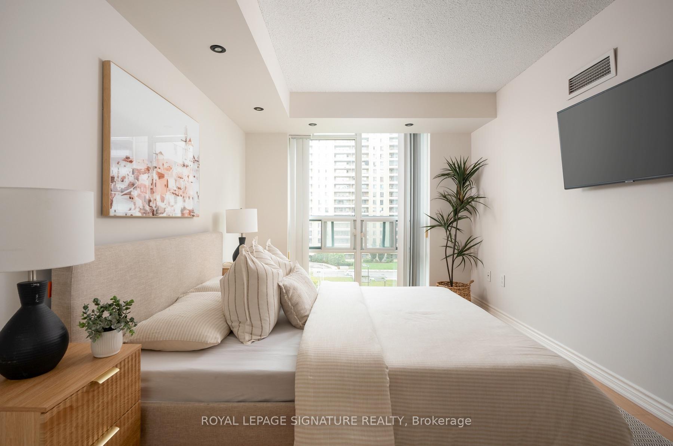
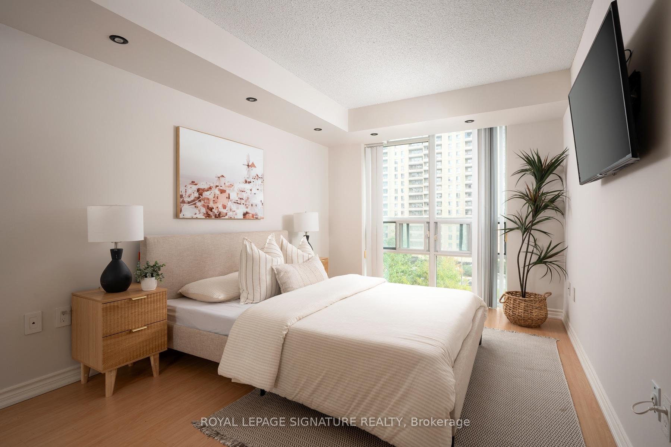
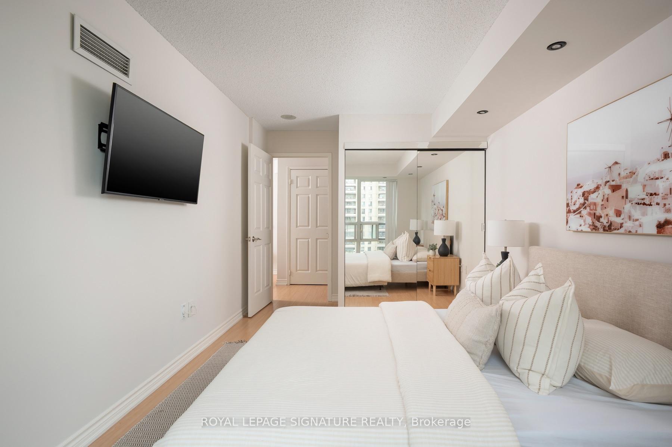
Offered at $399,000. In Etobicoke. With parking AND a locker. Yes, you read that right. Every so often, a Toronto real estate listing comes along that makes you look twice at the price.This might be one of them. Tucked into a quiet, nine-storey building in the heart of Etobicoke, Suite 601 offers something that's becoming harder to find: a comfortable, well-kept home in a genuinely lovely community, without a price tag that makes your eyes water. And there's a lot to like here. For starters, the bedroom is actually big enough to feel like a bedroom. Imagine that. The open-concept living space is comfortable and practical, the kitchen has been thoughtfully upgraded, and there's a private balcony for your morning coffee, a little fresh air or five minutes of doing absolutely nothing. Fresh paint and an upgraded laundry pair mean you can unpack and get on with living. But here's where the numbers get interesting. Heat, hydro AND water are included in the maintenance fees. That's three monthly expenses you don't have to budget for separately. You also get your own parking space, a good sized storage locker and a built in bike rack in your parking spot. Because having somewhere to put your car and all the things you promised yourself you'd eventually declutter is a pretty nice bonus. And then there's the community. This isn't one of those enormous condo towers where you might never recognize your neighbours. It's a smaller, established building with a welcoming atmosphere, a park just outside and the convenience of Islington subway station, shops and everyday essentials close by. The kind of place where life feels a little easier. Whether you're buying your first home, downsizing from something bigger or simply looking for a smart way into the Toronto market, there's a lot of value packed into this address. Sometimes a smart move isn't about getting more house. It's about getting more of what matters.
Key Facts & Features
Property Costs
- Annual Property Tax Amount
- $1,934
- Land Transfer Tax Fee
- $8,920
Condo/Maintenance Fee
- Maintenance Fee
- $759 /month
Included In Maintenance Fee
- Heat Included
- Water Included
- Building Insurance Included
- CAC Included
- Hydro Included
- Basement Type
- None
Interior Features
- Pets Permitted
- Yes-with Restrictions
- Laundry Features
- Ensuite
- Interior Extras
- Carpet Free
- Fireplace/Stove
- No
- Elevator
- No
Exterior Features
- Balcony
- Open
Building
- Building Type
- Condo Apartment
- Building Style
- Apartment
- Condo Corp Number
- 1518
Construction
- Exposure
- East
- Exterior Finish
- Brick
- Special Designation
- Unknown
Inclusions
- Inclusions
- 2 x TV's, Washer/Dryer, Cooktop, Fridge, Microwave, Bike Rack (in parking spot). All ELF's & blinds
Exclusions
- Exclusions
- No dishwasher included
Parking & Garages
- Garage Type
- Underground
- Garage Spaces
- 1
- Parking Type
- Owned
- Parking Spaces
- 1
- Total Garage And Parking Spaces
- 1
Lockers
- Locker Type
- Owned
- Locker Level
- 148B
Heating & Cooling
- Heat Source
- Gas
- Heat Type
- Forced Air
- Air Conditioning
- Central Air
- Bedrooms
- 1
- Washrooms
- 1
- Kitchens
- 1
Room sizes
- Living Room—Main level, Laminate, W/O To Balcony
- Kitchen—Main level, Ceramic Floor, Granite Counters, Breakfast Bar
- Primary Bedroom—Main level, Laminate, Mirrored Closet, B/I Shelves
- Dining Room—Main level, Combined w/Living, Laminate
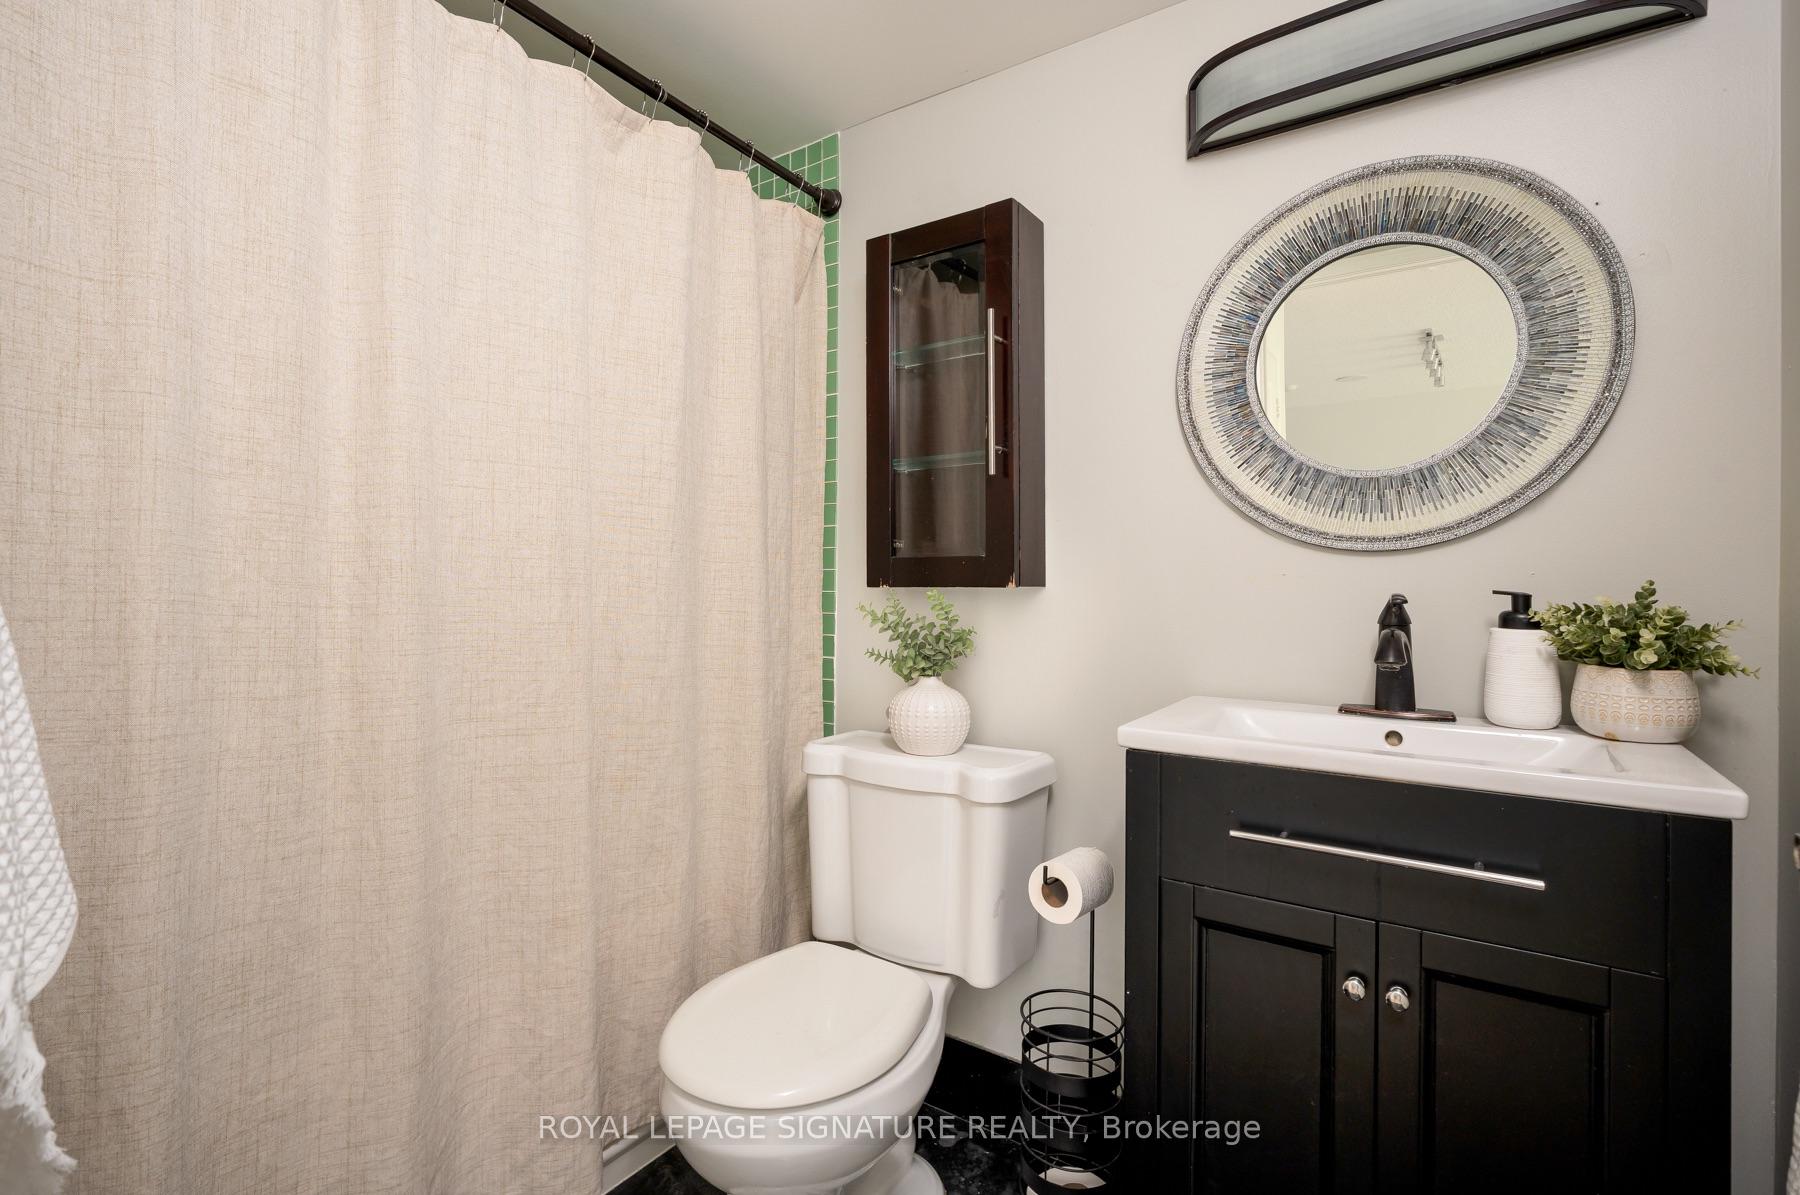
- Bathroom—Main level, Ceramic Floor, 4 Pc Bath
Washrooms
- 4-piece, Main
- Municipality
- Etobicoke
- Neighbourhood
- Islington-City Centre West
- Main cross streets
- Bloor & Islington
- Directions
- Bloor & Islington
- MLS® number
- W14027860
- Data source
- Toronto Regional Real Estate Board
- Listed on
- 2026-10-13
- Updated on
- 2026-10-14
- Days on market
- 2 days
- Possession type
- Flexible
- Co-op commission
- 2.5%
- Seller
- Listed by
- ROYAL LEPAGE SIGNATURE REALTY
Home Market Value
Current home valuation for Unit 601, 17 Michael Power Place, Etobicoke, Islington-City Centre West, Etobicoke, ON. Listed for $399,000
HOMEH Estimate
$438,900
Estimated Sales Range
$346,731 - $531,069
HOMEH Estimate for Unit 601, 17 Michael Power Place, Etobicoke, Islington-City Centre West
Calculated with a real agent's CMA method — 45+ years of experience, codified. Not an AI guess.
Mortgage Payment Calculator
Compare up to 4 down payment scenarios
5% of purchase price for homes $500K or less
$19,950
| Scenario 1 | Scenario 2 | Scenario 3 | Scenario 4 | |
|---|---|---|---|---|
−Down payment | % $ | % $ | % $ | % $ |
+CMHC insurance | $15,162 | $11,132 | $9,496 | $0 |
=Total mortgage | $394,212 | $370,232 | $348,646 | $319,200 |
Amortization | ||||
Mortgage rate | % | % | % | % |
| Payment frequency | ||||
=Mortgage payment | $1,925monthly | $1,808monthly | $1,702monthly | $1,558monthly |
Land Transfer Tax
$4,460
$4,460
$8,920
Around this home
Data provided by OpenStreetMap & Fraser Institute School Rankings
Ask HOMEH
New!Hi there!
👋Text or call (416) 301-9001
Recommended for you
Based on homes you've looked at.
No recommended properties found.
Nearby similar homes
No nearby properties found.
More real estate resources
Other homes nearby
Explore this area
Nearby neighbourhoods
No nearby listings available.