
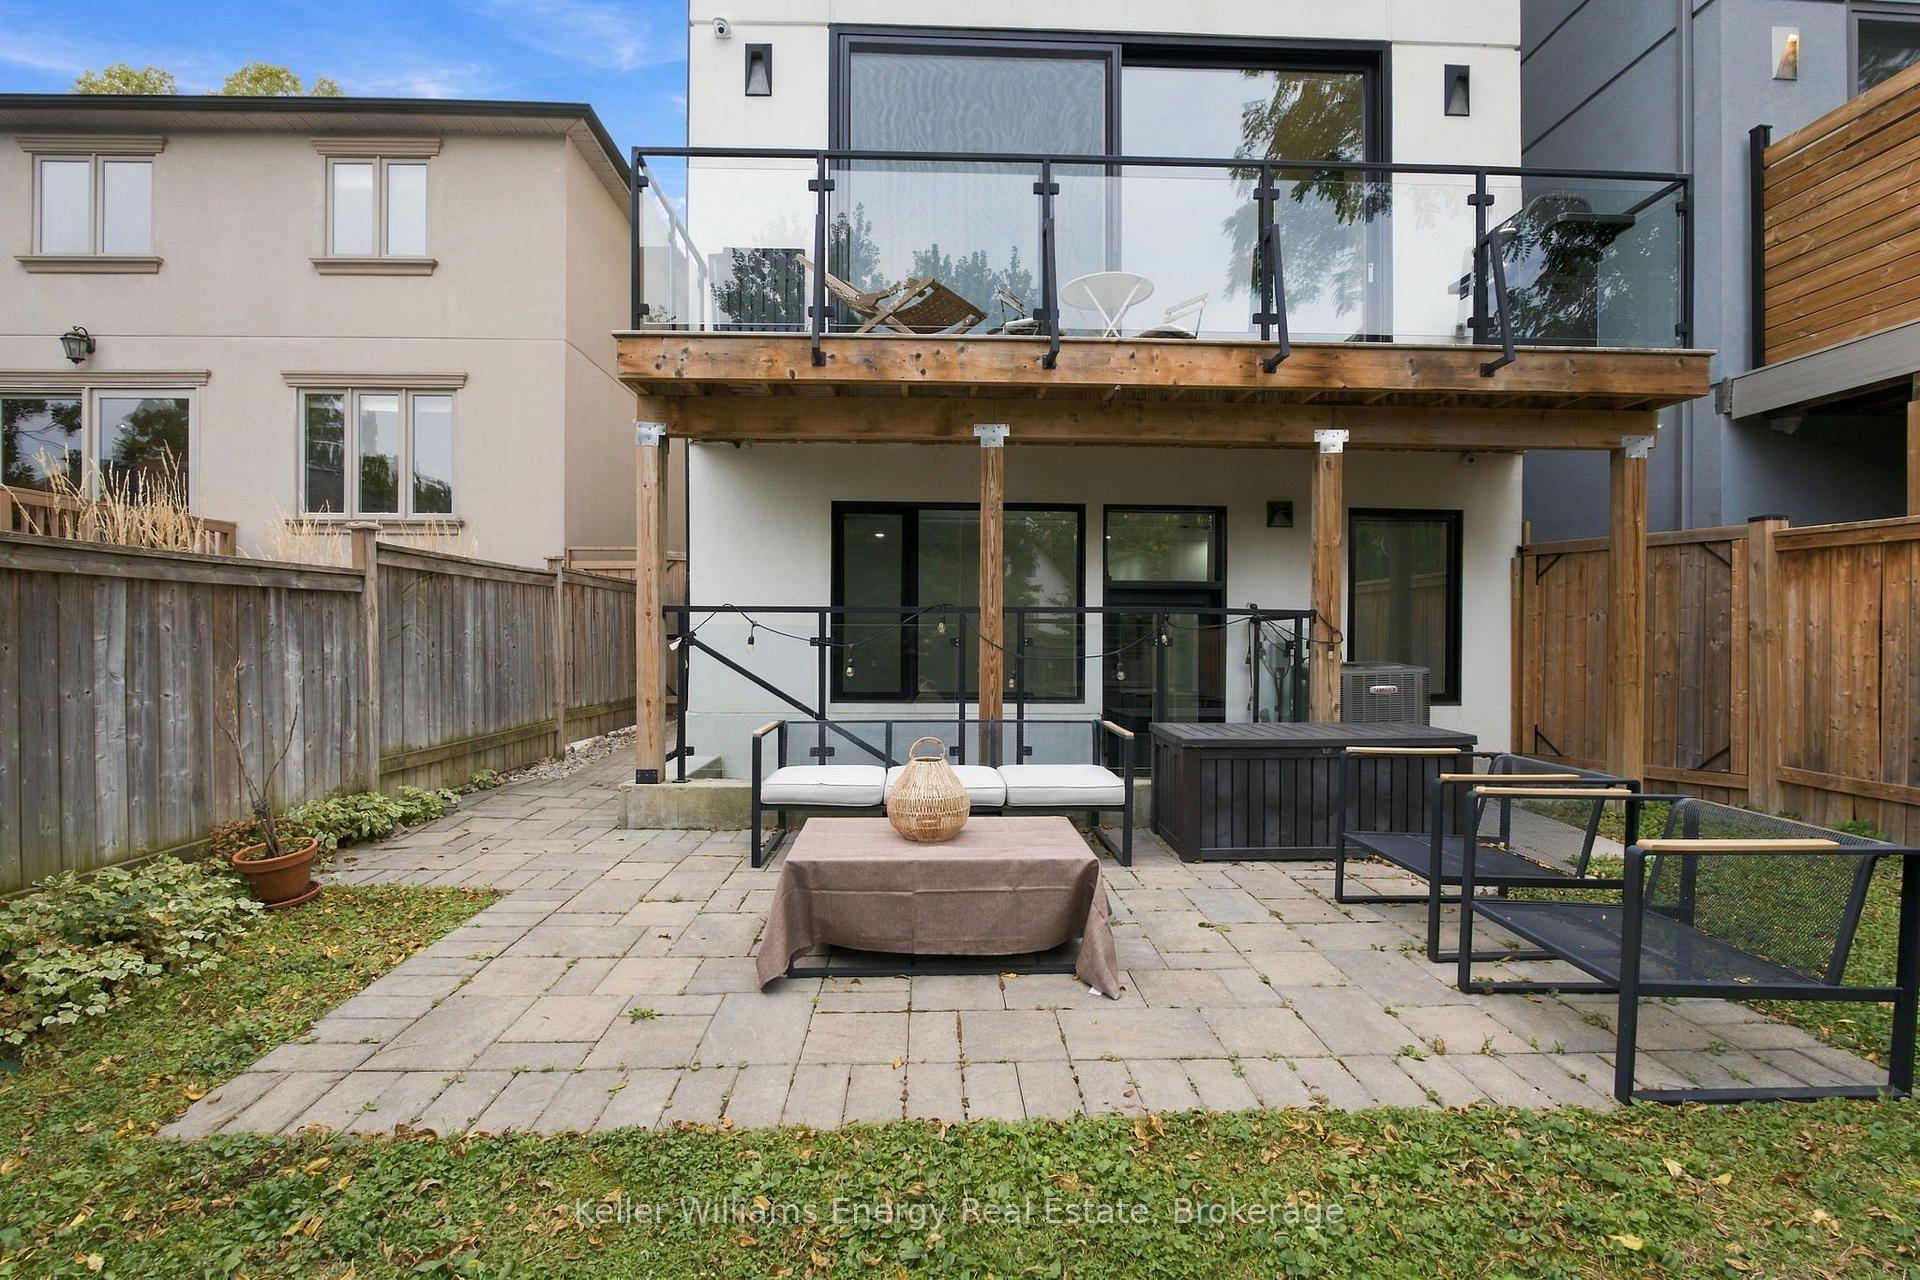
17 Walford Road
Etobicoke (Kingsway South), ON M8X 2P2
- 3+1Bedrooms
- 4Bathrooms
- 1Garage
- 2000–2500Sq Ft
- $12,586Tax
- 27×120 ftLot Size
 Estimated Value:$2,602,603See Free Estimate Report

Sale & Price History for 17 Walford Road, Etobicoke, Kingsway South
| Start Date | End Date | Price | Event | MLS# |
|---|---|---|---|---|
| No listing history available | ||||
Real estate boards require you to or to see the full details of this property.
*Sold prices and complete sale & price history are regulated data. Under the Trust in Real Estate Services Act, 2002 (TRESA) and the rules of the Real Estate Council of Ontario (RECO), and pursuant to the Multiple Listing Service® rules of the Canadian Real Estate Association (CREA) and the Toronto Regional Real Estate Board (TRREB), this information may be shown only to registered users who have agreed to the applicable terms of use (a Virtual Office Website, or "VOW," arrangement). HOMEH Inc., Brokerage therefore provides it to signed-in members only. Creating an account is free and takes under a minute.
About 17 Walford Road, Etobicoke, Kingsway South
Summarized Description
- Located in prestigious Kingsway South neighbourhood.
- Built in 2021 with modern architectural design.
- Open concept layout with grand ceilings.
- Custom finishes and high-end materials throughout.
- Walk-up basement ideal for in-law suite.
- Proximity to top-ranked schools and parks.
- Turnkey offering with EV charger included.
- Luxurious ensuite with heated floors and skylight.
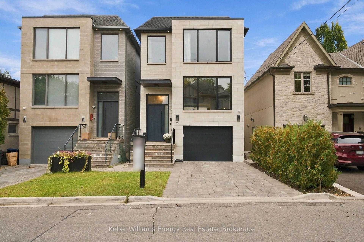
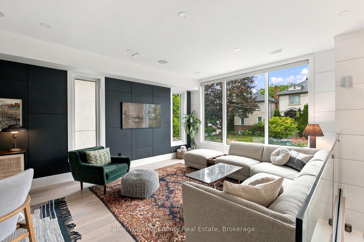
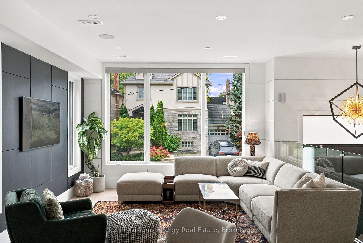
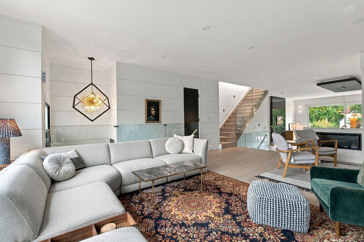
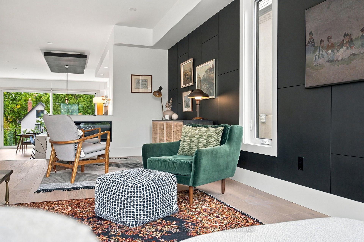
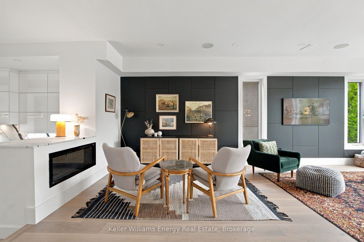
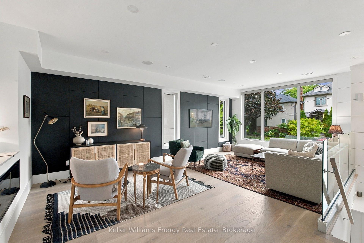
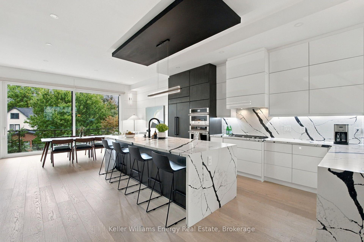
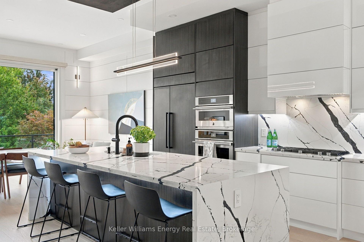
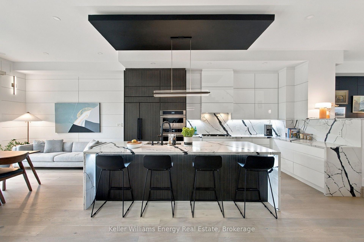
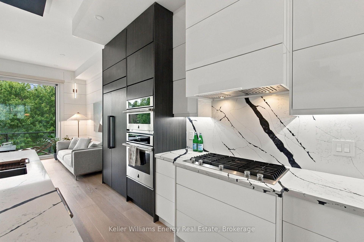
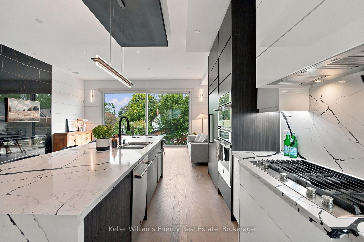
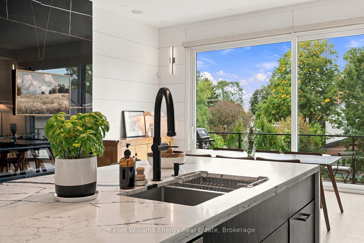
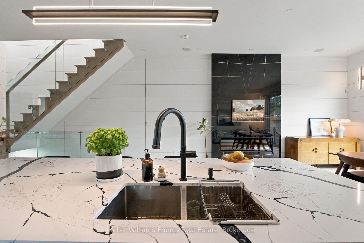
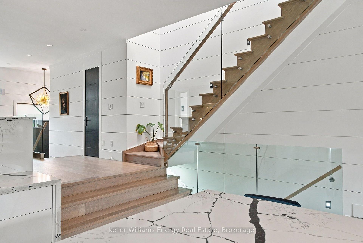
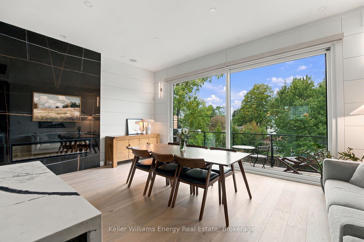
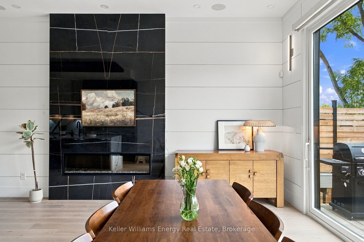
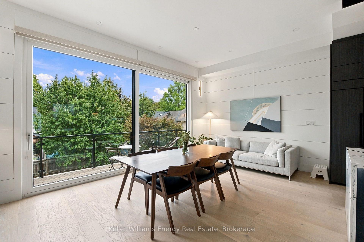
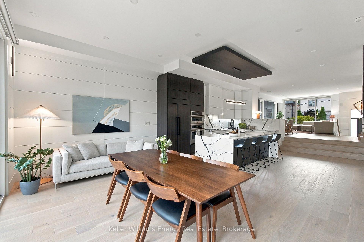
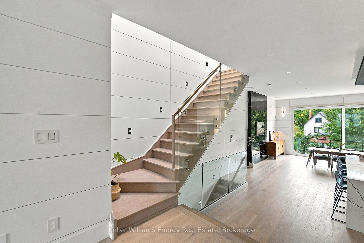
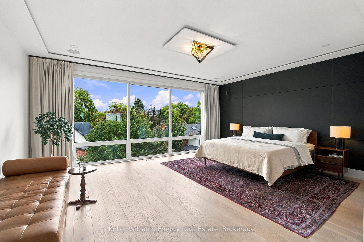
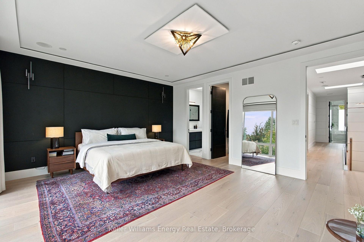
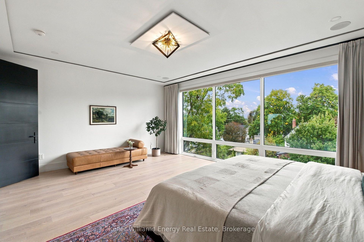
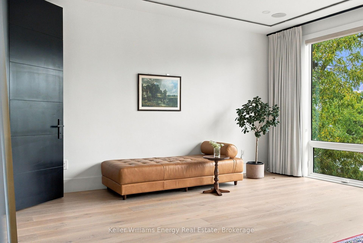
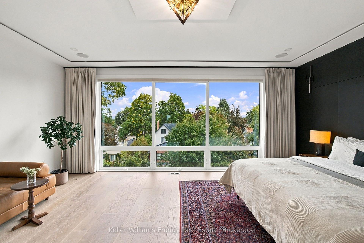
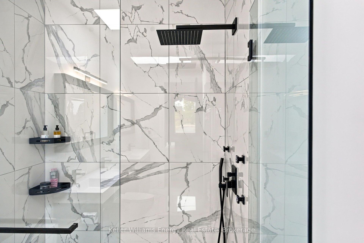
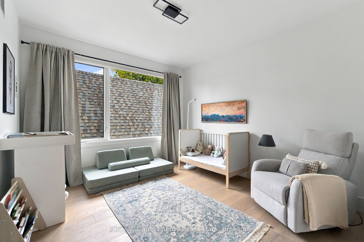
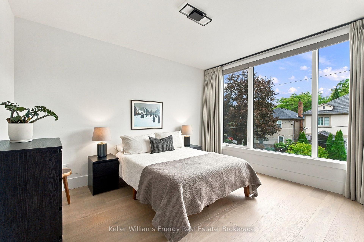
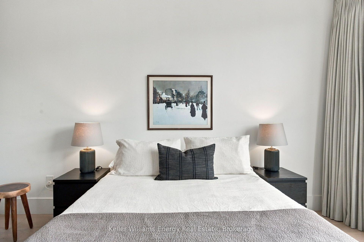
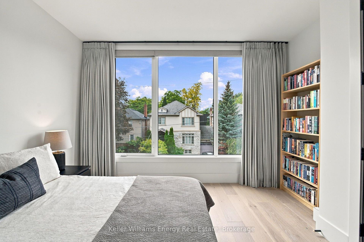
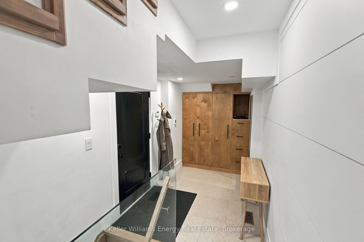
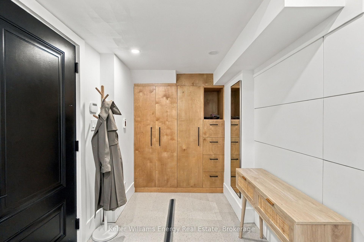
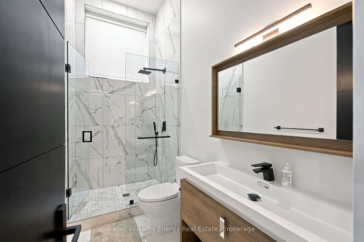
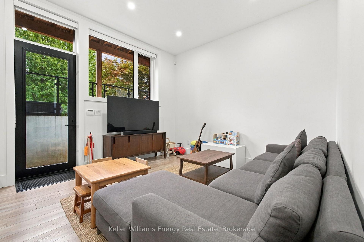
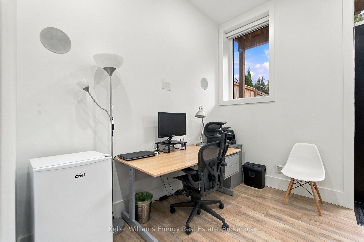
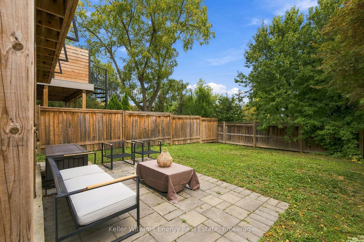
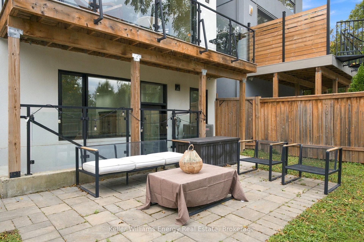
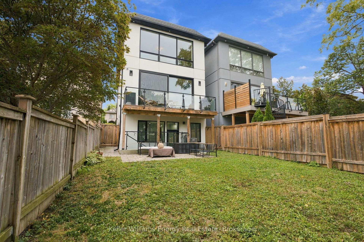
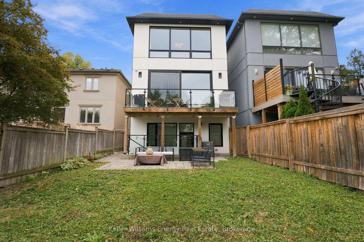
Welcome to prestigious Kingsway South Neighbourhood, one of Toronto's most coveted family enclaves. Steps from the top-ranked Lambton-Kingsway Junior Middle School, scenic Humber River trails, neighbourhood parks, and the community outdoor pool and tennis courts. Built in 2021, grand 10'9" ceilings define the main level, where the kitchen and family room create an open concept space. The kitchen features a showstopping 10' x 4' waterfall island dressed in quartz countertops, seamless built-in panelled appliances, and custom finishes. A dramatic 14-foot sliding glass door dissolves the line between indoors and out, making the family room a natural stage for gathering. This home's magazine-ready interior design is anchored by custom contemporary architectural wall panels in a geometric grid, flowing through the entire main floor and sweeping upstairs. Complete with sophisticated matte finishes and reveals, this seamless design thread creates an unexpected & elevated statement of everyday luxury. The primary retreat features an impressive 14-foot wall of windows with custom motorized drapery and a walk-in closet with custom built-in shelving. The ensuite includes heated floors, double sinks, a skylight, and in-ceiling speakers, Second-floor laundry adds everyday ease. The lower level features soaring 10'9" ceilings, surround sound throughout, and a generous walk-in pantry tucked beneath the stairs. The walk-up basement offers a bedroom, bathroom, and expansive rec room with plumbing hook-ups, an ideal in-law suite or multigenerational arrangement. An EV charger hook-up in the garage completes this turnkey offering.
Key Facts & Features
Property Costs
- Annual Property Tax Amount
- $12,586
- Land Transfer Tax Fee
- $107,450
- Basement Type
- Finished, Walk-Up
Interior Features
- Laundry Level
- Upper Level
- Interior Extras
- Auto Garage Door Remote, Built-In Oven, Carpet Free, Central Vacuum, Countertop Range, Floor Drain, In-Law Capability, Sewage Pump, Water Heater Owned
- Security Features
- Alarm System
- Fireplace/Stove
- Yes
- Fireplace Features
- Electric
- Elevator
- No
Exterior Features
- Exterior Extras
- Deck
- Pool
- None
Building
- Building Type
- Detached
- Building Style
- 2-Storey
- Approx Age
- 0-5
Construction
- Exterior Finish
- Stone, Stucco (Plaster)
- Roof
- Shingles
- Foundation Details
- Poured Concrete
- Special Designation
- Unknown
Lot
- Lot Front
- 27.49 ft
- Lot Depth
- 120.01 ft
- Lot Size
- 27.50 x 120.00 Feet
- Lot Size Code
- 27.50 x 120.00 Feet
Inclusions
- Inclusions
- Dishwasher, B/I wall oven, B/I wall microwave, stovetop, fridge, washer, dryer, window coverings, electric light fixtures.
Exclusions
- Exclusions
- Tesla charger
Parking & Garages
- Garage Type
- Attached
- Garage Spaces
- 1
- Parking Spaces
- 1
- Total Garage And Parking Spaces
- 2
Heating & Cooling
- Heat Source
- Gas
- Heat Type
- Forced Air
- Air Conditioning
- Central Air
- Water
- Municipal
- Sewers
- Sewer
- Bedrooms
- 3 + 1
- Washrooms
- 4
- Kitchens
- 1
- Family / bonus room
- Yes
Room sizes
- Family Room—Main level, Hardwood Floor, W/O To Deck
- Room—
- Recreation—Basement level, Pot Lights, W/O To Yard, Vinyl Floor
- Living Room—Main level, Hardwood Floor, Pot Lights, Combined w/Dining
- Bedroom 2—Second level, Hardwood Floor
- Dining Room—Main level, Hardwood Floor, Electric Fireplace, Combined w/Living
- Family Room—Main level, W/O To Deck, Electric Fireplace, Combined w/Kitchen
- Kitchen—Main level, B/I Appliances, Quartz Counter, Centre Island
- Bedroom 3—Second level, Hardwood Floor
- Primary Bedroom—Second level, 4 Pc Ensuite, Walk-In Closet(s), Hardwood Floor
- Bedroom—Basement level, Vinyl Floor, Above Grade Window
Washrooms
- 3-piece, Basement
- 2-piece, Main
- 4-piece, Second
- 4-piece, Second
- Area
- Toronto W08
- Municipality
- Etobicoke
- Neighbourhood
- Kingsway South
- Main cross streets
- Walford Rd & Kingsway Cres
- Directions
- Prince Edward Dr/Government Rd
- MLS® number
- W13840786
- Data source
- Toronto Regional Real Estate Board
- Listed on
- 2026-09-29
- Updated on
- 2026-09-30
- Days on market
- 16 days
- Possession type
- Flexible
- Co-op commission
- 2.5%
- Seller
- Listed by
- KELLER WILLIAMS ENERGY REAL ESTATE
Home Market Value
Current home valuation for 17 Walford Road, Etobicoke, Kingsway South, Etobicoke, ON. Listed for $2,690,000
HOMEH Estimate
$2,602,603
Estimated Sales Range
$2,284,285 - $2,921,922
HOMEH Estimate for 17 Walford Road, Etobicoke, Kingsway South
Calculated with a real agent's CMA method — 45+ years of experience, codified. Not an AI guess.
Mortgage Payment Calculator
Compare up to 4 down payment scenarios
20% required for homes $1.5M or more
$538,000
| Scenario 1 | Scenario 2 | Scenario 3 | Scenario 4 | |
|---|---|---|---|---|
−Down payment | % $ | % $ | % $ | % $ |
+CMHC insurance | $0 | $0 | $0 | $0 |
=Total mortgage | $2,152,000 | $2,017,500 | $1,883,000 | $1,748,500 |
Amortization | ||||
Mortgage rate | % | % | % | % |
| Payment frequency | ||||
=Mortgage payment | $10,507monthly | $9,850monthly | $9,194monthly | $8,537monthly |
Land Transfer Tax
$53,725
$53,725
$107,450
Around this home
Data provided by OpenStreetMap & Fraser Institute School Rankings
Ask HOMEH
New!Hi there!
👋Text or call (416) 301-9001
Recommended for you
Based on homes you've looked at.
No recommended properties found.
Nearby similar homes
No nearby properties found.
More real estate resources
Other homes nearby
Explore this area
Nearby neighbourhoods
No nearby listings available.