
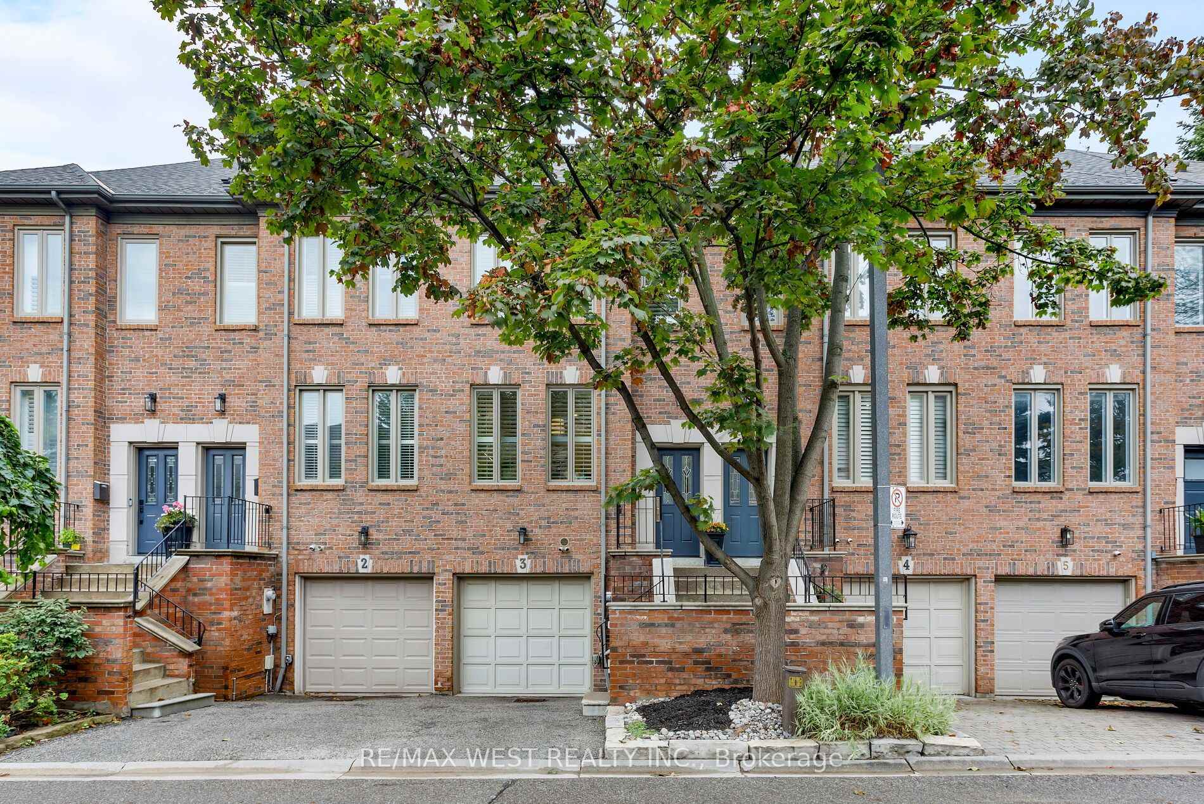
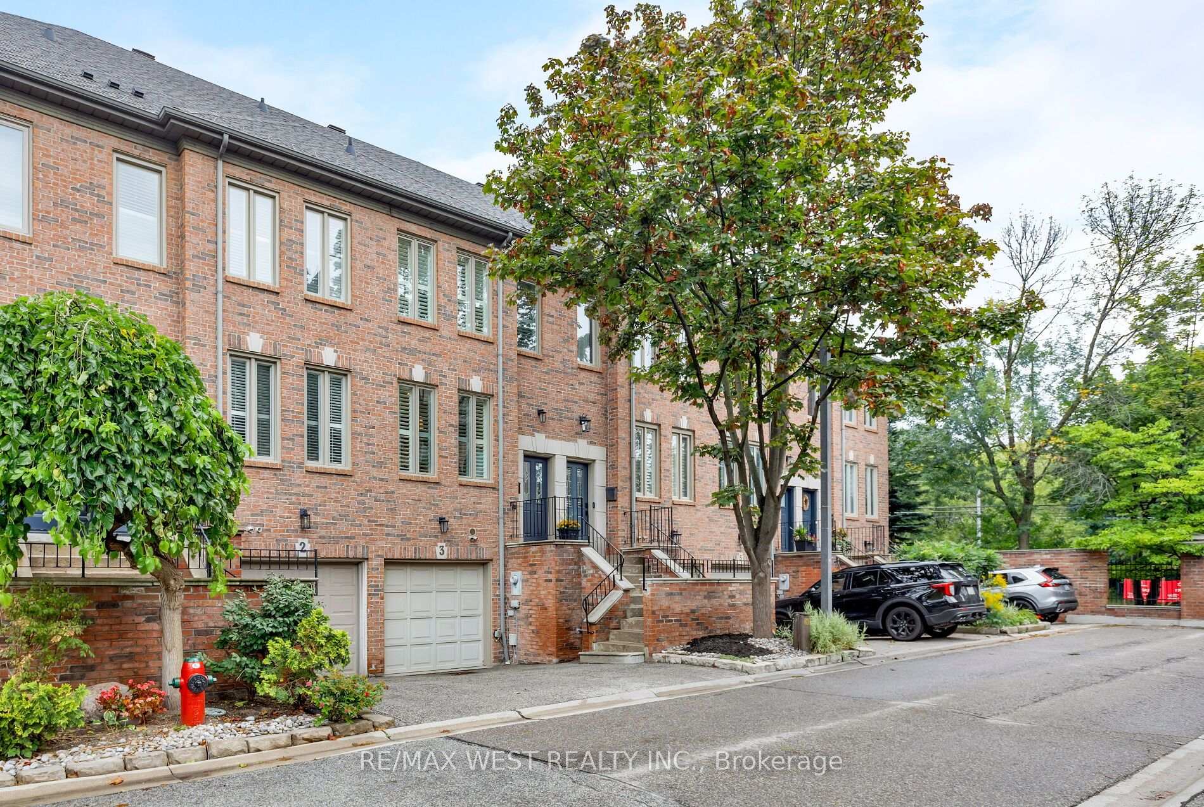
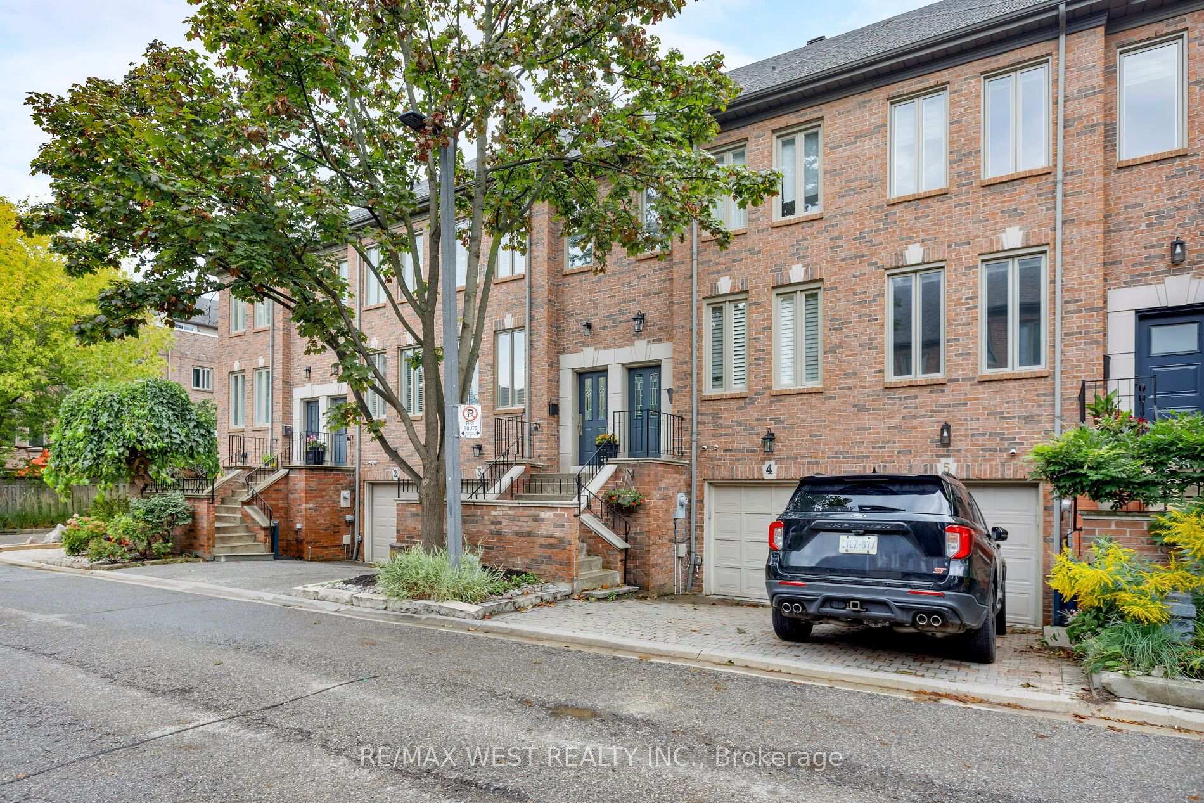
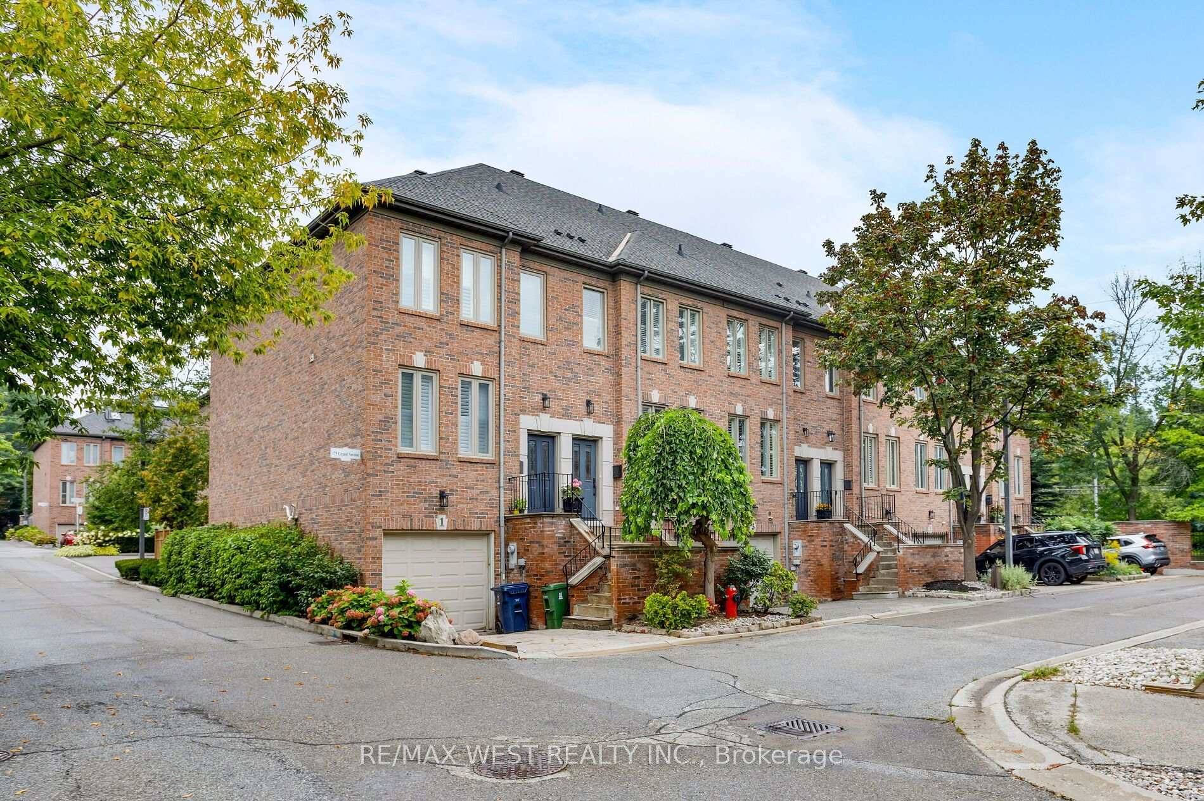
Unit 3, 175 Grand Avenue
Etobicoke (Stonegate-Queensway), ON M8Y 3Y3
- 3Bedrooms
- 2Bathrooms
- 1Garage
- 1500–2000Sq Ft
- $5,187Tax
- 16×95 ftLot Size
 Estimated Value:$1,141,995See Free Estimate Report

Sale & Price History for Unit 3, 175 Grand Avenue, Etobicoke, Stonegate-Queensway
| Start Date | End Date | Price | Event | MLS# |
|---|---|---|---|---|
| No listing history available | ||||
Real estate boards require you to or to see the full details of this property.
*Sold prices and complete sale & price history are regulated data. Under the Trust in Real Estate Services Act, 2002 (TRESA) and the rules of the Real Estate Council of Ontario (RECO), and pursuant to the Multiple Listing Service® rules of the Canadian Real Estate Association (CREA) and the Toronto Regional Real Estate Board (TRREB), this information may be shown only to registered users who have agreed to the applicable terms of use (a Virtual Office Website, or "VOW," arrangement). HOMEH Inc., Brokerage therefore provides it to signed-in members only. Creating an account is free and takes under a minute.
About Unit 3, 175 Grand Avenue, Etobicoke, Stonegate-Queensway
Summarized Description
- Beautifully renovated three-storey freehold townhome.
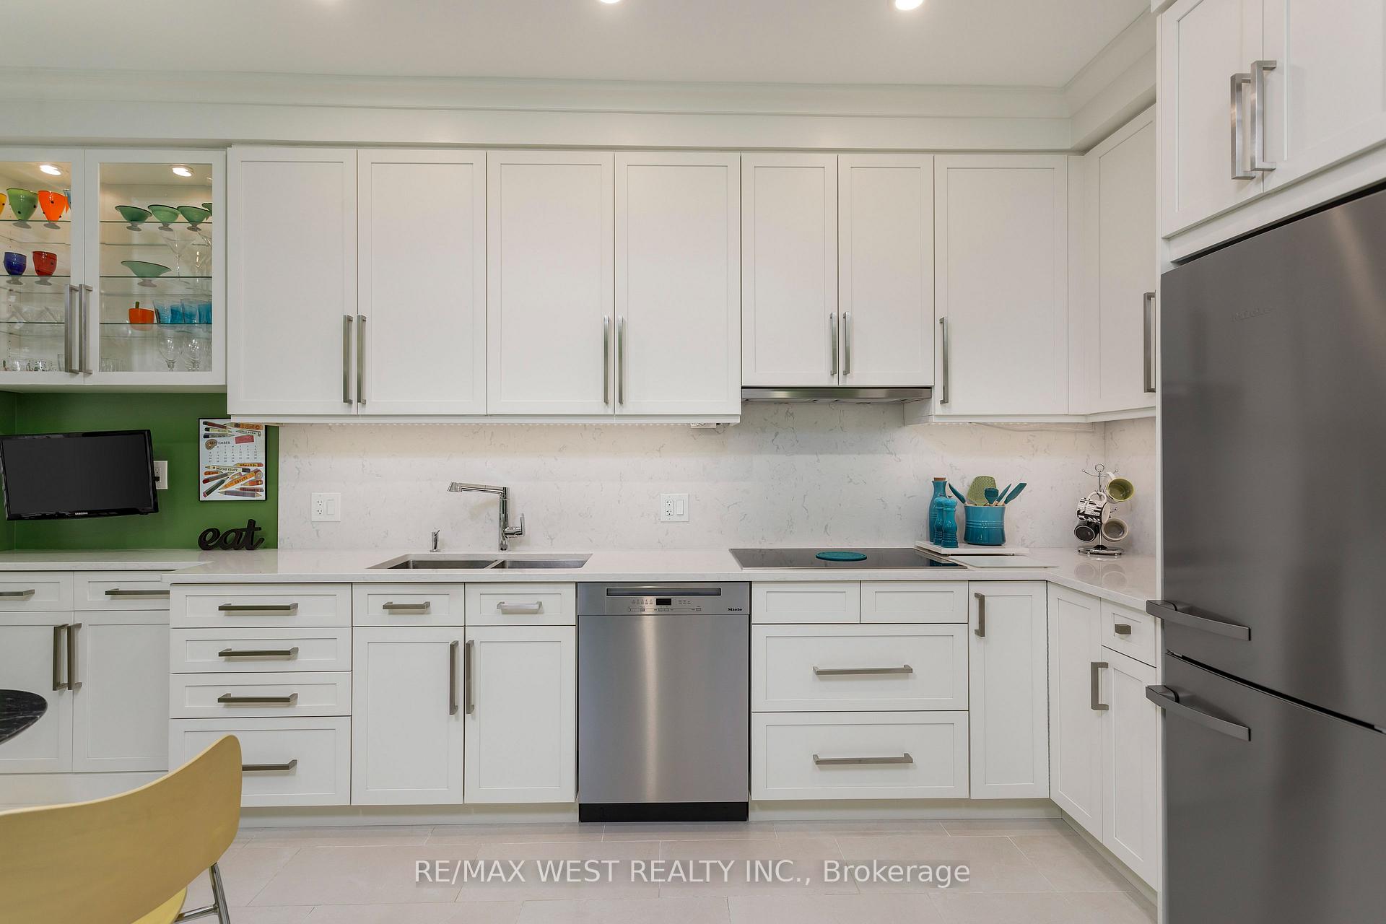
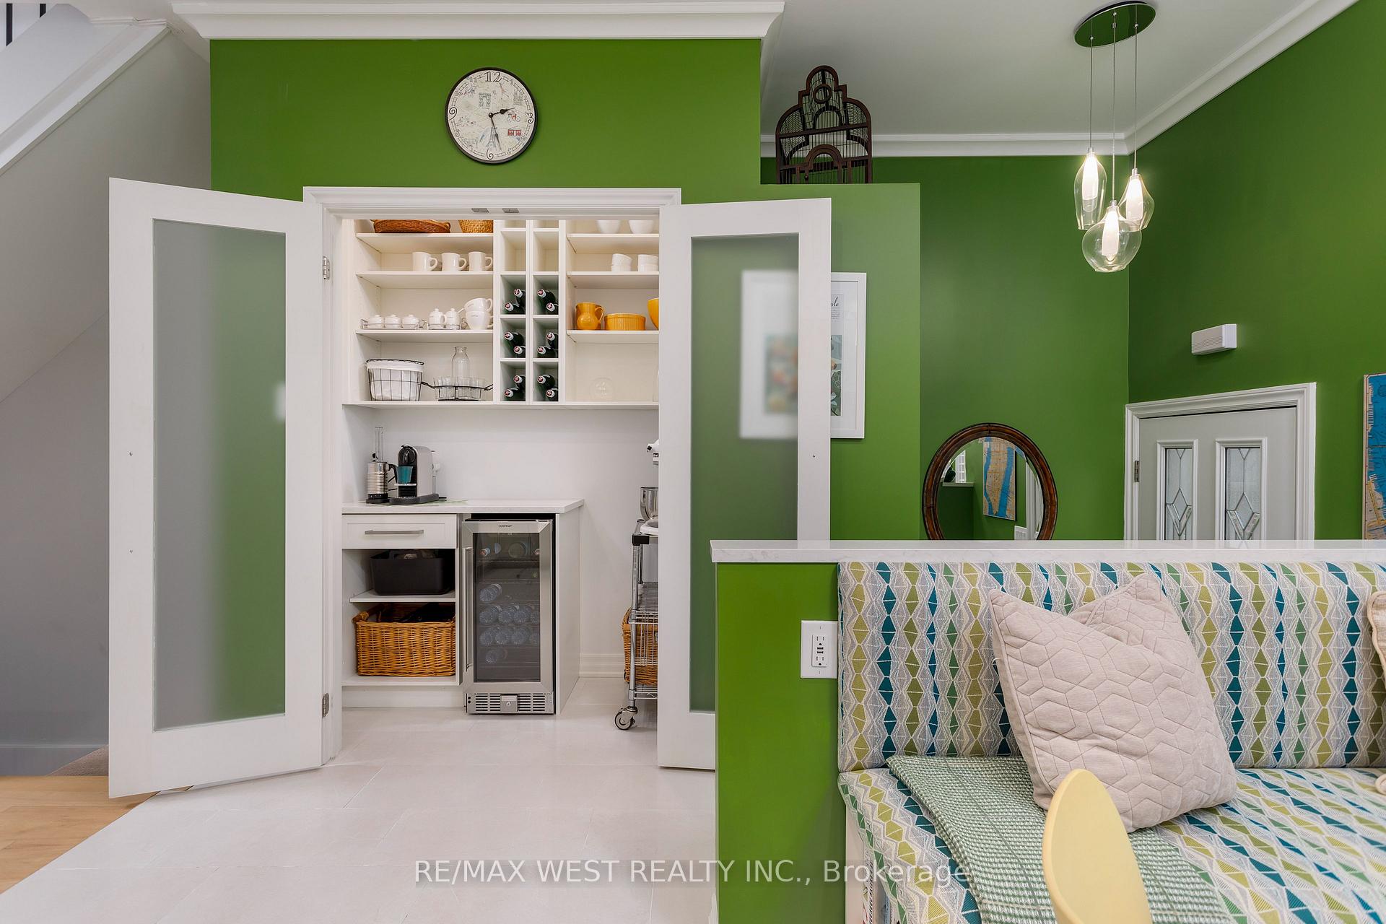
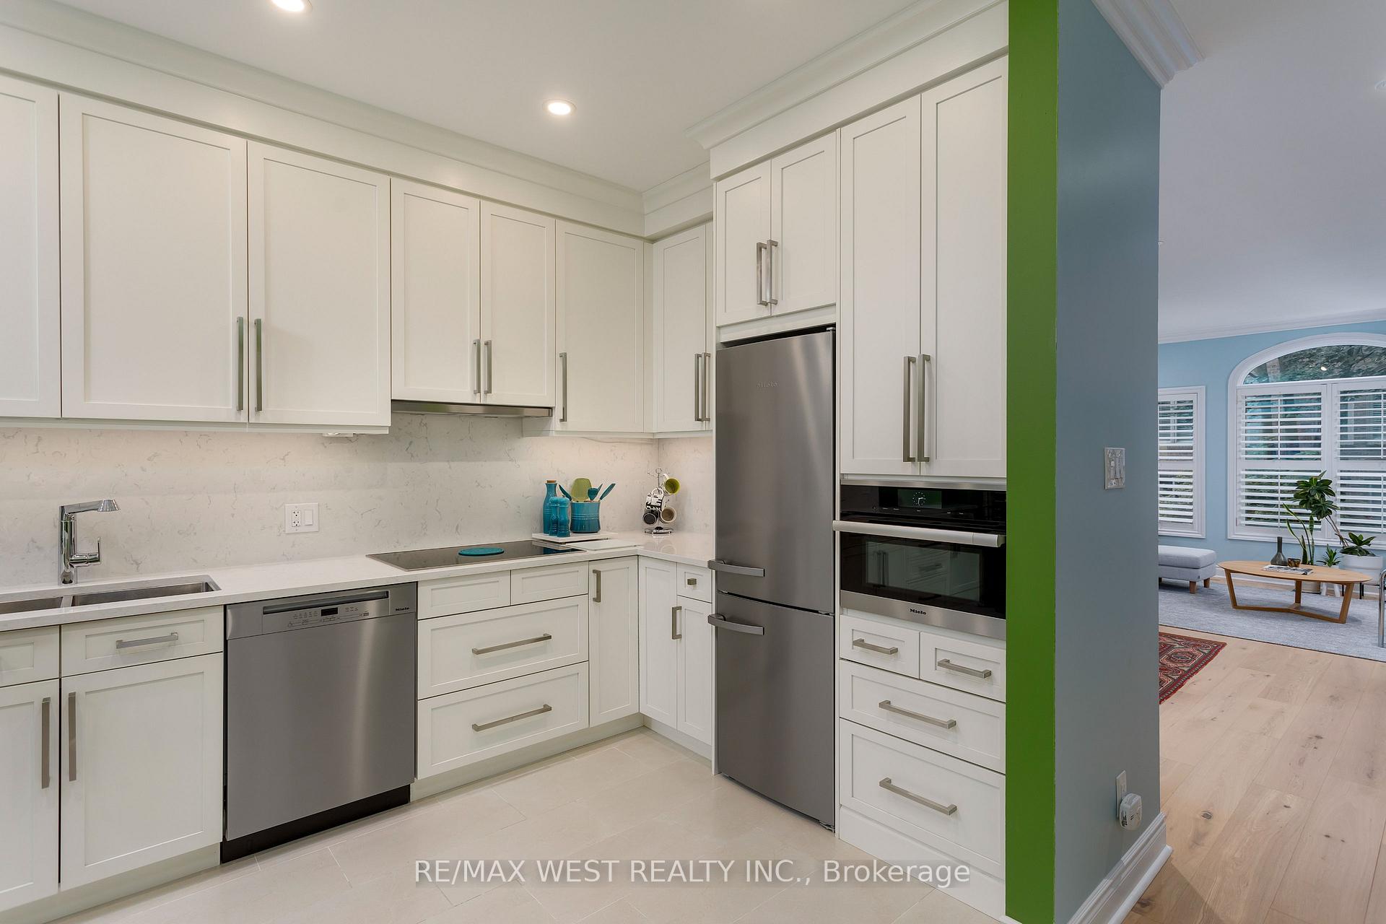
- Custom kitchen with premium Miele appliances.
- Secluded rooftop terrace for relaxation.
- Spacious third-floor loft for flexible use.
- Finished lower level with family room.
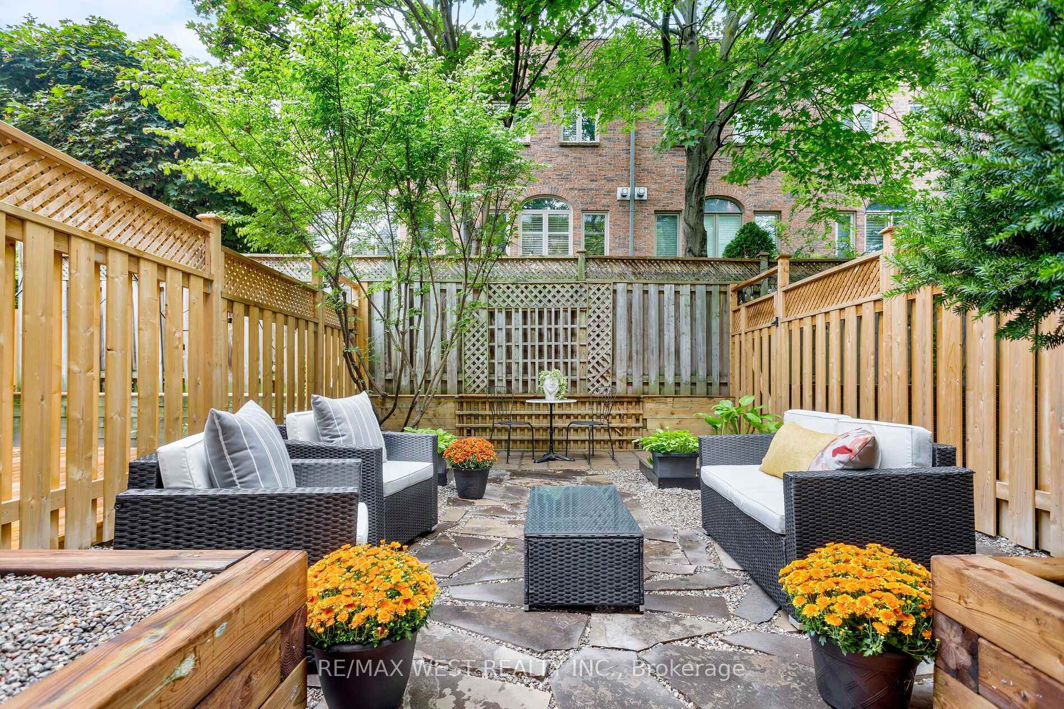
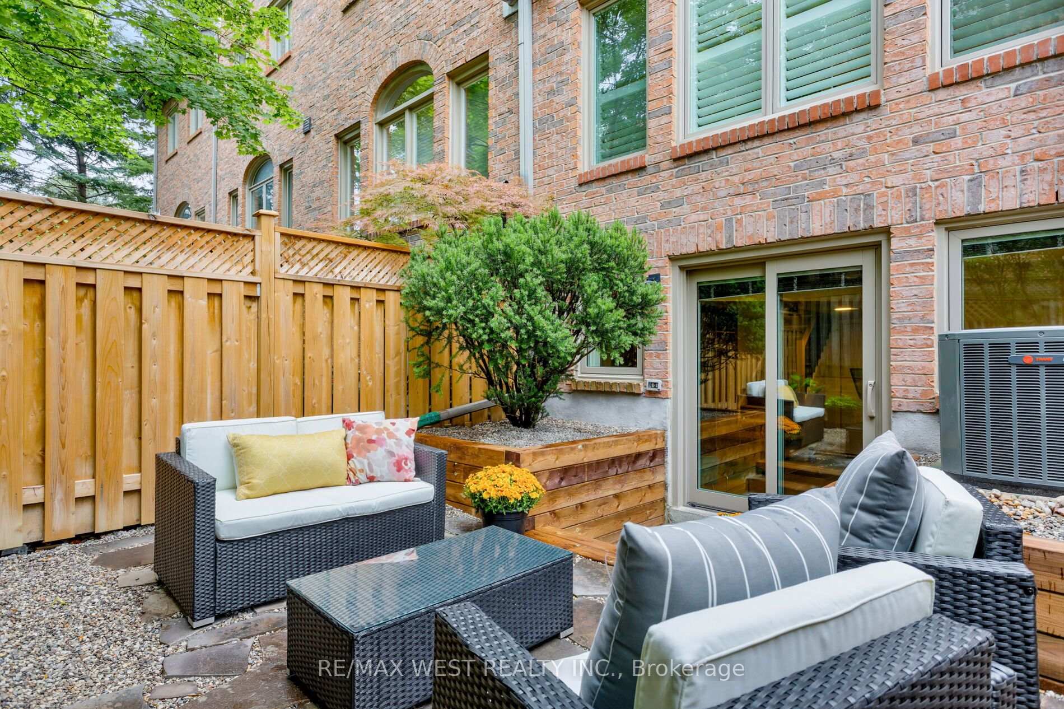
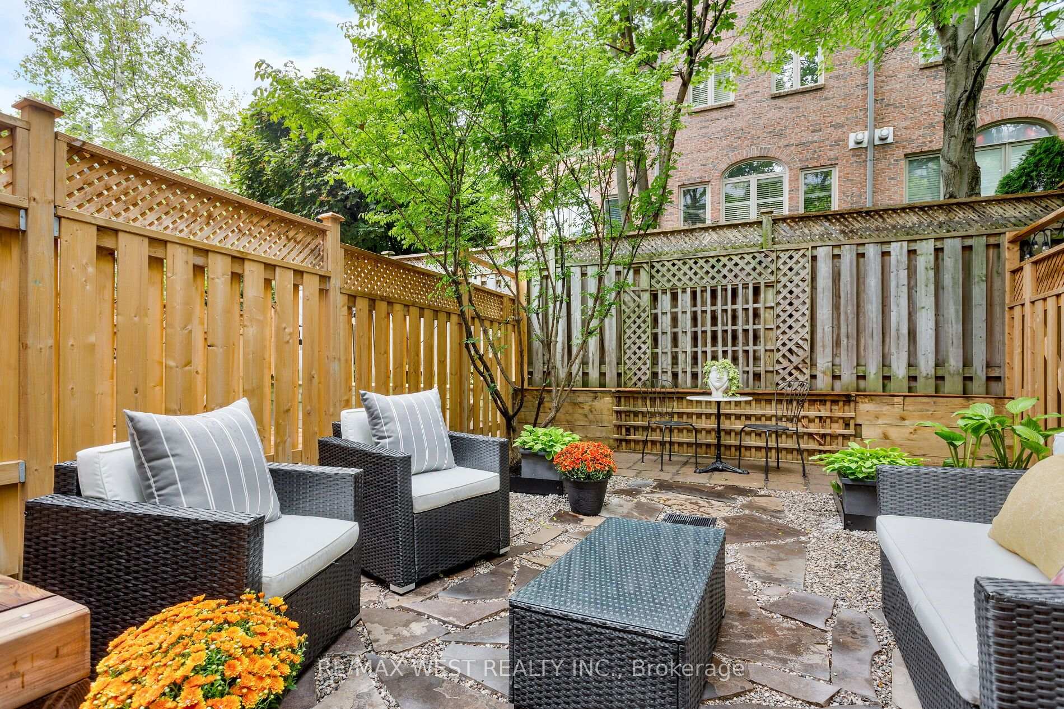
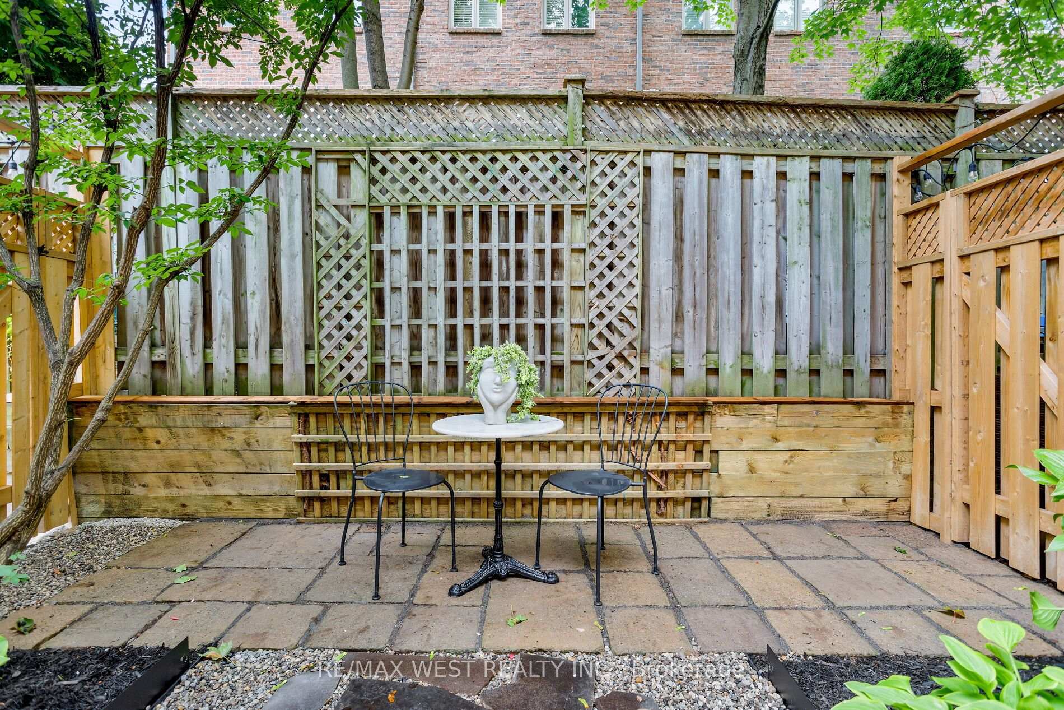
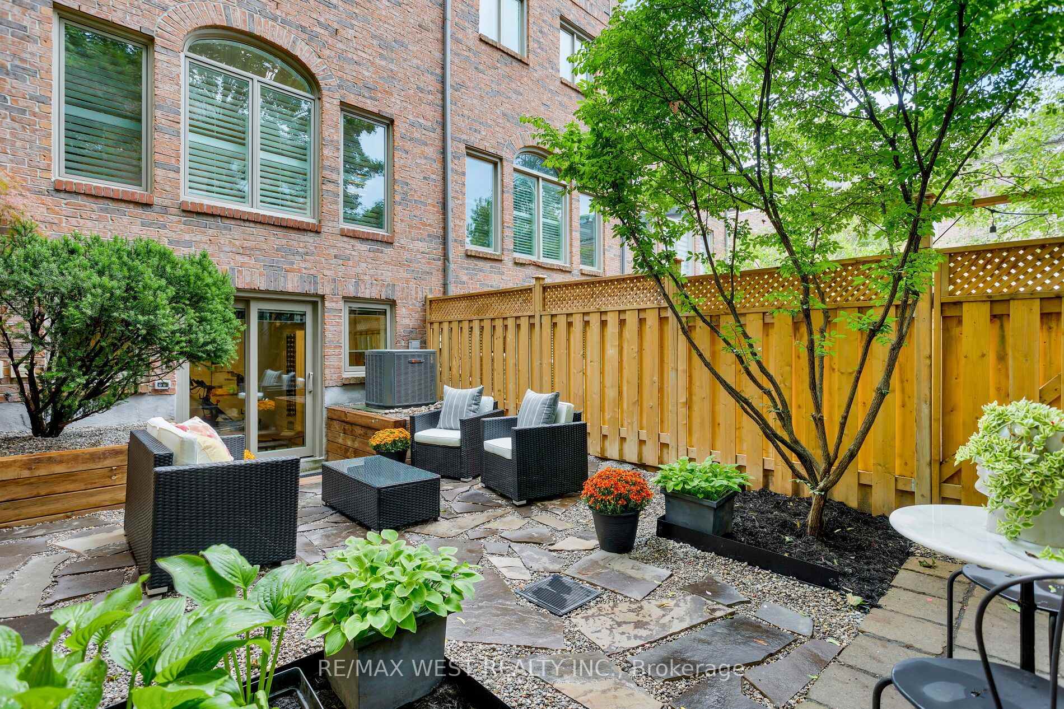
- Landscaped backyard ideal for entertaining.
- Convenient access to TTC and Mimico GO.
- Welcoming community near parks and shops.
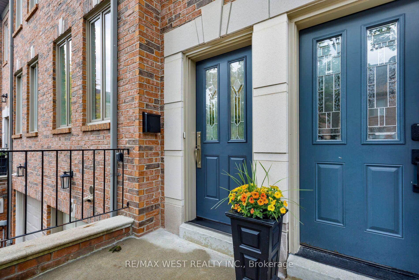
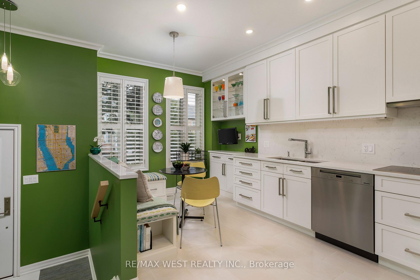
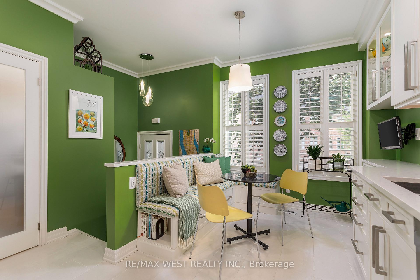
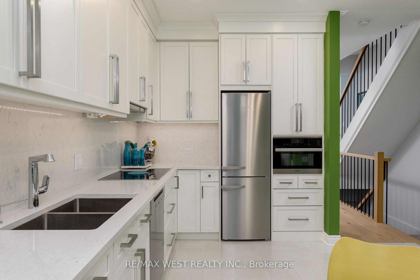
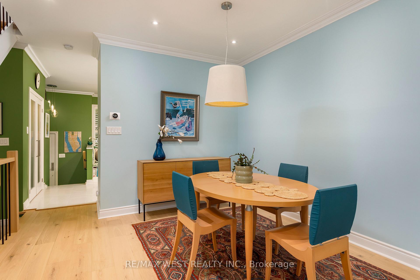
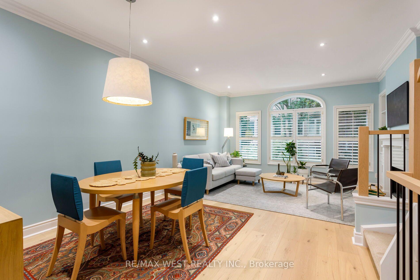
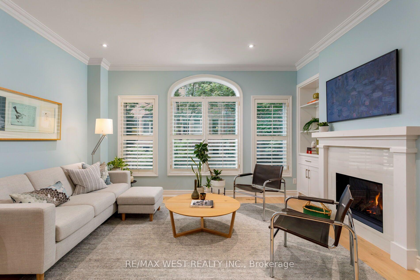
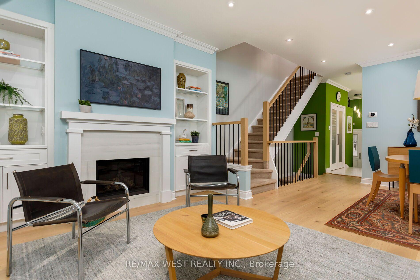
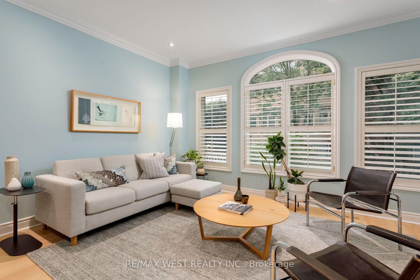
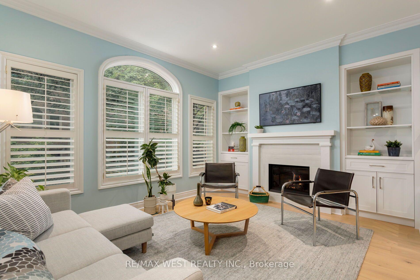
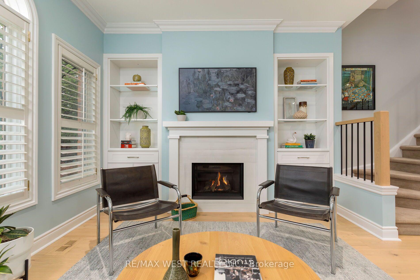
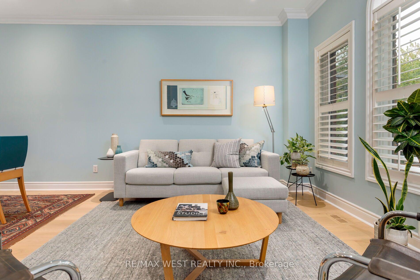
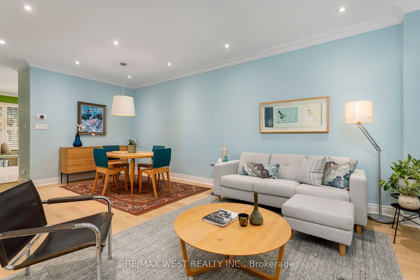
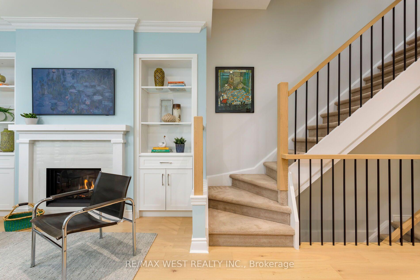
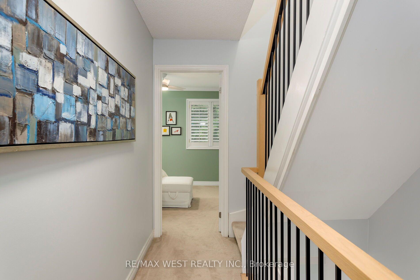
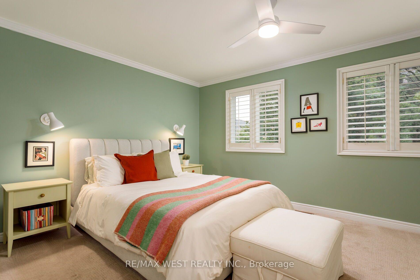
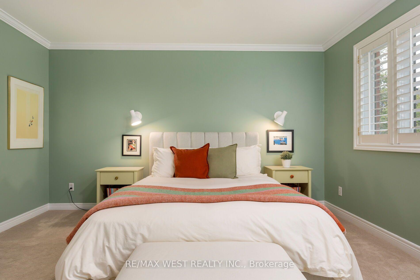
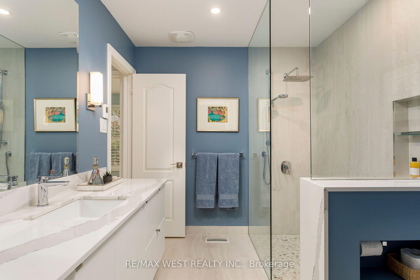
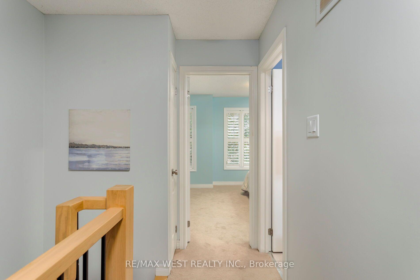
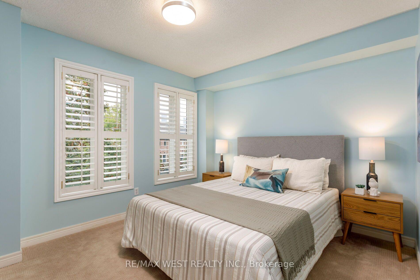
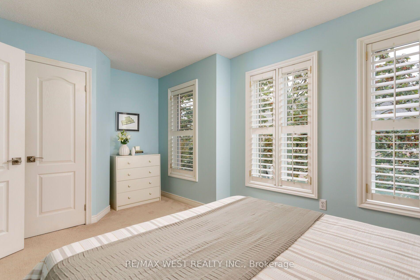
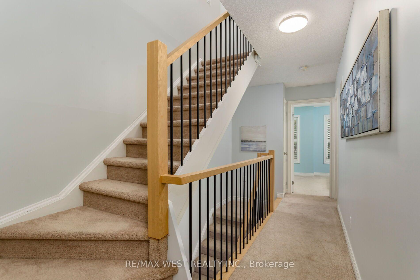
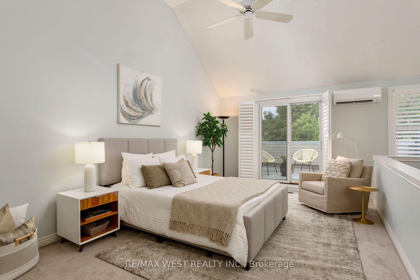
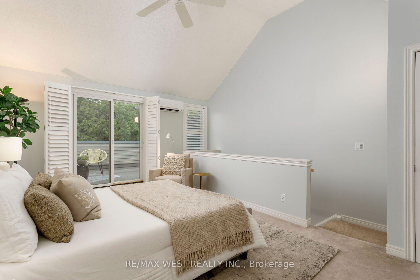
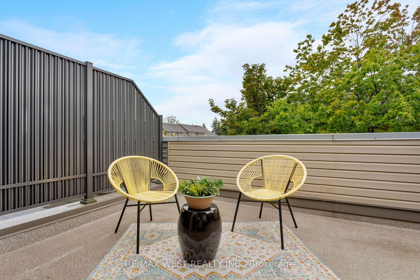
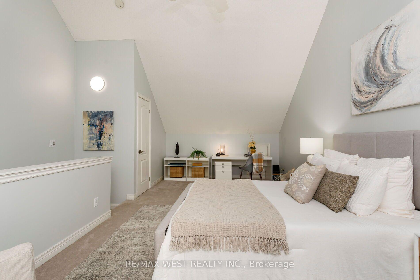
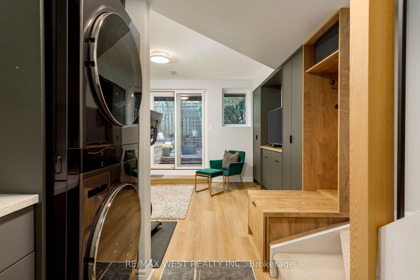
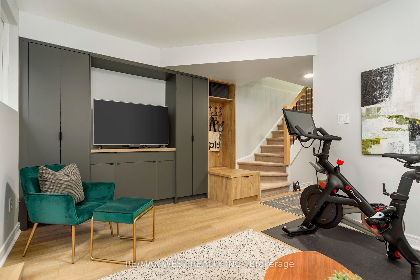
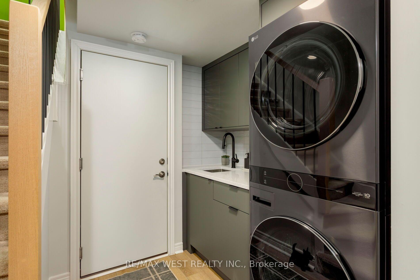
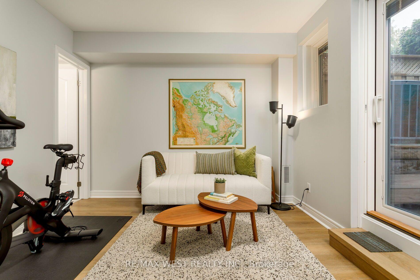
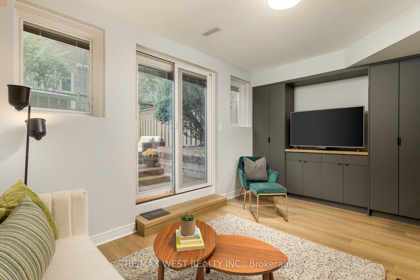
Welcome to Grand Avenue, a beautifully renovated three-storey freehold townhome tucked into the established Grand Ravine enclave. Offering generous multi-level living, this thoughtfully updated home blends sophisticated finishes with outstanding everyday function.The custom kitchen features heated tile floors, Cambria quartz countertops, extensive millwork, a pantry, built-in banquet seating with storage and a premium Miele appliance package. Sun-filled living and dining rooms showcase engineered hardwood, large windows and a gas fireplace framed by illuminated custom built-ins.Upstairs, two spacious bedrooms are joined by a renovated bathroom with heated floors and a curbless walk-in shower. The expansive third-floor loft offers exceptional flexibility as a bedroom, home office or private retreat, complete with a heat pump and walkout to a secluded rooftop terrace.The finished lower level adds a comfortable family room with a walkout to the recently landscaped and hardscaped, fully fenced backyard-an inviting private setting for outdoor dining, entertaining and relaxation. This level also includes a bathroom, custom mudroom and laundry cabinetry, an LG WashTower and direct access to the built-in garage. Parking includes one garage space and one private driveway space.Major improvements include a new Carrier furnace and humidifier in 2025, a third-floor heat pump and new gas fireplace in 2023, updated Pella windows and doors, and a rebuilt rooftop deck with privacy panels.Enjoy a welcoming community surrounded by mature trees, steps from TTC and minutes from Mimico GO, Royal York subway, the Gardiner Expressway, shops and restaurants along The Queensway, neighbourhood parks and the Lake Ontario waterfront. A rare combination of space, style and convenience in sought-after Stonegate-Queensway.
Key Facts & Features
Property Costs
- Annual Property Tax Amount
- $5,187
- Land Transfer Tax Fee
- $42,910
Rental Items
- Rental Equipment
- Hot water rental $40.98 + HST
- Basement Type
- Finished with Walk-Out, Finished
Interior Features
- Laundry Level
- Lower Level
- Interior Extras
- Floor Drain, Auto Garage Door Remote, Bar Fridge, Built-In Oven, Separate Hydro Meter, Storage, Water Heater
- Security Features
- Carbon Monoxide Detectors, Smoke Detector
- Fireplace/Stove
- Yes
- Fireplace Features
- Natural Gas
- Elevator
- No
Exterior Features
- Exterior Extras
- Landscaped, Paved Yard
- Pool
- None
- Property Features
- Park, Public Transit, School, Fenced Yard
Building
- Building Type
- Freehold Townhouse
- Building Style
- 3-Storey
- Approx Age
- 31-50
Construction
- Exterior Finish
- Brick
- Roof
- Asphalt Shingle
- Foundation Details
- Concrete
- Special Designation
- Unknown
Lot
- Lot Front
- 16.00 ft
- Lot Depth
- 95.00 ft
Inclusions
- Inclusions
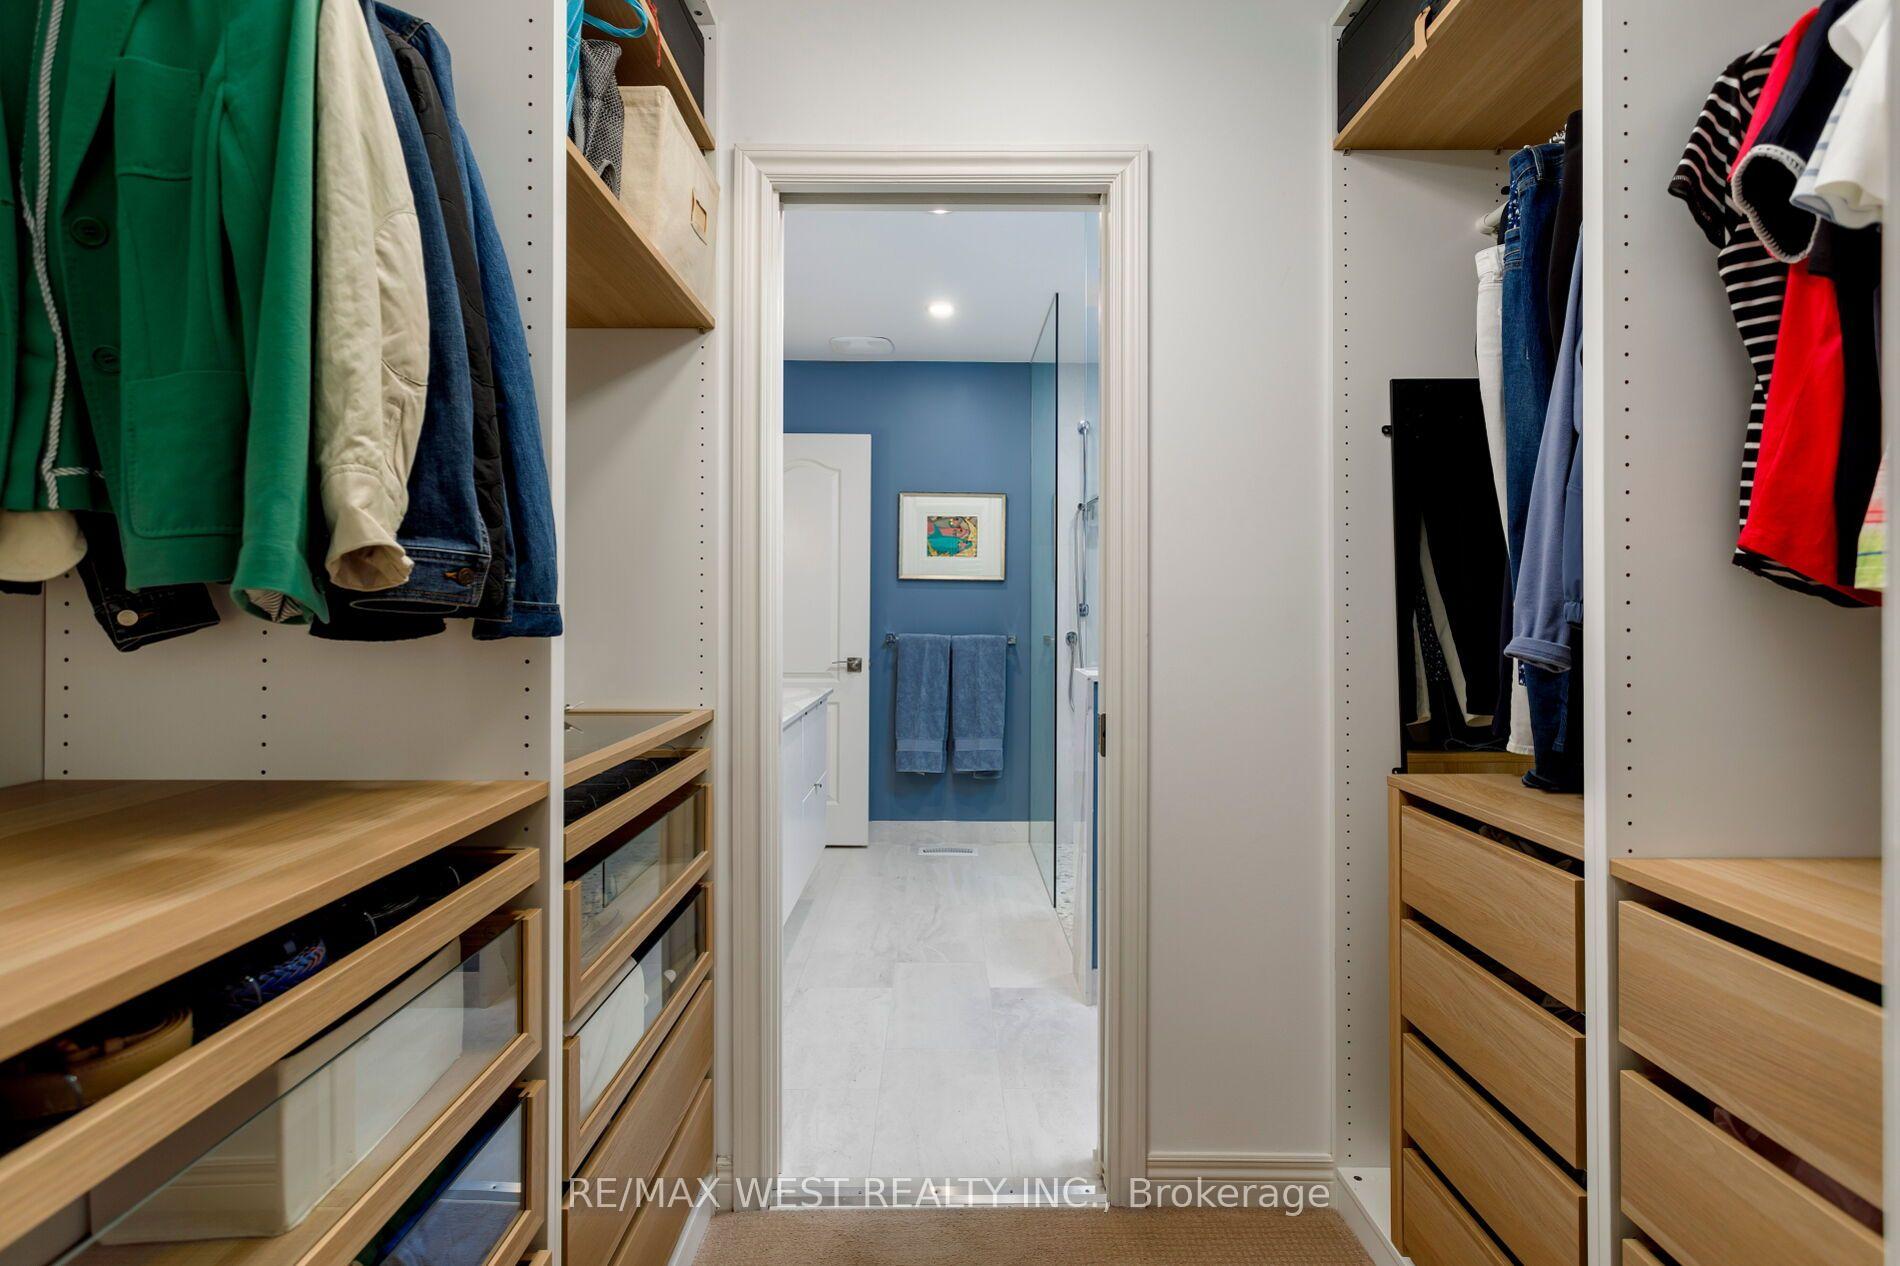
- Pax closet in Main bedroom, California shutters, All light fixtures, Samsung iframe tv in living room, kitchen tv + wall mount, built in millwork in living room and basement/laundry, and 3rd Floor heat pump. Miele Fridge, cooktop, speed oven, dishwasher, Costway wine fridge, Faber CRIS 30 hood fan and LG Washer&Dryer.
Exclusions
- Exclusions
- 1 Shelving unit in garage closet and all staging items.
Parking & Garages
- Garage Type
- Built-In
- Garage Spaces
- 1
- Parking Spaces
- 1
- Total Garage And Parking Spaces
- 2
Heating & Cooling
- Heat Source
- Gas
- Heat Type
- Forced Air
- Air Conditioning
- Central Air, Wall Unit(s)
- Water
- Municipal
- Sewers
- Sewer
- Bedrooms
- 3
- Washrooms
- 2
- Kitchens
- 1
Room sizes
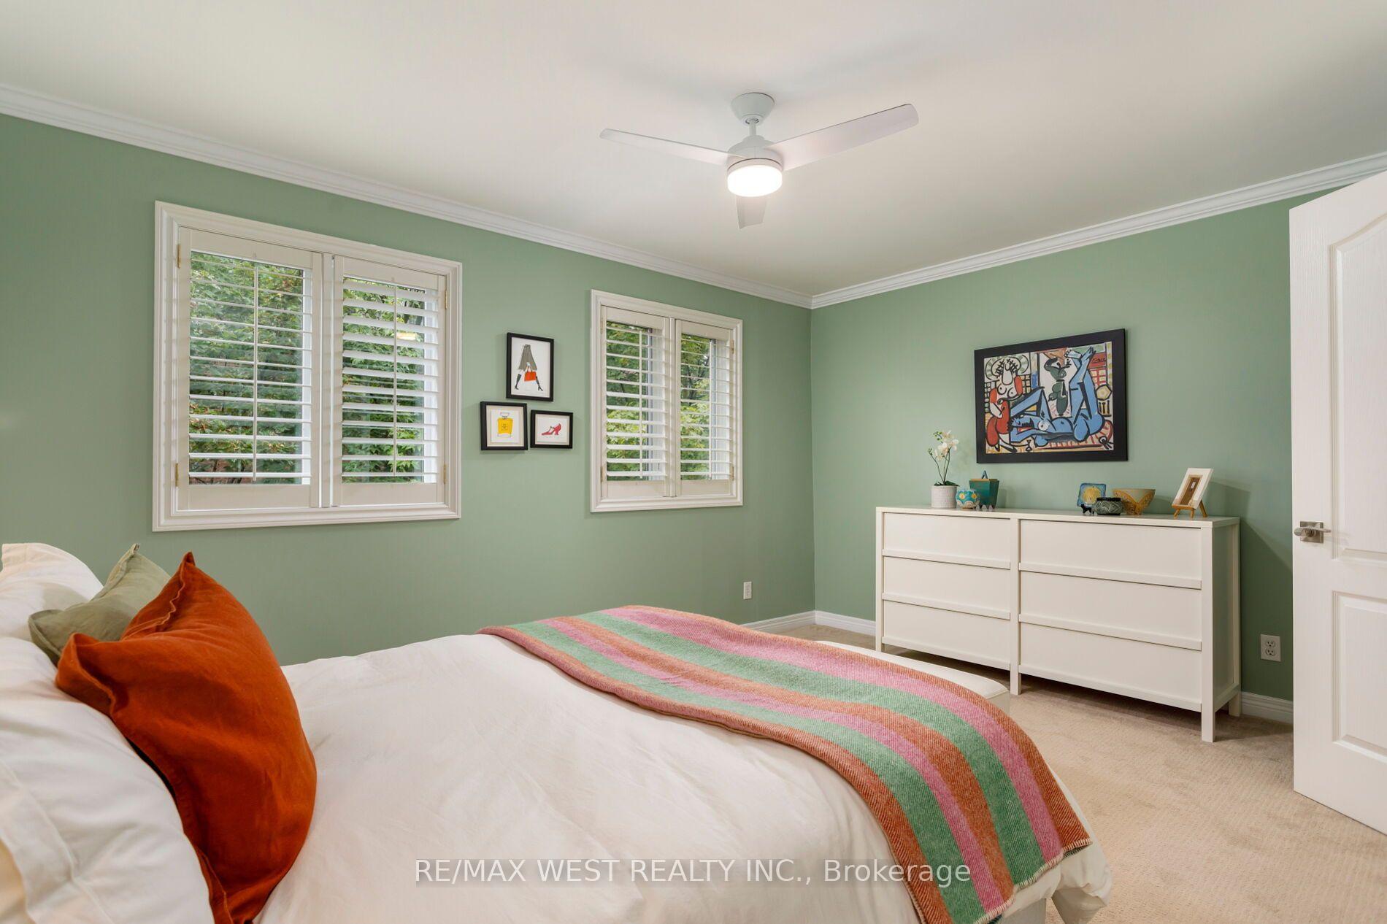
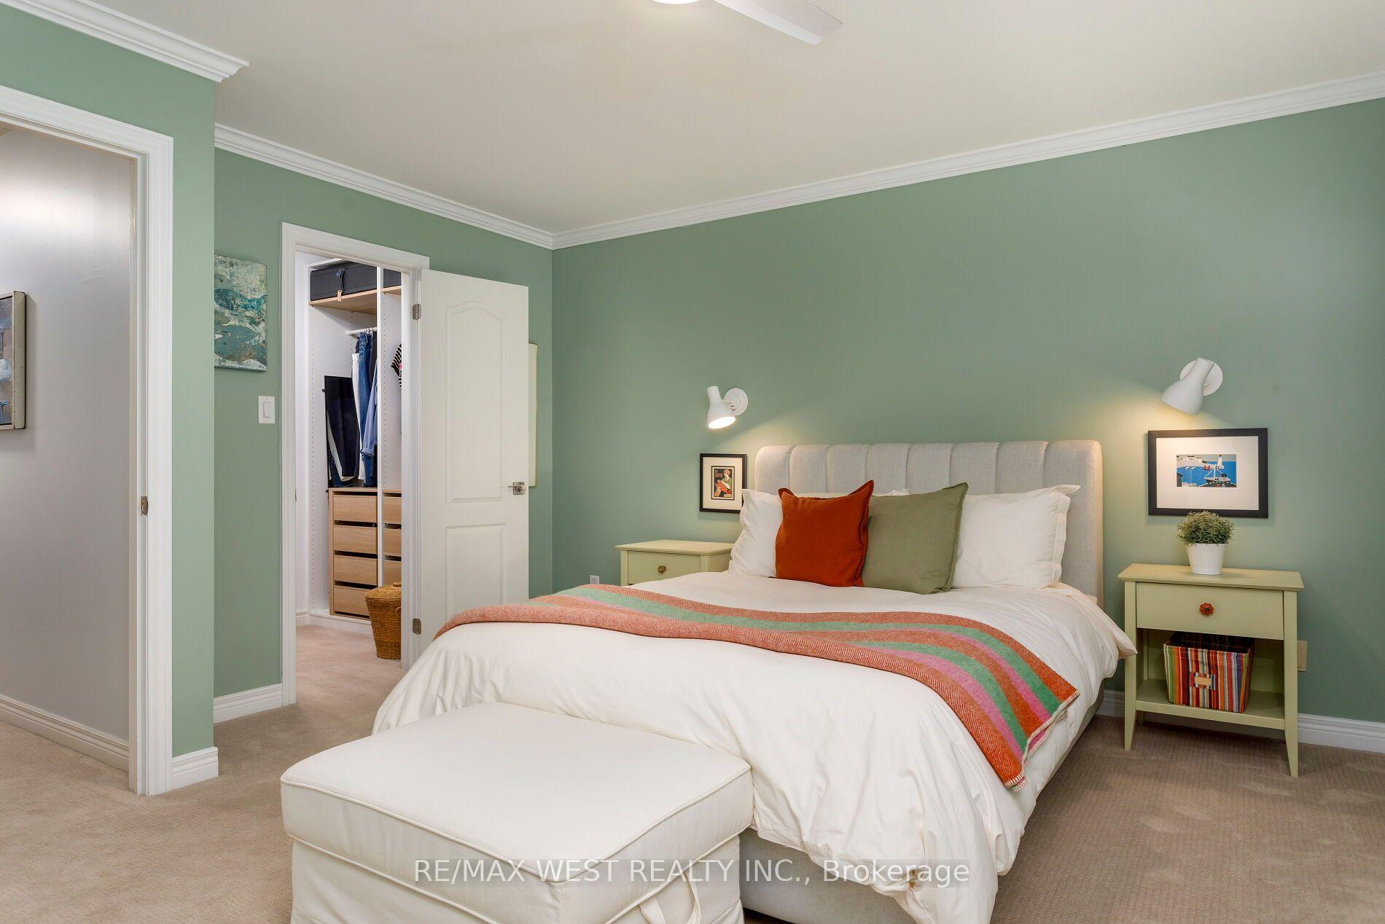
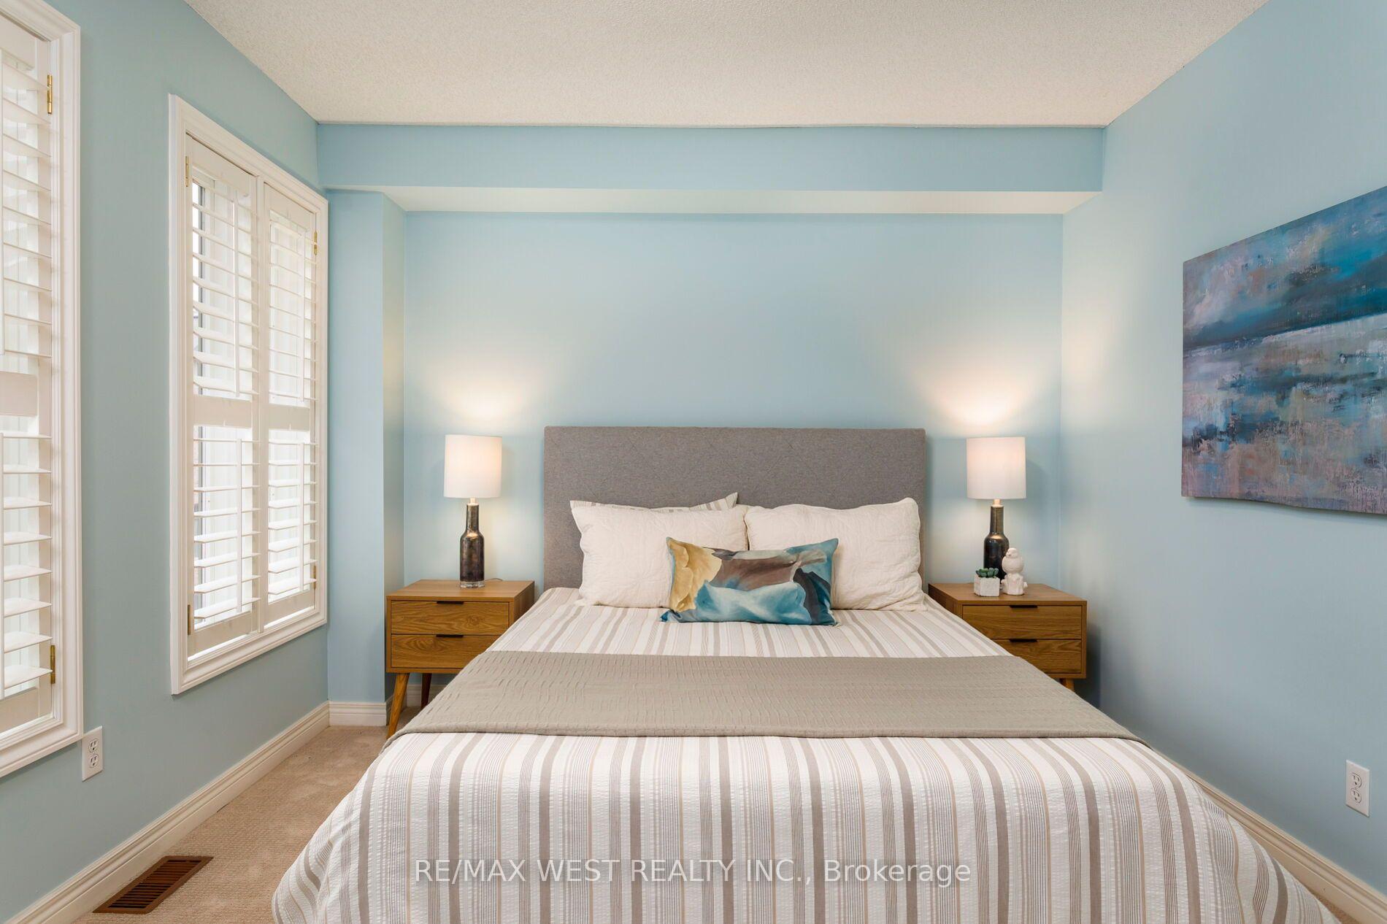
- Bedroom—Second level, Large Window, Broadloom, Walk-In Closet(s)
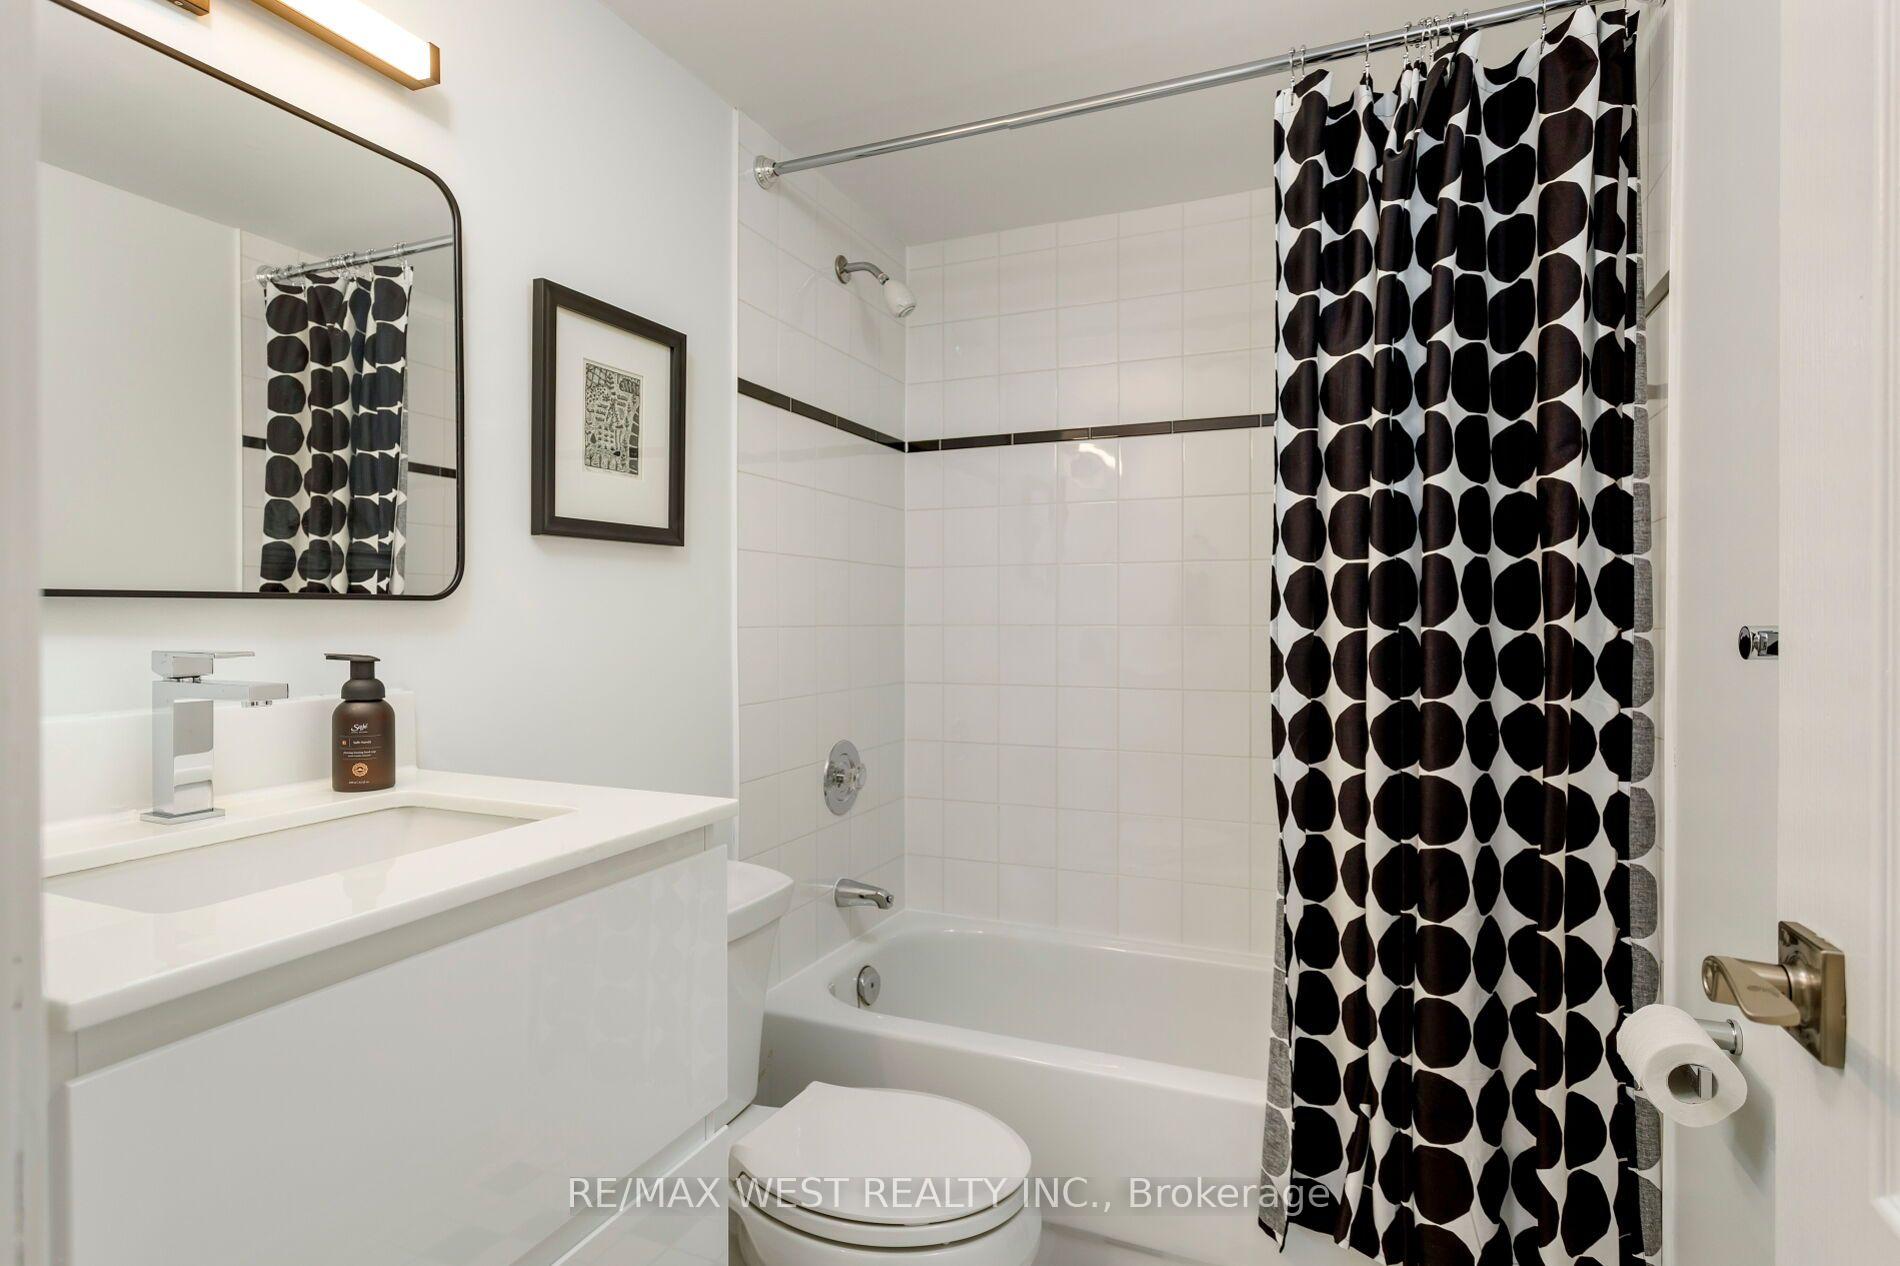
- Bathroom—Basement level, 4 Pc Bath, Tile Floor
- Kitchen—Main level, Quartz Counter, Tile Floor, Window
- Dining Room—Main level, Open Concept, Hardwood Floor, Pot Lights
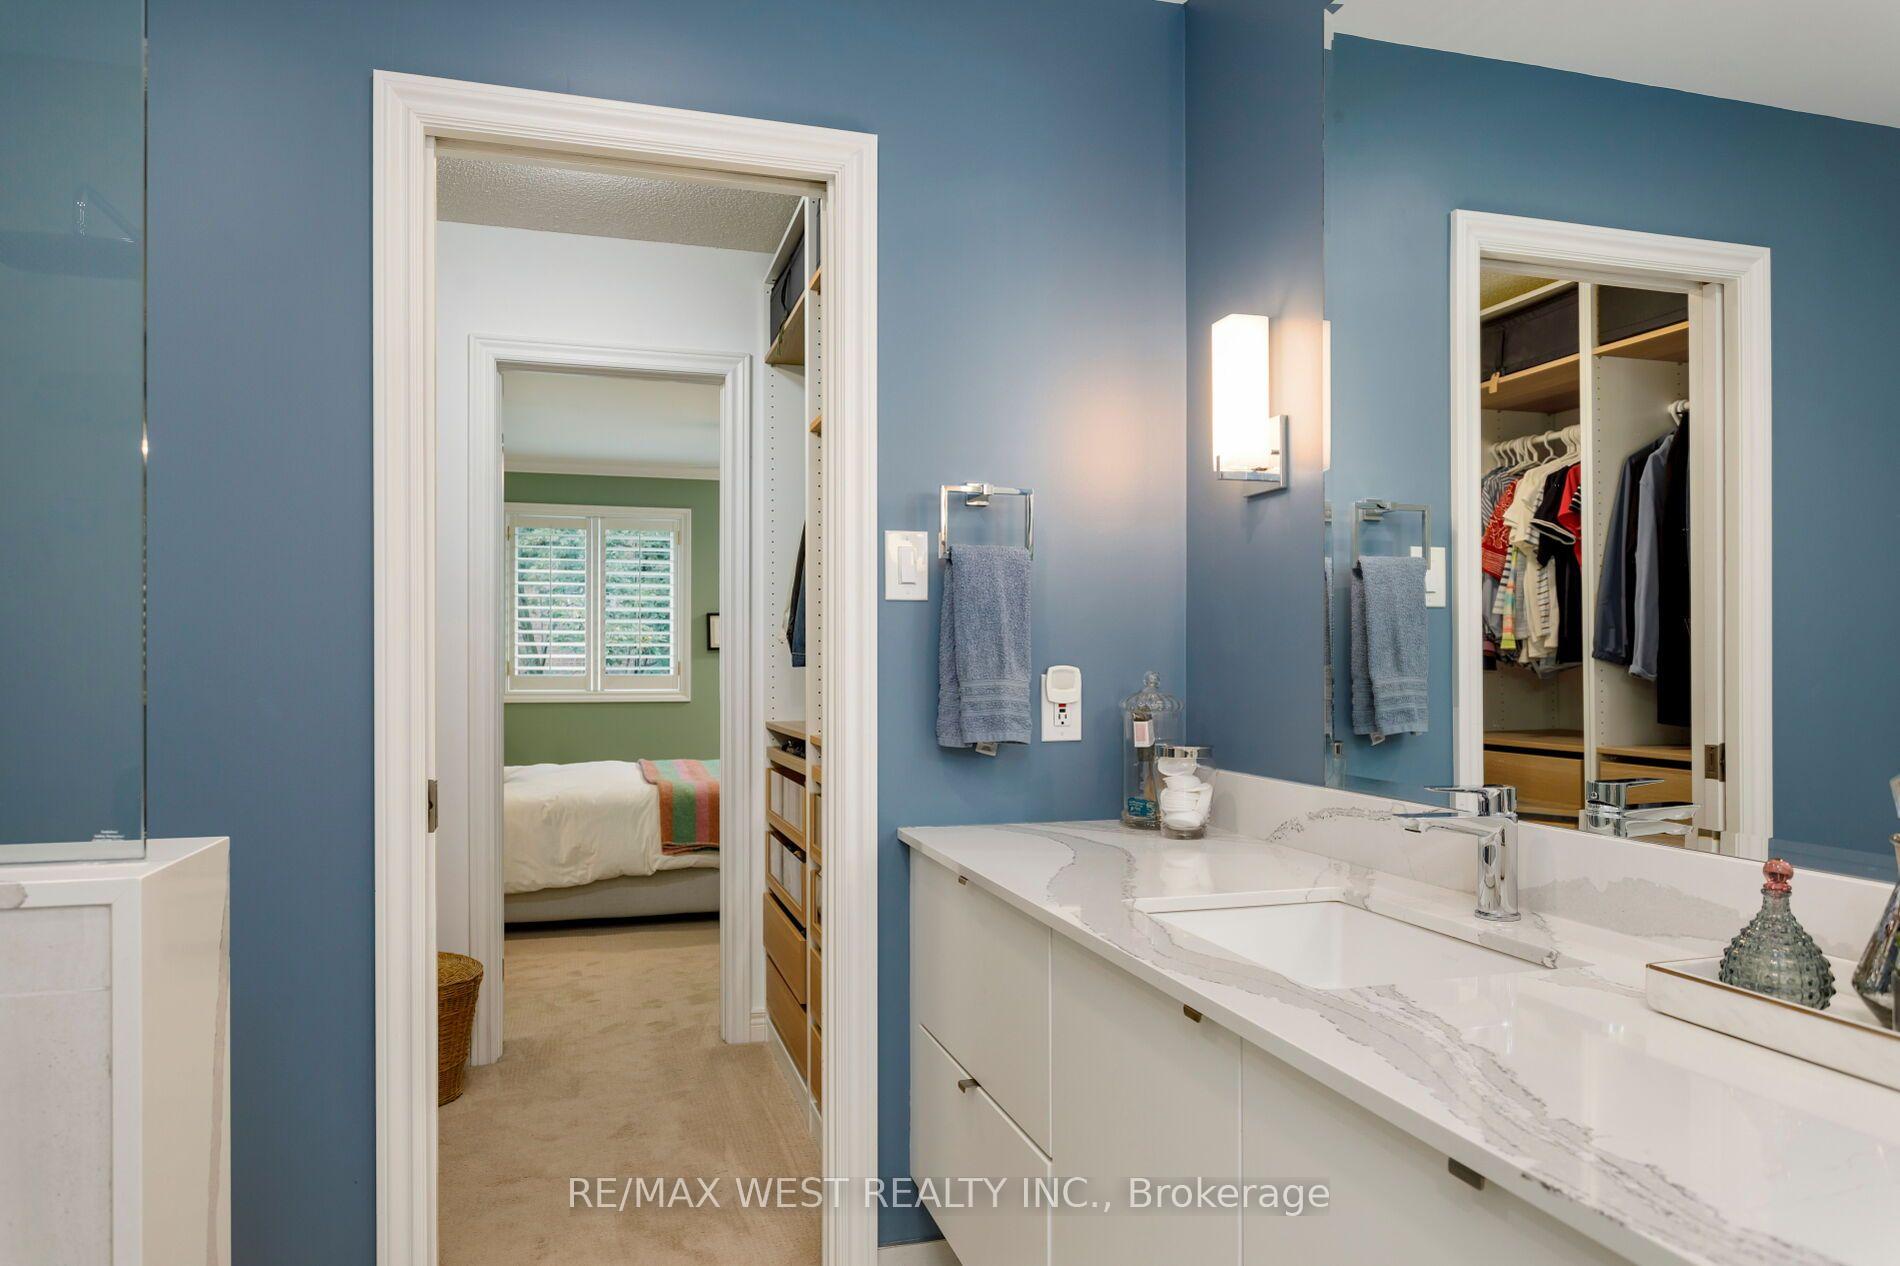
- Bathroom—Second level, Tile Floor, Heated Floor, 2 Pc Bath
- Recreation—Basement level, Vinyl Floor, W/O To Garage, W/O To Yard
- Bedroom 3—Third level, W/O To Deck, Closet, Ceiling Fan(s)
- Living Room—Main level, Window, Open Concept, Overlooks Backyard
- Laundry—Basement level, Laminate, Laundry Sink, B/I Shelves
- Bedroom 2—Second level, Large Window, Broadloom, Closet
Washrooms
- 3-piece, Second
- 4-piece, Basement
- Municipality
- Etobicoke
- Neighbourhood
- Stonegate-Queensway
- Main cross streets
- Grand Ave & The Queensway
- Directions
- Turn onto Grand Ave & take first left, then second left.
- MLS® number
- W13781084
- Data source
- Toronto Regional Real Estate Board
- Listed on
- 2026-09-14
- Updated on
- 2026-09-25
- Days on market
- 37 days
- Possession type
- 30-59 days
- Co-op commission
- 2.5% + HST
- Seller
- Listed by
- RE/MAX WEST REALTY INC.
Home Market Value
Current home valuation for Unit 3, 175 Grand Avenue, Etobicoke, Stonegate-Queensway, Etobicoke, ON. Listed for $1,249,000
HOMEH Estimate
$1,141,995
Estimated Sales Range
$902,176 - $1,381,814
HOMEH Estimate for Unit 3, 175 Grand Avenue, Etobicoke, Stonegate-Queensway
Calculated with a real agent's CMA method — 45+ years of experience, codified. Not an AI guess.
For the owner
Is this your home? Track its value.
Get this home's HOMEH Estimate by email once a month, with how many homes are for sale around you.
Mortgage Payment Calculator
Compare up to 4 down payment scenarios
5% on first $500K + 10% on $749,000 over $500K
$99,900
| Scenario 1 | Scenario 2 | Scenario 3 | Scenario 4 | |
|---|---|---|---|---|
−Down payment | % $ | % $ | % $ | % $ |
+CMHC insurance | $45,963 | $34,847 | $29,726 | $0 |
=Total mortgage | $1,195,043 | $1,158,947 | $1,091,376 | $999,200 |
Amortization | ||||
Mortgage rate | % | % | % | % |
| Payment frequency | ||||
=Mortgage payment | $5,835monthly | $5,659monthly | $5,329monthly | $4,879monthly |
Land Transfer Tax
$21,455
$21,455
$42,910
Around this home
Data provided by OpenStreetMap & Fraser Institute School Rankings
Ask HOMEH
New!Hi there!
👋Text or call (416) 301-9001
Recommended for you
Based on homes you've looked at.
No recommended properties found.
Nearby similar homes
No nearby properties found.
More real estate resources
Other homes nearby
Explore this area
No nearby listings available.