
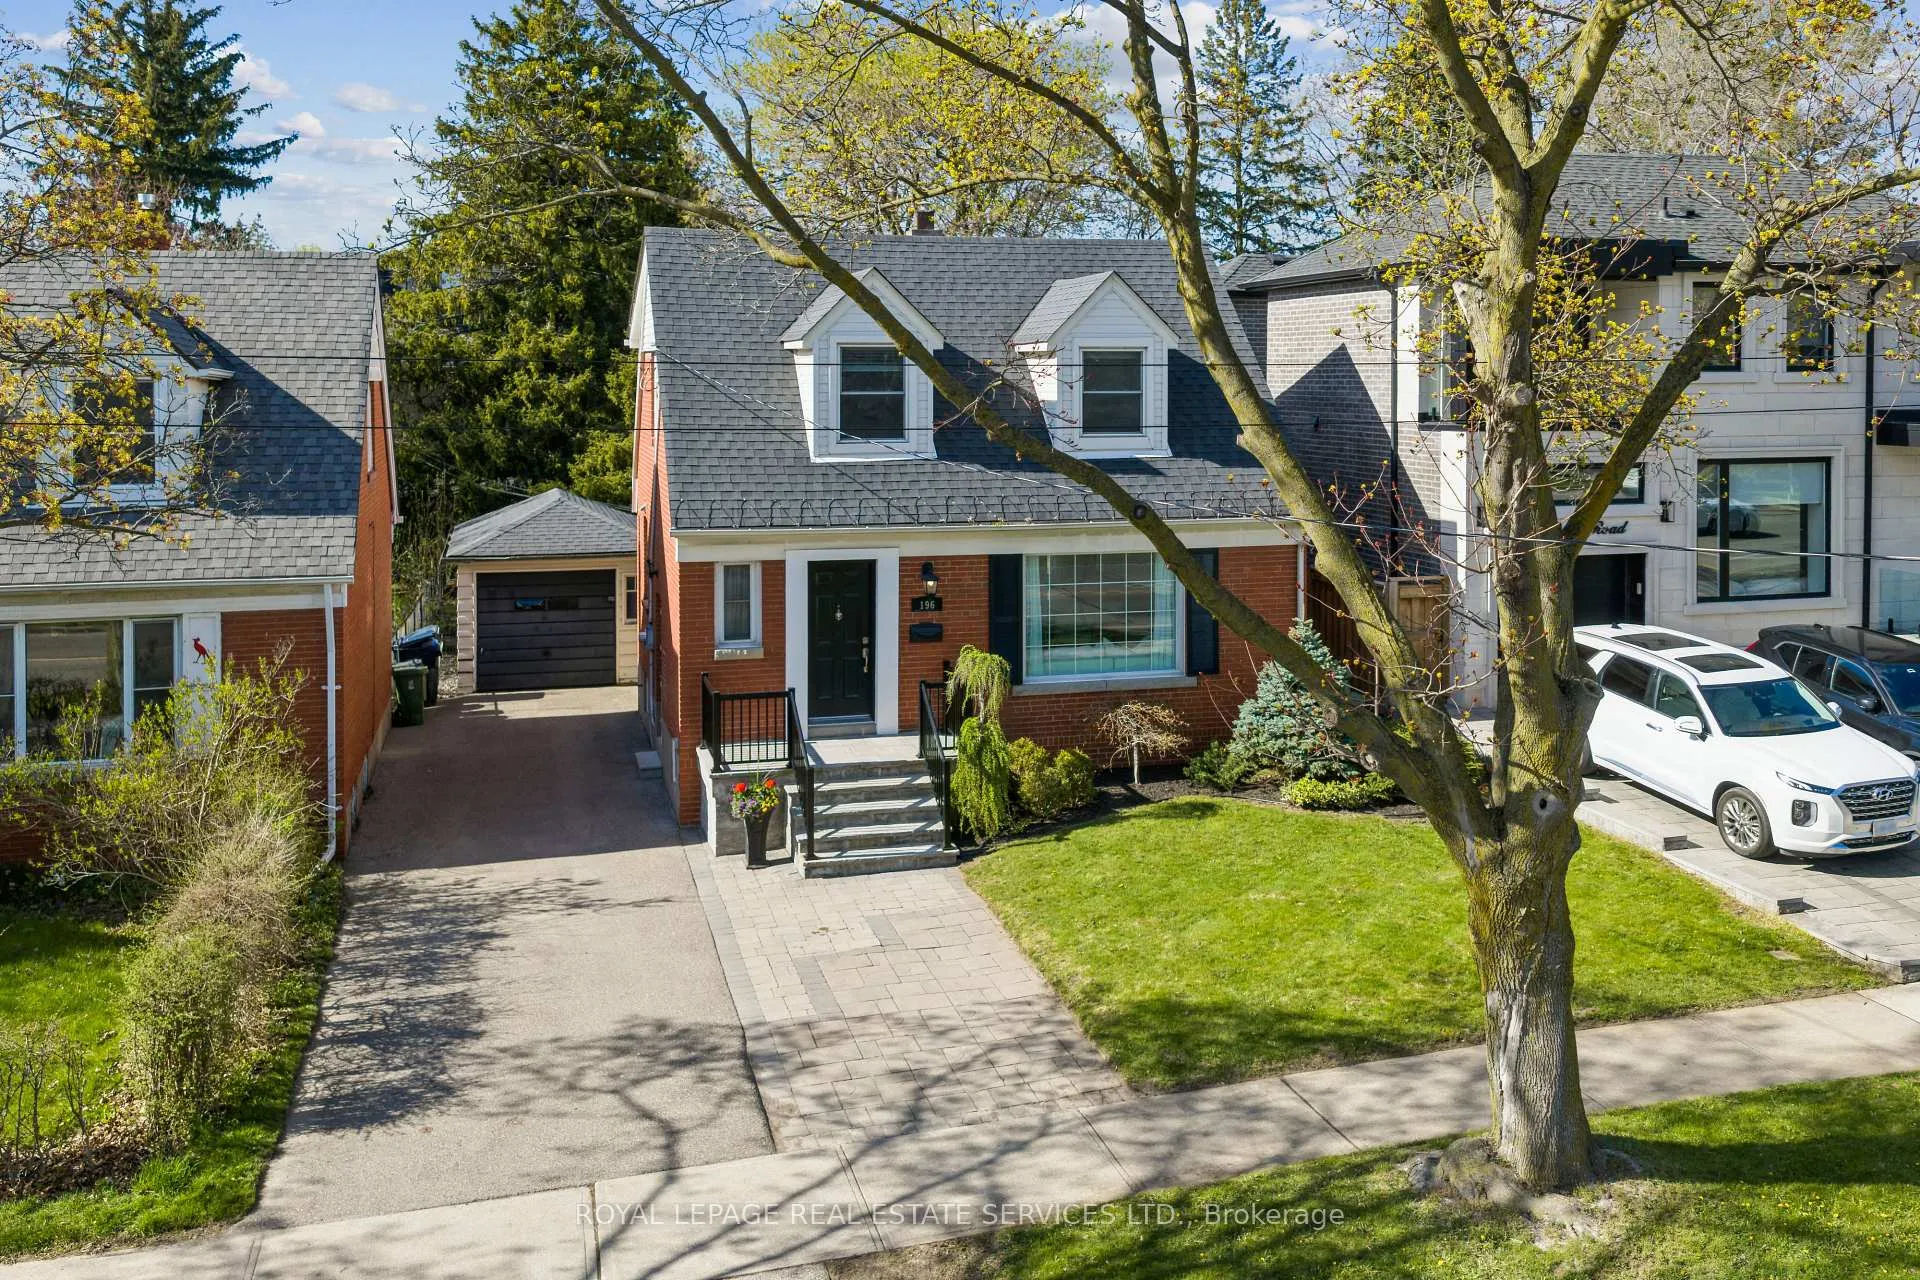
196 Berry Road
Etobicoke (Stonegate-Queensway), ON M8Y 1W8
- 3Bedrooms
- 2Bathrooms
- 1Garage
- 1100–1500Sq Ft
- $5,248Tax
- 45×130 ftLot Size
 Estimated Value:$1,450,000See Free Estimate Report

Property not available for sale or for rent.
HOMEH One: full-service selling for a 1% listing fee. The buyer's agent commission is separate.
Free Home EvaluationHow Much Is My Home Worth?Homes for Sale NearbySale & Price History for 196 Berry Road, Etobicoke, Stonegate-Queensway
| Start Date | End Date | Price | Event | MLS# |
|---|---|---|---|---|
| 2026-05-07 | 2026-05-14 | Login to See Prices | Sold | w13099952 |
Real estate boards require you to or to see the full details of this property.
*Sold prices and complete sale & price history are regulated data. Under the Trust in Real Estate Services Act, 2002 (TRESA) and the rules of the Real Estate Council of Ontario (RECO), and pursuant to the Multiple Listing Service® rules of the Canadian Real Estate Association (CREA) and the Toronto Regional Real Estate Board (TRREB), this information may be shown only to registered users who have agreed to the applicable terms of use (a Virtual Office Website, or "VOW," arrangement). HOMEH Inc., Brokerage therefore provides it to signed-in members only. Creating an account is free and takes under a minute.
About 196 Berry Road, Etobicoke, Stonegate-Queensway
Summarized Description
- Stylish home in Sunnylea South community
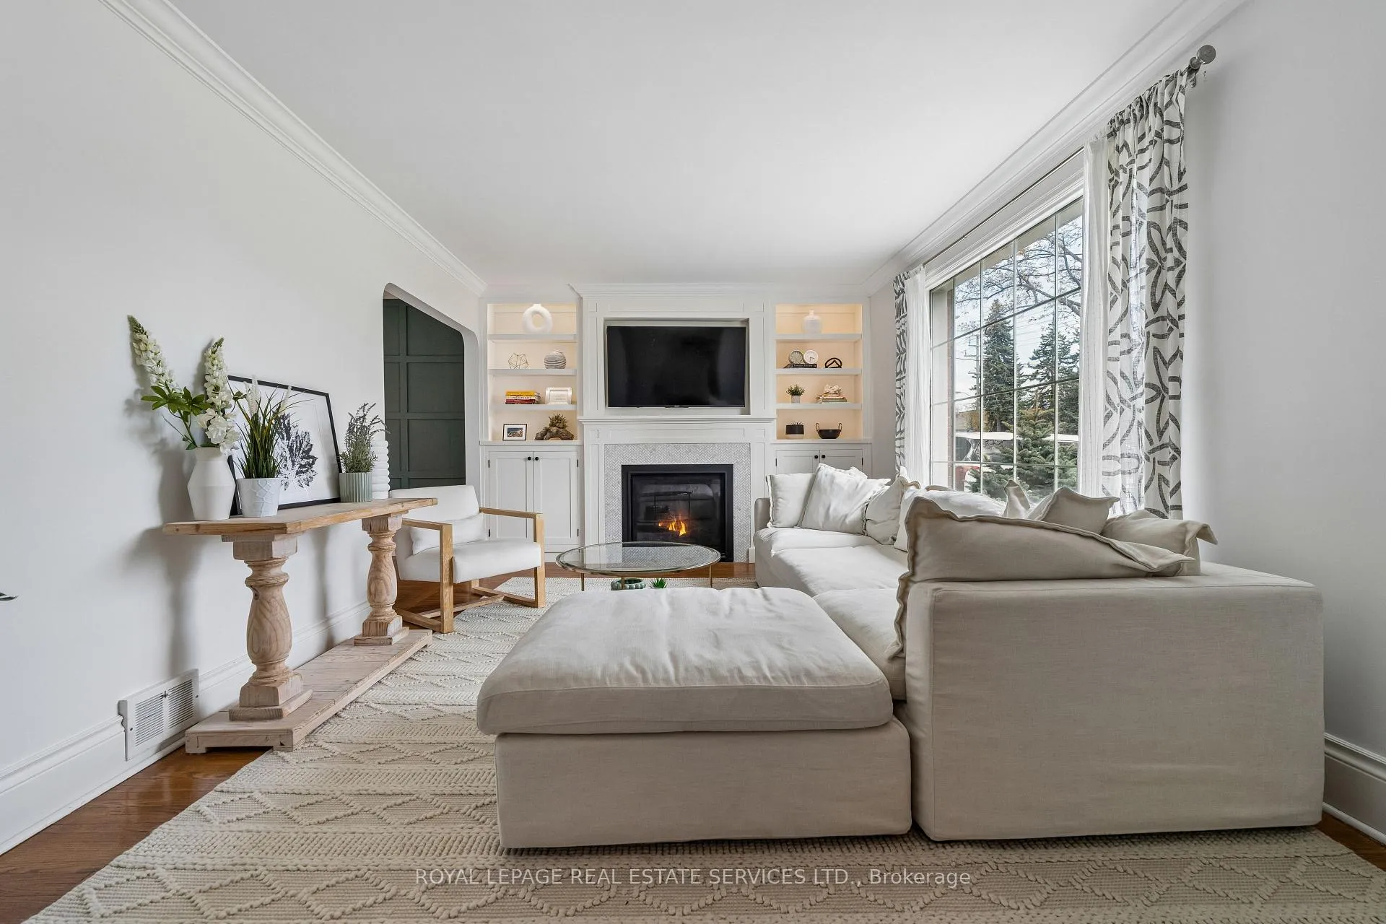
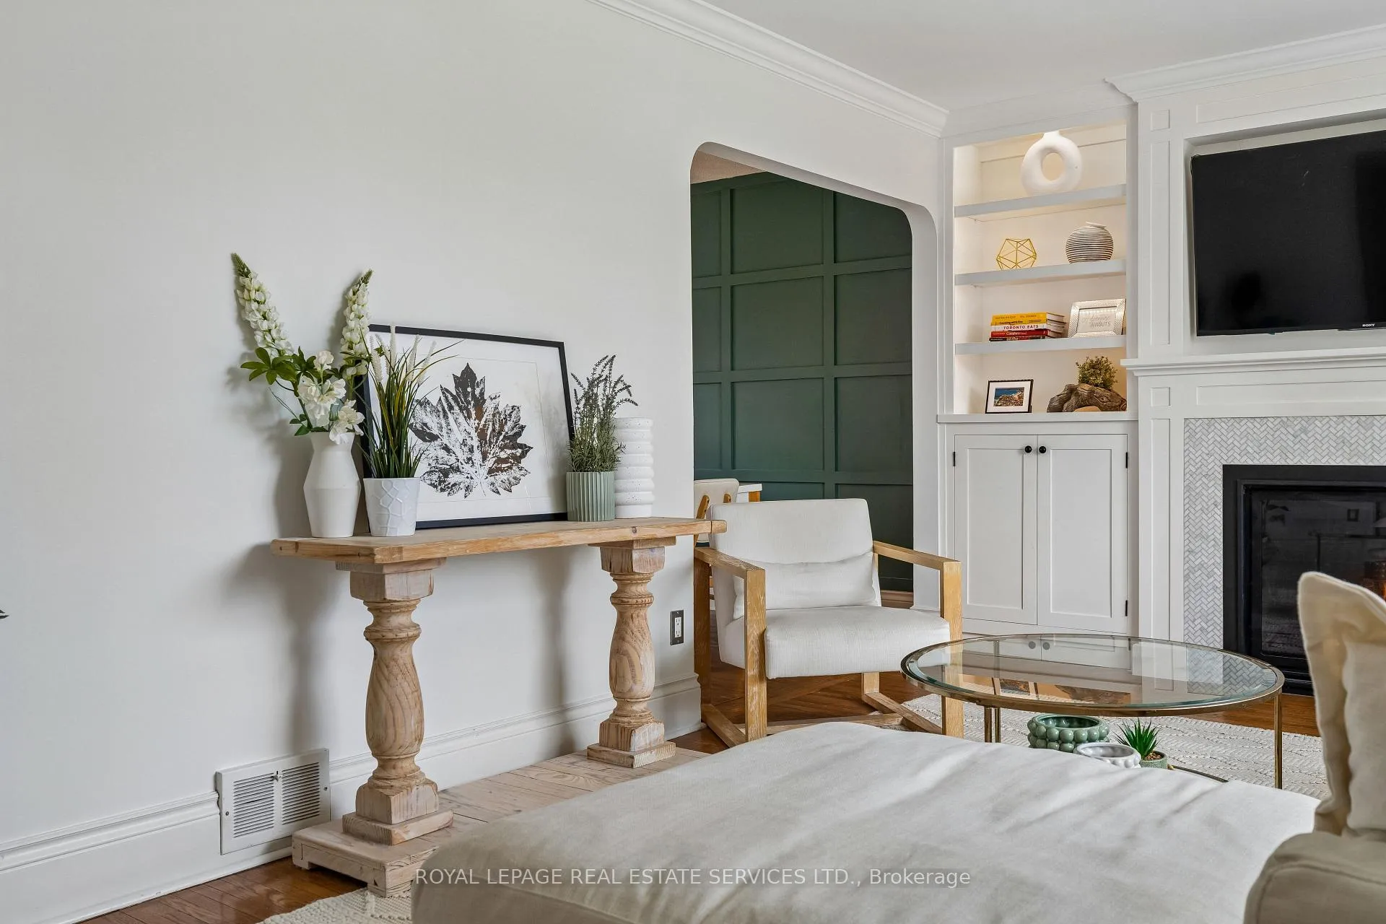
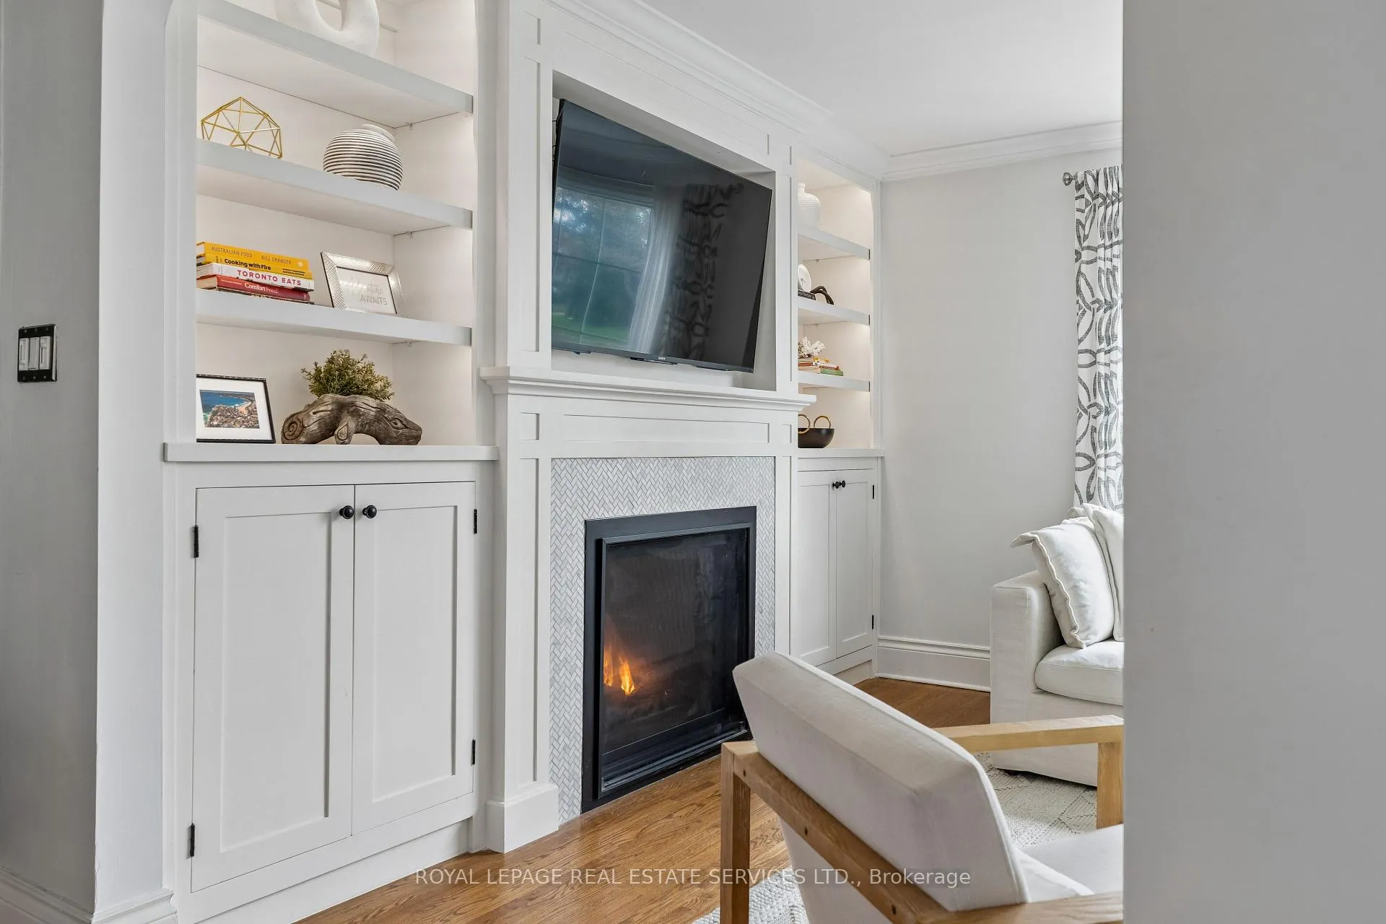
- Custom built-ins and gas fireplace in living room
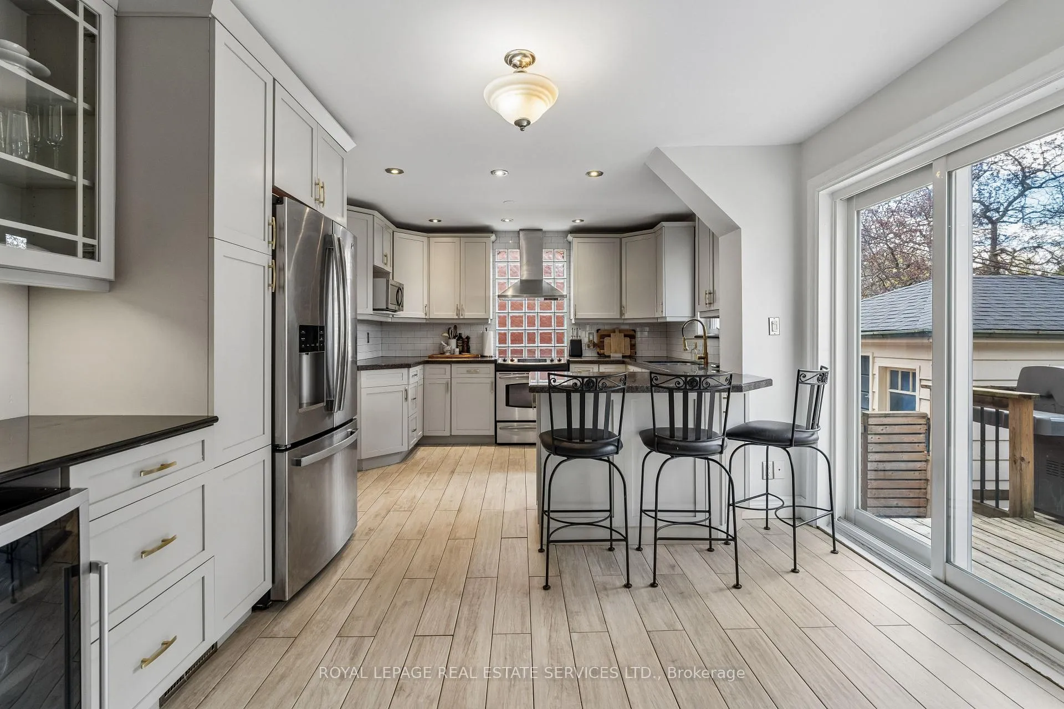
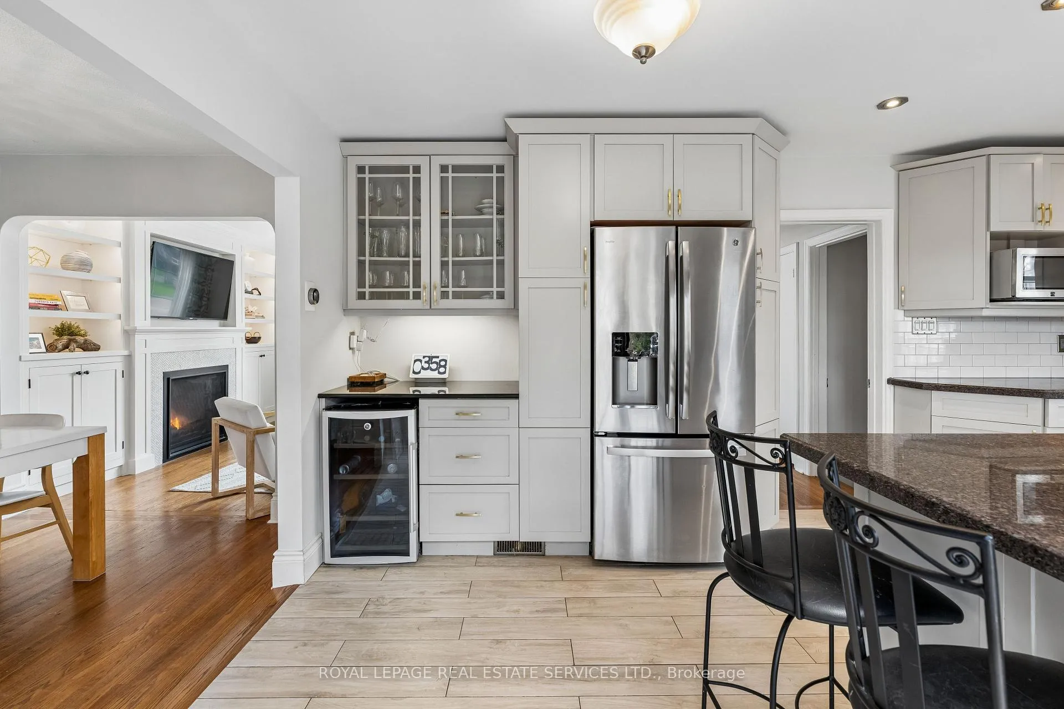
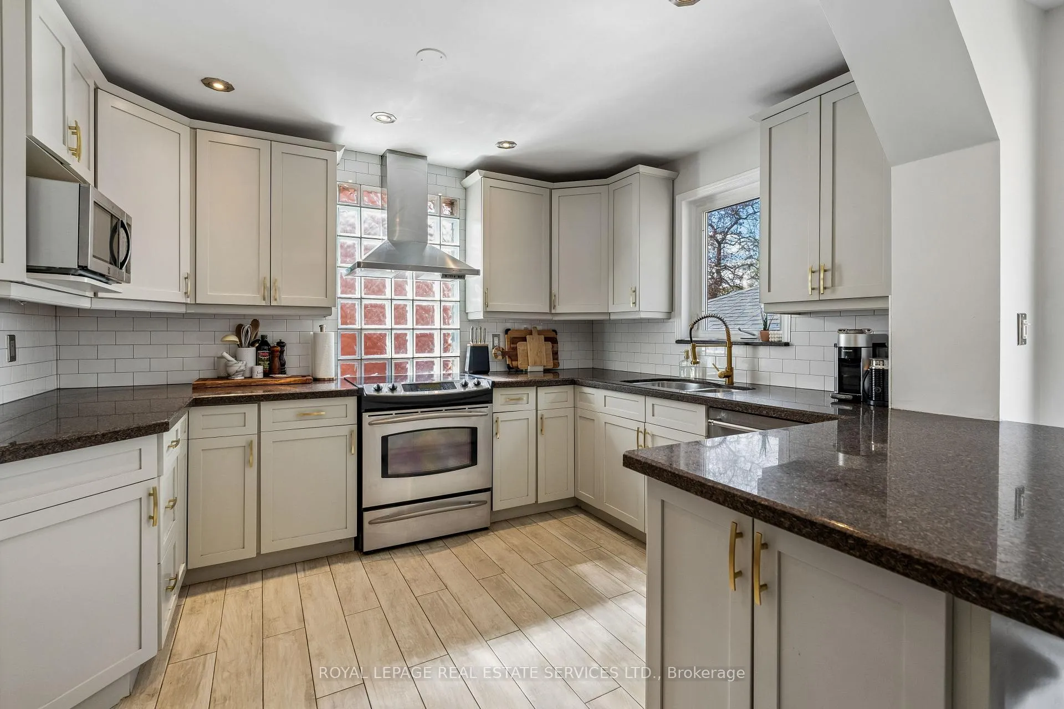
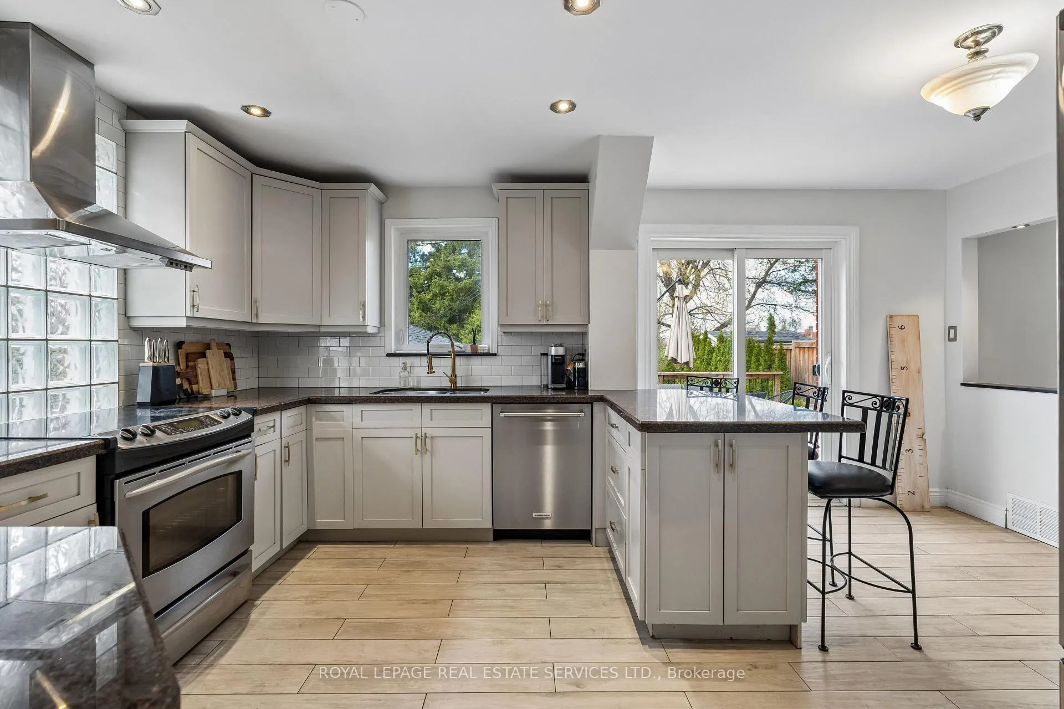
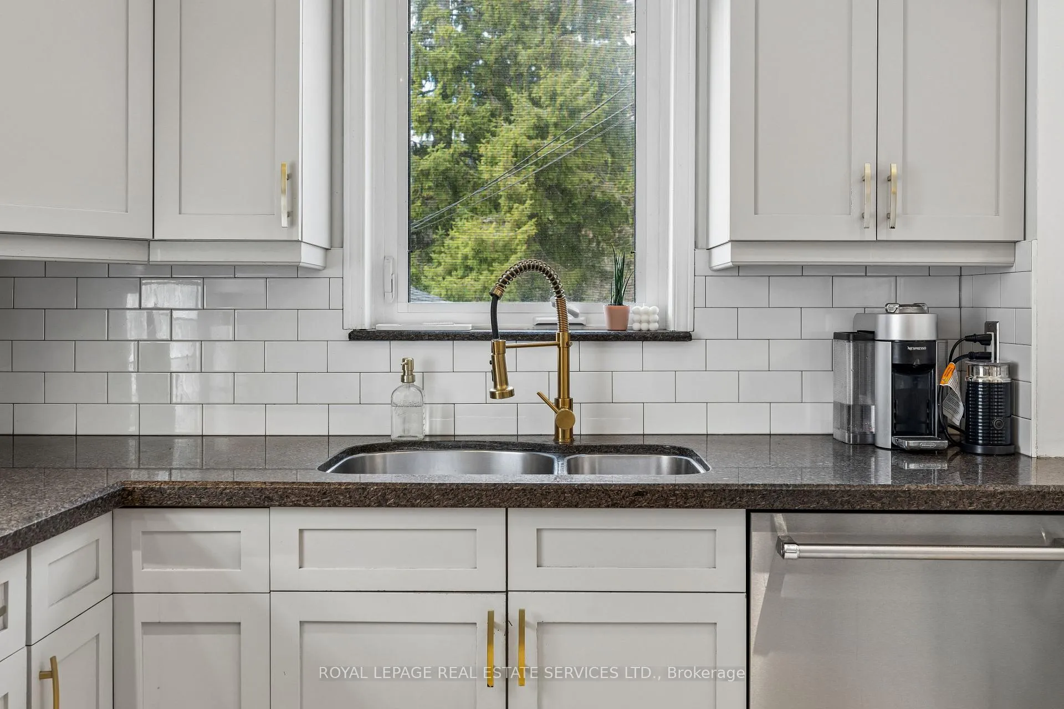
- Chef-inspired kitchen with granite countertops
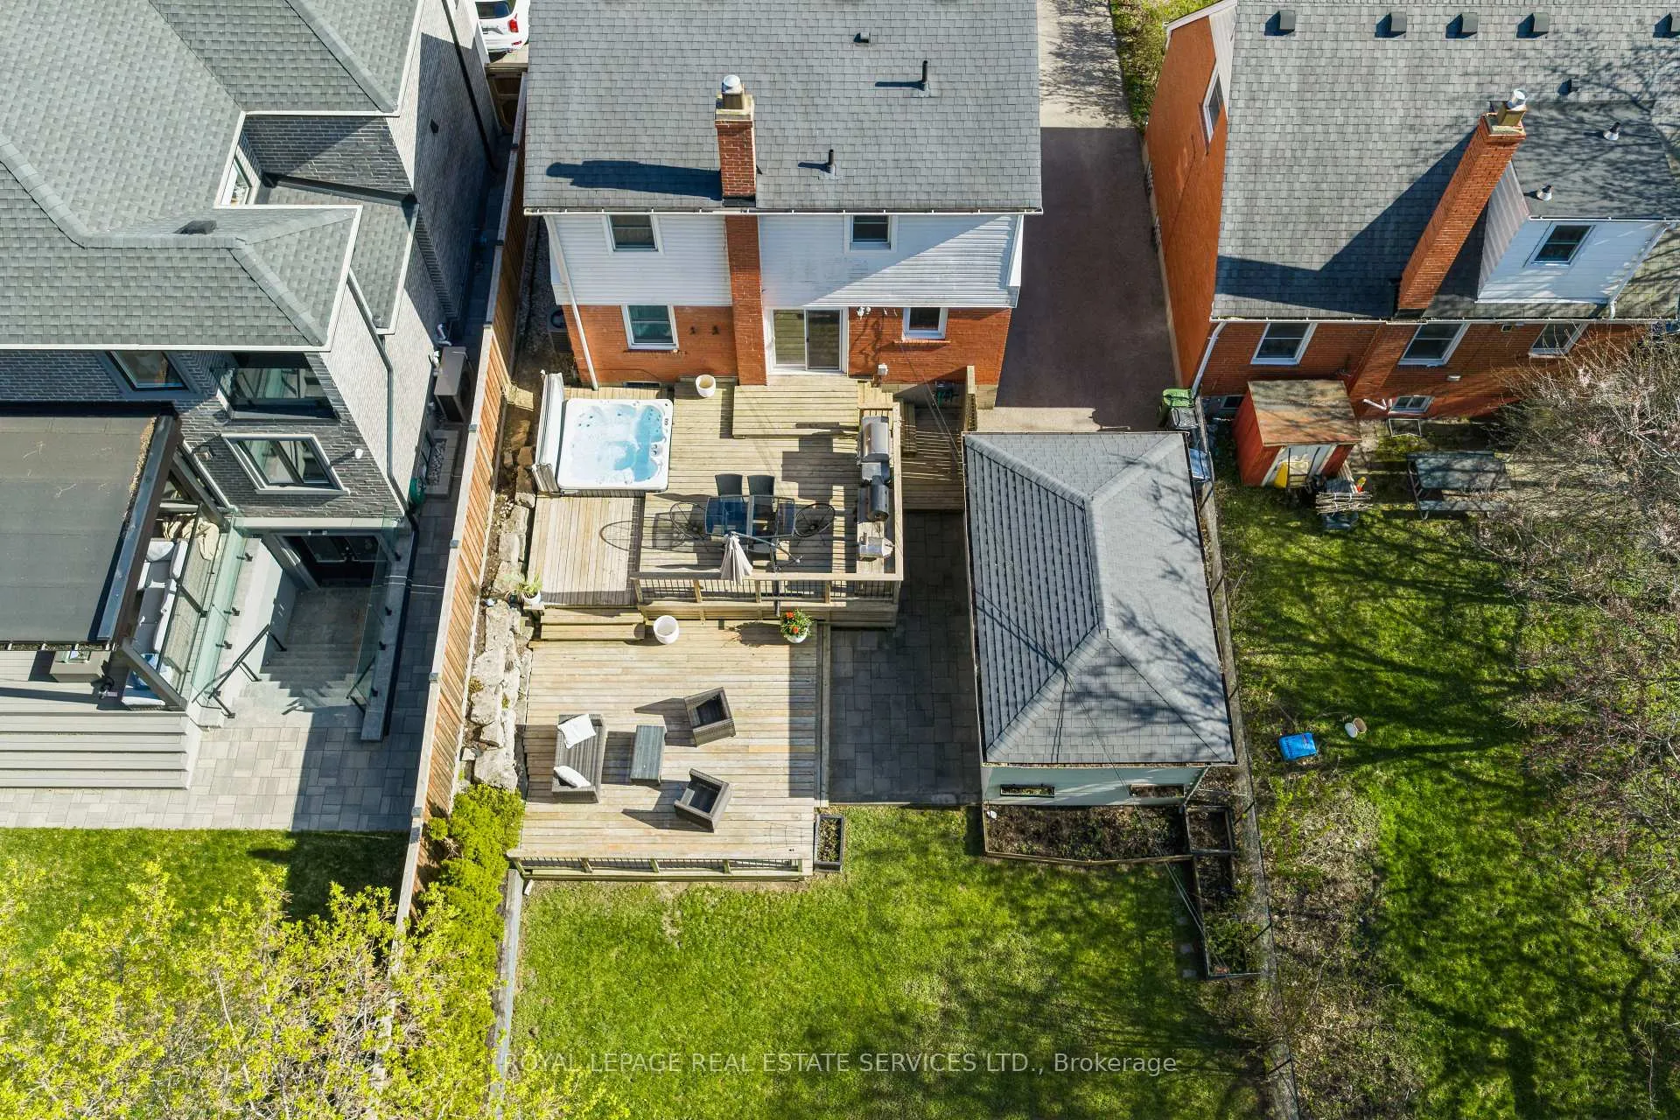
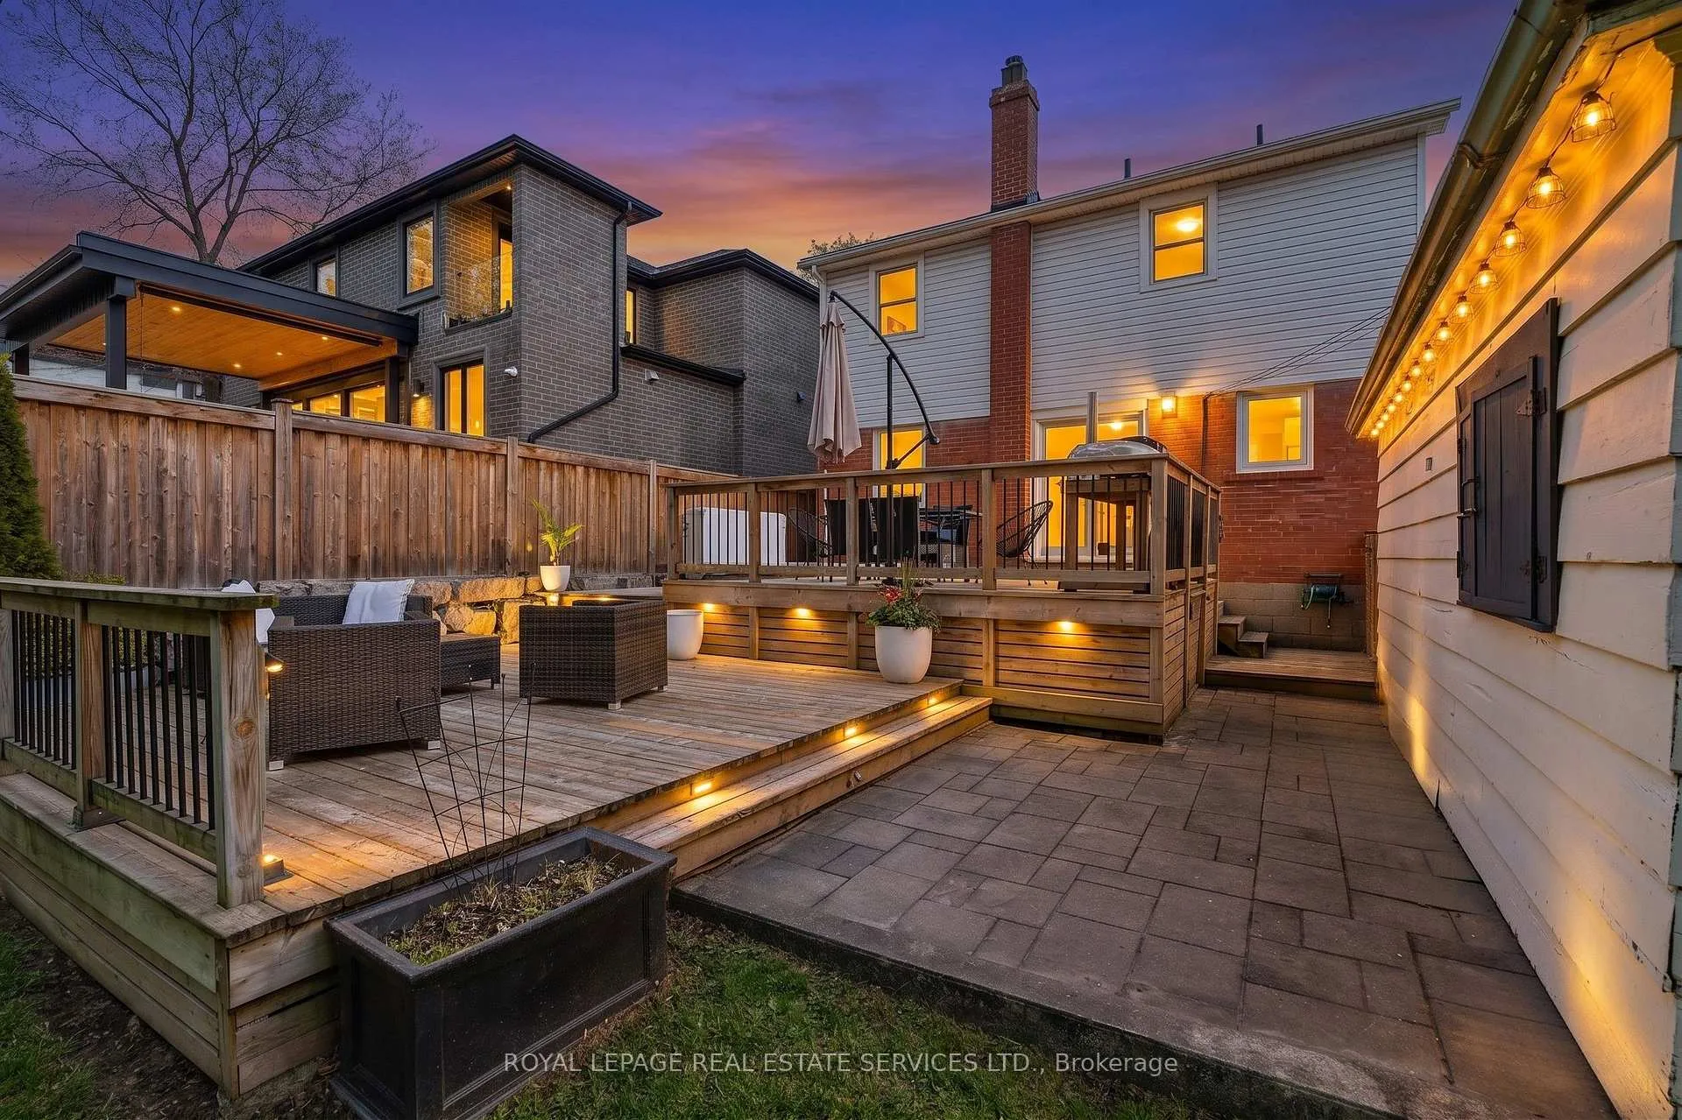
- Multi-tier deck with sunken spa
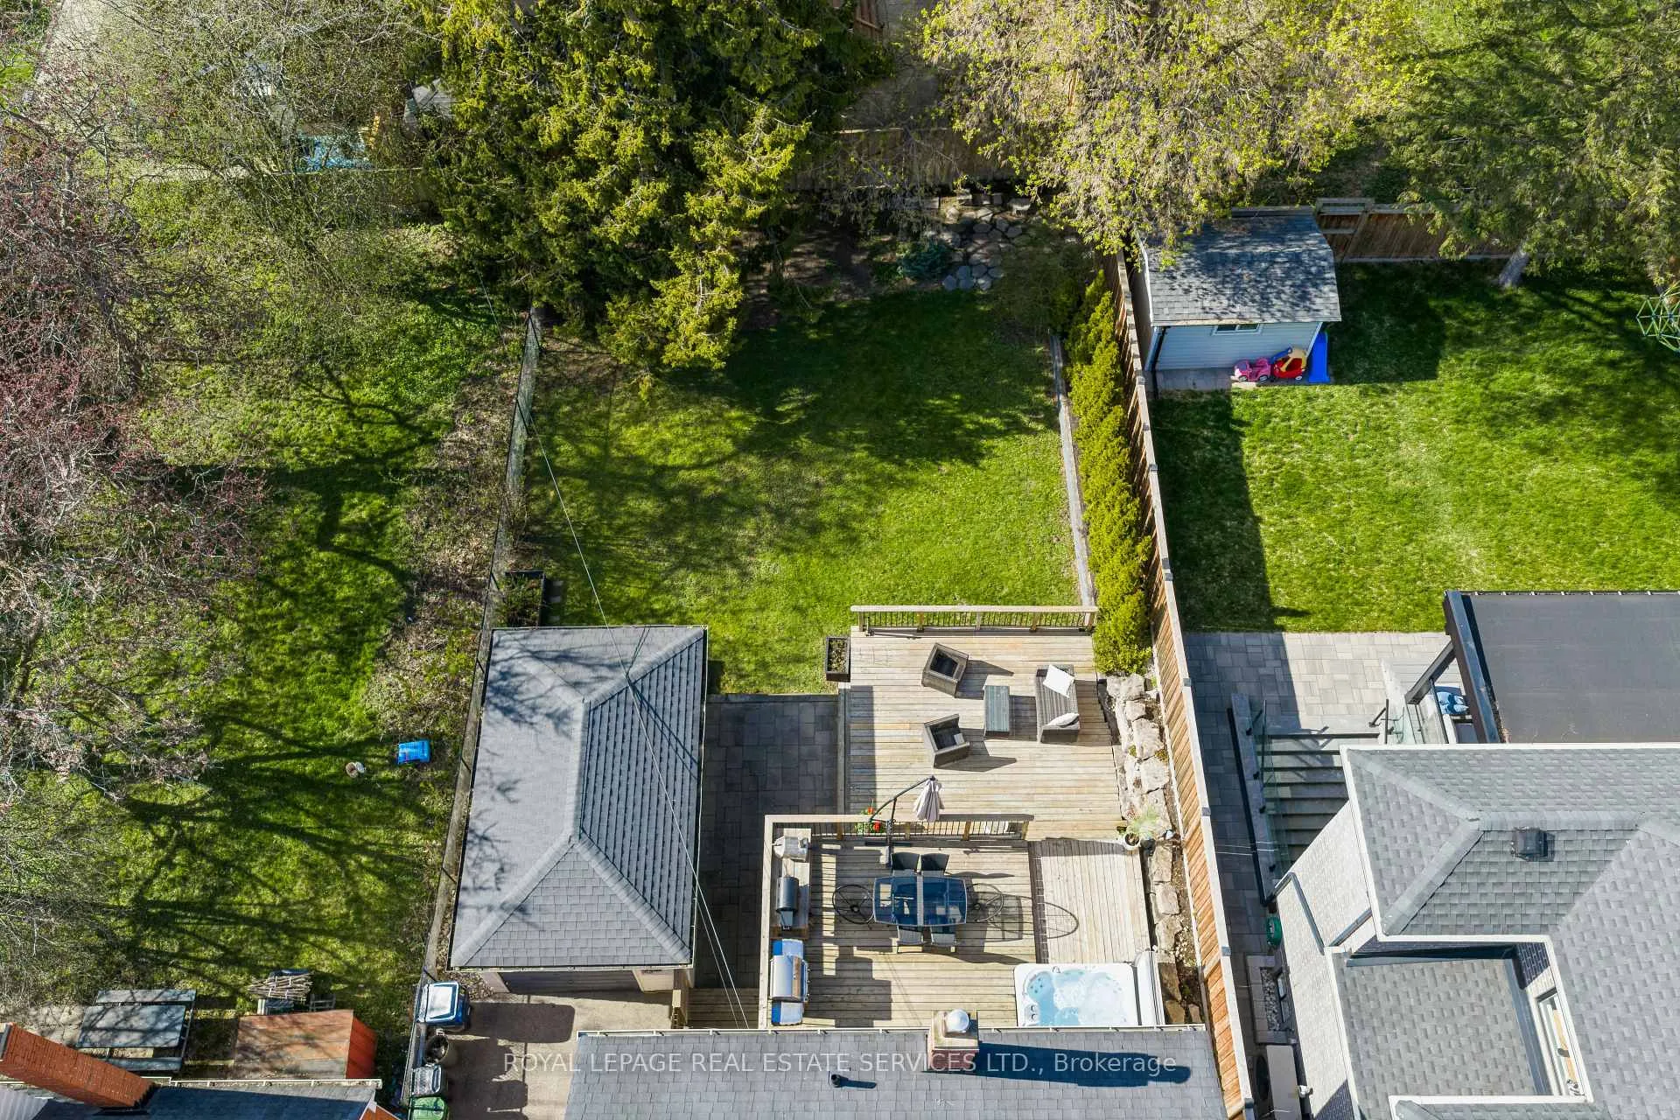
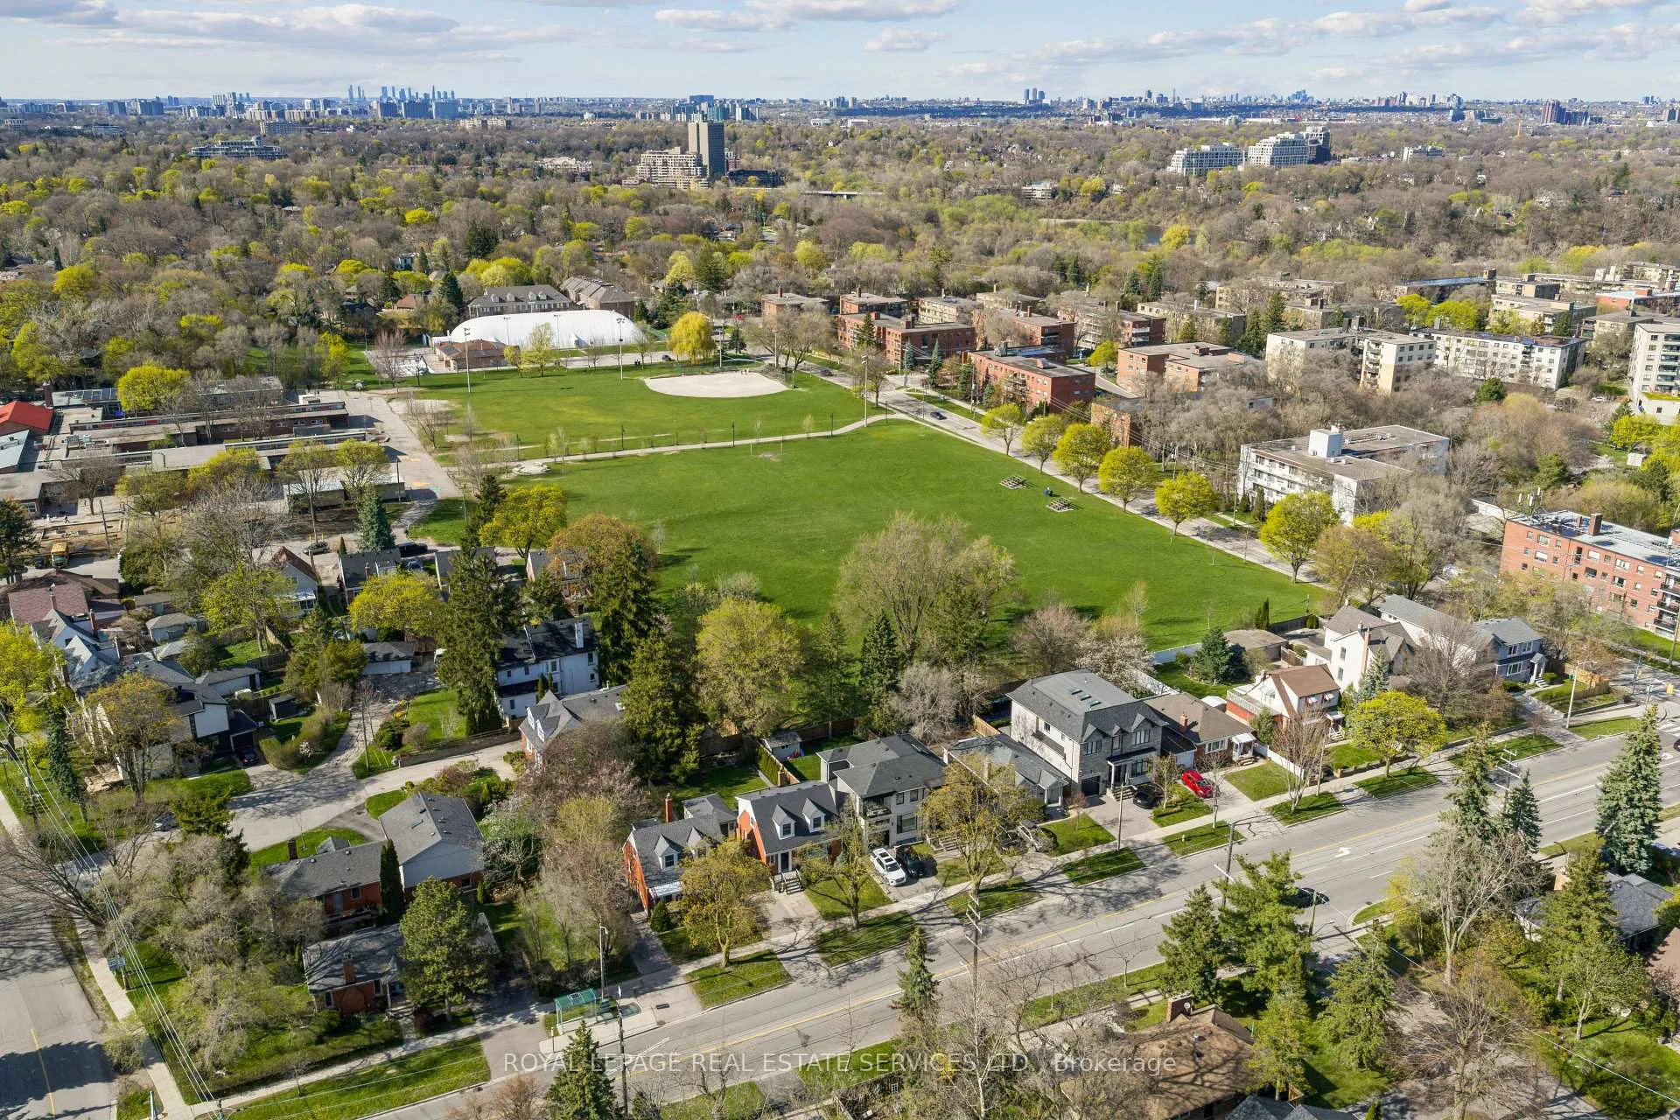
- Pool-sized yard abutting Parklawn School
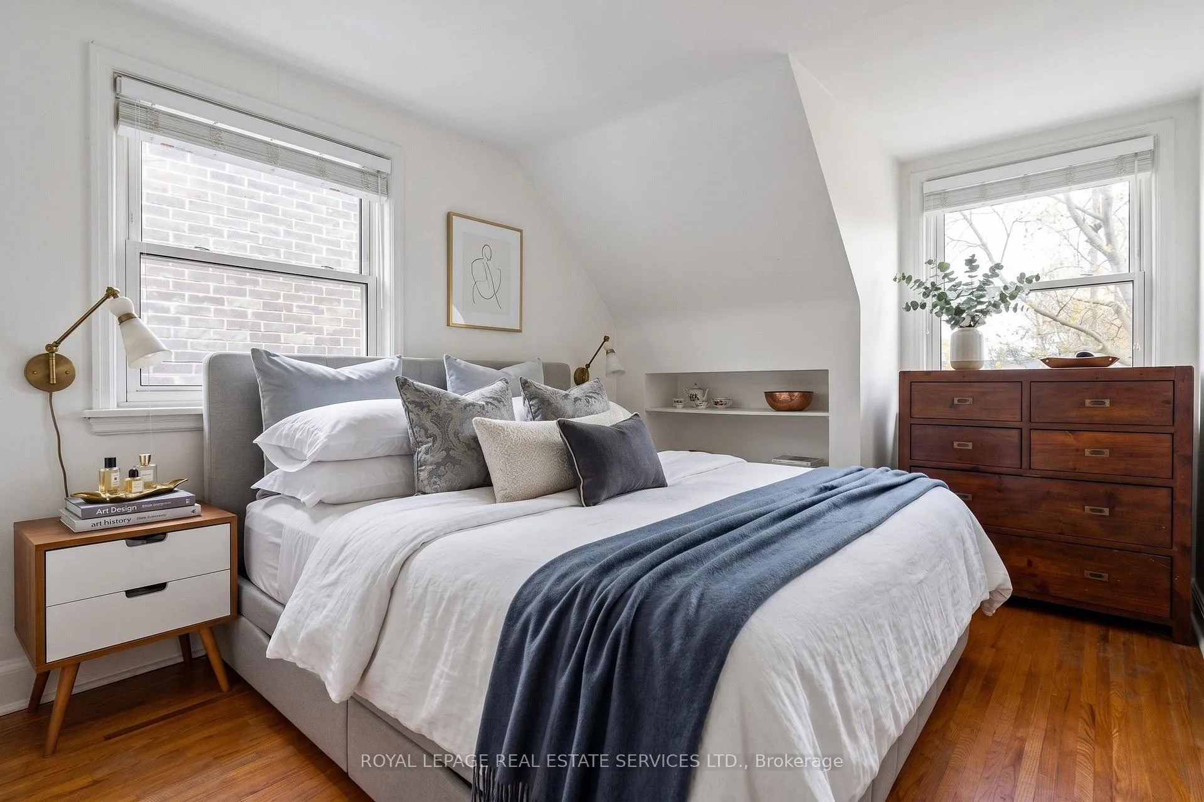
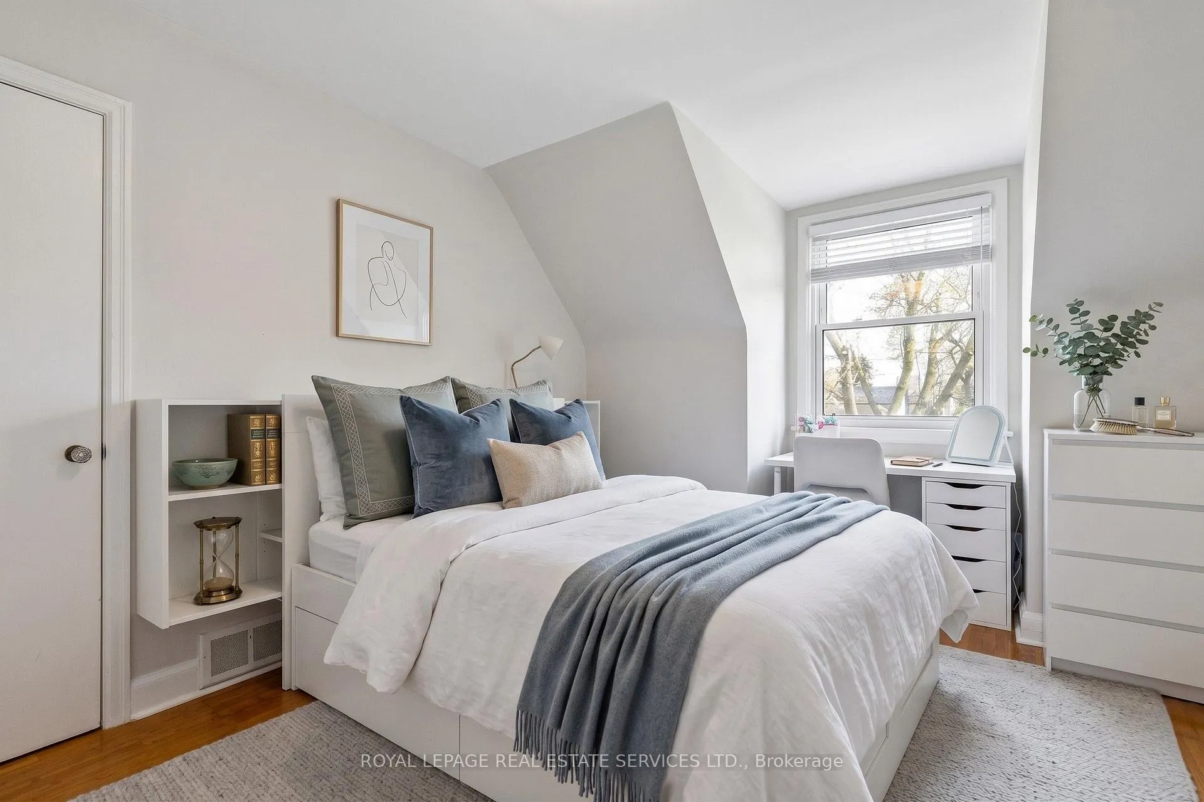
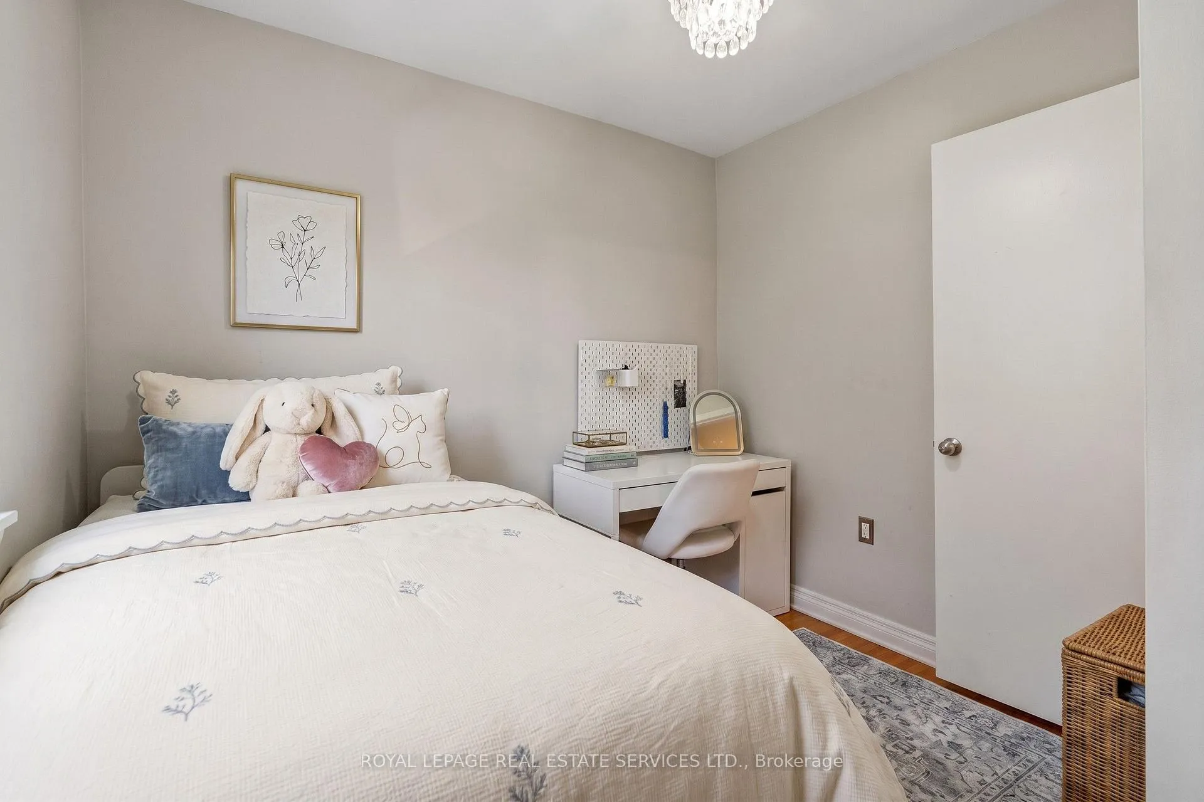
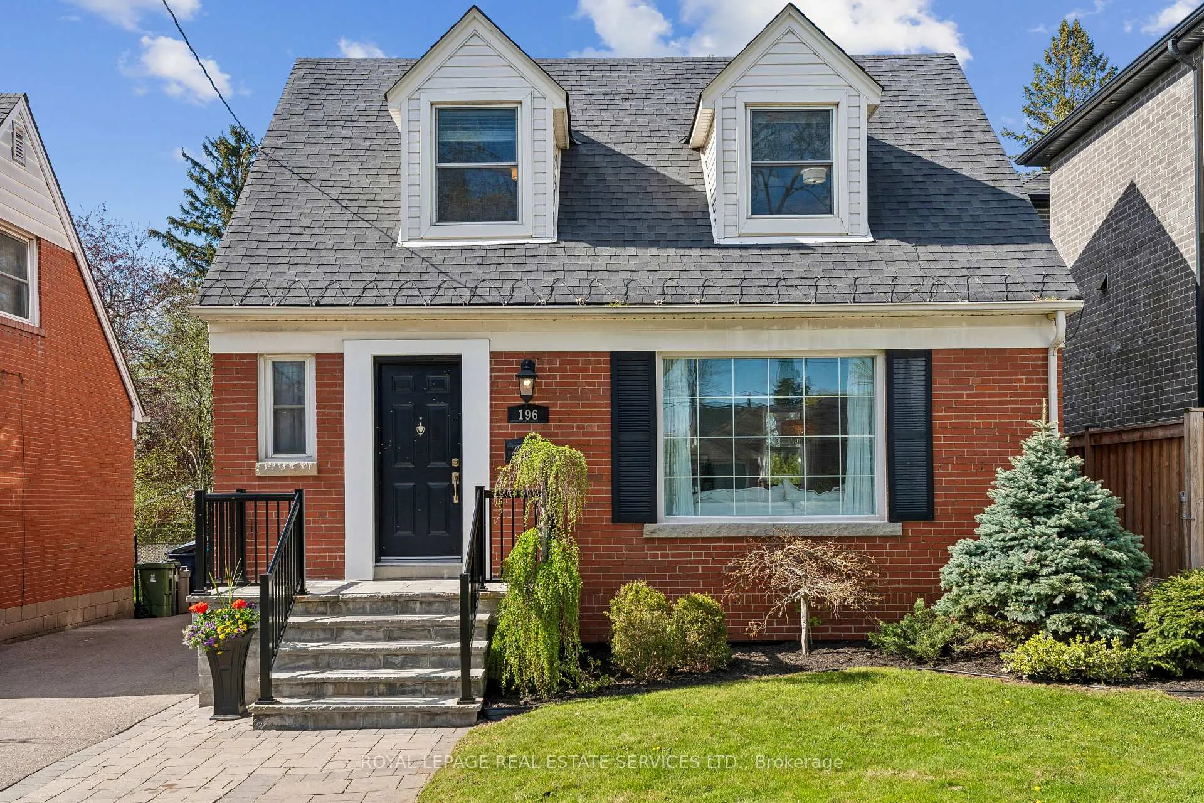
- Three bright bedrooms with charming dormers
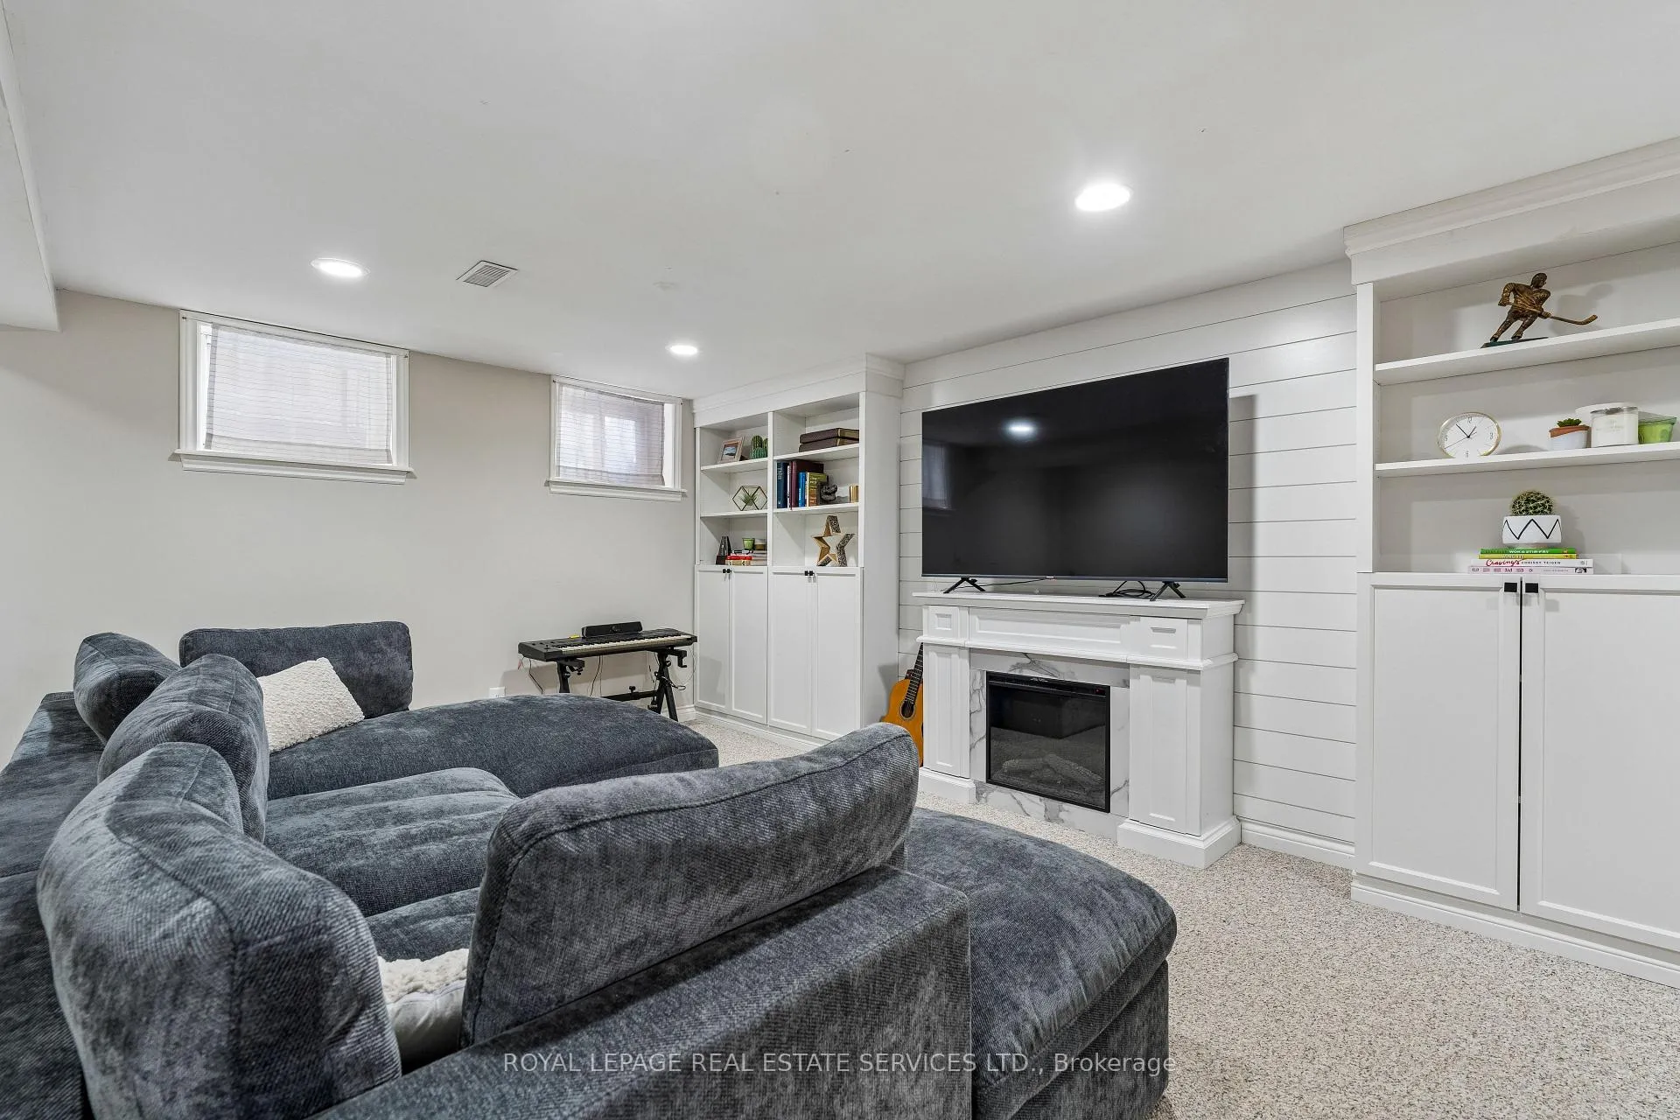
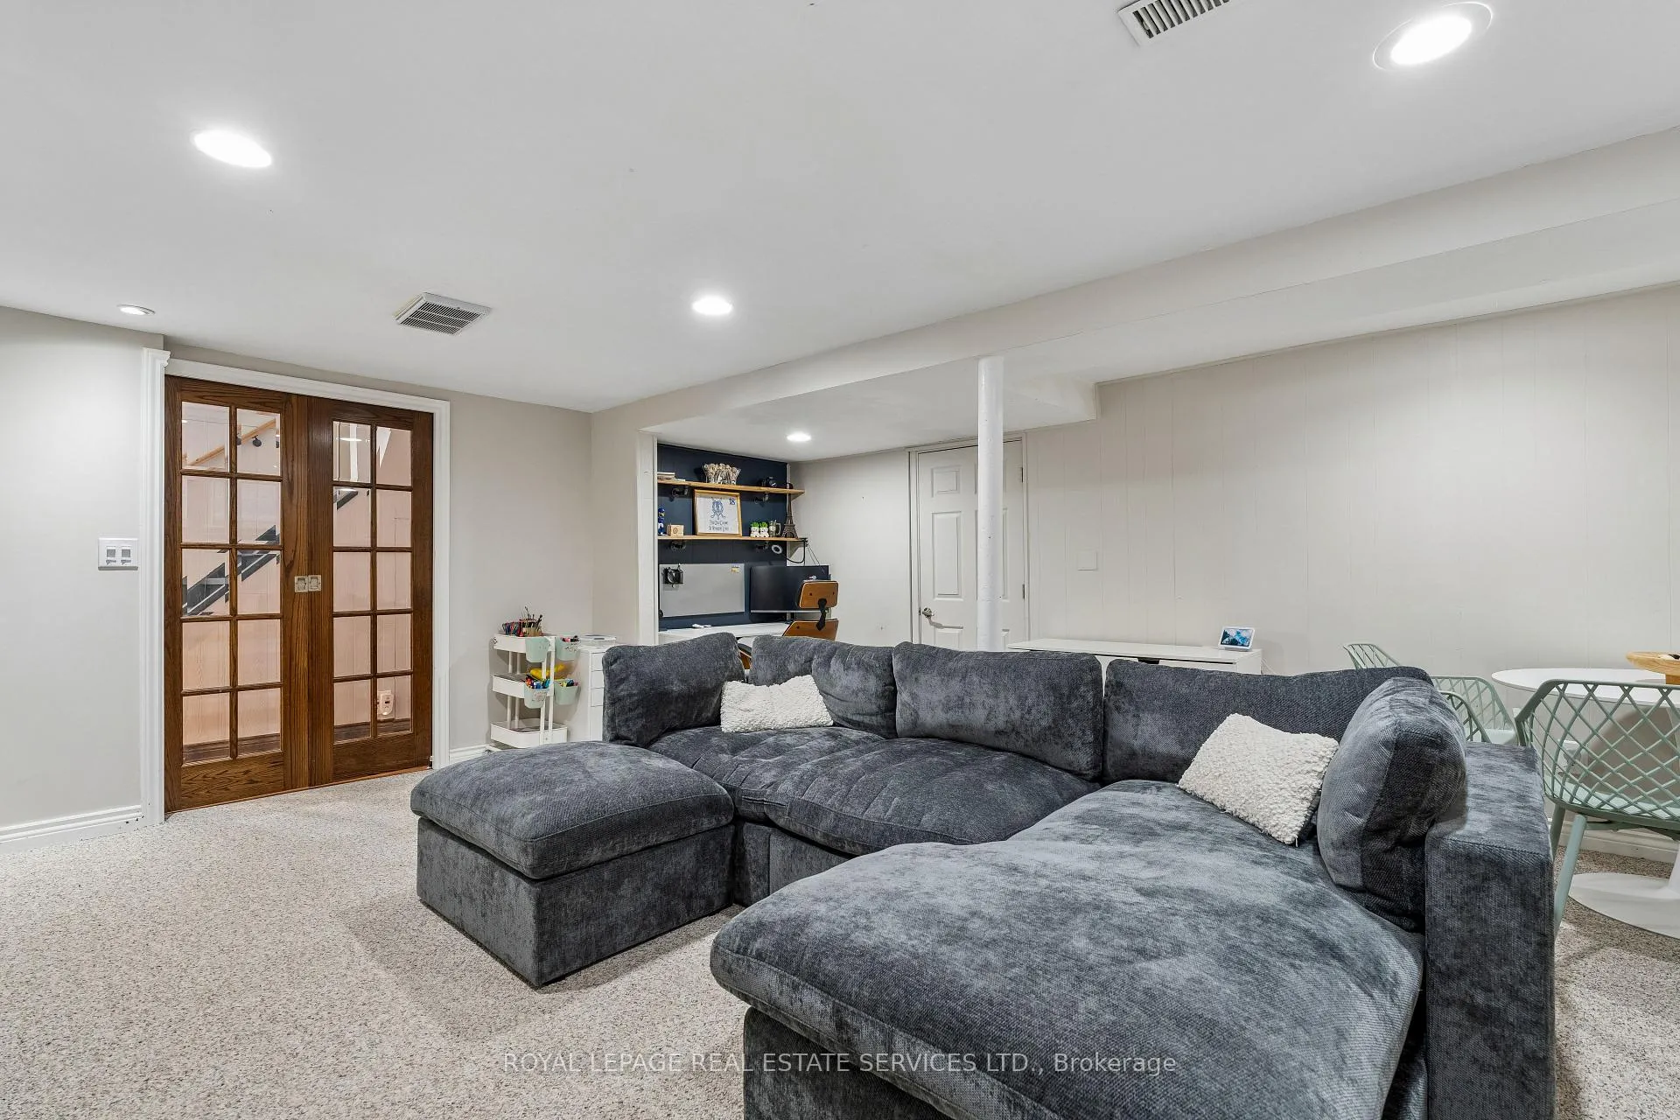
- Versatile lower level with recreation room
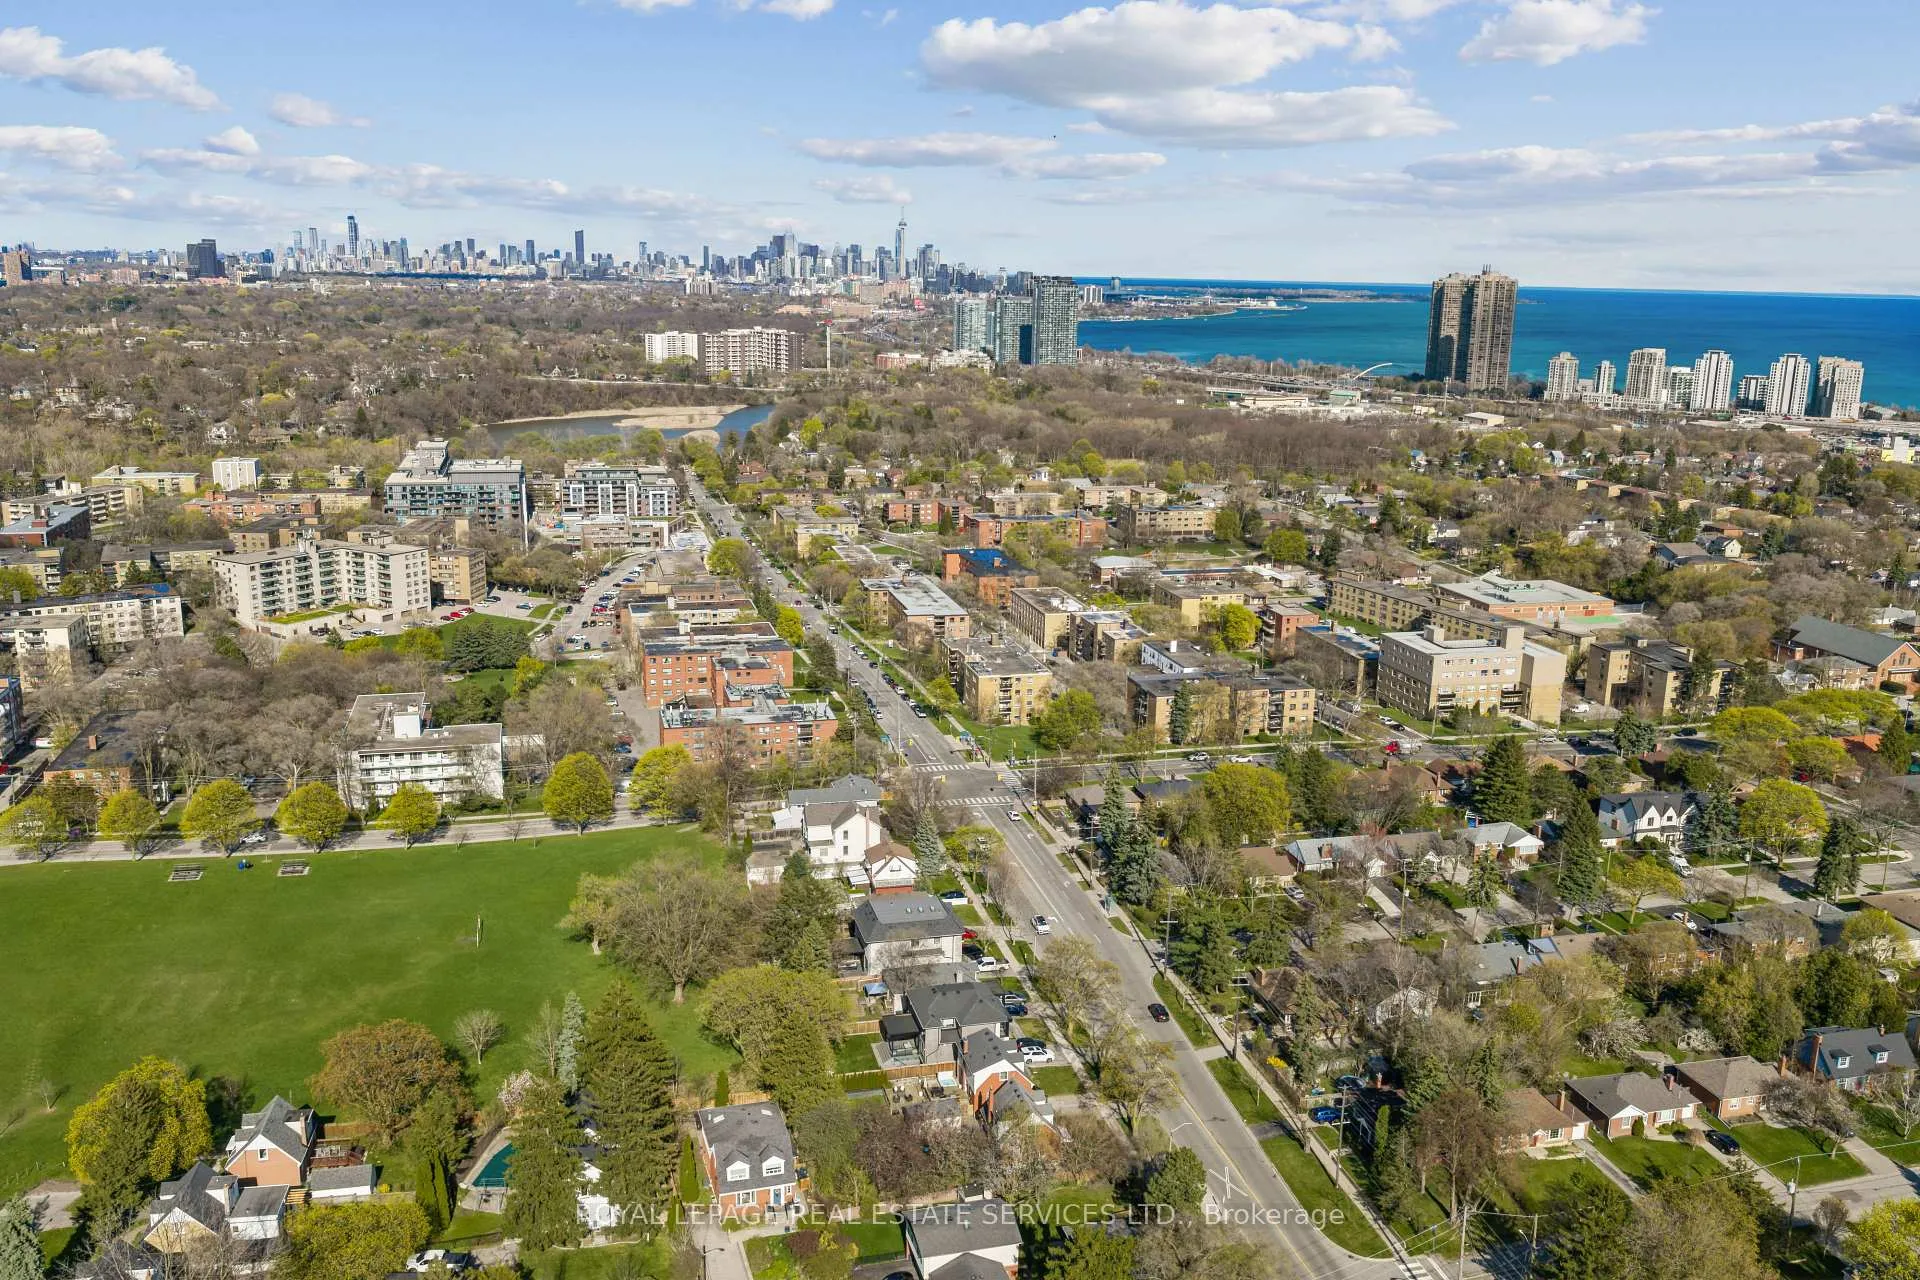
- Close to top-rated schools and transit links
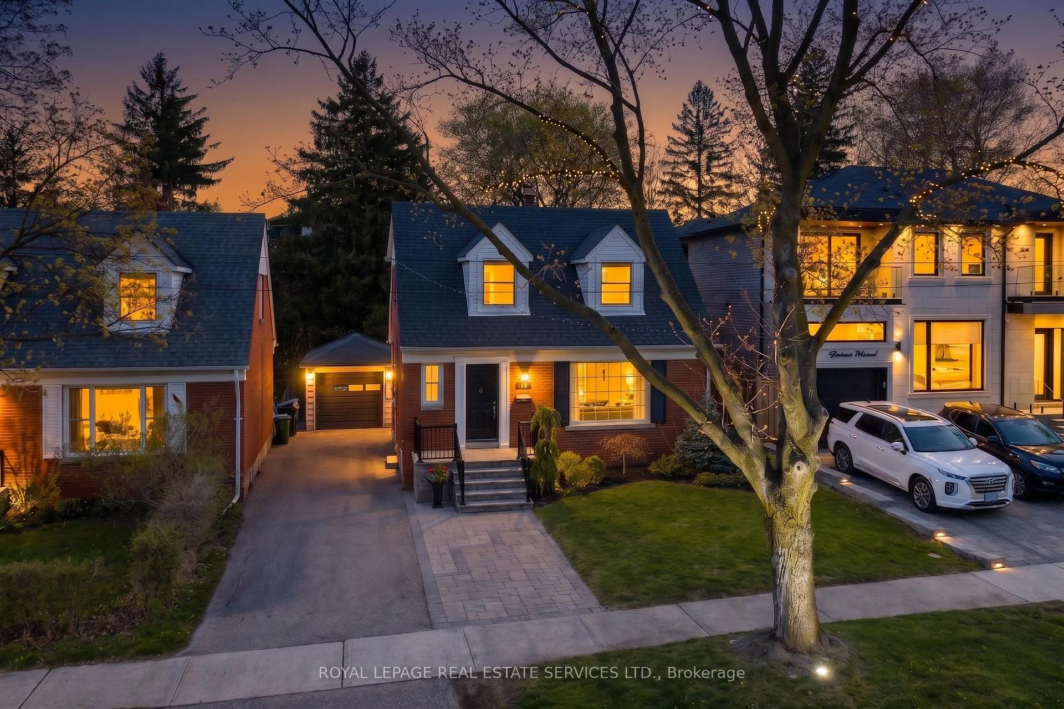
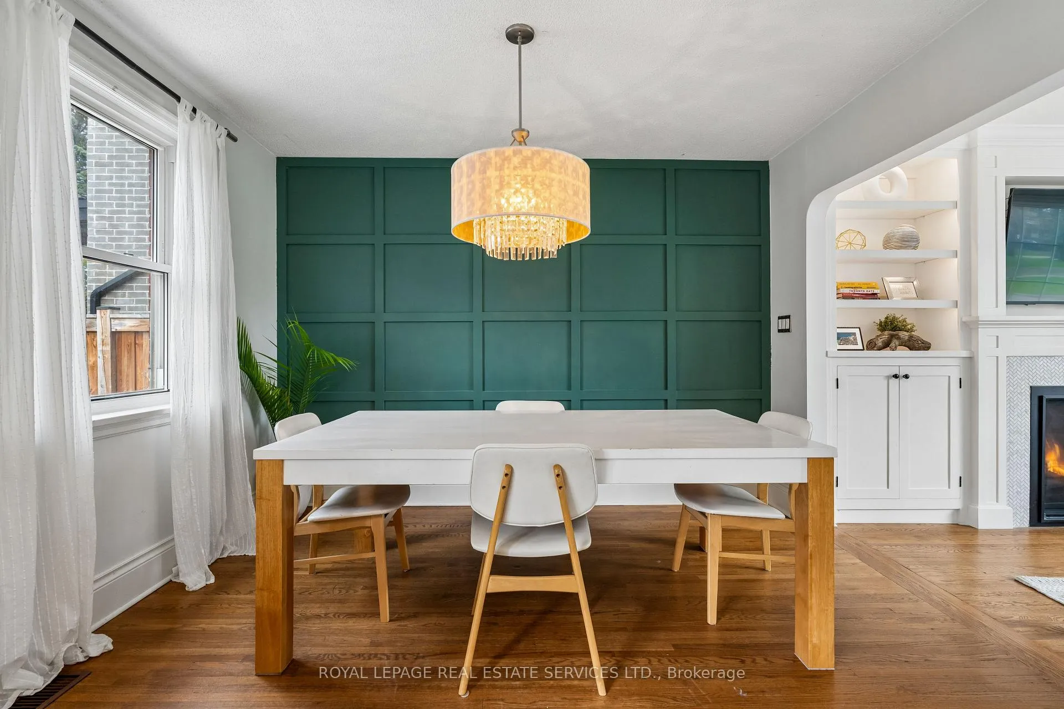
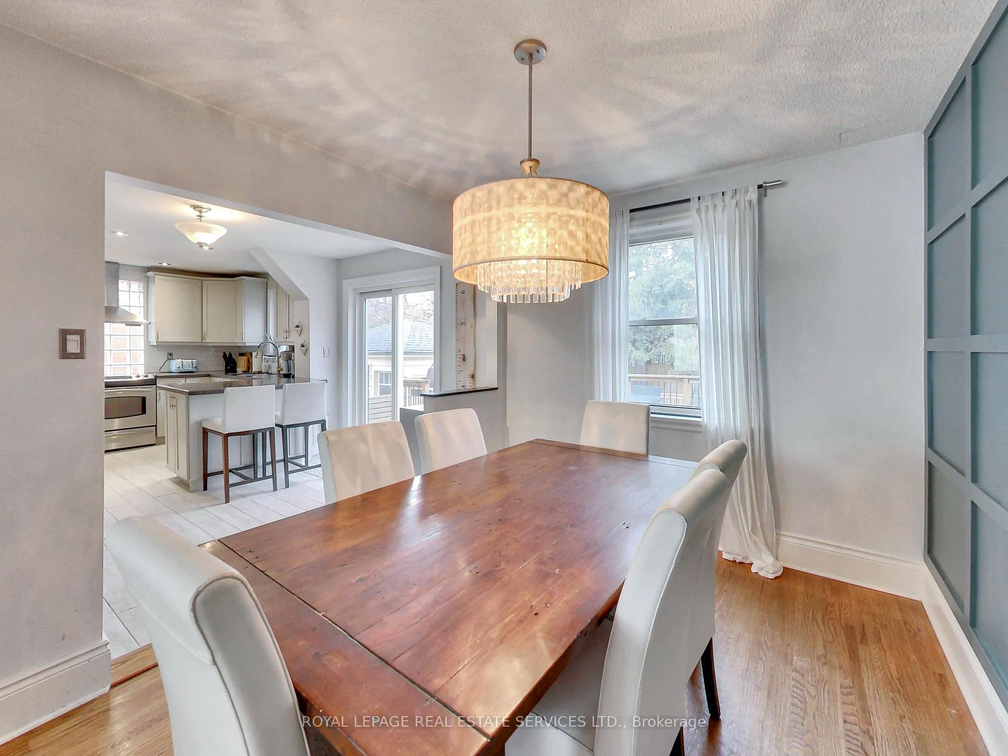
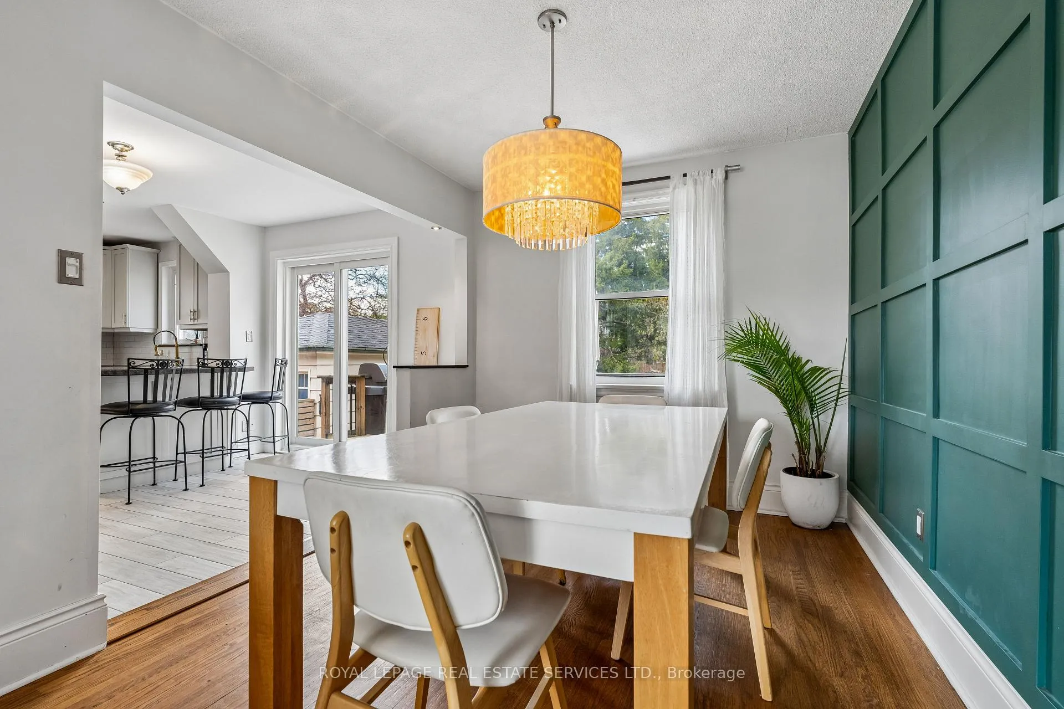
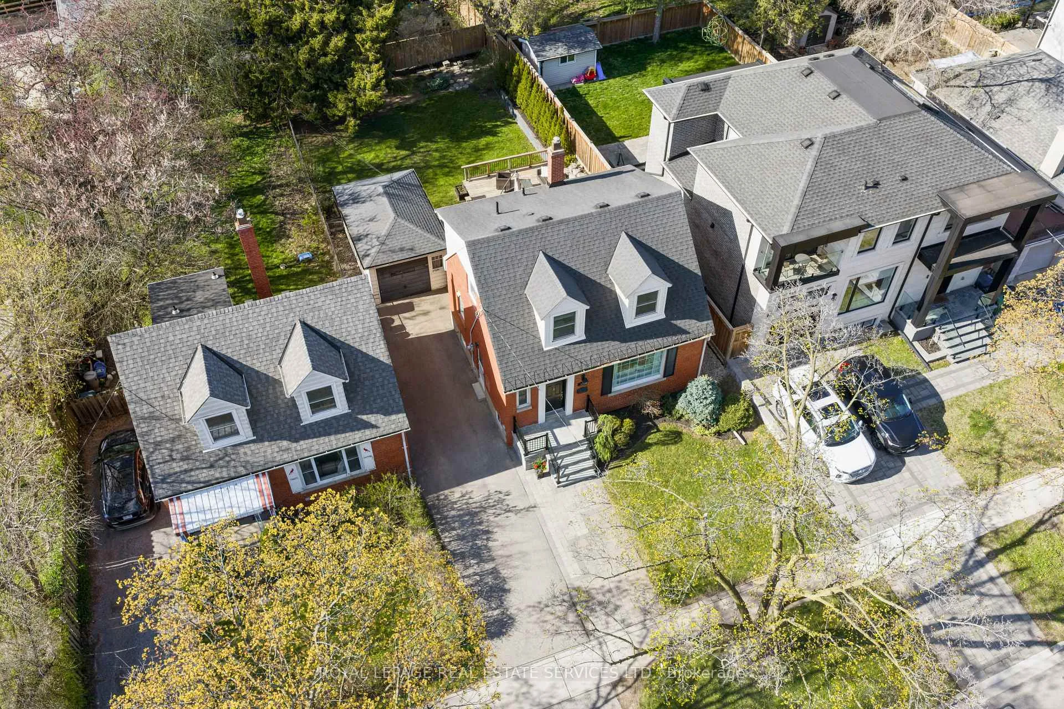
Nestled in the heart of the highly coveted Sunnylea South community, 196 Berry Road is a stylish and sun-drenched sanctuary perfectly tailored for the modern professional or growing family looking to plant roots. The main level welcomes you with an expansive living room anchored by a cozy gas fireplace and sophisticated custom built-ins, flowing seamlessly into a chef-inspired kitchen complete with granite countertops, premium stainless steel appliances, and a convenient breakfast bar. This open-concept space transitions effortlessly to an extraordinary multi-tier deck featuring a sunken spa and dedicated entertaining and dining zones, overlooking a lush, pool-sized yard that abuts Parklawn School for unparalleled privacy and access to endless green space. Upstairs, the home continues to impress with three bright bedrooms characterized by charming dormers and a serene, spa-inspired four-piece bathroom. The lower level offers ultimate versatility, functioning as a polished recreation room and home office with wall-to-wall cabinetry to satisfy all your storage needs. Beyond the doorstep, you are steps away from top-rated schools like Park Lawn Junior Middle School and Bishop Allen Academy, and just minutes from the boutique shops of The Kingsway, the scenic Humber Trail, and easy transit links to Downtown Toronto and Pearson Airport. This remarkably efficient and beautifully updated residence offers the rare opportunity to enjoy easy, upscale living in one of West Toronto's most prestigious pockets.
Key Facts & Features
Property Costs
- Annual Property Tax Amount
- $5,248
- Land Transfer Tax Fee
- $48,910
Rental Items
- Rental Equipment
- Hot Water Tank (if applicable)
- Basement Type
- Finished
Interior Features
- Laundry Level
- Lower Level
- Interior Extras
- Primary Bedroom - Main Floor, Carpet Free
- Fireplace/Stove
- Yes
- Fireplace Features
- Living Room
- Elevator
- No
Exterior Features
- Exterior Extras
- Deck, Landscaped, Hot Tub
- Pool
- None
- Property Features
- Park, Public Transit, School
Building
- Building Type
- Detached
- Building Style
- 1 1/2 Storey
Construction
- Exterior Finish
- Brick
- Roof
- Asphalt Shingle
- Foundation Details
- Concrete Block
- Special Designation
- Unknown
Lot
- Lot Front
- 44.83 ft
- Lot Depth
- 130.00 ft
- Lot Size
- 44.83 x 130.00 Feet
- Lot Size Code
- 44.83 x 130.00 Feet
Inclusions
- Inclusions
- All Existing Electric Light Fixtures, All Existing Window Coverings and Blinds. All Existing Stainless Steel Fridge, Stove, Hood Vent, Dishwasher, Microwave, and Beverage Fridge. Built-in Gas Fireplace (Living Room). Washer & Dryer. Forced Air Gas Furnace and Equipment. Central Air Conditioning. Eavestrough Heating Lines. Outdoor Spa (Rear Deck)
Parking & Garages
- Garage Type
- Detached
- Garage Spaces
- 1
- Parking Spaces
- 3
- Total Garage And Parking Spaces
- 4
Heating & Cooling
- Heat Source
- Gas
- Heat Type
- Forced Air
- Air Conditioning
- Central Air
- Water
- Municipal
- Sewers
- Sewer
- Bedrooms
- 3
- Washrooms
- 2
- Kitchens
- 1
Room sizes
- Living Room5.18 x 3.36Main level
- Dining Room3.37 x 2.58Main level
- Kitchen3.37 x 2.60Main level
- Breakfast3.37 x 2.32Main level
- Primary Bedroom3.82 x 2.86Second level
- Bedroom 23.73 x 2.98Second level
- Bedroom 32.58 x 1.63Second level
- Recreation5.31 x 4.90Lower level
- Foyer—Main level
- Office—Lower level
- Laundry—Lower level
Washrooms
- 4-piece, Upper
- 2-piece, Lower
- Area
- Toronto W07
- Municipality
- Etobicoke
- Neighbourhood
- Stonegate-Queensway
- Main cross streets
- Berry Road and Prince Edward Drive
- Directions
- West Of Parklawn East of Ballacaine Dr
- MLS® number
- W13099952
- Data source
- Toronto Regional Real Estate Board
- Status change
- 2026-05-14
- Listed on
- 2026-05-07
- Days on market
- 7 days
- Possession date
- 2026-07-31
- Possession type
- Flexible
- Co-op commission
- 2.5% + HST
- Seller
- Listed by
- ROYAL LEPAGE REAL ESTATE SERVICES LTD.
Home Market Value
Current home valuation for 196 Berry Road, Etobicoke, Stonegate-Queensway, Etobicoke, ON. Listed for $1,399,000
HOMEH Estimate
$1,450,000
Estimated Sales Range
$1,145,500 - $1,754,500
HOMEH Estimate for 196 Berry Road, Etobicoke, Stonegate-Queensway
Calculated with a real agent's CMA method — 45+ years of experience, codified. Not an AI guess.
For the owner
Is this your home? Track its value.
Get this home's HOMEH Estimate by email once a month, with how many homes are for sale around you.
Mortgage Payment Calculator
Compare up to 4 down payment scenarios
5% on first $500K + 10% on $899,000 over $500K
$114,900
| Scenario 1 | Scenario 2 | Scenario 3 | Scenario 4 | |
|---|---|---|---|---|
−Down payment | % $ | % $ | % $ | % $ |
+CMHC insurance | $51,315 | $39,032 | $33,296 | $0 |
=Total mortgage | $1,334,198 | $1,298,132 | $1,222,446 | $1,119,200 |
Amortization | ||||
Mortgage rate | % | % | % | % |
| Payment frequency | ||||
=Mortgage payment | $6,514monthly | $6,338monthly | $5,969monthly | $5,464monthly |
Land Transfer Tax
$24,455
$24,455
$48,910
Around this home
Data provided by OpenStreetMap & Fraser Institute School Rankings
Ask HOMEH
New!Hi there!
👋Text or call (416) 301-9001
Recommended for you
Based on homes you've looked at.
No recommended properties found.
Nearby similar homes
No nearby properties found.
More real estate resources
Other homes nearby
Explore this area
No nearby listings available.