
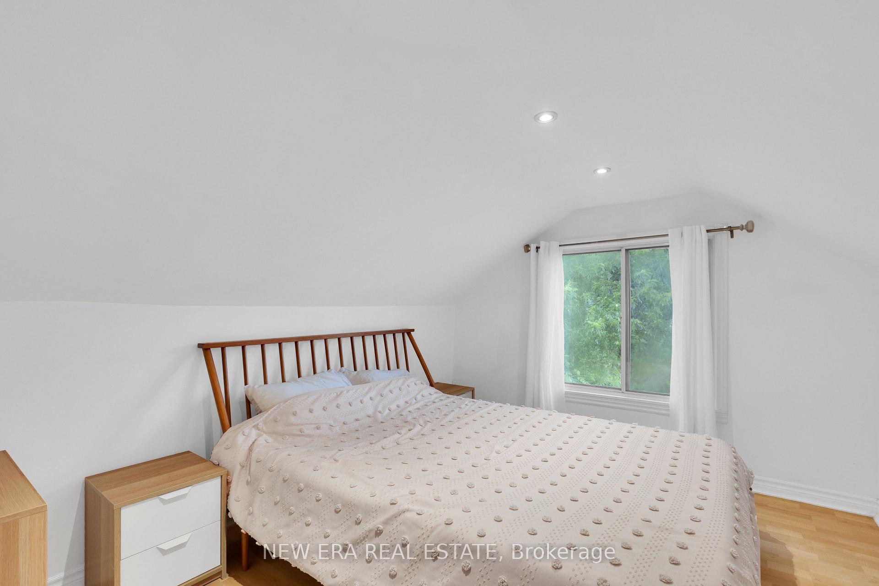
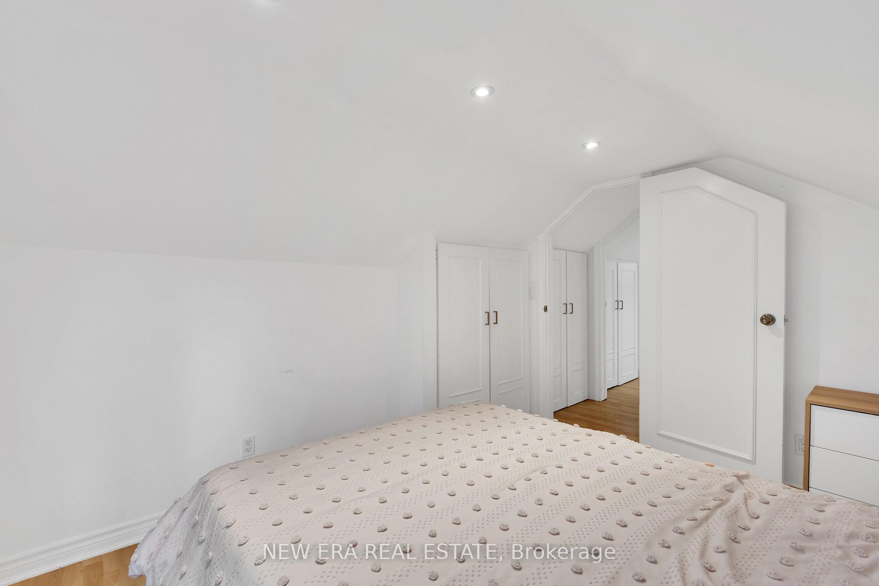
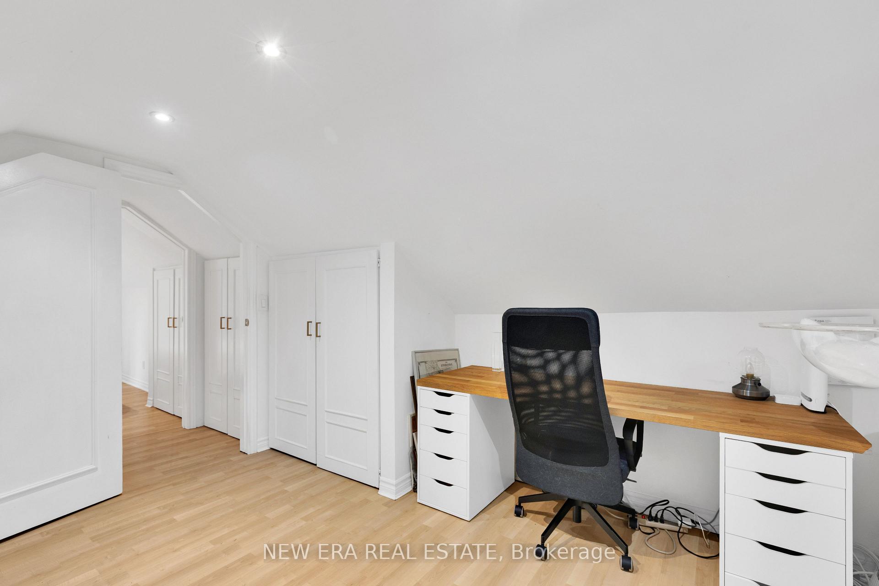
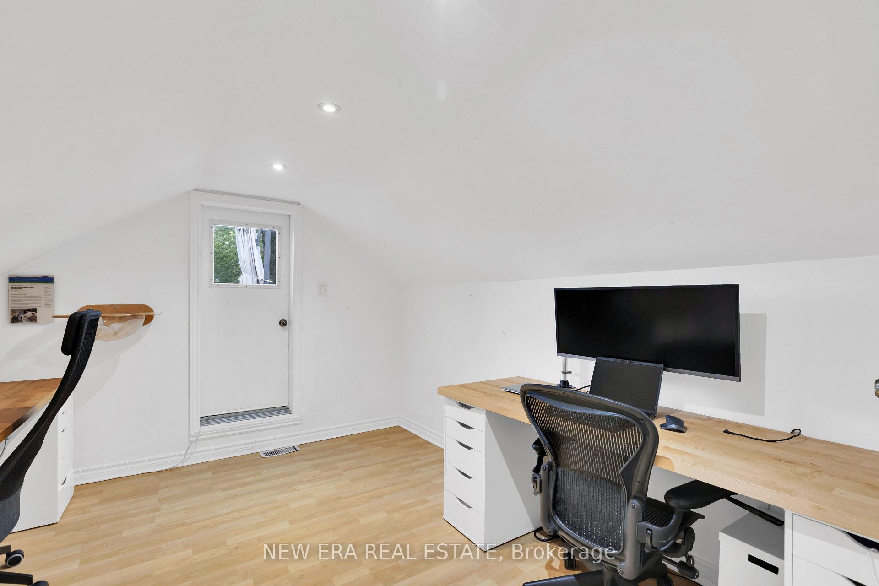
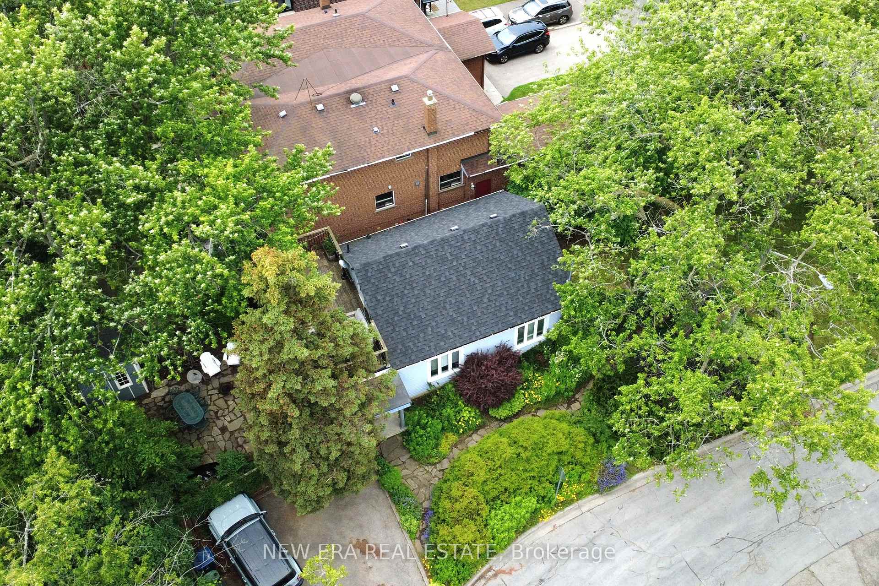
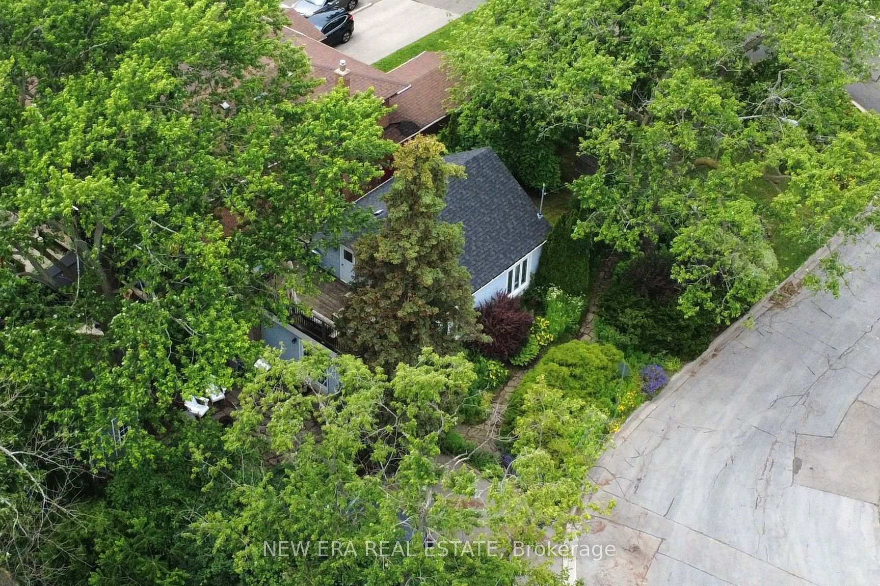
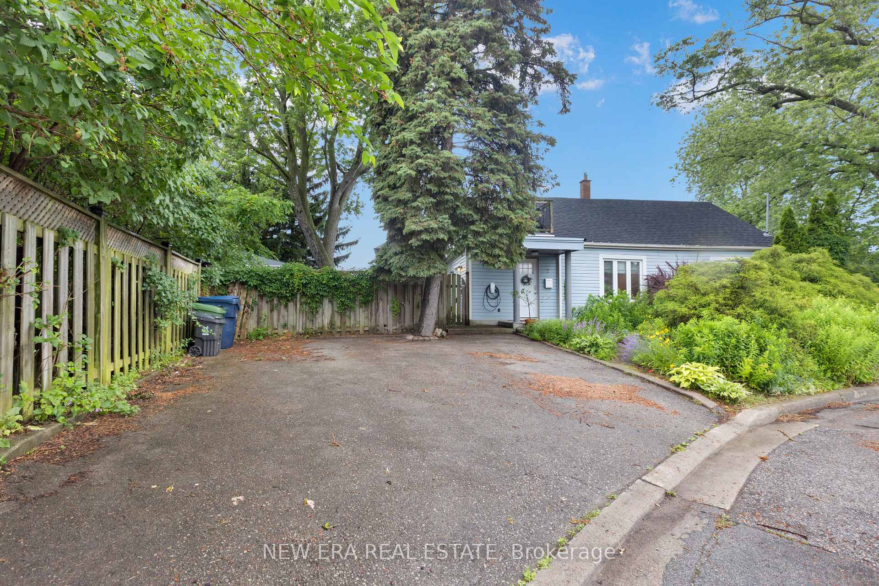
2 Foch Avenue
Etobicoke (Alderwood), ON M8W 3W8
- 3Bedrooms
- 1Bathroom
- 0Garage
- 1100–1500Sq Ft
- $3,514Tax
- 33×125 ftLot Size
 Estimated Value:$925,277See Free Estimate Report

Sale & Price History for 2 Foch Avenue, Etobicoke, Alderwood
| Start Date | End Date | Price | Event | MLS# |
|---|---|---|---|---|
| No listing history available | ||||
Real estate boards require you to or to see the full details of this property.
*Sold prices and complete sale & price history are regulated data. Under the Trust in Real Estate Services Act, 2002 (TRESA) and the rules of the Real Estate Council of Ontario (RECO), and pursuant to the Multiple Listing Service® rules of the Canadian Real Estate Association (CREA) and the Toronto Regional Real Estate Board (TRREB), this information may be shown only to registered users who have agreed to the applicable terms of use (a Virtual Office Website, or "VOW," arrangement). HOMEH Inc., Brokerage therefore provides it to signed-in members only. Creating an account is free and takes under a minute.
About 2 Foch Avenue, Etobicoke, Alderwood
Summarized Description
- Detached home with peaceful setting in the city
- Fully waterproofed basement with lifetime warranty
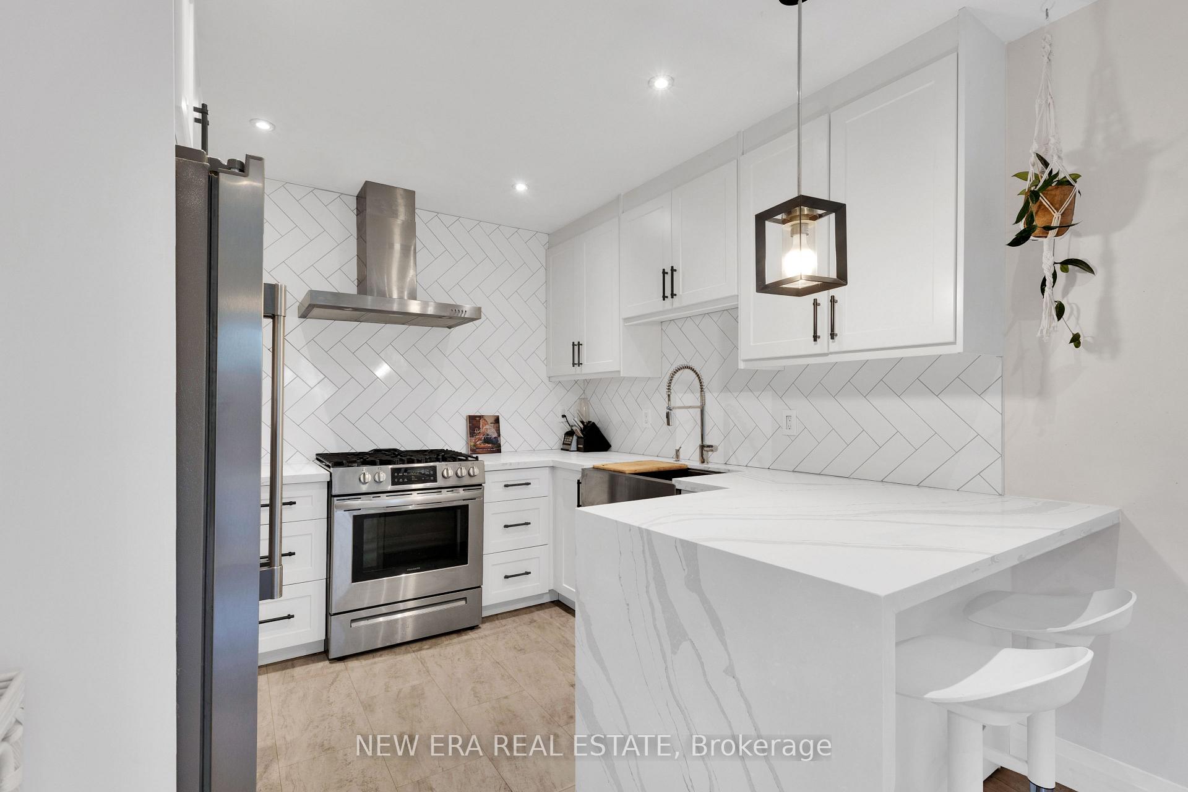
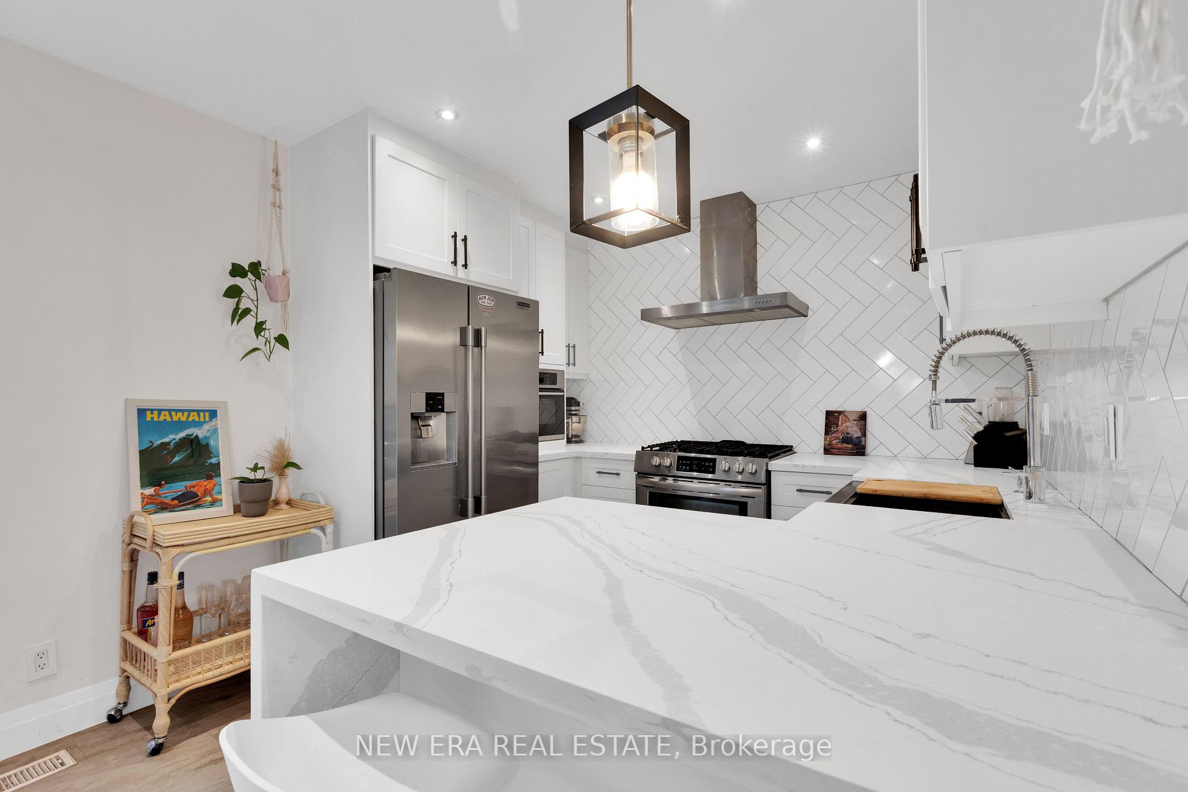
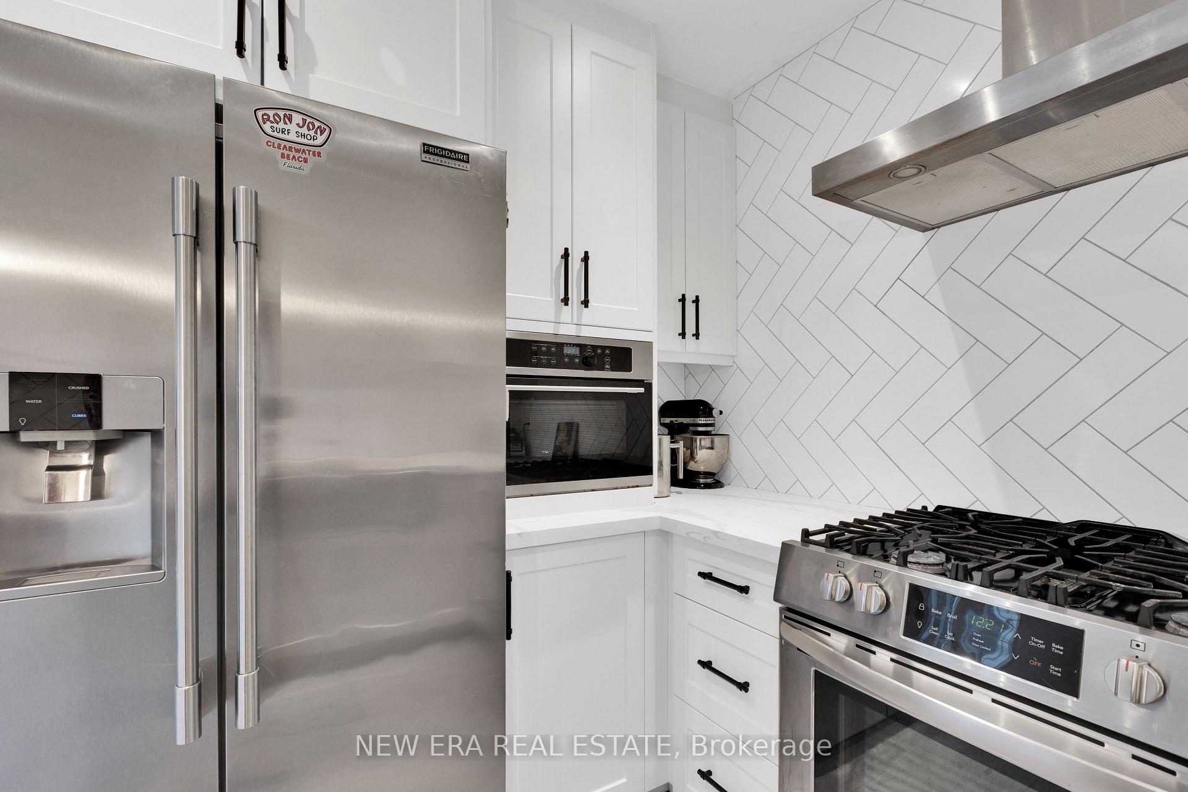
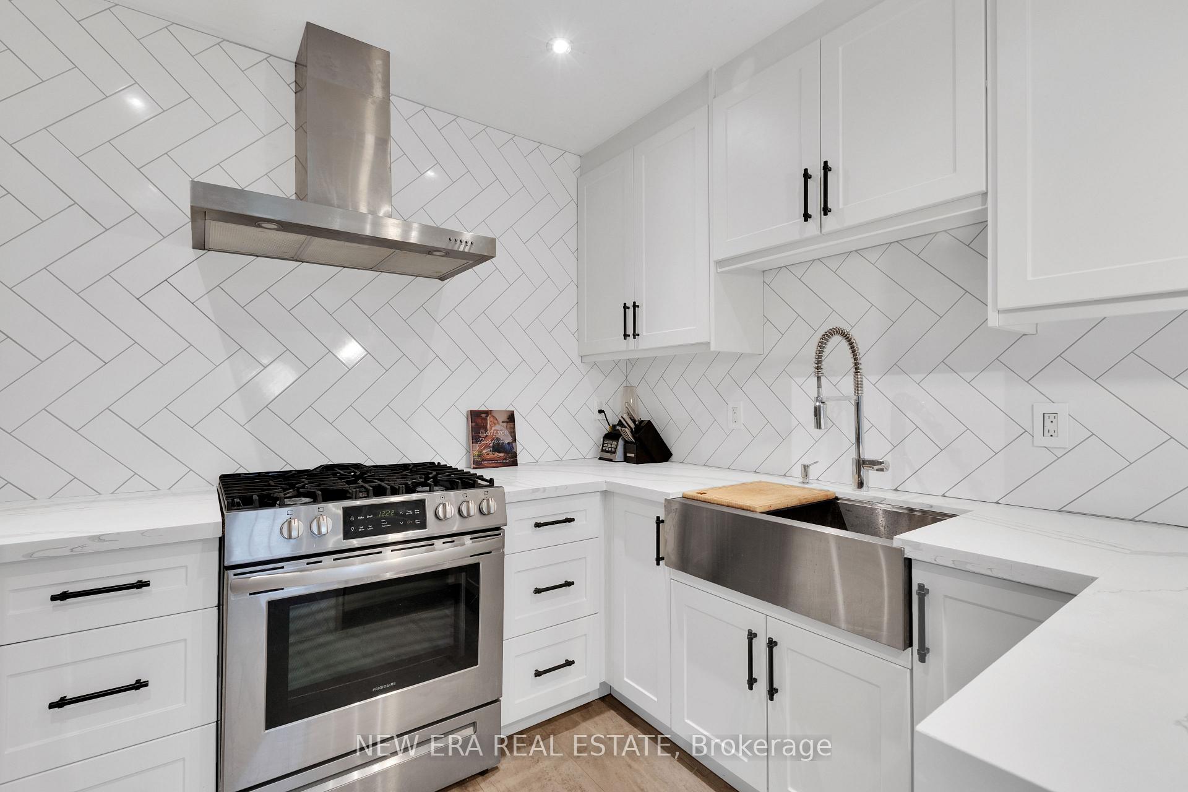
- Bright renovated kitchen with quartz countertops
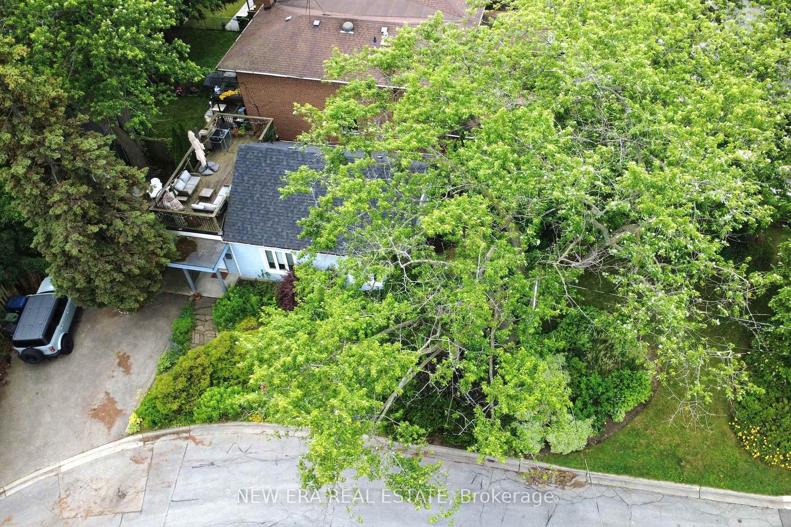
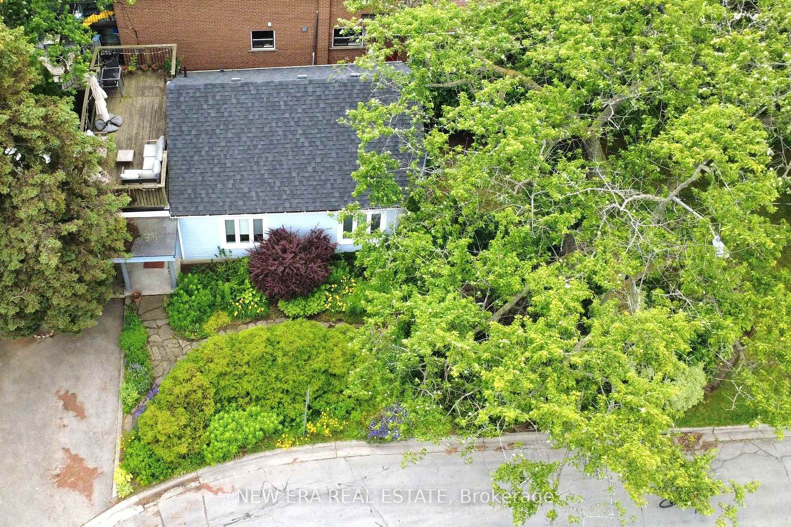
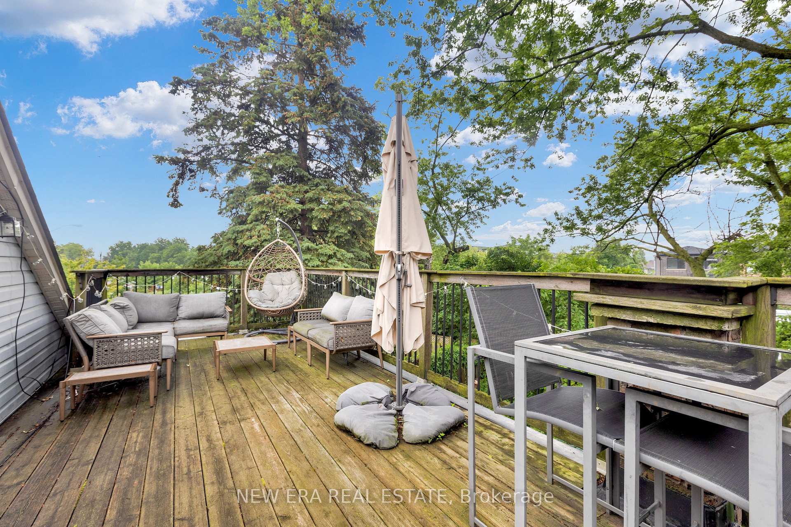
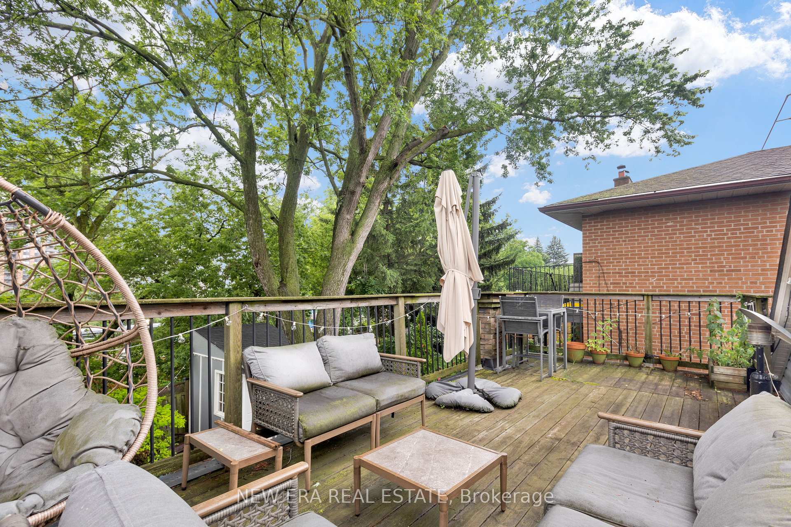
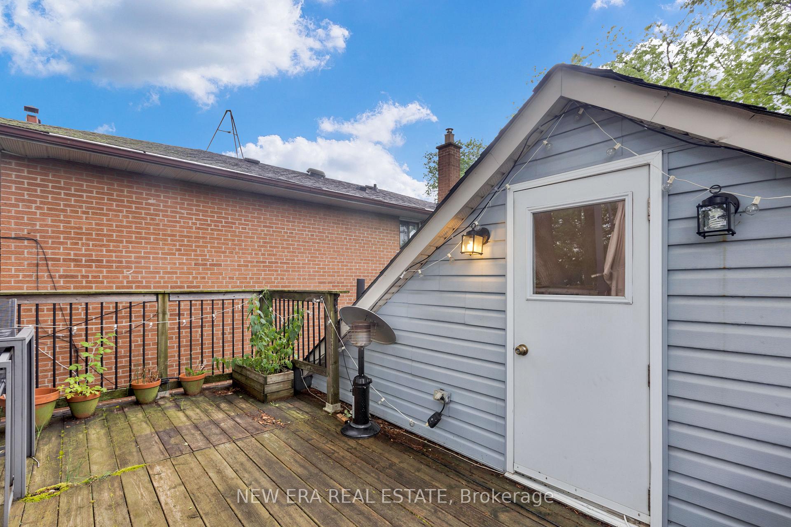
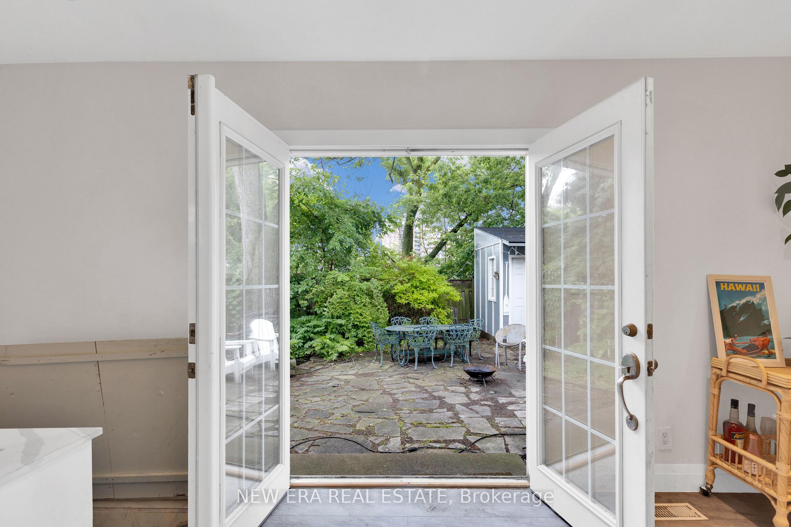
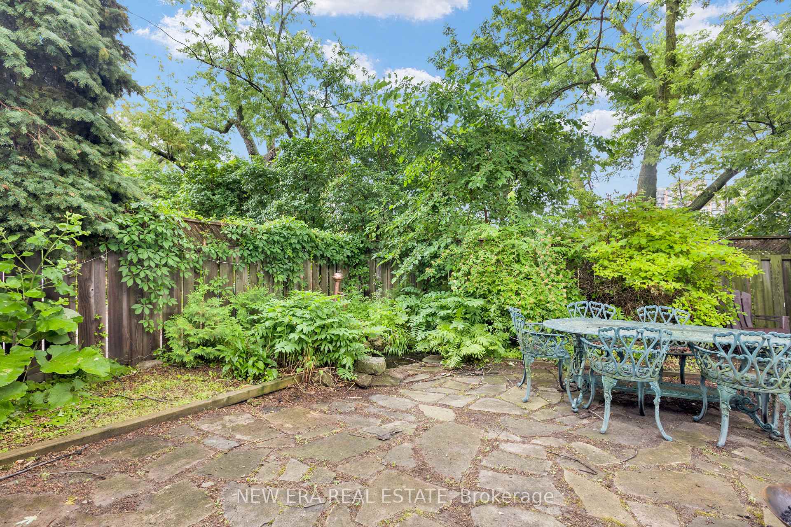
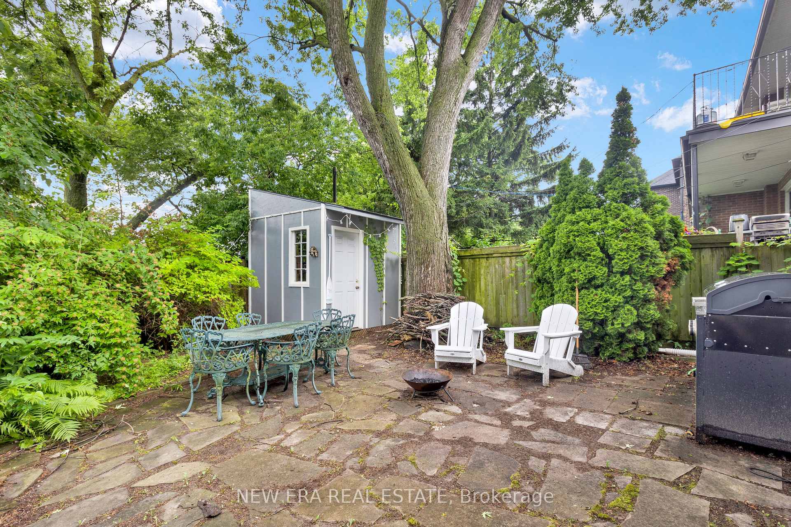
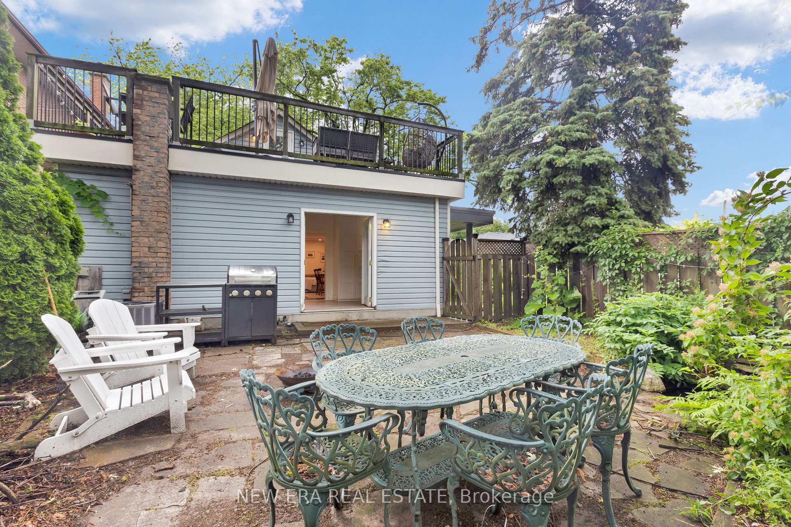
- Private backyard and large south-facing terrace
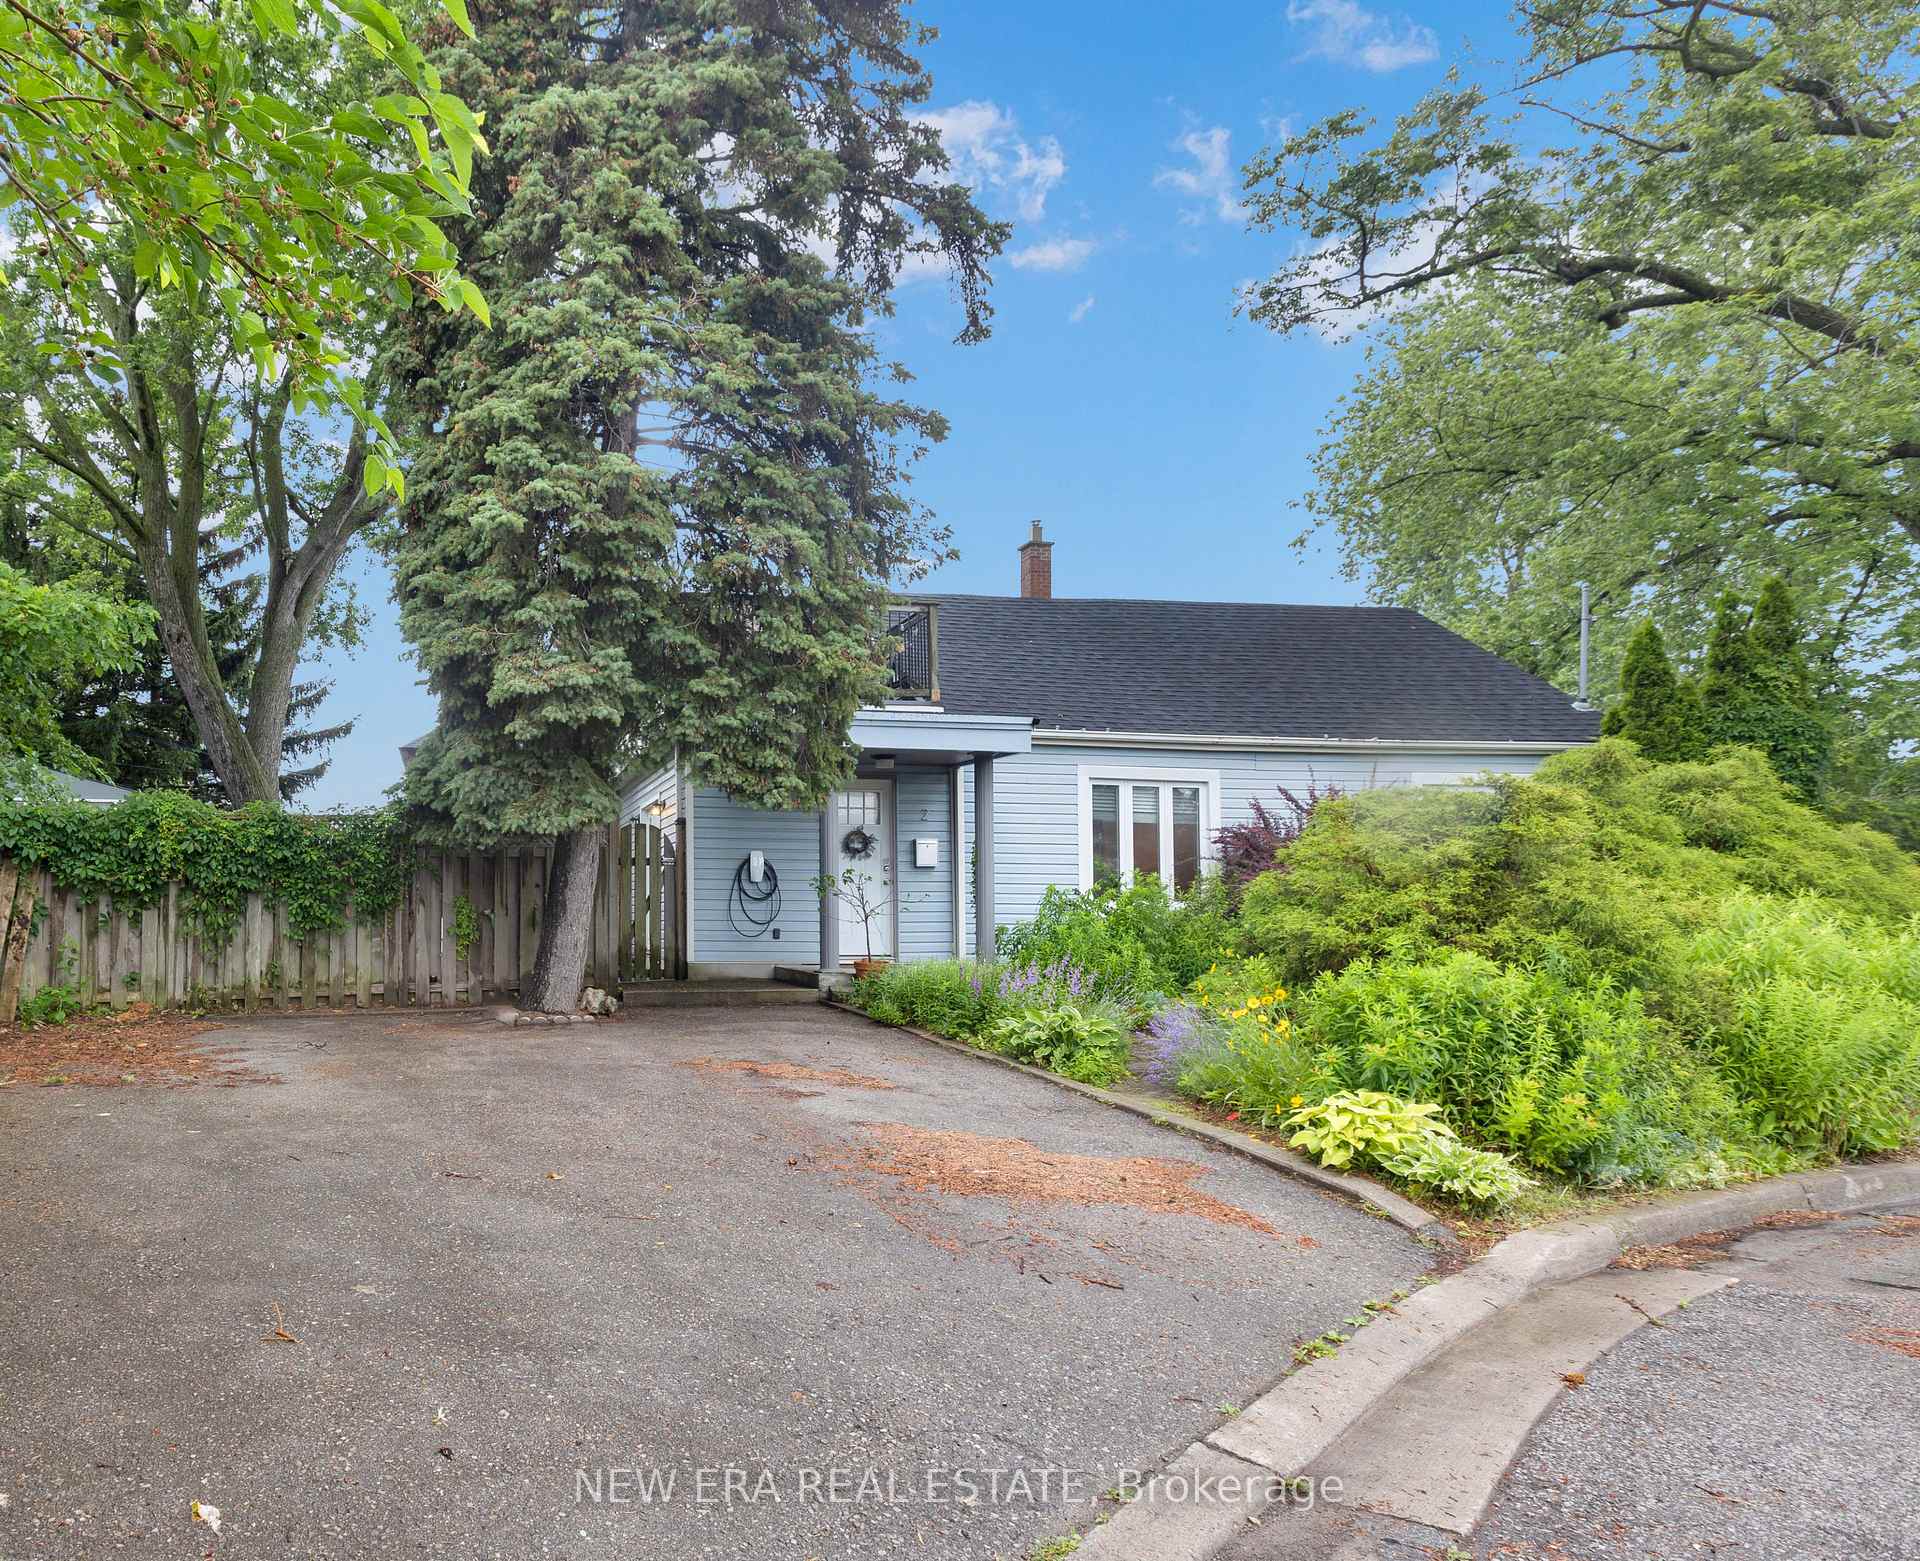
- Parking available for three vehicles
- Minutes from Long Branch GO Station
- Close to parks, beach, and waterfront trails
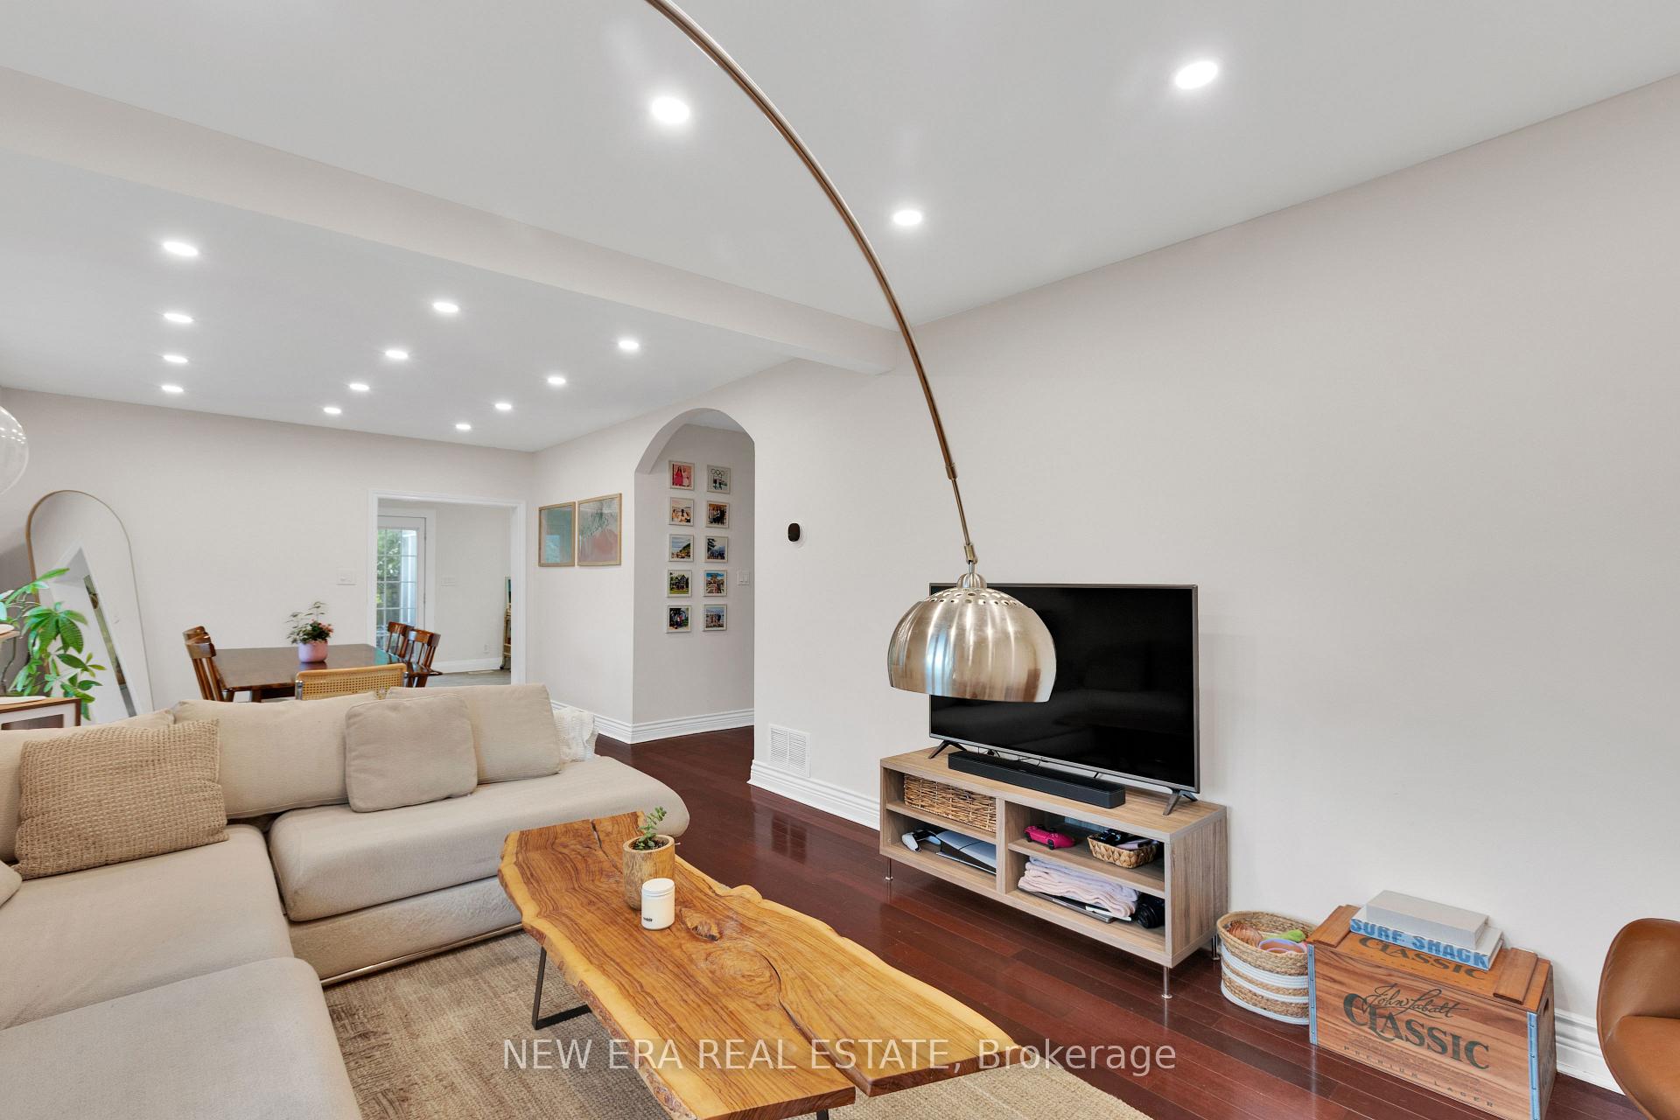
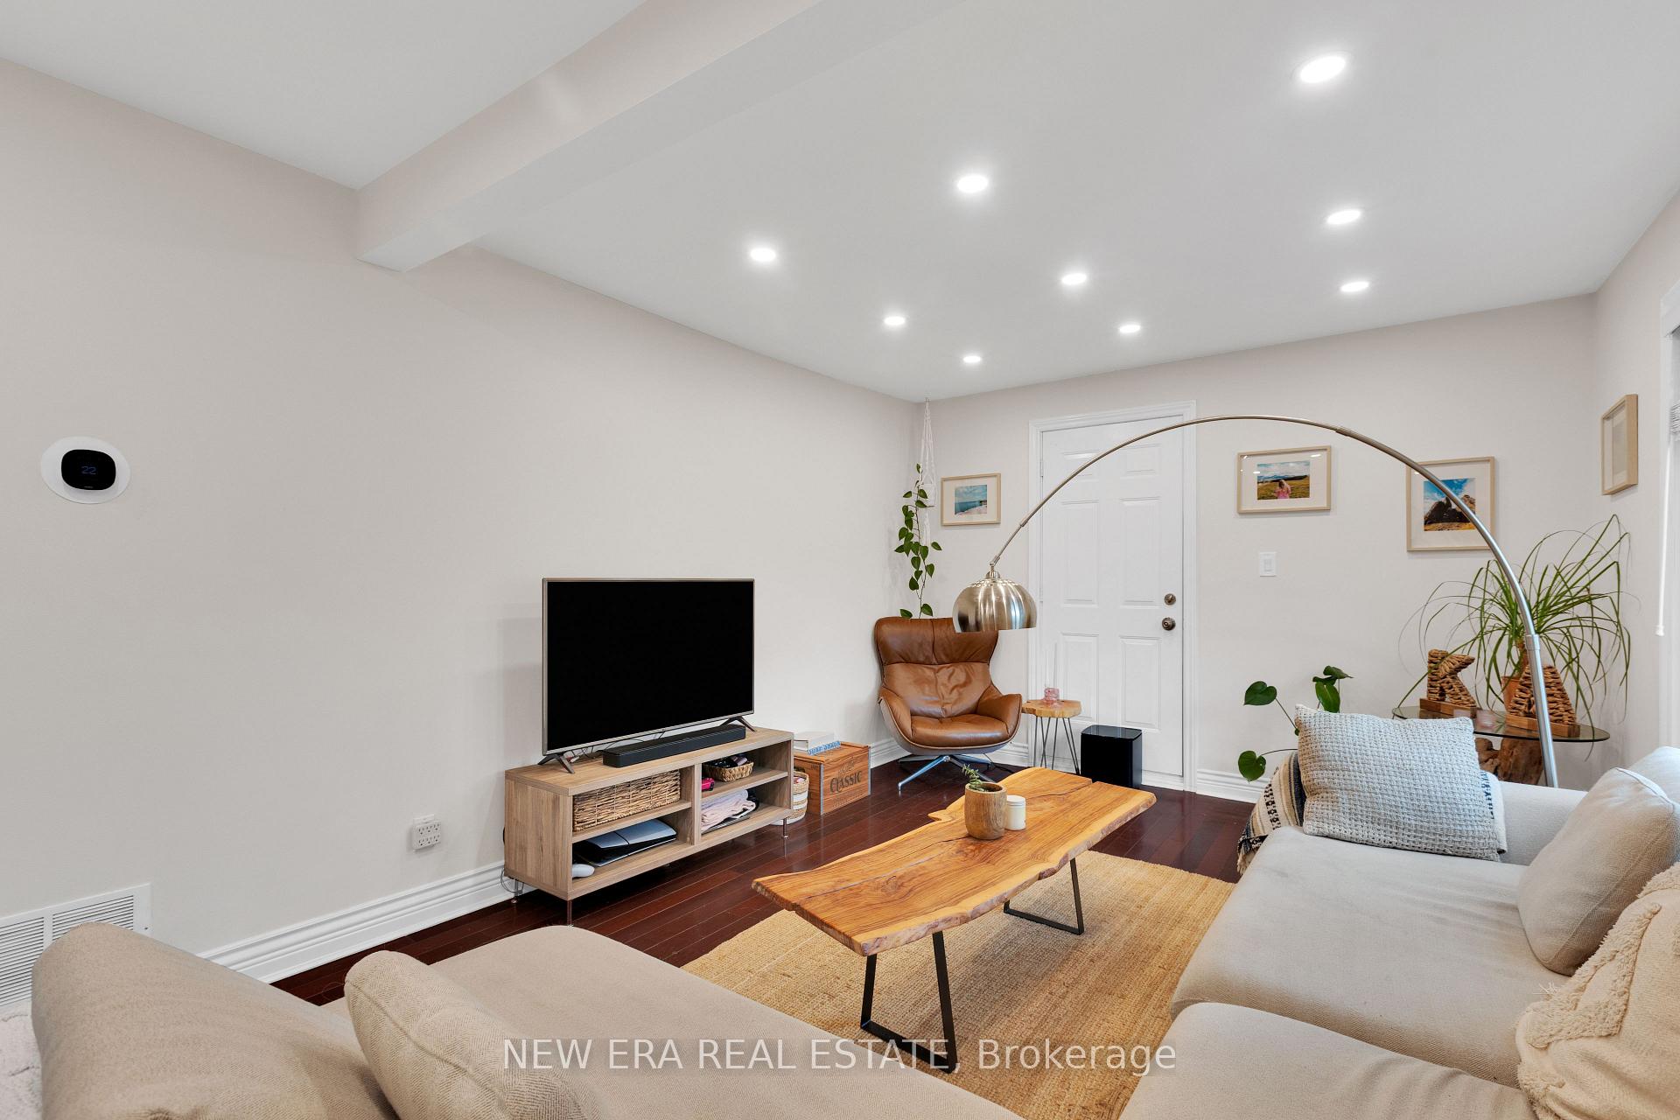
- Updated features throughout including hardwood floors
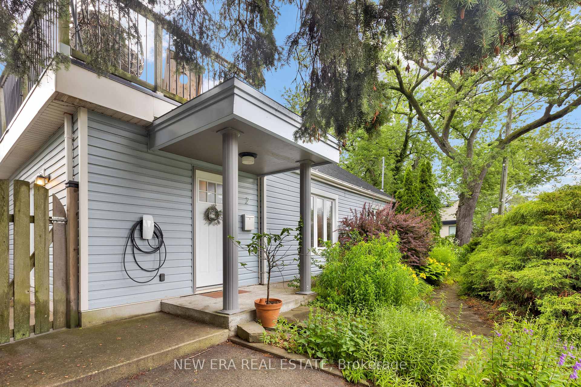
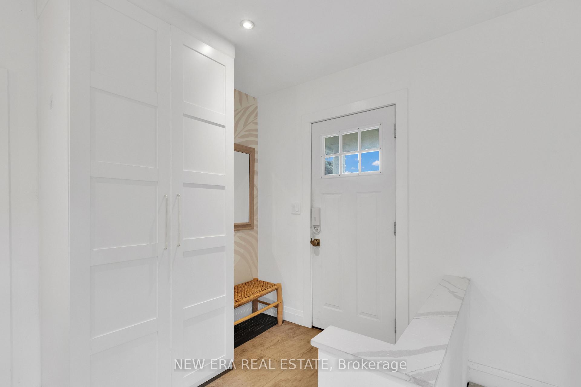
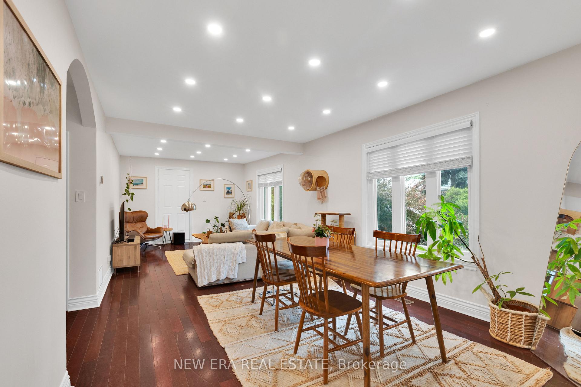
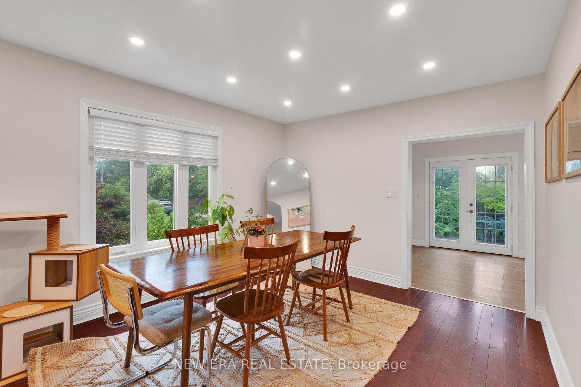
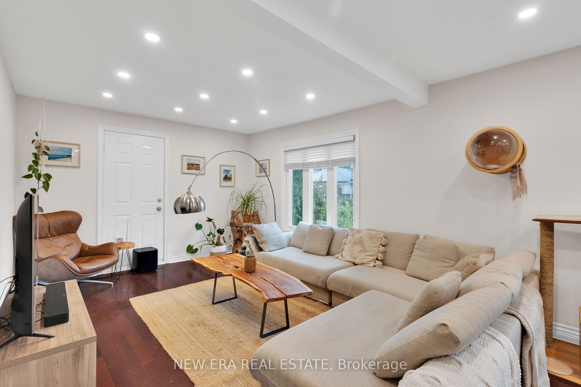
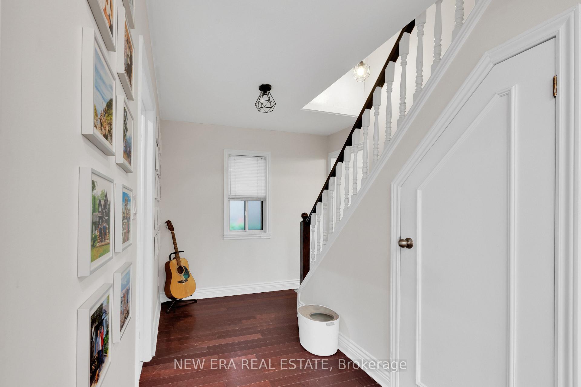
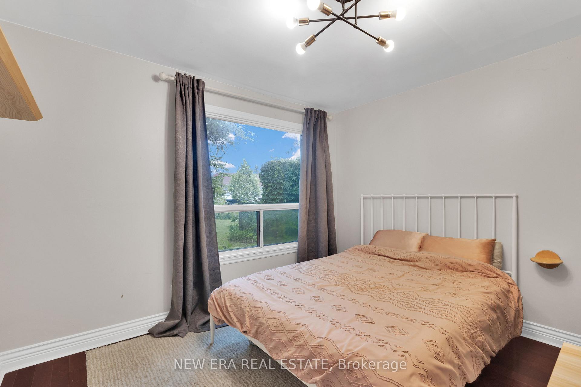
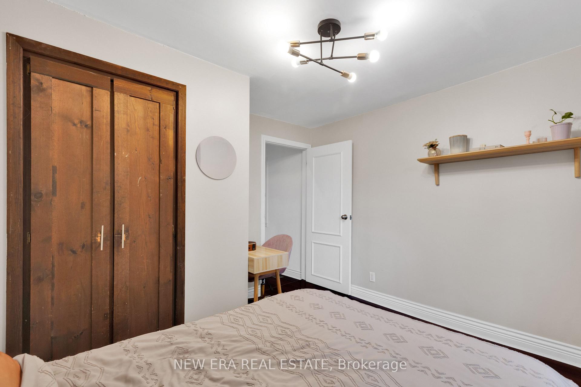
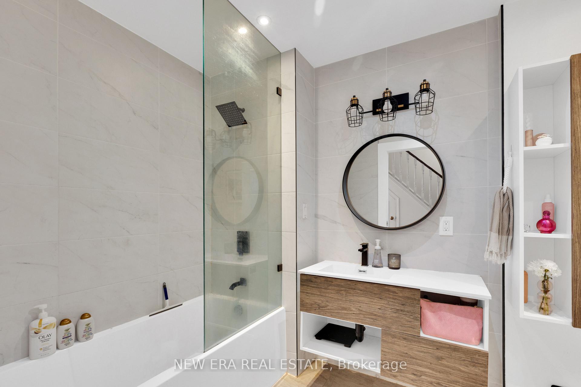
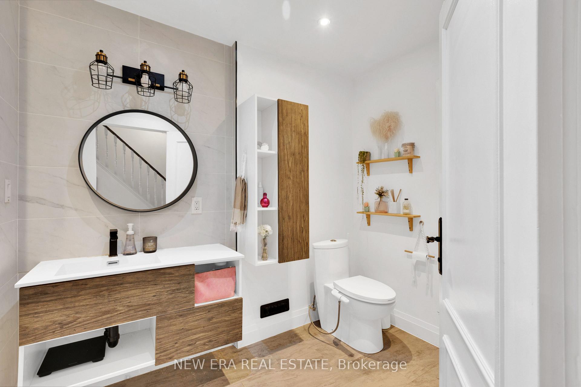
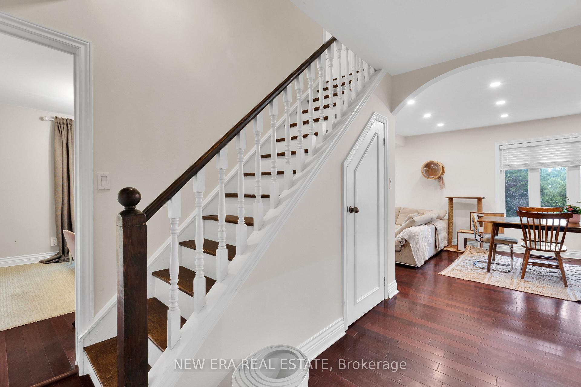
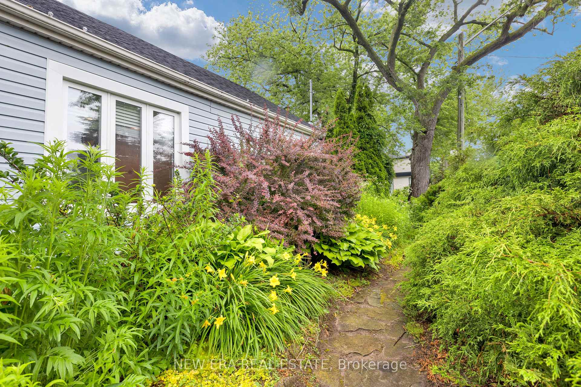
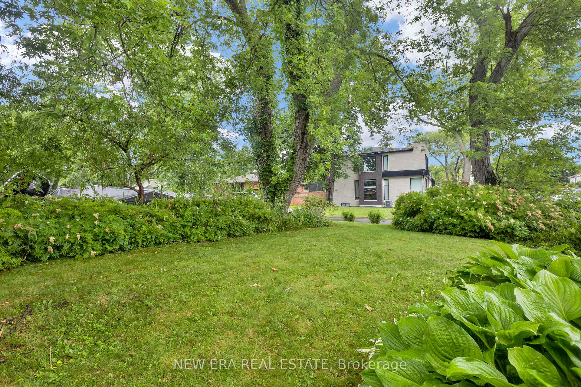
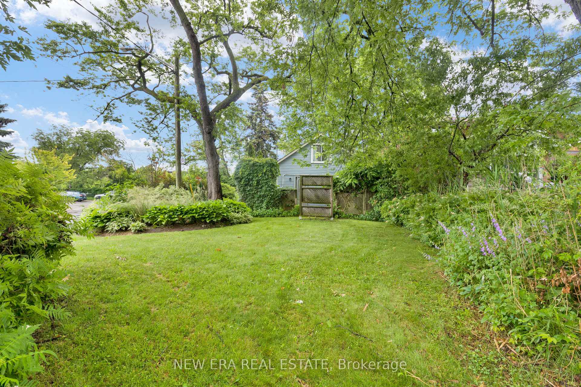
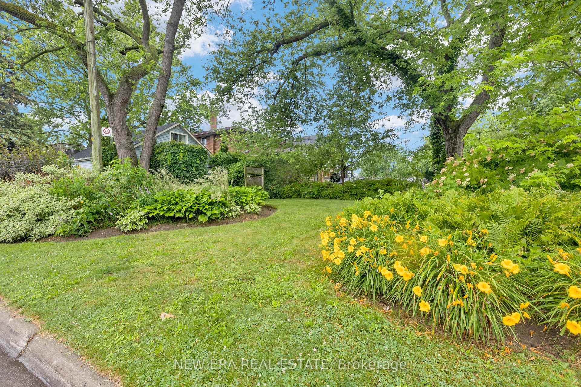
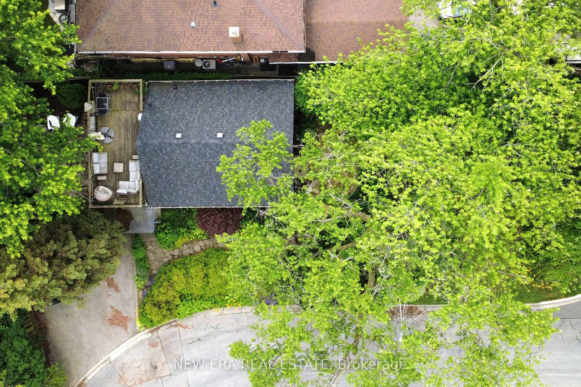
A cottage in the city with the GO Train quite literally next door. Tucked among mature trees and lush greenery, this detached home offers a peaceful setting that feels worlds away from Toronto, yet Long Branch GO Station puts downtown just minutes away. The home has been thoughtfully updated throughout, including a newly fully waterproofed basement with a lifetime warranty, featuring carbon fibre foundation reinforcement strips for added structural stability and peace of mind. Inside, you'll also find a bright renovated kitchen with quartz countertops, gas range and stainless steel appliances, an updated 4-piece bathroom, hardwood floors, pot lights and a beautiful wood staircase. Step outside to a private backyard with no rear neighbours, a large south-facing second-floor terrace and parking for three vehicles. Marie Curtis Park, the beach, Lake Ontario and waterfront trails are approximately a 10-minute walk away, with Lakeshore's shops, cafés and restaurants close by. Spend the afternoon surrounded by nature, then hop on the GO Train for dinner, a concert or a game downtown. City convenience without giving up the space, privacy and character that make this home feel like an escape.
Key Facts & Features
Property Costs
- Annual Property Tax Amount
- $3,514
- Land Transfer Tax Fee
- $32,950
Rental Items
- Rental Equipment
- Hot water tank.
- Basement Type
- Partial Basement, Unfinished
Interior Features
- Interior Extras
- Carpet Free, Countertop Range, Storage
- Fireplace/Stove
- No
- Elevator
- No
Exterior Features
- Pool
- None
- Property Features
- Beach, Library, Park, Public Transit, River/Stream, School
- Other Structures
- Shed
Building
- Building Type
- Detached
- Building Style
- 1 1/2 Storey
- Approx Age
- 51-99
Construction
- Exterior Finish
- Aluminum Siding, Vinyl Siding
- Roof
- Shingles
- Foundation Details
- Unknown
- Special Designation
- Unknown
Lot
- Lot Front
- 33.29 ft
- Lot Depth
- 125.18 ft
- Lot Size
- 33.33 x 125.00 Feet
- Lot Size Code
- 33.33 x 125.00 Feet
Inclusions
- Inclusions
- All existing appliances, including fridge, stove/oven, dishwasher, built-in microwave, washer and dryer. All existing window coverings and all electric light fixtures (ELFs).
Exclusions
- Exclusions
- Tesla charger (negotiable).
Parking & Garages
- Garage Type
- None
- Garage Spaces
- 0
- Parking Spaces
- 3
- Total Garage And Parking Spaces
- 3
Heating & Cooling
- Heat Source
- Gas
- Heat Type
- Forced Air
- Air Conditioning
- Central Air
- Water
- Municipal
- Sewers
- Sewer
- Bedrooms
- 3
- Washrooms
- 1
- Kitchens
- 1
- Family / bonus room
- Yes
Room sizes
- Living Room3.48 x 4.62Ground level
- Kitchen5.54 x 3.02Ground level
- Dining Room3.48 x 3.68Ground level
- Bedroom 33.00 x 3.53Second level
- Primary Bedroom3.45 x 3.48Ground level
- Foyer—Ground level
- Bedroom 23.00 x 3.58Second level
Washrooms
- 4-piece, Ground
- Area
- Toronto W06
- Municipality
- Etobicoke
- Neighbourhood
- Alderwood
- Main cross streets
- Browns Line & Lake Shore Blvd W
- Directions
- Browns Line & Lake Shore Blvd W
- MLS® number
- W13754582
- Data source
- Toronto Regional Real Estate Board
- Listed on
- 2026-09-08
- Updated on
- 2026-09-08
- Days on market
- 40 days
- Possession date
- 2026-12-01
- Possession type
- Flexible
- Co-op commission
- 2.5% + HST
- Seller
- Listed by
- NEW ERA REAL ESTATE
Home Market Value
Current home valuation for 2 Foch Avenue, Etobicoke, Alderwood, Etobicoke, ON. Listed for $999,999
HOMEH Estimate
$925,277
Estimated Sales Range
$730,969 - $1,119,585
HOMEH Estimate for 2 Foch Avenue, Etobicoke, Alderwood
Calculated with a real agent's CMA method — 45+ years of experience, codified. Not an AI guess.
For the owner
Is this your home? Track its value.
Get this home's HOMEH Estimate by email once a month, with how many homes are for sale around you.
Mortgage Payment Calculator
Compare up to 4 down payment scenarios
5% on first $500K + 10% on $499,999 over $500K
$75,000
| Scenario 1 | Scenario 2 | Scenario 3 | Scenario 4 | |
|---|---|---|---|---|
−Down payment | % $ | % $ | % $ | % $ |
+CMHC insurance | $37,000 | $27,900 | $23,800 | $0 |
=Total mortgage | $961,999 | $927,899 | $873,799 | $799,999 |
Amortization | ||||
Mortgage rate | % | % | % | % |
| Payment frequency | ||||
=Mortgage payment | $4,697monthly | $4,530monthly | $4,266monthly | $3,906monthly |
Land Transfer Tax
$16,475
$16,475
$32,950
Around this home
Data provided by OpenStreetMap & Fraser Institute School Rankings
Ask HOMEH
New!Hi there!
👋Text or call (416) 301-9001
Recommended for you
Based on homes you've looked at.
No recommended properties found.
Nearby similar homes
No nearby properties found.
More real estate resources
Other homes nearby
Explore this area
Nearby neighbourhoods
No nearby listings available.