
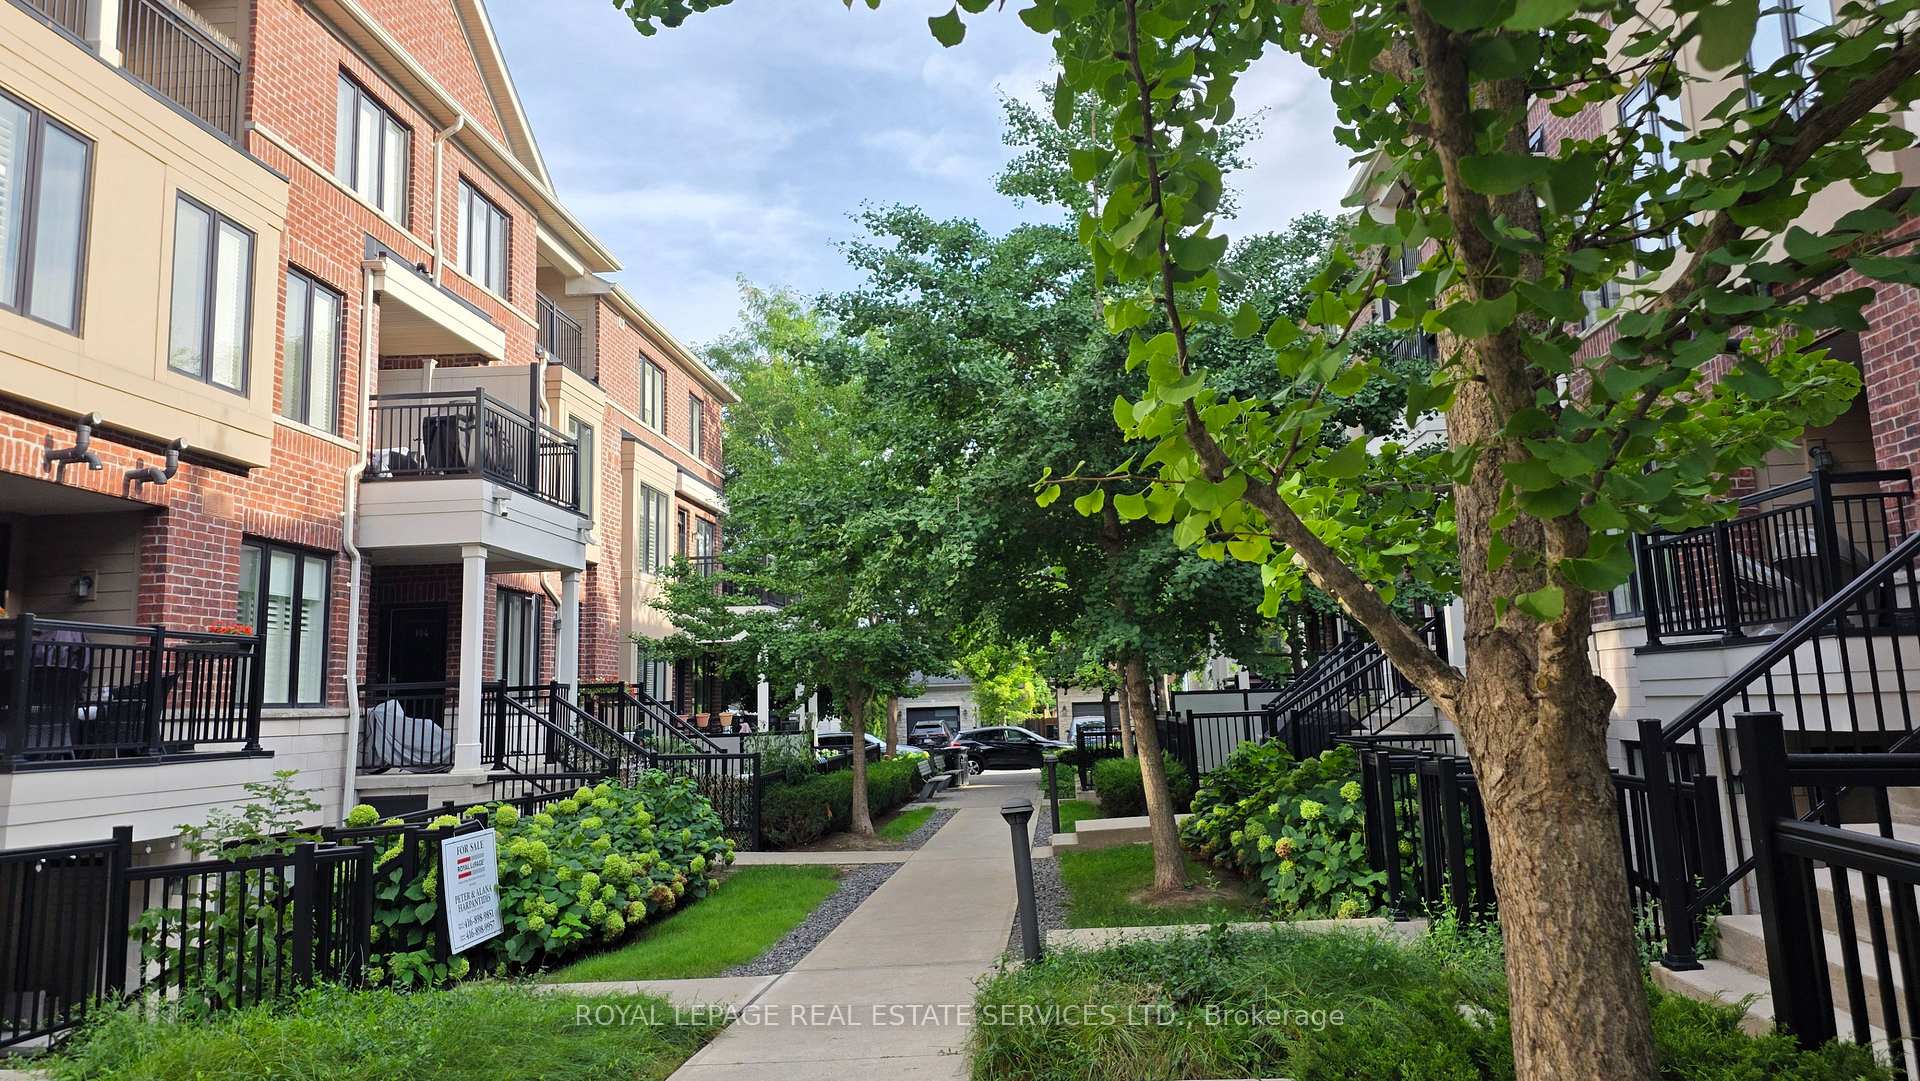
Unit 101, 30 Carnation Avenue
Etobicoke (Long Branch), ON M8V 0B8
- 2Bedrooms
- 2Bathrooms
- 1Parking
- 1000–1199Sq Ft
- $2,967Tax
- $493/moCondo Fee
 Estimated Value:$651,284See Free Estimate Report

Sale & Price History for Unit 101, 30 Carnation Avenue, Etobicoke, Long Branch
| Start Date | End Date | Price | Event | MLS# |
|---|---|---|---|---|
| No listing history available | ||||
Real estate boards require you to or to see the full details of this property.
*Sold prices and complete sale & price history are regulated data. Under the Trust in Real Estate Services Act, 2002 (TRESA) and the rules of the Real Estate Council of Ontario (RECO), and pursuant to the Multiple Listing Service® rules of the Canadian Real Estate Association (CREA) and the Toronto Regional Real Estate Board (TRREB), this information may be shown only to registered users who have agreed to the applicable terms of use (a Virtual Office Website, or "VOW," arrangement). HOMEH Inc., Brokerage therefore provides it to signed-in members only. Creating an account is free and takes under a minute.
About Unit 101, 30 Carnation Avenue, Etobicoke, Long Branch
Summarized Description
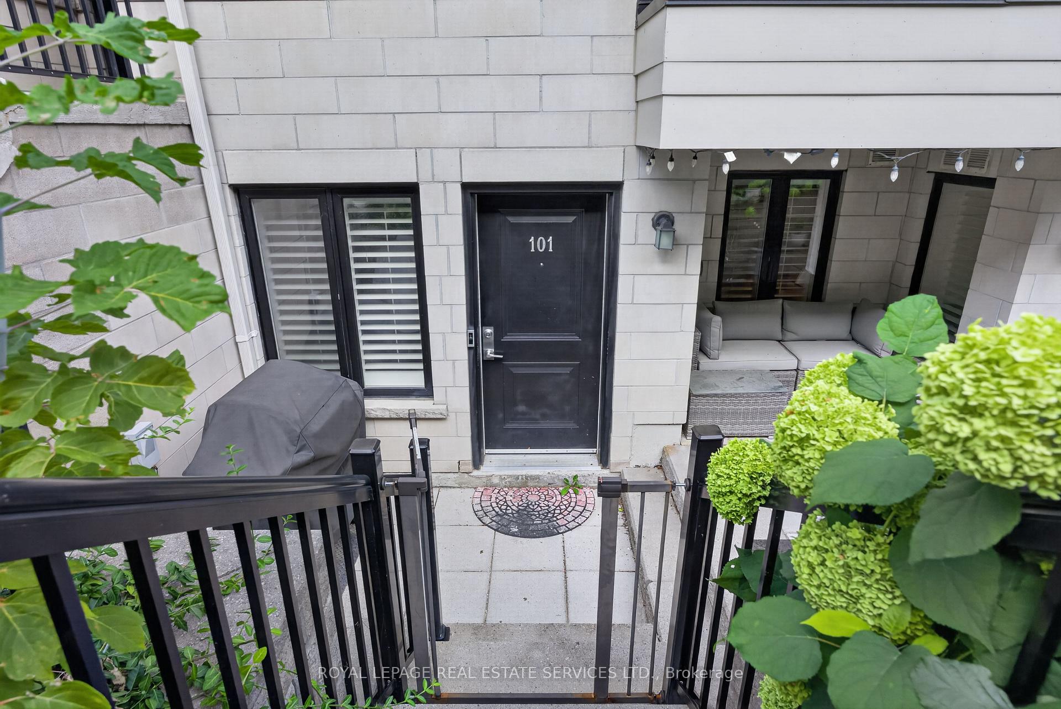
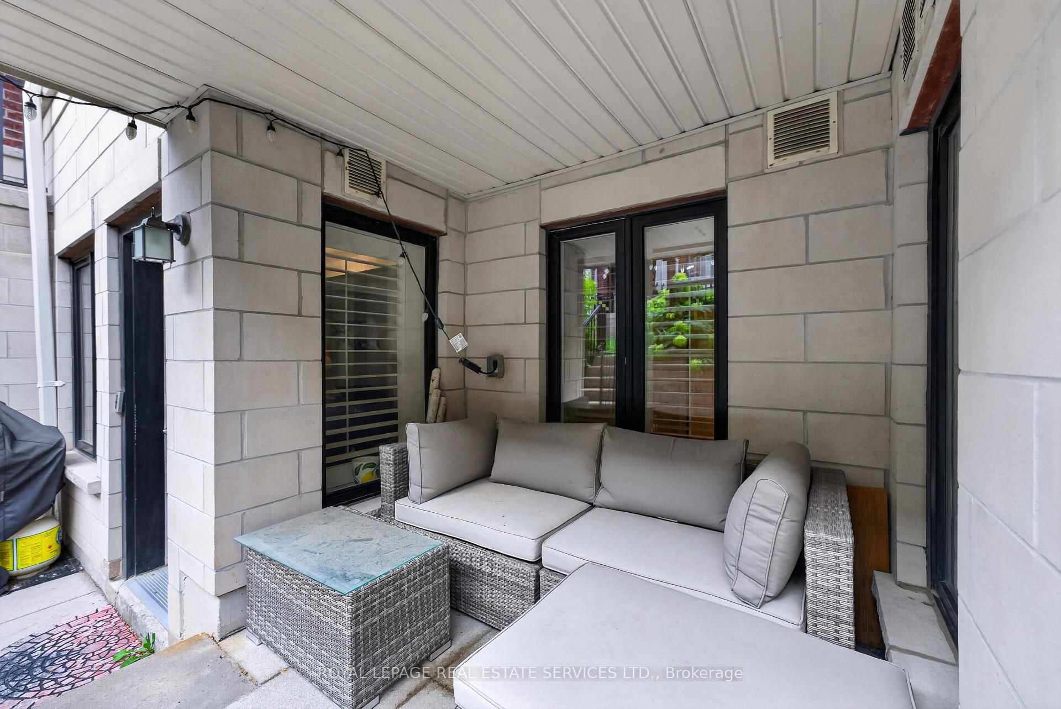
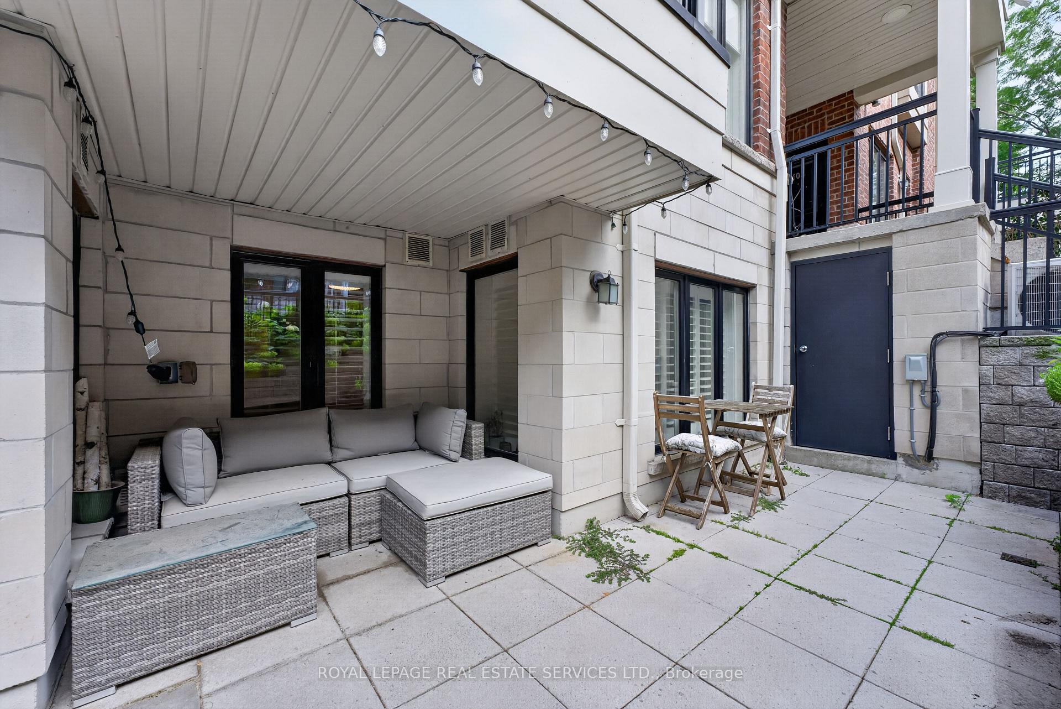
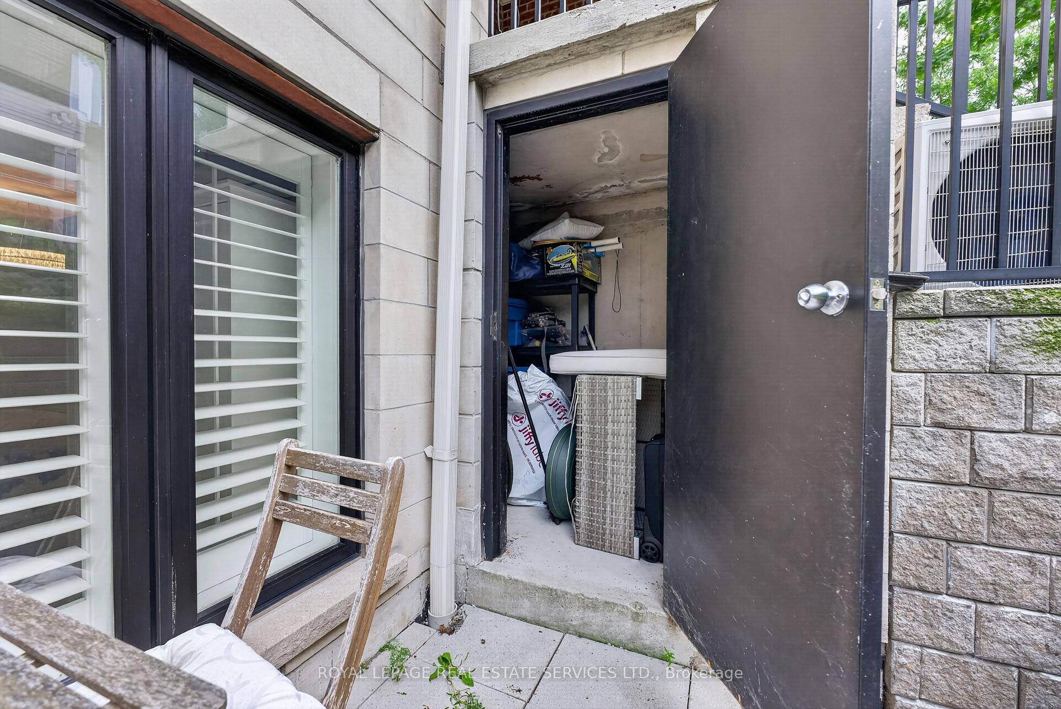
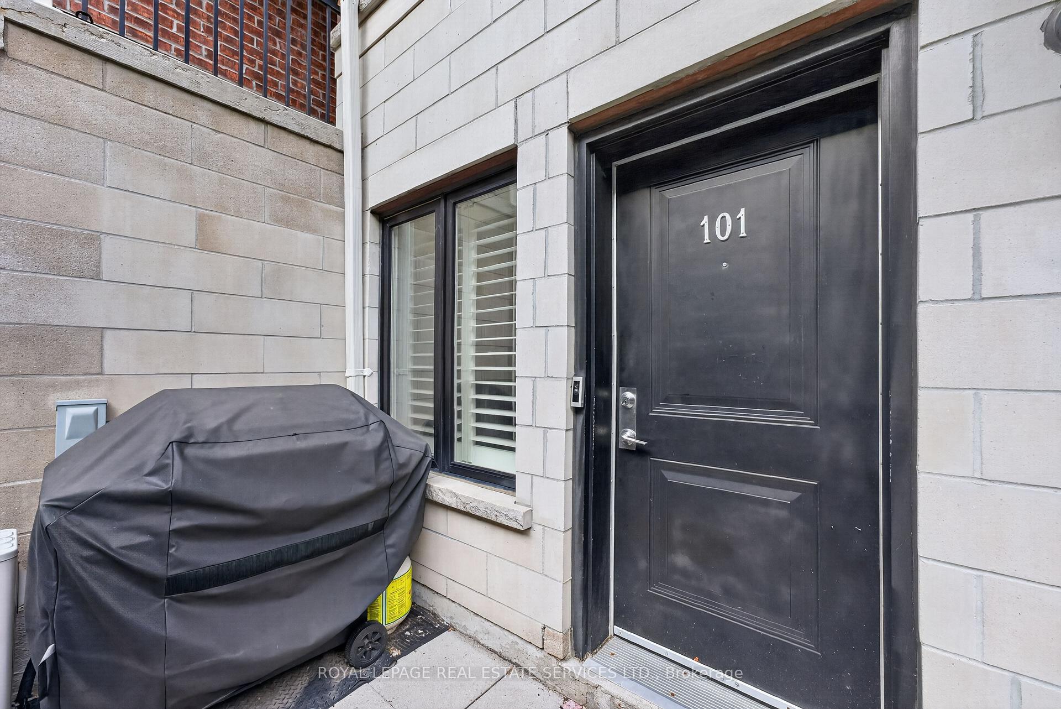
- Charming lower level condo with private terrace.
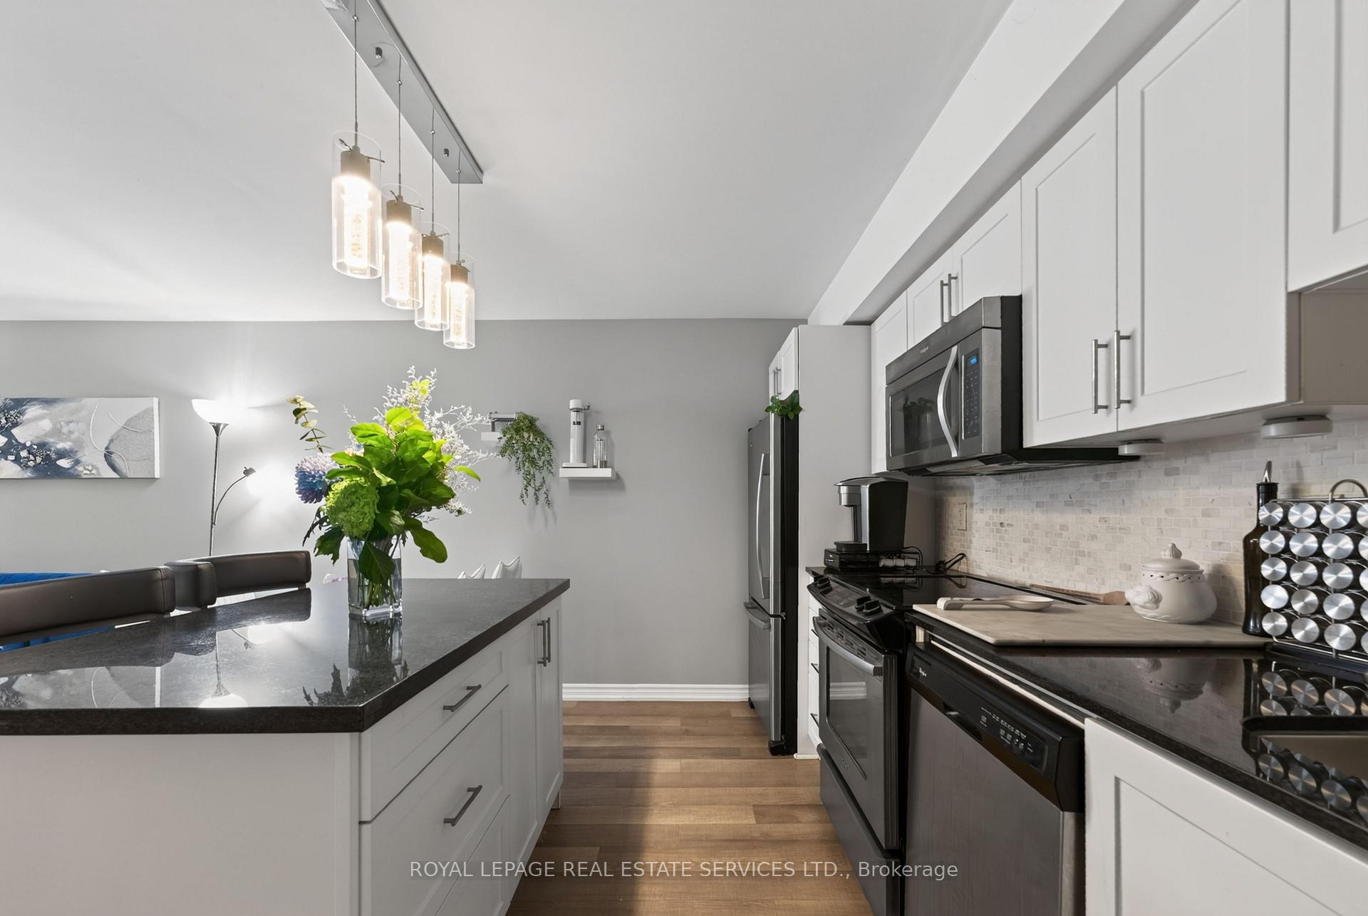
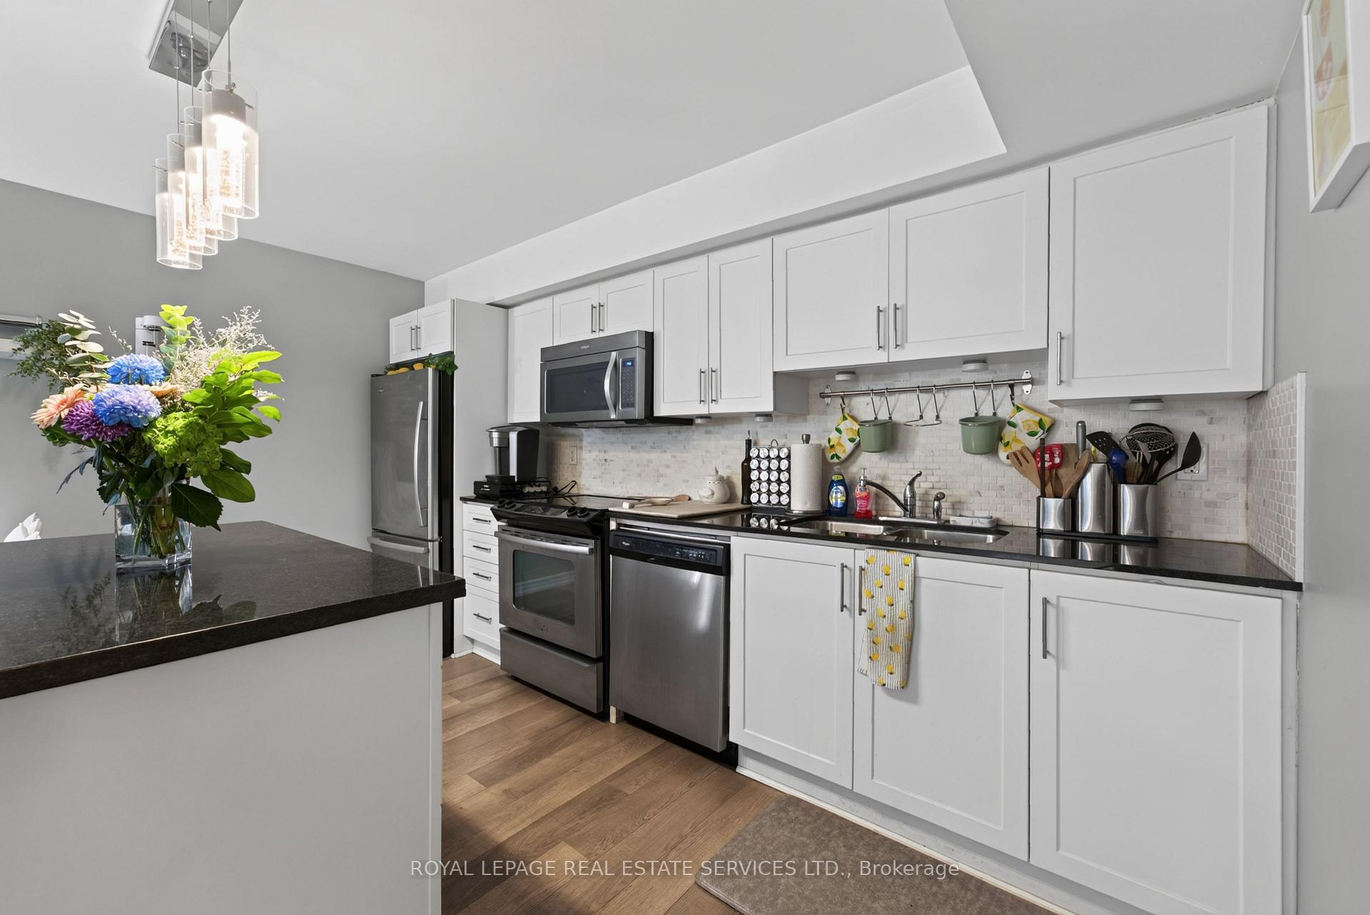
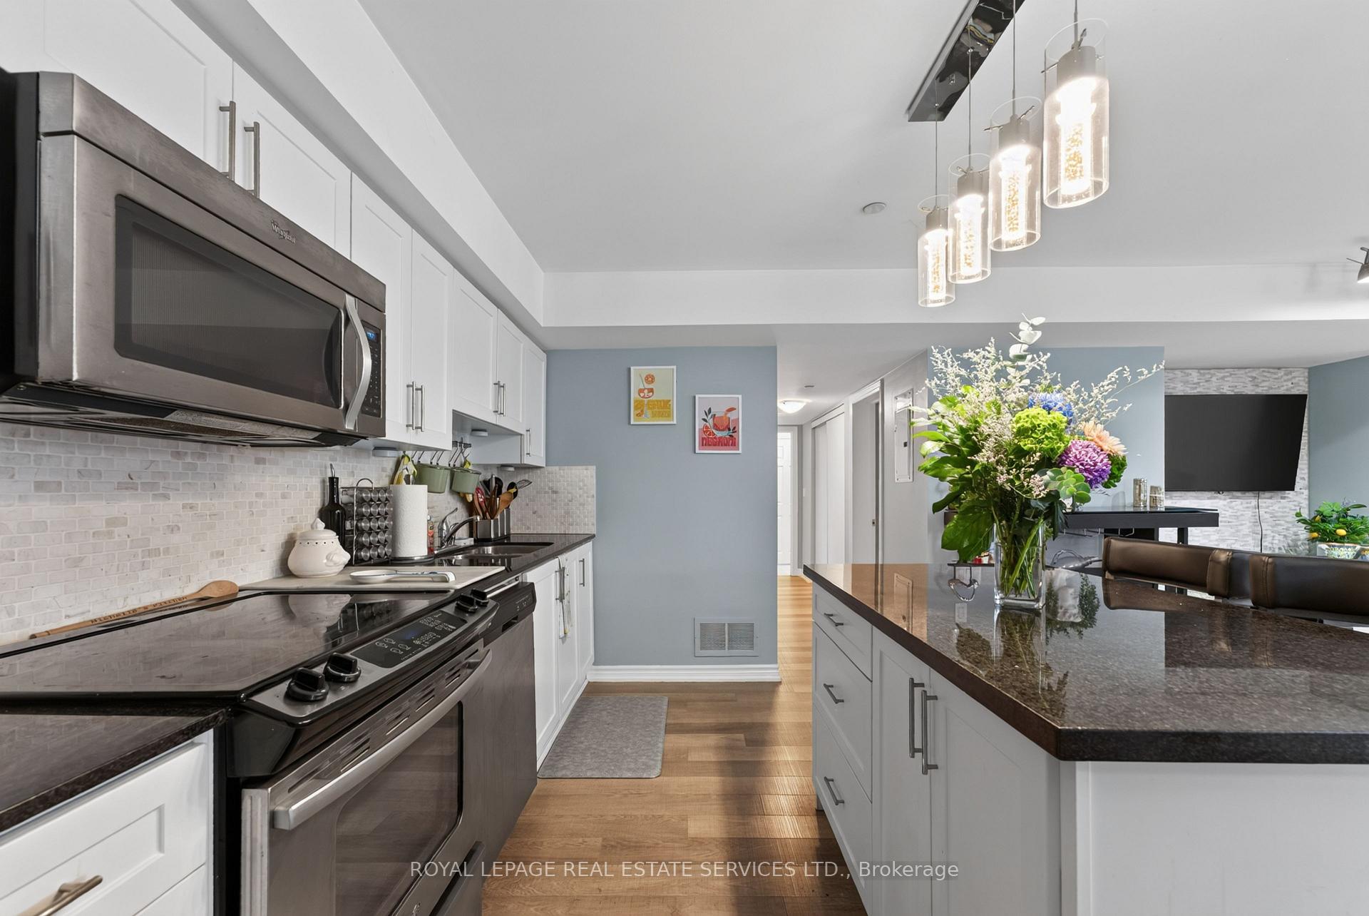
- Gorgeous granite countertops and spacious island.
- En-suite bathroom and walk-in closet in primary suite.
- Smartly designed floor plan maximizing space.
- Convenient parking just steps from the exit.
- Minutes away from shopping and transit.
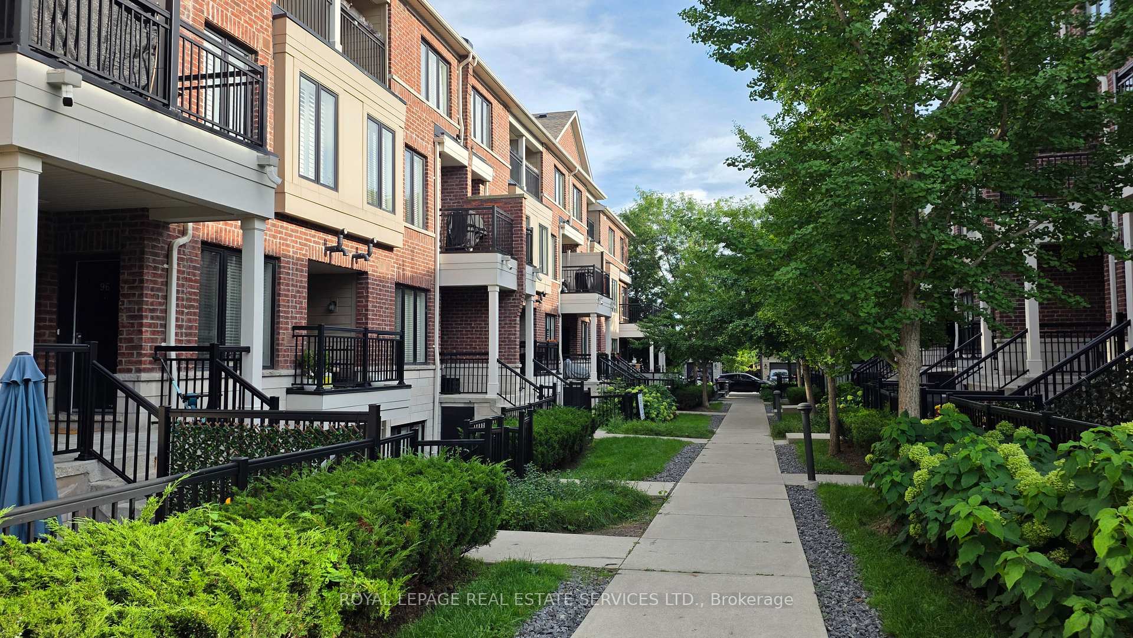
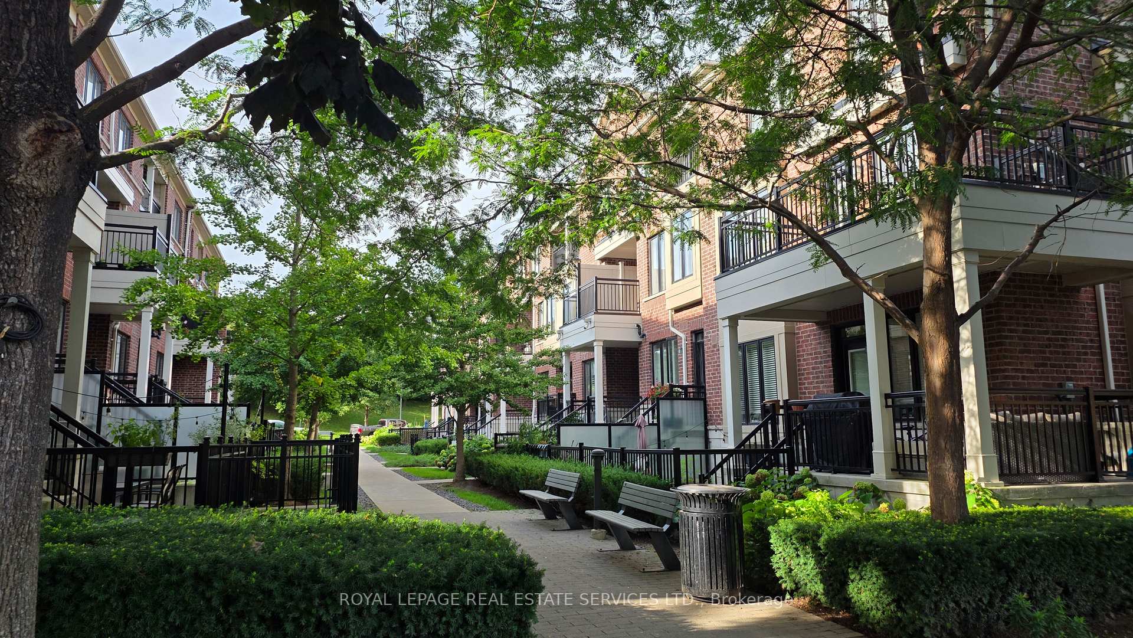
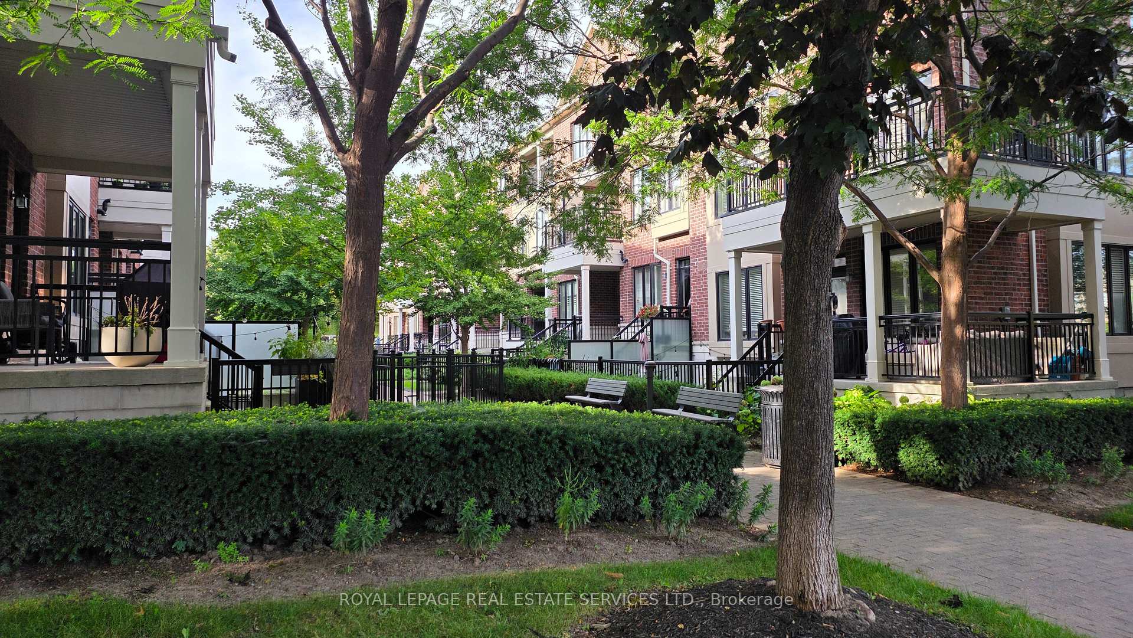
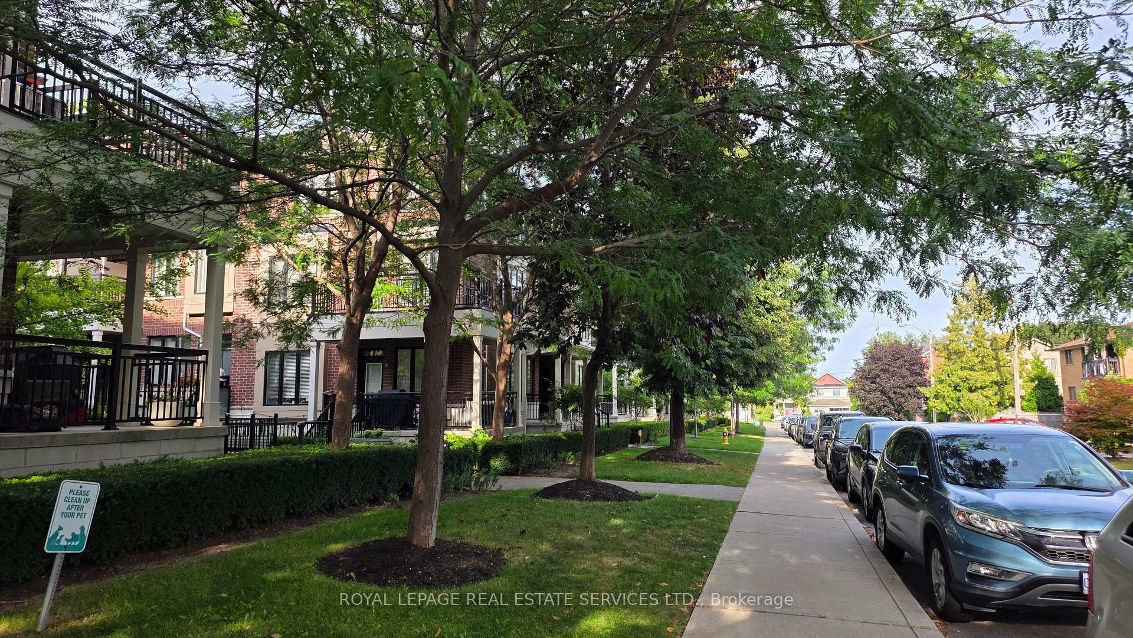
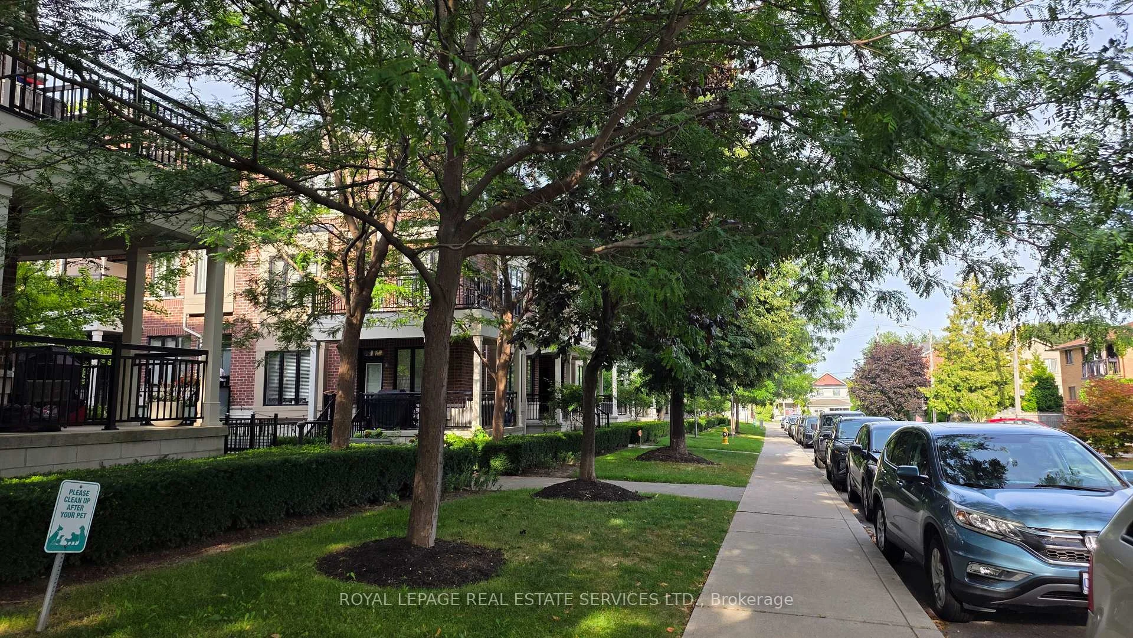
- Beautifully landscaped surroundings with mature trees.
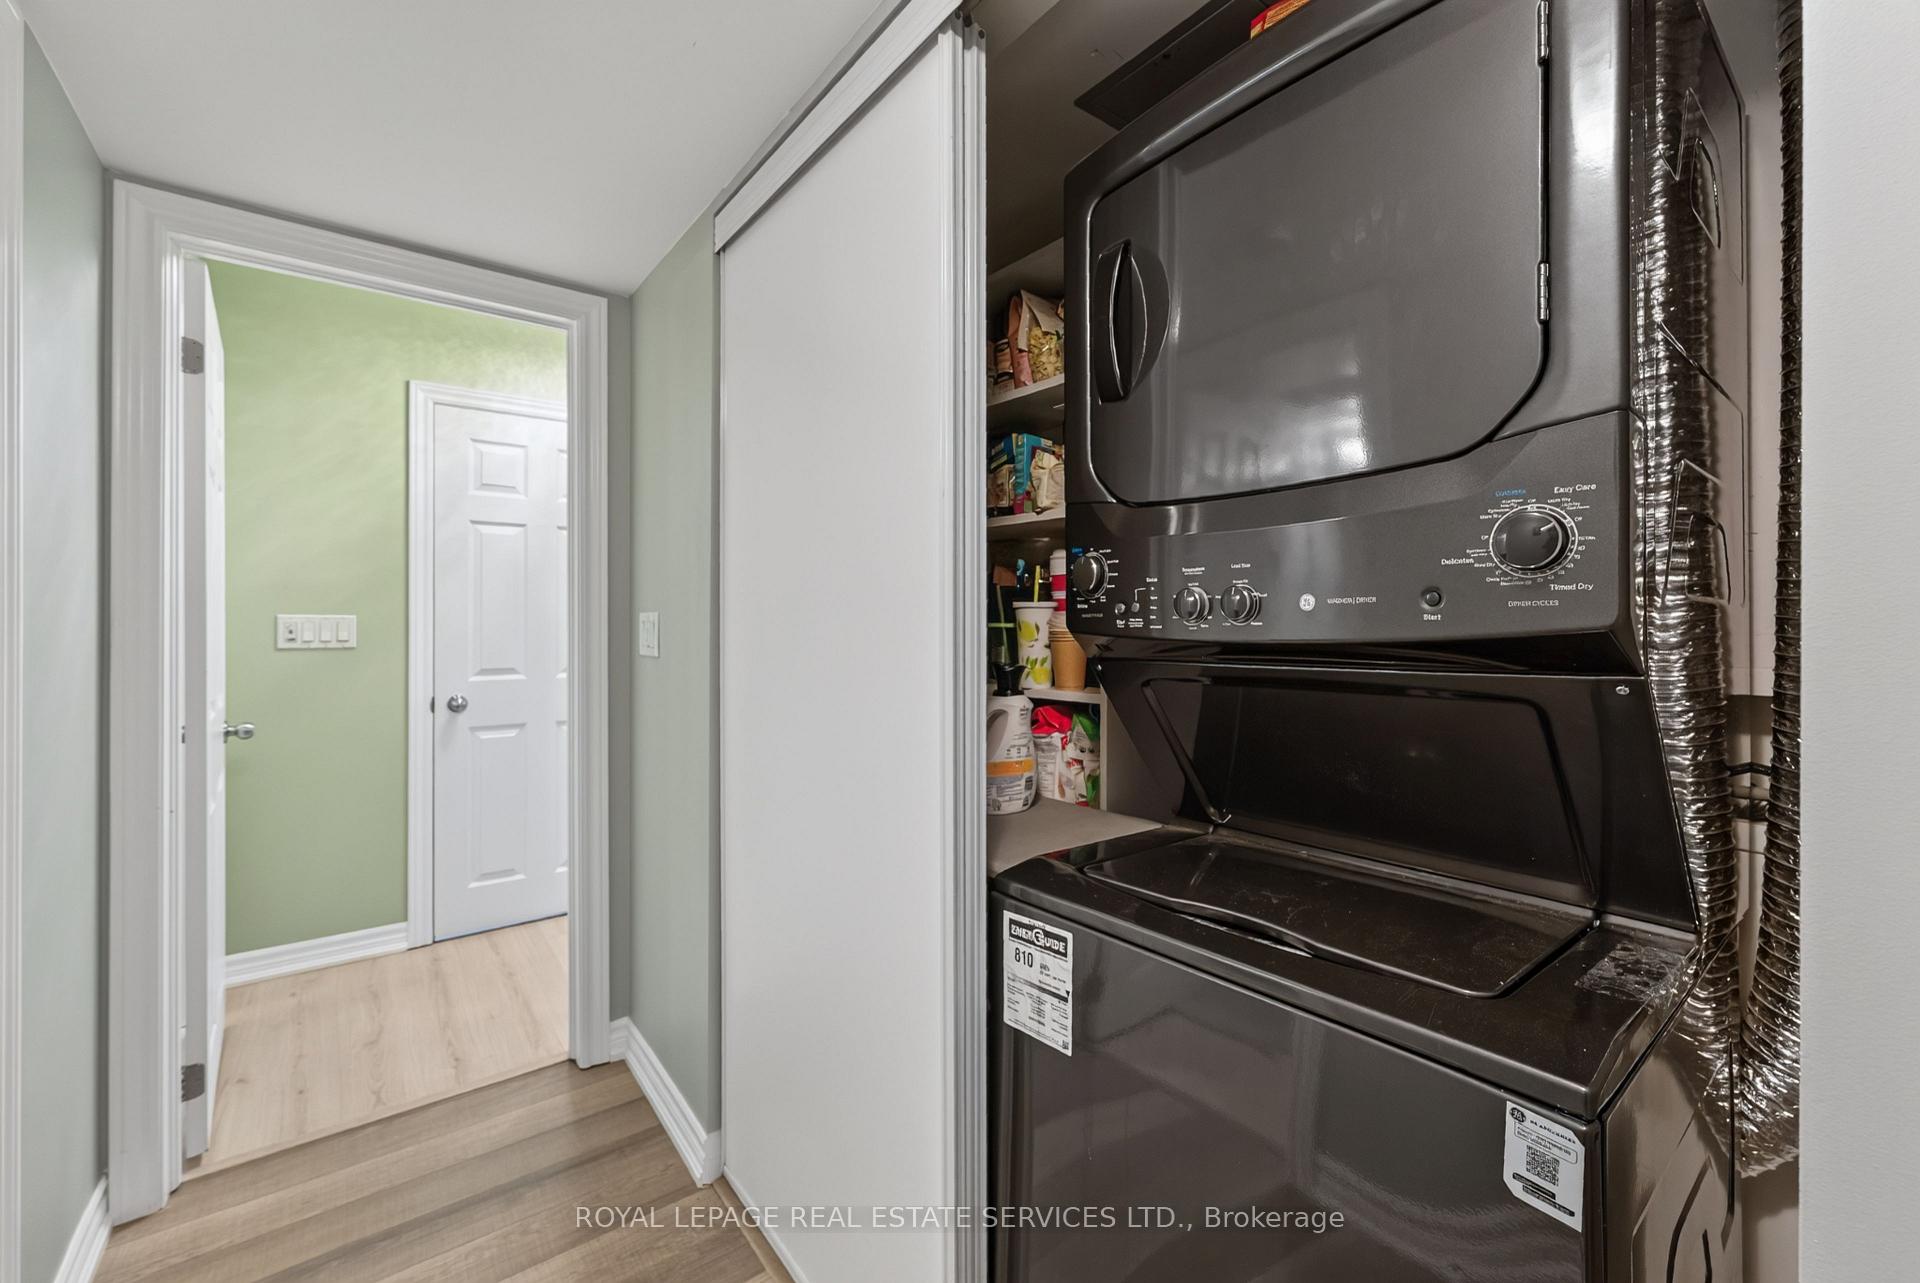
- Upgrades include new washer and dryer.
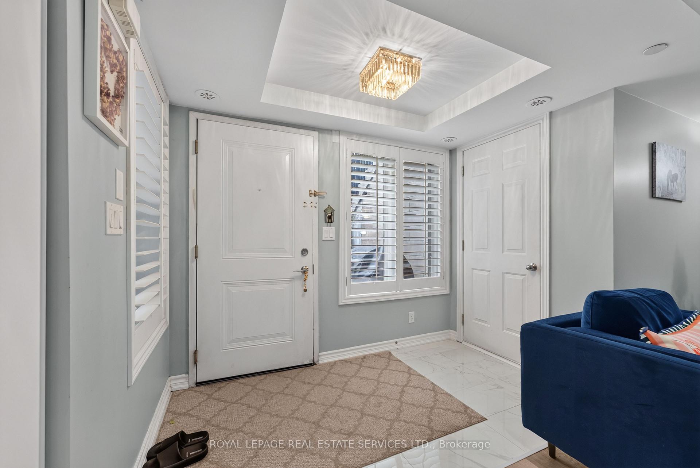
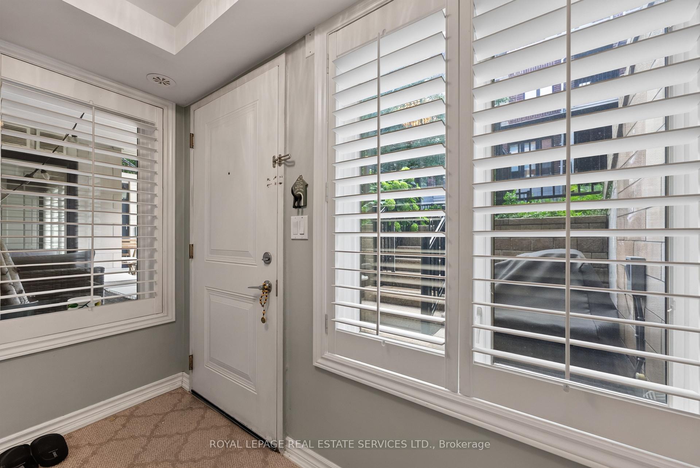
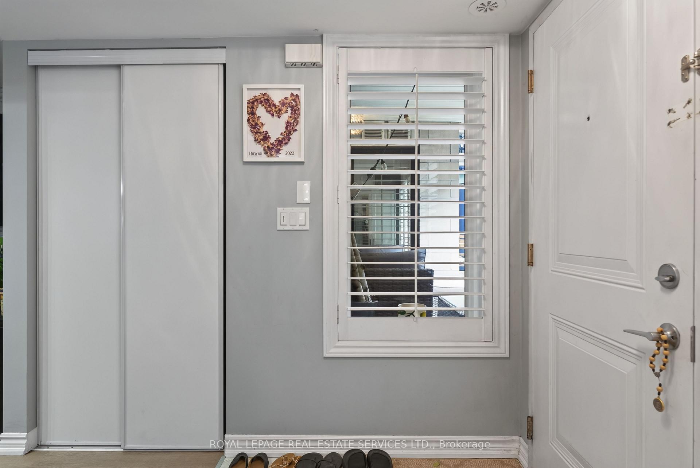
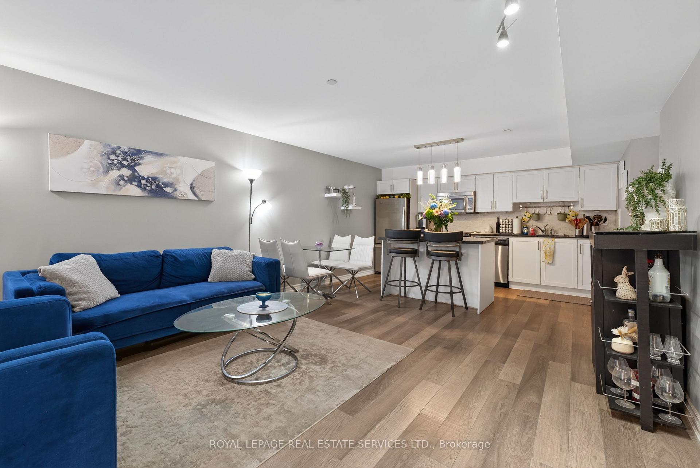
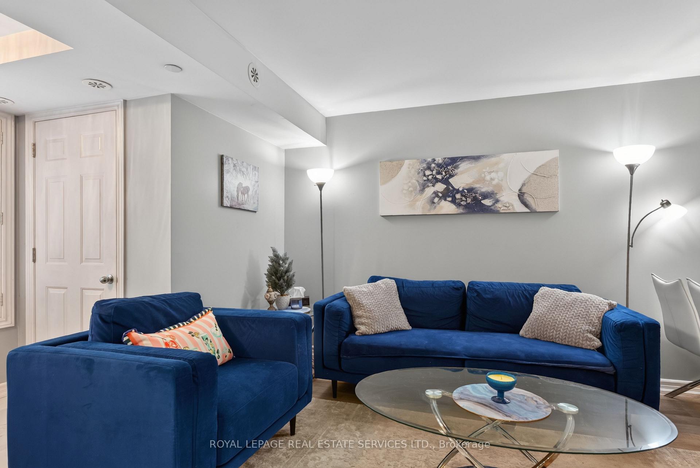
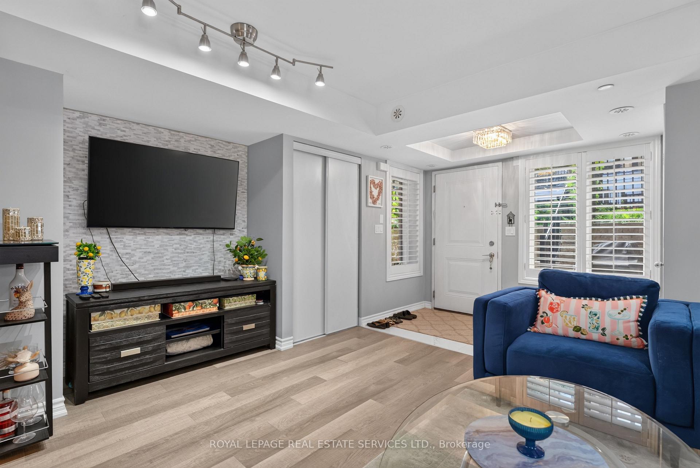
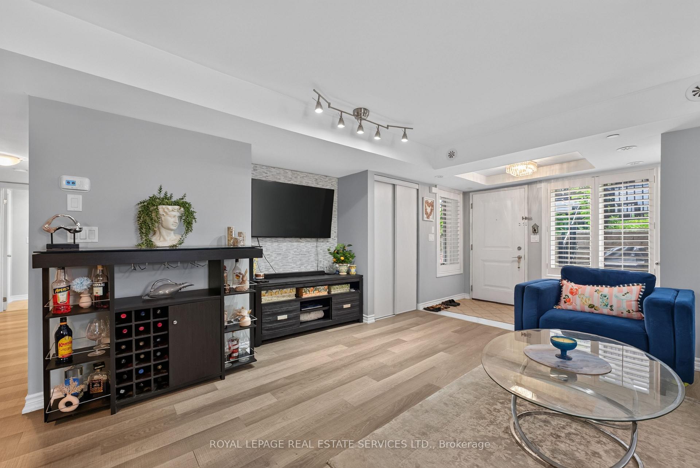
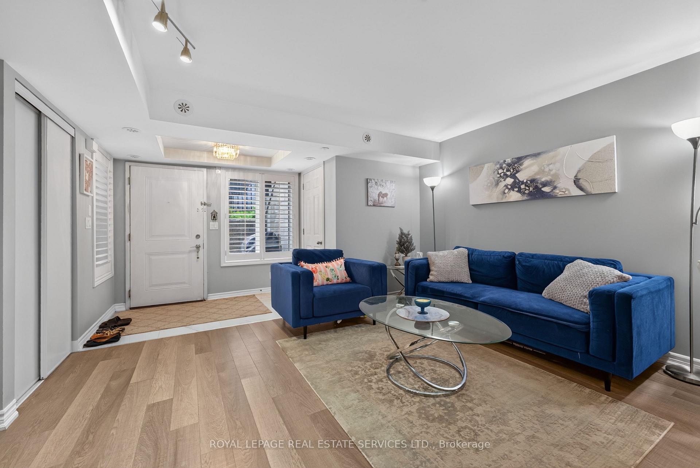
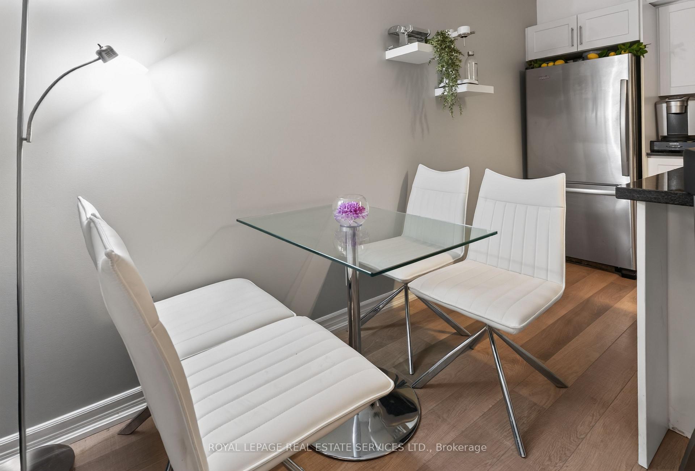
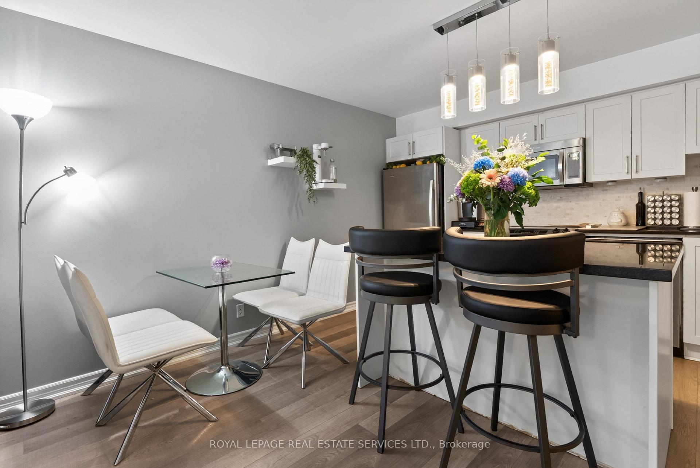
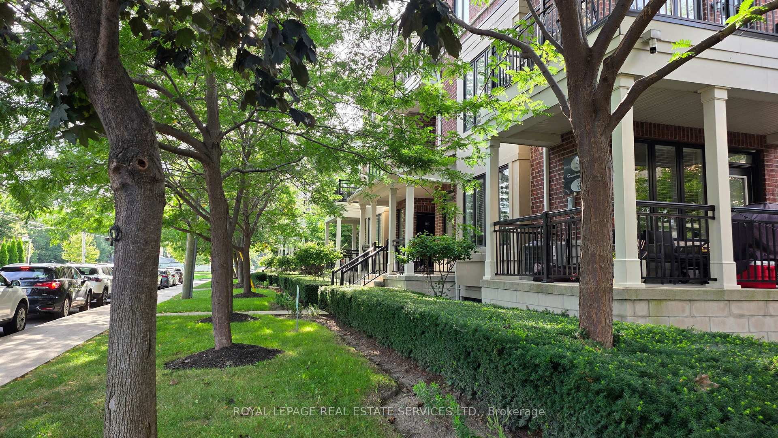
Charming Stacked Condo Tucked Away In One Of The Neighbourhood's Most Beautifully Landscaped Settings. This Condo Offers A Welcoming Layout With Thoughtful Design At Every Turn. Starting with Mature Trees, Lush Bushes, Stunning Hydrangeas Line Your Walk To The Unit, Creating A Private, Tranquil Feel From The Moment You Arrive. Step Inside To A Smart, Well-Planned Floor Plan That Makes Every Square Foot Count. The Kitchen Is The True Showstopper - Gorgeous Granite Counter Tops, A Spacious Island And Gleaming Stainless Steel GE Appliances Throughout. Perfect For Weekday Meals To Weekend Entertaining Outside On Your Private 200 Sq Ft Terrace! The Generously Sized Living Room Offers a Relaxed, Inviting Space to Unwind, While the Grounded Feel of the Lower Level Creates A Quiet Cocoon-Like Retreat From The Business Of The Day. The Primary Suite Is A Standout: Spacious, Private, And Complete With An En-Suite Bathroom and Walk In Closet - A Rare Find! Convenience Is Unmatched Here. Your Parking Stall Is Just One Level Down And Only Steps From The Exit Door, No long Treks Across A Garage! You Are Also Just Minutes From Shopping, Restaurants, And Transit Putting Everything You Need Within Easy Reach. A Rare Combination of Nature, Comfort, And Location-This One Is Not To Be Missed...UPGRADES: New Stackable GE Washer and Dryer Combo(2025) Removed Carpet from Primary and 2nd bedroom and Installed Laminate(2020), Hot Water Heater Rental(2022), New Floor Tiles In Entrance (2021), Tiled Wall Behind TV(2021). CONDO FEE INCLUDES: Grounds Maintenance, Snow removal, Garage Maintenance, Roof, and Windows. LONG BRANCH SCHOOLS: This Neighbourhood Has Great Schools. There are 6 Public Schools and 4 Catholic Schools Serving This Neighbourhood. The Special Programs Offered At Local School Include Advanced Placement, International Baccalaureate, and Fine Arts. Having Fun In Long Branch Is Easy To Find At The 12 Parks & 32 Recreation Facilities In The Area.
Key Facts & Features
Property Costs
- Annual Property Tax Amount
- $2,967
- Land Transfer Tax Fee
- $20,350
Condo/Maintenance Fee
- Maintenance Fee
- $493 /month
Included In Maintenance Fee
- Common Elements Included
- Building Insurance Included
- Parking Included
Rental Items
- Rental Equipment
- Hot Water Tank Boiler - Rental $240.22 per month
- Under Contract
- Hot Water Tank-Gas
- Basement Type
- None
Interior Features
- Pets Permitted
- Yes-with Restrictions
- Laundry Features
- In-Suite Laundry, Laundry Closet
- Interior Extras
- Carpet Free, Separate Heating Controls, Separate Hydro Meter, Storage, Storage Area Lockers, Water Heater
- Security Features
- Carbon Monoxide Detectors, Smoke Detector
- Fireplace/Stove
- No
- Elevator
- No
Exterior Features
- Balcony
- Terrace
- Accessibility Features
- None
Building Amenities
- BBQs Allowed
Building
- Building Type
- Condo Apartment
- Building Style
- 1 Storey/Apt
- Condo Corp Number
- 2398
Construction
- Exposure
- West
- Exterior Finish
- Brick
- Special Designation
- Unknown
Inclusions
- Inclusions
- Chandelier in Front Entrance and Kitchen, All Other Electrical Light Fixtures and Window coverings. GE Stainless Steel Range, GE Stainless Steel Fridge, GE Stainless Steel Dishwasher, GE Stainless Steel Built-In Over-The-Range Microwave, GE Stackable Washer and Dryer.
Exclusions
- Exclusions
- Chandelier in Primary Bedroom and 2nd Bedroom
Parking & Garages
- Garage Type
- Underground
- Garage Spaces
- 1
- Parking Type
- Owned
- Parking Spaces
- 1
- Total Garage And Parking Spaces
- 1
Lockers
- Locker Type
- Ensuite+Owned
Heating & Cooling
- Heat Source
- Gas
- Heat Type
- Forced Air
- Air Conditioning
- Central Air
- Bedrooms
- 2
- Washrooms
- 2
- Kitchens
- 1
Room sizes
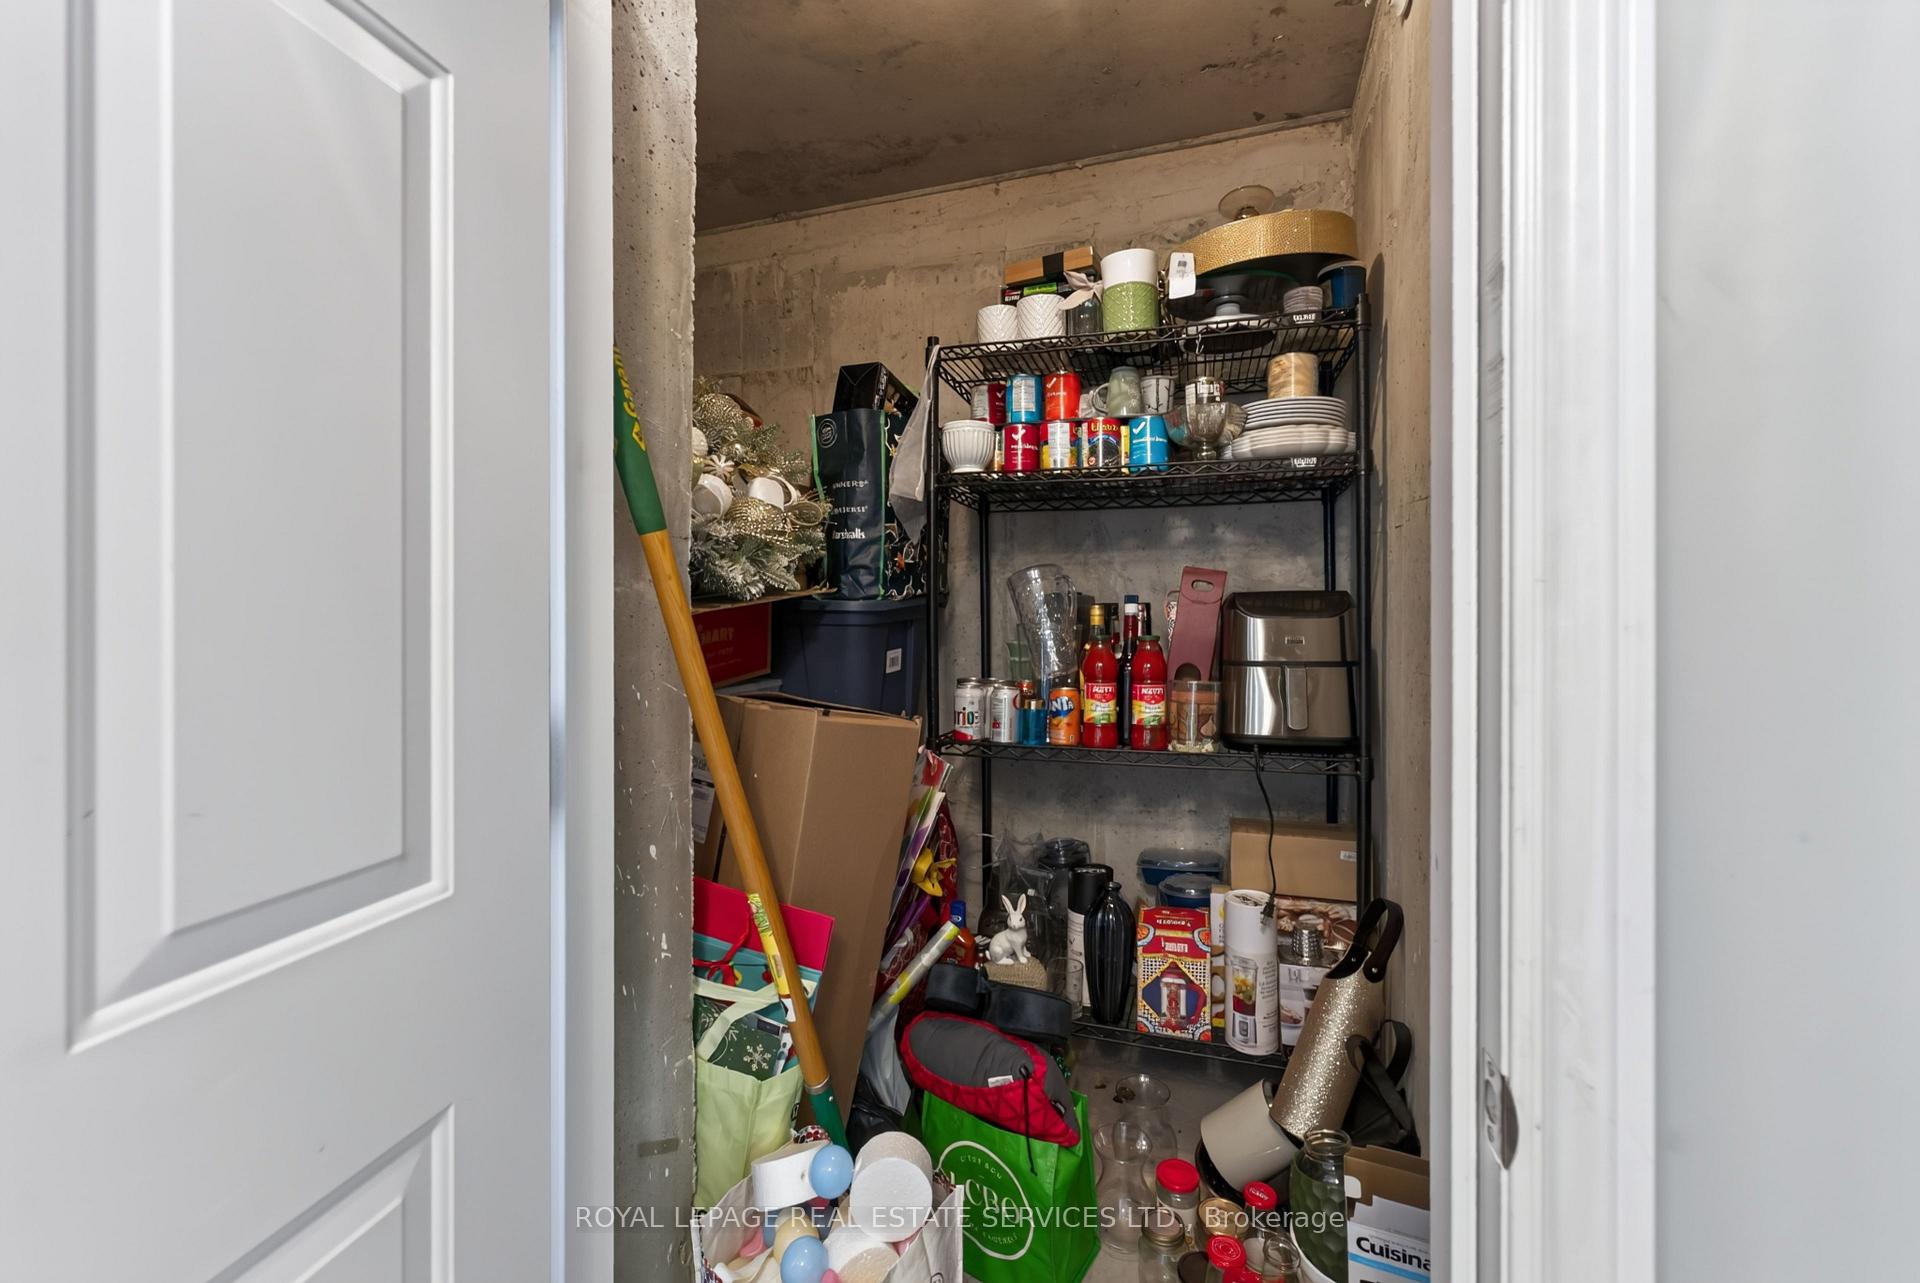
- Cold Room/Cantina—Flat level, Concrete Floor
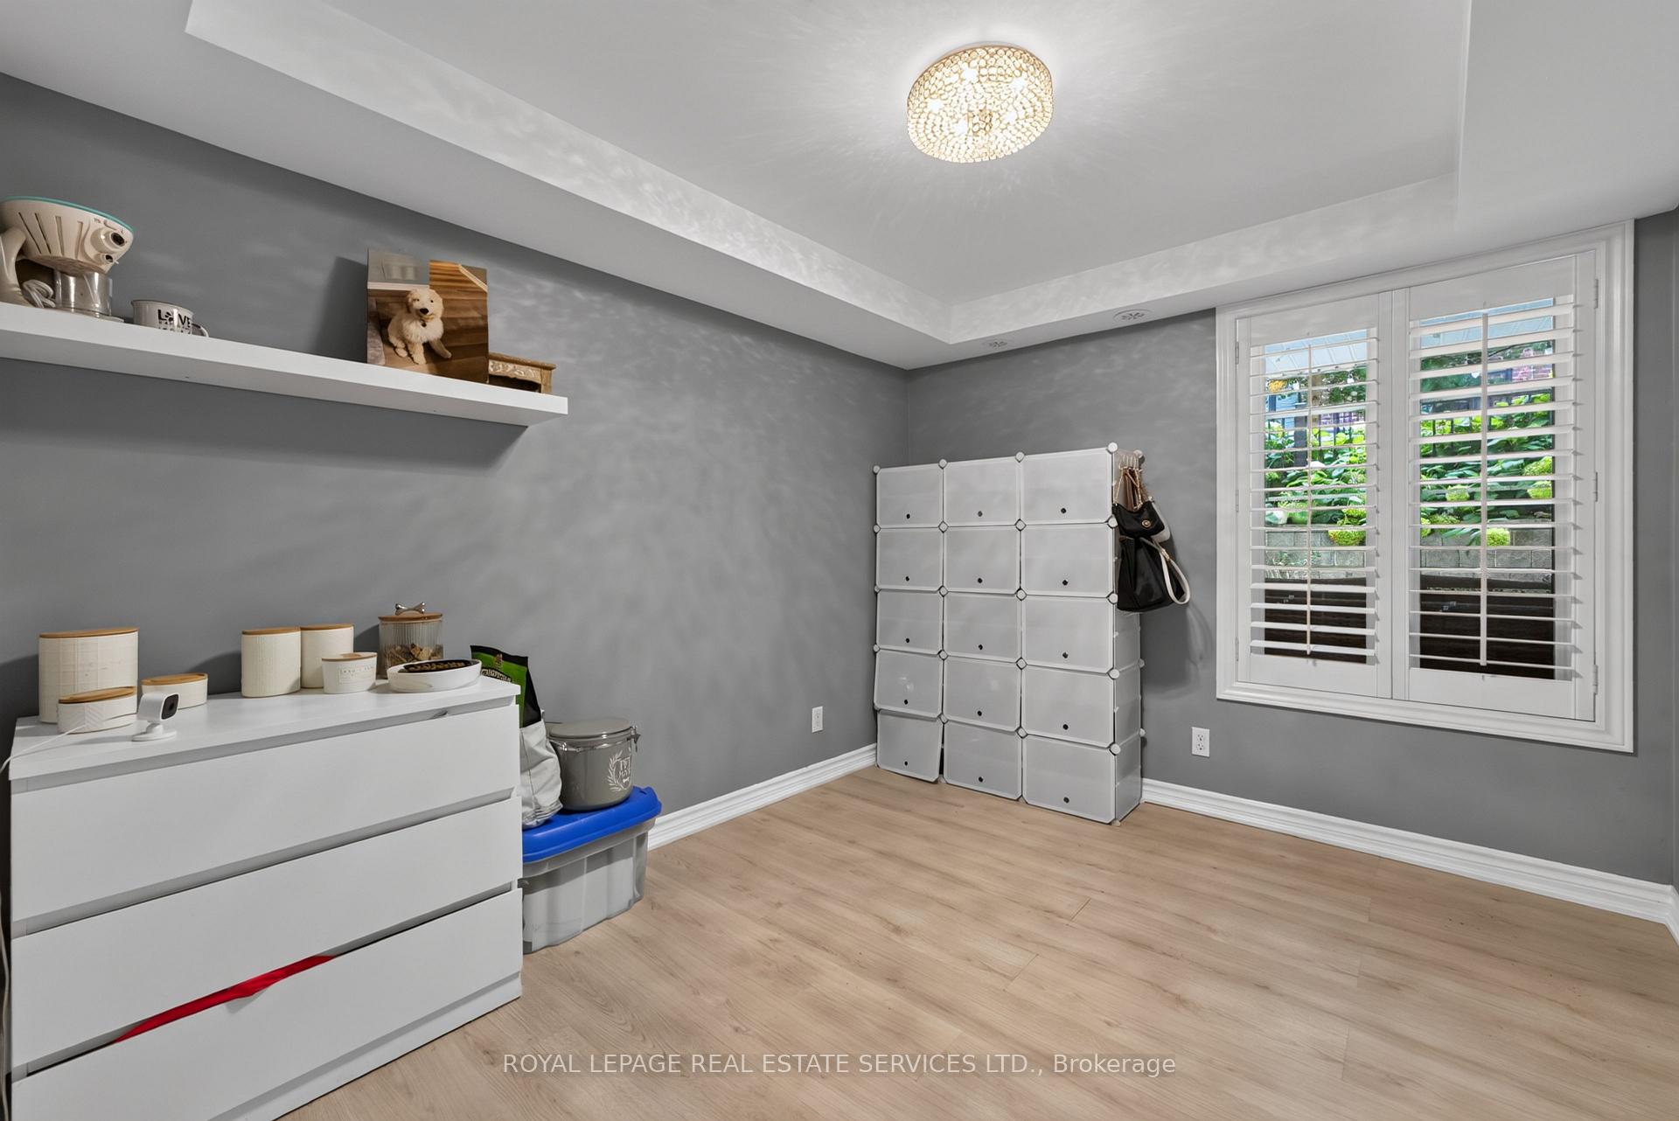
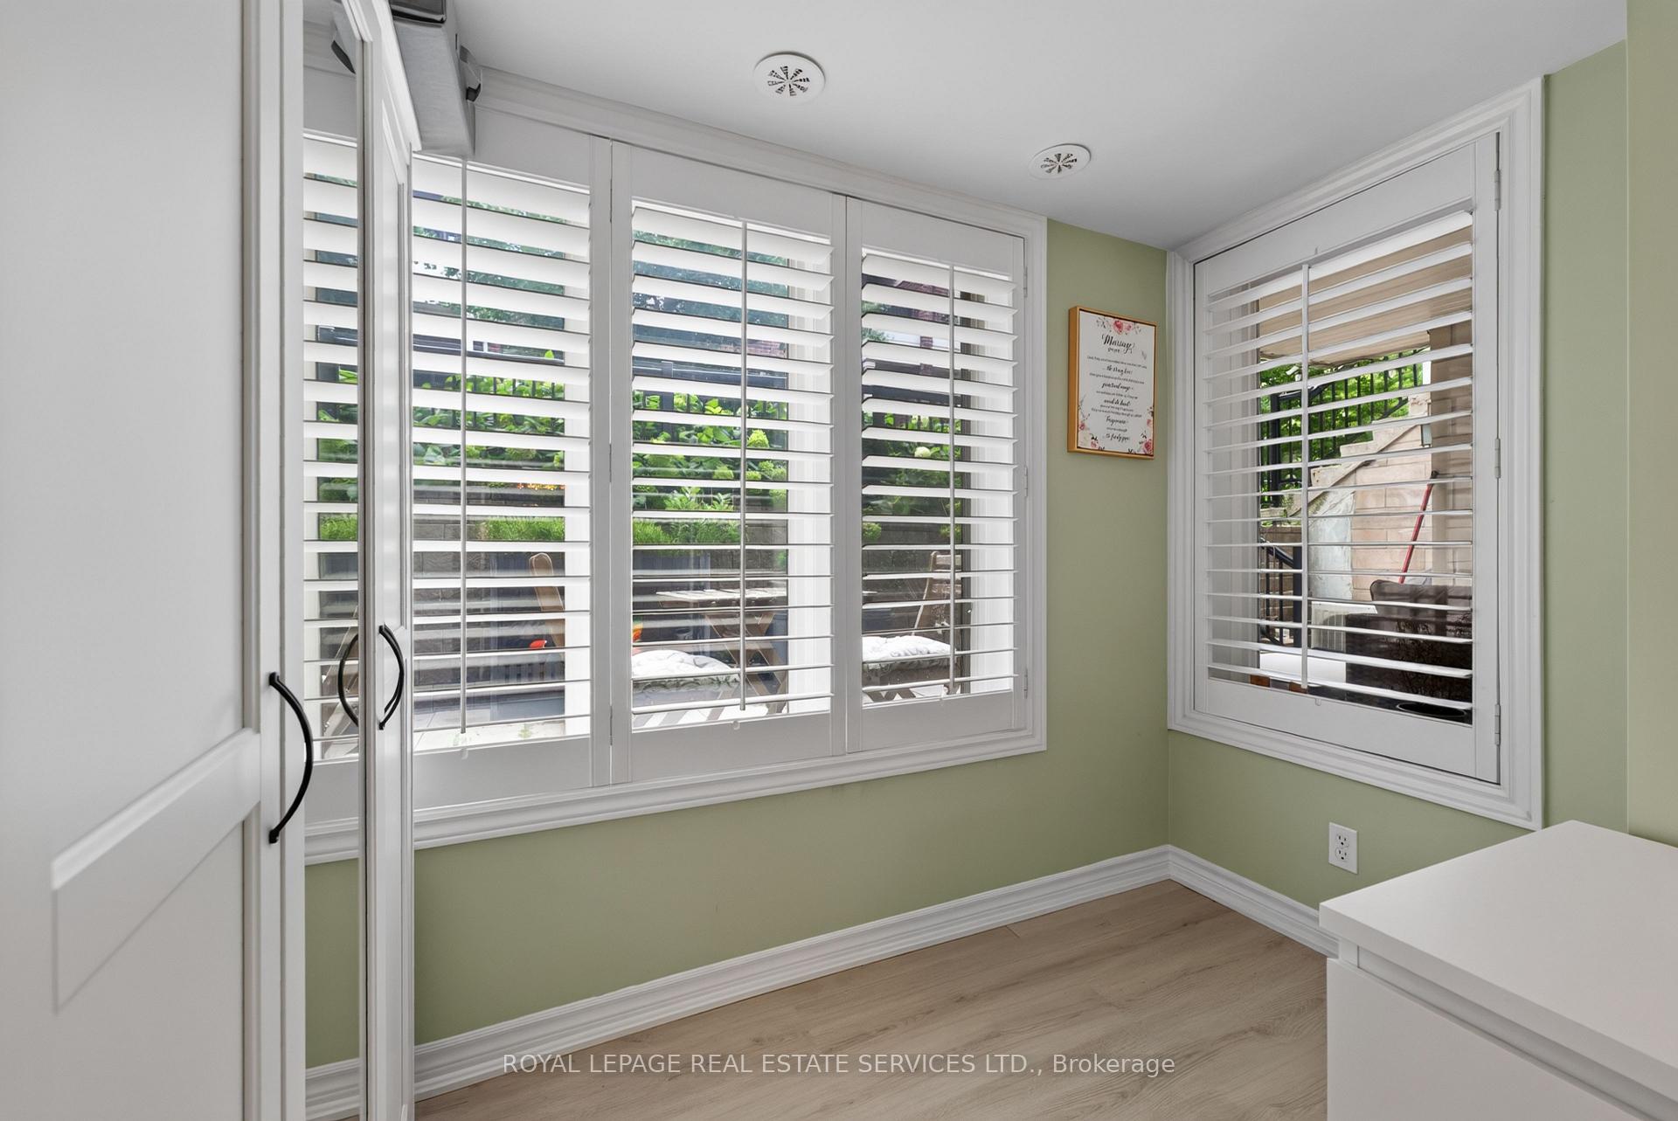
- Bedroom 2—Flat level, Laminate, Closet, California Shutters
- Kitchen—Flat level, Laminate, Centre Island, Granite Counters
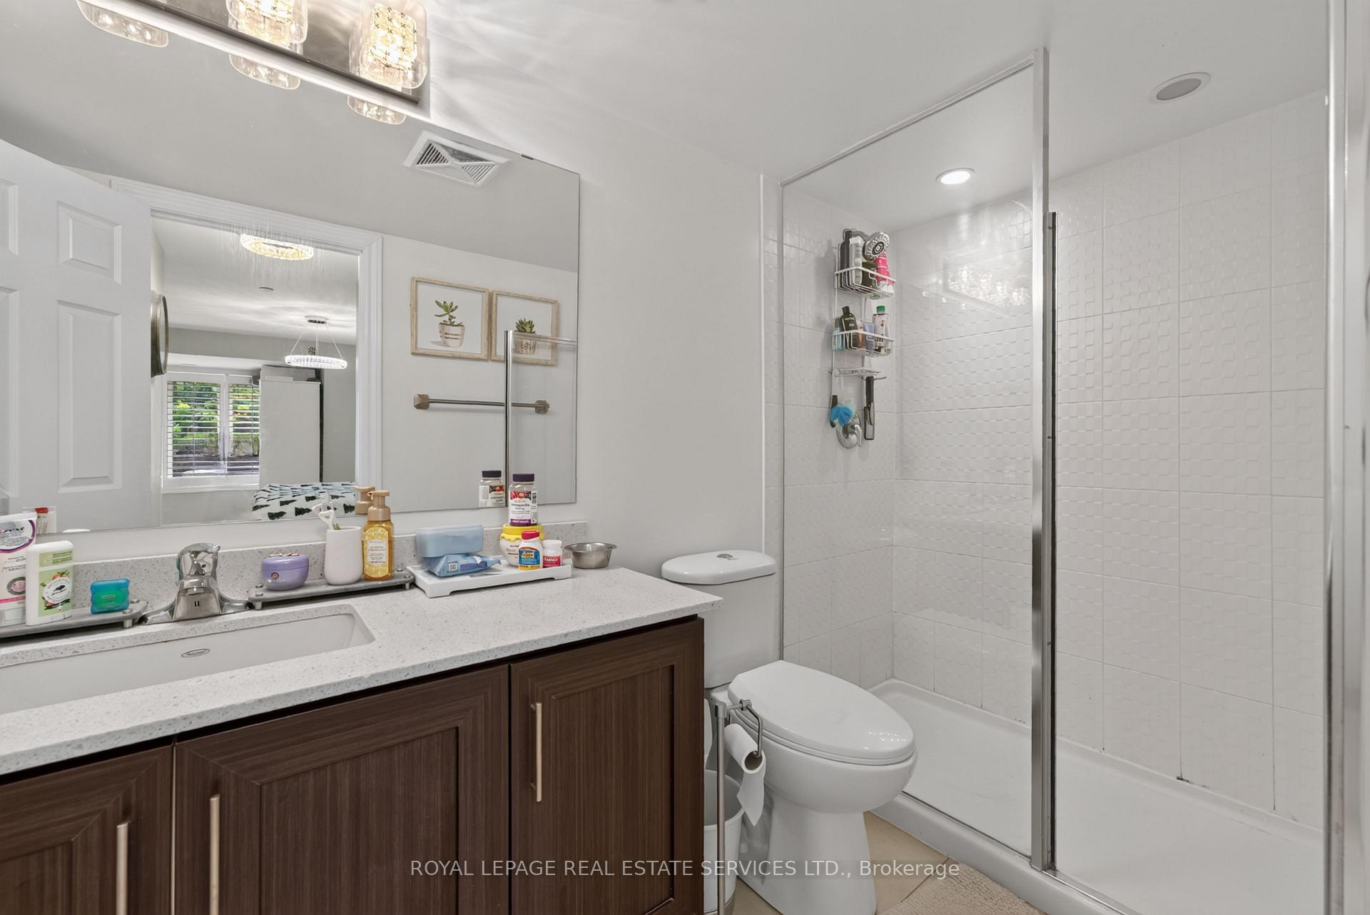
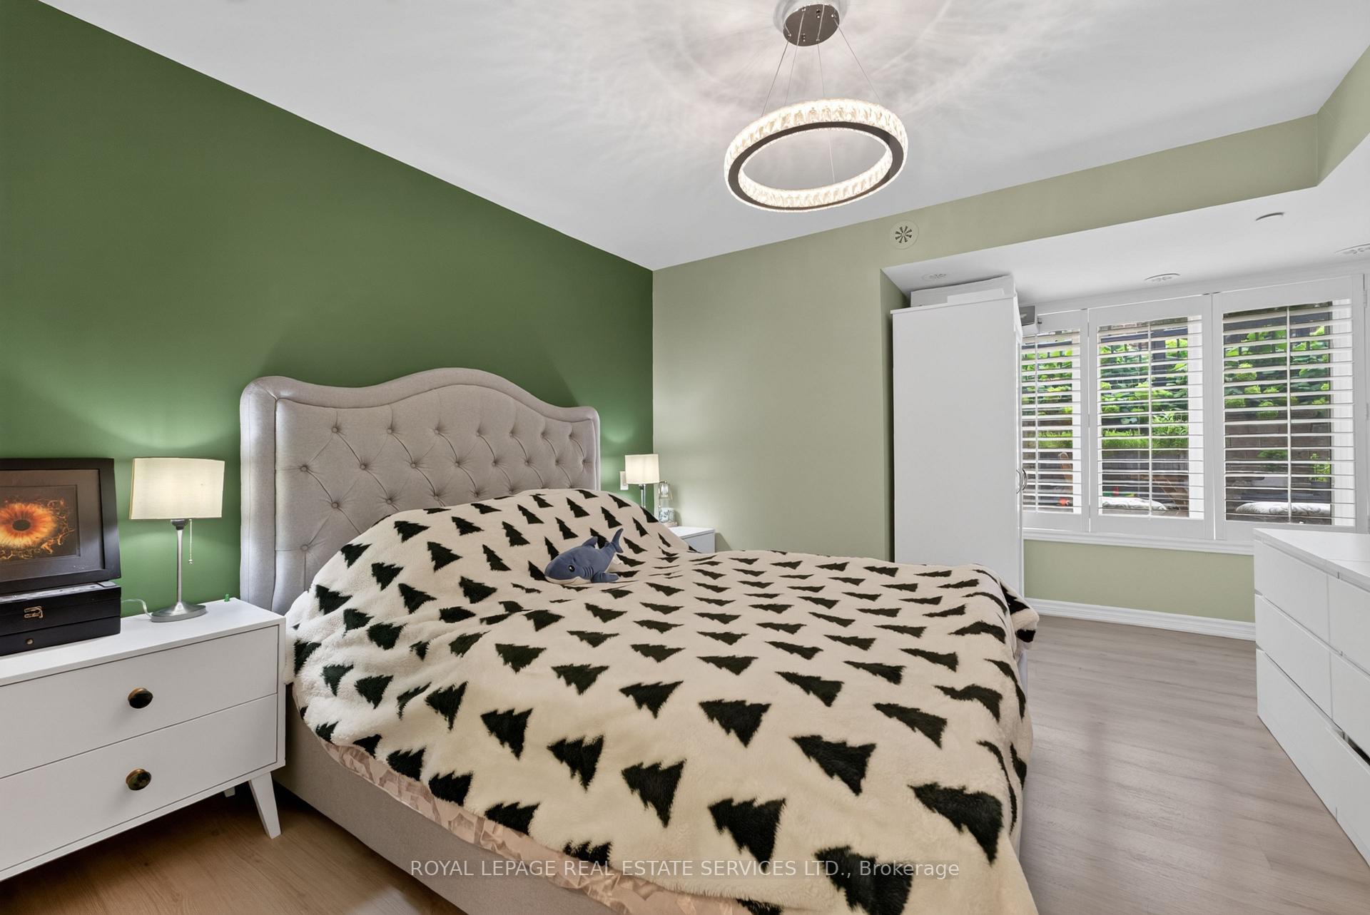
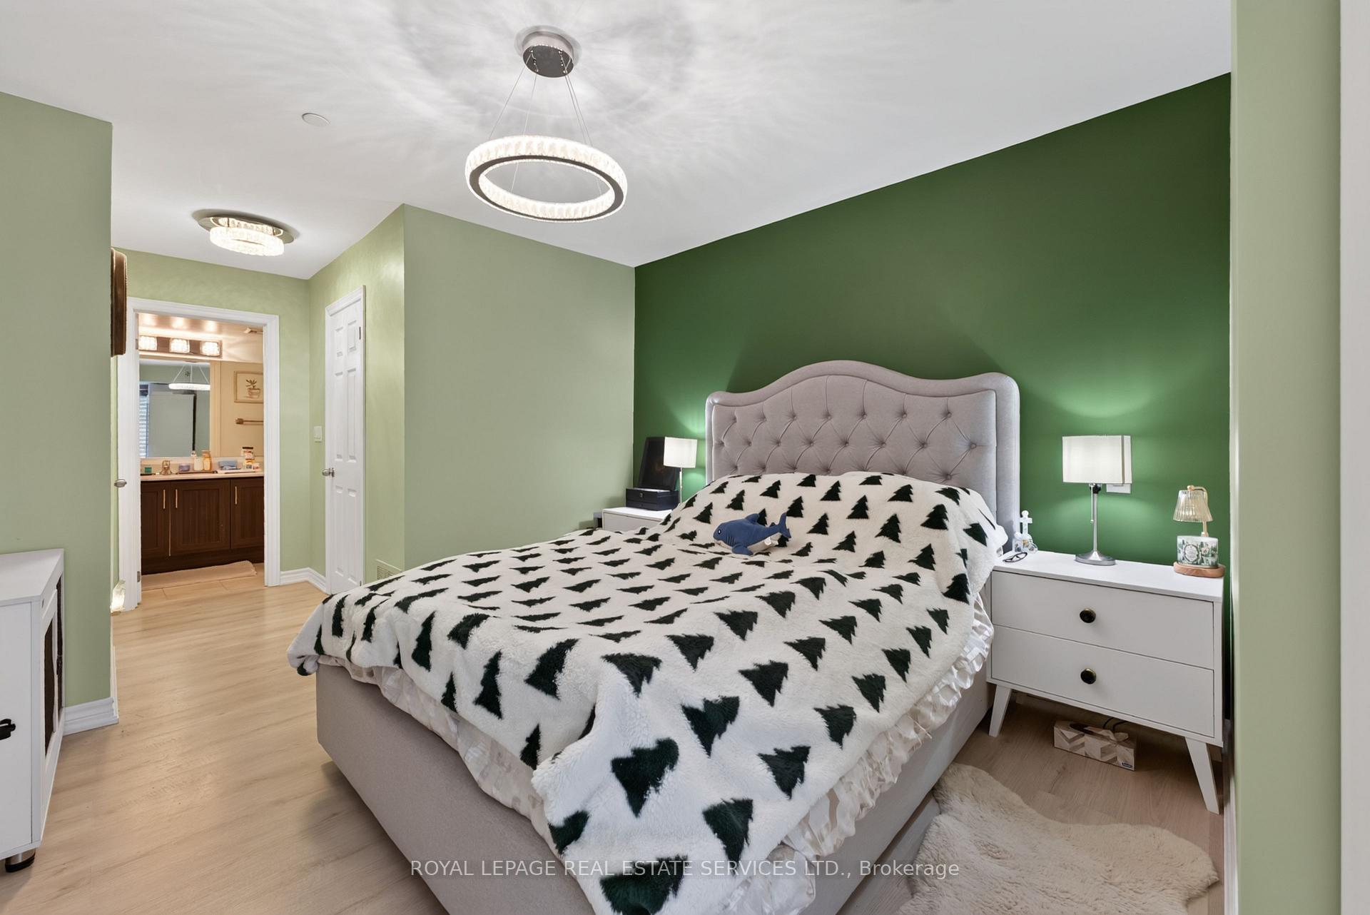
- Primary Bedroom—Flat level, Laminate, 4 Pc Ensuite, Walk-In Closet(s)
- Living Room—Flat level, Laminate, Combined w/Dining, California Shutters
- Dining Room—Flat level, Laminate, Combined w/Living
Washrooms
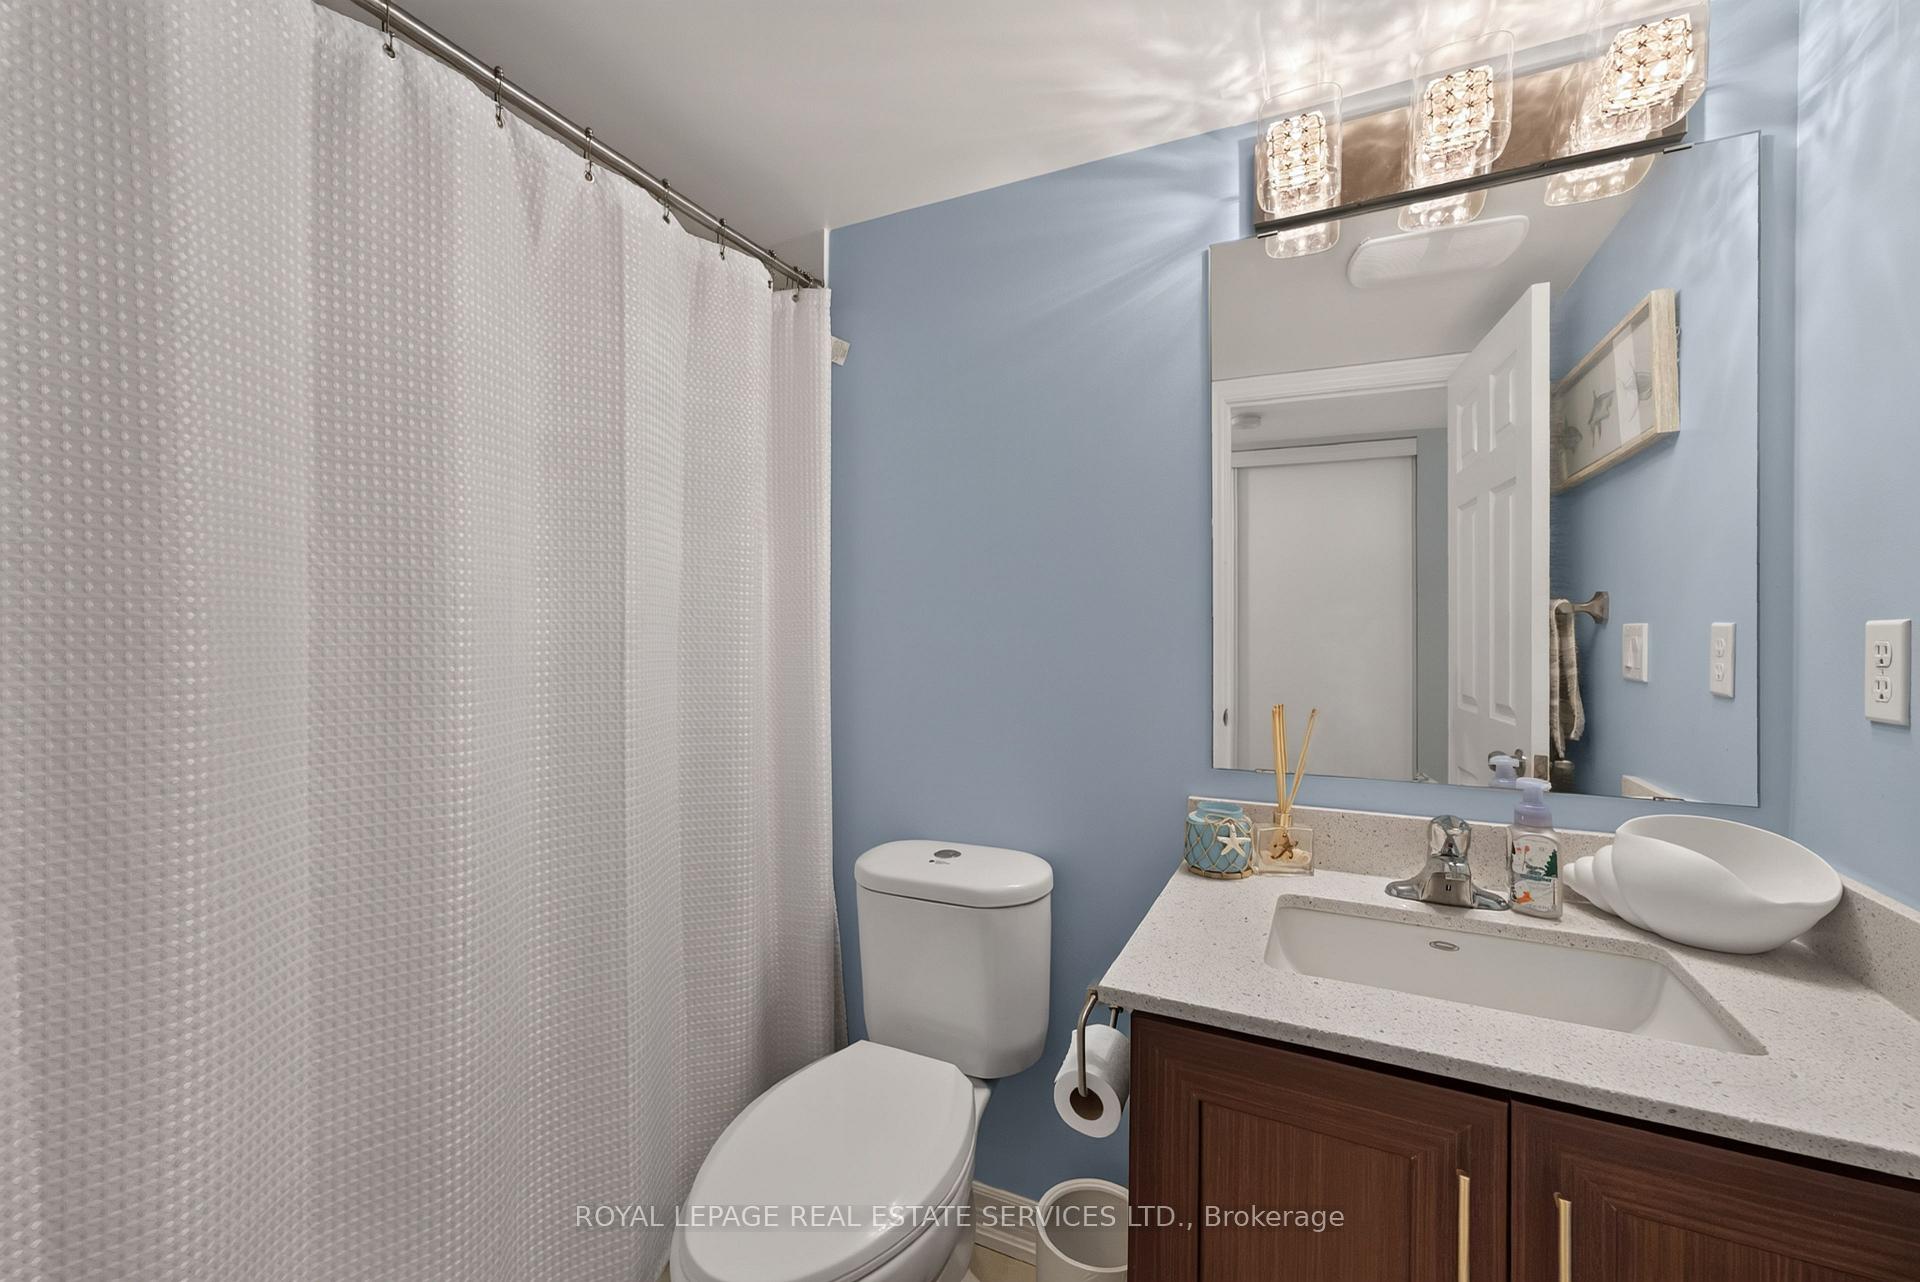
- 3-piece, Flat
- 4-piece, Flat
- Municipality
- Etobicoke
- Neighbourhood
- Long Branch
- Main cross streets
- Lakeshore Ave and Kipling Ave
- Directions
- Lakeshore Ave and Kipling Ave
- MLS® number
- W13755074
- Data source
- Toronto Regional Real Estate Board
- Listed on
- 2026-09-08
- Updated on
- 2026-10-15
- Days on market
- 38 days
- Possession date
- 2026-11-02
- Possession type
- 30-59 days
- Co-op commission
- 2.5% + HST
- Seller
- Listed by
- ROYAL LEPAGE REAL ESTATE SERVICES LTD.
Home Market Value
Current home valuation for Unit 101, 30 Carnation Avenue, Etobicoke, Long Branch, Etobicoke, ON. Listed for $685,000
HOMEH Estimate
$651,284
Estimated Sales Range
$514,514 - $788,054
HOMEH Estimate for Unit 101, 30 Carnation Avenue, Etobicoke, Long Branch
Calculated with a real agent's CMA method — 45+ years of experience, codified. Not an AI guess.
For the owner
Is this your home? Track its value.
Get this home's HOMEH Estimate by email once a month, with how many homes are for sale around you.
Mortgage Payment Calculator
Compare up to 4 down payment scenarios
5% on first $500K + 10% on $185,000 over $500K
$43,500
| Scenario 1 | Scenario 2 | Scenario 3 | Scenario 4 | |
|---|---|---|---|---|
−Down payment | % $ | % $ | % $ | % $ |
+CMHC insurance | $25,646 | $19,112 | $16,303 | $0 |
=Total mortgage | $666,806 | $635,612 | $598,553 | $548,000 |
Amortization | ||||
Mortgage rate | % | % | % | % |
| Payment frequency | ||||
=Mortgage payment | $3,256monthly | $3,103monthly | $2,922monthly | $2,676monthly |
Land Transfer Tax
$10,175
$10,175
$20,350
Around this home
Data provided by OpenStreetMap & Fraser Institute School Rankings
Ask HOMEH
New!Hi there!
👋Text or call (416) 301-9001
Recommended for you
Based on homes you've looked at.
No recommended properties found.
Nearby similar homes
No nearby properties found.
More real estate resources
Other homes nearby
Explore this area
Nearby neighbourhoods
No nearby listings available.