
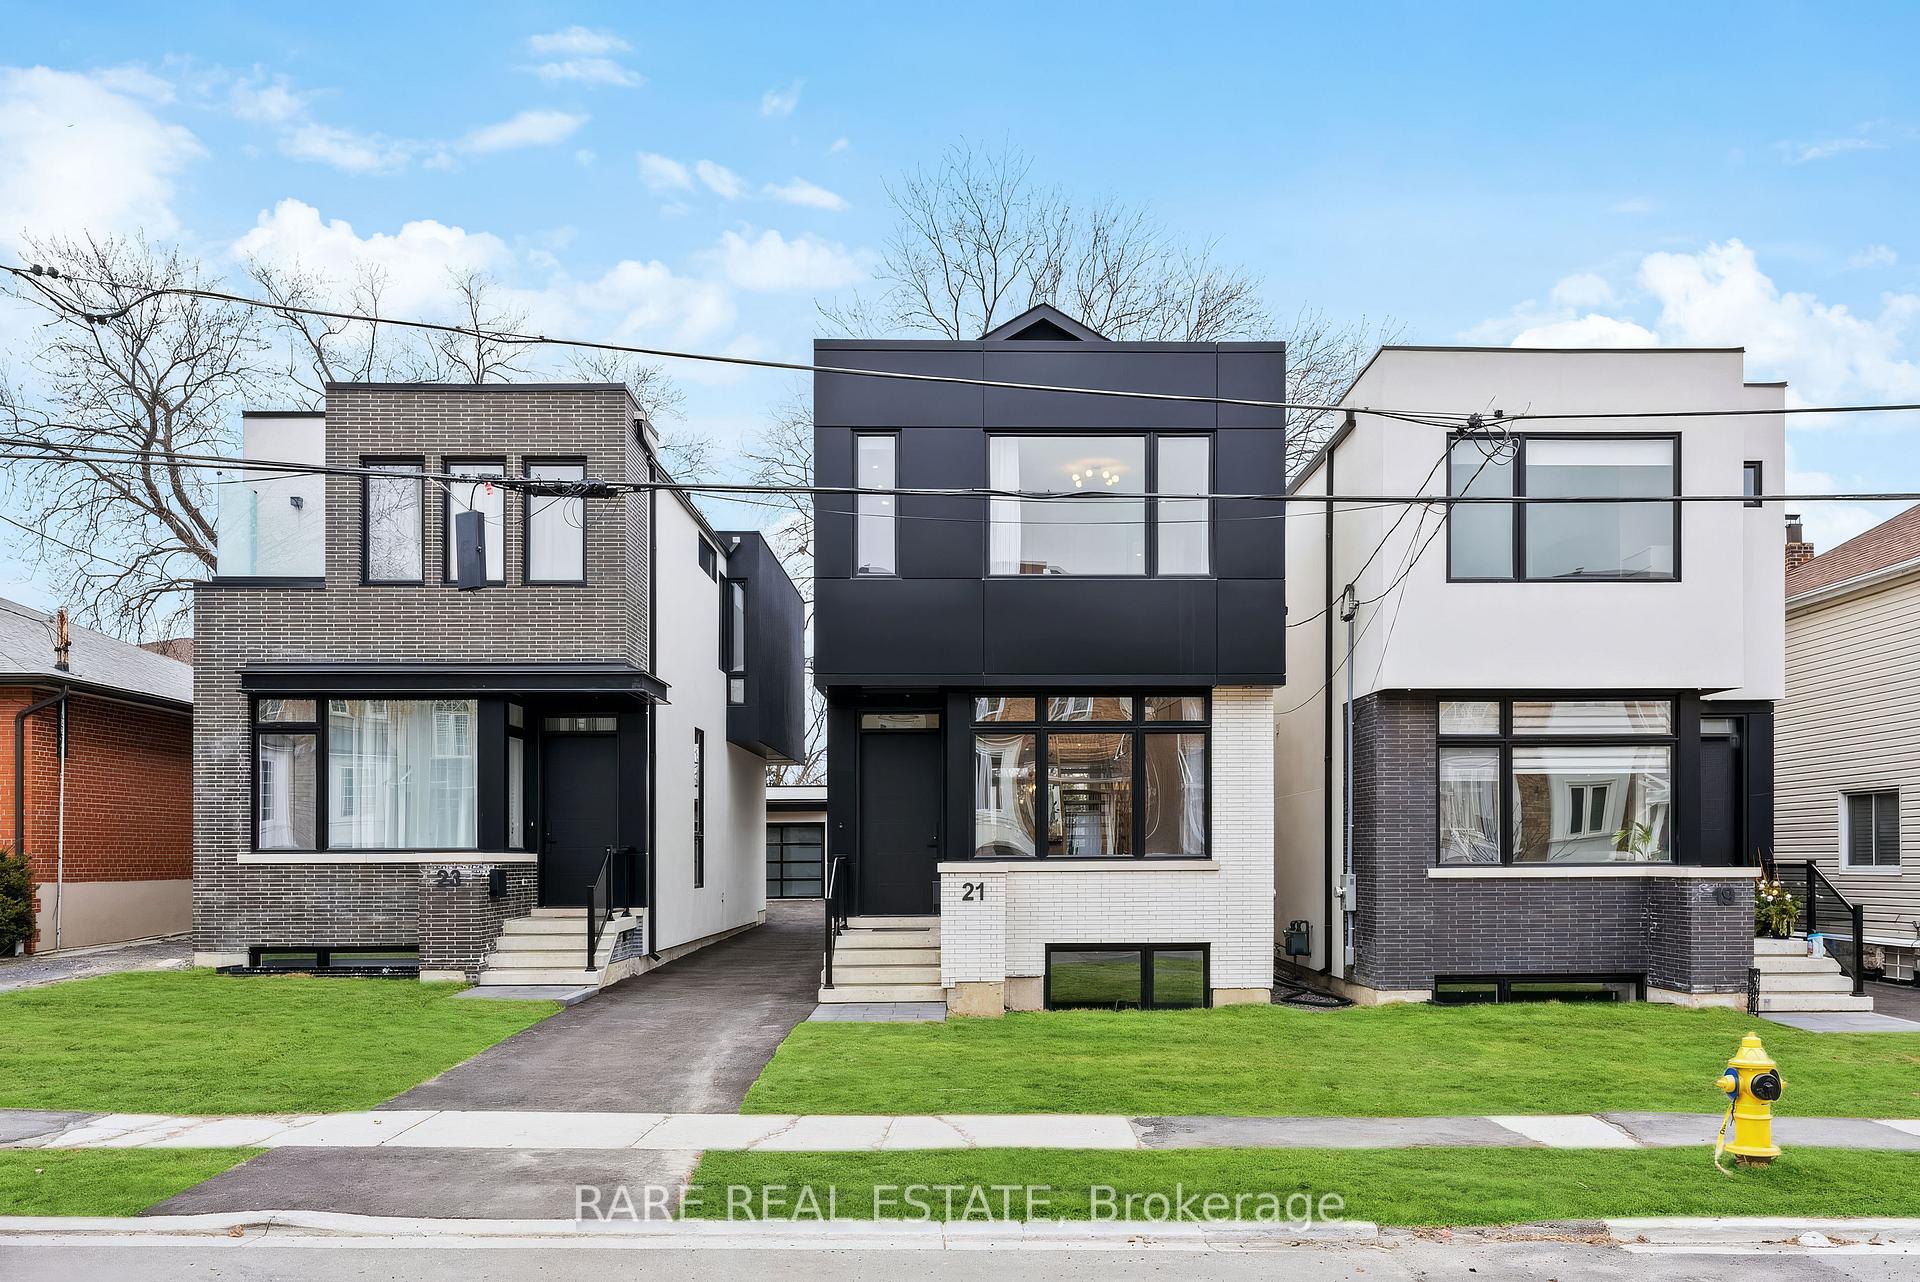
21 Twenty Ninth Street
Etobicoke (Long Branch), ON M8W 3A9
Included in Rent: Parking
- 3+1Bedrooms
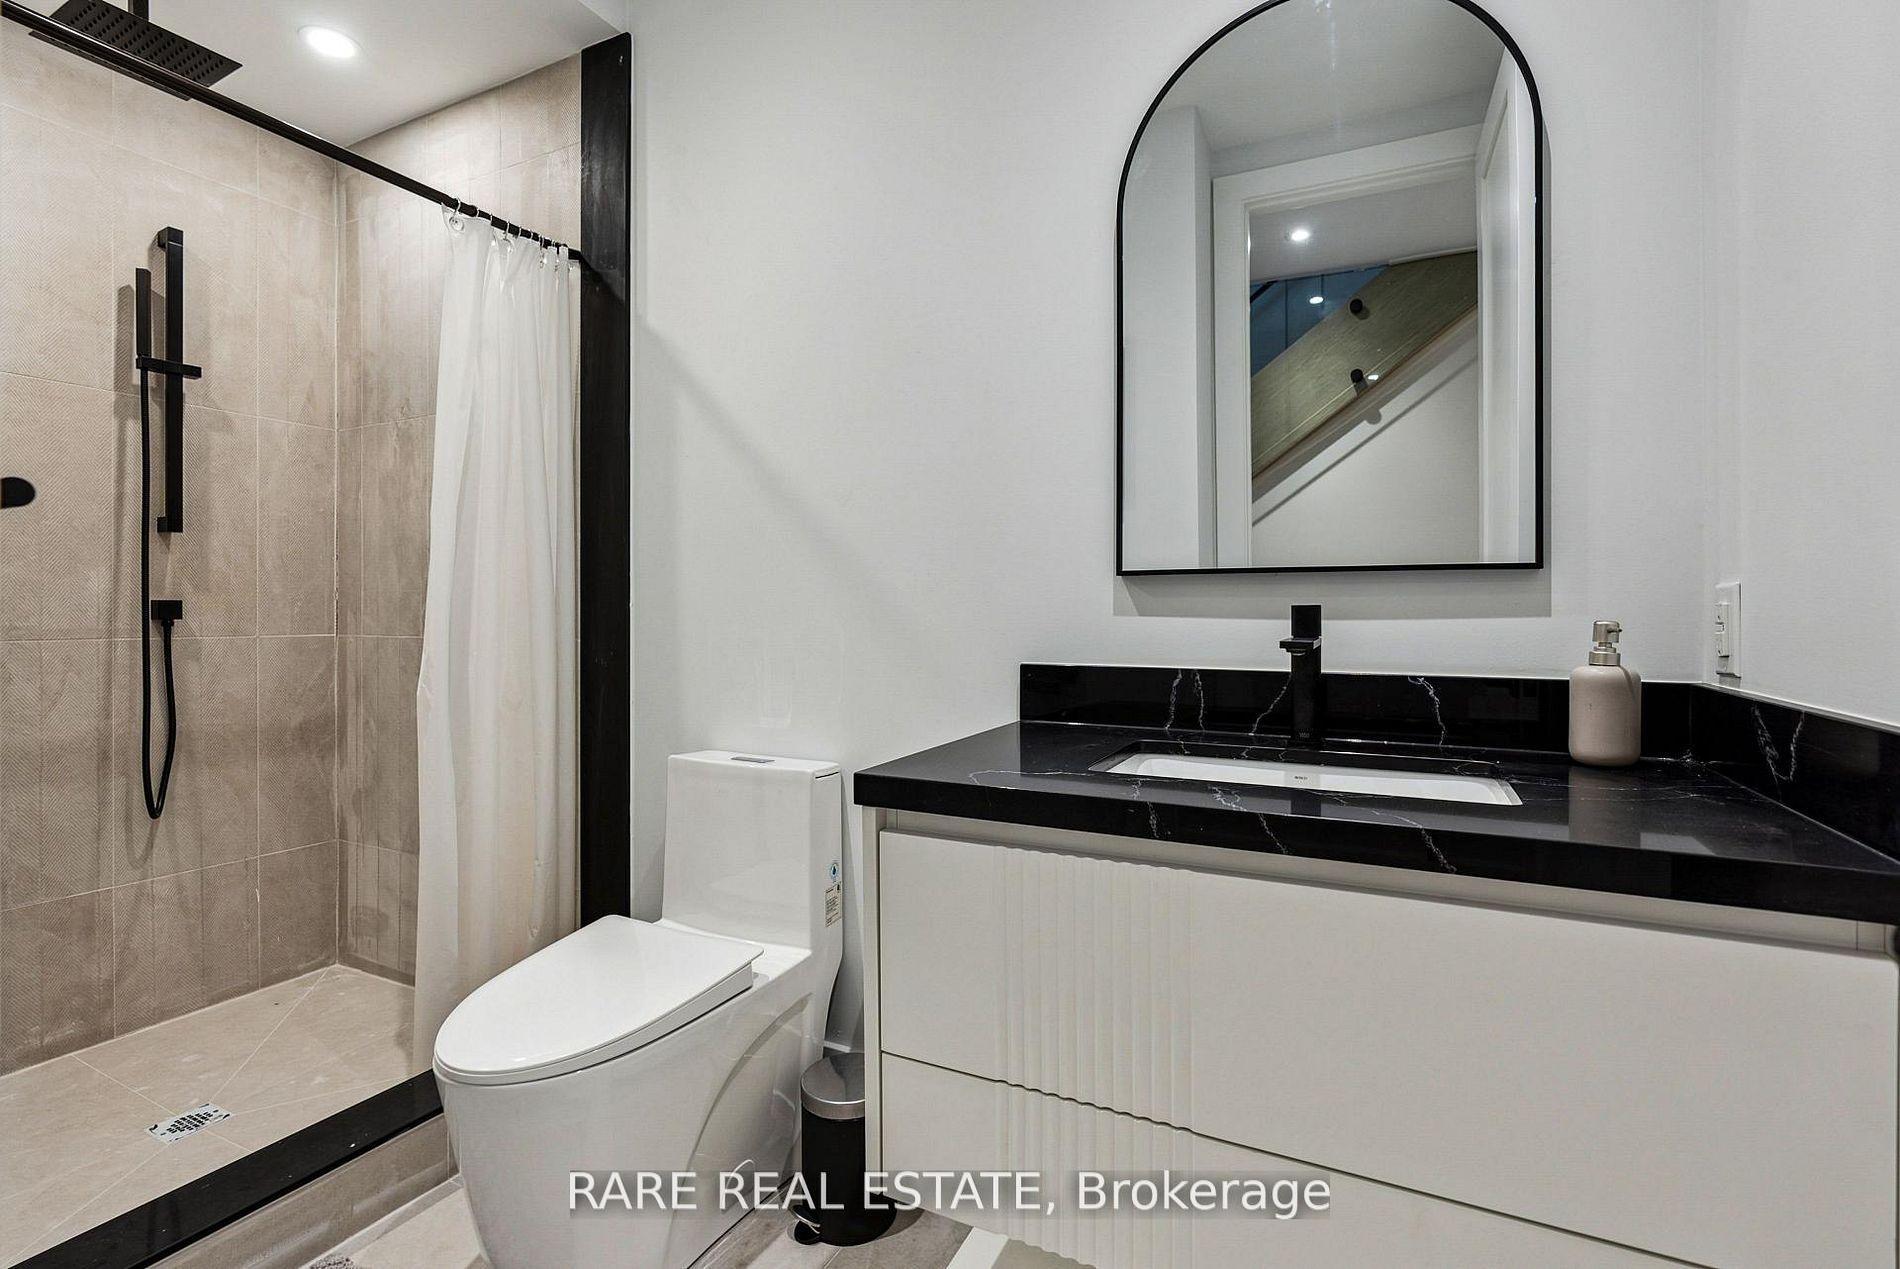
- 4Bathrooms
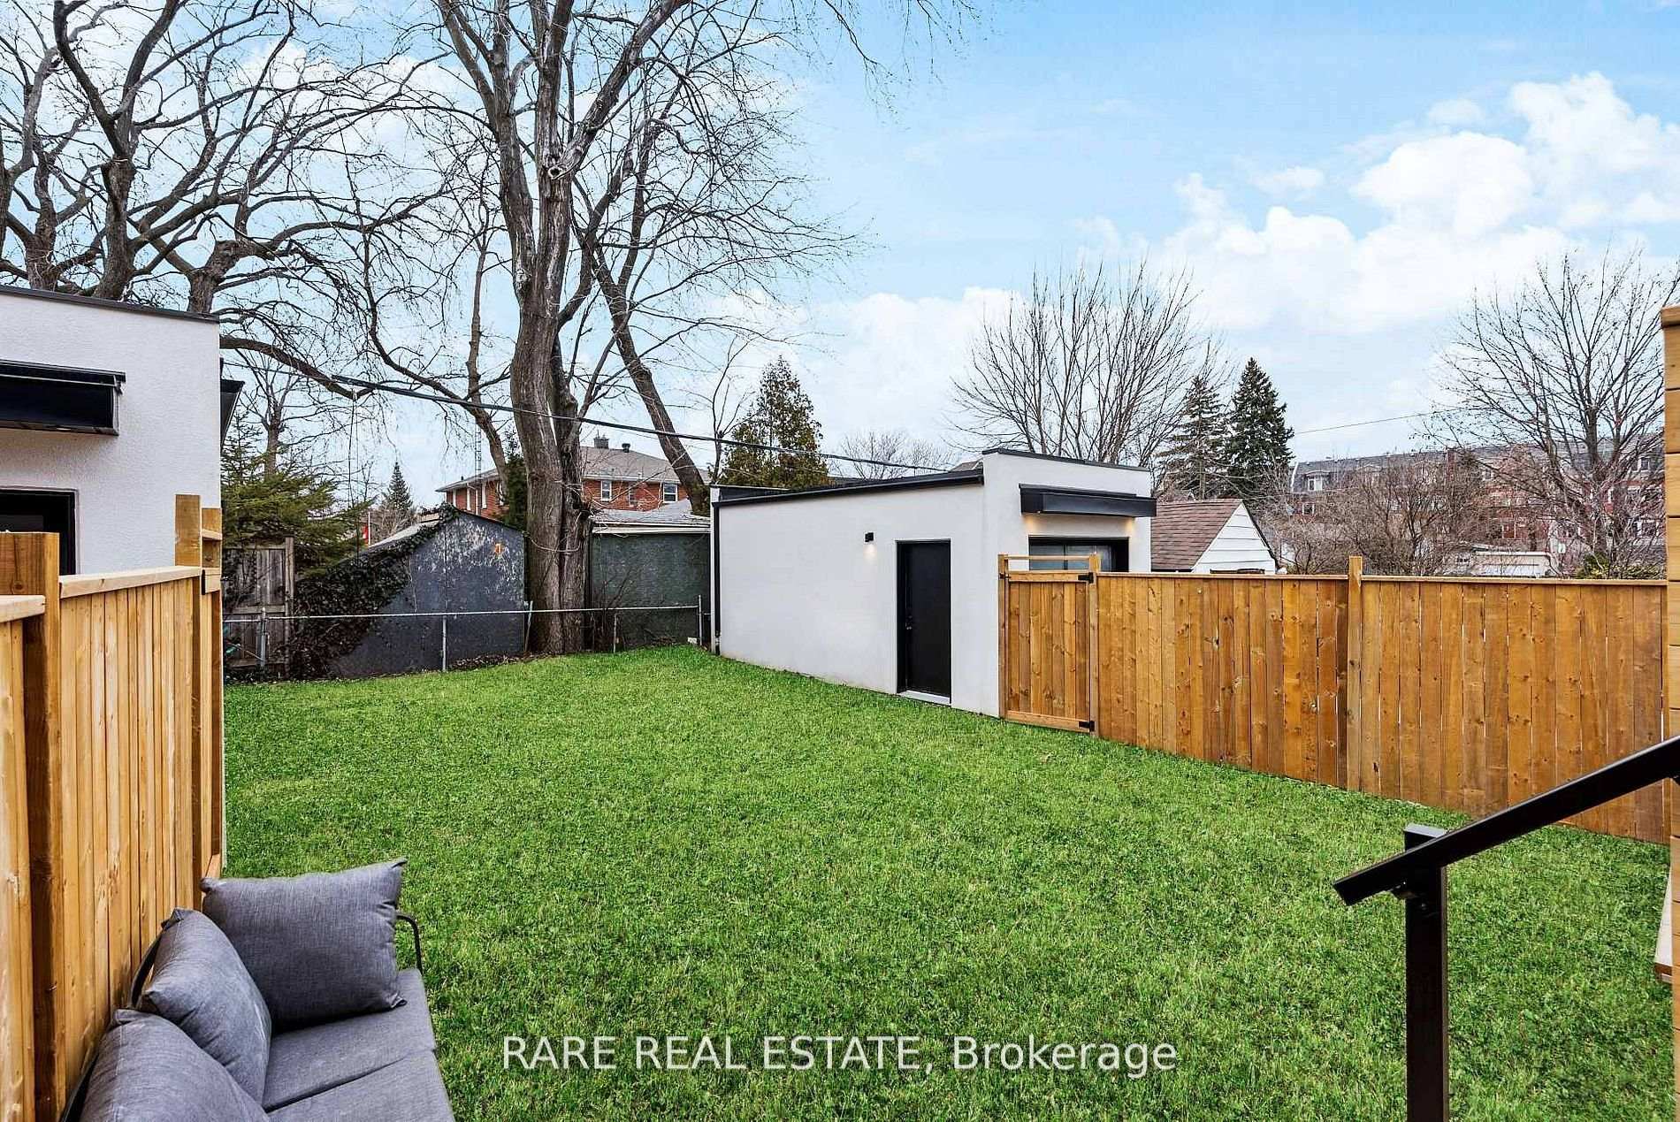
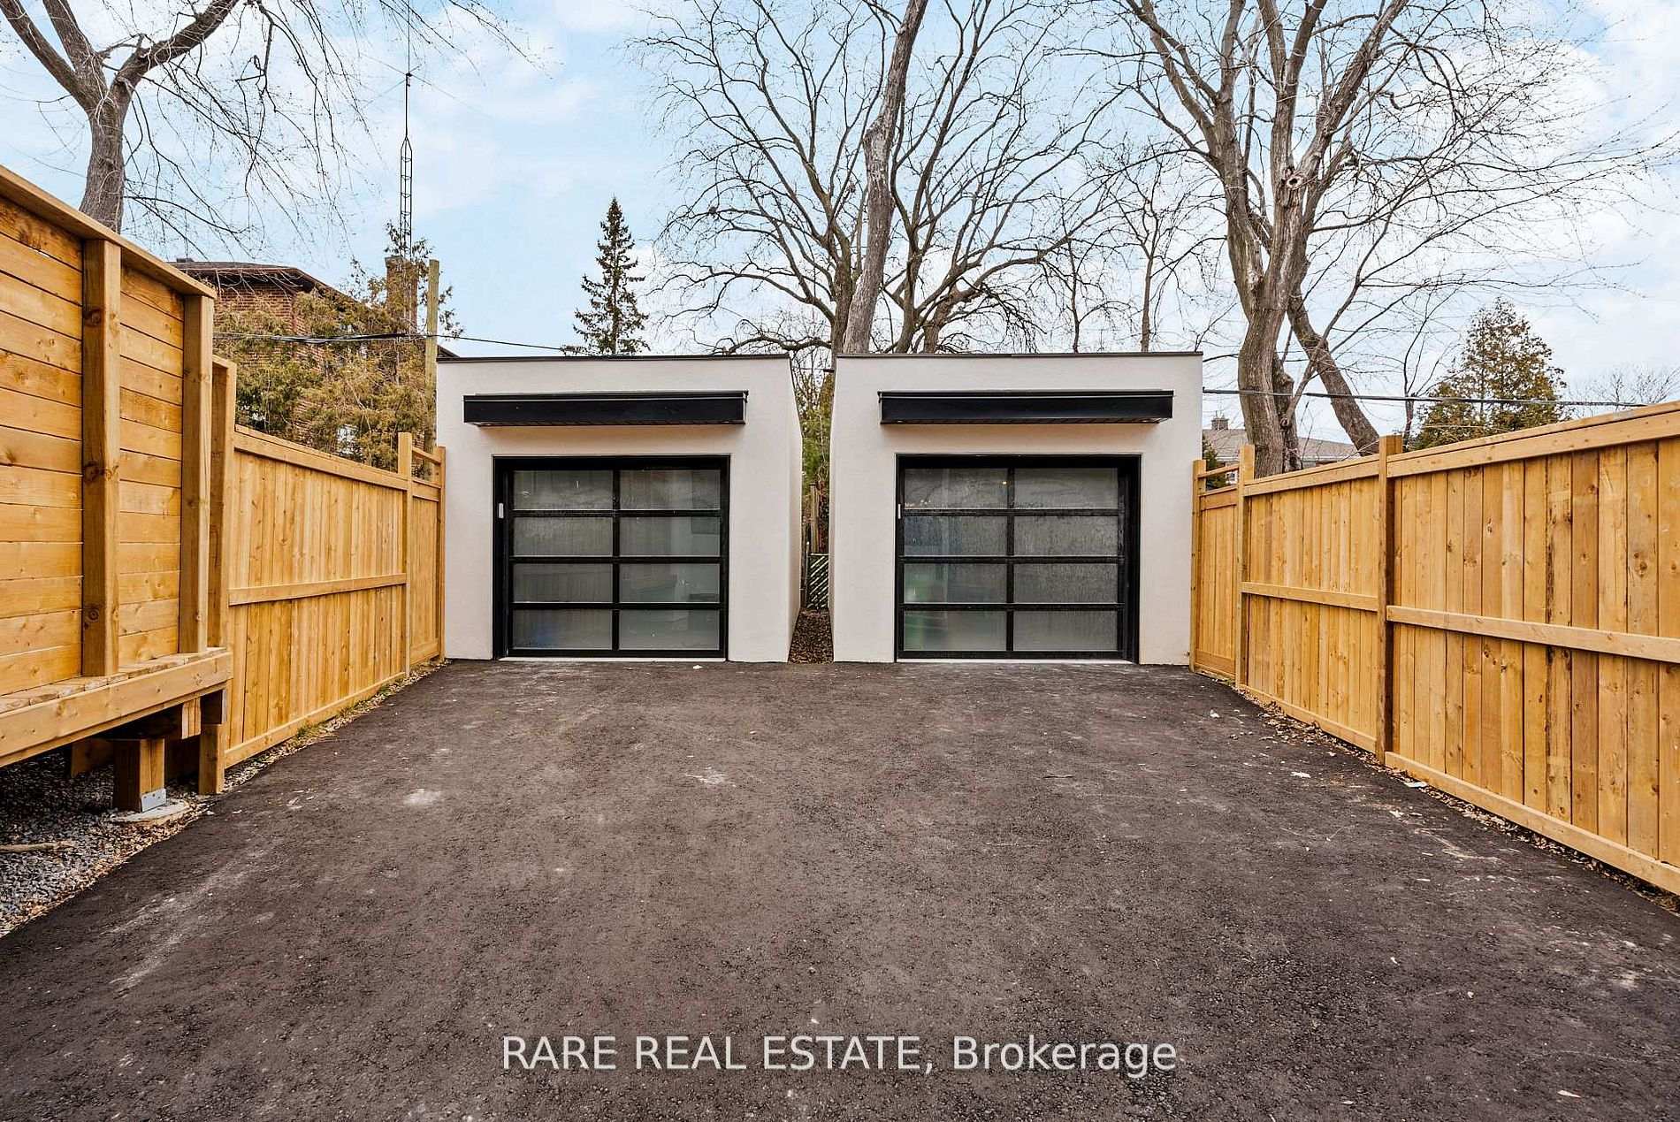
- 1Garage
- 1.5K~2KSq.Ft.
- FlexibleAvailable
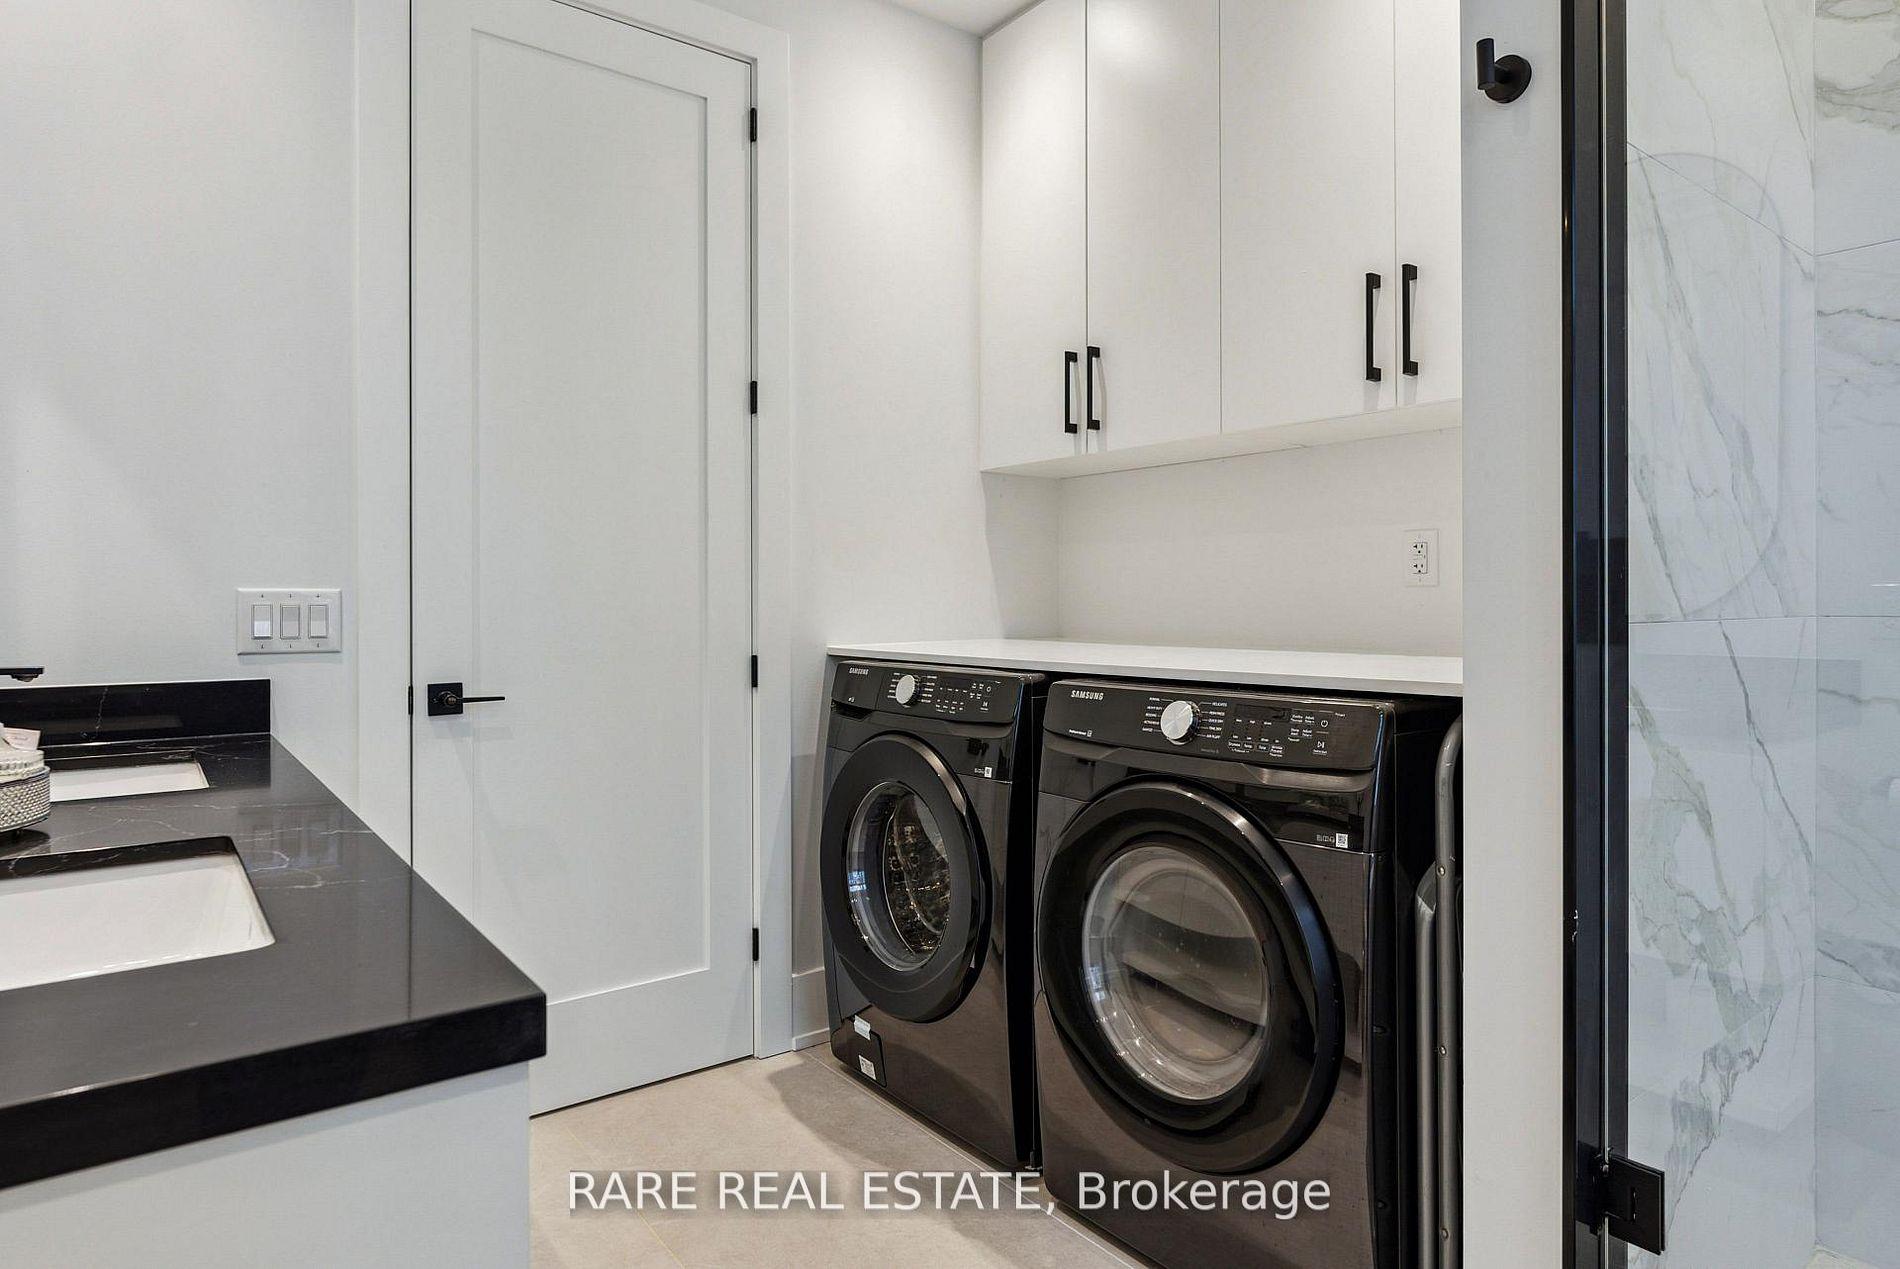
- EnsuiteLaundry
- Entire PropertyFor Lease
- Furnished
Sale & price history
No listing history available
Real estate boards require you to or to see the full details of this property.
*Sold prices and complete sale & price history are regulated data. Under the Trust in Real Estate Services Act, 2002 (TRESA) and the rules of the Real Estate Council of Ontario (RECO), and pursuant to the Multiple Listing Service® rules of the Canadian Real Estate Association (CREA) and the Toronto Regional Real Estate Board (TRREB), this information may be shown only to registered users who have agreed to the applicable terms of use (a Virtual Office Website, or "VOW," arrangement). HOMEH Inc., Brokerage therefore provides it to signed-in members only. Creating an account is free and takes under a minute.
21 Twenty Ninth Street, Etobicoke(opens Google Maps in a new tab)
Summarized Description
- Stunning custom-built luxury home available for lease.
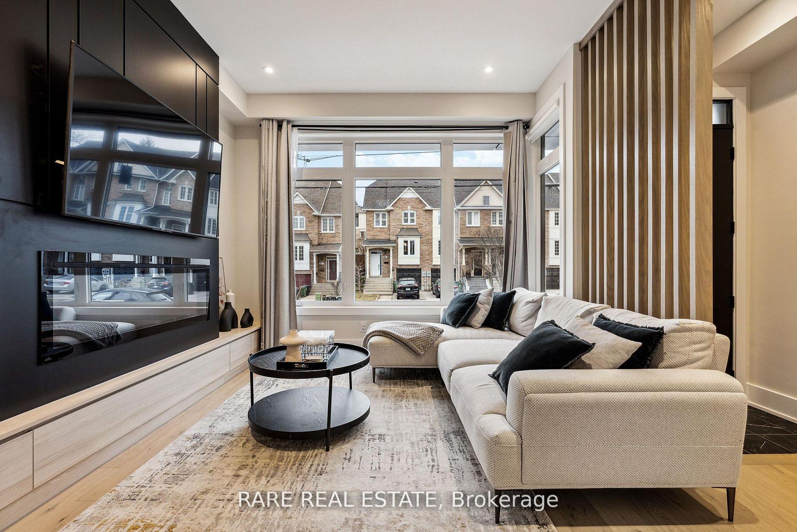
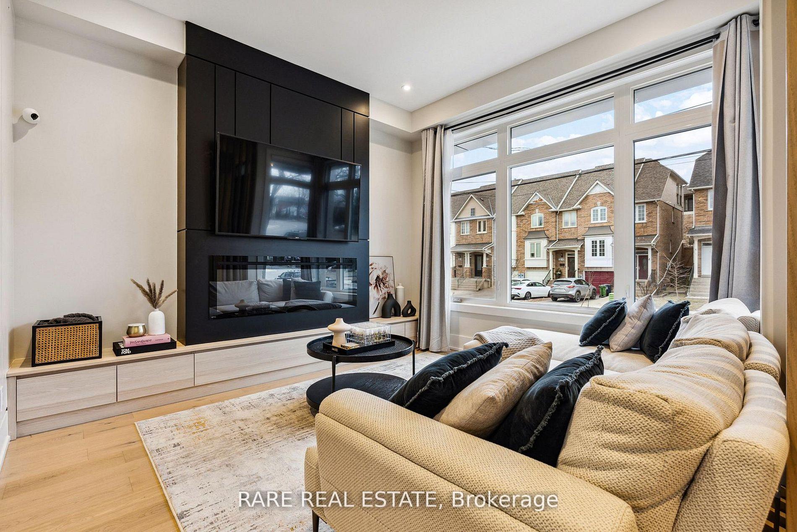
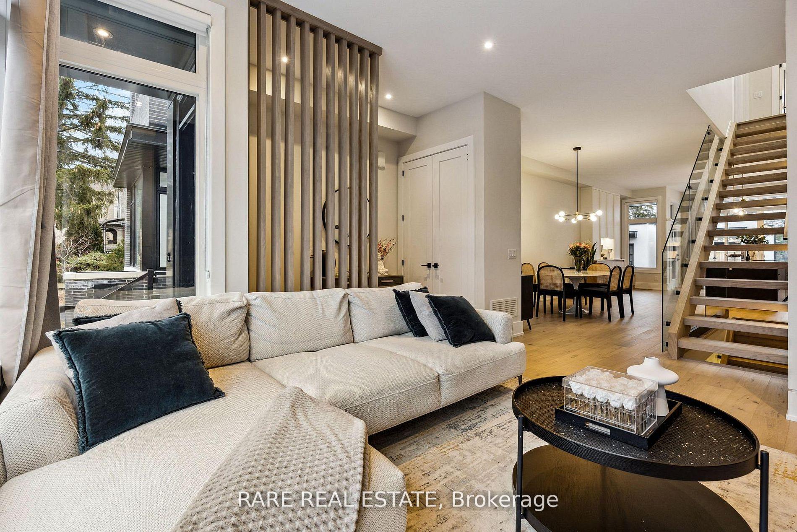
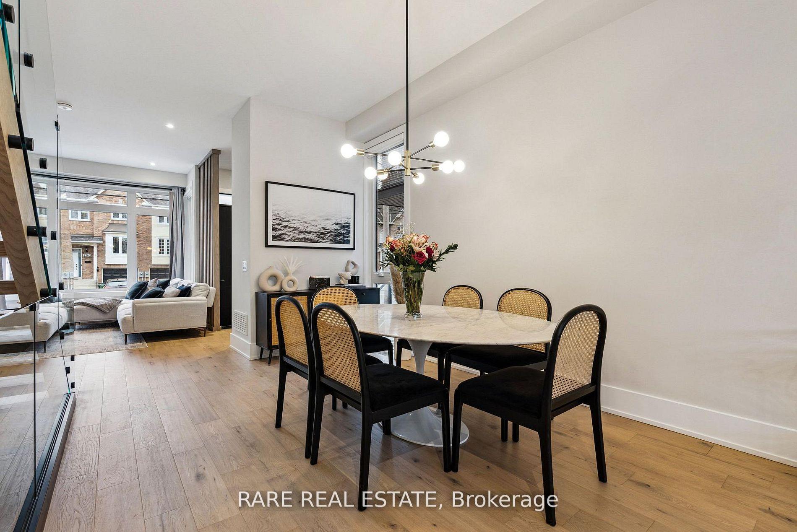
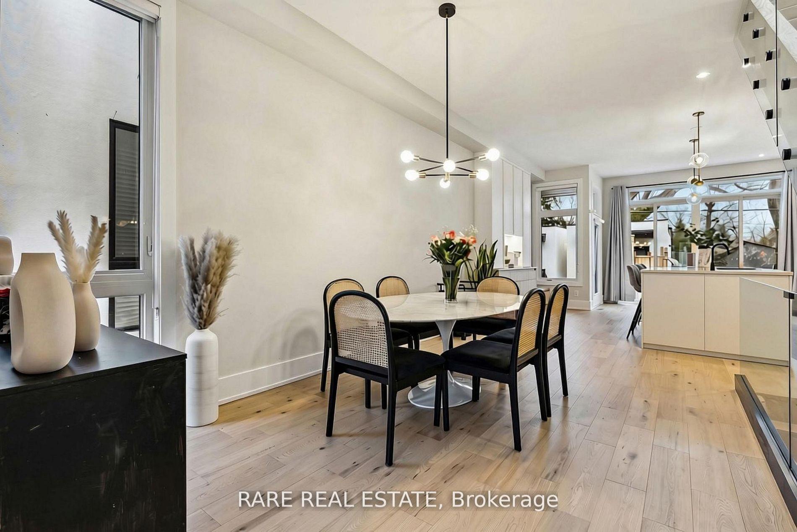
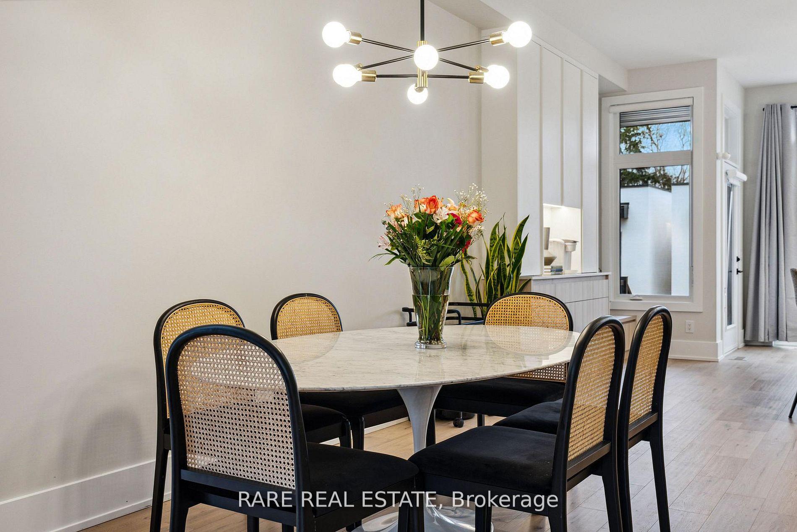
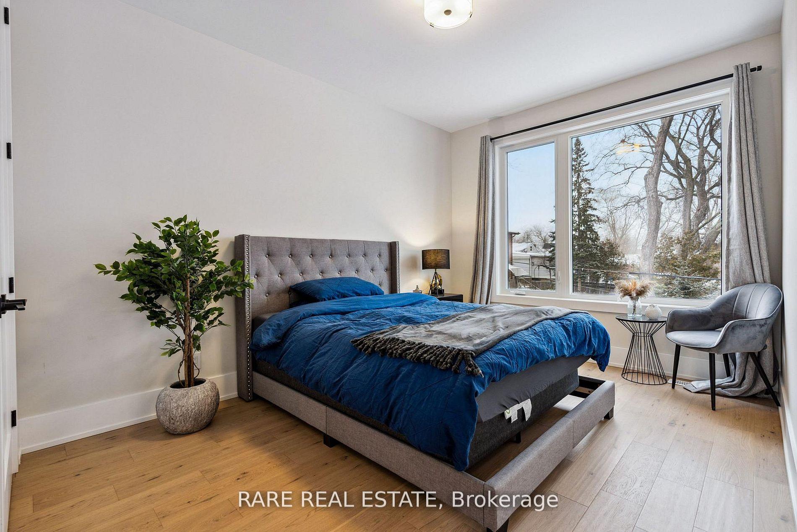
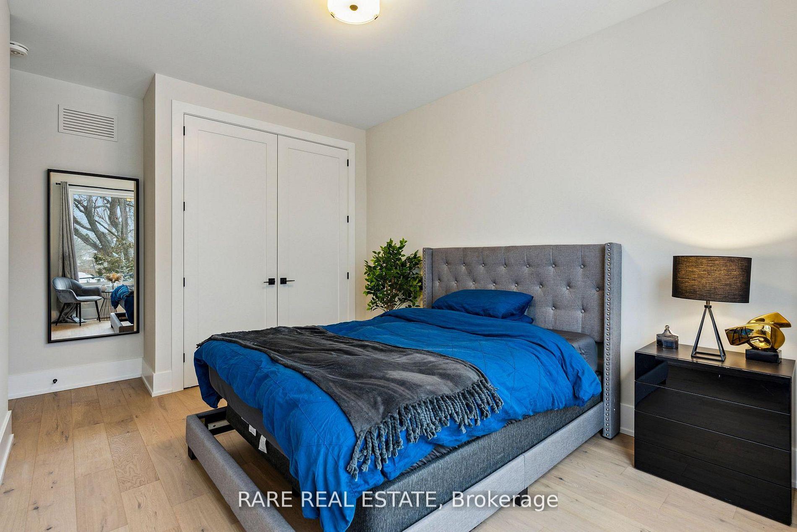
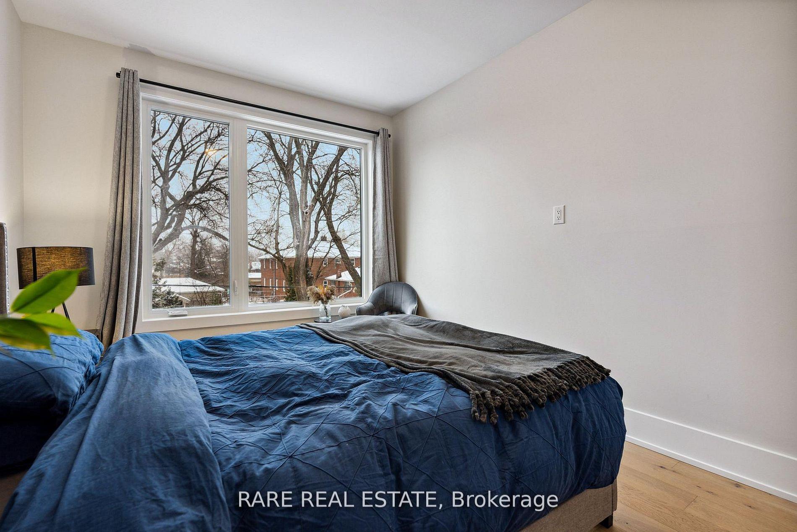
- Fully furnished with designer finishes throughout.
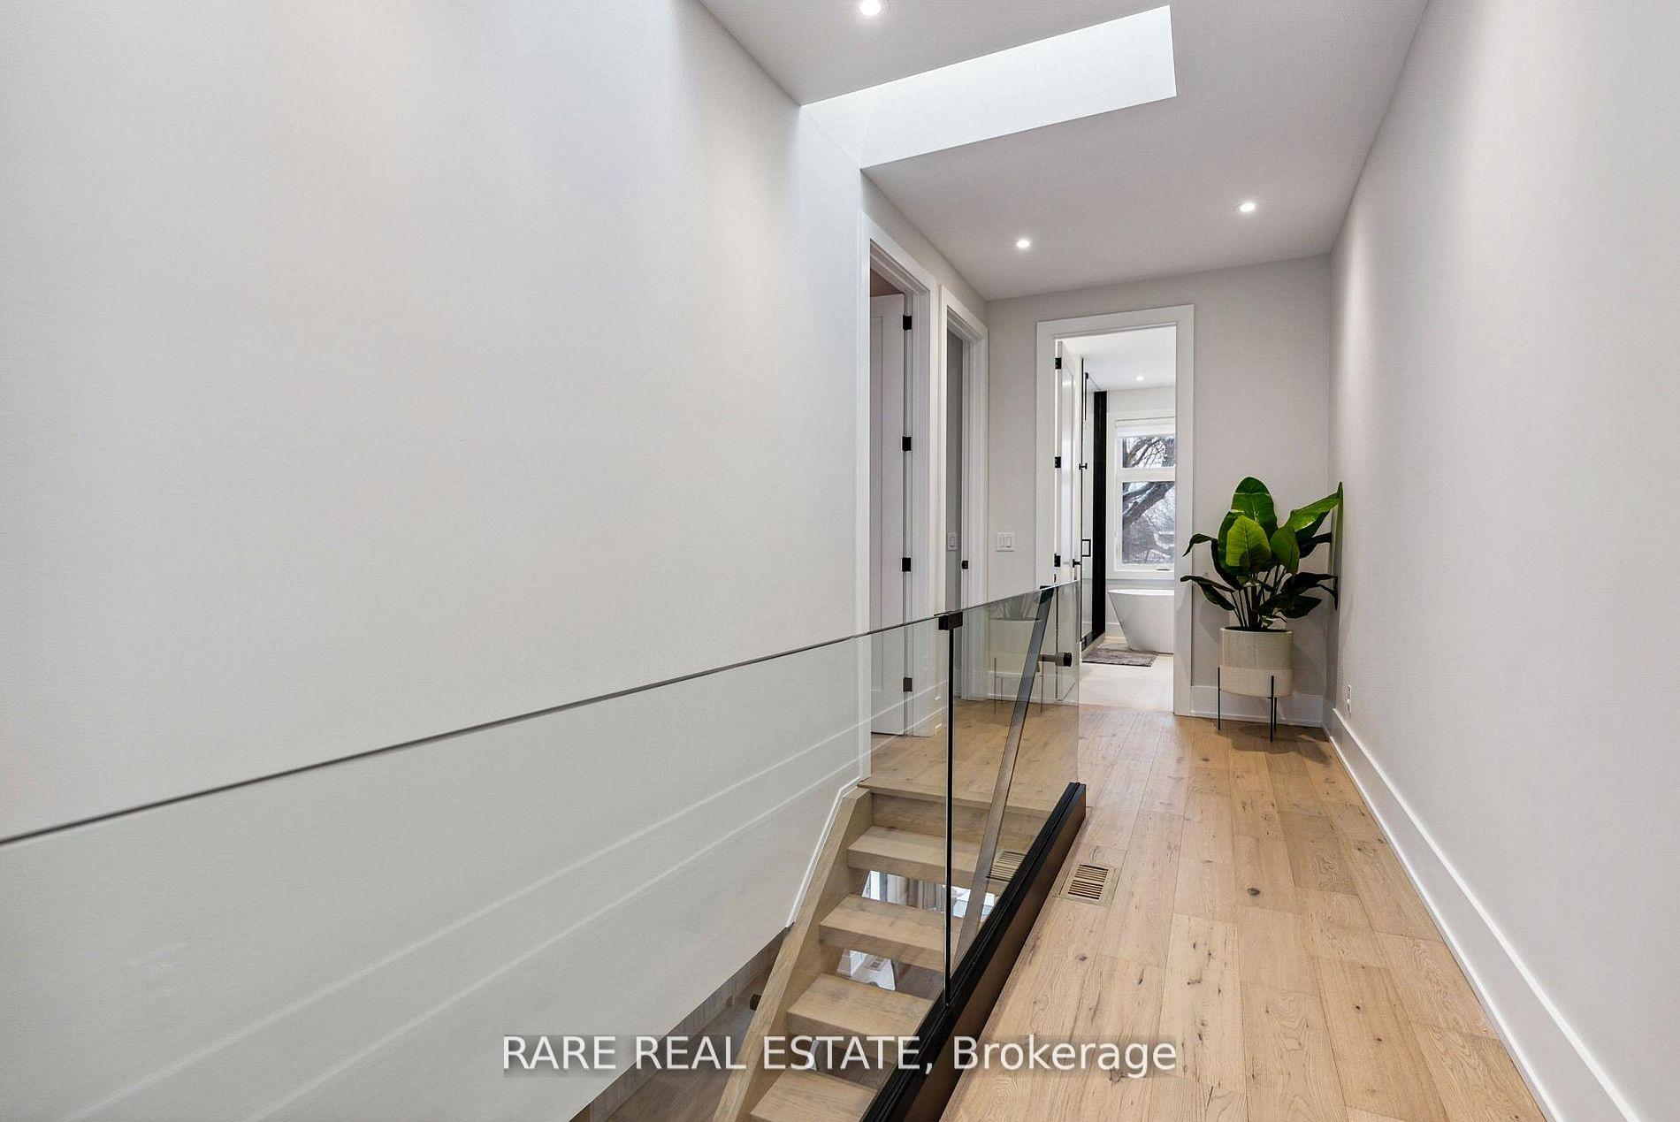
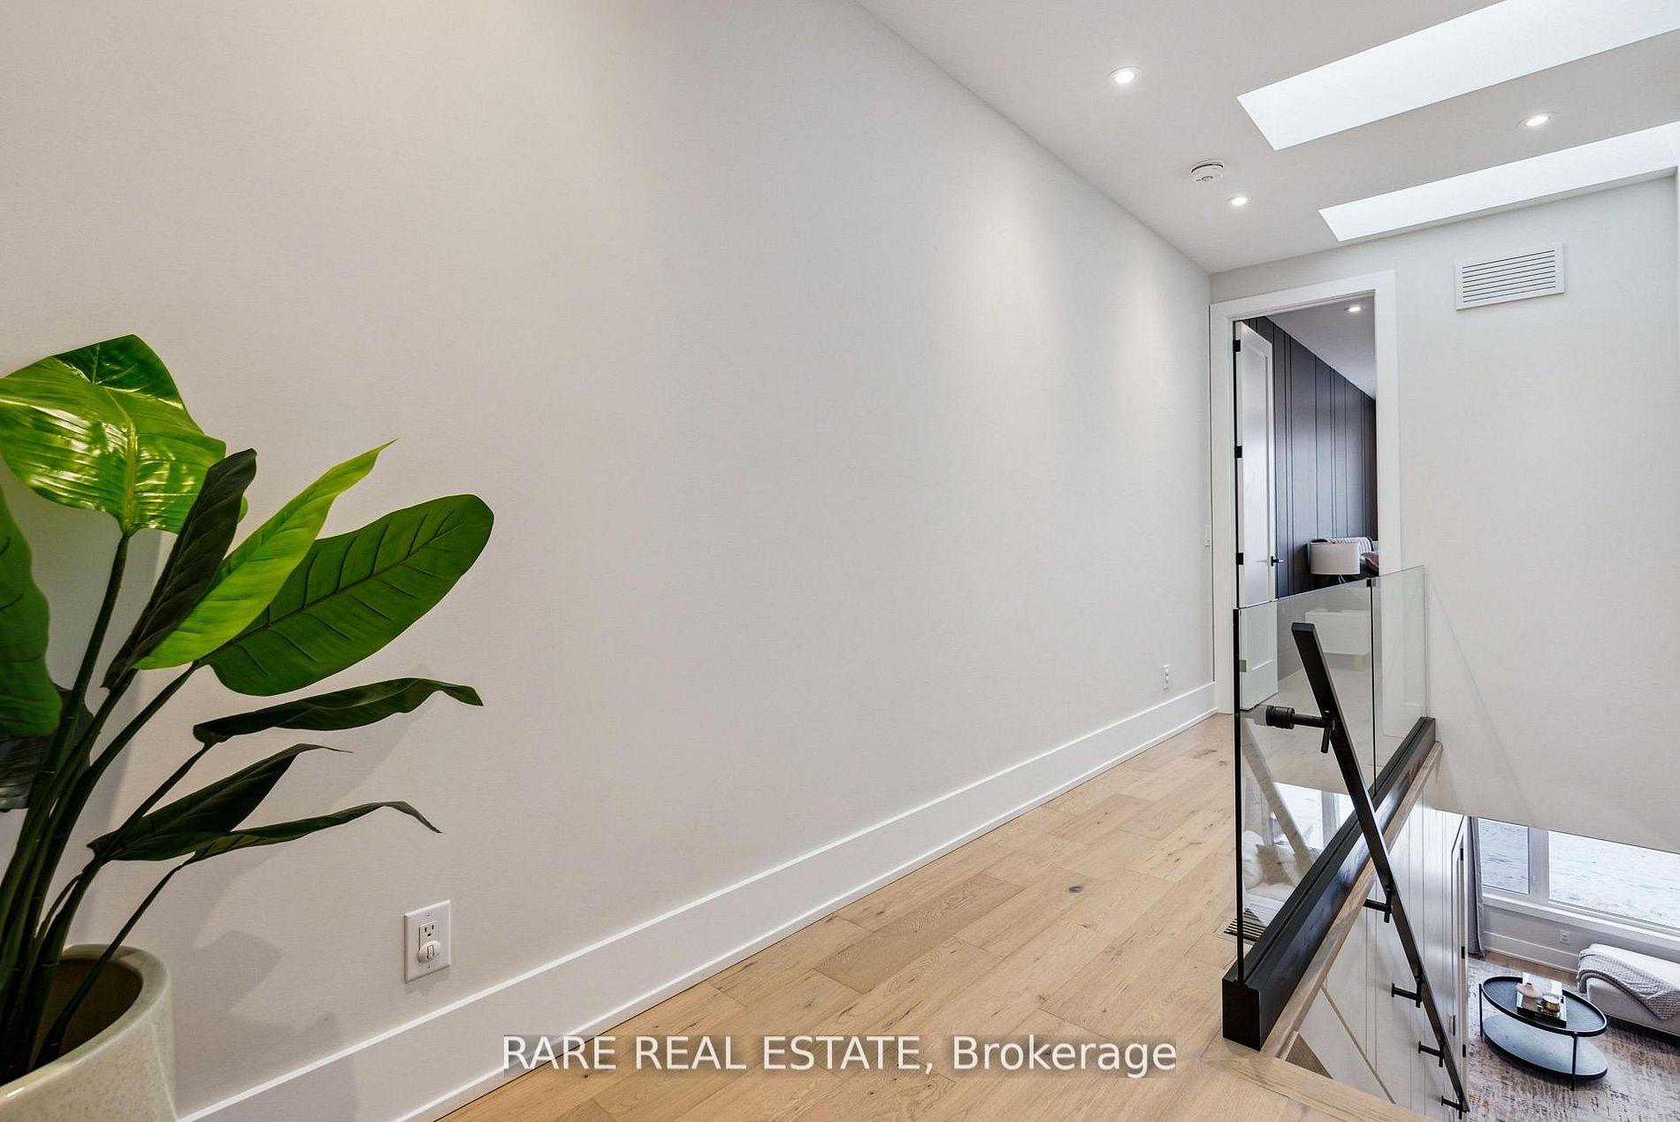
- Features soaring 10-ft ceilings and hardwood floors.
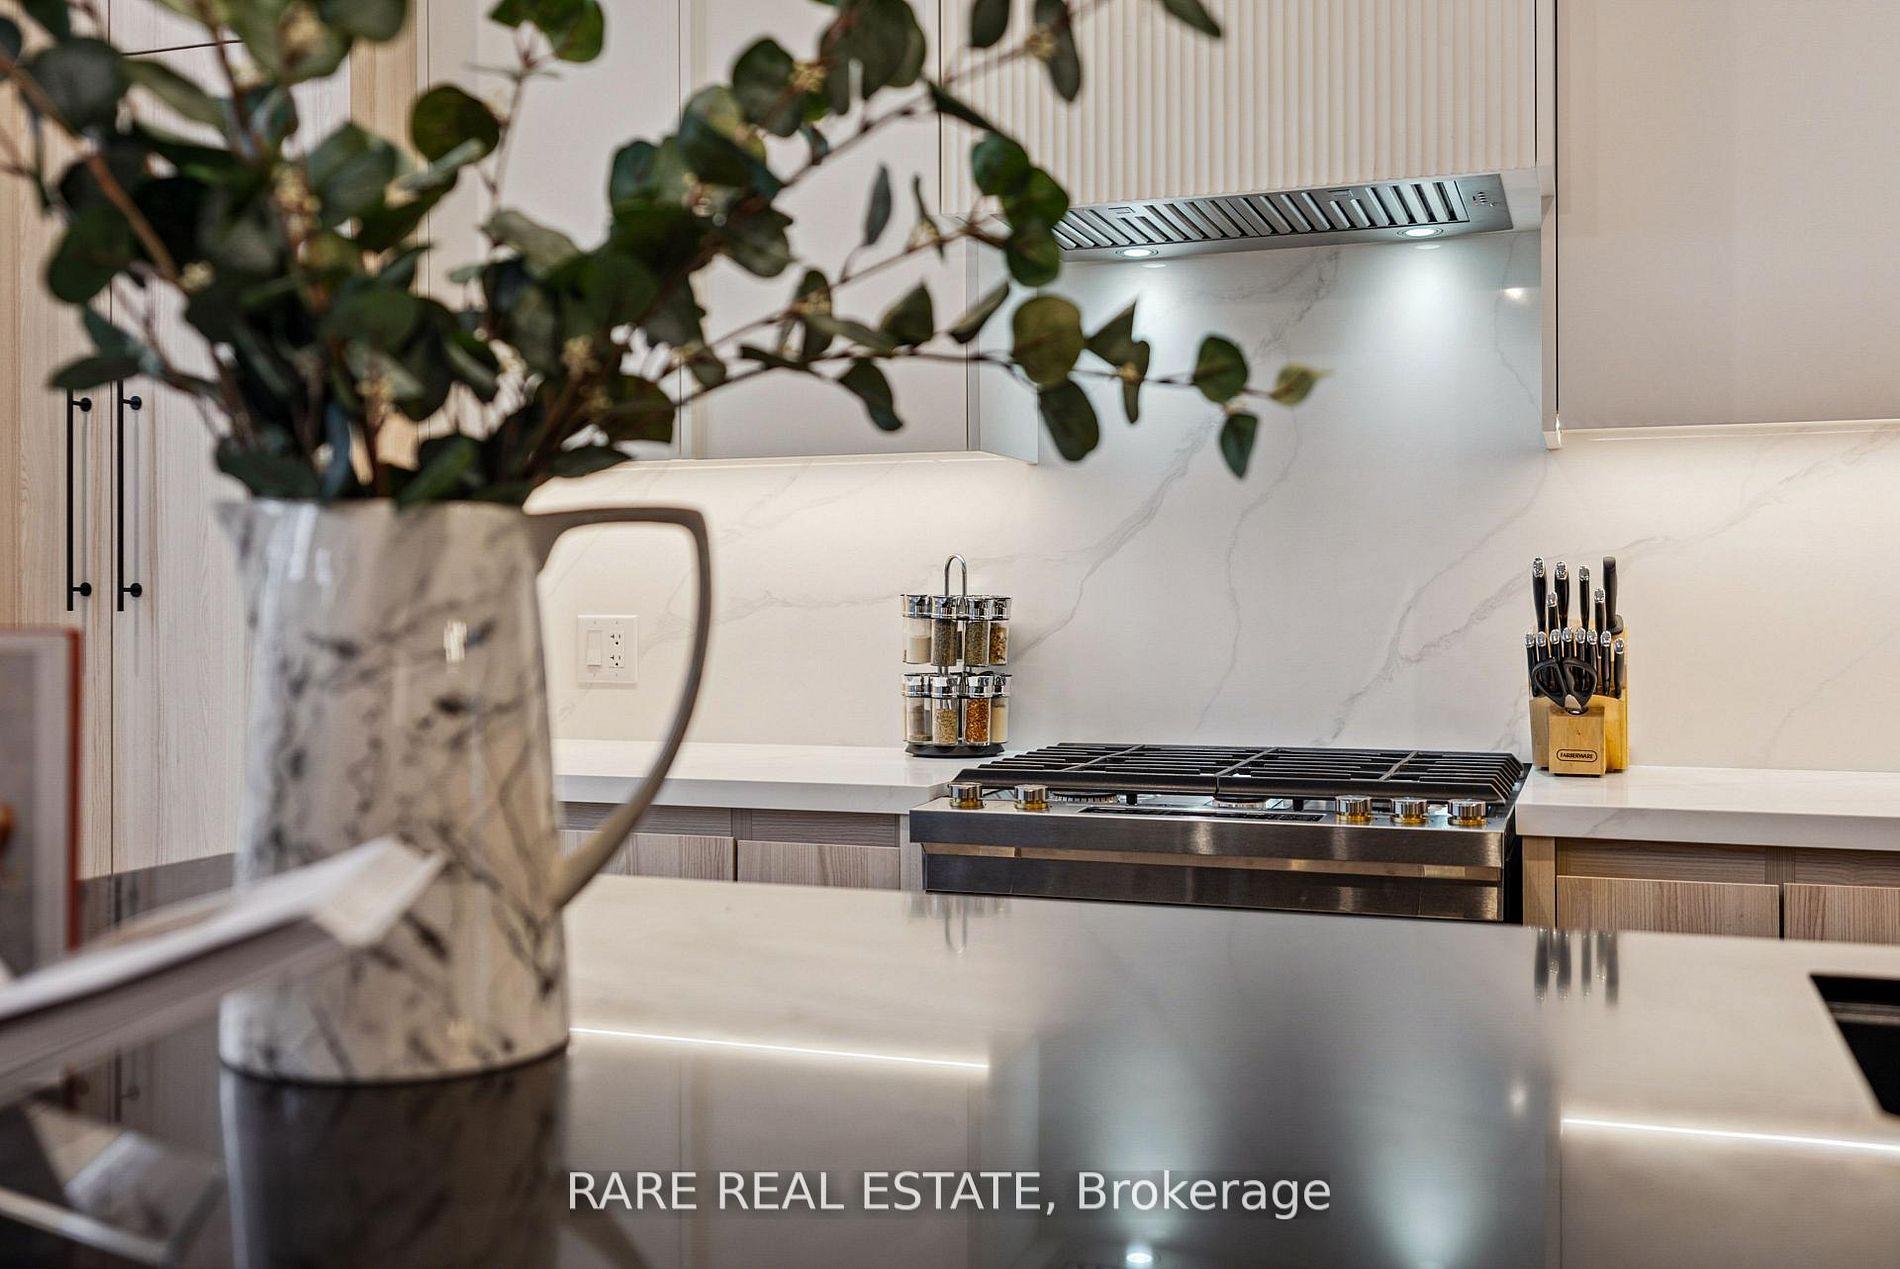
- Chef-inspired kitchen with a 10-ft island.
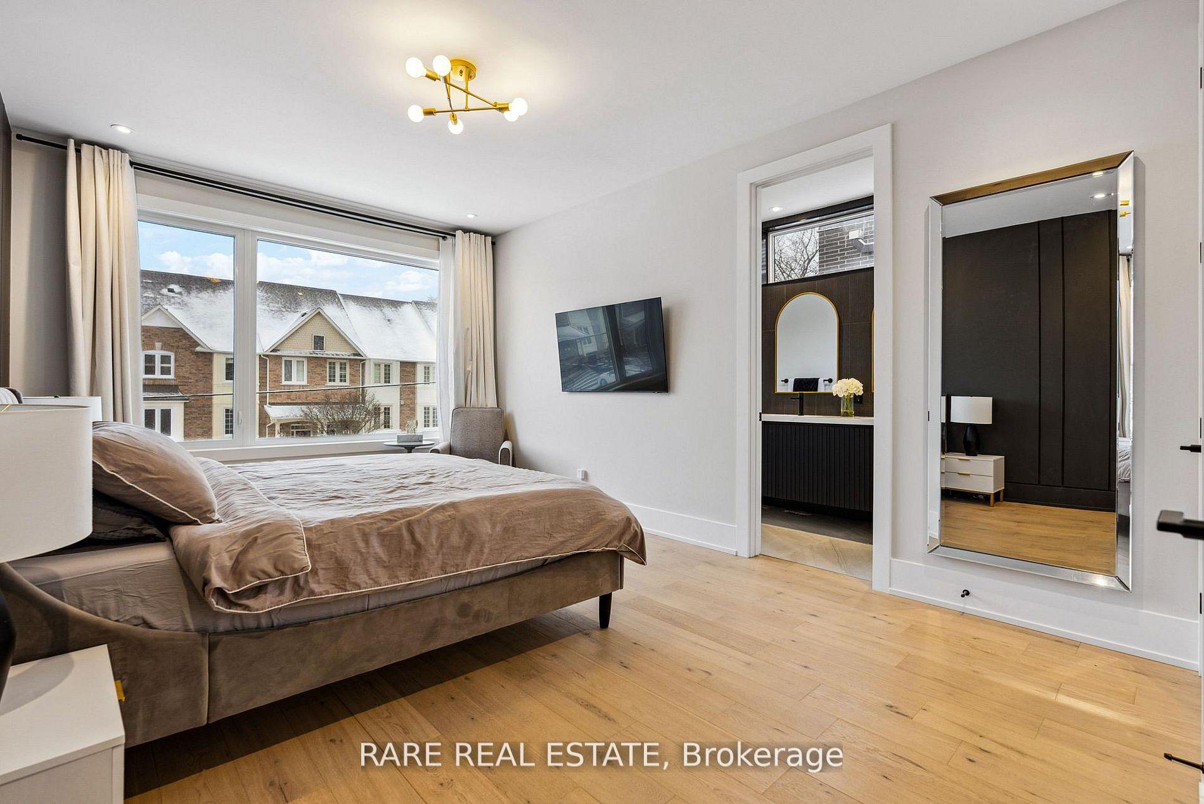
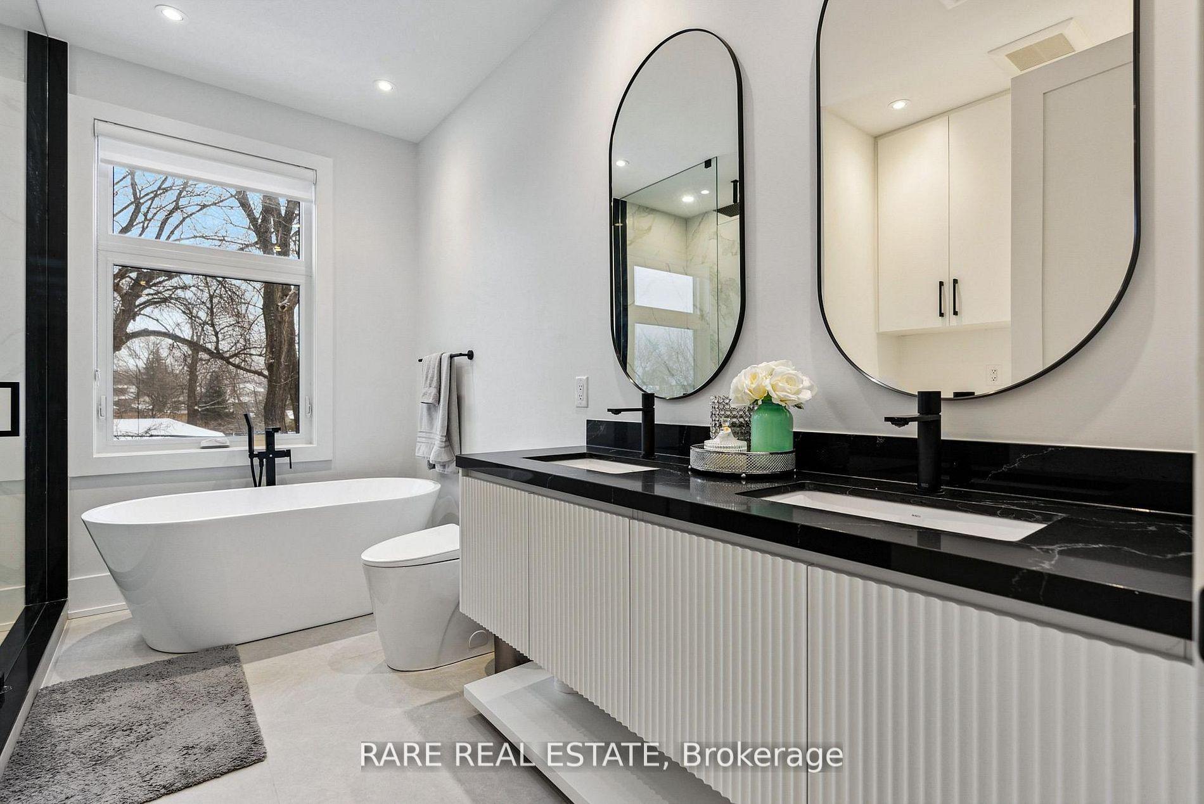
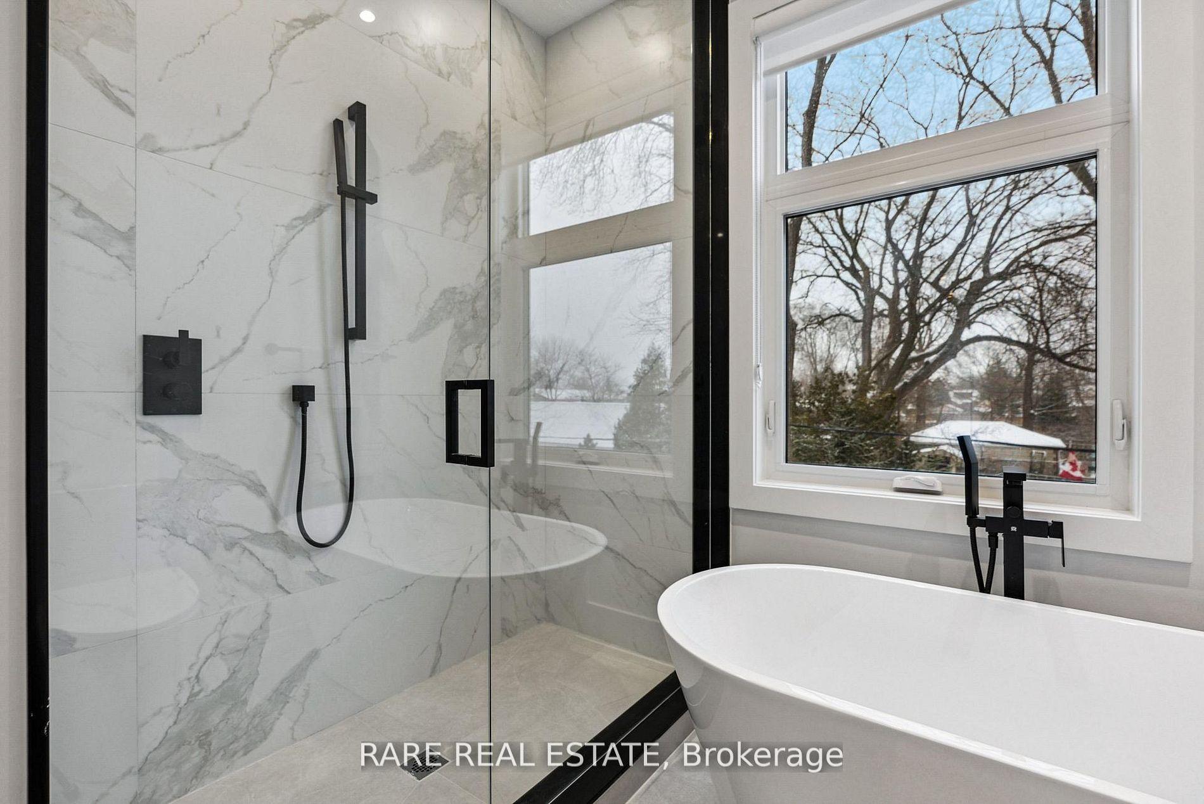
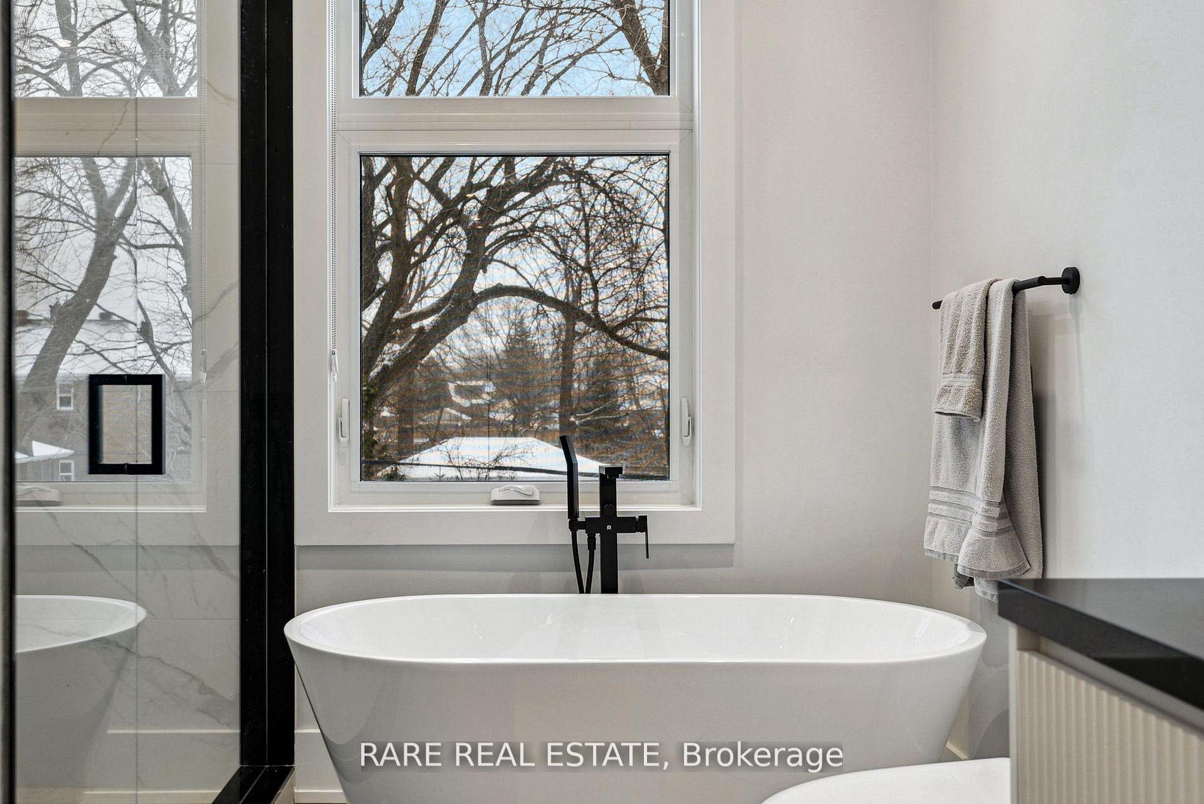
- Luxurious primary suite with spa-inspired ensuite.
- Walking distance to Lake Ontario and yacht club.
- Close to shopping, parks, and downtown amenities.
- Exceptional opportunity in a sought-after neighborhood.
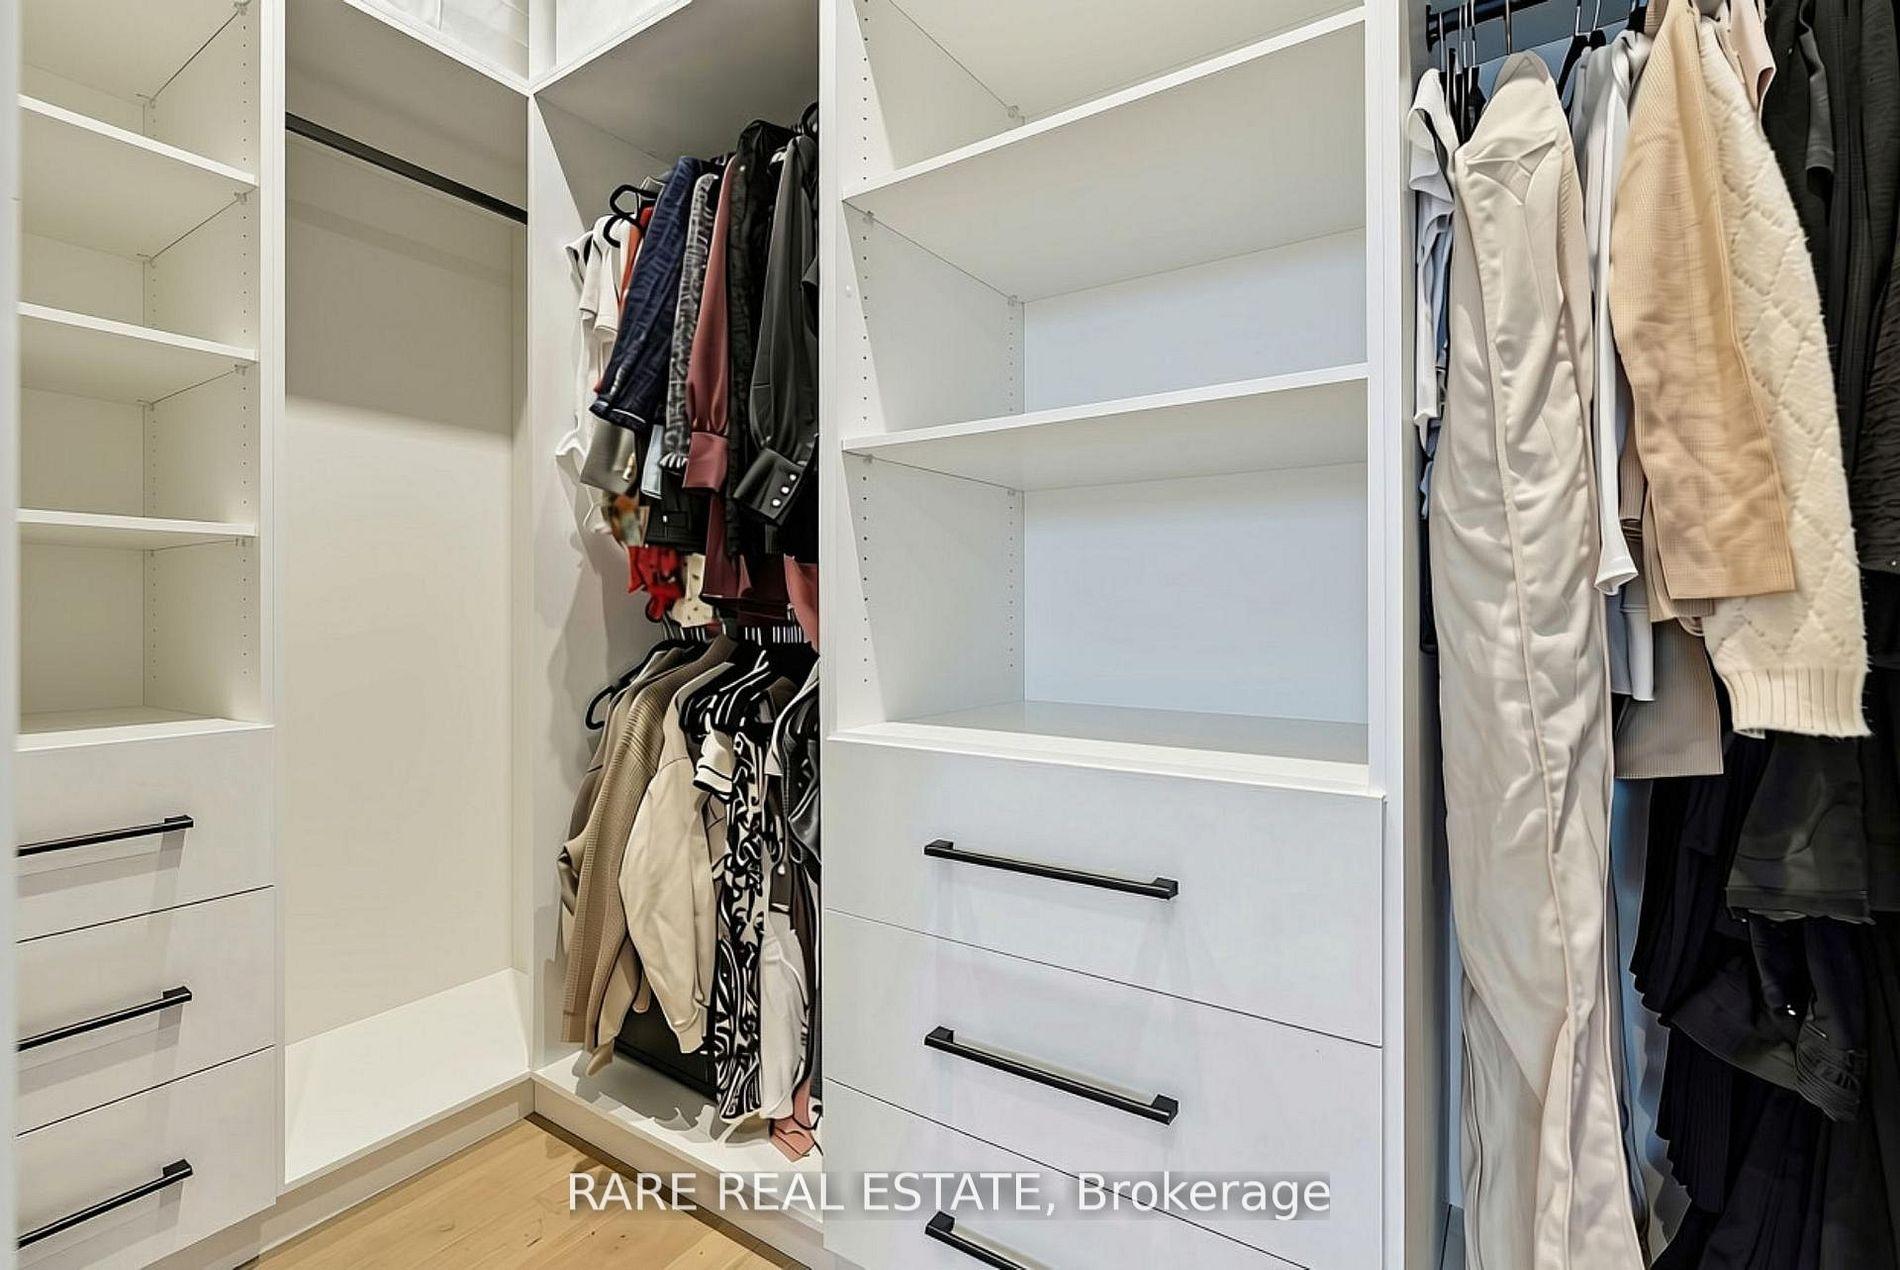
Experience elevated living in this stunning custom-built, *Fully Furnished* modern luxury home available for lease. Showcasing designer finishes, superior craftsmanship, and meticulous attention to detail throughout. This exceptional residence features soaring 10-ft ceilings, hardwood floors throughout, and an abundance of natural light. The spectacular chef-inspired custom kitchen is anchored by an impressive 10-ft island with custom double-sided millwork, creating the perfect space for everyday living and effortless entertaining. Retreat to the luxurious primary suite featuring a spa-inspired ensuite. Walking distance to Lake Ontario and ideally situated close to Lakeshore Yacht Club, shopping, GO Transit, major highways, parks, trails, and vibrant downtown amenities, this is a rare opportunity to lease a truly exceptional home in a highly sought-after neighbourhood.
- Auto Garage Door Remote
- Erv/hrv
- Floor Drain
- On Demand Water Heater
- Water Meter
- School
- School Bus Route
Key Facts & Features
Rental Details
- Portion Of Property For Rent
- Entire Property
- Furnished
- Furnished
- Rent Term
- 12 Months
- Payment Frequency
- Monthly
- Rental Deposit
- Yes
- Credit Check
- Yes
- Employment Letter
- Yes
- Rental Application
- Yes
- References Required
- Yes
Included In Rent Fee
- Parking
- Basement Type
- Finished
Interior Features
- Laundry Features
- Ensuite
- Interior Extras
- Auto Garage Door Remote, ERV/HRV, Floor Drain, On Demand Water Heater, Water Meter
- Fireplace/Stove
- Yes
- Fireplace Features
- Electric
- Elevator
- No
Exterior Features
- Pool
- None
- Property Features
- School, School Bus Route
Building
- Building Type
- Detached
- Building Style
- 2-Storey
- Approx Age
- 0-5
Construction
- Exterior Finish
- Metal/Steel Siding, Stucco (Plaster)
- Roof
- Asphalt Shingle
- Foundation Details
- Concrete
- Special Designation
- Unknown
Lot
- Lot Front
- 25.02 ft
- Lot Depth
- 110.01 ft
Parking & Garages
- Garage Type
- Detached
- Garage Spaces
- 1
- Parking Spaces
- 1
- Total Garage And Parking Spaces
- 2
Heating & Cooling
- Heat Source
- Gas
- Heat Type
- Forced Air
- Air Conditioning
- Central Air
- Water
- Municipal
- Sewers
- Sewer
- Municipality
- Etobicoke
- Neighbourhood
- Long Branch
- Main cross streets
- KIPLING AND LAKESHORE
- Directions
- LAKESHORE TO TWENTY-NINTH
Book a viewing
Pick a time that suits you. A HOMEH agent confirms it with you.

Around this home
James S Bell
Public · elementary · 300 m
5.6/10Lakeshore
Public · secondary · 930 m
4.9/10The Holy Trinity
Private · elementary · 930 m
7.4/10Father John Redmond
Private · secondary · 1.0 km
8.6/10Micheline-Saint-Cyr
Public · elementary · French · 1.5 km
8.2/10Lanor
Public · elementary · 1.9 km
6.4/10St Ambrose
Private · elementary · 2.1 km
8.2/10Second Street
Public · elementary · 2.4 km
6.8/10
Data provided by OpenStreetMap & Fraser Institute School Rankings
For the owner
Is this your home? Track its value.
Get this home's HOMEH Estimate by email once a month, with how many homes are for sale around you.
- MLS® number
- W14088690
- Data source
- Toronto Regional Real Estate Board
- Listed on
- 2026-10-15
- Updated on
- 2026-10-16
- Days on market
- 13 days
- Possession type
- Flexible
- Co-op commission
- 2.5%
- Listed by
- RARE REAL ESTATE
Recommended for you
Based on homes you've looked at.
No recommended properties found.
Nearby similar homes
No nearby properties found.
More real estate resources
Other homes nearby
Explore this area
Nearby neighbourhoods
No nearby listings available.
Ask HOMEH about this home
Price, neighbourhood, monthly cost. Ask anything.
HOMEH Intelligent Agent is an AI, not a licensed representative. Check anything important with your agent.