
22 Westowanis Drive
Etobicoke (West Humber-Clairville), ON M9W 0C2
- 4+2Bedrooms
- 5Bathrooms
- 1Garage
- 2000–2500Sq Ft
- $5,286Tax
- 25×107 ftLot Size
 Estimated Value:$1,033,231See Free Estimate Report

This listing has ended. It is no longer available.
Property not available for sale or for rent.
Sale & Price History for 22 Westowanis Drive, Etobicoke, West Humber-Clairville
| Start Date | End Date | Price | Event | MLS# |
|---|---|---|---|---|
| 2025-07-10 | 2025-09-25 | Login to See Prices | Terminated | w12275985 |
Real estate boards require you to or to see the full details of this property.
*Sold prices and complete sale & price history are regulated data. Under the Trust in Real Estate Services Act, 2002 (TRESA) and the rules of the Real Estate Council of Ontario (RECO), and pursuant to the Multiple Listing Service® rules of the Canadian Real Estate Association (CREA) and the Toronto Regional Real Estate Board (TRREB), this information may be shown only to registered users who have agreed to the applicable terms of use (a Virtual Office Website, or "VOW," arrangement). HOMEH Inc., Brokerage therefore provides it to signed-in members only. Creating an account is free and takes under a minute.
About 22 Westowanis Drive, Etobicoke, West Humber-Clairville
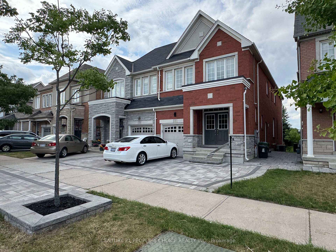
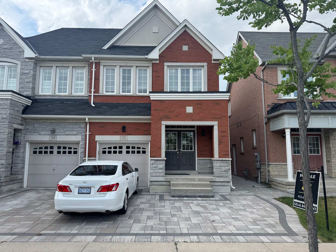
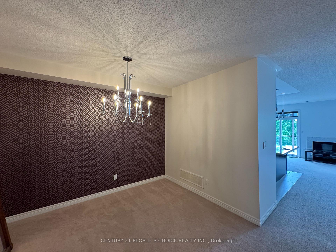
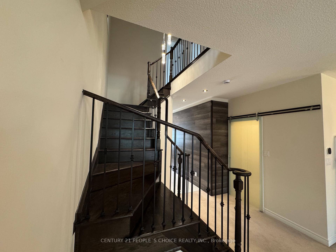
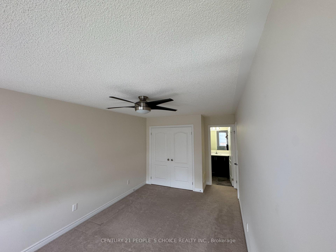
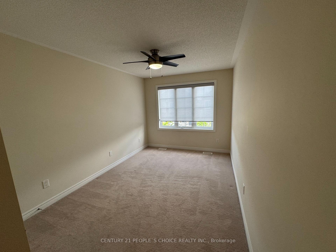
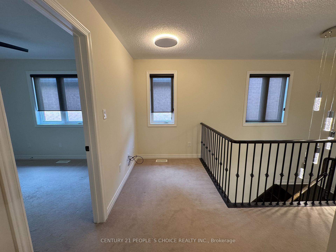
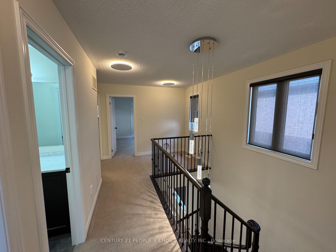
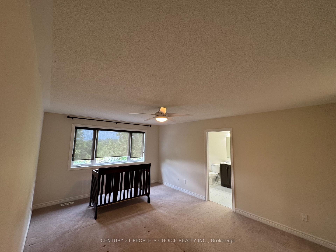
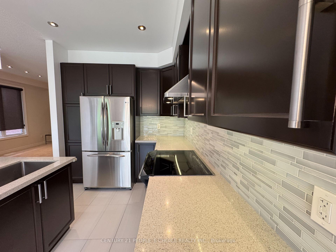
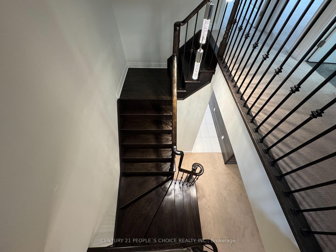
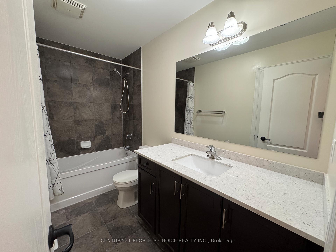
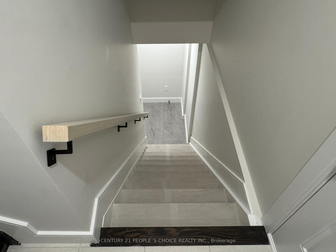
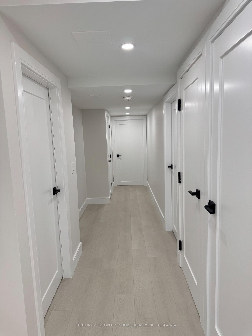
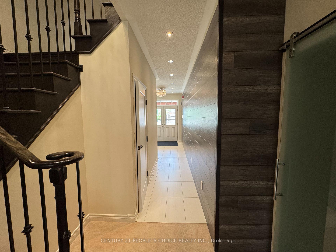
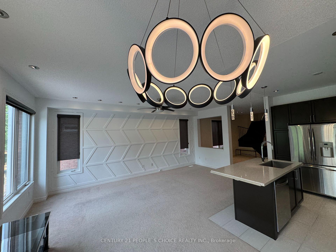
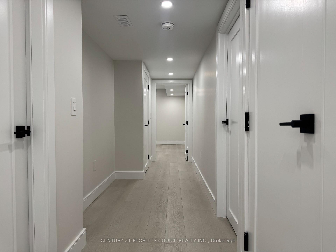
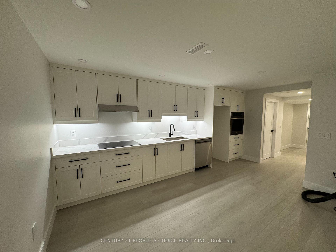
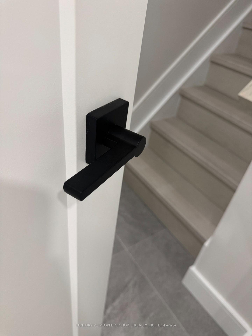
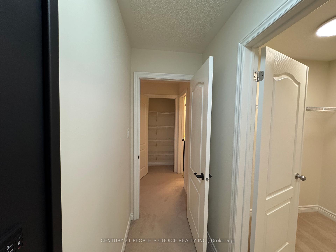
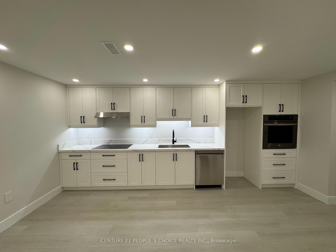
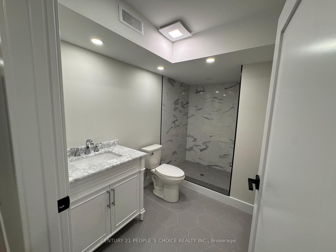
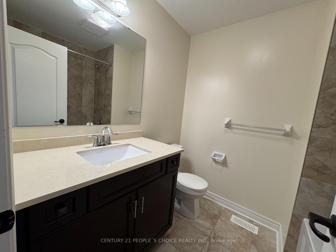
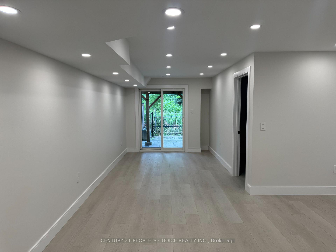
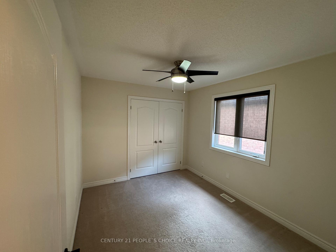
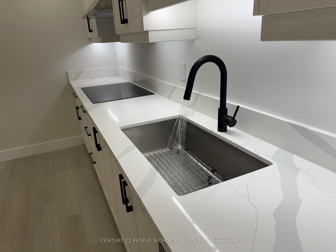
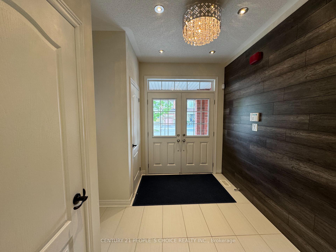
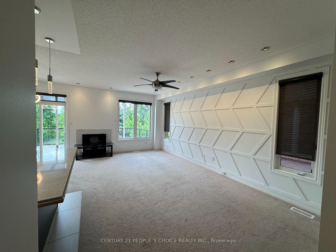
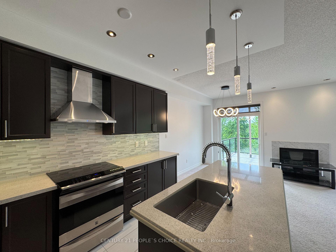
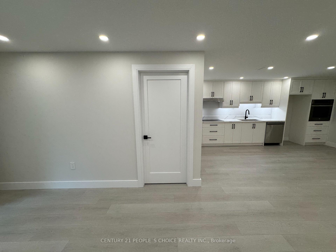
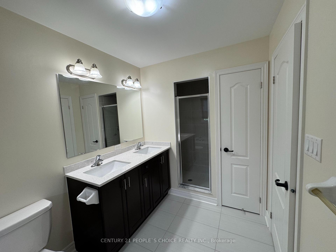
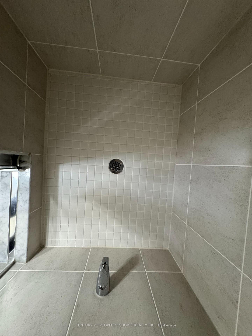
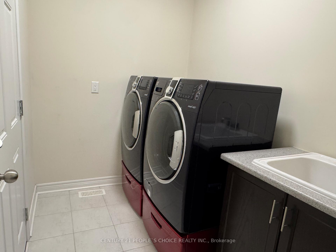
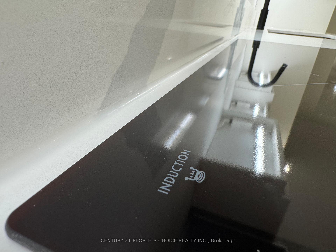
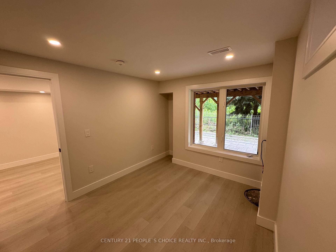
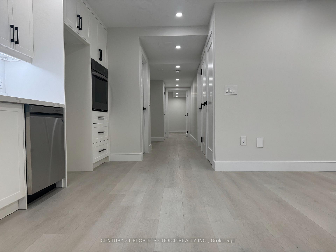
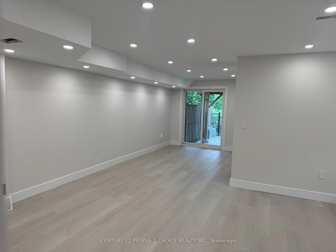
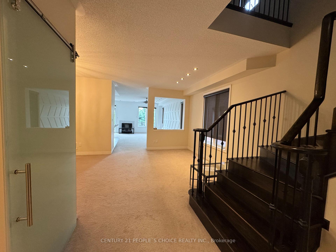
Welcome to 22 WESTOWANIS, 2400+ SQ FT of Pure Power + LEGAL 1100 SQ FT INCOME SUITE This is NOT your average Humberwood home. This is an absolute fortress of upgrades, perched on a premium ravine-facing lot - no rear neighbours, just protected conservation lands for ultimate peace, prestige, and privacy. Step into 4 oversized bedrooms, including 2 massive ensuites, and 3 full baths, all laid across an expansive 2420 sq ft above grade (excluding basement!). Soaring 9-ft ceilings, custom hardwood staircase, 36" TALL Silestone quartz vanities, ceiling fans THROUGHOUT, premium chandeliers, pot lights, Hunter Douglas blinds, and professionally crafted 20-ft accent walls are just the beginning. Every handle, lock, and door is upgraded, nothing cookie-cutter about this one. The legally permitted basement is a fully self-contained 2-bedroom suite with a PROFESSIONAL GRADE kitchen, private laundry, 8-ft ceilings, sprinkler, fire-rated shaker doors, pot lights, and a separate SIDE entrance + a walk-out! Run it as a high-end rental or multigenerational dream space. This isn't a gimmick-laced listing. NO rental contracts, no fine print. Hot water tank, water softener, AC, security, central vac all owned. Wired with a 200 AMP panel and protected with Weiser locks on every floor and closet. Massive in-wall safe included. Built for security, comfort, and longevity. Outside, 2-car private parking with EV charger, pavers front/side/rear, and a 13x20 cedar deck with glass panels overlooking the serene ravine. This is resort-style living, right in the city. This is the 'one' serious buyers fight for. Not a flip. Not staged fluff. Just a truly 'elite' executive home, meticulously maintained, loaded with over $200K in upgrades, and strategically located in one of Toronto's most desirable enclaves. Make the move, or miss the moment.
Key Facts & Features
Property Costs
- Annual Property Tax Amount
- $5,286
- Land Transfer Tax Fee
- $48,350
Rental Items
- Rental Equipment
- NONE. EVERYTHING IS OWNED
- Basement Type
- Separate Entrance, Finished with Walk-Out
Interior Features
- Laundry Level
- Main Level
- Interior Extras
- Central Vacuum
- Fireplace/Stove
- Yes
- Elevator
- No
Exterior Features
- Pool
- None
- Property Features
- Greenbelt/Conservation, Hospital, Park, Place Of Worship, School, Wooded/Treed
Building
- Building Type
- Semi-Detached
- Building Style
- 2-Storey
- Approx Age
- 6-15
Construction
- Exterior Finish
- Brick, Shingle
- Roof
- Shingles
- Foundation Details
- Concrete
- Special Designation
- Unknown
Lot
- Lot Front
- 25.03 ft
- Lot Depth
- 106.59 ft
- Lot Size
- 25.00 x 97.01 Feet
- Lot Size Code
- 25.00 x 97.01 Feet
Inclusions
- Inclusions
- FRIDGE, INDUCTION STOVE, D/W, INDUCTION COOKTOP, BUILT-IN OVEN, D/W2, WASHER/DRYER, WATER SOFTNER, ALL WINDOW COVERINGS, CENTRAL VACCUM, 3 CHANDELIERS, HEAVY DUTY GARAGE SHELVING X5
Parking & Garages
- Garage Type
- Built-In
- Garage Spaces
- 1
- Parking Spaces
- 2
- Total Garage And Parking Spaces
- 3
Heating & Cooling
- Heat Source
- Gas
- Heat Type
- Forced Air
- Air Conditioning
- Central Air
- Water
- Municipal
- Sewers
- Sewer
- Natural Gas
- Yes
- Hydro
- Yes
- Bedrooms
- 4 + 2
- Washrooms
- 5
- Kitchens
- 2
- Family / bonus room
- Yes
Room sizes
- Living Room—Main level, Combined w/Dining, Sliding Doors
- Dining Room—Main level, Combined w/Living
- Family Room—Main level, Gas Fireplace, Overlook Greenbelt
- Kitchen—Main level, Modern Kitchen, Centre Island, W/O To Deck
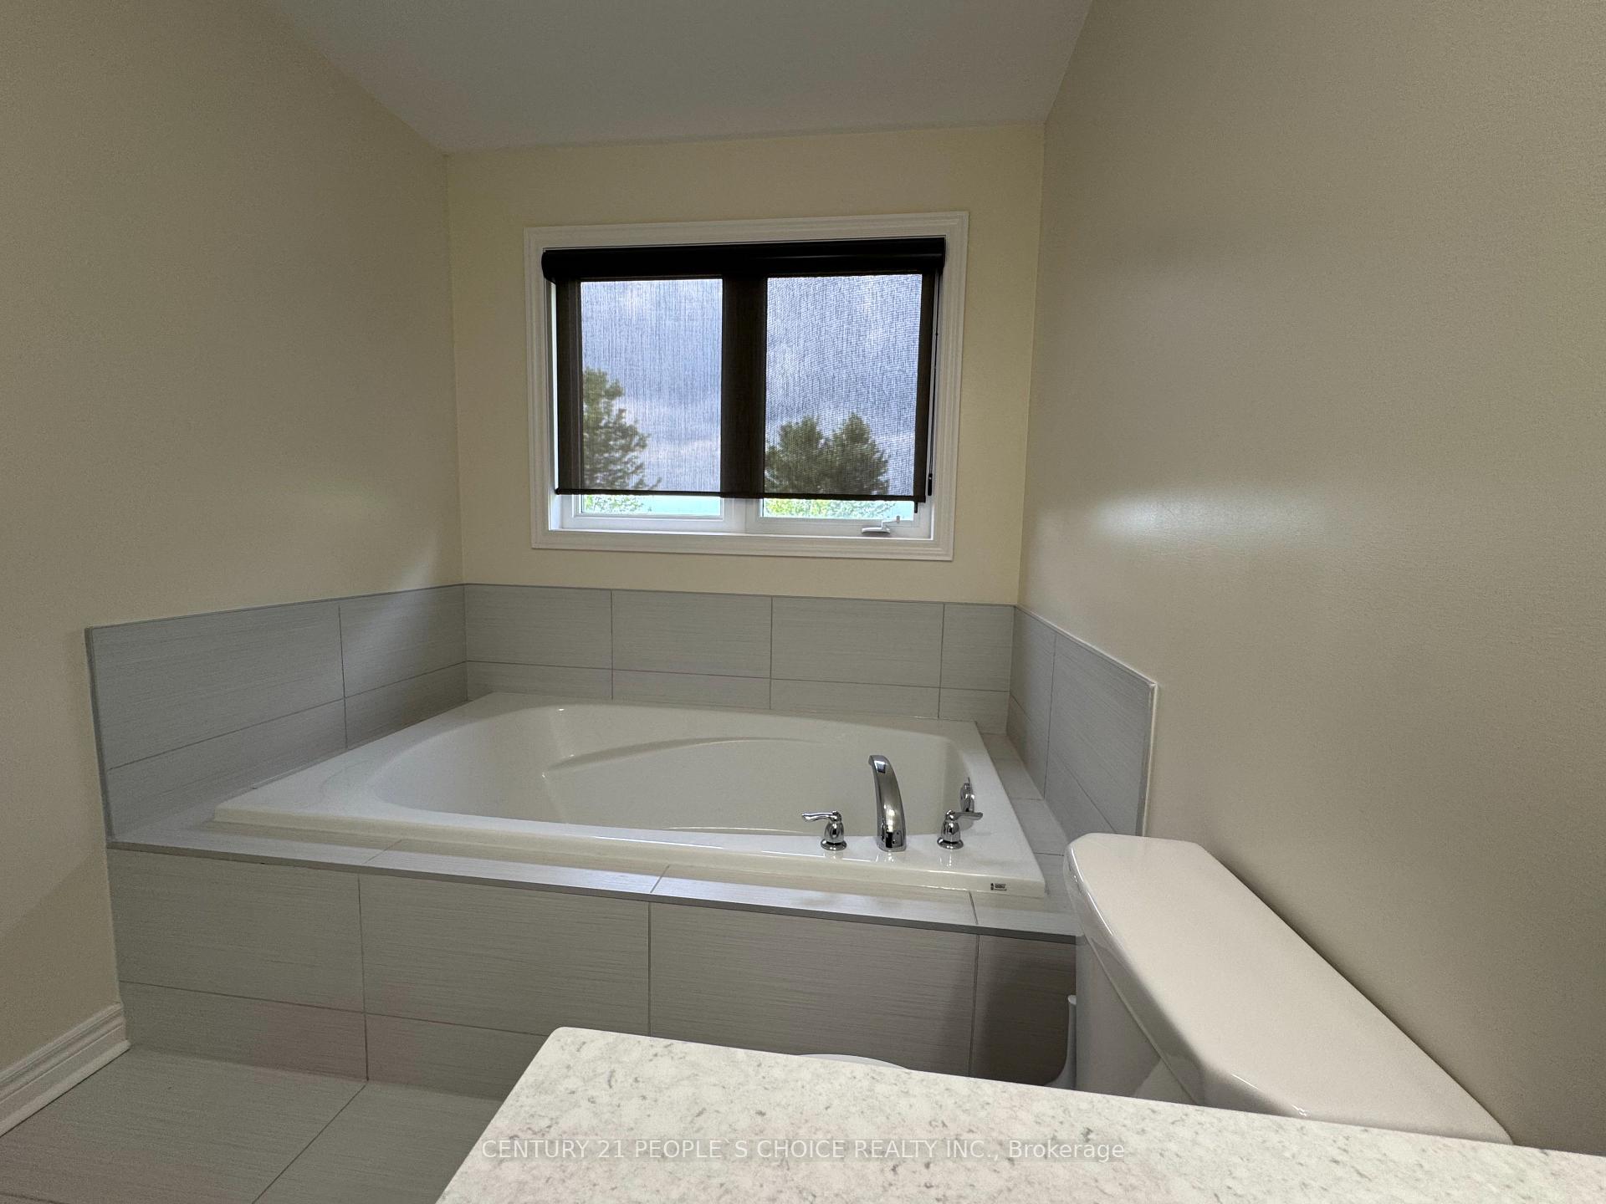
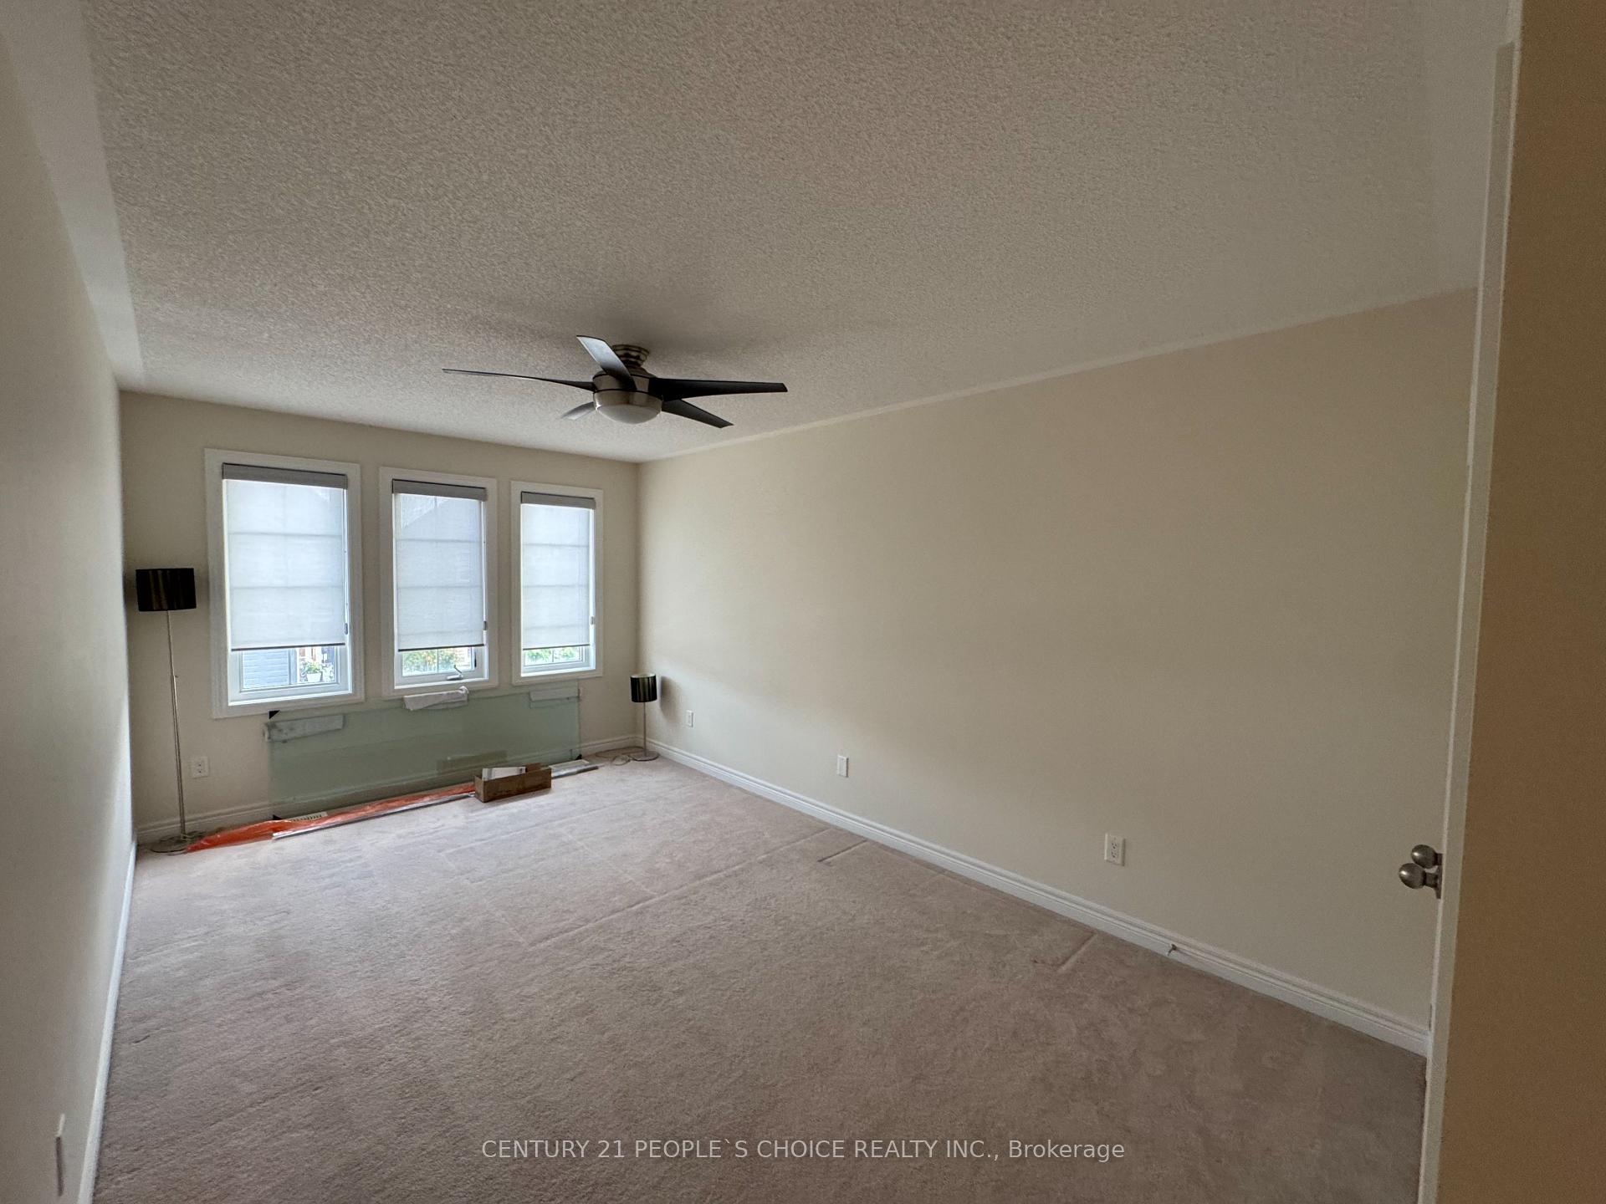
- Bedroom—Second level, Walk-In Closet(s), 4 Pc Ensuite
- Bedroom 2—Second level, Walk-In Closet(s), 4 Pc Ensuite
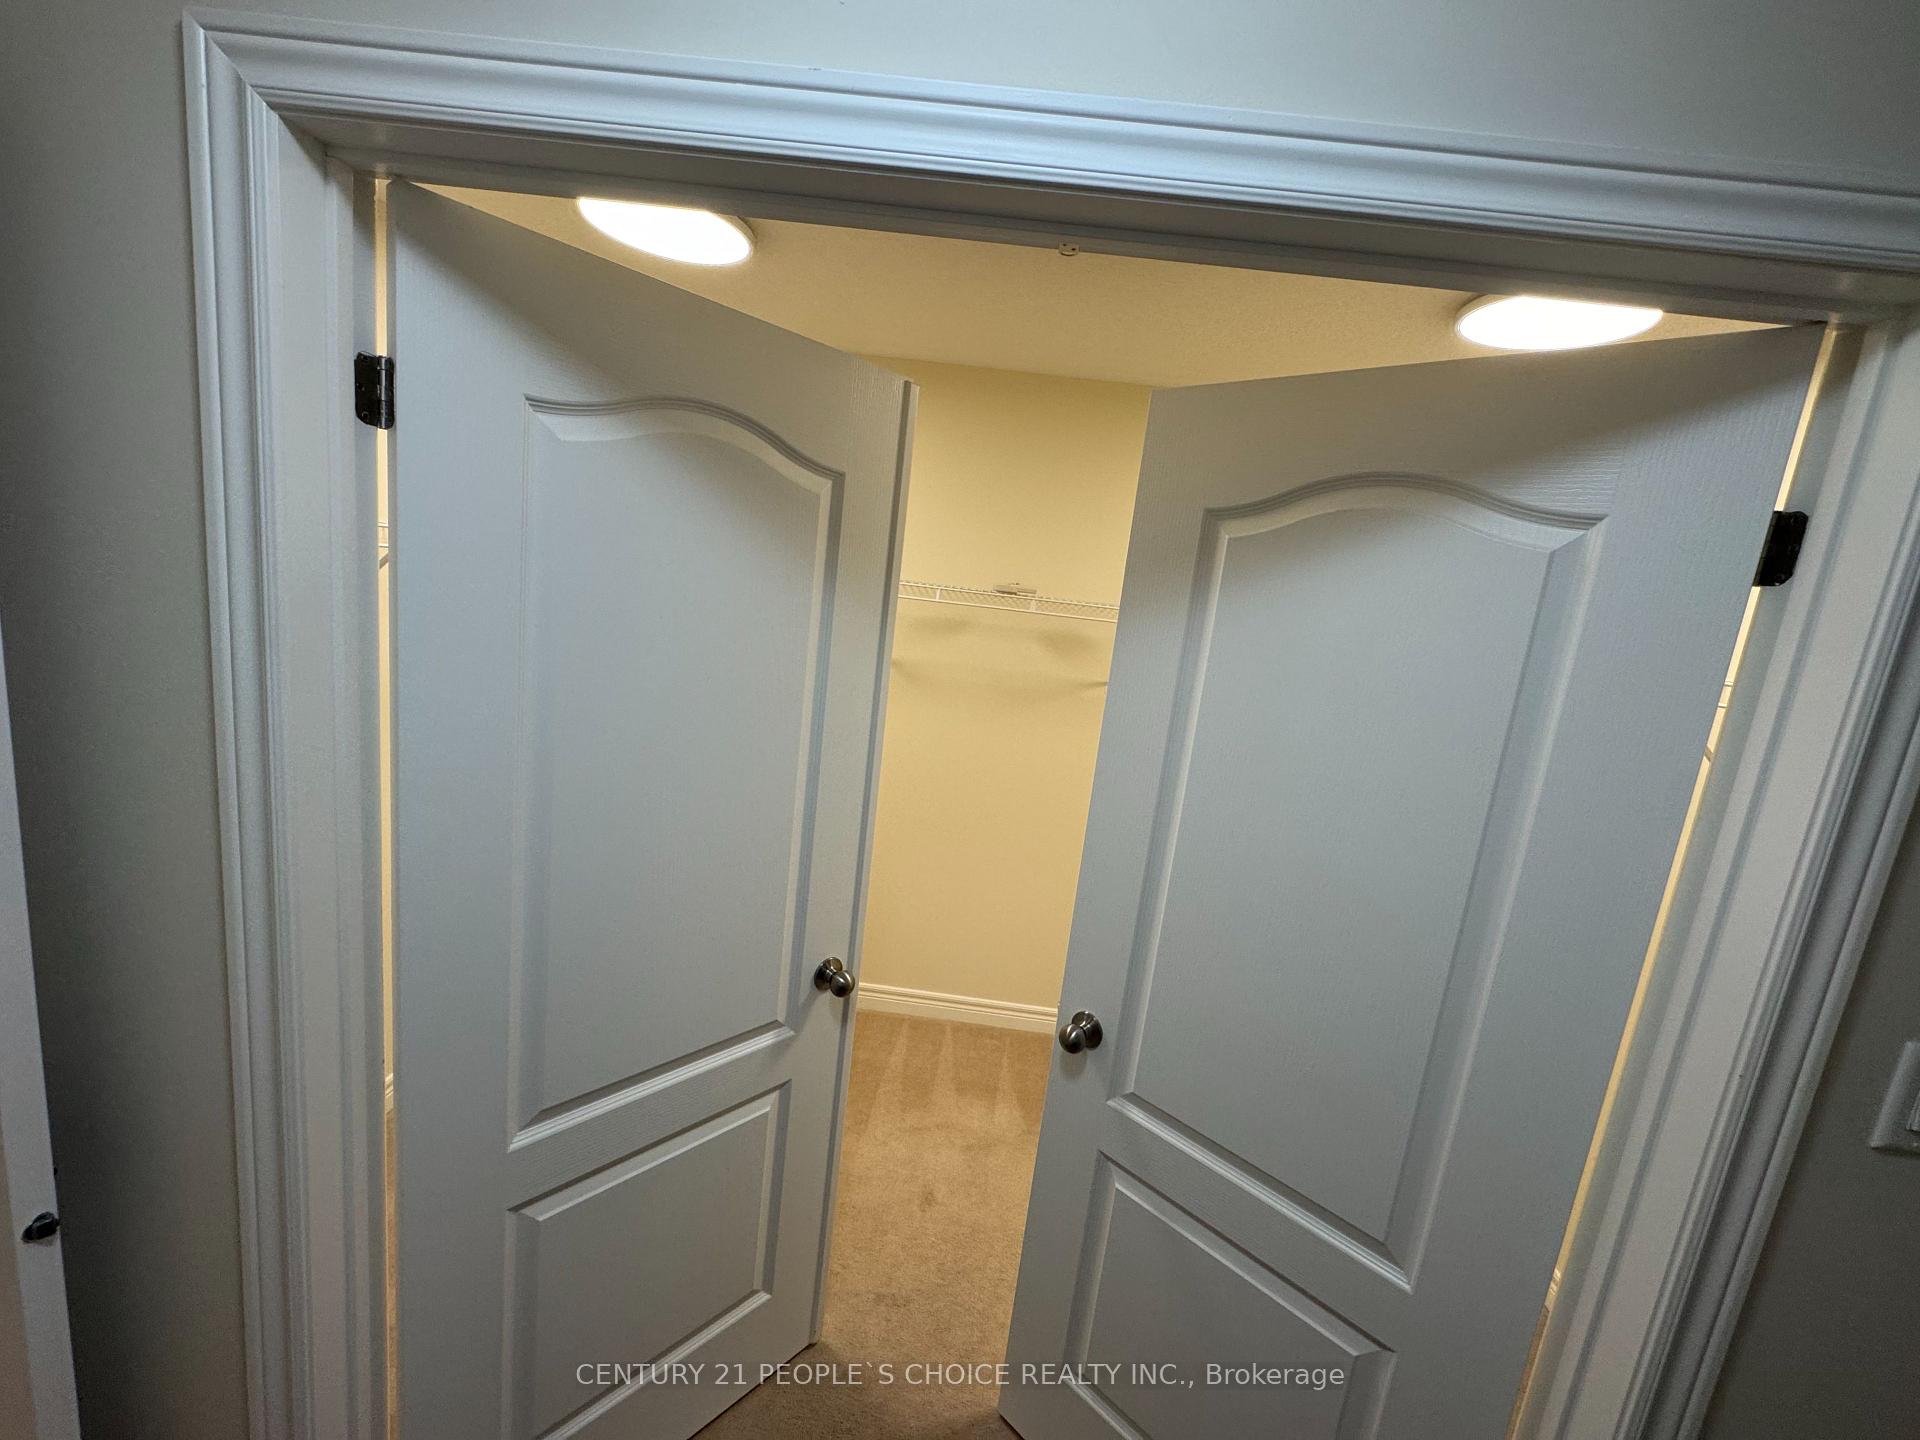
- Bedroom 3—Second level, Walk-In Closet(s), Double Doors
- Bedroom 4—Second level, Walk-In Closet(s), Double Doors
- Living Room—Lower level, Walk-Out, Sliding Doors
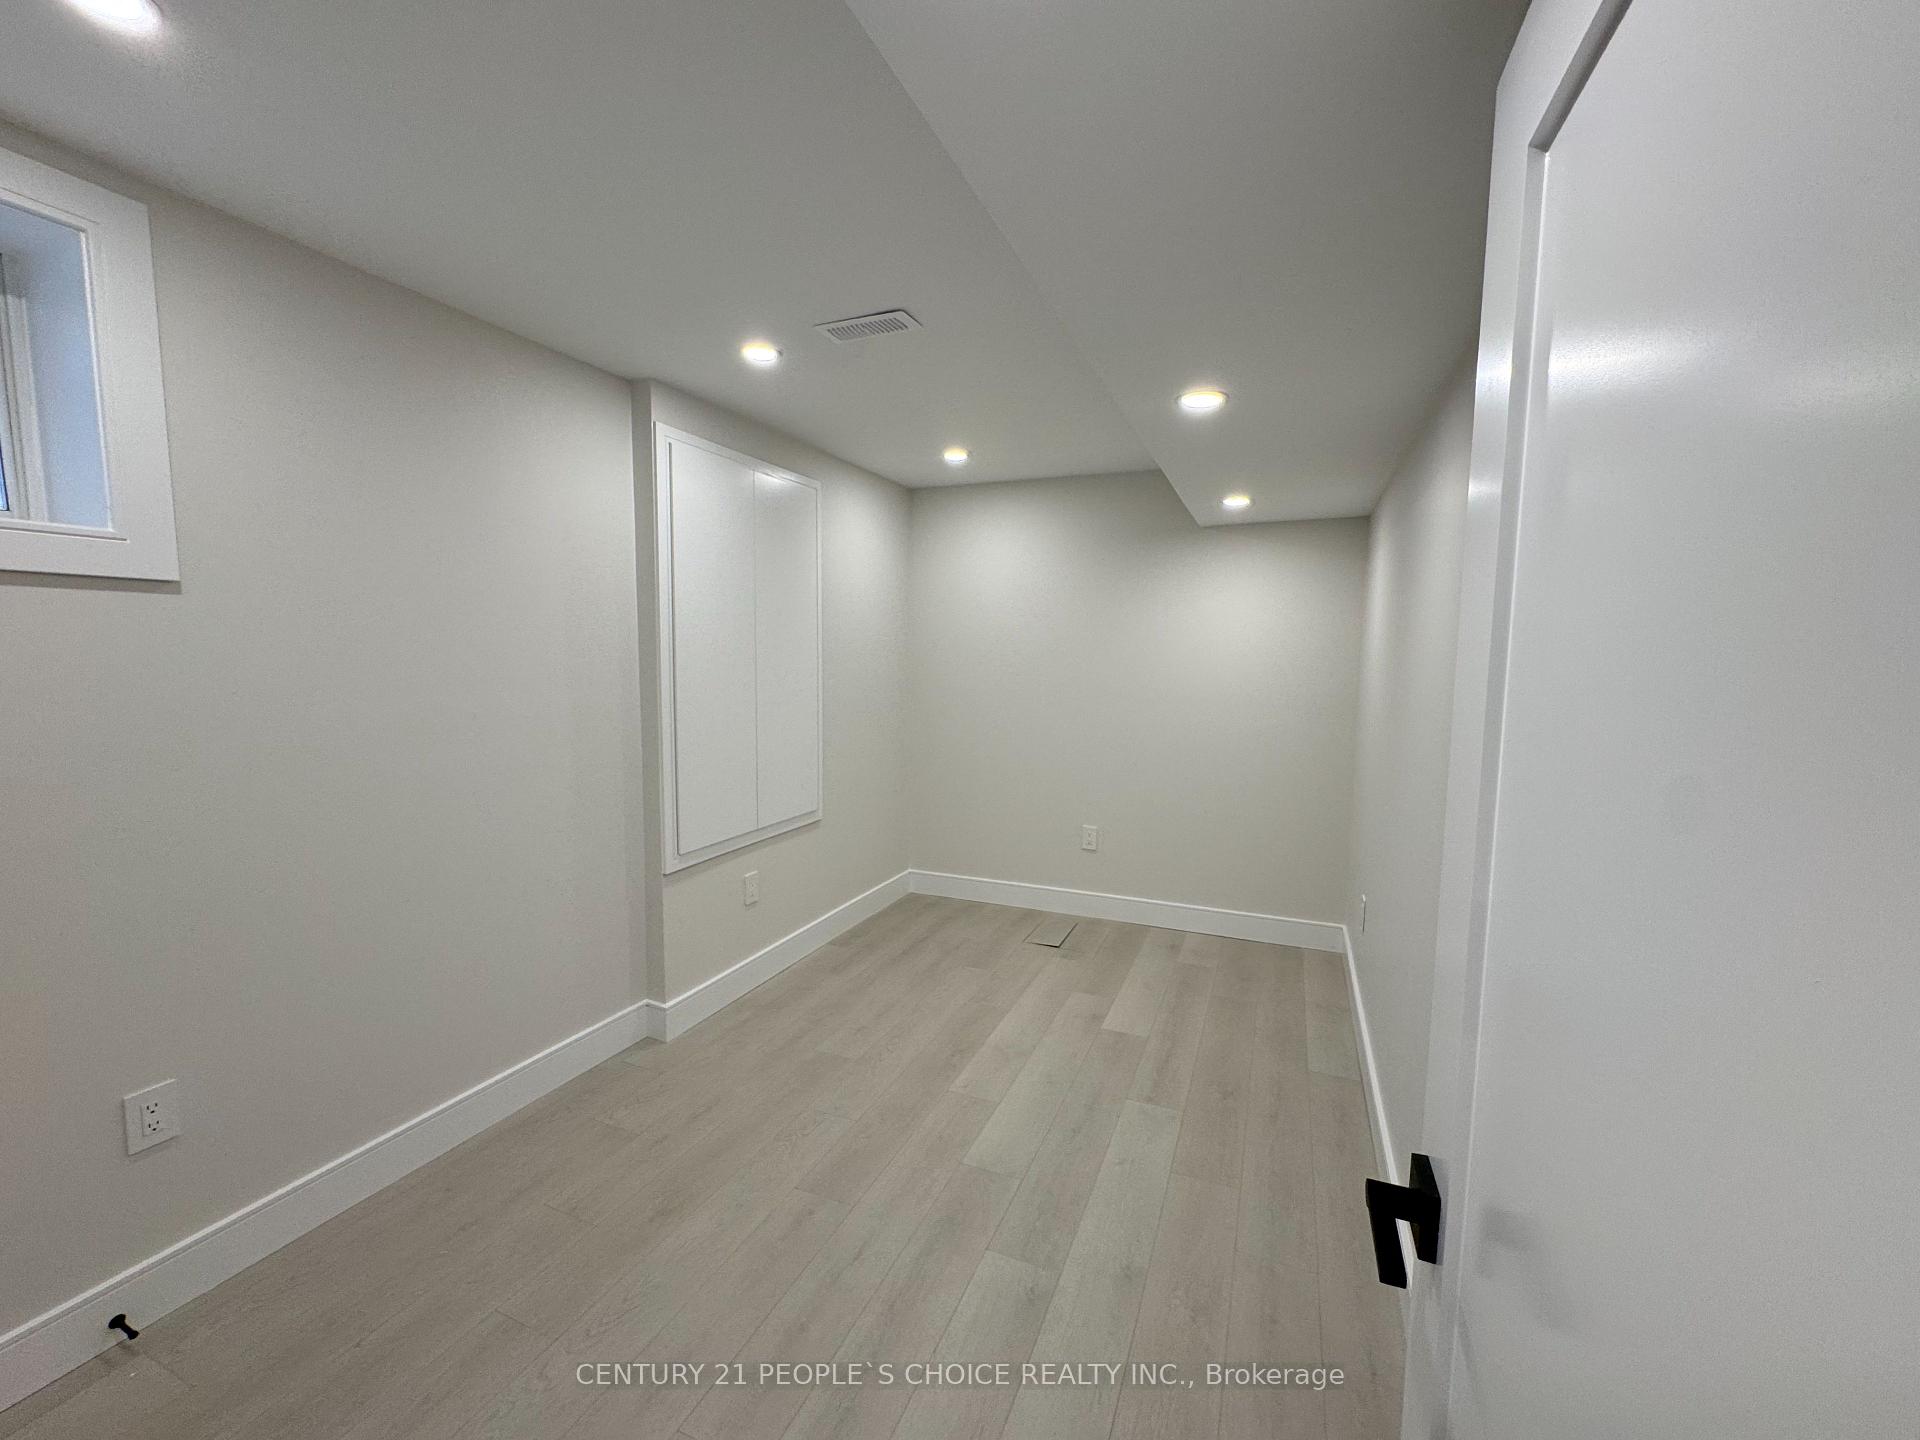
- Bedroom—Lower level
- Bedroom 2—Lower level, Vinyl Floor, Large Window
- Kitchen—Lower level, B/I Appliances, Side Door
Washrooms
- 4-piece, Upper
- 4-piece, Upper
- 4-piece, Upper
- 3-piece, Lower
- 2-piece, Main
- Area
- Toronto W10
- Municipality
- Etobicoke
- Neighbourhood
- West Humber-Clairville
- Main cross streets
- Humberwood & Rexdale
- Zoning
- Single Family Residential
- Directions
- Humberwood & Rexdale
- MLS® number
- W12275985
- Data source
- Toronto Regional Real Estate Board
- Status change
- 2025-09-25
- Listed on
- 2025-07-10
- Days on market
- 77 days
- Possession date
- 2025-08-01
- Possession type
- Other
- Co-op commission
- 2.5%+hst
- Seller
- Listed by
- CENTURY 21 PEOPLE`S CHOICE REALTY INC.
Home Market Value
Current home valuation for 22 Westowanis Drive, Etobicoke, West Humber-Clairville, Etobicoke, ON. Listed for $1,385,000
HOMEH Estimate
$1,033,231
Estimated Sales Range
$619,939 - $1,446,523
HOMEH Estimate for 22 Westowanis Drive, Etobicoke, West Humber-Clairville
Calculated with a real agent's CMA method — 45+ years of experience, codified. Not an AI guess.
For the owner
Is this your home? Track its value.
Get this home's HOMEH Estimate by email once a month, with how many homes are for sale around you.
Mortgage Payment Calculator
Compare up to 4 down payment scenarios
5% on first $500K + 10% on $885,000 over $500K
$113,500
| Scenario 1 | Scenario 2 | Scenario 3 | Scenario 4 | |
|---|---|---|---|---|
−Down payment | % $ | % $ | % $ | % $ |
+CMHC insurance | $50,857 | $38,642 | $32,963 | $0 |
=Total mortgage | $1,322,287 | $1,285,142 | $1,210,213 | $1,108,000 |
Amortization | ||||
Mortgage rate | % | % | % | % |
| Payment frequency | ||||
=Mortgage payment | $6,456monthly | $6,275monthly | $5,909monthly | $5,410monthly |
Land Transfer Tax
$24,175
$24,175
$48,350
Around this home
Data provided by OpenStreetMap & Fraser Institute School Rankings
Ask HOMEH
New!Hi there!
👋Text or call (416) 301-9001
Recommended for you
Based on homes you've looked at.
No recommended properties found.
Nearby similar homes
No nearby properties found.
More real estate resources
Other homes nearby
Explore this area
Nearby neighbourhoods
No nearby listings available.