
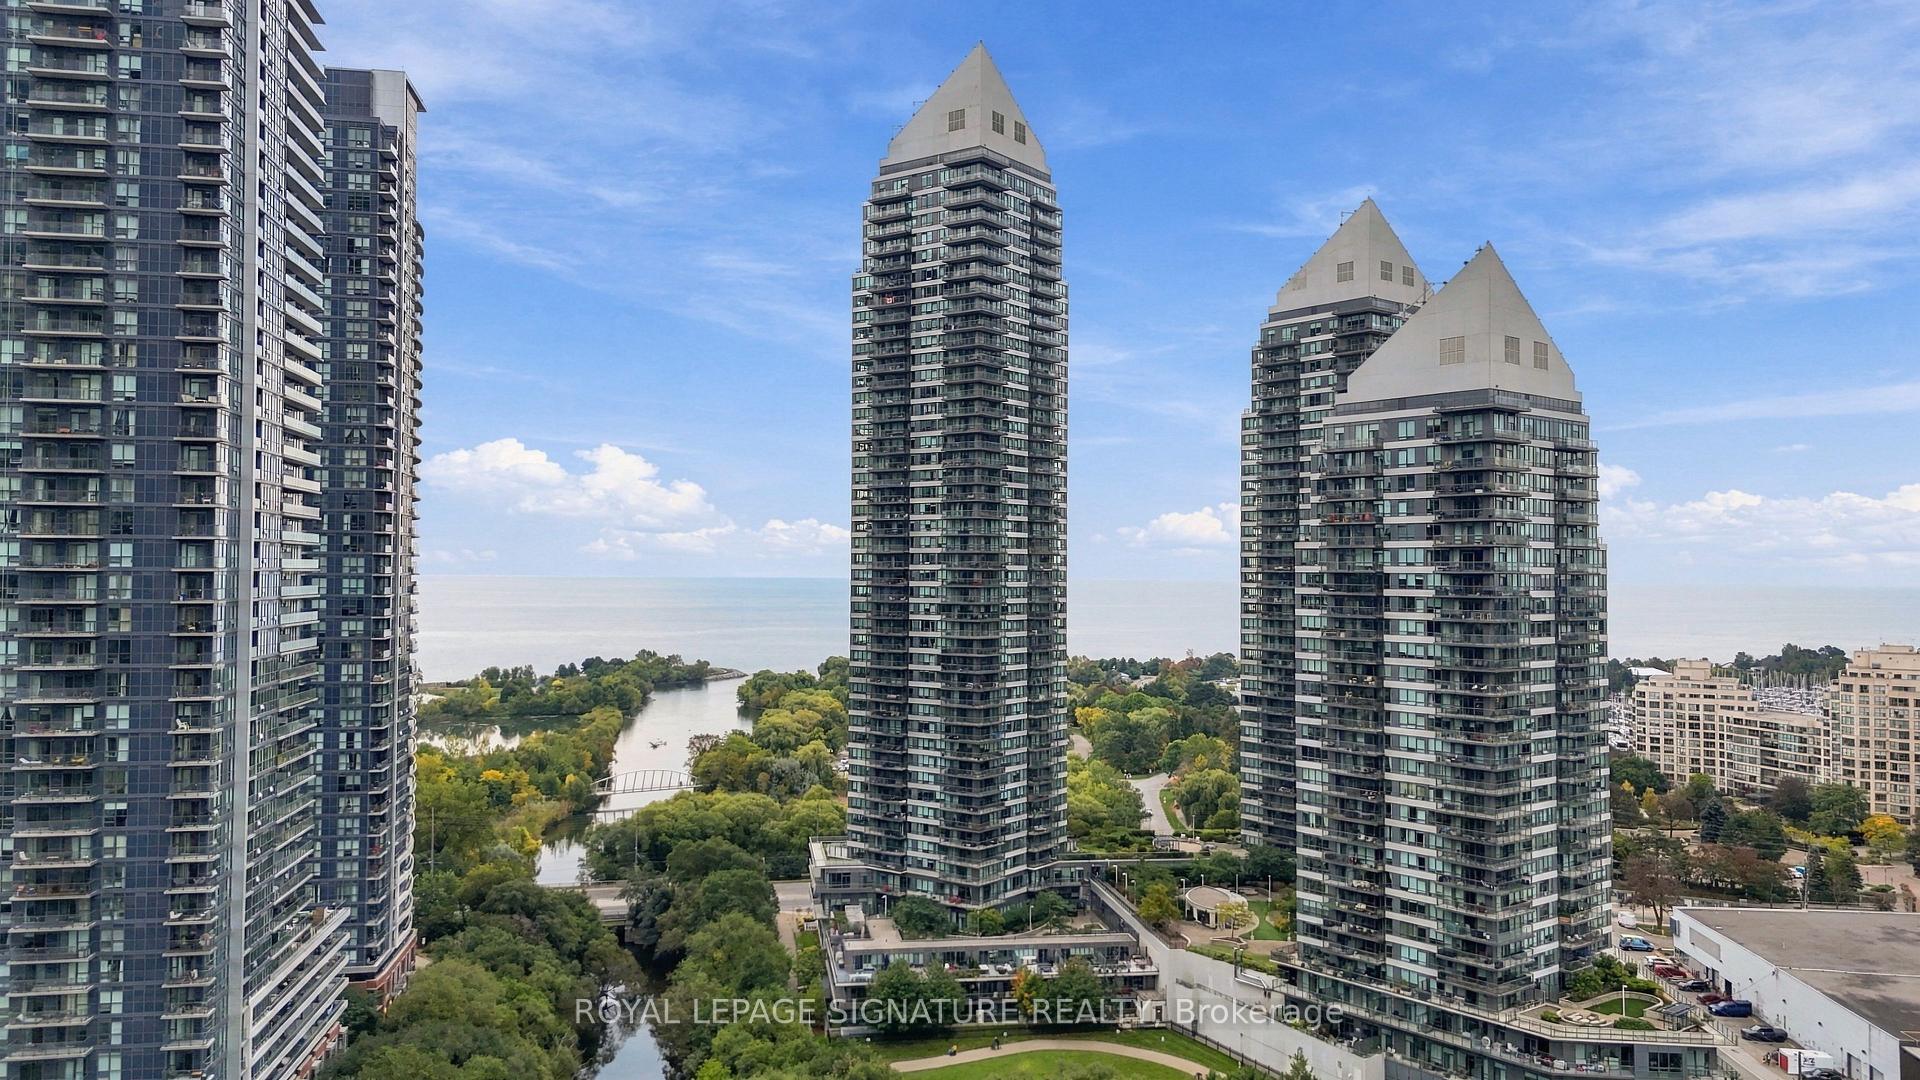


Unit 107, 2230 Lake Shore Boulevard W
Etobicoke (Mimico), ON M8V 0B2
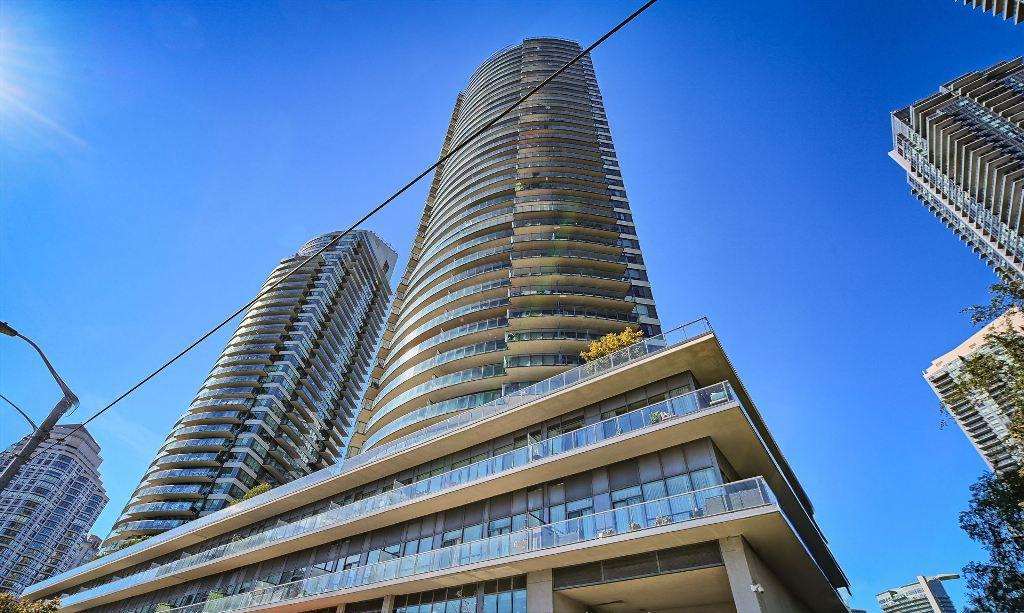 Beyond the Sea Star Tower45 storeys, 342 suites, built 2012
- 2+1Bedrooms
- 3Bathrooms
- 2Parking
- 1400–1599Sq Ft
- $6,200Tax
- $2,243/moCondo Fee
 Estimated Value:$1,055,000See Free Estimate Report

Sale & Price History for Unit 107, 2230 Lake Shore Boulevard W, Etobicoke, Mimico
| Start Date | End Date | Price | Event | MLS# |
|---|---|---|---|---|
| No listing history available | ||||
Real estate boards require you to or to see the full details of this property.
*Sold prices and complete sale & price history are regulated data. Under the Trust in Real Estate Services Act, 2002 (TRESA) and the rules of the Real Estate Council of Ontario (RECO), and pursuant to the Multiple Listing Service® rules of the Canadian Real Estate Association (CREA) and the Toronto Regional Real Estate Board (TRREB), this information may be shown only to registered users who have agreed to the applicable terms of use (a Virtual Office Website, or "VOW," arrangement). HOMEH Inc., Brokerage therefore provides it to signed-in members only. Creating an account is free and takes under a minute.
About Unit 107, 2230 Lake Shore Boulevard W, Etobicoke, Mimico
Summarized Description
- Impressive condo townhouse with 2,248 sq. ft. of space.
- Features a large private terrace for outdoor gatherings.
- Chef-inspired kitchen with oversized island for entertaining.
- Open-concept design enhances natural light and flow.
- Two bedrooms with walk-in closets and ensuites.
- Separate living area for workspace or media room.
- Wraparound balconies offer stunning park views.
- Convenient access to private garage and outdoor spaces.
Welcome to elevated living in this impressive condo townhouse, offering 2,182 sq. ft. of total living space and an extraordinary private terrace. Sun-filled interiors and lush park views create an inviting setting for everyday living. With the perfect balance of luxury, space and indoor-outdoor living, this is more than a home-it's a lifestyle worth coming home to.The chef-inspired kitchen is centred around an oversized island, offering plenty of room for meal preparation, casual dining and gathering with friends and family. Windows overlooking the park provide a peaceful backdrop. The open-concept dining area connects seamlessly to a spacious wraparound balcony, extending your entertaining space outdoors and providing the perfect spot for a morning coffee or dinner in the fresh air. The primary bedroom is a welcoming retreat, complete with a walk-in closet, a 3-piece ensuite and a walkout to a second wraparound balcony. The second bedroom also enjoys its own walk-in closet and 4-piece ensuite, offering comfort and privacy for family or guests. On the lower level, a separate, versatile living area provides room for a dedicated workspace, media room or quiet lounge, with the added convenience of direct access to your private garage.The spacious third-floor den adds even more flexibility, featuring a walk-in closet and a Murphy bed for overnight guests. Step outside onto the expansive 934 sq. ft private terrace, where views of lush greenery create a memorable setting for summer gatherings, outdoor dining or unwinding at the end of the day. With outdoor access on multiple levels and distinct spaces to live, work and entertain, this home offers an exceptional lifestyle in Humber Bay Shores. *Some photos have been virtually staged
Key Facts & Features
Property Costs
- Annual Property Tax Amount
- $6,200
- Land Transfer Tax Fee
- $52,470
Condo/Maintenance Fee
- Maintenance Fee
- $2,243 /month
Included In Maintenance Fee
- Building Insurance Included
- Water Included
- Basement Type
- Finished
Interior Features
- Pets Permitted
- Yes-with Restrictions
- Laundry Features
- In-Suite Laundry
- Interior Extras
- Carpet Free
- Security Features
- Concierge/Security
- Fireplace/Stove
- No
- Elevator
- No
Exterior Features
- Balcony
- Open
Building Amenities
- Concierge
- Indoor Pool
- Party Room/Meeting Room
- Visitor Parking
- Gym
Building
- Building Type
- Condo Townhouse
- Building Style
- 3-Storey
- Condo Corp Number
- 2274
Construction
- Exposure
- West
- Exterior Finish
- Concrete
- Special Designation
- Unknown
Inclusions
- Inclusions
- Stainless steel refrigerator, stainless steel hood fan, stainless steel oven, stainless steel built-in microwave, stainless steel dishwasher, washer and dryer, window coverings, all electric light fixtures, built-in closet in the primary bedroom, built-in shelving in the second bedroom, built-in storage units in the garage, TV and TV wall mount in the loft, and TV and TV wall mount in the primary bedroom. Tesla EV charger. Murphy bed, wet bar, wine/beverage fridge, outdoor dining table and chairs, outdoor fireplace, outdoor umbrella, and flower pots. See Schedule B.
Exclusions
- Exclusions
- Bell in the living room, Dining room table, Dining room chairs, Bed in the primary bedroom, Dresser in second bedroom. See Schedule B.
Parking & Garages
- Garage Type
- Underground
- Garage Spaces
- 1
- Parking Type
- Owned
- Parking Spaces
- 1
- Total Garage And Parking Spaces
- 2
Lockers
- Locker Type
- Owned
Heating & Cooling
- Heat Source
- Gas
- Heat Type
- Forced Air
- Air Conditioning
- Central Air
- Bedrooms
- 2 + 1
- Washrooms
- 3
- Kitchens
- 1
Room sizes
- Family Room—Lower level, Access To Garage, Open Concept, Combined w/Laundry
- Mud Room—Lower level, Access To Garage, Pot Lights
- Primary Bedroom—Main level, 3 Pc Ensuite, W/O To Balcony, Walk-In Closet(s)
- Bedroom 2—Main level, 4 Pc Ensuite, Window Floor to Ceiling, Walk-In Closet(s)
- Kitchen—Second level, Centre Island, Stainless Steel Appl, Overlooks Park
- Living Room—Second level, Combined w/Dining, Open Concept, Large Window
- Dining Room—Second level, W/O To Balcony, Window Floor to Ceiling, Pot Lights
- Loft—Third level, W/O To Terrace, Murphy Bed, Walk-In Closet(s)
Washrooms
- 2-piece, Second
- 3-piece, Main
- 4-piece, Main
- Municipality
- Etobicoke
- Neighbourhood
- Mimico
- Main cross streets
- Park Lawn Rd / Lake Shore Blvd W
- Directions
- Park Lawn Rd / Lake Shore Blvd W
- MLS® number
- W13882262
- Data source
- Toronto Regional Real Estate Board
- Listed on
- 2026-10-09
- Updated on
- 2026-10-13
- Days on market
- 6 days
- Possession type
- Flexible
- Co-op commission
- 2.5% + hst
- Seller
- Listed by
- ROYAL LEPAGE SIGNATURE REALTY
Home Market Value
Current home valuation for Unit 107, 2230 Lake Shore Boulevard W, Etobicoke, Mimico, Etobicoke, ON. Listed for $1,488,000
HOMEH Estimate
$1,055,000
Estimated Sales Range
$942,000 - $1,225,000
HOMEH Estimate for Unit 107, 2230 Lake Shore Boulevard W, Etobicoke, Mimico
Calculated with a real agent's CMA method — 45+ years of experience, codified. Not an AI guess.
For the owner
Is this your home? Track its value.
Get this home's HOMEH Estimate by email once a month, with how many homes are for sale around you.
Mortgage Payment Calculator
Compare up to 4 down payment scenarios
5% on first $500K + 10% on $988,000 over $500K
$123,800
| Scenario 1 | Scenario 2 | Scenario 3 | Scenario 4 | |
|---|---|---|---|---|
−Down payment | % $ | % $ | % $ | % $ |
+CMHC insurance | $54,520 | $41,515 | $35,414 | $0 |
=Total mortgage | $1,417,528 | $1,380,715 | $1,300,214 | $1,190,400 |
Amortization | ||||
Mortgage rate | % | % | % | % |
| Payment frequency | ||||
=Mortgage payment | $6,921monthly | $6,741monthly | $6,348monthly | $5,812monthly |
Land Transfer Tax
$26,235
$26,235
$52,470
Around this home
Data provided by OpenStreetMap & Fraser Institute School Rankings
Ask HOMEH
New!Hi there!
👋Text or call (416) 301-9001
Recommended for you
Based on homes you've looked at.
No recommended properties found.
Nearby similar homes
No nearby properties found.
More real estate resources
Other homes nearby
Explore this area
Nearby neighbourhoods
No nearby listings available.