
23 Lorraine Gardens
Etobicoke (Islington-City Centre West), ON M9B 4Z5
- 3+1Bedrooms
- 5Bathrooms
- 2Garage
- 3500–5000Sq Ft
- $14,502Tax
- 100×350 ftLot Size
 Estimated Value:$3,728,852See Free Estimate Report

Property not available for sale or for rent.
HOMEH One: full-service selling for a 1% listing fee. The buyer's agent commission is separate.
Free Home EvaluationHow Much Is My Home Worth?Homes for Sale NearbySale & Price History for 23 Lorraine Gardens, Etobicoke, Islington-City Centre West
Real estate boards require you to or to see the full details of this property.
*Sold prices and complete sale & price history are regulated data. Under the Trust in Real Estate Services Act, 2002 (TRESA) and the rules of the Real Estate Council of Ontario (RECO), and pursuant to the Multiple Listing Service® rules of the Canadian Real Estate Association (CREA) and the Toronto Regional Real Estate Board (TRREB), this information may be shown only to registered users who have agreed to the applicable terms of use (a Virtual Office Website, or "VOW," arrangement). HOMEH Inc., Brokerage therefore provides it to signed-in members only. Creating an account is free and takes under a minute.
About 23 Lorraine Gardens, Etobicoke, Islington-City Centre West
Summarized Description
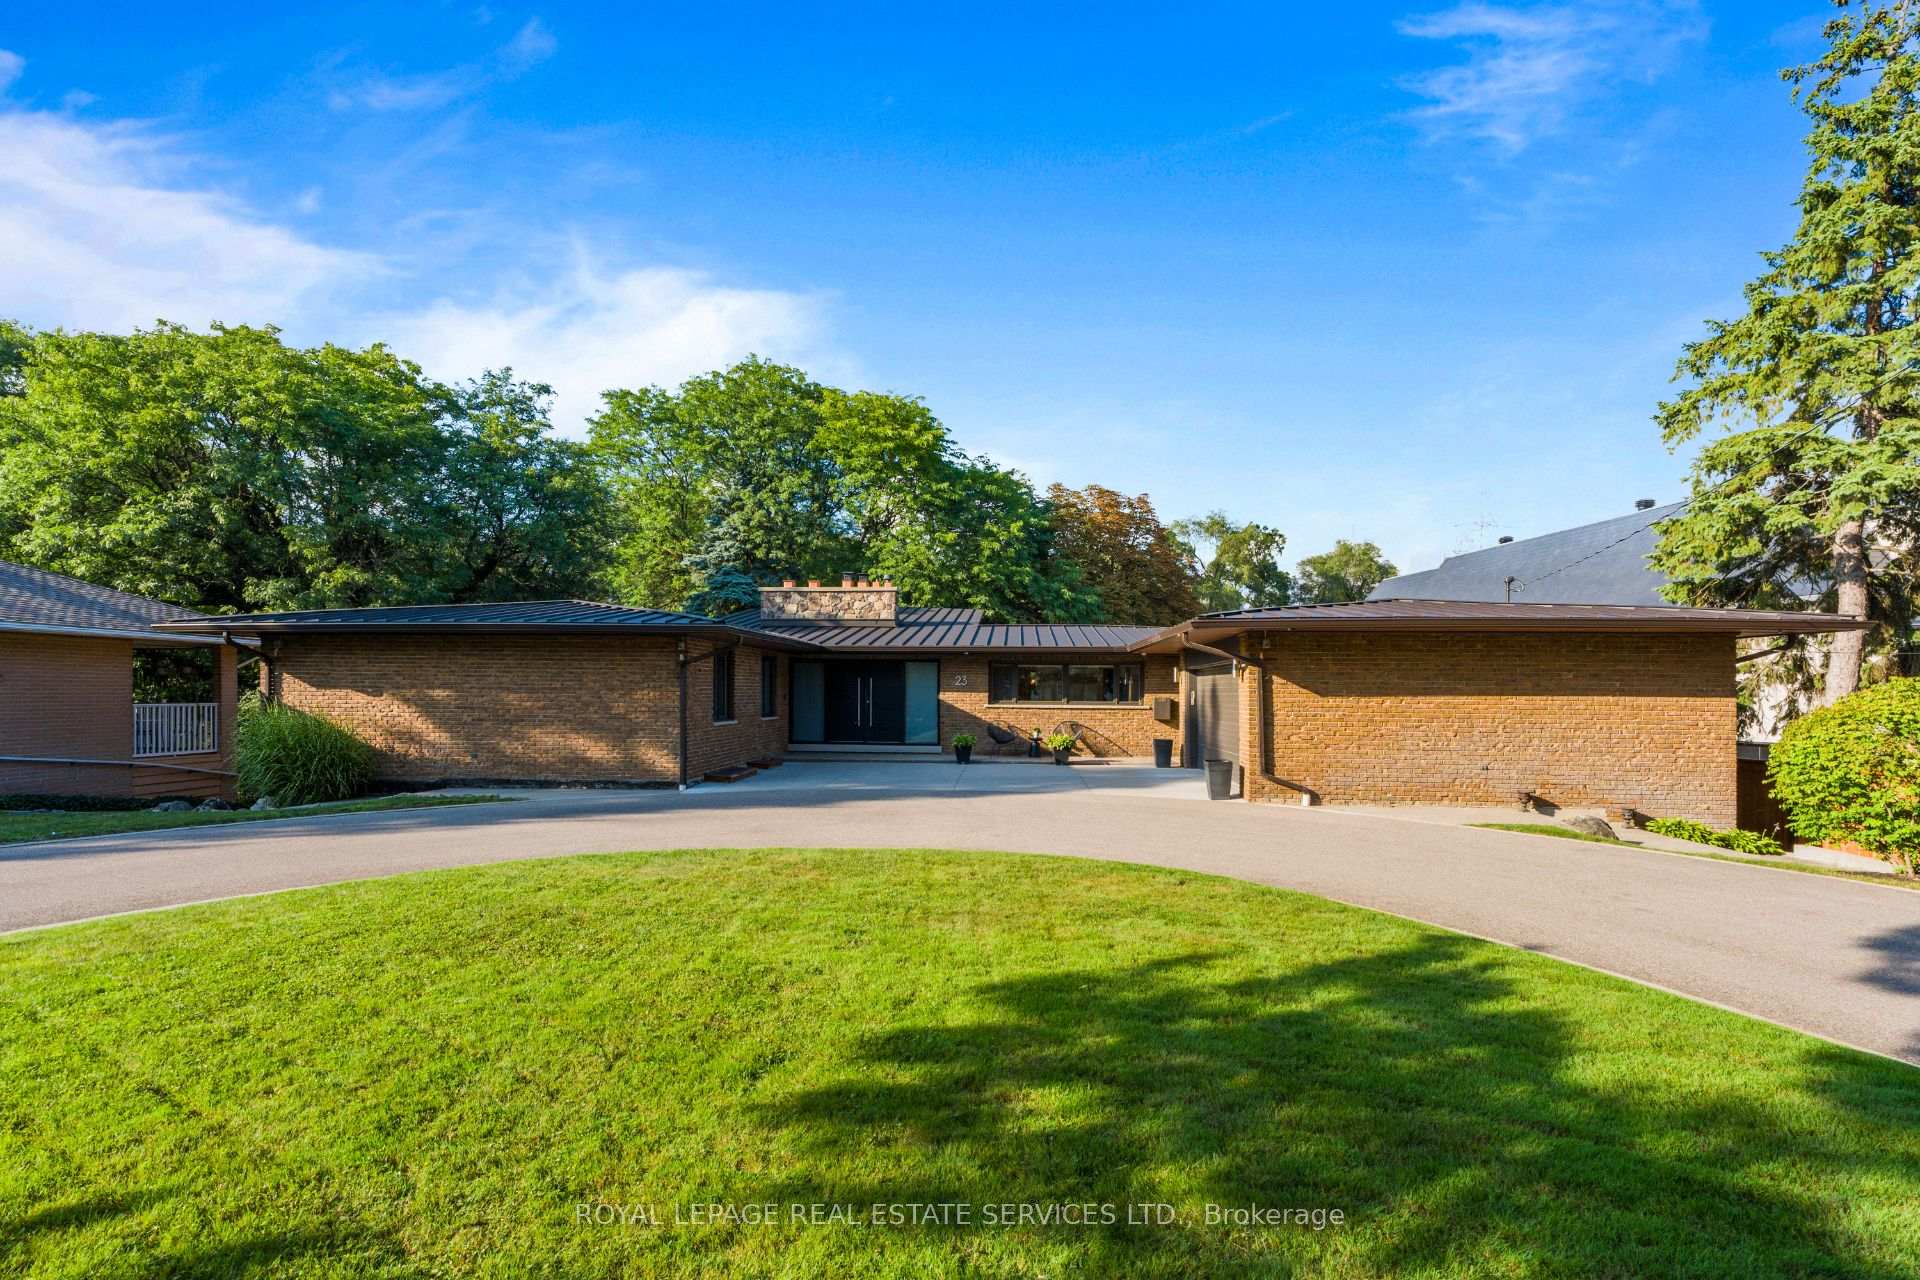
- Unique architectural gem on a ravine lot
- Spacious bungalow with mid-century character
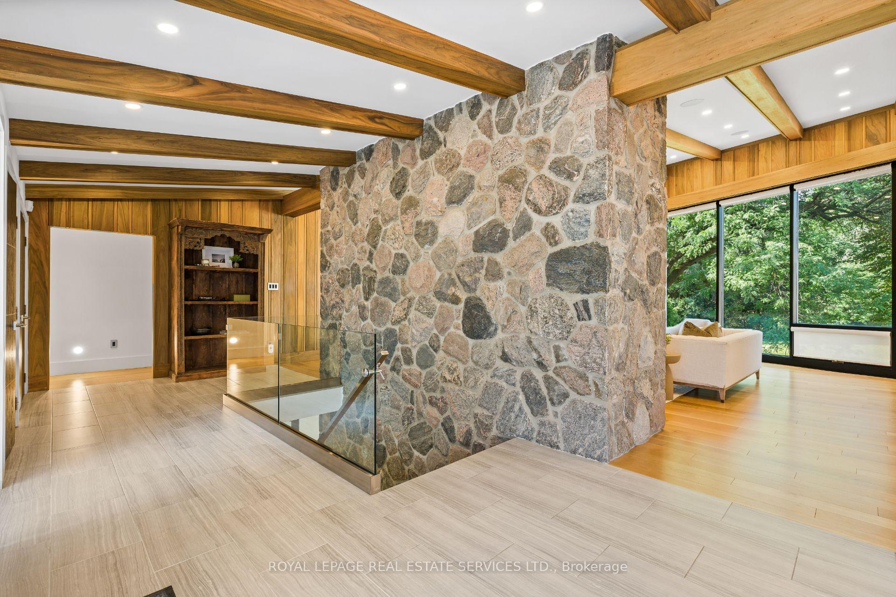
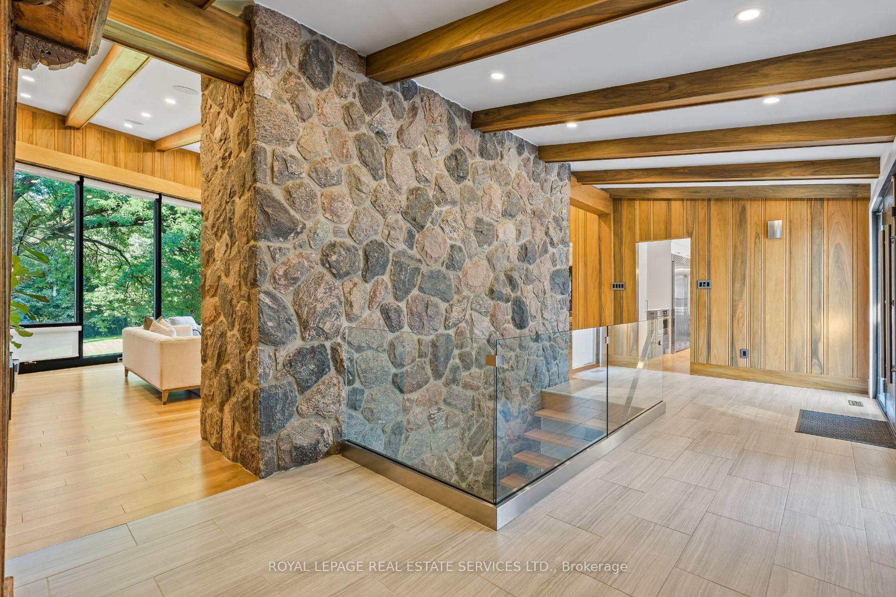
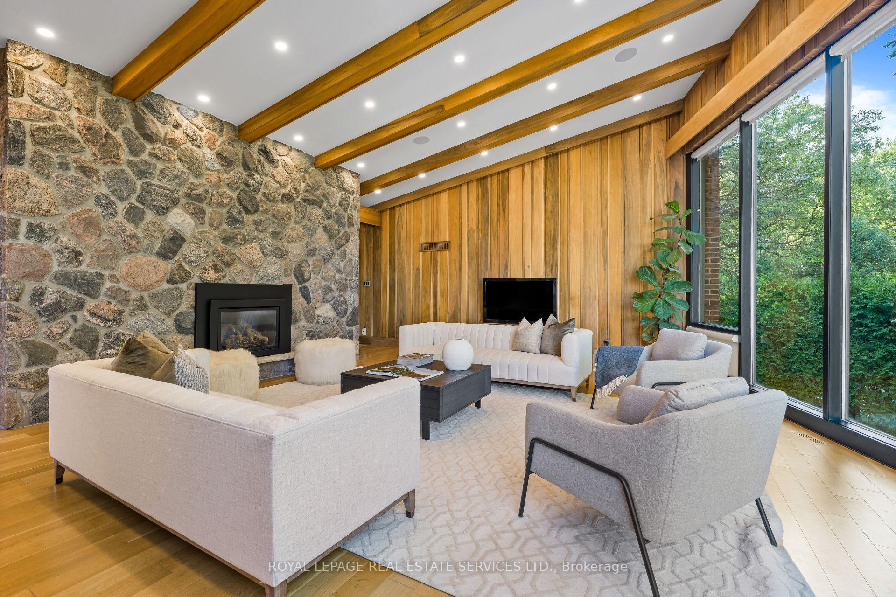
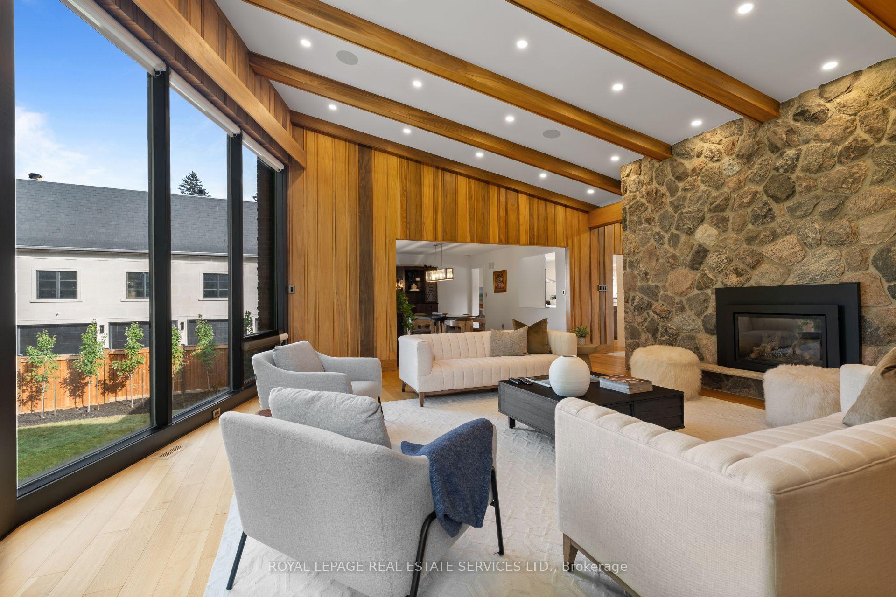
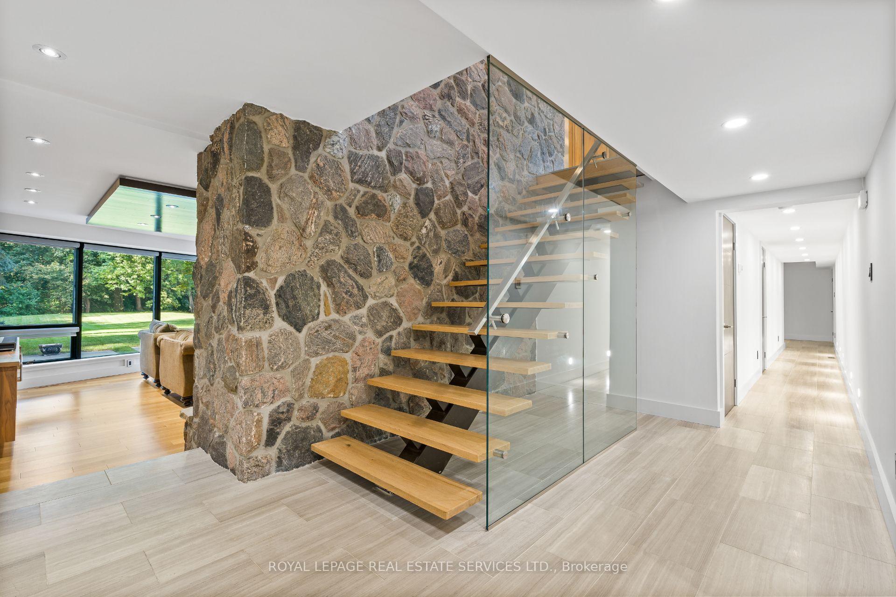
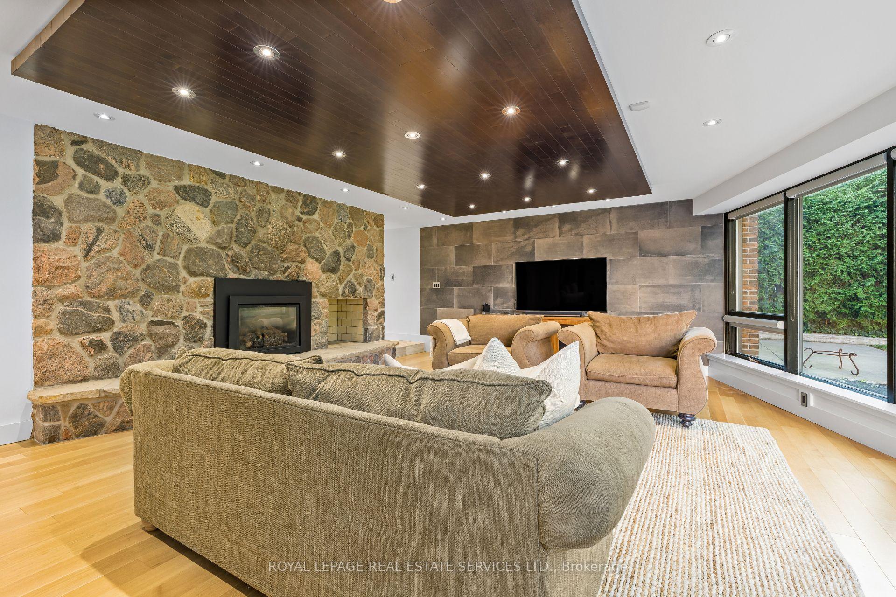
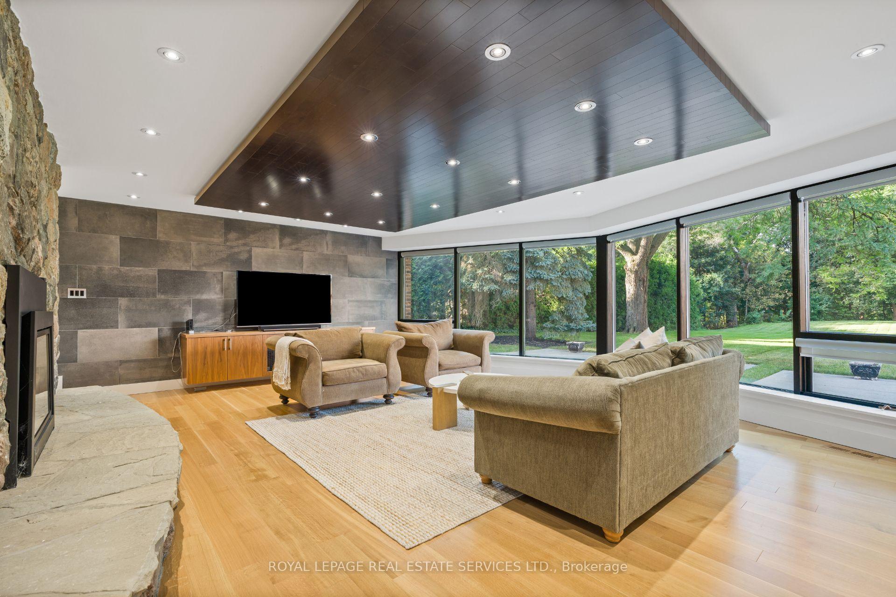
- Dramatic stone fireplace as centerpiece
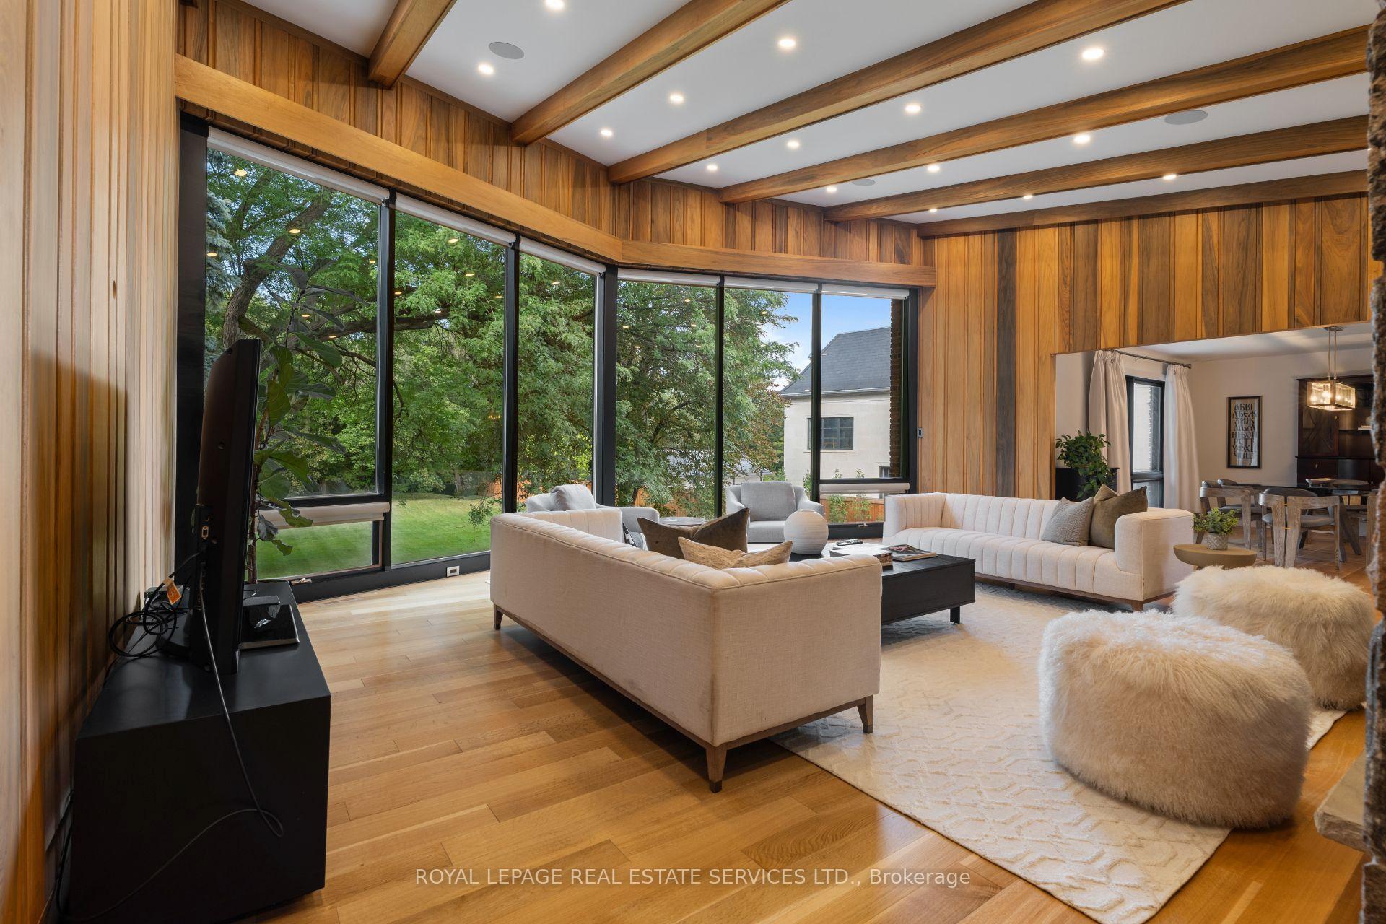
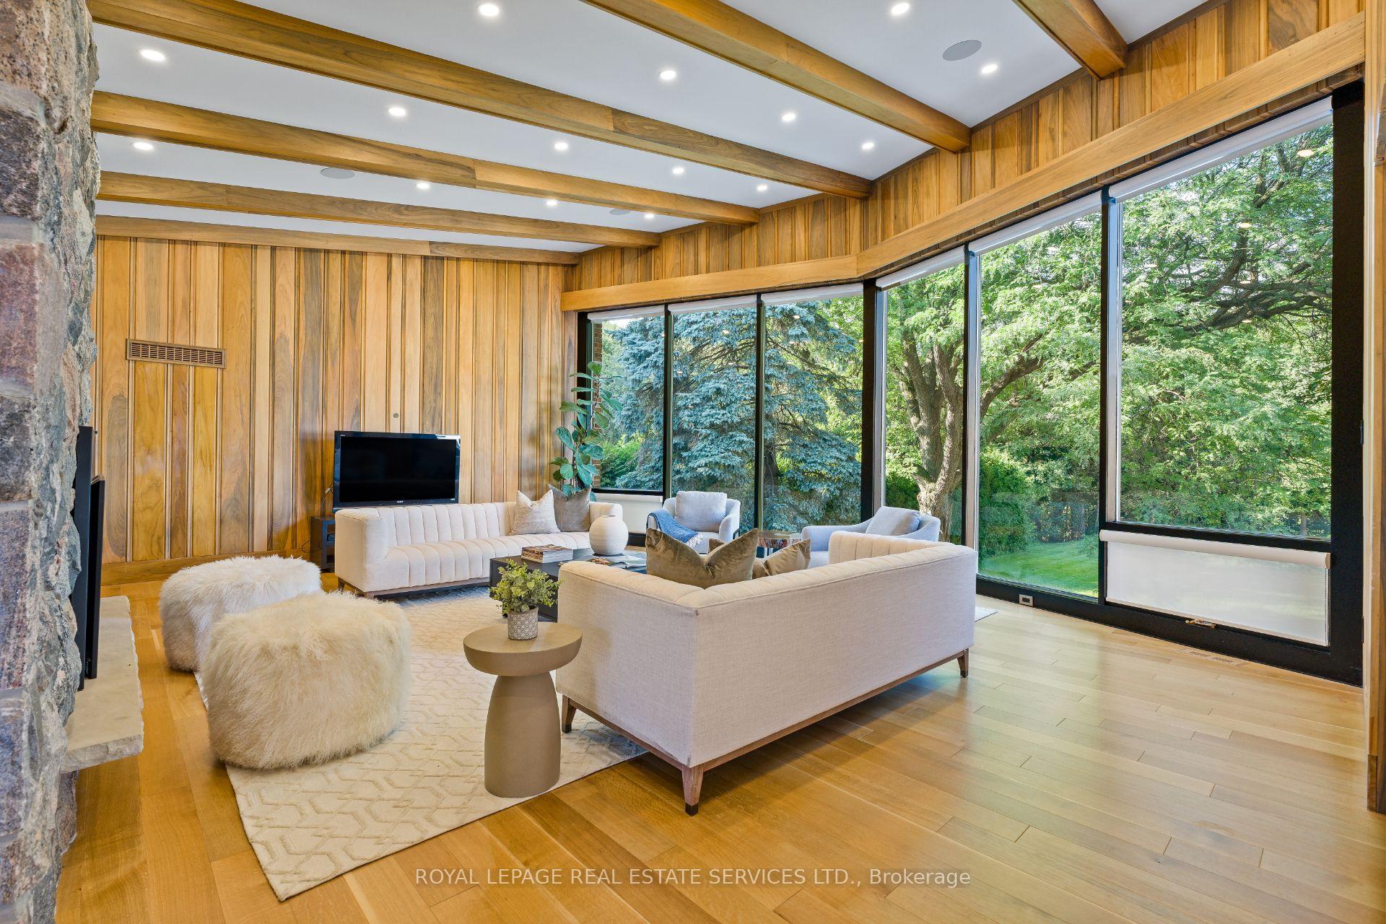
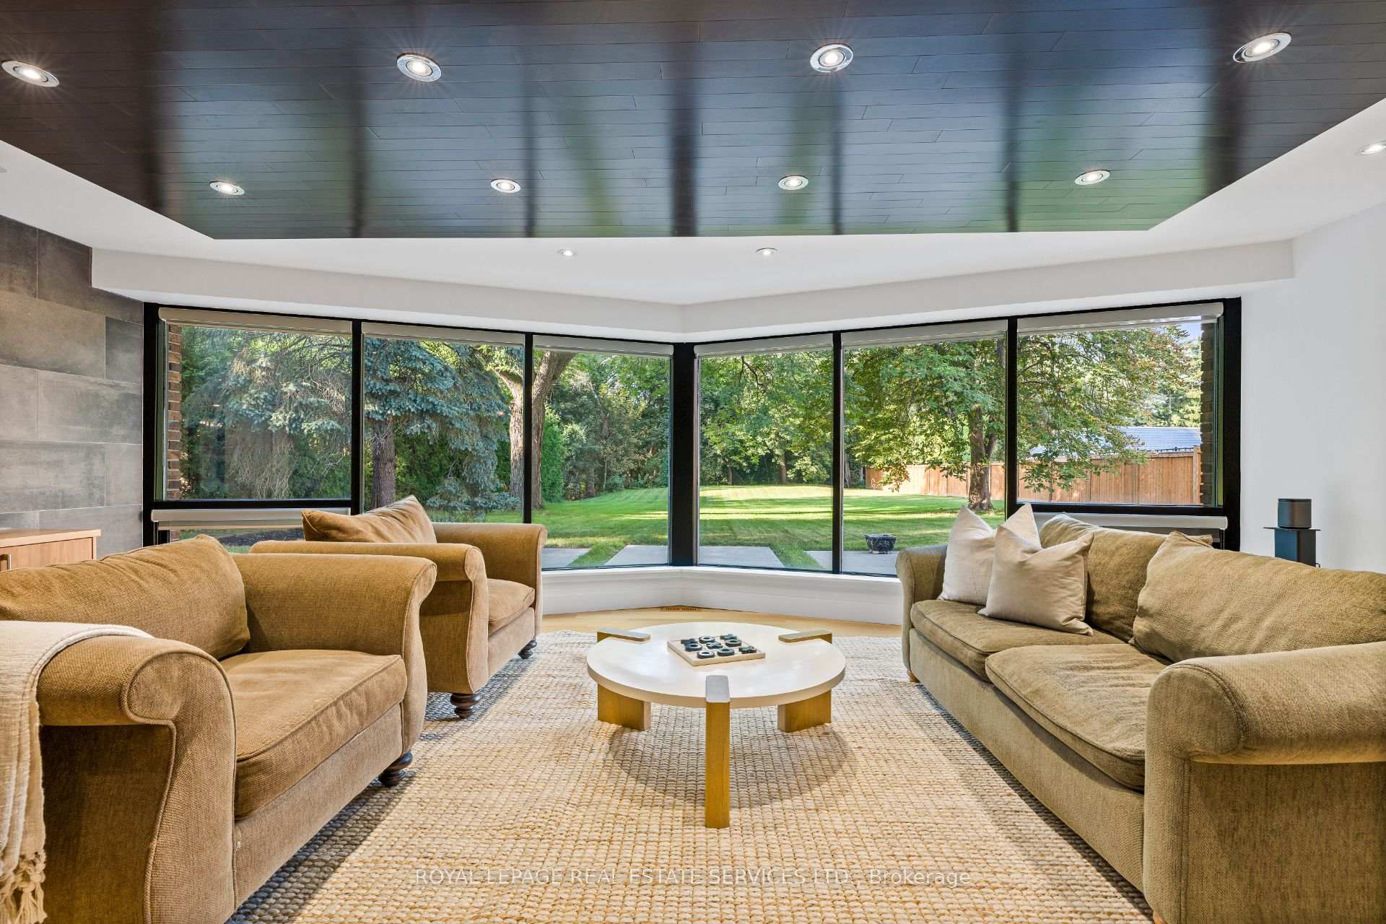
- Expansive windows with spectacular views
- Renovated kitchen and family bath
- Walkout lower level with in-law suite
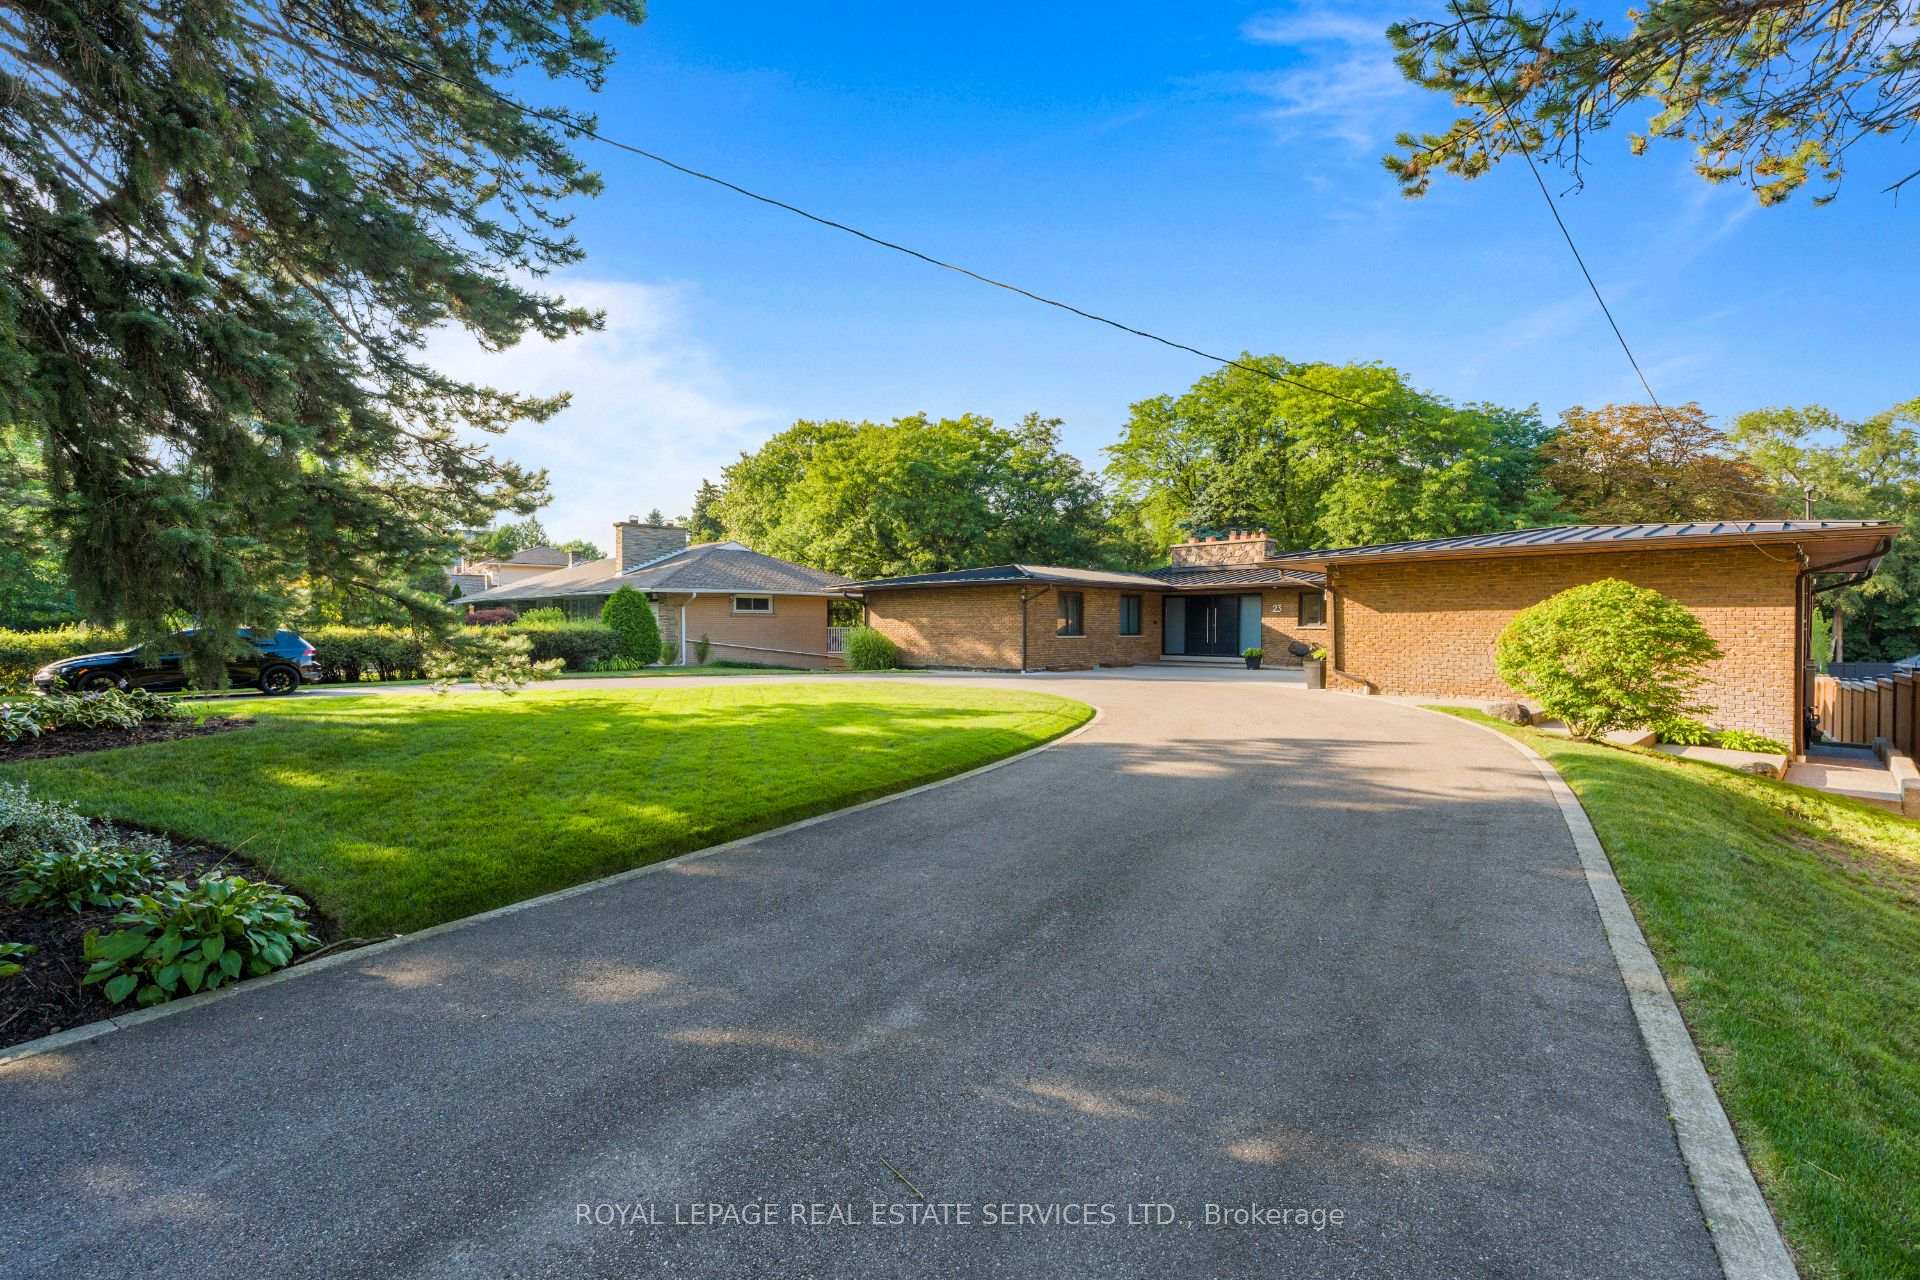
- Large circular drive accommodates 12+ vehicles
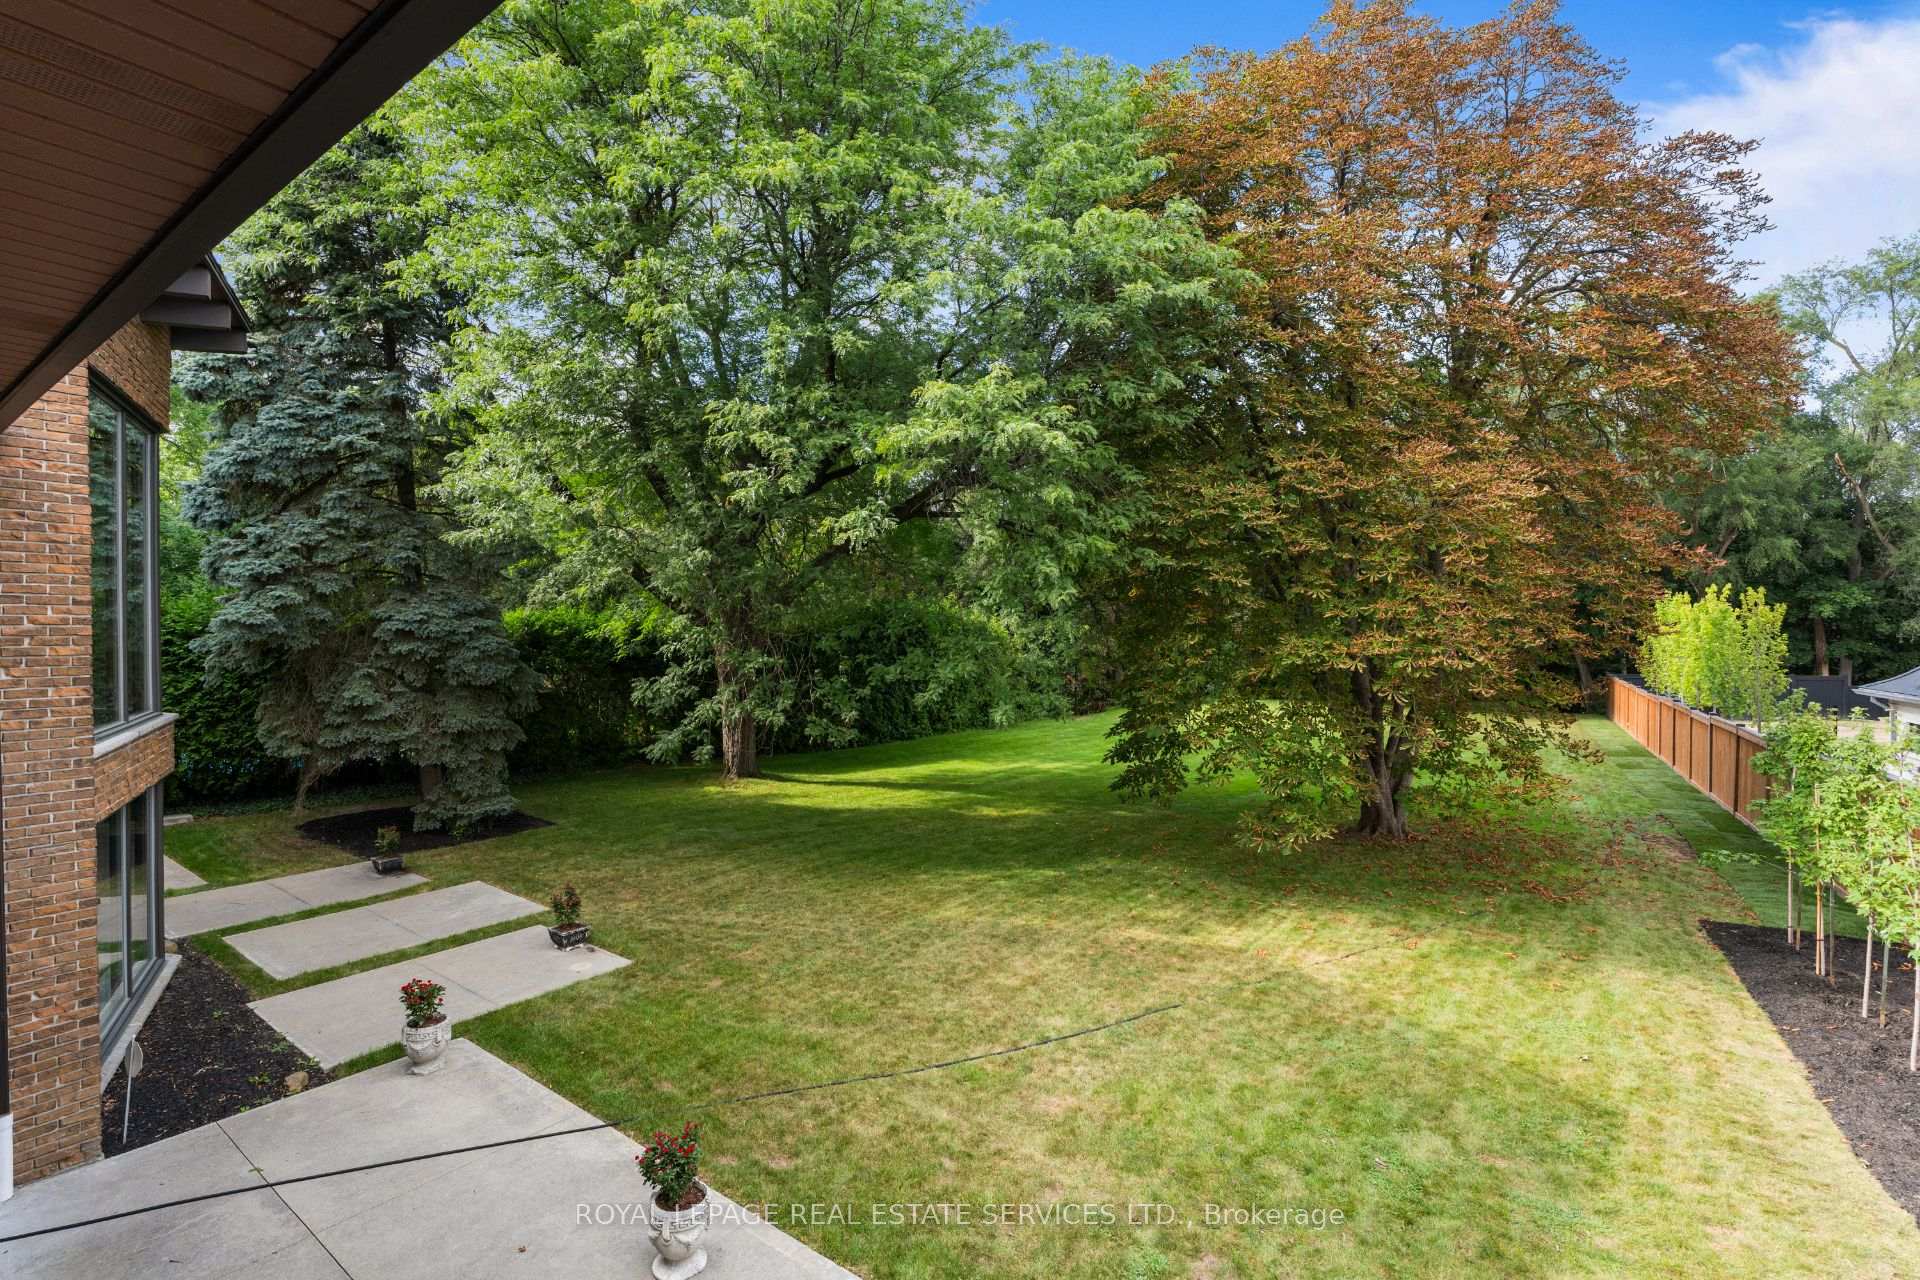
- Private backyard with access to nature
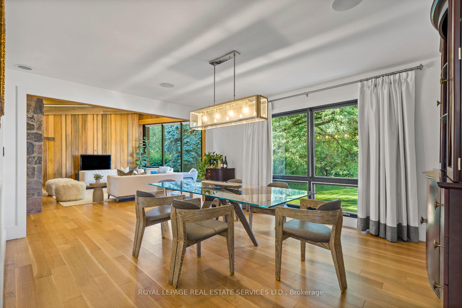
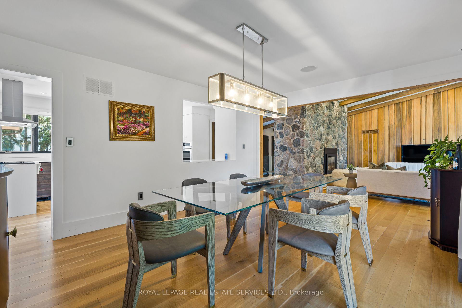
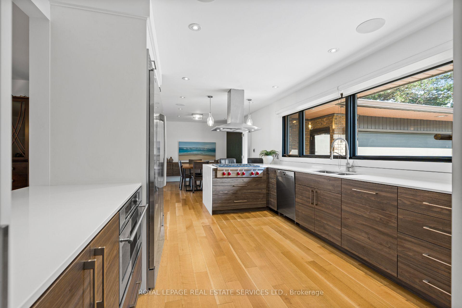
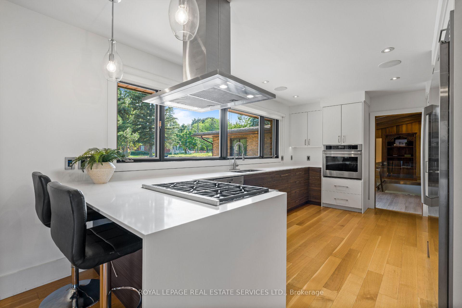
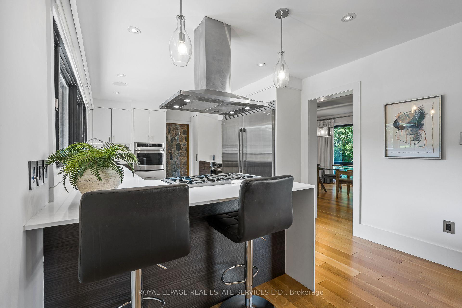
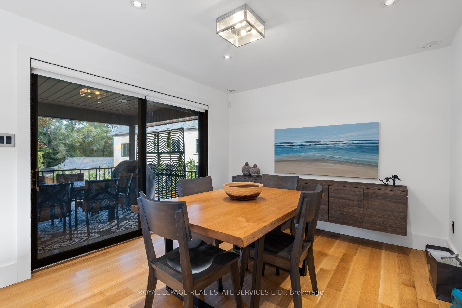
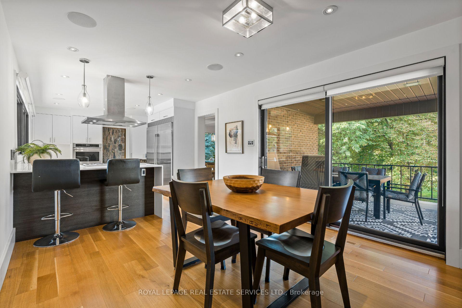
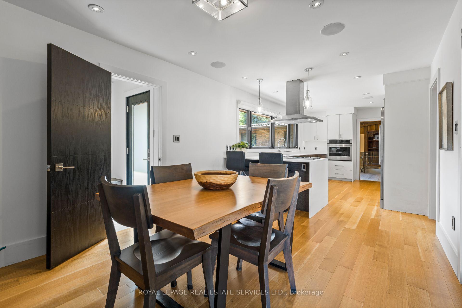
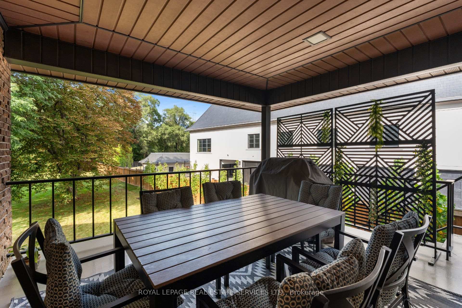
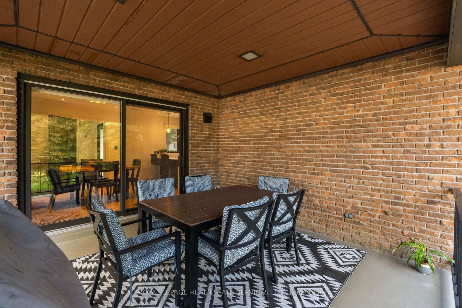
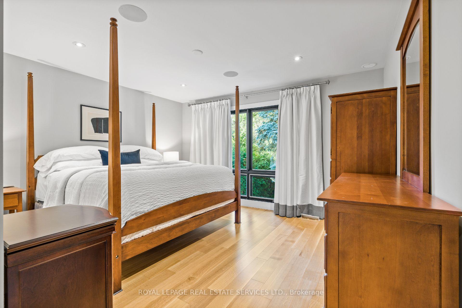
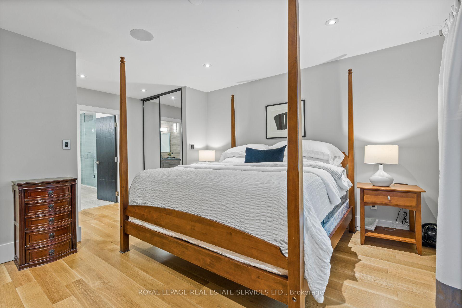
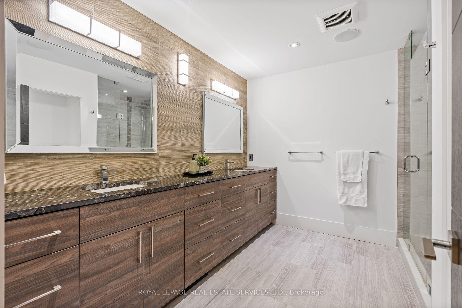
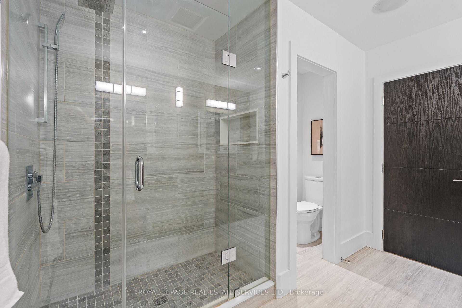
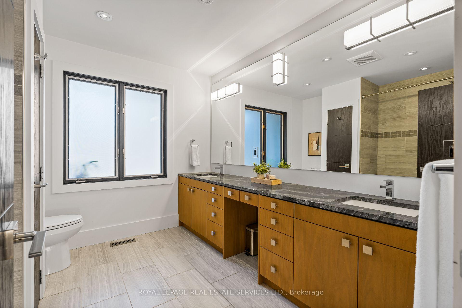
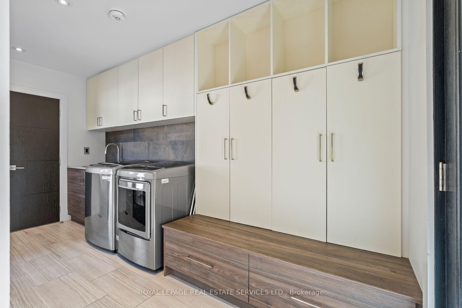
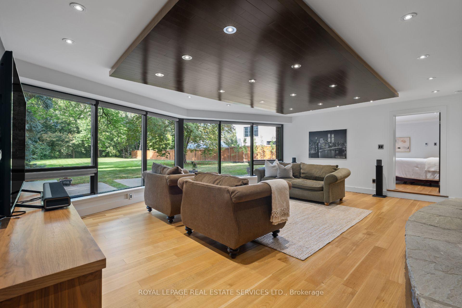
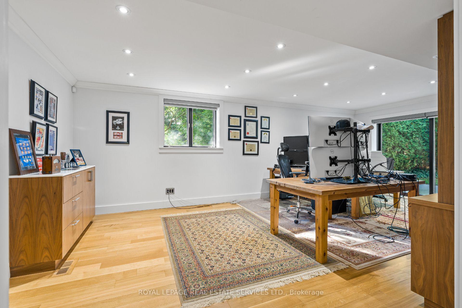
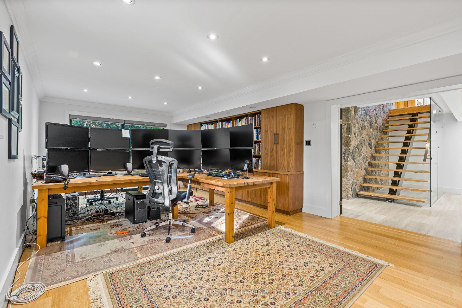
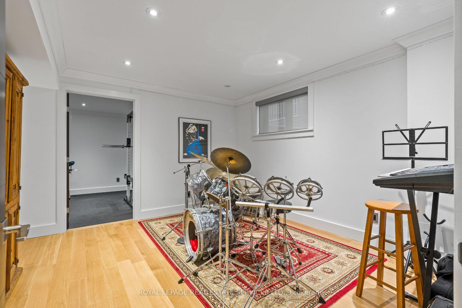
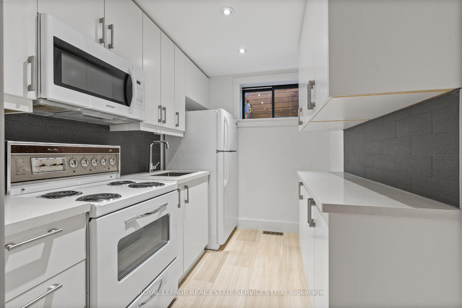
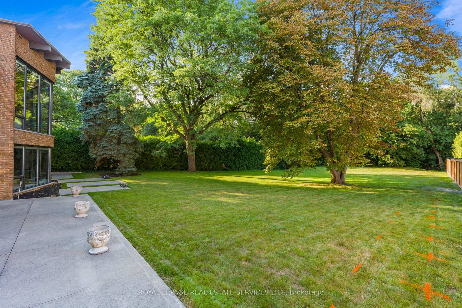
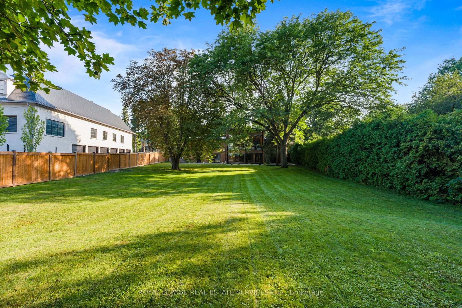
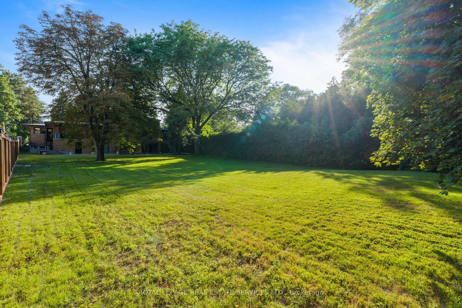
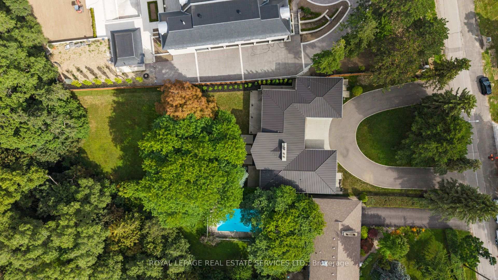
A rare architectural gem nestled on an extraordinary 100 x 350 ft ravine lot overlooking Mimico Creek. Spanning nearly 4,700 sqft across 2 levels, this exceptional bungalow beautifully blends mid-century character with thoughtful modern updates, while preserving the warmth and craftsmanship that make this home truly one of a kind. The dramatic stone fireplace, rising from the lower level through to the main floor ceiling, forms the striking centrepiece of the home. Vaulted and beamed ceilings, expansive windows and natural materials create a distinctive architectural aesthetic, with spectacular views of the ultra-private ravine setting from virtually every principal room. The main floor offers 3 spacious bedrooms, including a generous primary retreat with his and her closets and a 4pc ensuite, along with a renovated family bath. The large living room features a cathedral ceiling and impressive views, while the dining room and eat-in kitchen provide an effortless connection to the outdoors. The kitchen walks out to a patio overlooking the grounds, with convenient access down to the expansive yard. A powder room and well-appointed laundry/mudroom with abundant storage complete the main level. The walkout lower level is equally impressive, offering a spacious family room, 4th bed with walk-out, 3pc bath and multiple additional living spaces. A separate area with a 2nd kitchen, den/family room and bedroom offers incredible flexibility for a nanny or in-law suite, guest accommodations or extended family. Multiple walk-outs from both levels seamlessly connect the home to its spectacular natural surroundings. Security film was professionally installed on home's windows & glass doors in 2025. A large circular drive accommodates 12+ vehicles, complemented by double garage with additional storage. A truly special property offering privacy, space, architectural character and an unparalleled connection to nature - a rare opportunity in one of Toronto's most coveted settings.
Key Facts & Features
Property Costs
- Annual Property Tax Amount
- $14,502
- Land Transfer Tax Fee
- $151,690
Rental Items
- Rental Equipment
- Hot Water Tank.
- Basement Type
- Finished with Walk-Out
Interior Features
- Laundry Level
- Main Level
- Interior Extras
- In-Law Capability, Primary Bedroom - Main Floor
- Fireplace/Stove
- Yes
- Elevator
- No
Exterior Features
- Pool
- None
- Property Features
- Clear View, Greenbelt/Conservation, Public Transit, Ravine, River/Stream, Wooded/Treed
Building
- Building Type
- Detached
- Building Style
- Bungalow
Construction
- Exterior Finish
- Brick
- Roof
- Metal
- Foundation Details
- Concrete Block
- Special Designation
- Other
Lot
- Lot Front
- 100.00 ft
- Lot Depth
- 350.00 ft
- Lot Size
- 100.00 x 350.00 Feet (West Side Deepens To 386'1")
- Lot Size Code
- 100.00 x 350.00 Feet (West Side Deepens To 386'1")
Inclusions
- Inclusions
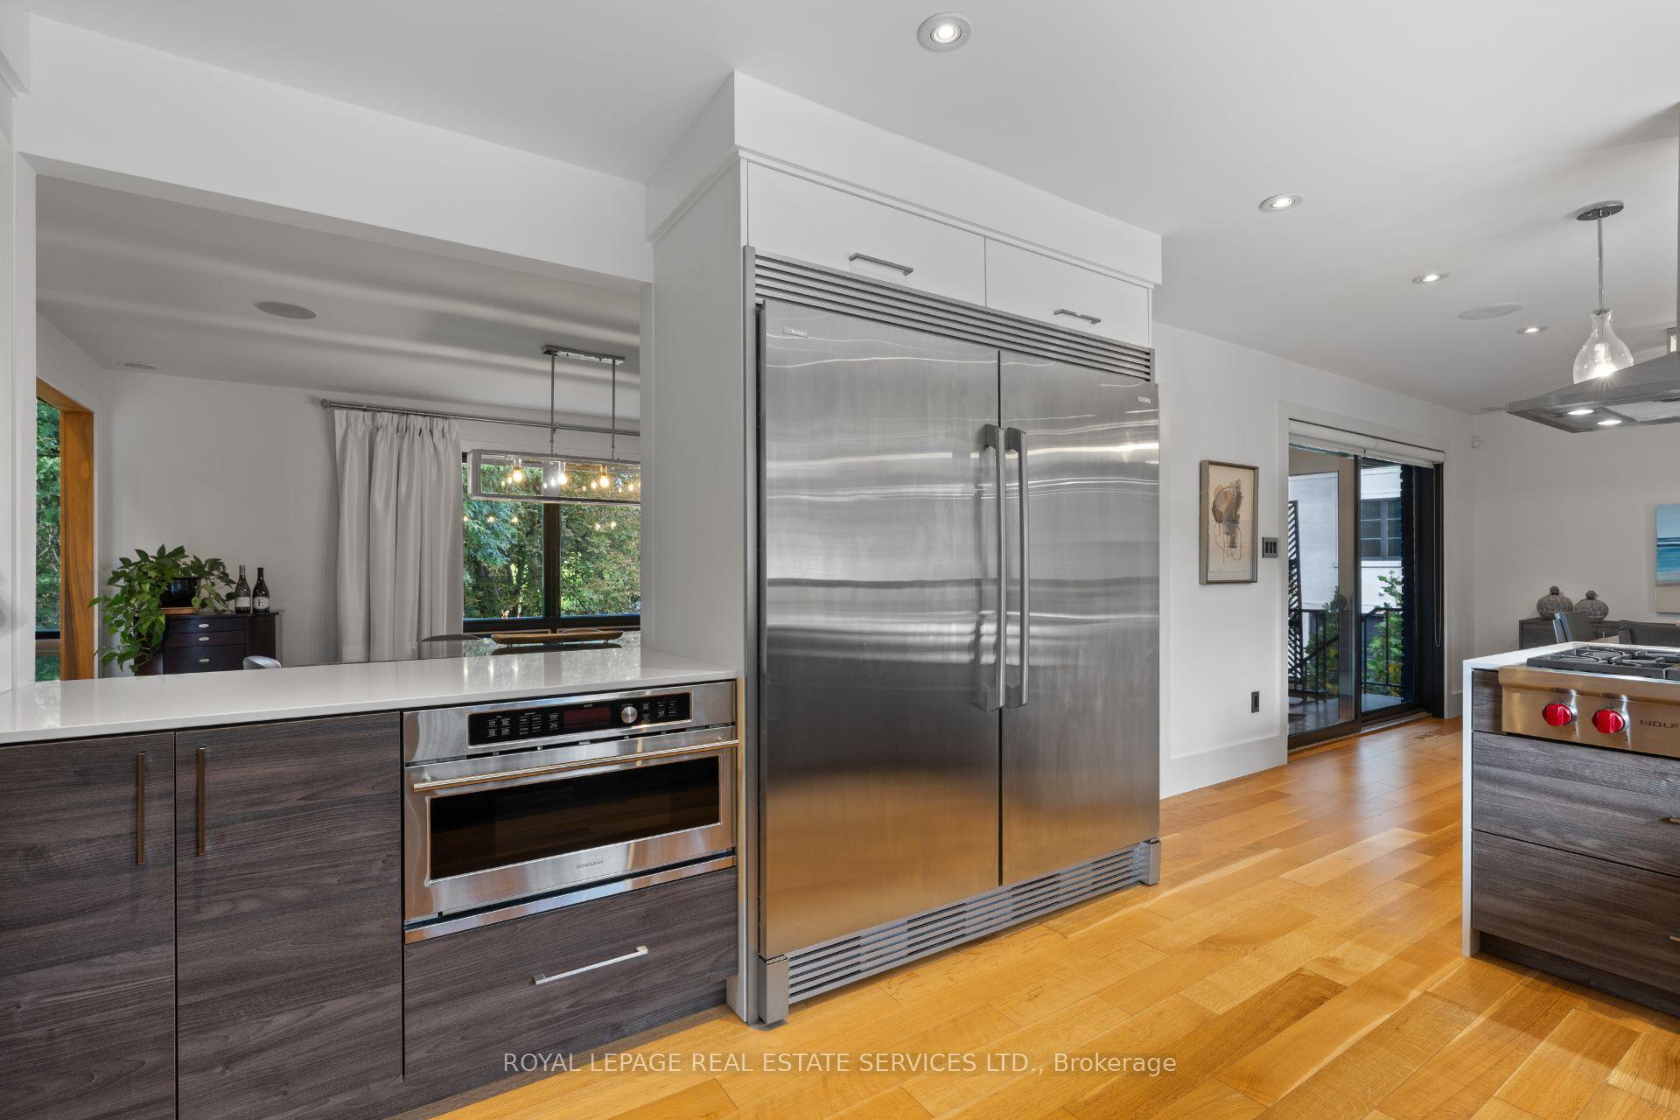
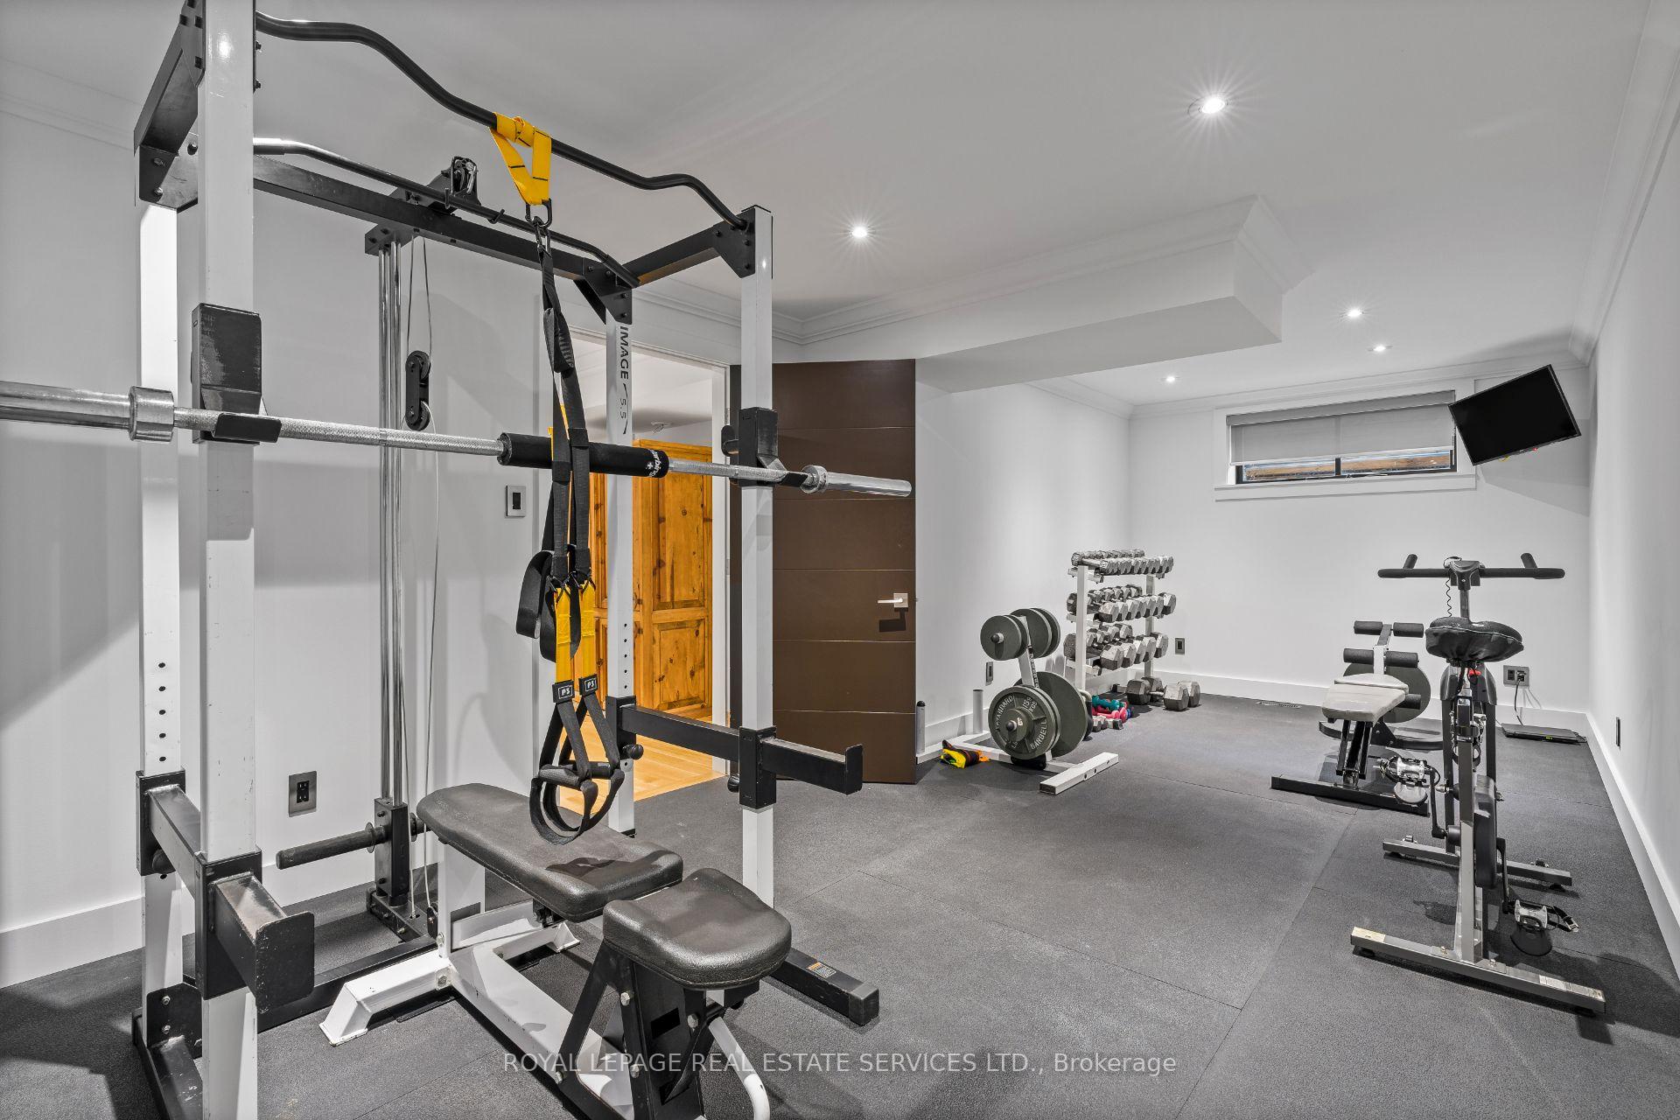
- Existing Appliances (Monogram Wall Oven, Monogram Microwave, Electrolux Fridge/Freezer, Wolf Gas Cooktop, Hood Fan, LG Washer & Dryer, Samsung Microwave (2nd Kitchen), Kenmore Oven (2nd Kitchen), Frigidaire Fridge (2nd Kitchen); Existing Window Coverings; Existing Light Fixtures; Built-Ins Throughout; Generator; Wall Mounted Tvs (Gym).
Parking & Garages
- Garage Type
- Attached
- Garage Spaces
- 2
- Parking Spaces
- 12
- Total Garage And Parking Spaces
- 14
Heating & Cooling
- Heat Source
- Gas
- Heat Type
- Forced Air
- Air Conditioning
- Central Air
- Water
- Municipal
- Sewers
- Sewer
- Bedrooms
- 3 + 1
- Washrooms
- 5
- Kitchens
- 2
- Family / bonus room
- Yes
Room sizes
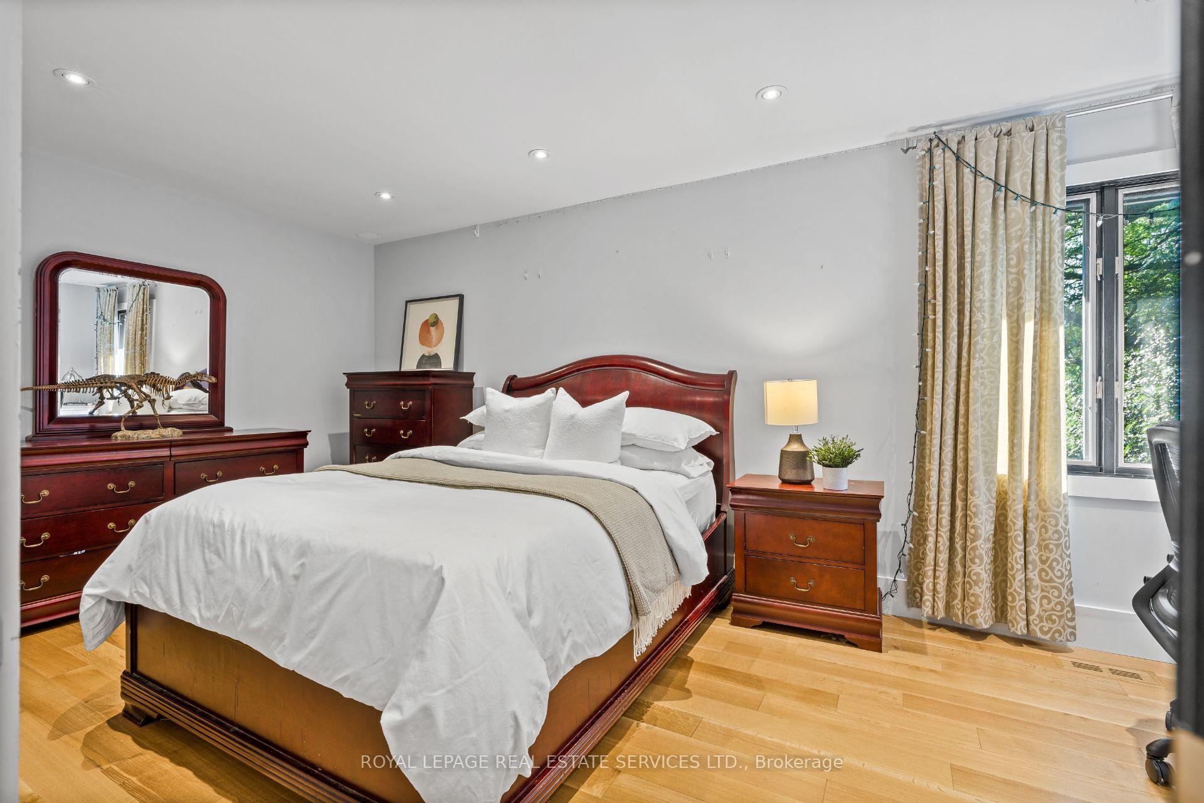
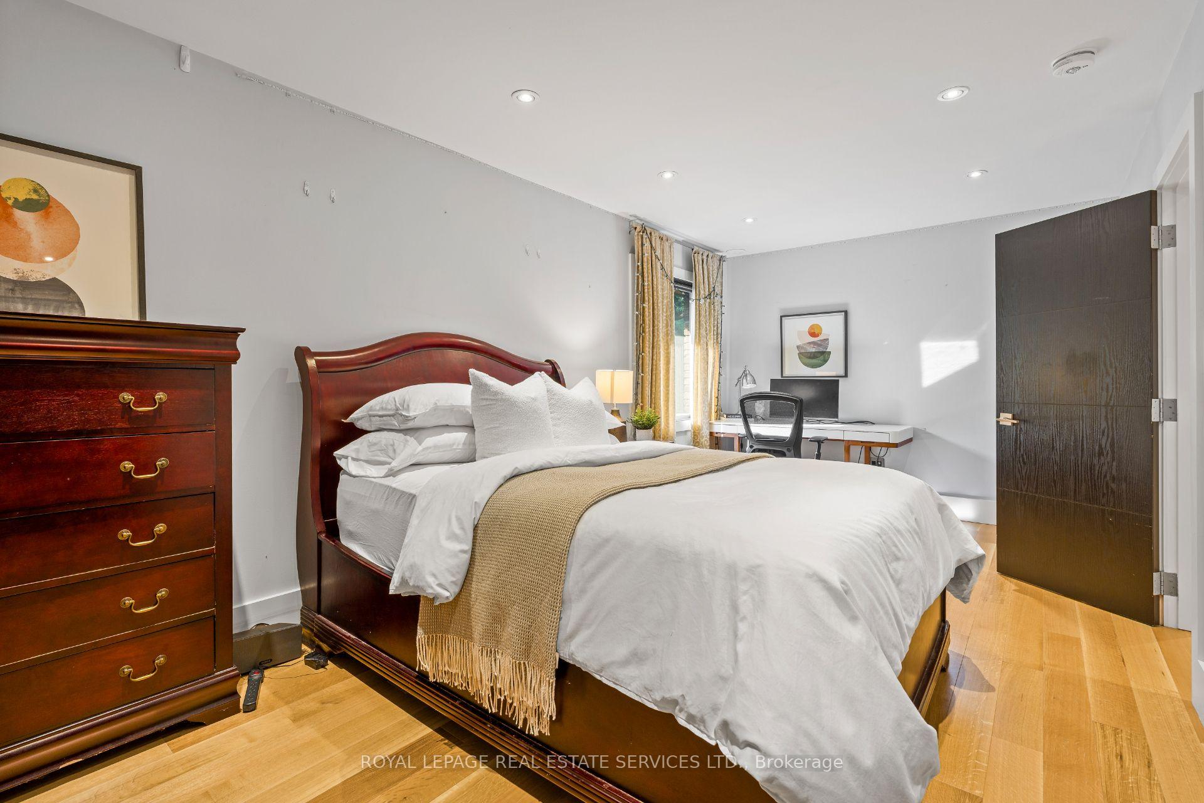
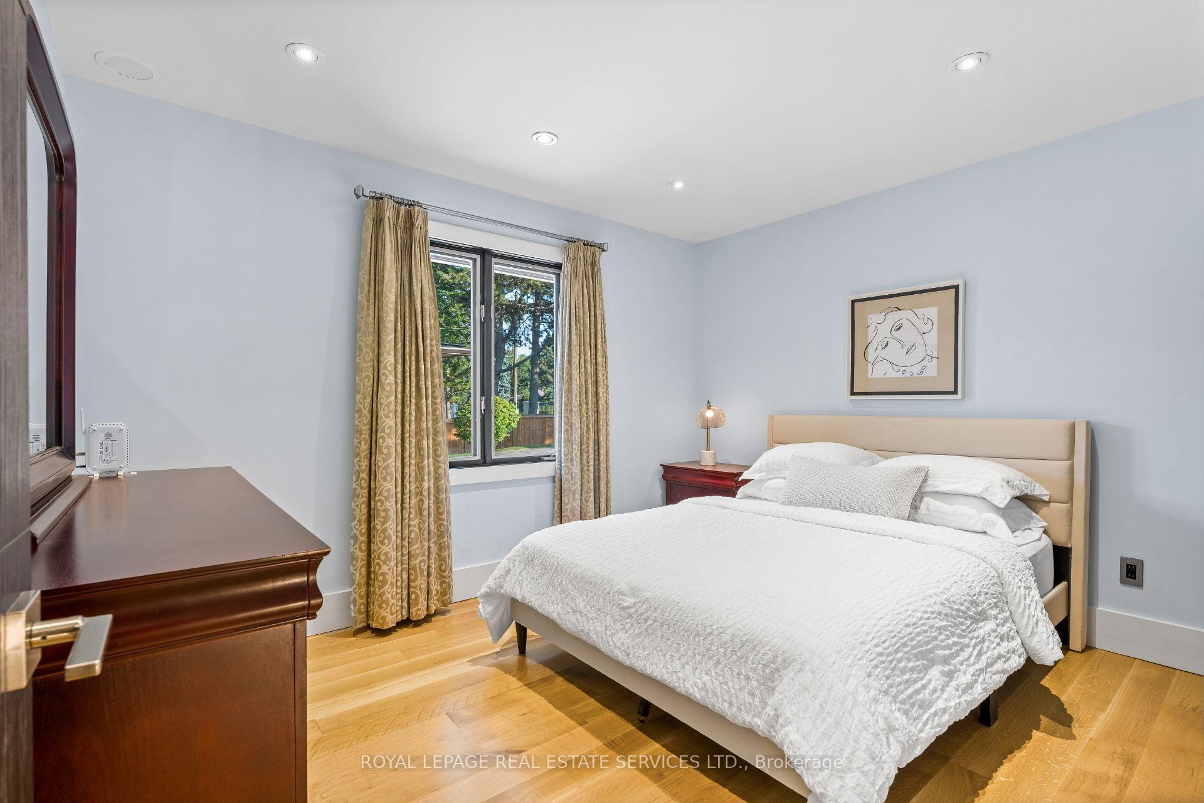
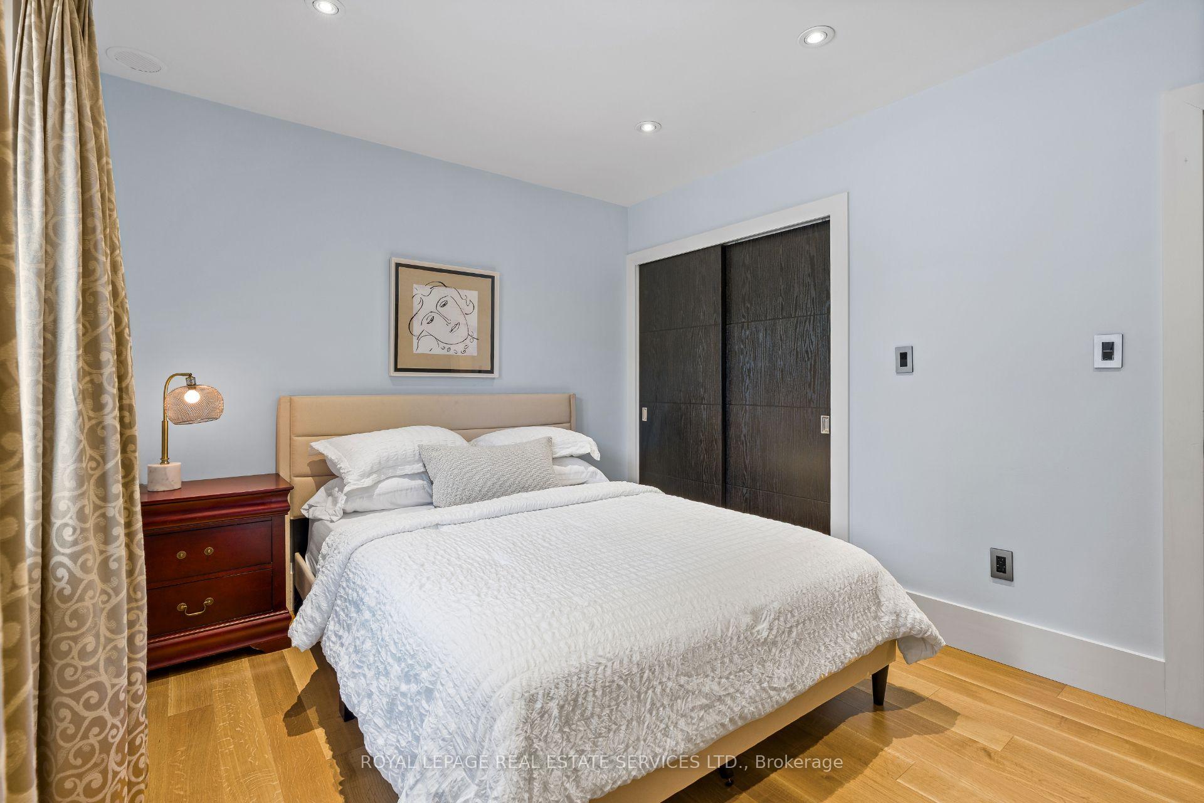
- Bedroom 26.42 x 3.04Main level, Closet, Pot Lights, Window
- Bedroom 33.76 x 3.02Main level, Closet, Pot Lights, Window
- Family Room7.31 x 6.21Lower level, Overlooks Backyard, Stone Fireplace, Pot Lights
- Living Room7.24 x 6.06Main level, Cathedral Ceiling(s), Stone Fireplace, Overlooks Backyard
- Primary Bedroom4.88 x 4.26Main level, 4 Pc Ensuite, Overlooks Backyard, His and Hers Closets
- Dining Room4.89 x 4.04Main level, Built-in Speakers, Large Window, Overlooks Backyard
- Breakfast5.17 x 3.38Main level, W/O To Patio, Combined w/Kitchen, Built-in Speakers
- Kitchen4.05 x 3.38Main level, Eat-in Kitchen, W/O To Patio, Pot Lights
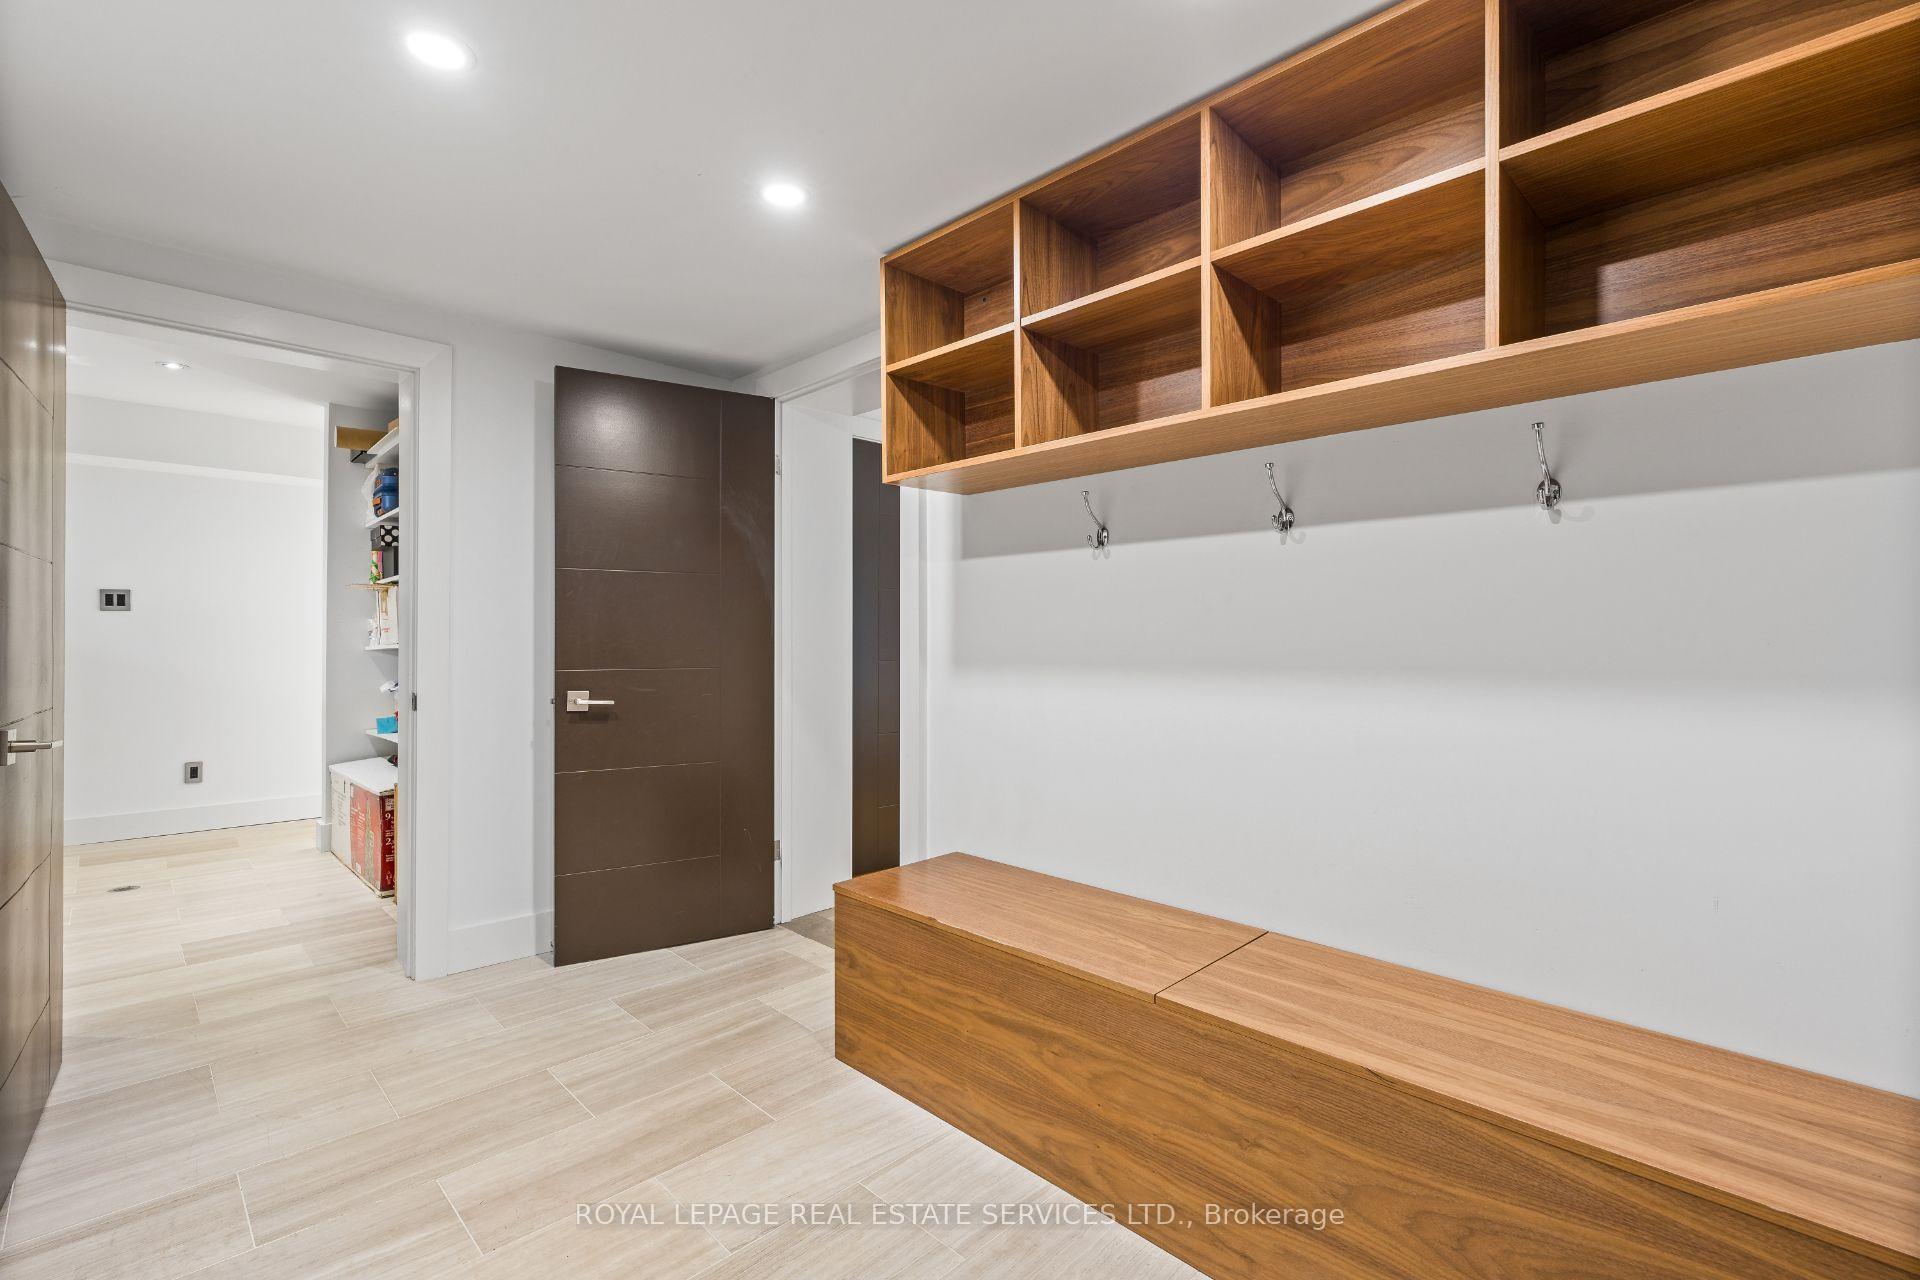
- Laundry—Main level, W/O To Porch, B/I Shelves, Pot Lights
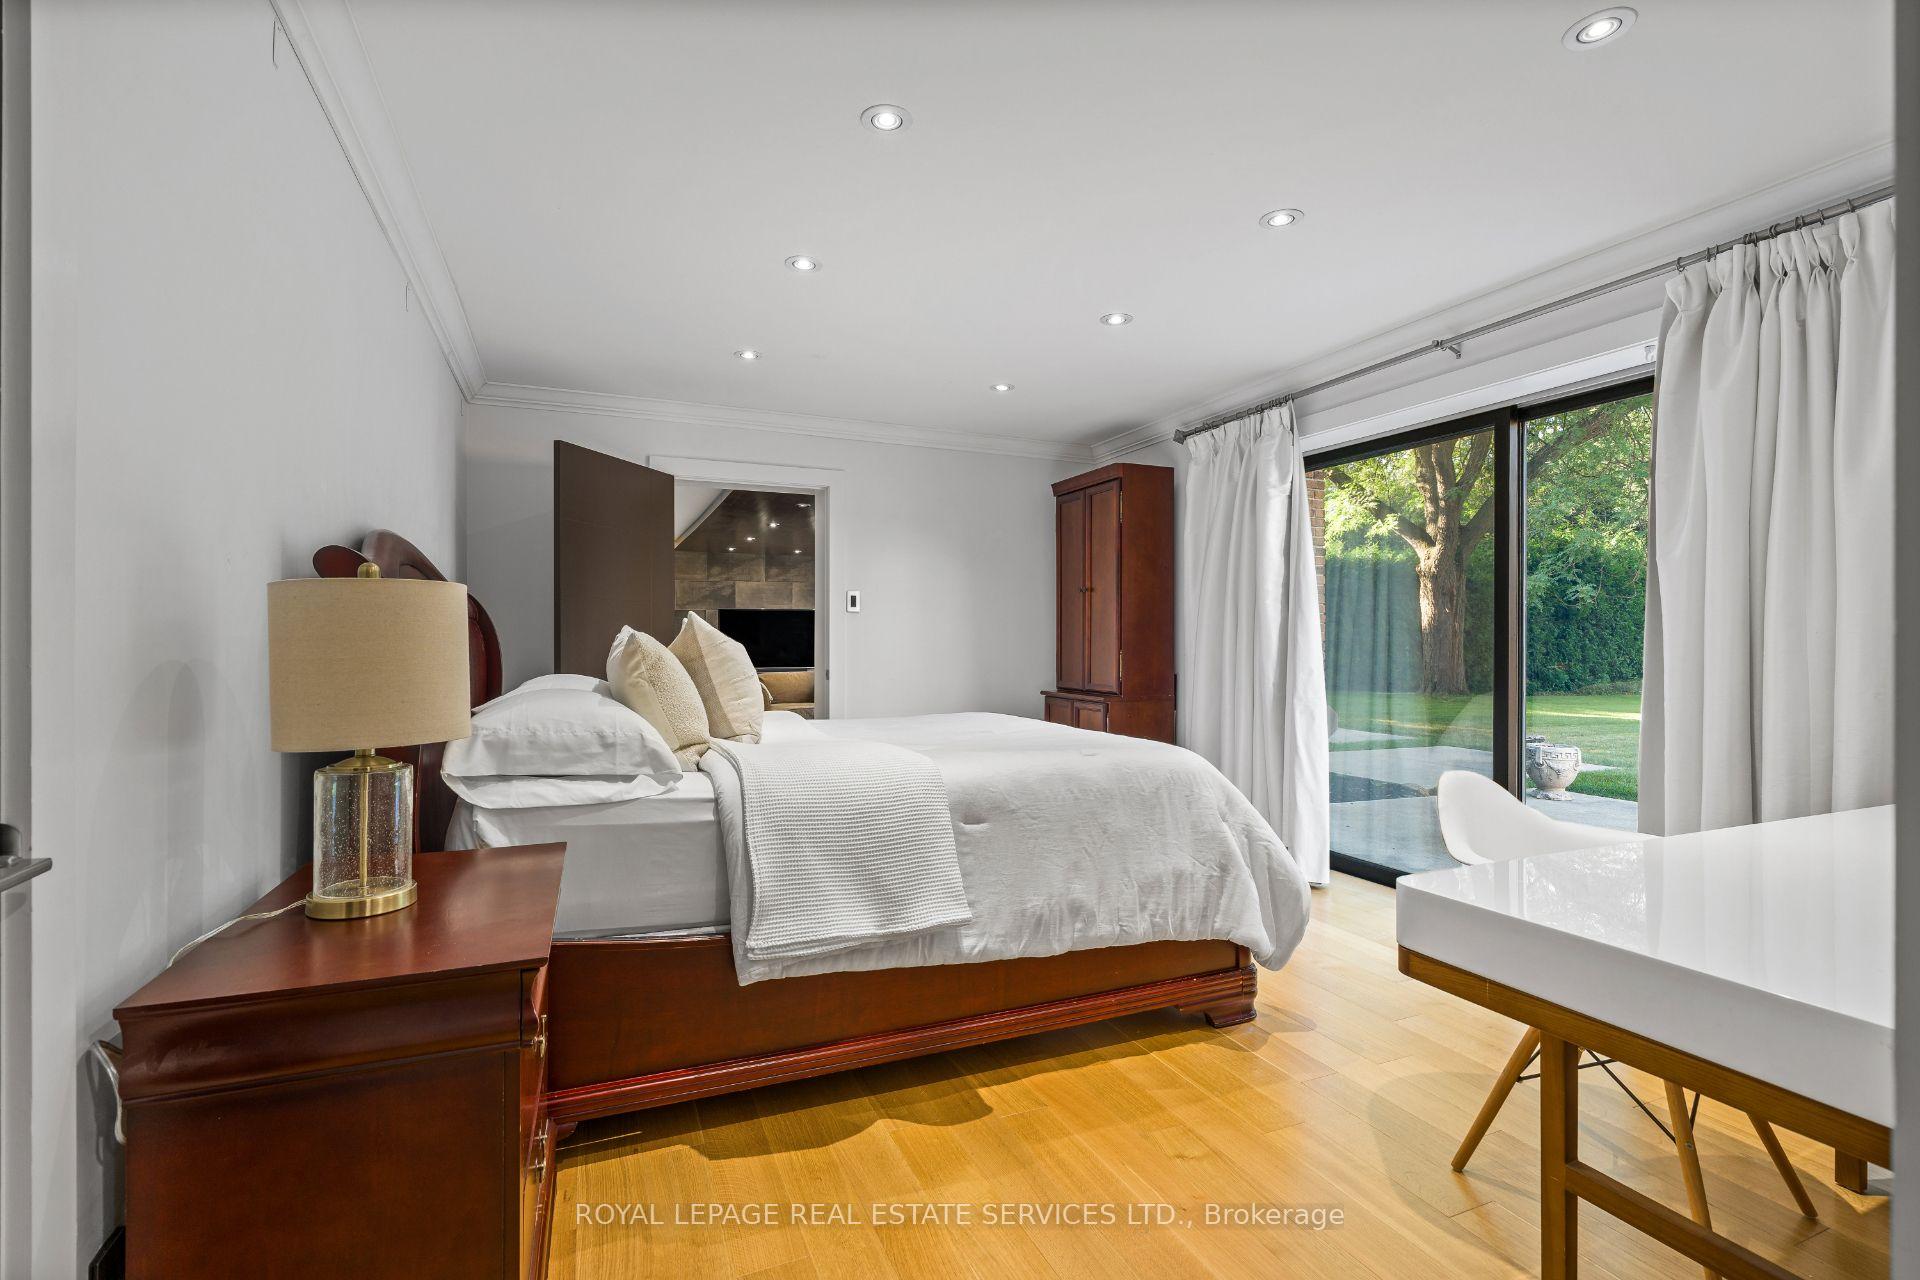
- Bedroom4.28 x 3.86Lower level, W/O To Yard, 3 Pc Ensuite, Walk-In Closet(s)
- Den—Lower level, W/O To Yard, B/I Shelves, Pot Lights
- Sitting—Lower level, Walk-In Closet(s), Pot Lights, Window
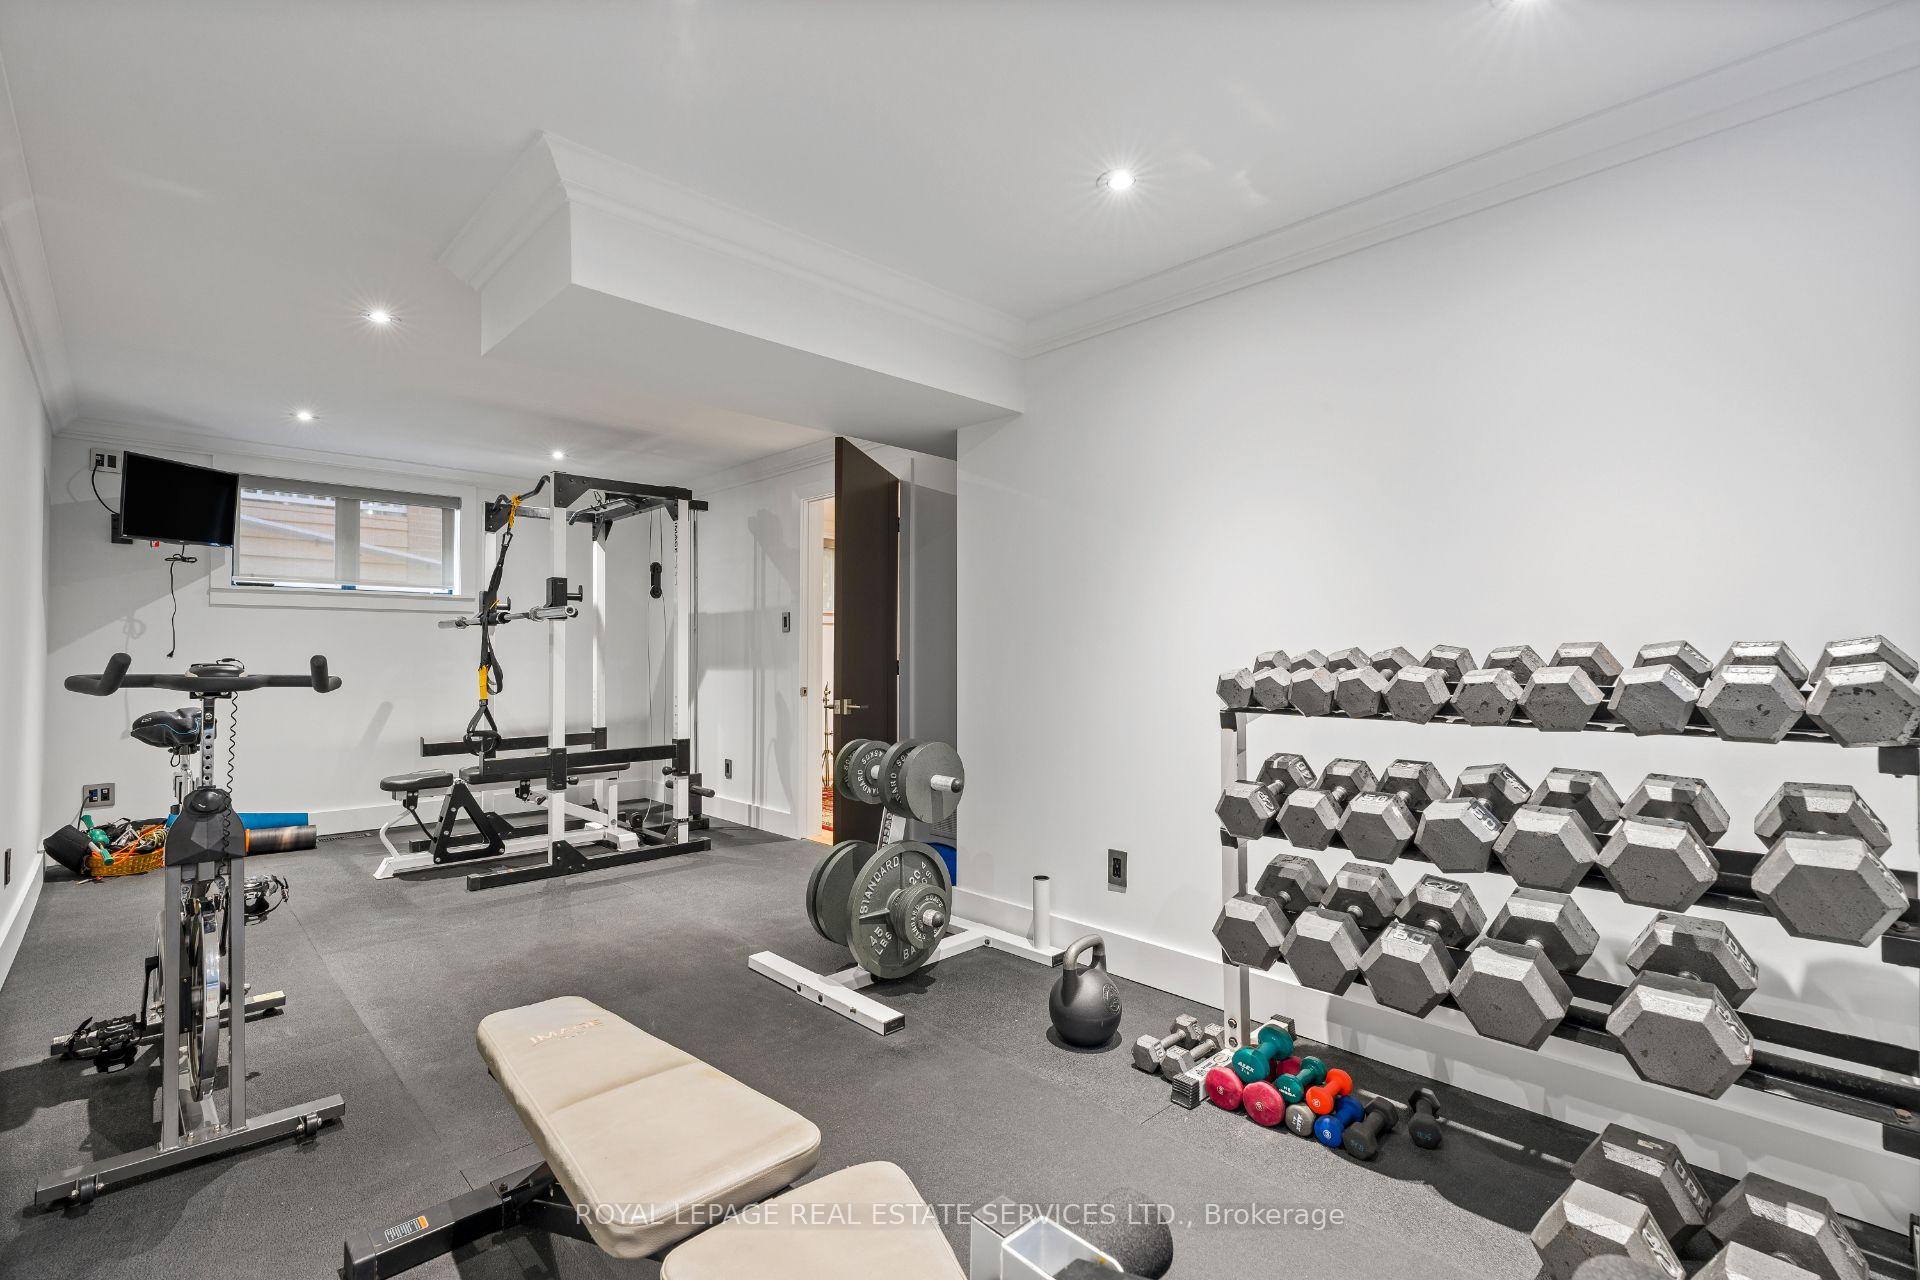
- Exercise Room—Lower level, Above Grade Window, Pot Lights, Crown Moulding
- Kitchen—Lower level, Above Grade Window, Pot Lights
Washrooms
- 4-piece, Main
- 3-piece, Lower
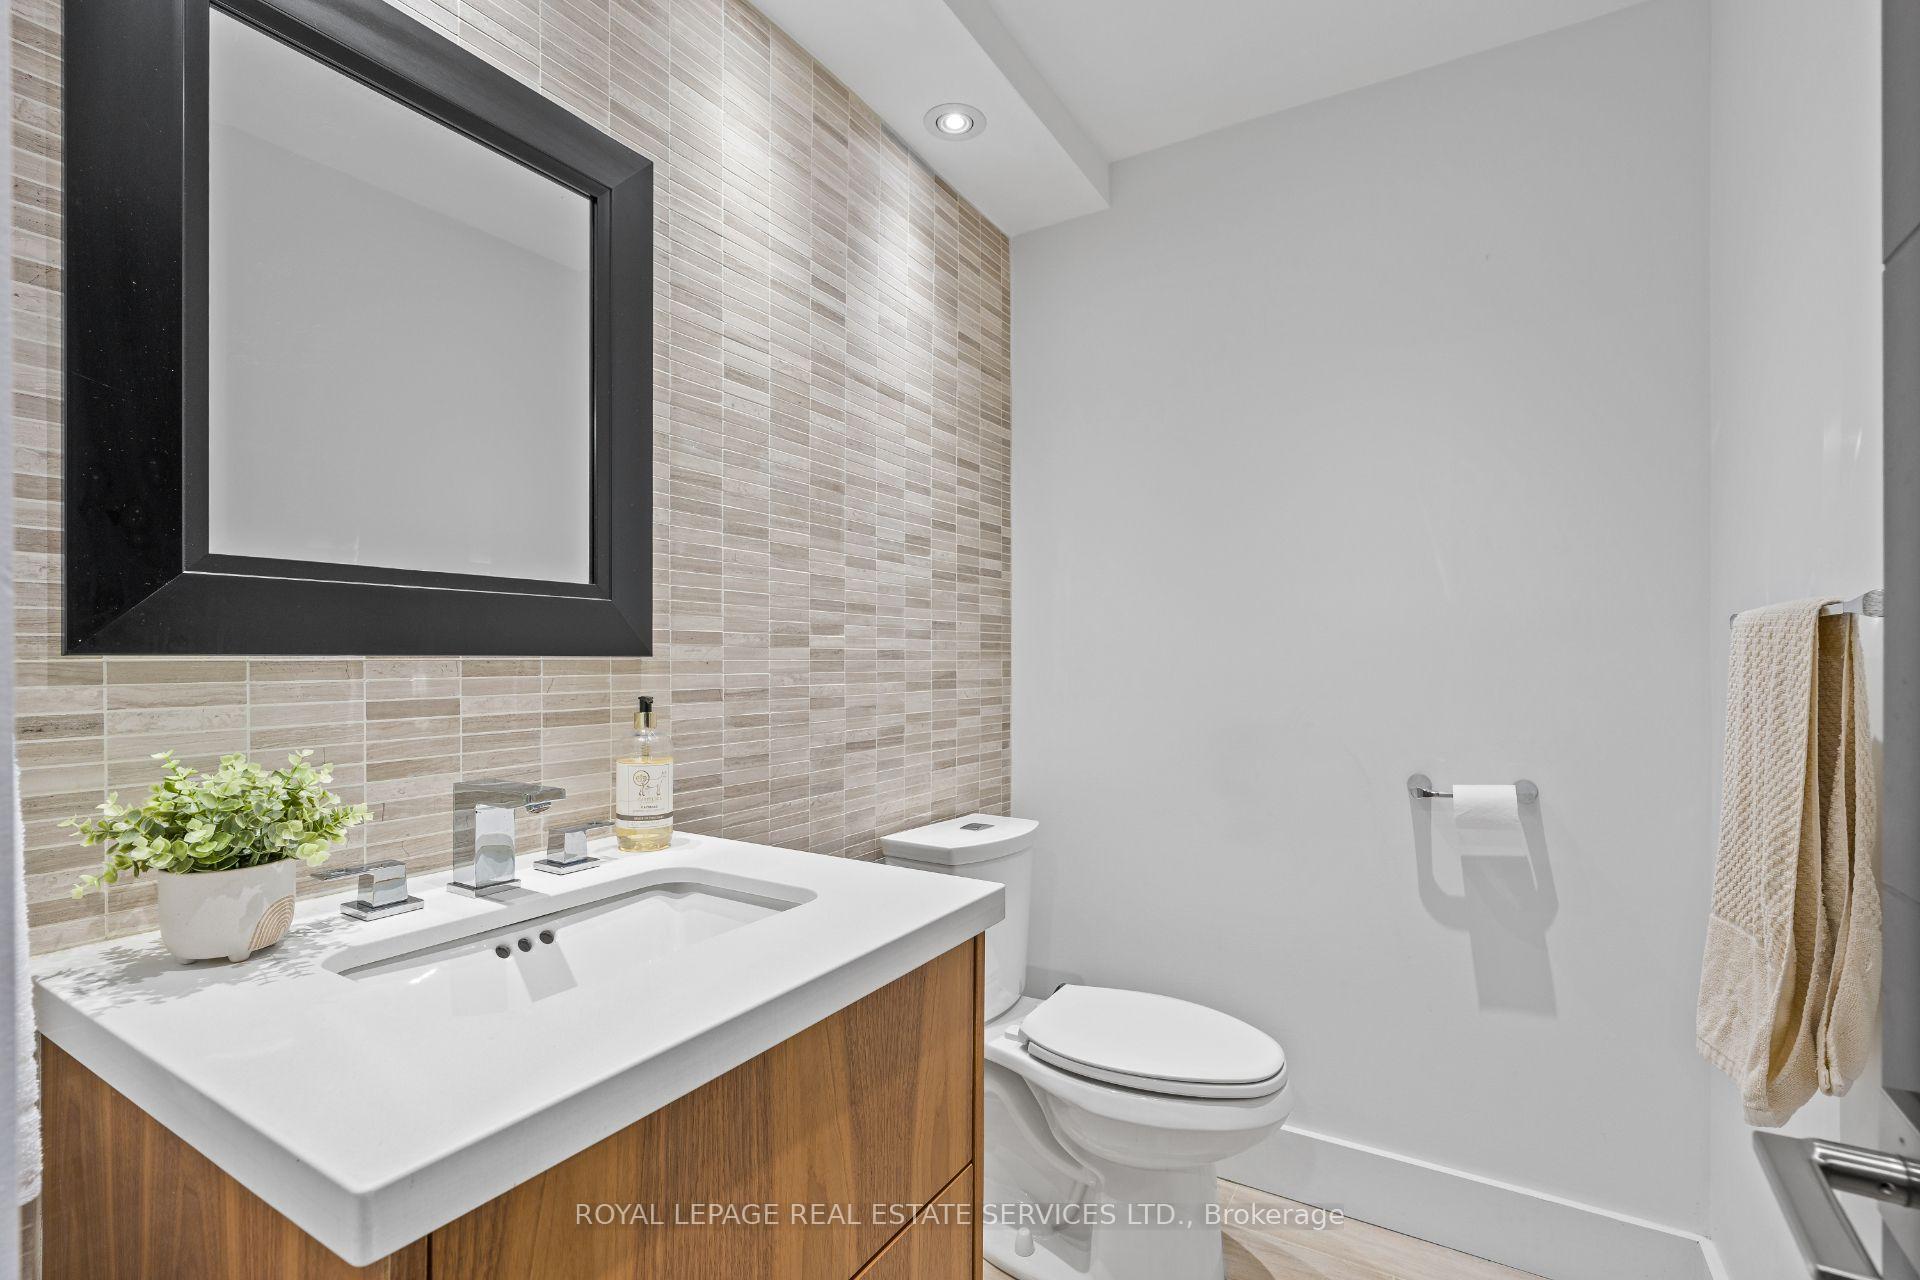
- 2-piece, Main
- 2-piece, Lower
- Area
- Toronto W08
- Municipality
- Etobicoke
- Neighbourhood
- Islington-City Centre West
- Main cross streets
- Burnhamthorpe/Kipling
- Directions
- Burnhamthorpe/Kipling
- MLS® number
- W13808802
- Data source
- Toronto Regional Real Estate Board
- Status change
- 2026-09-29
- Listed on
- 2026-09-21
- Days on market
- 8 days
- Possession type
- Flexible
- Co-op commission
- 2.5% + HST
- Seller
- Listed by
- ROYAL LEPAGE REAL ESTATE SERVICES LTD.
Home Market Value
Current home valuation for 23 Lorraine Gardens, Etobicoke, Islington-City Centre West, Etobicoke, ON. Listed for $3,479,000
HOMEH Estimate
$3,728,852
Estimated Sales Range
$2,610,196 - $4,847,508
HOMEH Estimate for 23 Lorraine Gardens, Etobicoke, Islington-City Centre West
Calculated with a real agent's CMA method — 45+ years of experience, codified. Not an AI guess.
For the owner
Is this your home? Track its value.
Get this home's HOMEH Estimate by email once a month, with how many homes are for sale around you.
Mortgage Payment Calculator
Compare up to 4 down payment scenarios
20% required for homes $1.5M or more
$695,800
| Scenario 1 | Scenario 2 | Scenario 3 | Scenario 4 | |
|---|---|---|---|---|
−Down payment | % $ | % $ | % $ | % $ |
+CMHC insurance | $0 | $0 | $0 | $0 |
=Total mortgage | $2,783,200 | $2,609,250 | $2,435,300 | $2,261,350 |
Amortization | ||||
Mortgage rate | % | % | % | % |
| Payment frequency | ||||
=Mortgage payment | $13,589monthly | $12,740monthly | $11,890monthly | $11,041monthly |
Land Transfer Tax
$73,450
$78,240
$151,690
Around this home
Data provided by OpenStreetMap & Fraser Institute School Rankings
Ask HOMEH
New!Hi there!
👋Text or call (416) 301-9001
Recommended for you
Based on homes you've looked at.
No recommended properties found.
Nearby similar homes
No nearby properties found.
More real estate resources
Other homes nearby
Explore this area
Nearby neighbourhoods
No nearby listings available.