
Unit 1510, 236 Albion Road
Etobicoke (Elms-Old Rexdale), ON M9W 6A6
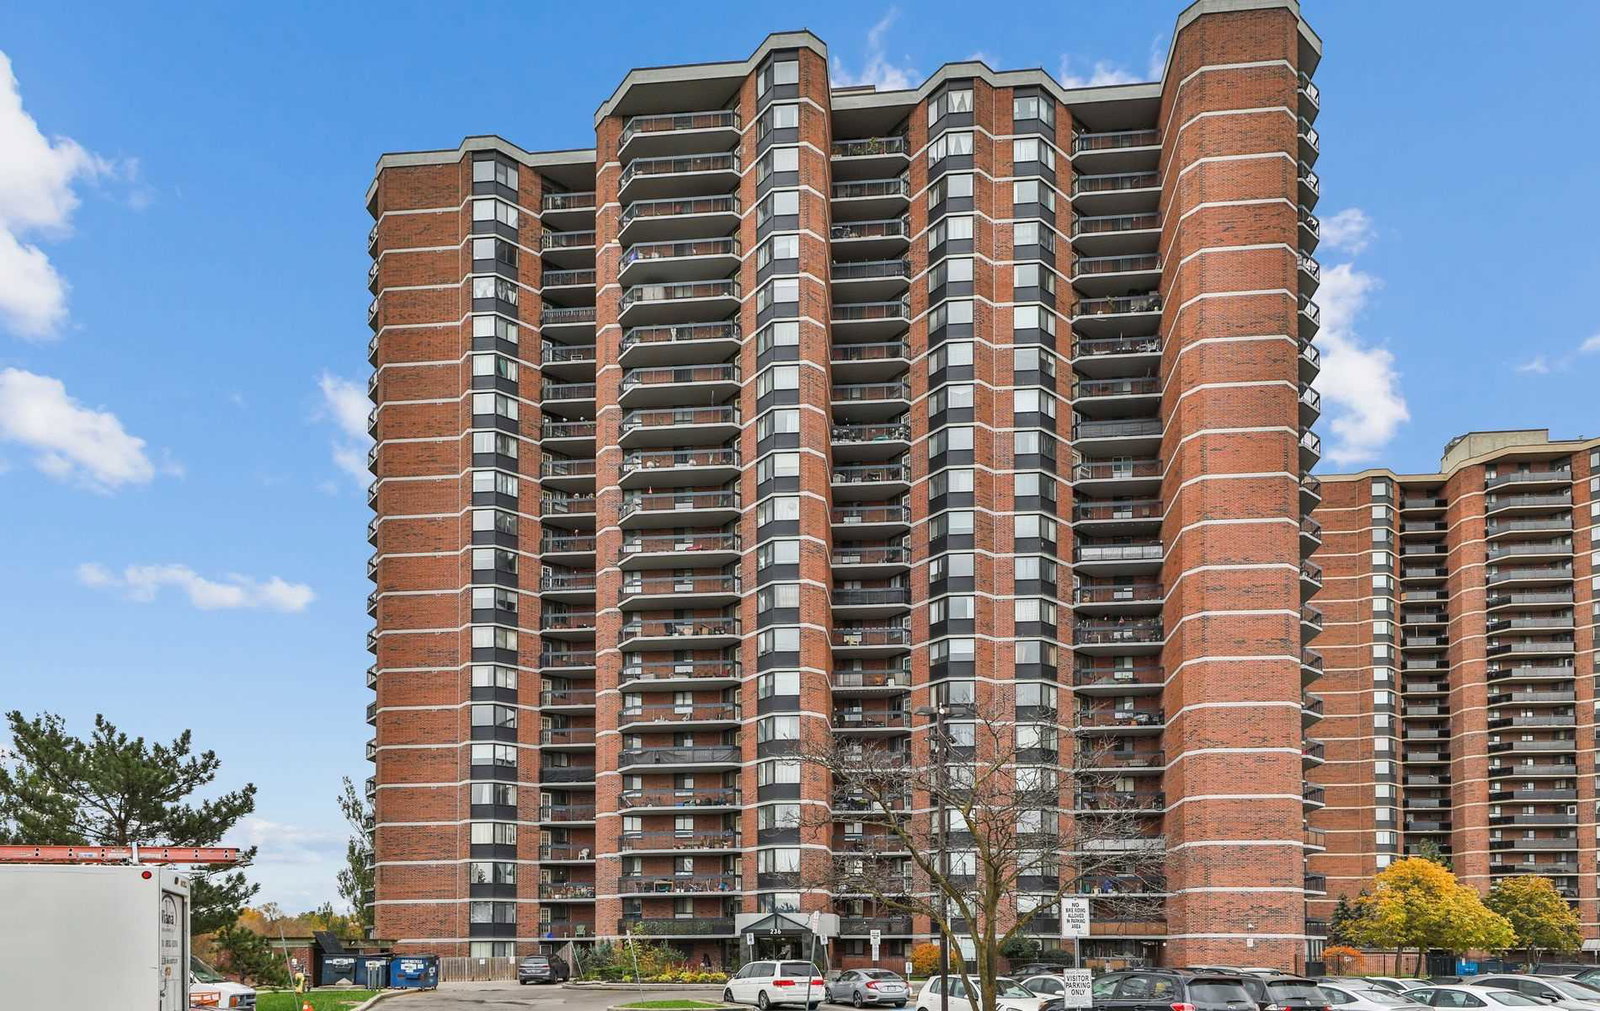 236 Albion Road Condos21 storeys, 251 suites, built 1986
- 3Bedrooms
- 2Bathrooms
- 1Parking
- 1K~1.2KSq.Ft.
- $920Tax
- $977/monthCondo Fee
Sale & price history
- Login to See Prices
Sold2026-03-17 – 2026-04-06
MLS® w12894382
- Login to See Prices
Terminated2026-02-10 – 2026-03-17
- Login to See Prices
Terminated2024-08-31 – 2025-01-03
Real estate boards require you to or to see the full details of this property.
*Sold prices and complete sale & price history are regulated data. Under the Trust in Real Estate Services Act, 2002 (TRESA) and the rules of the Real Estate Council of Ontario (RECO), and pursuant to the Multiple Listing Service® rules of the Canadian Real Estate Association (CREA) and the Toronto Regional Real Estate Board (TRREB), this information may be shown only to registered users who have agreed to the applicable terms of use (a Virtual Office Website, or "VOW," arrangement). HOMEH Inc., Brokerage therefore provides it to signed-in members only. Creating an account is free and takes under a minute.
Unit 1510, 236 Albion Road, Etobicoke(opens Google Maps in a new tab)
Summarized Description
- Freshly painted condo in prime location.
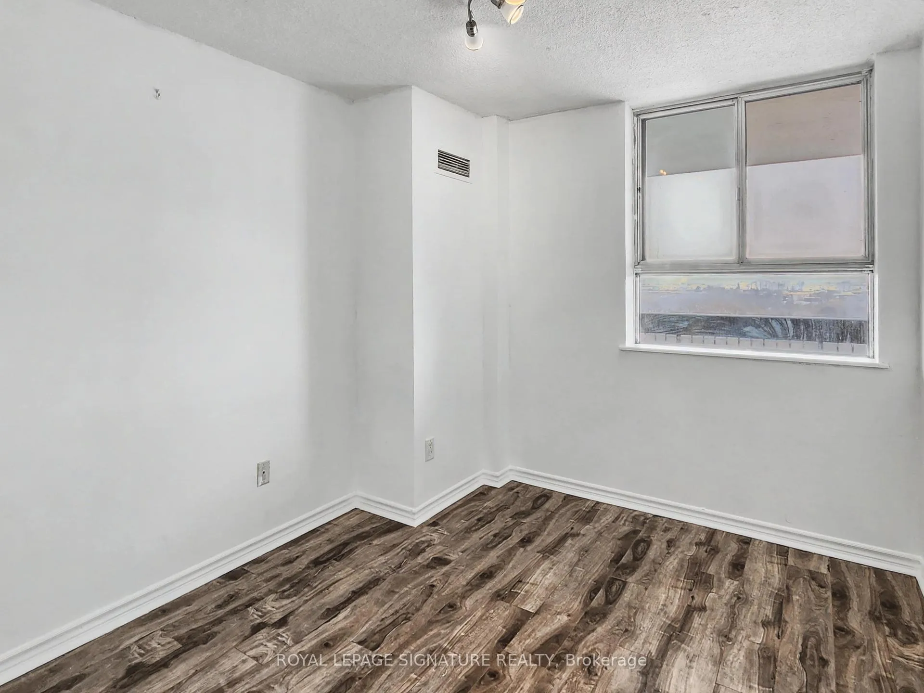
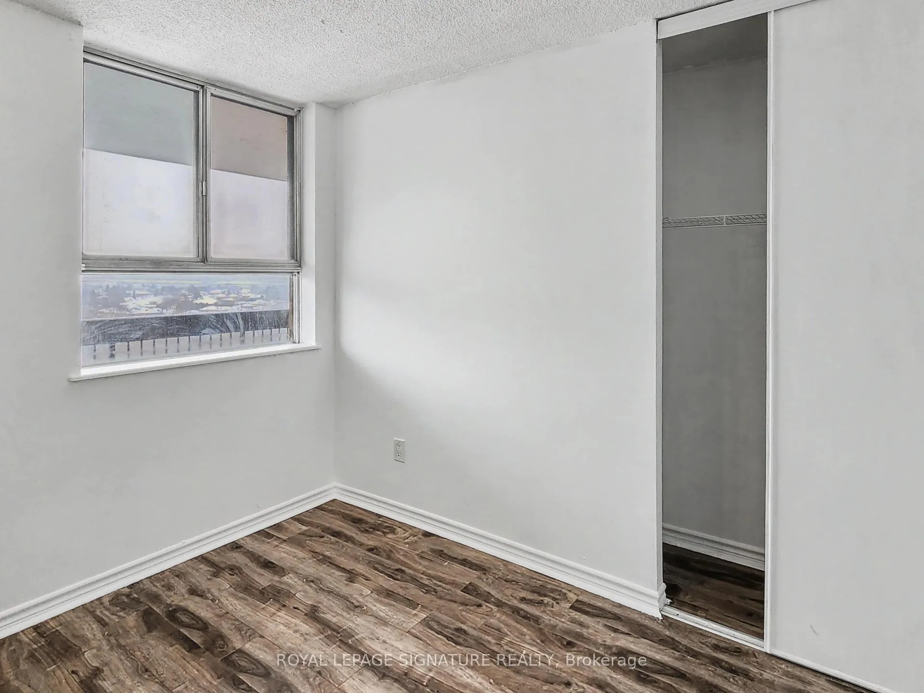
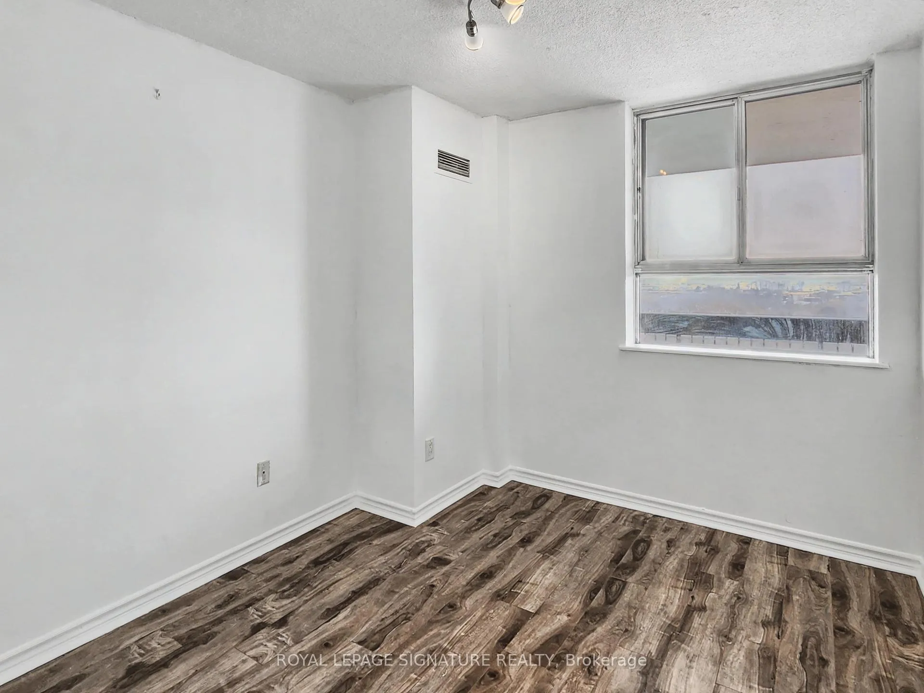
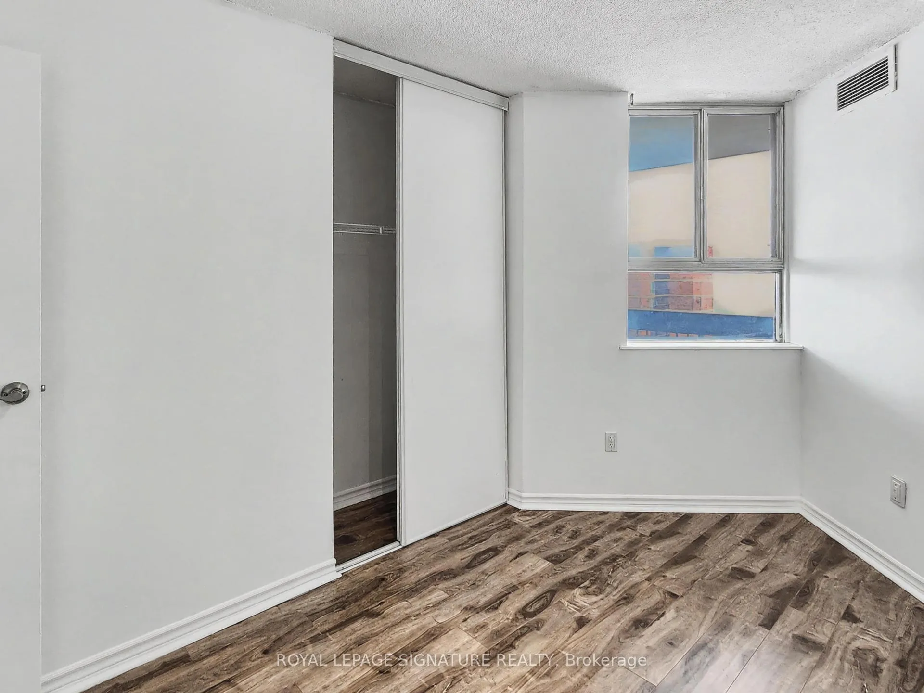
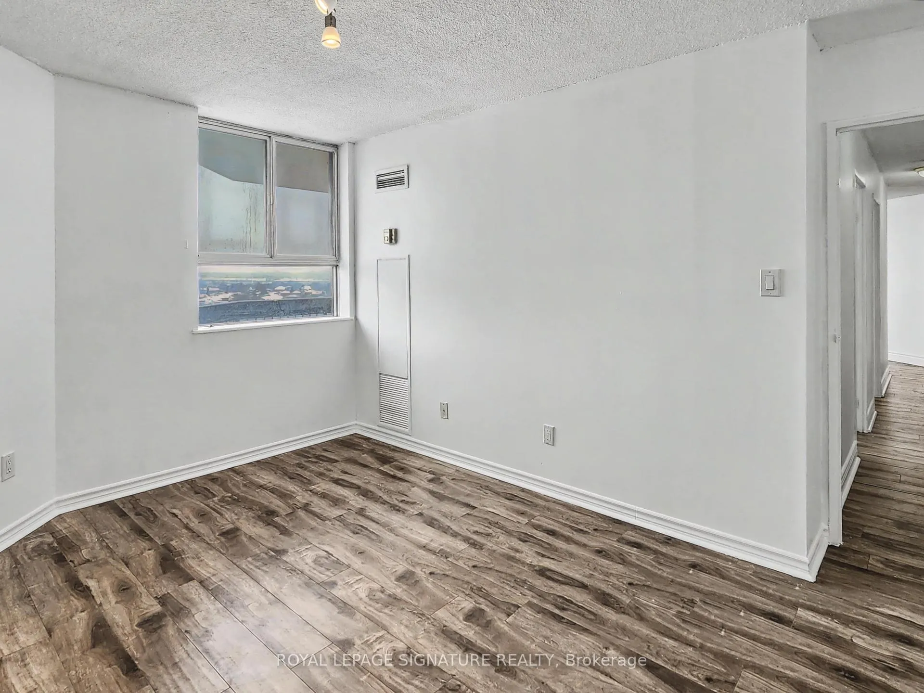
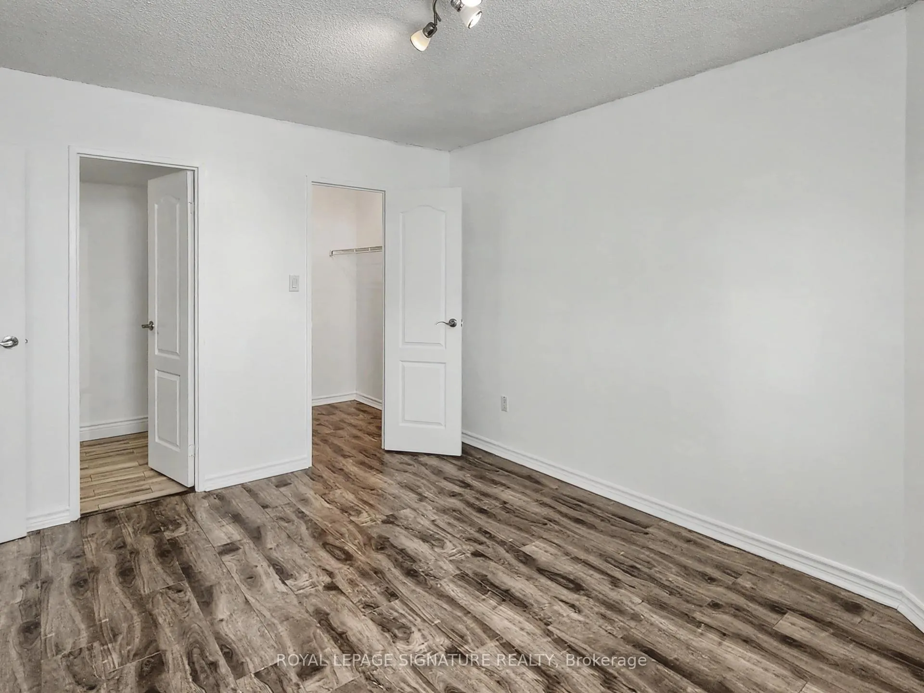
- Three spacious bedrooms with expansive views.
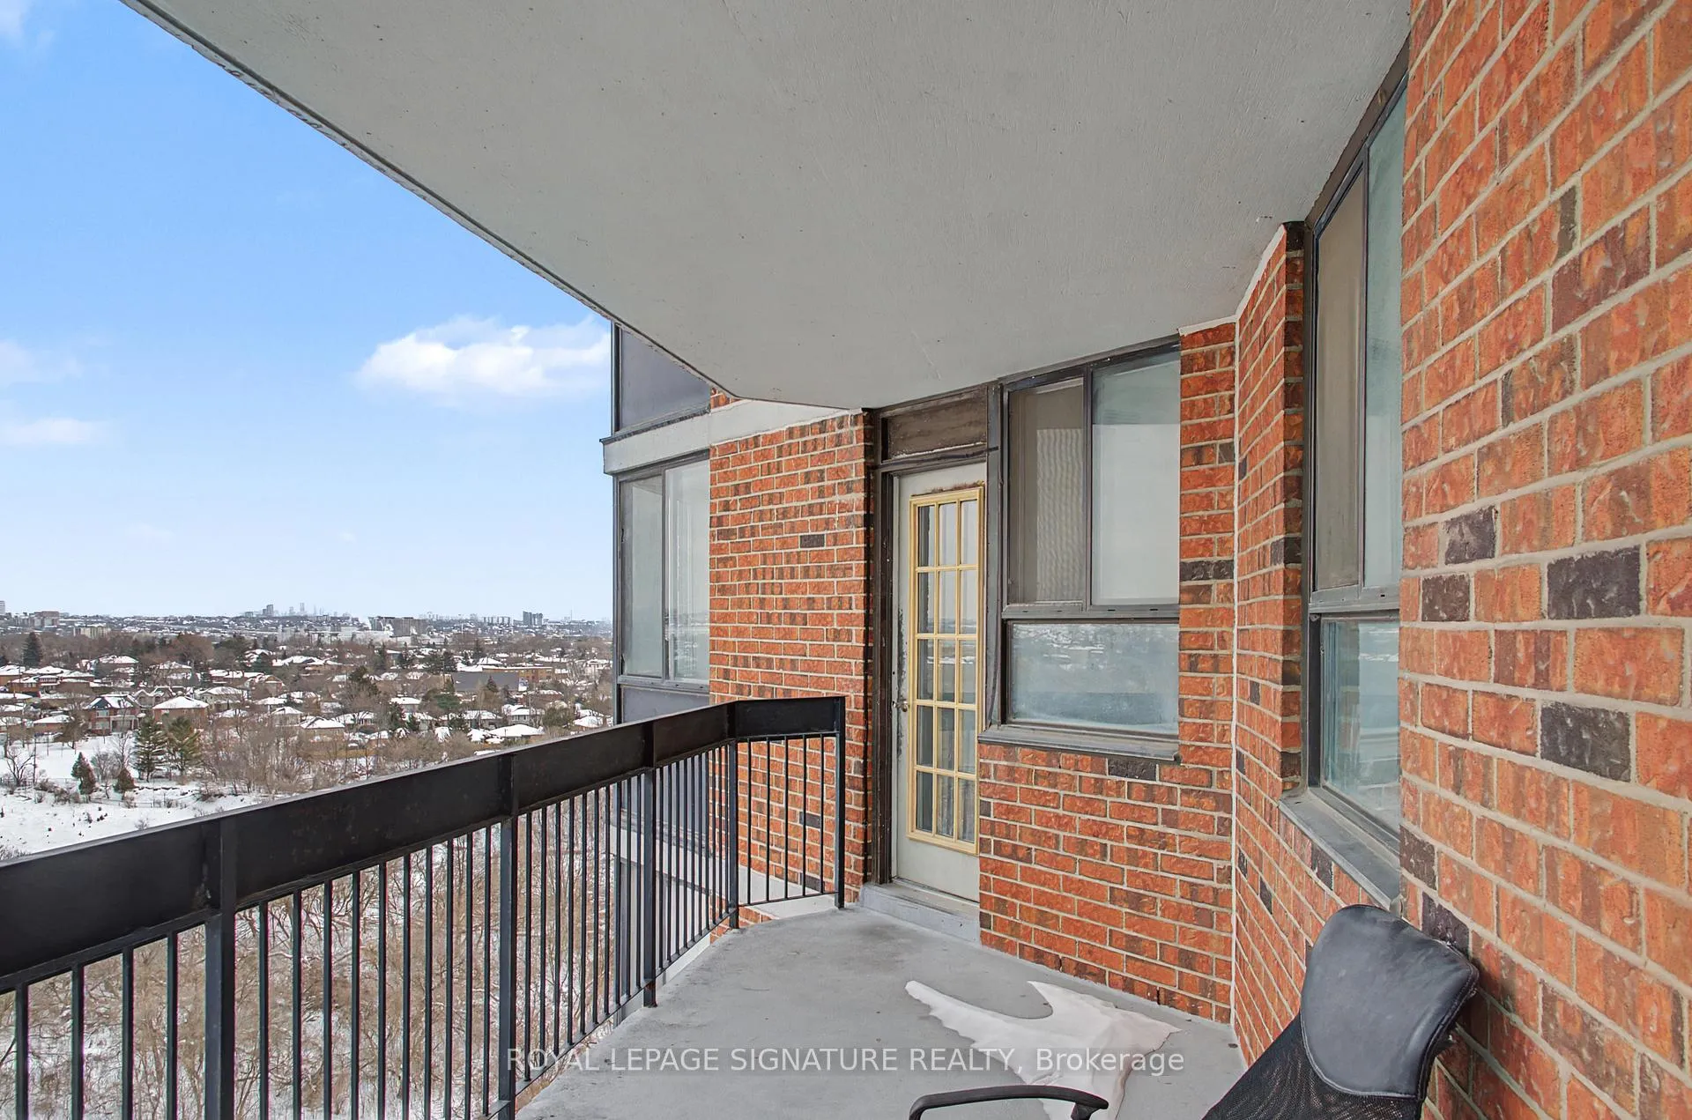
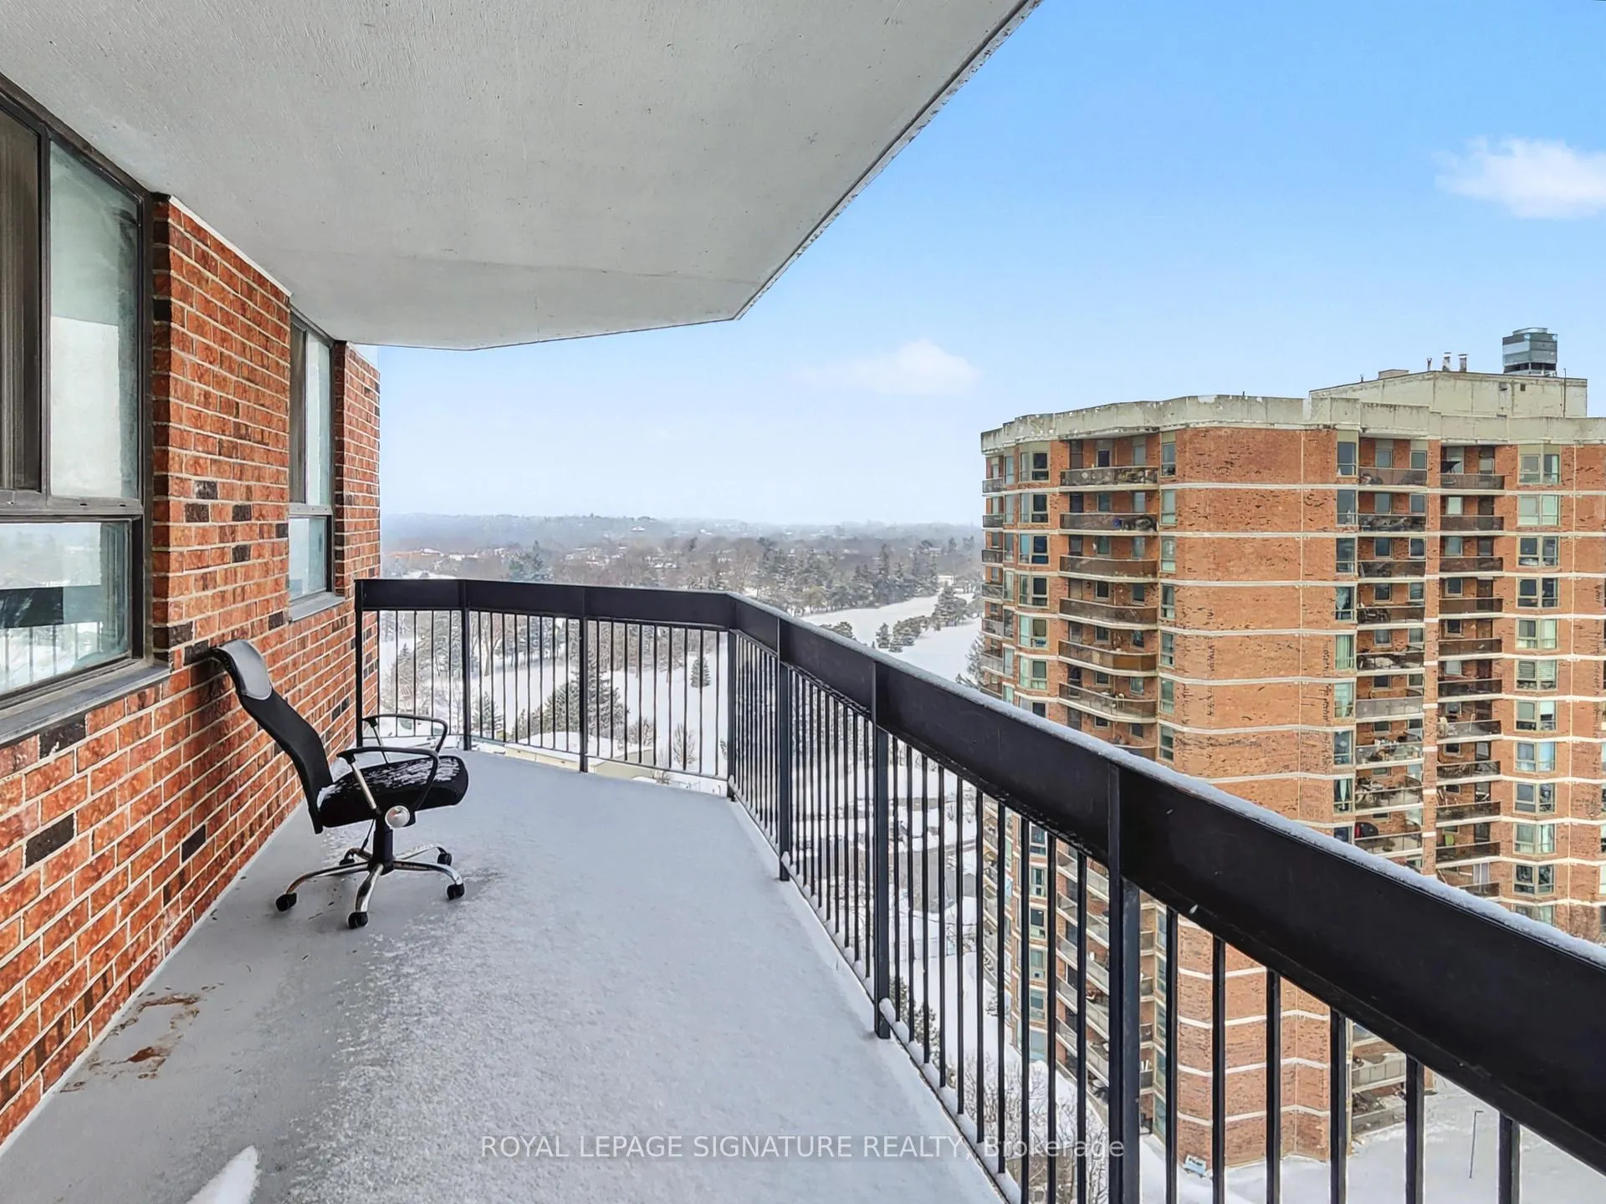
- Huge balcony with sunny south exposure.
- Hardwood floors and upgraded vanities throughout.
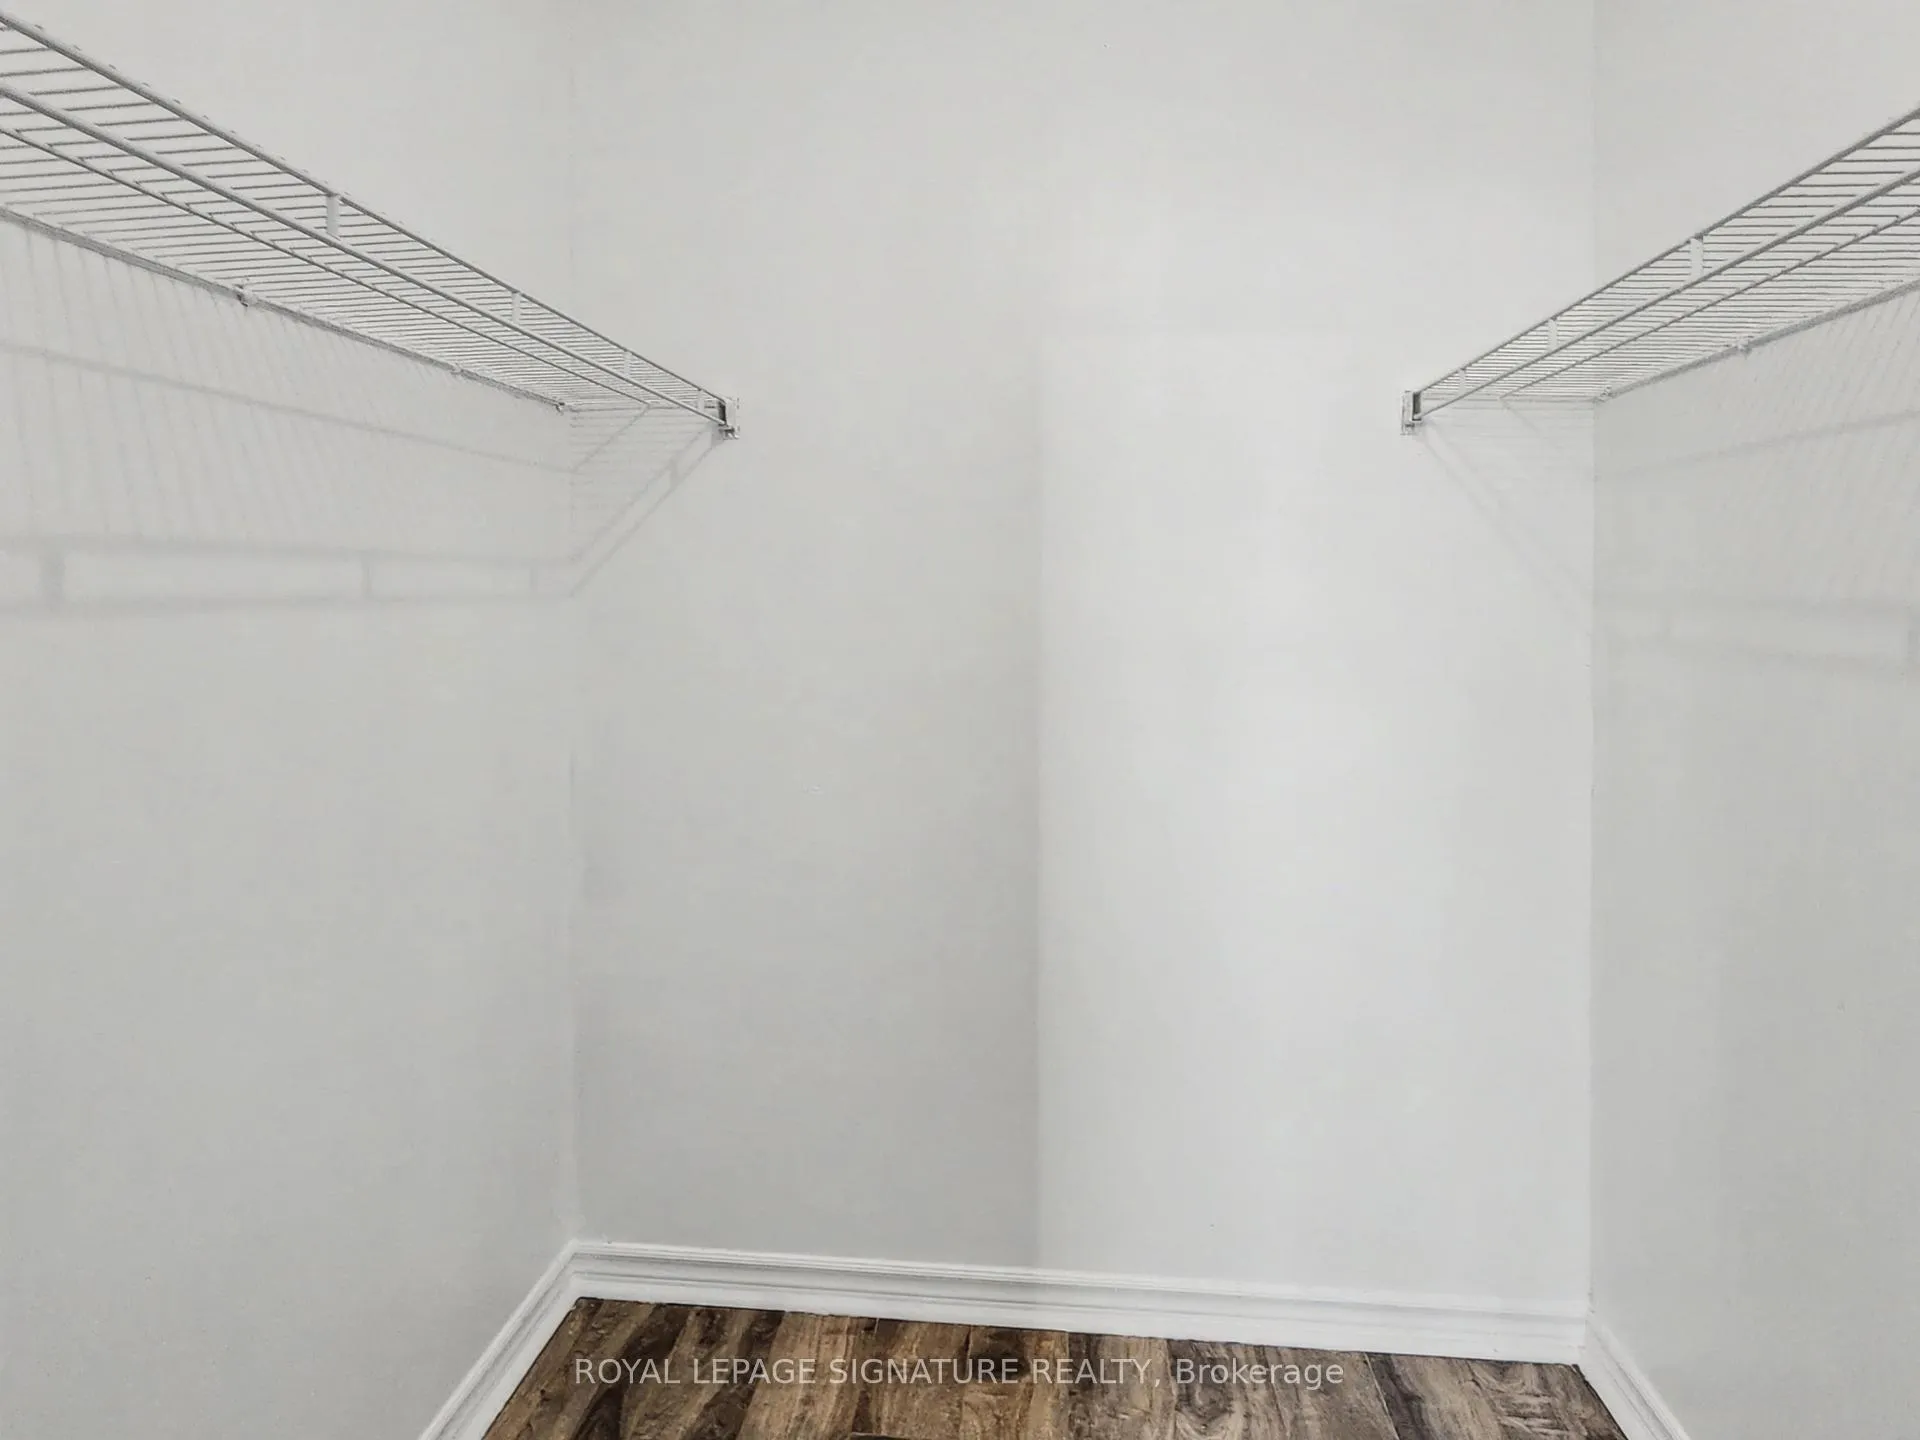
- Ample closet space and modern appliances.
- Close to public transit and shopping options.
- Walking trails and golf course nearby.
- Extensive recreational facilities available.
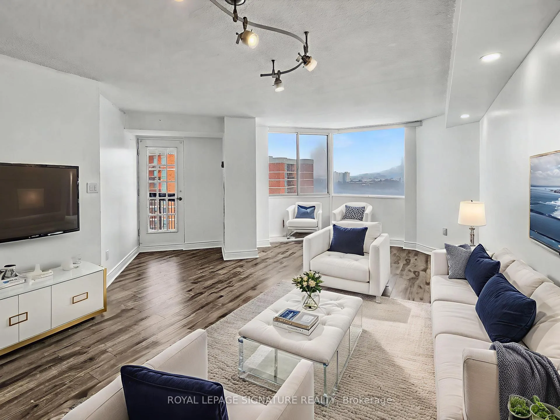
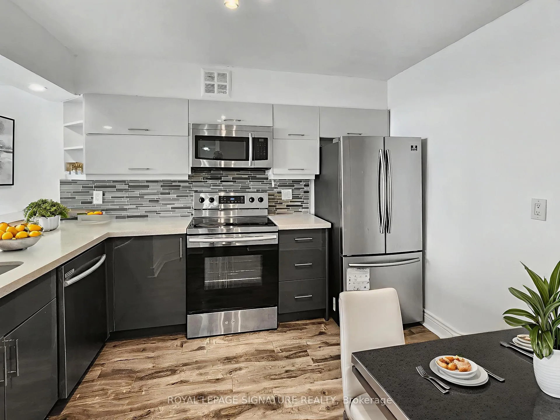
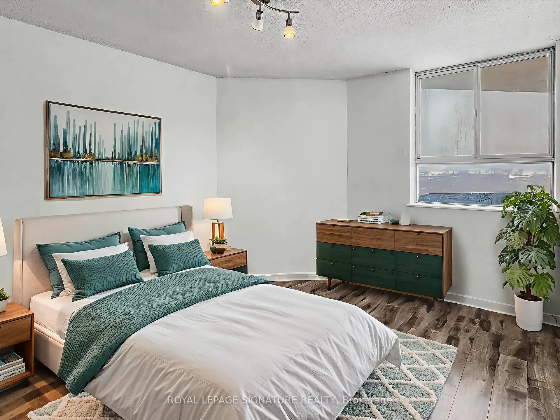
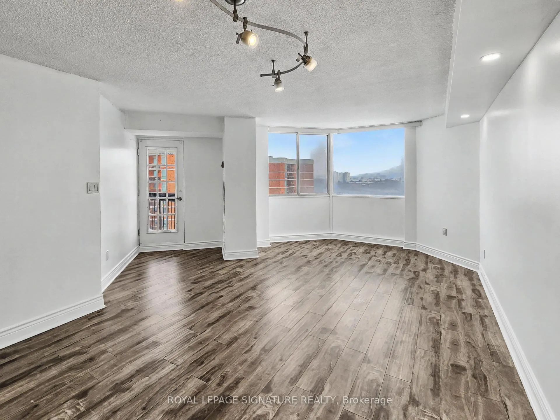
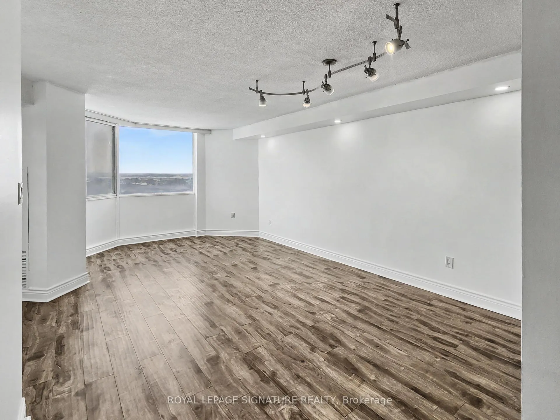
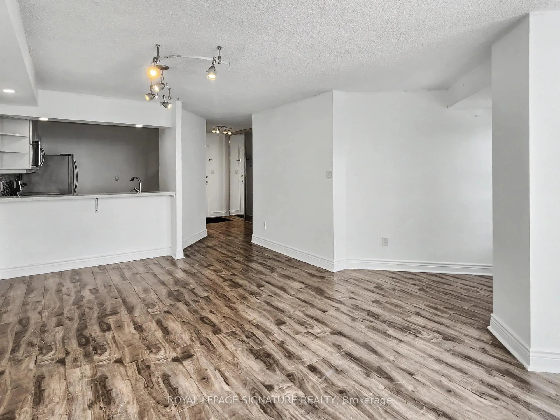
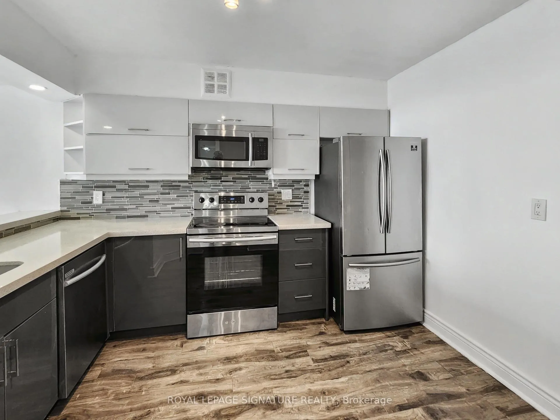
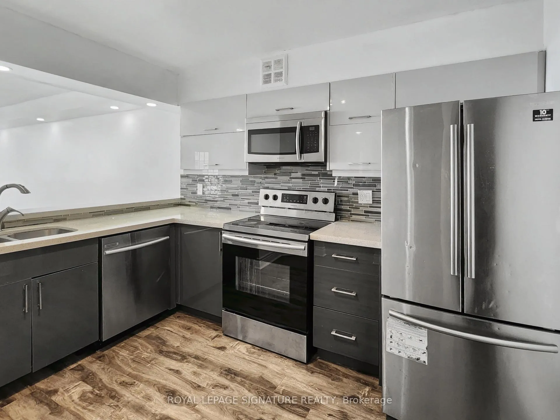
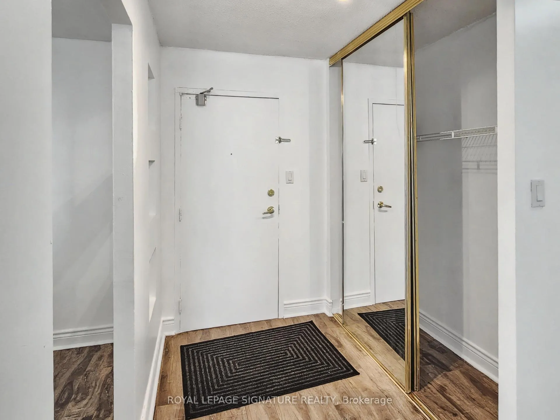
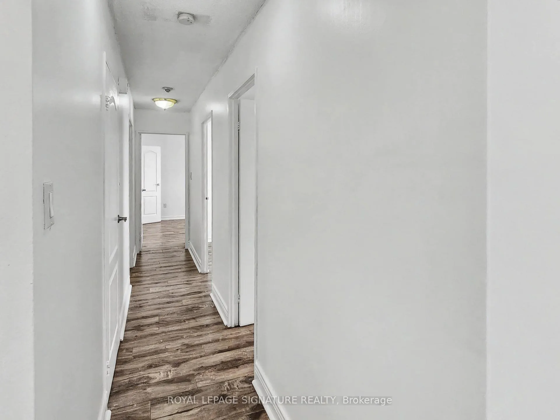
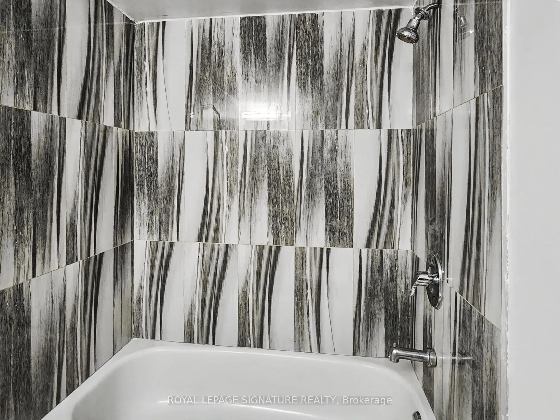
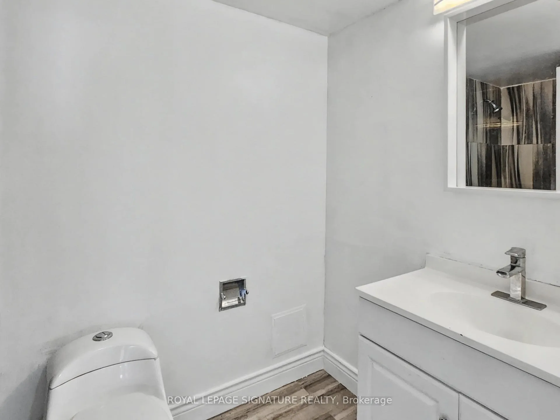
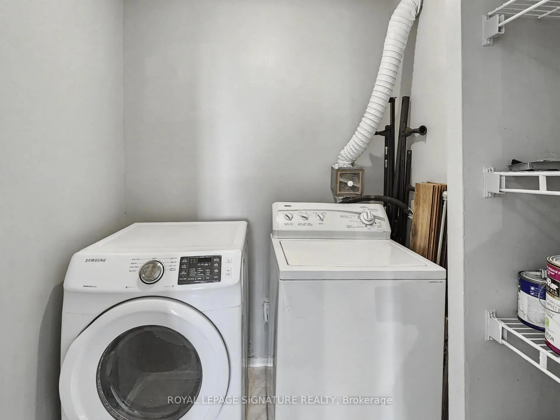
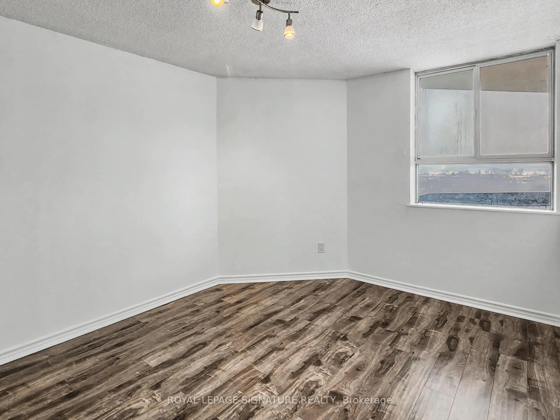
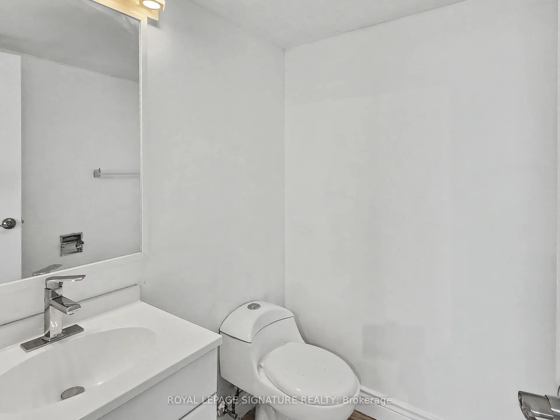
freshly painted Condo Unit In A Prime Location surrounded by lush greenery embracing the residential complex. Enjoy walking and biking trails, as well as a golf course along the scenic Humber River. About 1200 Sq. Ft. (Living Space), Featuring 3 generously sized bd, with well-distributed rooms and expansive views.with 2 Bthrms, 1 Parking, Hardwood Floors, ample closet space, S/S Appl, Front Load Washer/Dryer, Limestone, W/O To A Huge Stretched Balcony with sunny south exposure, Upgraded Vanities/Bath Tub & Electrical Fixtures, Extensive Recreation Facilities include:nclude a sauna, swimming pool, playground, gym, and party room, and Visitor Parking. Steps From Public Transit, Parks, miniutes from Costco, Superstore, Aigoo, No Frills, Food Basics, Walmart, Canadian store, SkyBlue, and Fresh Value. Shopping Malls: some images are virtually staged.
- Carpet Free
- Clear
- Clear View
- Landscaped
- Security Gate
- Gym
- Sauna
- Party Room/Meeting Room
- Indoor Pool
Key Facts & Features
Property Costs
- Annual Property Tax Amount
- $920
- Land Transfer Tax Fee
- $8,620
Condo/Maintenance Fee
- Maintenance Fee
- $977 /month
Included In Maintenance Fee
- Water Included
- Common Elements Included
- Building Insurance Included
- Parking Included
- Heat Included
- Basement Type
- None
Interior Features
- Pets Permitted
- Yes-with Restrictions
- Laundry Features
- In-Suite Laundry
- Laundry Level
- Main Level
- Interior Extras
- Carpet Free
- View
- Clear
- Security Features
- Security Guard
- Fireplace/Stove
- No
- Elevator
- Yes
Exterior Features
- Balcony
- Enclosed
- Exterior Extras
- Landscaped, Security Gate
Building Amenities
- Gym
- Sauna
- Party Room/Meeting Room
- Indoor Pool
Building
- Building Type
- Condo Apartment
- Building Style
- Apartment
- Approx Age
- 31-50
- Condo Corp Number
- 710
Construction
- Exposure
- North East
- Exterior Finish
- Brick
- Roof
- Asphalt Rolled
- Foundation Details
- Concrete
- Special Designation
- Unknown
Inclusions
- Inclusions
- Fridge, Stove, Built-In-Dishwasher & Microwave, Washer And Dryer
Parking & Garages
- Garage Type
- Underground
- Garage Spaces
- 1
- Parking Type
- Exclusive
- Parking Spaces
- 1
- Total Garage And Parking Spaces
- 1
Lockers
- Locker Type
- None
Heating & Cooling
- Heat Source
- Gas
- Heat Type
- Fan Coil
- Air Conditioning
- Central Air
- Municipality
- Etobicoke
- Neighbourhood
- Elms-Old Rexdale
- Main cross streets
- ALBION RD/WESTON RD
- Directions
- ALBION RD/WESTON RD
- Waterfront
- None
Ask about this home
A HOMEH agent will answer your questions about this home.

Around this home
The Elms
Public · elementary · 650 m
3.6/10St Simon
Private · elementary · 700 m
6.5/10St Stephen
Private · elementary · 840 m
5.3/10St. Basil The Great
Private · secondary · 990 m
4.7/10Thistletown
Public · secondary · 1.6 km
4.9/10Gulfstream
Public · elementary · 1.9 km
6.0/10St John Vianney
Private · elementary · 1.9 km
5.1/10St Jude
Private · elementary · 2.1 km
5.3/10St. Andre
Private · elementary · 2.1 km
3.7/10Monsignor Percy Johnson
Private · secondary · 2.3 km
5.4/10Dante Alighieri
Private · secondary · 2.3 km
3.4/10St Benedict
Private · elementary · 2.4 km
6.1/10St Maurice
Private · elementary · 2.8 km
5.4/10St John the Evangelist
Private · elementary · 2.8 km
5.8/10West Humber
Public · elementary · 2.9 km
6.4/10
Data provided by OpenStreetMap & Fraser Institute School Rankings
For the owner
Is this your home? Track its value.
Get this home's HOMEH Estimate by email once a month, with how many homes are for sale around you.
Monthly payment
$1,519/month
On $389,000
$77,800
Estimate only. Not a mortgage offer.
How much is your home worth?
Get a home value estimate from a local HOMEH agent, then sell with confidence.
- MLS® number
- W12894382
- Data source
- Toronto Regional Real Estate Board
- Status change
- 2026-04-06
- Listed on
- 2026-03-17
- Days on market
- 20 days
- Possession type
- Immediate
- Co-op commission
- 4% + MANY THANKS
- Seller
- Listed by
- ROYAL LEPAGE SIGNATURE REALTY
Recommended for you
Based on homes you've looked at.
No recommended properties found.
Nearby similar homes
No nearby properties found.
More real estate resources
Other homes nearby
Explore this area
Nearby neighbourhoods
No nearby listings available.
Ask HOMEH about this home
Price, neighbourhood, monthly cost. Ask anything.
HOMEH Intelligent Agent is an AI, not a licensed representative. Check anything important with your agent.