
24 Ravenscrest Drive
Etobicoke (Princess-Rosethorn), ON M9B 5M7
- 4+2Bedrooms
- 6Bathrooms
- 2Garage
- 3000–3500Sq Ft
- $6,361Tax
- 52×167 ftLot Size
 Estimated Value:$2,428,000See Free Estimate Report

Property not available for sale or for rent.
HOMEH One: full-service selling for a 1% listing fee. The buyer's agent commission is separate.
Free Home EvaluationHow Much Is My Home Worth?Homes for Sale NearbySale & Price History for 24 Ravenscrest Drive, Etobicoke, Princess-Rosethorn
| Start Date | End Date | Price | Event | MLS# |
|---|---|---|---|---|
| 2026-09-08 | 2026-10-07 | Login to See Prices | Sold | w13758460 |
Real estate boards require you to or to see the full details of this property.
*Sold prices and complete sale & price history are regulated data. Under the Trust in Real Estate Services Act, 2002 (TRESA) and the rules of the Real Estate Council of Ontario (RECO), and pursuant to the Multiple Listing Service® rules of the Canadian Real Estate Association (CREA) and the Toronto Regional Real Estate Board (TRREB), this information may be shown only to registered users who have agreed to the applicable terms of use (a Virtual Office Website, or "VOW," arrangement). HOMEH Inc., Brokerage therefore provides it to signed-in members only. Creating an account is free and takes under a minute.
About 24 Ravenscrest Drive, Etobicoke, Princess-Rosethorn
Summarized Description
- Newly rebuilt in 2026 on ravine lot.
- Exceptional privacy with no rear neighbor.
- Spacious double width living room.
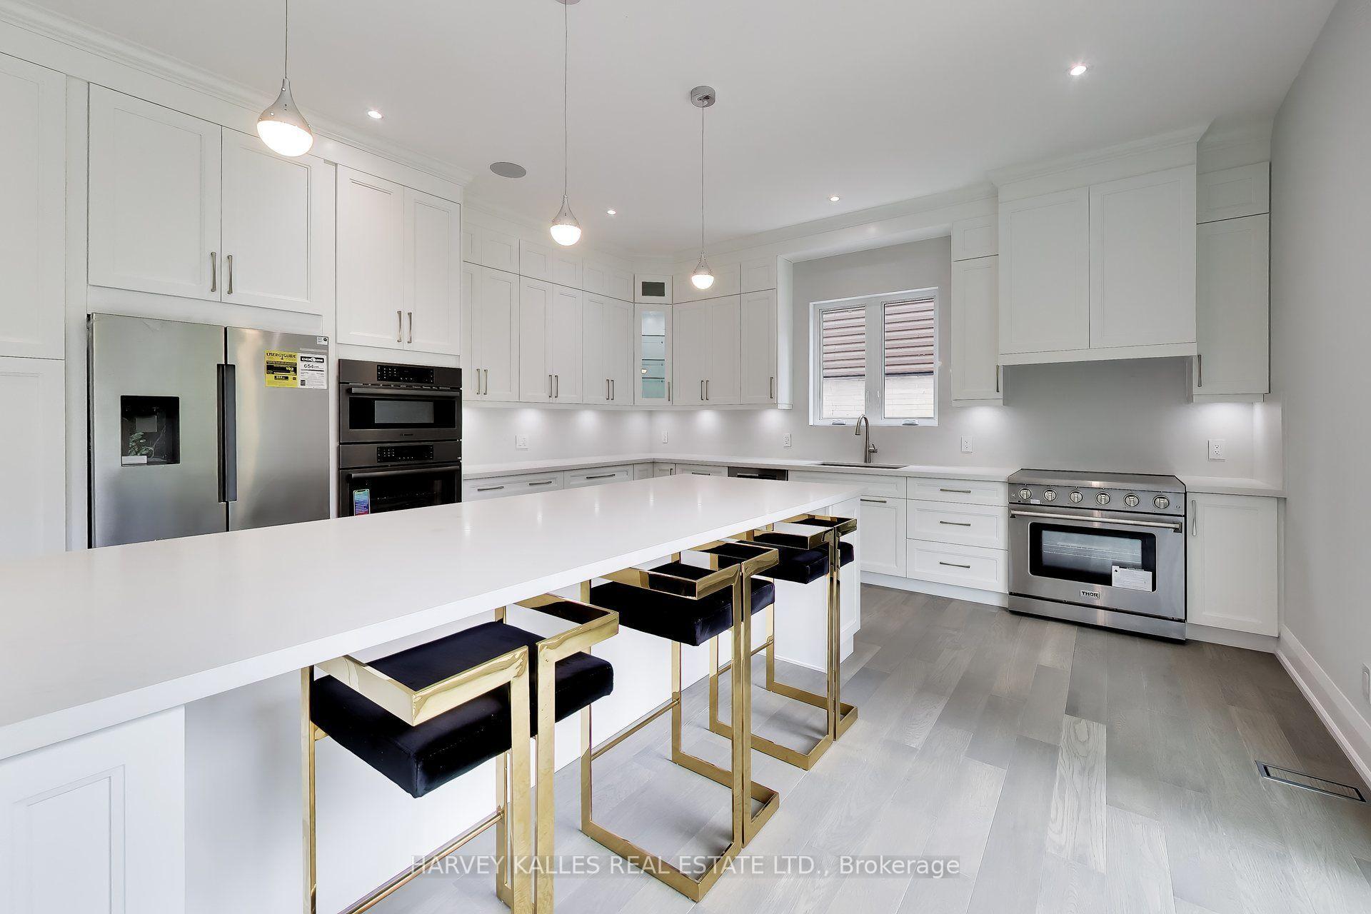
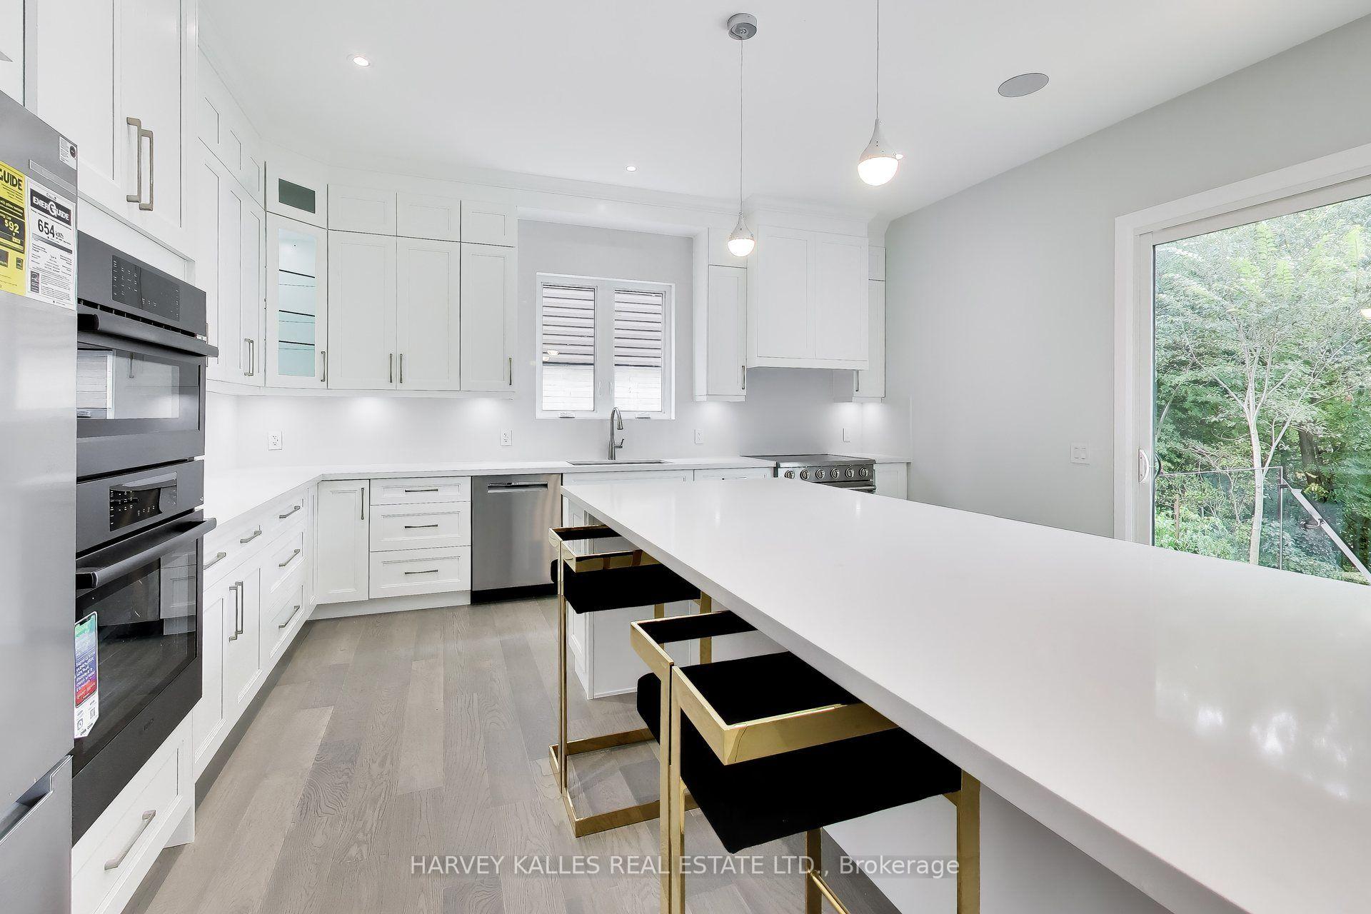
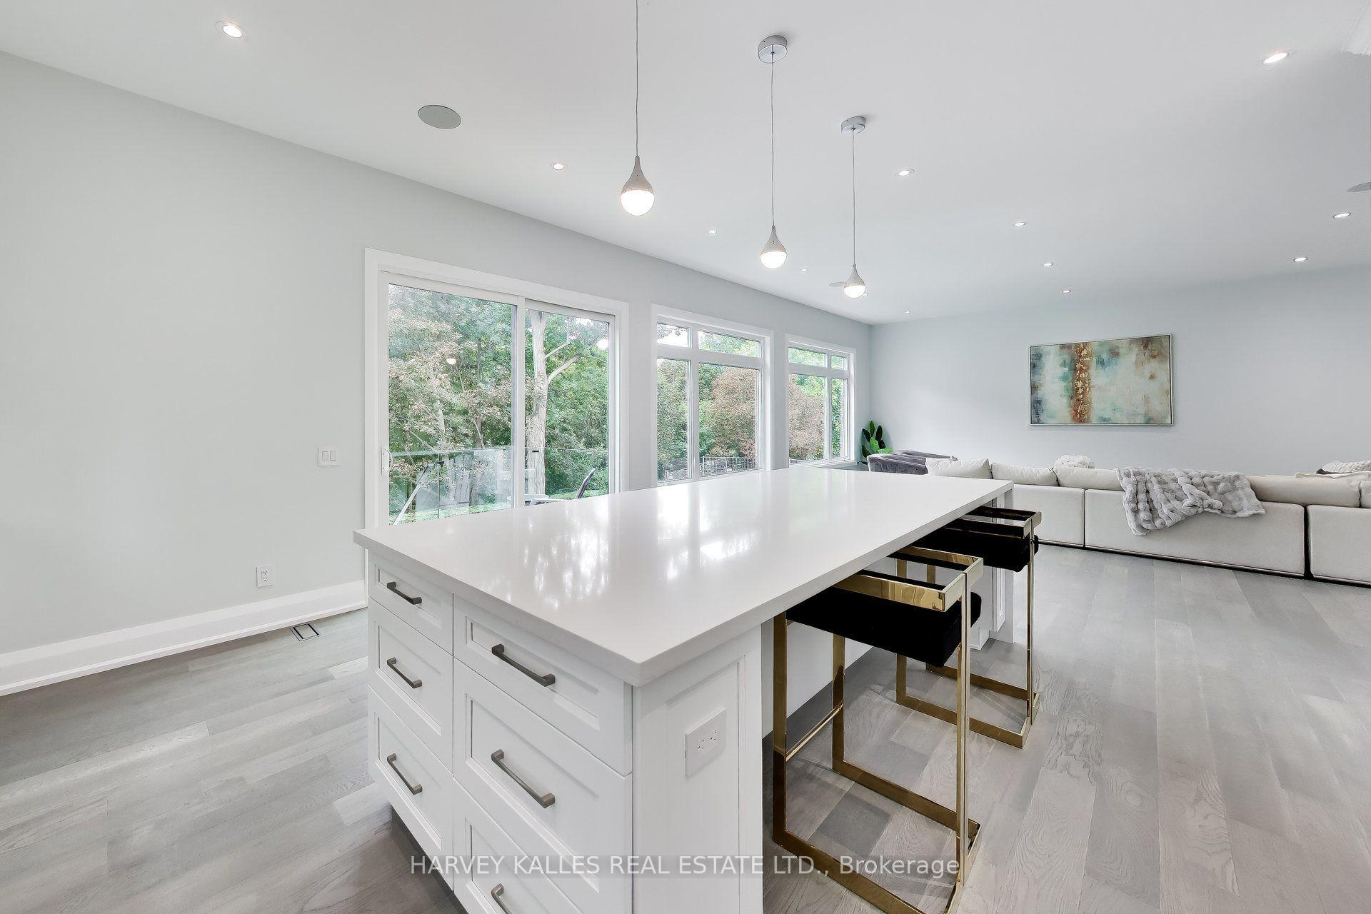
- Kitchen designed for entertaining with waterfall island.
- Four massive bedrooms with ensuites.
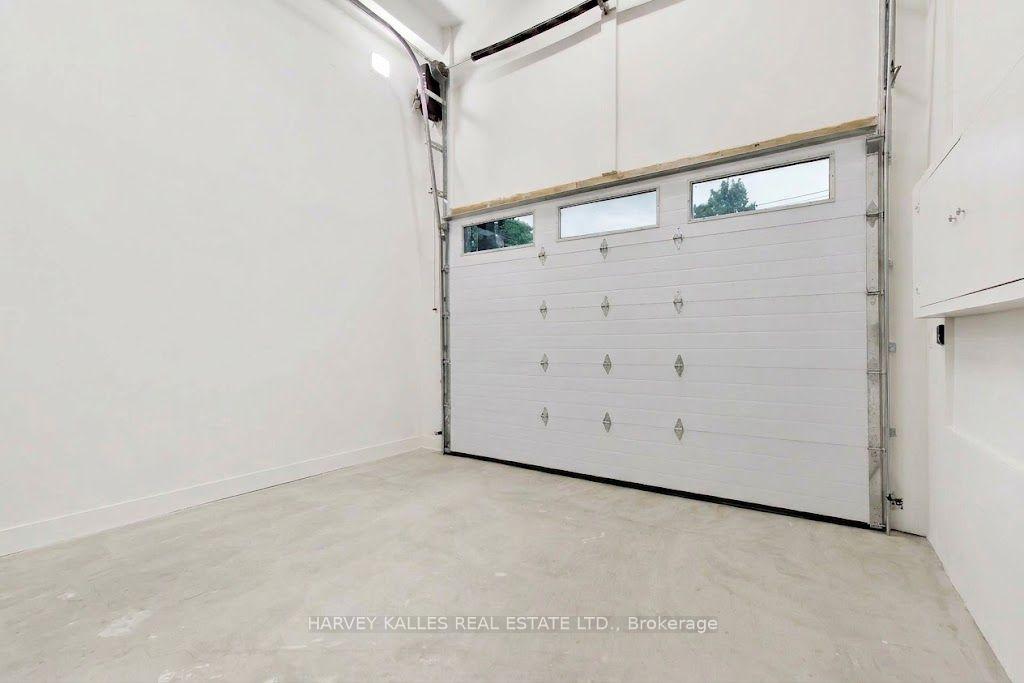
- 1.5-car garage with high ceiling.
- Close to parks and reputable schools.
- Prime location with easy access to downtown.
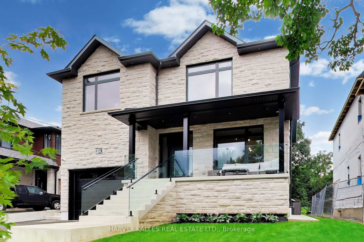
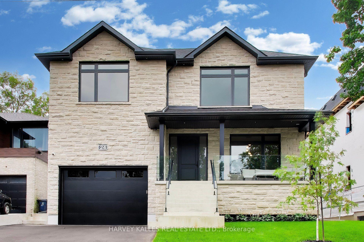
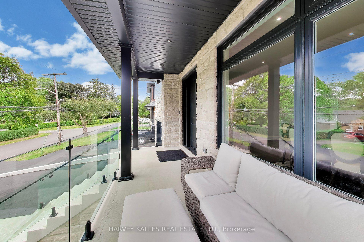
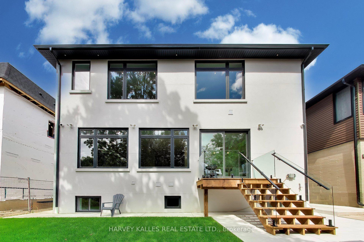
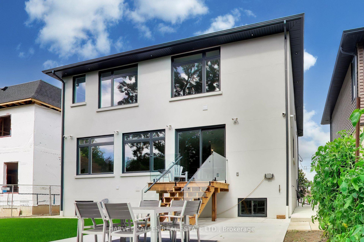
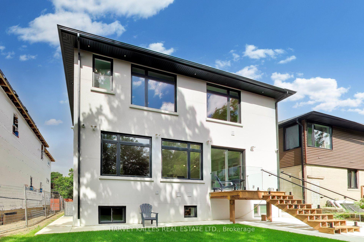
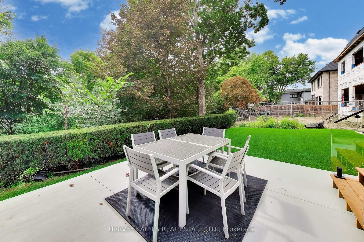
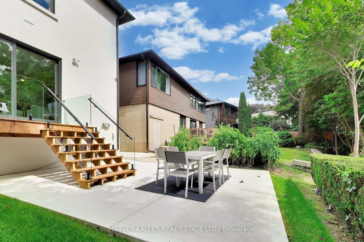
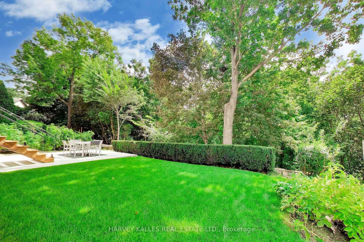
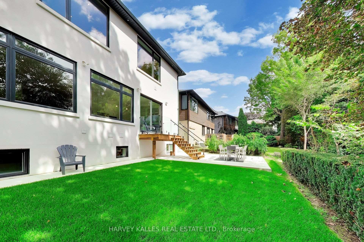
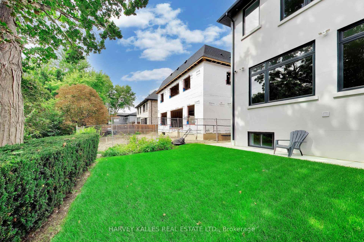
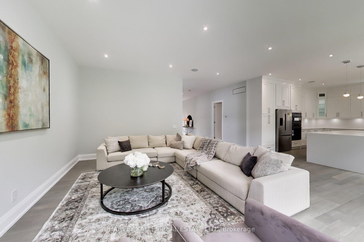
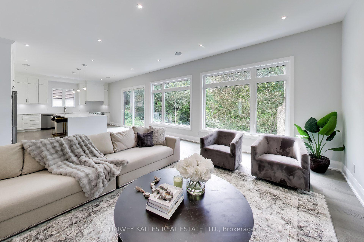
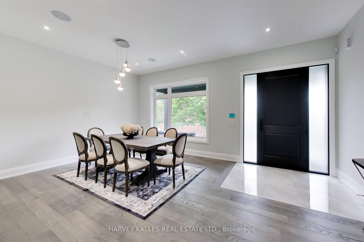
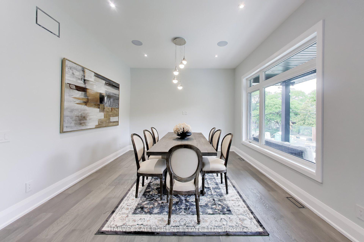
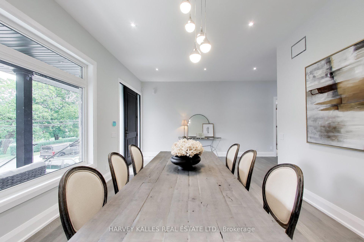
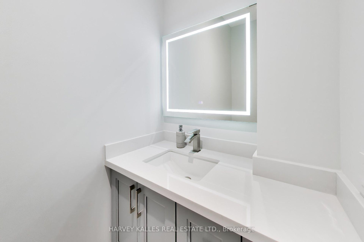
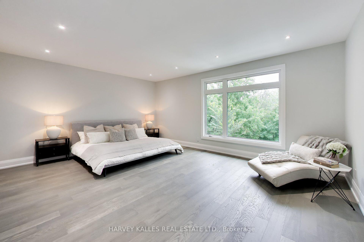
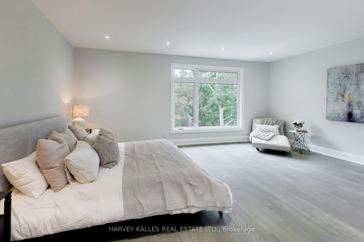
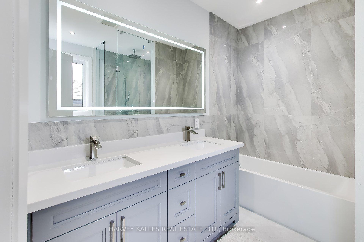
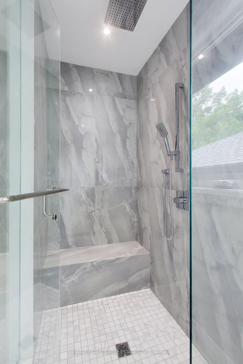
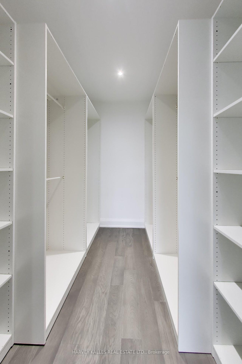
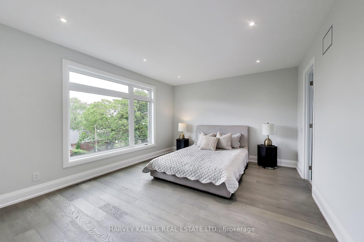
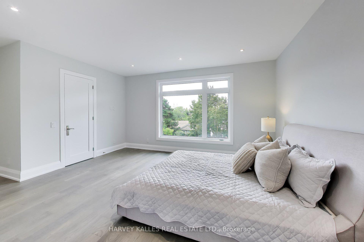
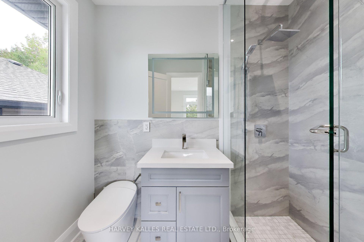
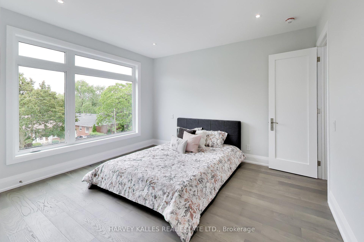
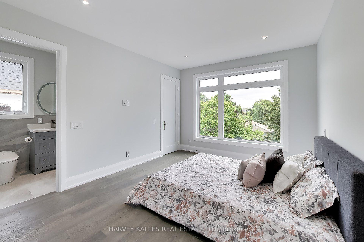
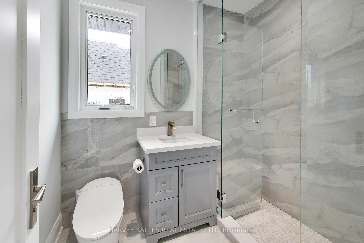
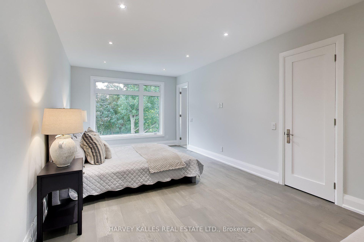
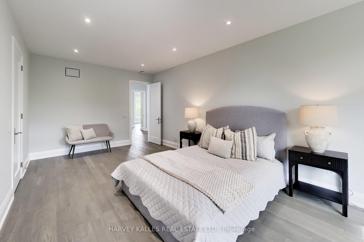
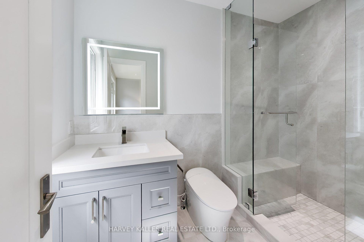
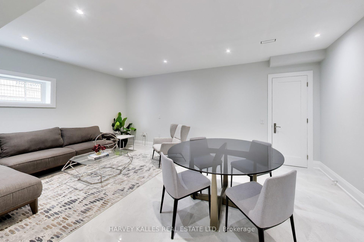
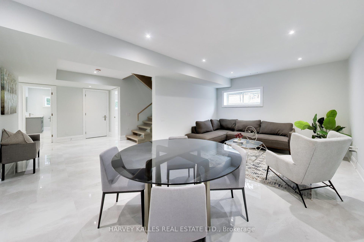
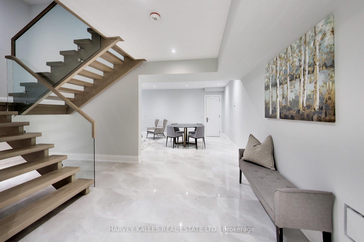
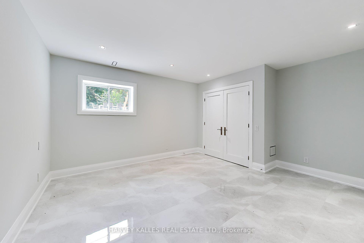
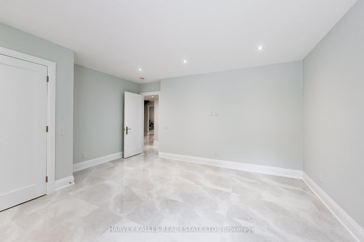
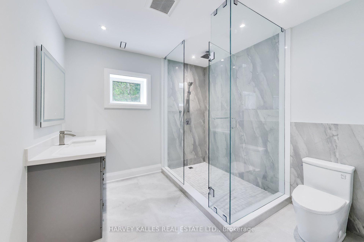
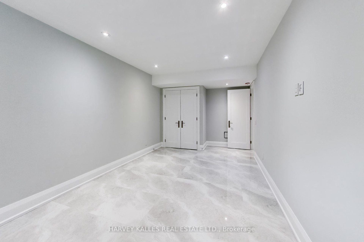
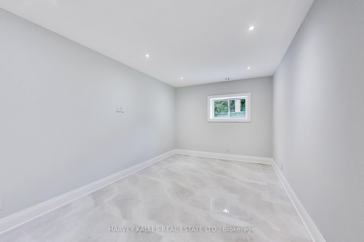
Newly rebuilt in 2026 on a prime 52 x 167 ft ravine lot backing onto Ravenscrest Park and the Mimico Creek corridor - mature canopy, no rear neighbour, and exceptional privacy. 3,245 sq ft above grade plus 1,494 finished below; 4+2 bedrooms, 6 bathrooms. Subtle and graceful architecture with extremely generous room sizes: stone-clad front elevation, black window frames, covered loggia behind a glass rail, and the preferred high lot elevation from the street. Double width living room with a full wall of glass to the terrace and treetop ravine views, overlooking kitchen and rear ravine yard. Kitchen with waterfall island seating for six, integrated premium appliances, full-height cabinetry, designed for entertaining. Formal dining seats ten to twelve with rough-in for TV electricals. Mudroom with 2-pc powder, porcelain floor, custom cabinetry and direct garage access. Second floor holds four bedrooms, four ensuites and four walk-in closets, all massive; primary 20'3 x 14'8 with 5-pc ensuite, freestanding tub, glass shower and twin vanity. Laundry on the bedroom level plus a second laundry below. Lower level offers a 19'7 x 25'10 recreation room, two further bedrooms, full bath and dedicated storage - a gracious floor plan throughout. Wide 1.5-car garage with 16 ft ceiling for car-lift option, room for car and motorcycle, plus 4-car private double drive. Engineered hardwood, floating staircase with glass balustrade, multiple foyer areas on main and second floors. Walk to Ravenscrest, Hampshire Heights and West Deane Parks. School districts St. Gregory and John G. Althouse; Rosethorn Junior and Kingsway College School minutes away. Thorncrest Village adjacent. Fifteen minutes to Pearson, thirty to the financial district, Sherway Gardens nearby. A prime ravine lot at an incredible price point.
Key Facts & Features
Property Costs
- Annual Property Tax Amount
- $6,361
- Land Transfer Tax Fee
- $116,950
- Basement Type
- Finished
Interior Features
- Interior Extras
- Built-In Oven, Central Vacuum, In-Law Suite
- Fireplace/Stove
- No
- Elevator
- No
Exterior Features
- Pool
- None
Building
- Building Type
- Detached
- Building Style
- 2-Storey
Construction
- Exterior Finish
- Brick, Stone
- Roof
- Asphalt Shingle
- Foundation Details
- Concrete
- Special Designation
- Unknown
Lot
- Lot Front
- 52.00 ft
- Lot Depth
- 167.00 ft
Inclusions
- Inclusions
- All existing kitchen appliances, washer and dryer, inground sprinker system, all window coverings, HVAC and equipment, all Electrical Light Fixtures, garage door opener and remote.
Parking & Garages
- Garage Type
- Built-In
- Garage Spaces
- 2
- Parking Spaces
- 4
- Total Garage And Parking Spaces
- 6
Heating & Cooling
- Heat Source
- Gas
- Heat Type
- Forced Air
- Air Conditioning
- Central Air
- Water
- Municipal
- Sewers
- Sewer
- Bedrooms
- 4 + 2
- Washrooms
- 6
- Kitchens
- 2
Room sizes
- Bedroom 2—Second level
- Bedroom 5—Lower level
- Bedroom—Second level
- Dining Room—Main level
- Foyer—Main level
- Mud Room—Main level
- Bedroom 3—Second level
- Primary Bedroom—Second level
- Living Room—Main level
- Kitchen—Main level
- Recreation—Lower level
- Bedroom—Lower level
Washrooms
- 2-piece, Main
- 4-piece, Second
- 3-piece, Basement
- 5-piece, Second
- Municipality
- Etobicoke
- Neighbourhood
- Princess-Rosethorn
- Main cross streets
- Rathburn & Kipling
- Directions
- Rathburn & Kipling
- MLS® number
- W13758460
- Data source
- Toronto Regional Real Estate Board
- Status change
- 2026-10-07
- Listed on
- 2026-09-08
- Days on market
- 29 days
- Possession type
- Immediate
- Co-op commission
- 2.5%
- Seller
- Listed by
- HARVEY KALLES REAL ESTATE LTD.
Home Market Value
Current home valuation for 24 Ravenscrest Drive, Etobicoke, Princess-Rosethorn, Etobicoke, ON. Listed for $2,880,000
HOMEH Estimate
$2,428,000
Estimated Sales Range
$2,029,745 - $2,826,255
HOMEH Estimate for 24 Ravenscrest Drive, Etobicoke, Princess-Rosethorn
Calculated with a real agent's CMA method — 45+ years of experience, codified. Not an AI guess.
For the owner
Is this your home? Track its value.
Get this home's HOMEH Estimate by email once a month, with how many homes are for sale around you.
Mortgage Payment Calculator
Compare up to 4 down payment scenarios
20% required for homes $1.5M or more
$576,000
| Scenario 1 | Scenario 2 | Scenario 3 | Scenario 4 | |
|---|---|---|---|---|
−Down payment | % $ | % $ | % $ | % $ |
+CMHC insurance | $0 | $0 | $0 | $0 |
=Total mortgage | $2,304,000 | $2,160,000 | $2,016,000 | $1,872,000 |
Amortization | ||||
Mortgage rate | % | % | % | % |
| Payment frequency | ||||
=Mortgage payment | $11,249monthly | $10,546monthly | $9,843monthly | $9,140monthly |
Land Transfer Tax
$58,475
$58,475
$116,950
Around this home
No schools found nearby
Data provided by OpenStreetMap & Fraser Institute School Rankings
Ask HOMEH
New!Hi there!
👋Text or call (416) 301-9001
Recommended for you
Based on homes you've looked at.
No recommended properties found.
Nearby similar homes
No nearby properties found.
More real estate resources
Other homes nearby
Explore this area
Nearby neighbourhoods
No nearby listings available.