
Unit B8, 245 Dalesford Road
Etobicoke (Stonegate-Queensway), ON M8Y 4H7
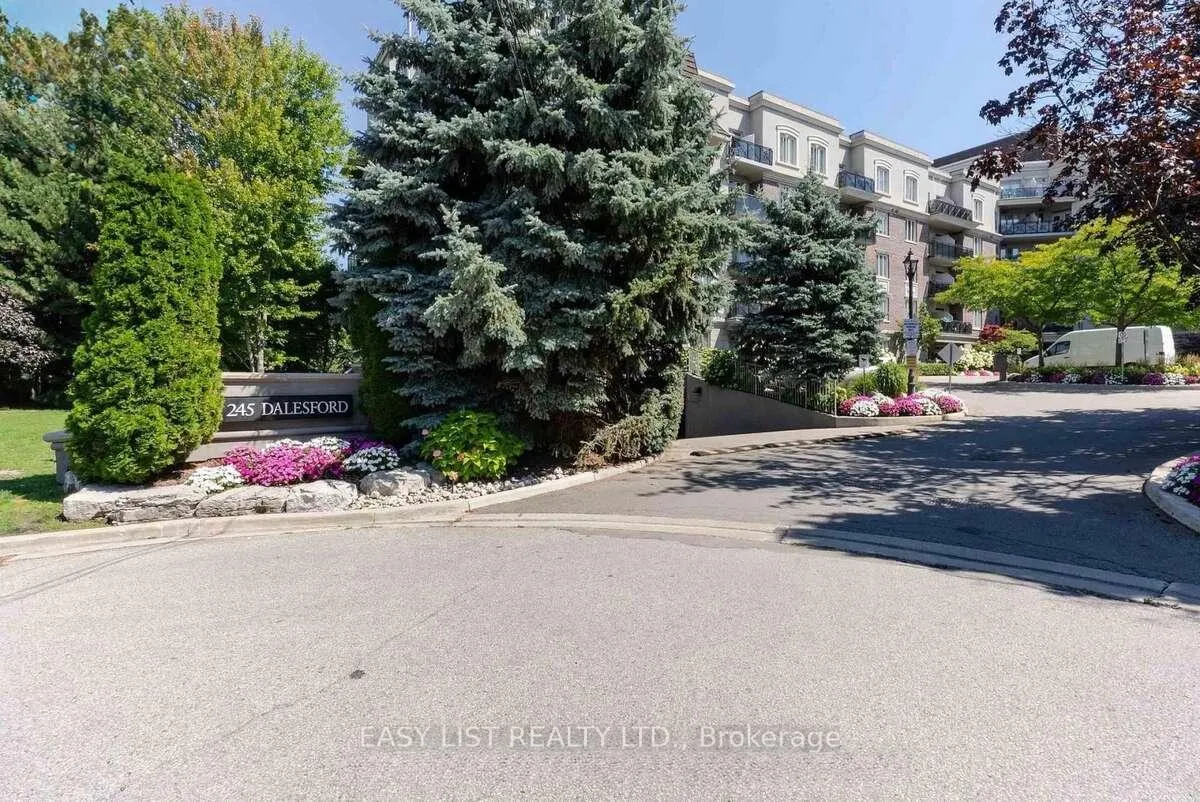
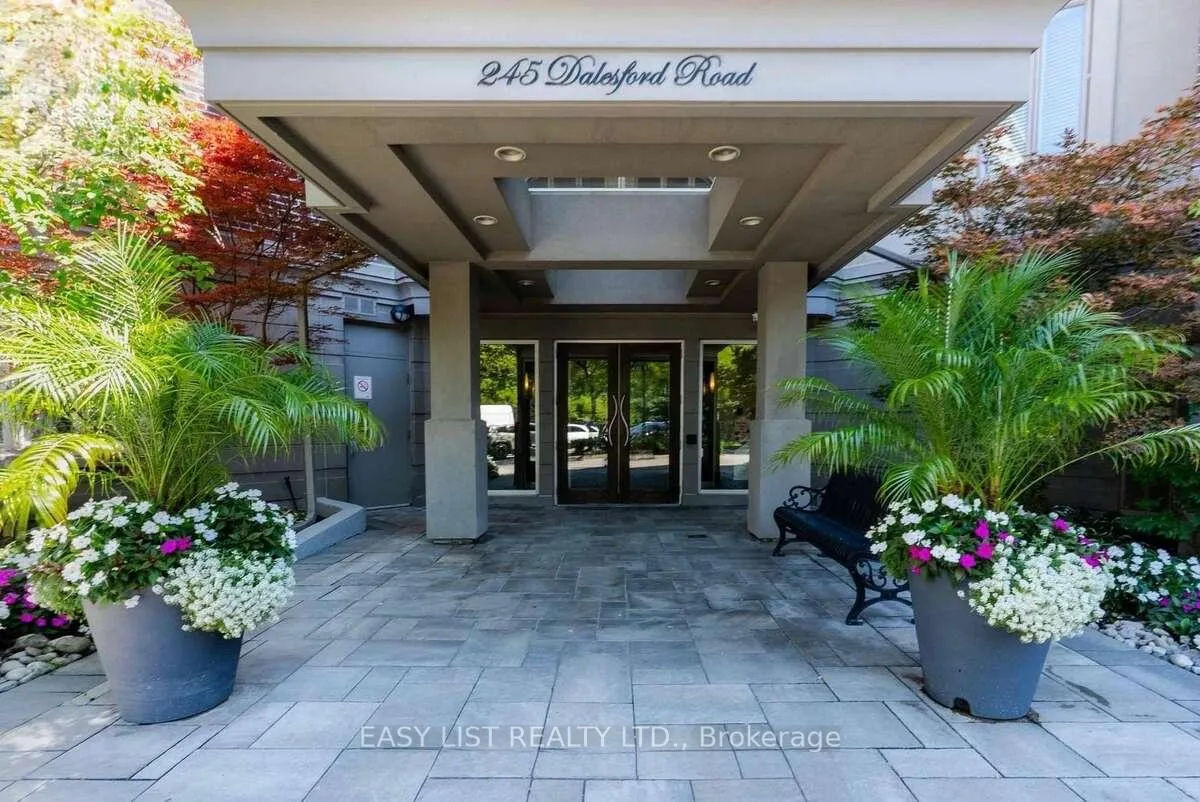
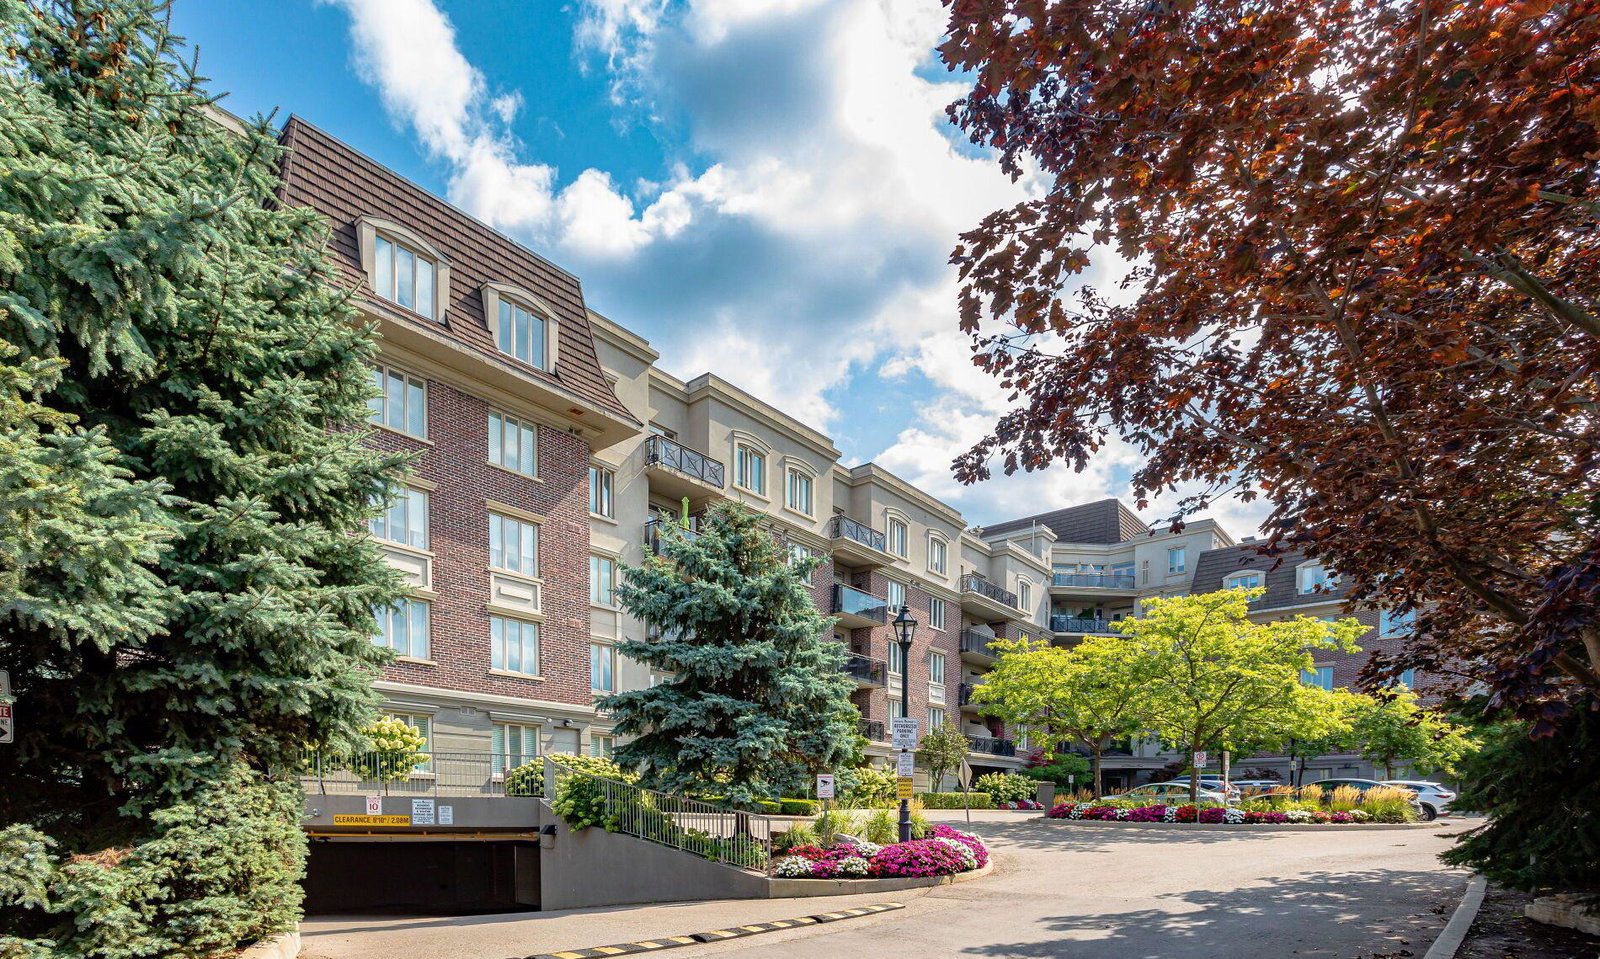 The Dalesford Condos8 storeys, 133 suites, built 2005
- 2Bedrooms
- 2Bathrooms
- 1Parking
- 1000–1199Sq Ft
- $2,820Tax
- $813/moCondo Fee
 Estimated Value:$660,500See Free Estimate Report

This home has sold. It is no longer available.
Property not available for sale or for rent.
Sale & Price History for Unit B8, 245 Dalesford Road, Etobicoke, Stonegate-Queensway
| Start Date | End Date | Price | Event | MLS# |
|---|---|---|---|---|
| 2026-05-29 | 2026-06-12 | Login to See Prices | Sold | w13217204 |
Real estate boards require you to or to see the full details of this property.
*Sold prices and complete sale & price history are regulated data. Under the Trust in Real Estate Services Act, 2002 (TRESA) and the rules of the Real Estate Council of Ontario (RECO), and pursuant to the Multiple Listing Service® rules of the Canadian Real Estate Association (CREA) and the Toronto Regional Real Estate Board (TRREB), this information may be shown only to registered users who have agreed to the applicable terms of use (a Virtual Office Website, or "VOW," arrangement). HOMEH Inc., Brokerage therefore provides it to signed-in members only. Creating an account is free and takes under a minute.
About Unit B8, 245 Dalesford Road, Etobicoke, Stonegate-Queensway
Summarized Description
- Unique ground-floor suite with private outdoor space
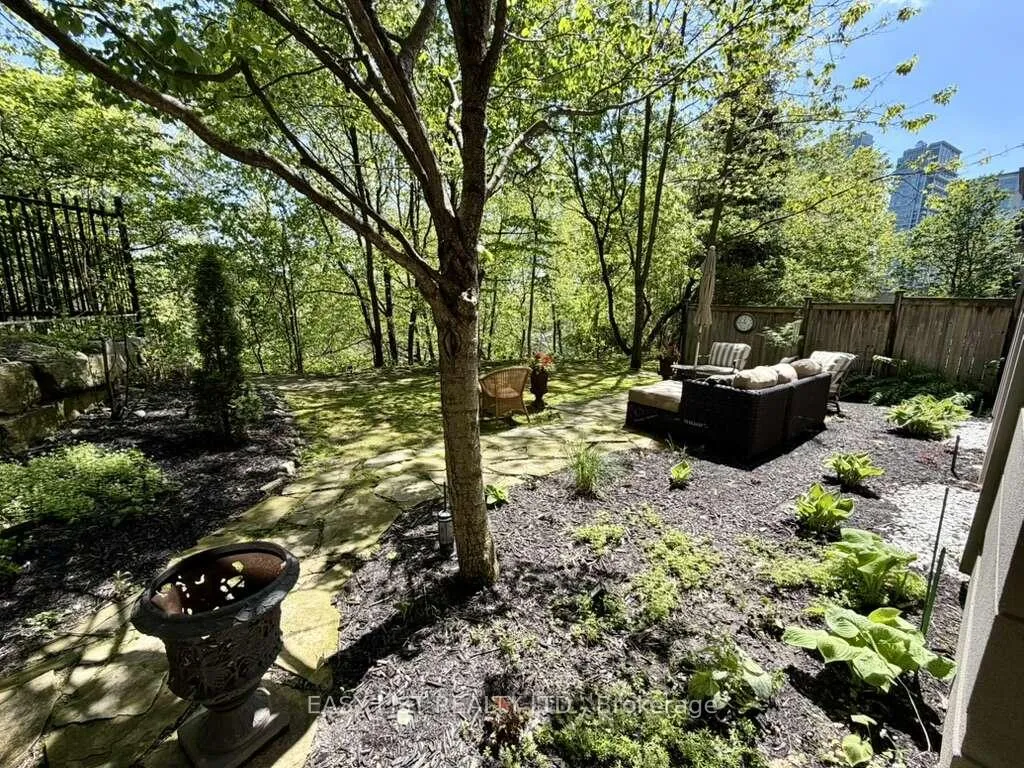
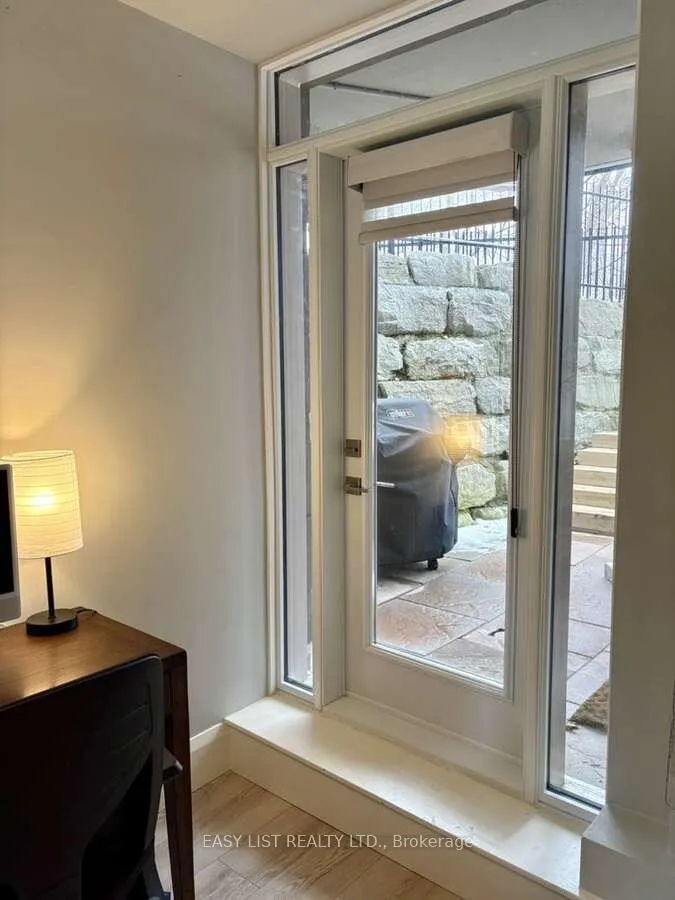
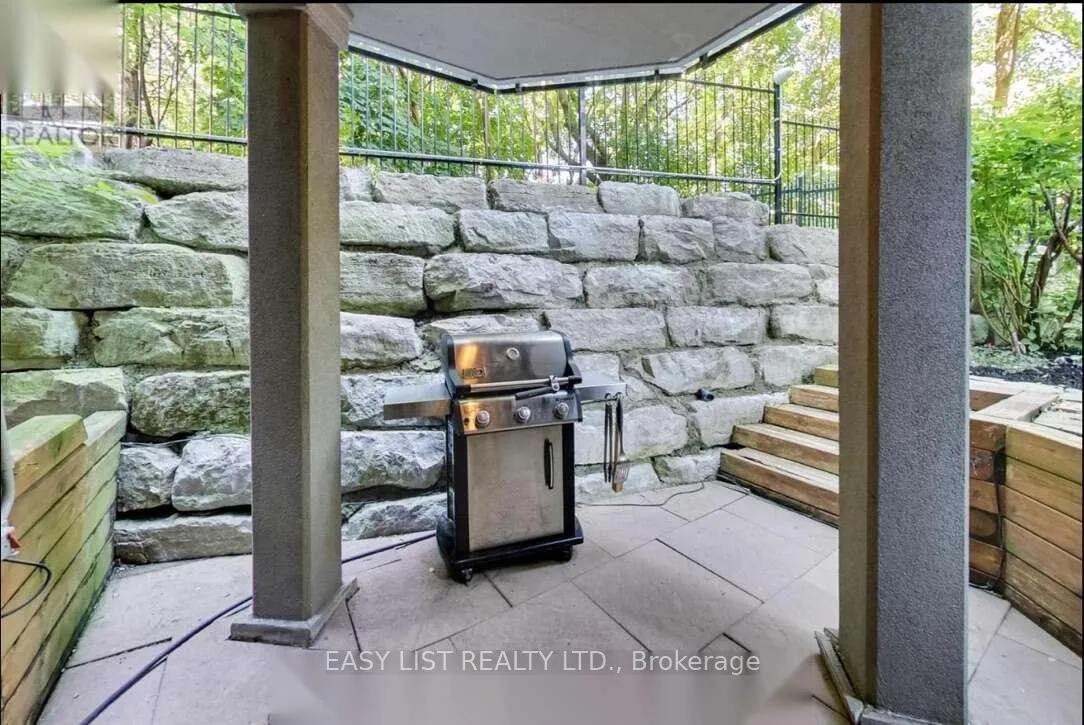
- Two walkouts leading to spacious terrace and backyard
- Serene ravine setting enhances outdoor lifestyle
- Generous 1,032 sq ft layout with two bedrooms
- Located in a quiet, established Etobicoke neighbourhood
- Swift access to major highways and public transit
- Offers real outdoor living not typical in condos
- Parking included at a meaningful discount
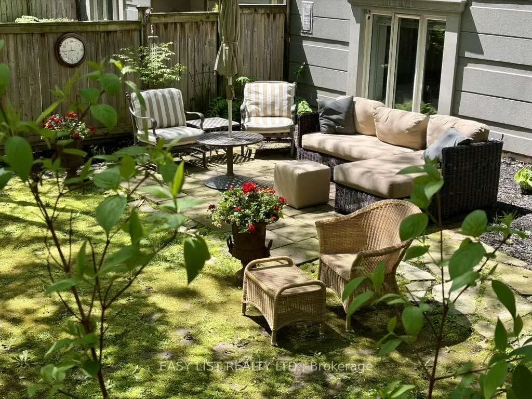
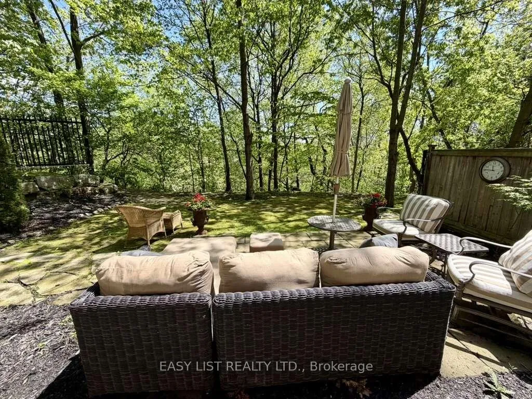
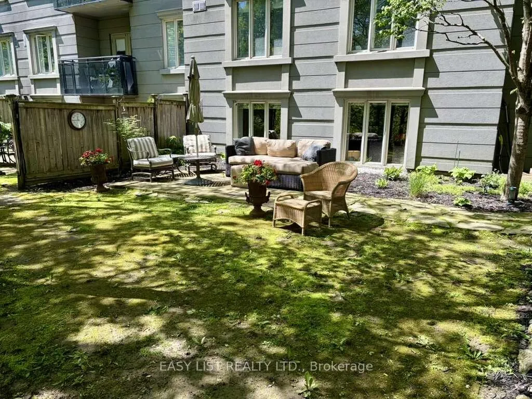
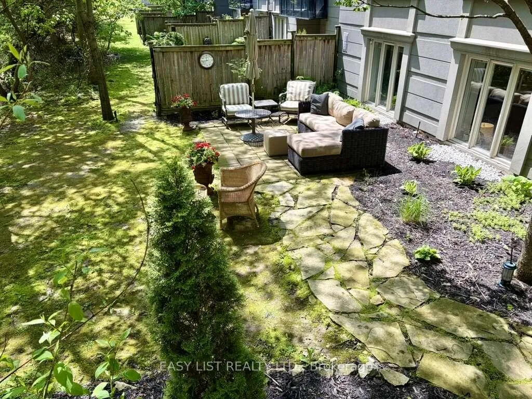
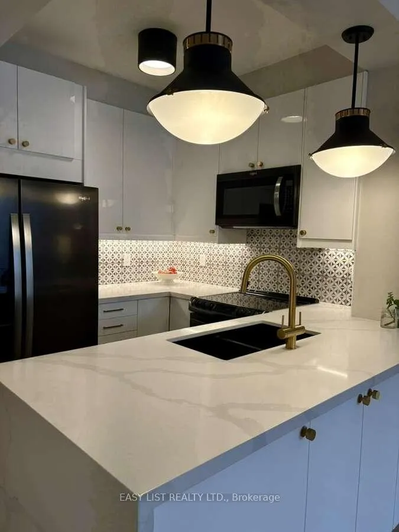
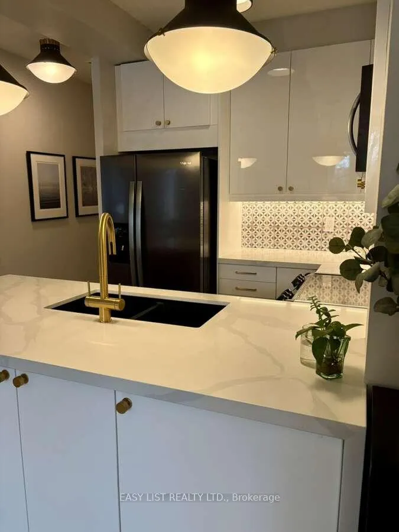
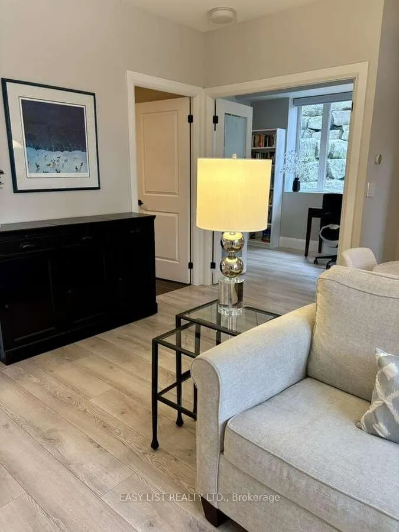
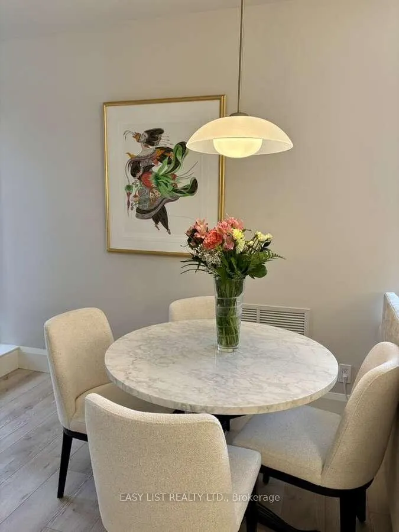
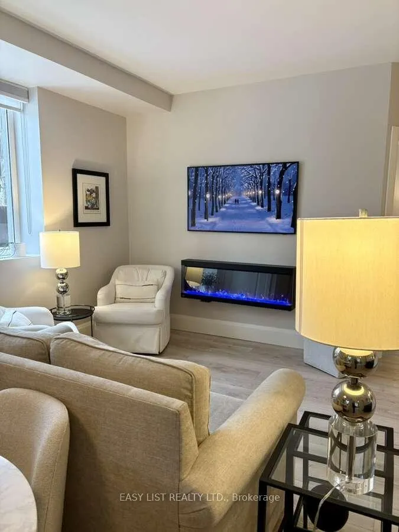
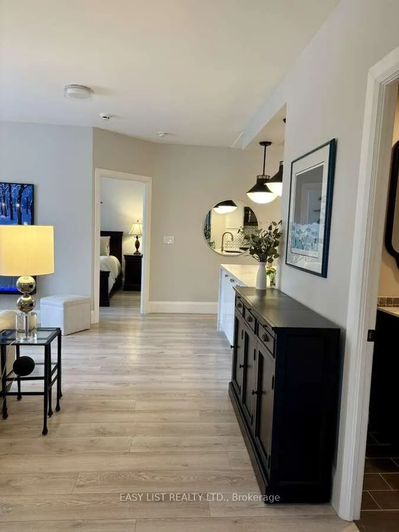
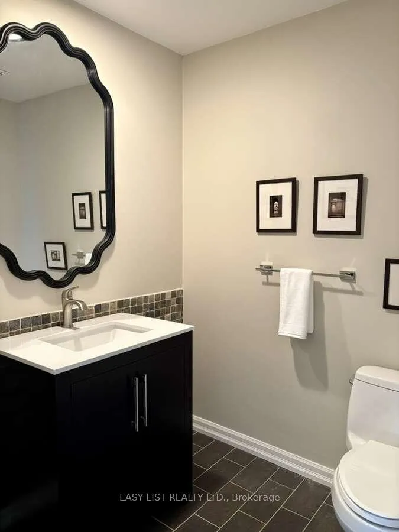
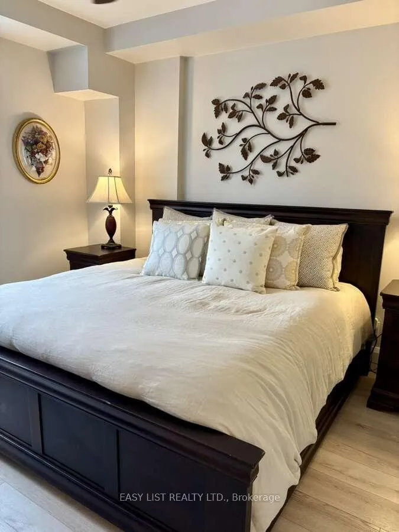
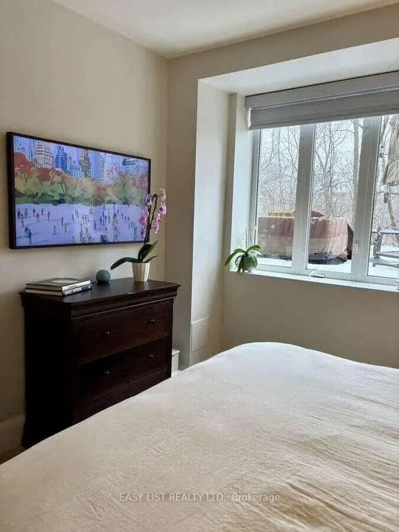
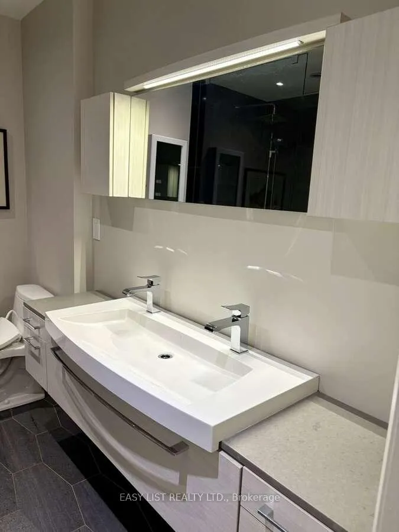
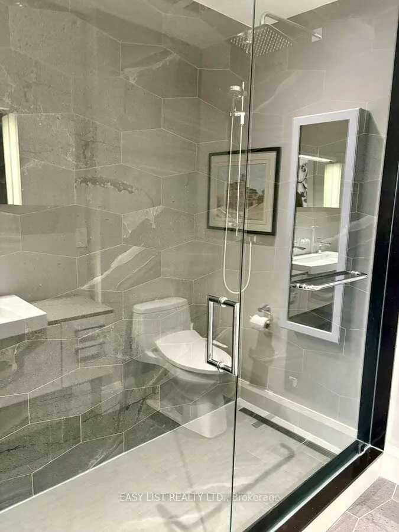
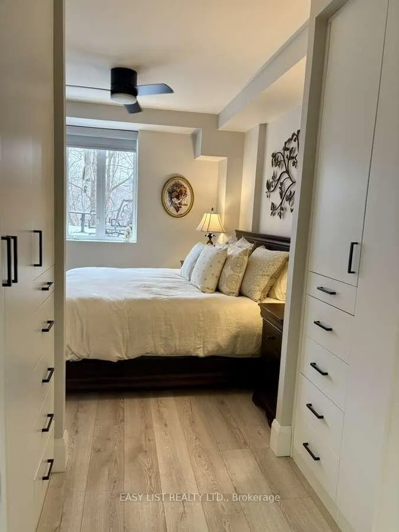
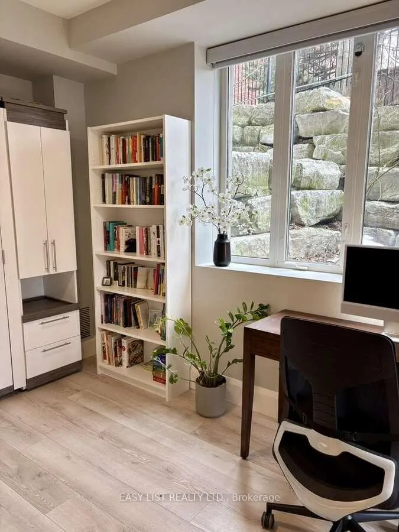
Visit the REALTOR website for further information about this listing. Welcome to Unit B08 at 245 Dalesford Road, one of Etobicoke's most distinctive ground-floor suites, where condominium convenience meets the rare luxury of a private outdoor sanctuary. Step directly from two separate walkouts onto a spacious terrace and backyard, framed by a serene ravine. Whether you're hosting a summer dinner, savouring morning coffee in the trees, or letting pets roam freely, this is the outdoor lifestyle that simply doesn't exist in most of Toronto's condo market. Inside, the well-proportioned 1,032 sq ft layout delivers two generous bedrooms and two bathrooms, genuine room to live, work from home, and host. Here, you get more space, real outdoor living, and parking, at a meaningful discount. Situated in a quiet, established Etobicoke neighbourhood with swift access to the Gardiner Expressway, QEW, Sherway Gardens, waterfront trails, and TTC routes. This is not a typical condo. It's a home that happens to be in one.
Key Facts & Features
Property Costs
- Annual Property Tax Amount
- $2,820
- Land Transfer Tax Fee
- $23,586
Condo/Maintenance Fee
- Maintenance Fee
- $813 /month
Included In Maintenance Fee
- Water Included
- CAC Included
- Common Elements Included
- Parking Included
- Basement Type
- None
Interior Features
- Pets Permitted
- Yes-with Restrictions
- Laundry Features
- Laundry Closet
- Laundry Level
- Main Level
- Interior Extras
- Auto Garage Door Remote, Carpet Free, Intercom, Primary Bedroom - Main Floor, Storage Area Lockers, Water Heater, Wheelchair Access
- View
- Forest
- Security Features
- Carbon Monoxide Detectors, Smoke Detector
- Fireplace/Stove
- Yes
- Fireplace Features
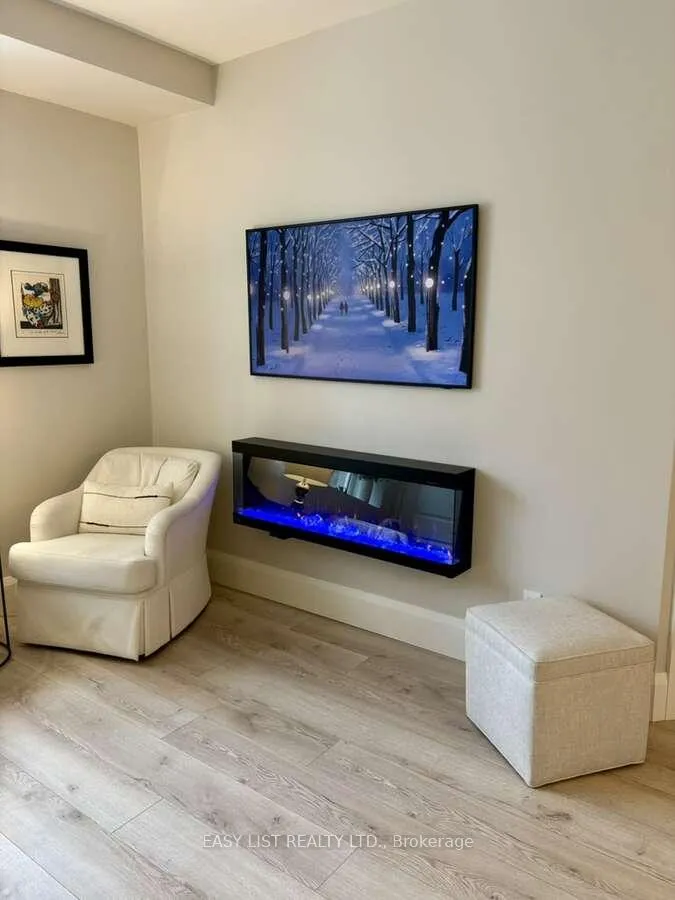
- Electric, Living Room
- Elevator
- No
Exterior Features
- Balcony
- None
- Exterior Extras
- Backs On Green Belt, Controlled Entry, Landscape Lighting, Landscaped, Lawn Sprinkler System, Lighting, Patio, Paved Yard, Privacy
Building Amenities
- BBQs Allowed
- Bike Storage
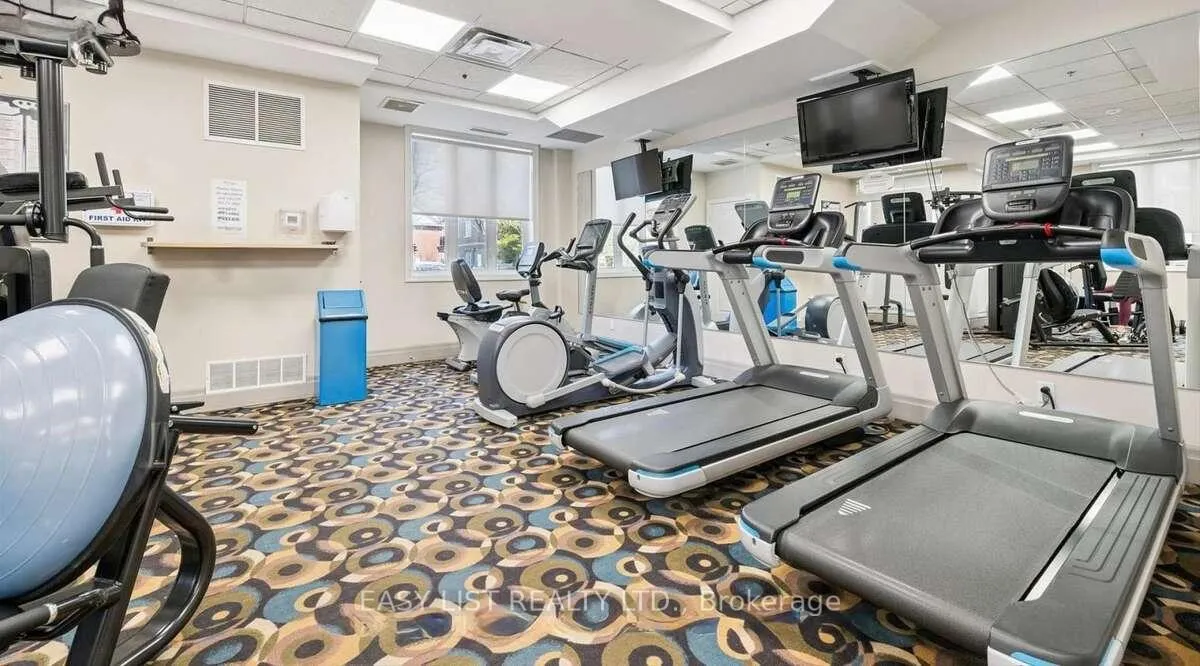
- Gym
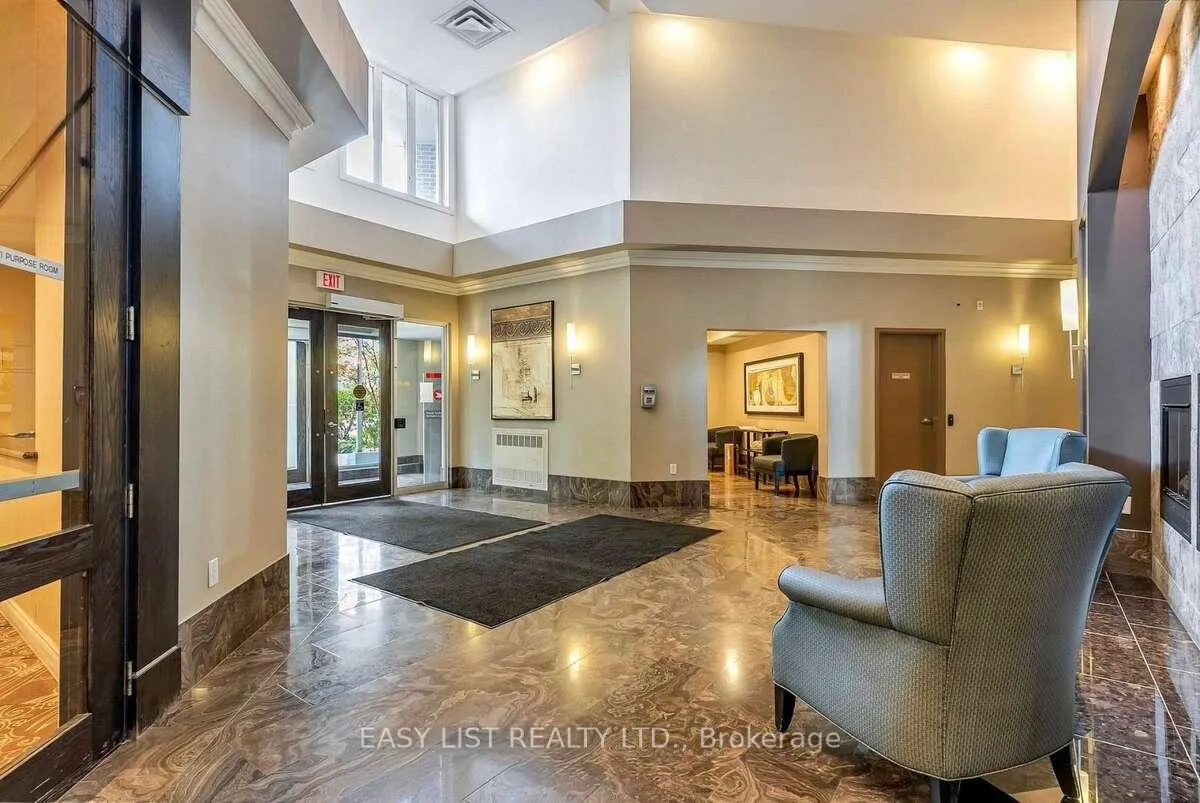
- Party Room/Meeting Room
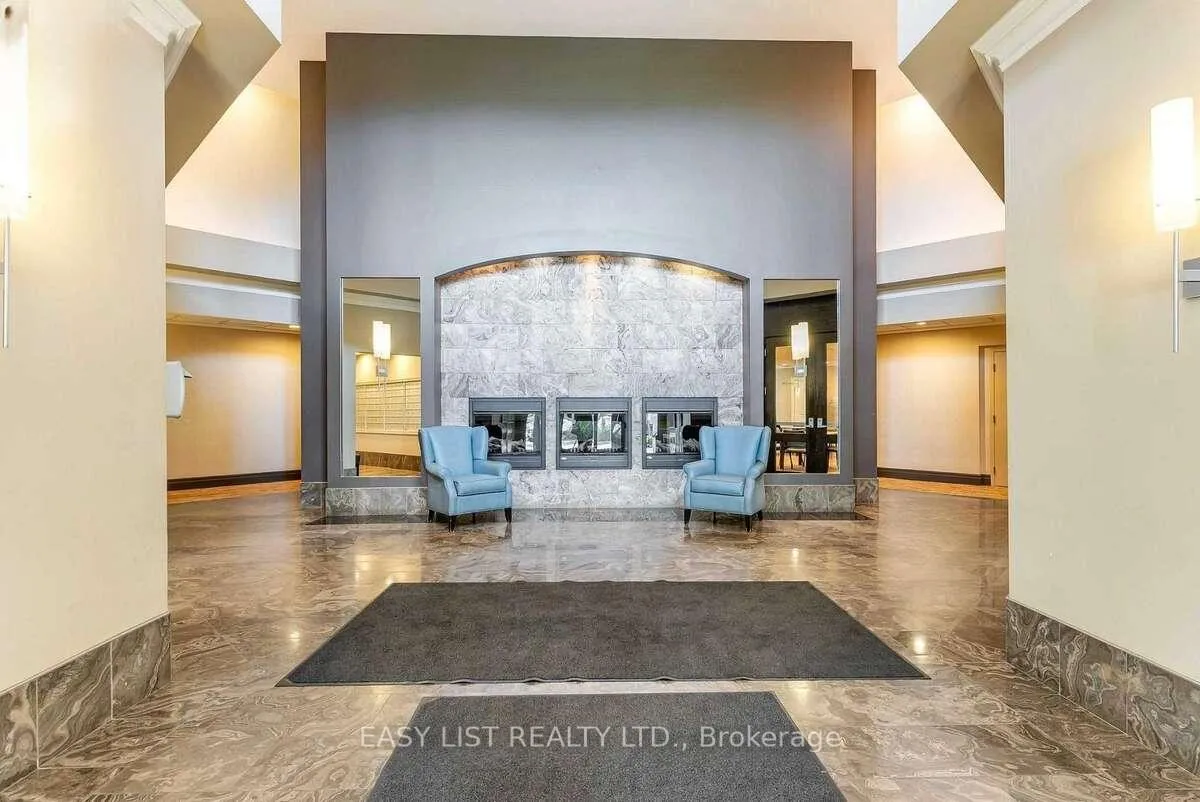
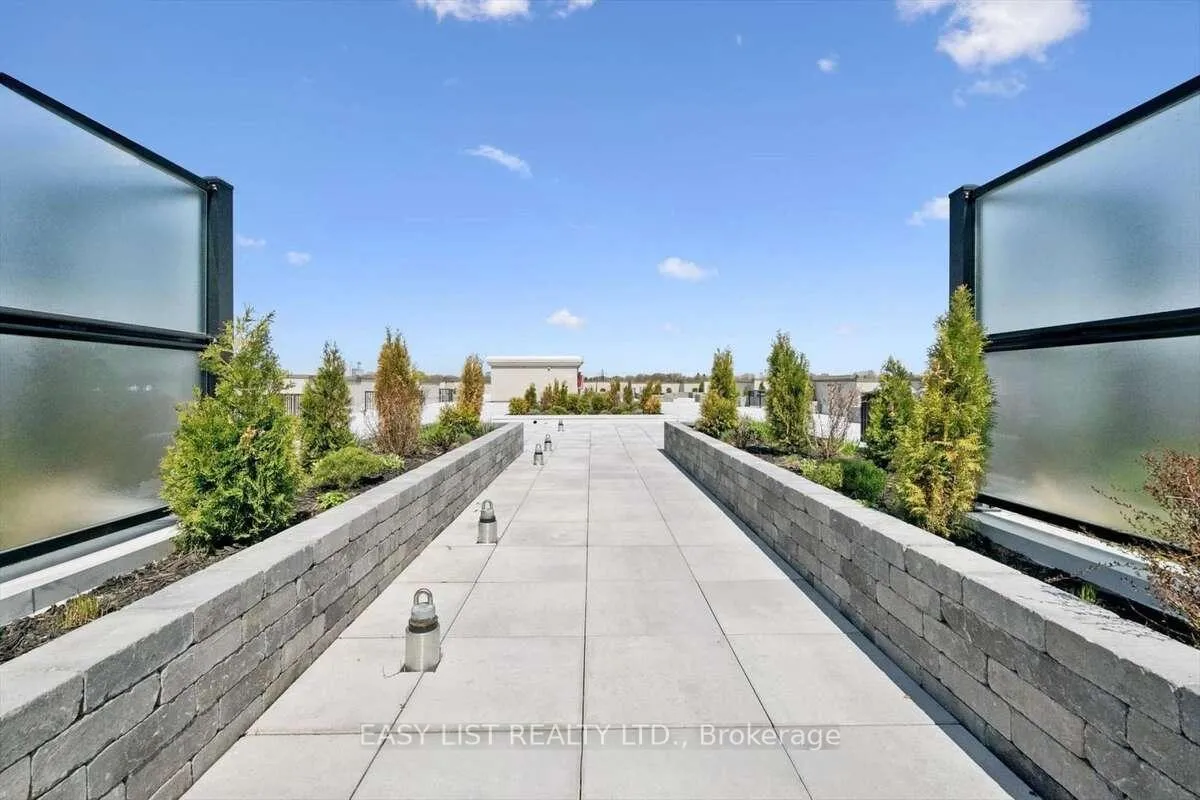
- Rooftop Deck/Garden
- Visitor Parking
Building
- Building Type
- Condo Apartment
- Building Style
- Apartment
- Building Name
- The Dalesford
- Condo Corp Number
- 1704
Construction
- Exposure
- East
- Exterior Finish
- Concrete, Stucco (Plaster)
- Special Designation
- Unknown
Inclusions
- Inclusions
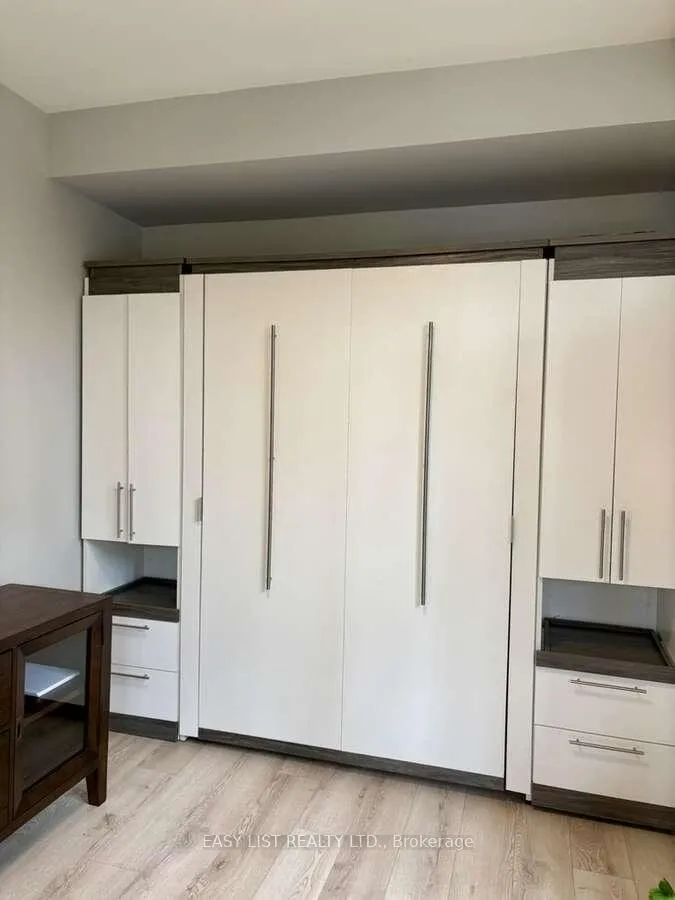
- All window coverings / All light fixtures / All kitchen appliances / Washer/Dryer / Exterior lighting / Murphy bed / Exterior hose / Google nest thermostat / Shelving in linen closet
Parking & Garages
- Garage Type
- Underground
- Garage Spaces
- 1
- Parking Type
- Owned
- Parking Spaces
- 0
- Total Garage And Parking Spaces
- 1
Lockers
- Locker Type
- Owned
Heating & Cooling
- Heat Source
- Gas
- Heat Type
- Forced Air
- Air Conditioning
- Central Air
- Bedrooms
- 2
- Washrooms
- 2
- Kitchens
- 1
- Family / bonus room
- Yes
Room sizes
- Living Room—Main level
- Dining Room—Main level
- Kitchen—Main level
- Primary Bedroom—Main level
- Bedroom 2—Main level
Washrooms
- 3-piece, Main
- 2-piece, Main
- Municipality
- Etobicoke
- Neighbourhood
- Stonegate-Queensway
- Main cross streets
- Grand Avenue and Dalesford Road
- Zoning
- RA*28)
- Directions
- Grand Avenue and Dalesford Road
- MLS® number
- W13217204
- Data source
- Toronto Regional Real Estate Board
- Status change
- 2026-06-12
- Listed on
- 2026-05-29
- Days on market
- 14 days
- Possession date
- 2026-06-30
- Possession type
- Other
- Co-op commission
- 1.25% Seller Direct; $2 Listing Brokerage
- Seller
- Listed by
- EASY LIST REALTY LTD.
Home Market Value
Current home valuation for Unit B8, 245 Dalesford Road, Etobicoke, Stonegate-Queensway, Etobicoke, ON. Listed for $765,900
HOMEH Estimate
$660,500
Estimated Sales Range
$506,615 - $814,385
HOMEH Estimate for Unit B8, 245 Dalesford Road, Etobicoke, Stonegate-Queensway
Calculated with a real agent's CMA method — 45+ years of experience, codified. Not an AI guess.
For the owner
Is this your home? Track its value.
Get this home's HOMEH Estimate by email once a month, with how many homes are for sale around you.
Mortgage Payment Calculator
Compare up to 4 down payment scenarios
5% on first $500K + 10% on $265,900 over $500K
$51,590
| Scenario 1 | Scenario 2 | Scenario 3 | Scenario 4 | |
|---|---|---|---|---|
−Down payment | % $ | % $ | % $ | % $ |
+CMHC insurance | $28,553 | $21,369 | $18,228 | $0 |
=Total mortgage | $742,372 | $710,679 | $669,243 | $612,720 |
Amortization | ||||
Mortgage rate | % | % | % | % |
| Payment frequency | ||||
=Mortgage payment | $3,625monthly | $3,470monthly | $3,268monthly | $2,992monthly |
Land Transfer Tax
$11,793
$11,793
$23,586
Around this home
Data provided by OpenStreetMap & Fraser Institute School Rankings
Ask HOMEH
New!Hi there!
👋Text or call (416) 301-9001
Recommended for you
Based on homes you've looked at.
No recommended properties found.
Nearby similar homes
No nearby properties found.
More real estate resources
Other homes nearby
Explore this area
No nearby listings available.