
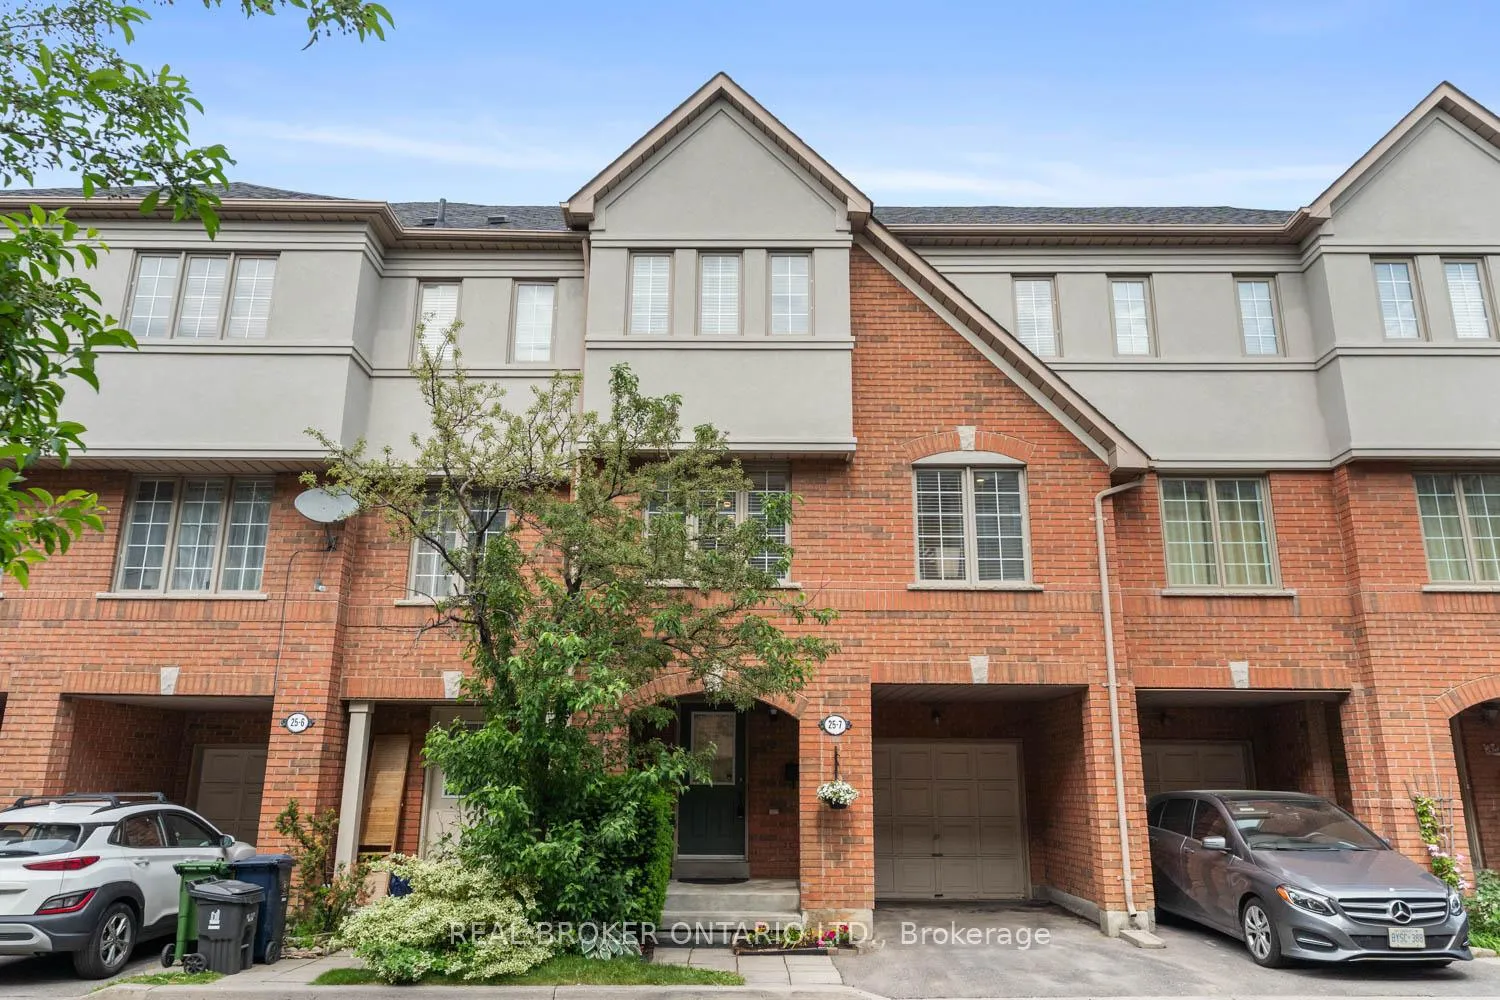
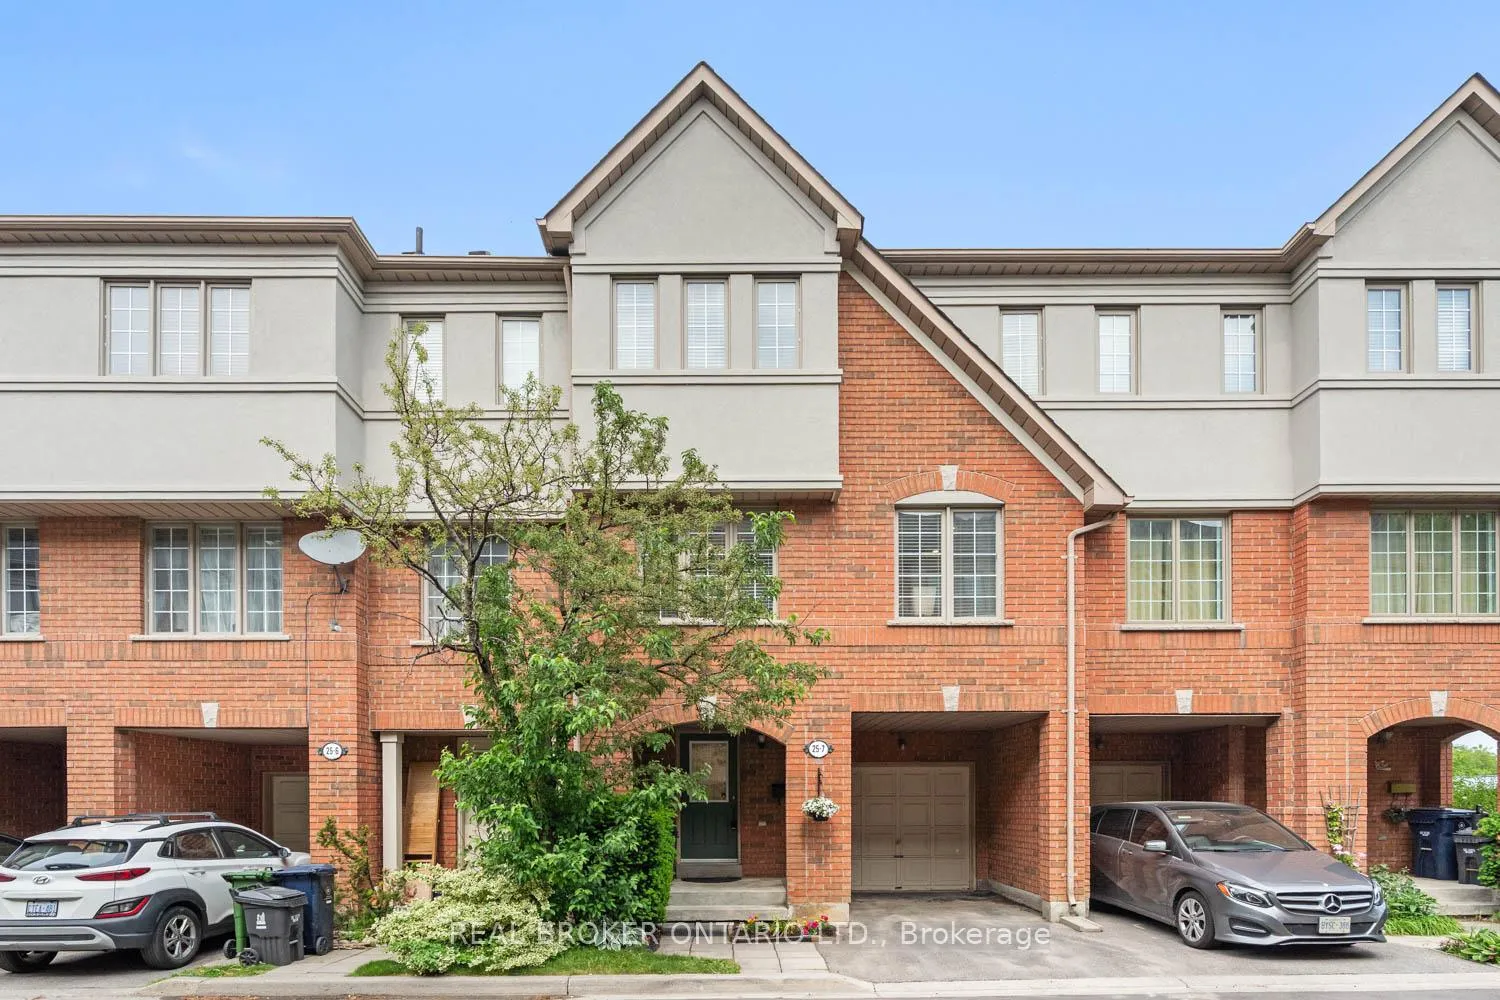
Unit 7, 25 West Deane Park Drive
Etobicoke (Eringate-Centennial-West Deane), ON M9B 2R5
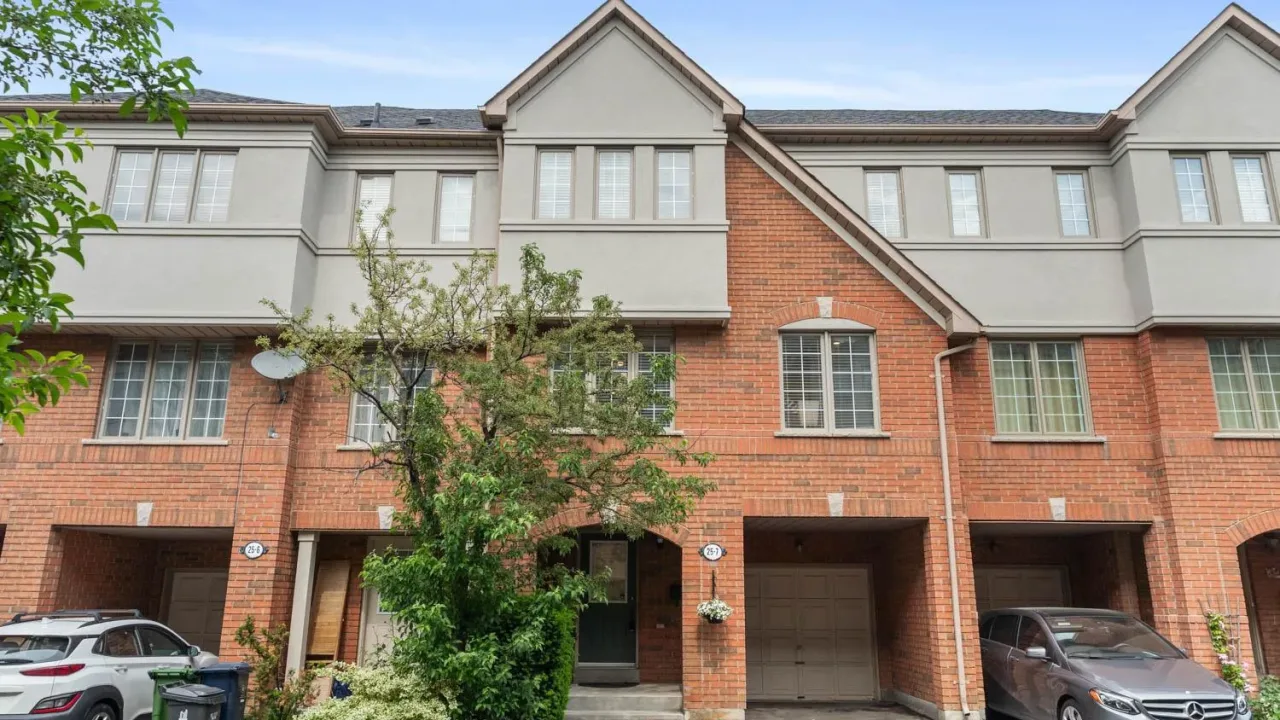 West Dean Park TownhomesSee every listing here
- 3Bedrooms
- 2Bathrooms
- 2Parking
- 1200–1399Sq Ft
- $3,468Tax
- $163/moCondo Fee
 Estimated Value:$762,500See Free Estimate Report

This home has sold. It is no longer available.
Property not available for sale or for rent.
Sale & Price History for Unit 7, 25 West Deane Park Drive, Etobicoke, Eringate-Centennial-West Deane
| Start Date | End Date | Price | Event | MLS# |
|---|---|---|---|---|
| 2026-06-10 | 2026-06-25 | Login to See Prices | Sold | w13424750 |
Real estate boards require you to or to see the full details of this property.
*Sold prices and complete sale & price history are regulated data. Under the Trust in Real Estate Services Act, 2002 (TRESA) and the rules of the Real Estate Council of Ontario (RECO), and pursuant to the Multiple Listing Service® rules of the Canadian Real Estate Association (CREA) and the Toronto Regional Real Estate Board (TRREB), this information may be shown only to registered users who have agreed to the applicable terms of use (a Virtual Office Website, or "VOW," arrangement). HOMEH Inc., Brokerage therefore provides it to signed-in members only. Creating an account is free and takes under a minute.
About Unit 7, 25 West Deane Park Drive, Etobicoke, Eringate-Centennial-West Deane
Summarized Description
- Move-in ready with recent updates and renovations.
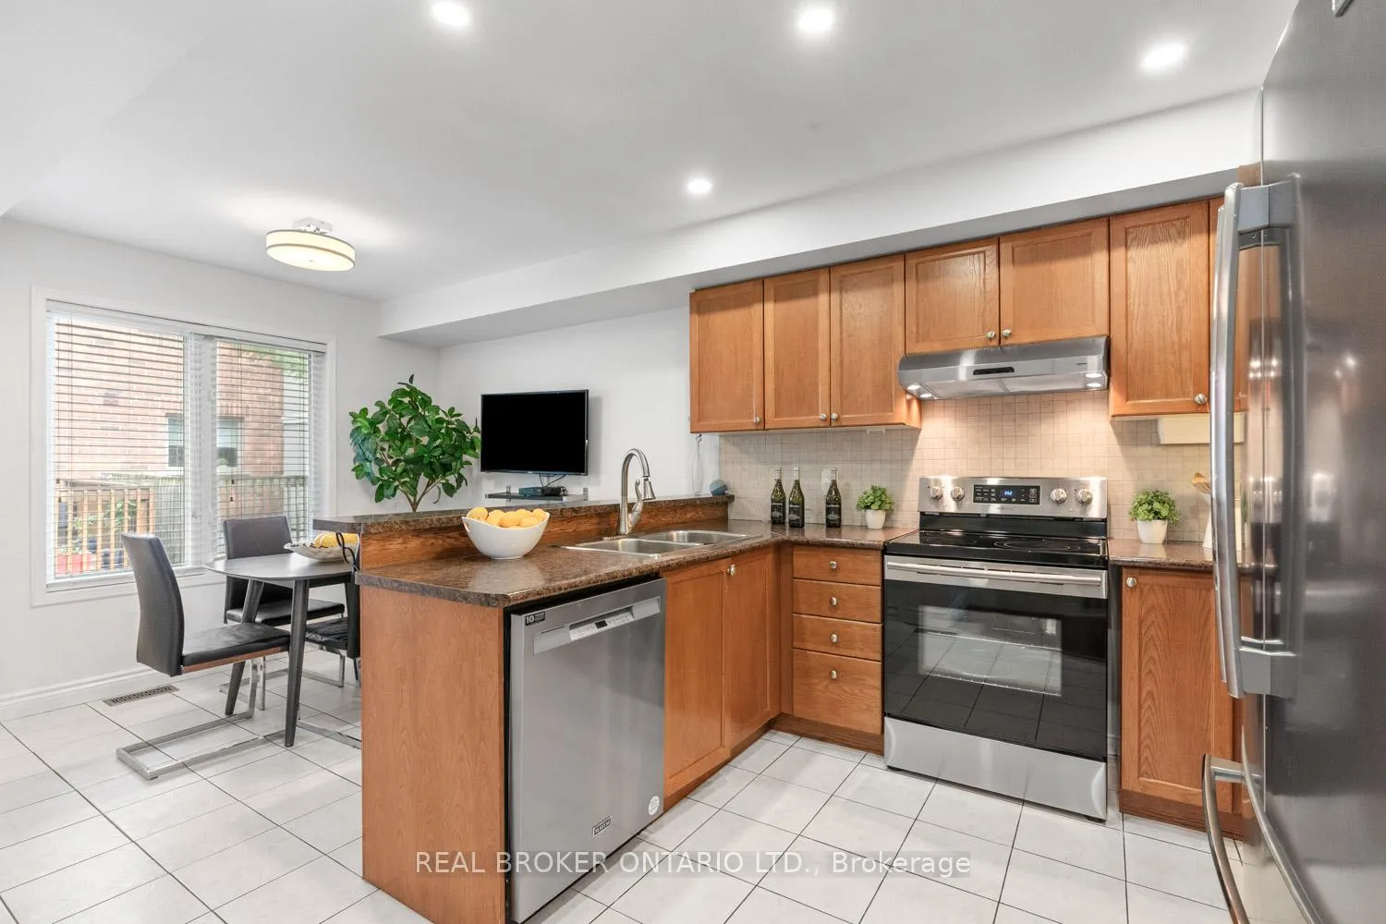
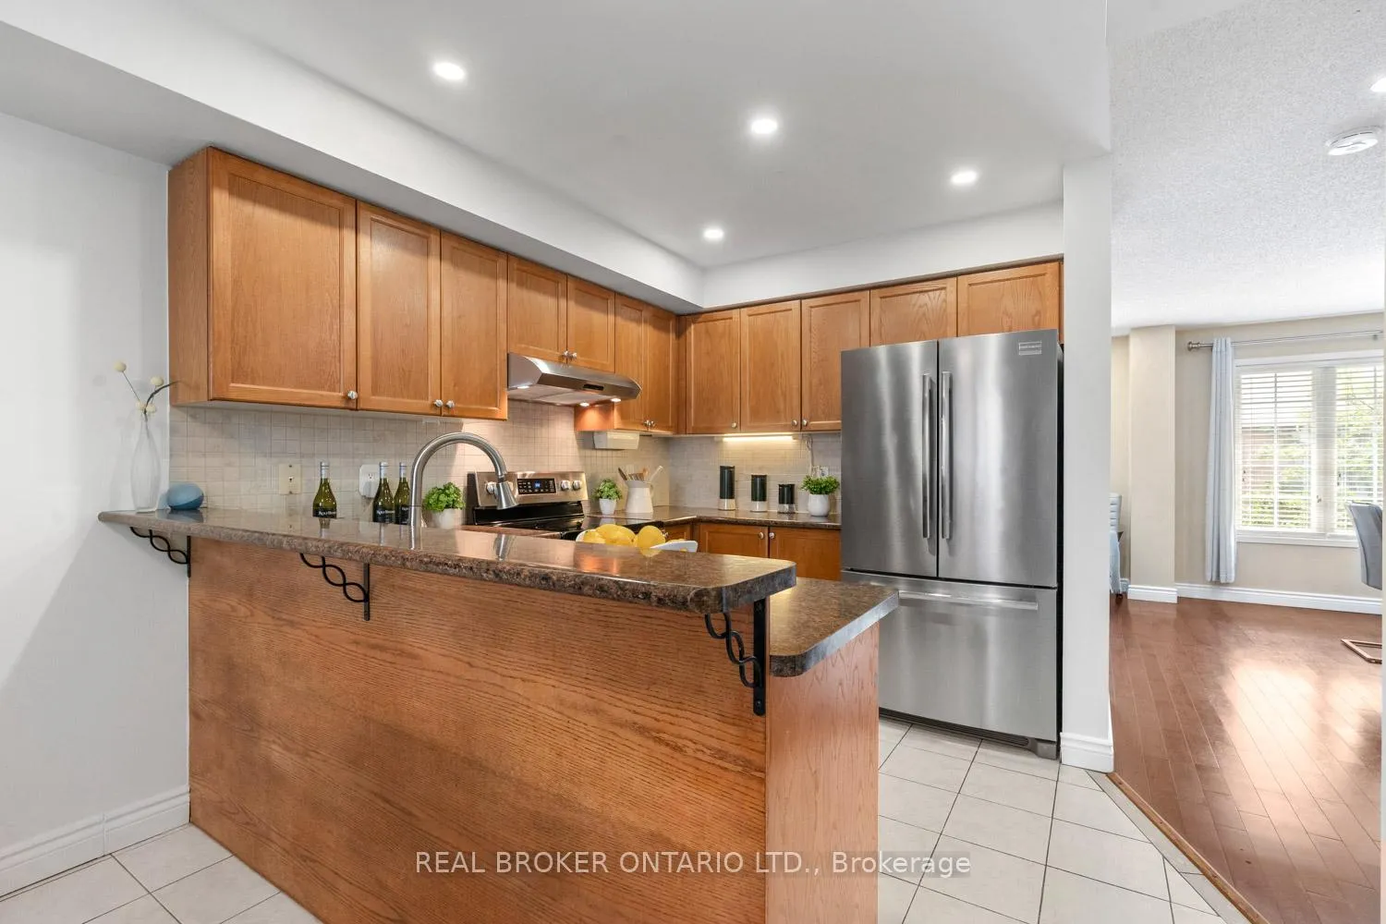
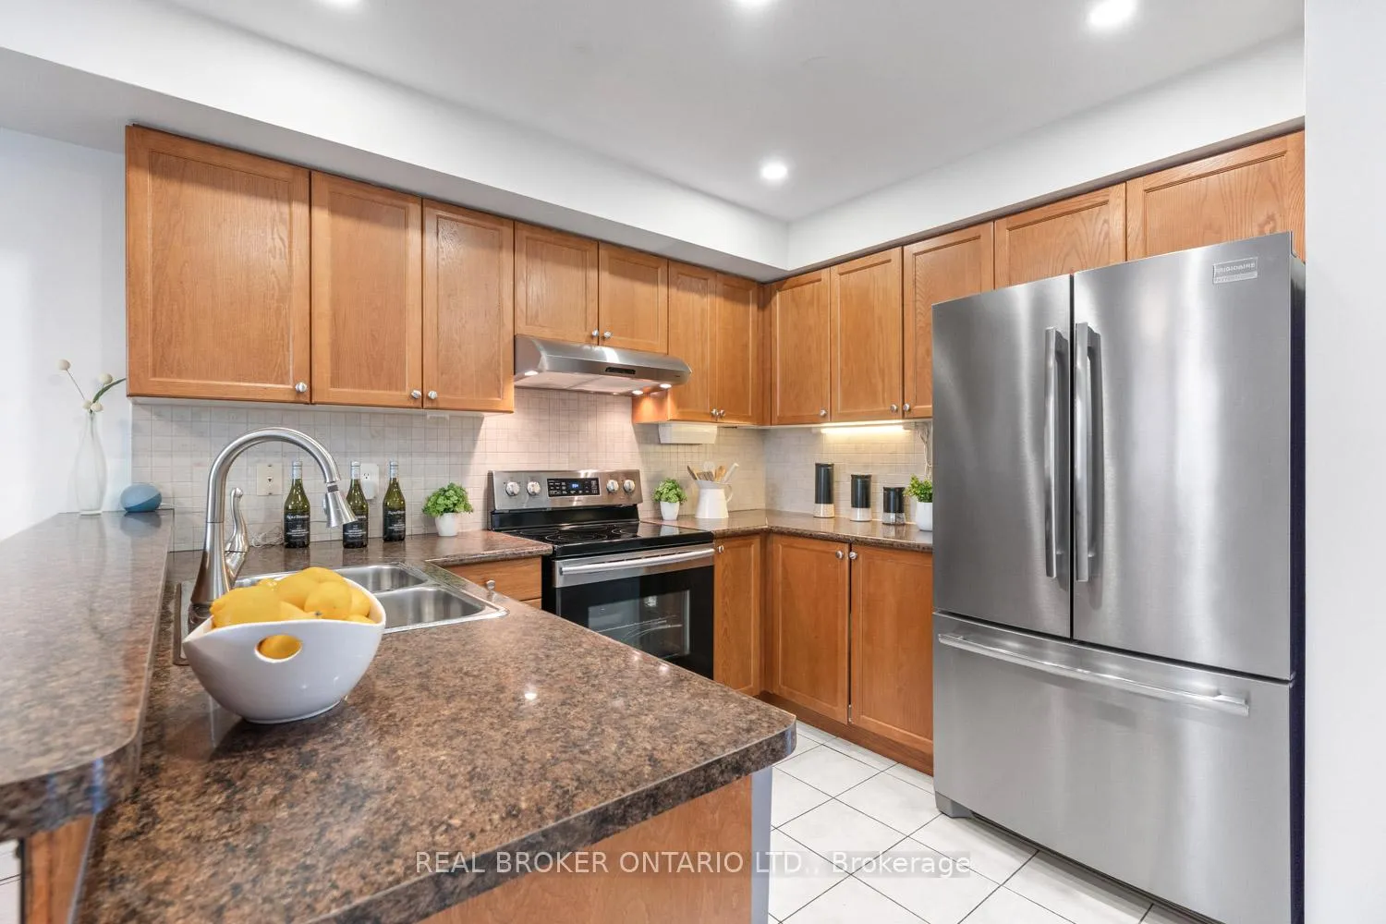
- Bright kitchen filled with natural light.
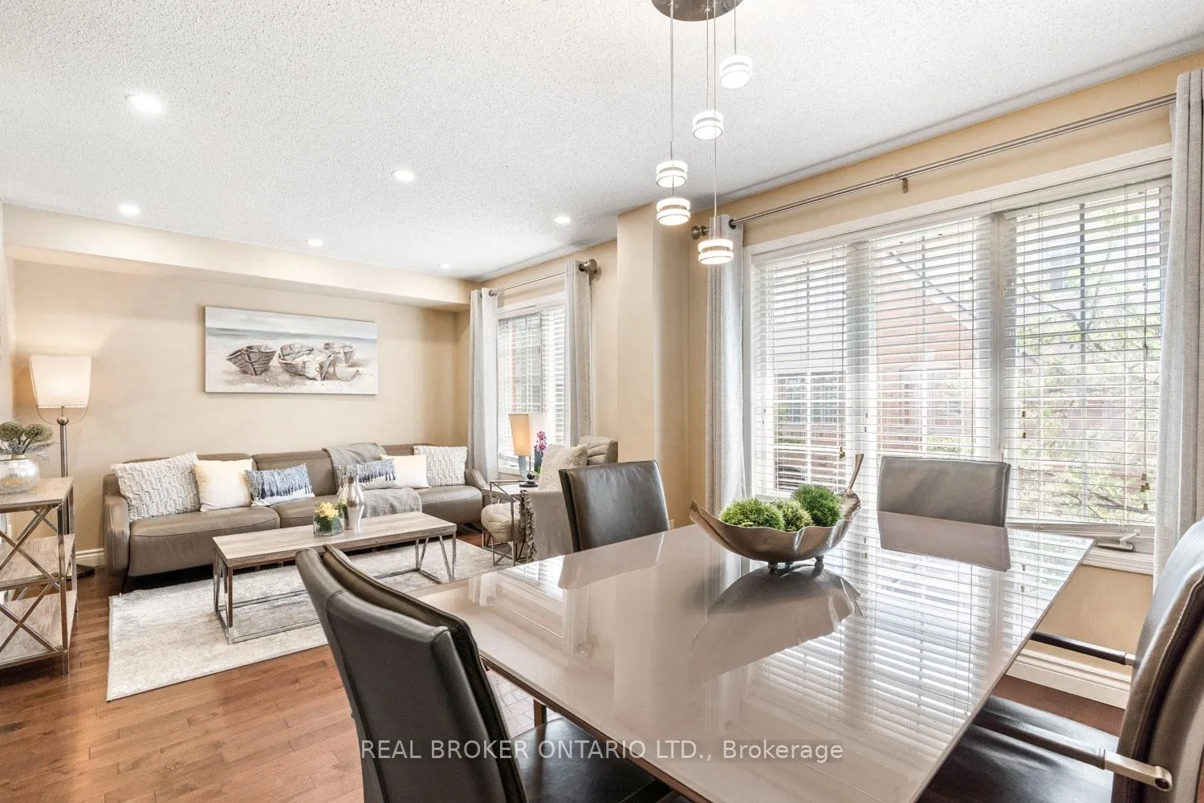
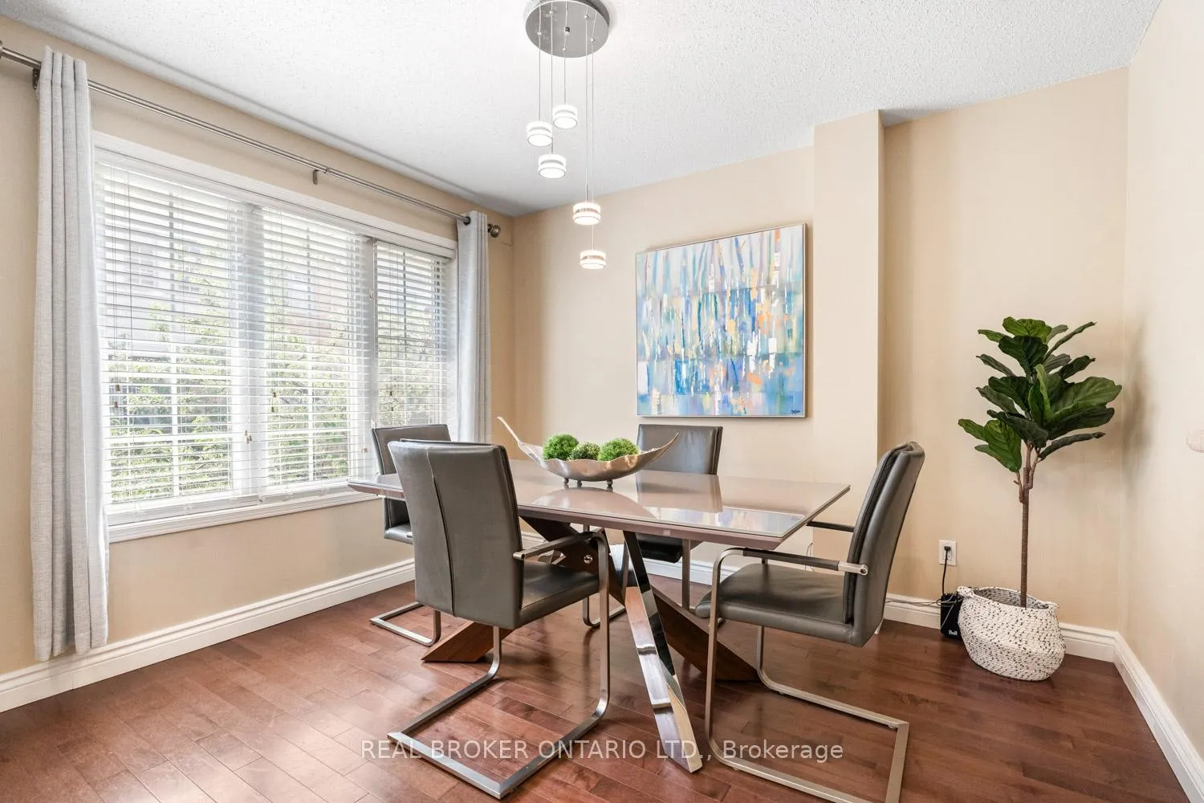
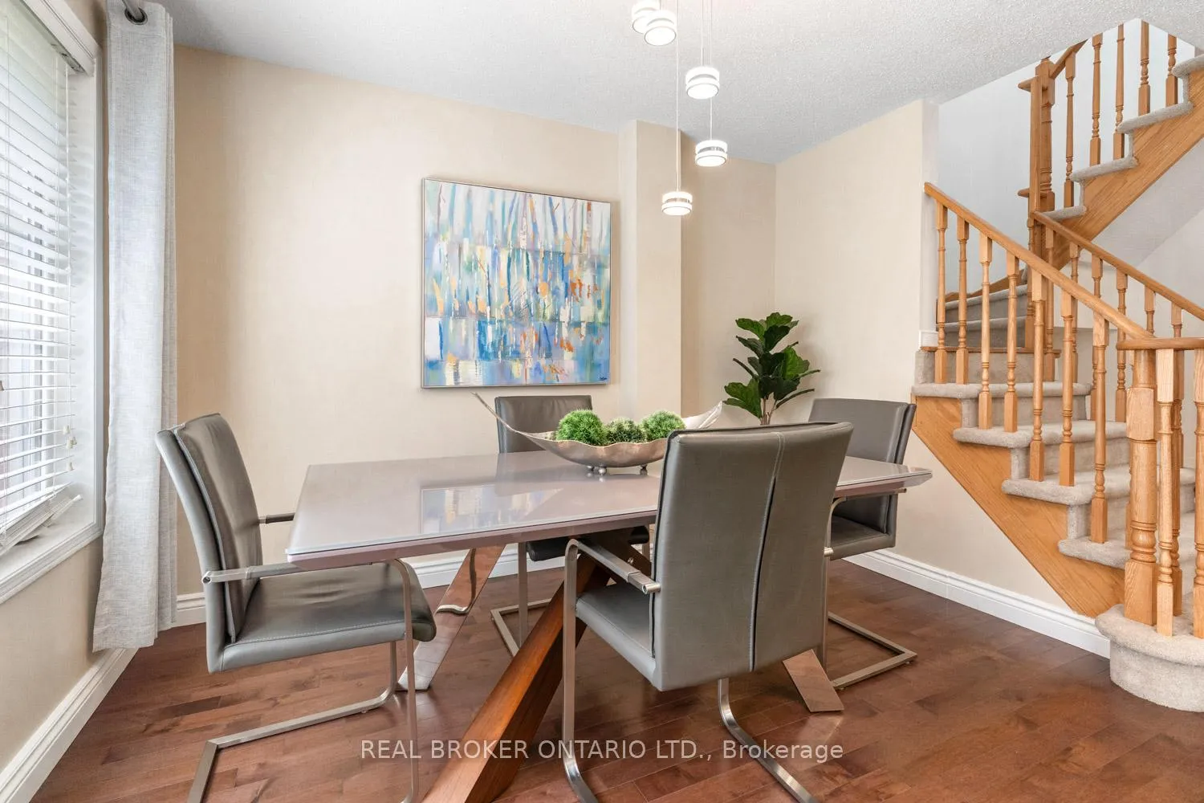
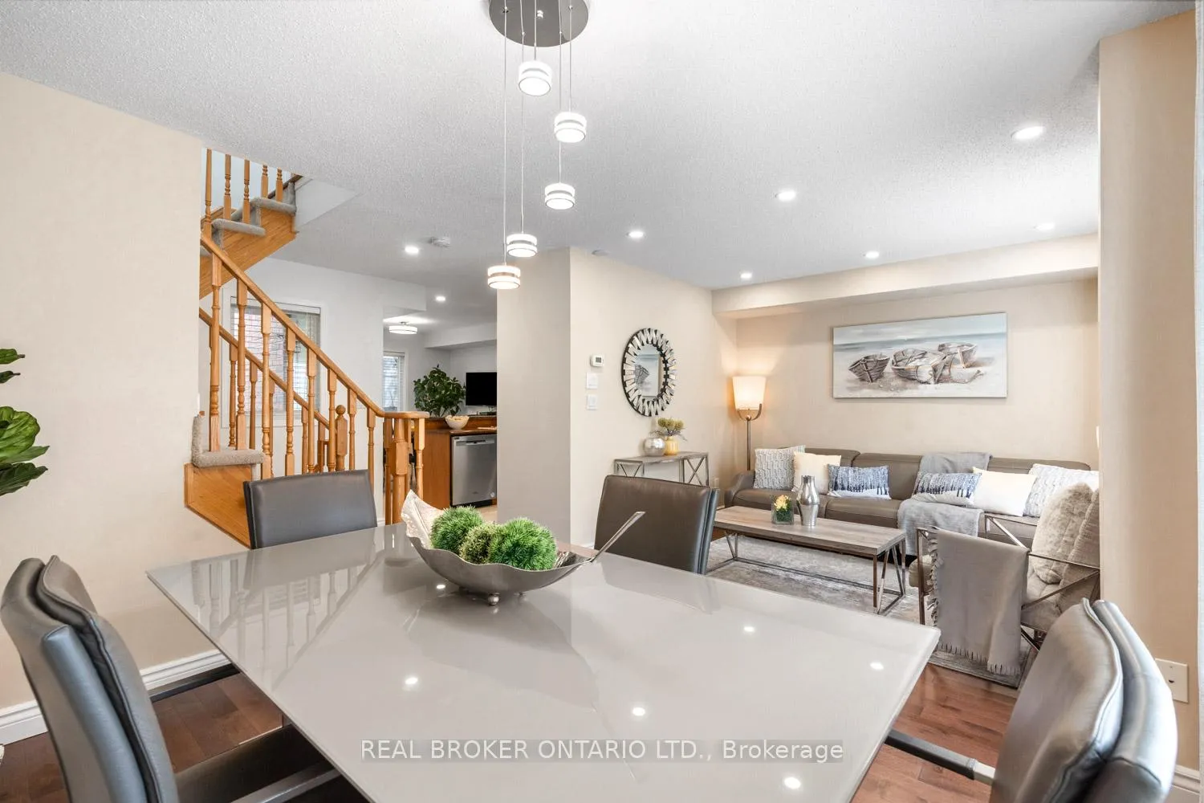
- Open concept living and dining areas.
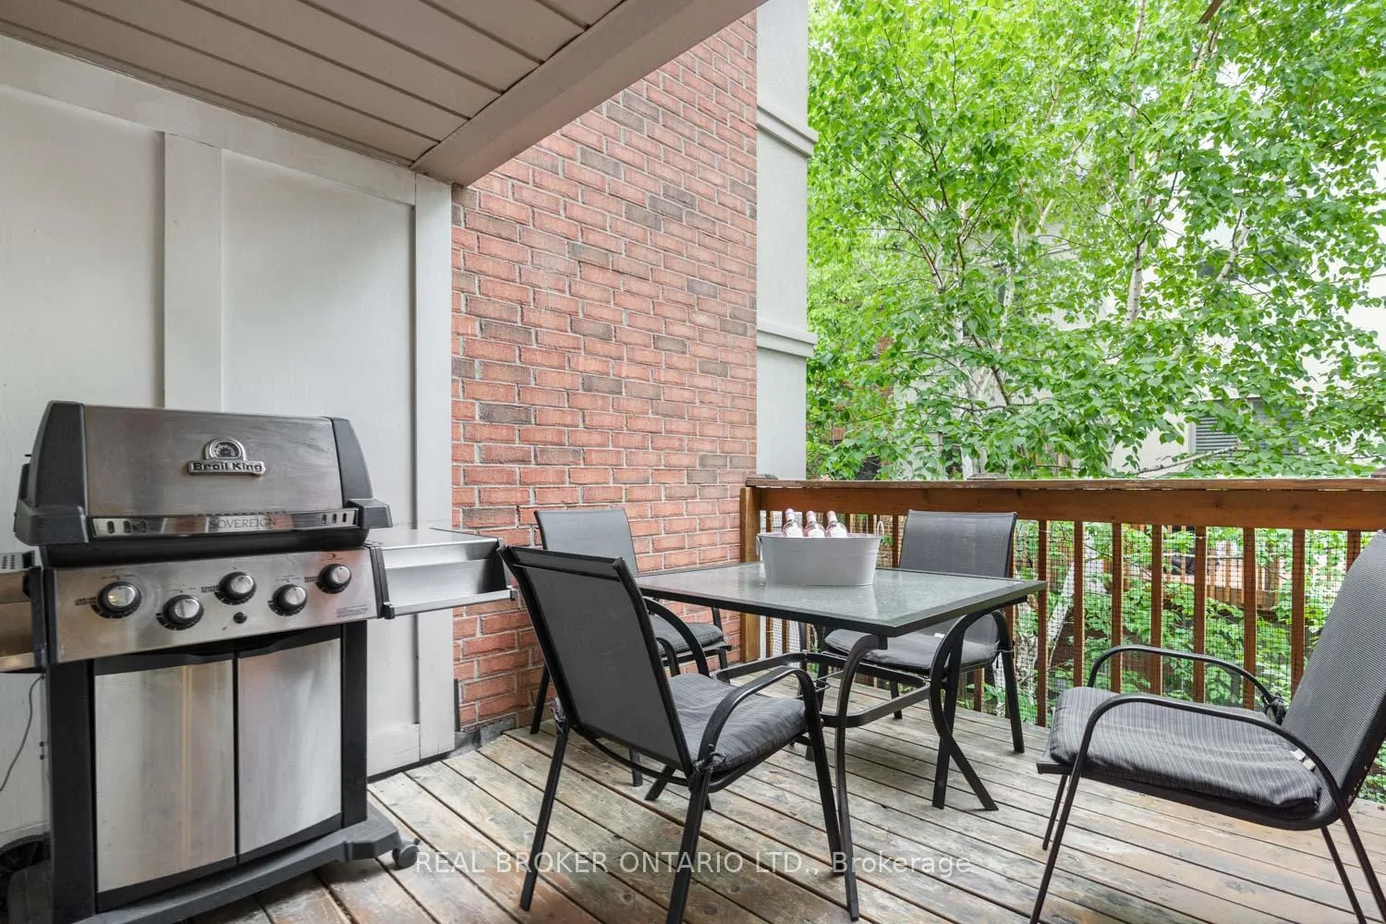
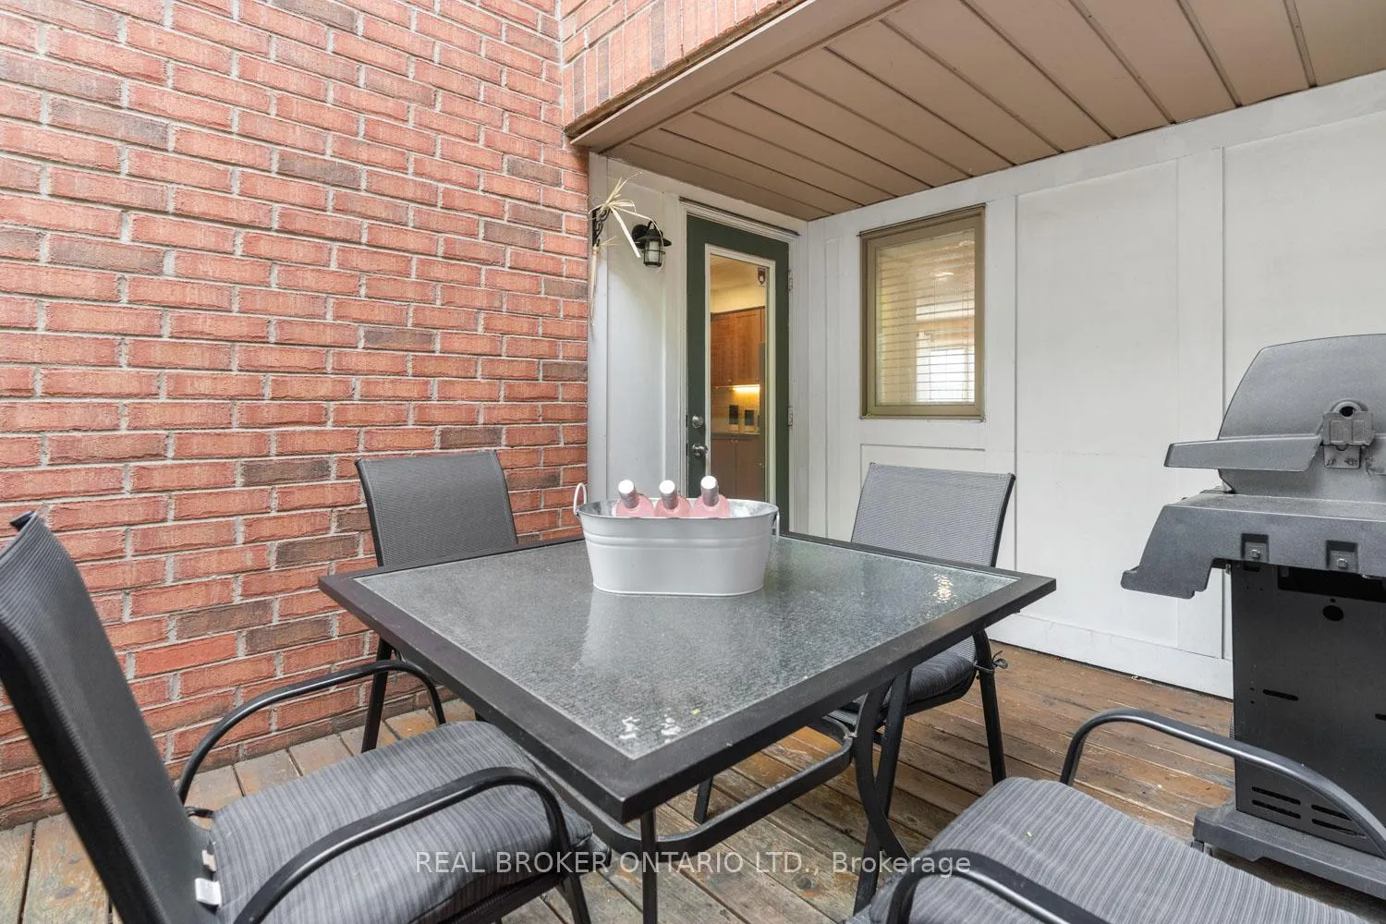
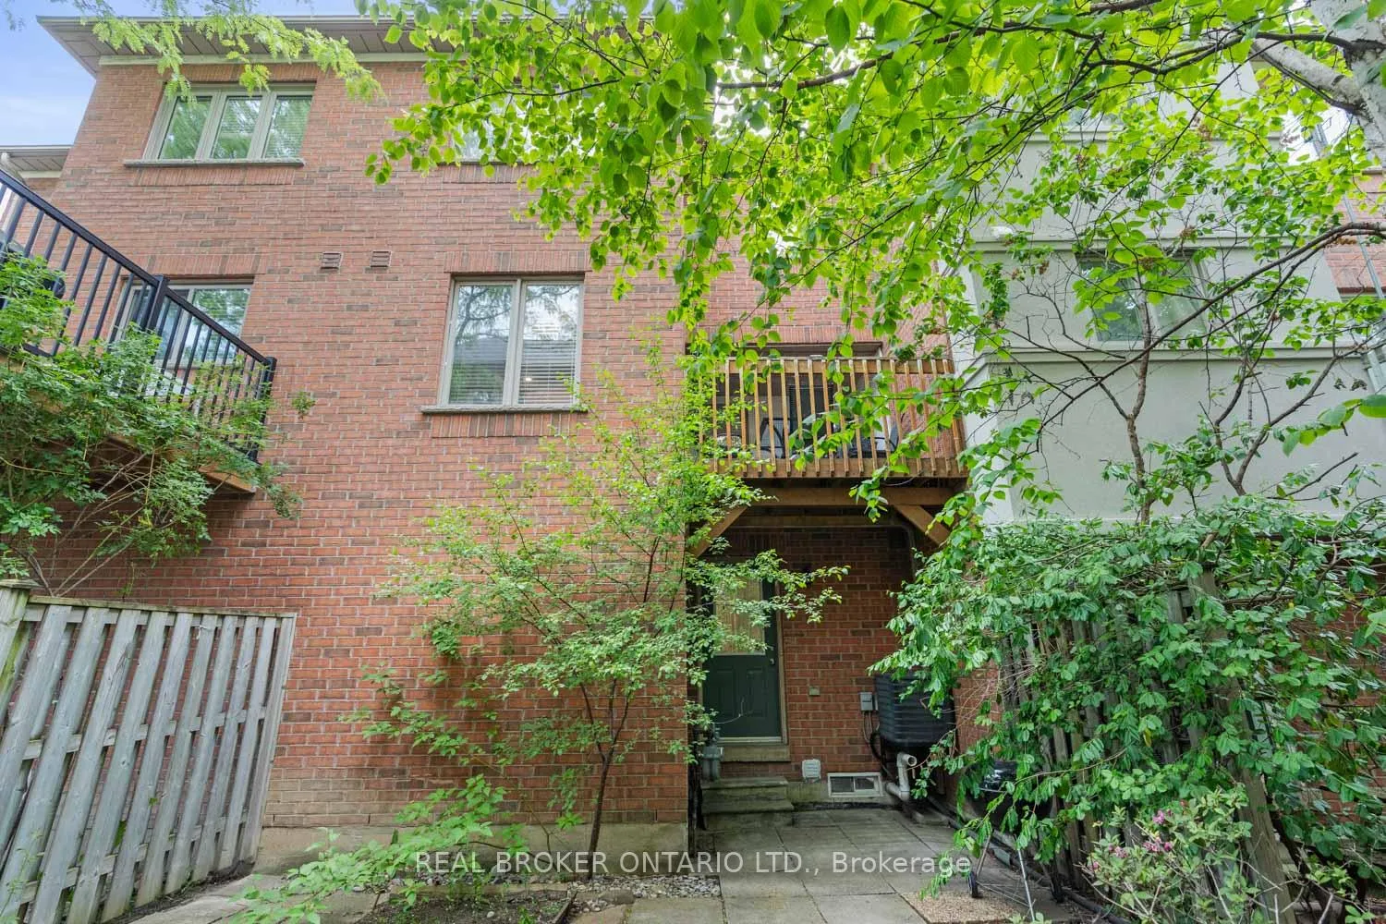
- Patio facing mature trees for outdoor enjoyment.
- Convenient access to parks and community amenities.
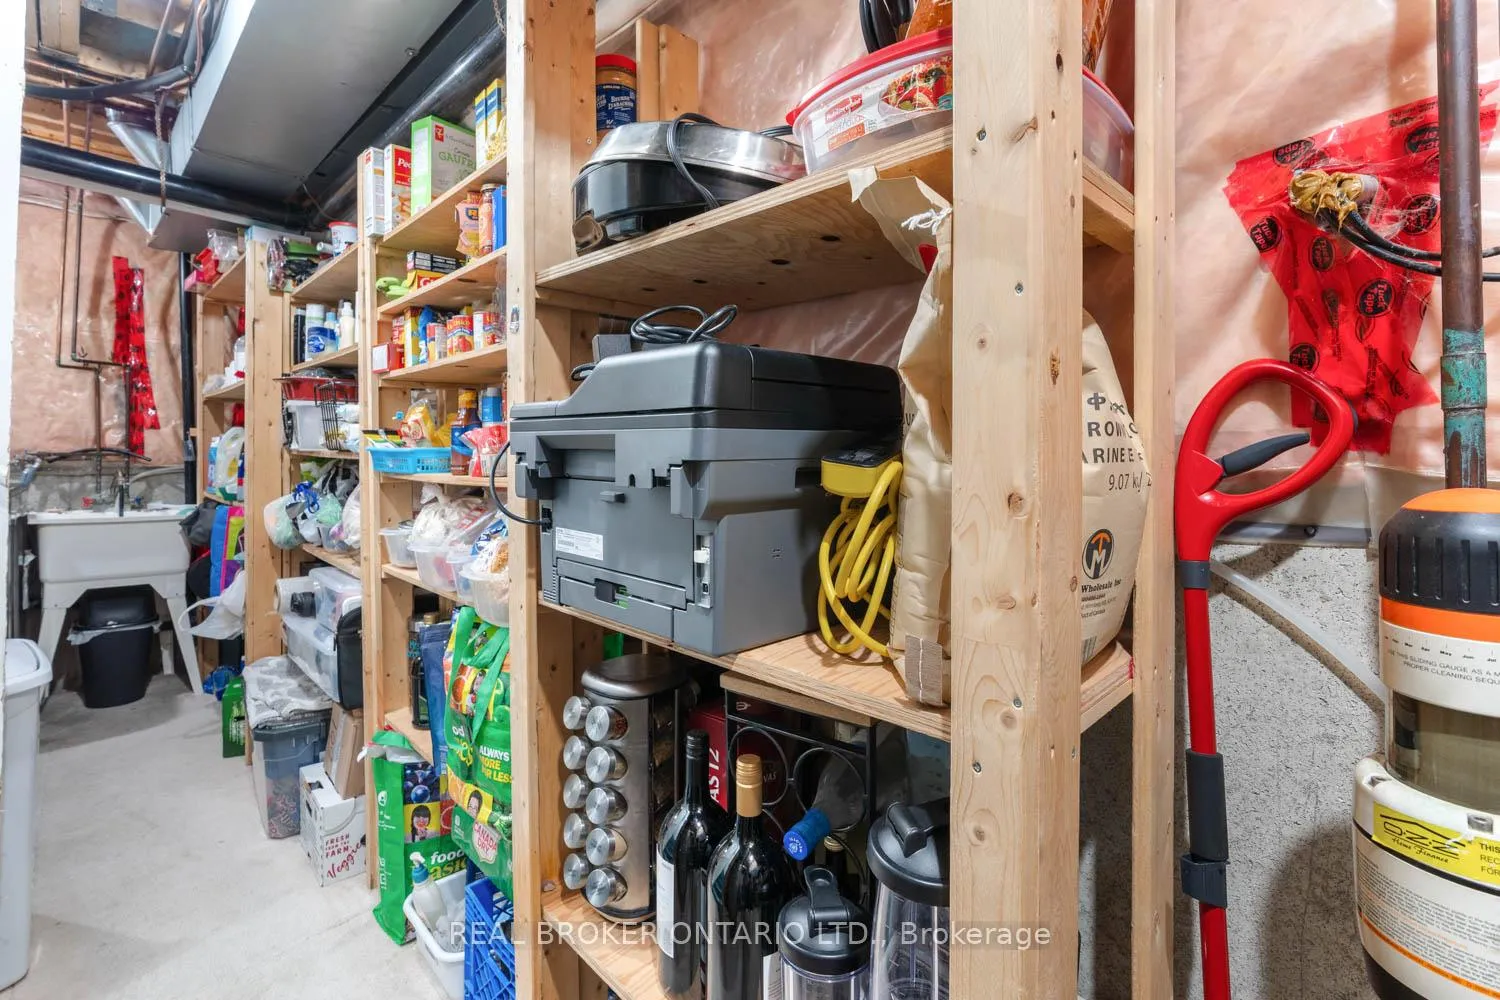
- Floor-to-ceiling shelving in the basement.
- Professionally managed landscaping and maintenance.
- Peaceful neighborhood with nearby schools and shopping.
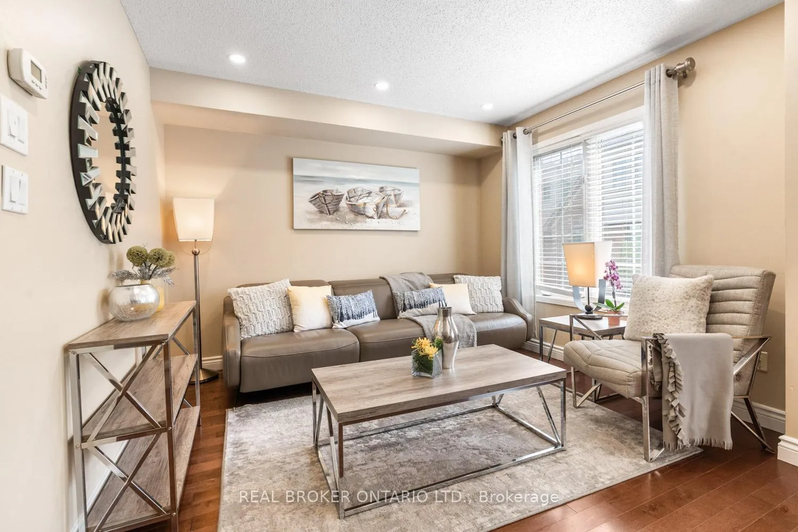
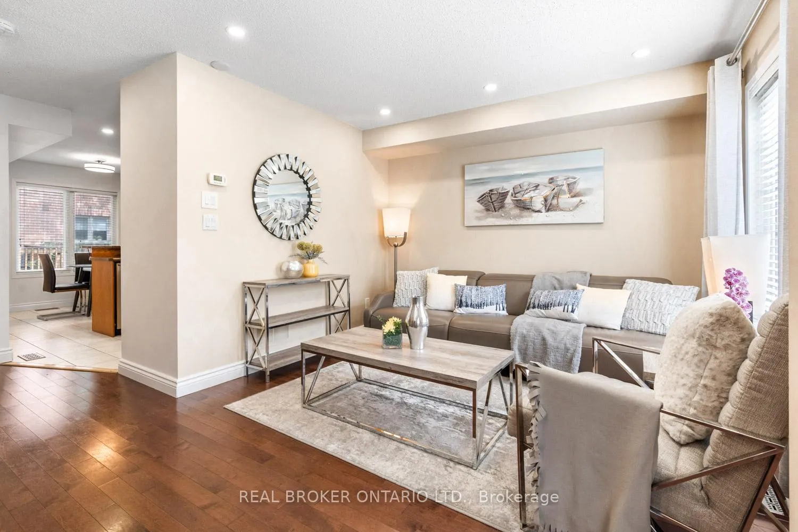
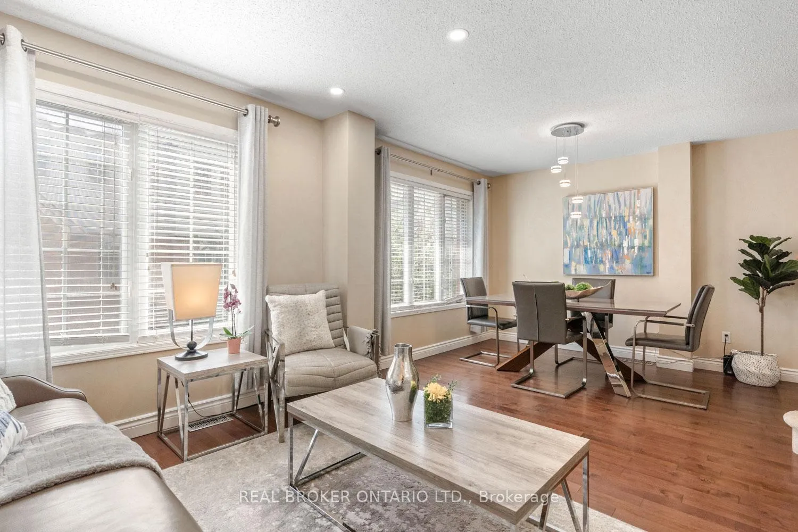
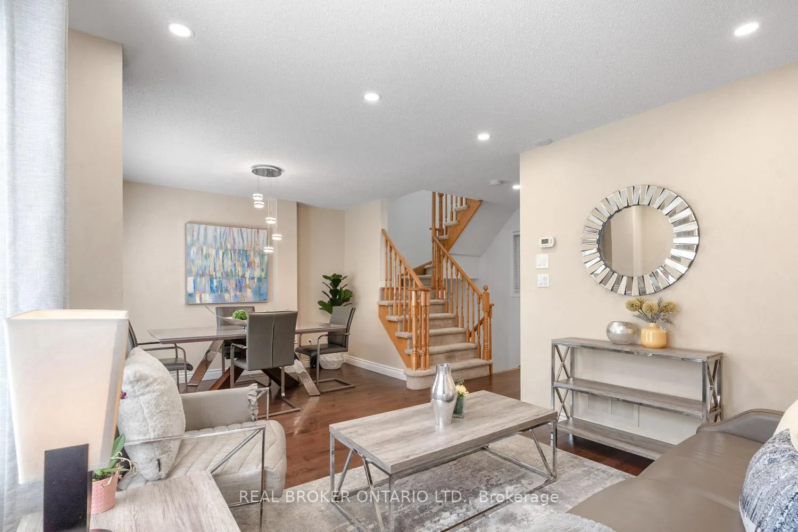
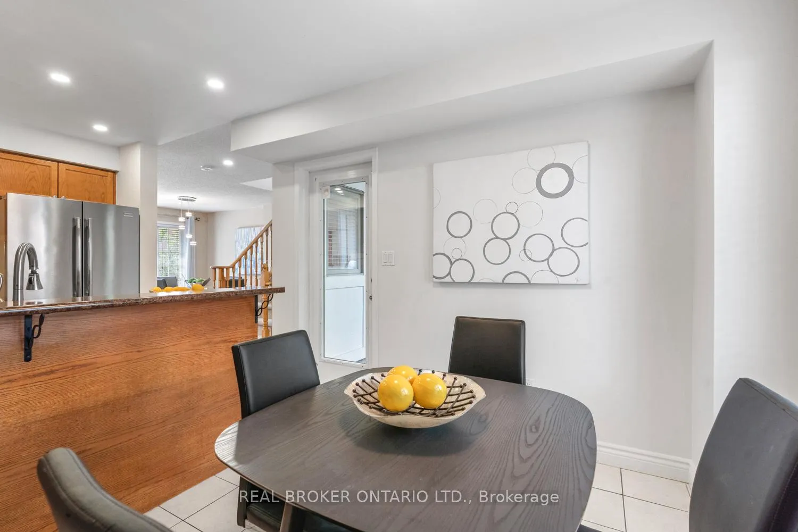
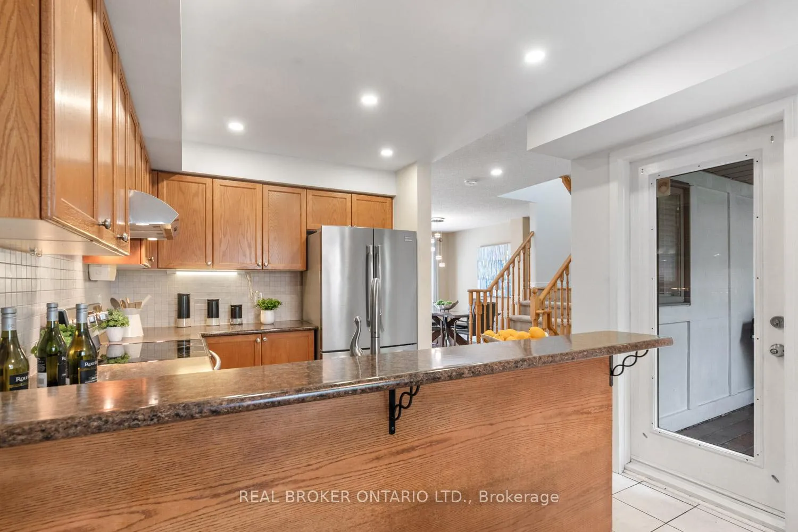
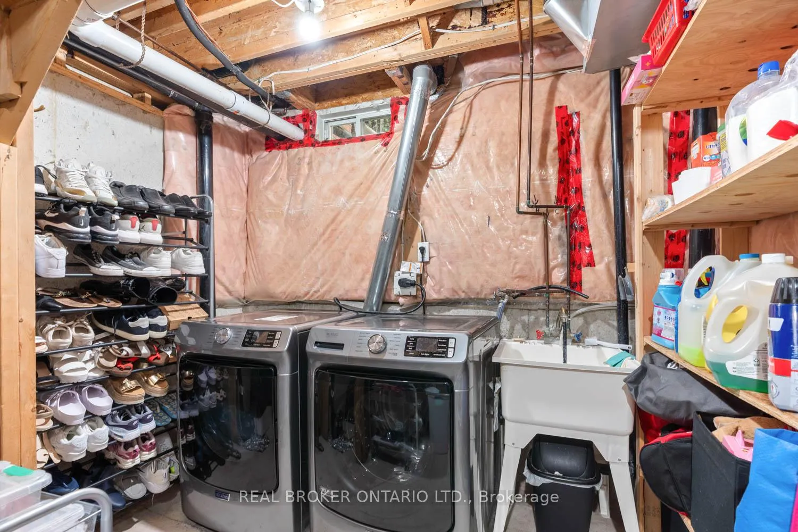
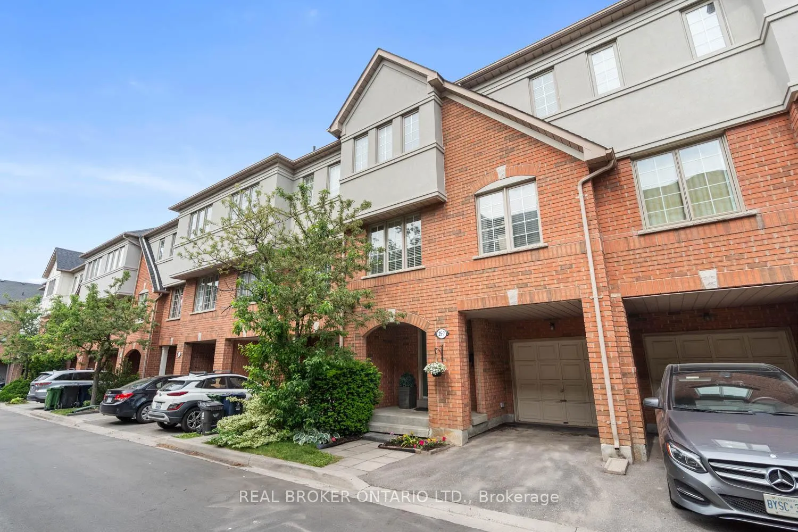
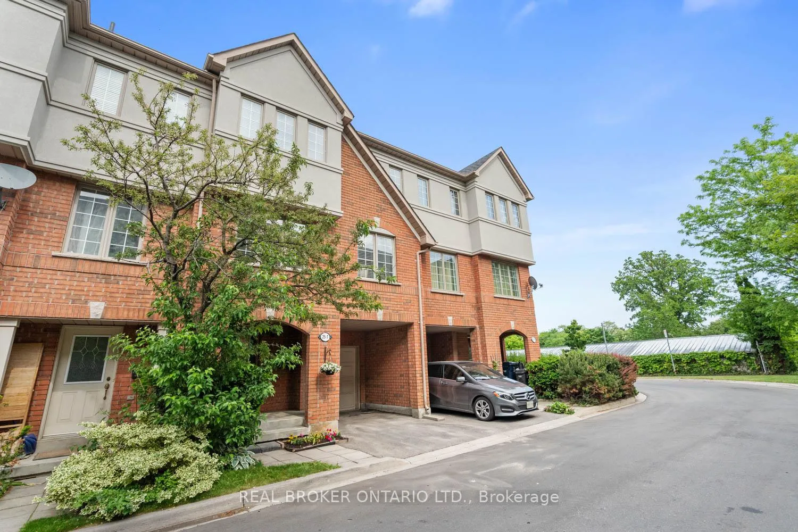
About the home we're selling. We were first drawn to 25 West Deane Park Dr #7 by the curb appeal, quiet surroundings, and the welcoming community. Right away, we could picture our lives here. We made an offer and have been living in this home since 2018. As you consider this for yourself, here's what we love most about it. The sunlight that fills the kitchen each morning when the sun is out. The patio just outside the kitchen facing mature trees and birdsong. Enjoying BBQs year-round. The combination of natural light, indoor-outdoor living, and openness of the living and dining areas. The basement includes laundry and floor-to-ceiling shelving for an abundant pantry, seasonal belongings, and everyday essentials that need to be tucked away. Beyond the home, the neighbourhood offers peace of mind and convenience. Parks, trails, playgrounds, sports fields, and swimming pool made it easy to stay active and connected to the community. Schools, shopping, and transit are just minutes away. We've taken pride in caring for and improving this home over the years. It's move-in ready and that was important to us when we chose to put it on the market. We've updated the flooring, lighting, furnace, appliances, and exterior walls, all made with long-term comfort in mind. We also worked with our listing agent who helped us make additional updates so you don't have to. For us, we appreciated the ease of condominium living. Landscaping, snow removal, and common area maintenance are professionally managed which gave us more time to enjoy the things that matter most. As we prepare this home for the next person to call it home, we leave feeling like this place was perfect for our family. If you're the next owner, may it bring you as much joy and peace of mind as it brought us. Warmly, The Sellers
Key Facts & Features
Property Costs
- Annual Property Tax Amount
- $3,468
- Land Transfer Tax Fee
- $23,310
Condo/Maintenance Fee
- Maintenance Fee
- $163 /month
Included In Maintenance Fee
- Common Elements Included
- Building Insurance Included
Rental Items
- Rental Equipment
- N/A
- Basement Type
- Unfinished
Interior Features
- Pets Permitted
- Yes-with Restrictions
- Laundry Features
- In Basement
- Laundry Level
- Lower Level
- Interior Extras
- Water Heater Owned
- Fireplace/Stove
- No
- Elevator
- No
Exterior Features
- Balcony
- None
- Exterior Extras
- Landscaped
Building Amenities
- Visitor Parking
- Other
Building
- Building Type
- Condo Townhouse
- Building Style
- 3-Storey
- Building Name
- West Dean Park Townhomes
- Approx Age
- 16-30
- Condo Corp Number
- 1471
Construction
- Exposure
- East
- Exterior Finish
- Brick
- Special Designation
- Unknown
Inclusions
- Inclusions
- Appliances: Refrigerator, Stove, Exhaust Fan, Dishwasher, Washer & Dryer. All existing electrical light fixtures, window coverings, bathroom mirrors, and wall-mounted shelving. Owned: Furnace, Central Air Conditioner and Hot Water Tank.
Exclusions
- Exclusions
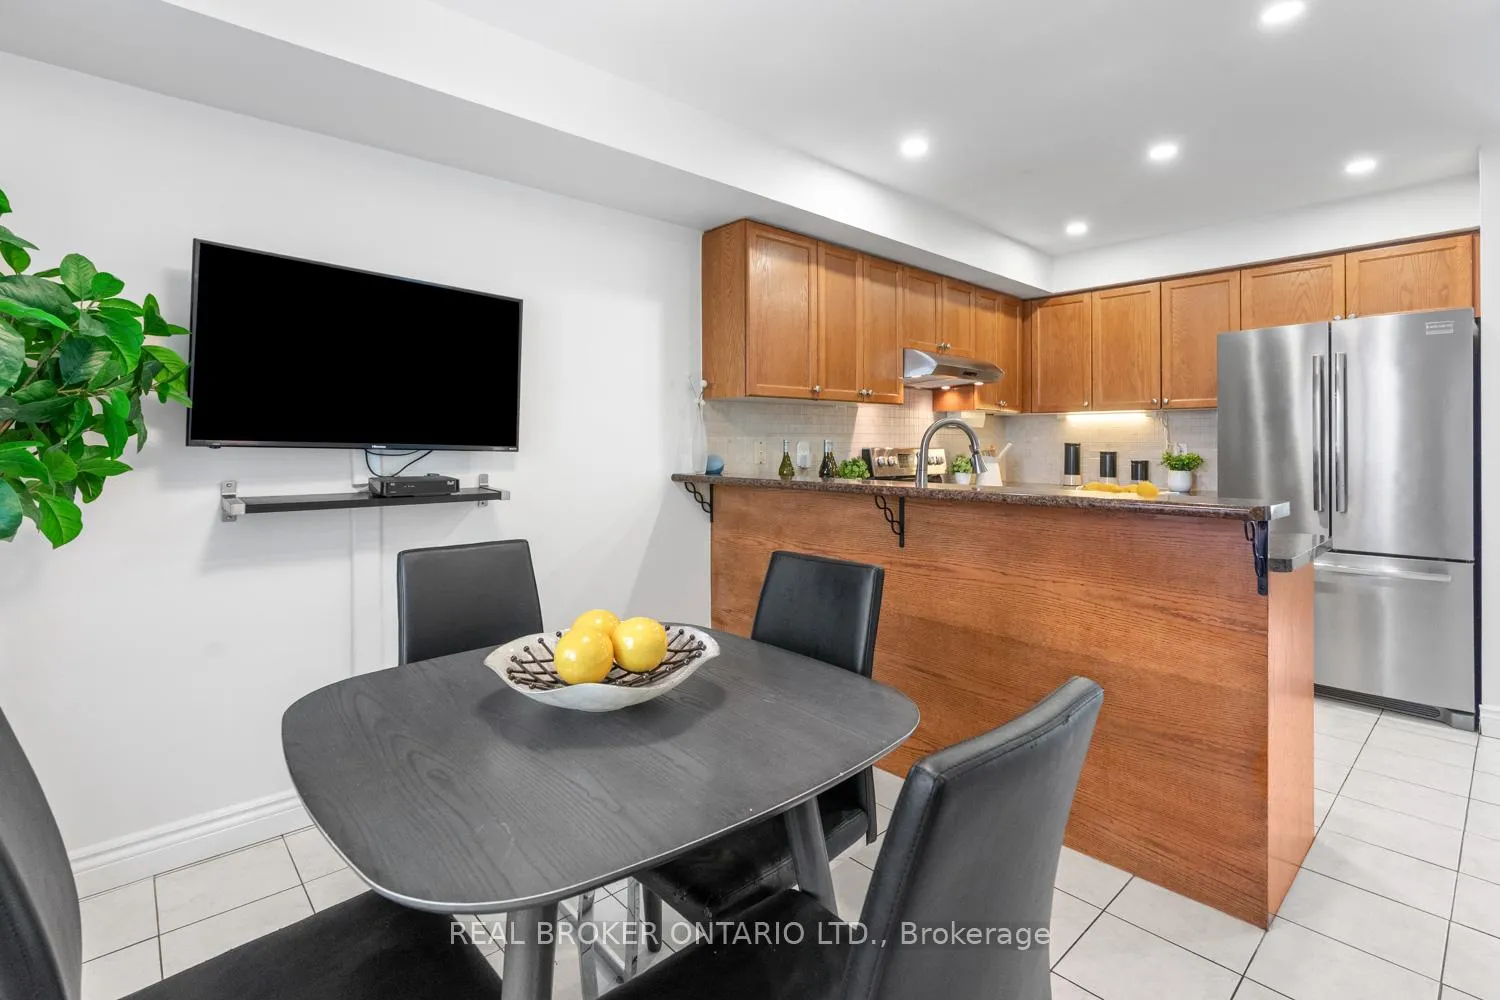
- TV and wall-mount, and shelf under the TV in the Kitchen Breakfast Area. All furniture, accessories and decor related to staging.
Parking & Garages
- Garage Type
- Built-In
- Garage Spaces
- 1
- Parking Type
- Owned
- Parking Spaces
- 1
- Total Garage And Parking Spaces
- 2
Lockers
- Locker Type
- None
Heating & Cooling
- Heat Source
- Gas
- Heat Type
- Forced Air
- Air Conditioning
- Central Air
- Bedrooms
- 3
- Washrooms
- 2
- Kitchens
- 1
Room sizes
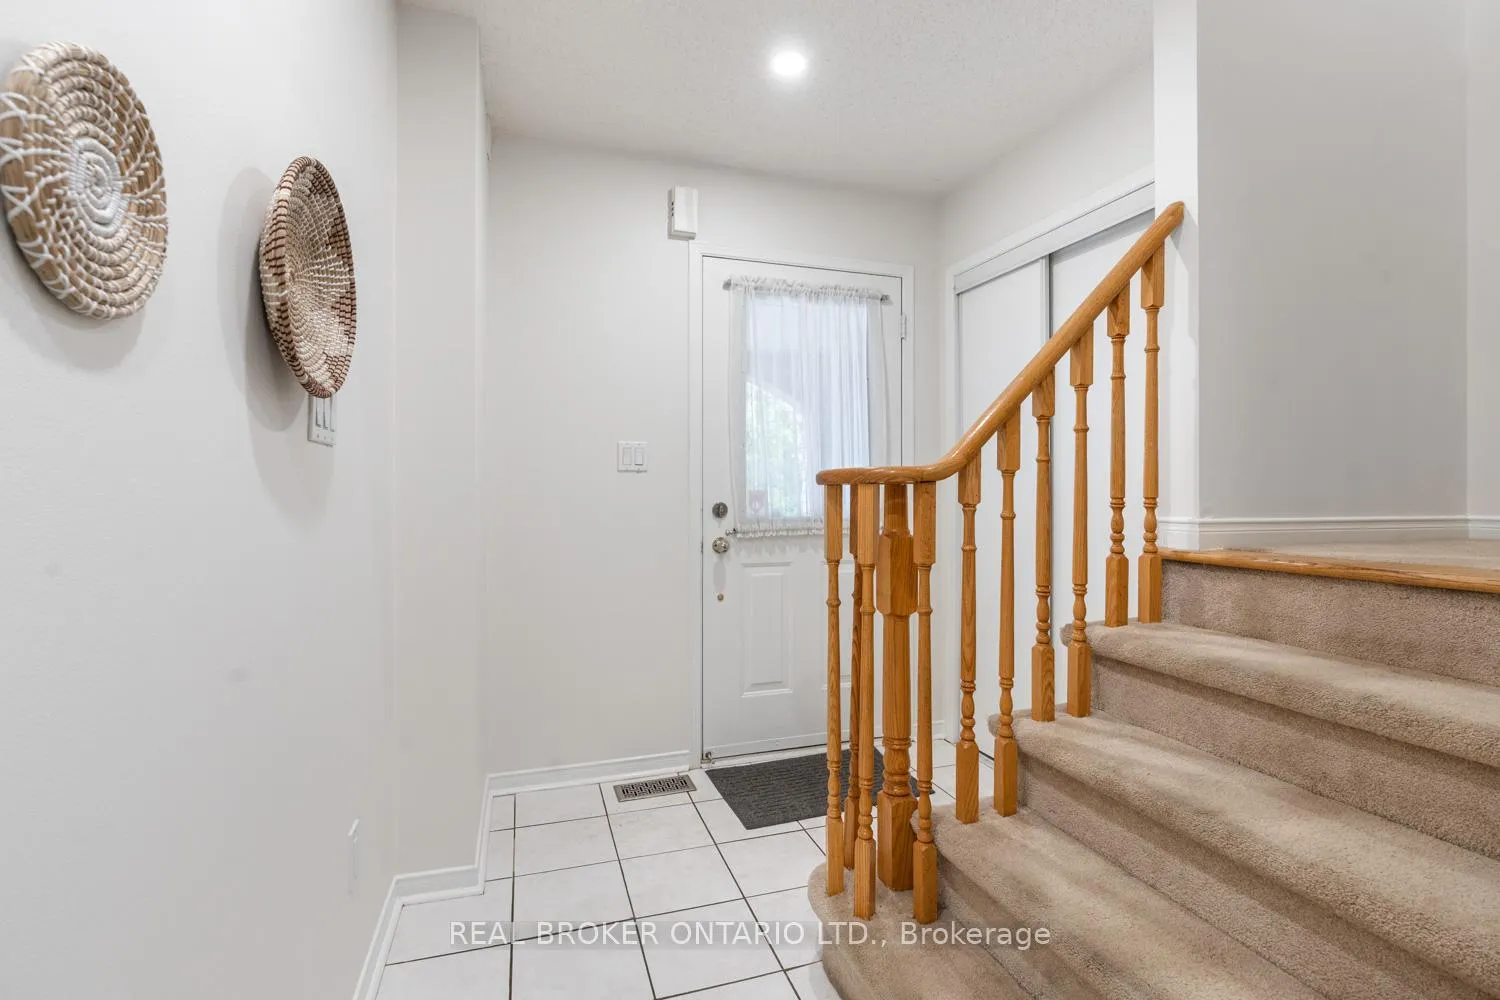
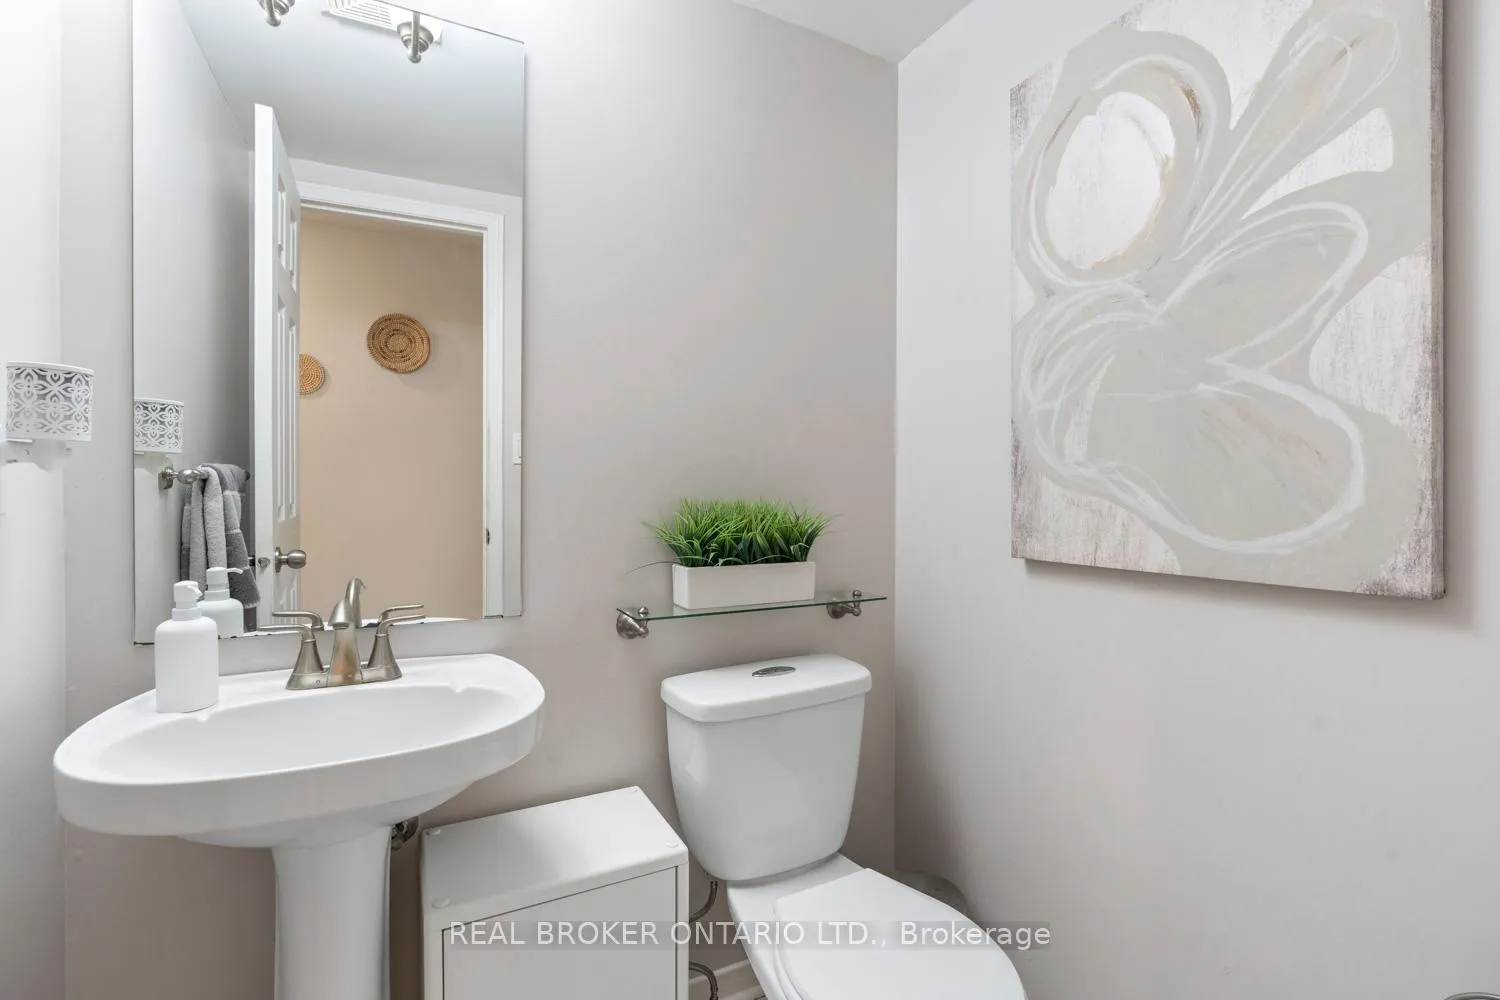
- Foyer—Lower level, Tile Floor, Closet, 2 Pc Bath
- Living Room—Main level, Hardwood Floor, Overlooks Frontyard, Combined w/Dining
- Dining Room—Main level, Hardwood Floor, Window, Combined w/Living
- Kitchen—Main level, Tile Floor, Stainless Steel Appl, Breakfast Bar
- Breakfast—Main level, Tile Floor, Combined w/Kitchen, W/O To Balcony
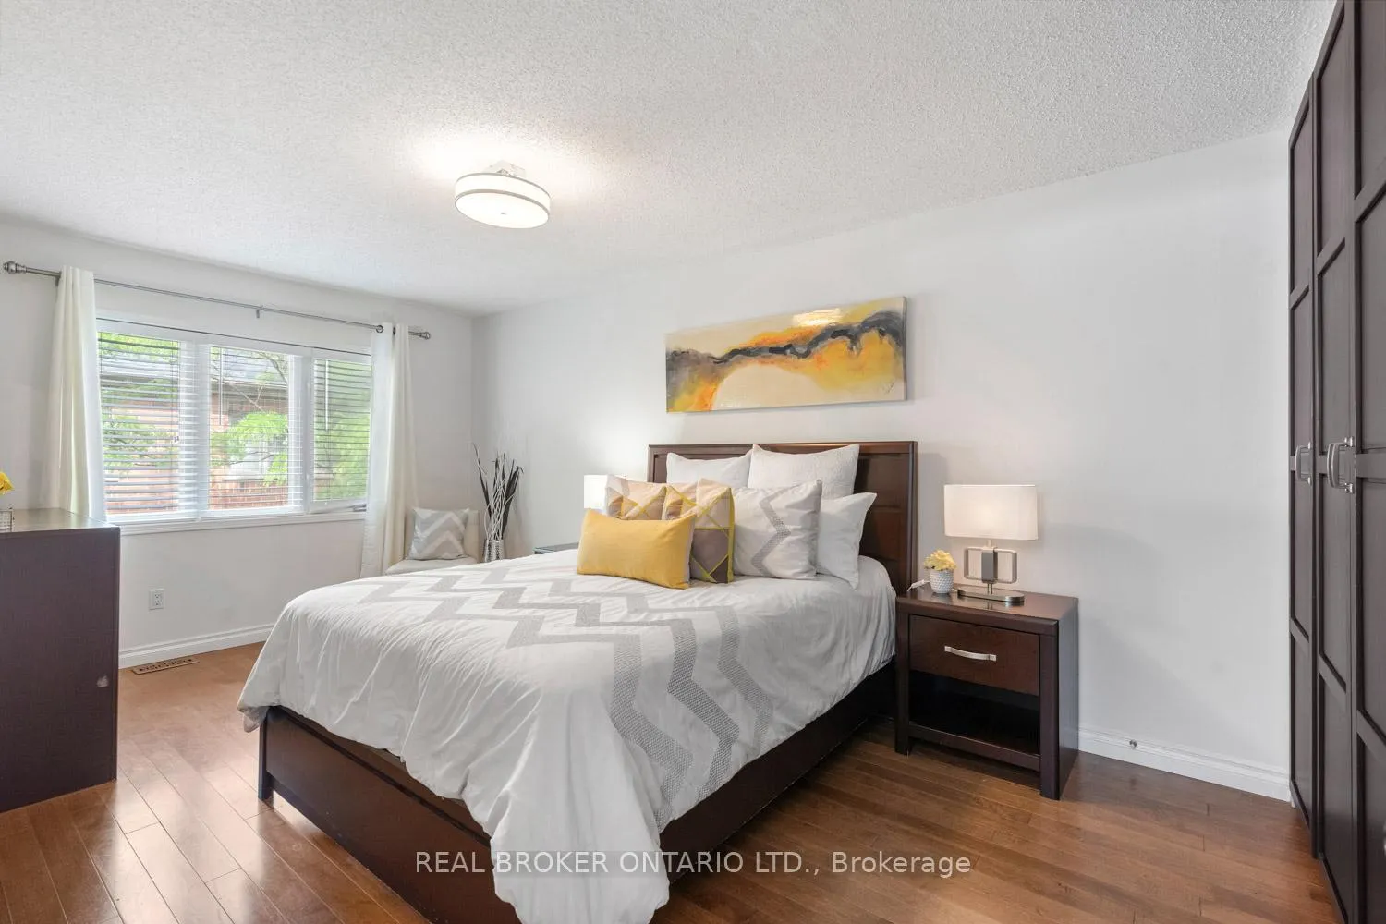
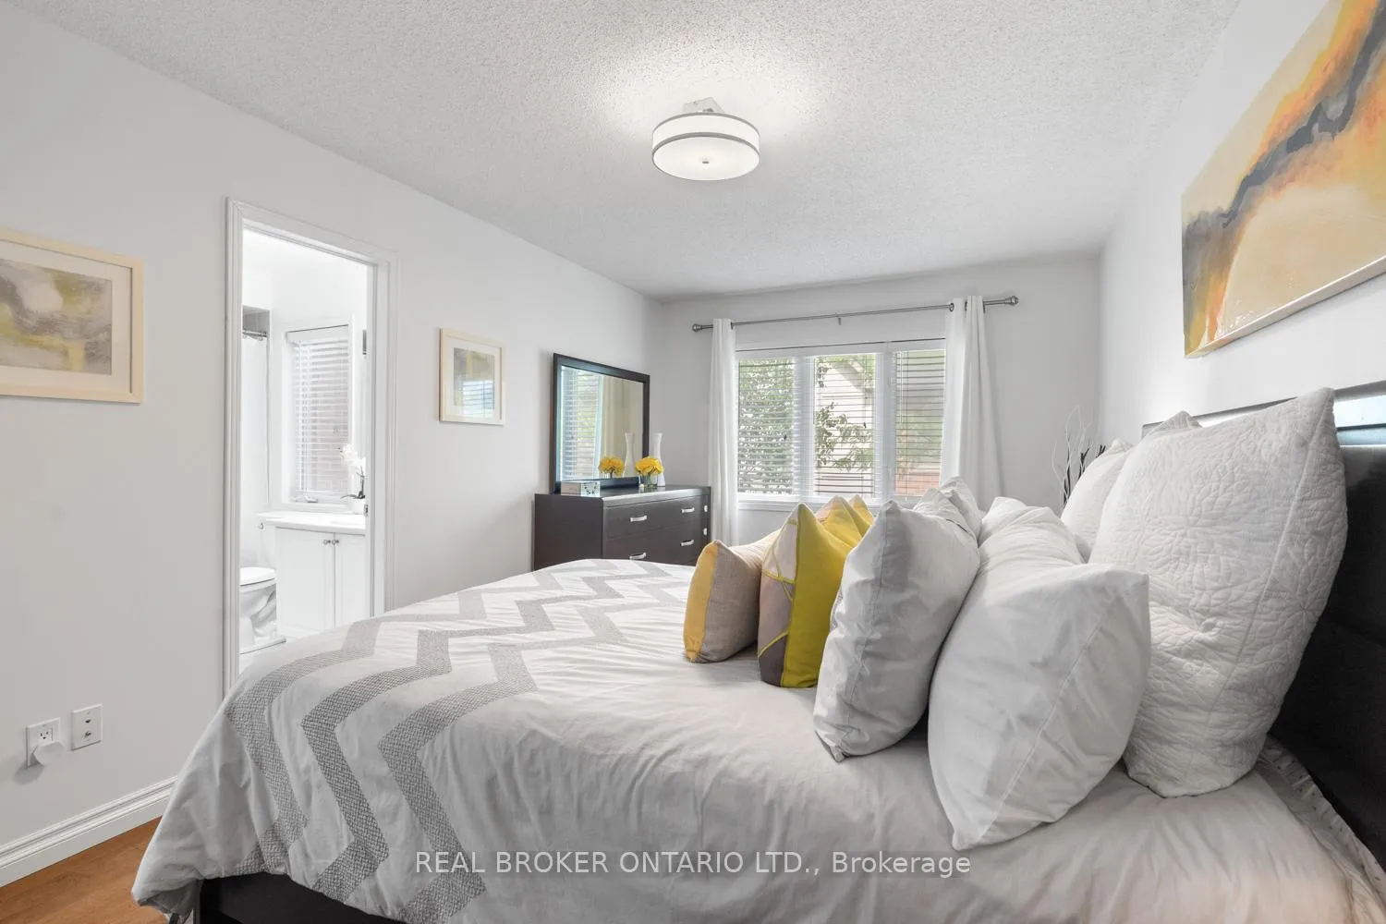
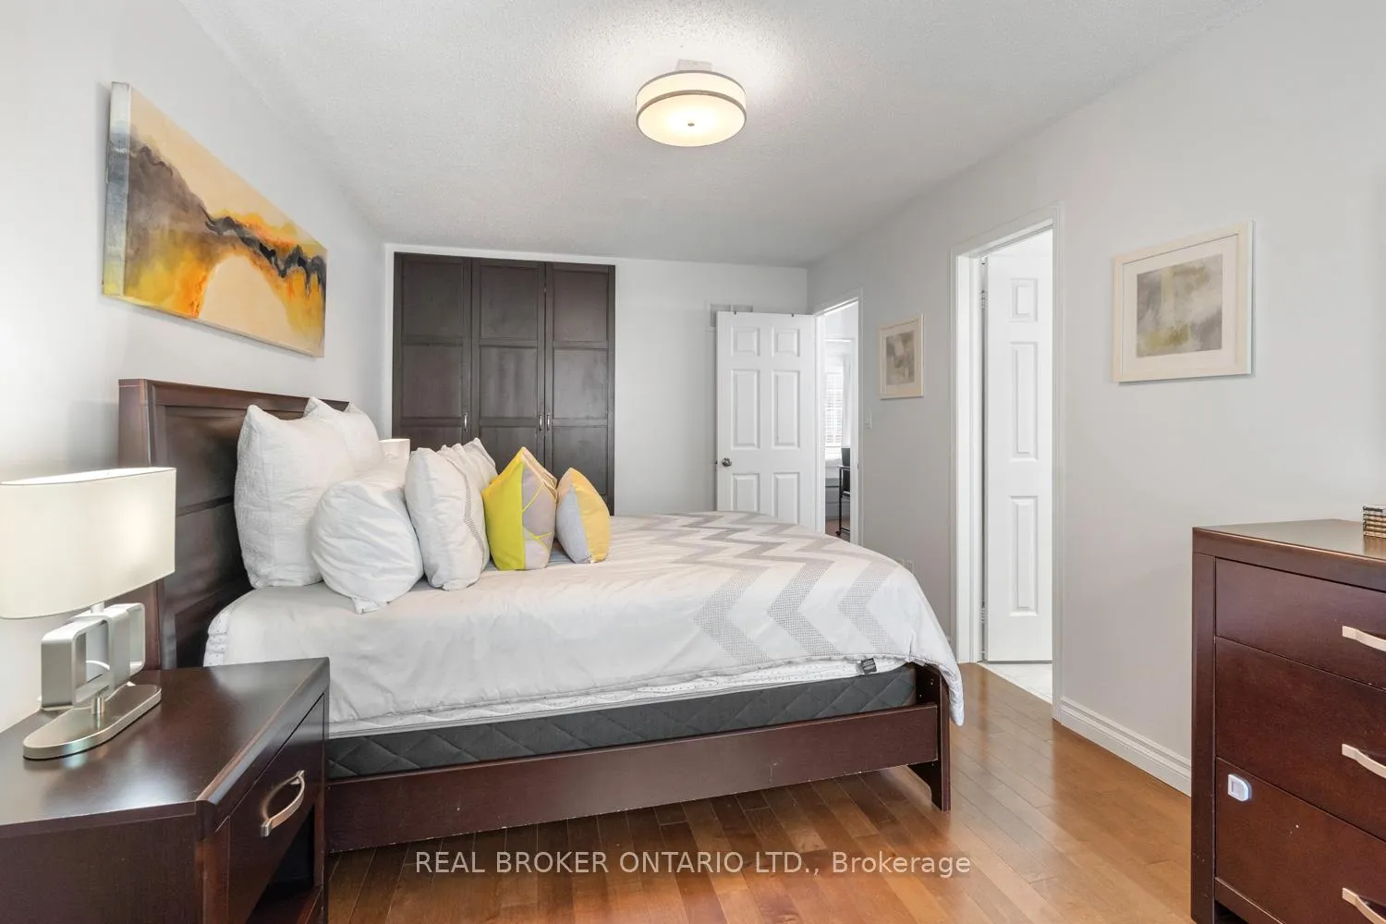
- Primary Bedroom—Third level, Hardwood Floor, Window, Closet
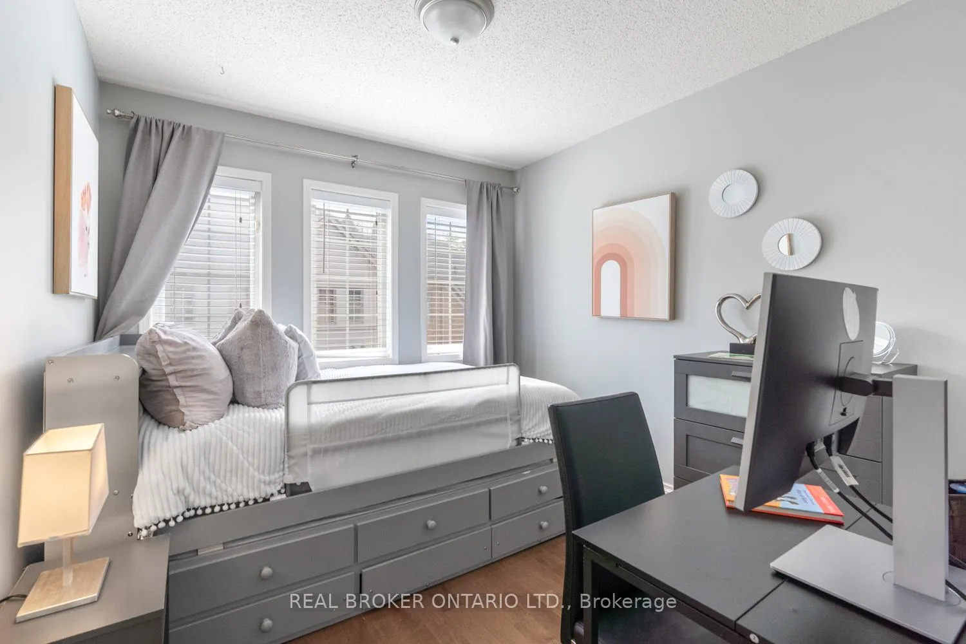
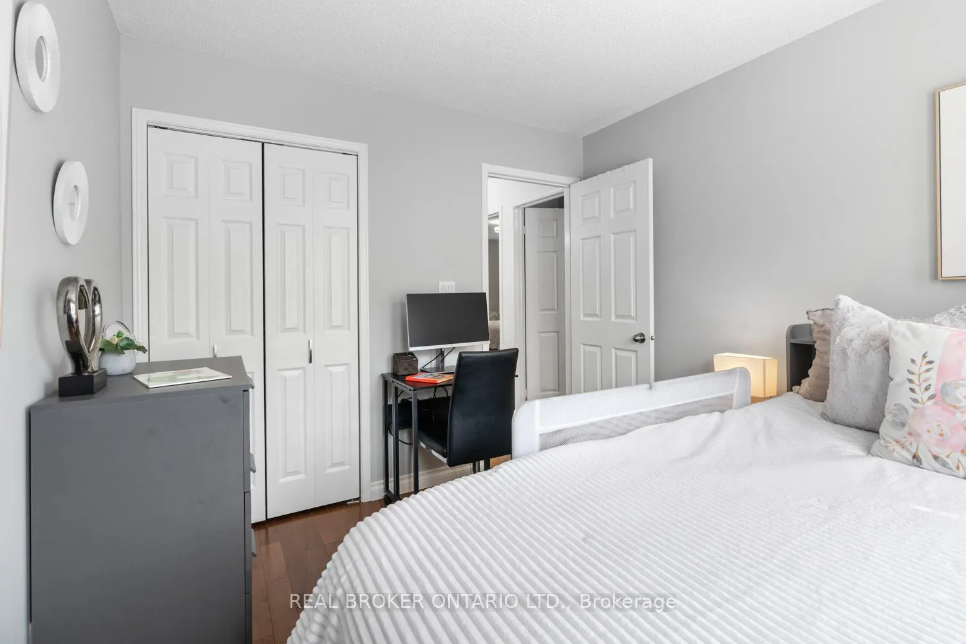
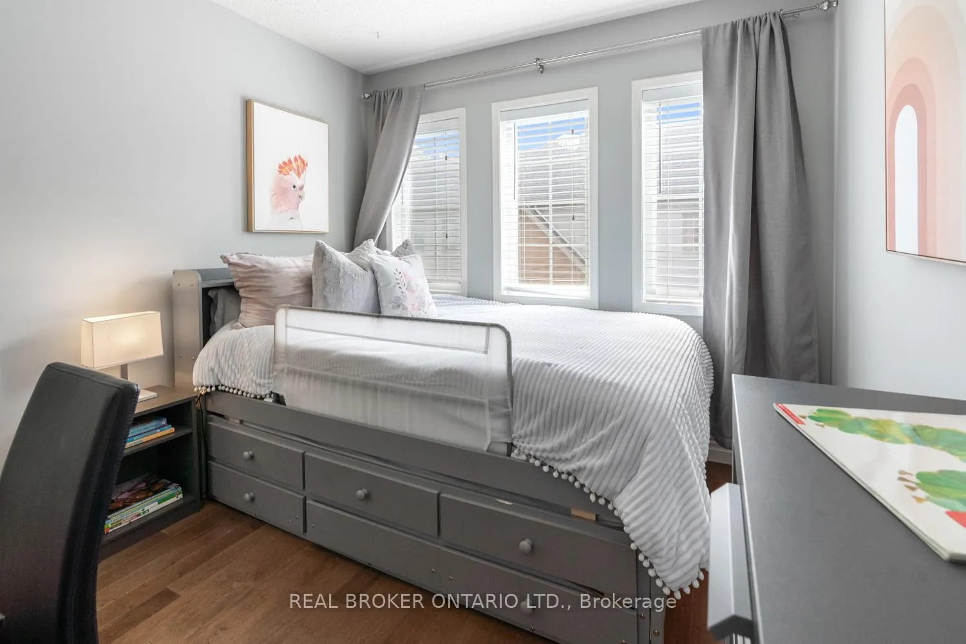
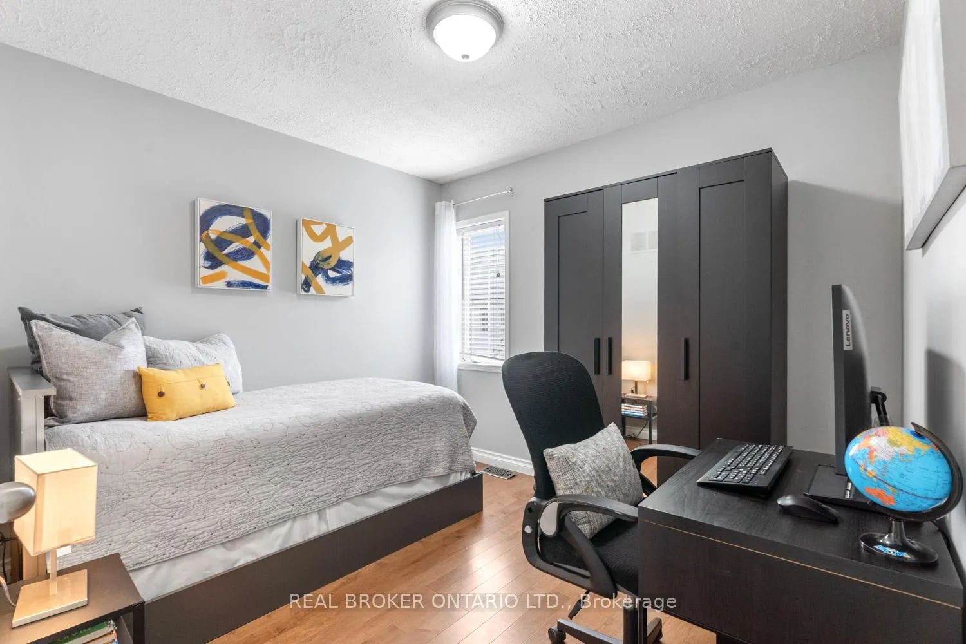
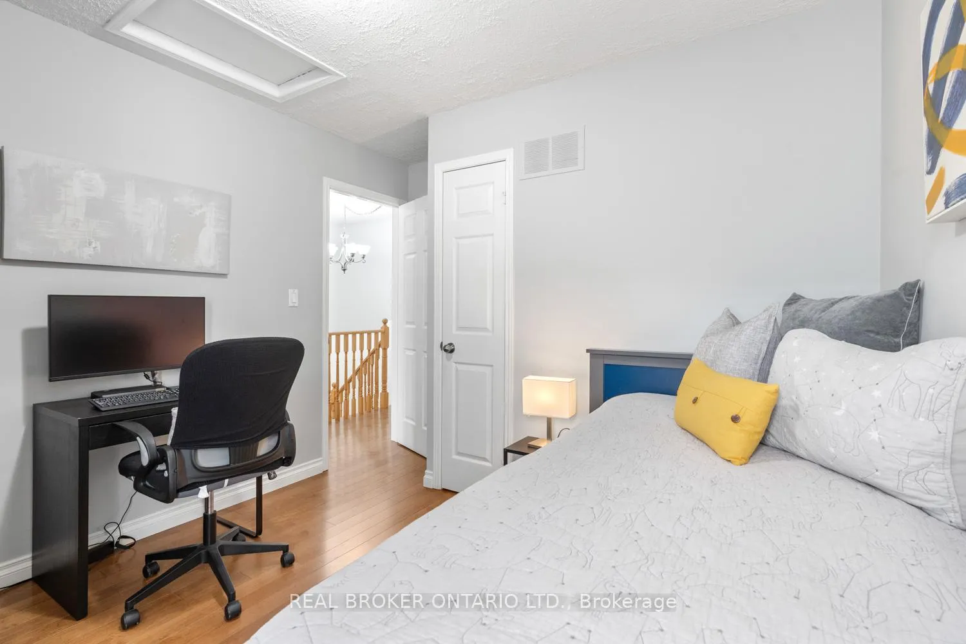
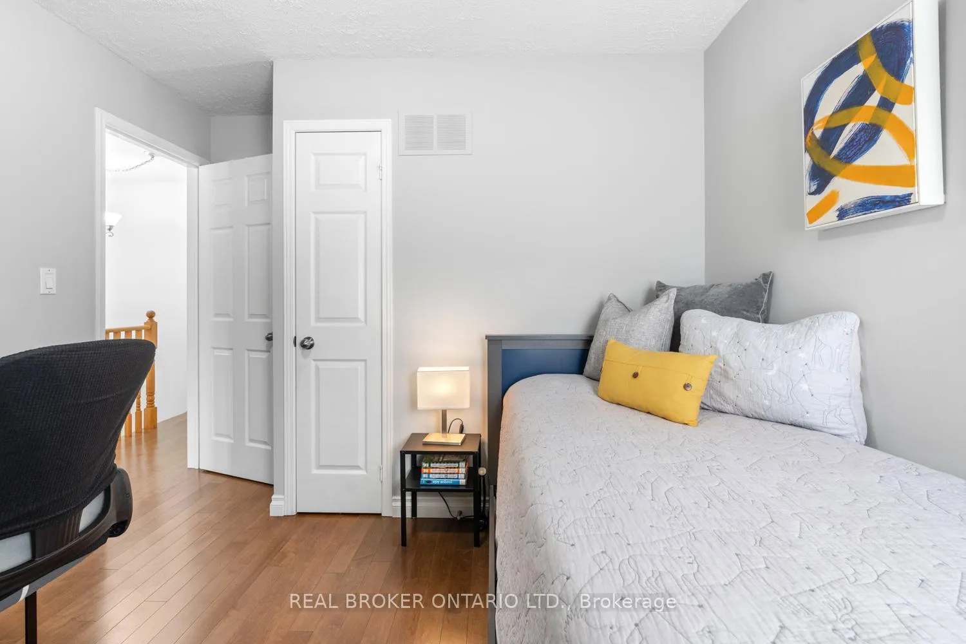
- Bedroom 2—Third level, Hardwood Floor, Window, Closet
- Bedroom 3—Third level, Hardwood Floor, Window, Closet
- Utility Room—Basement level, Concrete Floor, B/I Shelves, Unfinished
Washrooms
- 2-piece, Lower
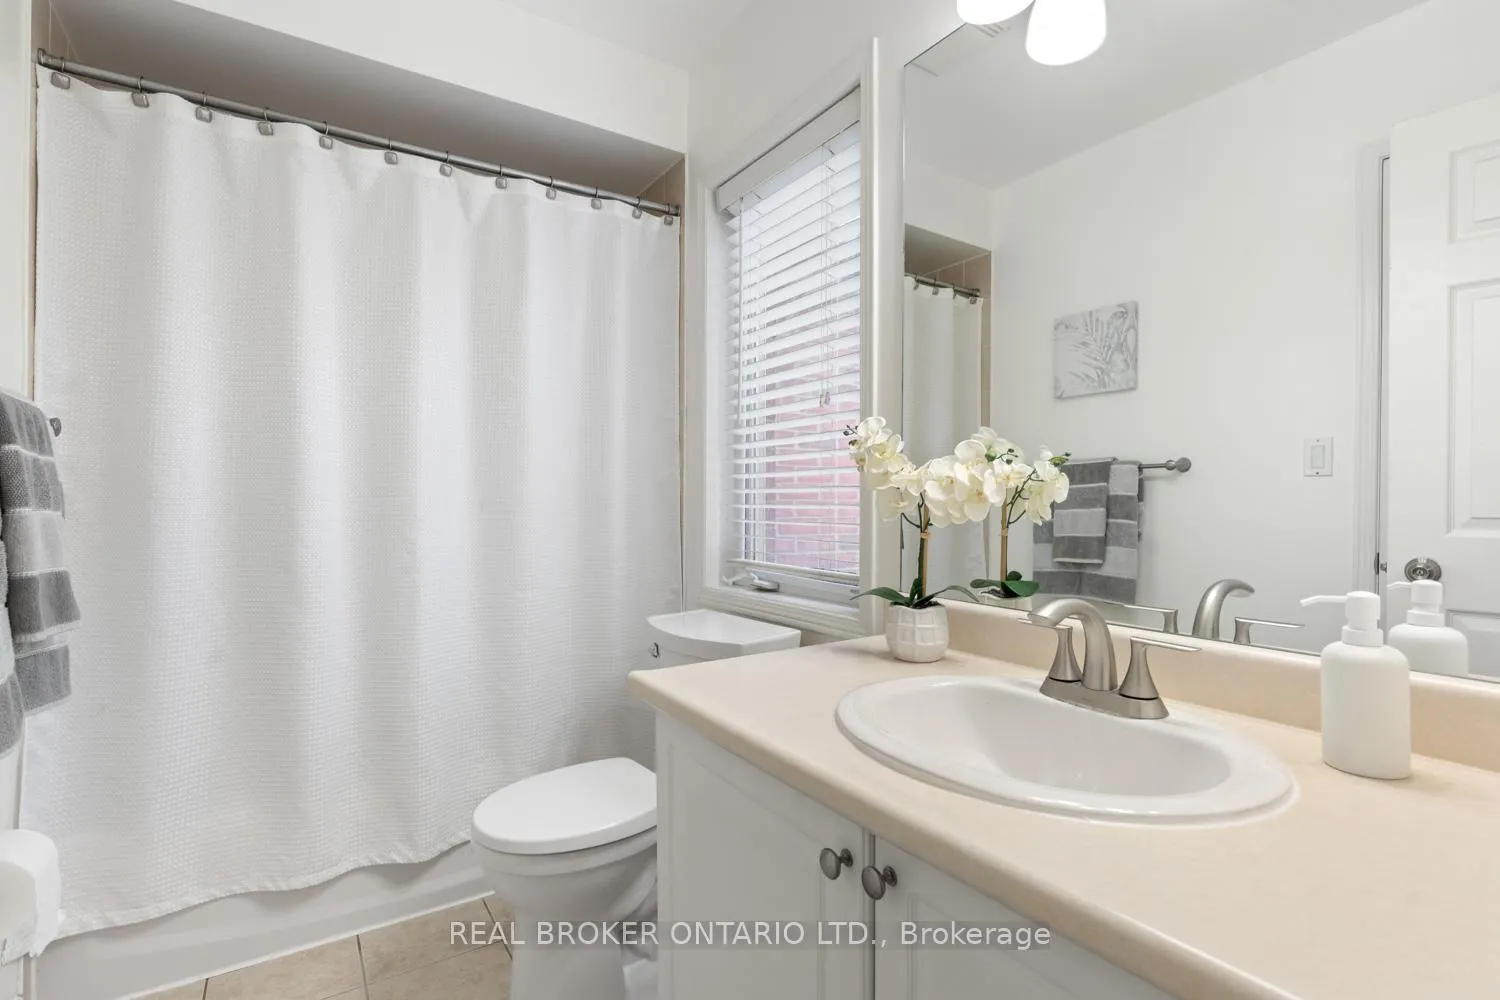
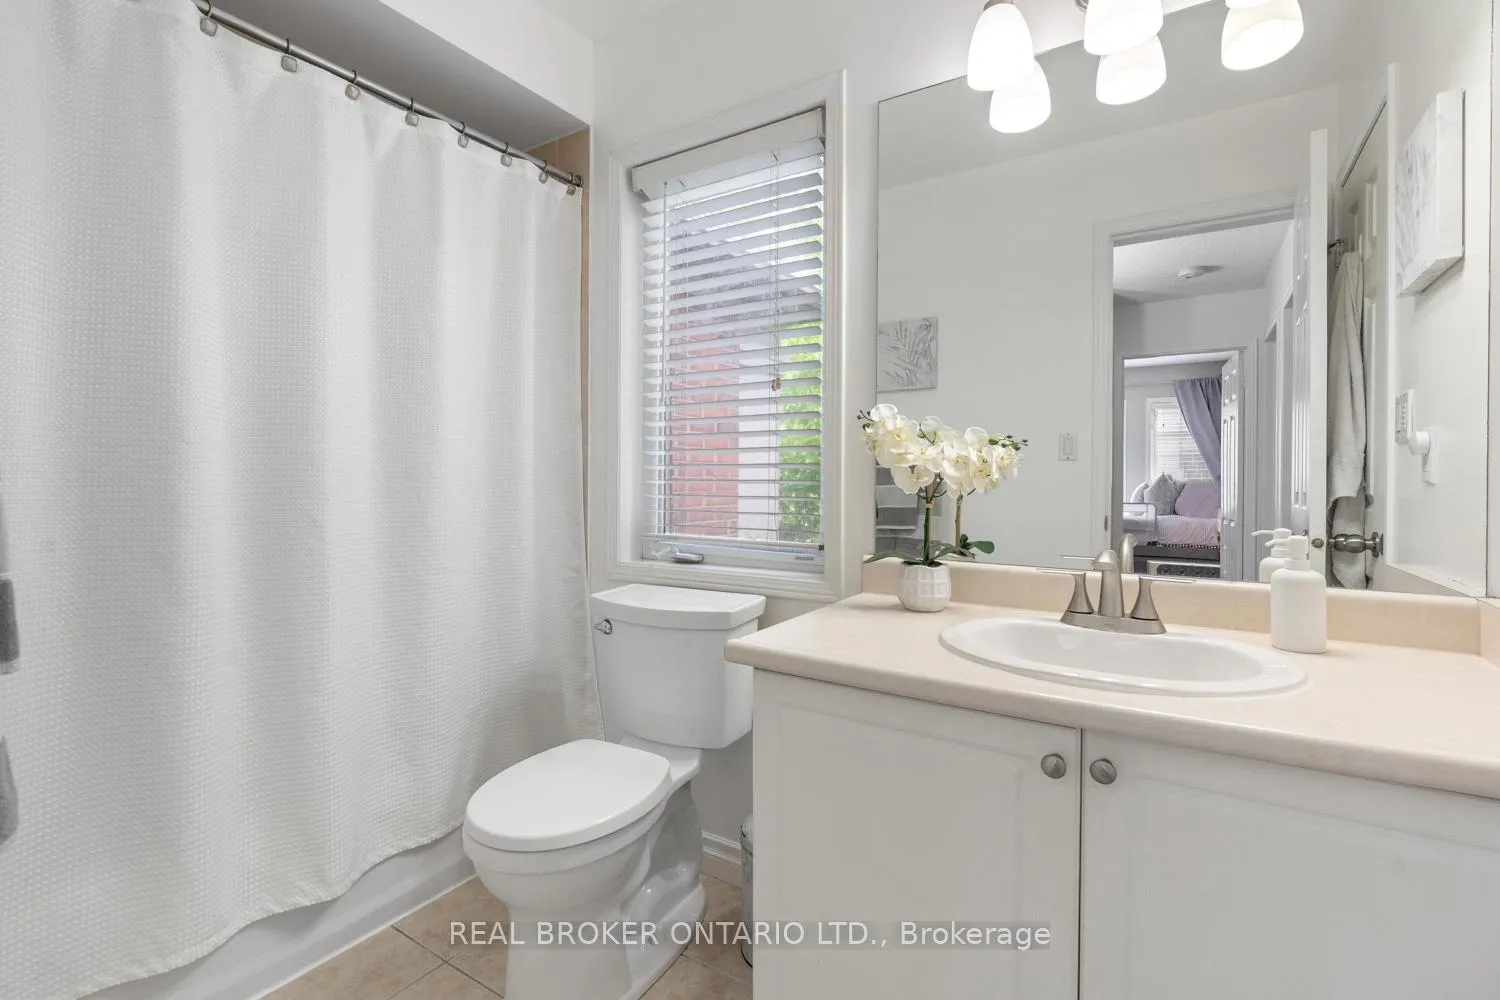
- 4-piece, Second
- Municipality
- Etobicoke
- Neighbourhood
- Eringate-Centennial-West Deane
- Main cross streets
- The East Mall & Rathburn Rd
- Directions
- East of The East Mall, north of Rathburn Rd, off Rabbit Lane.
- MLS® number
- W13424750
- Data source
- Toronto Regional Real Estate Board
- Status change
- 2026-06-25
- Listed on
- 2026-06-10
- Days on market
- 15 days
- Possession type
- 60-89 days
- Co-op commission
- 2.5% + HST & many thanks!
- Seller
- Listed by
- REAL BROKER ONTARIO LTD.
Home Market Value
Current home valuation for Unit 7, 25 West Deane Park Drive, Etobicoke, Eringate-Centennial-West Deane, Etobicoke, ON. Listed for $759,000
HOMEH Estimate
$762,500
Estimated Sales Range
$661,322 - $863,678
HOMEH Estimate for Unit 7, 25 West Deane Park Drive, Etobicoke, Eringate-Centennial-West Deane
Calculated with a real agent's CMA method — 45+ years of experience, codified. Not an AI guess.
For the owner
Is this your home? Track its value.
Get this home's HOMEH Estimate by email once a month, with how many homes are for sale around you.
Mortgage Payment Calculator
Compare up to 4 down payment scenarios
5% on first $500K + 10% on $259,000 over $500K
$50,900
| Scenario 1 | Scenario 2 | Scenario 3 | Scenario 4 | |
|---|---|---|---|---|
−Down payment | % $ | % $ | % $ | % $ |
+CMHC insurance | $28,296 | $21,176 | $18,064 | $0 |
=Total mortgage | $735,684 | $704,276 | $663,214 | $607,200 |
Amortization | ||||
Mortgage rate | % | % | % | % |
| Payment frequency | ||||
=Mortgage payment | $3,592monthly | $3,439monthly | $3,238monthly | $2,965monthly |
Land Transfer Tax
$11,655
$11,655
$23,310
Around this home
No schools found nearby
Data provided by OpenStreetMap & Fraser Institute School Rankings
Ask HOMEH
New!Hi there!
👋Text or call (416) 301-9001
Recommended for you
Based on homes you've looked at.
No recommended properties found.
Nearby similar homes
No nearby properties found.
More real estate resources
Other homes nearby
Explore this area
Nearby neighbourhoods
No nearby listings available.