
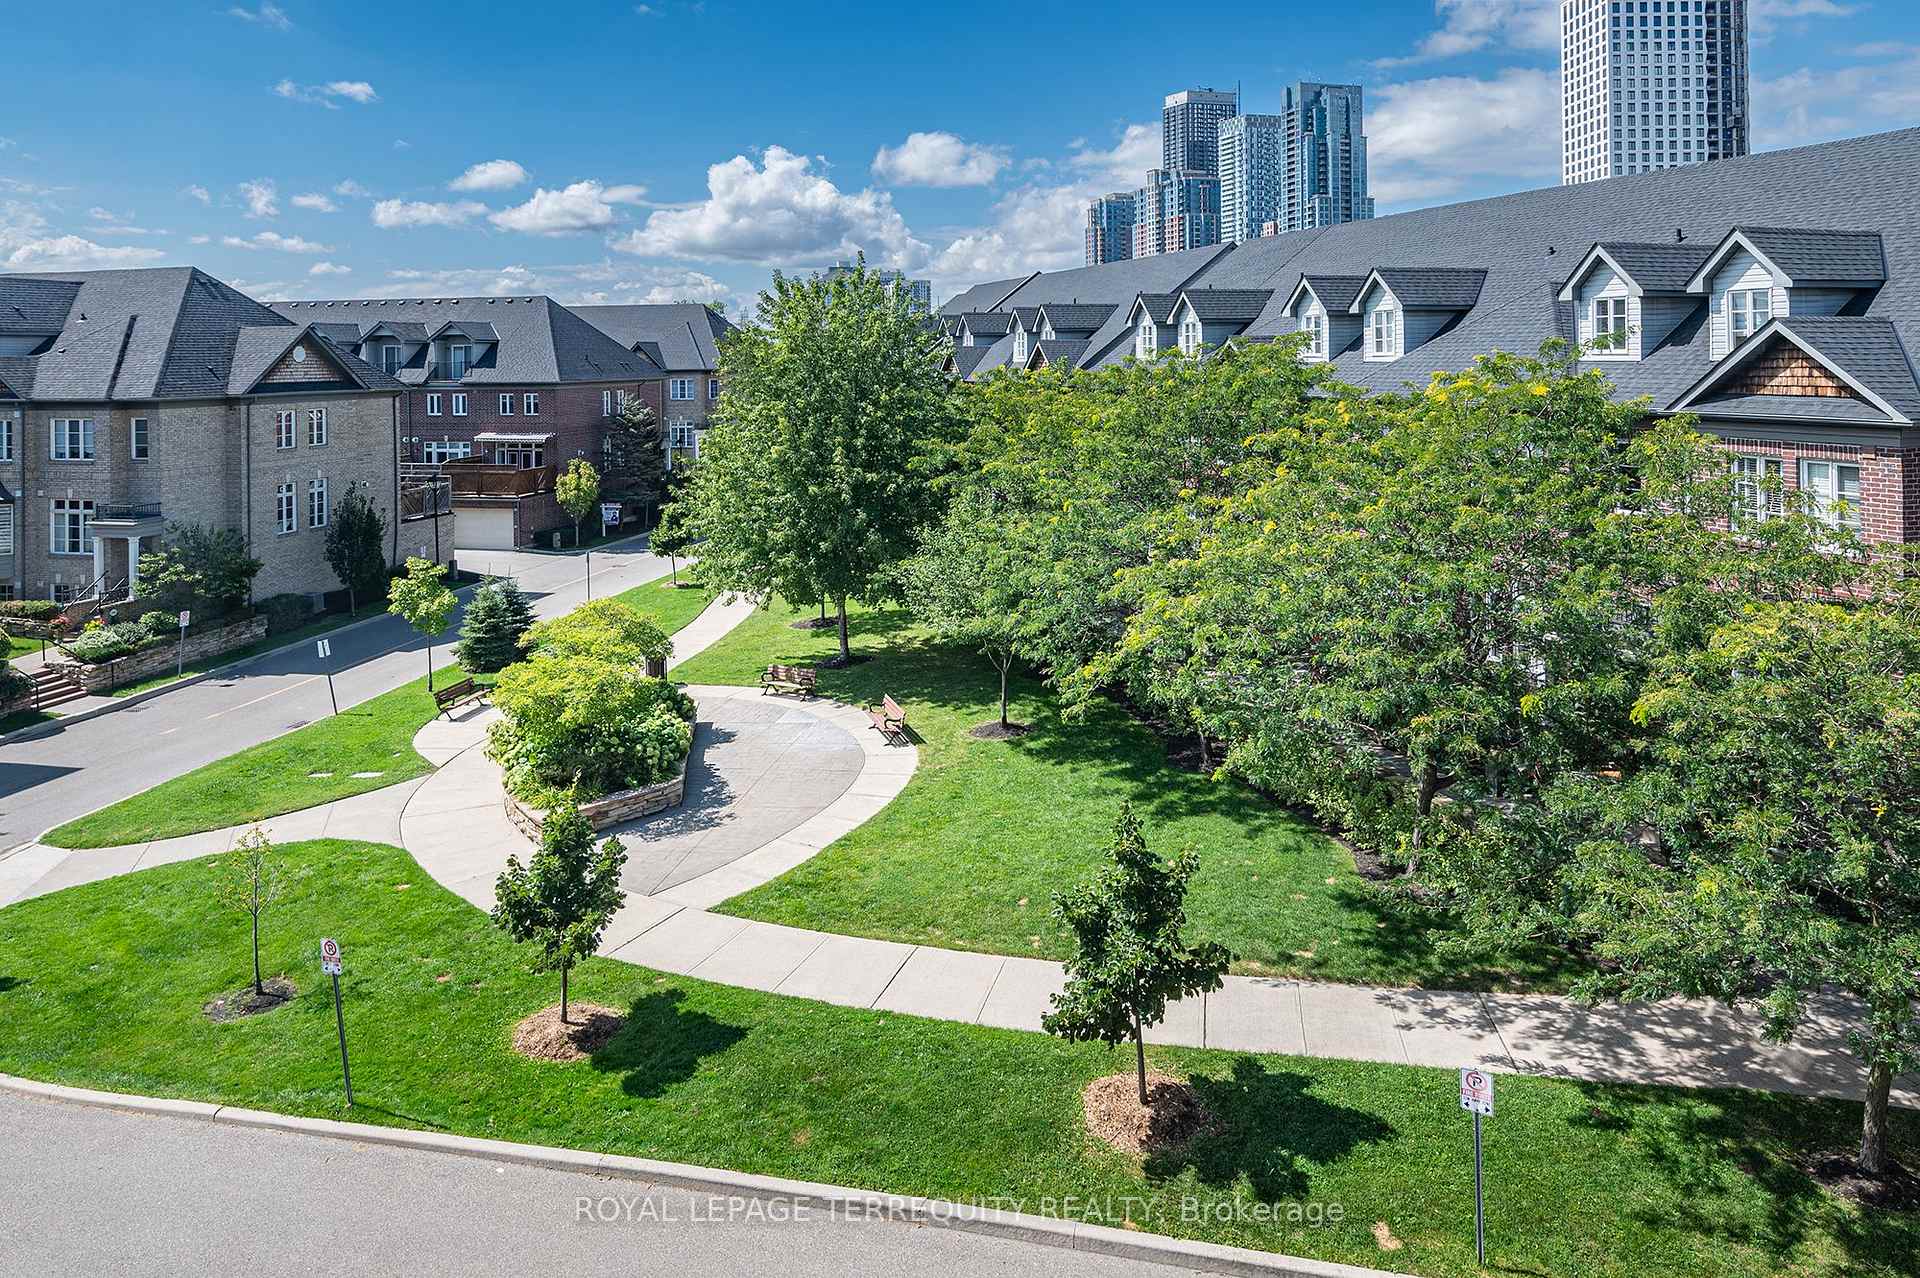
Unit 9, 265 Van Dusen Boulevard
Etobicoke (Islington-City Centre West), ON M8Z 3J2
- 3Bedrooms
- 3Bathrooms
- 2Garage
- 1500–2000Sq Ft
- $5,509Tax
- 14×60 ftLot Size
 Estimated Value:$1,193,631See Free Estimate Report

Sale & Price History for Unit 9, 265 Van Dusen Boulevard, Etobicoke, Islington-City Centre West
| Start Date | End Date | Price | Event | MLS# |
|---|---|---|---|---|
| No listing history available | ||||
Real estate boards require you to or to see the full details of this property.
*Sold prices and complete sale & price history are regulated data. Under the Trust in Real Estate Services Act, 2002 (TRESA) and the rules of the Real Estate Council of Ontario (RECO), and pursuant to the Multiple Listing Service® rules of the Canadian Real Estate Association (CREA) and the Toronto Regional Real Estate Board (TRREB), this information may be shown only to registered users who have agreed to the applicable terms of use (a Virtual Office Website, or "VOW," arrangement). HOMEH Inc., Brokerage therefore provides it to signed-in members only. Creating an account is free and takes under a minute.
About Unit 9, 265 Van Dusen Boulevard, Etobicoke, Islington-City Centre West
Summarized Description
- End unit townhouse with unique features.
- Dramatic 9' ceilings enhance spaciousness.
- Updated kitchen with stainless appliances.
- Vaulted ceiling and walk-in closet in primary.
- Lower level recreation room with garage access.
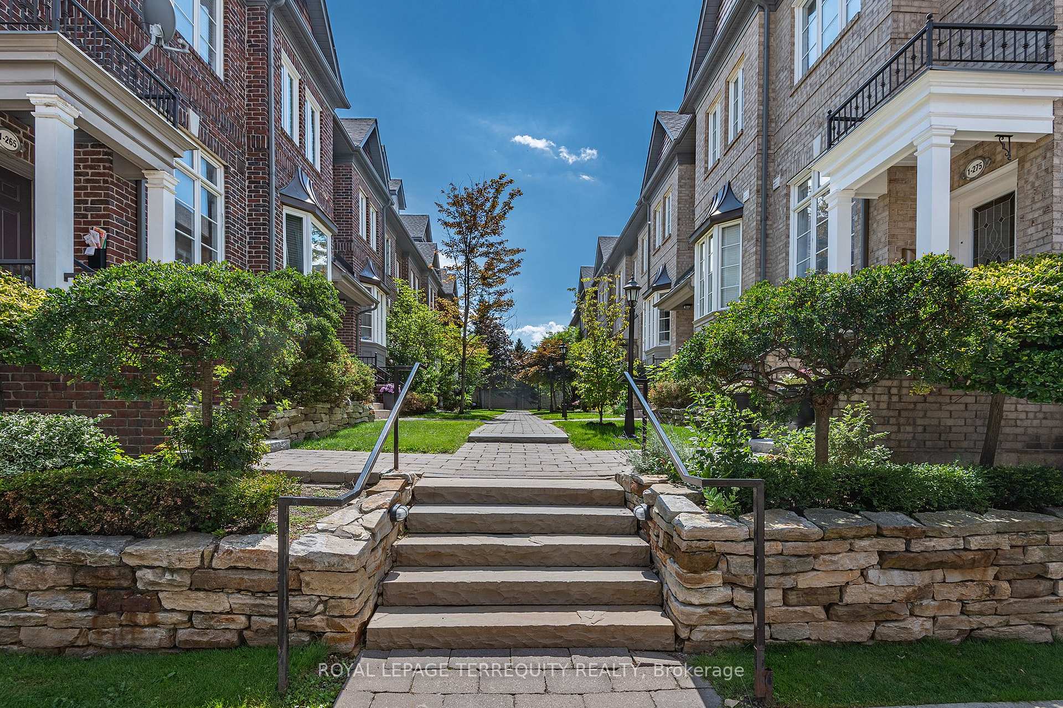
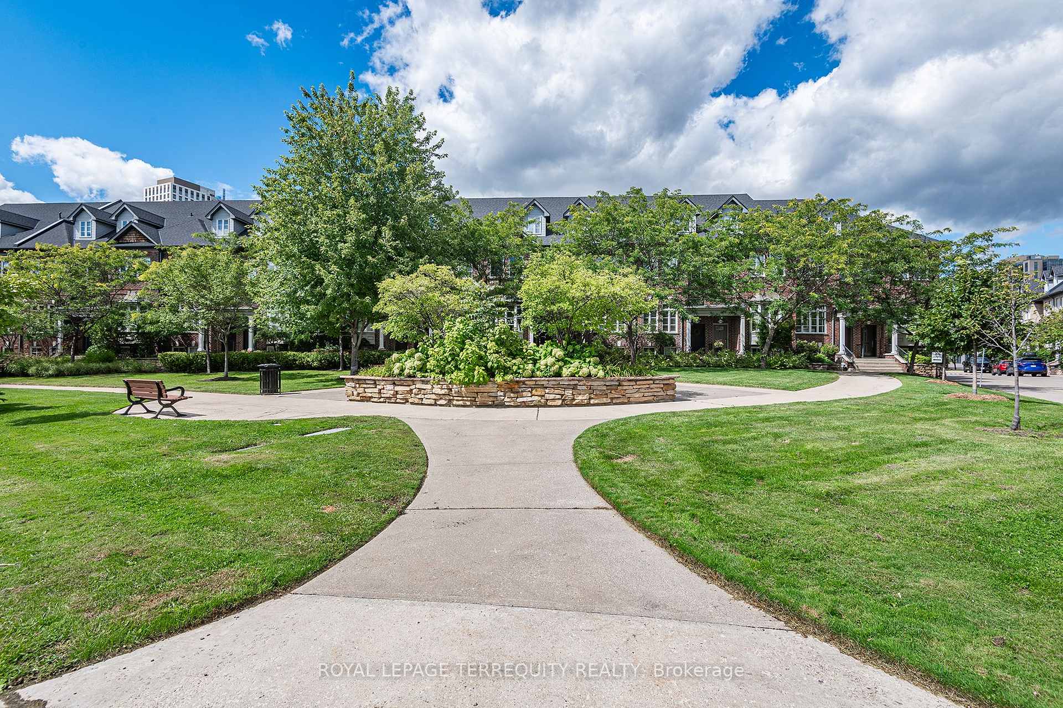
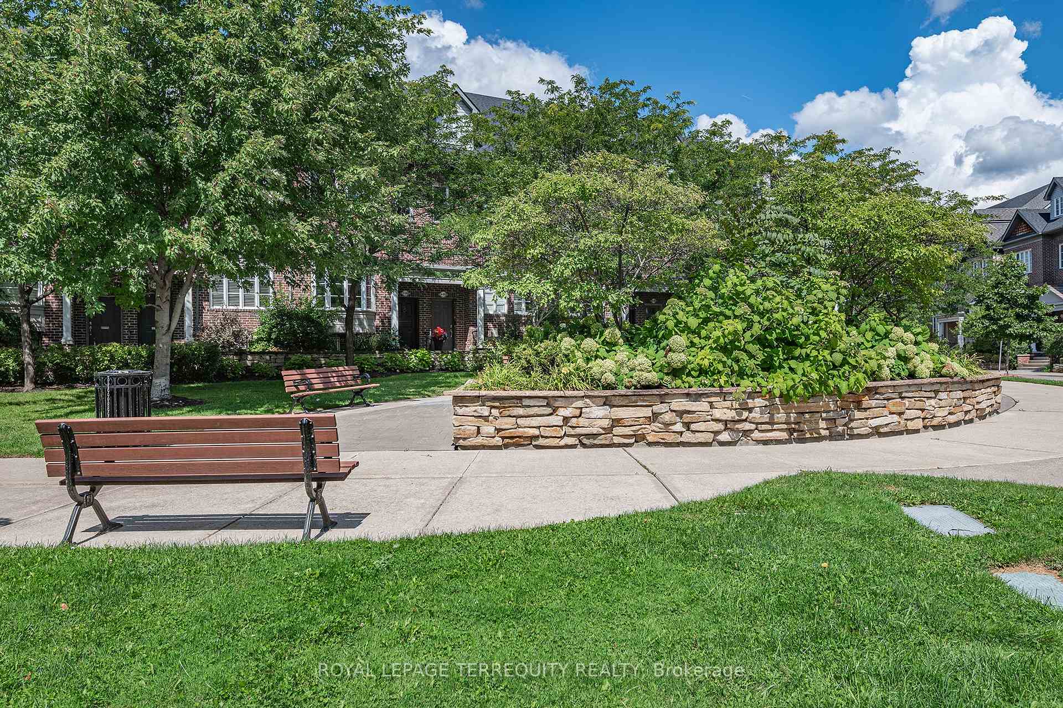
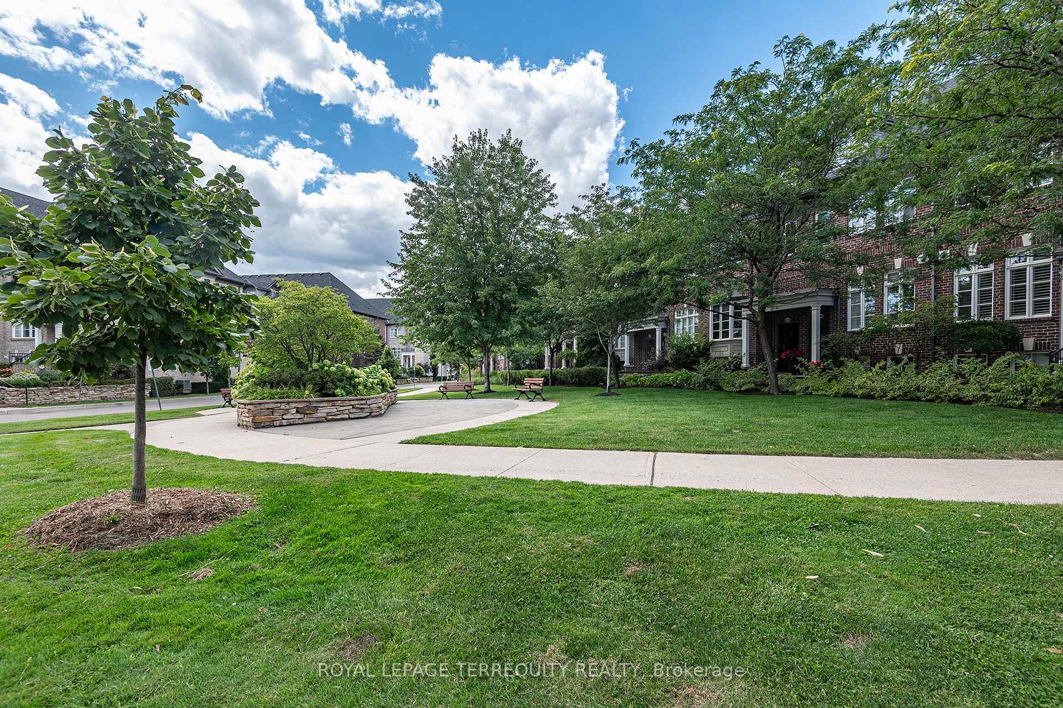
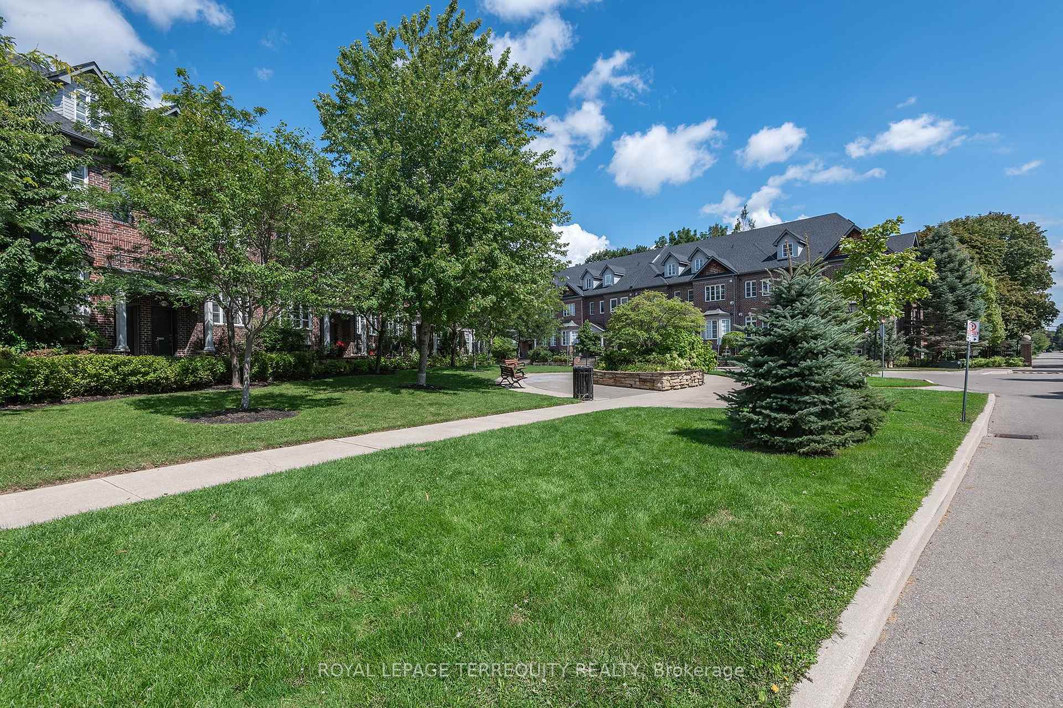
- Community courtyard fosters neighborly connections.
- Minutes from subway and great schools.
- Move-in ready with valuable updates.
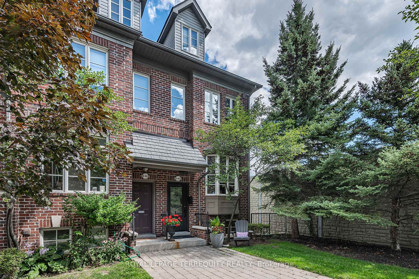
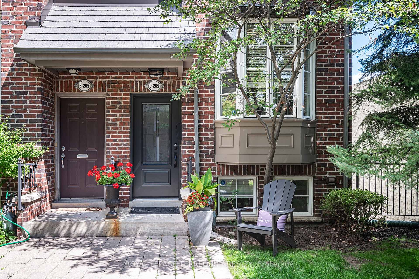
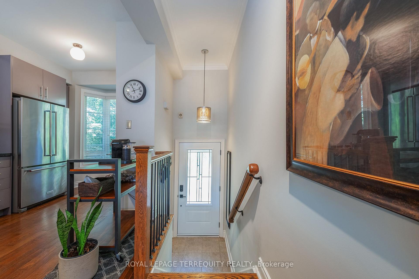
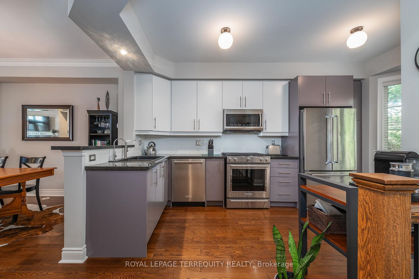
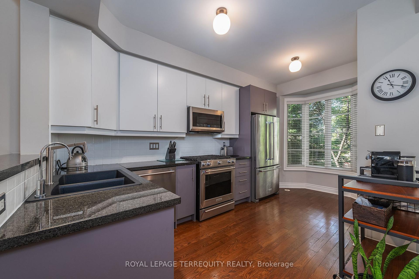
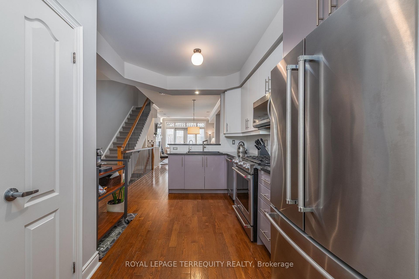
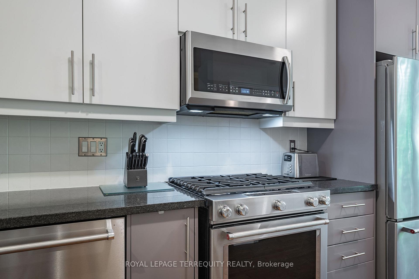
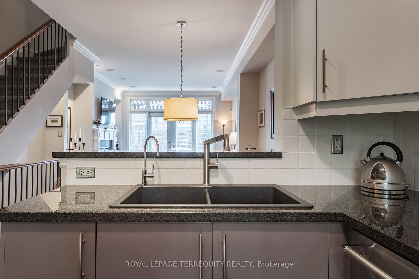
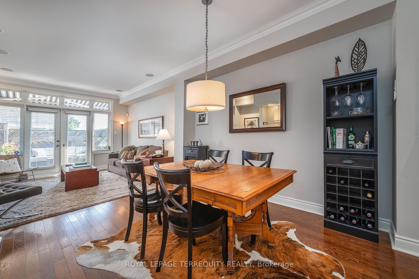
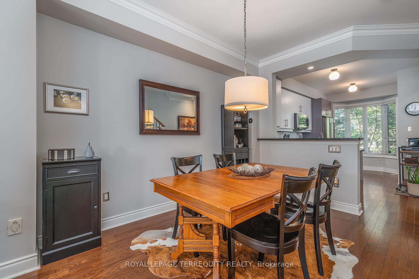
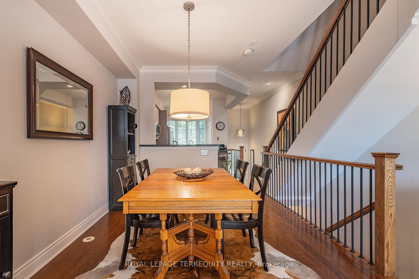
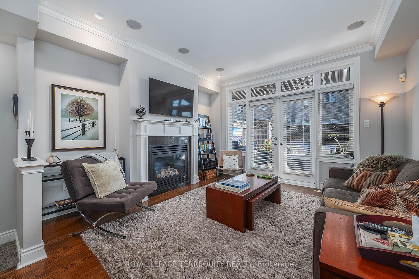
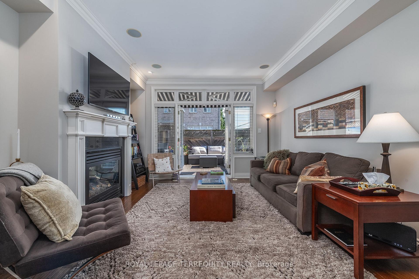
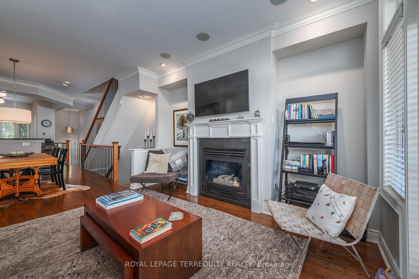
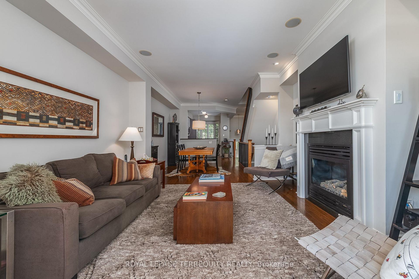
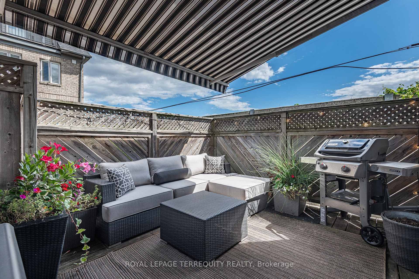
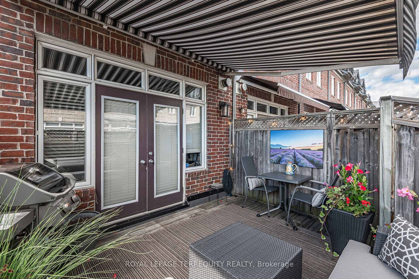
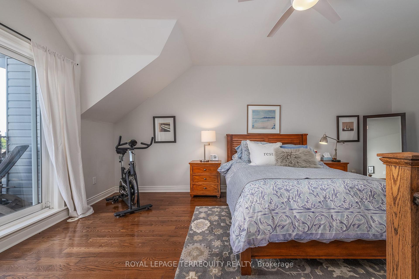
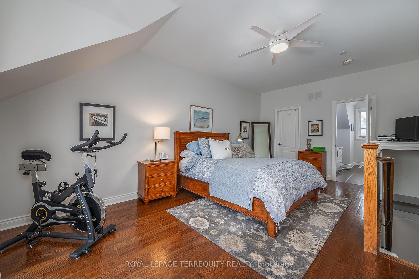
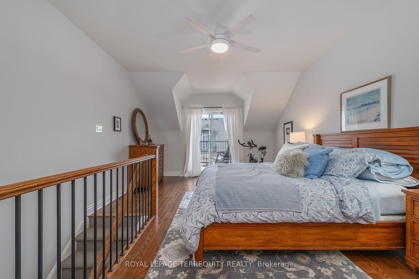
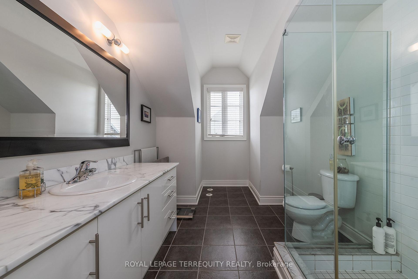
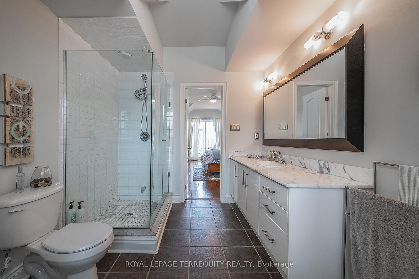
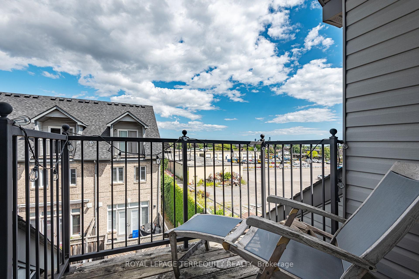
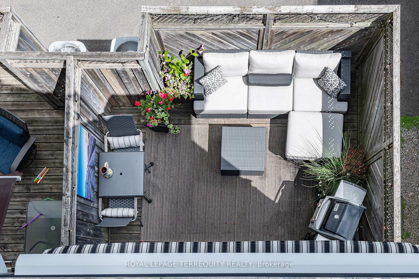
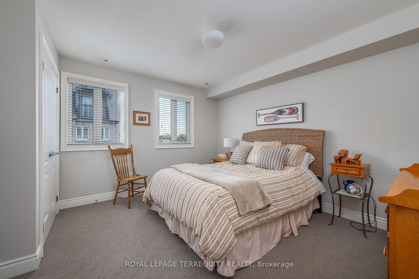
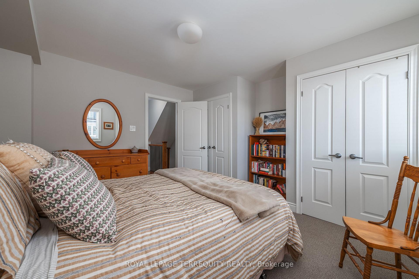
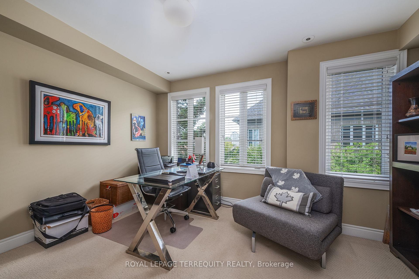
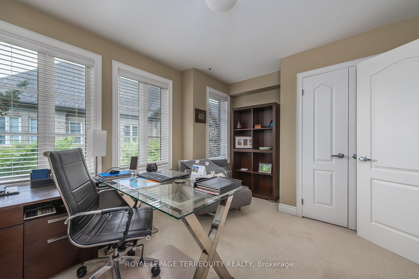
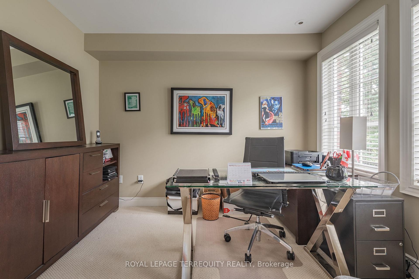
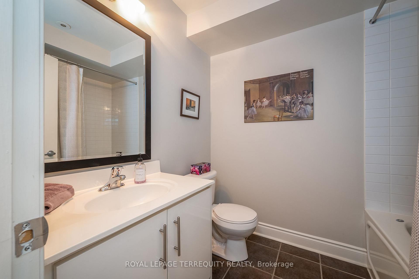
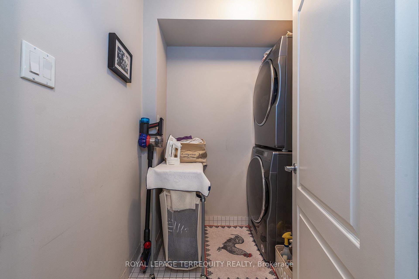
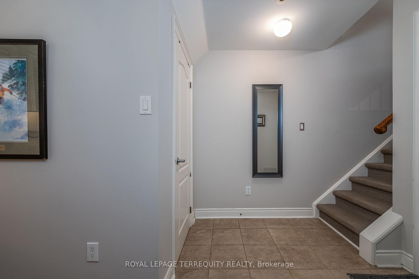
Exceptional End Unit Townhouse - Feels like a Semi Detached in Sought After "Bloorview Village by Dunpar. Dramatic 9* Ceiling Heights. Sun filled East/ West Exposure. Open Concept Main perfect for entertaining. Living Room with Gas Fireplace and French Door Walk out to the Terrace. Recently updated Kitchen with New Stainless Appliances (2020) and Extra Pantry. Hardwood throughout main floor. Two Bedrooms on the Second Floor and convenient upper Laundry Room (W/D 2020). The Primary has a vaulted ceiling, 3 piece ensuite, Walk in Closet and Ample space for a combined sitting room and a balcony for morning coffee or quiet evenings. Lower Level recreation room has access from the built in two car garage. Oodles of Storage. All Bedroom closets have custom organizers. So many valuable updates - Roof 2021, Heating and AC 2018, New Garage Door and Remote 2020, Awning 2022, TV 2021 with in ceiling speakers, Front Door 2025 and Broadloom replaced in 2016. TCECC1634 - $220.00/Month covers private garbage, common elements, snow removal and lawn care. A wonderful community centered around a courtyard where friends gather. Minutes to Islington Subway Station and the Kipling Go. Great School districts. Stroll to Islington Village, The Kingsway Shops and Restaurants. Easy Highway Access. Move in and start living.
Key Facts & Features
Property Costs
- Annual Property Tax Amount
- $5,509
- Land Transfer Tax Fee
- $40,910
Rental Items
- Rental Equipment
- Gas Tankless Hot Water. $162.99/Mth
- Basement Type
- Finished with Walk-Out
Interior Features
- Laundry Level
- Upper Level
- Interior Extras
- Auto Garage Door Remote, Central Vacuum, On Demand Water Heater
- Security Features
- Carbon Monoxide Detectors, Smoke Detector
- Fireplace/Stove
- Yes
- Fireplace Features
- Living Room, Fireplace Insert, Natural Gas
- Elevator
- No
Exterior Features
- Exterior Extras
- Awnings, Deck
- Pool
- None
- Property Features
- Golf, Hospital, Park, Public Transit, School
Building
- Building Type
- Freehold Townhouse
- Building Style
- 3-Storey
- Approx Age
- 16-30
Construction
- Exterior Finish
- Aluminum Siding, Brick
- Roof
- Asphalt Shingle
- Foundation Details
- Block, Slab
- Special Designation
- Unknown
Lot
- Lot Front
- 14.00 ft
- Lot Depth
- 60.00 ft
Inclusions
- Inclusions
- Stainless refrigerator, gas stove, over the range microwave, built in dishwasher. Stacked washer/dryer. Living room TV with built in ceiling speakers. Electric Light Fixtures. Window Coverings. Exterior Awning. Garage Door Opener & Remote. CVAC & Accessories
Parking & Garages
- Garage Type
- Built-In
- Garage Spaces
- 2
- Parking Spaces
- 0
- Total Garage And Parking Spaces
- 2
Heating & Cooling
- Heat Source
- Gas
- Heat Type
- Forced Air
- Air Conditioning
- Central Air
- Water
- Municipal
- Sewers
- Sewer
- Bedrooms
- 3
- Washrooms
- 3
- Kitchens
- 1
Room sizes
- Dining Room—Main level, Open Concept, Hardwood Floor, Crown Moulding
- Bedroom 3—Second level, Double Closet, Broadloom, Overlooks Frontyard
- Living Room—Main level, Gas Fireplace, Built-in Speakers, W/O To Terrace
- Bedroom 2—Second level, His and Hers Closets, Broadloom, Casement Windows
- Primary Bedroom—Third level, 3 Pc Ensuite, Walk-In Closet(s), W/O To Balcony
- Other—Main level, French Doors, Wood, East View
- Kitchen—Main level, Updated, Stainless Steel Appl, Pantry
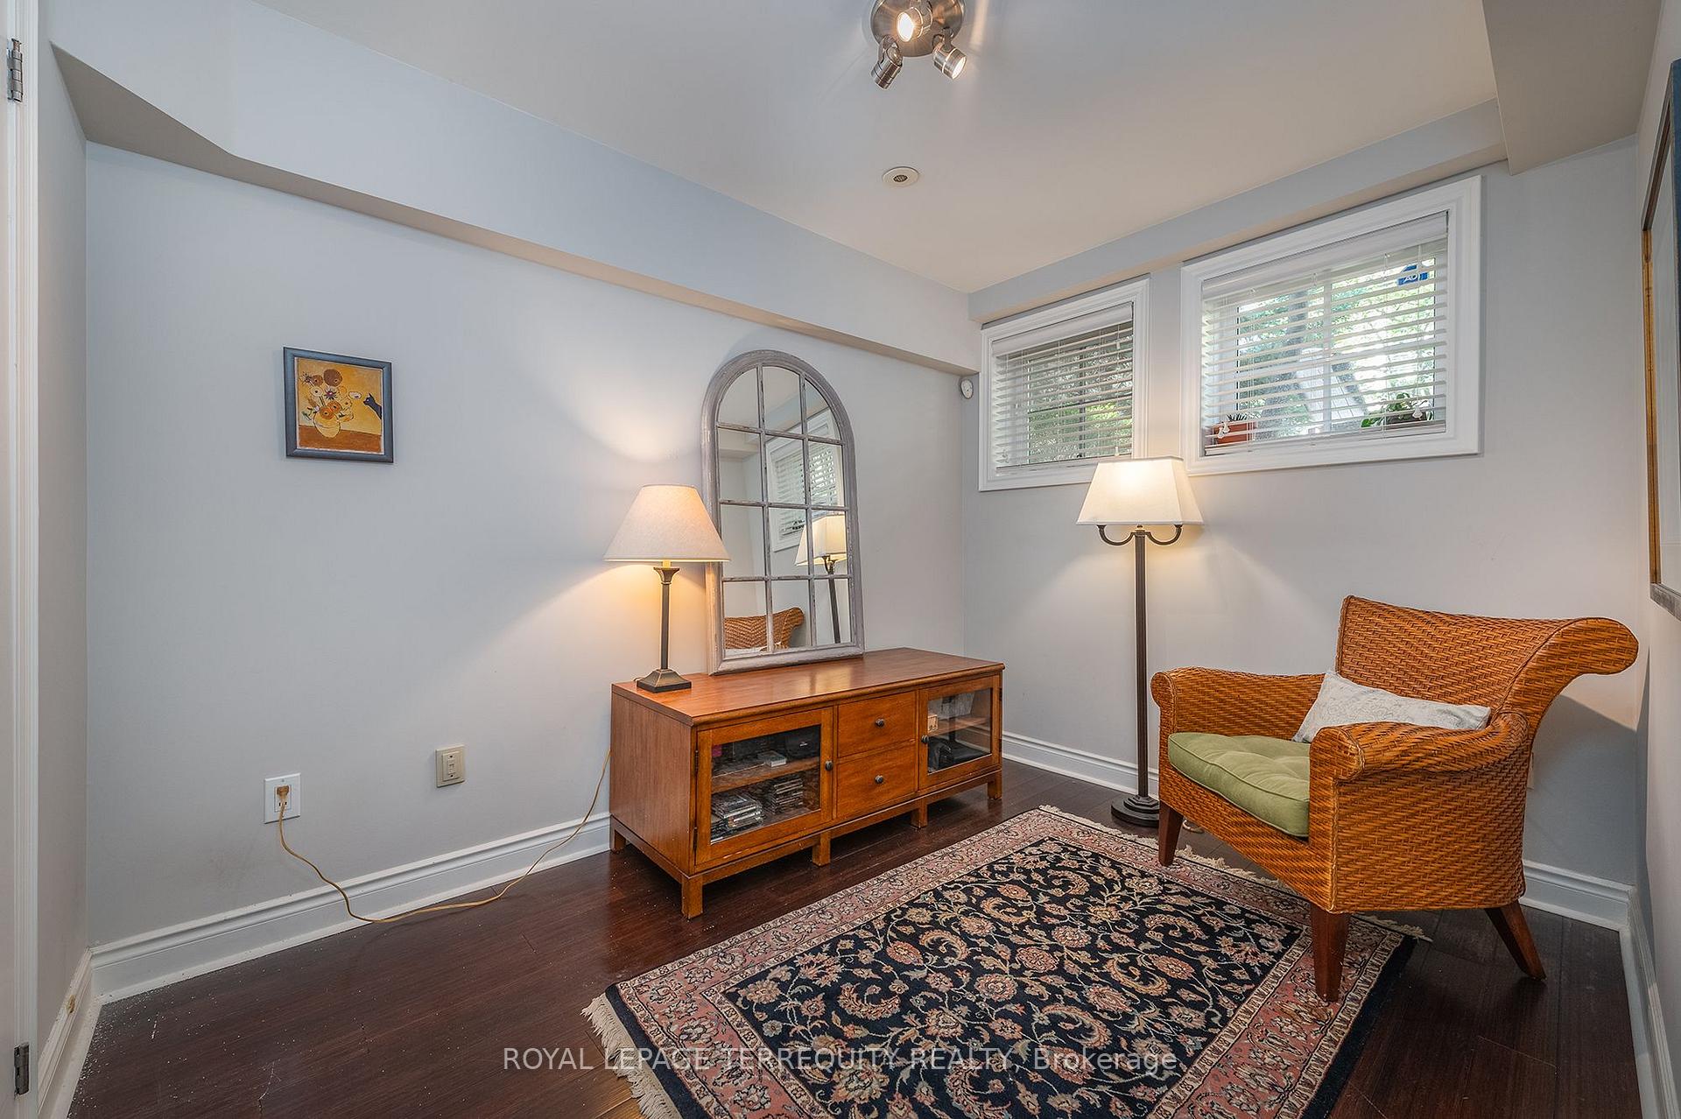
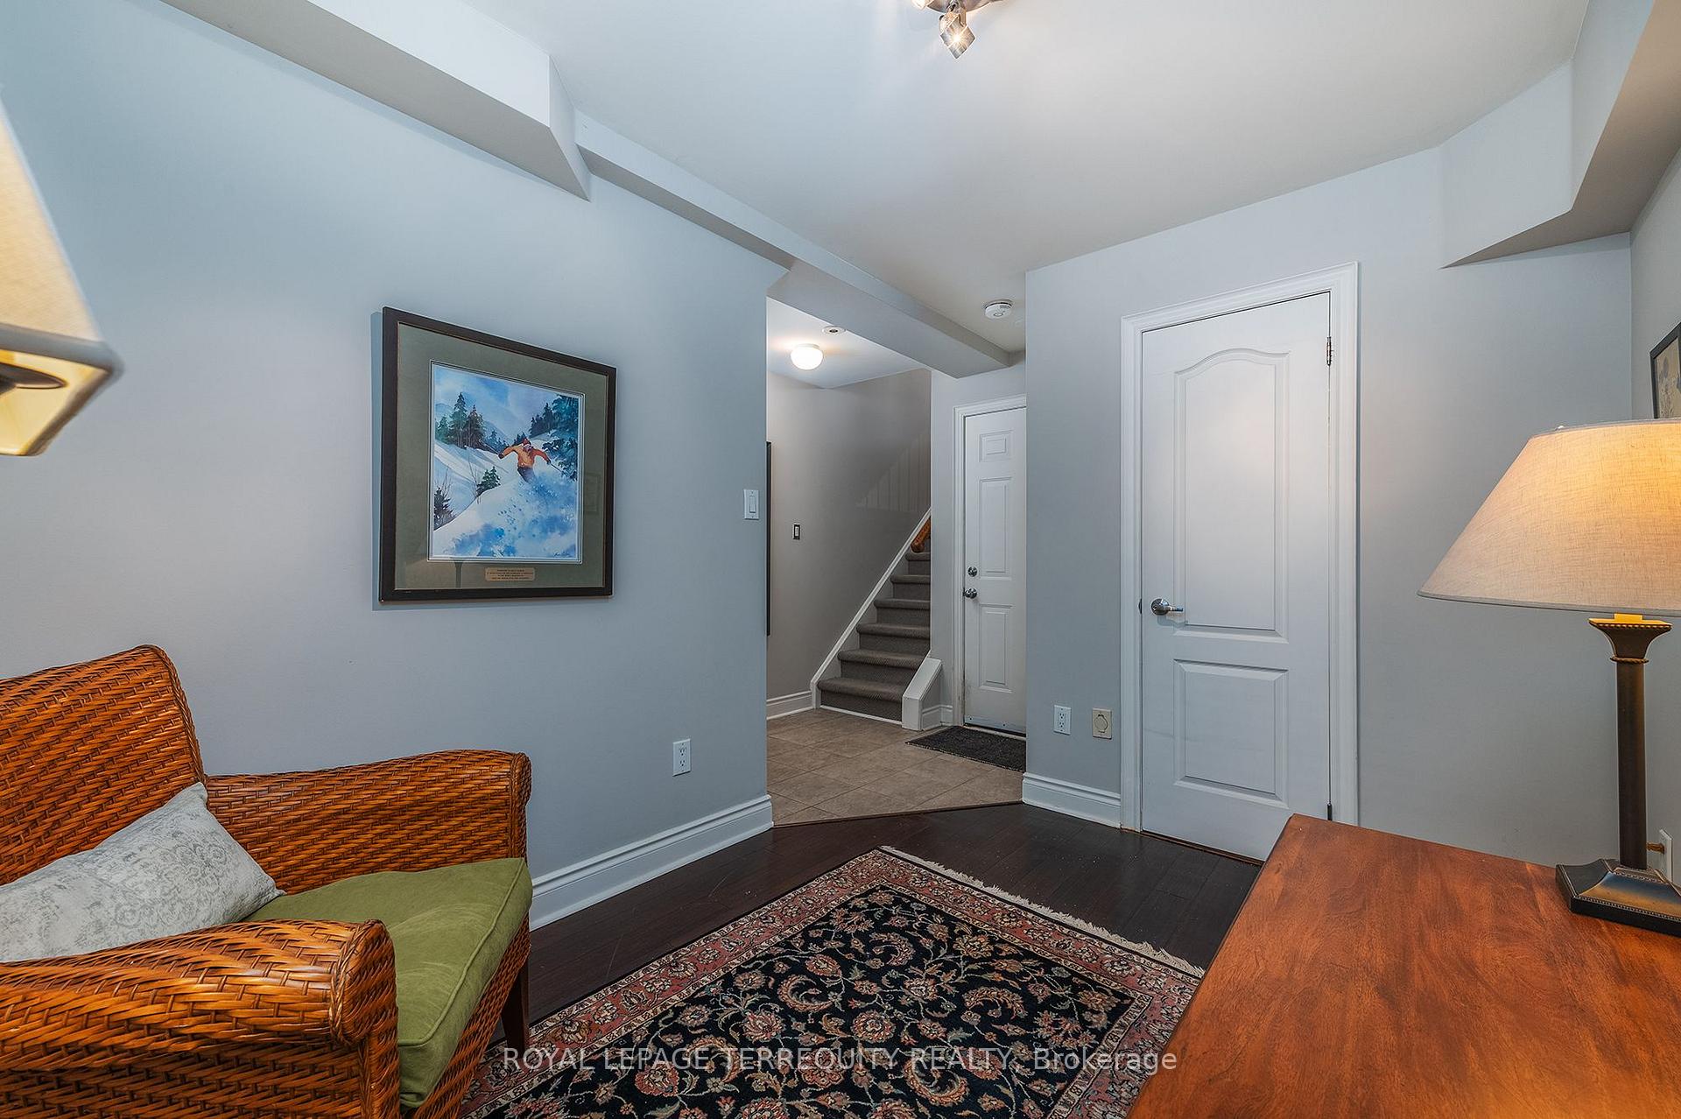
- Recreation—Ground level, Above Grade Window, 2 Pc Ensuite, Access To Garage
- Laundry—Second level, Ceramic Floor
Washrooms
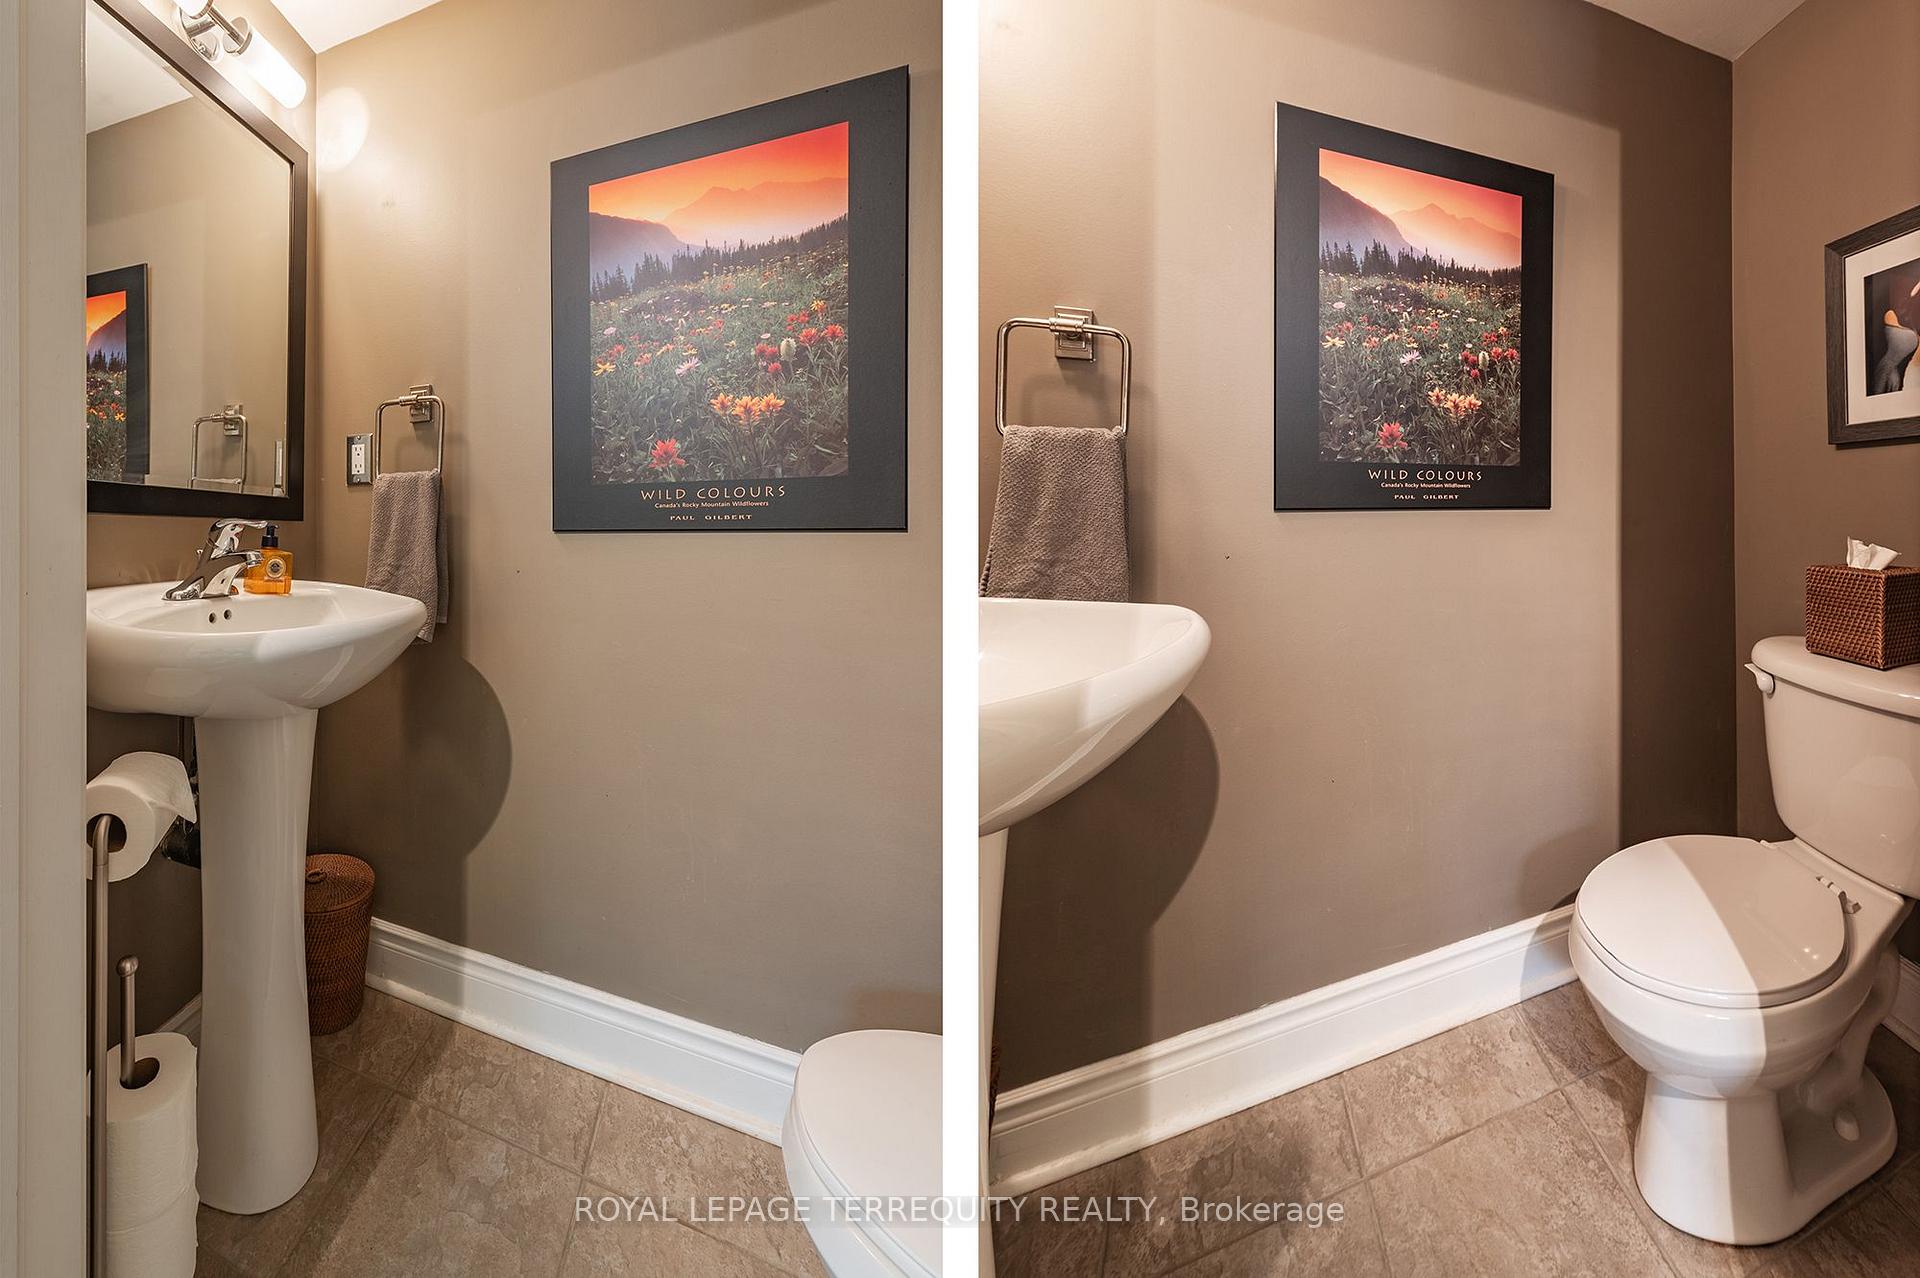
- 2-piece, Basement
- 4-piece, Second
- 3-piece, Third
- Municipality
- Etobicoke
- Neighbourhood
- Islington-City Centre West
- Main cross streets
- Bloor St. W. / Islington
- Directions
- Bloor St. W. / Islington
- MLS® number
- W13748750
- Data source
- Toronto Regional Real Estate Board
- Listed on
- 2026-09-05
- Updated on
- 2026-10-02
- Days on market
- 40 days
- Possession type
- 60-89 days
- Co-op commission
- 2.5% + HST
- Seller
- Listed by
- ROYAL LEPAGE TERREQUITY REALTY
Home Market Value
Current home valuation for Unit 9, 265 Van Dusen Boulevard, Etobicoke, Islington-City Centre West, Etobicoke, ON. Listed for $1,199,000
HOMEH Estimate
$1,193,631
Estimated Sales Range
$942,968 - $1,444,294
HOMEH Estimate for Unit 9, 265 Van Dusen Boulevard, Etobicoke, Islington-City Centre West
Calculated with a real agent's CMA method — 45+ years of experience, codified. Not an AI guess.
For the owner
Is this your home? Track its value.
Get this home's HOMEH Estimate by email once a month, with how many homes are for sale around you.
Mortgage Payment Calculator
Compare up to 4 down payment scenarios
5% on first $500K + 10% on $699,000 over $500K
$94,900
| Scenario 1 | Scenario 2 | Scenario 3 | Scenario 4 | |
|---|---|---|---|---|
−Down payment | % $ | % $ | % $ | % $ |
+CMHC insurance | $44,123 | $33,452 | $28,536 | $0 |
=Total mortgage | $1,147,203 | $1,112,552 | $1,047,686 | $959,200 |
Amortization | ||||
Mortgage rate | % | % | % | % |
| Payment frequency | ||||
=Mortgage payment | $5,601monthly | $5,432monthly | $5,115monthly | $4,683monthly |
Land Transfer Tax
$20,455
$20,455
$40,910
Around this home
Data provided by OpenStreetMap & Fraser Institute School Rankings
Ask HOMEH
New!Hi there!
👋Text or call (416) 301-9001
Recommended for you
Based on homes you've looked at.
No recommended properties found.
Nearby similar homes
No nearby properties found.
More real estate resources
Other homes nearby
Explore this area
Nearby neighbourhoods
No nearby listings available.