
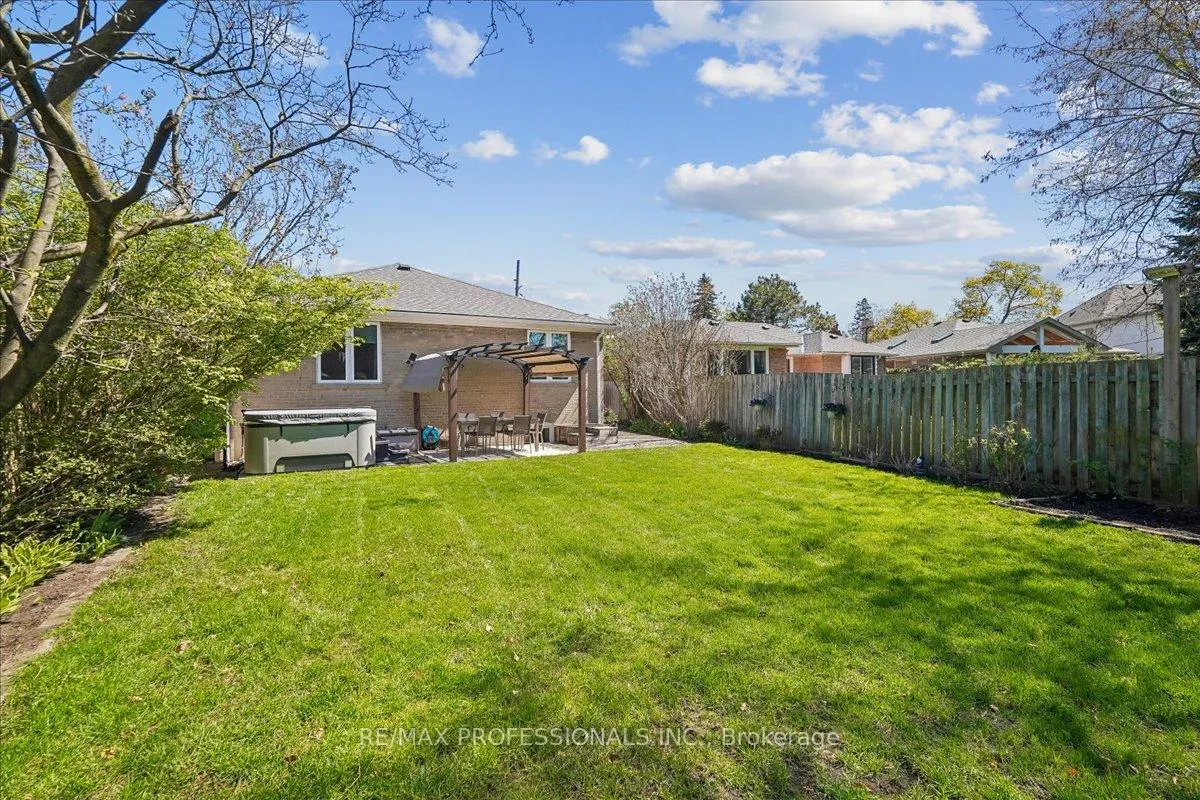
28 Spring Garden Road
Etobicoke (Stonegate-Queensway), ON M8Z 3X1
- 3+1Bedrooms
- 2Bathrooms
- 1Garage
- 1100–1500Sq Ft
- $7,563Tax
- 60×125 ftLot Size
 Estimated Value:$1,629,500See Free Estimate Report

Property not available for sale or for rent.
HOMEH One: full-service selling for a 1% listing fee. The buyer's agent commission is separate.
Free Home EvaluationHow Much Is My Home Worth?Homes for Sale NearbySale & Price History for 28 Spring Garden Road, Etobicoke, Stonegate-Queensway
Real estate boards require you to or to see the full details of this property.
*Sold prices and complete sale & price history are regulated data. Under the Trust in Real Estate Services Act, 2002 (TRESA) and the rules of the Real Estate Council of Ontario (RECO), and pursuant to the Multiple Listing Service® rules of the Canadian Real Estate Association (CREA) and the Toronto Regional Real Estate Board (TRREB), this information may be shown only to registered users who have agreed to the applicable terms of use (a Virtual Office Website, or "VOW," arrangement). HOMEH Inc., Brokerage therefore provides it to signed-in members only. Creating an account is free and takes under a minute.
About 28 Spring Garden Road, Etobicoke, Stonegate-Queensway
Summarized Description
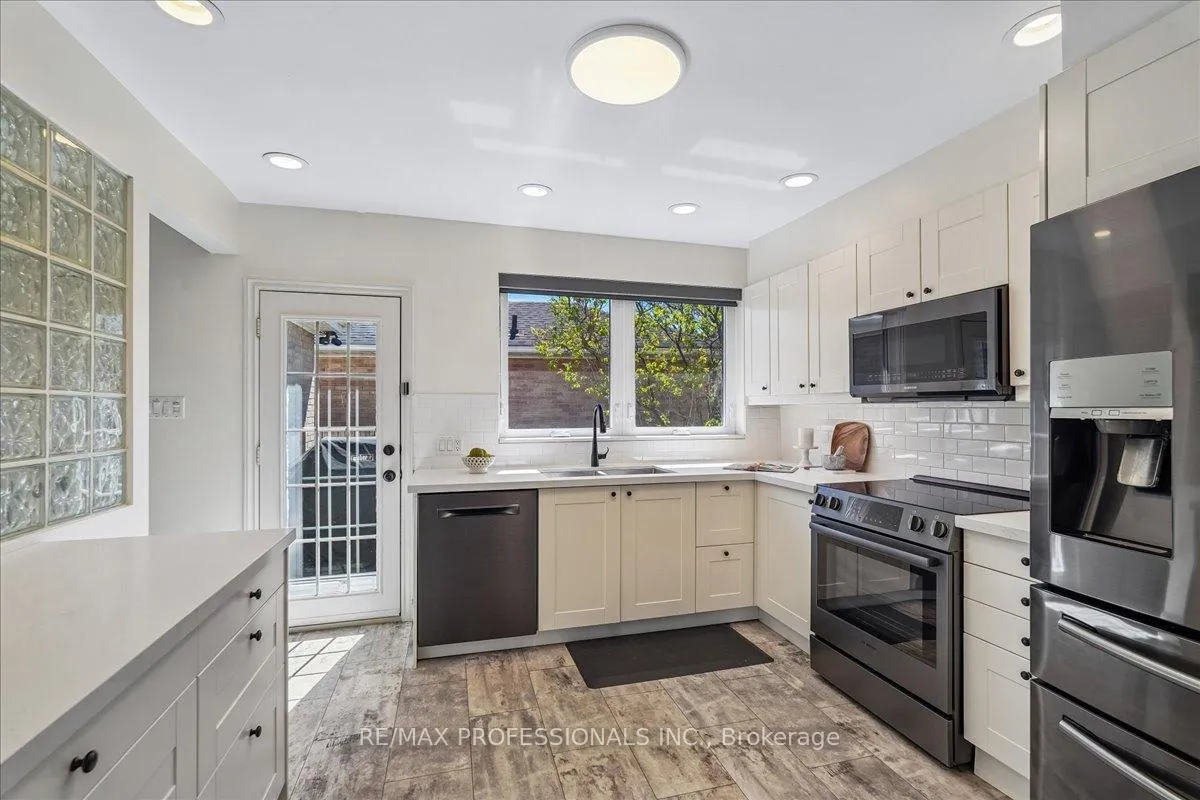
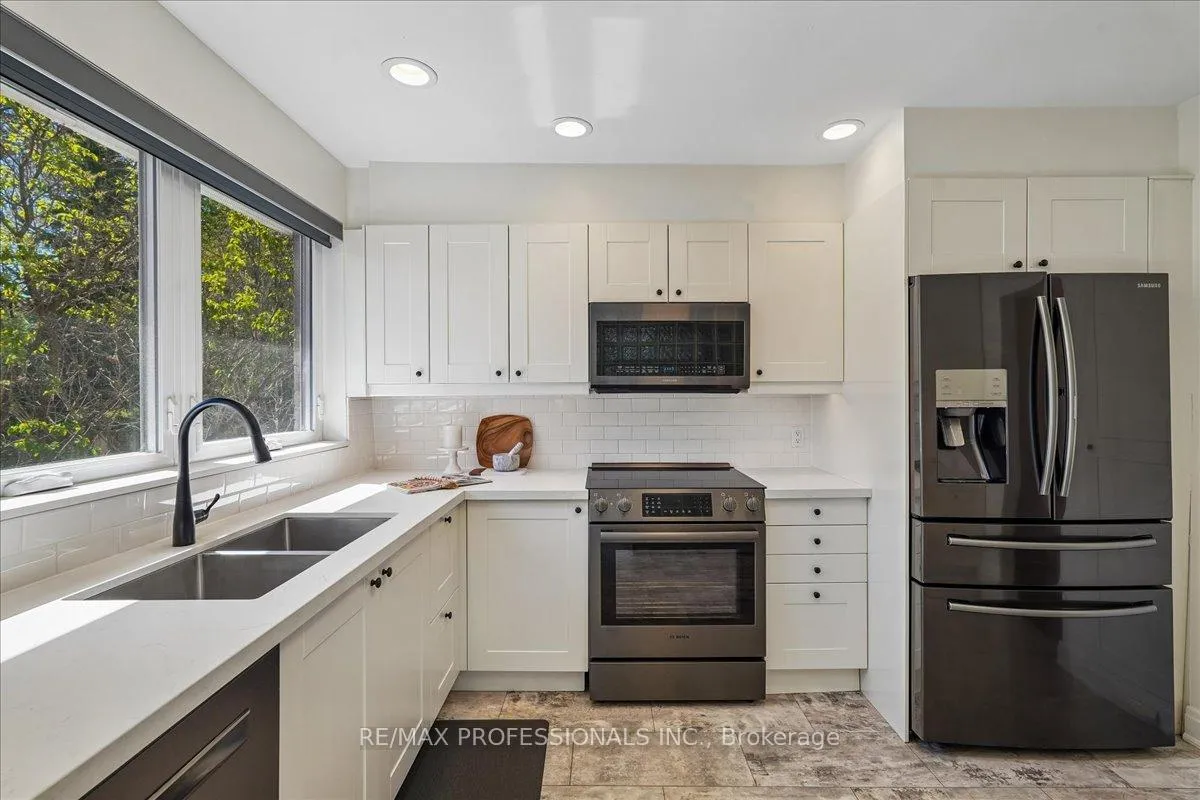
- Renovated kitchen with modern finishes.
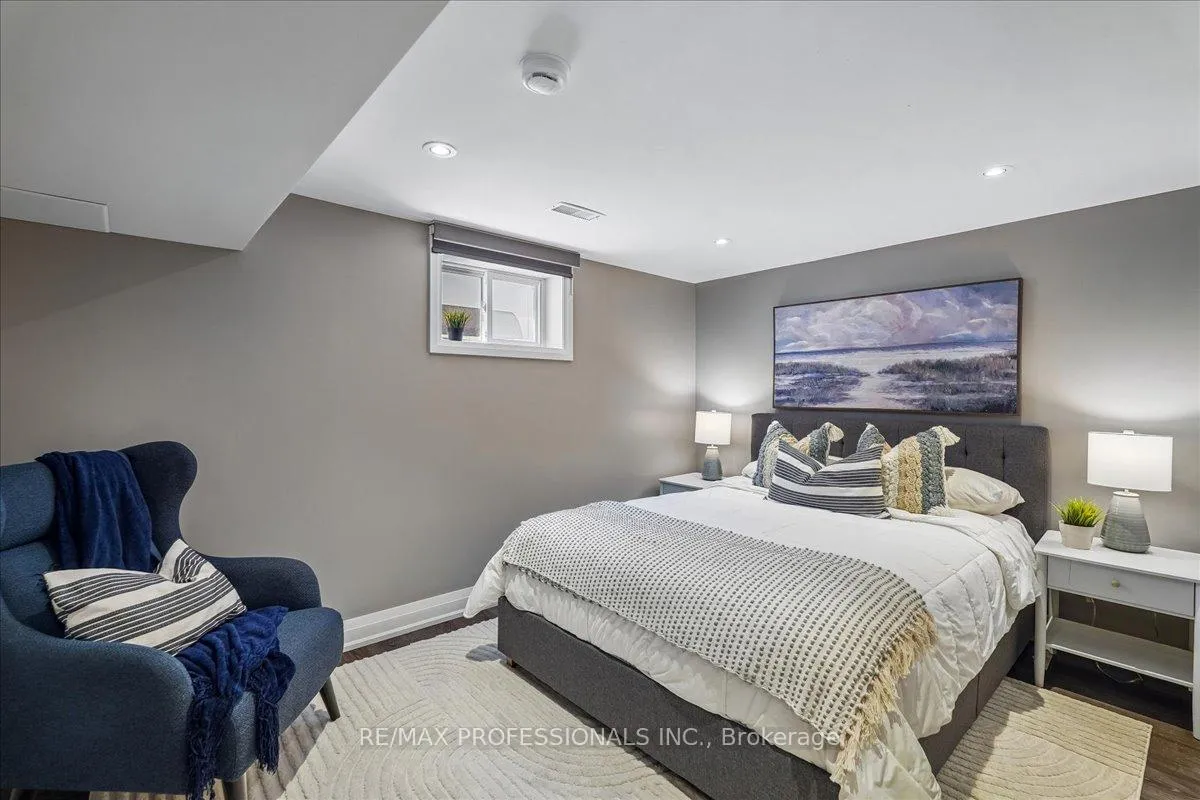
- Spacious finished basement with suite options.
- Bright interiors with ample natural light.
- Located in a family-friendly neighborhood.
- Close to top-rated schools and amenities.
- Gardens bloom throughout the seasons.
- EV charger available in the garage.
- Over 2,350 square feet of living space.
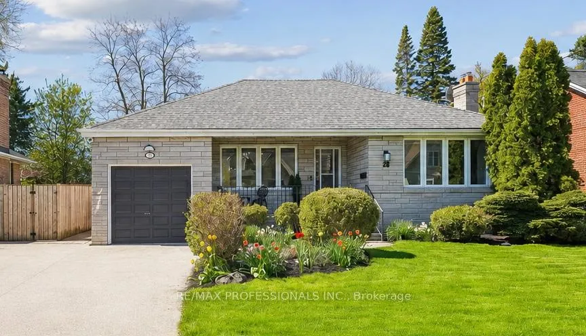
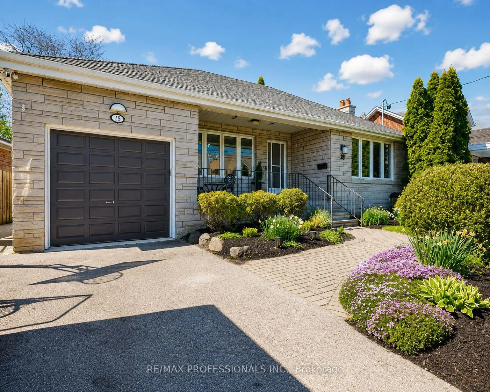
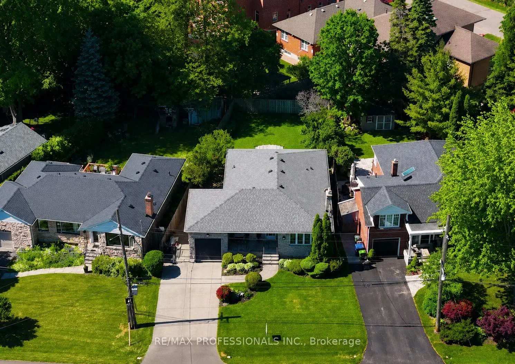
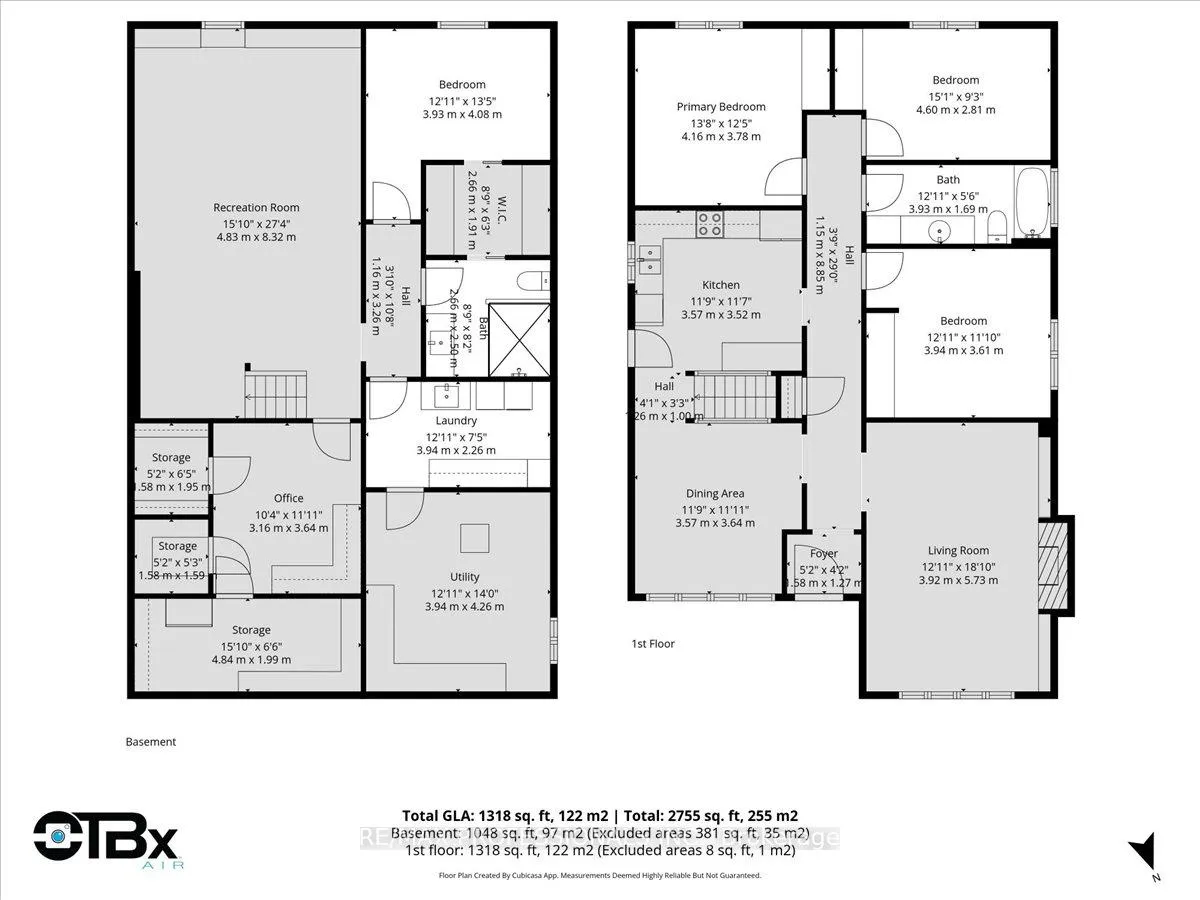
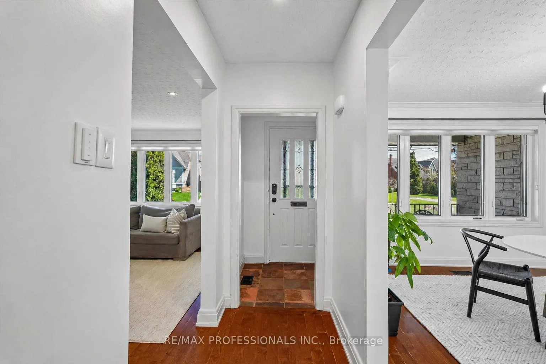
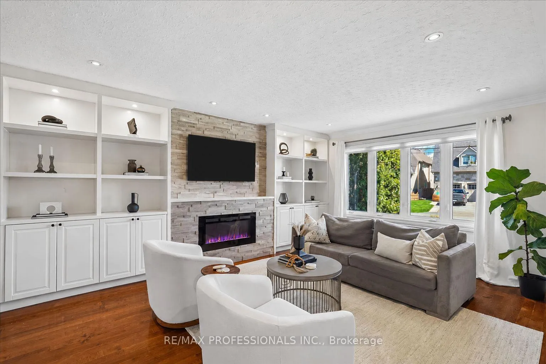
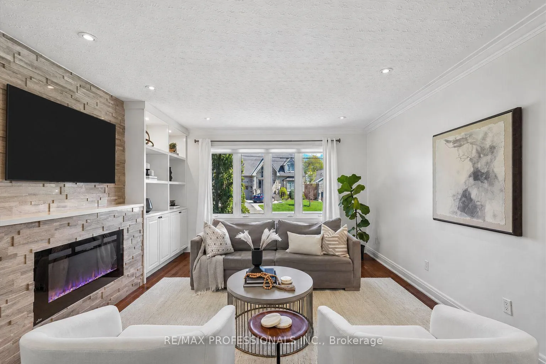
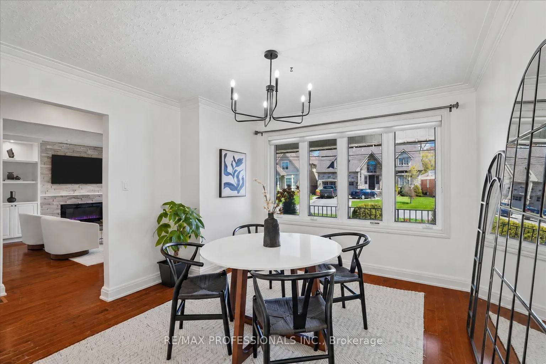
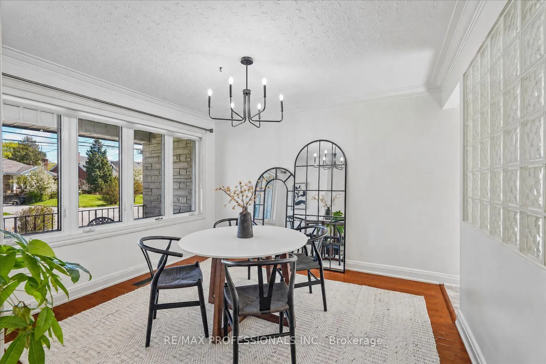
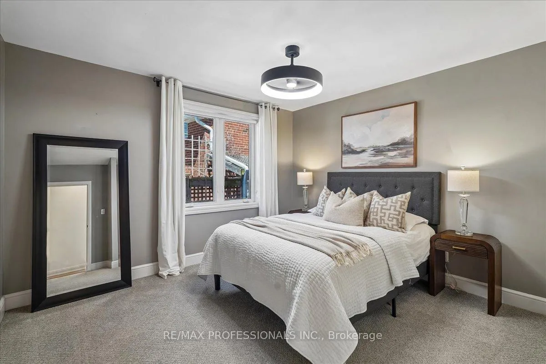
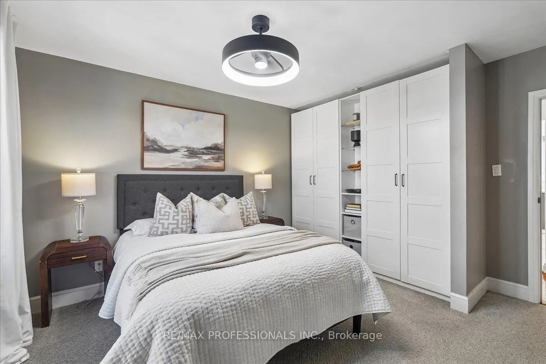
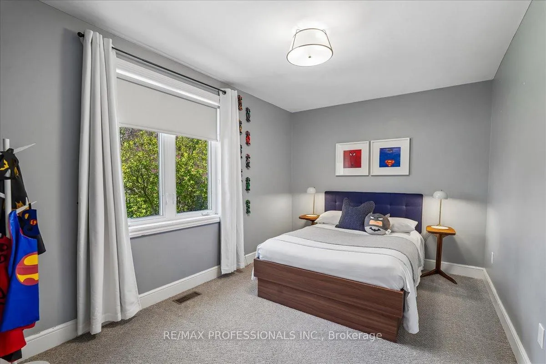
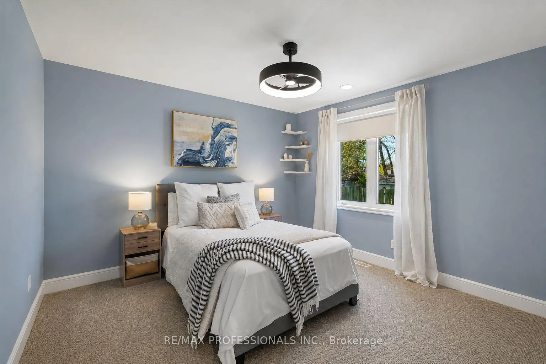
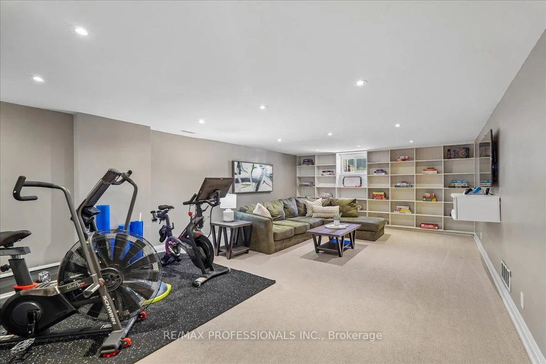
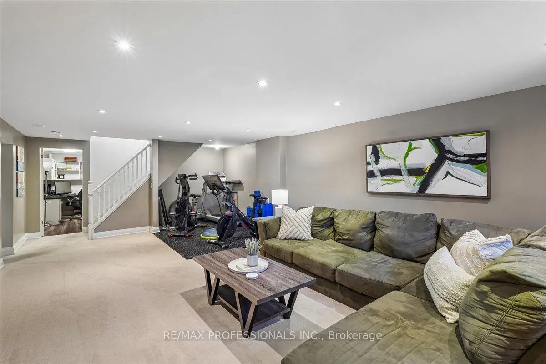
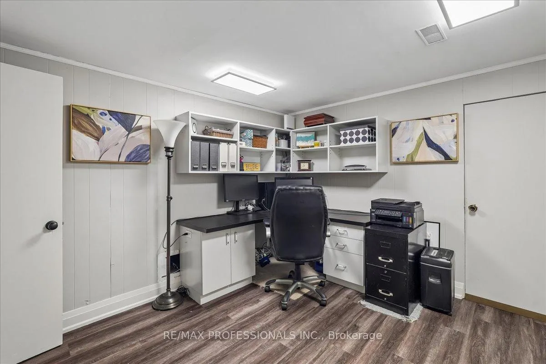
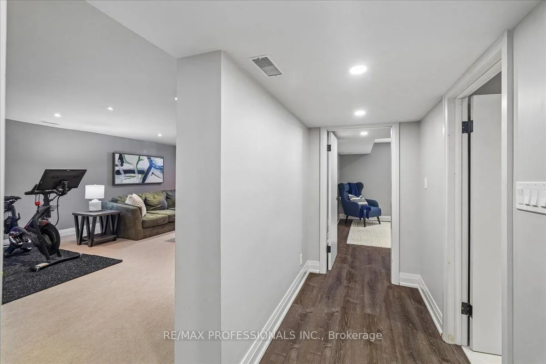
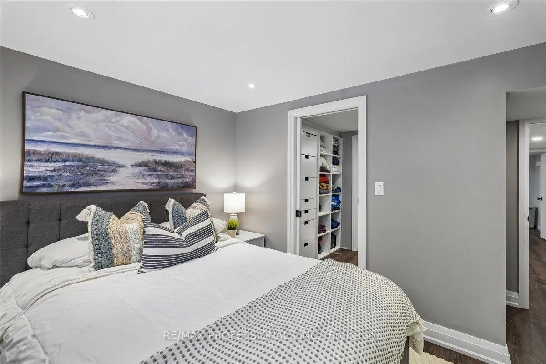
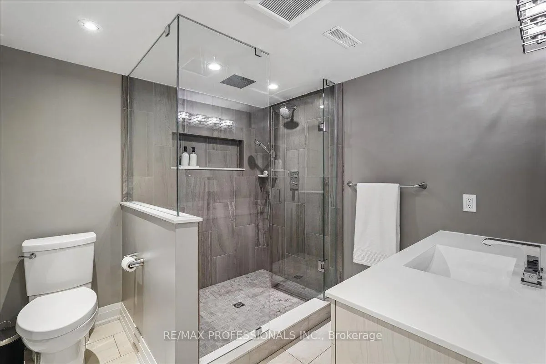
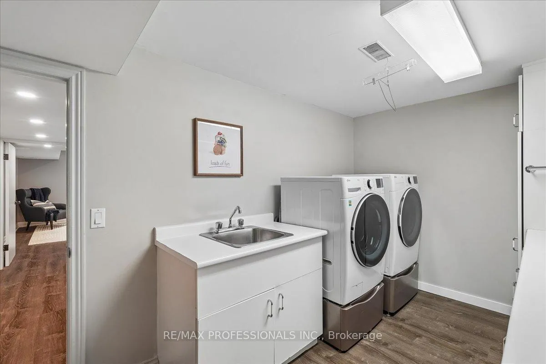
If these walls could talk, they would tell stories of a family home where life happened within earshot - toddlers taking first steps, children calling for a parent at night, and everyday moments shared just a few doors apart. They would whisper about everything that has changed across more than 2,350 square feet of living space since 1951, and how each owner left it a little better for the next, while leaving enough behind to make it feel lived in and loved. The improvements were done with care. And the opportunity to make it your own is still there. What hasn't changed is the neighbourhood. Springbrook Gardens has been one of west Toronto's best kept secrets for decades. Top school catchments including Our Lady of Sorrows, Norseman Junior Middle, Etobicoke Collegiate, Bishop Allen Academy, and École Élémentaire Catholique Sainte-Marguerite-D'Youville. Islington Avenue around the corner for everyday essentials. Major highways within easy reach. And a footbridge at the top of the street that connects you directly to the cafés, boutiques, and restaurants of Bloor Street in The Kingsway. Inside, more than 1,300 square feet on the main floor alone. A living room with a fireplace and built-in shelving that draws you in the moment you arrive. A renovated kitchen. Three bedrooms and a separate dining room. Natural light throughout. Downstairs, a huge finished basement with a suite for a nanny, an in-law, or a guest, a home office, and a recreation room that gives you genuine flexibility. Outside, gardens that bloom through every season and an EV charger in the garage. Homes like this don't come up often. When they do, the people who move in tend to stay for a lifetime.
Key Facts & Features
Property Costs
- Annual Property Tax Amount
- $7,563
- Land Transfer Tax Fee
- $58,950
- Basement Type
- Finished
Interior Features
- Interior Extras
- Primary Bedroom - Main Floor, In-Law Capability, In-Law Suite, Sump Pump
- Fireplace/Stove
- Yes
- Fireplace Features
- Electric
- Elevator
- No
Exterior Features
- Pool
- None
- Property Features
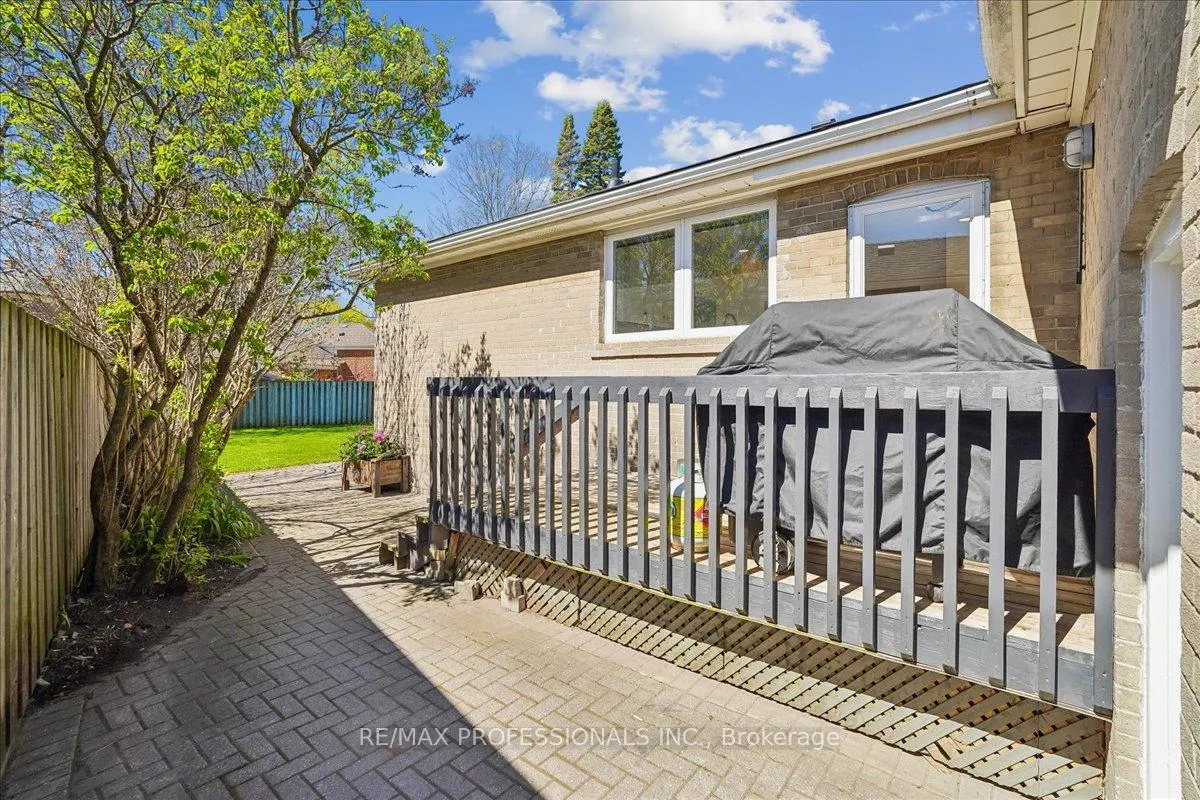
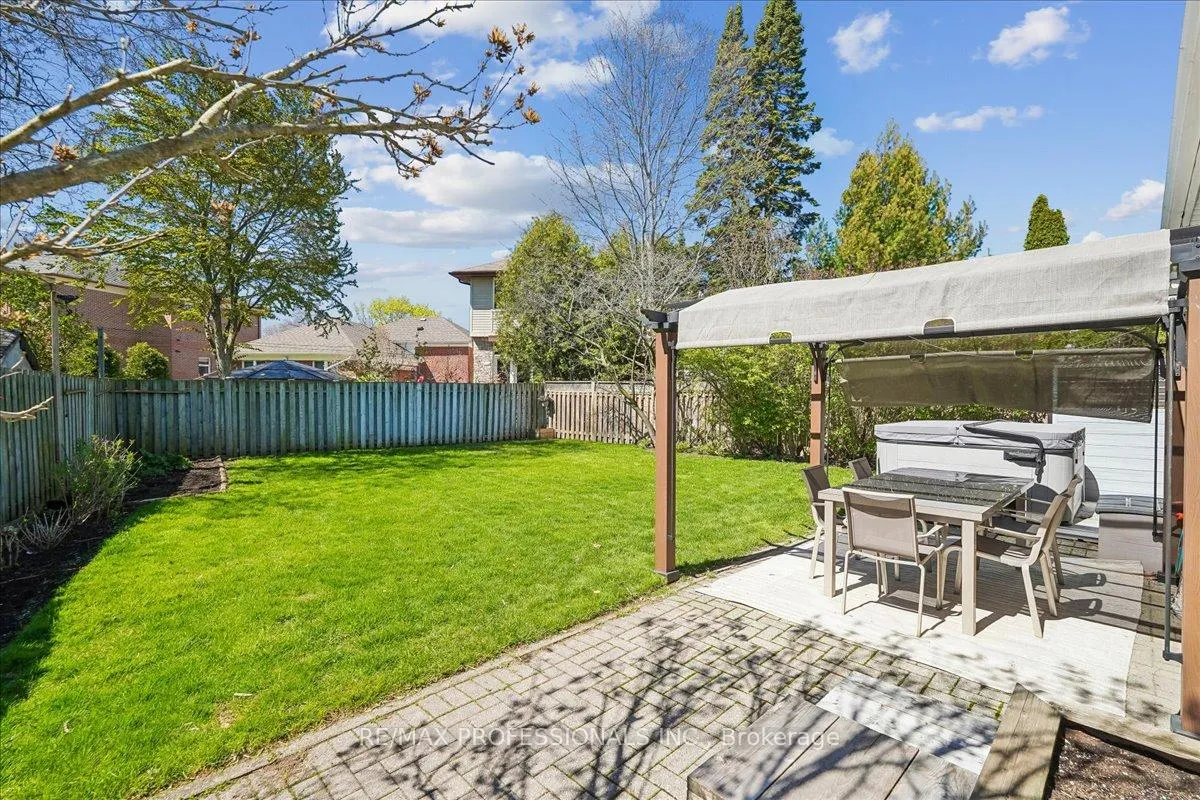
- Electric Car Charger, Fenced Yard, Park
Building
- Building Type
- Detached
- Building Style
- Bungalow
Construction
- Exterior Finish
- Brick
- Roof
- Asphalt Shingle
- Foundation Details
- Concrete, Concrete Block
- Special Designation
- Unknown
Lot
- Lot Front
- 59.62 ft
- Lot Depth
- 125.00 ft
Inclusions
- Inclusions
- EV charger, Bosch stove & dishwasher, Samsung fridge, washer, dryer, shelving in furnace room, Hunter Douglas roller blinds, electric light fixtures.
Exclusions
- Exclusions
- Drapes, hot tub, backyard pergola.
Parking & Garages
- Garage Type
- Attached
- Garage Spaces
- 1
- Parking Spaces
- 2
- Total Garage And Parking Spaces
- 3
Heating & Cooling
- Heat Source
- Gas
- Heat Type
- Forced Air
- Air Conditioning
- Central Air
- Water
- Municipal
- Sewers
- Sewer
- Bedrooms
- 3 + 1
- Washrooms
- 2
- Kitchens
- 1
Room sizes
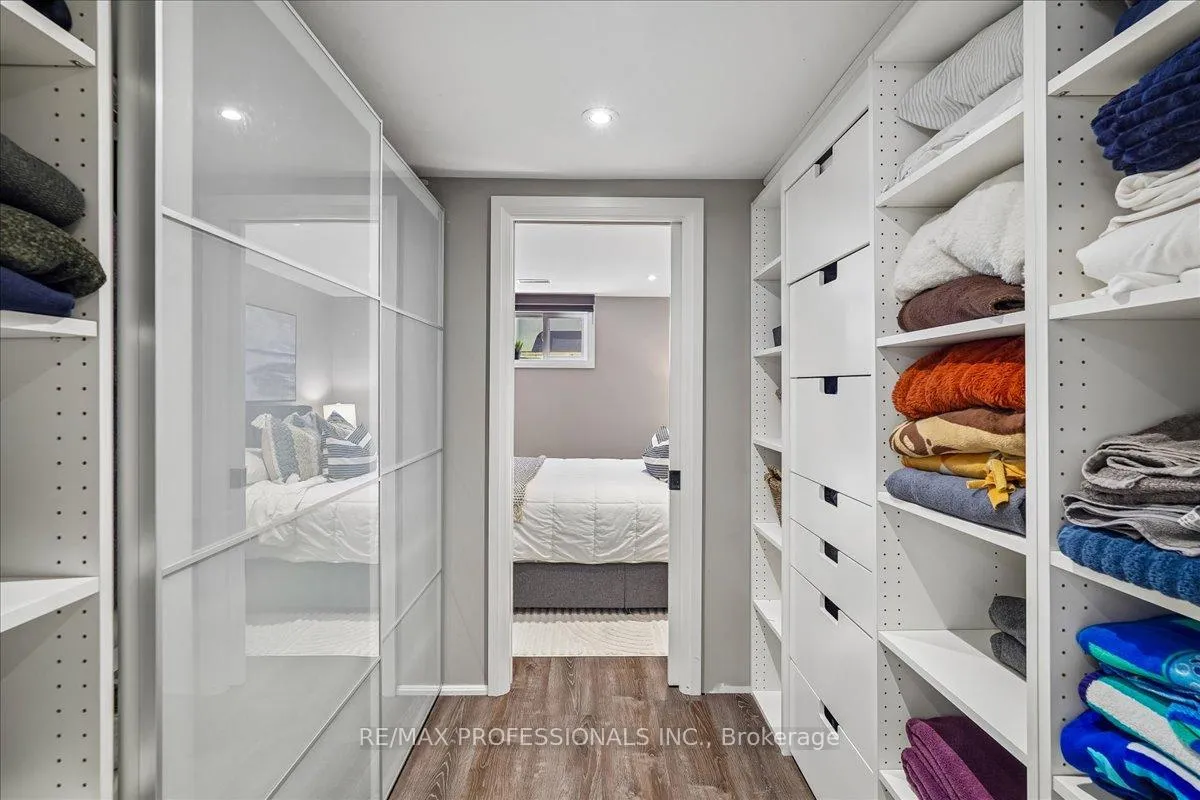
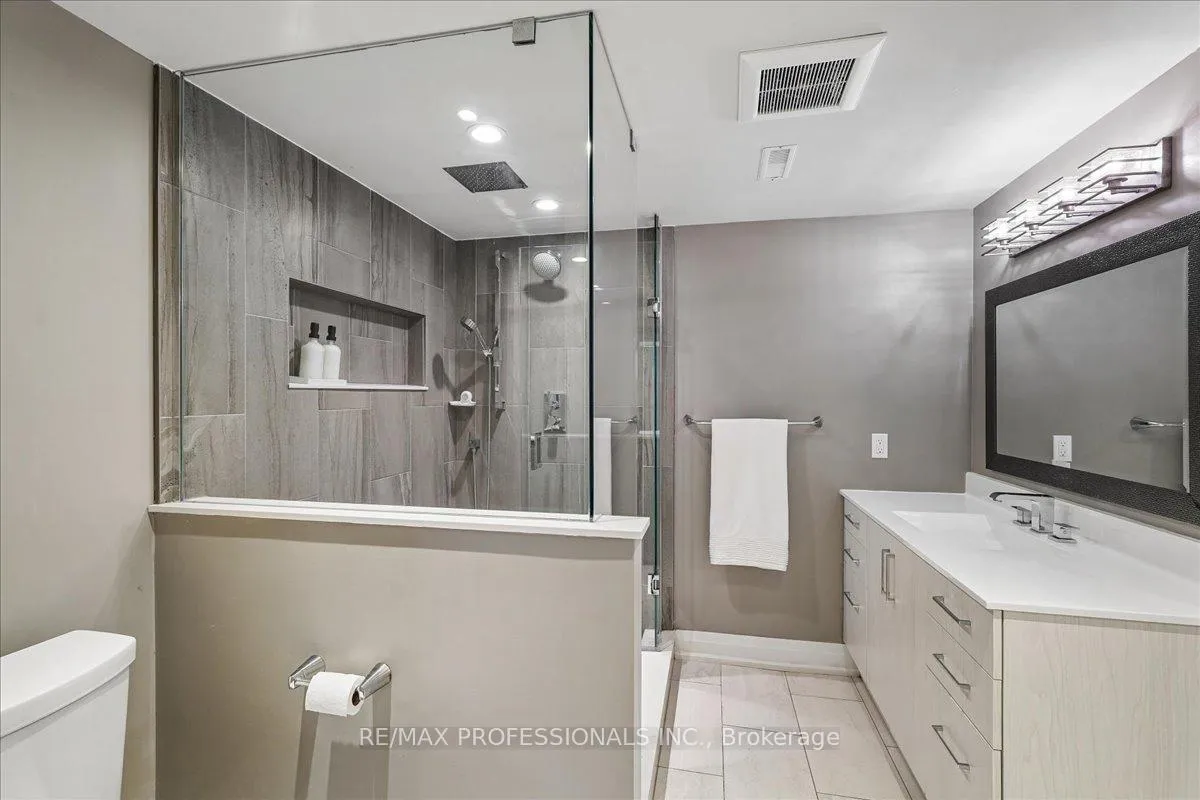
- Bedroom 4—Basement level, Above Grade Window, W/W Closet, 3 Pc Ensuite
- Primary Bedroom—Main level, Broadloom, Closet
- Recreation—Basement level, Broadloom, Above Grade Window
- Living Room—Main level, Hardwood Floor, Electric Fireplace, B/I Shelves
- Bedroom 2—Main level, Broadloom, Overlooks Backyard, Closet
- Dining Room—Main level, Hardwood Floor, Large Window
- Bedroom 3—Main level, Broadloom, Overlooks Backyard, Closet
- Office—Basement level, Vinyl Floor, Closet
- Kitchen—Main level, Tile Floor, Large Window
Washrooms
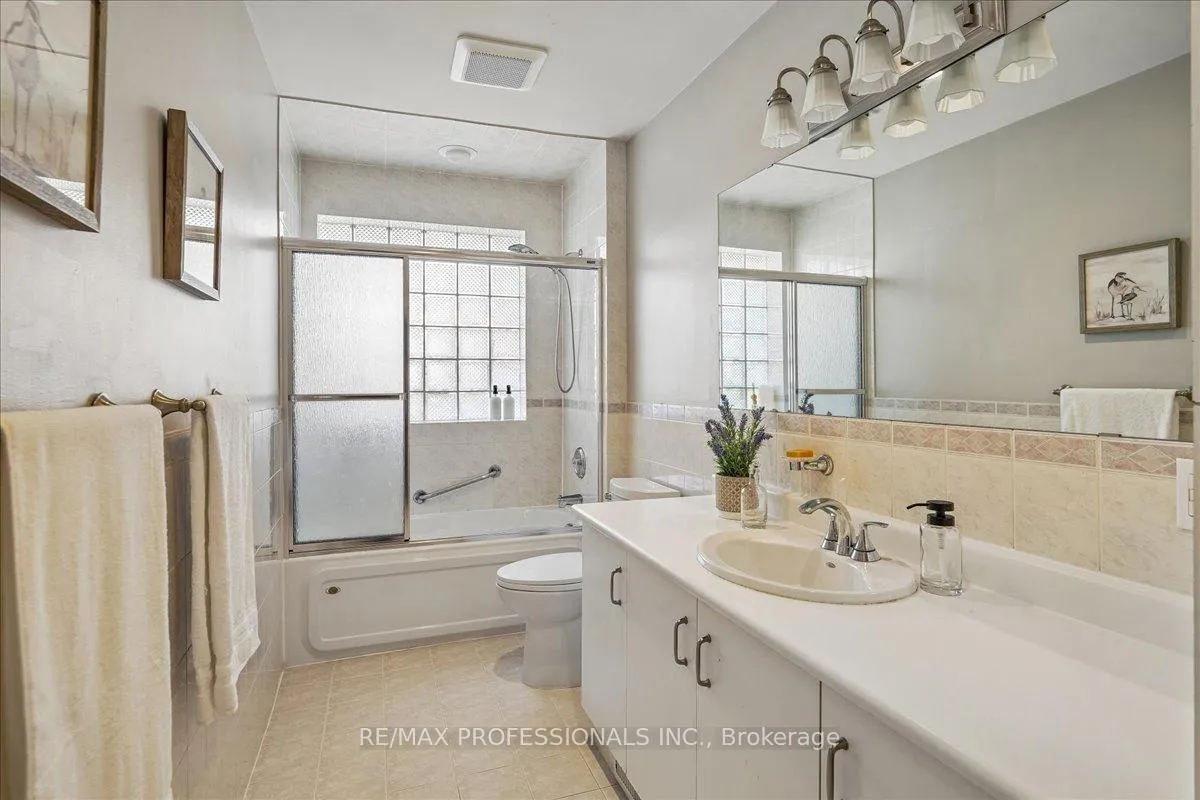
- 4-piece, Main
- 3-piece, Basement
- Municipality
- Etobicoke
- Neighbourhood
- Stonegate-Queensway
- Main cross streets
- Bloor St. W & Islington
- Directions
- Turn east onto Springbrook Gardens from Islington then south onto Spring Garden Road.
- MLS® number
- W13482158
- Data source
- Toronto Regional Real Estate Board
- Status change
- 2026-06-30
- Listed on
- 2026-06-24
- Days on market
- 6 days
- Possession type
- Flexible
- Co-op commission
- 2.5%
- Seller
- Listed by
- RE/MAX PROFESSIONALS INC.
Home Market Value
Current home valuation for 28 Spring Garden Road, Etobicoke, Stonegate-Queensway, Etobicoke, ON. Listed for $1,650,000
HOMEH Estimate
$1,629,500
Estimated Sales Range
$1,433,960 - $1,825,040
HOMEH Estimate for 28 Spring Garden Road, Etobicoke, Stonegate-Queensway
Calculated with a real agent's CMA method — 45+ years of experience, codified. Not an AI guess.
For the owner
Is this your home? Track its value.
Get this home's HOMEH Estimate by email once a month, with how many homes are for sale around you.
Mortgage Payment Calculator
Compare up to 4 down payment scenarios
20% required for homes $1.5M or more
$330,000
| Scenario 1 | Scenario 2 | Scenario 3 | Scenario 4 | |
|---|---|---|---|---|
−Down payment | % $ | % $ | % $ | % $ |
+CMHC insurance | $0 | $0 | $0 | $0 |
=Total mortgage | $1,320,000 | $1,237,500 | $1,155,000 | $1,072,500 |
Amortization | ||||
Mortgage rate | % | % | % | % |
| Payment frequency | ||||
=Mortgage payment | $6,445monthly | $6,042monthly | $5,639monthly | $5,236monthly |
Land Transfer Tax
$29,475
$29,475
$58,950
Around this home
Data provided by OpenStreetMap & Fraser Institute School Rankings
Ask HOMEH
New!Hi there!
👋Text or call (416) 301-9001
Recommended for you
Based on homes you've looked at.
No recommended properties found.
Nearby similar homes
No nearby properties found.
More real estate resources
Other homes nearby
Explore this area
No nearby listings available.