
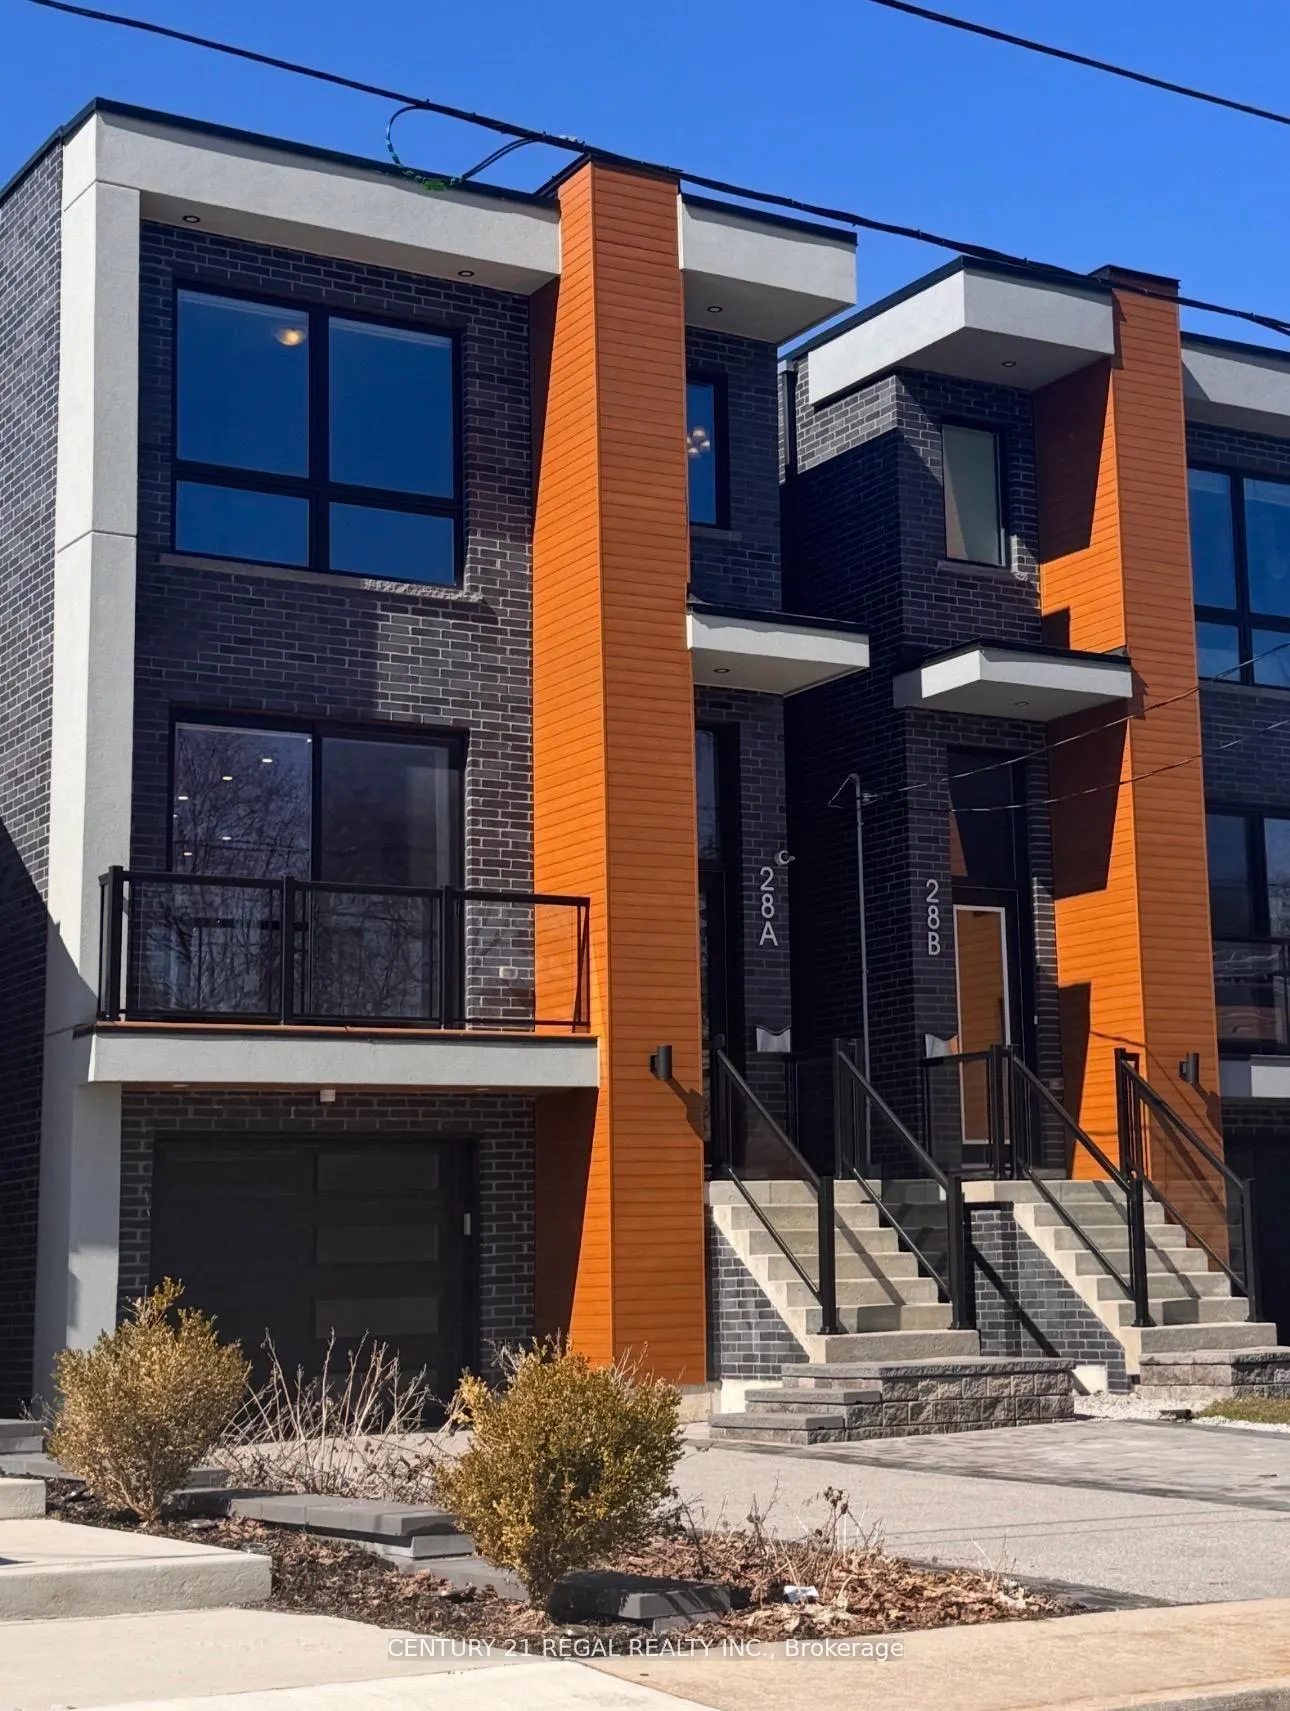
28A Twenty First Street
Etobicoke (Long Branch), ON M8V 3L7
Included in Rent: Parking
- 4Bedrooms
- 5Bathrooms
- 1Garage
- 2000–2500Sq Ft
- Apr 8Available
- In-Suite LaundryLaundry
- Entire PropertyFor Lease
- Unfurnished

Property not available for sale or for rent.
Own a place to rent? We list it for maximum MLS exposure.
Free Home EvaluationHow Much Is My Home Worth?Homes for Sale NearbySale & Price History for 28A Twenty First Street, Etobicoke, Long Branch
Real estate boards require you to or to see the full details of this property.
*Sold prices and complete sale & price history are regulated data. Under the Trust in Real Estate Services Act, 2002 (TRESA) and the rules of the Real Estate Council of Ontario (RECO), and pursuant to the Multiple Listing Service® rules of the Canadian Real Estate Association (CREA) and the Toronto Regional Real Estate Board (TRREB), this information may be shown only to registered users who have agreed to the applicable terms of use (a Virtual Office Website, or "VOW," arrangement). HOMEH Inc., Brokerage therefore provides it to signed-in members only. Creating an account is free and takes under a minute.
About 28A Twenty First Street, Etobicoke, Long Branch
Summarized Description
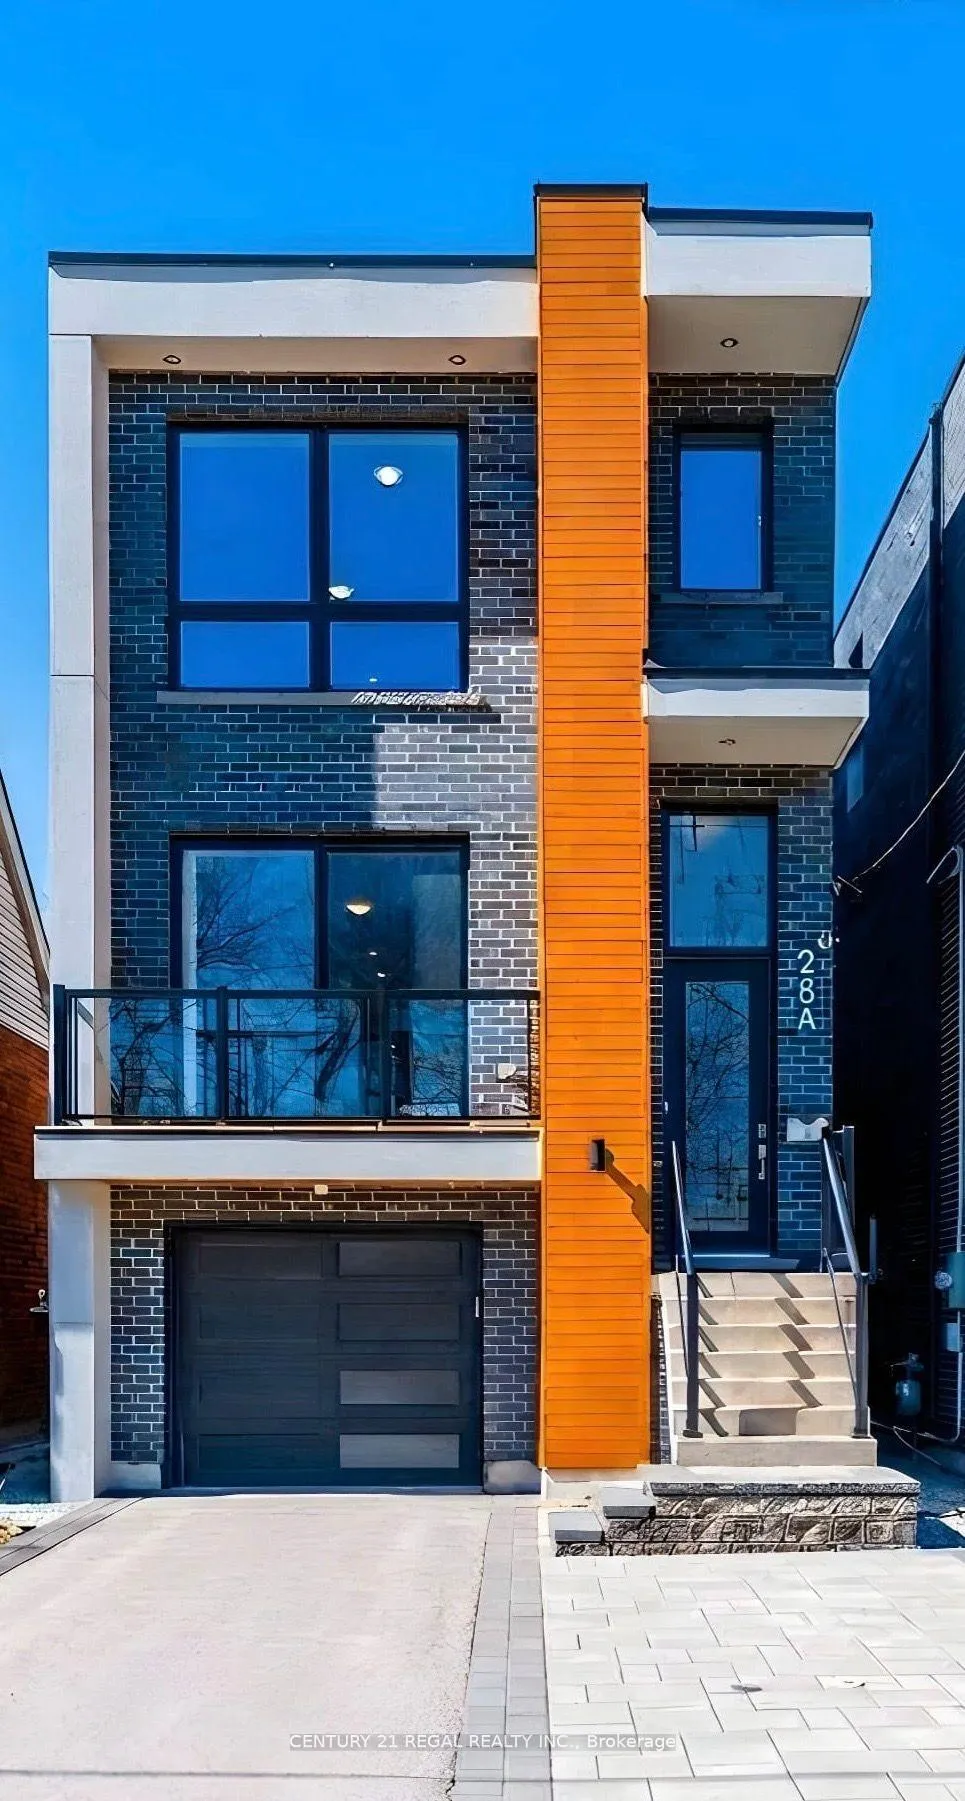
- Striking modern home in Long Branch community.
- Over 3,600 sq ft of living space.
- Impressive ceiling heights and natural light.
- Spa-inspired primary suite with ensuite.
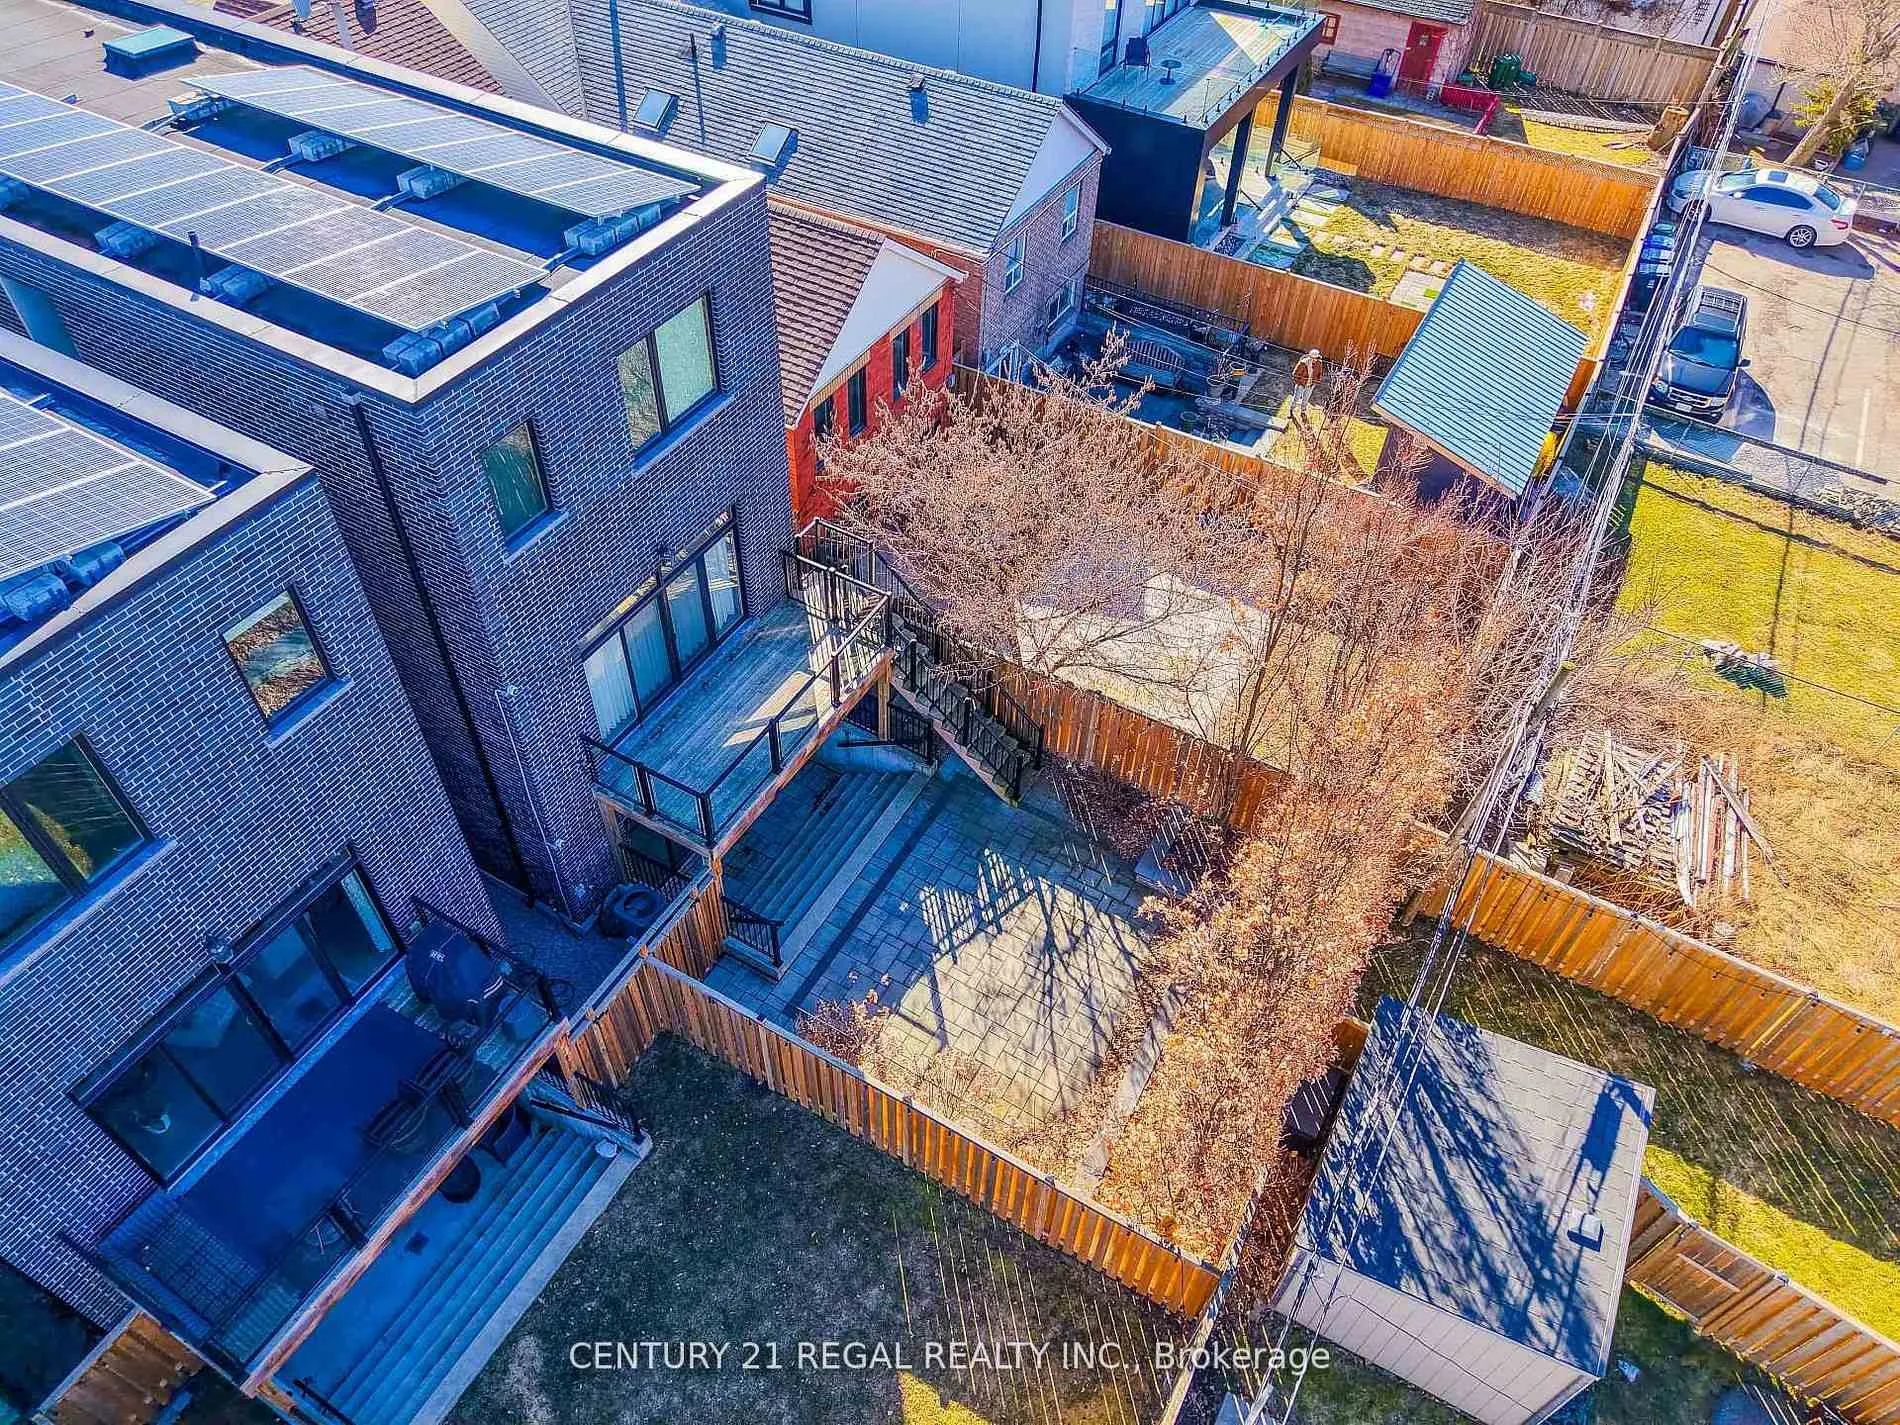
- Professionally landscaped backyard with irrigation.
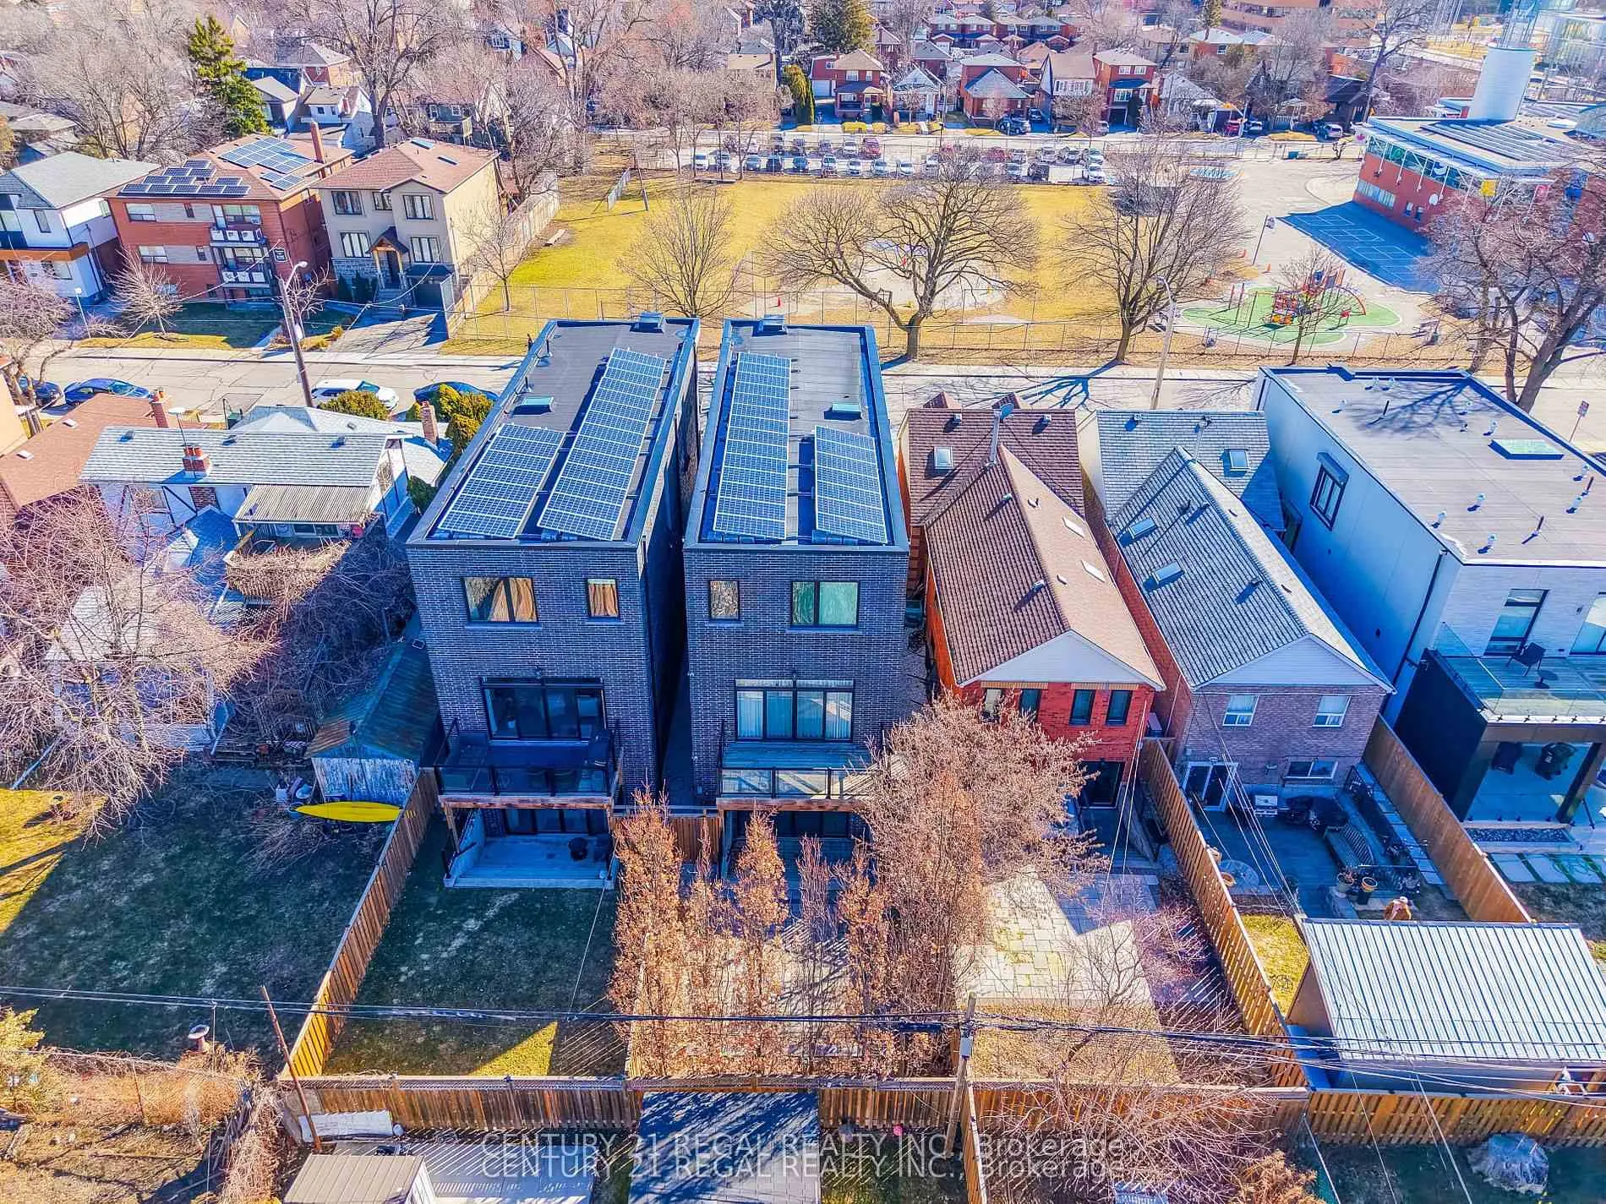
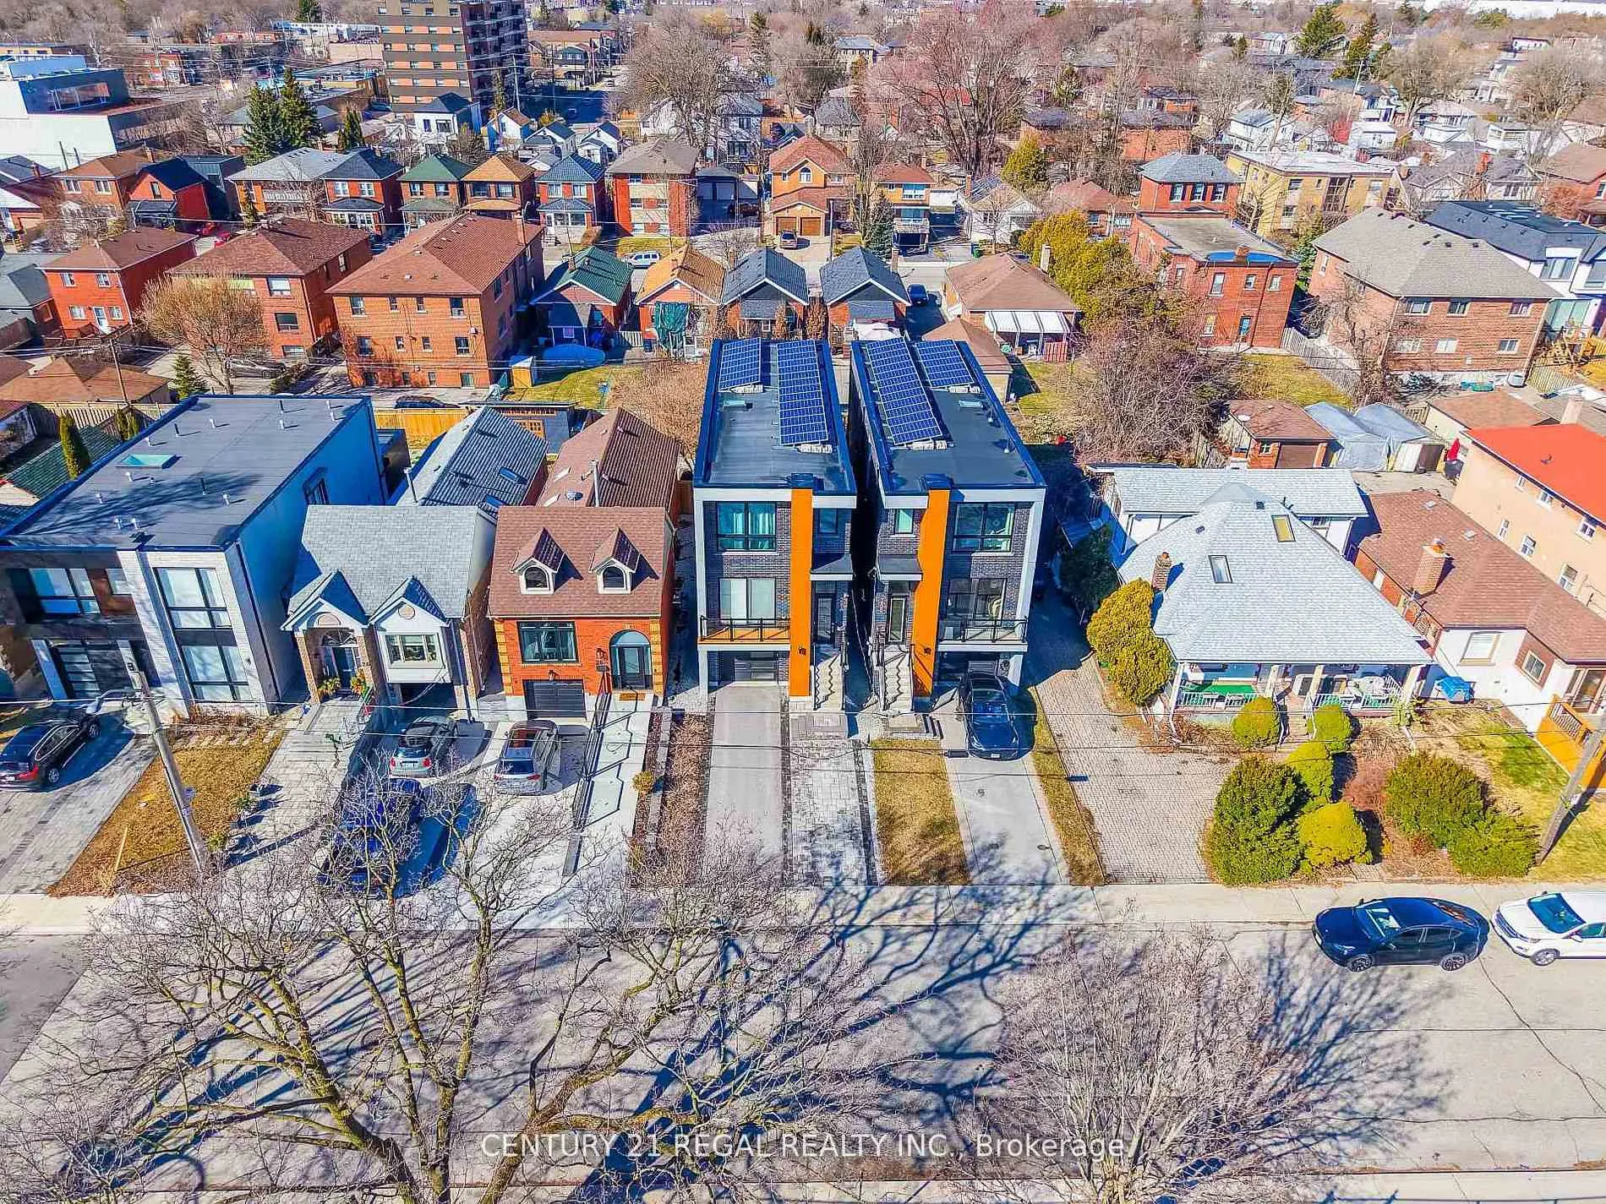
- Solar panels for energy efficiency.
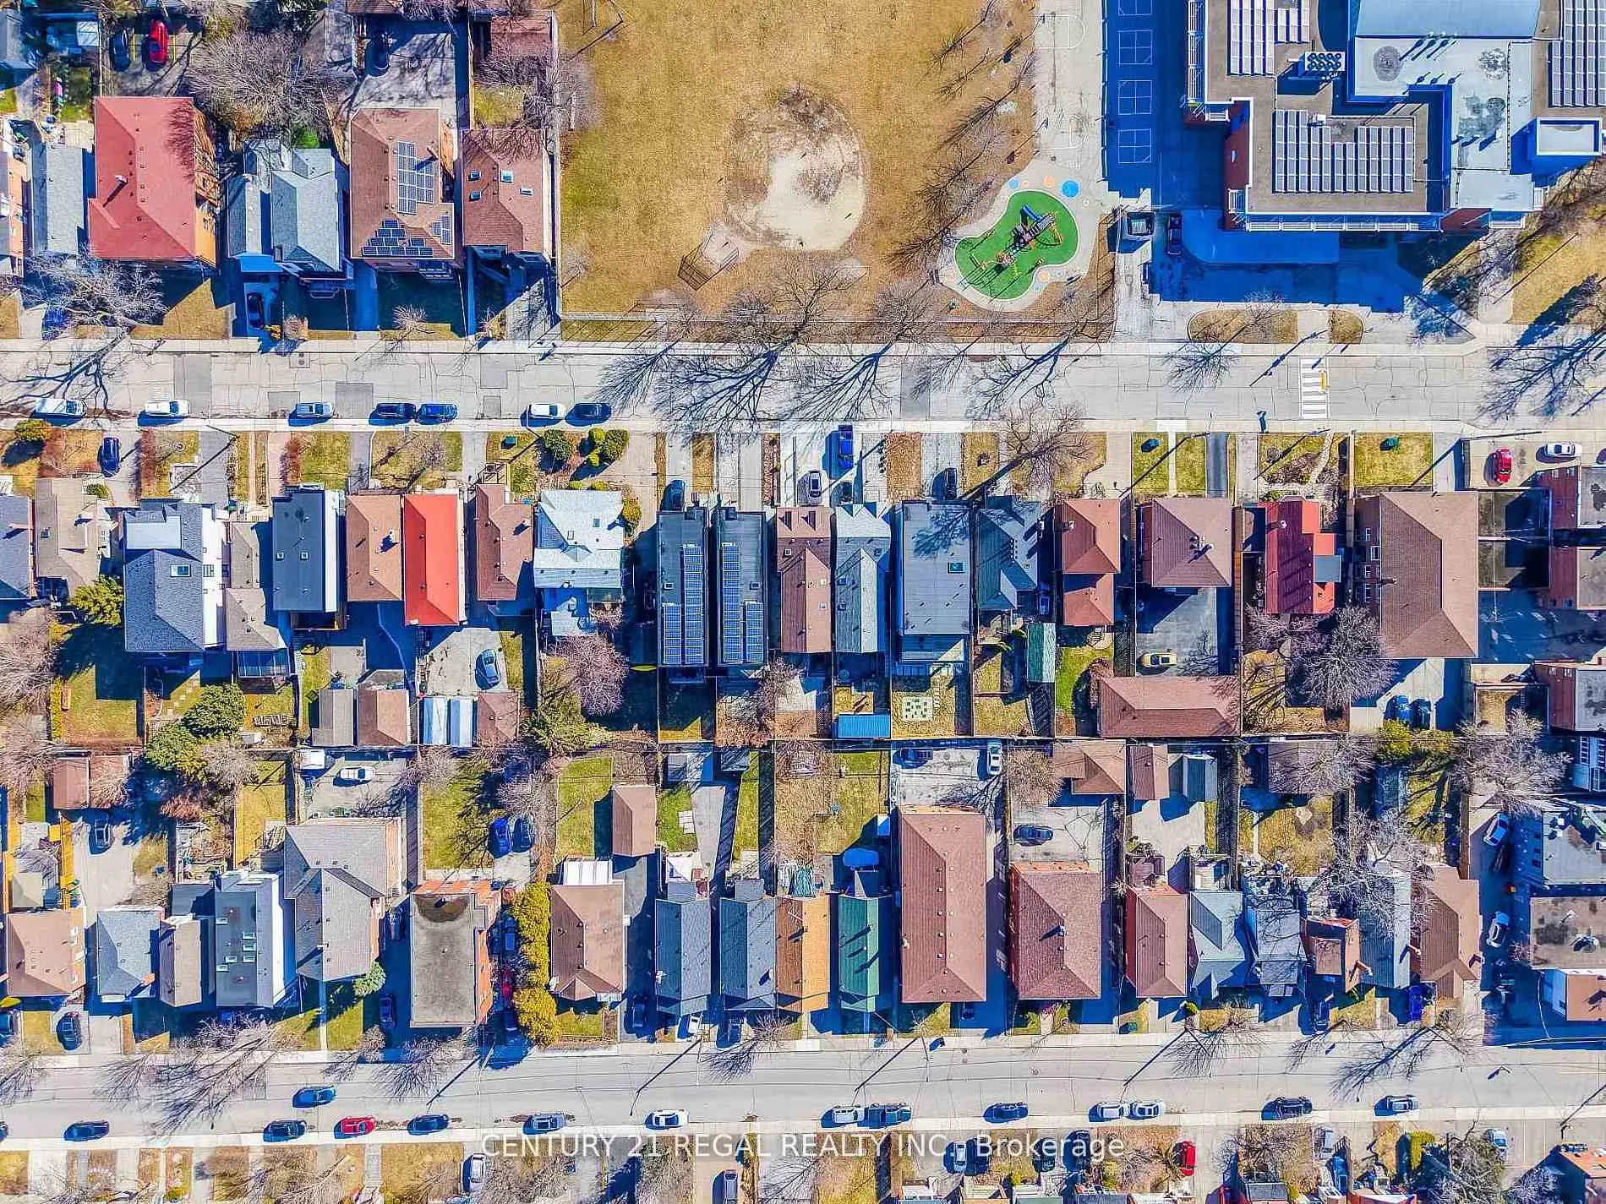
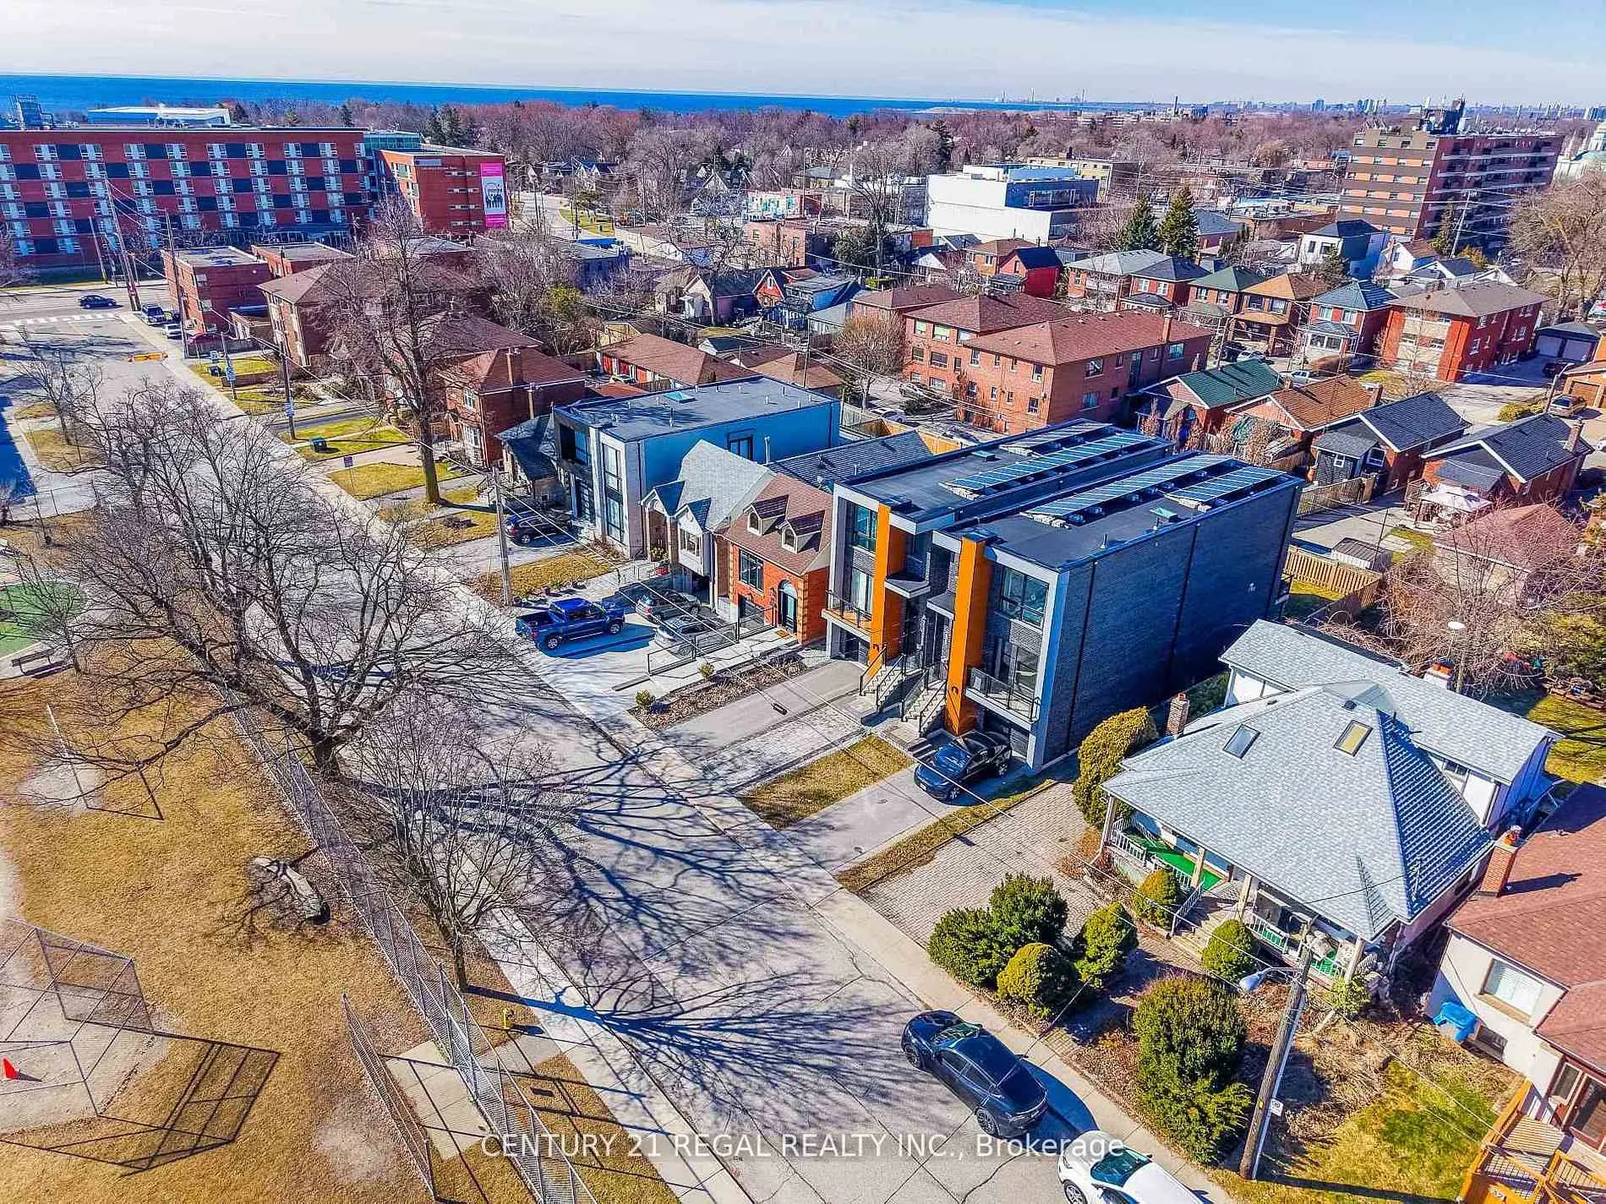
- Close to waterfront, parks, and transit.
- High-quality finishes and custom upgrades.
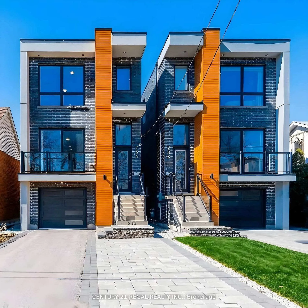
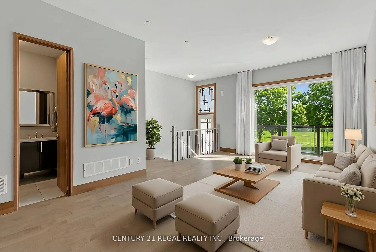
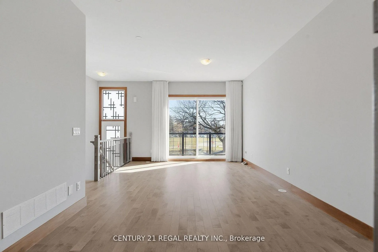
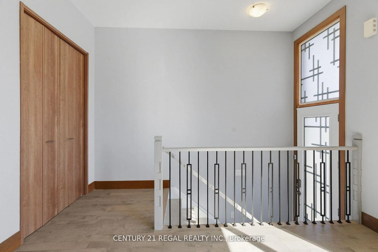
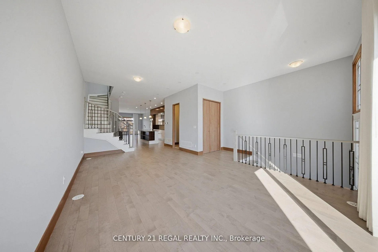
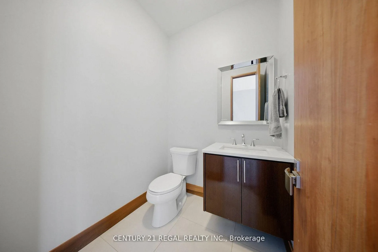
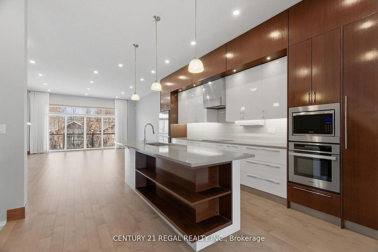
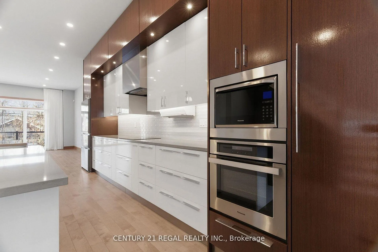
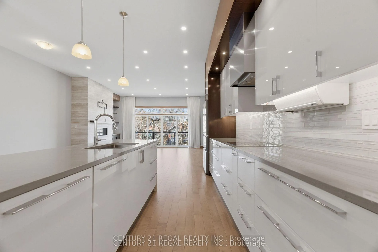
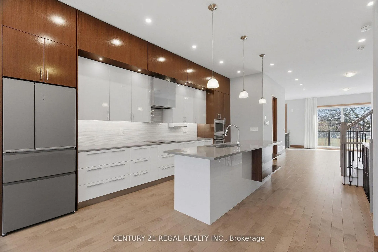
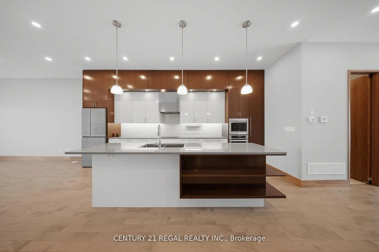
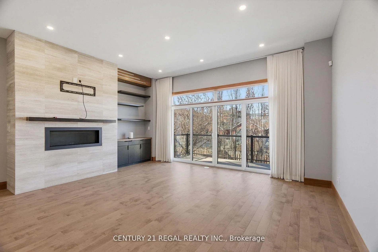
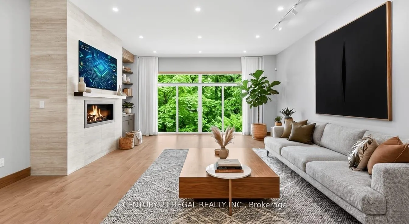
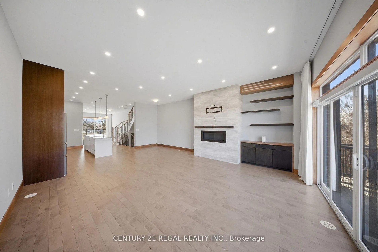
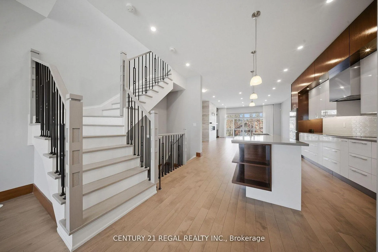
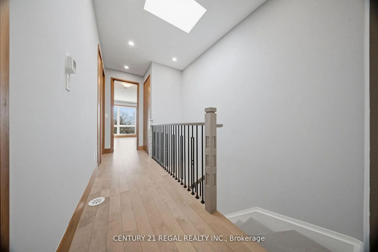
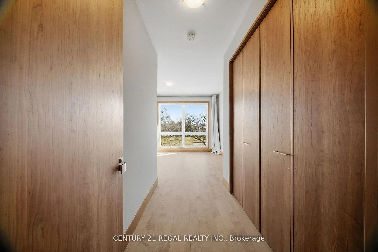
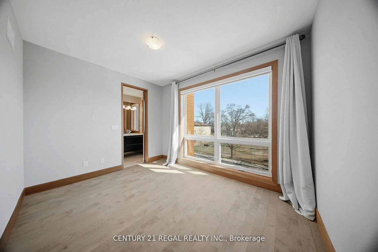
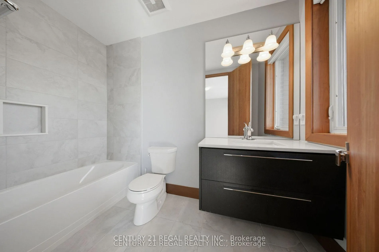
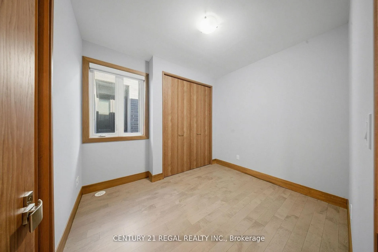
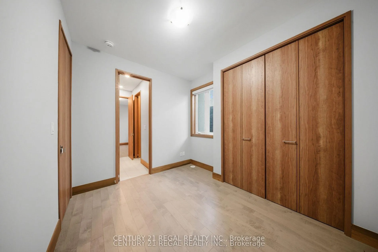
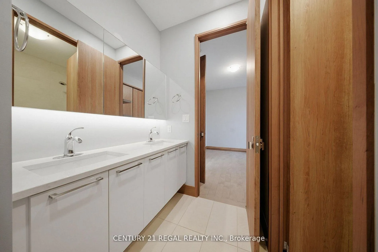
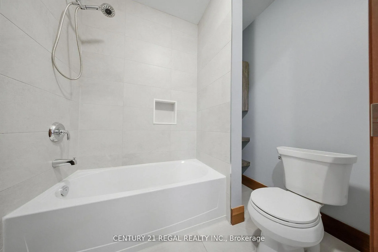
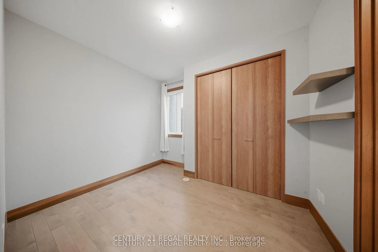
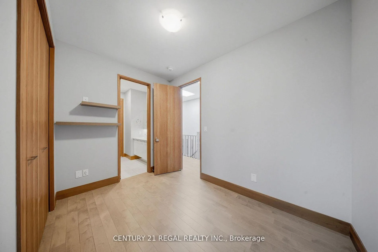
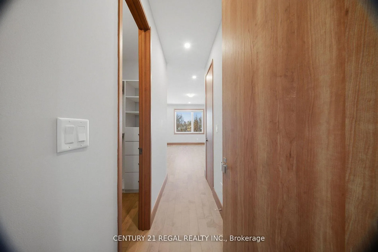
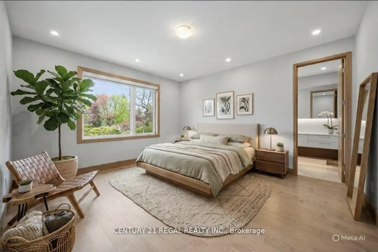
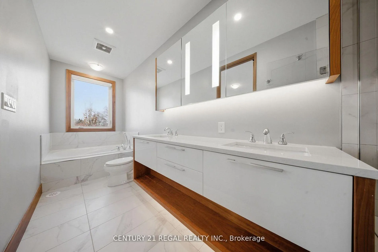
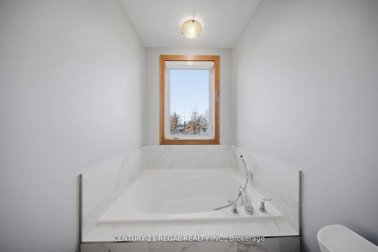
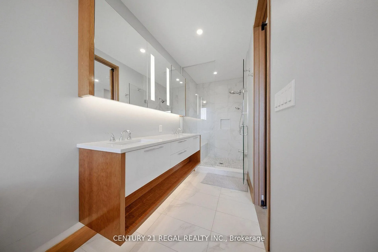
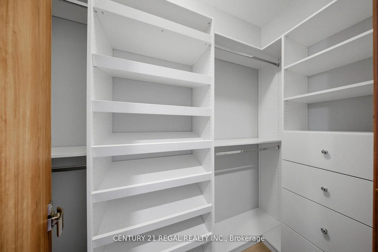
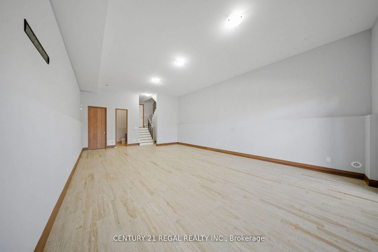
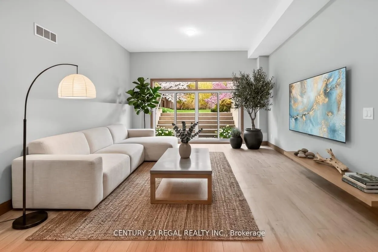
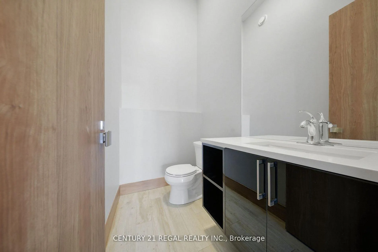
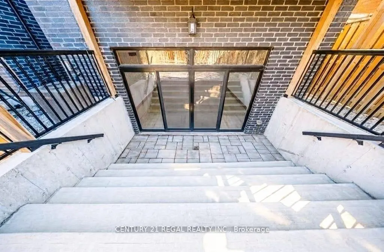
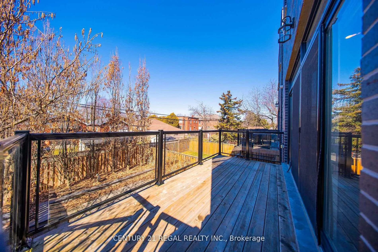
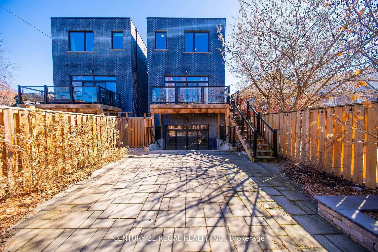
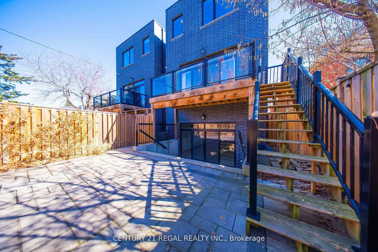
Presenting 28A Twenty First Street, a striking modern home in the sought-after Long Branch community, just moments from the lake, parks, top-rated schools,transit. This 4-bedroom, 5-bathroom residence offers over 2,400 sq ft above grade, plus a fully finished lower level with nearly 12-foot ceilings and a walk-up, bringing total living space to over 3,600 sq ft across three thoughtfully designed levels.The main floor features a bright, open-concept layout with impressive ceiling heights, hardwood flooring, pot lighting, custom millwork, and floor-to-ceiling windows that fill the home with natural light. The contemporary kitchen combines style and function with sleek cabinetry, premium appliances, and a Cambria quartz island, flowing seamlessly into generous living and dining areas ideal for both entertaining and everyday living.Upstairs, spacious bedrooms offer flexibility for families, guests, or a home office. The primary suite is a private retreat with a spa-inspired ensuite, two walk-in closets, and peaceful backyard views. A second-floor laundry room and three full bathrooms add everyday convenience.The lower level is equally impressive, featuring nearly 12-foot ceilings, a powder room, versatile living space, and direct walk-up access to a professionally landscaped backyard complete with mature greenery, irrigation, and accent lighting for a private outdoor setting.Notable upgrades include solar panels with battery storage (approx. $50,000 value), custom wrought iron front door inserts, custom roller shades and Restoration Hardware drapery (approx. $25,000), Panasonic trim and designer hardware, upgraded Roxul insulation, EV charger rough-in, and central vacuum rough-in-highlighting the home's focus on efficiency and quality construction.Ideally located near the waterfront, GO Transit, Humber College, local shops, and cafes, with easy access to the city & major highways, this home offers a refined blend of modern design, efficiency, and prime west-end living.
Key Facts & Features
Rental Details
- Portion Of Property For Rent
- Entire Property
- Furnished
- Unfurnished
- Rent Term
- 12 Months
- Rental Deposit
- Yes
- Credit Check
- Yes
- Employment Letter
- Yes
- Rental Application
- Yes
- References Required
- Yes
Included In Rent Fee
- Parking
- Basement Type
- Walk-Up, Finished
Interior Features
- Laundry Features
- In-Suite Laundry
- Laundry Level
- Upper Level
- Interior Extras
- Air Exchanger, Carpet Free, ERV/HRV, On Demand Water Heater, Upgraded Insulation, Built-In Oven
- Security Features
- Monitored, Security System, Smoke Detector, Heat Detector, Carbon Monoxide Detectors
- Fireplace/Stove
- Yes
- Fireplace Features
- Family Room, Fireplace Insert, Natural Gas
- Elevator
- No
Exterior Features
- Exterior Extras
- Deck, Landscape Lighting, Lawn Sprinkler System, Landscaped, Paved Yard, Privacy, Patio
- Pool
- None
- Property Features
- School, Public Transit, Lake/Pond, Fenced Yard, Library
- Accessibility Features
- Open Floor Plan
- Other Structures
- Fence - Full
Building
- Building Type
- Detached
- Building Style
- 2-Storey
Construction
- Exterior Finish
- Brick Front, Metal/Steel Siding
- Roof
- Tar and Gravel
- Foundation Details
- Unknown
- Special Designation
- Unknown
Lot
- Lot Front
- 25.03 ft
- Lot Depth
- 118.71 ft
Inclusions
- Inclusions
- Upgraded throughout with owned solar panels and a backup battery system. Upgraded custom-built main floor deck, complete with stairs leading down to the landscaped backyard-offering direct outdoor access. Unlike neighbouring homes, this feature provides seamless indoor-outdoor flow and is complemented by a stylish iron gate for added functionality and appeal.The kitchen features premium built-in appliances, a Bosch dishwasher, and custom pull-out cabinetry. Additional highlights include a washer/dryer, a built-in gas fireplace, security cameras, and custom closet organizers with a rotating rack in the primary suite. Finished with designer lighting, pot lights, custom roller shades, and Restoration Hardware drapery on the main floor (approx. $25K), plus a front door with custom wrought iron detailing.
Parking & Garages
- Garage Type
- Built-In
- Garage Spaces
- 1
- Parking Spaces
- 3
- Total Garage And Parking Spaces
- 4
Heating & Cooling
- Heat Source
- Gas
- Heat Type
- Forced Air
- Air Conditioning
- Central Air
- Water
- Municipal
- Sewers
- Sewer
- Natural Gas
- Yes
- Hydro
- Yes
- Cable
- Available
- Telephone
- Available
- Bedrooms
- 4
- Washrooms
- 5
- Kitchens
- 1
- Family / bonus room
- Yes
Room sizes
- Living Room—Main level, Combined w/Dining, Window Floor to Ceiling, Hardwood Floor
- Dining Room—Main level, Combined w/Living, Hardwood Floor, Open Concept
- Kitchen—Main level, Centre Island, Stone Counters, B/I Appliances
- Kitchen—Main level, Eat-in Kitchen, Open Concept, Hardwood Floor
- Family Room—Main level, W/O To Deck, Floor/Ceil Fireplace, Hardwood Floor
- Primary Bedroom—Second level, Closet Organizers, Walk-In Closet(s), 5 Pc Ensuite
- Bedroom 2—Second level, Hardwood Floor, Closet Organizers, 5 Pc Bath
- Bedroom 3—Second level, Hardwood Floor, Closet Organizers, 5 Pc Bath
- Bedroom 4—Second level, Hardwood Floor, Closet Organizers, 4 Pc Ensuite
- Recreation—Basement level, Tile Floor, Open Concept, Walk-Up
- Other—Basement level, Tile Floor
Washrooms
- 5-piece, Second
- 4-piece, Second
- 3-piece, Second
- 2-piece, Main
- 2-piece, Basement
- Municipality
- Etobicoke
- Neighbourhood
- Long Branch
- Main cross streets
- Lakeshore & Kipling
- Directions
- Long Branch
- Waterfront
- None
- MLS® number
- W12974440
- Data source
- Toronto Regional Real Estate Board
- Status change
- 2026-05-26
- Listed on
- 2026-04-08
- Days on market
- 48 days
- Possession date
- 2026-04-08
- Possession type
- Flexible
- Co-op commission
- Half Month Rent
- Listed by
- CENTURY 21 REGAL REALTY INC.
Home Market Value
Current home valuation for 28A Twenty First Street, Etobicoke, Long Branch, Etobicoke, ON. Listed for $7,500
HOMEH Estimate
$2,024,000
Estimated Sales Range
$1,598,960 - $2,449,040
HOMEH Estimate for 28A Twenty First Street, Etobicoke, Long Branch
What this home would sell for today, not its rent
Calculated with a real agent's CMA method — 45+ years of experience, codified. Not an AI guess.
For the owner
Is this your home? Track its value.
Get this home's HOMEH Estimate by email once a month, with how many homes are for sale around you.
Around this home
No schools found nearby
Data provided by OpenStreetMap & Fraser Institute School Rankings
Ask HOMEH
New!Hi there!
👋Text or call (416) 301-9001
Recommended for you
Based on homes you've looked at.
No recommended properties found.
Nearby similar homes
No nearby properties found.
More real estate resources
Other homes nearby
Explore this area
Nearby neighbourhoods
No nearby listings available.