
3 Avery Avenue
Etobicoke (Markland Wood), ON M9C 1K1
- 3+1Bedrooms
- 2Bathrooms
- 1Garage
- 1100–1500Sq Ft
- $5,364Tax
- 52×100 ftLot Size
 Estimated Value:$1,066,000See Free Estimate Report

Property not available for sale or for rent.
HOMEH One: full-service selling for a 1% listing fee. The buyer's agent commission is separate.
Free Home EvaluationHow Much Is My Home Worth?Homes for Sale NearbySale & Price History for 3 Avery Avenue, Etobicoke, Markland Wood
Real estate boards require you to or to see the full details of this property.
*Sold prices and complete sale & price history are regulated data. Under the Trust in Real Estate Services Act, 2002 (TRESA) and the rules of the Real Estate Council of Ontario (RECO), and pursuant to the Multiple Listing Service® rules of the Canadian Real Estate Association (CREA) and the Toronto Regional Real Estate Board (TRREB), this information may be shown only to registered users who have agreed to the applicable terms of use (a Virtual Office Website, or "VOW," arrangement). HOMEH Inc., Brokerage therefore provides it to signed-in members only. Creating an account is free and takes under a minute.
About 3 Avery Avenue, Etobicoke, Markland Wood
Summarized Description
- Spacious 3 bed, 1.5 bath home.
- Located on a quiet child-friendly cul-de-sac.
- Impressive 52ft lot frontage.
- Move-in ready with high-quality updates.
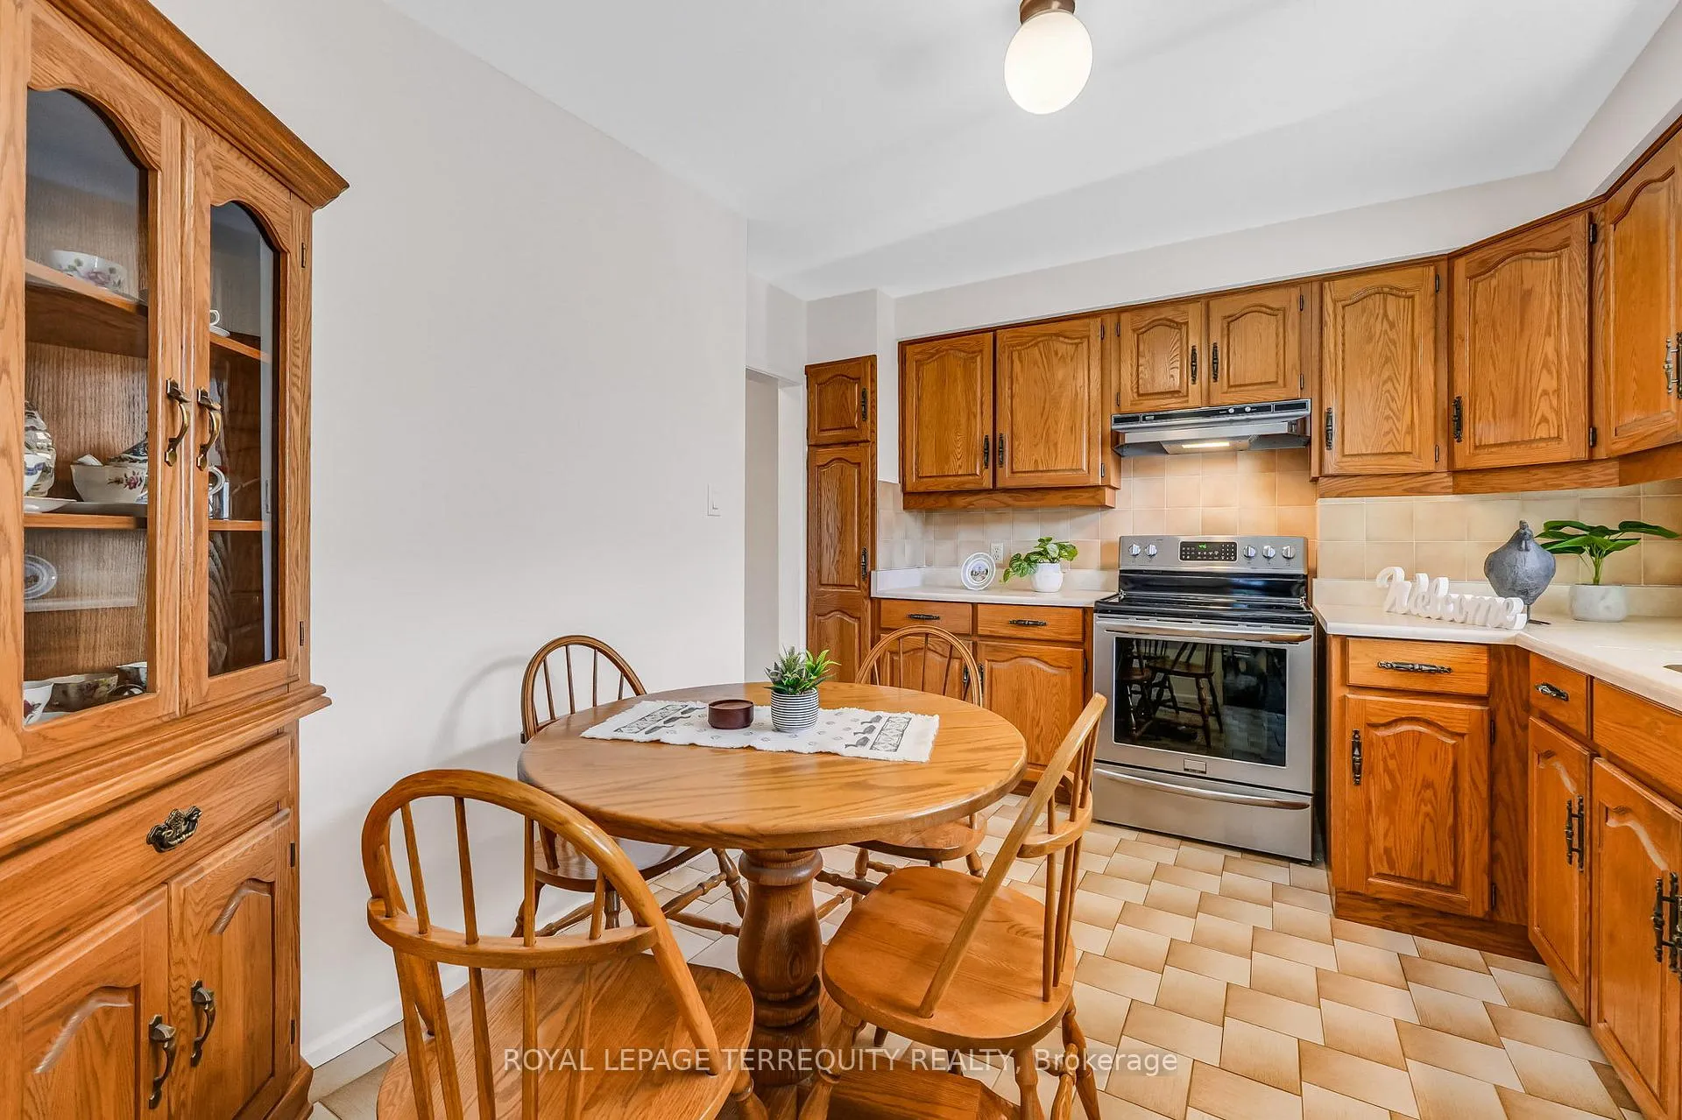
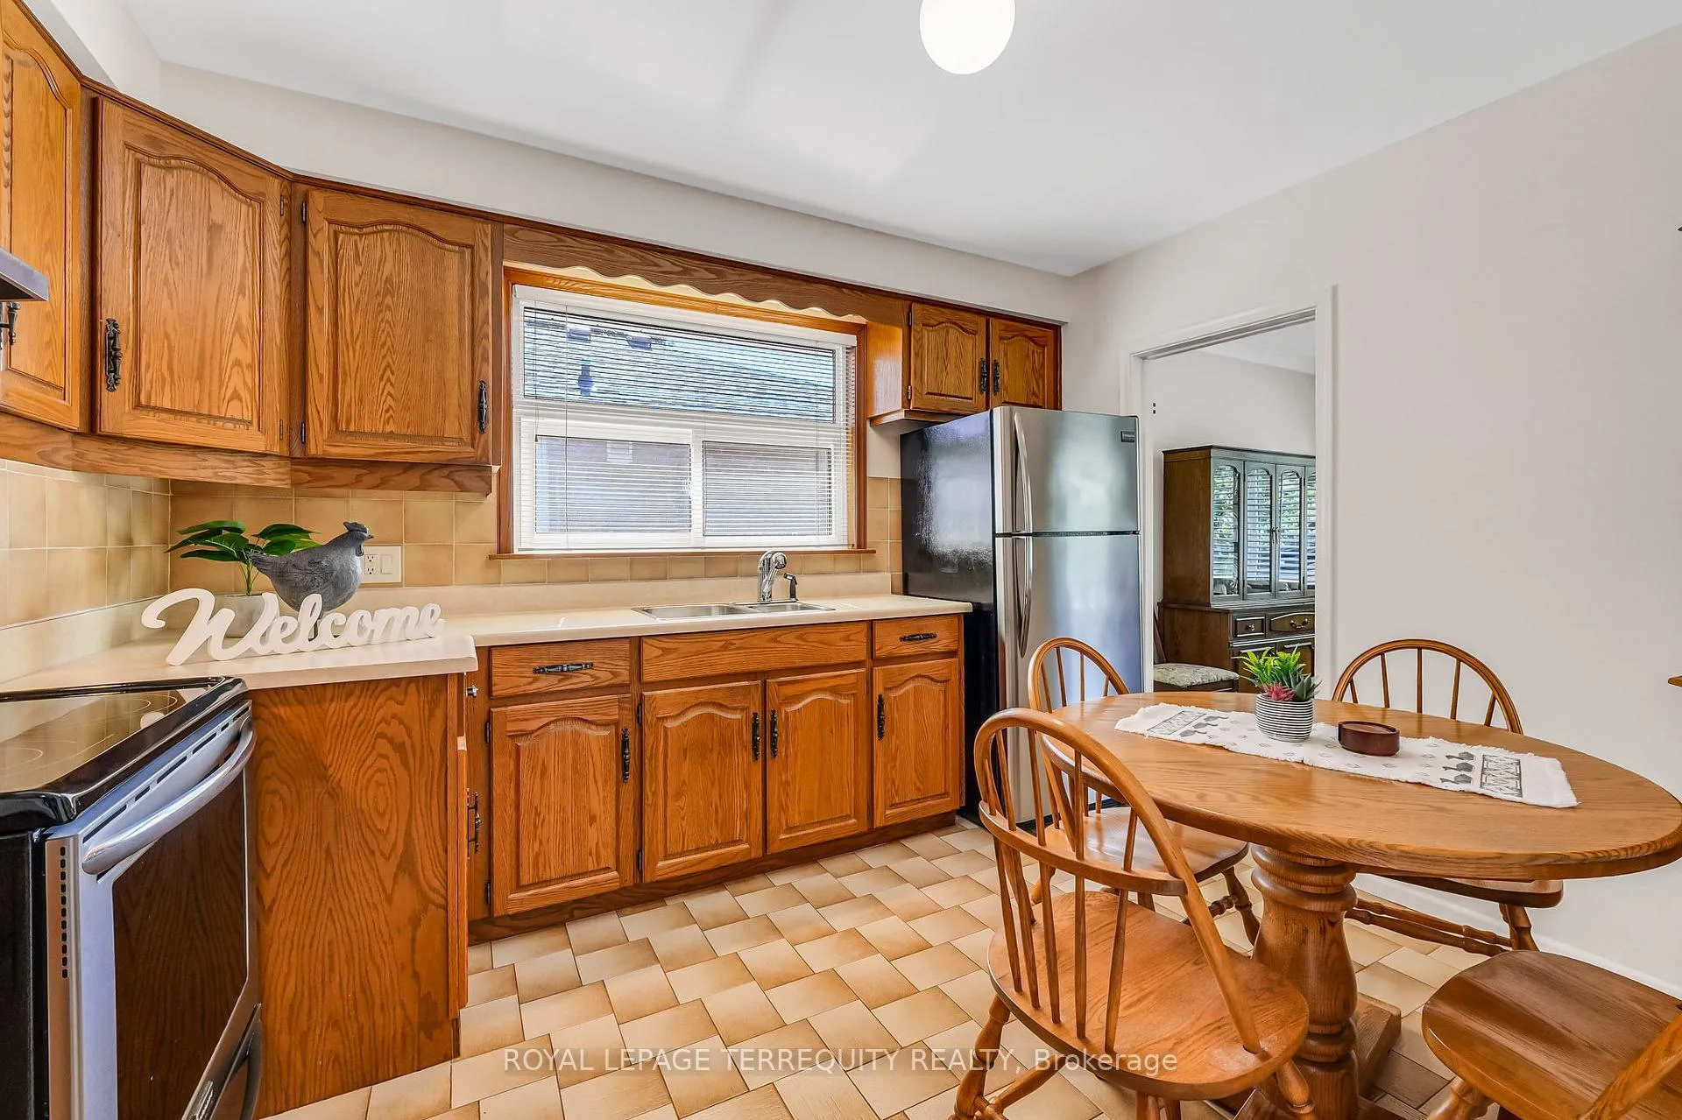
- Updated eat-in kitchen blends character and functionality.
- Large windows provide ample natural light.
- Close to transit, shops, and parks.
- Pride of ownership evident throughout the home.
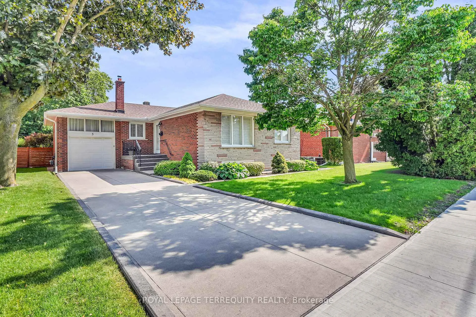
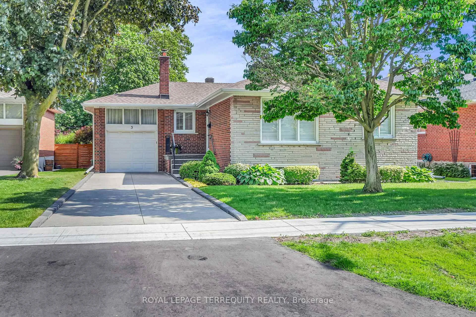
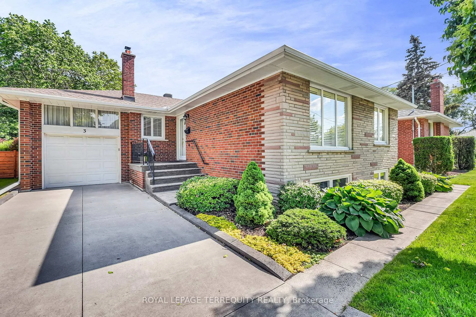
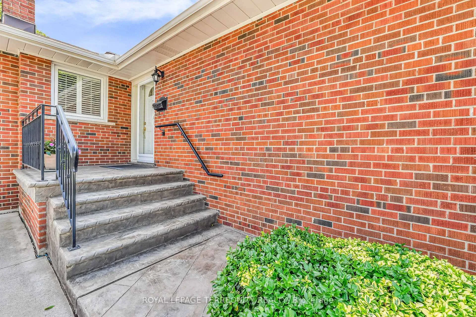
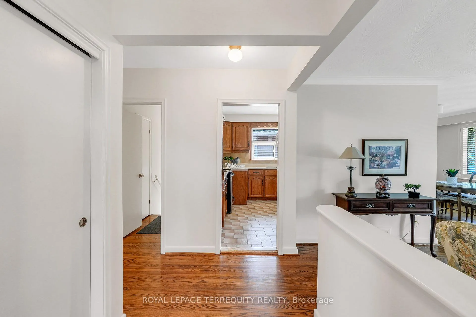
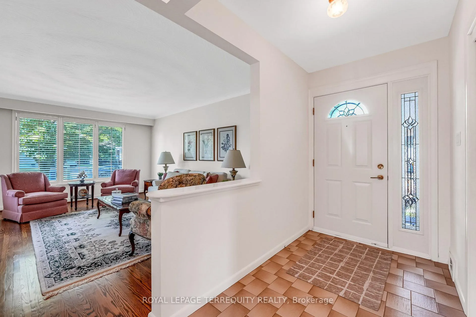
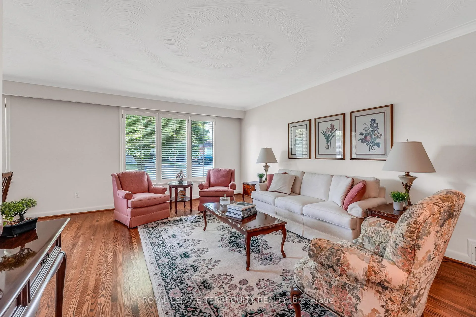
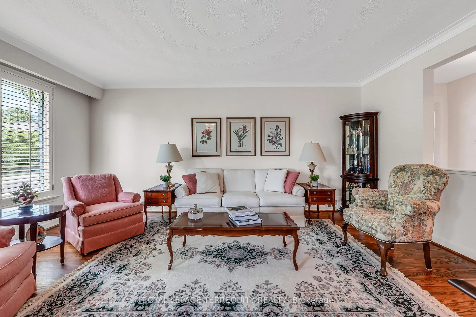
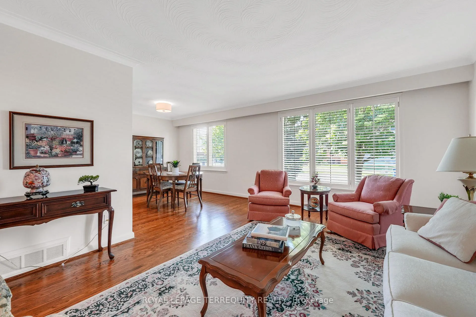
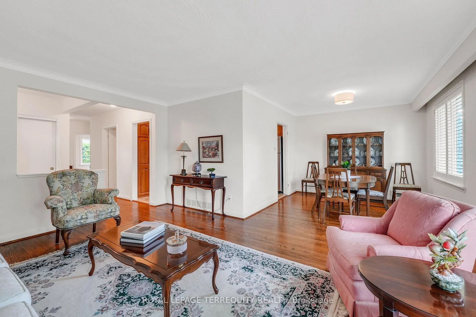
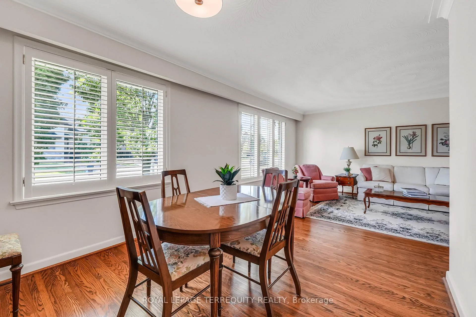
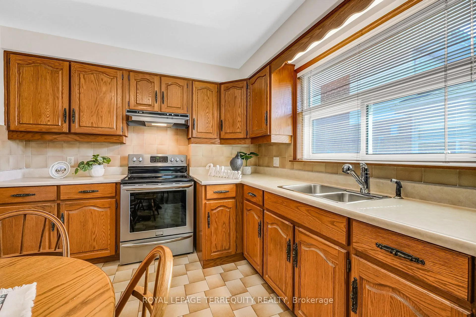
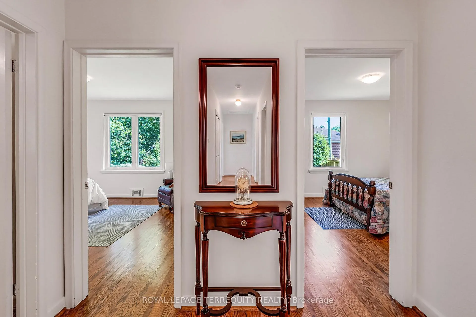
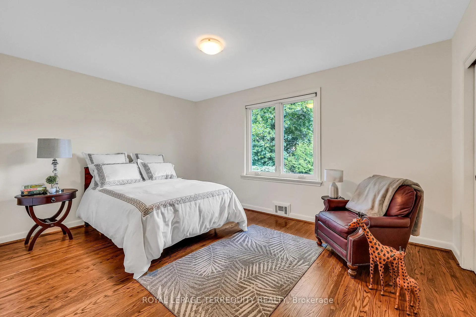
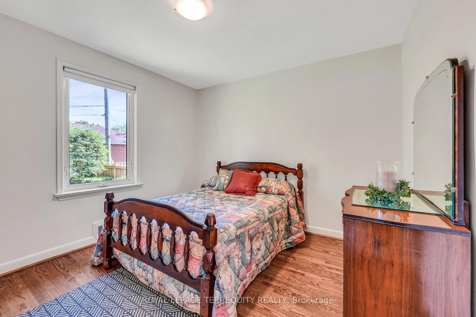
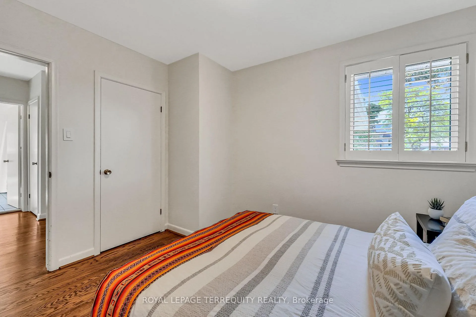
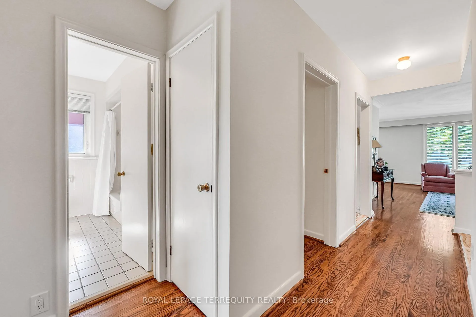
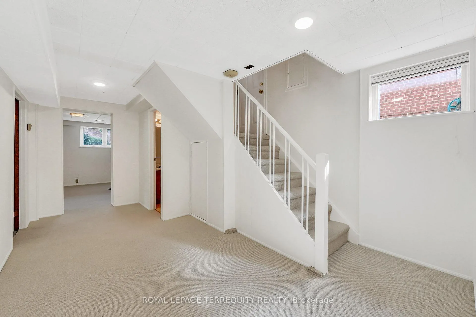
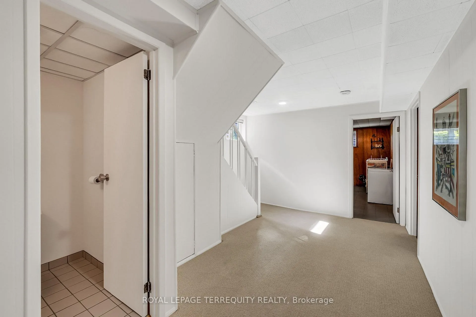
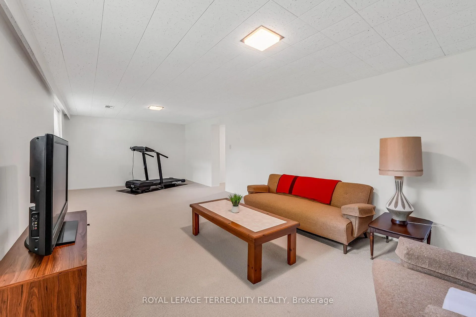
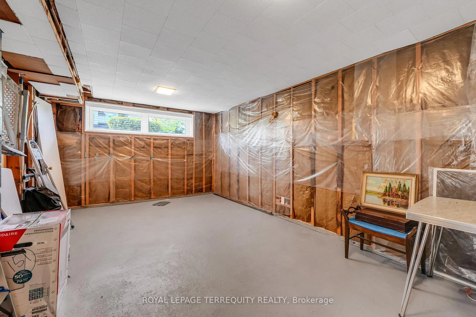
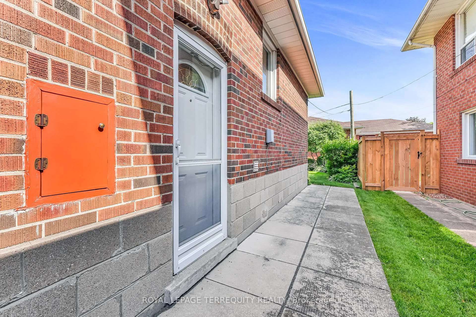
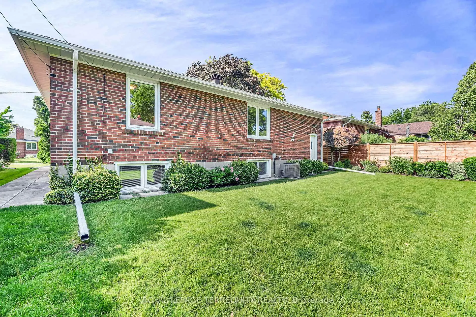
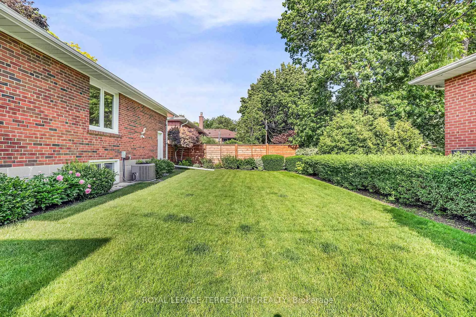
Welcome to 3 Avery Ave, a spacious and beautifully maintained 3 bed, 1.5 bathroom home with a single-car garage, ideally situated on a quiet child-friendly Cul-de sac in the highly desirable community of Markland Wood. Set with an impressive 52ft frontage, this exclusive court of only 8 homes offers a true sense of community and a rare opportunity in a neighbourhood where homes seldom come to market. Offered for the first time in over 50 years, this property reflects pride of ownership. The wide lot allows for an exceptional home width, creating generously sized principal rooms, expansive hallways, and a bright, airy feeling throughout. Arriving at the home, you'll immediately notice the thoughtful updates, including a poured concrete driveway, stamped concrete front steps and porch, and elegant iron railing. Inside, the foyer features a double-wide closet & 1/2 wall that opens to the combined living and dining room, where original hardwood floors remain in immaculate condition. Large windows fill the space with natural light while mature front trees offer added privacy. The eat-in kitchen has been updated over the years and continues to present beautifully, blending character & functionality. All three bedrooms are well proportioned, with the primary and 2nd easily accommodating king-sized beds and furniture. The lower level offers great ceiling height with tall windows, allowing natural light to flow in. The pride of ownership is evident everywhere, with numerous high-quality updates completed over the years, including windows, roof, brickwork, eaves troughs, waterproofing, foundation parging, sewer backflow valve, high efficiency furnace, air conditioning, electrical upgrades & more. This move-in ready home can be enjoyed as is or personalized to suit the next owner's style. Conveniently located just south of Bloor Street, you're steps to TTC transit, shops, restaurants, parks, and schools, with quick access to highways, shopping centers, groceries, and much more
Key Facts & Features
Property Costs
- Annual Property Tax Amount
- $5,364
- Land Transfer Tax Fee
- $40,946
Rental Items
- Rental Equipment
- Hot water tank = $21.58 per month
- Under Contract
- Hot Water Tank-Electric
- Basement Type
- Separate Entrance, Partially Finished, Full
Interior Features
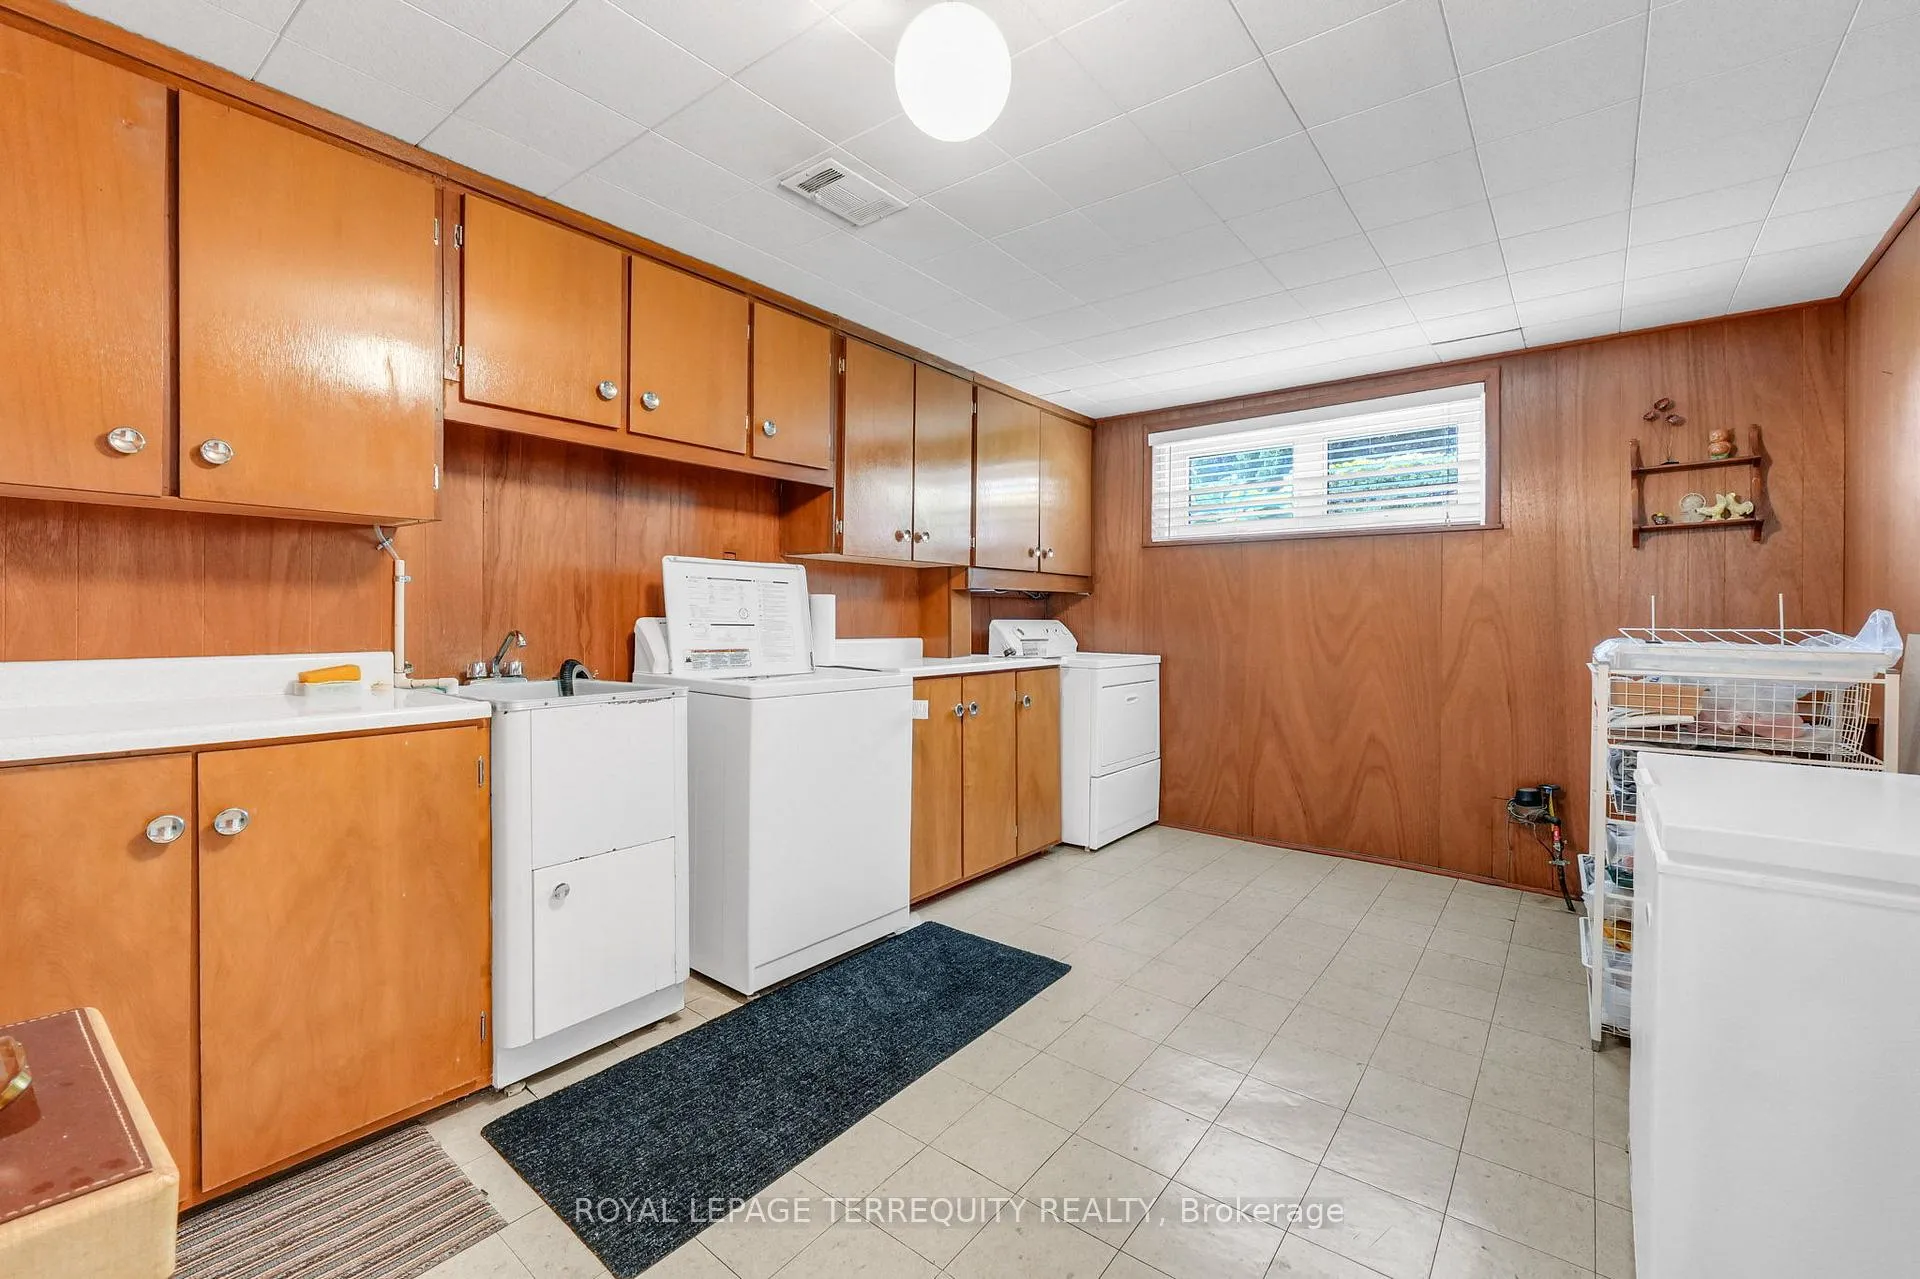
- Laundry Level
- Lower Level
- Interior Extras
- Auto Garage Door Remote, Central Vacuum, Floor Drain, Primary Bedroom - Main Floor, Storage, Water Heater, Workbench
- View
- Clear, Garden
- Security Features
- Smoke Detector
- Fireplace/Stove
- No
- Elevator
- No
Exterior Features
- Exterior Extras
- Landscaped, Lighting, Privacy, Porch
- Pool
- None
- Property Features
- Cul de Sac/Dead End, Fenced Yard, Park, Public Transit, Ravine, School
Building
- Building Type
- Detached
- Building Style
- Bungalow
Construction
- Exterior Finish
- Brick
- Roof
- Asphalt Shingle
- Foundation Details
- Unknown
- Special Designation
- Unknown
Lot
- Lot Front
- 52.00 ft
- Lot Depth
- 100.00 ft
- Lot Shape
- Rectangular
Inclusions
- Inclusions
- Fridge, stove, range hood, washer & dryer, high efficiency gas furnace, central air conditioner, all electric light fixtures, all window coverings
Exclusions
- Exclusions
- none
Parking & Garages
- Garage Type
- Attached
- Garage Spaces
- 1
- Parking Spaces
- 2
- Total Garage And Parking Spaces
- 3
Heating & Cooling
- Heat Source
- Gas
- Heat Type
- Forced Air
- Air Conditioning
- Central Air
- Water
- Municipal
- Sewers
- Sewer
- Natural Gas
- Yes
- Hydro
- Yes
- Cable
- Yes
- Telephone
- Yes
- Bedrooms
- 3 + 1
- Washrooms
- 2
- Kitchens
- 1
Room sizes
- Foyer—Main level, Double Closet, Open Concept
- Living Room—Main level, Hardwood Floor, Open Concept, Large Window
- Dining Room—Main level, Hardwood Floor, Open Concept, Large Window
- Kitchen—Main level, Ceramic Floor, Large Window
- Primary Bedroom—Main level, Hardwood Floor, Large Window, Double Closet
- Bedroom 2—Main level, Hardwood Floor, Large Window, Closet
- Bedroom 3—Main level, Hardwood Floor, Large Window, Closet
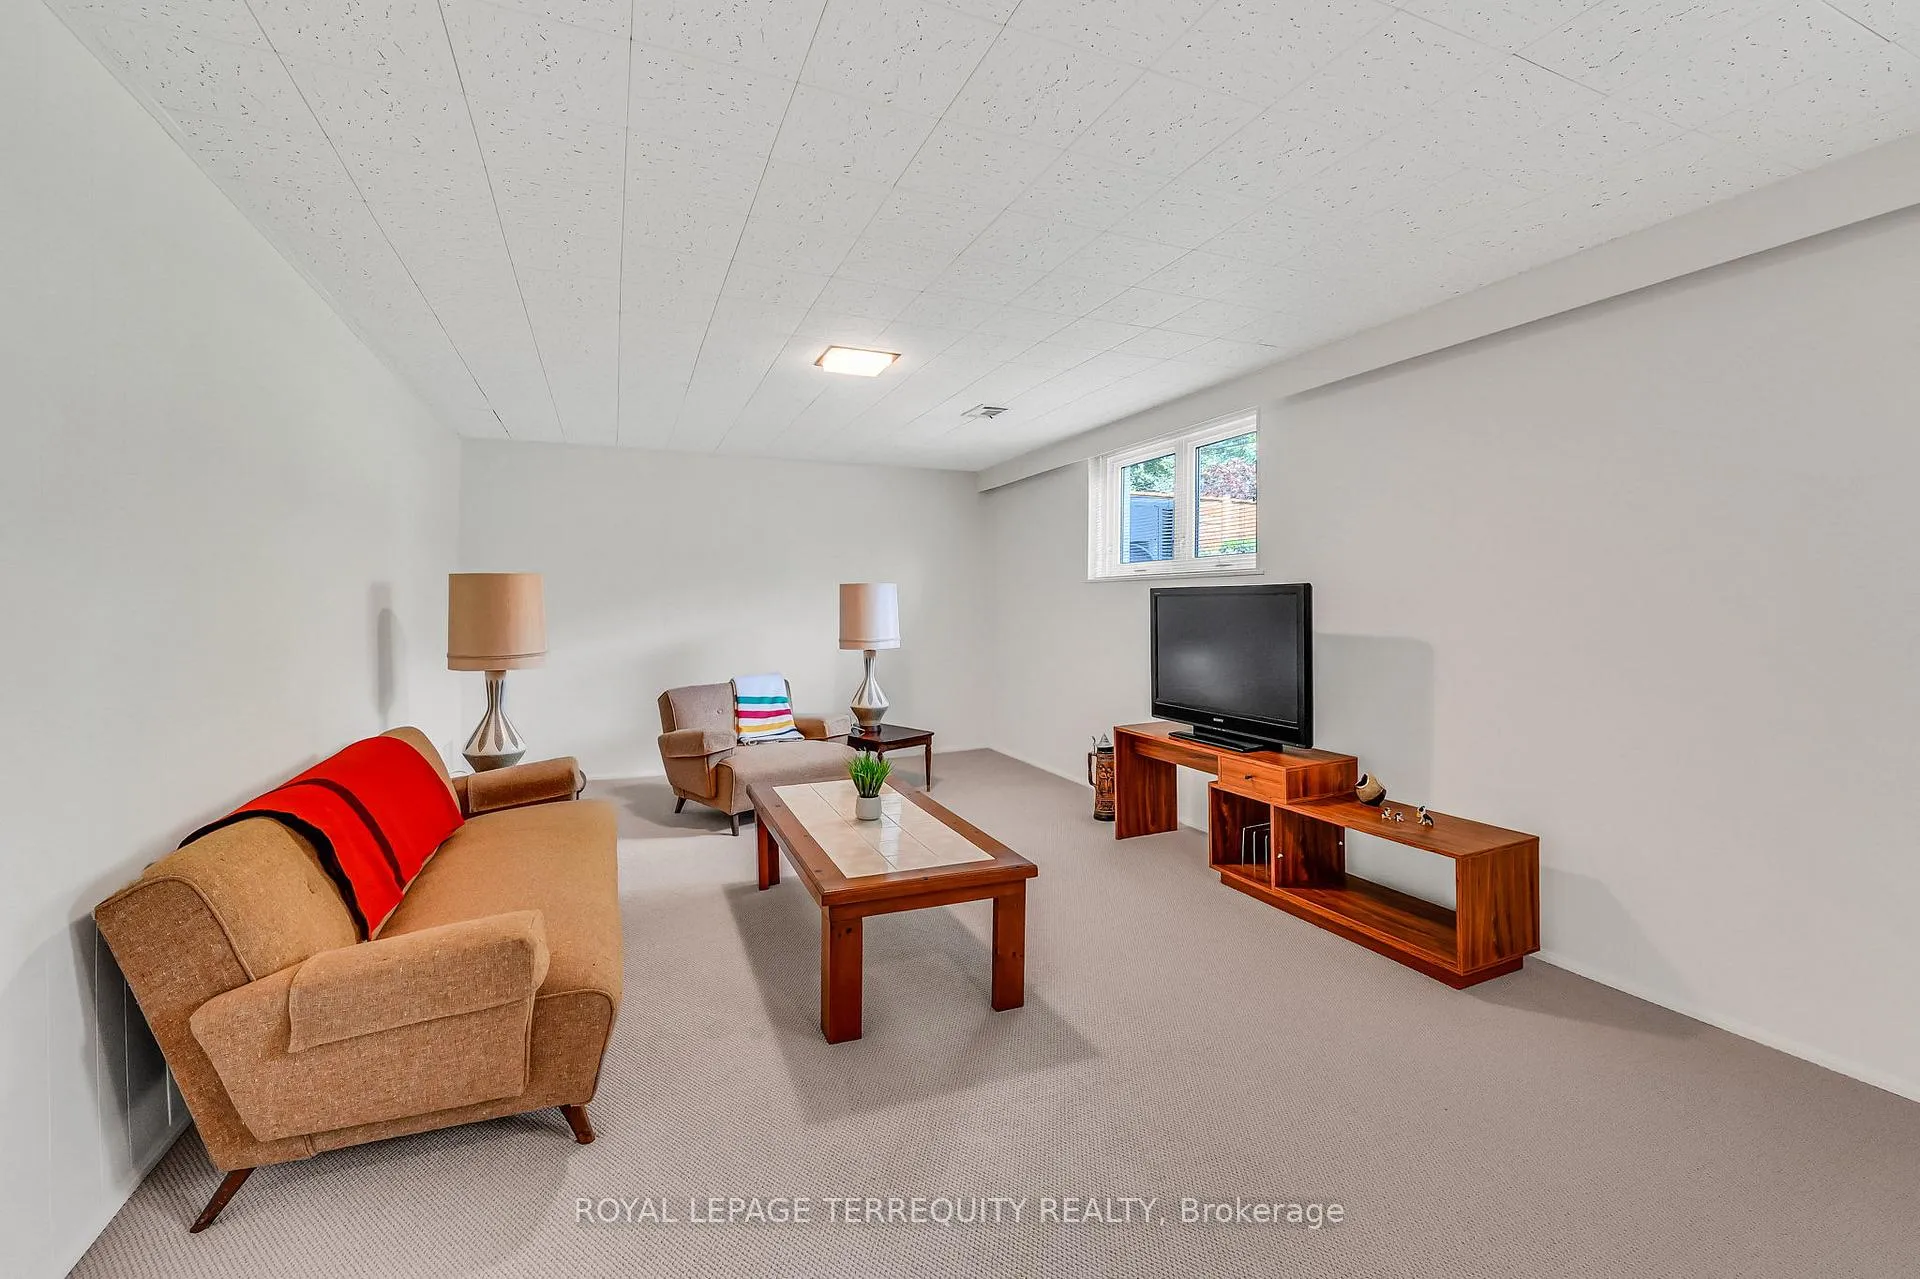
- Recreation—Basement level, Broadloom, Large Window
- Laundry—Basement level, Large Window
- Bedroom—Basement level
- Furnace Room—Basement level
Washrooms
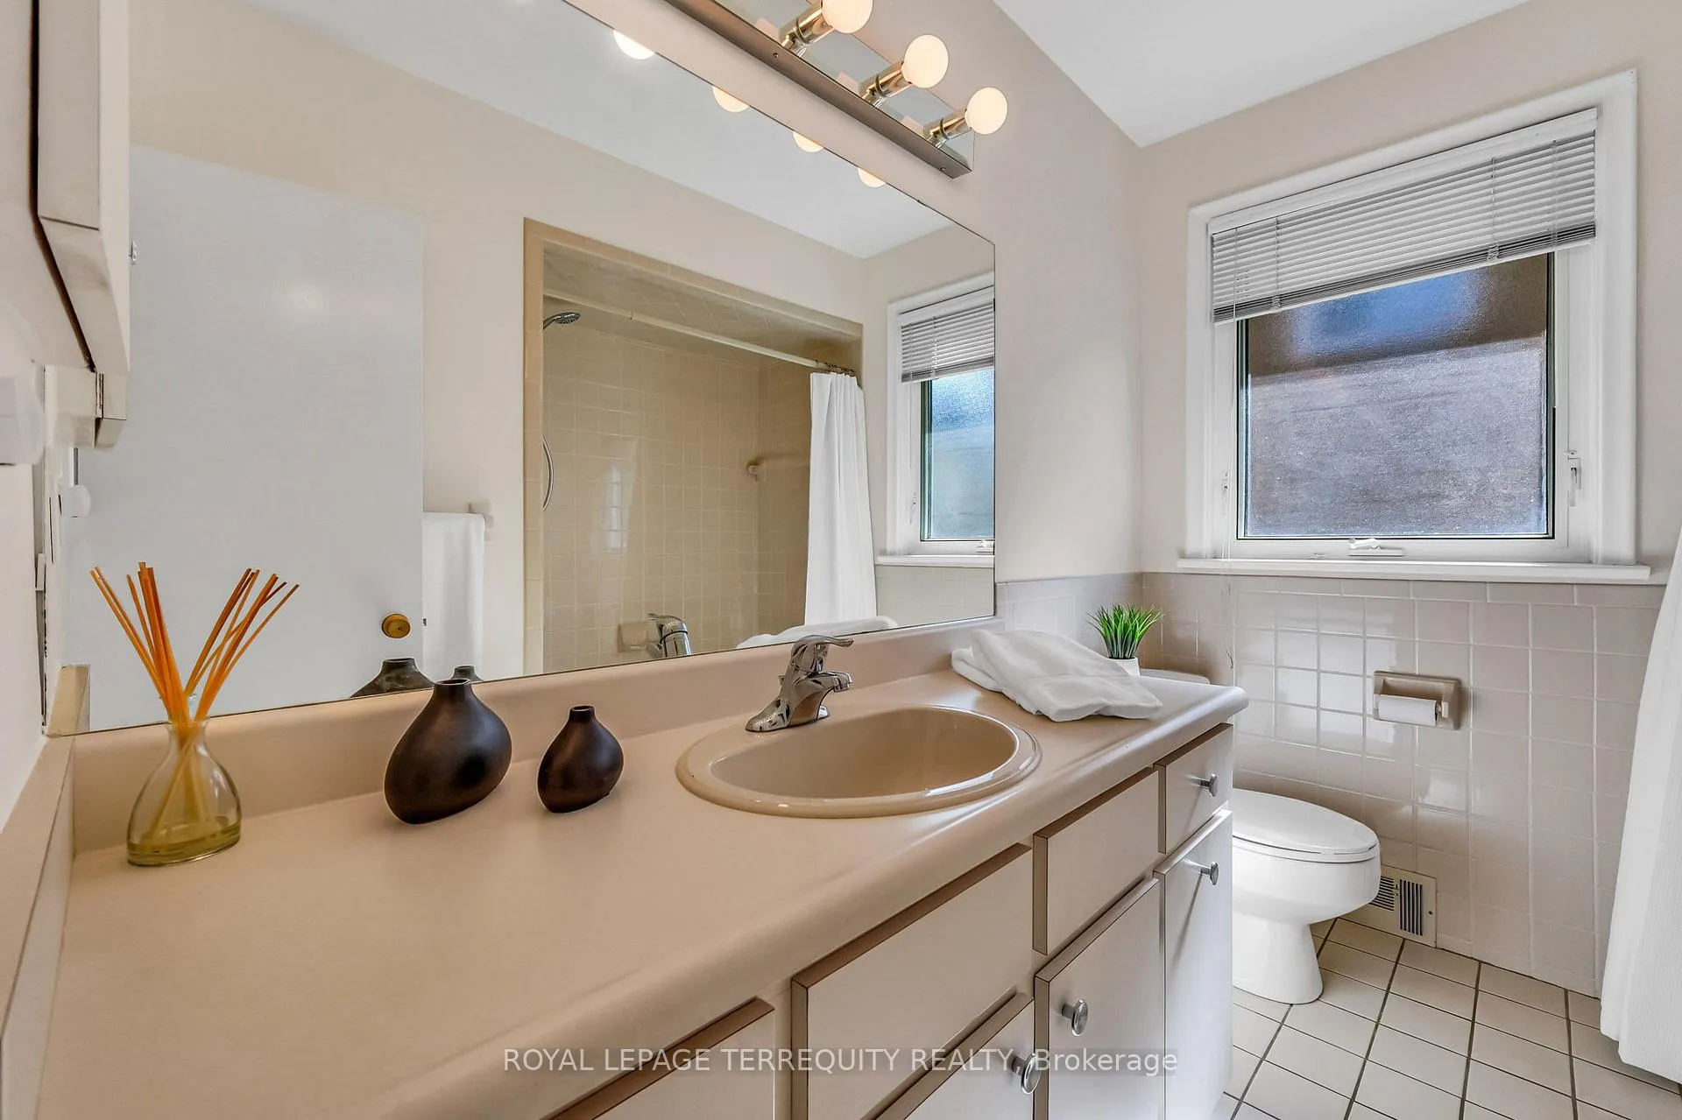
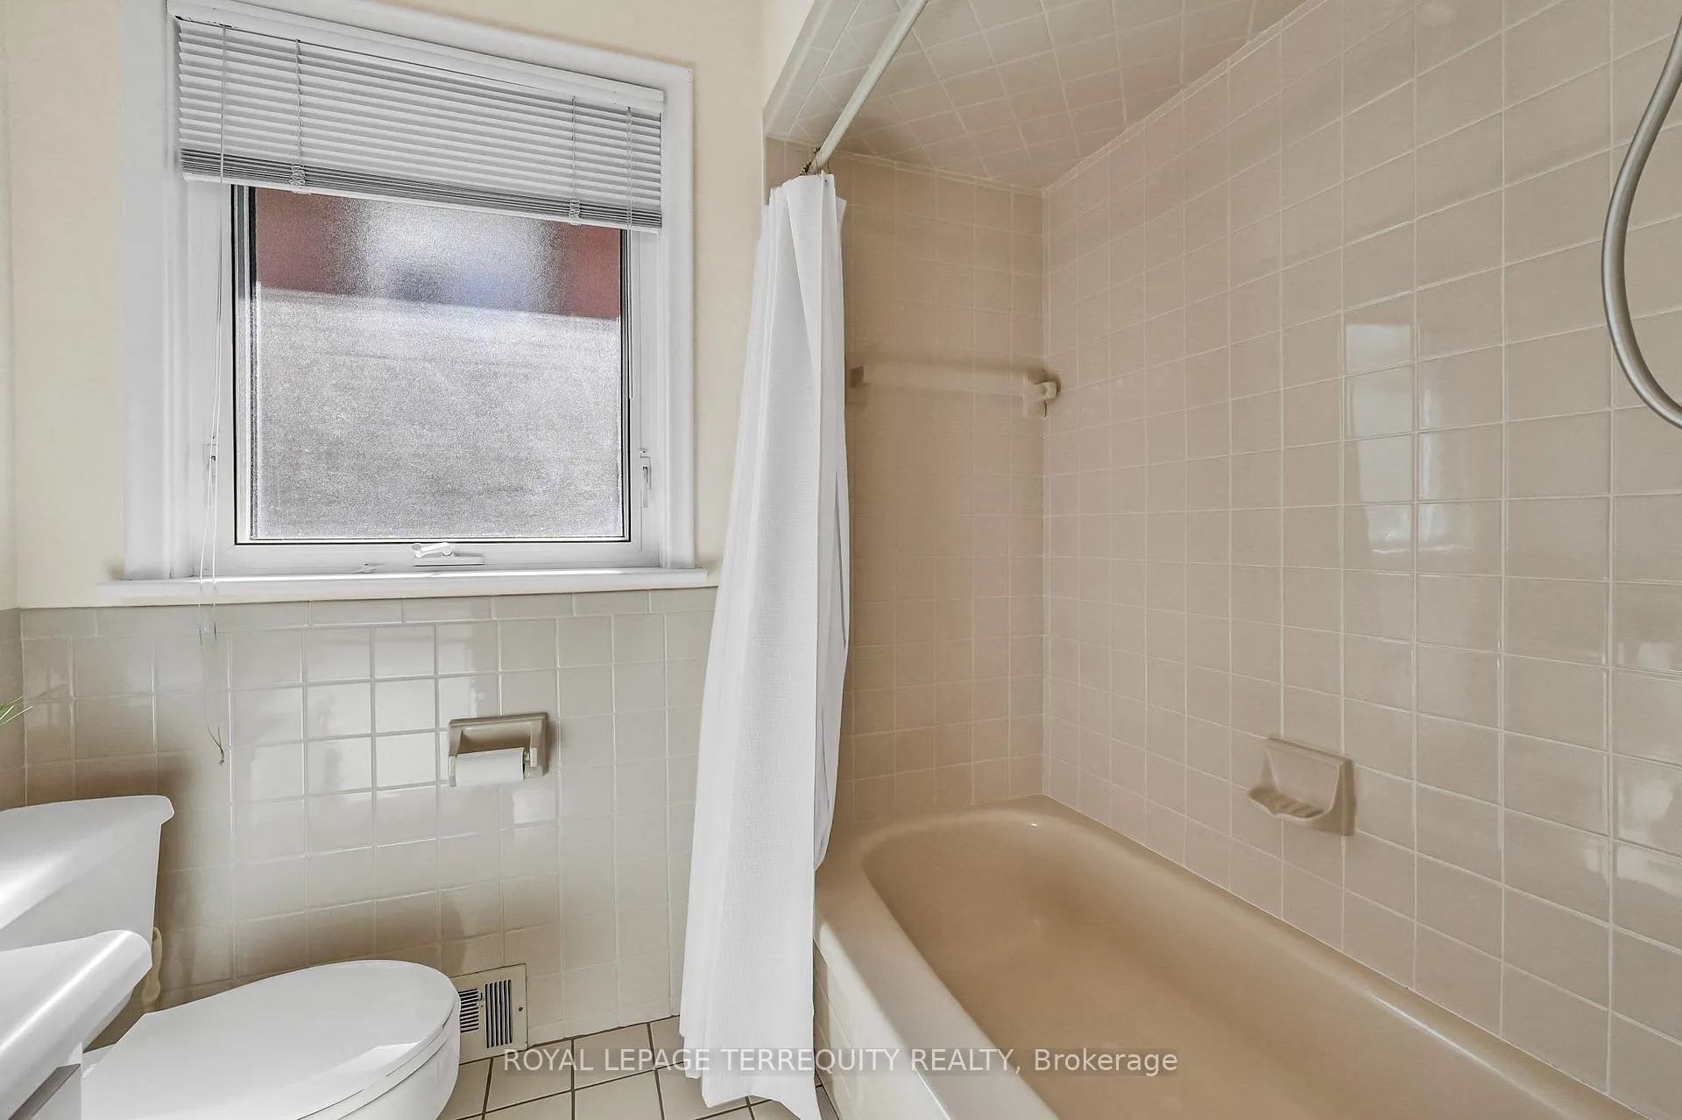
- 4-piece, Ground
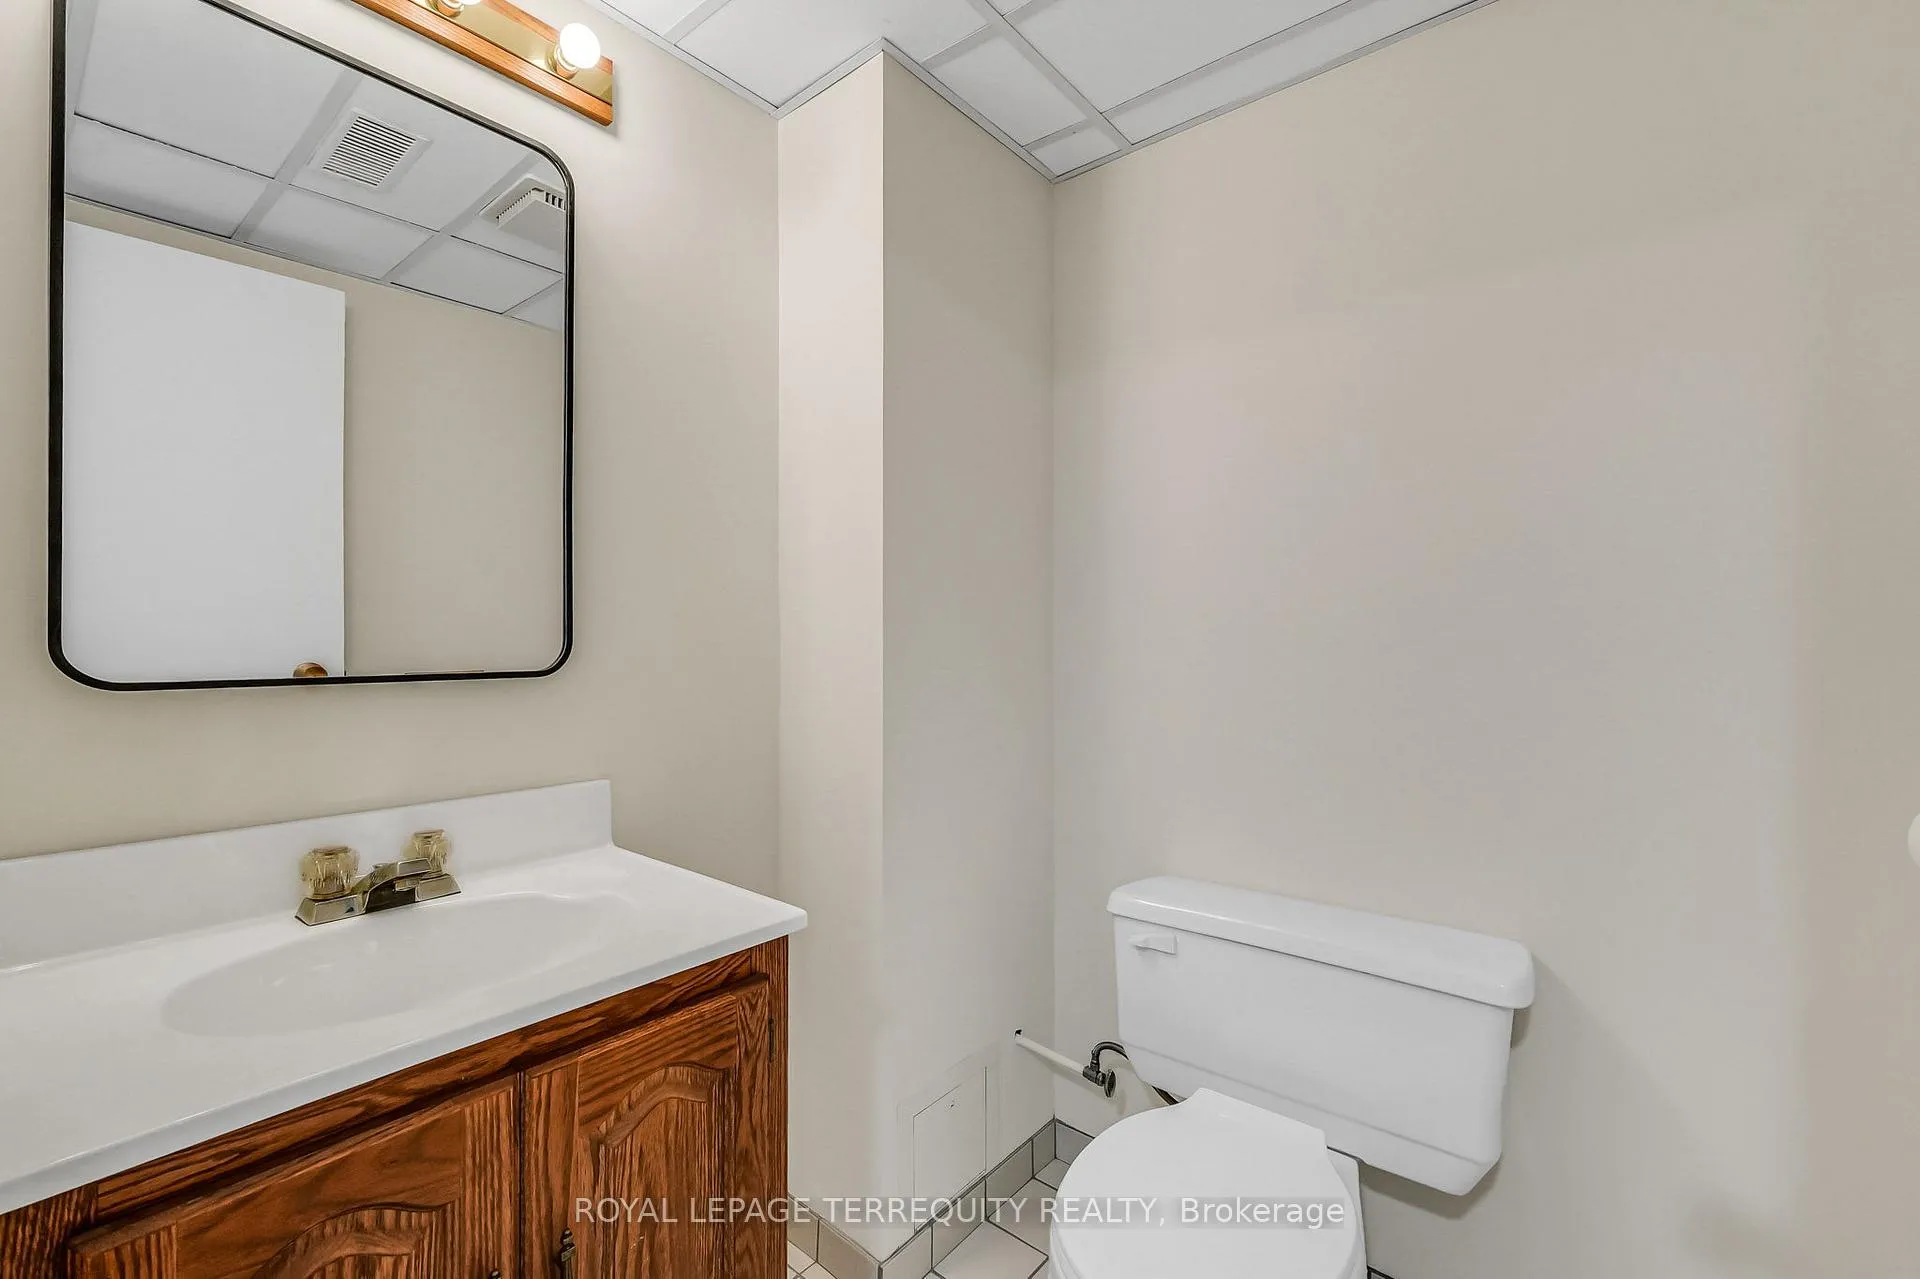
- 2-piece, Basement
- Municipality
- Etobicoke
- Neighbourhood
- Markland Wood
- Main cross streets
- Bloor & The West Mall
- Directions
- Bloor & The West Mall
- MLS® number
- W13444250
- Data source
- Toronto Regional Real Estate Board
- Status change
- 2026-06-26
- Listed on
- 2026-06-15
- Days on market
- 11 days
- Possession type
- Flexible
- Co-op commission
- 2.5% + HST
- Seller
- Listed by
- ROYAL LEPAGE TERREQUITY REALTY
Home Market Value
Current home valuation for 3 Avery Avenue, Etobicoke, Markland Wood, Etobicoke, ON. Listed for $1,199,900
HOMEH Estimate
$1,066,000
Estimated Sales Range
$842,140 - $1,289,860
HOMEH Estimate for 3 Avery Avenue, Etobicoke, Markland Wood
Calculated with a real agent's CMA method — 45+ years of experience, codified. Not an AI guess.
For the owner
Is this your home? Track its value.
Get this home's HOMEH Estimate by email once a month, with how many homes are for sale around you.
Mortgage Payment Calculator
Compare up to 4 down payment scenarios
5% on first $500K + 10% on $699,900 over $500K
$94,990
| Scenario 1 | Scenario 2 | Scenario 3 | Scenario 4 | |
|---|---|---|---|---|
−Down payment | % $ | % $ | % $ | % $ |
+CMHC insurance | $44,156 | $33,477 | $28,558 | $0 |
=Total mortgage | $1,148,064 | $1,113,387 | $1,048,473 | $959,920 |
Amortization | ||||
Mortgage rate | % | % | % | % |
| Payment frequency | ||||
=Mortgage payment | $5,605monthly | $5,436monthly | $5,119monthly | $4,687monthly |
Land Transfer Tax
$20,473
$20,473
$40,946
Around this home
No schools found nearby
Data provided by OpenStreetMap & Fraser Institute School Rankings
Ask HOMEH
New!Hi there!
👋Text or call (416) 301-9001
Recommended for you
Based on homes you've looked at.
No recommended properties found.
Nearby similar homes
No nearby properties found.
More real estate resources
Other homes nearby
Explore this area
Nearby neighbourhoods
No nearby listings available.