
Unit 89, 30 Fieldway Road
Etobicoke (Islington-City Centre West), ON M8Z 0E3
- 2Bedrooms
- 2Bathrooms
- 1Parking
- 900–999Sq Ft
- $3,589Tax
- $408/moCondo Fee
 Estimated Value:$662,669See Free Estimate Report

Sale & Price History for Unit 89, 30 Fieldway Road, Etobicoke, Islington-City Centre West
| Start Date | End Date | Price | Event | MLS# |
|---|---|---|---|---|
| No listing history available | ||||
Real estate boards require you to or to see the full details of this property.
*Sold prices and complete sale & price history are regulated data. Under the Trust in Real Estate Services Act, 2002 (TRESA) and the rules of the Real Estate Council of Ontario (RECO), and pursuant to the Multiple Listing Service® rules of the Canadian Real Estate Association (CREA) and the Toronto Regional Real Estate Board (TRREB), this information may be shown only to registered users who have agreed to the applicable terms of use (a Virtual Office Website, or "VOW," arrangement). HOMEH Inc., Brokerage therefore provides it to signed-in members only. Creating an account is free and takes under a minute.
About Unit 89, 30 Fieldway Road, Etobicoke, Islington-City Centre West
Summarized Description
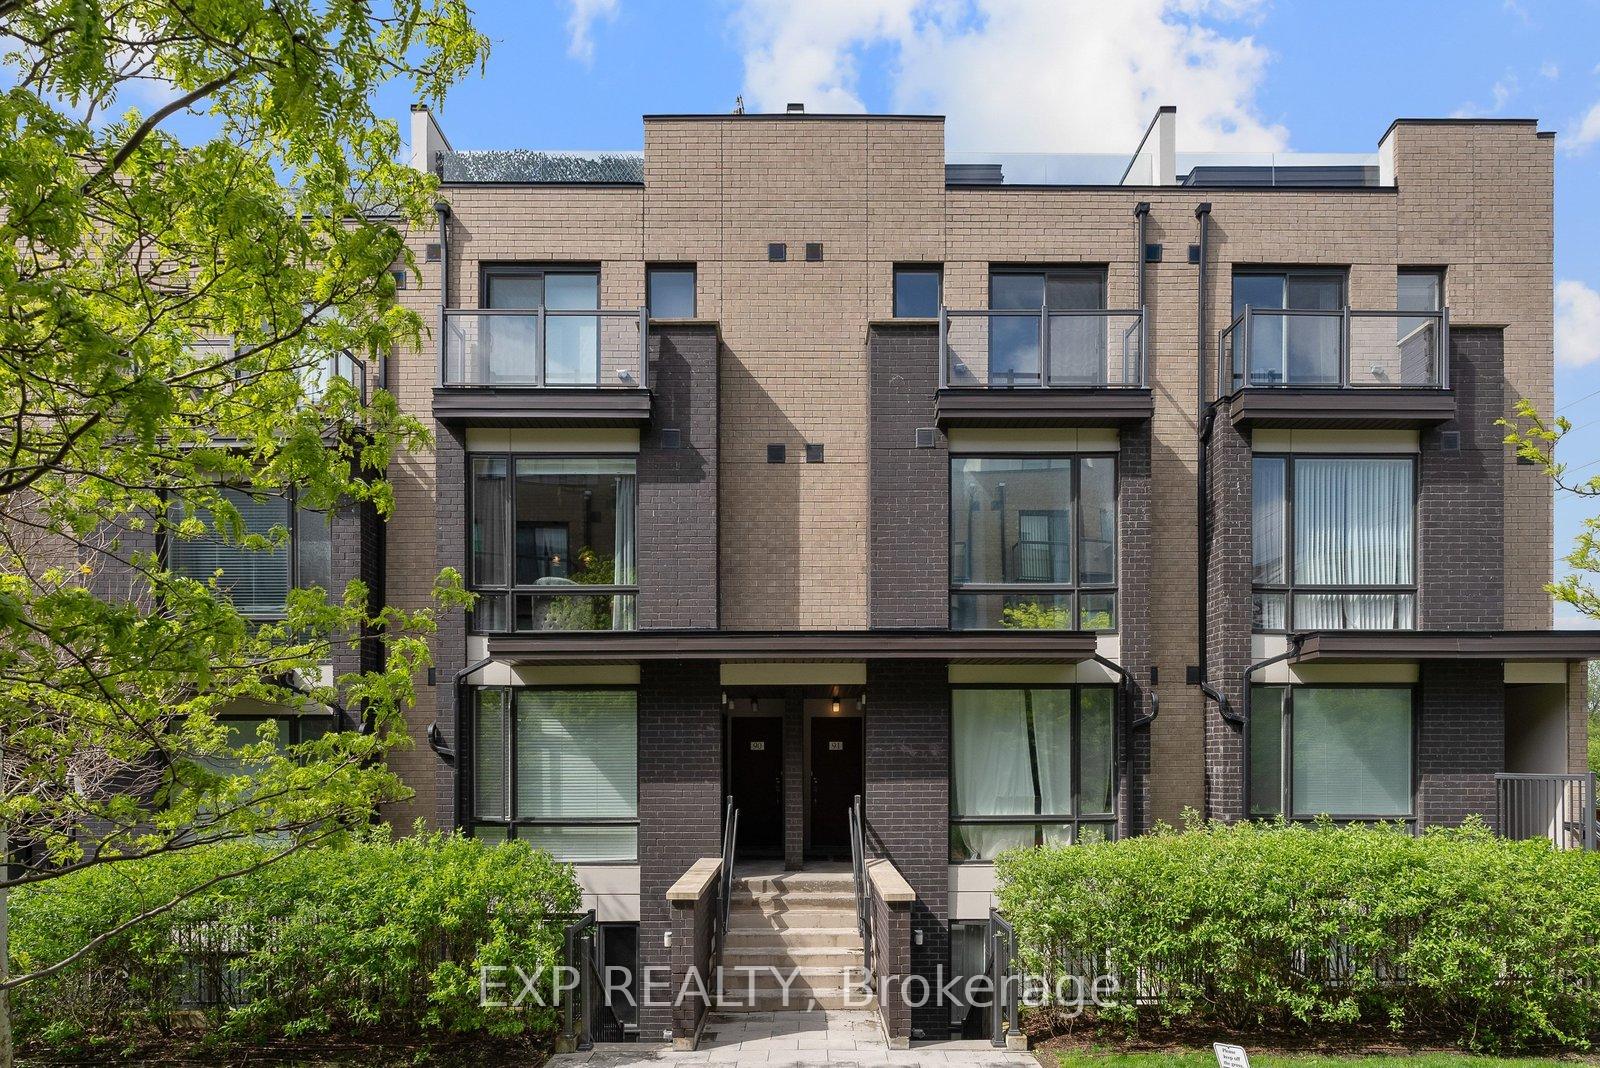
- Beautifully upgraded 3-storey townhome in Islington Village.
- Features 2 bedrooms, 2 bathrooms, and over 900 sq ft.
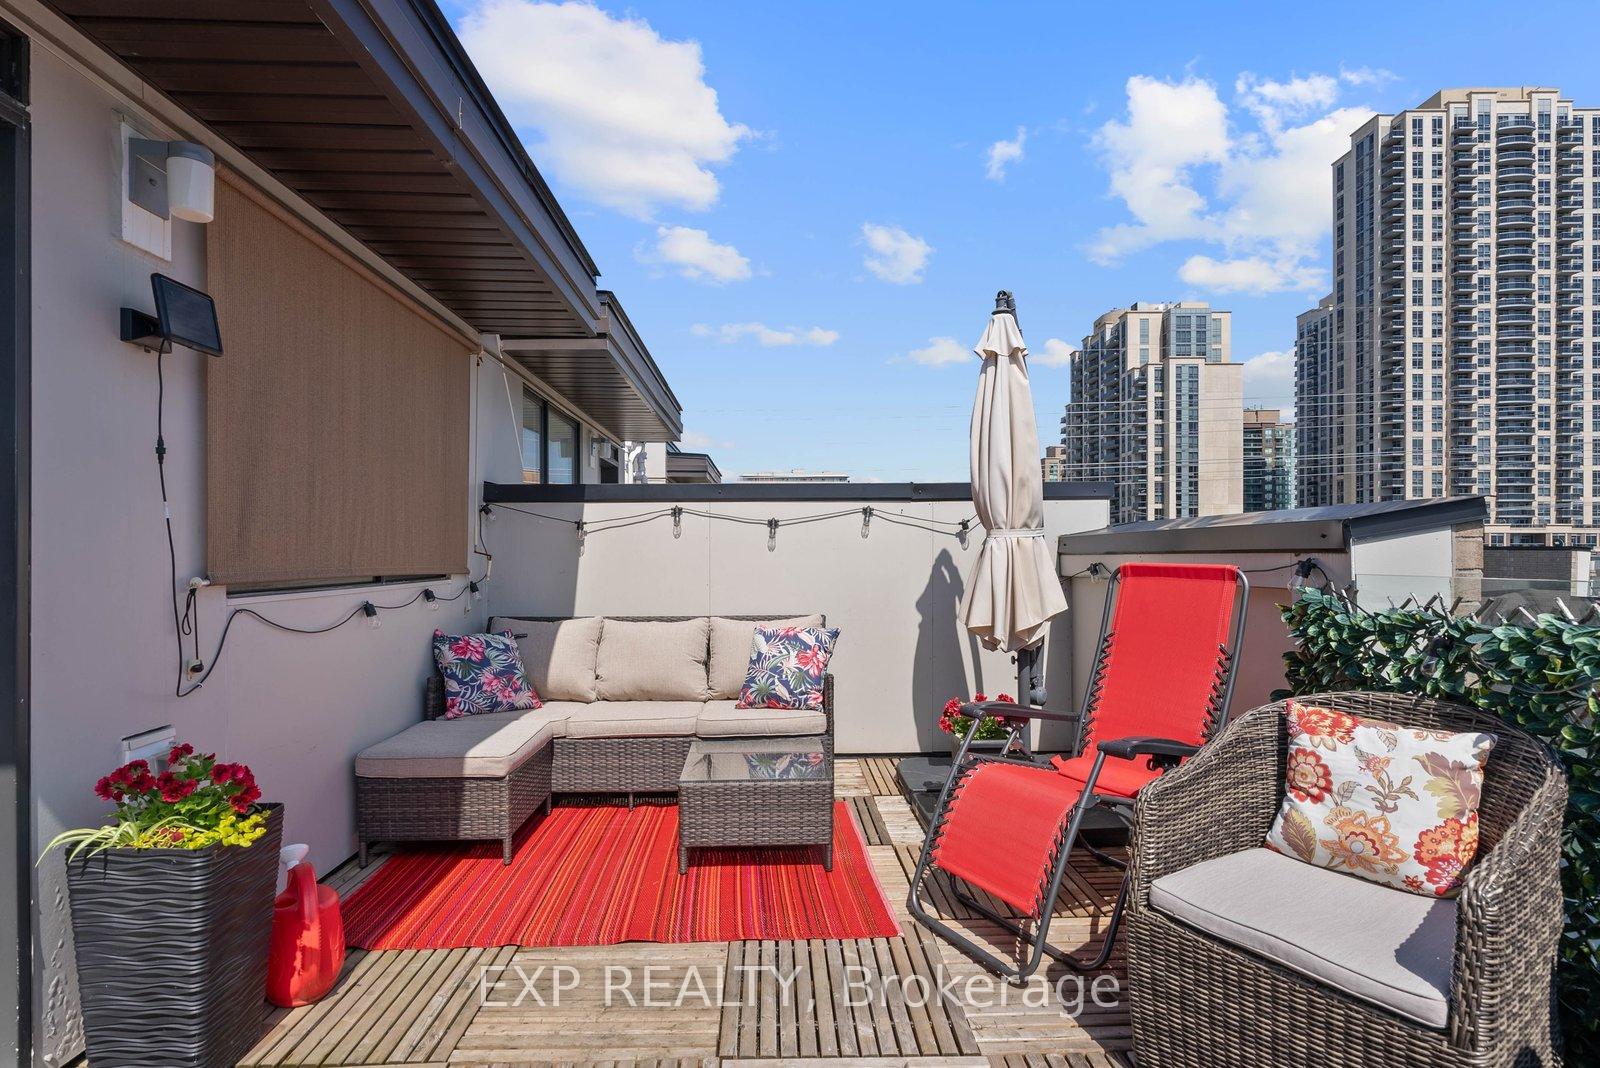
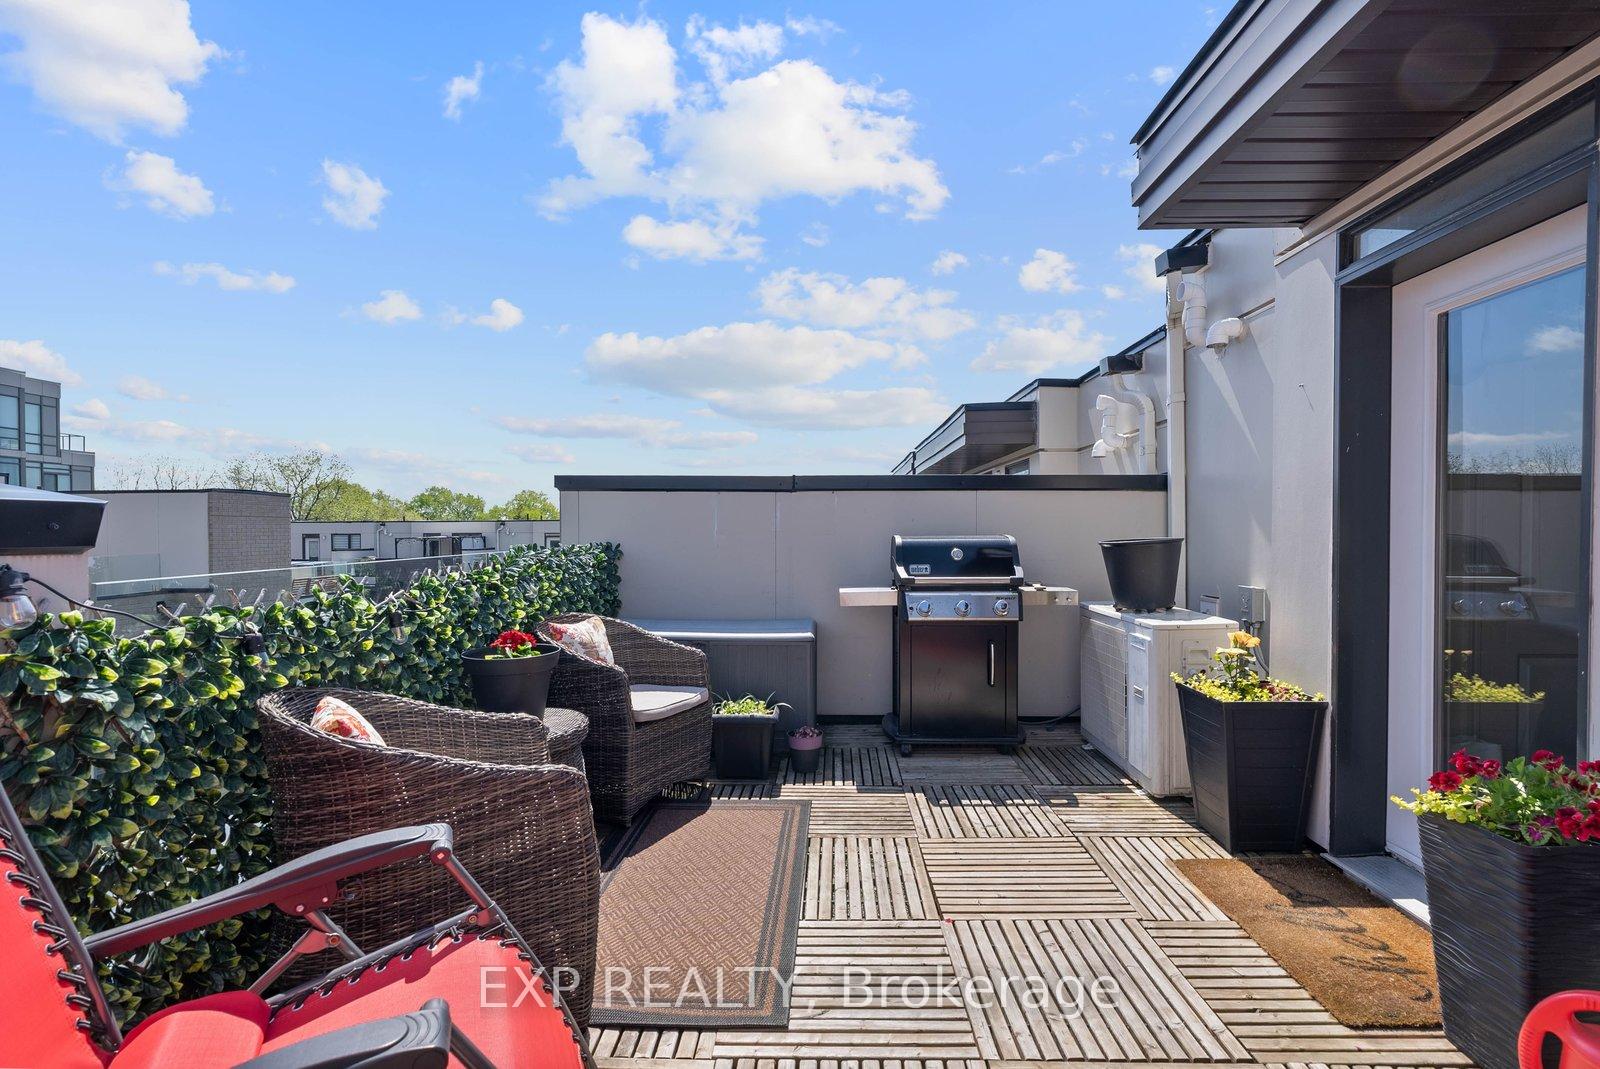
- Private rooftop terrace with gas BBQ hook-up.
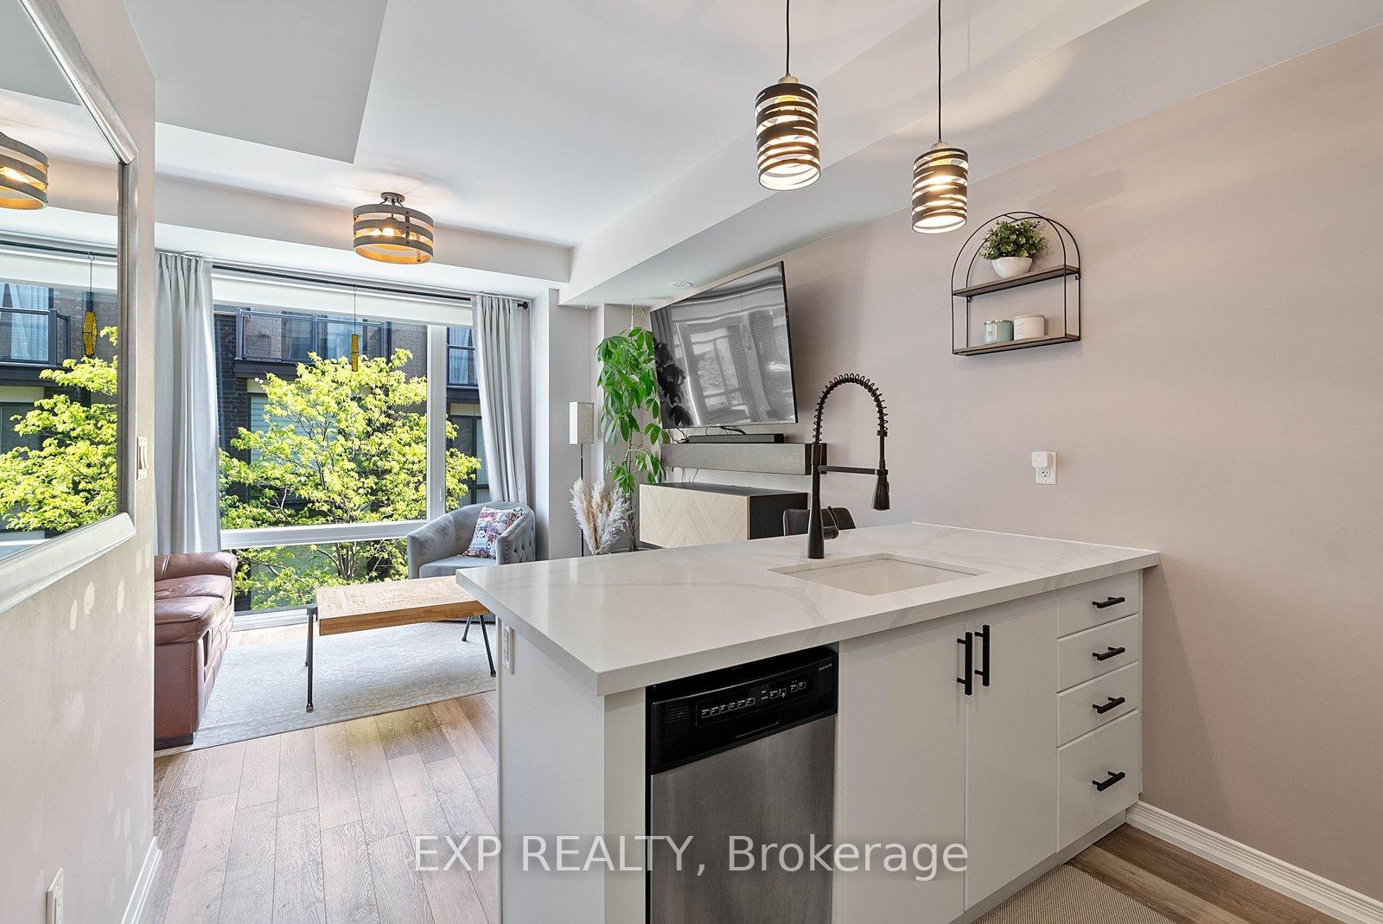
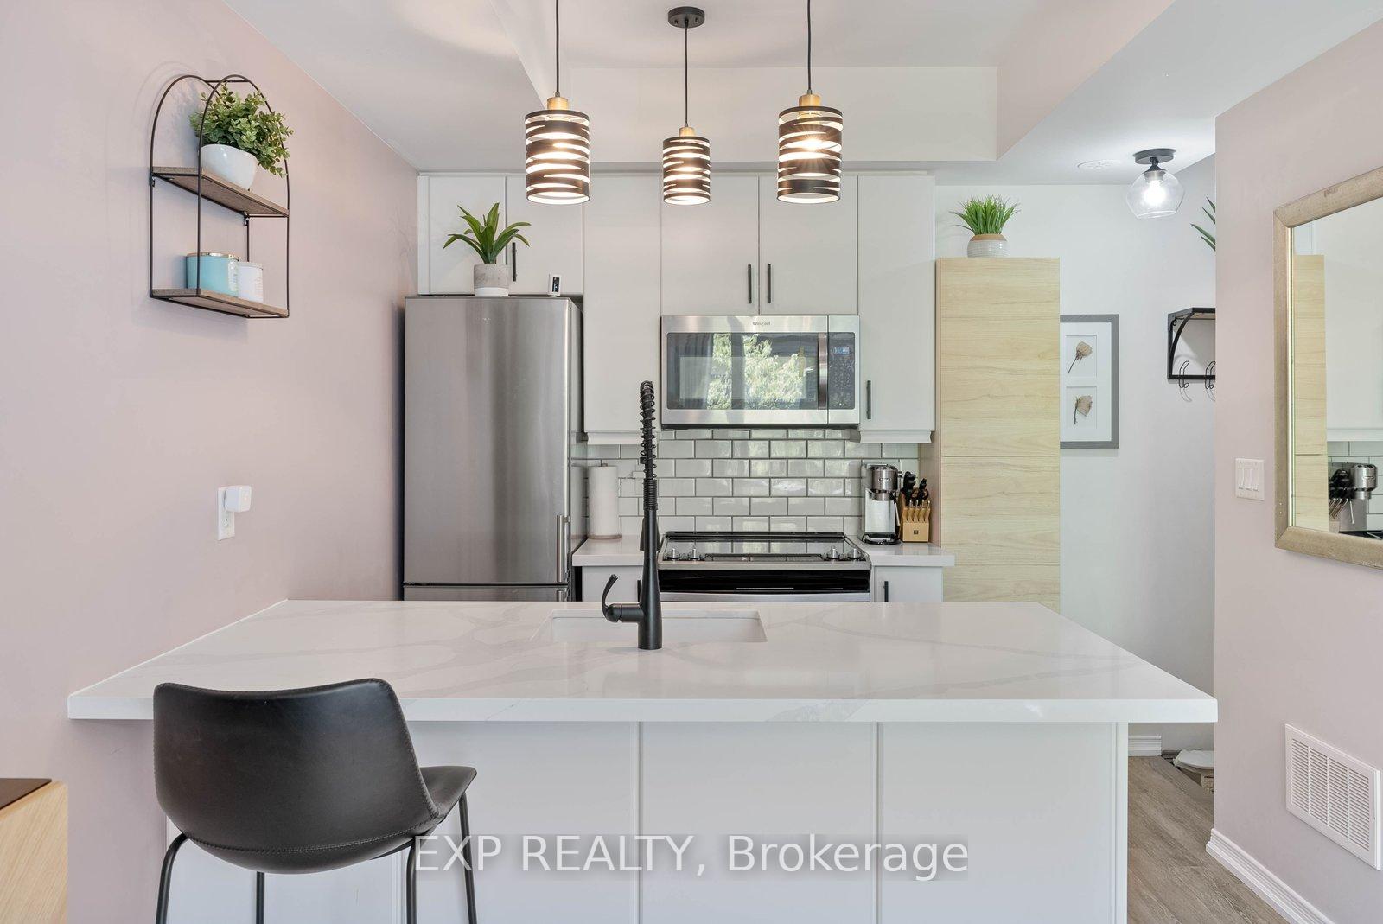
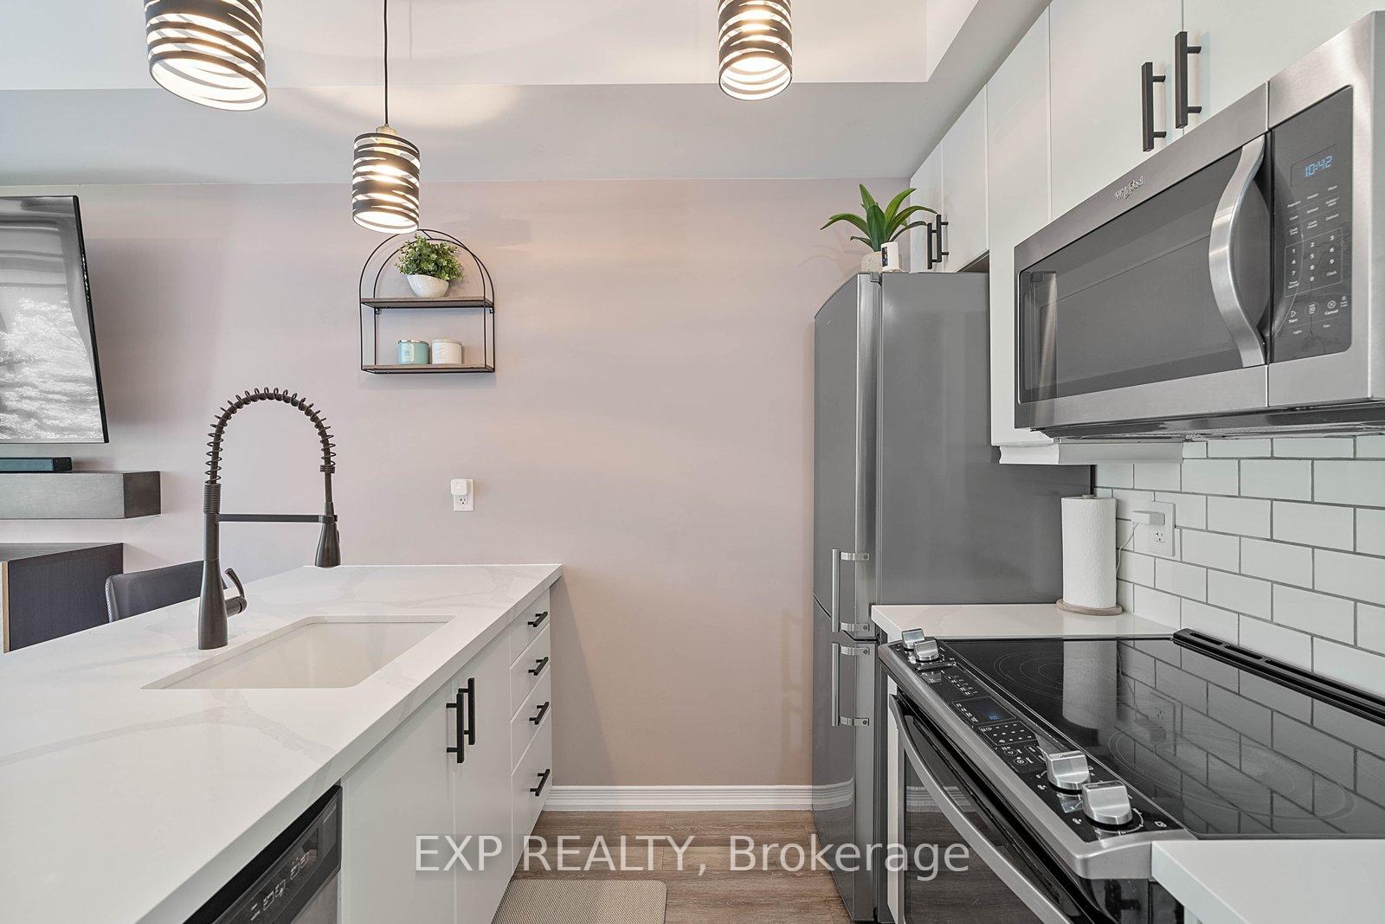
- Modern kitchen with stainless steel appliances and quartz countertops.
- Flexible second bedroom for various uses.
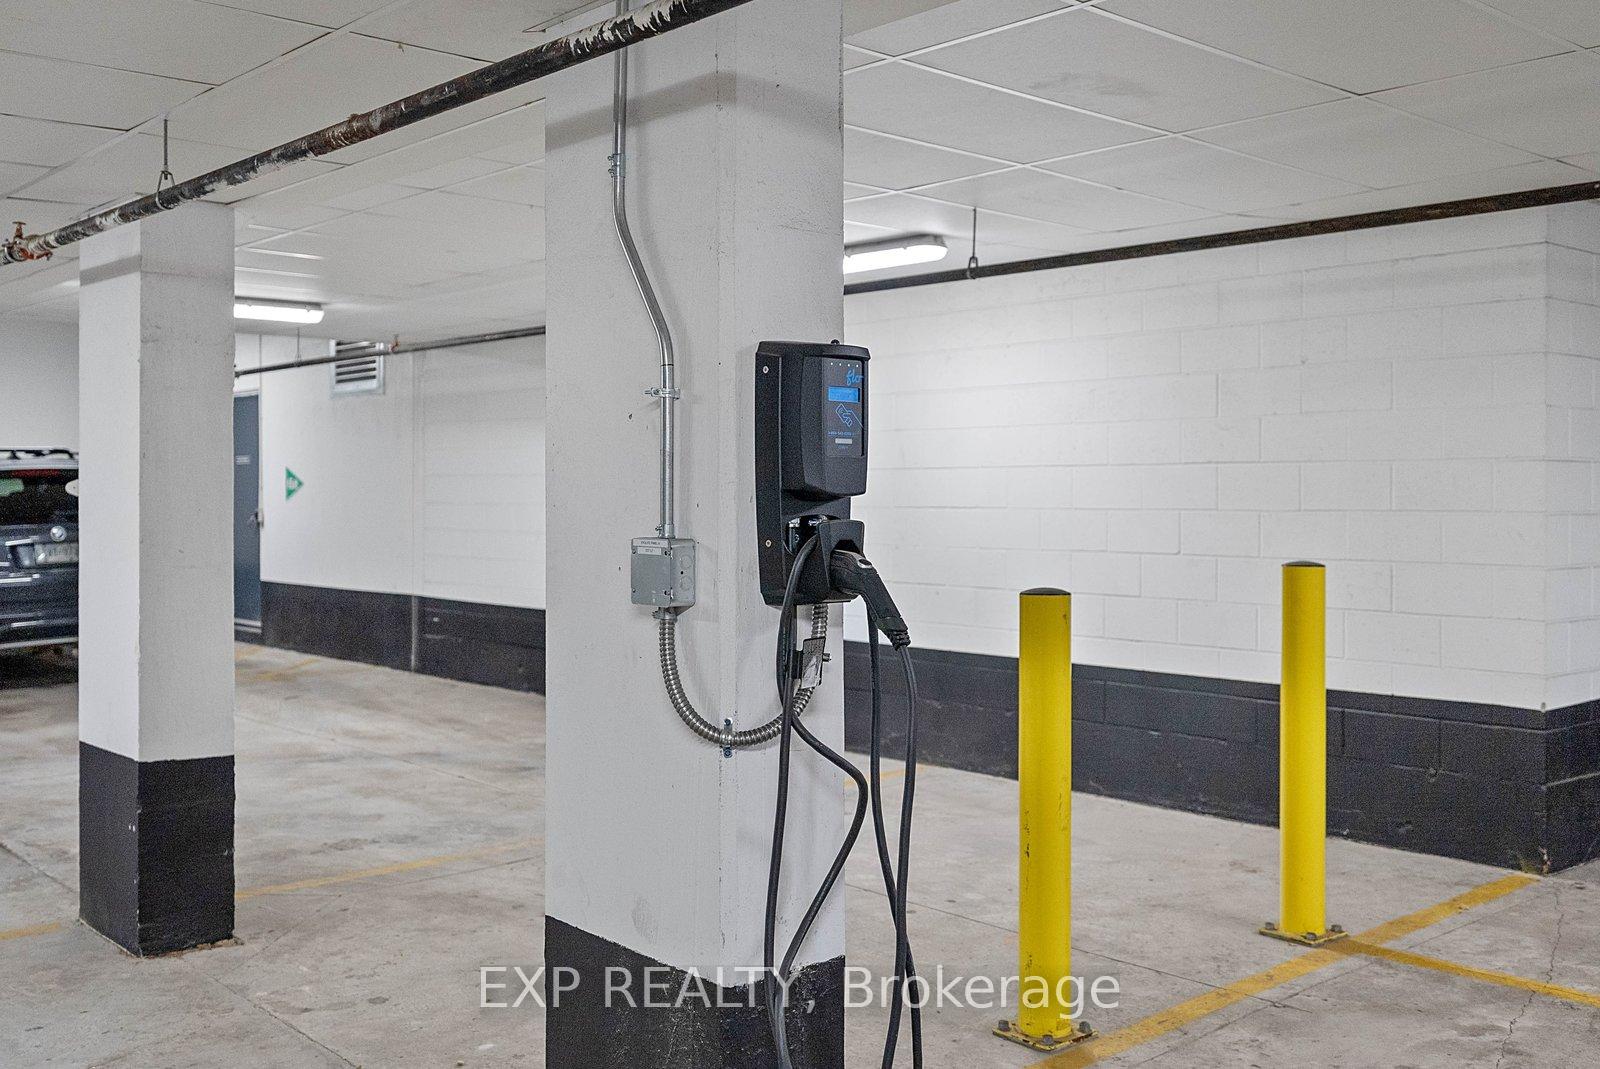
- Underground parking with EV charging available.
- Close to subway, GO stations, and major highways.
- Stylish, functional, and move-in ready home.
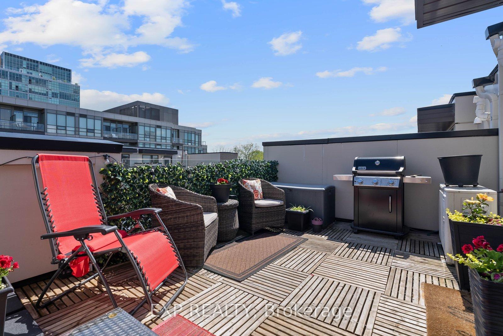
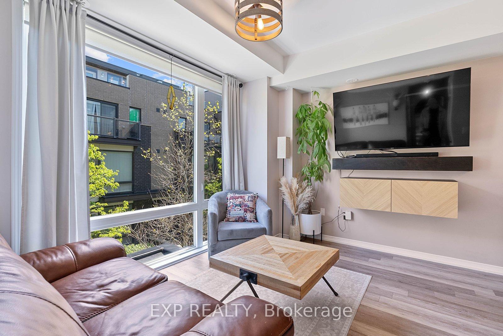
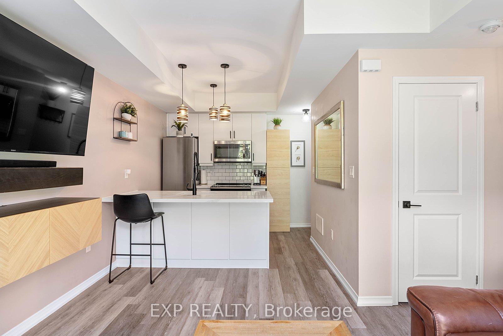
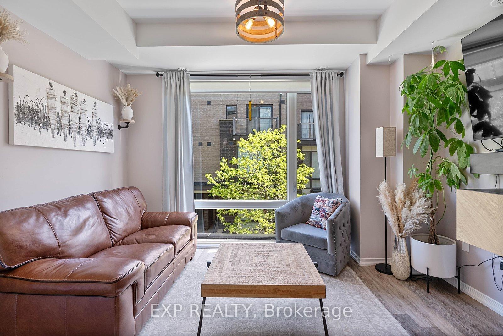
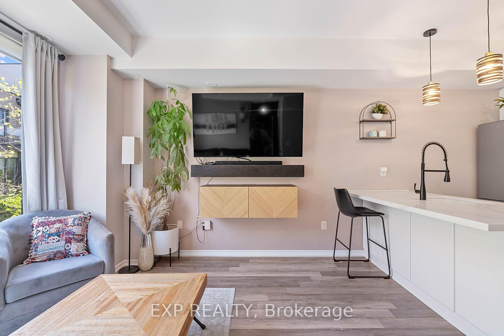
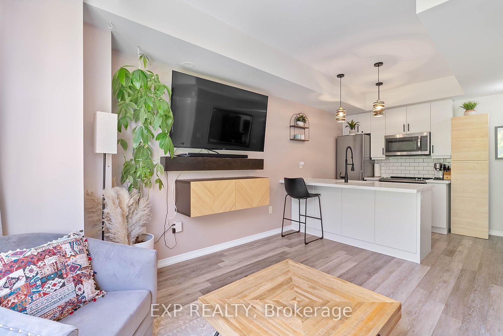
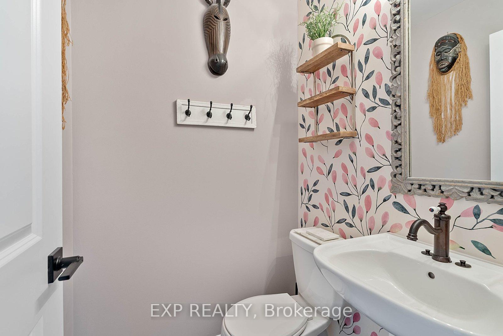
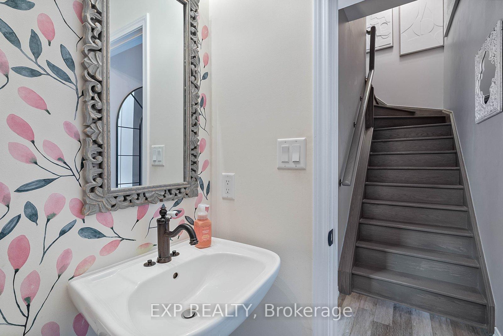
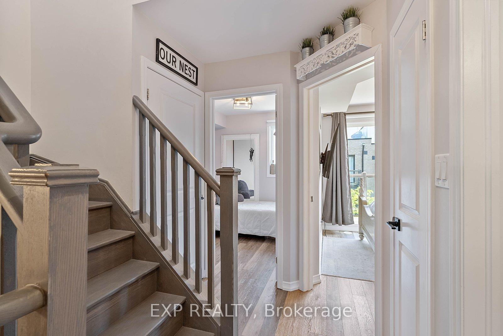
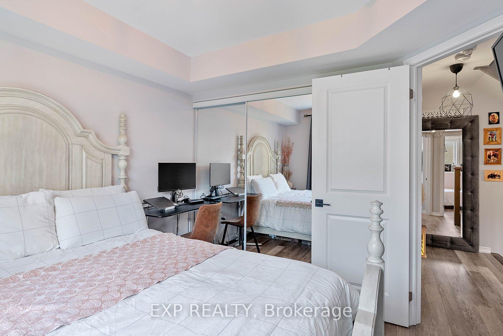
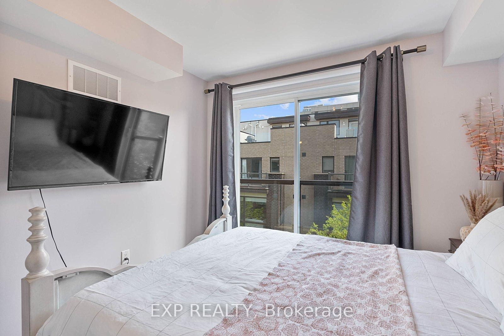
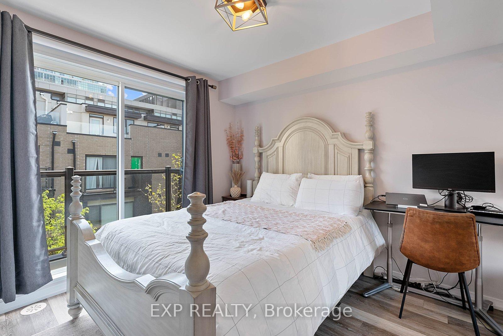
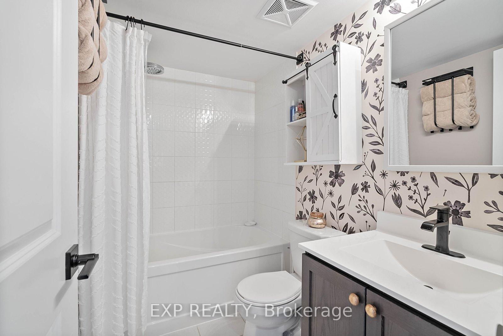
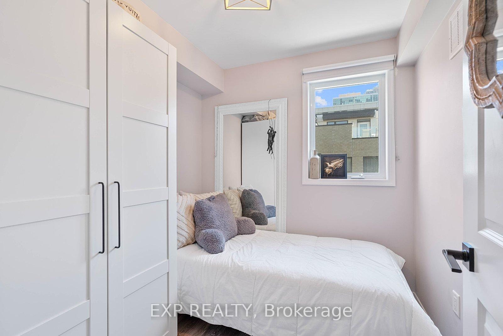
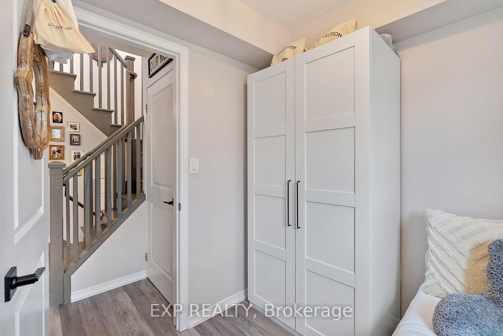
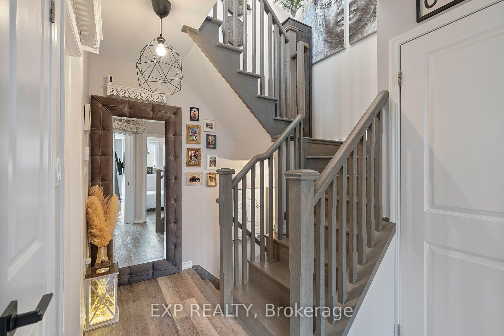
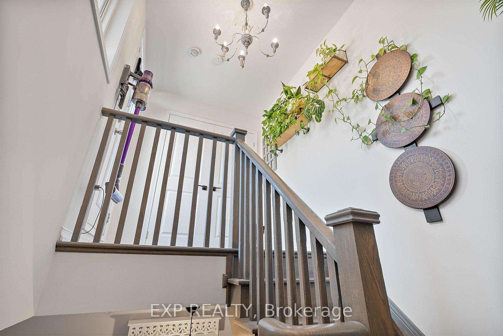
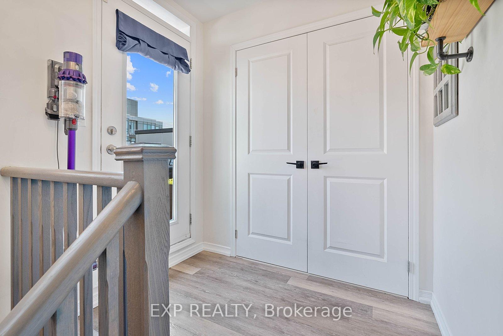
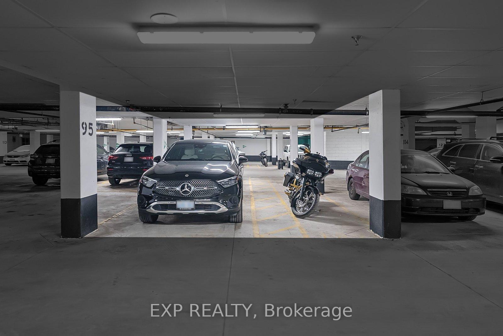
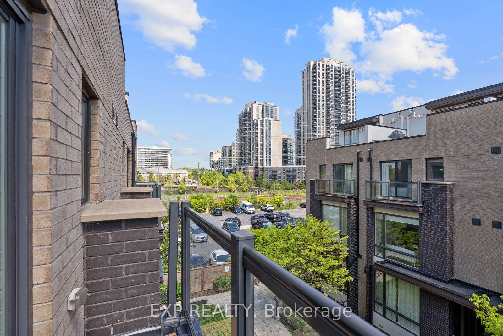
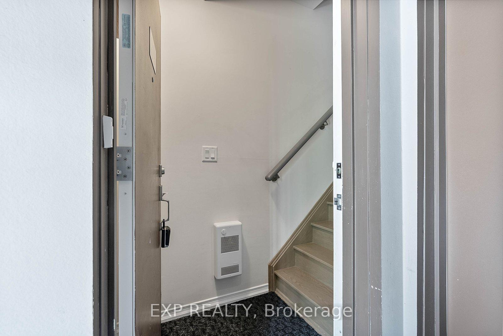
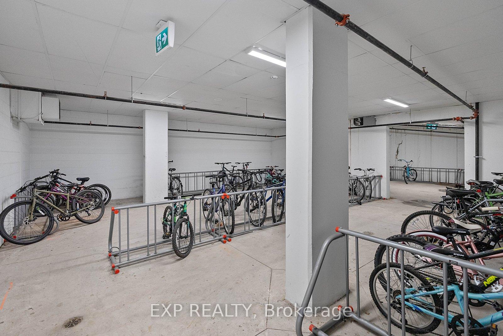
**OPEN HOUSE Sept 12 & 13** Welcome To #89-30 Fieldway Rd - The Perfect Home Alternative In The Heart Of Islington Village! This Beautifully Upgraded 3-Storey Townhome Offers 2 Bedrooms, 2 Bathrooms, 2 Outdoor Spaces, And Over 900 Sq Ft Of Functional Living Space Designed For Both Relaxing And Entertaining. Step Inside To A Bright Open-Concept Main Floor Featuring A Modern White Kitchen With Stainless Steel Appliances, Calacatta Quartz Countertops, Upgraded Matte Black Faucet, Subway Tile Backsplash, Breakfast Bar/Island With Ample Seating And Modern Lighting Throughout. The Spacious Living Area Is Filled With Natural Light From The Large Windows And Creates The Perfect Space To Relax, Watch TV, Or Host Friends And Family.Upstairs, The Primary Bedroom Features A Walk-Out To A Private Balcony, Large Mirrored Sliding Door Closet And Beautiful Natural Light. The Second Bedroom Offers Incredible Flexibility And Can Function As A Nursery, Home Office, Guest Room Or Additional Bedroom Space. Additional Upgrades Include Laminate Flooring Throughout, Smooth Ceilings, Professionally Stained Oak Staircases With Iron Pickets And Designer Looking Bathrooms Featuring An Upgraded Rain Shower Head. The True Showstopper Is The Private Rooftop Terrace! Enjoy Over 180 Sq Ft Of Outdoor Living Space Complete With A Gas BBQ Hook-Up, Plenty Of Room For Outdoor Dining & Lounging And The Perfect Setting To Entertain, Sunbathe Or Relax All Summer Long.Located Just Steps To Kipling/Islington Subway & GO Stations With Easy Access To Major Highways, Downtown Toronto, The Airport, Restaurants, Grocery Stores, Gyms, Parks, Trails And Everyday Essentials. RARE Extras Include Underground Side-By-Side Parking With Dedicated Motorcycle Space, EV Charging In Underground Visitor Parking And Free Fob-Access Bike Storage.Stylish, Functional, And Move-In Ready - This Islington Village Gem Truly Must Be Seen In Person!
Key Facts & Features
Property Costs
- Annual Property Tax Amount
- $3,589
- Land Transfer Tax Fee
- $19,950
Condo/Maintenance Fee
- Maintenance Fee
- $408 /month
Included In Maintenance Fee
- Common Elements Included
- Building Insurance Included
- Parking Included
Rental Items
- Rental Equipment
- Hot water boiler/heater.
- Basement Type
- None
Interior Features
- Pets Permitted
- Yes-with Restrictions
- Laundry Features
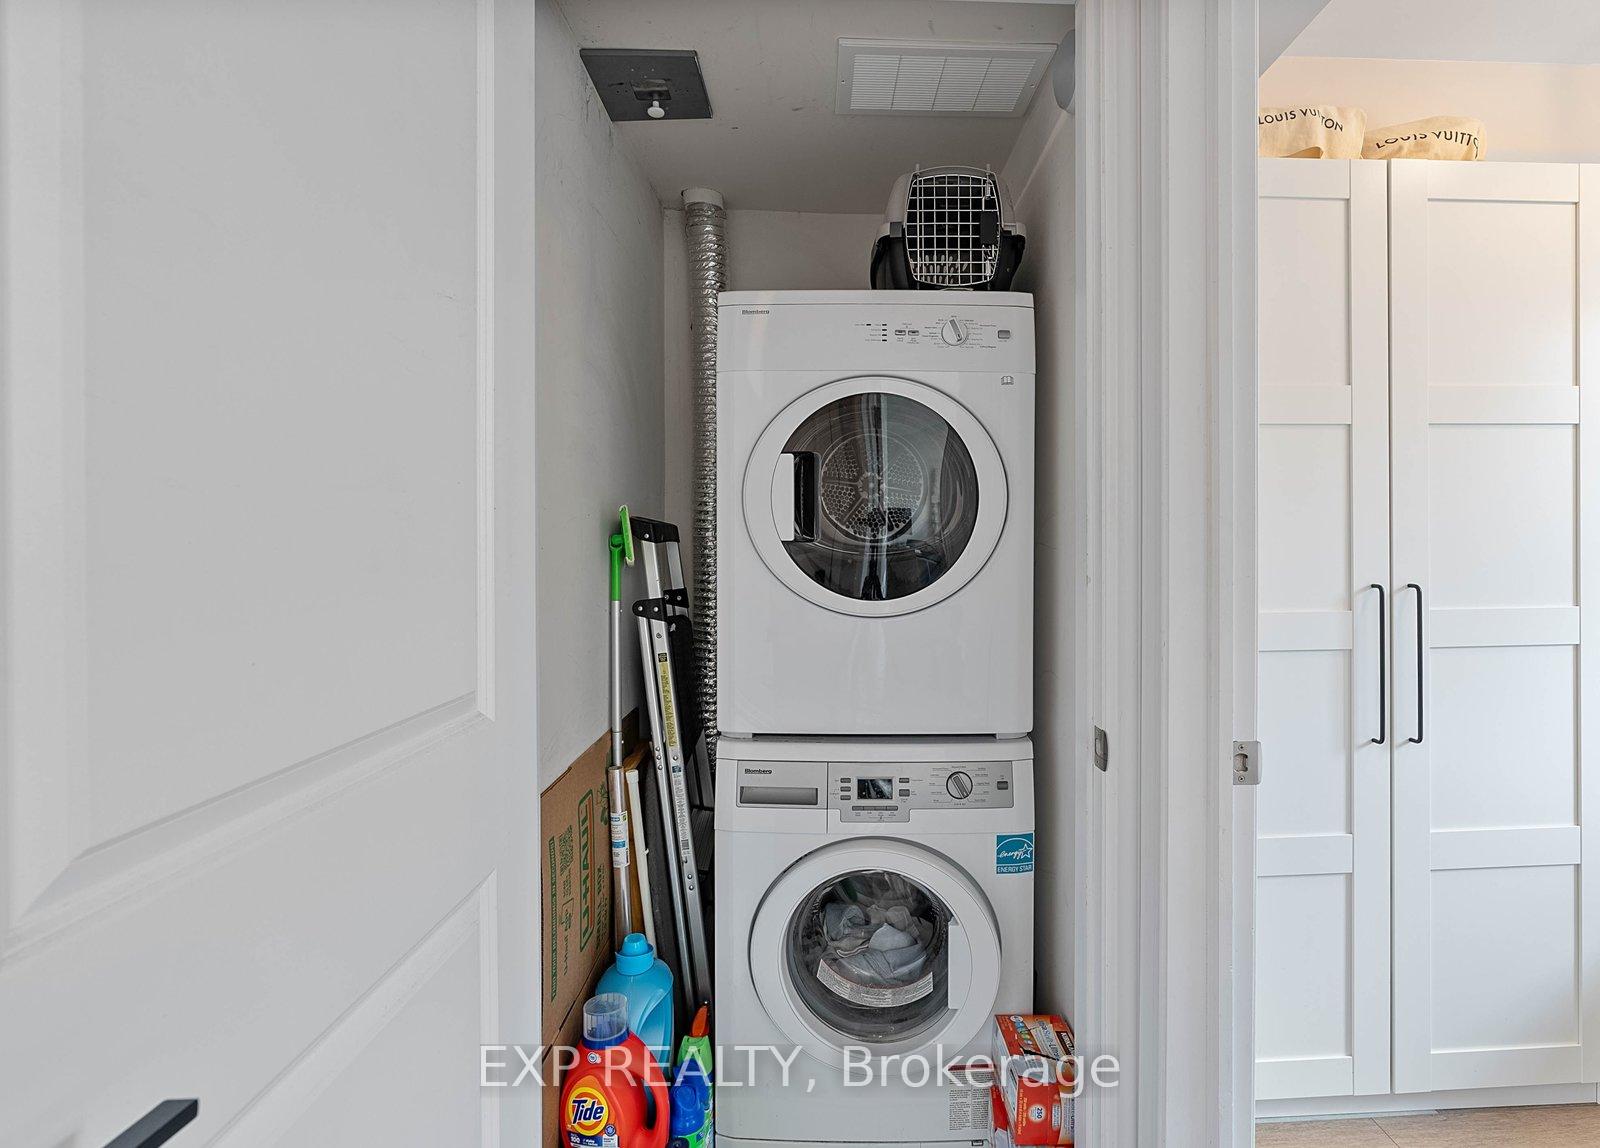
- Laundry Closet
- Laundry Level
- Upper Level
- Interior Extras
- Carpet Free
- Fireplace/Stove
- No
- Elevator
- No
Exterior Features
- Balcony
- Terrace
Building Amenities
- BBQs Allowed
- Bike Storage
- Visitor Parking
Building
- Building Type
- Condo Townhouse
- Building Style
- Stacked Townhouse
- Building Name
- Connexion
- Approx Age
- 6-10
- Condo Corp Number
- 2730
Construction
- Exposure
- North
- Exterior Finish
- Brick, Other
- Special Designation
- Unknown
Inclusions
- Inclusions
- S/S Fridge, S/S Dishwasher, S/S Stove, S/S Microwave Hood Fan, Clothes Washer & Dryer
Exclusions
- Exclusions
- Negociable: Living Room & Second Stairwell Ceiling Light Fixtures, 2nd Bedroom Wardrobe, Kitchen Additional Standing Storage
Parking & Garages
- Garage Type
- Underground
- Garage Spaces
- 1
- Parking Type
- Owned
- Parking Spaces
- 1
- Total Garage And Parking Spaces
- 1
Lockers
- Locker Type
- None
Heating & Cooling
- Heat Source
- Gas
- Heat Type
- Forced Air
- Air Conditioning
- Central Air
- Bedrooms
- 2
- Washrooms
- 2
- Kitchens
- 1
Room sizes
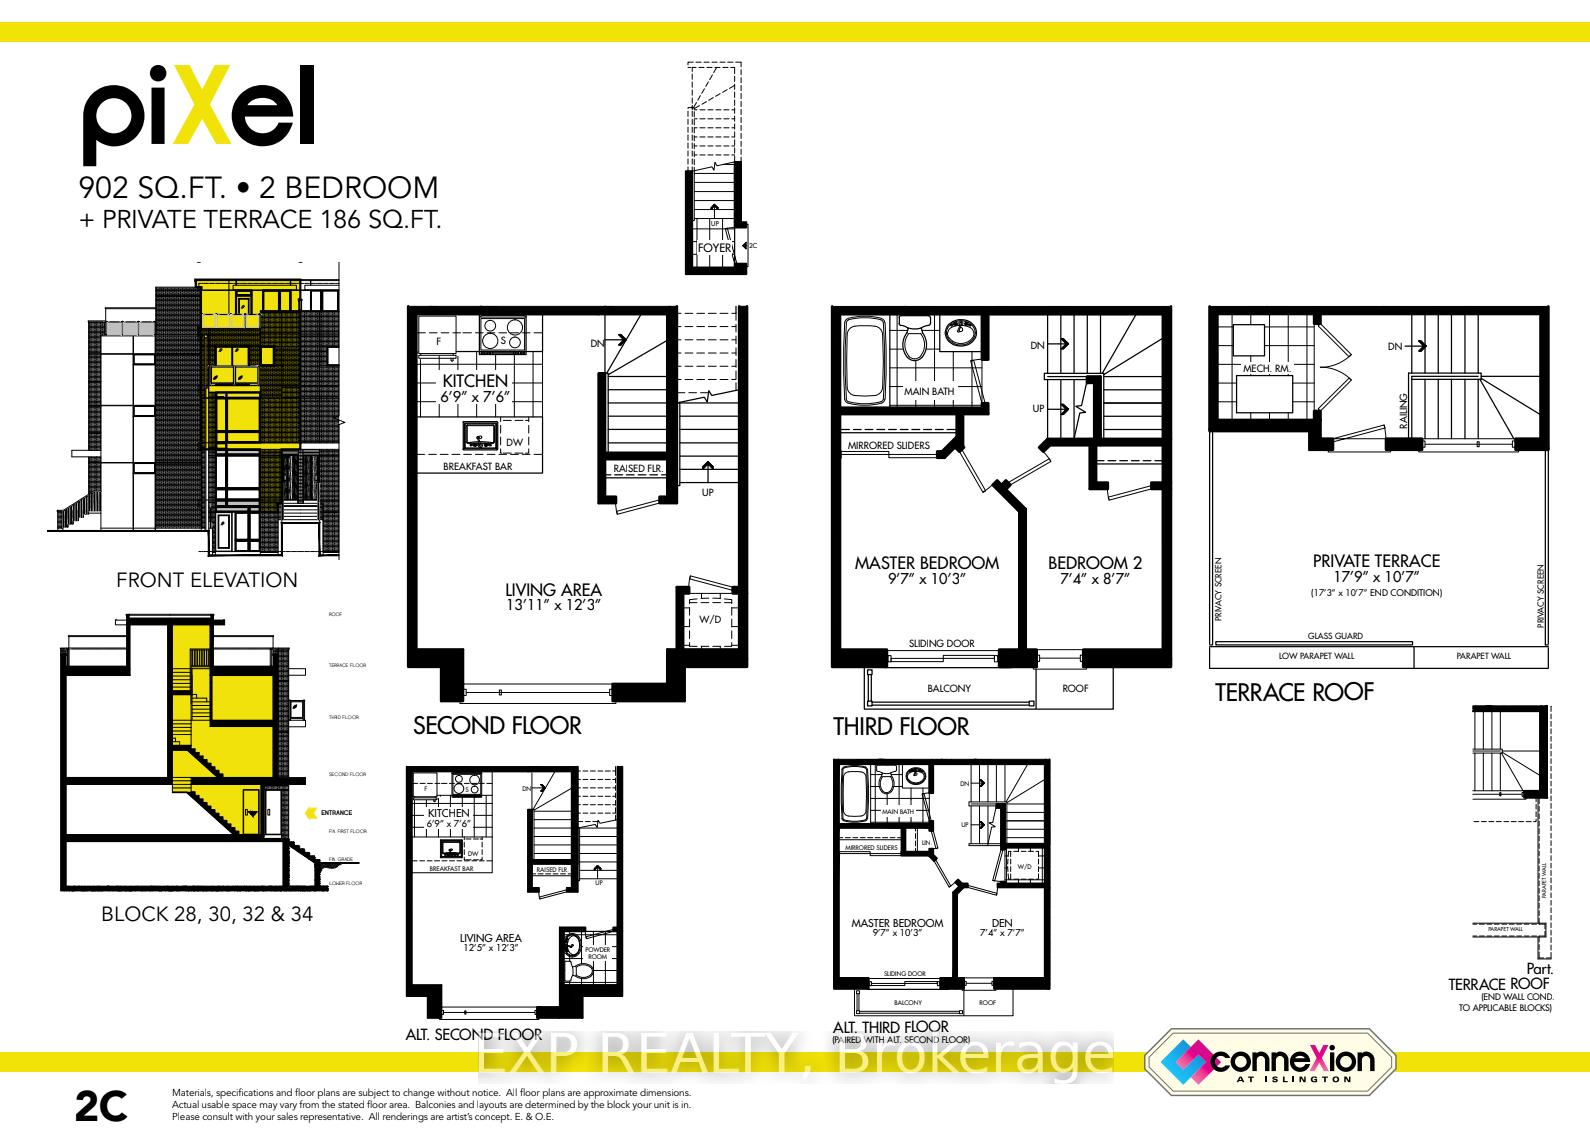
- Kitchen2.70 x 2.78Second level, Breakfast Bar, Granite Counters, Stainless Steel Appl
- Living Room3.82 x 3.40Second level, Combined w/Kitchen, Window Floor to Ceiling, Laminate
- Primary Bedroom3.03 x 2.93Third level, Balcony, Mirrored Closet, Sliding Doors
- Bedroom 22.34 x 2.30Third level, Laminate, Window
Washrooms
- 2-piece, Second
- 4-piece, Third
- Area
- Toronto W08
- Municipality
- Etobicoke
- Neighbourhood
- Islington-City Centre West
- Main cross streets
- Bloor & Islington
- Directions
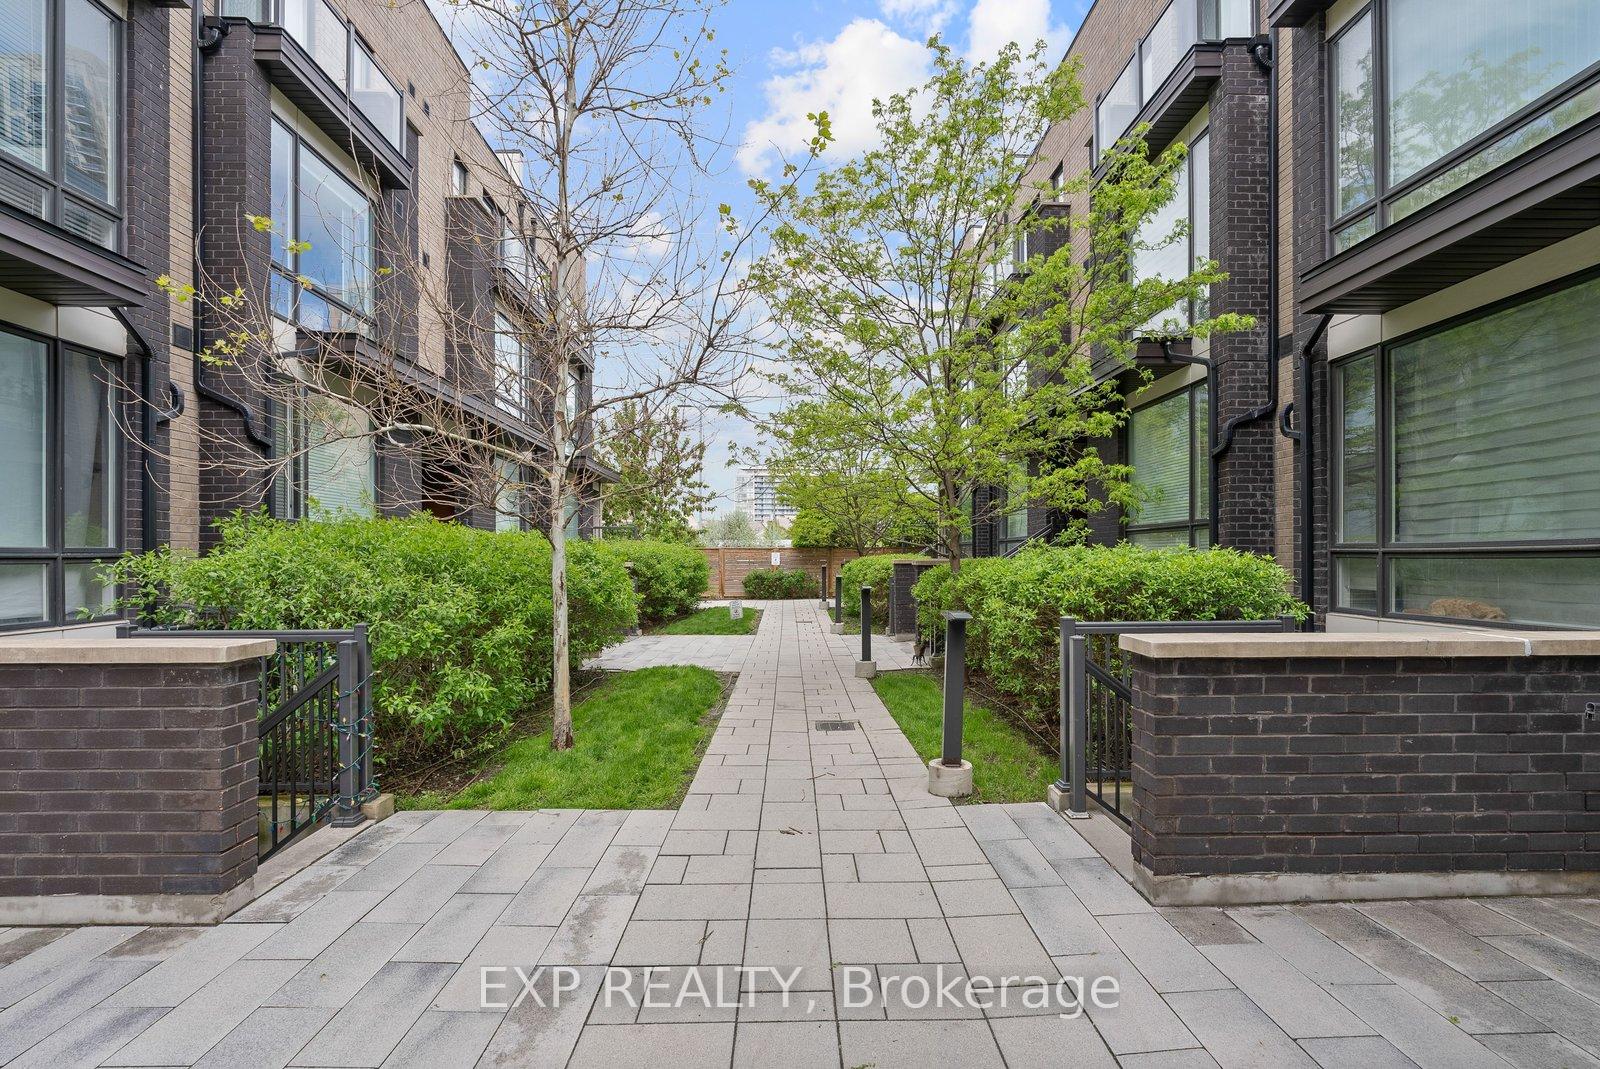
- North side of Fieldway #30 building (3rd block of townhomes behind the 2 blocks fronting Fieldway St)
- Waterfront
- None
- MLS® number
- W13762530
- Data source
- Toronto Regional Real Estate Board
- Listed on
- 2026-09-09
- Updated on
- 2026-10-21
- Days on market
- 46 days
- Possession date
- 2026-09-30
- Possession type
- Flexible
- Co-op commission
- 2.5% +hst
- Seller
- Listed by
- eXp Realty
Home Market Value
Current home valuation for Unit 89, 30 Fieldway Road, Etobicoke, Islington-City Centre West, Etobicoke, ON. Listed for $675,000
HOMEH Estimate
$662,669
Estimated Sales Range
$523,509 - $801,829
HOMEH Estimate for Unit 89, 30 Fieldway Road, Etobicoke, Islington-City Centre West
Calculated with a real agent's CMA method — 45+ years of experience, codified. Not an AI guess.
For the owner
Is this your home? Track its value.
Get this home's HOMEH Estimate by email once a month, with how many homes are for sale around you.
Mortgage Payment Calculator
Compare up to 4 down payment scenarios
5% on first $500K + 10% on $175,000 over $500K
$42,500
| Scenario 1 | Scenario 2 | Scenario 3 | Scenario 4 | |
|---|---|---|---|---|
−Down payment | % $ | % $ | % $ | % $ |
+CMHC insurance | $25,299 | $18,833 | $16,065 | $0 |
=Total mortgage | $657,774 | $626,333 | $589,815 | $540,000 |
Amortization | ||||
Mortgage rate | % | % | % | % |
| Payment frequency | ||||
=Mortgage payment | $3,212monthly | $3,058monthly | $2,880monthly | $2,637monthly |
Land Transfer Tax
$9,975
$9,975
$19,950
Around this home
Data provided by OpenStreetMap & Fraser Institute School Rankings
Ask HOMEH
New!Hi there!
👋Text or call (416) 301-9001
Recommended for you
Based on homes you've looked at.
No recommended properties found.
Nearby similar homes
No nearby properties found.
More real estate resources
Other homes nearby
Explore this area
Nearby neighbourhoods
No nearby listings available.