
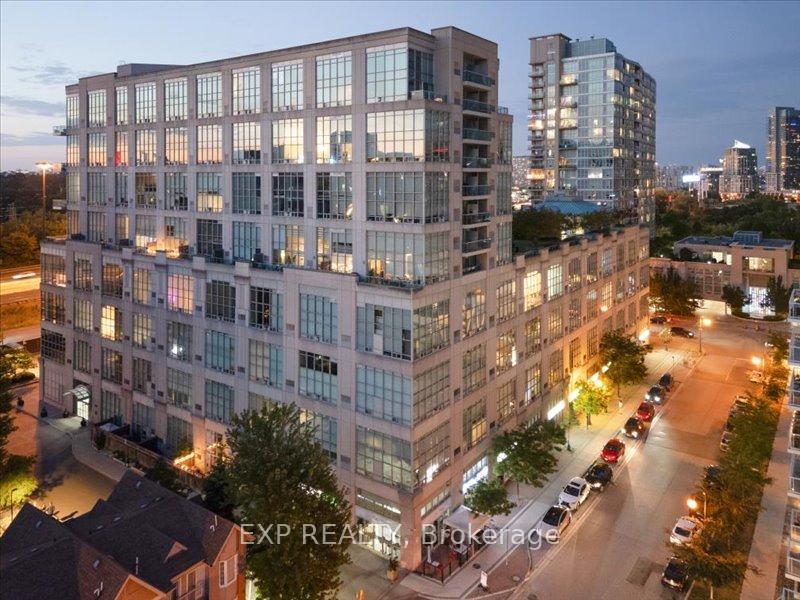
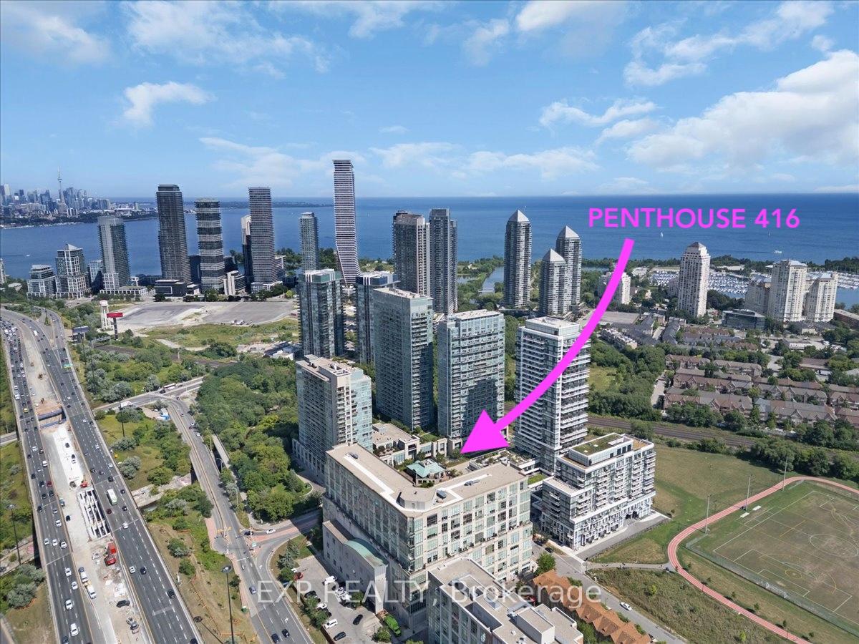
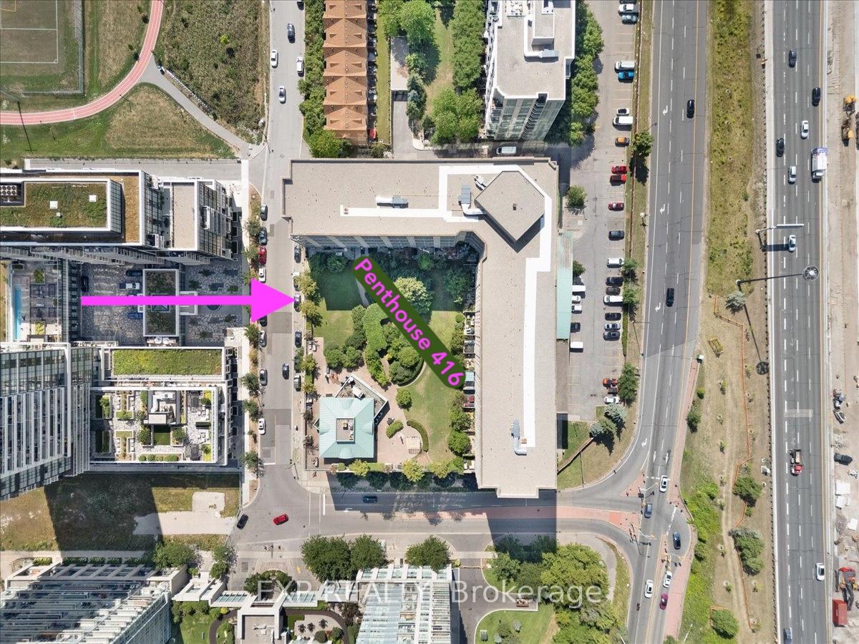
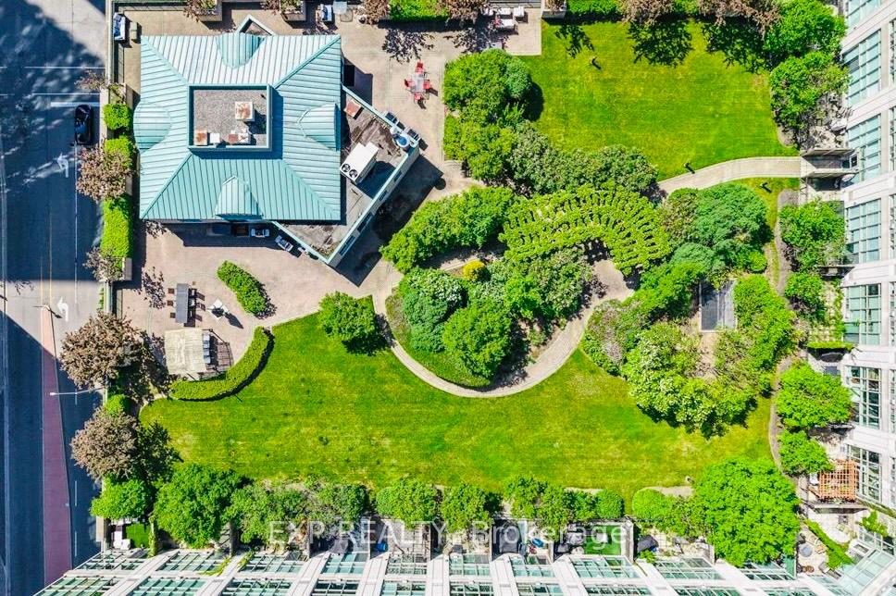
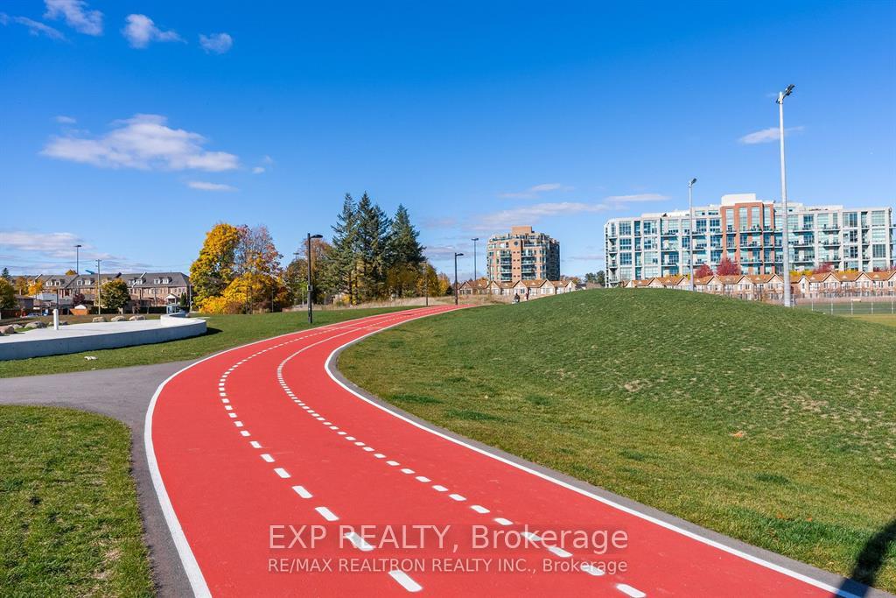
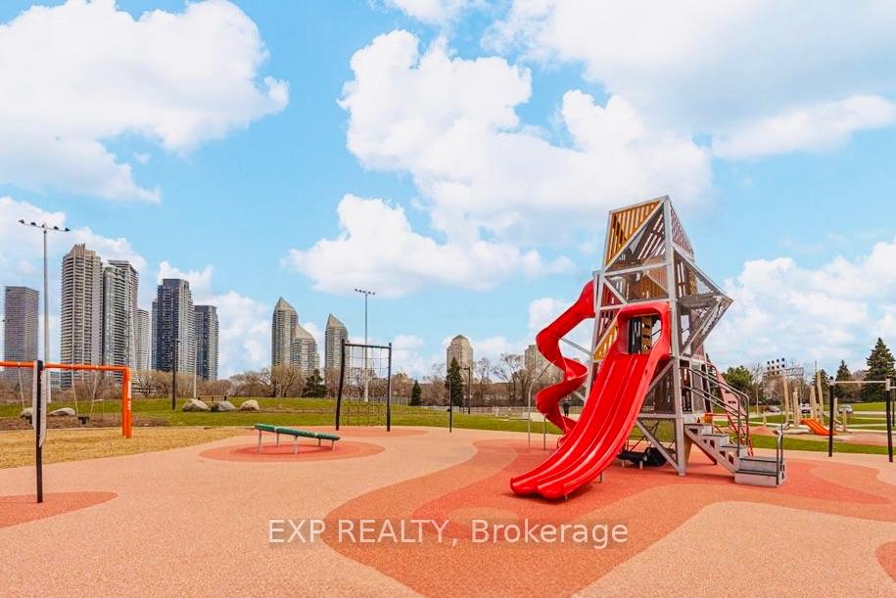
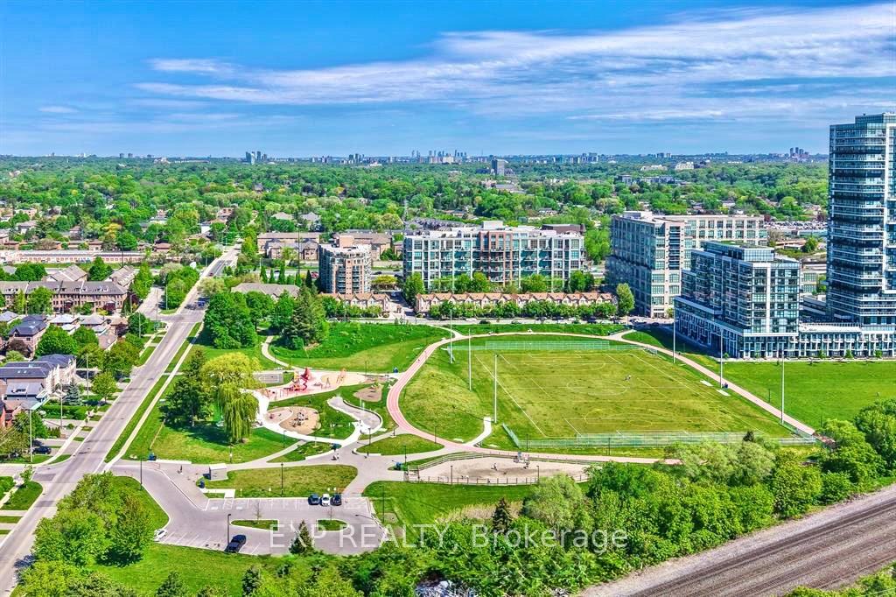
Unit PH416, 300 Manitoba Street
Etobicoke (Mimico), ON M8Y 4G6
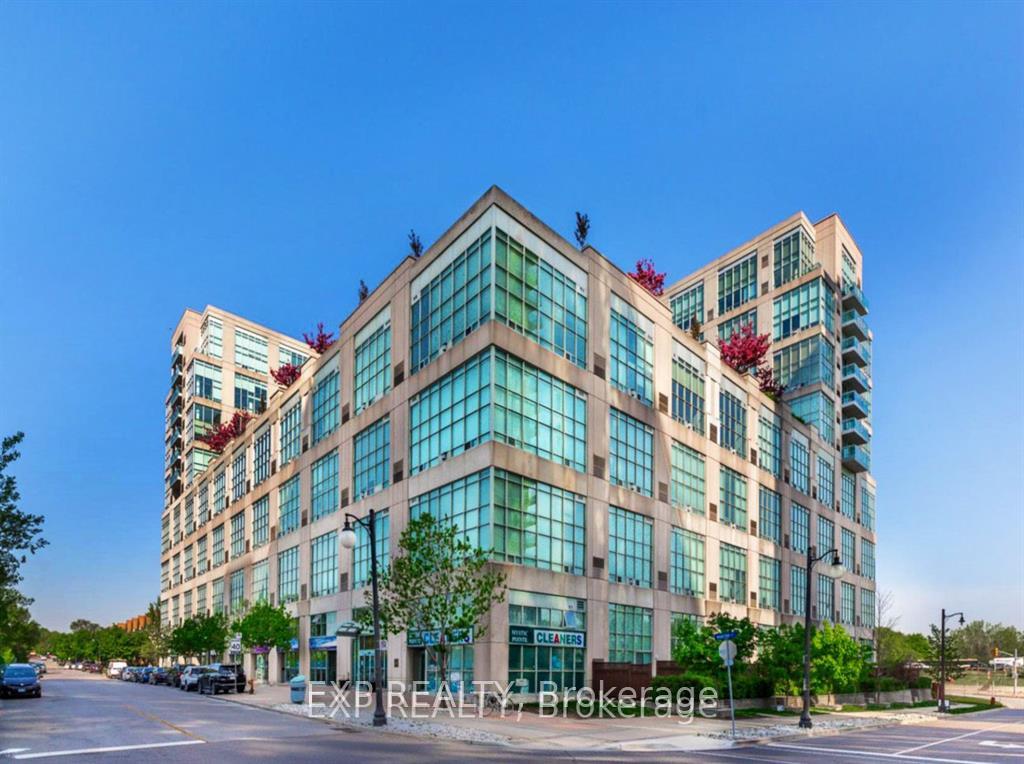
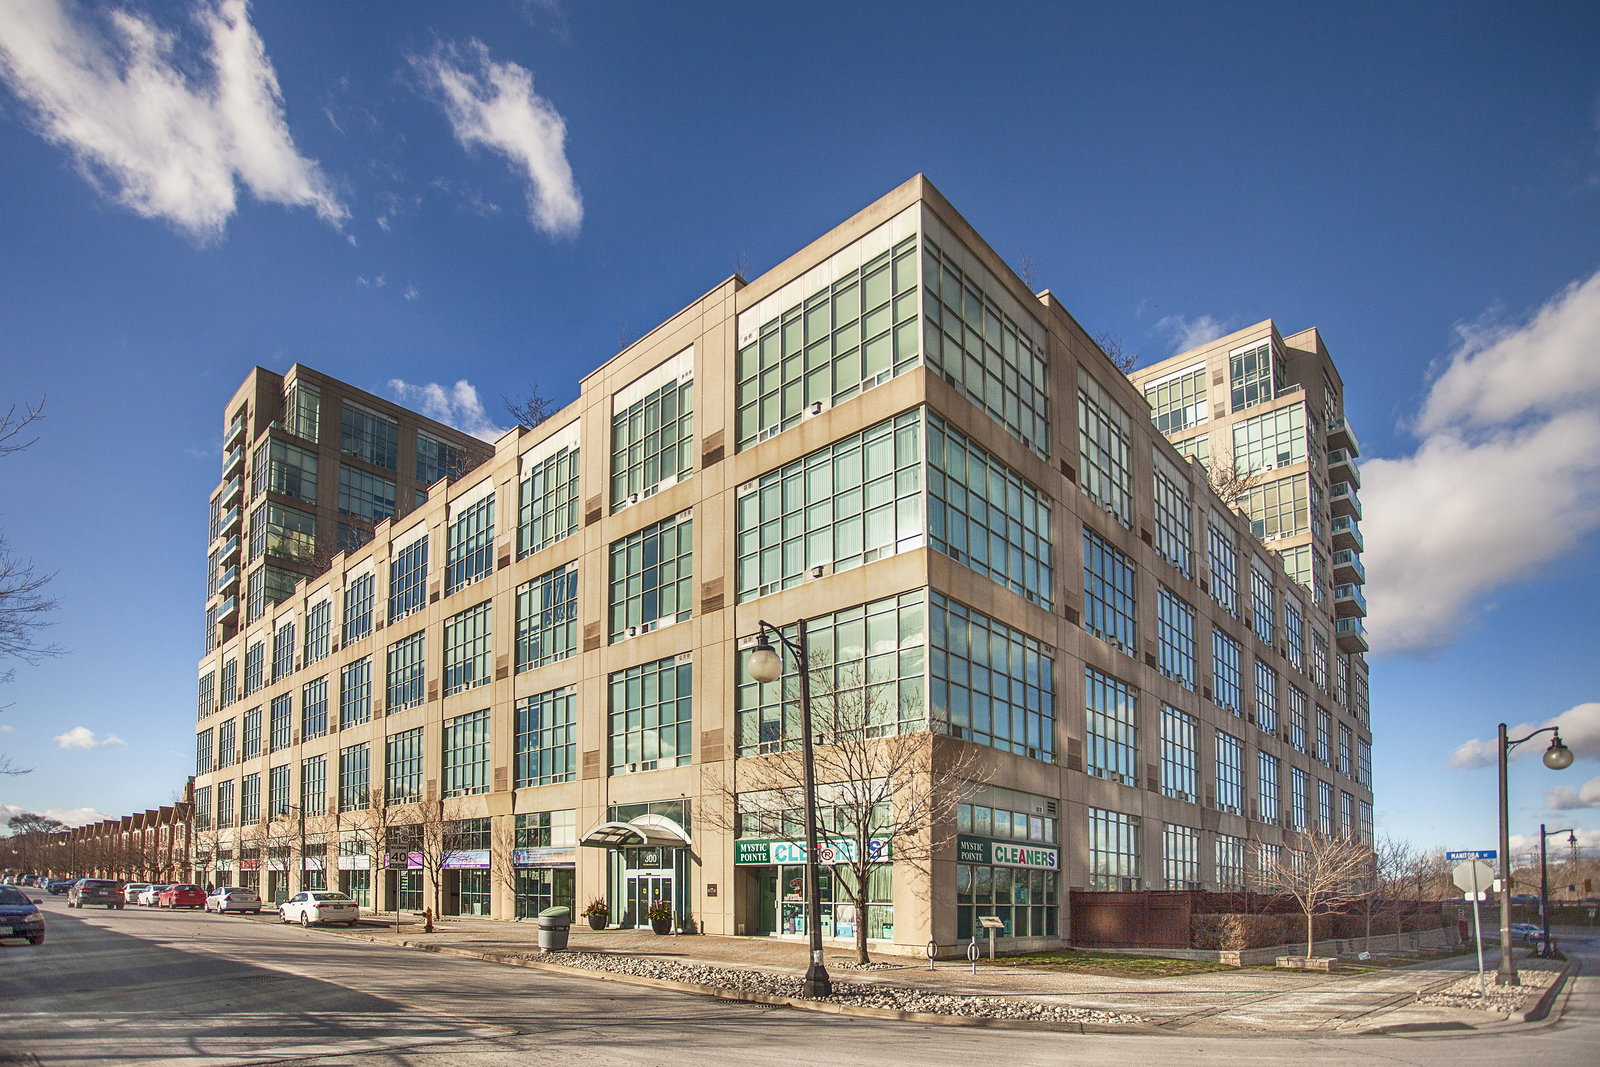 Warehouse Lofts at Mystic Pointe4 storeys, 82 suites, built 1998
- 3Bedrooms
- 2Bathrooms
- 1Parking
- 1200–1399Sq Ft
- $2,885Tax
- $1,163/moCondo Fee
 Estimated Value:$801,500See Free Estimate Report

Property not available for sale or for rent.
HOMEH One: full-service selling for a 1% listing fee. The buyer's agent commission is separate.
Free Home EvaluationHow Much Is My Home Worth?Homes for Sale NearbySale & Price History for Unit PH416, 300 Manitoba Street, Etobicoke, Mimico
| Start Date | End Date | Price | Event | MLS# |
|---|---|---|---|---|
| 2026-08-08 | 2026-10-09 | Login to See Prices | Sold | w13653402 |
| 2026-03-19 | 2026-08-10 | Login to See Prices | Expired | w12901646 |
| 2026-05-11 | 2026-08-01 | Login to See Prices | Expired | w13114432 |
| 2026-01-10 | 2026-03-12 | Login to See Prices | Expired | w12683270 |
| 2025-09-04 | 2026-01-01 | Login to See Prices | Suspended | w12379993 |
| 2025-07-31 | 2025-09-25 | Login to See Prices | Terminated | w12316924 |
Real estate boards require you to or to see the full details of this property.
*Sold prices and complete sale & price history are regulated data. Under the Trust in Real Estate Services Act, 2002 (TRESA) and the rules of the Real Estate Council of Ontario (RECO), and pursuant to the Multiple Listing Service® rules of the Canadian Real Estate Association (CREA) and the Toronto Regional Real Estate Board (TRREB), this information may be shown only to registered users who have agreed to the applicable terms of use (a Virtual Office Website, or "VOW," arrangement). HOMEH Inc., Brokerage therefore provides it to signed-in members only. Creating an account is free and takes under a minute.
About Unit PH416, 300 Manitoba Street, Etobicoke, Mimico
Summarized Description
- Unique penthouse loft with industrial character
- Stunning lakeview and natural light
- Professionally designed with modern luxury
- Open-concept layout with spacious bedrooms
- Ultra-modern kitchen ideal for entertaining
- Convenient walk-in locker next to parking
- Fully updated with new furnace and A/C
- Prime location near waterfront and amenities
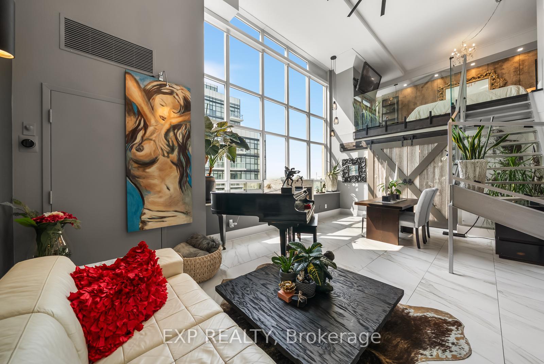
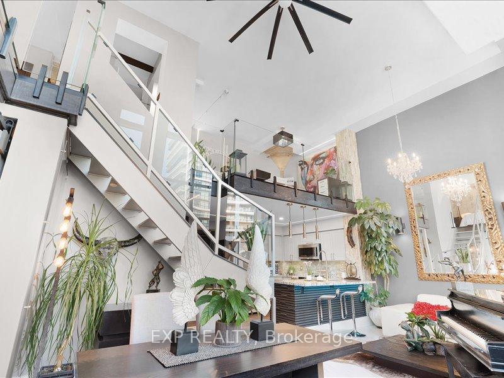
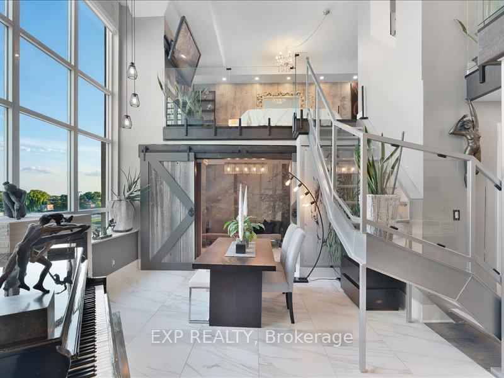
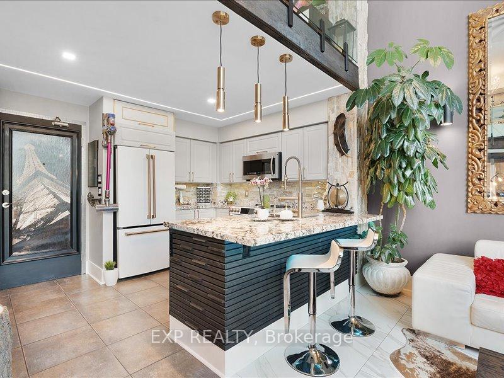
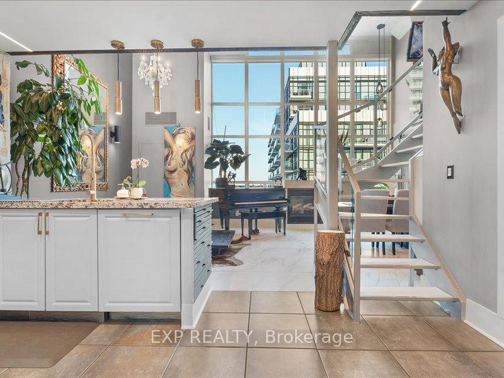
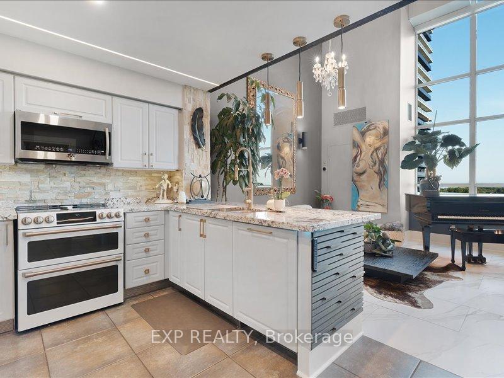
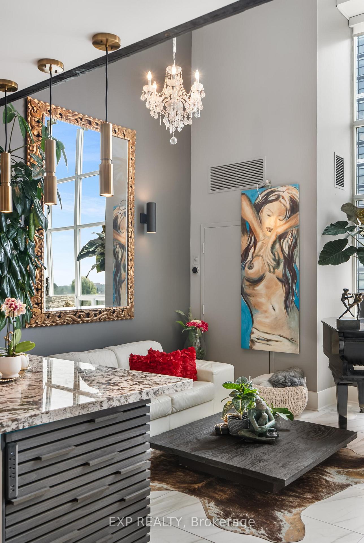
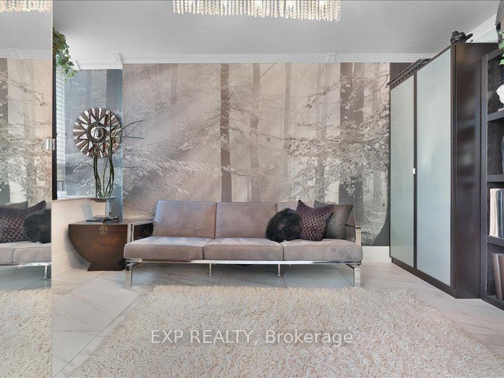
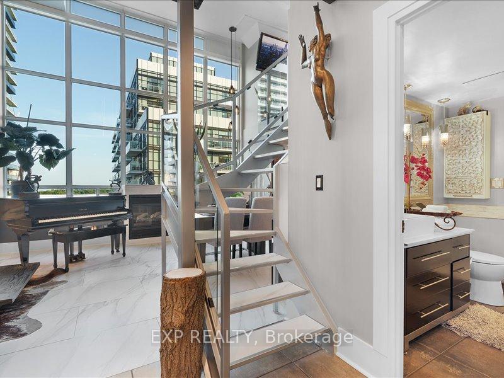
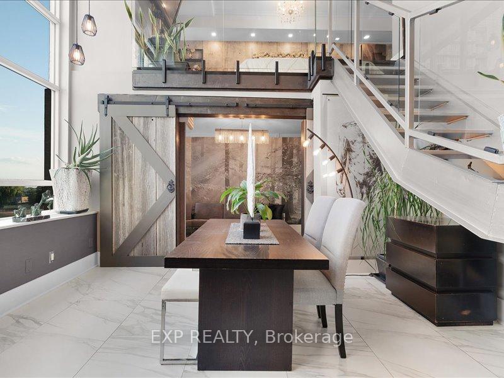
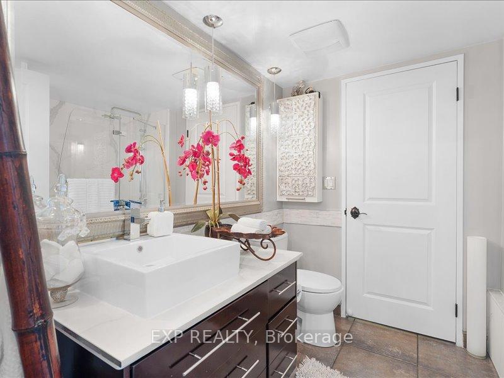
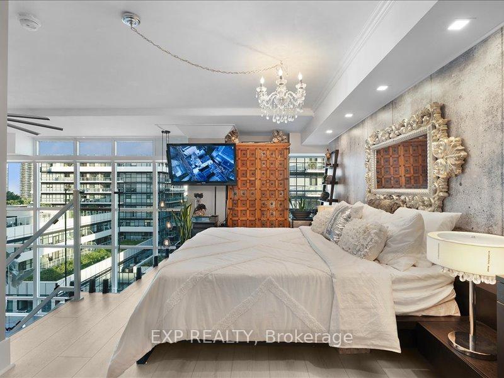
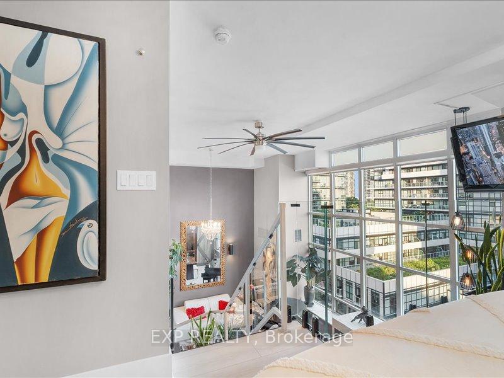
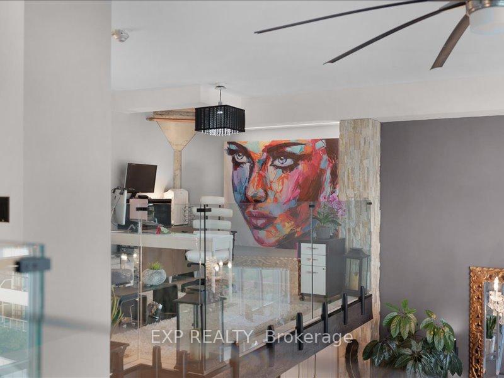
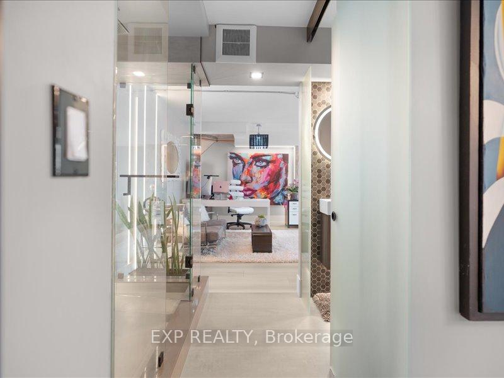
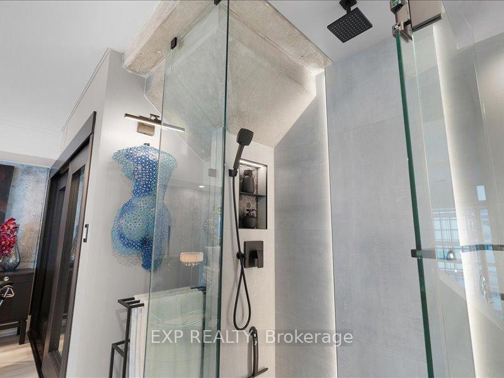
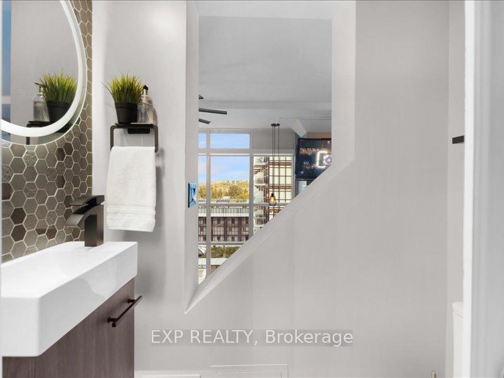
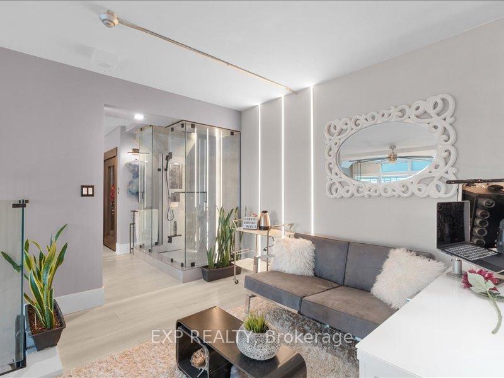
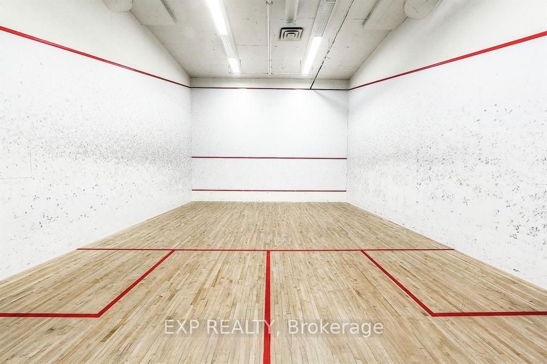
LIVE THE LOFT LIFE! Bold, sophisticated & truly one-of-a-kind, welcome to this fully transformed NYC-style hard loft perched on the penthouse level of Mystic Pointe Lofts in Humber Bay. Formerly the McGuinness Distillery, this spectacular 2-storey residence blends authentic industrial character with modern luxury, featuring soaring 17' ceilings & 1,250 SF of brilliantly redesigned living space.South-facing, floor-to-ceiling windows flood the loft with natural light, while its rare lakeview setting makes this one of only a handful of lakeview suites in the building. Professionally reimagined by an Interior Designer, the open-concept layout features 3 spacious bedrooms, 2 spa-inspired baths, sleek floating stairs, dramatic glass railings, concealed appliances & statement lighting throughout.The ultra-modern chef's kitchen boasts a large island perfect for dining & entertaining. The primary suite features a massive walk-in closet with room for even the most serious shoe enthusiast, plus abundant storage throughout. Gas fireplace & oversized statement ceiling fan add warmth & character.Rare convenience: premium extra-large walk-in locker conveniently attached to the parking spot conveniently located on the same floor as the suite - no elevator needed for groceries! Perfect for style-forward couples, professionals or anyone craving exceptional design, generous space & a true architectural statement. Fully updated in 2025, incl. brand-new furnace & A/C. Located in the heart of Mimico with easy access to the waterfront, parks, transit, shops, restaurants, and major highways. Amenities include concierge, gym, party room, outdoor rooftop terrace, squash/racket court & visitor parking. Seller is RREA
Key Facts & Features
Property Costs
- Annual Property Tax Amount
- $2,885
- Land Transfer Tax Fee
- $30,946
Condo/Maintenance Fee
- Maintenance Fee
- $1,163 /month
Included In Maintenance Fee
- Common Elements Included
- Building Insurance Included
- Water Included
Rental Items
- Parking Garage Cost
- $43 /month
- Basement Type
- None
Interior Features
- Pets Permitted
- Yes-with Restrictions
- Laundry Features
- Laundry Closet
- Laundry Level
- Main Level
- Interior Extras
- Carpet Free, Storage, Storage Area Lockers
- Security Features
- Smoke Detector, Carbon Monoxide Detectors, Concierge/Security
- Fireplace/Stove
- No
- Fireplace Features
- Natural Gas
- Elevator
- Yes
Exterior Features
- Balcony
- None
- Exterior Extras
- Lawn Sprinkler System, Security Gate, Landscaped, Patio, Controlled Entry
Building Amenities
- BBQs Allowed
- Elevator
- Exercise Room
- Gym
- Bike Storage
- Party Room/Meeting Room
Building
- Building Type
- Condo Apartment
- Building Style
- Loft
- Building Name
- Mystic Pointe Warehouse Lofts
- Approx Age
- 16-30
- Condo Corp Number
- 1216
Construction
- Exposure
- South
- Exterior Finish
- Concrete
- Special Designation
- Unknown
Inclusions
- Inclusions
- Fridge, stove, dishwasher, microwave, hood, washer/dryer, electrical, light fixtures, blinds, ceiling fan
Exclusions
- Exclusions
- Furniture could be negotiable
Parking & Garages
- Garage Type
- Other
- Garage Spaces
- 1
- Parking Type
- Owned
- Parking Spaces
- 1
- Total Garage And Parking Spaces
- 1
Lockers
- Locker Type
- Owned
- Locker Number
- 50
- Locker Level
- 4
Heating & Cooling
- Heat Source
- Gas
- Heat Type
- Forced Air
- Air Conditioning
- Central Air
- Bedrooms
- 3
- Washrooms
- 2
- Kitchens
- 1
- Family / bonus room
- Yes
Room sizes
- Kitchen—Main level, Centre Island, Granite Counters, Hidden Lights
- Dining Room—Main level, Ceiling Fan(s), Porcelain Floor, Window Floor to Ceiling
- Bedroom—Main level, Walk-In Closet(s), 4 Pc Ensuite, Porcelain Floor
- Bathroom—Second level, 3 Pc Bath, Glass Doors
- Bedroom 2—Second level, Pot Lights, 3 Pc Ensuite, Vinyl Floor
- Bedroom 3—Second level, Hidden Lights, Vinyl Floor
- Living Room—Main level, Gas Fireplace, Porcelain Floor, Overlooks Dining
- Locker—
- Bathroom—Main level, 4 Pc Bath, Porcelain Floor, Glass Doors
Washrooms
- 4-piece, Main
- 3-piece, Second
- Municipality
- Etobicoke
- Neighbourhood
- Mimico
- Main cross streets
- Parklawn / Lakeshore
- Zoning
- Residential
- Directions
- Lakeshore>Parklawn>Legion Rd>Manitoba St
- MLS® number
- W13653402
- Data source
- Toronto Regional Real Estate Board
- Status change
- 2026-10-09
- Listed on
- 2026-08-08
- Days on market
- 62 days
- Possession date
- 2026-09-15
- Possession type
- Flexible
- Co-op commission
- ***2.75%
- Seller
- Listed by
- eXp Realty
Home Market Value
Current home valuation for Unit PH416, 300 Manitoba Street, Etobicoke, Mimico, Etobicoke, ON. Listed for $949,888
HOMEH Estimate
$801,500
Estimated Sales Range
$633,185 - $969,815
HOMEH Estimate for Unit PH416, 300 Manitoba Street, Etobicoke, Mimico
Calculated with a real agent's CMA method — 45+ years of experience, codified. Not an AI guess.
For the owner
Is this your home? Track its value.
Get this home's HOMEH Estimate by email once a month, with how many homes are for sale around you.
Mortgage Payment Calculator
Compare up to 4 down payment scenarios
5% on first $500K + 10% on $449,888 over $500K
$69,989
| Scenario 1 | Scenario 2 | Scenario 3 | Scenario 4 | |
|---|---|---|---|---|
−Down payment | % $ | % $ | % $ | % $ |
+CMHC insurance | $35,184 | $26,502 | $22,607 | $0 |
=Total mortgage | $914,780 | $881,401 | $830,012 | $759,910 |
Amortization | ||||
Mortgage rate | % | % | % | % |
| Payment frequency | ||||
=Mortgage payment | $4,466monthly | $4,303monthly | $4,053monthly | $3,710monthly |
Land Transfer Tax
$15,473
$15,473
$30,946
Around this home
Data provided by OpenStreetMap & Fraser Institute School Rankings
Ask HOMEH
New!Hi there!
👋Text or call (416) 301-9001
Recommended for you
Based on homes you've looked at.
No recommended properties found.
Nearby similar homes
No nearby properties found.
More real estate resources
Other homes nearby
Explore this area
Nearby neighbourhoods
No nearby listings available.