
32 Mendota Road
Etobicoke (Stonegate-Queensway), ON M8Y 1E8
- 3Bedrooms
- 3Bathrooms
- 2Garage
- 1500–2000Sq Ft
- $4,766Tax
- 16×55 ftLot Size
 Estimated Value:$1,176,665See Free Estimate Report

Sale & Price History for 32 Mendota Road, Etobicoke, Stonegate-Queensway
| Start Date | End Date | Price | Event | MLS# |
|---|---|---|---|---|
| No listing history available | ||||
Real estate boards require you to or to see the full details of this property.
*Sold prices and complete sale & price history are regulated data. Under the Trust in Real Estate Services Act, 2002 (TRESA) and the rules of the Real Estate Council of Ontario (RECO), and pursuant to the Multiple Listing Service® rules of the Canadian Real Estate Association (CREA) and the Toronto Regional Real Estate Board (TRREB), this information may be shown only to registered users who have agreed to the applicable terms of use (a Virtual Office Website, or "VOW," arrangement). HOMEH Inc., Brokerage therefore provides it to signed-in members only. Creating an account is free and takes under a minute.
About 32 Mendota Road, Etobicoke, Stonegate-Queensway
Summarized Description
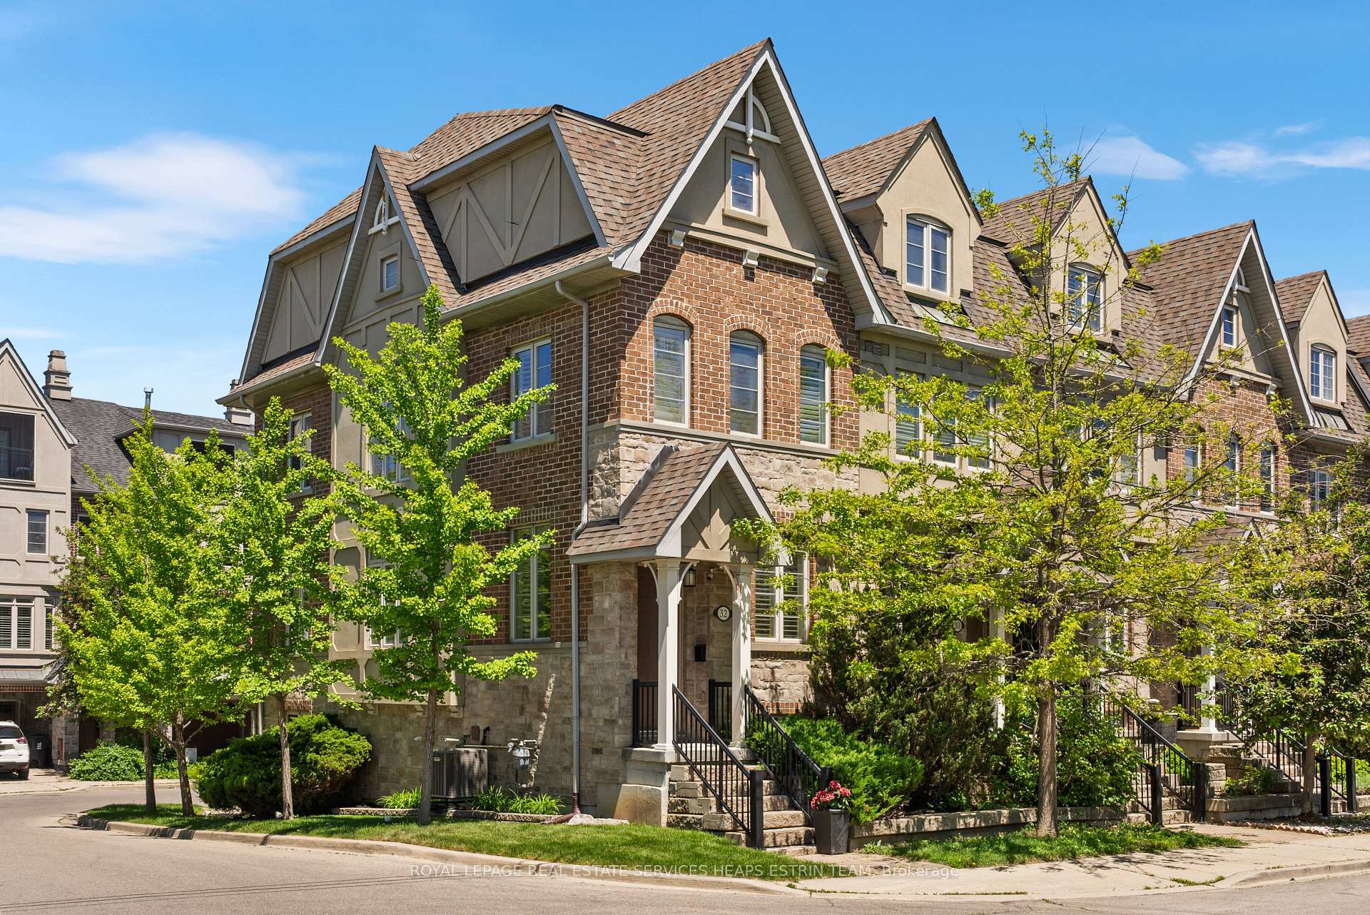
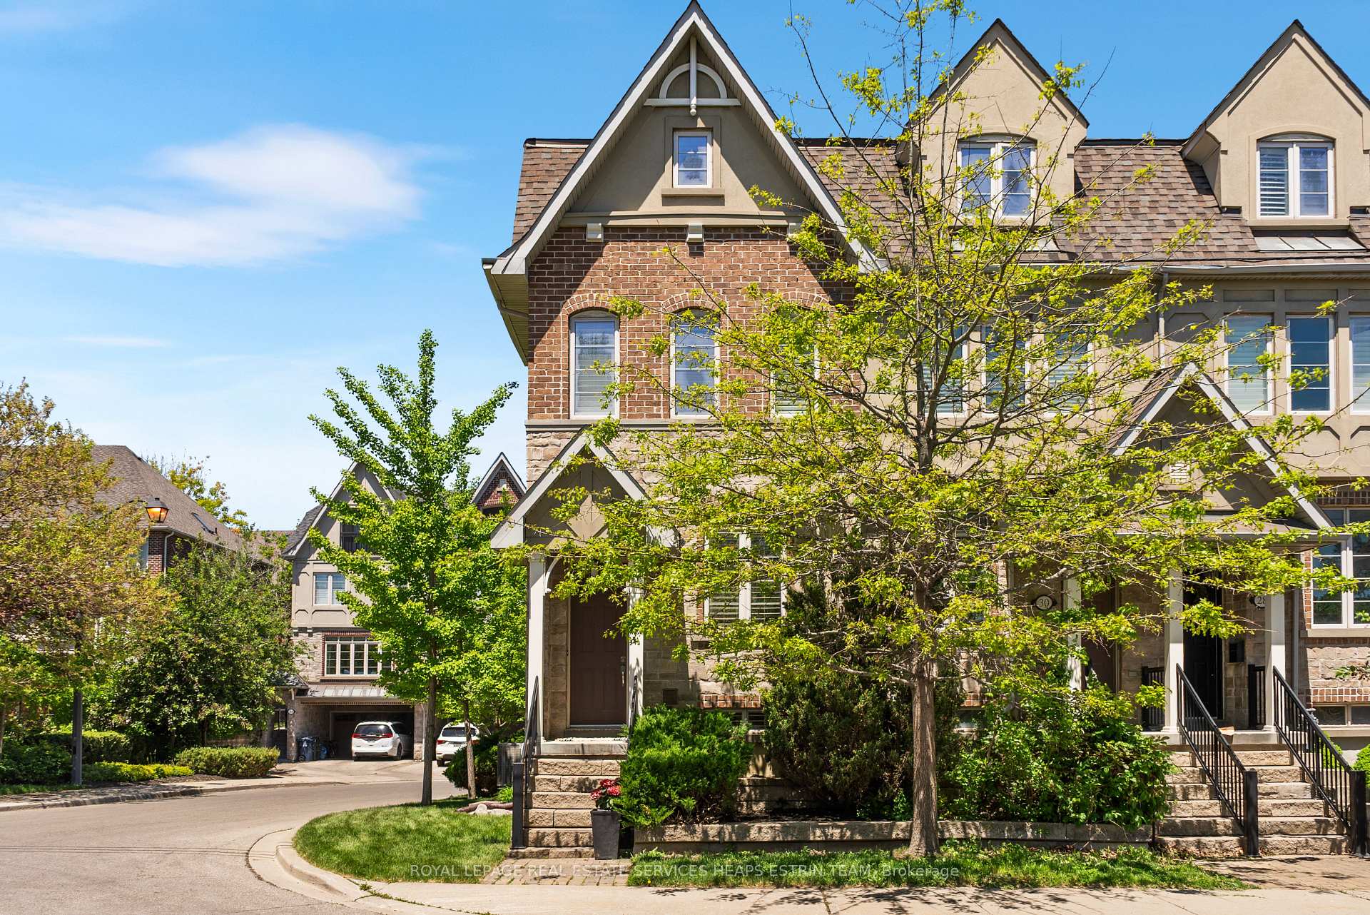
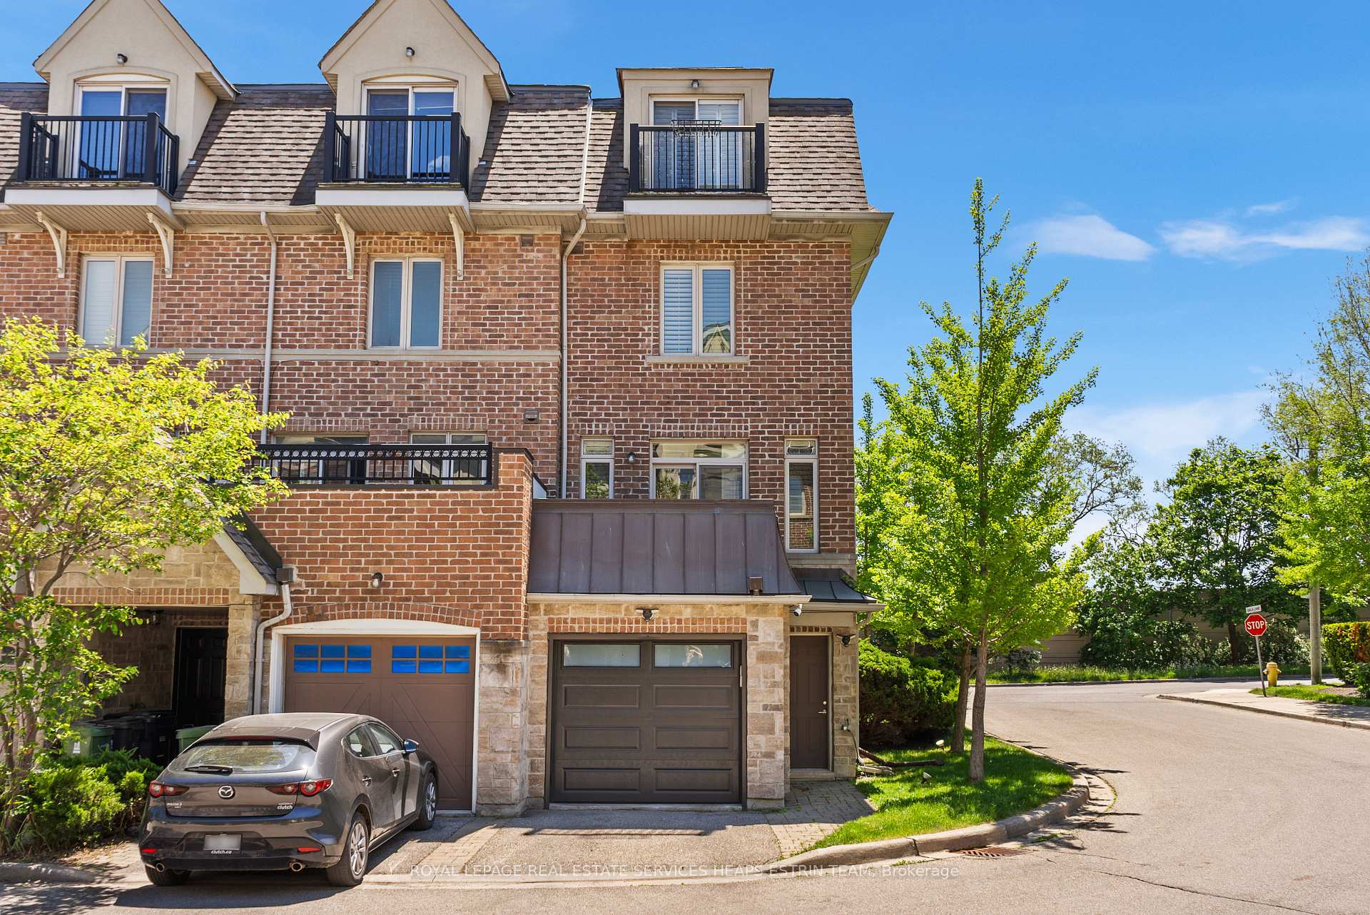
- Freehold townhome on a coveted corner lot
- Abundant natural light throughout the home
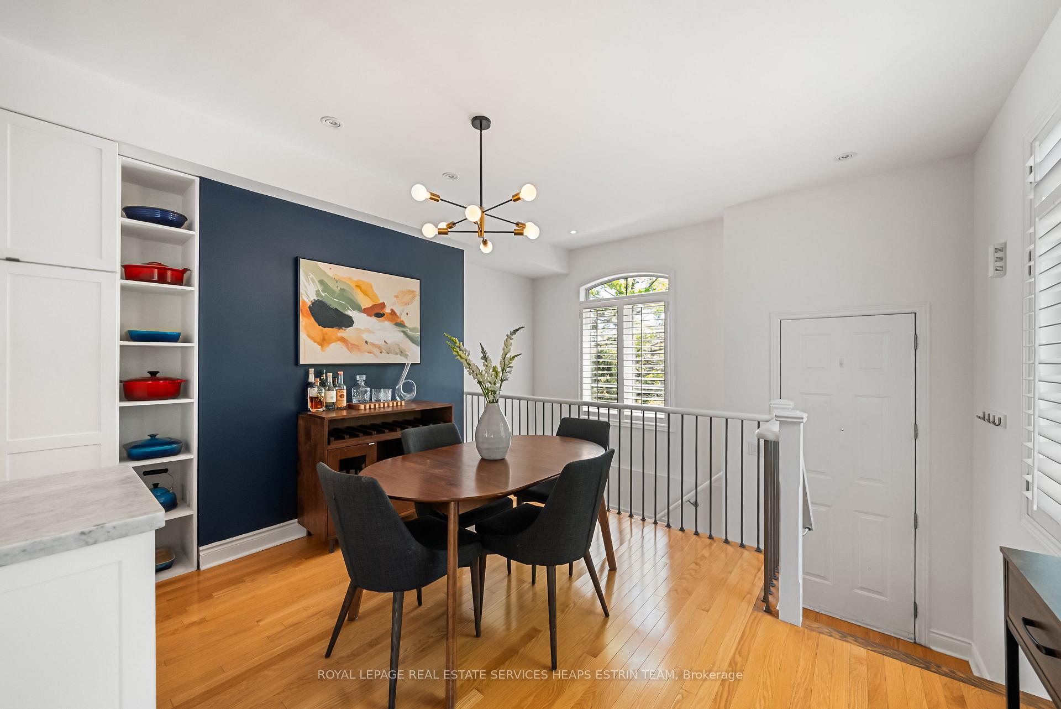
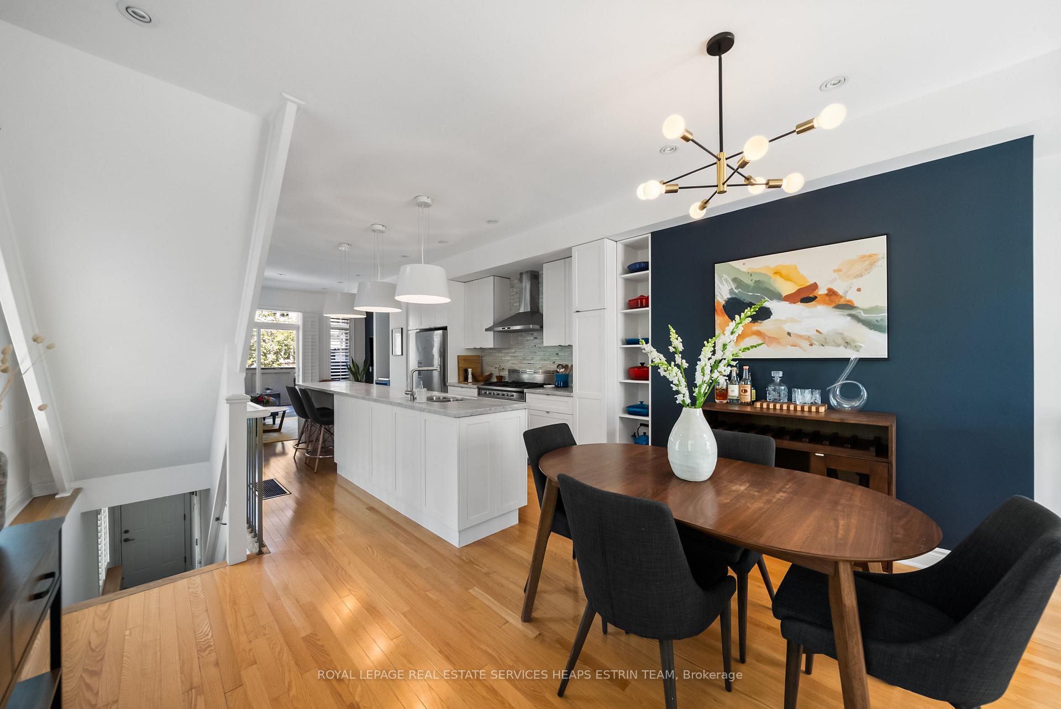
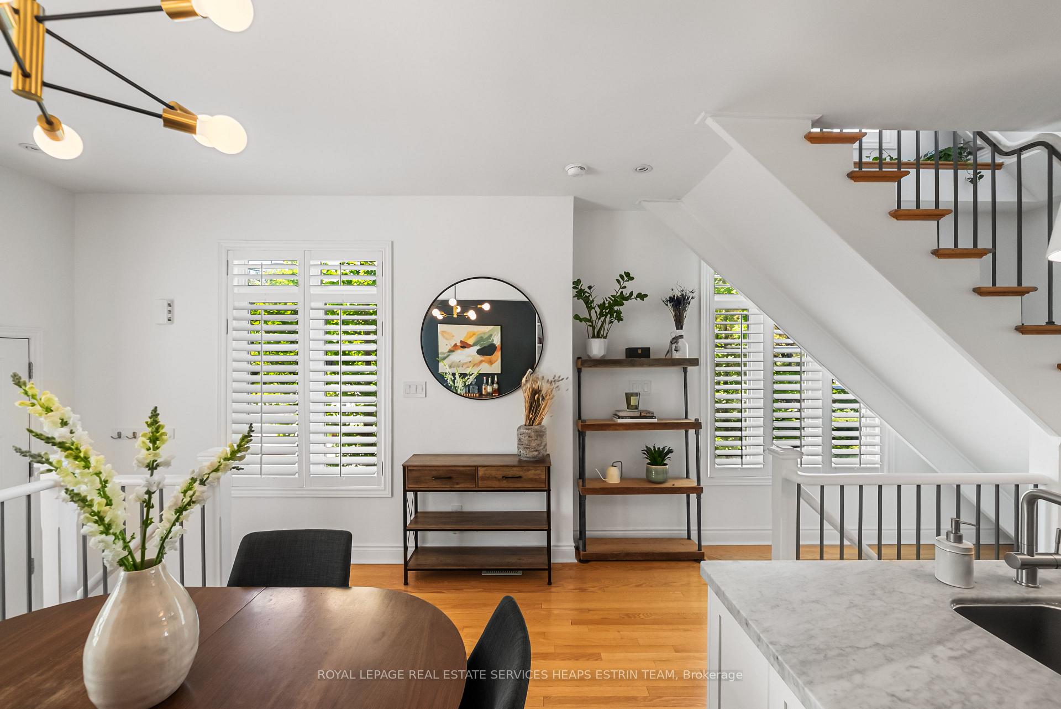
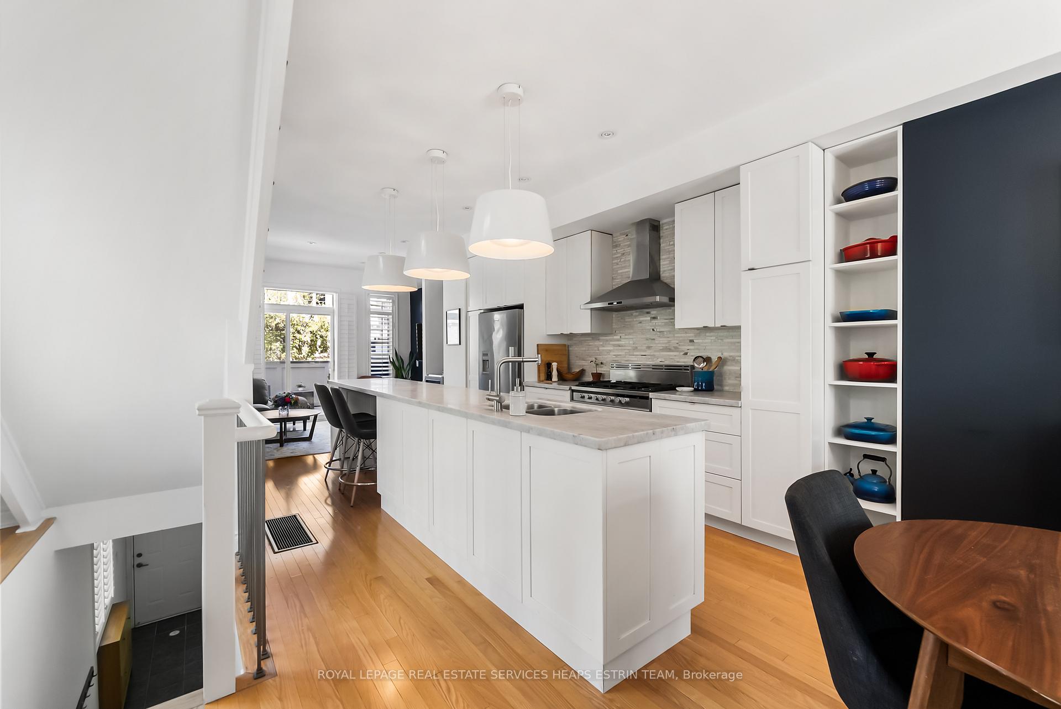
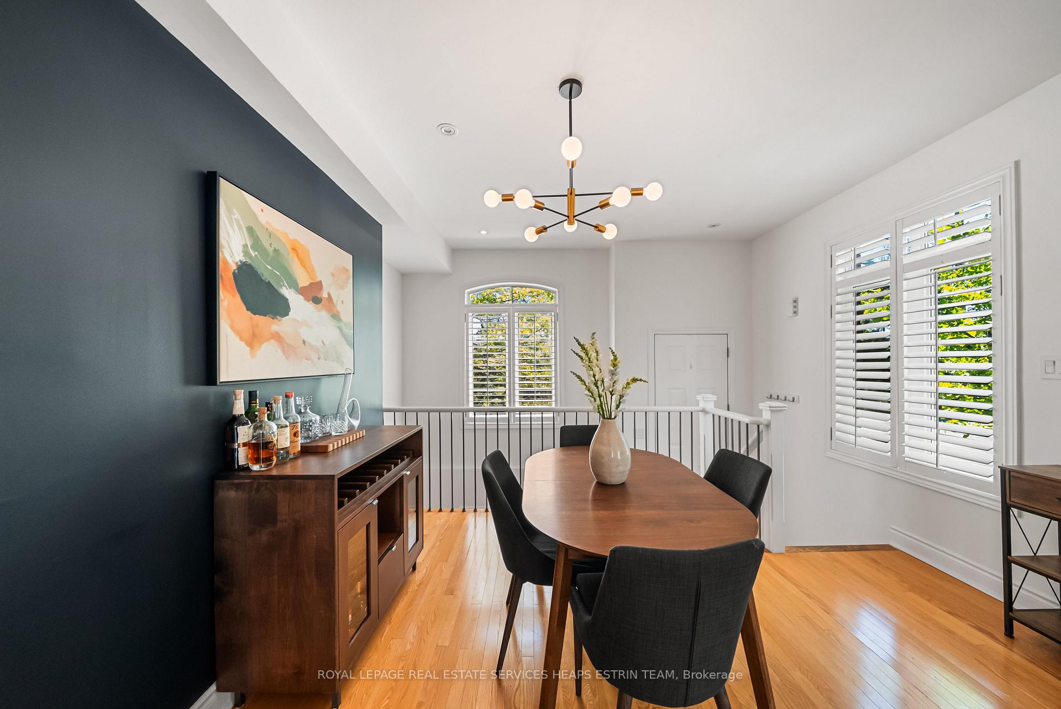
- Open concept living and dining areas
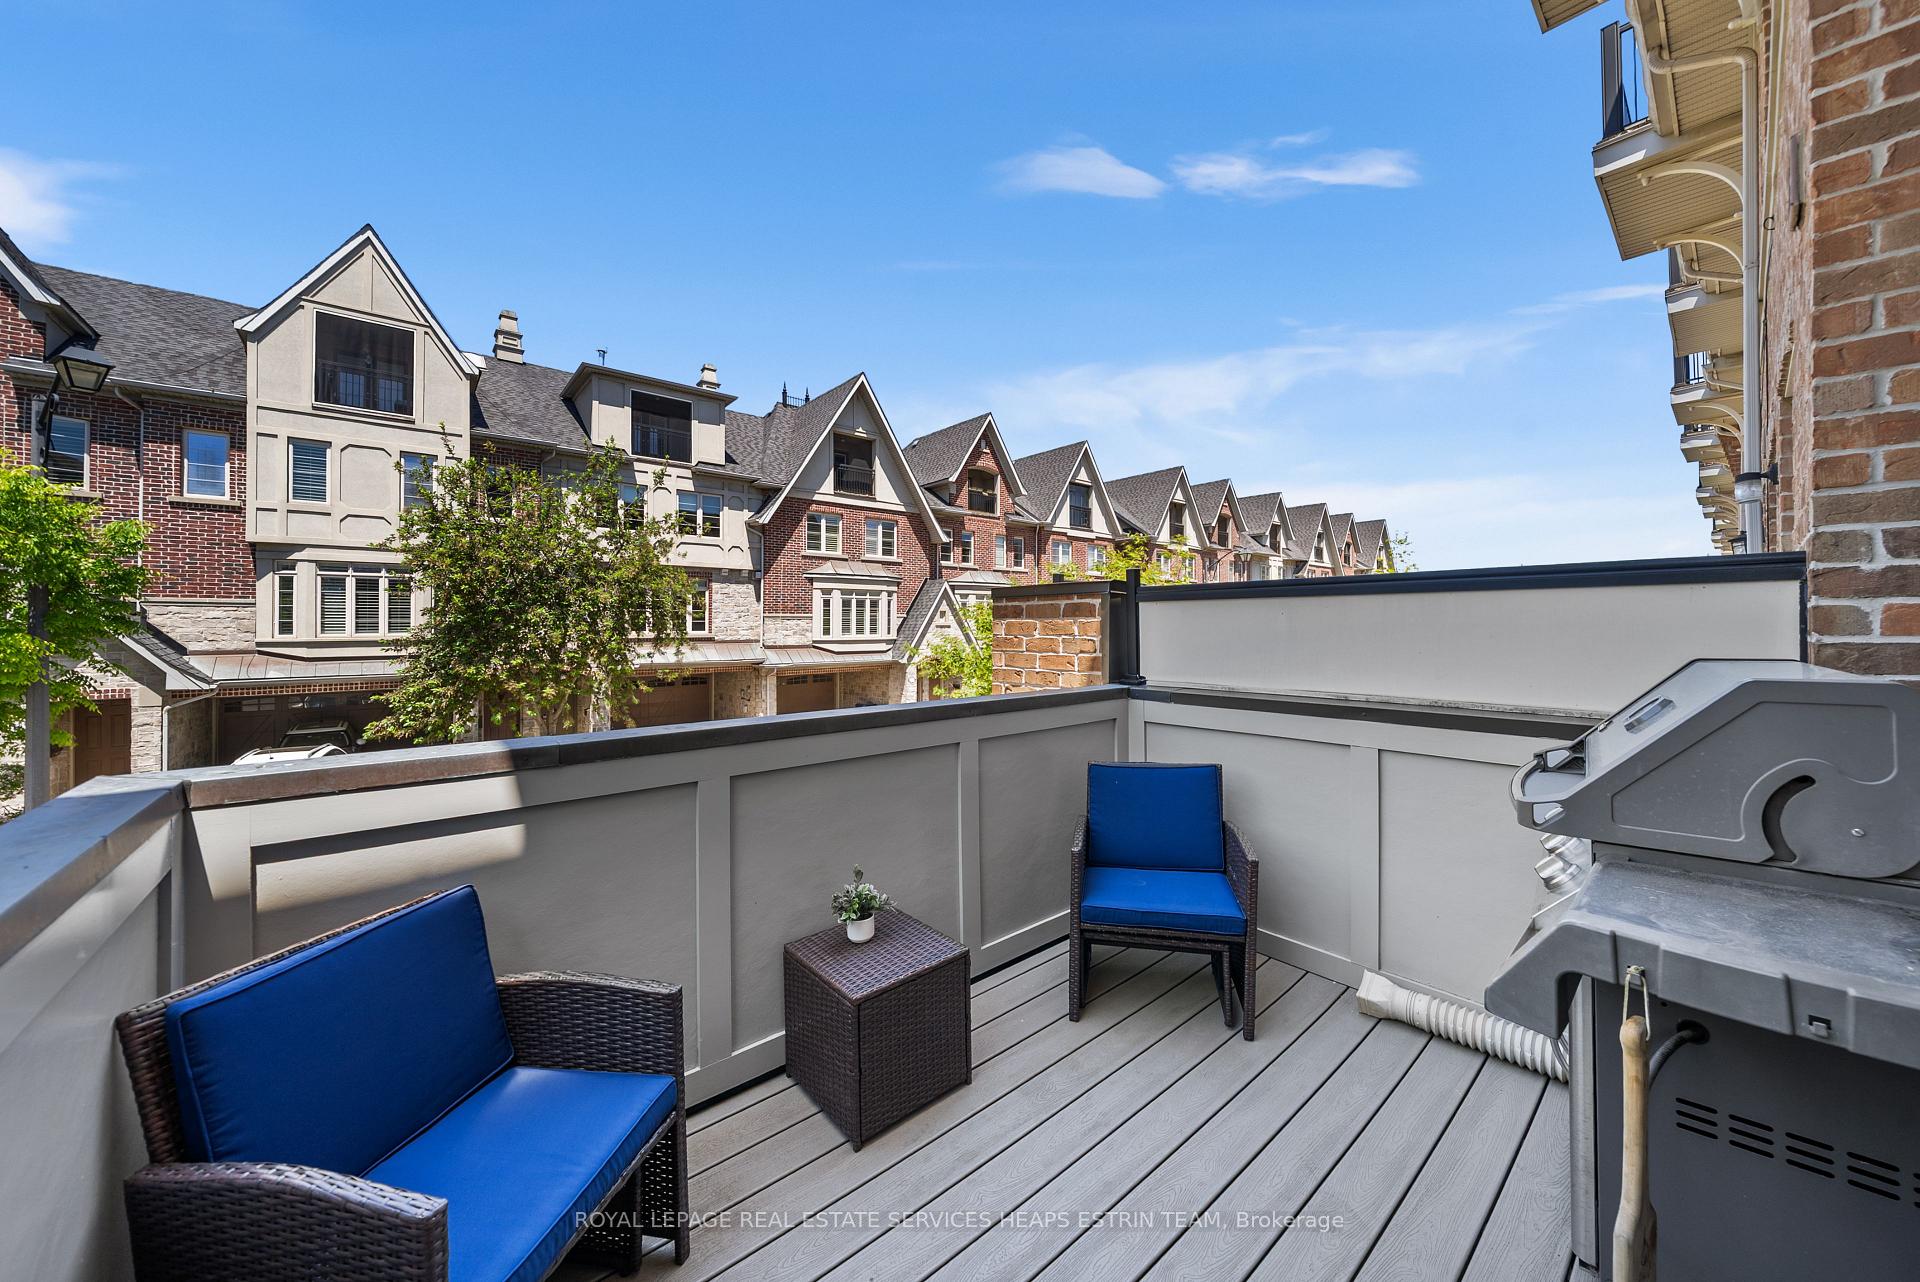
- Private terrace with BBQ hookup
- Spacious primary suite with ensuite and balcony
- Oversized garage with parking for three vehicles
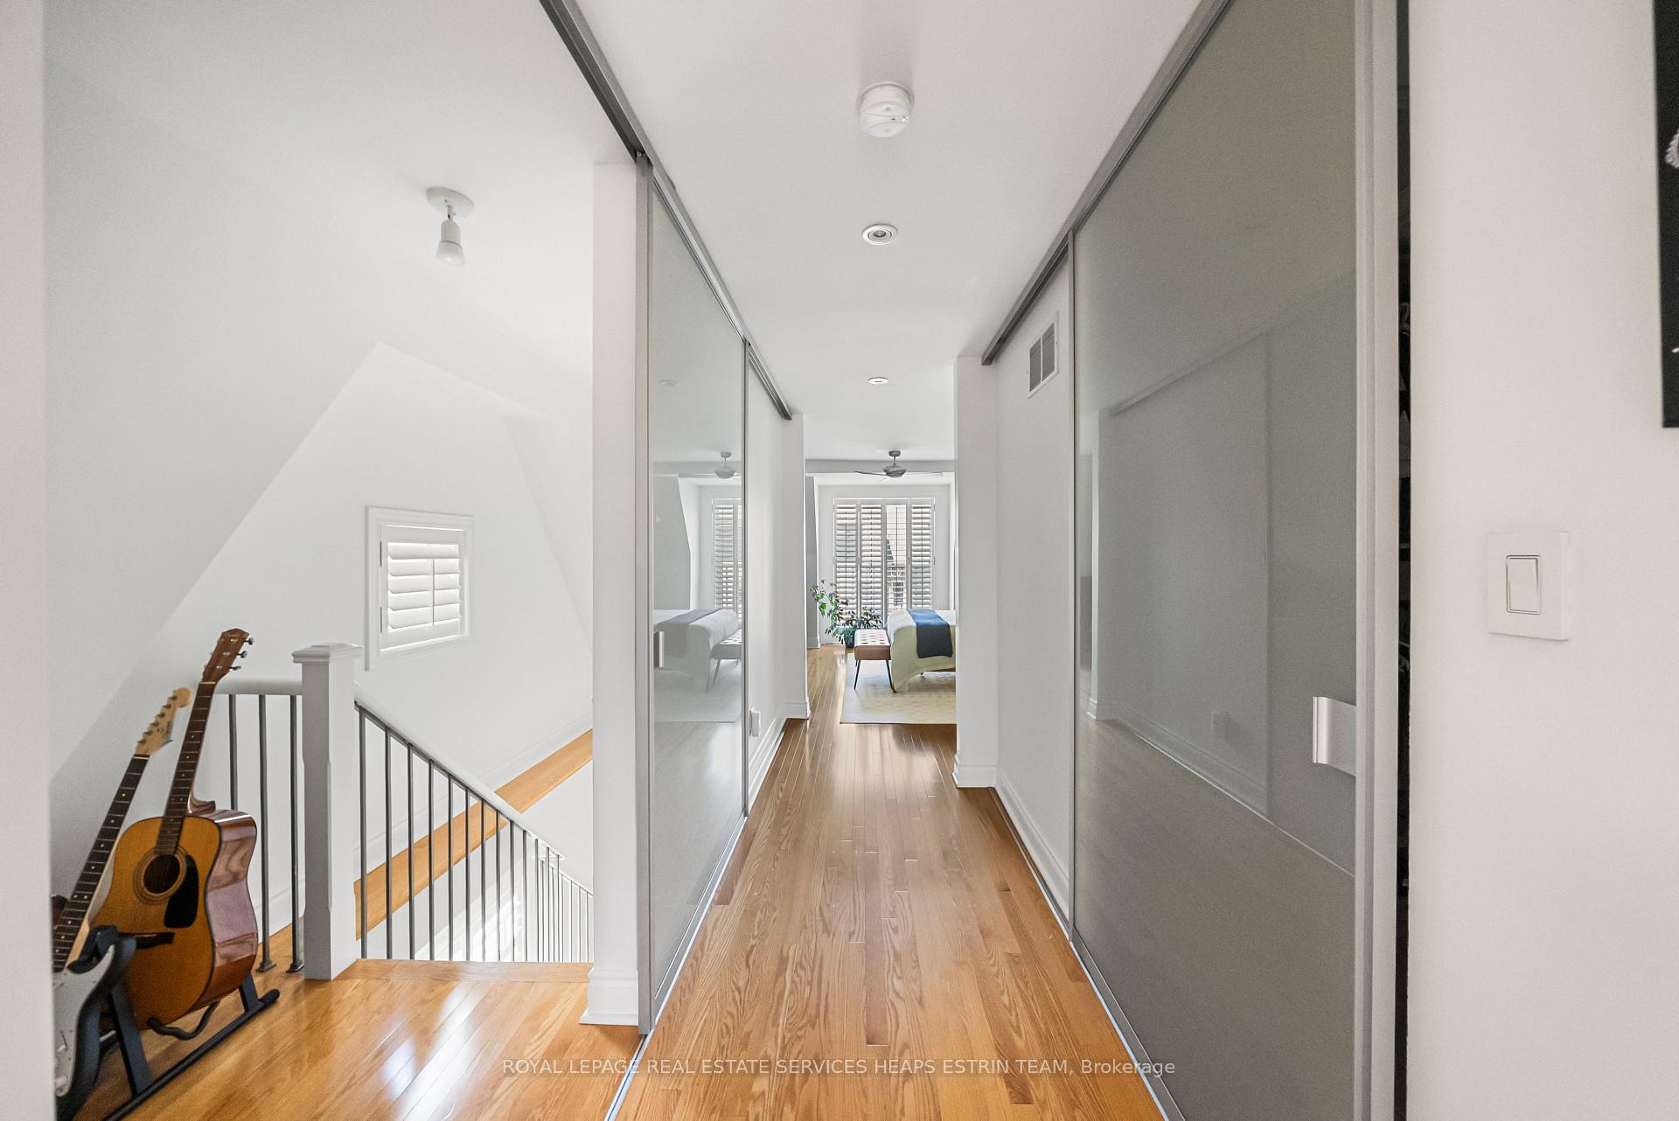
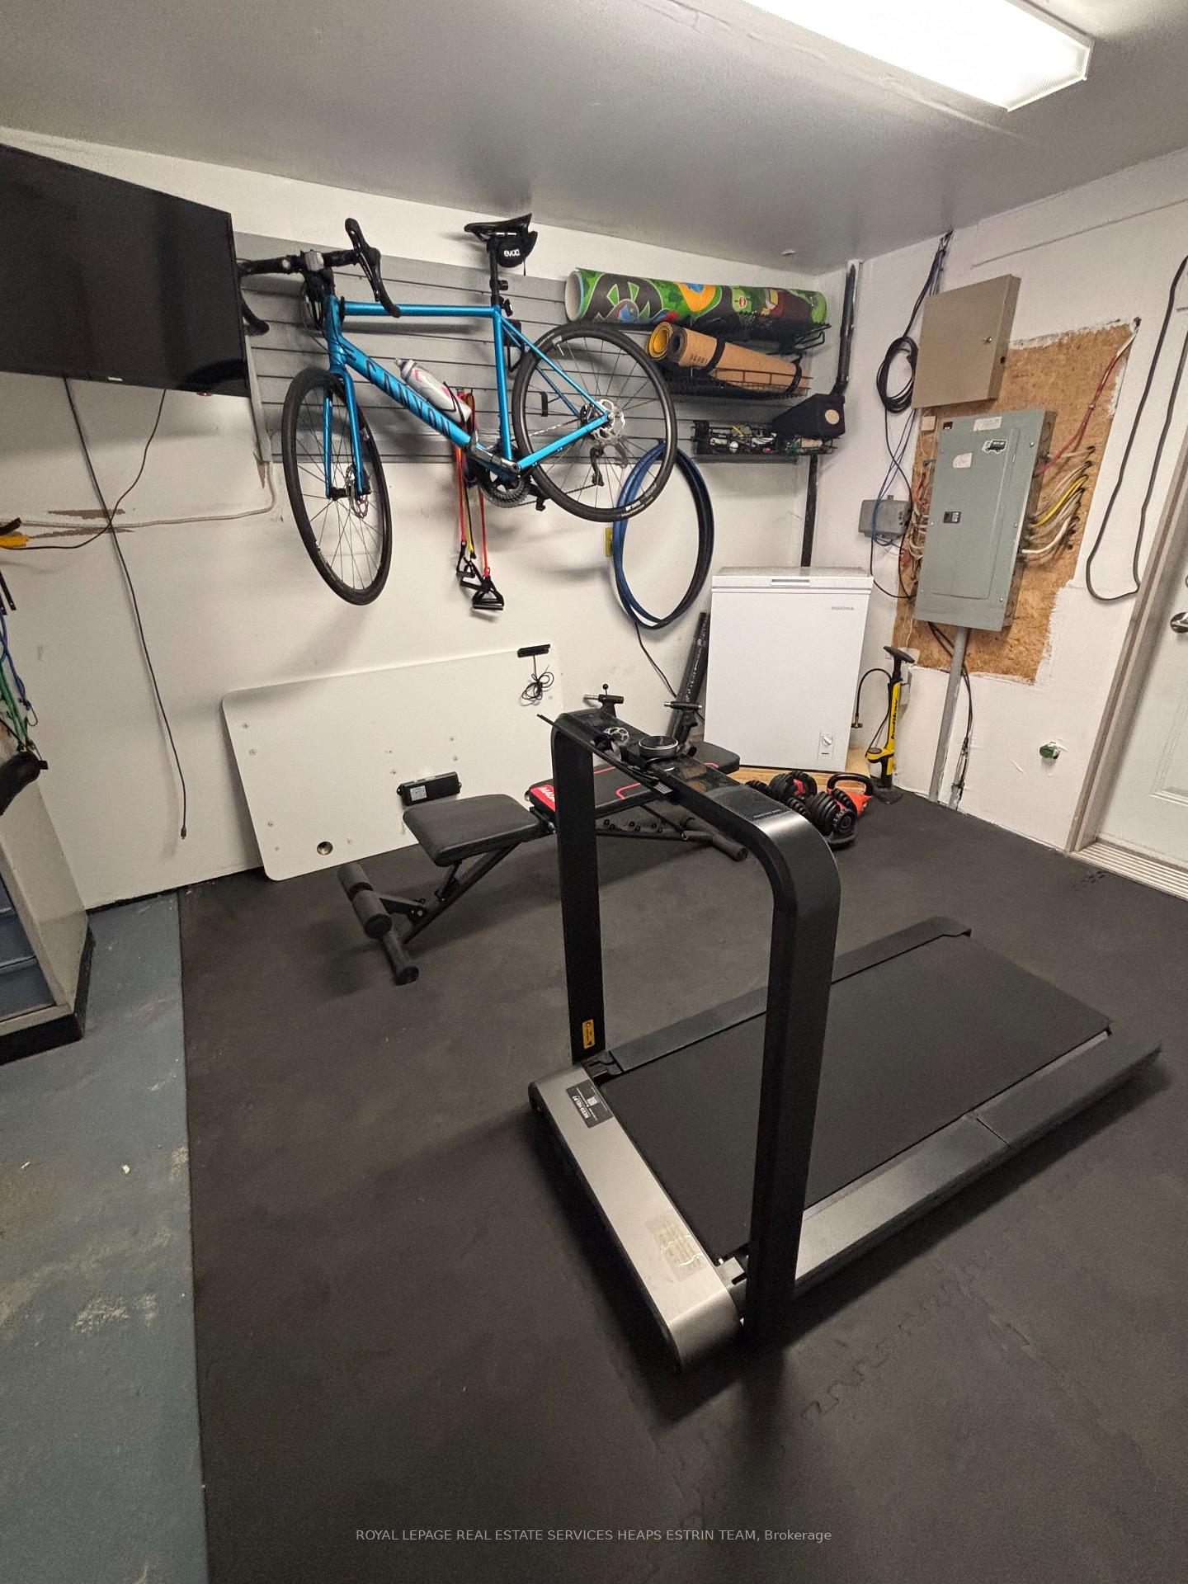
- Convenient laundry room and thoughtful storage
- Close to parks, schools, and local shops
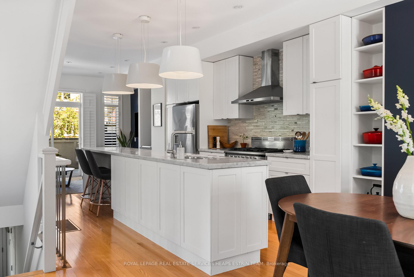
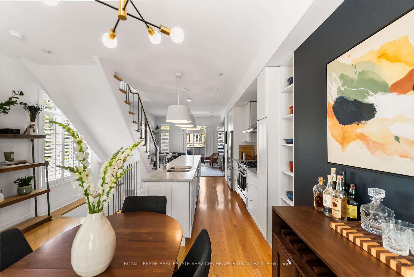
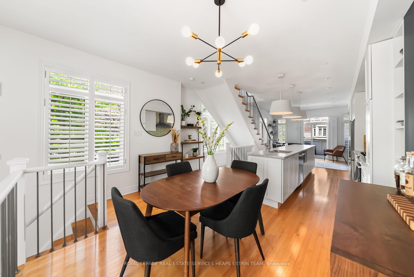
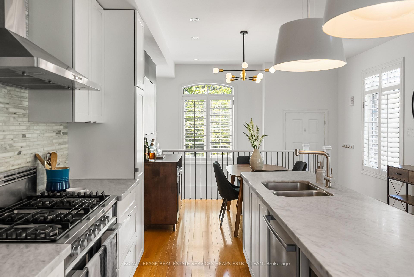
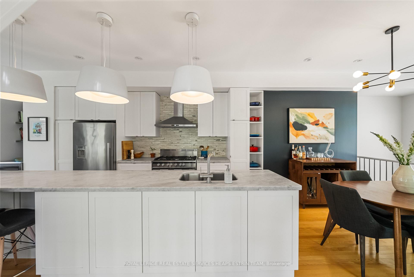
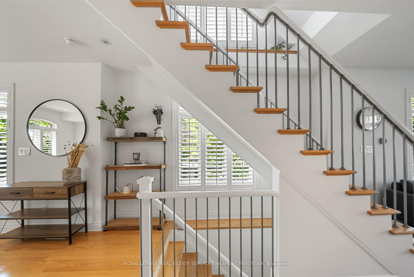
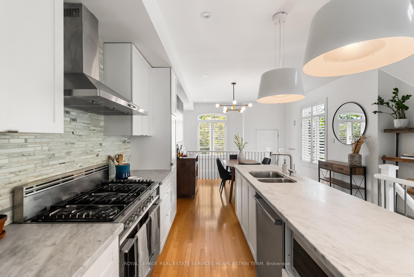
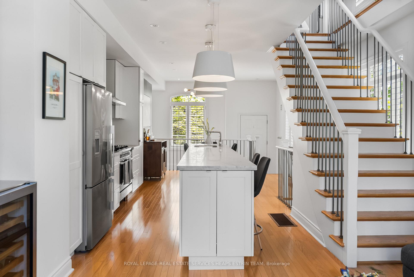
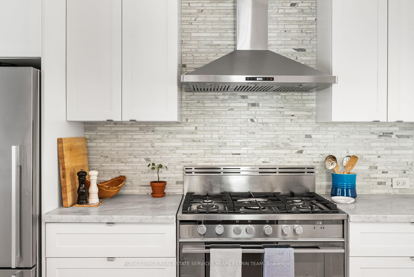
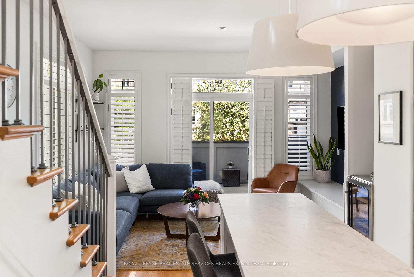
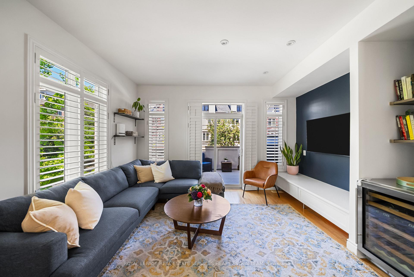
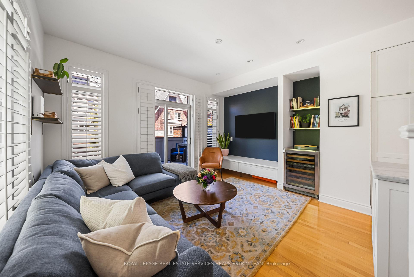
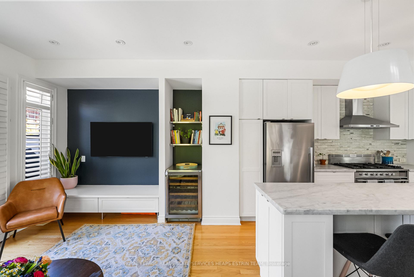
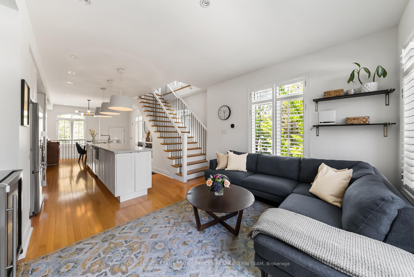
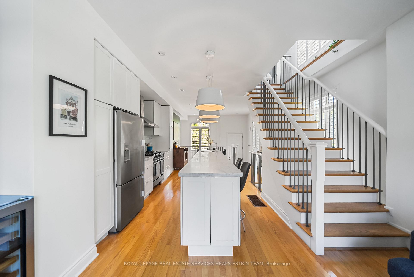
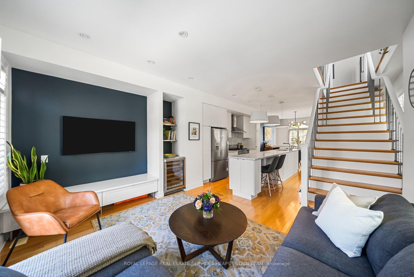
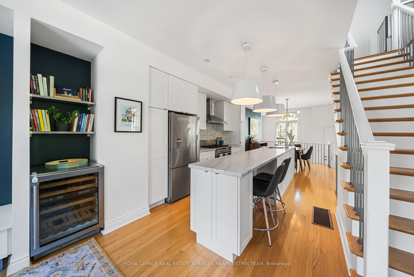
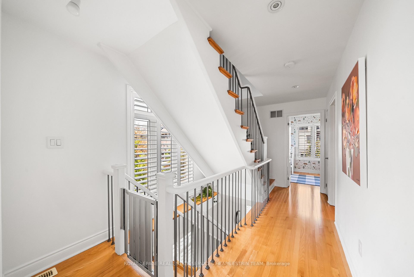
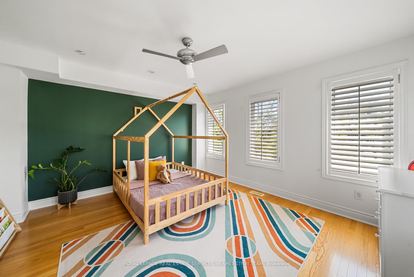
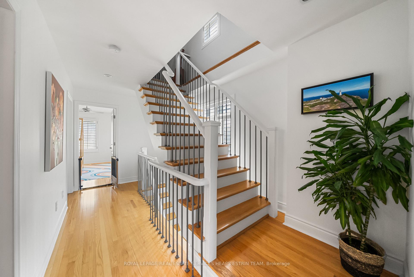
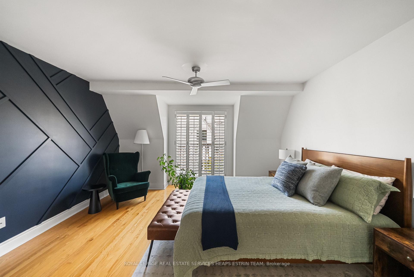
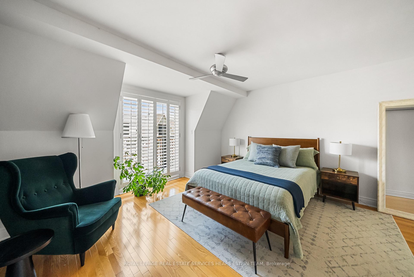
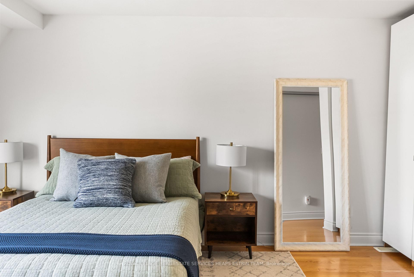
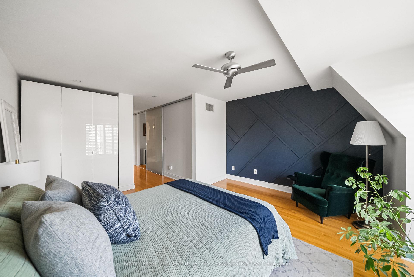
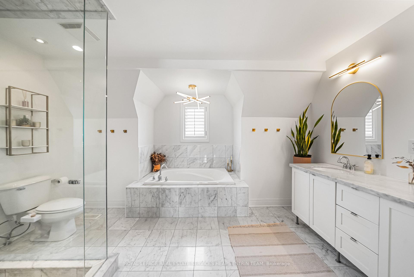
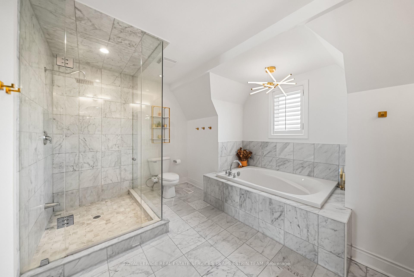
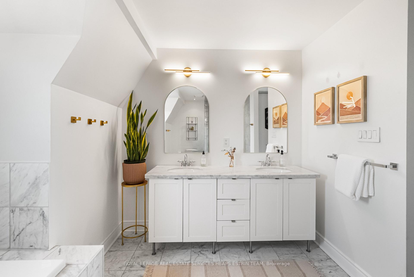
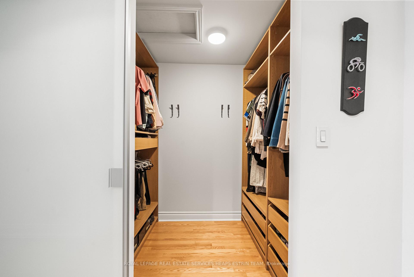
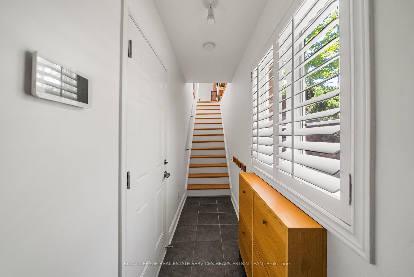
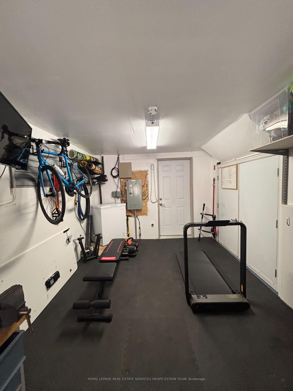
Positioned on a coveted corner lot, this freehold townhome is defined by abundant natural light, generous proportions, and refined design. Additional windows throughout the home brighten every level, while updated finishes create a polished yet comfortable living environment. The kitchen serves as the heart of the home, anchored by a marble centre island that naturally brings people together. The open concept living and dining areas extend seamlessly to a private terrace with a BBQ hookup, creating an inviting setting for outdoor dining and entertaining. Occupying the entire upper level, the primary suite offers a rare sense of separation from the rest of the home. Complete with a spacious five-piece ensuite, walk-in closet, and private balcony, it feels like a true retreat. The level below features two well-proportioned bedrooms, a full bathroom, and a conveniently located laundry room. Whether used as bedrooms, guest accommodations, or a home office, the space easily adapts to a variety of lifestyles. Thoughtful storage is integrated throughout, complemented by direct access from the ground level garage and an additional side entrance. The oversized garage accommodates two vehicles, with parking for a third in the driveway, an increasingly rare offering. Ideally located moments from parks, schools, transit, local shops, restaurants, and the waterfront, this home combines the ease of urban living with the comfort of an established residential community.
Key Facts & Features
Property Costs
- Annual Property Tax Amount
- $4,766
- Land Transfer Tax Fee
- $40,910
Rental Items
- Rental Equipment
- Hot water tank - $40.87/month approximately
- Basement Type
- None
Interior Features
- Interior Extras
- Carpet Free
- Fireplace/Stove
- Yes
- Elevator
- No
Exterior Features
- Pool
- None
- Property Features
- Other, Park, Public Transit, School, School Bus Route, Terraced
Building
- Building Type
- Freehold Townhouse
- Building Style
- 3-Storey
Construction
- Exterior Finish
- Brick, Stone
- Roof
- Asphalt Shingle
- Foundation Details
- Concrete
- Special Designation
- Unknown
Lot
- Lot Front
- 15.68 ft
- Lot Depth
- 54.82 ft
- Lot Size
- 15.68 x 54.82 Feet (Corner || Freehold Townhome)
- Lot Size Code
- 15.68 x 54.82 Feet (Corner || Freehold Townhome)
Inclusions
- Inclusions
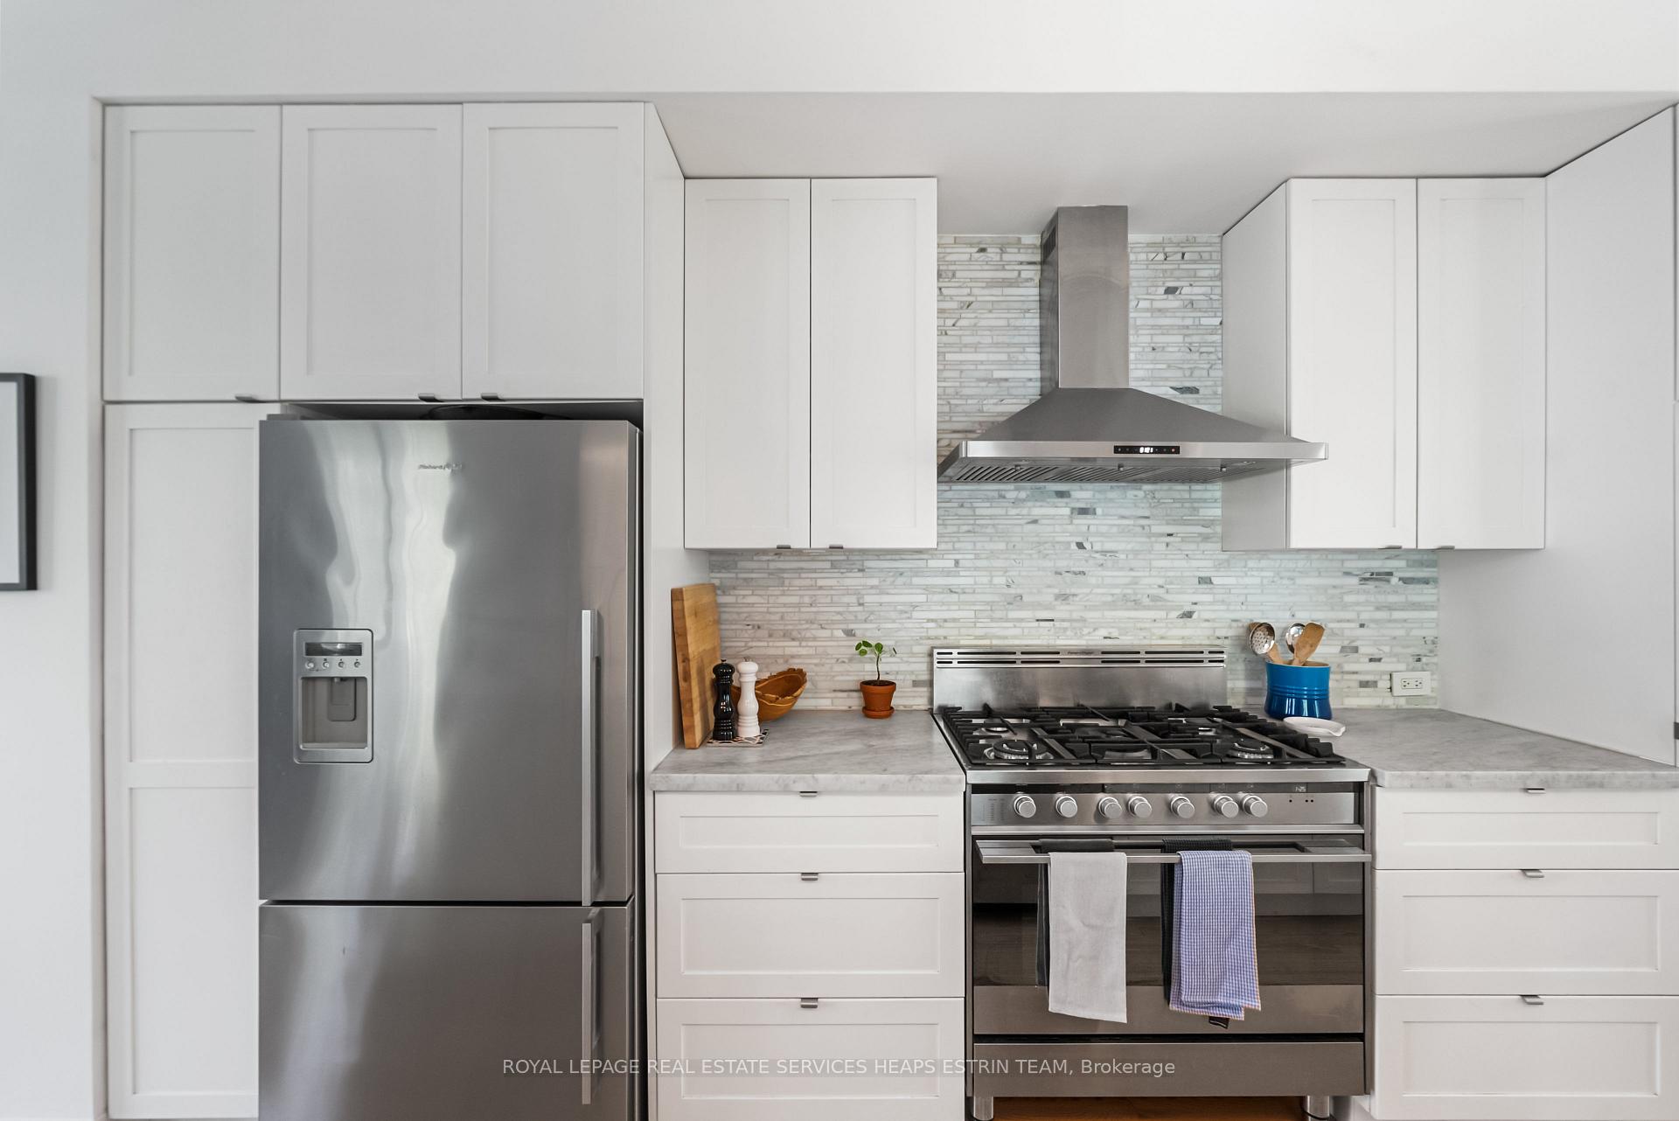
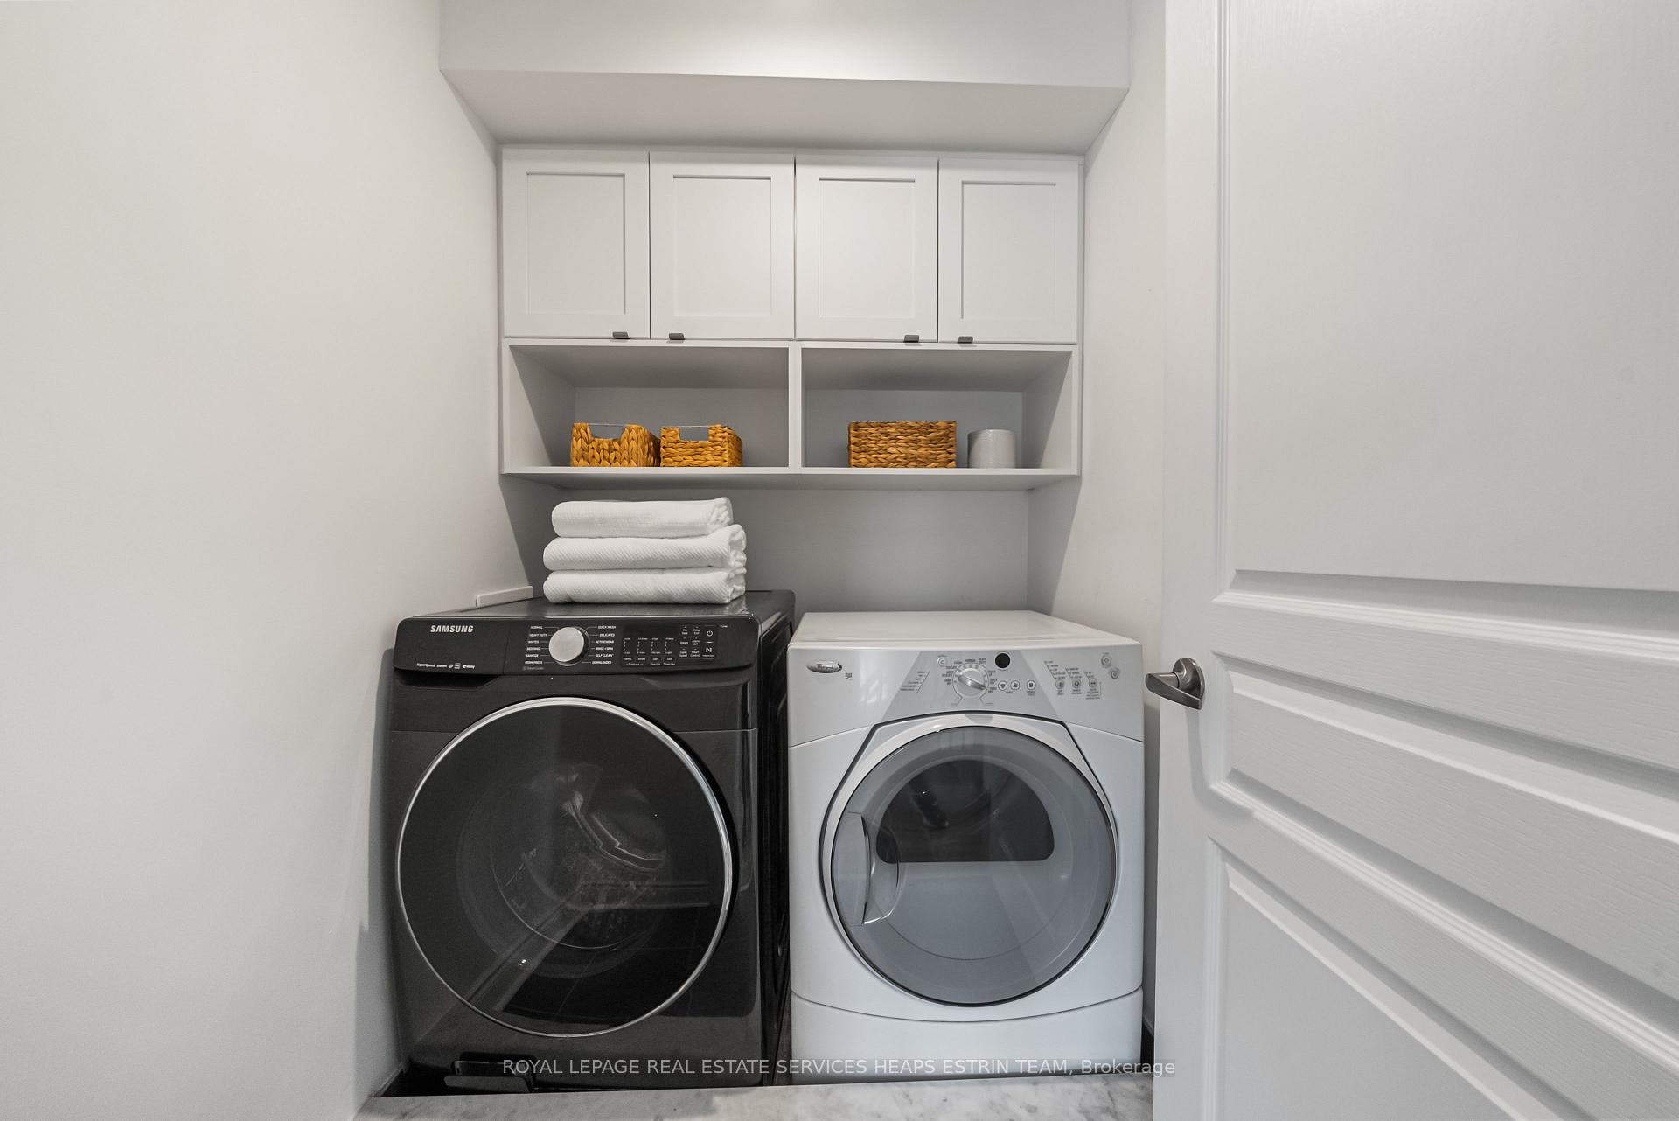
- All existing appliances: Fisher & Paykel refrigerator, Bosch dishwasher, Sub-Zero wine fridge, LG microwave, hood fan, Samsung washer & Whirlpool dryer. TV wall mount, gas bbq (as-is condition), all existing window coverings, all existing light fixtures, all bathroom mirrors, custom built-in closet organizers, murphy bed & Ecobee smart thermostat.
Parking & Garages
- Garage Type
- Built-In
- Garage Spaces
- 2
- Parking Spaces
- 1
- Total Garage And Parking Spaces
- 3
Heating & Cooling
- Heat Source
- Gas
- Heat Type
- Forced Air
- Air Conditioning
- Central Air
- Water
- Municipal
- Sewers
- Sewer
- Bedrooms
- 3
- Washrooms
- 3
- Kitchens
- 1
Room sizes
- Laundry—Third level, B/I Shelves, Tile Floor, Swing Doors
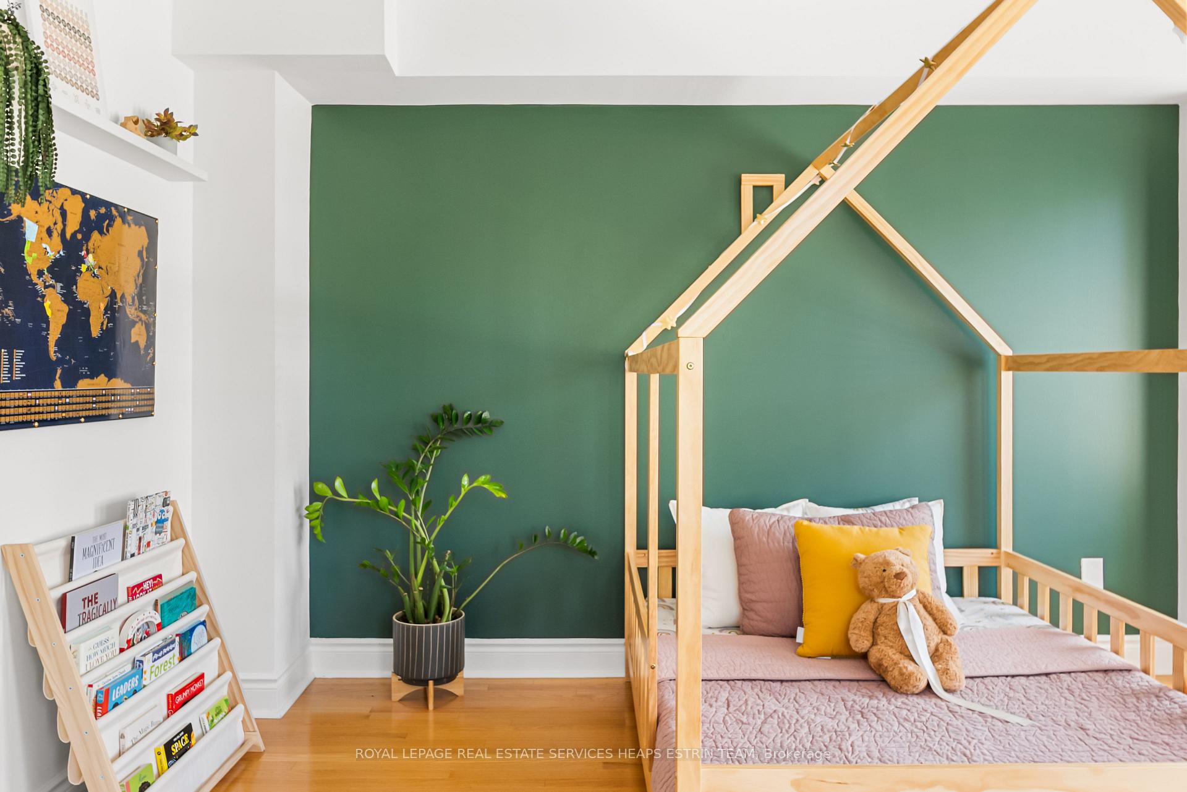
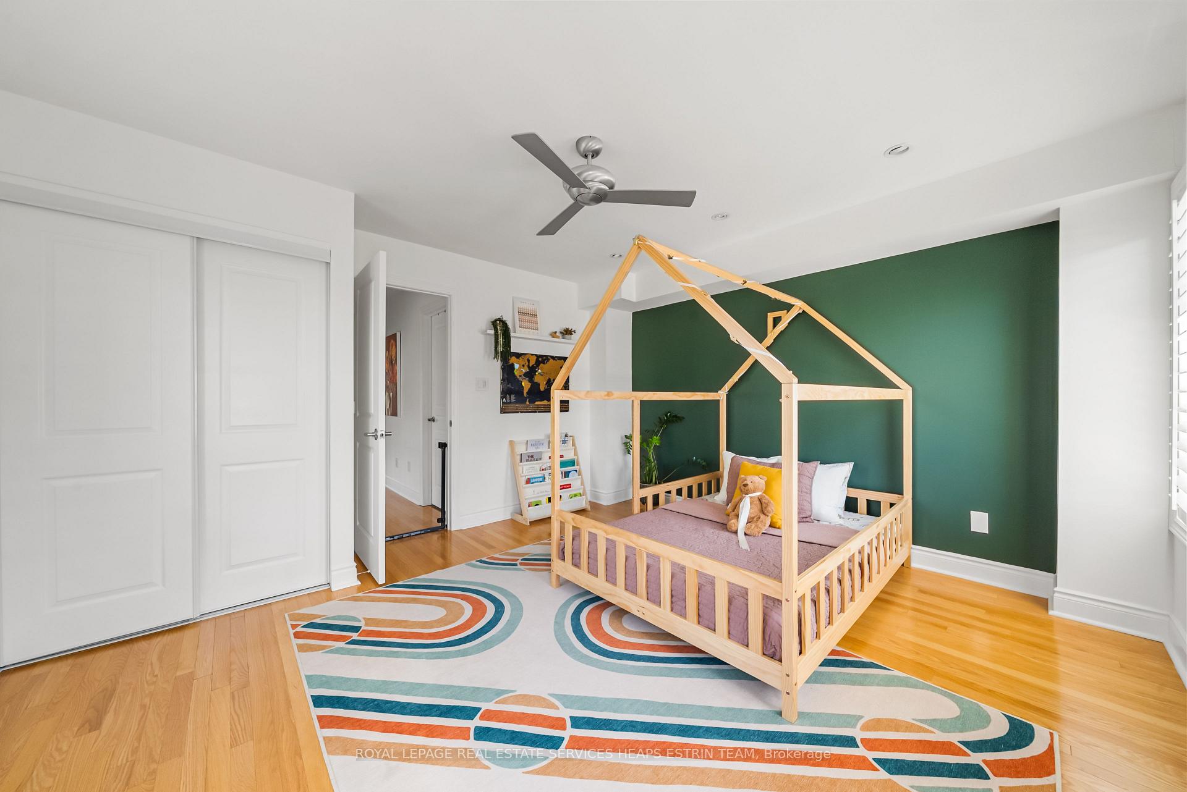
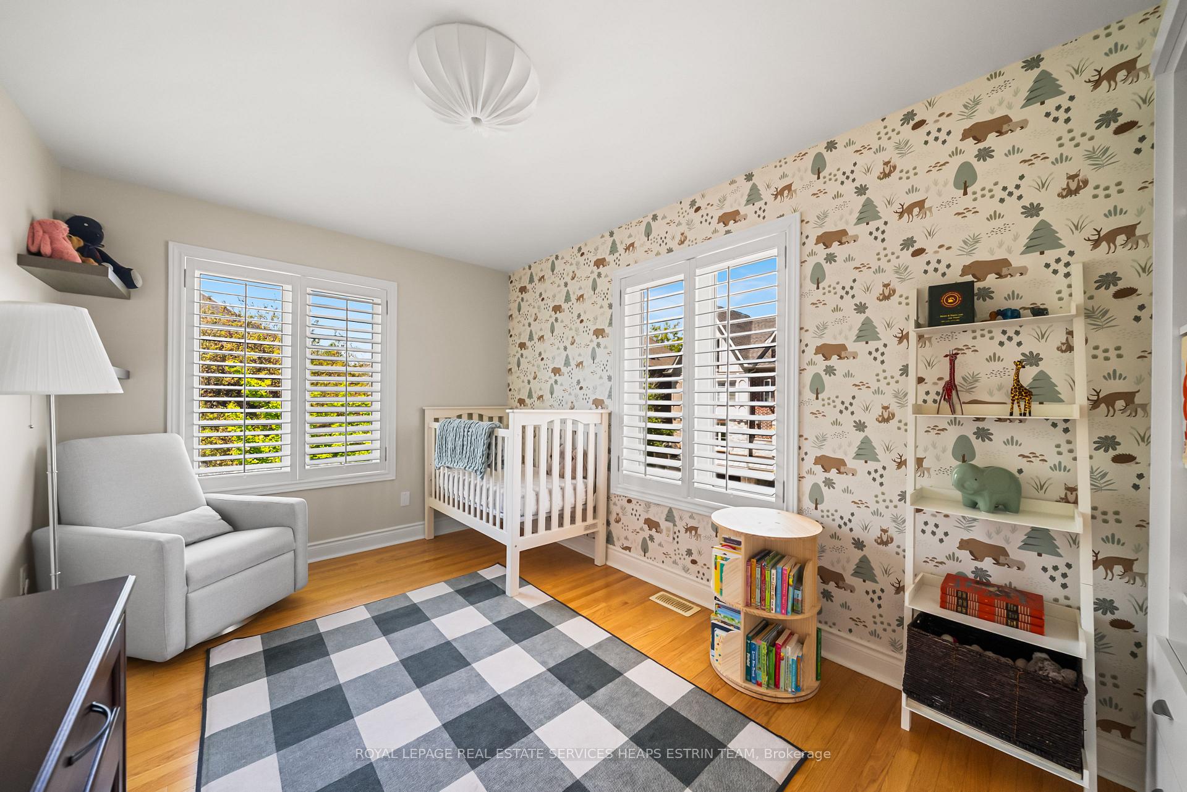
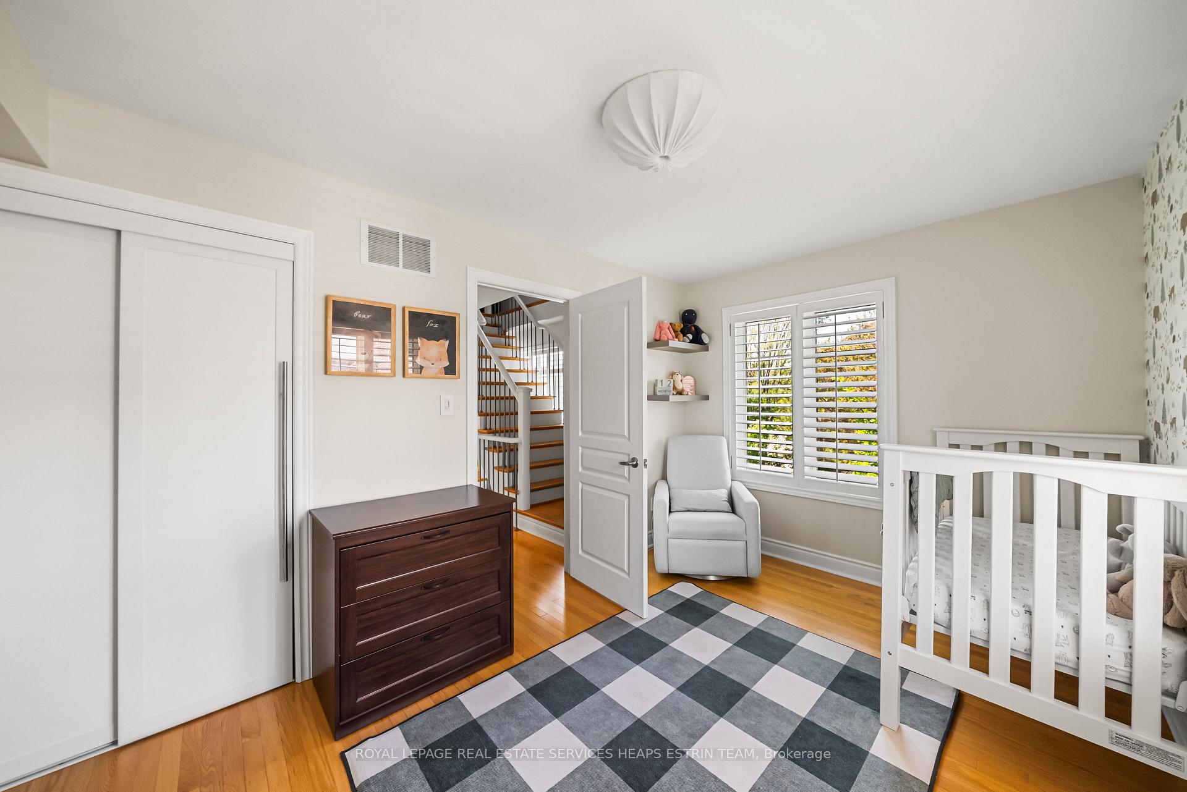
- Bedroom 24.24 x 3.91Third level, California Shutters, Hardwood Floor, Closet
- Foyer—Ground level, Hardwood Floor, California Shutters, Double Closet
- Living Room4.24 x 3.35Second level, W/O To Balcony, Hardwood Floor, California Shutters
- Primary Bedroom4.37 x 4.37Upper level, 5 Pc Bath, Walk-In Closet(s), W/O To Balcony
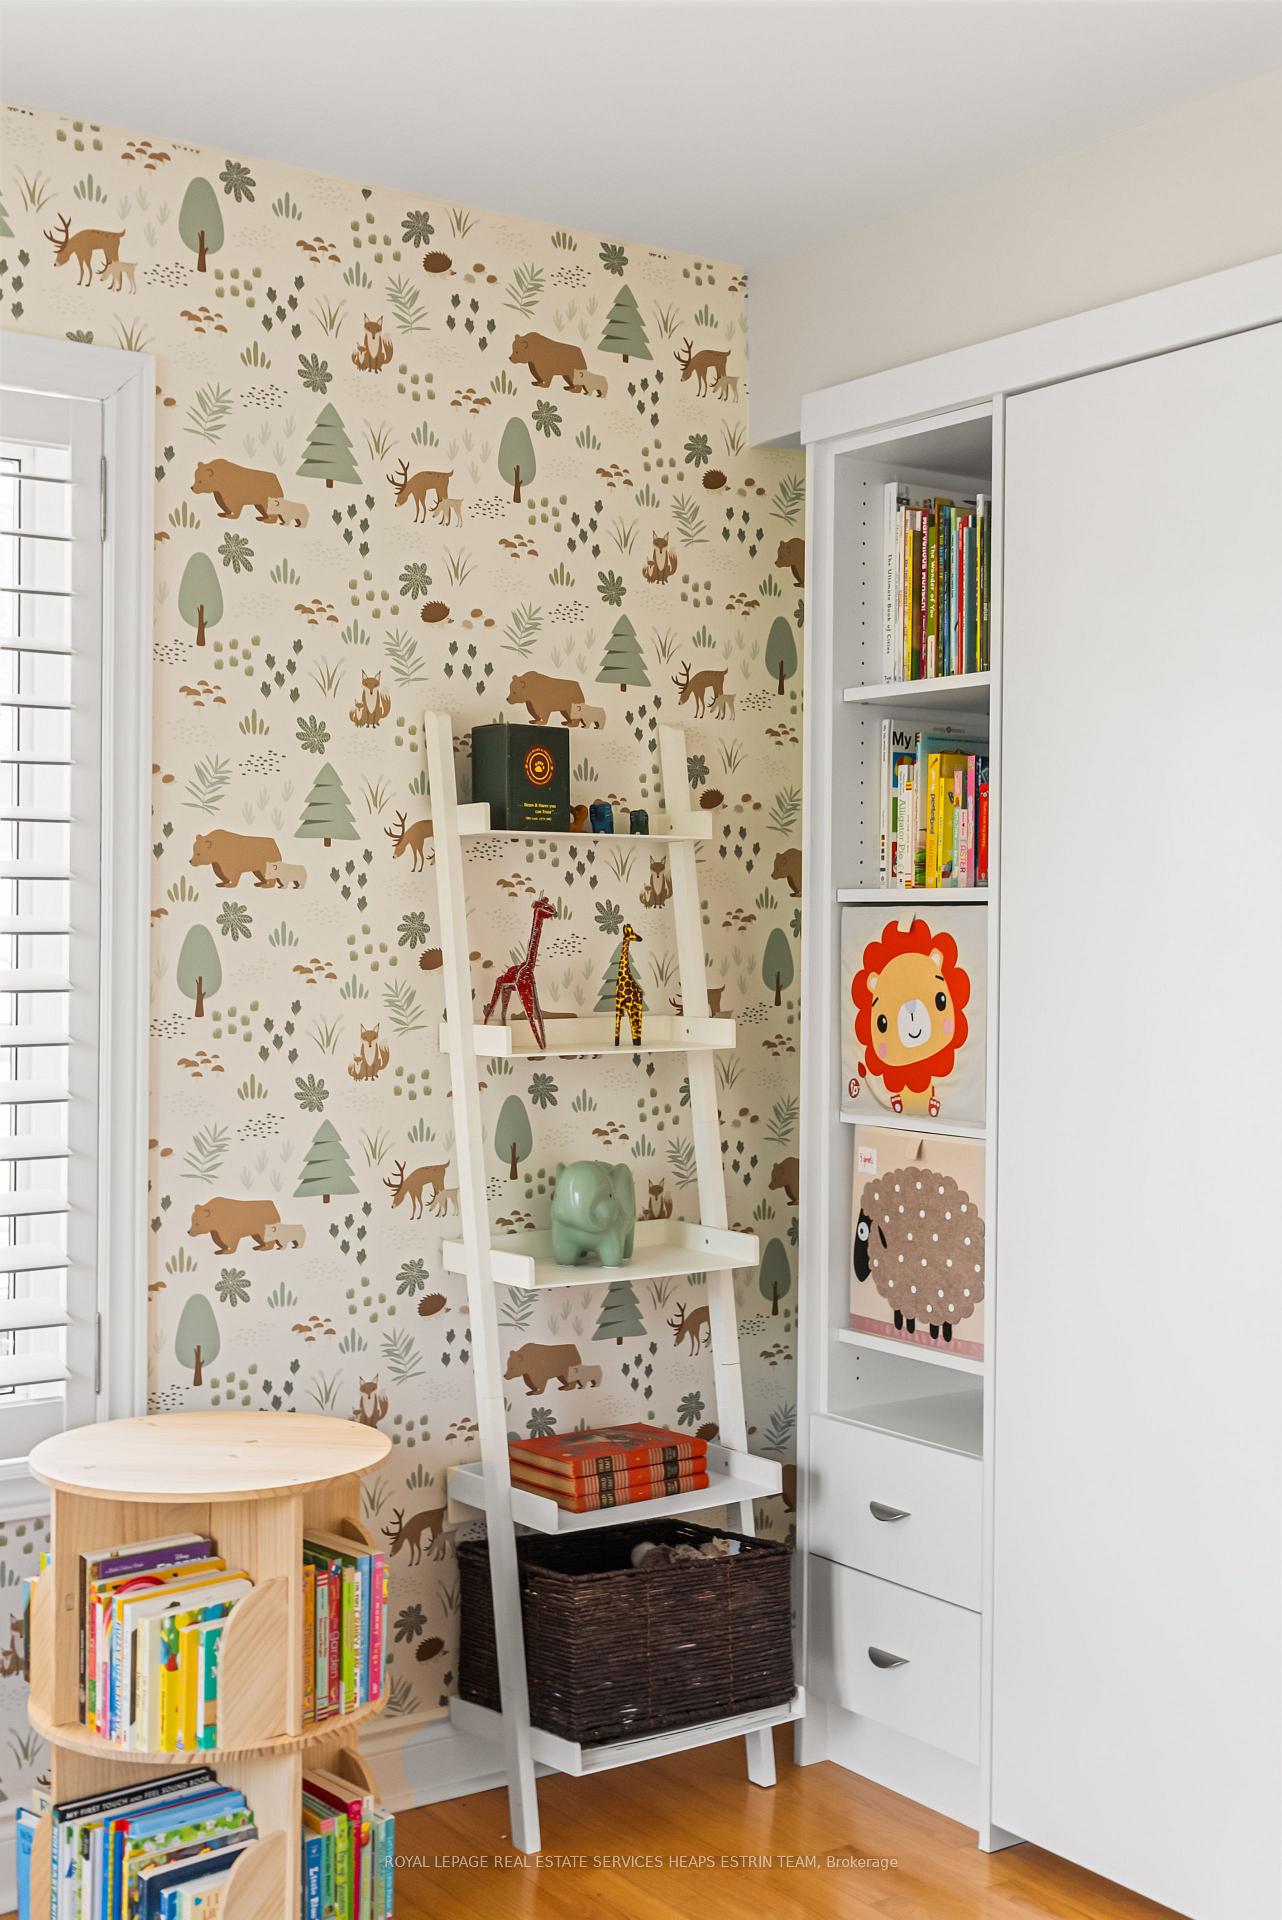
- Bedroom 34.24 x 2.77Third level, Murphy Bed, California Shutters, Closet
- Kitchen4.57 x 3.28Second level, Centre Island, Stainless Steel Appl, Stone Counters
- Dining Room3.28 x 2.84Second level, Combined w/Kitchen, Hardwood Floor, Large Window
Washrooms
- 5-piece, Upper
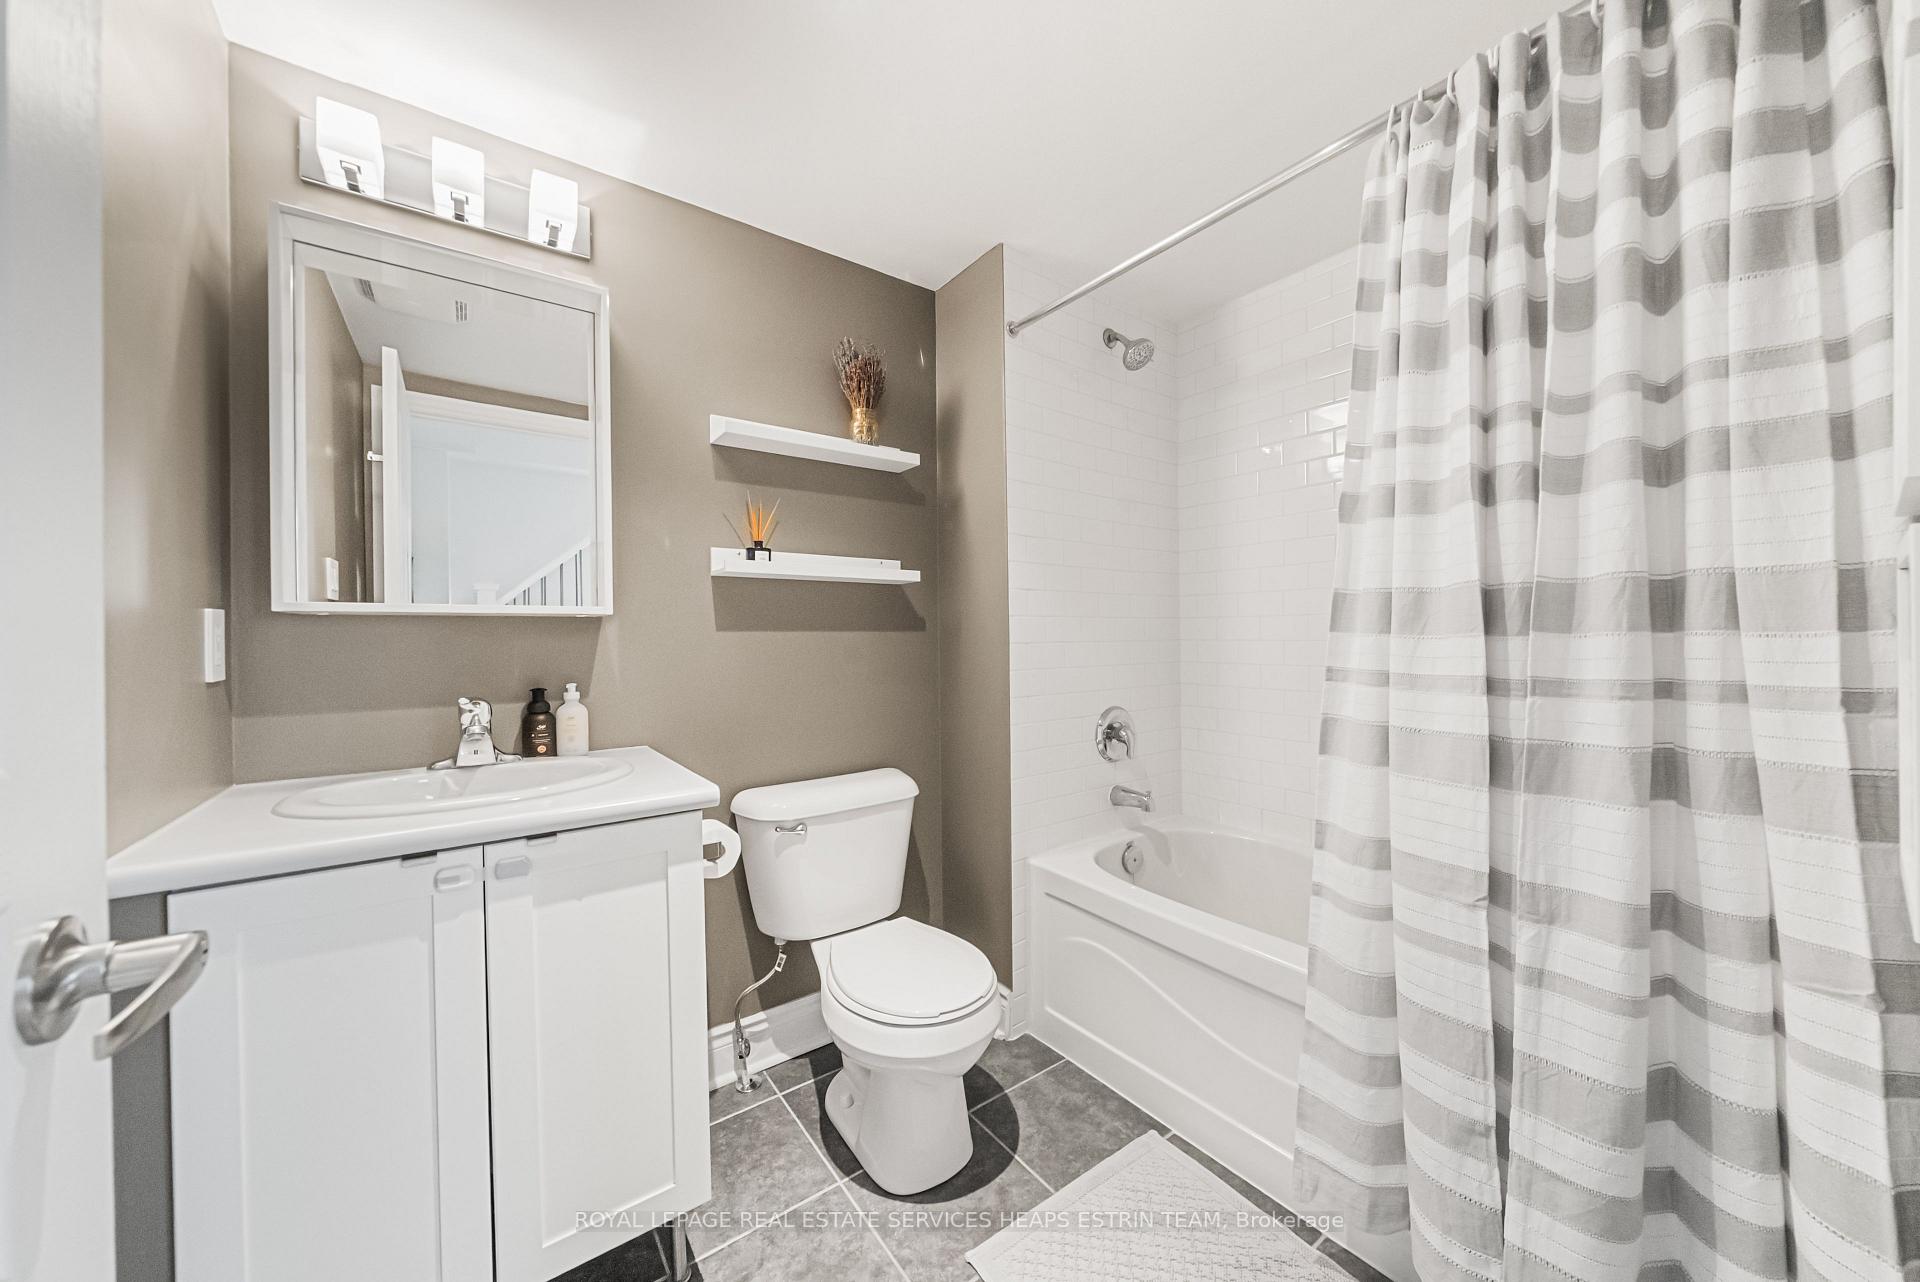
- 4-piece, Third
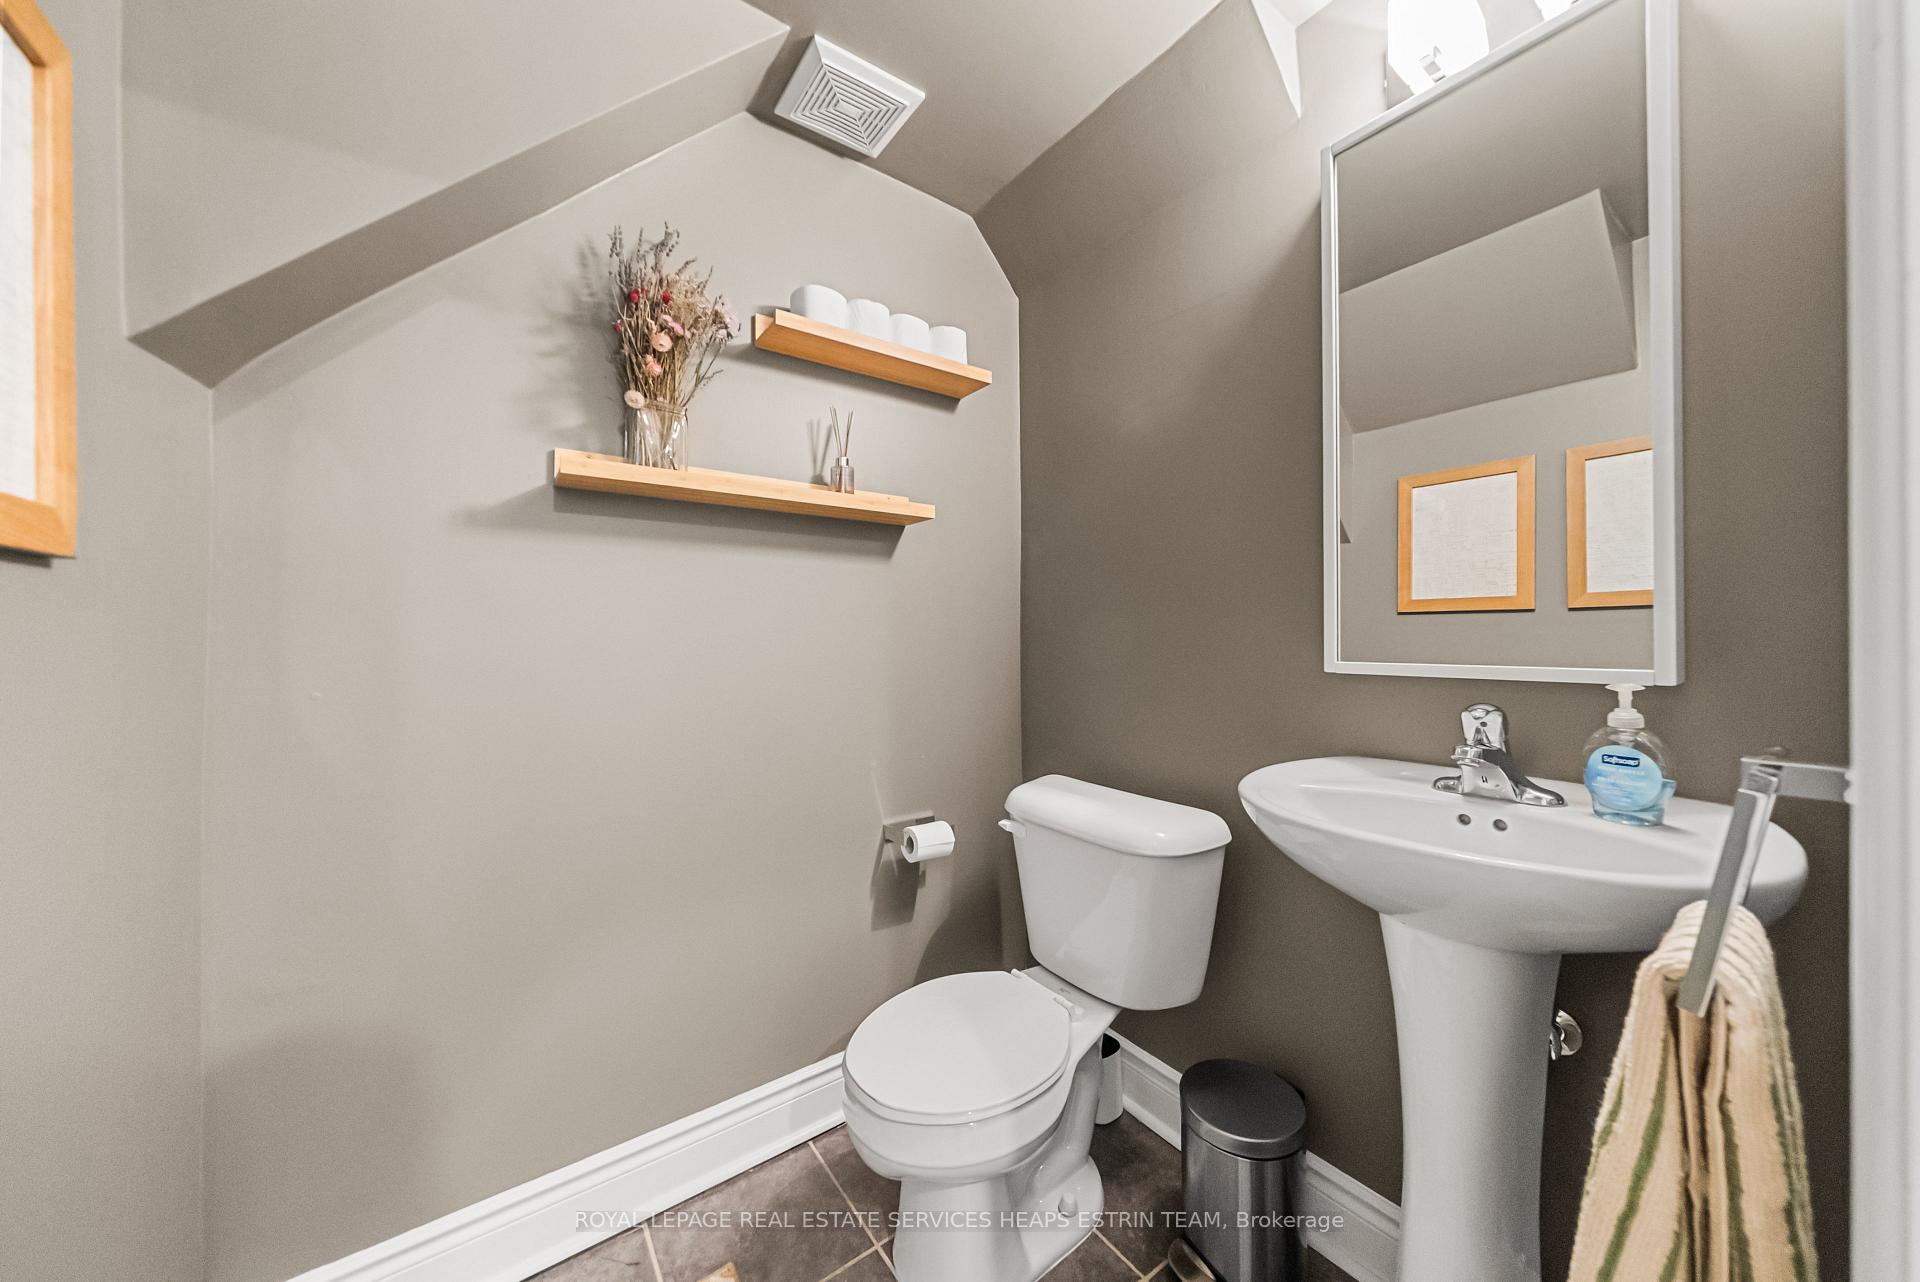
- 2-piece, Main
- Area
- Toronto W07
- Municipality
- Etobicoke
- Neighbourhood
- Stonegate-Queensway
- Main cross streets
- Royal York & The Queensway
- Zoning
- Residential
- Directions
- Royal York & The Queensway
- MLS® number
- W13855844
- Data source
- Toronto Regional Real Estate Board
- Listed on
- 2026-10-02
- Updated on
- 2026-10-02
- Days on market
- 13 days
- Possession type
- Flexible
- Co-op commission
- 2.5% + HST
- Seller
- Listed by
- ROYAL LEPAGE REAL ESTATE SERVICES HEAPS ESTRIN TEAM
Home Market Value
Current home valuation for 32 Mendota Road, Etobicoke, Stonegate-Queensway, Etobicoke, ON. Listed for $1,199,000
HOMEH Estimate
$1,176,665
Estimated Sales Range
$1,030,707 - $1,394,603
HOMEH Estimate for 32 Mendota Road, Etobicoke, Stonegate-Queensway
Calculated with a real agent's CMA method — 45+ years of experience, codified. Not an AI guess.
For the owner
Is this your home? Track its value.
Get this home's HOMEH Estimate by email once a month, with how many homes are for sale around you.
Mortgage Payment Calculator
Compare up to 4 down payment scenarios
5% on first $500K + 10% on $699,000 over $500K
$94,900
| Scenario 1 | Scenario 2 | Scenario 3 | Scenario 4 | |
|---|---|---|---|---|
−Down payment | % $ | % $ | % $ | % $ |
+CMHC insurance | $44,123 | $33,452 | $28,536 | $0 |
=Total mortgage | $1,147,203 | $1,112,552 | $1,047,686 | $959,200 |
Amortization | ||||
Mortgage rate | % | % | % | % |
| Payment frequency | ||||
=Mortgage payment | $5,601monthly | $5,432monthly | $5,115monthly | $4,683monthly |
Land Transfer Tax
$20,455
$20,455
$40,910
Around this home
Data provided by OpenStreetMap & Fraser Institute School Rankings
Ask HOMEH
New!Hi there!
👋Text or call (416) 301-9001
Recommended for you
Based on homes you've looked at.
No recommended properties found.
Nearby similar homes
No nearby properties found.
More real estate resources
Other homes nearby
Explore this area
No nearby listings available.