
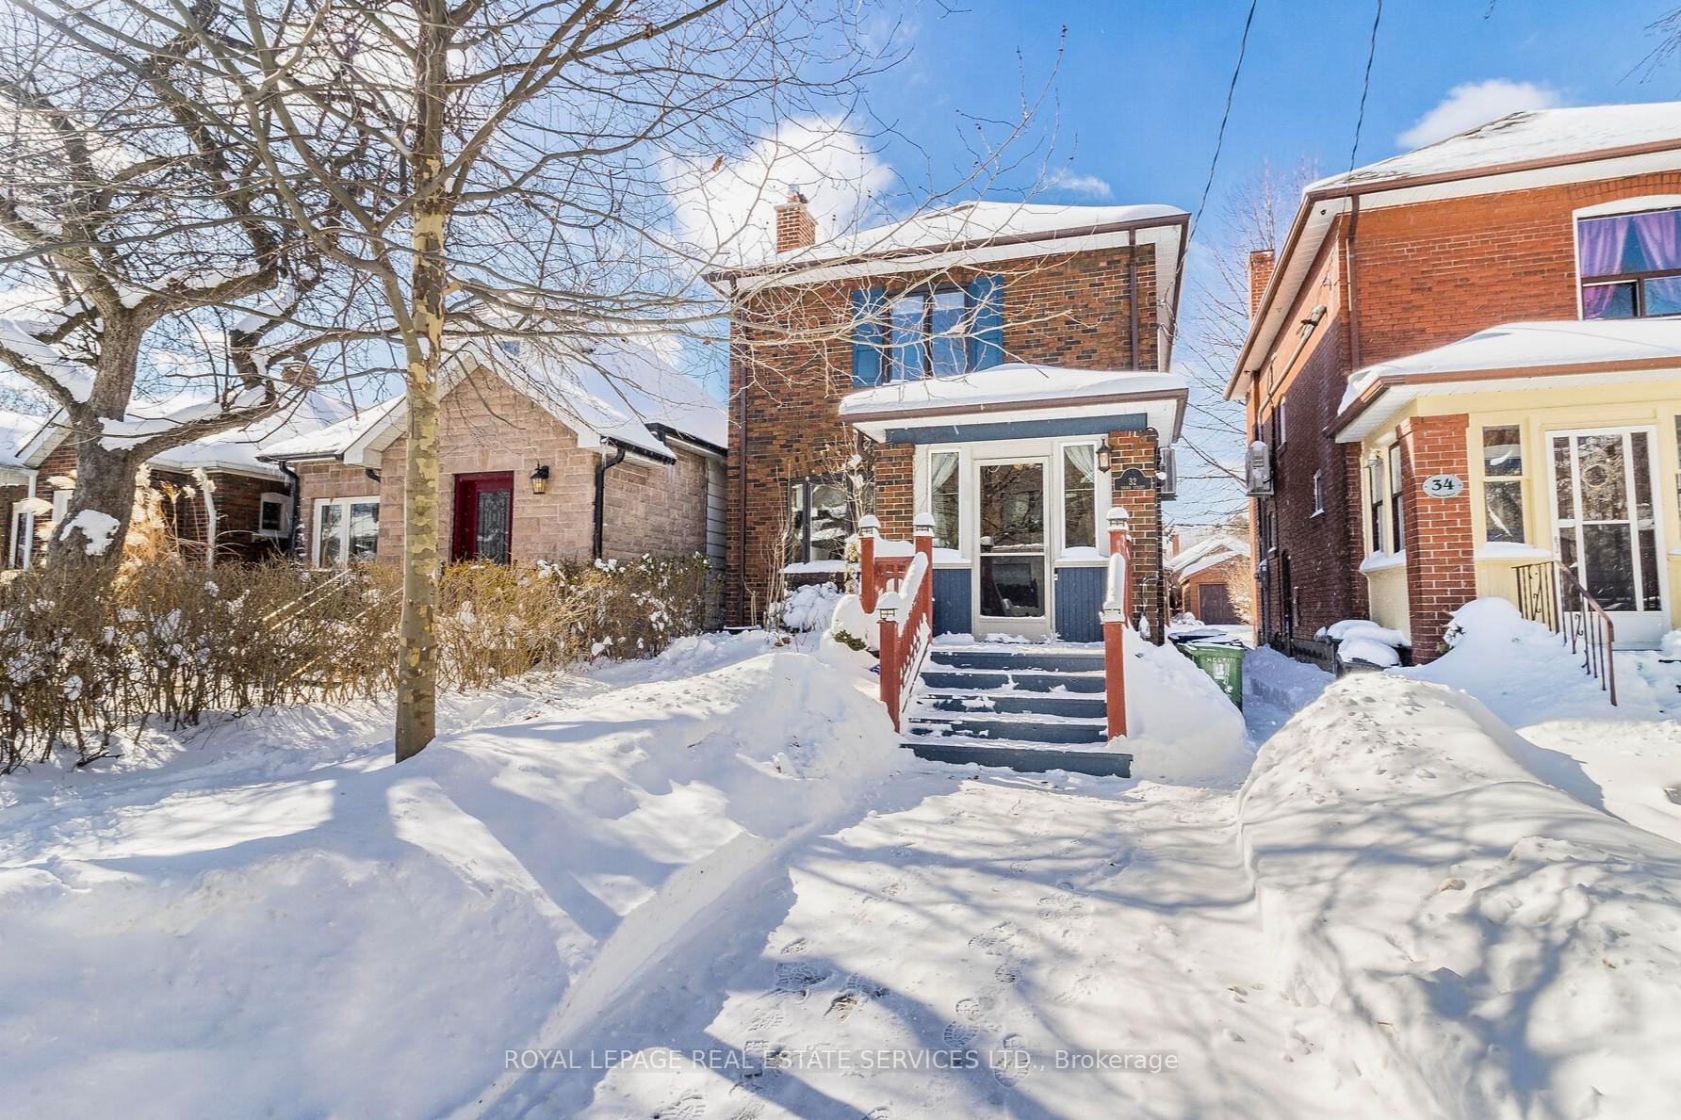
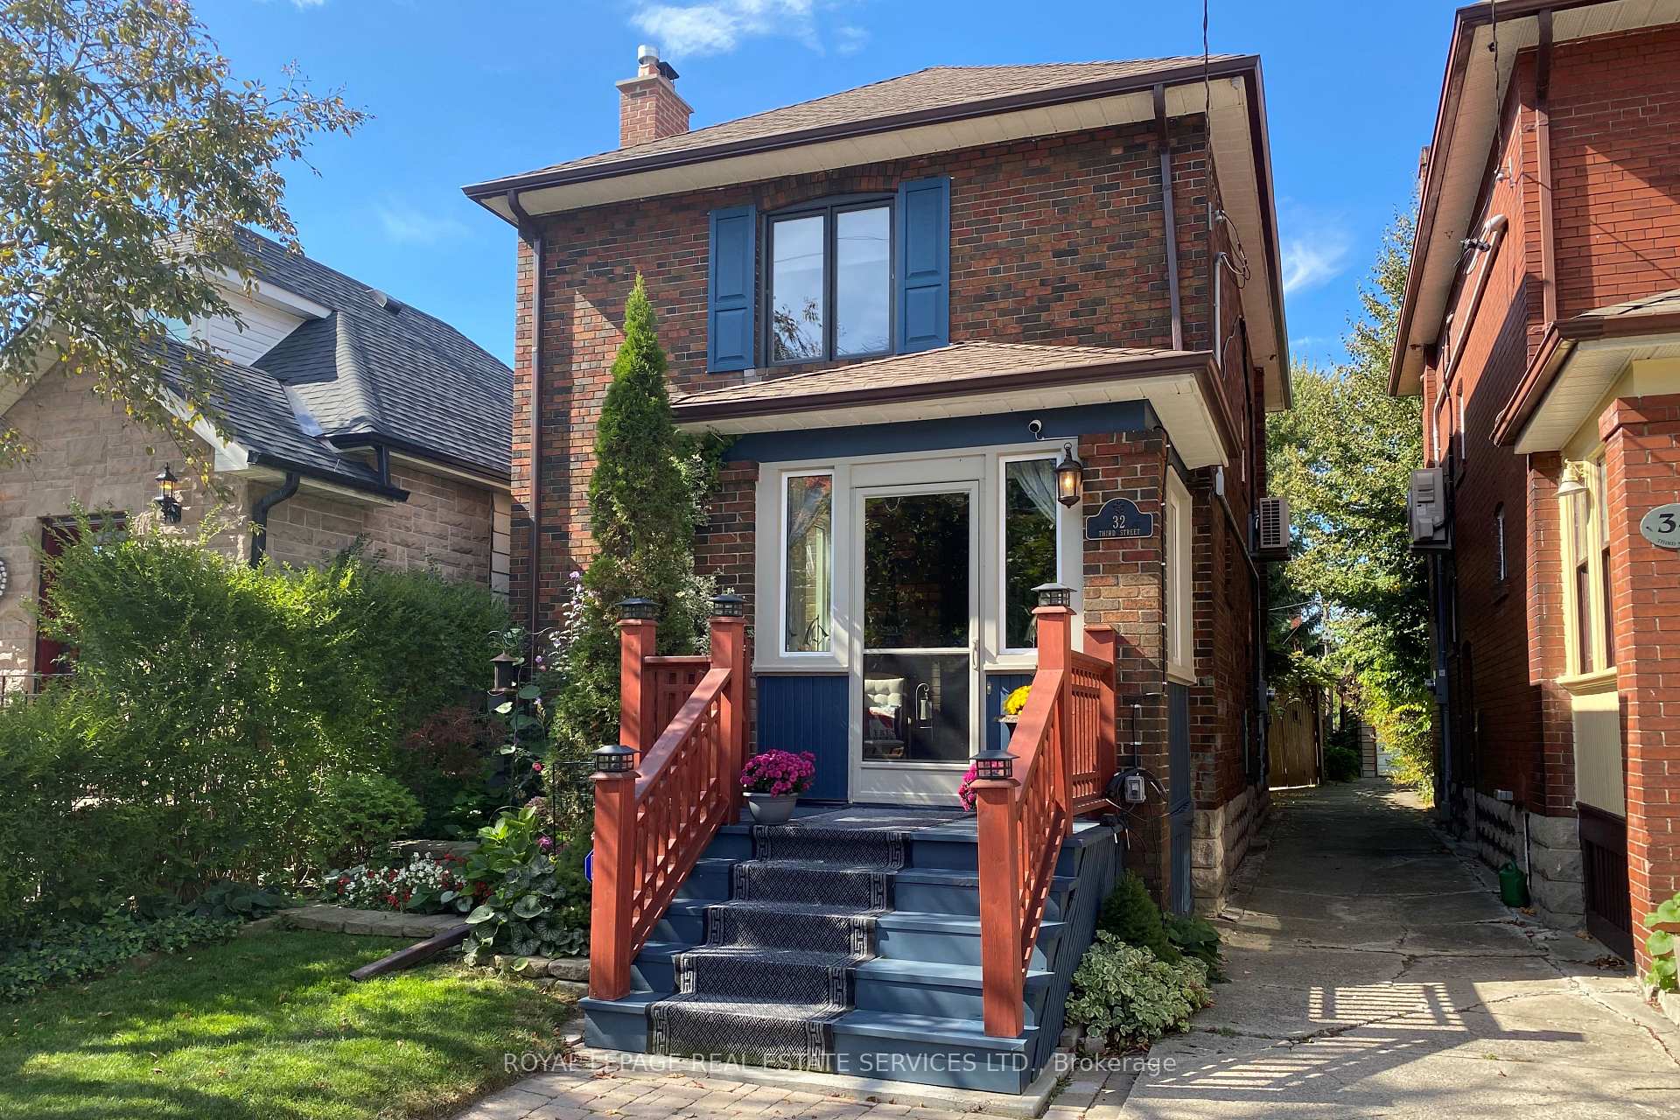
32 Third Street
Etobicoke (New Toronto), ON M8V 2X8
- 3+1Bedrooms
- 2Bathrooms
- 1Garage
- —Sq Ft
- $4,742Tax
- 25×123 ftLot Size
 Estimated Value:$1,390,800See Free Estimate Report

Property not available for sale or for rent.
HOMEH One: full-service selling for a 1% listing fee. The buyer's agent commission is separate.
Free Home EvaluationHow Much Is My Home Worth?Homes for Sale NearbySale & Price History for 32 Third Street, Etobicoke, New Toronto
| Start Date | End Date | Price | Event | MLS# |
|---|---|---|---|---|
| 2025-02-20 | 2025-03-06 | Login to See Prices | Sold | w11981258 |
Real estate boards require you to or to see the full details of this property.
*Sold prices and complete sale & price history are regulated data. Under the Trust in Real Estate Services Act, 2002 (TRESA) and the rules of the Real Estate Council of Ontario (RECO), and pursuant to the Multiple Listing Service® rules of the Canadian Real Estate Association (CREA) and the Toronto Regional Real Estate Board (TRREB), this information may be shown only to registered users who have agreed to the applicable terms of use (a Virtual Office Website, or "VOW," arrangement). HOMEH Inc., Brokerage therefore provides it to signed-in members only. Creating an account is free and takes under a minute.
About 32 Third Street, Etobicoke, New Toronto
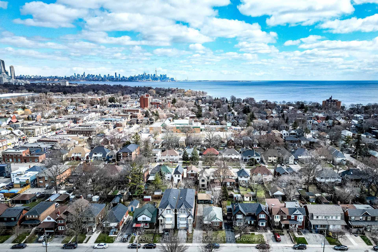
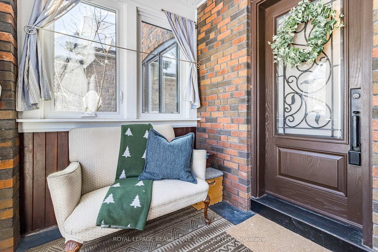
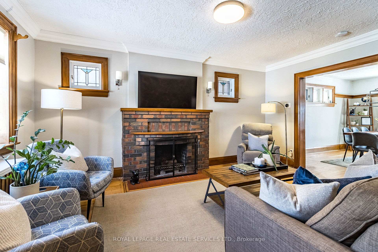
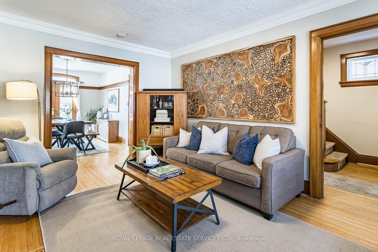
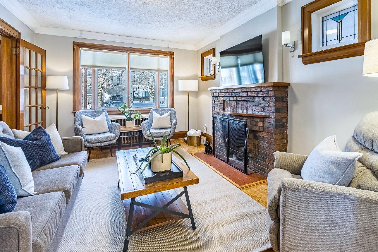
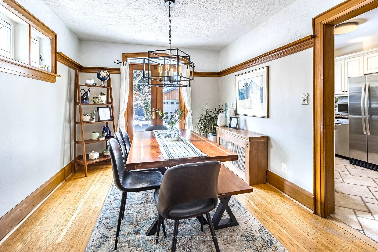
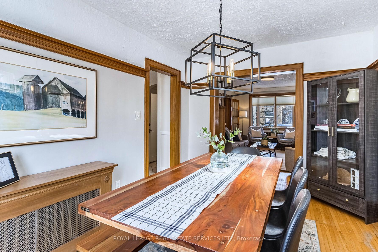
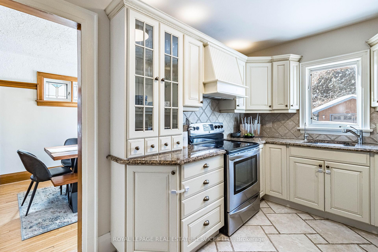
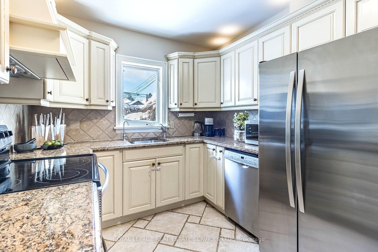
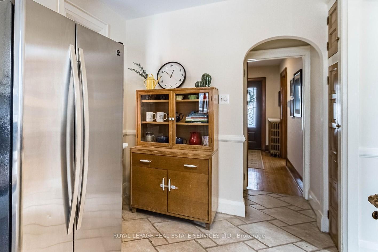
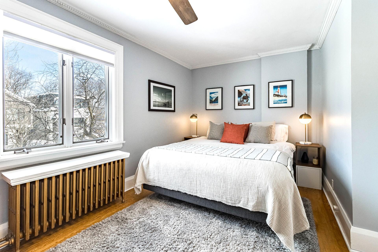
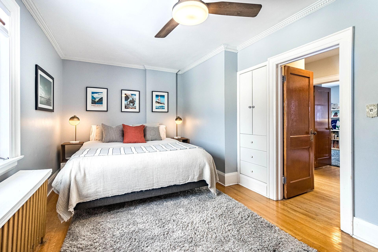
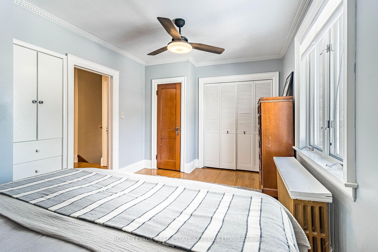
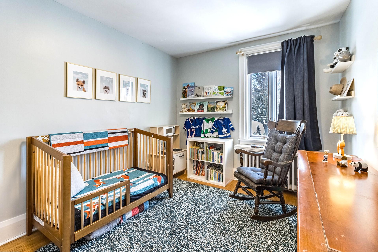
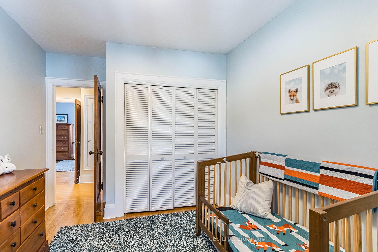
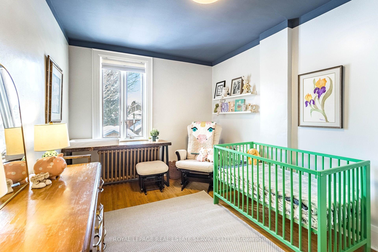
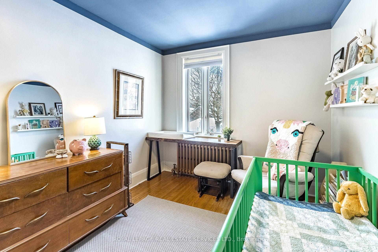
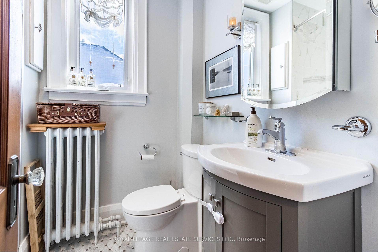
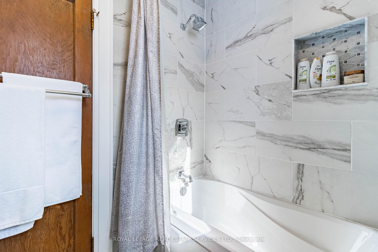
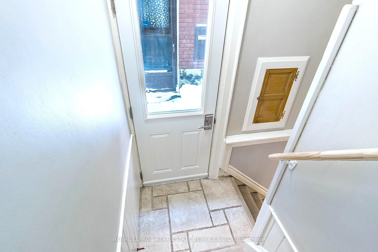
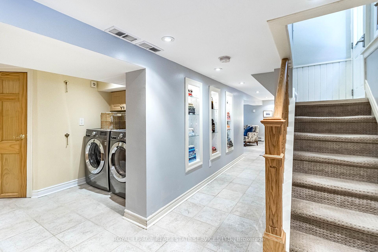
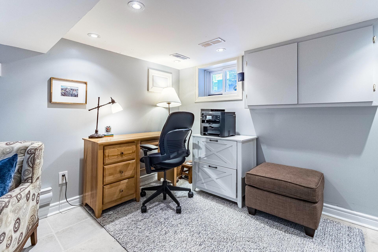
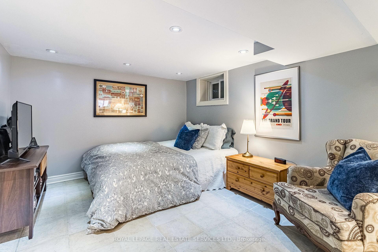
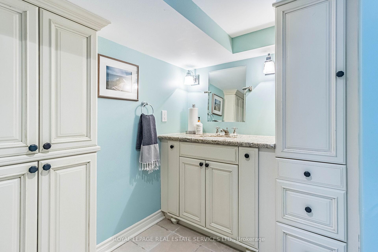
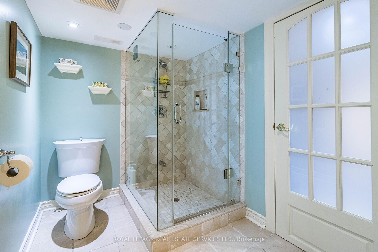
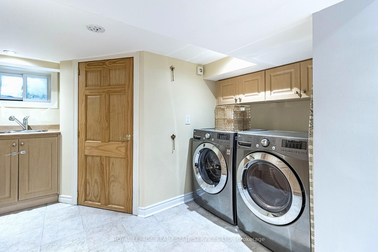
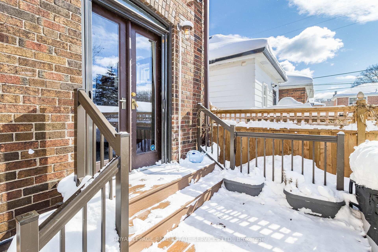
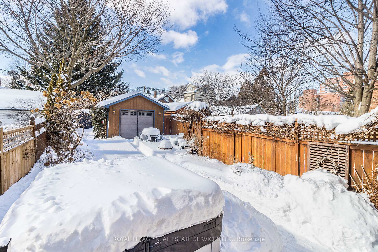
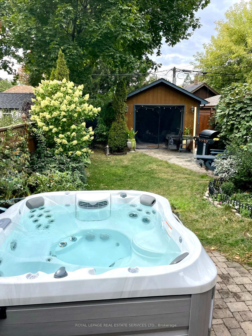
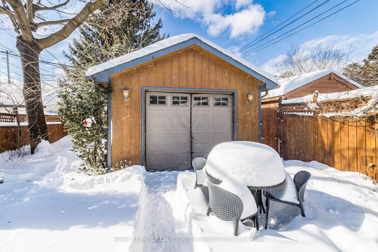
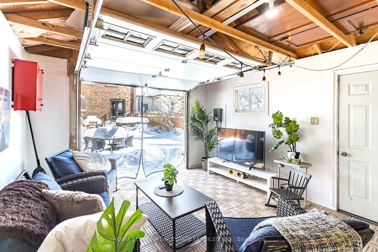
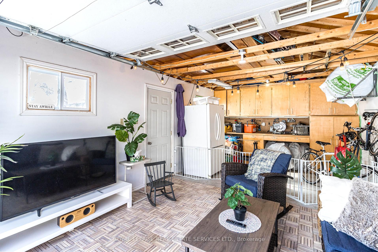
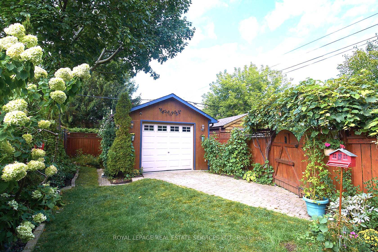
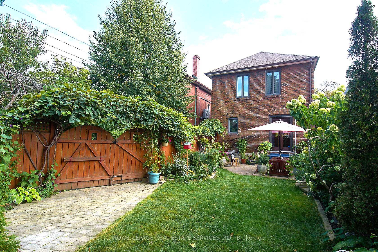
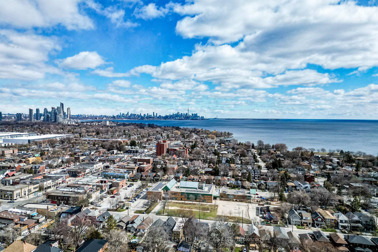
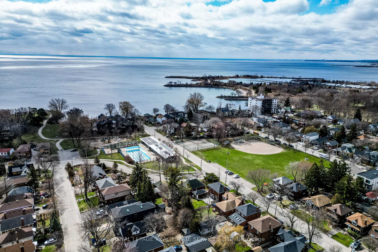
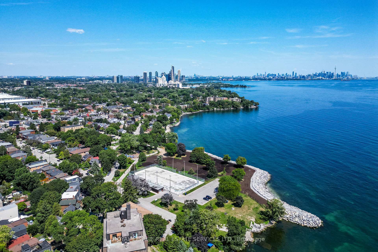
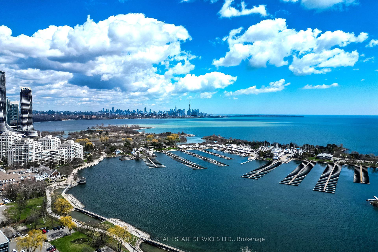
A charming family-sized home featuring a gorgeous garden and outdoor urban oasis! This enchanting, 3-bedroom home measures 2100 sq ft including the fully-finished lower level. Extensively and tastefully updated; offering nostalgic charm with modern conveniences! Warmly-inviting living room with wood-burning fireplace, gorgeous gumwood trim & retro stained-glass. Elegant dining room enjoys walkout to lush gardens, interlock patio & bubbling hot tub! Reno'd kitchen offers timeless charm of rustic cooks kitchen, with loads of elegant Thomasville cabinetry; quartz countertops; undermount sink with reverse osmosis water filtration & stainless-steel appliances. Upstairs, are 3 big & bright bedrooms + beautifully reno'd 4-pce bath. Downstairs is fully-finished living space with home office, rec room/guest bed, delightful 3-pce bath, well-equipped laundry & loads of storage! The sunny, west-facing backyard is fully-enclosed; a private space to escape the pressures of day-to-day life in this sheltered urban oasis! Perfect for entertaining your family & friends with warm afternoon lunches, balmy evening BBQs & drinks in the hot tub! The garage is the ideal 3-seasons hangout you can practice yoga, watch sports or host summer movie nights with the kids! Large workshop in back! And of course, you could also use the garage for parking. Recent updates include front & side doors + keyless side door entry (17); re-shingled roof (18); heat pump/ductless A/C (23); backwater valve & sewer lines to city (24); waterproofing south & west bsmt walls (24); sump pump & backup generator (24). This delightful home is located in the heart of the lakeside community of New Toronto steps to Prince of Wales Park with skating rink, playground & tennis courts plus splendid views of the Lake with spectacular sunrises! Conveniently close to schools, day care, bike trails, shopping & lots of good eateries! TTC at the top of the street & easy walk to Mimico GO!
Key Facts & Features
Property Costs
- Annual Property Tax Amount
- $4,742
- Land Transfer Tax Fee
- $46,110
Rental Items
- Rental Equipment
- Hot water tank - $24.90 + tax & reserve osmosis water filter $29.01+ tax.
- Basement Type
- Finished, Separate Entrance
Interior Features
- Laundry Level
- Lower Level
- Interior Extras
- Carpet Free, Generator - Full, Sump Pump, Water Treatment
- Fireplace/Stove
- Yes
- Fireplace Features
- Wood
- Elevator
- No
Exterior Features
- Exterior Extras
- Hot Tub, Landscaped, Patio, Porch Enclosed
- Pool
- None
- Property Features
- Fenced Yard, Lake/Pond, Library, Park, Public Transit, School
Building
- Building Type
- Detached
- Building Style
- 2-Storey
Construction
- Exterior Finish
- Brick
- Roof
- Shingles
- Foundation Details
- Concrete Block
- Special Designation
- Unknown
Lot
- Lot Front
- 25.00 ft
- Lot Depth
- 123.00 ft
- Lot Size
- 25.00 x 123.00 Feet
- Lot Size Code
- 25.00 x 123.00 Feet
Inclusions
- Inclusions
- Fridge, stove, range hood, dishwasher, microwave, washer, dryer, tv wall mount in living room, all light fixtures, all ceiling fans, all window coverings & related hardware, all window blinds, custom closet organizers in primary bedroom, floating shelves in 2nd & 3rd bedroom, heat pump with remote & fridge in the garage. Wi-fi thermostat, wi-fi doorbell & security cameras.
Exclusions
- Exclusions
- Deep freezer, wine fridge, mini fridge & gas BBQ with natural gas hook-up. Security system & accessories. Wooden wall art in LR. Hot tub & accessories.
Parking & Garages
- Garage Type
- Detached
- Garage Spaces
- 1
- Parking Spaces
- 1
- Total Garage And Parking Spaces
- 2
Heating & Cooling
- Heat Source
- Gas
- Heat Type
- Water
- Air Conditioning
- Wall Unit(s)
- Water
- Municipal
- Sewers
- Sewer
- Bedrooms
- 3 + 1
- Washrooms
- 2
- Kitchens
- 1
- Family / bonus room
- Yes
Room sizes
- Great Room—Ground level, Separate Room, Overlooks Garden, Combined w/Workshop
- Living Room4.98 x 3.43Main level, Brick Fireplace, Wood Trim, Wall Sconce Lighting
- Dining Room4.17 x 3.05Main level, Plate Rail, Stained Glass, W/O To Patio
- Kitchen4.17 x 2.64Main level, Renovated, Granite Counters, Stainless Steel Appl
- Primary Bedroom5.03 x 3.07Second level, Hardwood Floor, W/W Closet, Closet Organizers
- Bedroom 23.43 x 2.84Second level, Hardwood Floor, Double Closet, West View
- Bedroom 33.63 x 2.84Second level, Hardwood Floor, Double Closet, Overlooks Backyard
- Recreation5.56 x 2.97Basement level, Combined w/Office, Combined w/Br, 3 Pc Ensuite
- Laundry5.66 x 3.33Basement level, Ceramic Floor, B/I Shelves, Laundry Sink
- Utility Room2.82 x 1.50Basement level, Separate Room, Tile Floor, Unfinished
Washrooms
- 4-piece, Second
- 3-piece, Basement
- Area
- Toronto W06
- Municipality
- Etobicoke
- Neighbourhood
- New Toronto
- Main cross streets
- South Of Lake Shore/Royal York
- Directions
- South of Lake Shore & West of Royal York Rd
- MLS® number
- W11981258
- Data source
- Toronto Regional Real Estate Board
- Status change
- 2025-03-06
- Listed on
- 2025-02-20
- Days on market
- 14 days
- Possession type
- Flexible
- Co-op commission
- 2.5%
- Seller
- Listed by
- ROYAL LEPAGE REAL ESTATE SERVICES LTD.
Home Market Value
Current home valuation for 32 Third Street, Etobicoke, New Toronto, Etobicoke, ON. Listed for $1,329,000
HOMEH Estimate
$1,390,800
Estimated Sales Range
$1,098,732 - $1,682,868
HOMEH Estimate for 32 Third Street, Etobicoke, New Toronto
Calculated with a real agent's CMA method — 45+ years of experience, codified. Not an AI guess.
For the owner
Is this your home? Track its value.
Get this home's HOMEH Estimate by email once a month, with how many homes are for sale around you.
Mortgage Payment Calculator
Compare up to 4 down payment scenarios
5% on first $500K + 10% on $829,000 over $500K
$107,900
| Scenario 1 | Scenario 2 | Scenario 3 | Scenario 4 | |
|---|---|---|---|---|
−Down payment | % $ | % $ | % $ | % $ |
+CMHC insurance | $48,801 | $37,079 | $31,630 | $0 |
=Total mortgage | $1,268,823 | $1,233,179 | $1,161,280 | $1,063,200 |
Amortization | ||||
Mortgage rate | % | % | % | % |
| Payment frequency | ||||
=Mortgage payment | $6,195monthly | $6,021monthly | $5,670monthly | $5,191monthly |
Land Transfer Tax
$23,055
$23,055
$46,110
Around this home
No schools found nearby
Data provided by OpenStreetMap & Fraser Institute School Rankings
Ask HOMEH
New!Hi there!
👋Text or call (416) 301-9001
Recommended for you
Based on homes you've looked at.
No recommended properties found.
Nearby similar homes
No nearby properties found.
More real estate resources
Other homes nearby
Explore this area
Nearby neighbourhoods
No nearby listings available.