
60 Third Street
Etobicoke (New Toronto), ON M8V 2X8
- 3Bedrooms
- 2Bathrooms
- 1Garage
- —Sq Ft
- $4,921Tax
- 25×123 ftLot Size
 Estimated Value:$1,386,960See Free Estimate Report

This home has sold. It is no longer available.
Property not available for sale or for rent.
Sale & Price History for 60 Third Street, Etobicoke, New Toronto
| Start Date | End Date | Price | Event | MLS# |
|---|---|---|---|---|
| 2025-01-29 | 2025-03-11 | Login to See Prices | Sold | w11944799 |
Real estate boards require you to or to see the full details of this property.
*Sold prices and complete sale & price history are regulated data. Under the Trust in Real Estate Services Act, 2002 (TRESA) and the rules of the Real Estate Council of Ontario (RECO), and pursuant to the Multiple Listing Service® rules of the Canadian Real Estate Association (CREA) and the Toronto Regional Real Estate Board (TRREB), this information may be shown only to registered users who have agreed to the applicable terms of use (a Virtual Office Website, or "VOW," arrangement). HOMEH Inc., Brokerage therefore provides it to signed-in members only. Creating an account is free and takes under a minute.
About 60 Third Street, Etobicoke, New Toronto
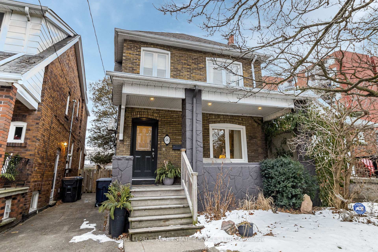
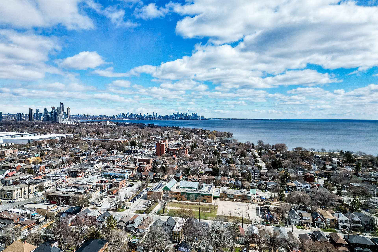
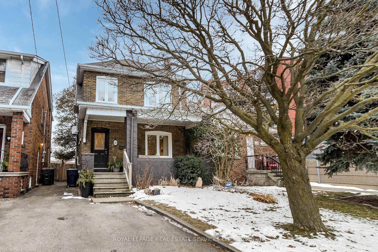
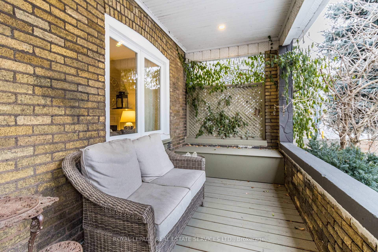
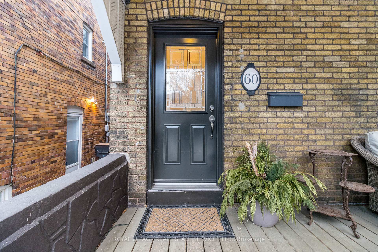
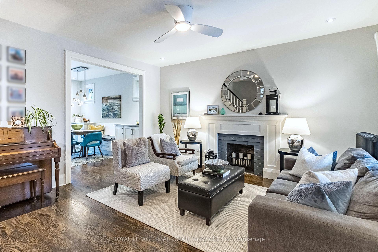
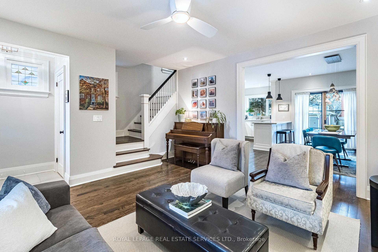
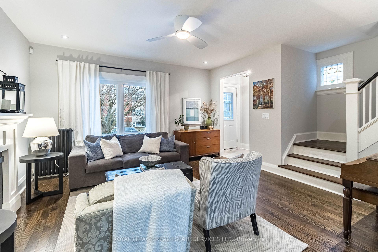
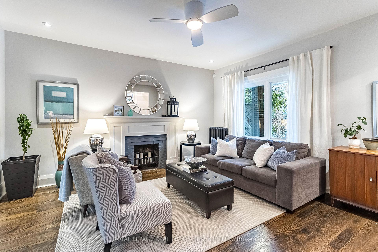
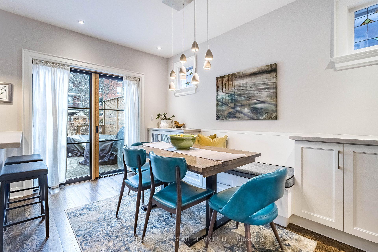
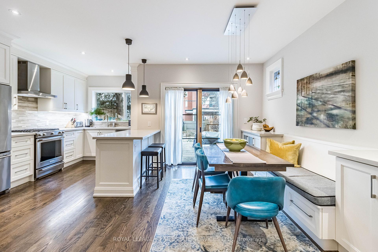
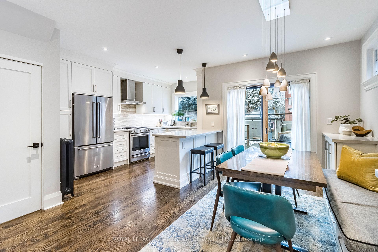
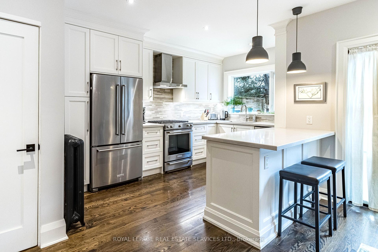
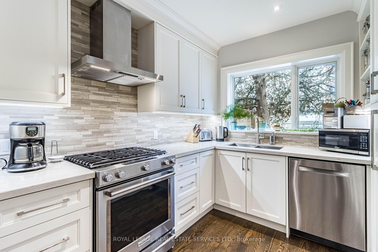
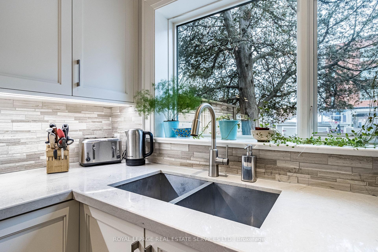
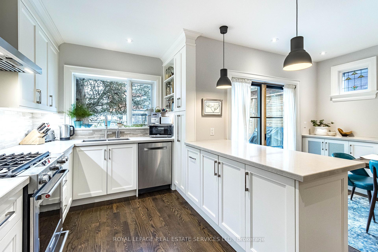
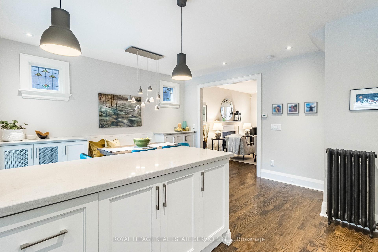
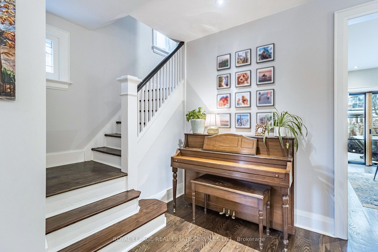
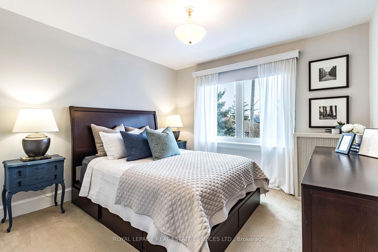
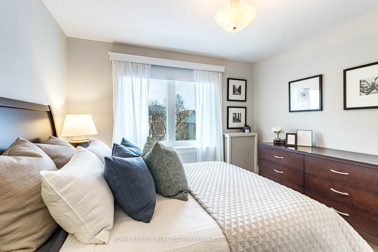
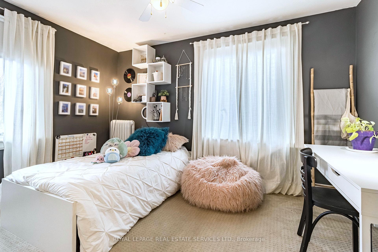
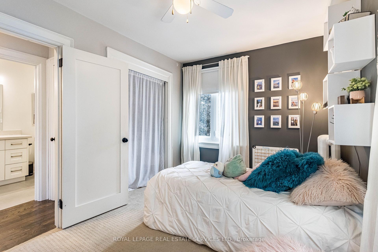
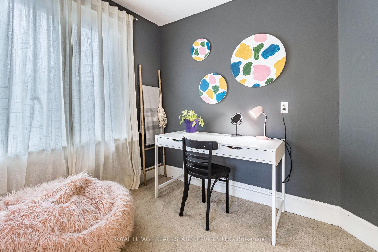
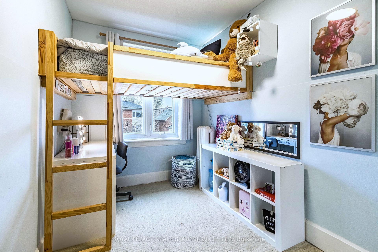
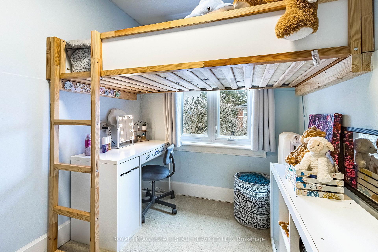
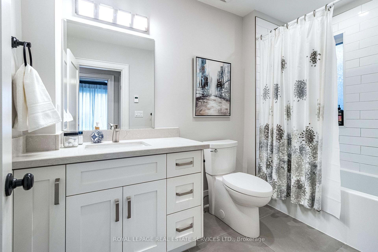
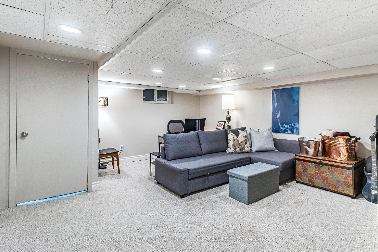
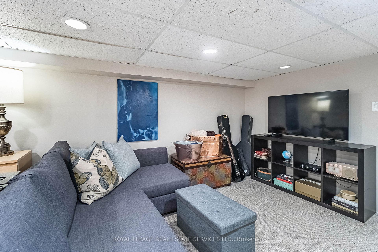
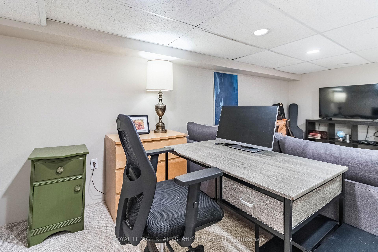
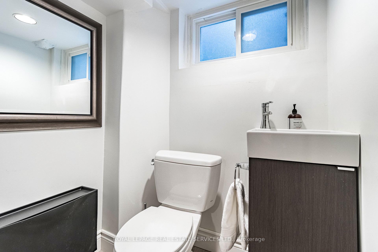
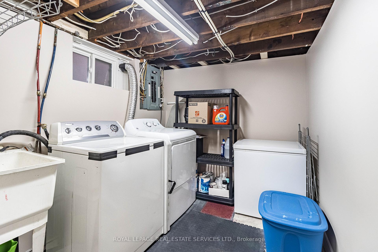
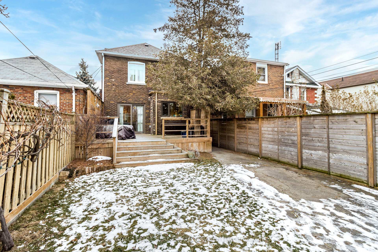
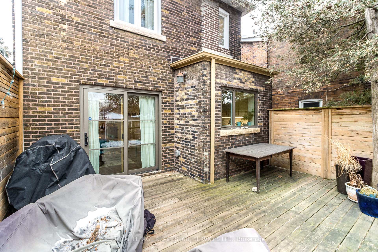
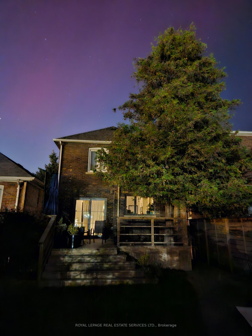
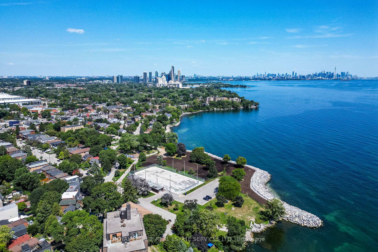
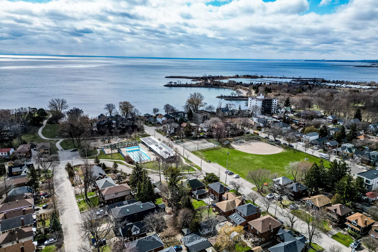
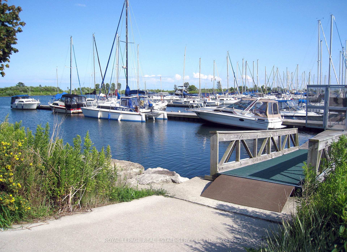
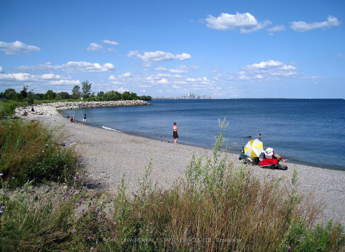
Calling all runners, cyclists, dog walkers & hockey enthusiasts! This beautiful, family-size home is ideally located in highly sought-after lakeside community! Extensively renovated in 2018, this classic 3-bedroom home offers a delightful blend of Old School Charm and Contemporary Sophistication. The covered front porch leads to an inviting foyer with handy coat closet and heated floors. The elegant living room enjoys custom millwork, gorgeous oak hardwood floors and impressive brick fireplace. The open-concept cooks kitchen and dining room are absolutely stunning; a flawless balance of traditional and contemporary design. This custom-built kitchen features loads of storage space, quality cabinetry, muted backsplash and a handy breakfast bar topped by a stylish quartz countertop. A highlight of this space is the large west facing window, allowing you to watch the kids play in the yard while the setting sun illuminates the kitchen in a warm orange glow. The dining room boasts built-in storage, original stained glass and a gorgeous sliding door walkout to the deck and garden! Upstairs are 3 bright & cheerful bedrooms and a renovated 4-piece bathroom, finished in a contemporary hotel-chic, with clean lines, a minimalist aesthetic & heated floors! The lower level is fully-finished with sizable rec room, home office, 2-piece washroom, laundry and loads of storage. The mechanical upgrades include updated windows & exterior doors; re-shingled roof (2017); sizable BBQ deck (2018); 100-Amp service/panel (2018); ductless A/C (2021) and basement waterproofing (backwall 2024). Best of all, this move-in-ready home is located on a lovely tree-shaded lot with a fully-fenced, west-facing backyard and a garage that is just begging to be turned into a bunkie! **EXTRAS** Family-friendly neighbourhood! Lake, lakeside parks & Waterfront Trail! Enjoy the skating rink, tennis courts, pools & library! Easy walk to local shopping, schools, TTC & Mimico GO. Quick commute dntn.
Key Facts & Features
Property Costs
- Annual Property Tax Amount
- $4,921
- Land Transfer Tax Fee
- $44,910
Rental Items
- Rental Equipment
- Hot water tank $27.09/month
- Basement Type
- Finished, Separate Entrance
Interior Features
- Laundry Level
- Lower Level
- Interior Extras
- Workbench, Storage
- Fireplace/Stove
- Yes
- Fireplace Features
- Living Room
- Elevator
- No
Exterior Features
- Exterior Extras
- Deck, Porch
- Pool
- None
- Property Features
- Lake/Pond, Library, Park, Public Transit, School, Fenced Yard
Building
- Building Type
- Detached
- Building Style
- 2-Storey
Construction
- Exterior Finish
- Brick, Stone
- Roof
- Shingles
- Foundation Details
- Brick
- Special Designation
- Unknown
Lot
- Lot Front
- 25.03 ft
- Lot Depth
- 123.13 ft
Inclusions
- Inclusions
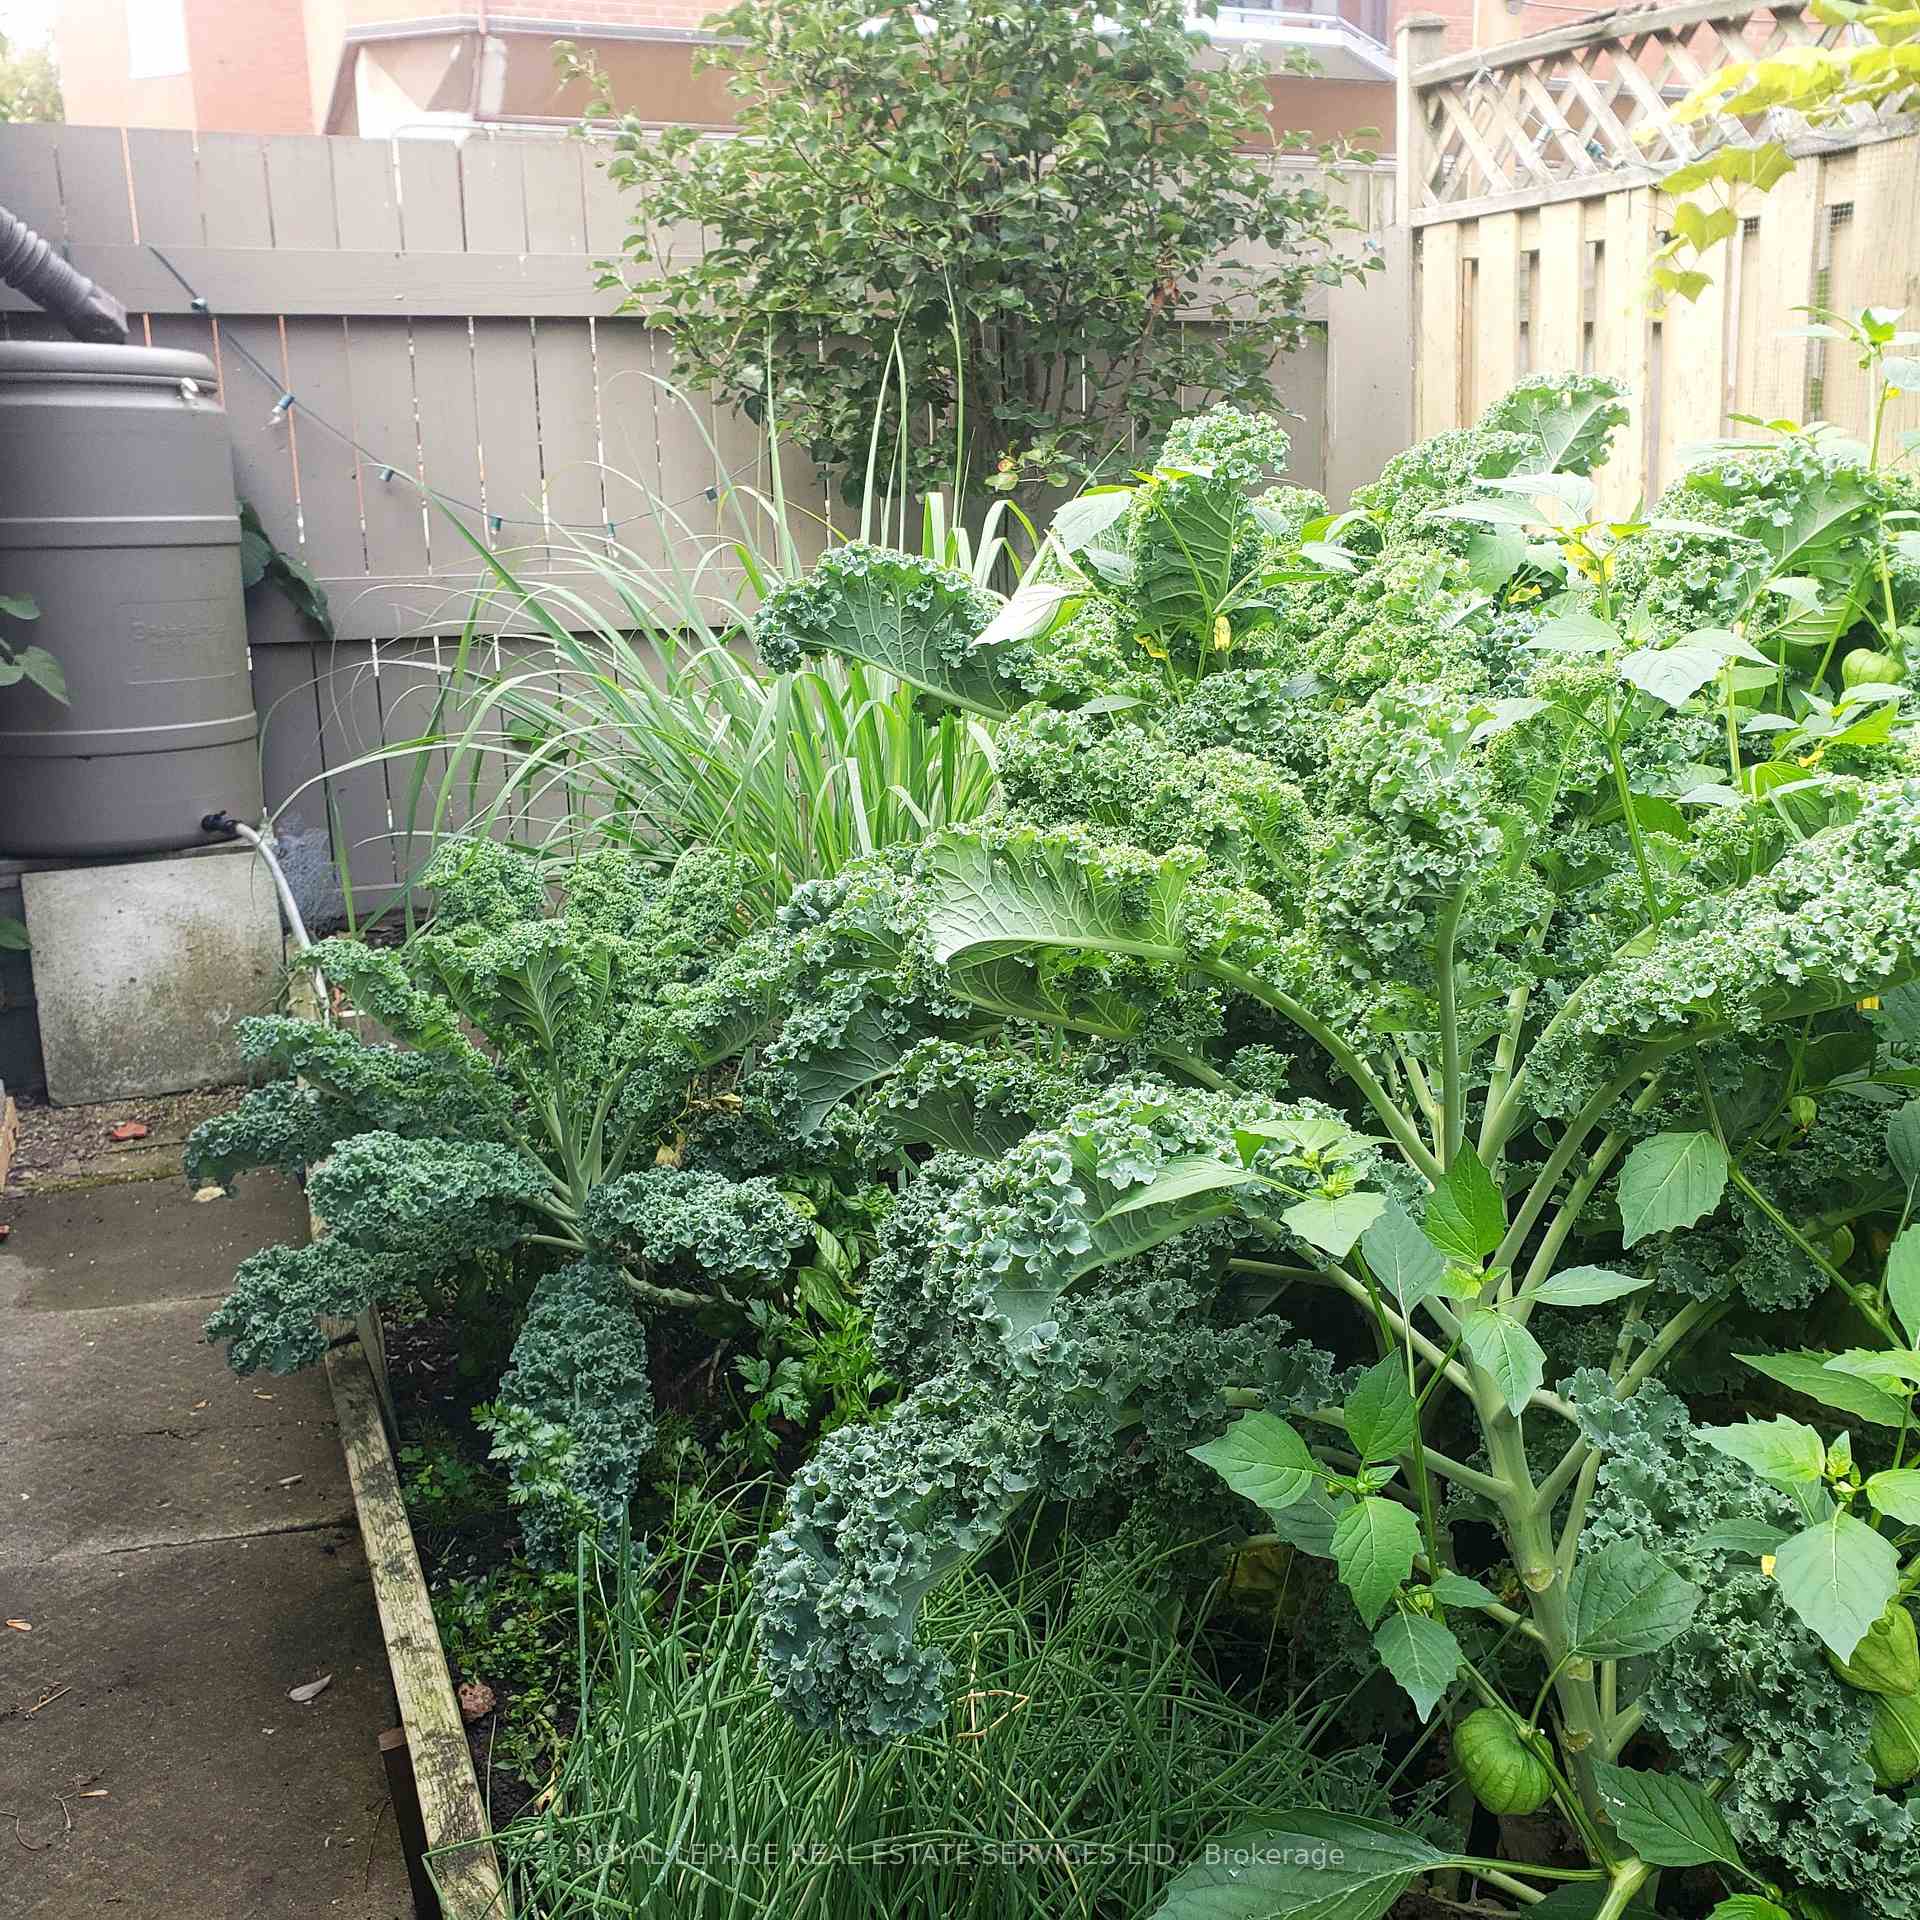
- Stainless steel fridge, gas stove, range hood & dishwasher. Washer and dryer. Modern ceiling fan, light fixtures & window coverings. Wall-mounted bookshelves & built-in bed in 3rd bedrm. Storage/furnace room shelving & workbench. Rain barrel & more!
Exclusions
- Exclusions
- Chest freezer, dining room chandelier & mirrored wardrobe in the 3rd bedroom.
Parking & Garages
- Garage Type
- Detached
- Garage Spaces
- 1
- Parking Spaces
- 1
- Total Garage And Parking Spaces
- 1
Heating & Cooling
- Heat Source
- Gas
- Heat Type
- Water
- Air Conditioning
- Wall Unit(s)
- Water
- Municipal
- Sewers
- Sewer
- Bedrooms
- 3
- Washrooms
- 2
- Kitchens
- 1
Room sizes
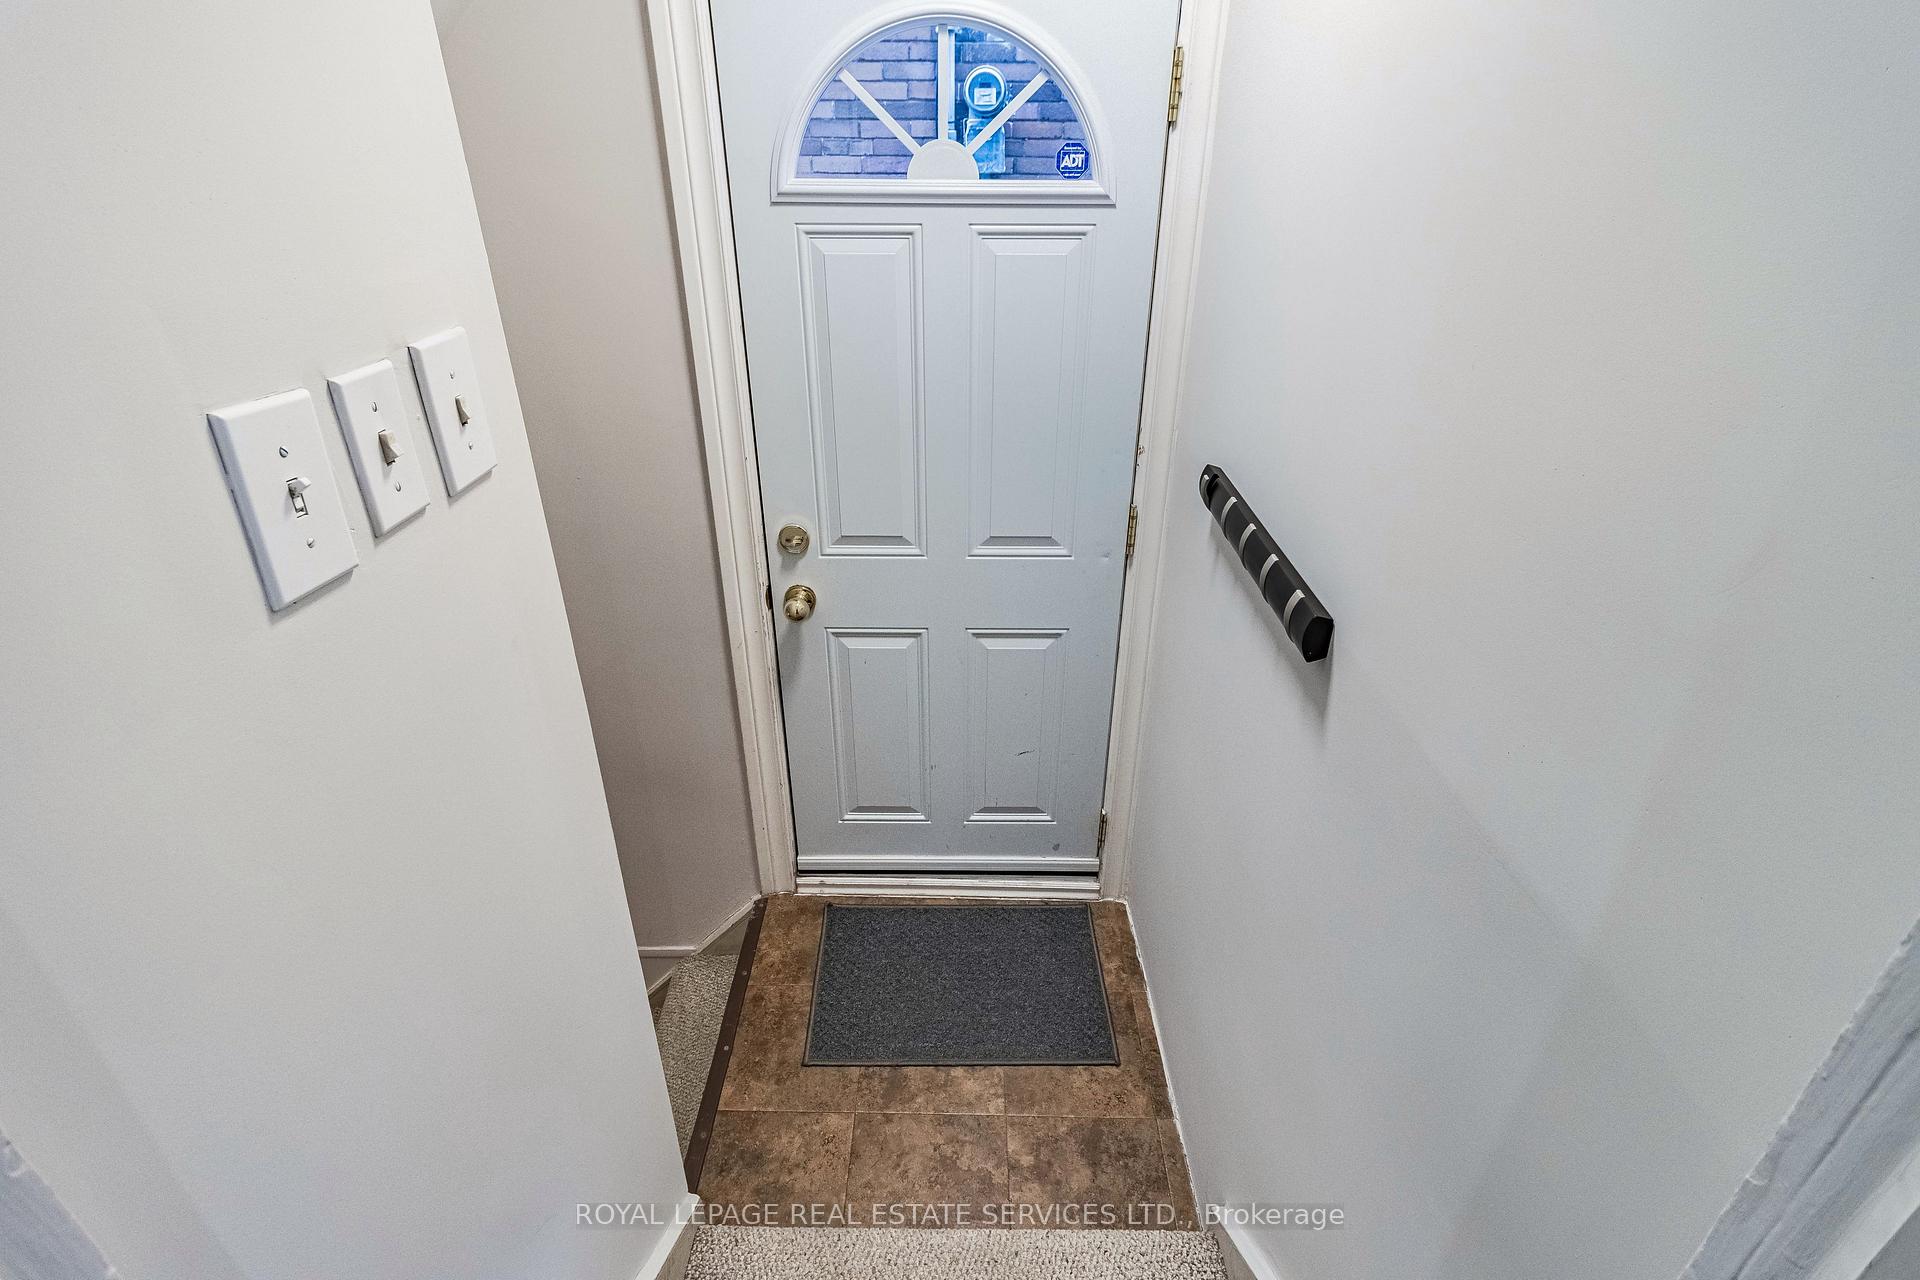
- Foyer—Main level, Closet, Heated Floor, Stained Glass
- Living Room—Main level, Hardwood Floor, Pot Lights, Brick Fireplace
- Dining Room—Main level, Open Concept, B/I Shelves, W/O To Deck
- Kitchen—Main level, Breakfast Bar, Pantry, Overlooks Backyard
- Primary Bedroom—Second level, Walk-In Closet(s), Wood Trim, Large Window
- Bedroom 2—Second level, Double Closet, Casement Windows, West View
- Bedroom 3—Second level, Broadloom, Wood Trim, Casement Windows
- Recreation—Basement level
- Laundry—Basement level, Pot Lights, Combined w/Office, 2 Pc Ensuite
- Furnace Room—Basement level, Laundry Sink, Separate Room, Above Grade Window
- Other—Basement level, Finished, B/I Shelves, Combined w/Workshop
- Bathroom—Second level, Broadloom, B/I Shelves, Finished
Washrooms
- 4-piece, Second
- 2-piece, Basement
- Municipality
- Etobicoke
- Neighbourhood
- New Toronto
- Main cross streets
- South of Lakeshore & Islington Ave
- MLS® number
- W11944799
- Data source
- Toronto Regional Real Estate Board
- Status change
- 2025-03-11
- Listed on
- 2025-01-29
- Days on market
- 41 days
- Possession type
- 90/TBA
- Co-op commission
- 2.5%
- Seller
- Listed by
- ROYAL LEPAGE REAL ESTATE SERVICES LTD.
Home Market Value
Current home valuation for 60 Third Street, Etobicoke, New Toronto, Etobicoke, ON. Listed for $1,299,000
HOMEH Estimate
$1,386,960
Estimated Sales Range
$1,095,698 - $1,678,222
HOMEH Estimate for 60 Third Street, Etobicoke, New Toronto
Calculated with a real agent's CMA method — 45+ years of experience, codified. Not an AI guess.
For the owner
Is this your home? Track its value.
Get this home's HOMEH Estimate by email once a month, with how many homes are for sale around you.
Mortgage Payment Calculator
Compare up to 4 down payment scenarios
5% on first $500K + 10% on $799,000 over $500K
$104,900
| Scenario 1 | Scenario 2 | Scenario 3 | Scenario 4 | |
|---|---|---|---|---|
−Down payment | % $ | % $ | % $ | % $ |
+CMHC insurance | $47,751 | $36,242 | $30,916 | $0 |
=Total mortgage | $1,241,532 | $1,205,342 | $1,135,066 | $1,039,200 |
Amortization | ||||
Mortgage rate | % | % | % | % |
| Payment frequency | ||||
=Mortgage payment | $6,062monthly | $5,885monthly | $5,542monthly | $5,074monthly |
Land Transfer Tax
$22,455
$22,455
$44,910
Around this home
Data provided by OpenStreetMap & Fraser Institute School Rankings
Ask HOMEH
New!Hi there!
👋Text or call (416) 301-9001
Recommended for you
Based on homes you've looked at.
No recommended properties found.
Nearby similar homes
No nearby properties found.
More real estate resources
Other homes nearby
Explore this area
Nearby neighbourhoods
No nearby listings available.