
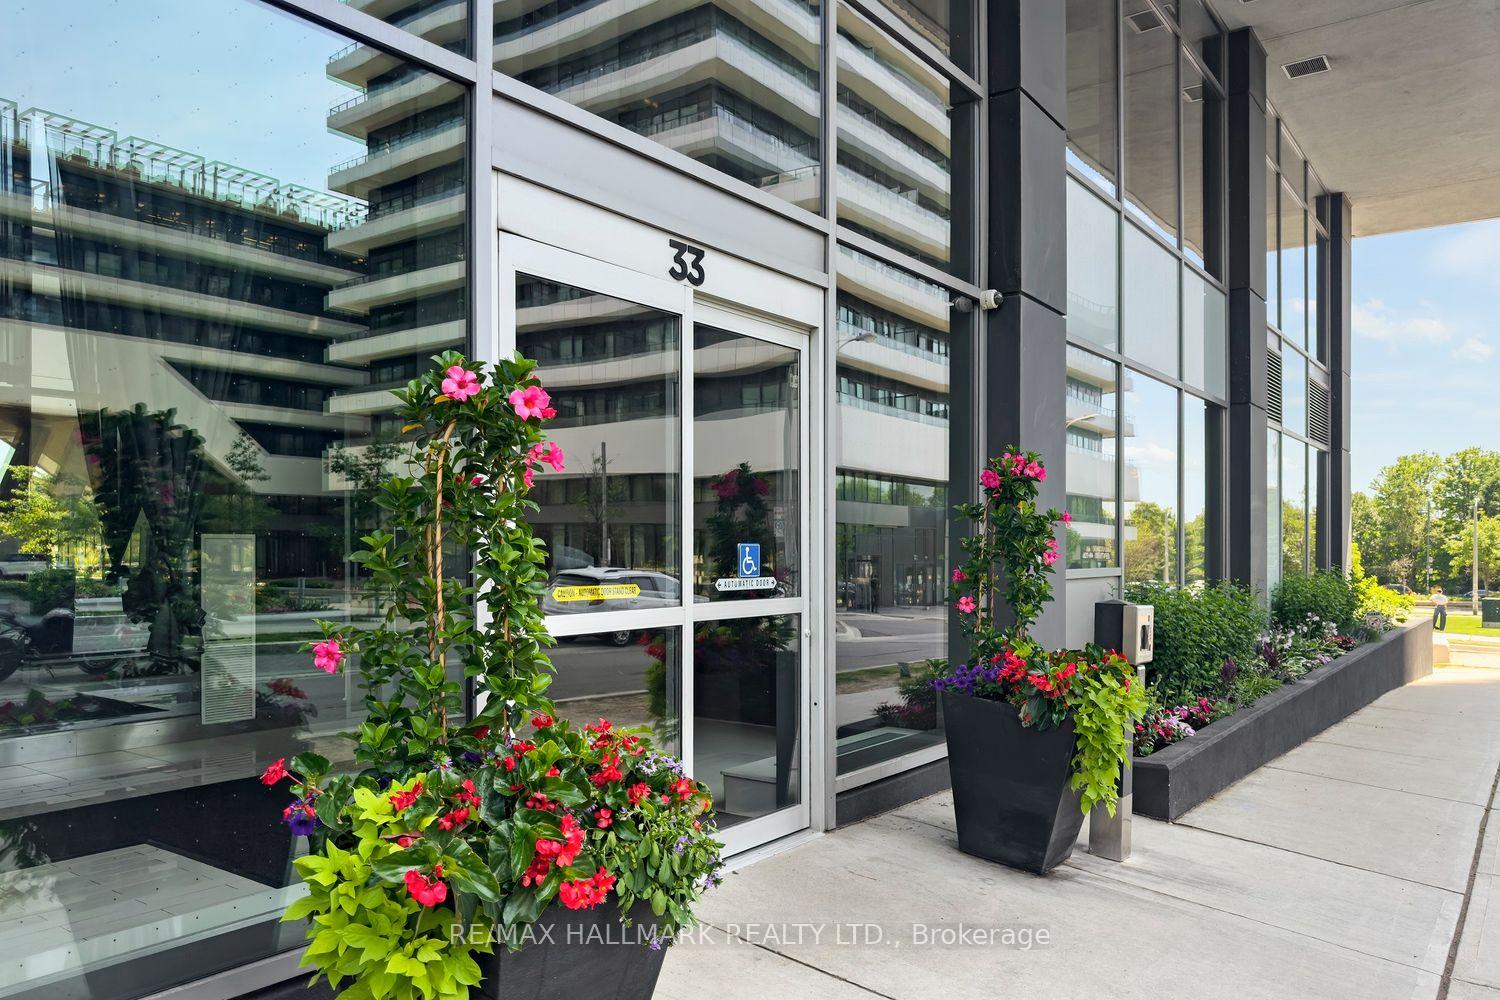

Unit 701, 33 Shore Breeze Drive
Etobicoke (Mimico), ON M8V 0G1
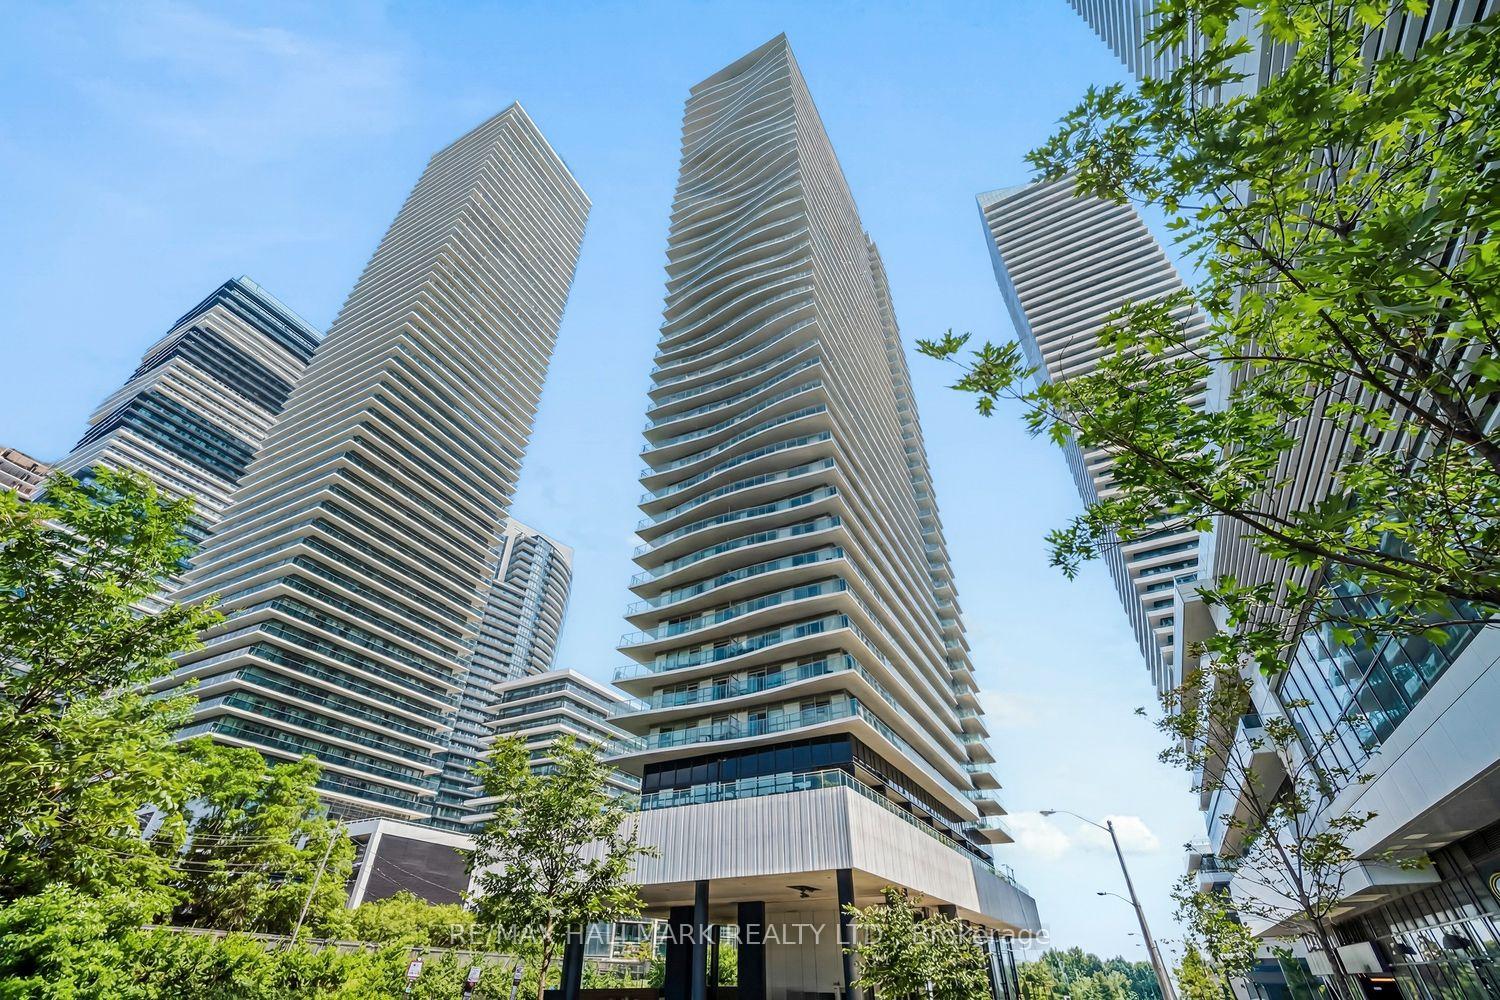
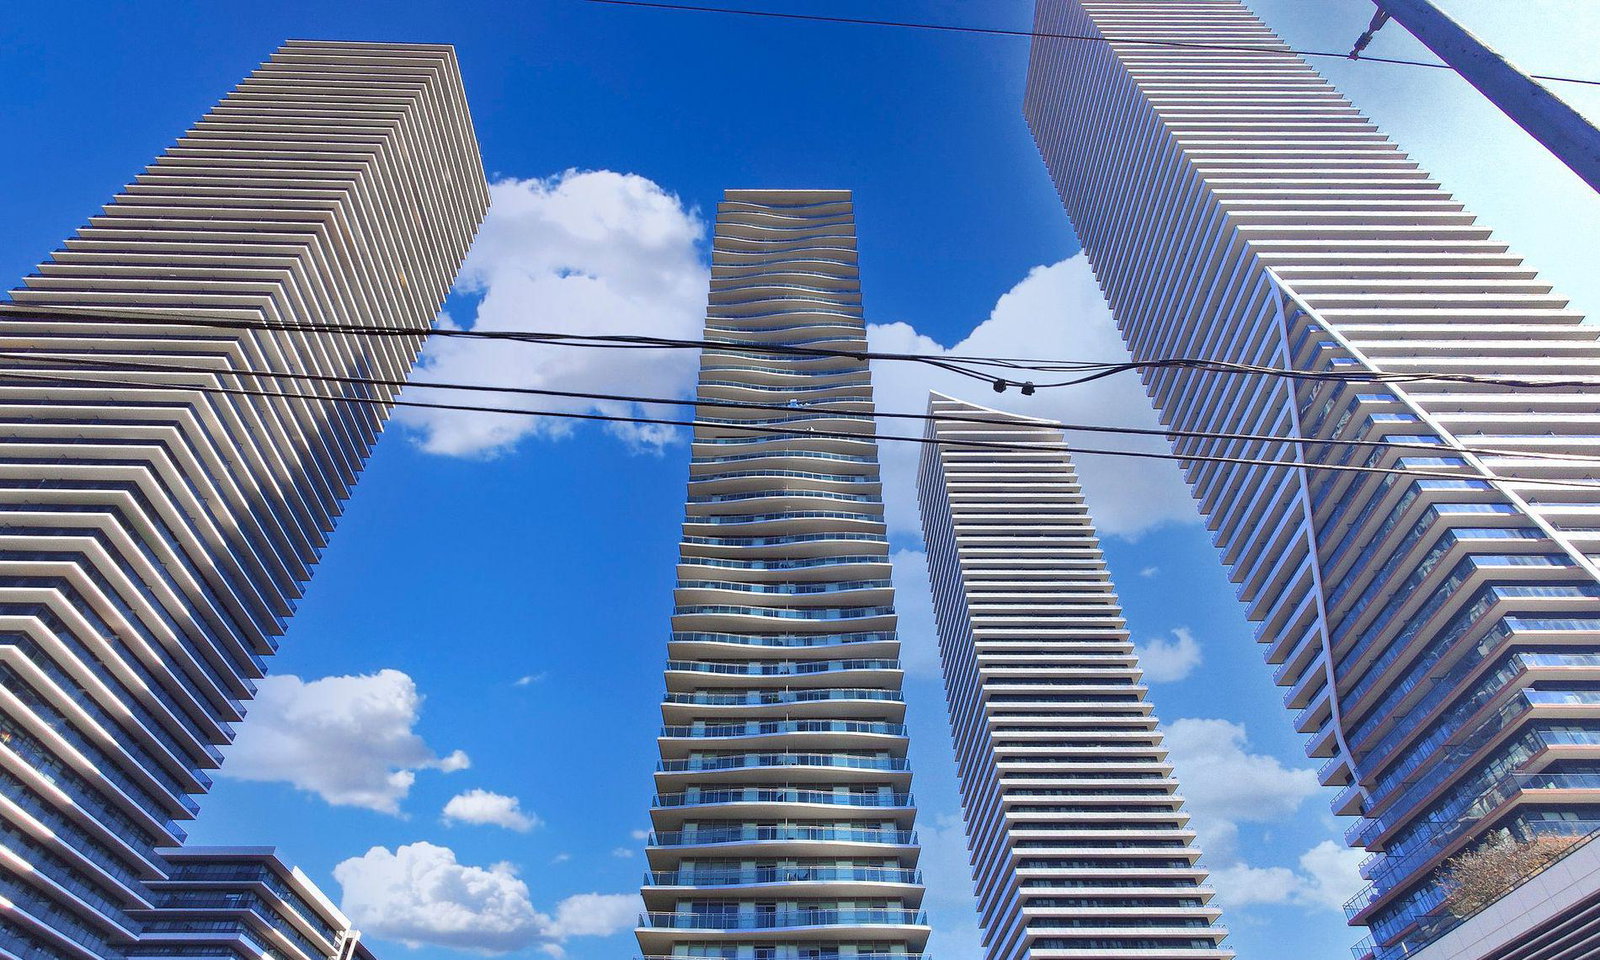 Jade Waterfront Condos41 storeys, 381 suites, built 2017
- 1+1Bedrooms
- 1Bathroom
- 1Parking
- 600–699Sq Ft
- $2,775Tax
- $659/moCondo Fee
 Estimated Value:$477,500See Free Estimate Report

Property not available for sale or for rent.
HOMEH One: full-service selling for a 1% listing fee. The buyer's agent commission is separate.
Free Home EvaluationHow Much Is My Home Worth?Homes for Sale NearbySale & Price History for Unit 701, 33 Shore Breeze Drive, Etobicoke, Mimico
Real estate boards require you to or to see the full details of this property.
*Sold prices and complete sale & price history are regulated data. Under the Trust in Real Estate Services Act, 2002 (TRESA) and the rules of the Real Estate Council of Ontario (RECO), and pursuant to the Multiple Listing Service® rules of the Canadian Real Estate Association (CREA) and the Toronto Regional Real Estate Board (TRREB), this information may be shown only to registered users who have agreed to the applicable terms of use (a Virtual Office Website, or "VOW," arrangement). HOMEH Inc., Brokerage therefore provides it to signed-in members only. Creating an account is free and takes under a minute.
About Unit 701, 33 Shore Breeze Drive, Etobicoke, Mimico
Summarized Description
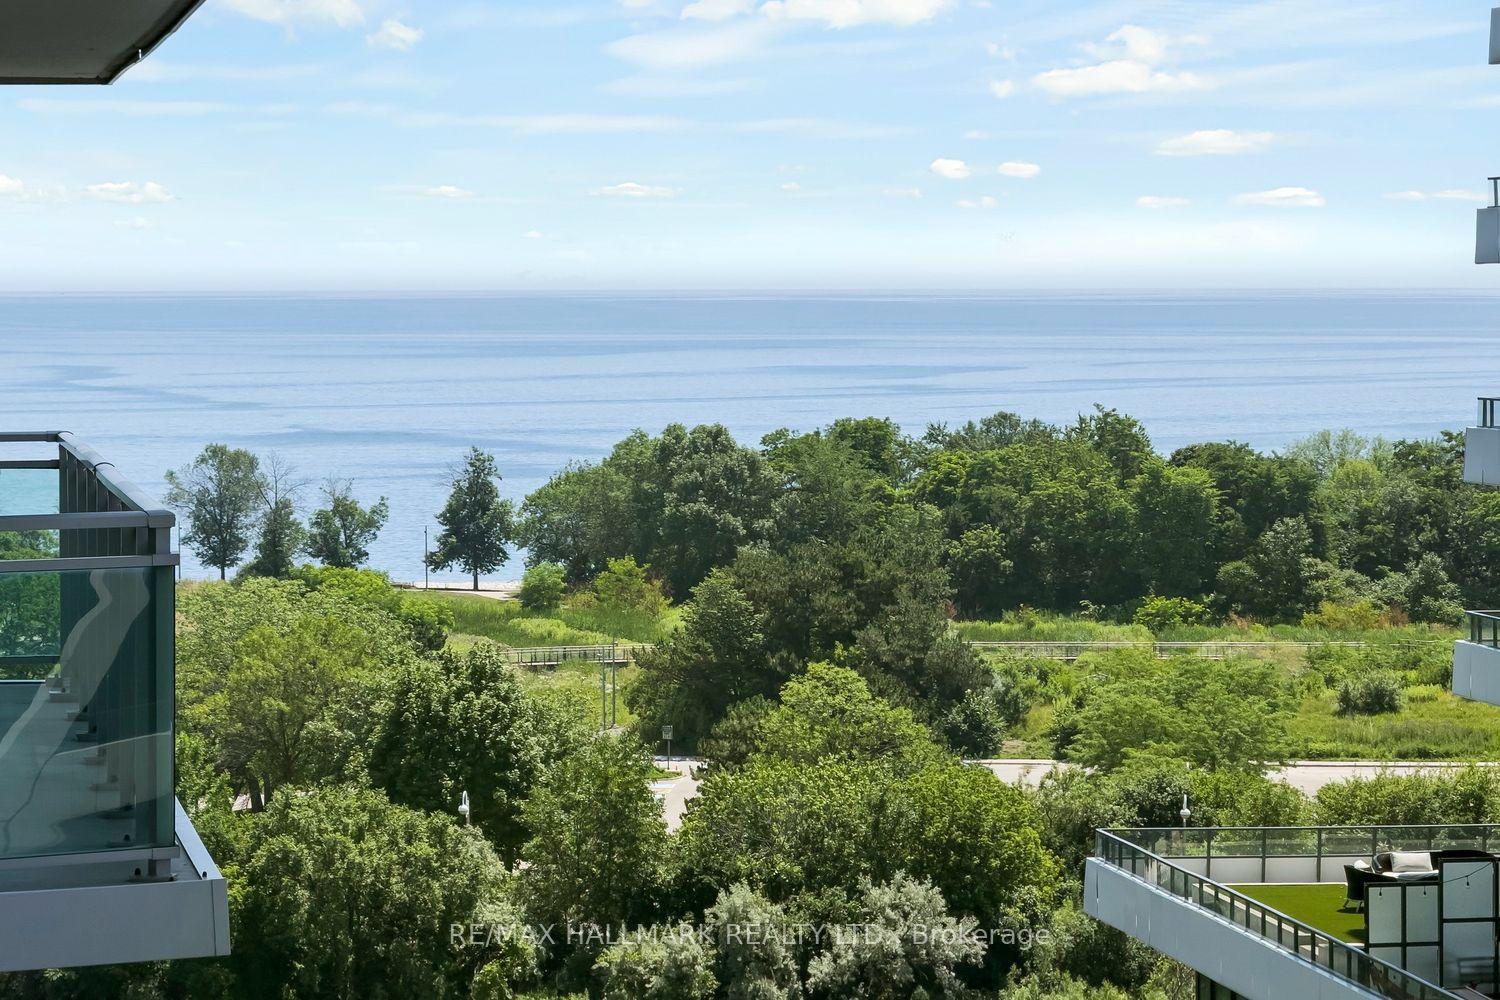
- Stunning water views at an affordable price.
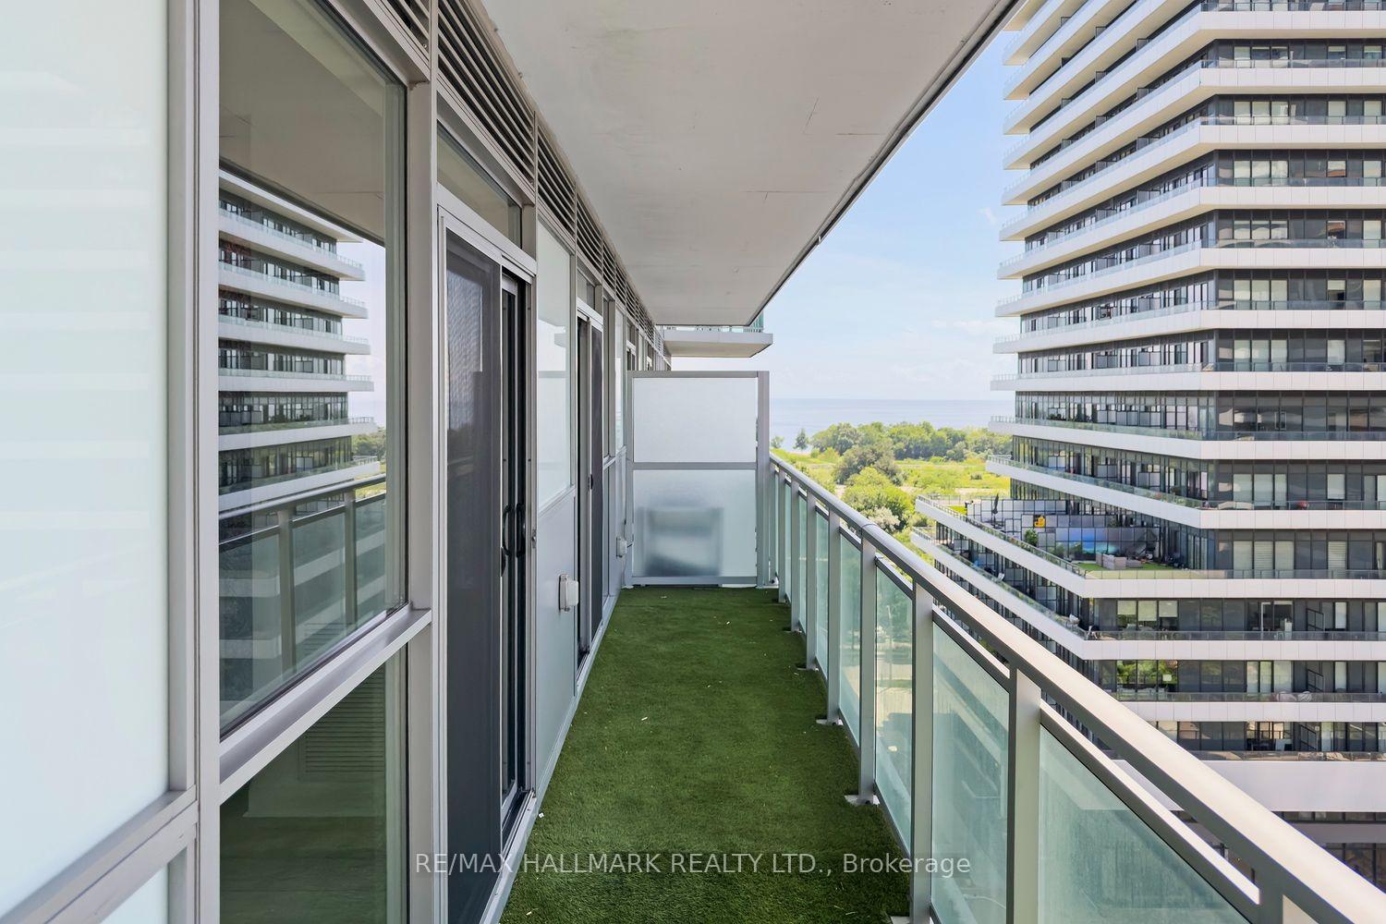
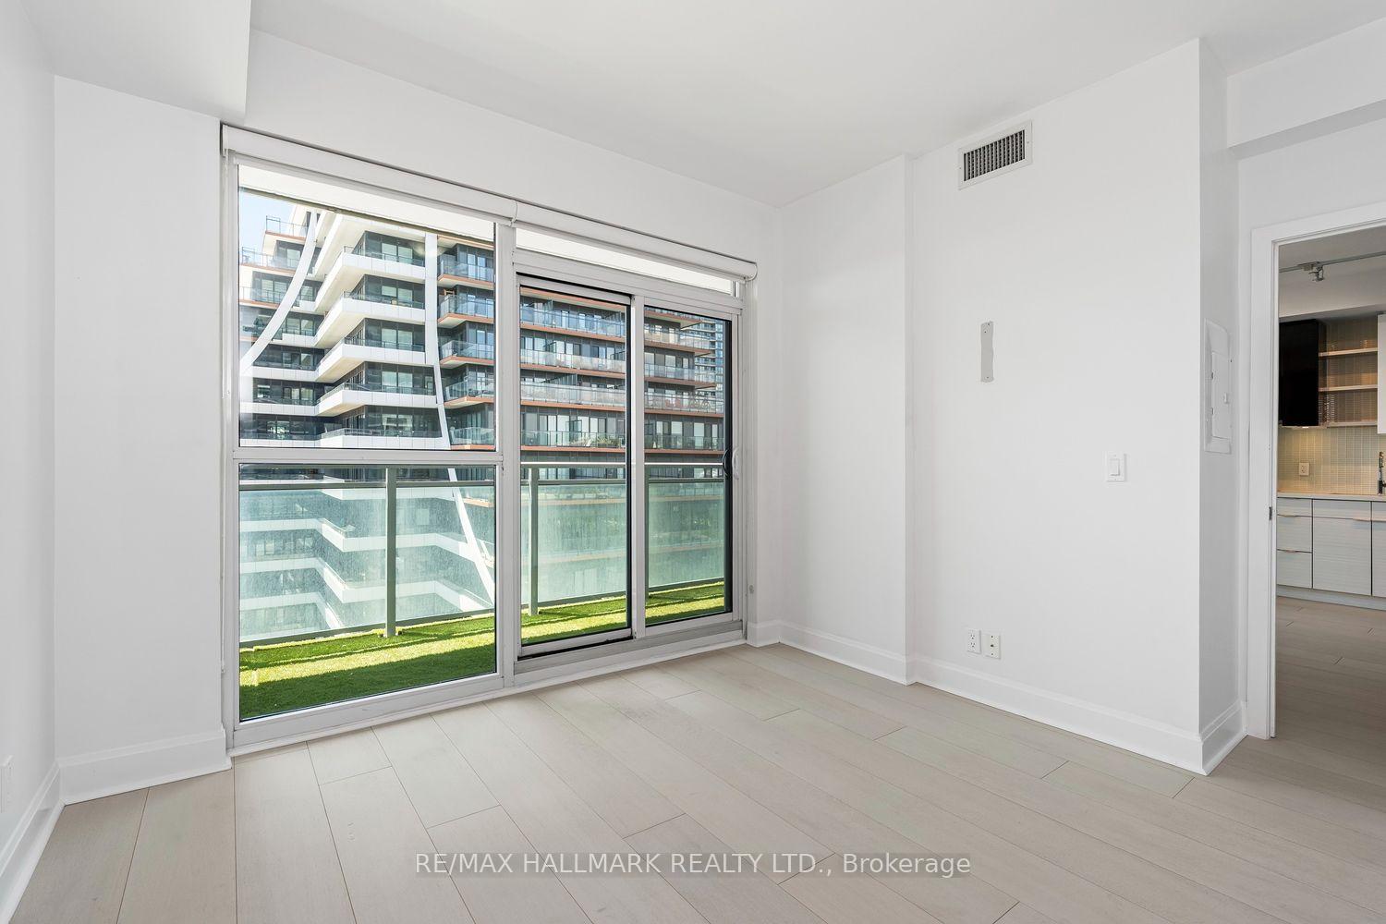
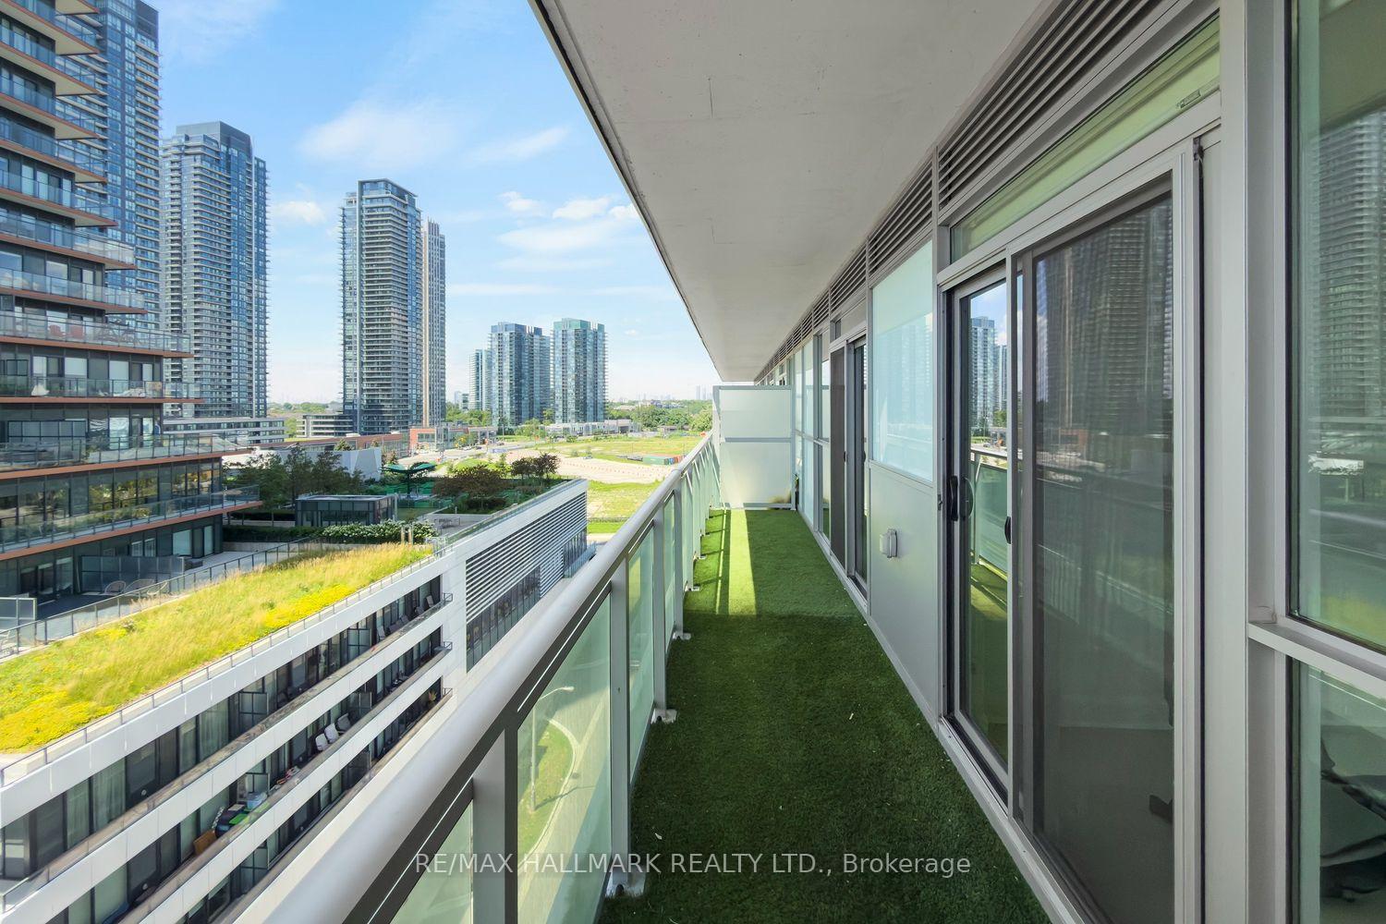
- Private west-facing balcony for sunset views.
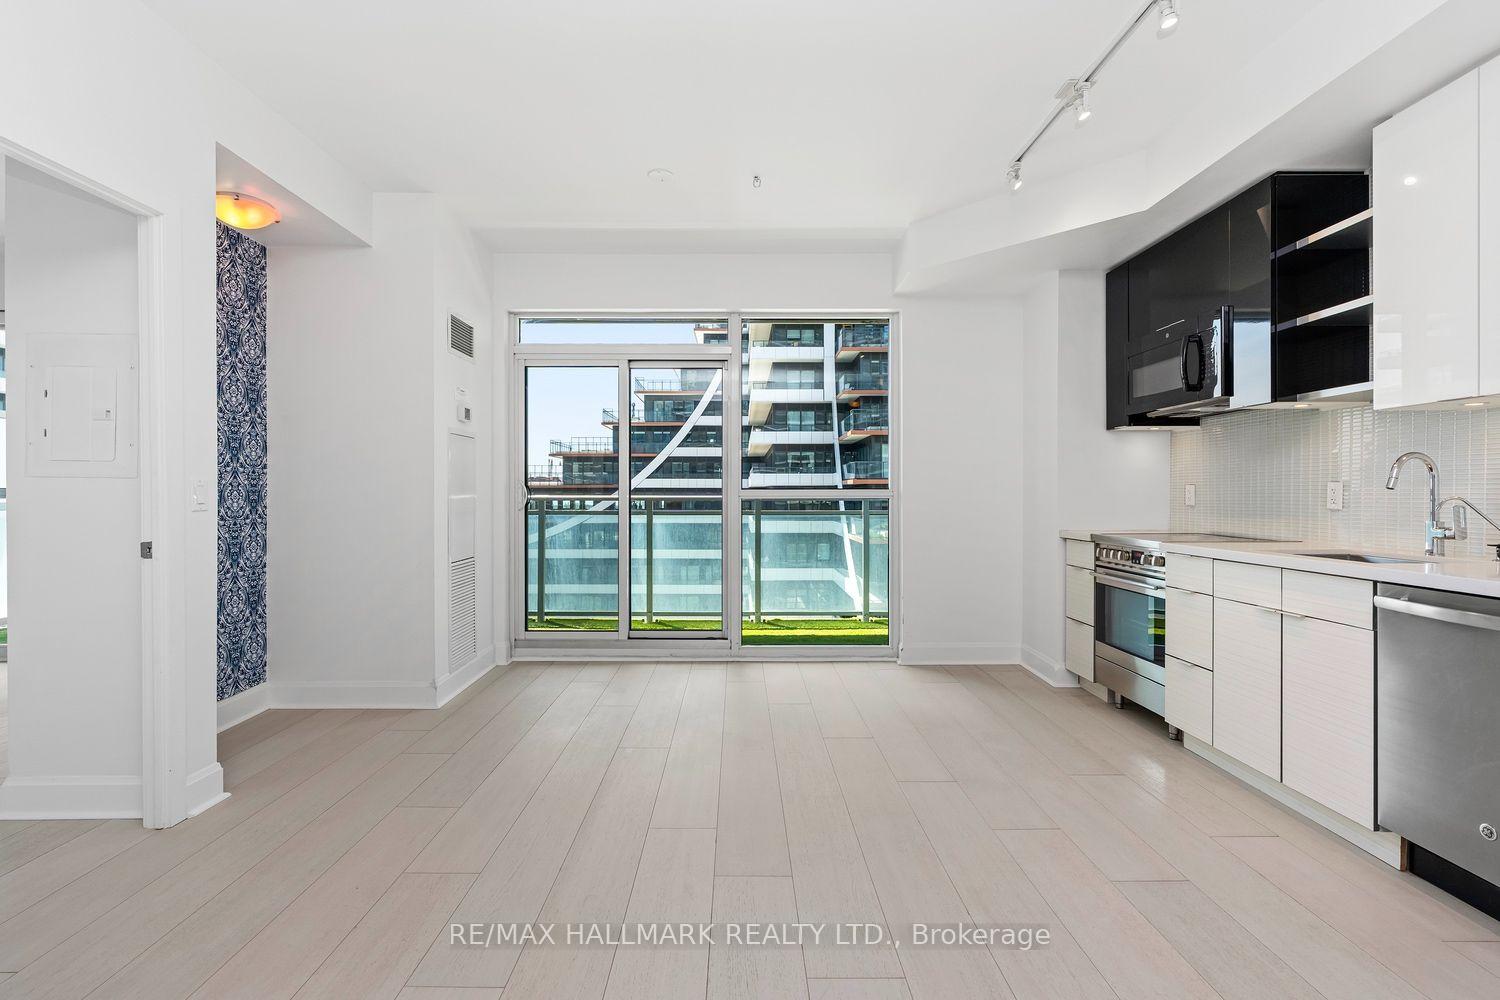
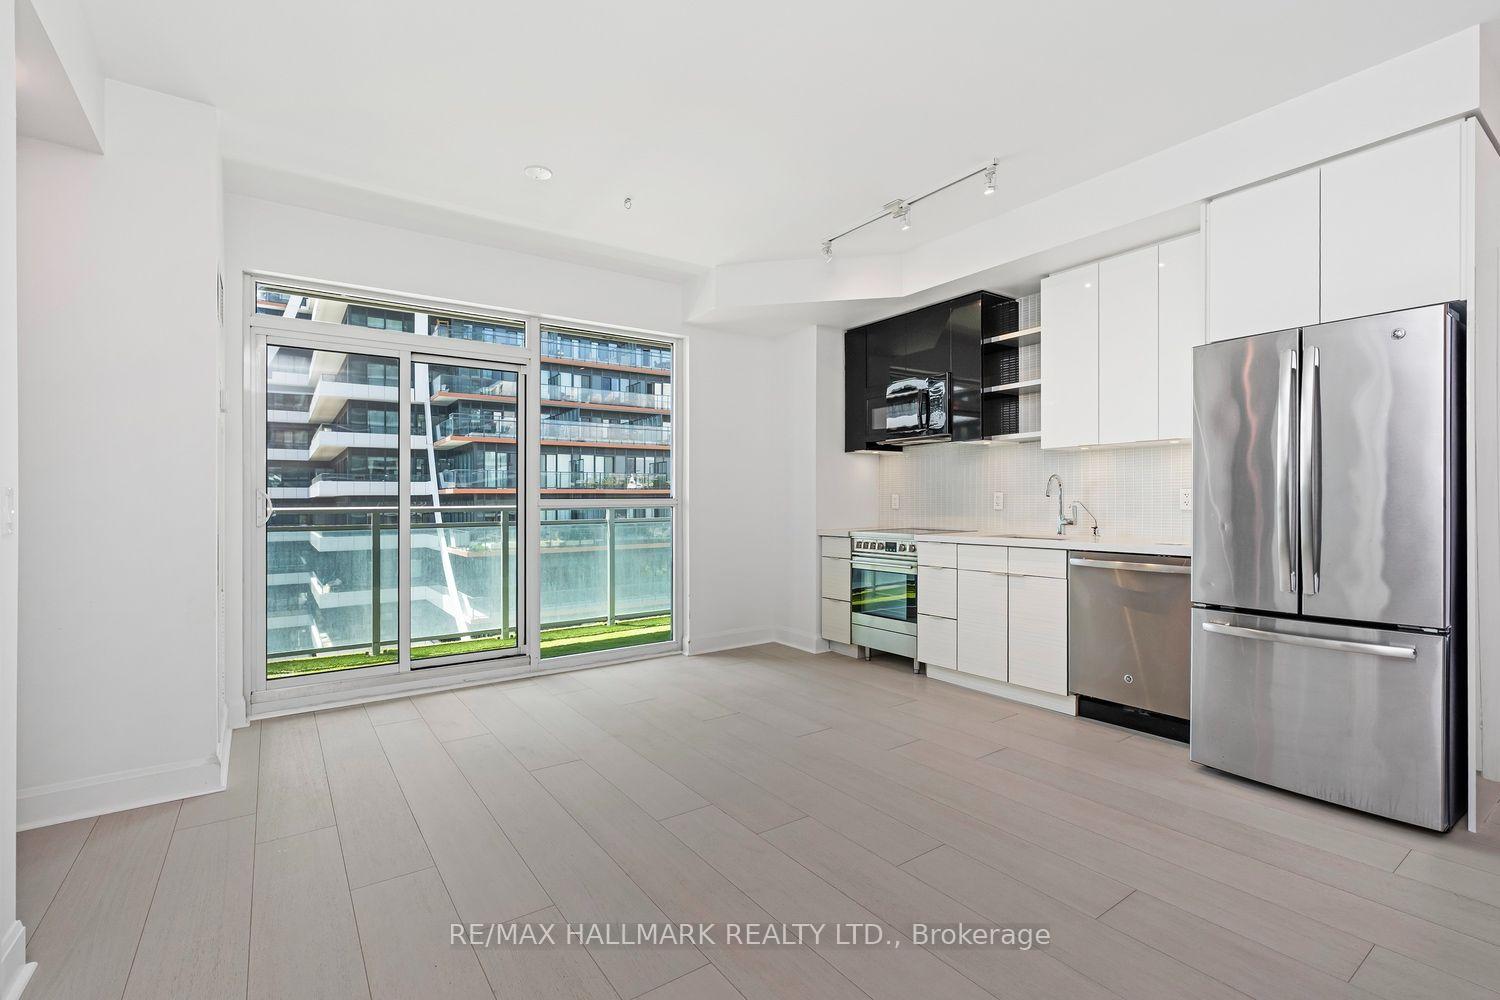
- Open-concept kitchen with trendy finishes.
- Spacious living area and work-from-home nook.
- Close to amenities and waterfront parks.
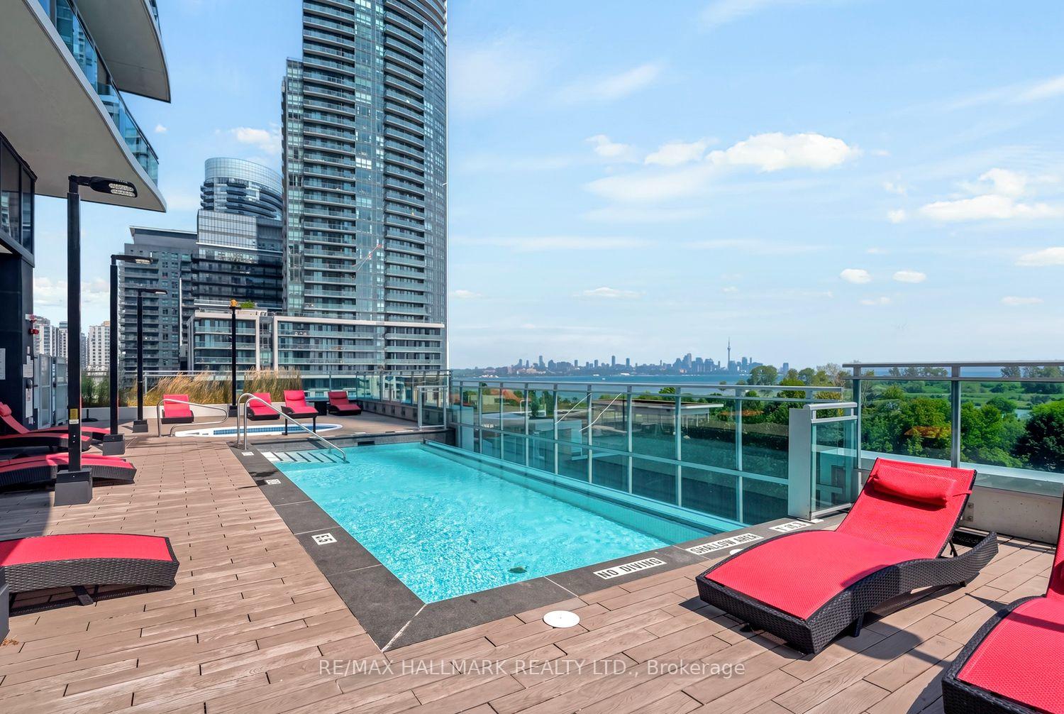
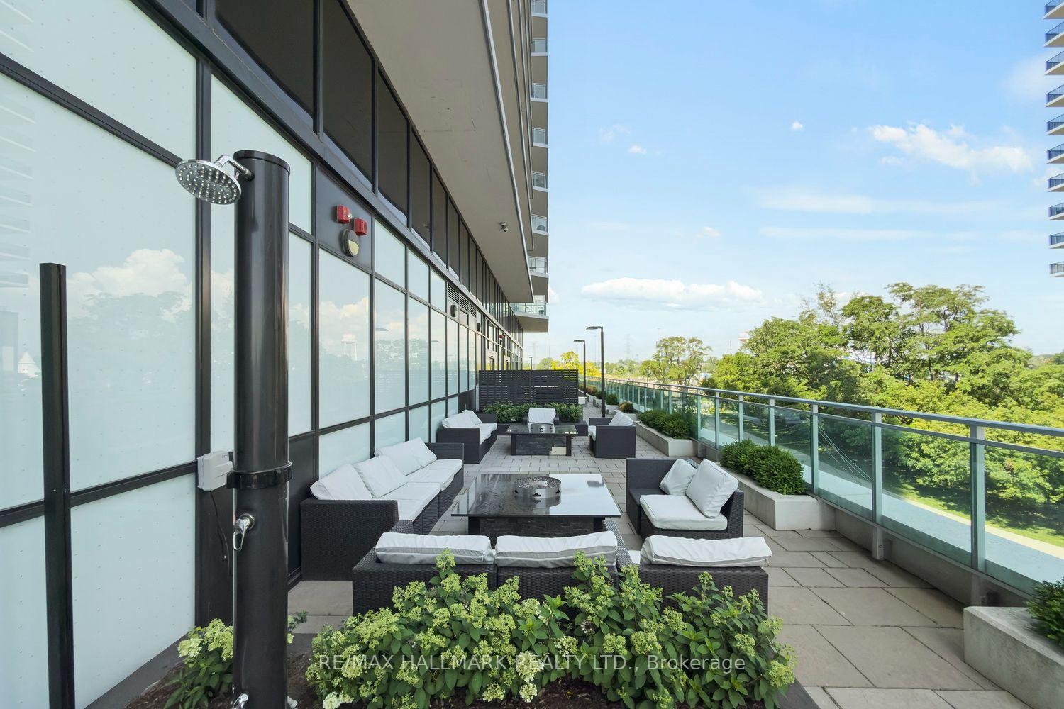
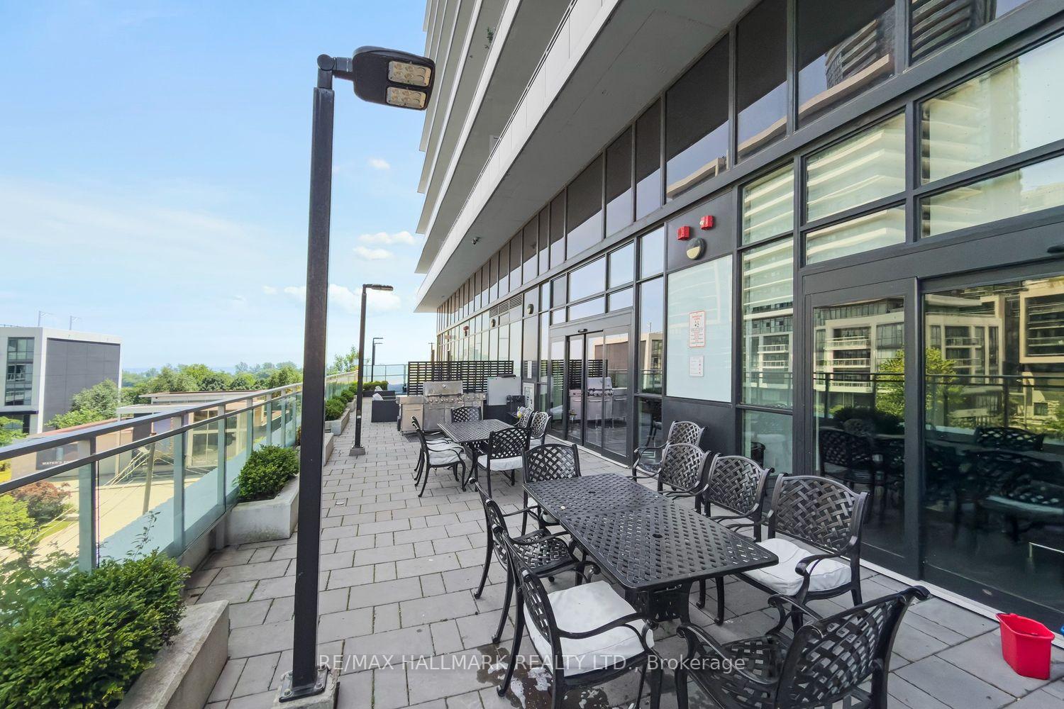
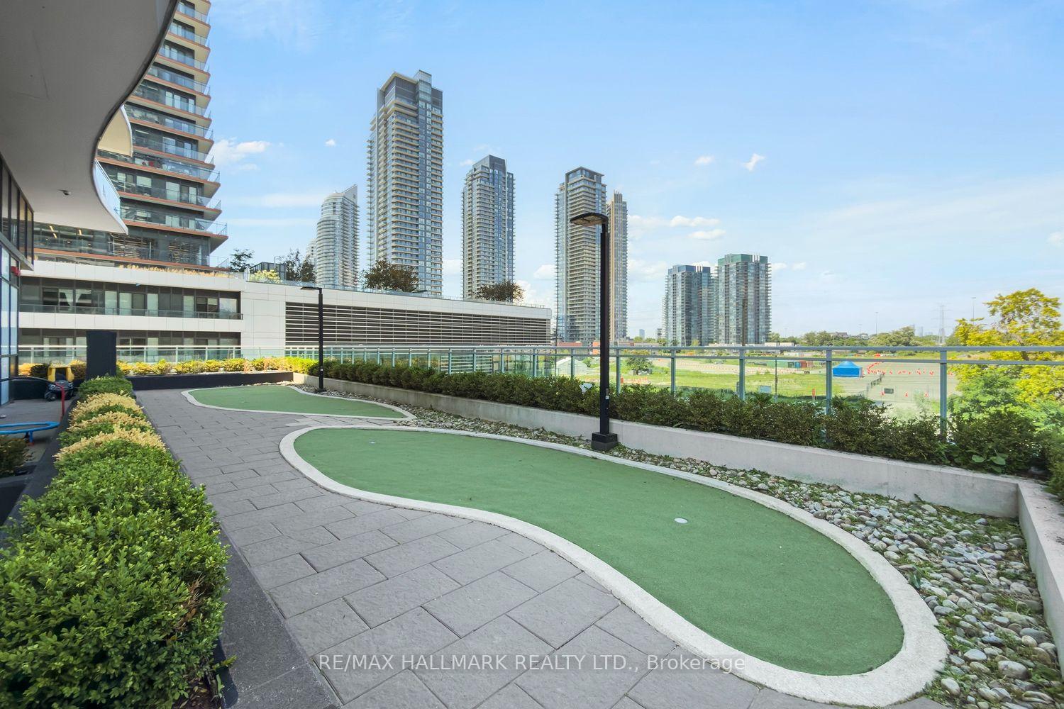
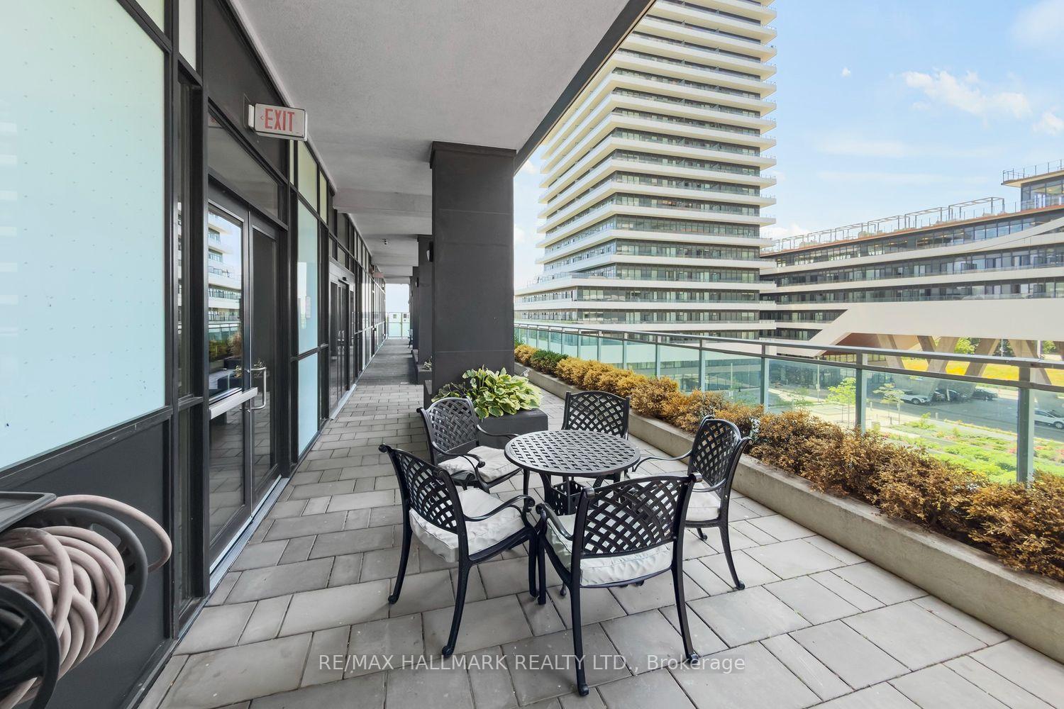
- Resort-style living with outdoor pool and fitness centre.
- Ideal for first-time buyers and investors.
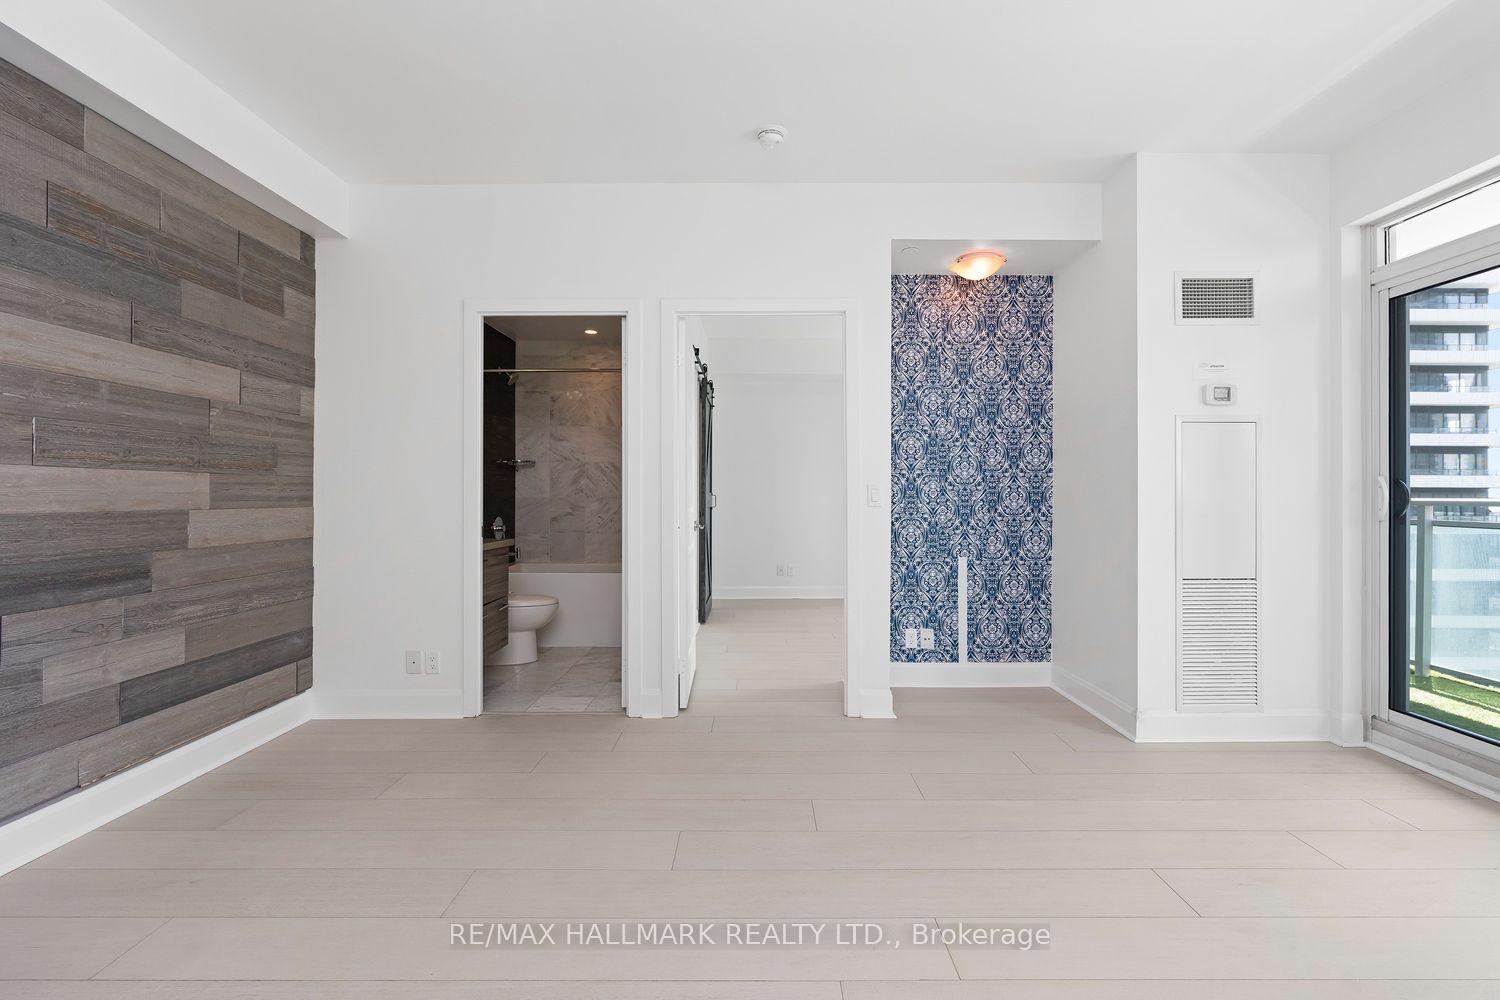
- Move-in ready with hardwood floors throughout.
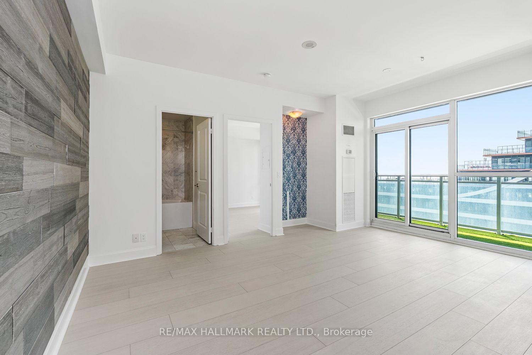
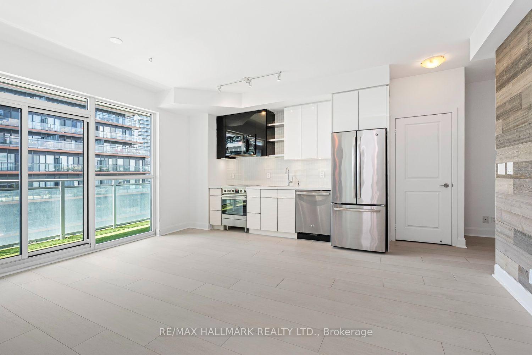
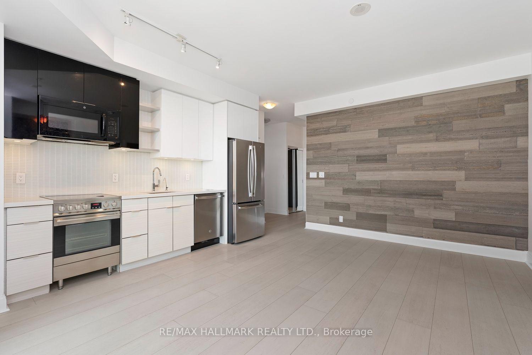
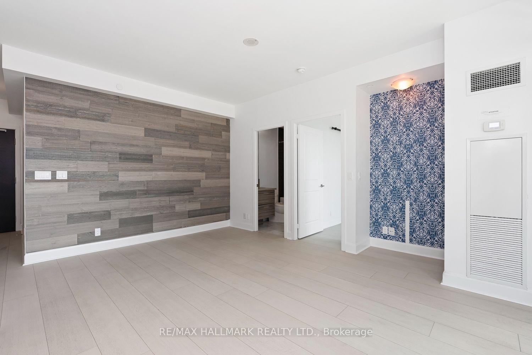
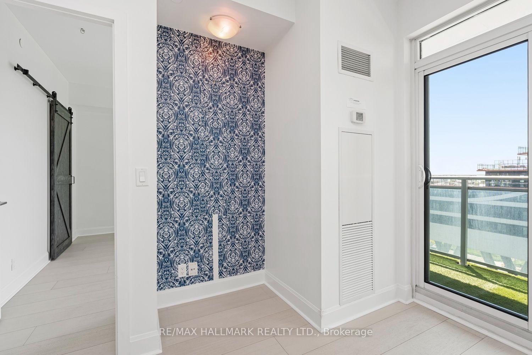
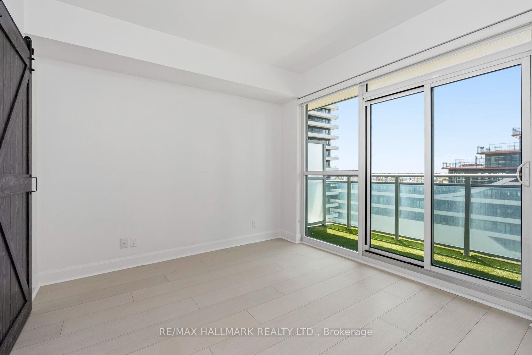
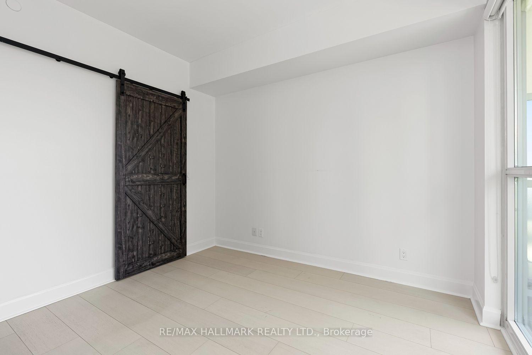
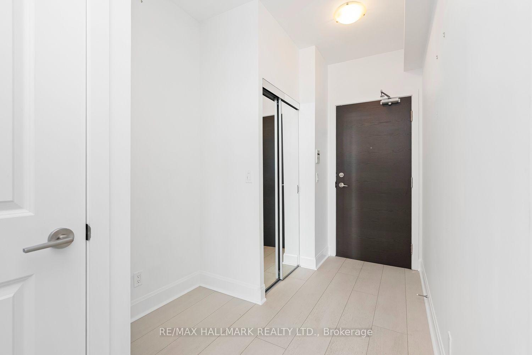
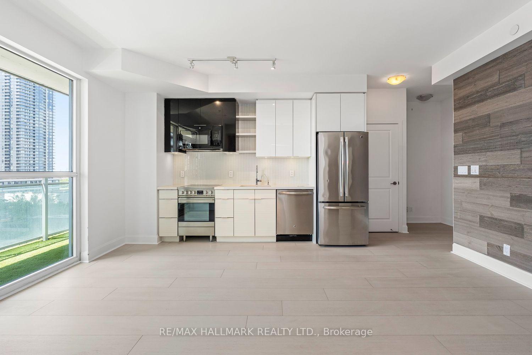
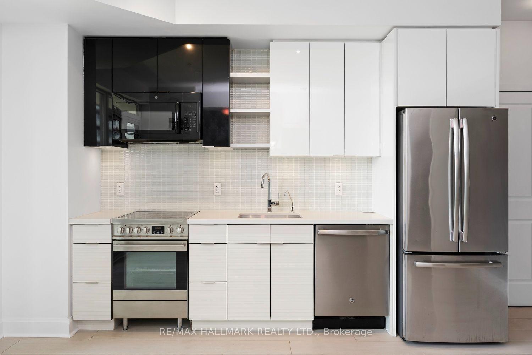
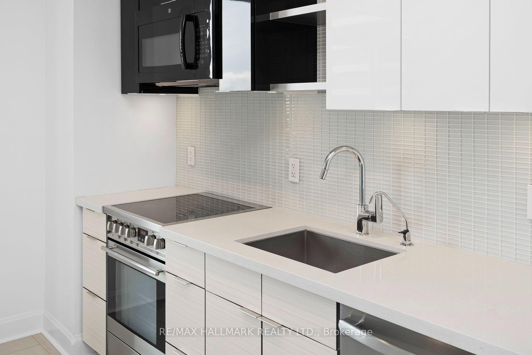
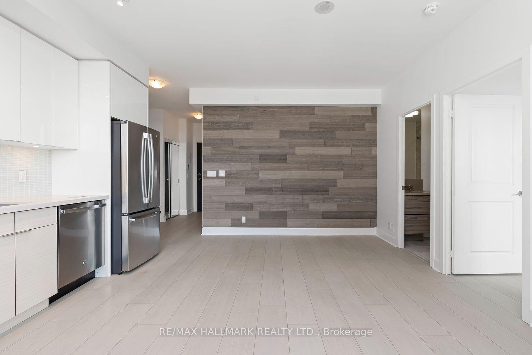
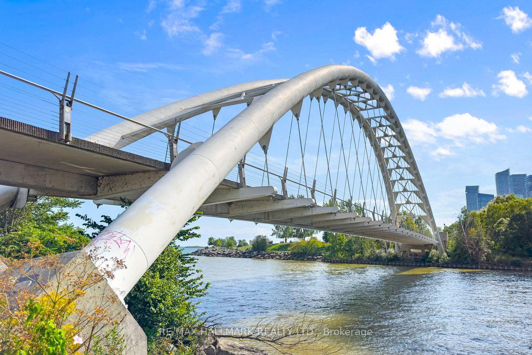
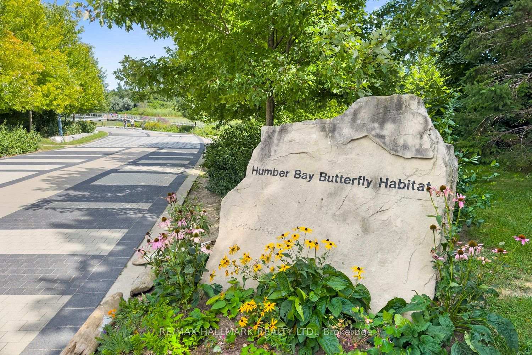
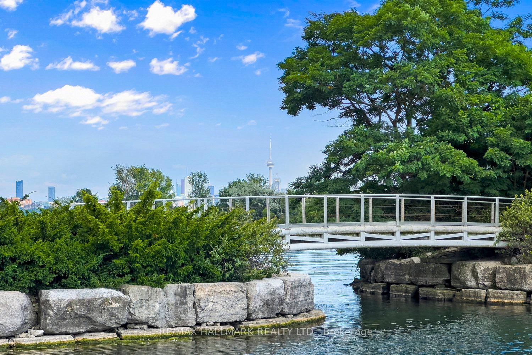
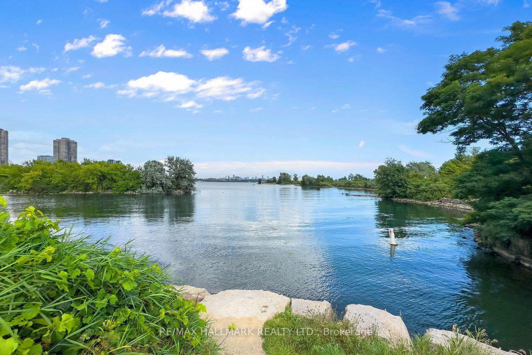
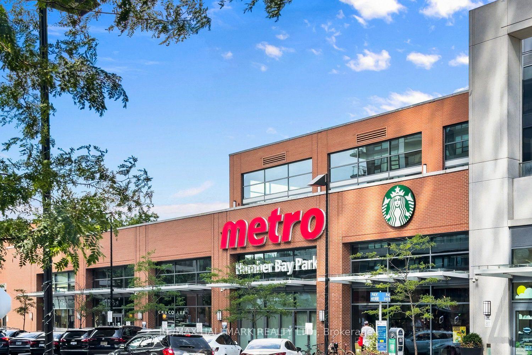
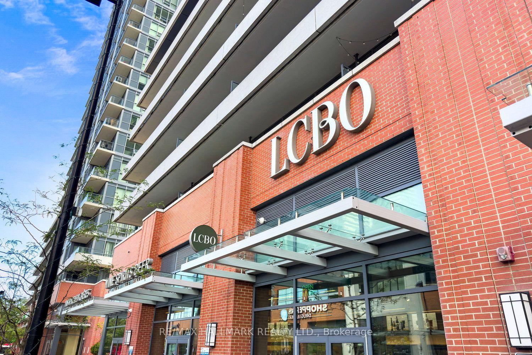
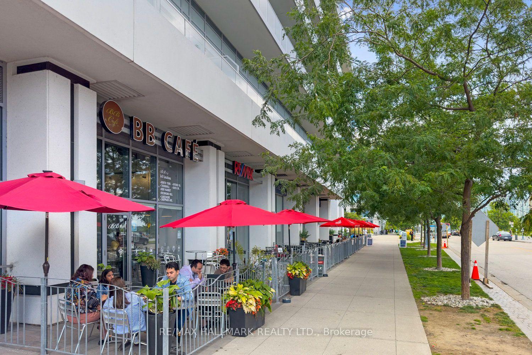
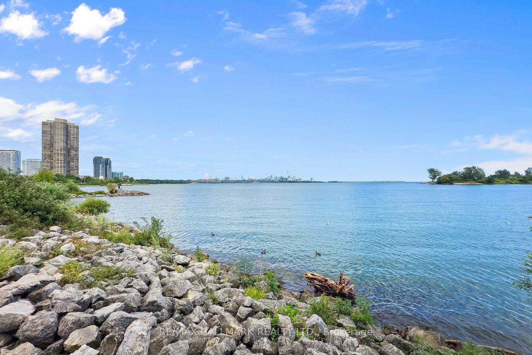
STOP THE PRESS! Where else can you own a home with water views in the City of Toronto at this price?This incredible starter condo offers the perfect blend of style, comfort, and unbeatable value. Featuring trendy finishes, beautiful hardwood floors, an open-concept galley kitchen, a spacious living and dining area, a convenient work-from-home nook, and a generously sized primary bedroom, this suite checks every box.Imagine ending your day with a glass of Chardonnay on your private west-facing balcony, taking in spectacular views of the city skyline and the lake as the sun sets. This is the lifestyle you've been waiting for.Why keep paying your landlord's mortgage when you can start building your own equity? With ownership often costing less than renting, this is your opportunity to step into the market before prices begin their next climb.The amenities are nothing short of exceptional. Enjoy resort-style living with a rooftop terrace, outdoor pool, hot tub, fitness centre, and more-everything you need to relax, recharge, and entertain.Location? It doesn't get much better. Just steps to Metro, Shoppers Drug Mart, the LCBO, cafés, restaurants, and everyday conveniences. Stroll to the waterfront, explore Humber Bay Parks, enjoy countless patios, or hop on Toronto's scenic waterfront bike trail for a ride straight downtown. Commuting is effortless with TTC at your doorstep and quick access to the Gardiner Expressway, putting downtown just minutes away.Whether you're a first-time buyer, young professional, or savvy investor, this is an opportunity you don't want to miss. Move in, unpack, and start enjoying everything this vibrant waterfront community has to offer.
Key Facts & Features
Property Costs
- Annual Property Tax Amount
- $2,775
- Land Transfer Tax Fee
- $12,530
Condo/Maintenance Fee
- Maintenance Fee
- $659 /month
Included In Maintenance Fee
- Heat Included
- Building Insurance Included
- Water Included
- Parking Included
- CAC Included
Rental Items
- Rental Equipment
- See Schedule B
- Basement Type
- None
Interior Features
- Pets Permitted
- Yes-with Restrictions
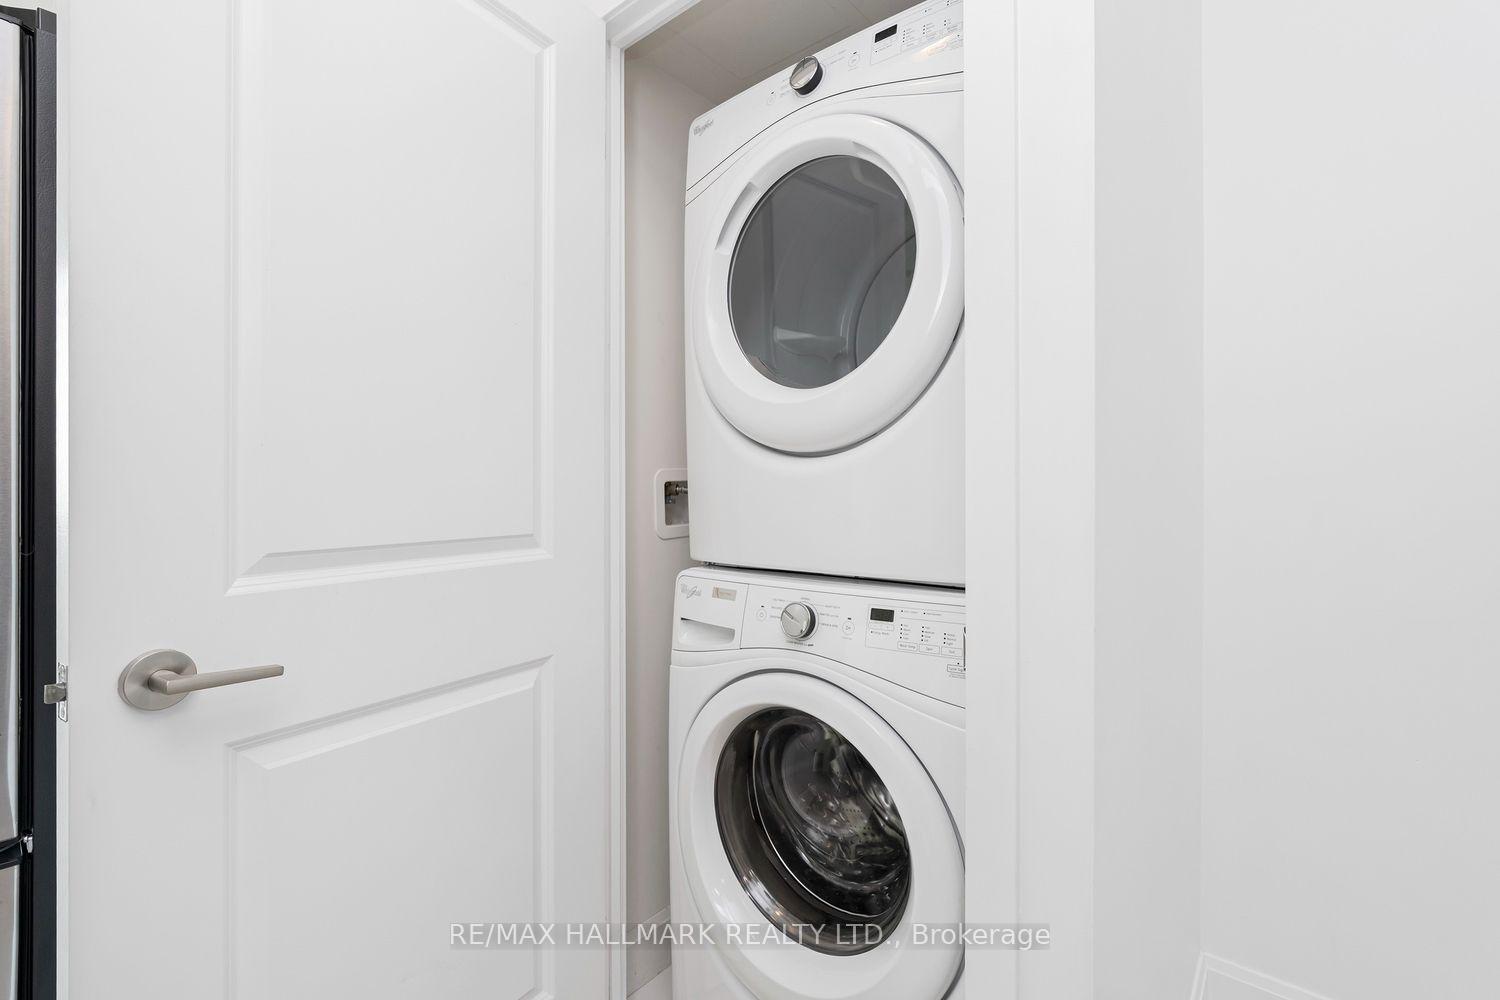
- Laundry Features
- In-Suite Laundry
- Interior Extras
- Other
- View
- City, Water
- Security Features
- Monitored, Security Guard, Concierge/Security
- Fireplace/Stove
- No
- Elevator
- No
Exterior Features
- Balcony
- Open
Building Amenities
- Outdoor Pool
- Rooftop Deck/Garden
Building
- Building Type
- Condo Apartment
- Building Style
- Apartment
- Approx Age
- 6-10
- Condo Corp Number
- 2678
Construction
- Exposure
- West
- Exterior Finish
- Concrete
- Special Designation
- Other
Inclusions
- Inclusions
- See Schedule B
Exclusions
- Exclusions
- See Schedule B
Parking & Garages
- Garage Type
- Underground
- Garage Spaces
- 1
- Parking Type
- Owned
- Parking Spaces
- 0
- Total Garage And Parking Spaces
- 1
Lockers
- Locker Type
- Owned
- Locker Unit
- 72
- Locker Level
- LEVEL E
Heating & Cooling
- Heat Source
- Gas
- Heat Type
- Forced Air
- Air Conditioning
- Central Air
- Bedrooms
- 1 + 1
- Washrooms
- 1
- Kitchens
- 1
Room sizes
- Kitchen—Main level, Stainless Steel Appl
- Living Room—Main level, Combined w/Kitchen
- Media Room—Flat level
- Primary Bedroom—Flat level, Walk-In Closet(s)
- Dining Room—Main level, Combined w/Living
Washrooms
- 4-piece, Flat
- Municipality
- Etobicoke
- Neighbourhood
- Mimico
- Main cross streets
- PARKLAWN ROAD & LAKESHORE BLVD
- Directions
- South on Shore Breeze from Lakeshore
- MLS® number
- W13542904
- Data source
- Toronto Regional Real Estate Board
- Status change
- 2026-08-18
- Listed on
- 2026-07-08
- Days on market
- 41 days
- Possession type
- Immediate
- Co-op commission
- 2.5 % + hst with thanks
- Seller
- Listed by
- RE/MAX HALLMARK REALTY LTD.
Home Market Value
Current home valuation for Unit 701, 33 Shore Breeze Drive, Etobicoke, Mimico, Etobicoke, ON. Listed for $489,500
HOMEH Estimate
$477,500
Estimated Sales Range
$377,225 - $577,775
HOMEH Estimate for Unit 701, 33 Shore Breeze Drive, Etobicoke, Mimico
Calculated with a real agent's CMA method — 45+ years of experience, codified. Not an AI guess.
For the owner
Is this your home? Track its value.
Get this home's HOMEH Estimate by email once a month, with how many homes are for sale around you.
Mortgage Payment Calculator
Compare up to 4 down payment scenarios
5% of purchase price for homes $500K or less
$24,475
| Scenario 1 | Scenario 2 | Scenario 3 | Scenario 4 | |
|---|---|---|---|---|
−Down payment | % $ | % $ | % $ | % $ |
+CMHC insurance | $18,601 | $13,657 | $11,650 | $0 |
=Total mortgage | $483,626 | $454,207 | $427,725 | $391,600 |
Amortization | ||||
Mortgage rate | % | % | % | % |
| Payment frequency | ||||
=Mortgage payment | $2,361monthly | $2,218monthly | $2,088monthly | $1,912monthly |
Land Transfer Tax
$6,265
$6,265
$12,530
Around this home
Data provided by OpenStreetMap & Fraser Institute School Rankings
Ask HOMEH
New!Hi there!
👋Text or call (416) 301-9001
Recommended for you
Based on homes you've looked at.
No recommended properties found.
Nearby similar homes
No nearby properties found.
More real estate resources
Other homes nearby
Explore this area
Nearby neighbourhoods
No nearby listings available.