
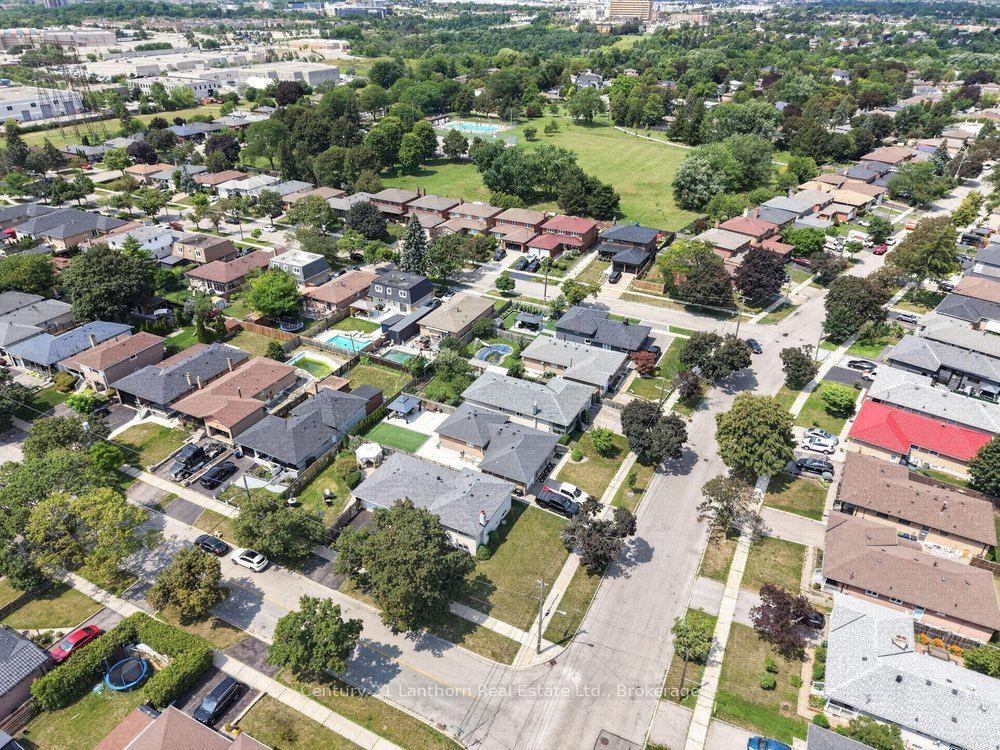
333 Jeffcoat Drive
Etobicoke (West Humber-Clairville), ON M9W 3E4
- 2+1Bedrooms
- 2Bathrooms
- 2Garage
- 1100–1500Sq Ft
- $4,321Tax
- 107×55 ftLot Size
 Estimated Value:$1,006,152See Free Estimate Report

Sale & Price History for 333 Jeffcoat Drive, Etobicoke, West Humber-Clairville
| Start Date | End Date | Price | Event | MLS# |
|---|---|---|---|---|
| No listing history available | ||||
Real estate boards require you to or to see the full details of this property.
*Sold prices and complete sale & price history are regulated data. Under the Trust in Real Estate Services Act, 2002 (TRESA) and the rules of the Real Estate Council of Ontario (RECO), and pursuant to the Multiple Listing Service® rules of the Canadian Real Estate Association (CREA) and the Toronto Regional Real Estate Board (TRREB), this information may be shown only to registered users who have agreed to the applicable terms of use (a Virtual Office Website, or "VOW," arrangement). HOMEH Inc., Brokerage therefore provides it to signed-in members only. Creating an account is free and takes under a minute.
About 333 Jeffcoat Drive, Etobicoke, West Humber-Clairville
Summarized Description
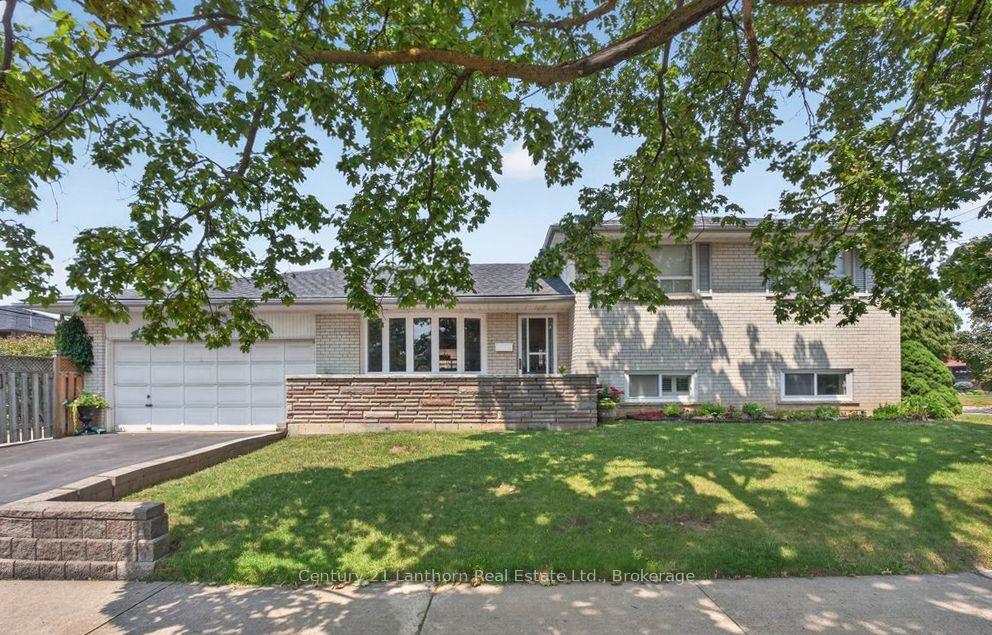
- Beautiful split-level home with open-concept design
- Oversized master suite with double closets
- Renovated family room with kitchenette
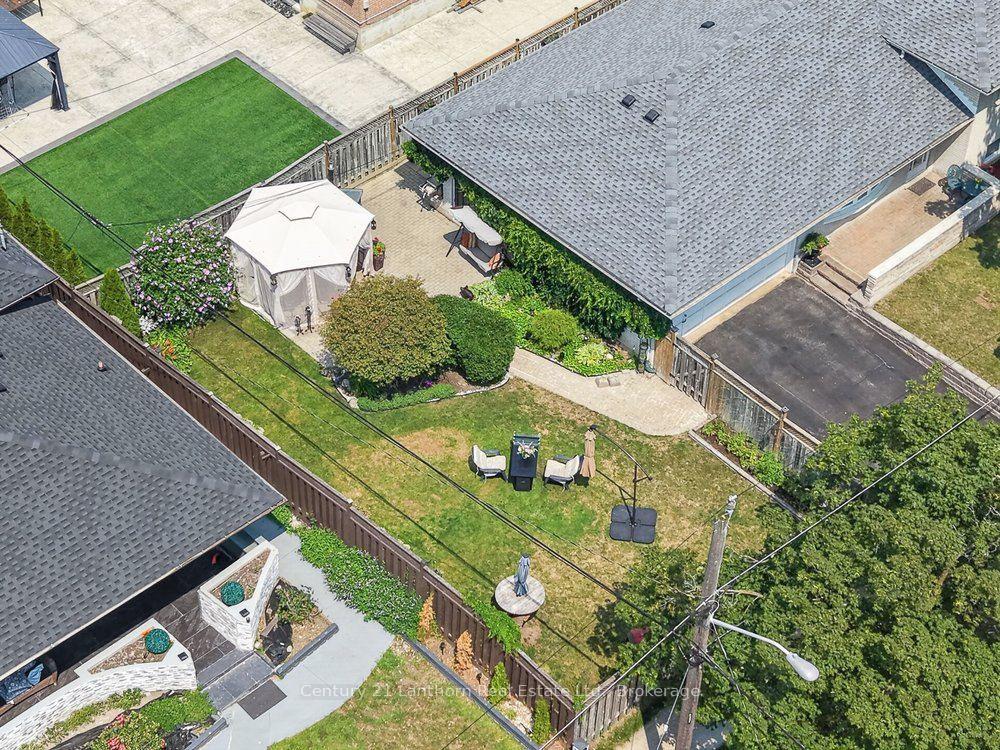
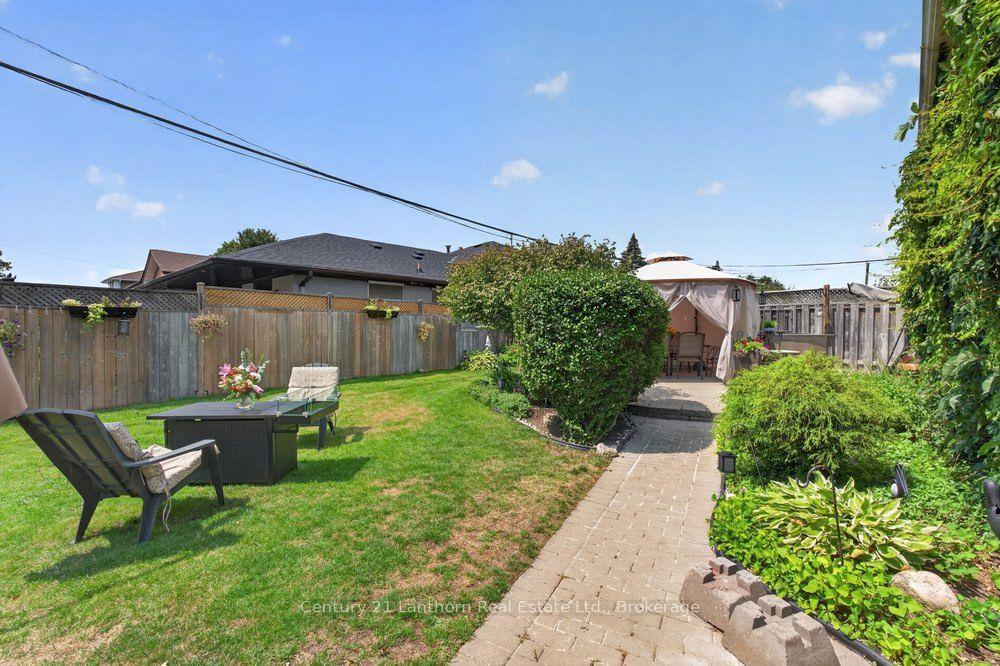
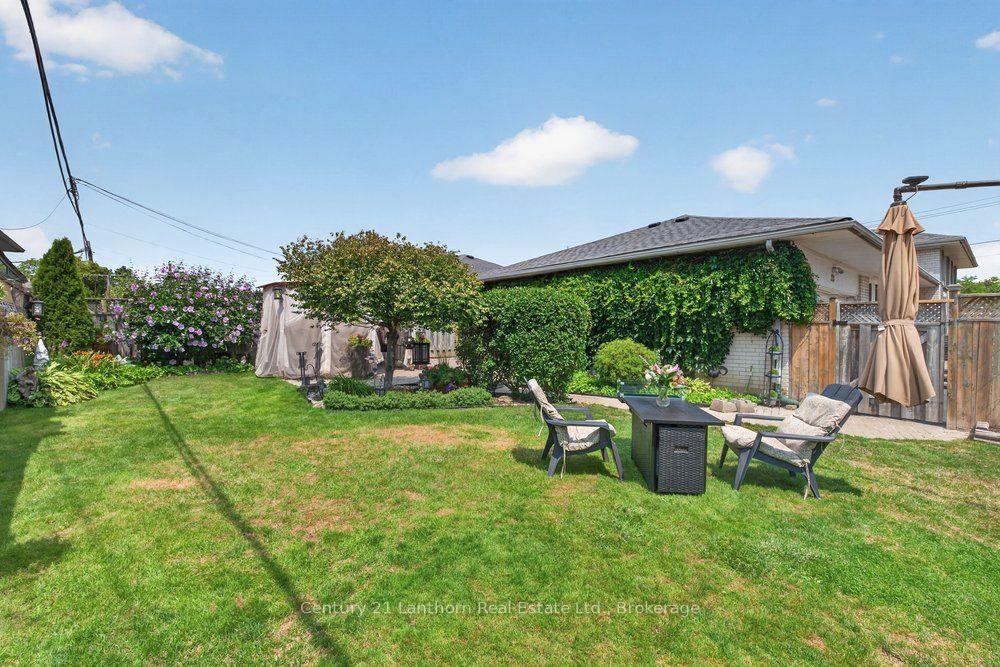
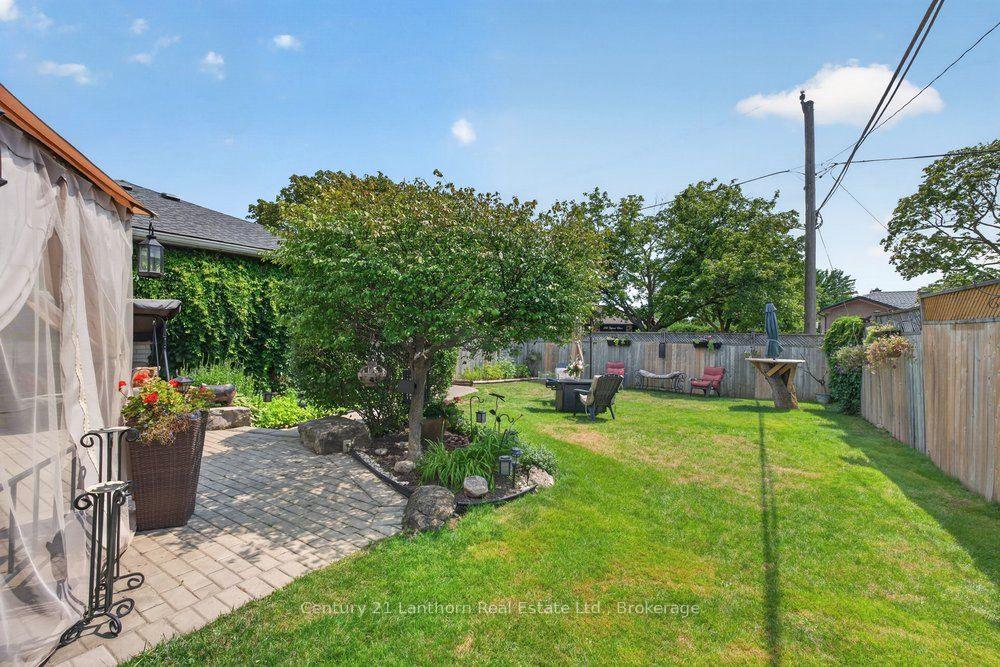
- Professionally landscaped yard with patio
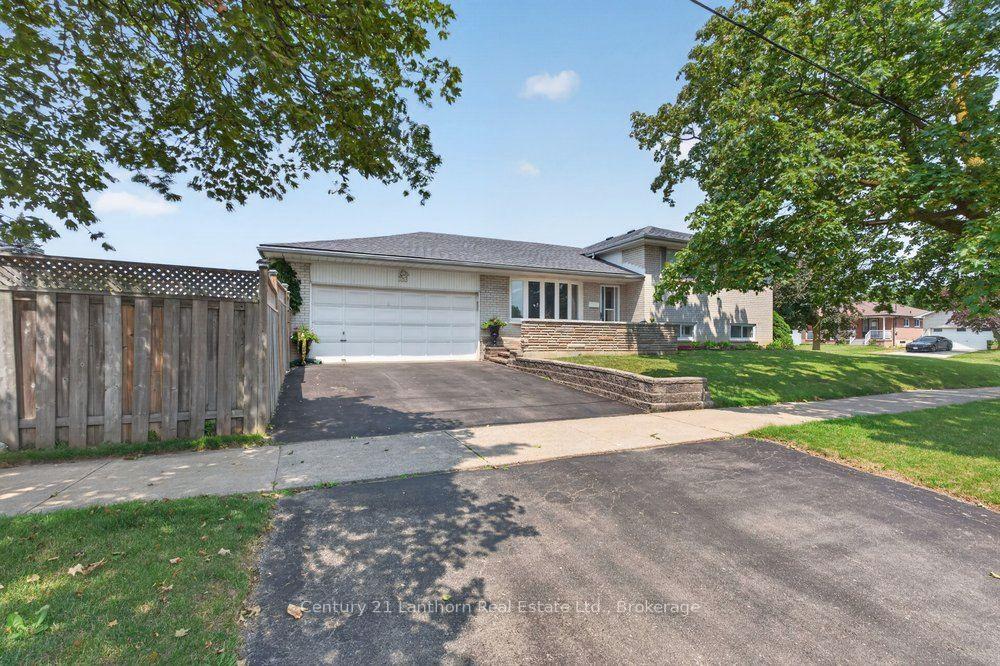
- New roof and two-car garage
- Conveniently located near parks and shopping
- Generous lot with ample yard space
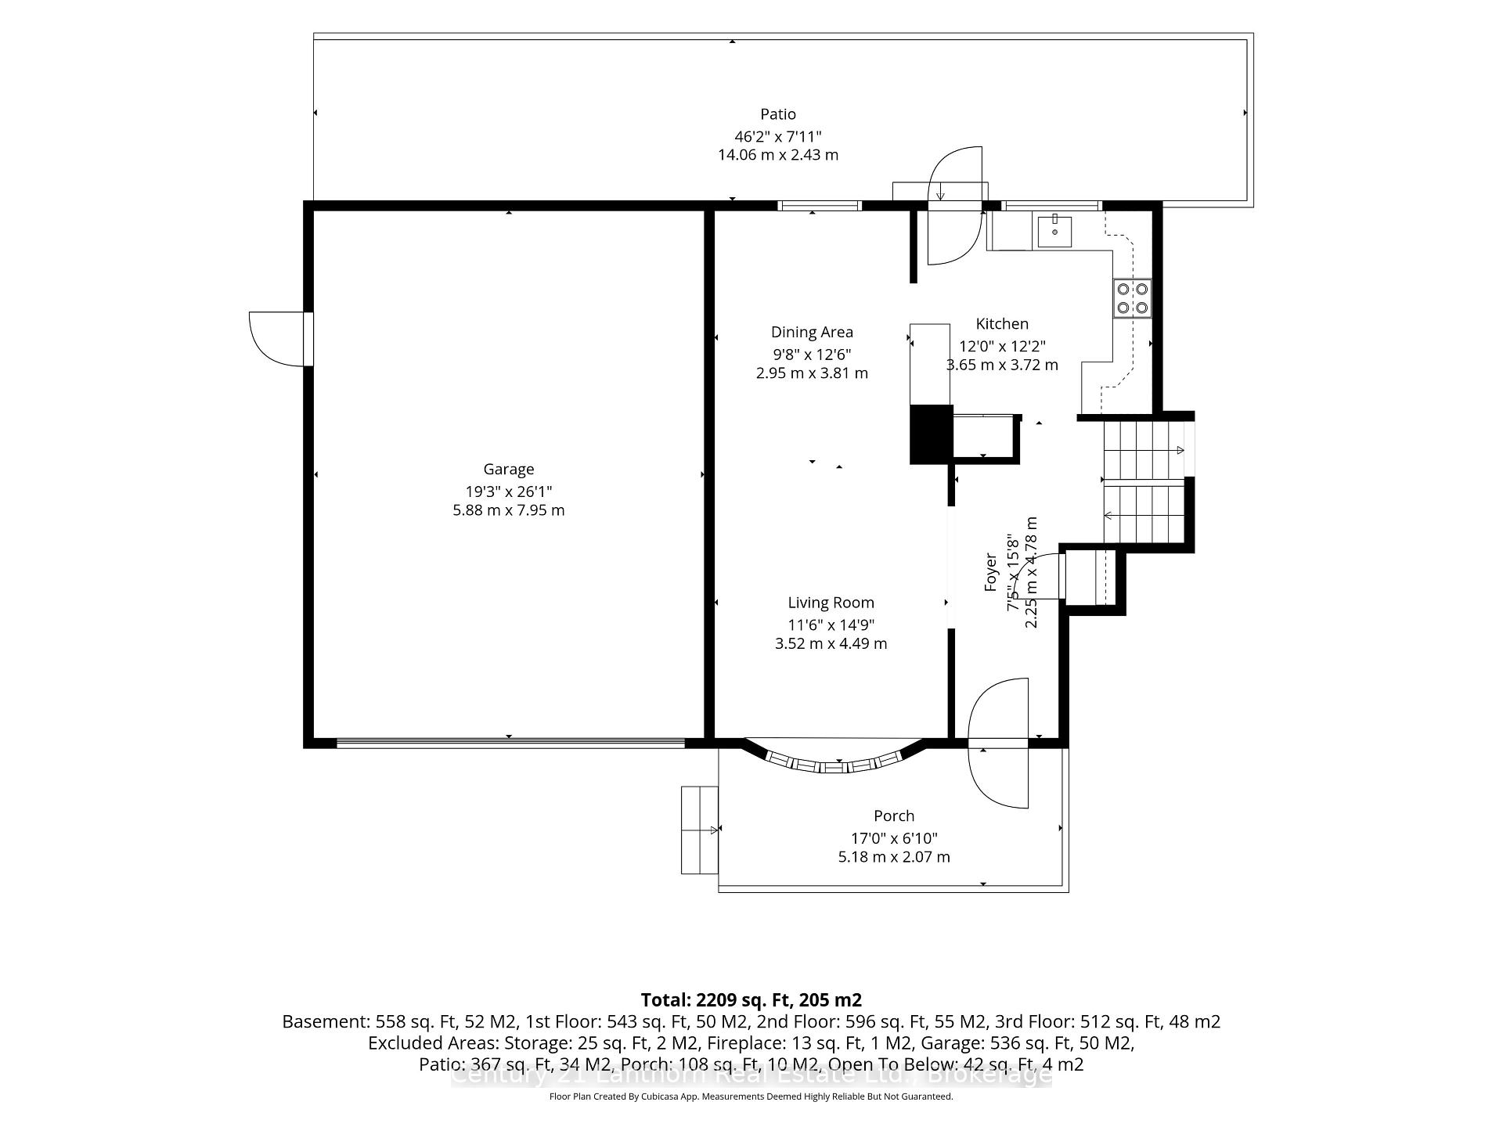
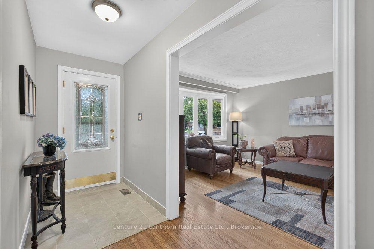
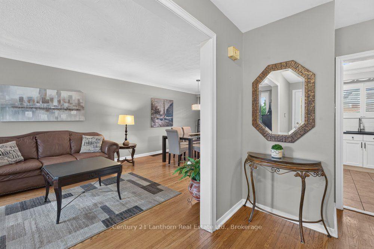
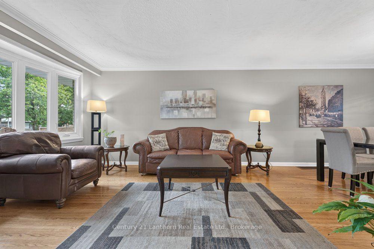
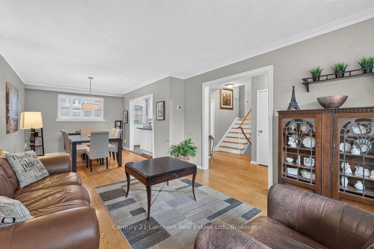
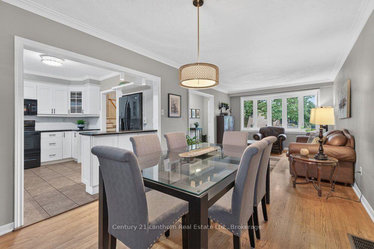
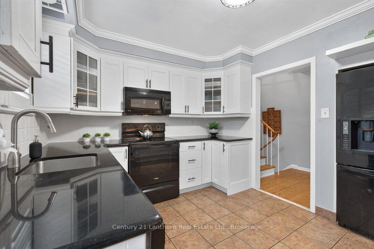
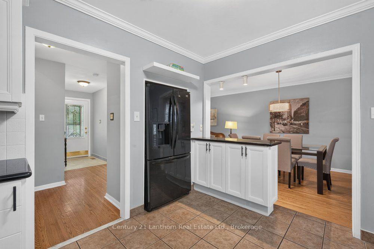
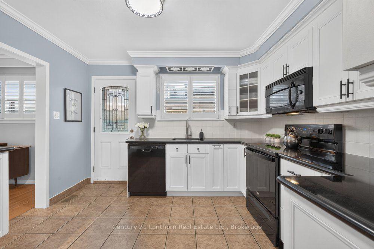
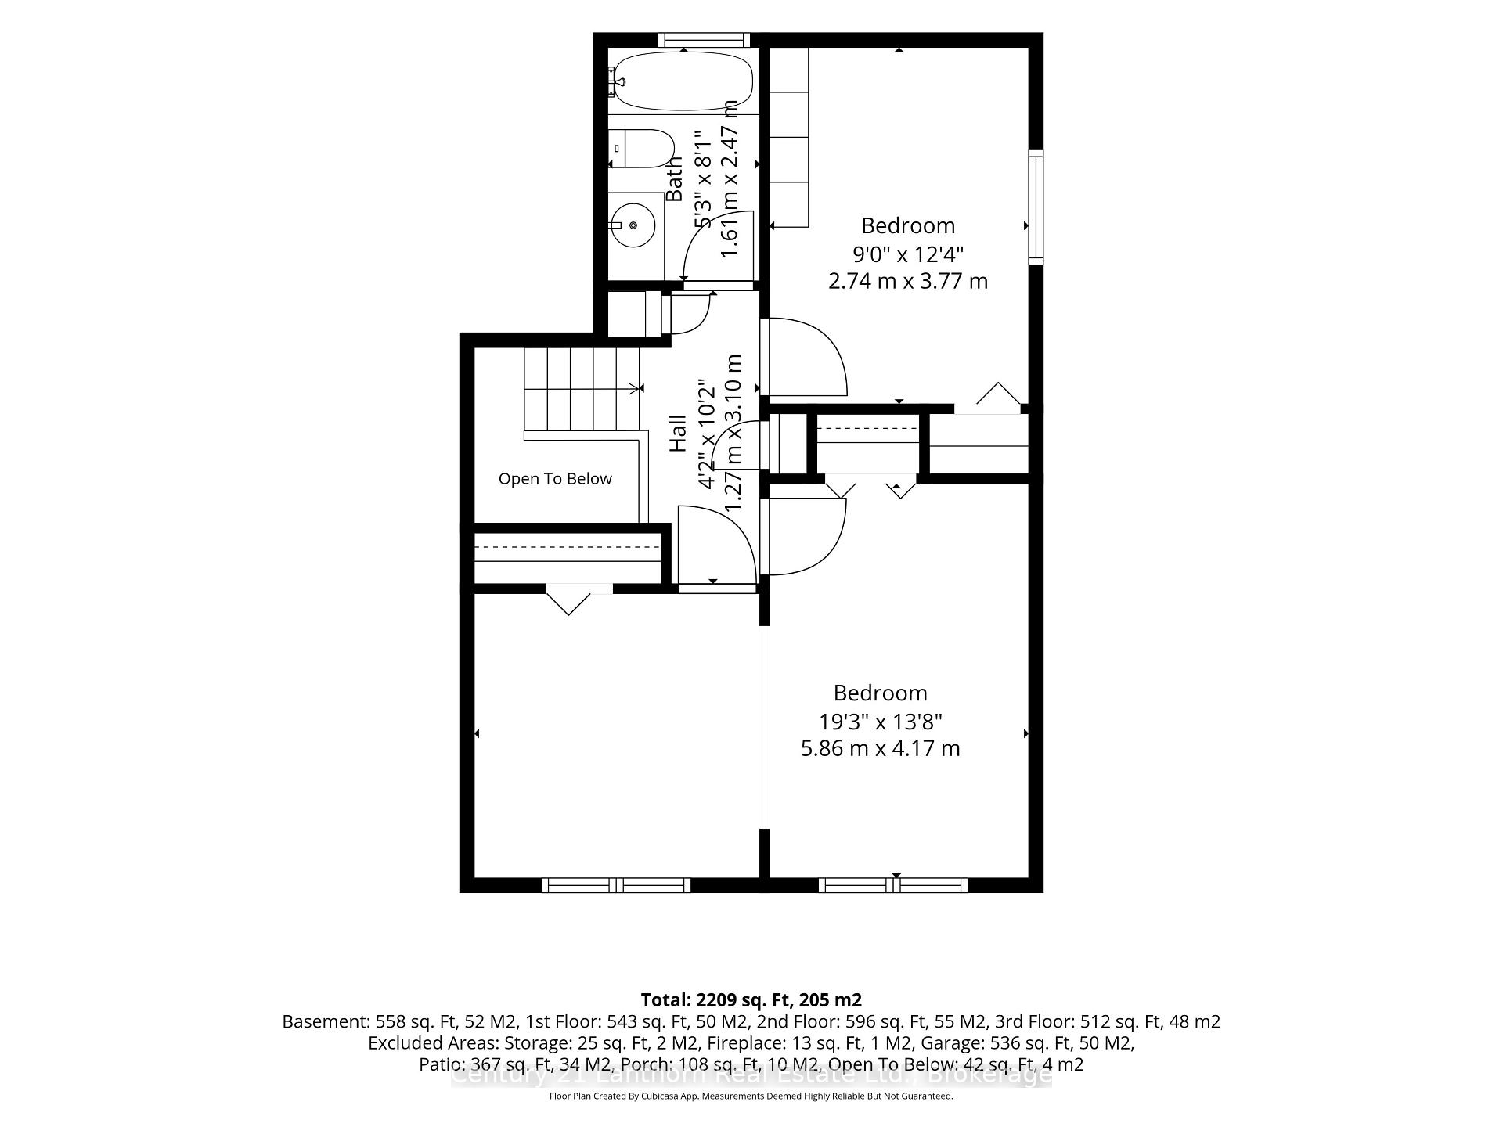
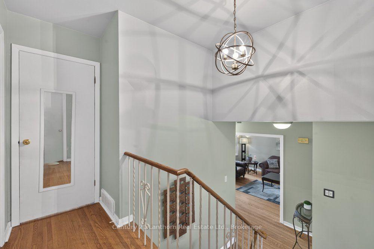
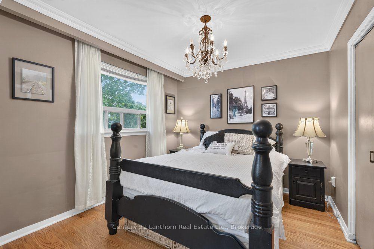
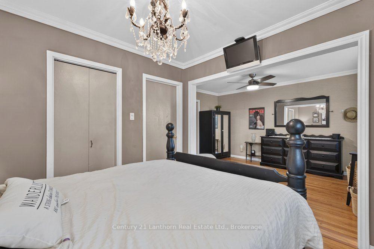
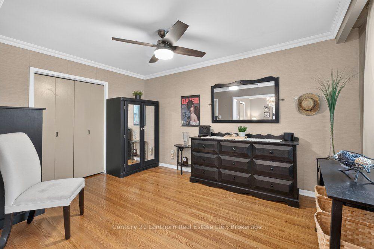
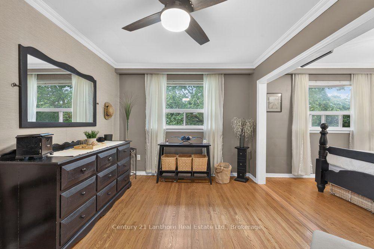
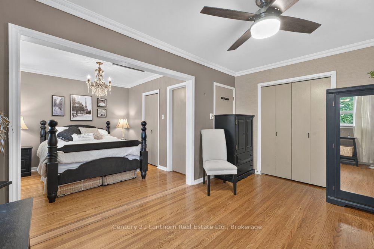
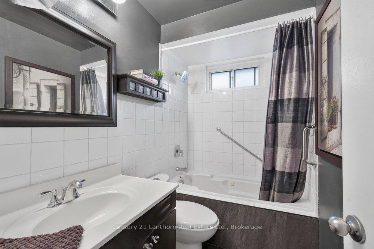
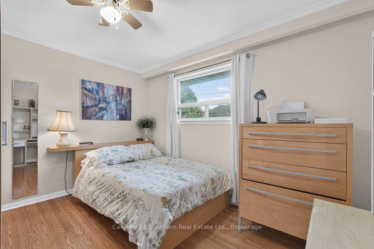
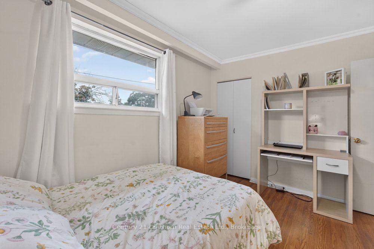
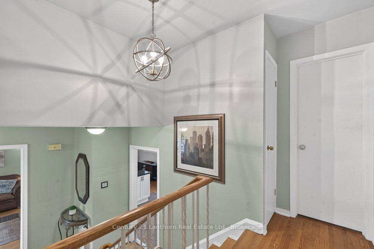
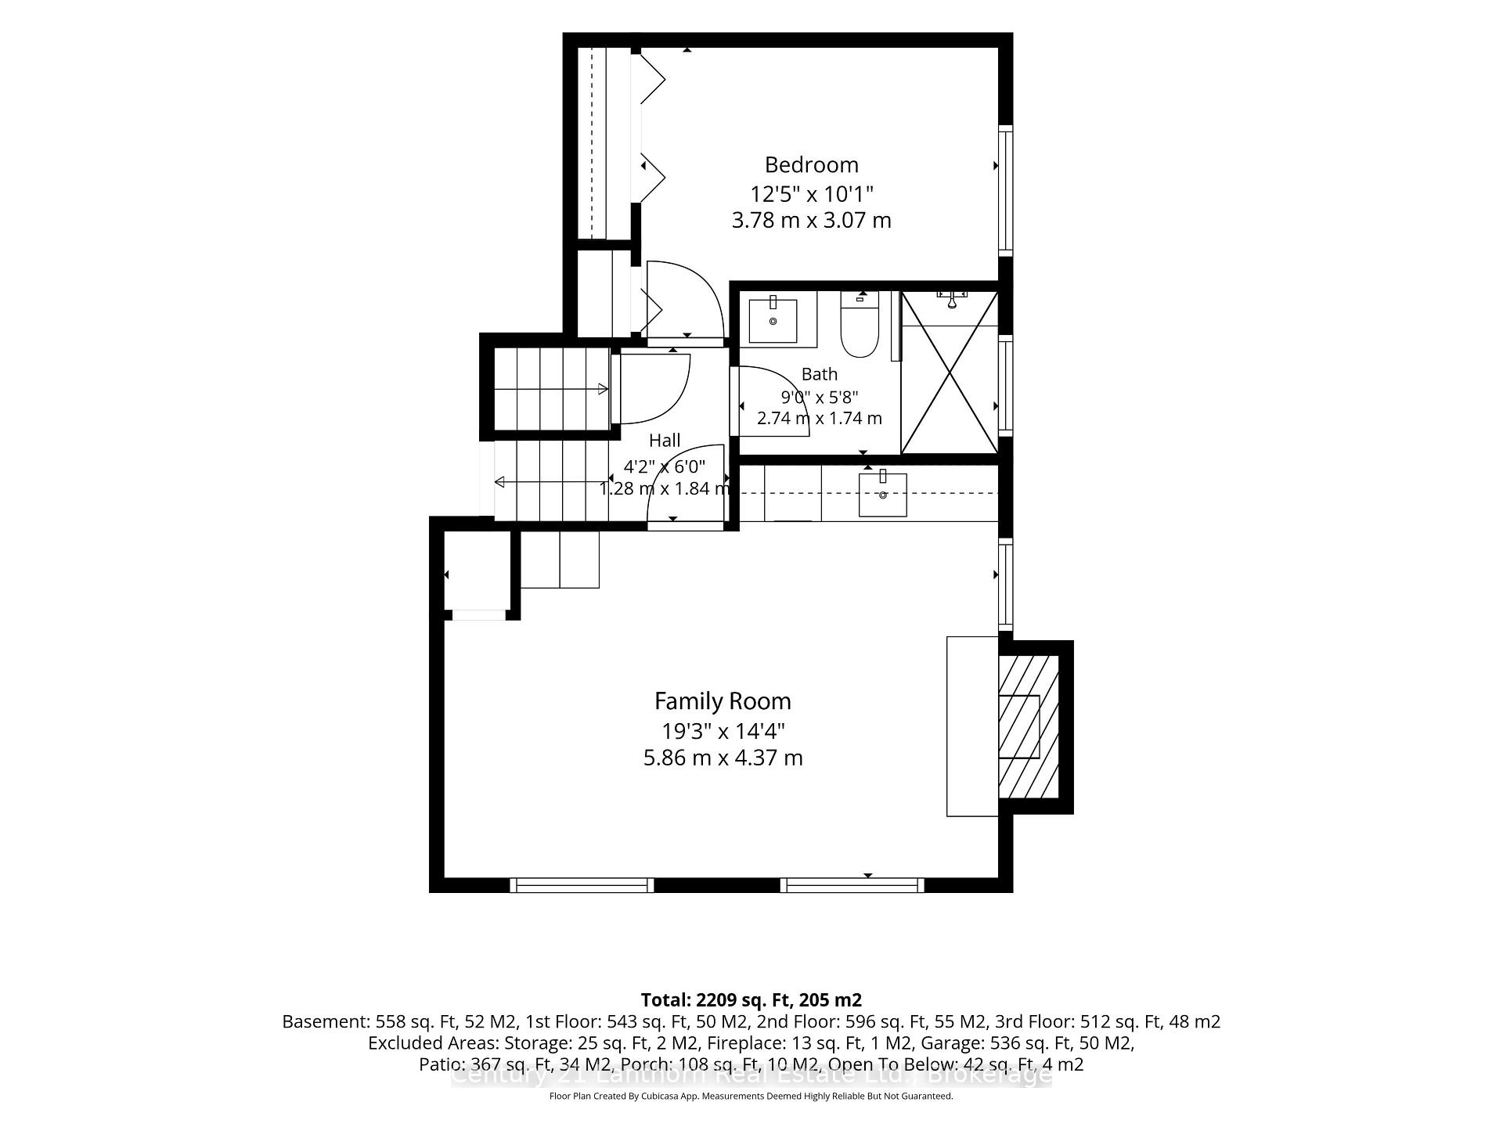
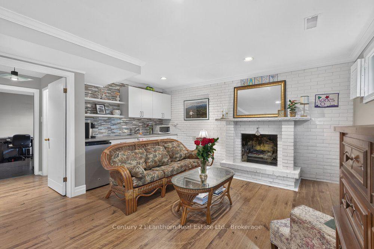
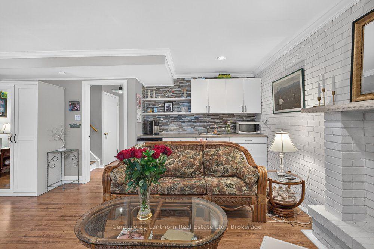
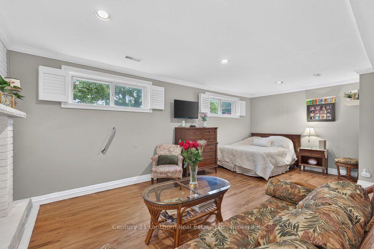
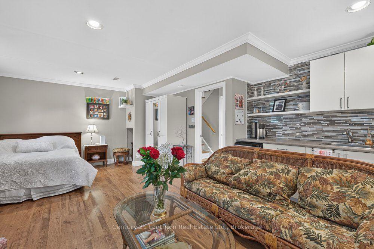
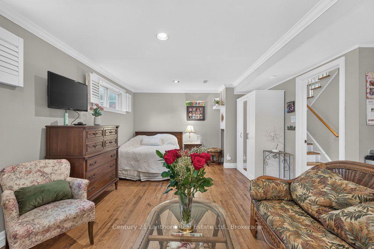
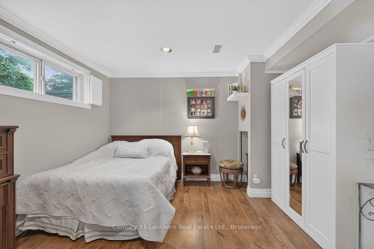
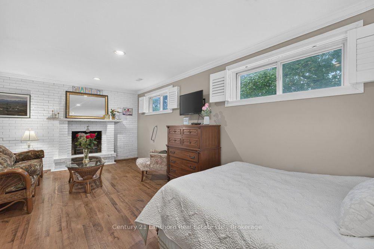
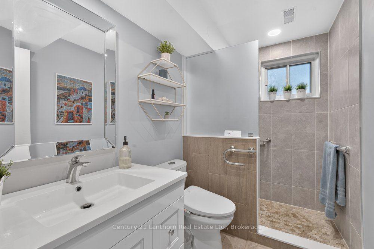
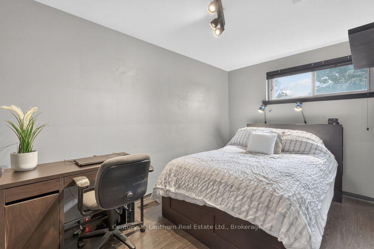
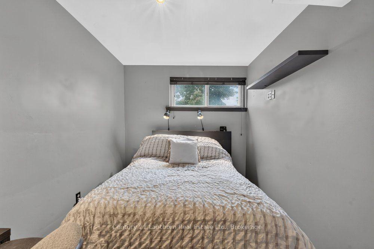
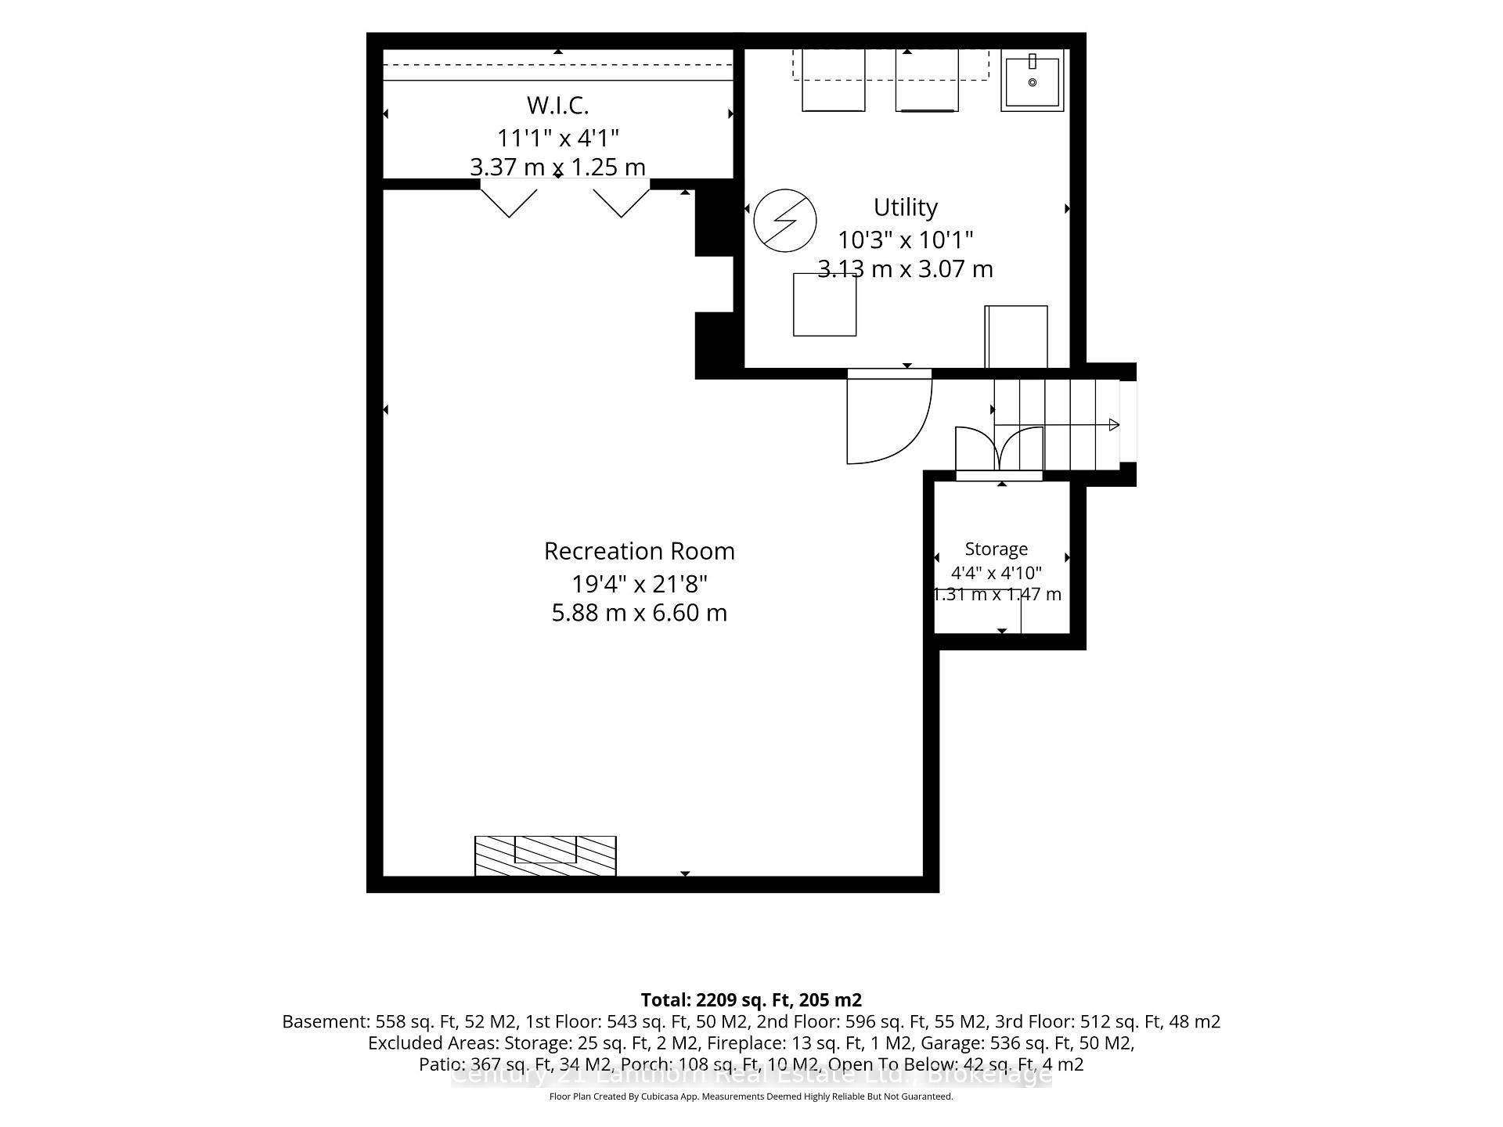
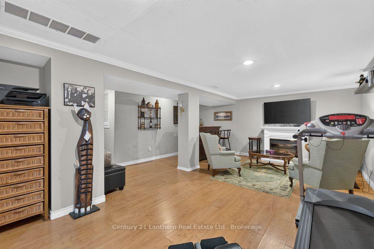
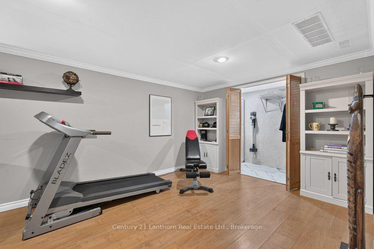
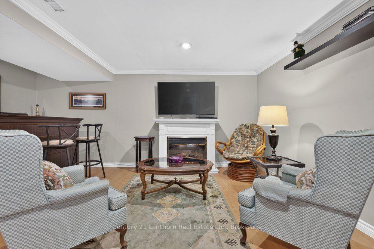
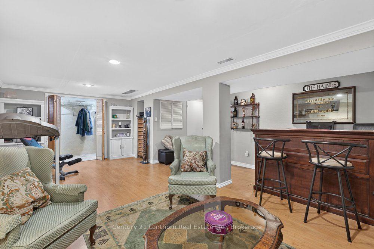
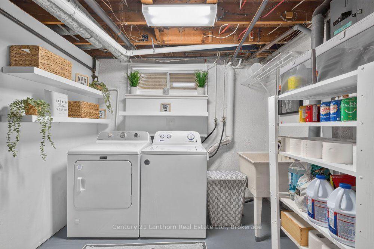
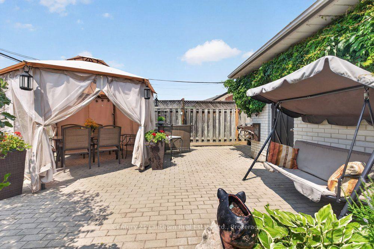
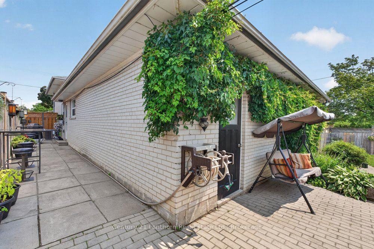
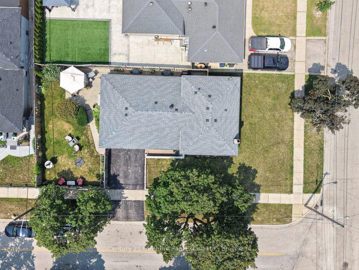
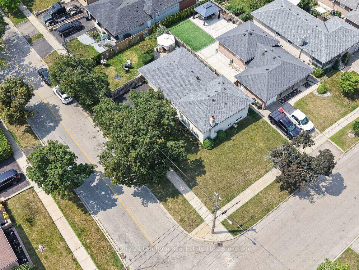
Potential for 5 Bedrooms and multi-generational living! This beautiful, brick split-level home perfectly blends the classic feel of a traditional floor plan with the freedom of open-concept living. On the ground floor, you'll love the bay window complete with automatic blinds, the elegance of hardwood floors and crown molding, and the ease of cooking with the kitchen's generous granite countertops that seamlessly transition into the dining room. Upstairs, you'll find an oversized master suite with double closets, that could be converted into two smaller bedrooms. There's also an additional bedroom and a 4-piece bathroom with jetted tub. Downstairs you'll love the luxurious tiled bathroom with walk-in shower, third bedroom, and the renovated family room with a wood-burning fireplace and kitchenette that could easily serve as a fourth bedroom. The basement features a huge recreational space, additional storage, and separate laundry room with utility sink.The fully fenced, professionally landscaped yard is the perfect mix of grass, patio, and garden. Great for relaxing among the flowers, enjoying the good life with friends, or simply having dinner outside in the gazebo. New roof! Two-car garage! Generous oversized lot with both right and left yard space! New dishwasher and stove! Only a short walk to the park, public pool, shopping, and groceries. Five minutes to the 401/407. 10 minutes to the airport. 15 minutes to Kipling Station.Too many highlights to name! Schedule your private showing today!
Key Facts & Features
Property Costs
- Annual Property Tax Amount
- $4,321
- Land Transfer Tax Fee
- $38,950
- Basement Type
- Finished, Full
Interior Features
- Laundry Level
- Lower Level
- Interior Extras
- Carpet Free, In-Law Capability, Water Heater, Water Heater Owned, Auto Garage Door Remote, Water Meter
- Fireplace/Stove
- Yes
- Fireplace Features
- Electric, Fireplace Insert, Family Room, Wood
- Elevator
- No
Exterior Features
- Exterior Extras
- Landscaped, Patio, Privacy, Porch, Year Round Living
- Pool
- None
- Property Features
- Library, Park, Place Of Worship, Public Transit, School Bus Route, River/Stream
- Accessibility Features
- Bath Grab Bars
- Other Structures
- Fence - Full, Gazebo
Building
- Building Type
- Detached
- Building Style
- Sidesplit 4
Construction
- Exterior Finish
- Brick
- Roof
- Asphalt Shingle
- Foundation Details
- Concrete
- Special Designation
- Unknown
Lot
- Lot Front
- 107.37 ft
- Lot Depth
- 55.00 ft
- Lot Shape
- Rectangular
Inclusions
- Inclusions
- Refrigerator, stove, mini fridge, freezer, laundry fridge, tv in bedroom
Parking & Garages
- Garage Type
- Attached
- Garage Spaces
- 2
- Parking Spaces
- 2
- Total Garage And Parking Spaces
- 4
Heating & Cooling
- Heat Source
- Gas
- Heat Type
- Forced Air
- Air Conditioning
- Central Air
- Water
- None
- Sewers
- Sewer
- Natural Gas
- Yes
- Hydro
- Yes
- Cable
- Yes
- Telephone
- Yes
- Bedrooms
- 2 + 1
- Washrooms
- 2
- Kitchens
- 1
- Family / bonus room
- Yes
Room sizes
- Dining Room—Ground level, California Shutters, Hardwood Floor, Crown Moulding
- Foyer—Ground level, Tile Floor, Hardwood Floor
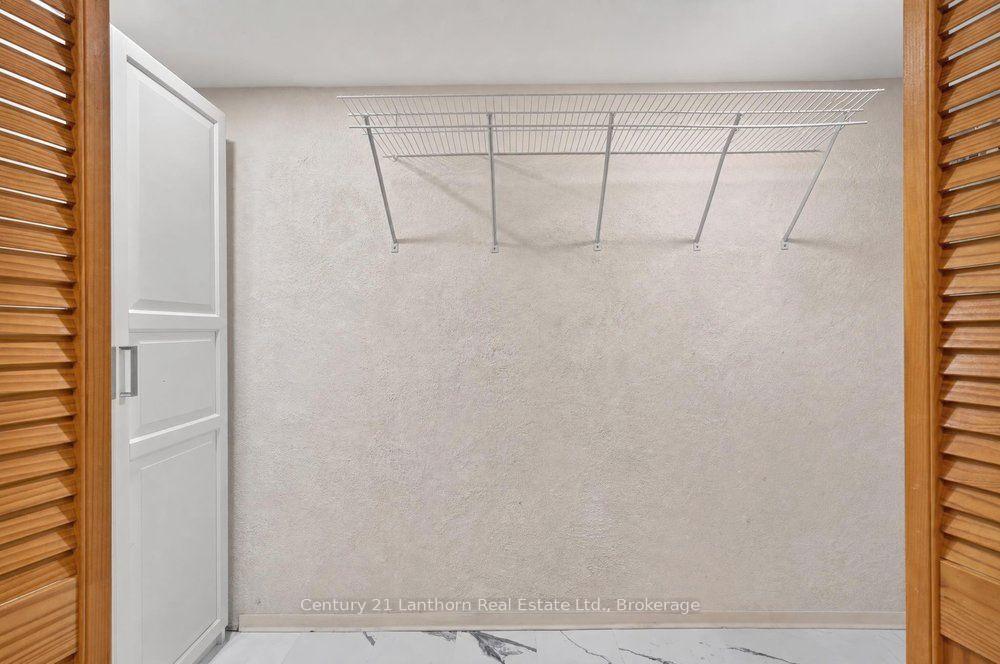
- Recreation—Basement level, Crown Moulding, Large Closet
- Bedroom 2—Lower level, Double Closet, Hardwood Floor, Above Grade Window
- Family Room—Lower level, Brick Fireplace, Combined w/Kitchen, Above Grade Window
- Living Room—Main level, Hardwood Floor, Bay Window, Crown Moulding
- Bedroom—Upper level, Hardwood Floor, Ceiling Fan(s), Crown Moulding
- Kitchen—Ground level, Tile Floor, Backsplash, Granite Counters
- Laundry—Basement level, Window, Carpet Free, Laundry Sink
- Primary Bedroom—Upper level, Hardwood Floor, Ceiling Fan(s), Double Closet
- Bathroom—Lower level, Tile Floor, Walk-In Bath, Above Grade Window
Washrooms
- 4-piece, Upper
- 3-piece, Lower
- Municipality
- Etobicoke
- Neighbourhood
- West Humber-Clairville
- Main cross streets
- Jeffcoat DR / Martin Grove RD
- Zoning
- Residential
- Directions
- Take ON-401 to exit 59 from. Continue on Hwy 27/York Regional Rd 27. Take Albion Rd and Martin Grove Rd to Jeffcoat Dr.
- Waterfront
- None
- MLS® number
- W13667538
- Data source
- Toronto Regional Real Estate Board
- Listed on
- 2026-08-12
- Updated on
- 2026-09-17
- Days on market
- 64 days
- Possession type
- Flexible
- Co-op commission
- 2
- Seller
- Listed by
- CENTURY 21 LANTHORN REAL ESTATE LTD.
Home Market Value
Current home valuation for 333 Jeffcoat Drive, Etobicoke, West Humber-Clairville, Etobicoke, ON. Listed for $1,150,000
HOMEH Estimate
$1,006,152
Estimated Sales Range
$794,860 - $1,217,444
HOMEH Estimate for 333 Jeffcoat Drive, Etobicoke, West Humber-Clairville
Calculated with a real agent's CMA method — 45+ years of experience, codified. Not an AI guess.
Mortgage Payment Calculator
Compare up to 4 down payment scenarios
5% on first $500K + 10% on $650,000 over $500K
$90,000
| Scenario 1 | Scenario 2 | Scenario 3 | Scenario 4 | |
|---|---|---|---|---|
−Down payment | % $ | % $ | % $ | % $ |
+CMHC insurance | $42,366 | $32,085 | $27,370 | $0 |
=Total mortgage | $1,101,516 | $1,067,085 | $1,004,870 | $920,000 |
Amortization | ||||
Mortgage rate | % | % | % | % |
| Payment frequency | ||||
=Mortgage payment | $5,378monthly | $5,210monthly | $4,906monthly | $4,492monthly |
Land Transfer Tax
$19,475
$19,475
$38,950
Around this home
No schools found nearby
Data provided by OpenStreetMap & Fraser Institute School Rankings
Ask HOMEH
New!Hi there!
👋Text or call (416) 301-9001
Recommended for you
Based on homes you've looked at.
No recommended properties found.
Nearby similar homes
No nearby properties found.
More real estate resources
Other homes nearby
Explore this area
Nearby neighbourhoods
No nearby listings available.