
35 Grenview Boulevard N
Etobicoke (Kingsway South), ON M8X 2J9
- 3+1Bedrooms
- 2Bathrooms
- 1Garage
- 1500–2000Sq Ft
- $9,343Tax
- 30×125 ftLot Size
 Estimated Value:$2,192,500See Free Estimate Report

This home has sold. It is no longer available.
Property not available for sale or for rent.
Sale & Price History for 35 Grenview Boulevard N, Etobicoke, Kingsway South
Real estate boards require you to or to see the full details of this property.
*Sold prices and complete sale & price history are regulated data. Under the Trust in Real Estate Services Act, 2002 (TRESA) and the rules of the Real Estate Council of Ontario (RECO), and pursuant to the Multiple Listing Service® rules of the Canadian Real Estate Association (CREA) and the Toronto Regional Real Estate Board (TRREB), this information may be shown only to registered users who have agreed to the applicable terms of use (a Virtual Office Website, or "VOW," arrangement). HOMEH Inc., Brokerage therefore provides it to signed-in members only. Creating an account is free and takes under a minute.
About 35 Grenview Boulevard N, Etobicoke, Kingsway South
Summarized Description
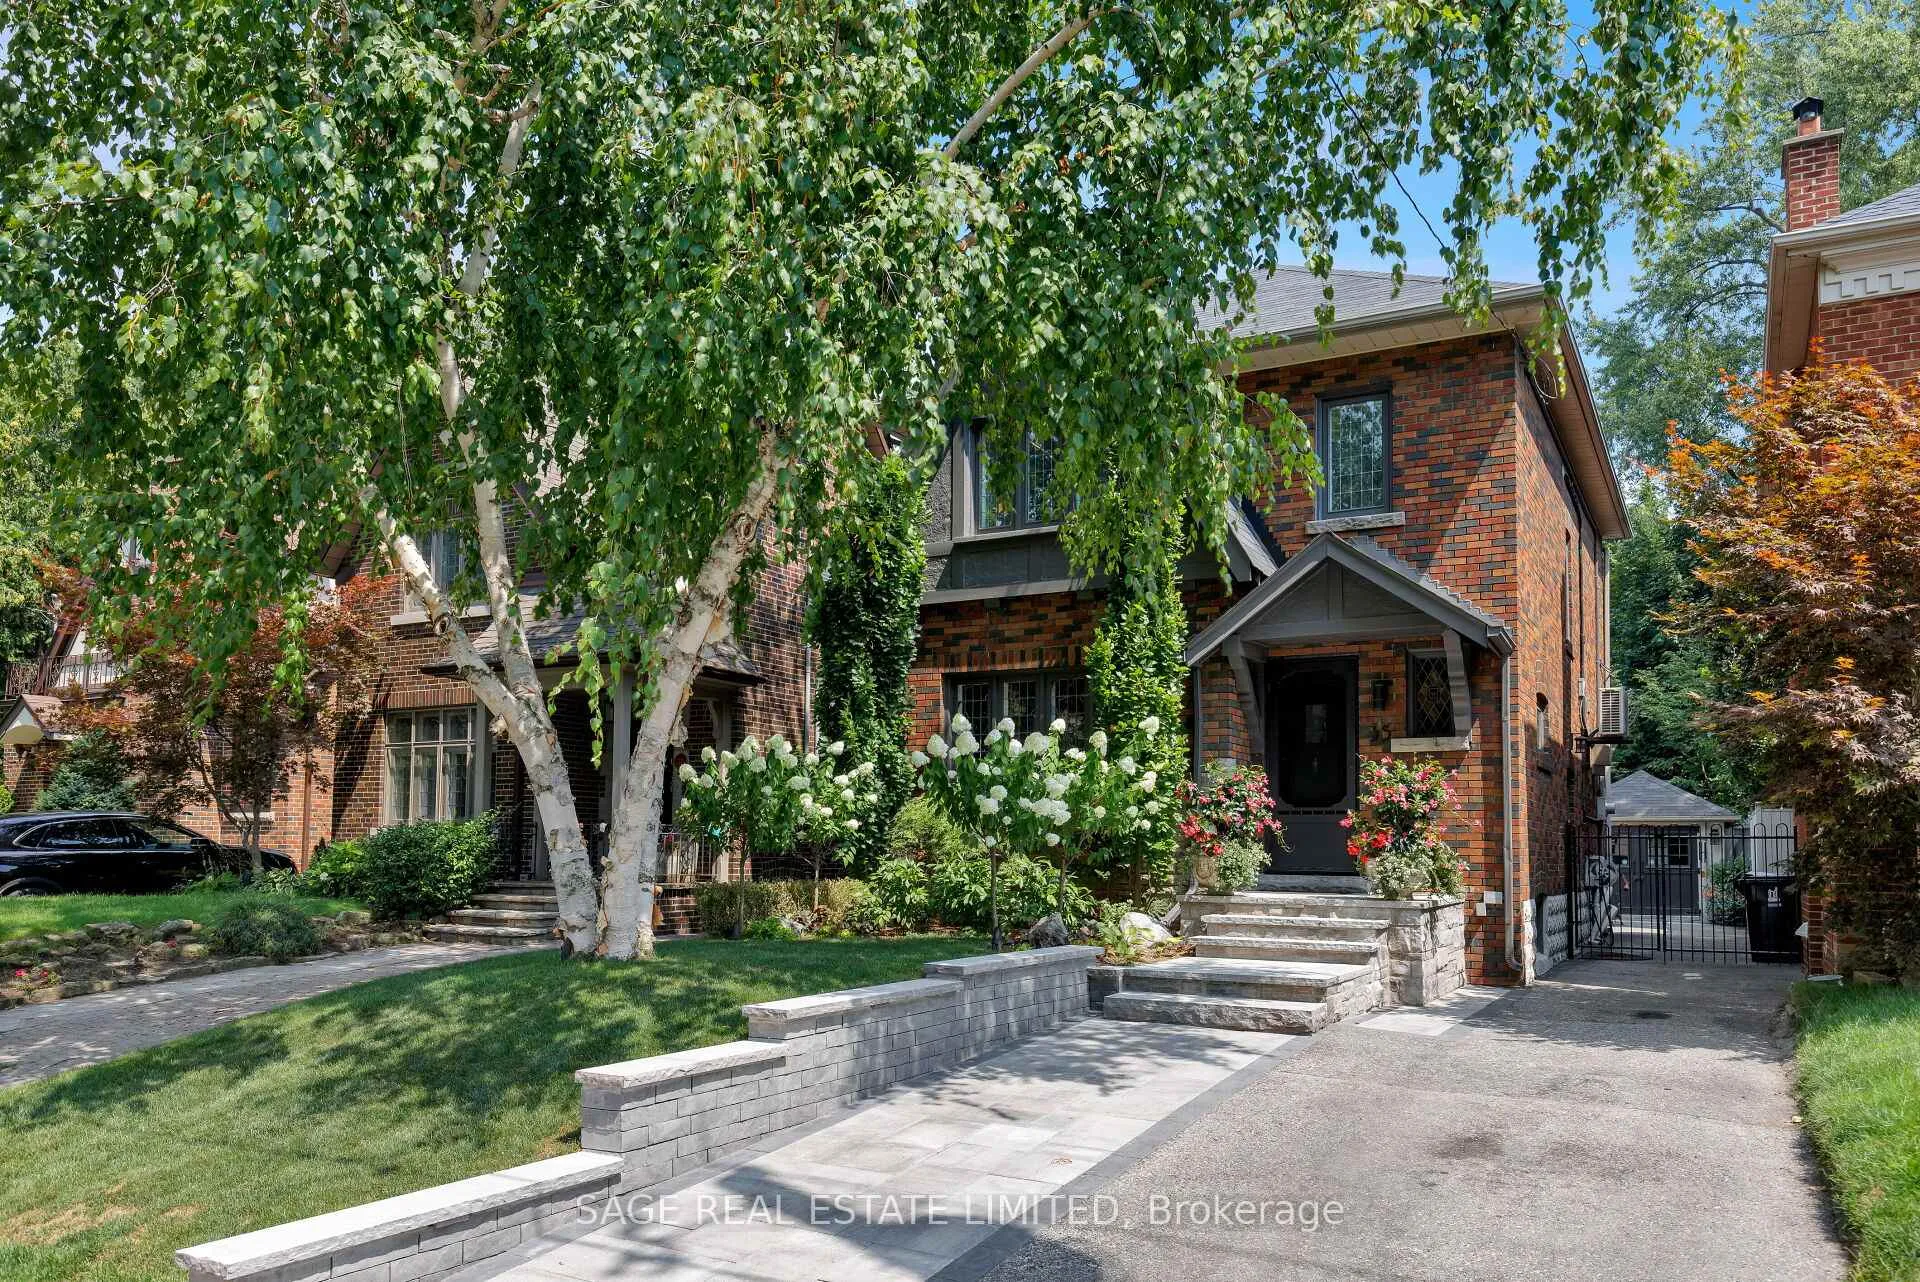
- Classic Tudor design with historic charm.
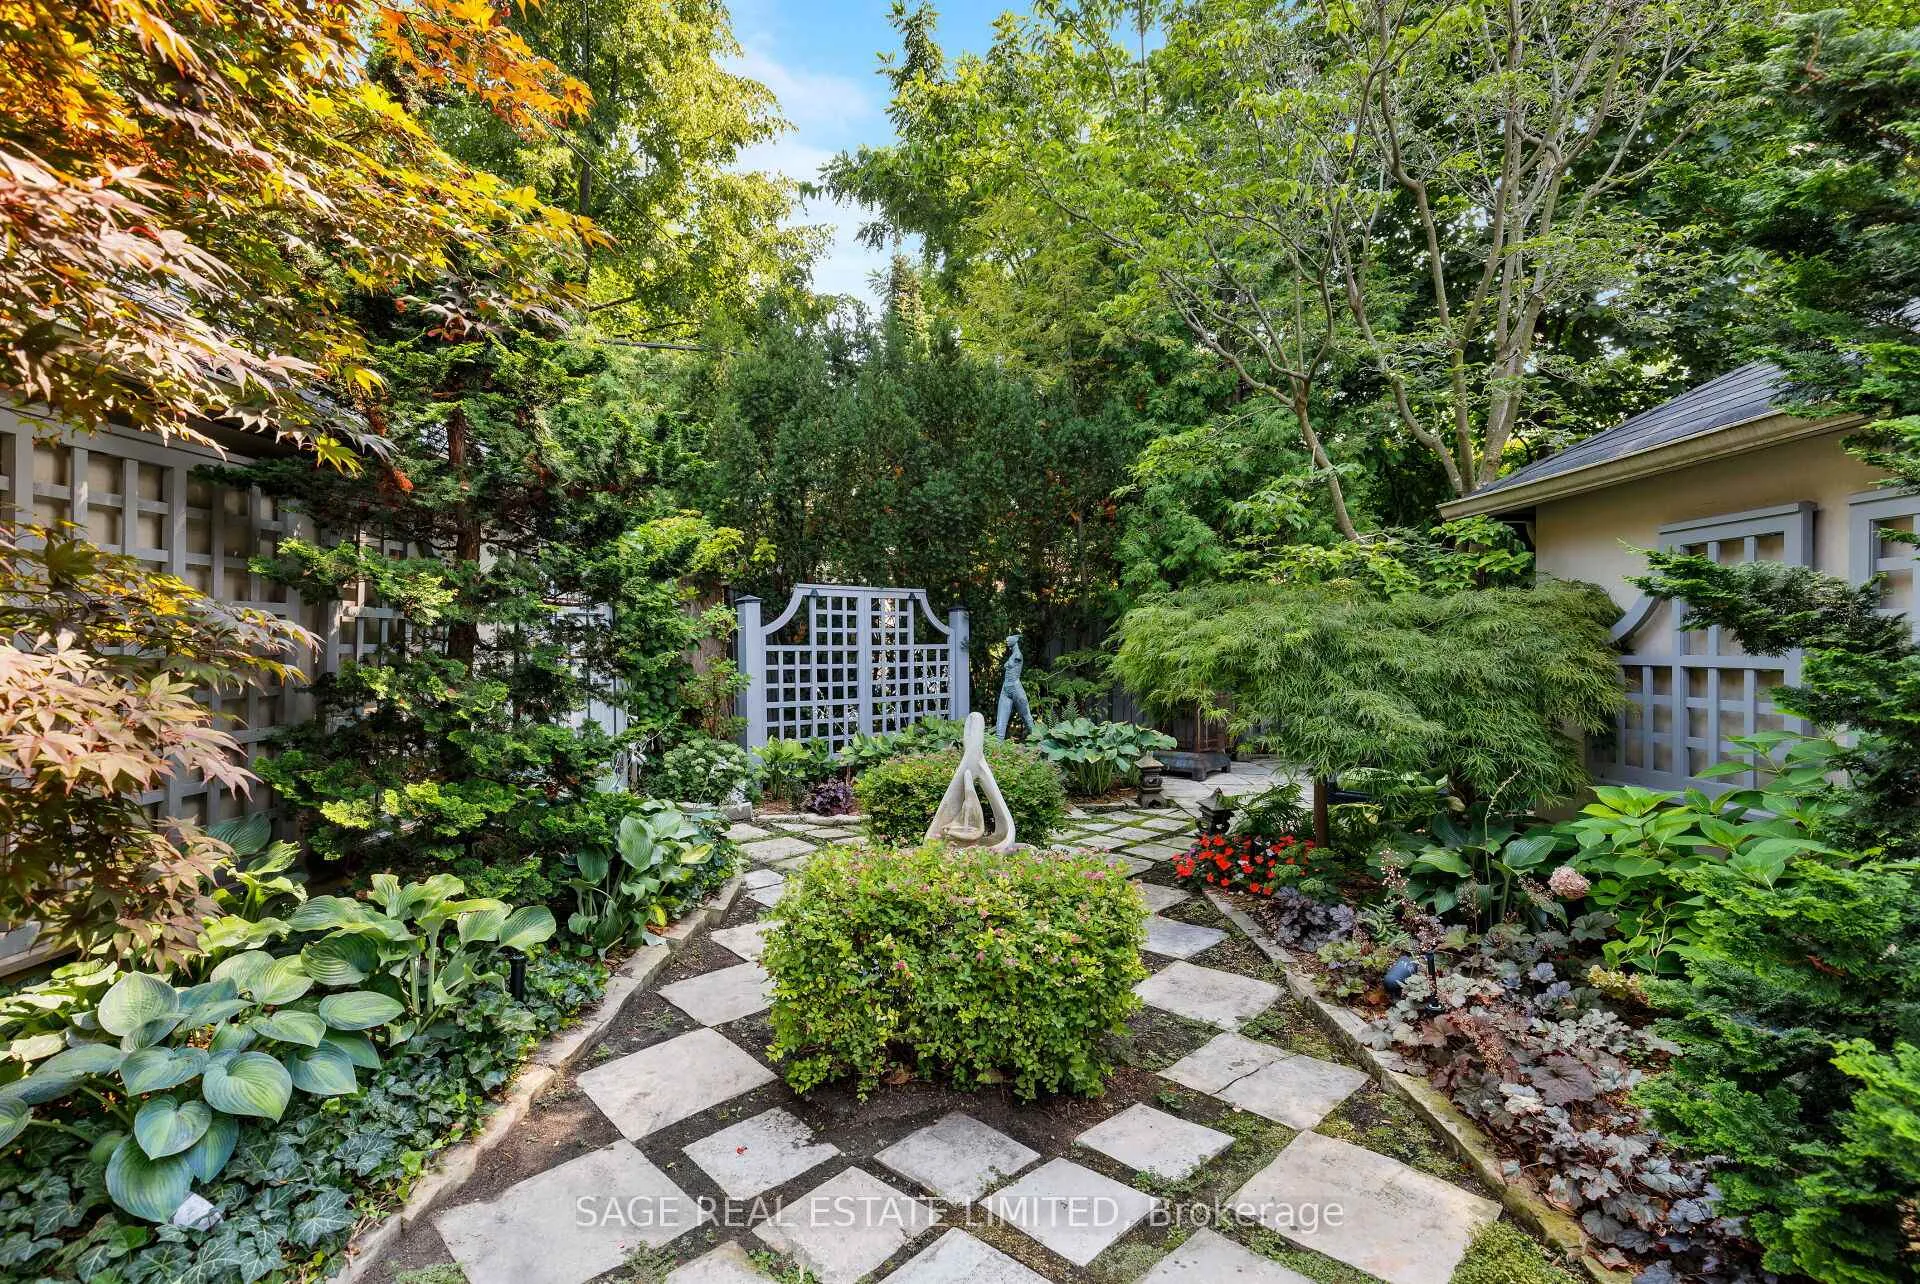
- Professionally landscaped grounds enhance curb appeal.
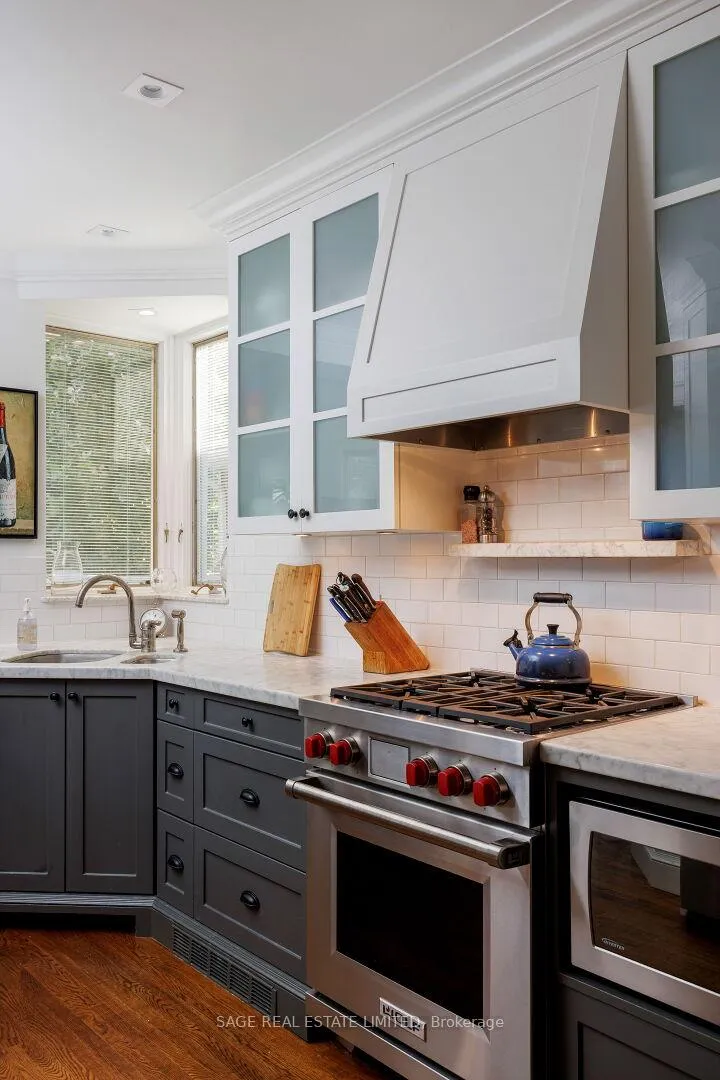
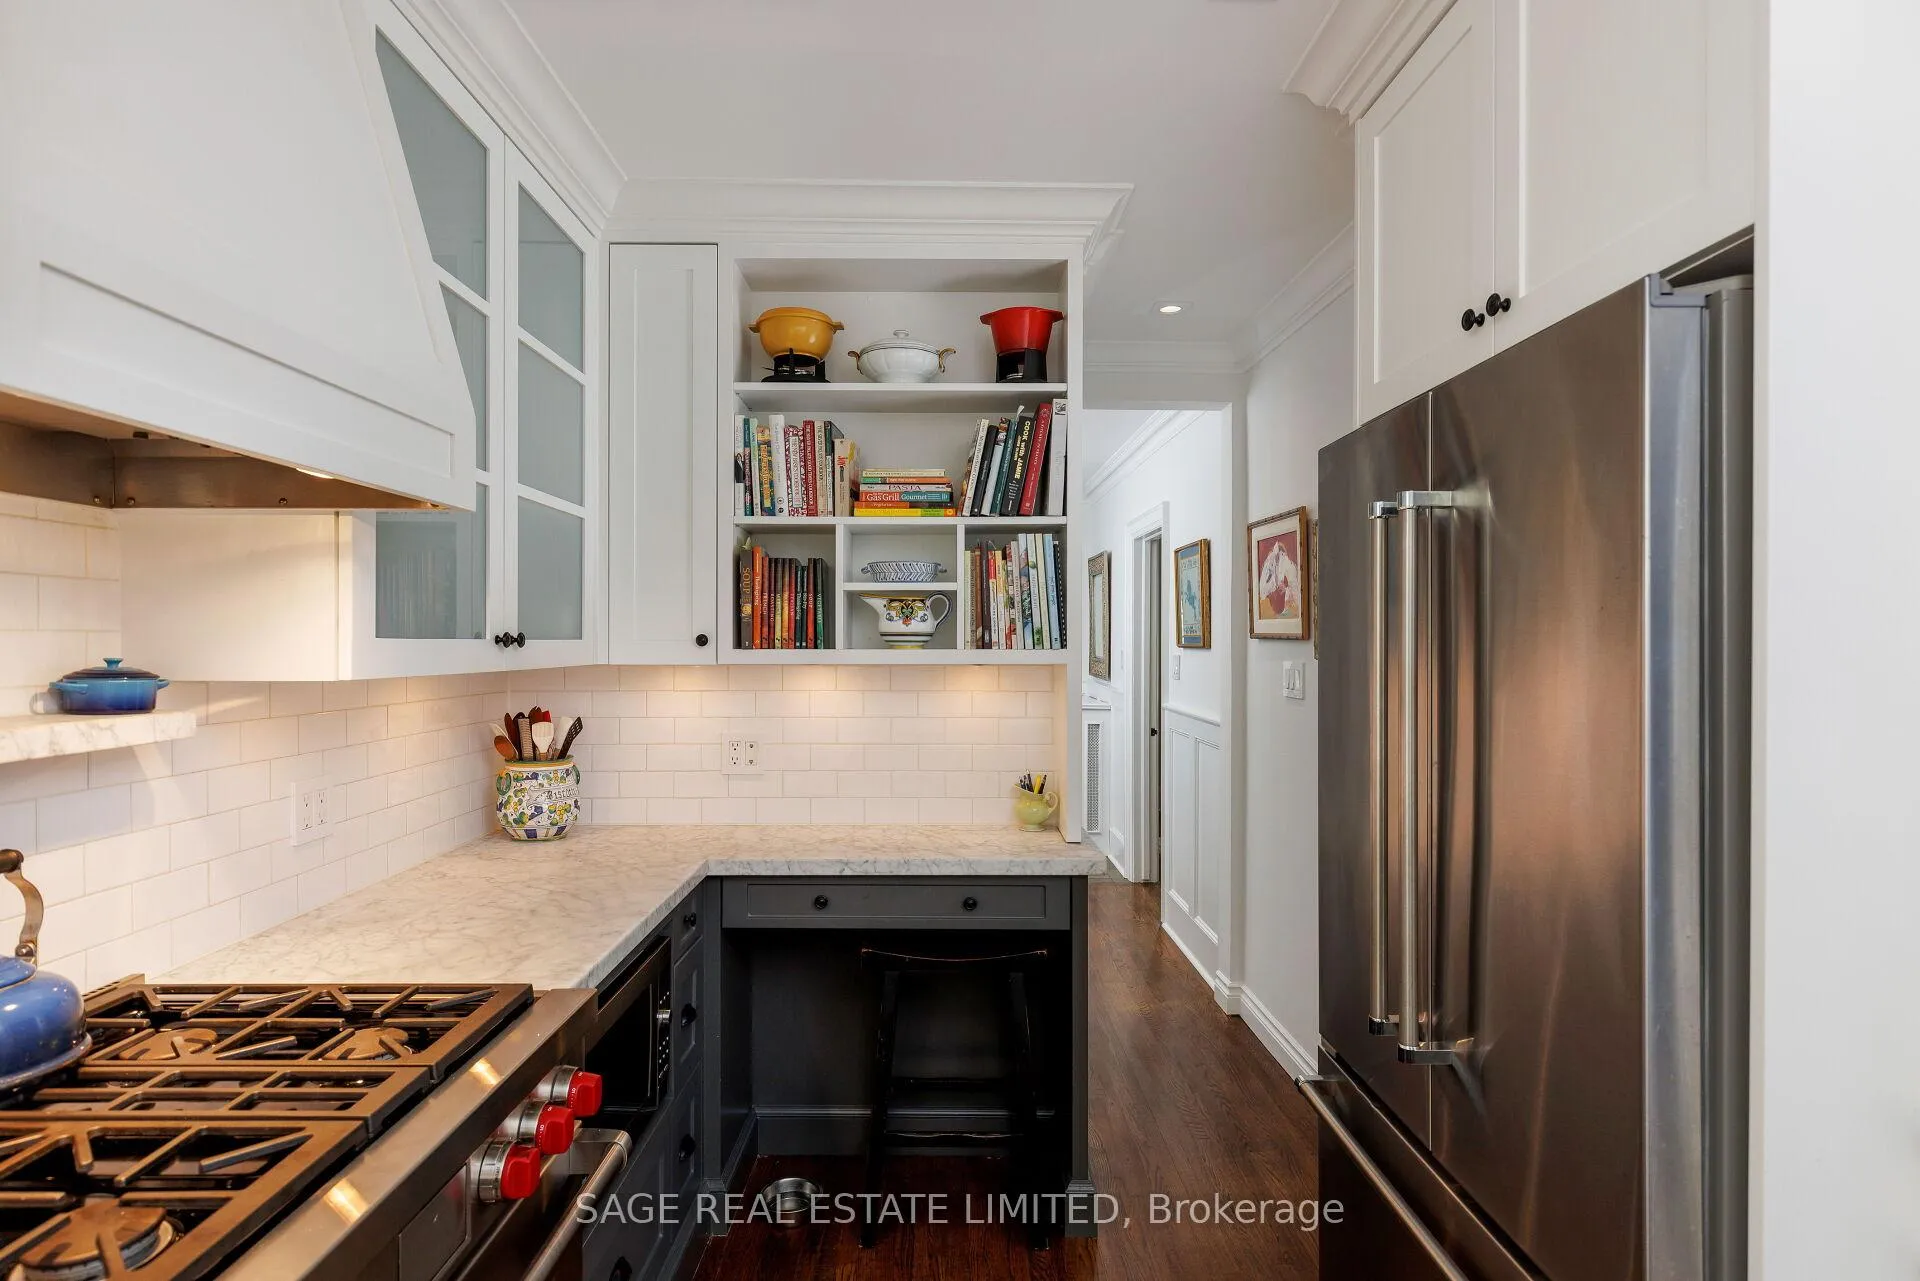
- Updated kitchen with luxury appliances and marble.
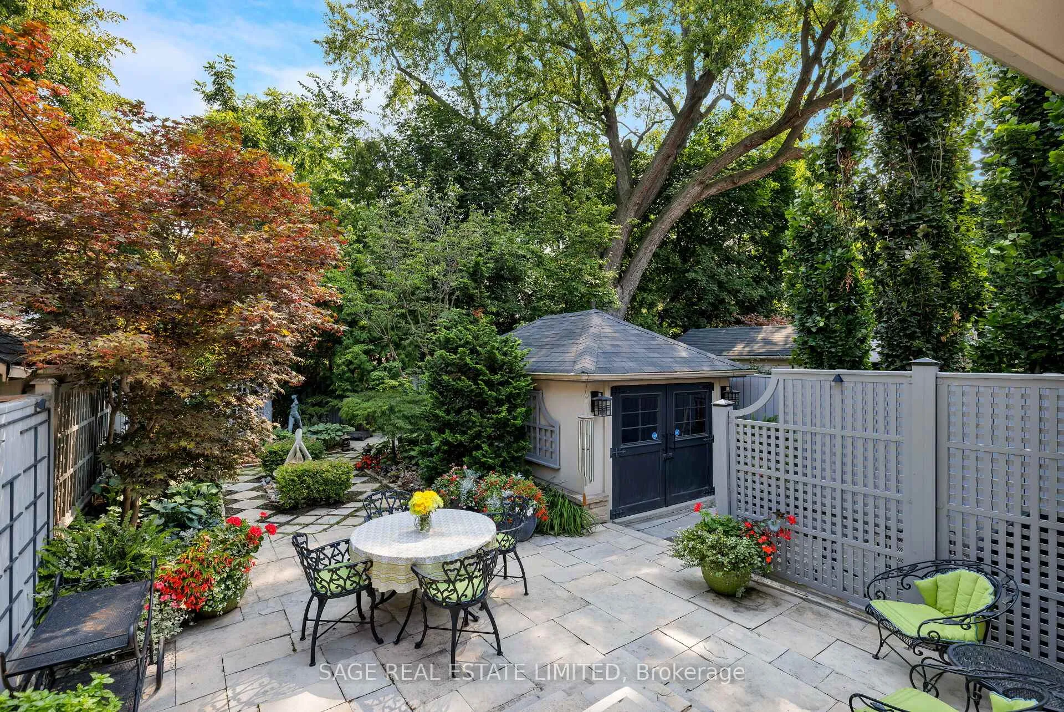
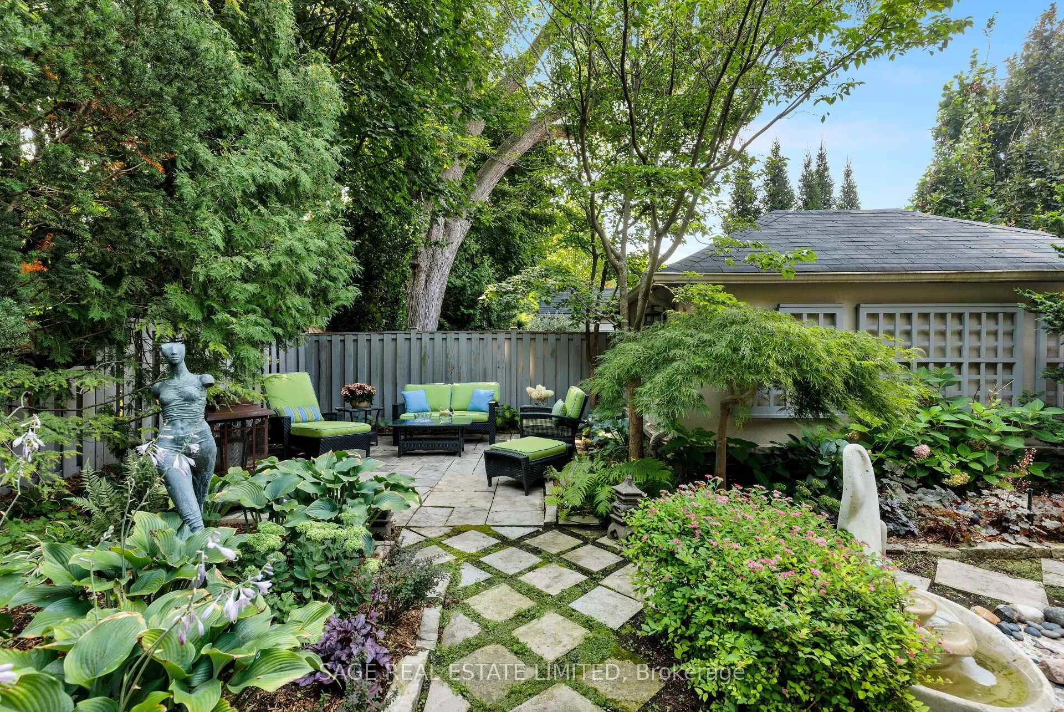
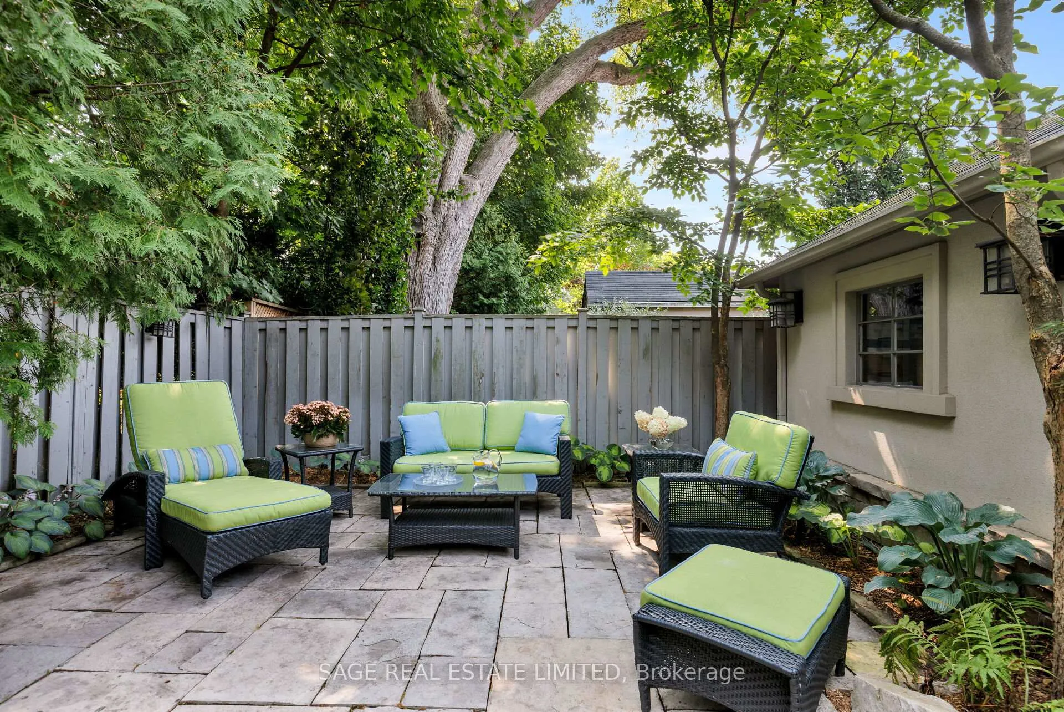
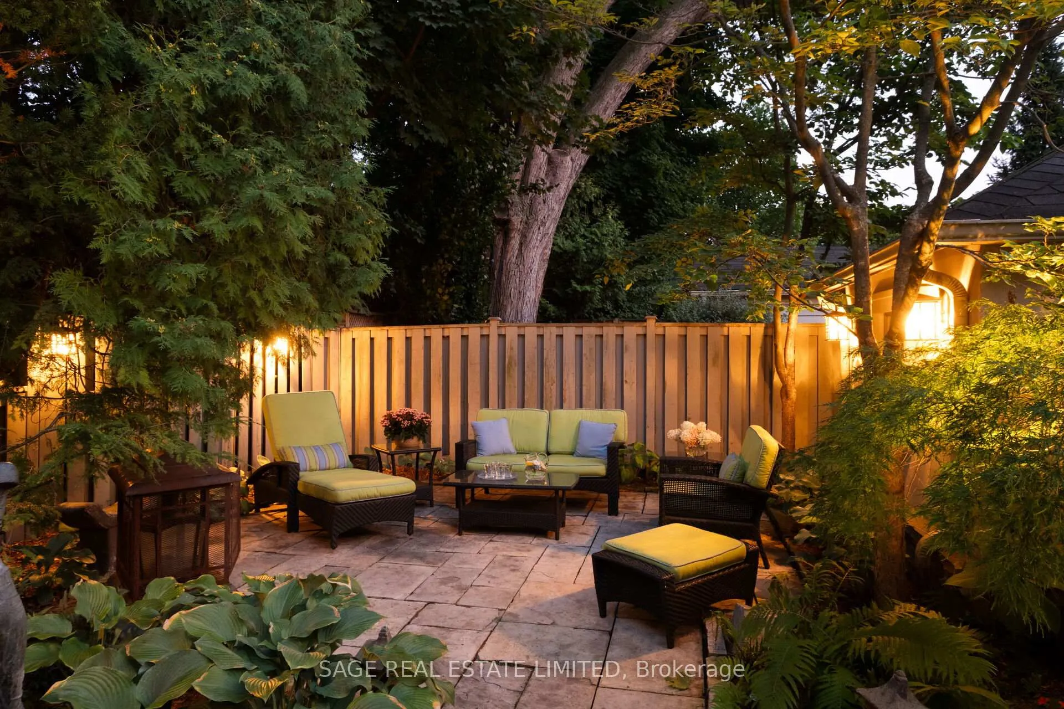
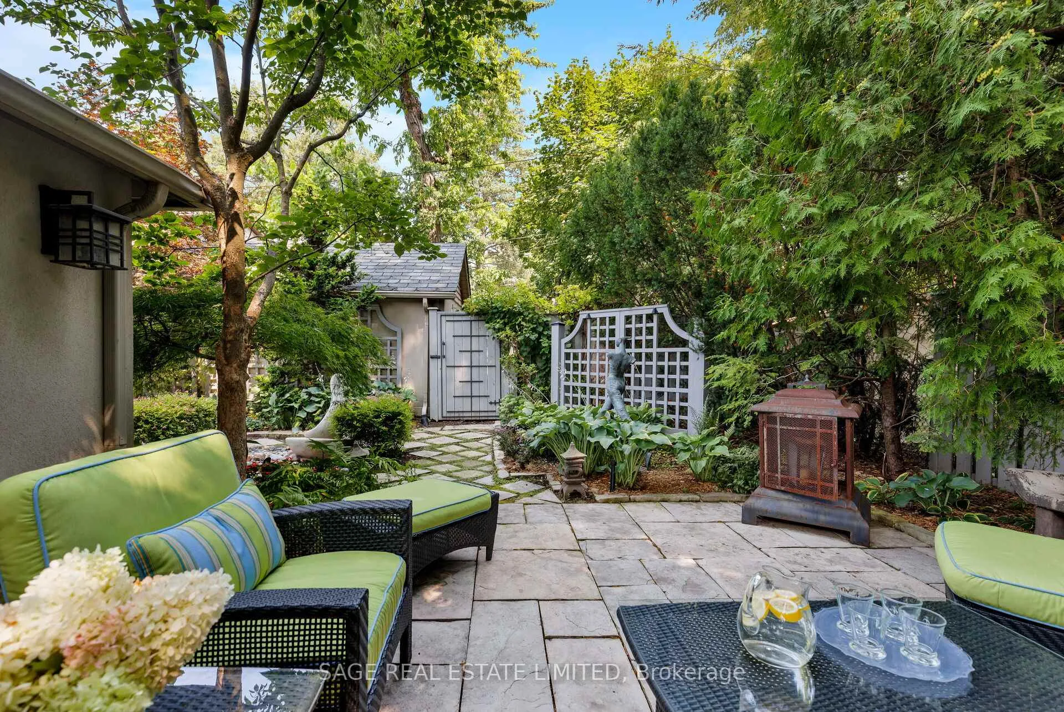
- Private outdoor entertaining area with water feature.
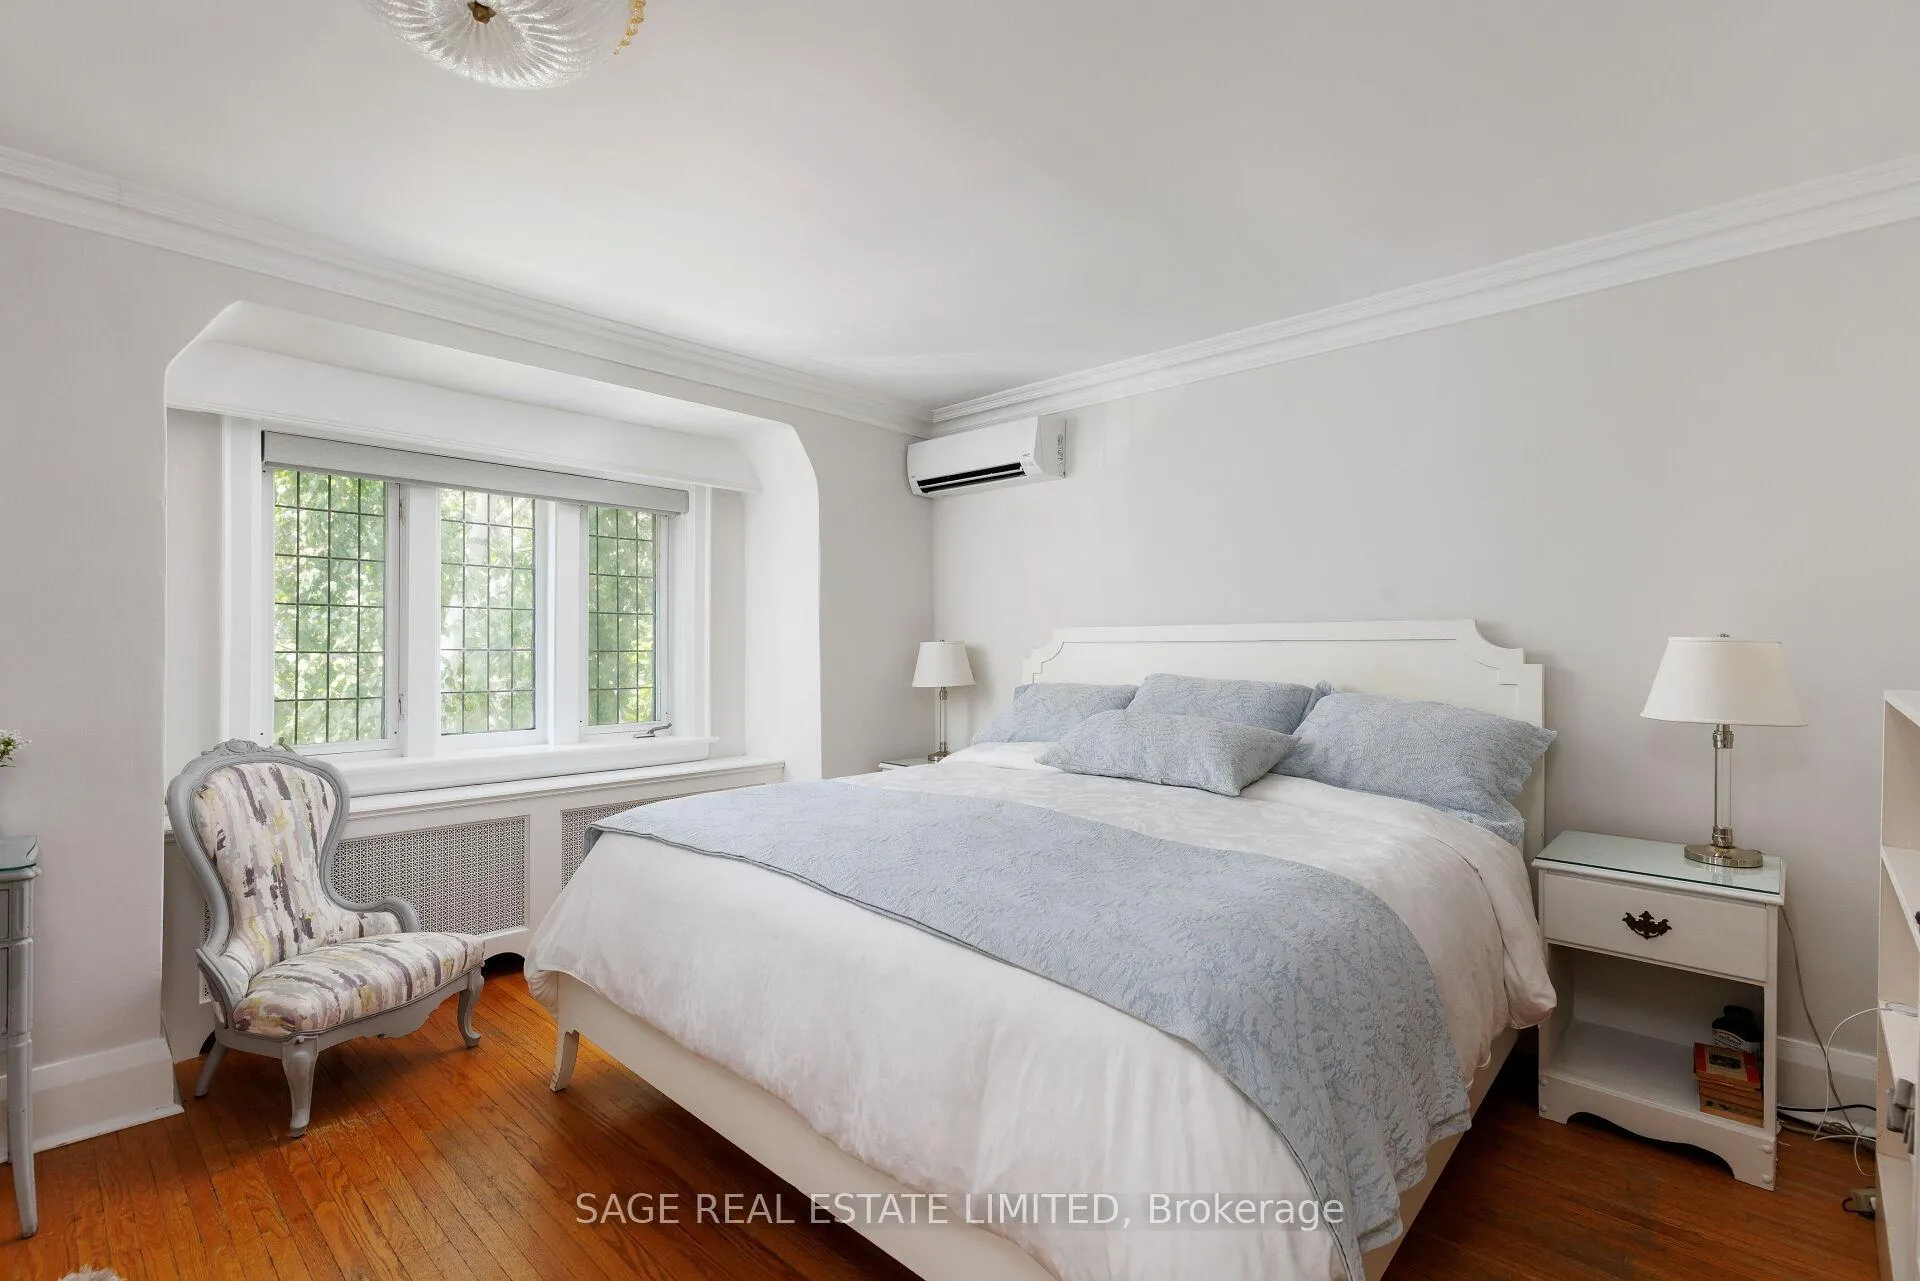
- Large primary bedroom with five-piece bathroom.
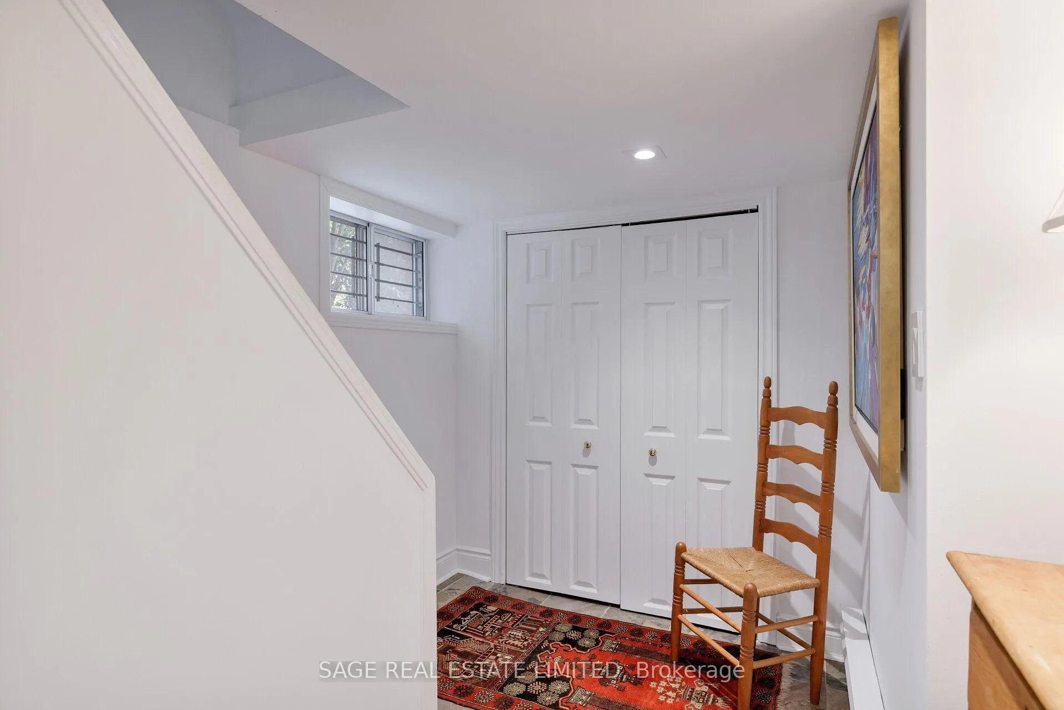
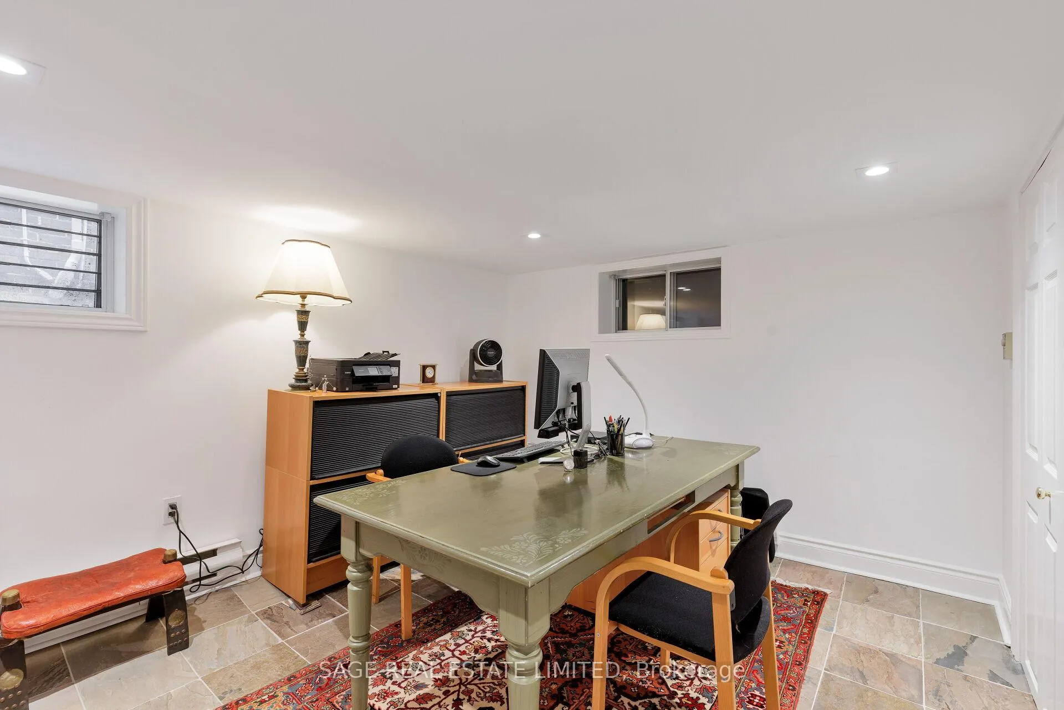
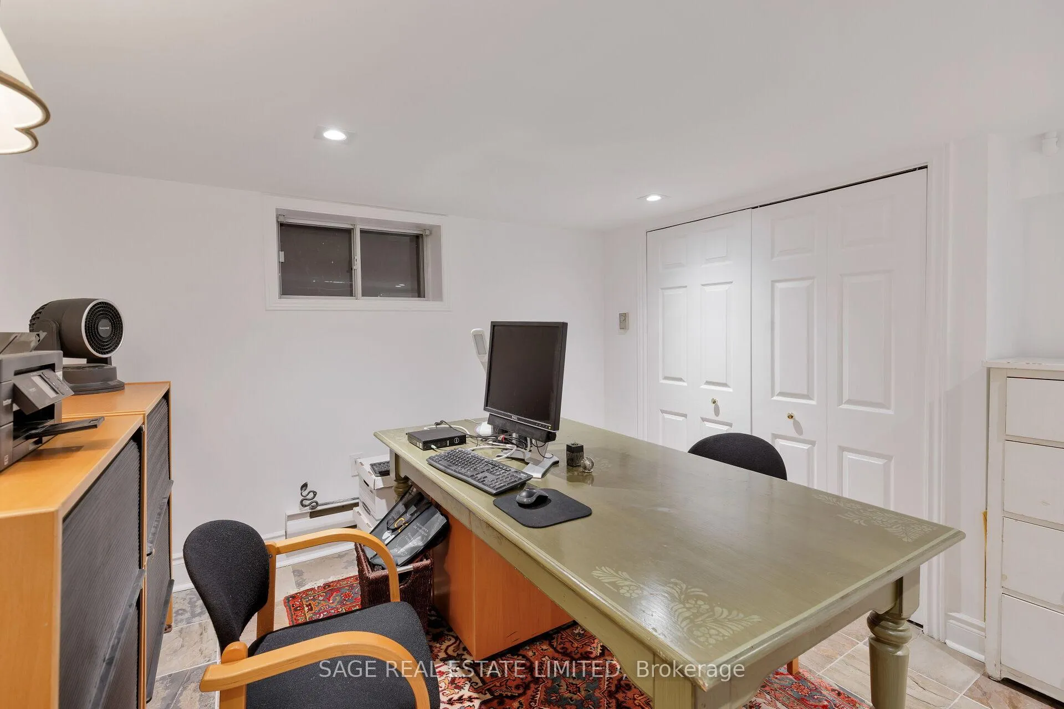
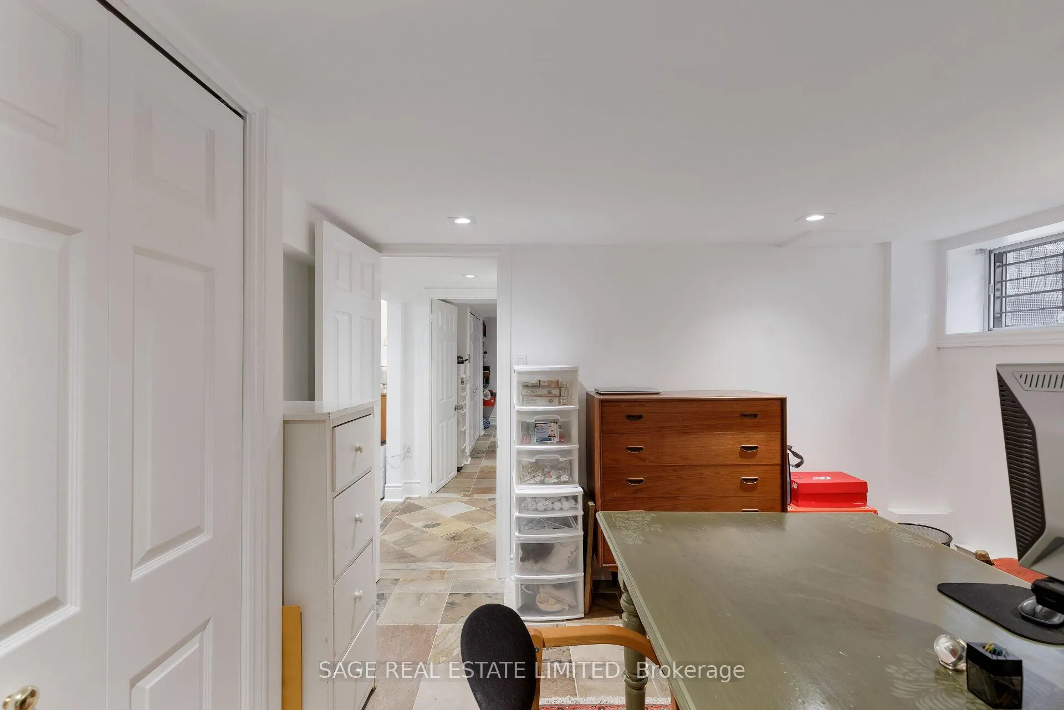
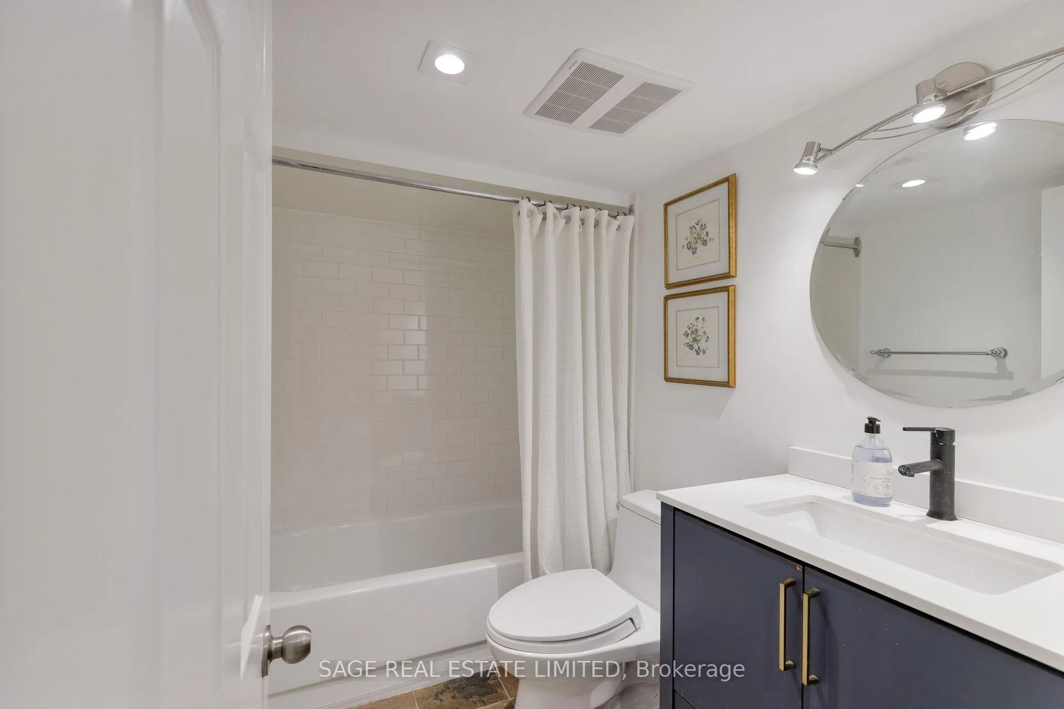
- Bright lower level with versatile bedroom and laundry.
- Close to top schools, shops, and dining.
- Quick access to downtown and the airport.
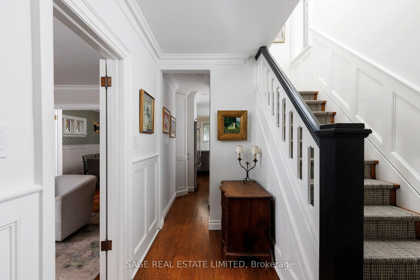
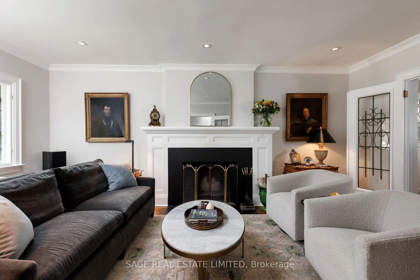
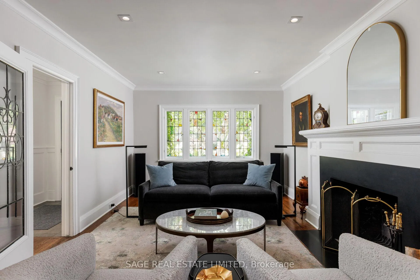
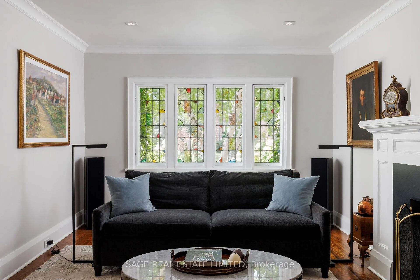
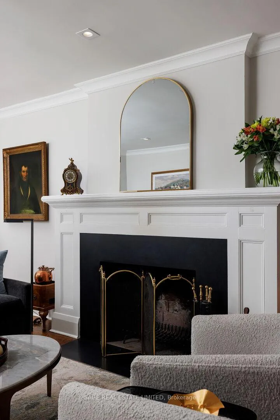
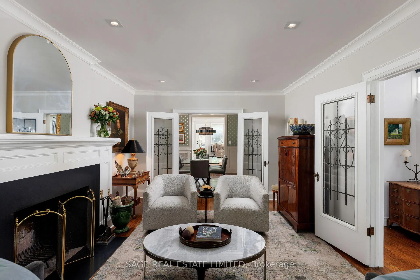
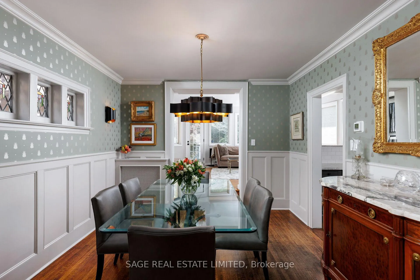
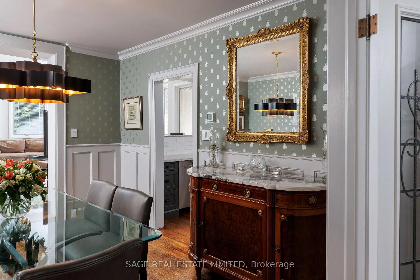
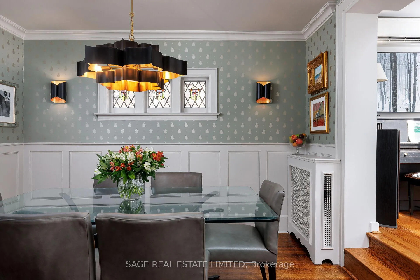
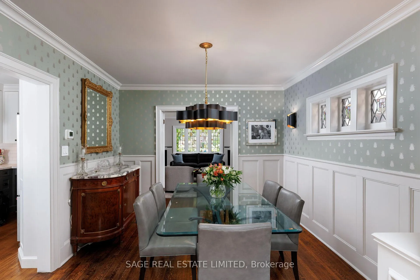
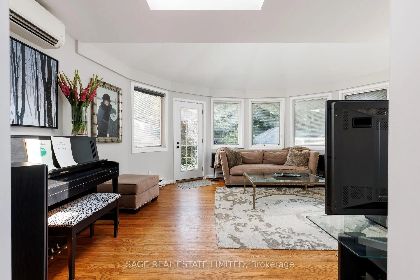
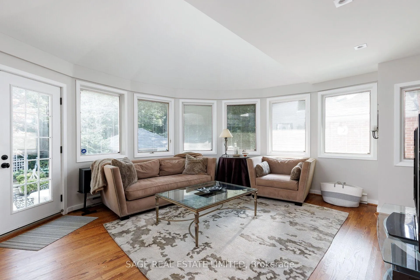
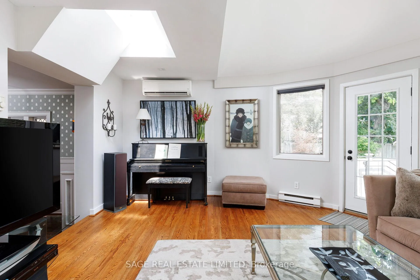
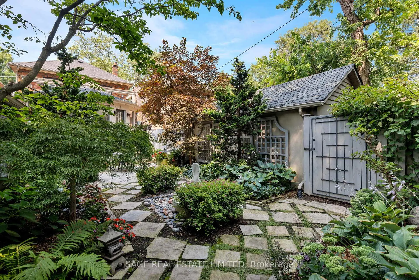
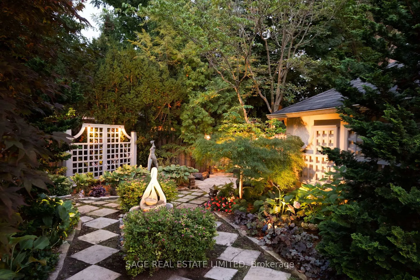
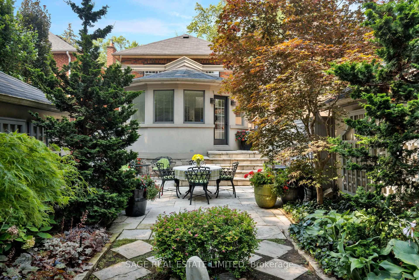
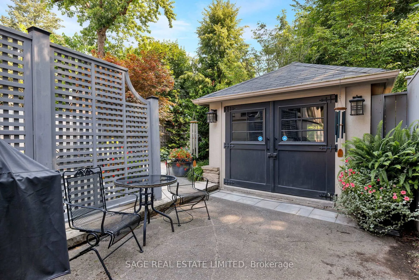
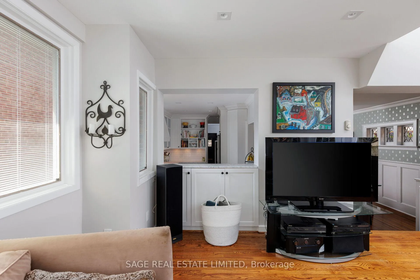
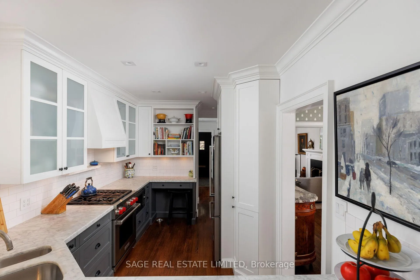
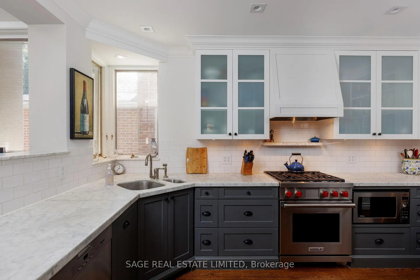
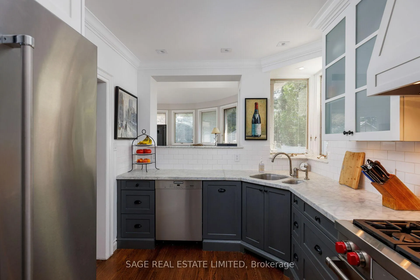
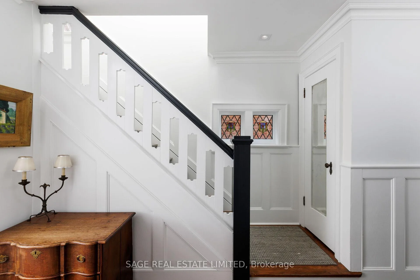
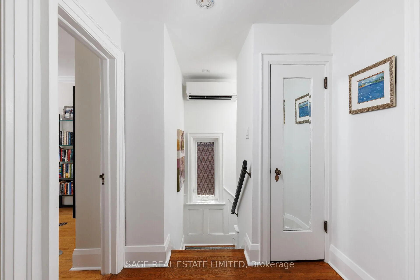
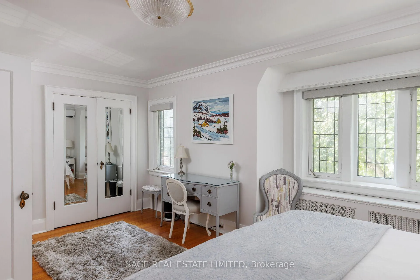
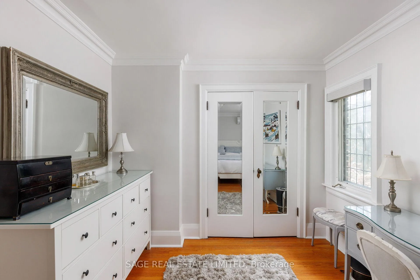
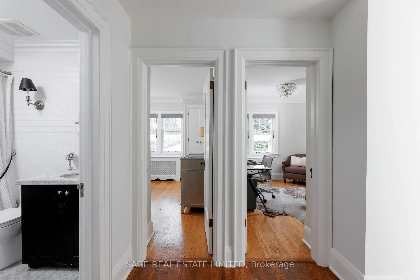
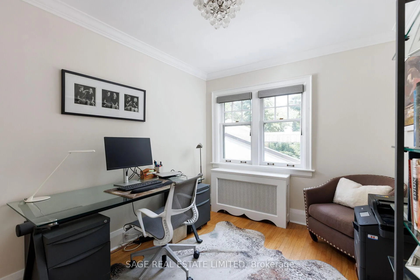
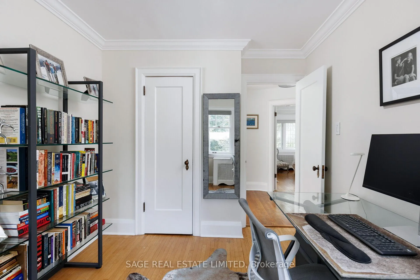
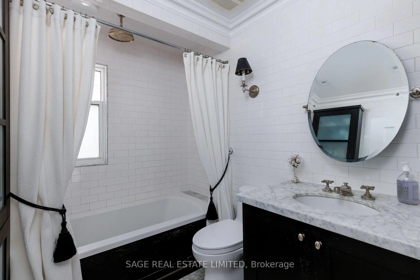
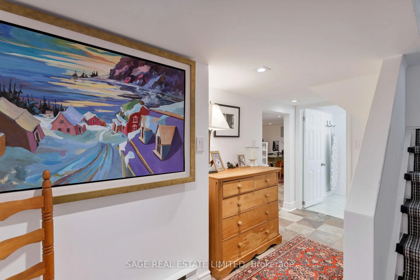
A LASTING IMPRESSION IN THE KINGSWAY. With its classic Tudor design and professionally landscaped grounds, this Kingsway residence leaves a lasting impression from the very first glance. Elegant gardens, stone walkways, and timeless architectural lines give the home a presence that feels both enduring and welcoming. A picture-perfect setting in one of Toronto's most admired neighbourhoods. Inside, the home blends historic charm with thoughtful modern updates. Stained and leaded glass windows, crown moulding, and a marble-surround fireplace evoke traditional craftsmanship, while French doors lead to a cozy dining room surrounded by wainscotting. The updated kitchen, fitted with Italian Carrera marble and a full suite of luxury appliances, looks to the family room, where a skylight and garden views create an atmosphere of light and ease. A walkout extends the living space outdoors to the stone patio and private entertaining area where you will find vibrant gardens complete with a water feature. Skylit stairs lead to a large primary bedroom, five-piece bathroom with rain shower, and two bright bedrooms with closets. The lower level offers a bright laundry room, versatile bedroom, full bath, and ample storage. A rebuilt garage with barn doors completes the property, combining beauty and practicality in equal measure. Ideally located near top schools, Bloor Street shops and dining, and some of Torontos best golf, with quick access to downtown and the airport. This is more than a residence, it is a true classic, ready to make a lasting impression.
Key Facts & Features
Property Costs
- Annual Property Tax Amount
- $9,343
- Land Transfer Tax Fee
- $82,400
- Basement Type
- Finished
Interior Features
- Interior Extras
- None
- Fireplace/Stove
- Yes
- Elevator
- No
Exterior Features
- Pool
- None
Building
- Building Type
- Detached
- Building Style
- 2-Storey
Construction
- Exterior Finish
- Brick
- Roof
- Asphalt Shingle
- Foundation Details
- Block
- Special Designation
- Unknown
Lot
- Lot Front
- 30.00 ft
- Lot Depth
- 125.00 ft
Inclusions
- Inclusions
- Stainless Steel Appliances (Wolf Gas Range/Electric Oven, KitchenAid Refrigerator, Panasonic Microwave, Vent-a-hood Kitchen Hood, Miele Dishwasher), Whirlpool Washer/Dryer, All Window Coverings, All Electric Light Fixtures, All Built-In Storage, Garden Water Feature
Parking & Garages
- Garage Type
- Detached
- Garage Spaces
- 1
- Parking Spaces
- 3
- Total Garage And Parking Spaces
- 4
Heating & Cooling
- Heat Source
- Gas
- Heat Type
- Radiant
- Air Conditioning
- Wall Unit(s)
- Water
- Municipal
- Sewers
- Sewer
- Bedrooms
- 3 + 1
- Washrooms
- 2
- Kitchens
- 1
- Family / bonus room
- Yes
Room sizes
- Living Room—Ground level, Fireplace, Leaded Glass, Pot Lights
- Dining Room—Ground level, Wainscoting, Stained Glass, Wall Sconce Lighting
- Kitchen—Ground level, Stainless Steel Appl, Marble Counter, B/I Desk
- Family Room—Ground level, W/O To Patio, Large Window, Skylight
- Primary Bedroom—Second level, Double Closet, Hardwood Floor, Leaded Glass
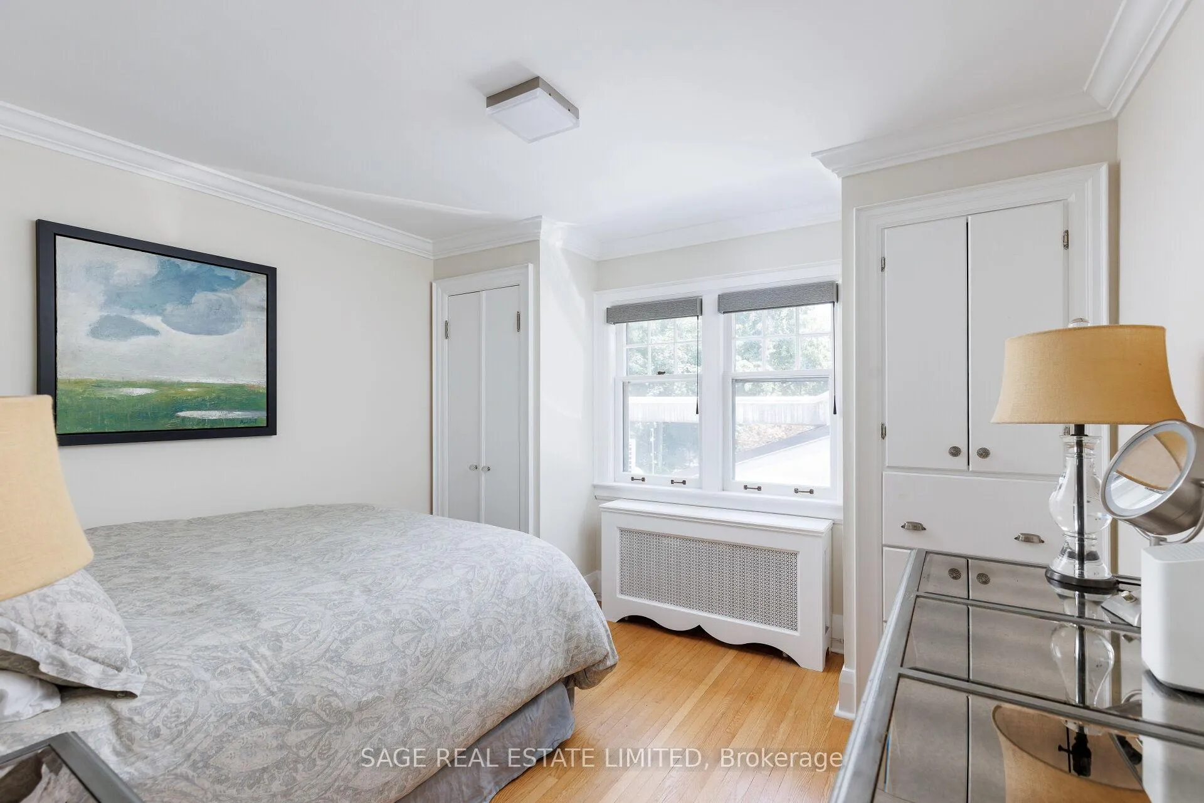
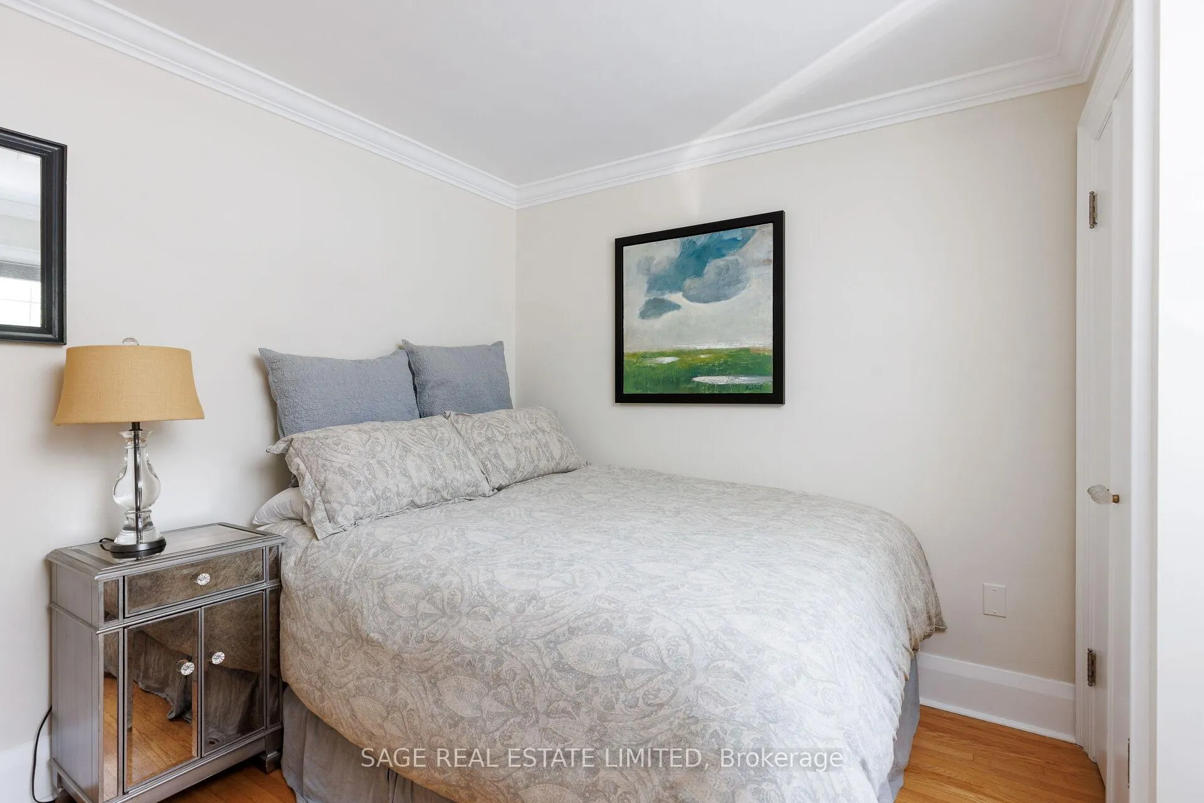
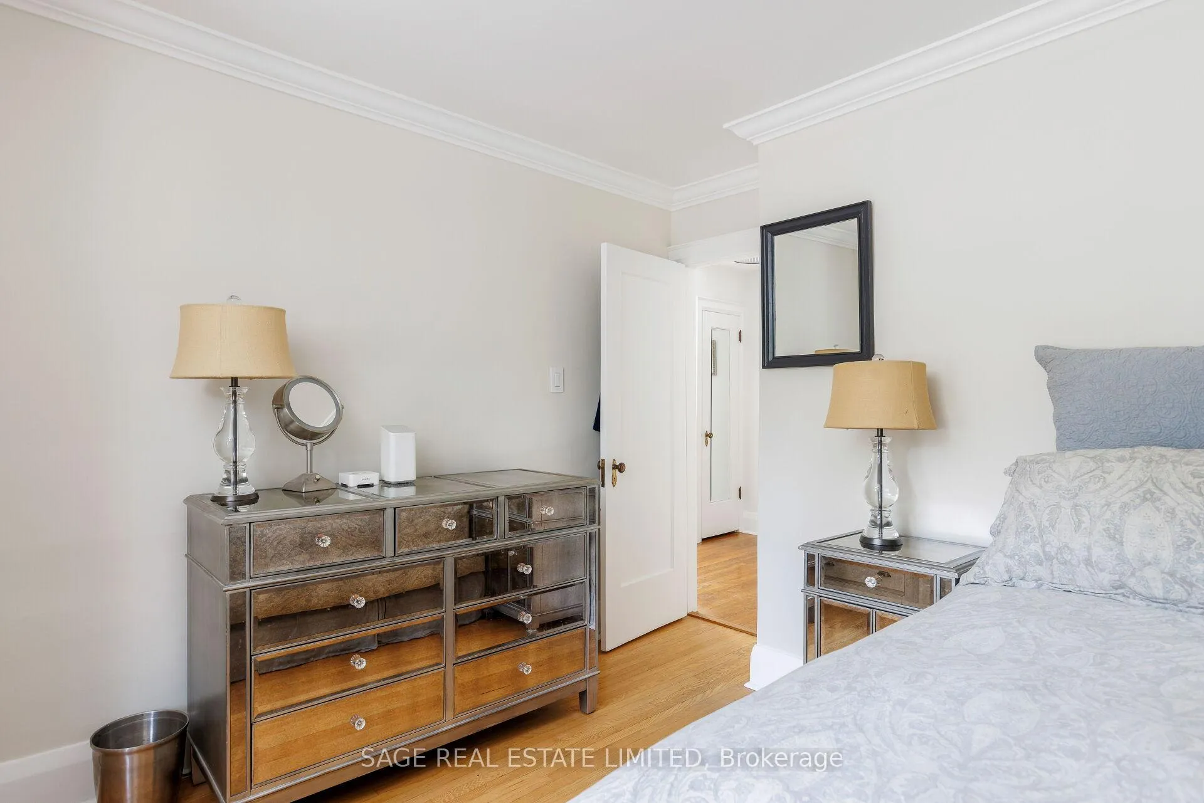
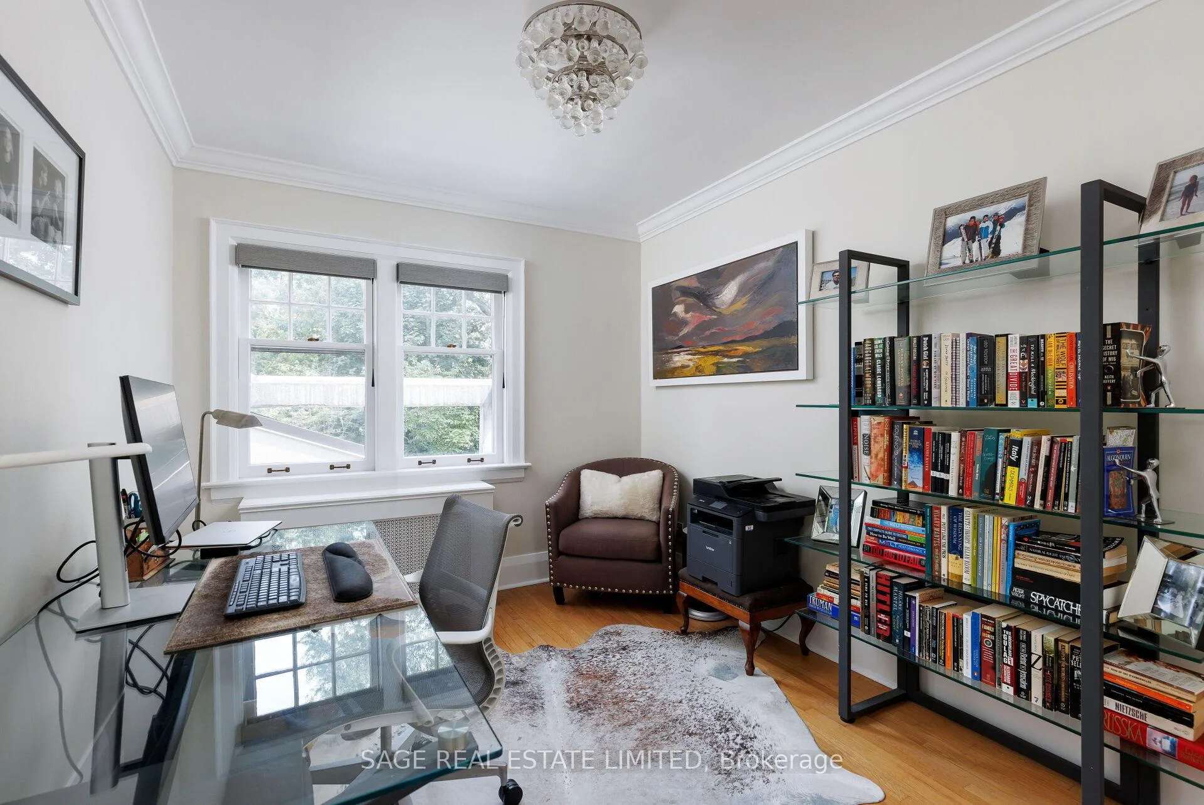
- Bedroom 2—Second level, Closet, Window, Hardwood Floor
- Bedroom 3—Second level, Closet, Window, Hardwood Floor
- Bedroom—Basement level, Above Grade Window, Double Closet, Pot Lights
- Laundry—Basement level, Laundry Sink, Pantry, Above Grade Window
Washrooms
- 5-piece, Second
- 4-piece, Basement
- Municipality
- Etobicoke
- Neighbourhood
- Kingsway South
- Main cross streets
- Bloor St. W/Royal York Rd.
- Directions
- Via Bloor Street West
- MLS® number
- W12924178
- Data source
- Toronto Regional Real Estate Board
- Status change
- 2026-04-09
- Listed on
- 2026-03-26
- Days on market
- 14 days
- Possession type
- 60-89 days
- Co-op commission
- 2.5%+HST
- Seller
- Listed by
- SAGE REAL ESTATE LIMITED
Home Market Value
Current home valuation for 35 Grenview Boulevard N, Etobicoke, Kingsway South, Etobicoke, ON. Listed for $2,189,000
HOMEH Estimate
$2,192,500
Estimated Sales Range
$1,732,075 - $2,652,925
HOMEH Estimate for 35 Grenview Boulevard N, Etobicoke, Kingsway South
Calculated with a real agent's CMA method — 45+ years of experience, codified. Not an AI guess.
For the owner
Is this your home? Track its value.
Get this home's HOMEH Estimate by email once a month, with how many homes are for sale around you.
Mortgage Payment Calculator
Compare up to 4 down payment scenarios
20% required for homes $1.5M or more
$437,800
| Scenario 1 | Scenario 2 | Scenario 3 | Scenario 4 | |
|---|---|---|---|---|
−Down payment | % $ | % $ | % $ | % $ |
+CMHC insurance | $0 | $0 | $0 | $0 |
=Total mortgage | $1,751,200 | $1,641,750 | $1,532,300 | $1,422,850 |
Amortization | ||||
Mortgage rate | % | % | % | % |
| Payment frequency | ||||
=Mortgage payment | $8,550monthly | $8,016monthly | $7,481monthly | $6,947monthly |
Land Transfer Tax
$41,200
$41,200
$82,400
Around this home
Data provided by OpenStreetMap & Fraser Institute School Rankings
Ask HOMEH
New!Hi there!
👋Text or call (416) 301-9001
Recommended for you
Based on homes you've looked at.
No recommended properties found.
Nearby similar homes
No nearby properties found.
More real estate resources
Other homes nearby
Explore this area
Nearby neighbourhoods
No nearby listings available.