
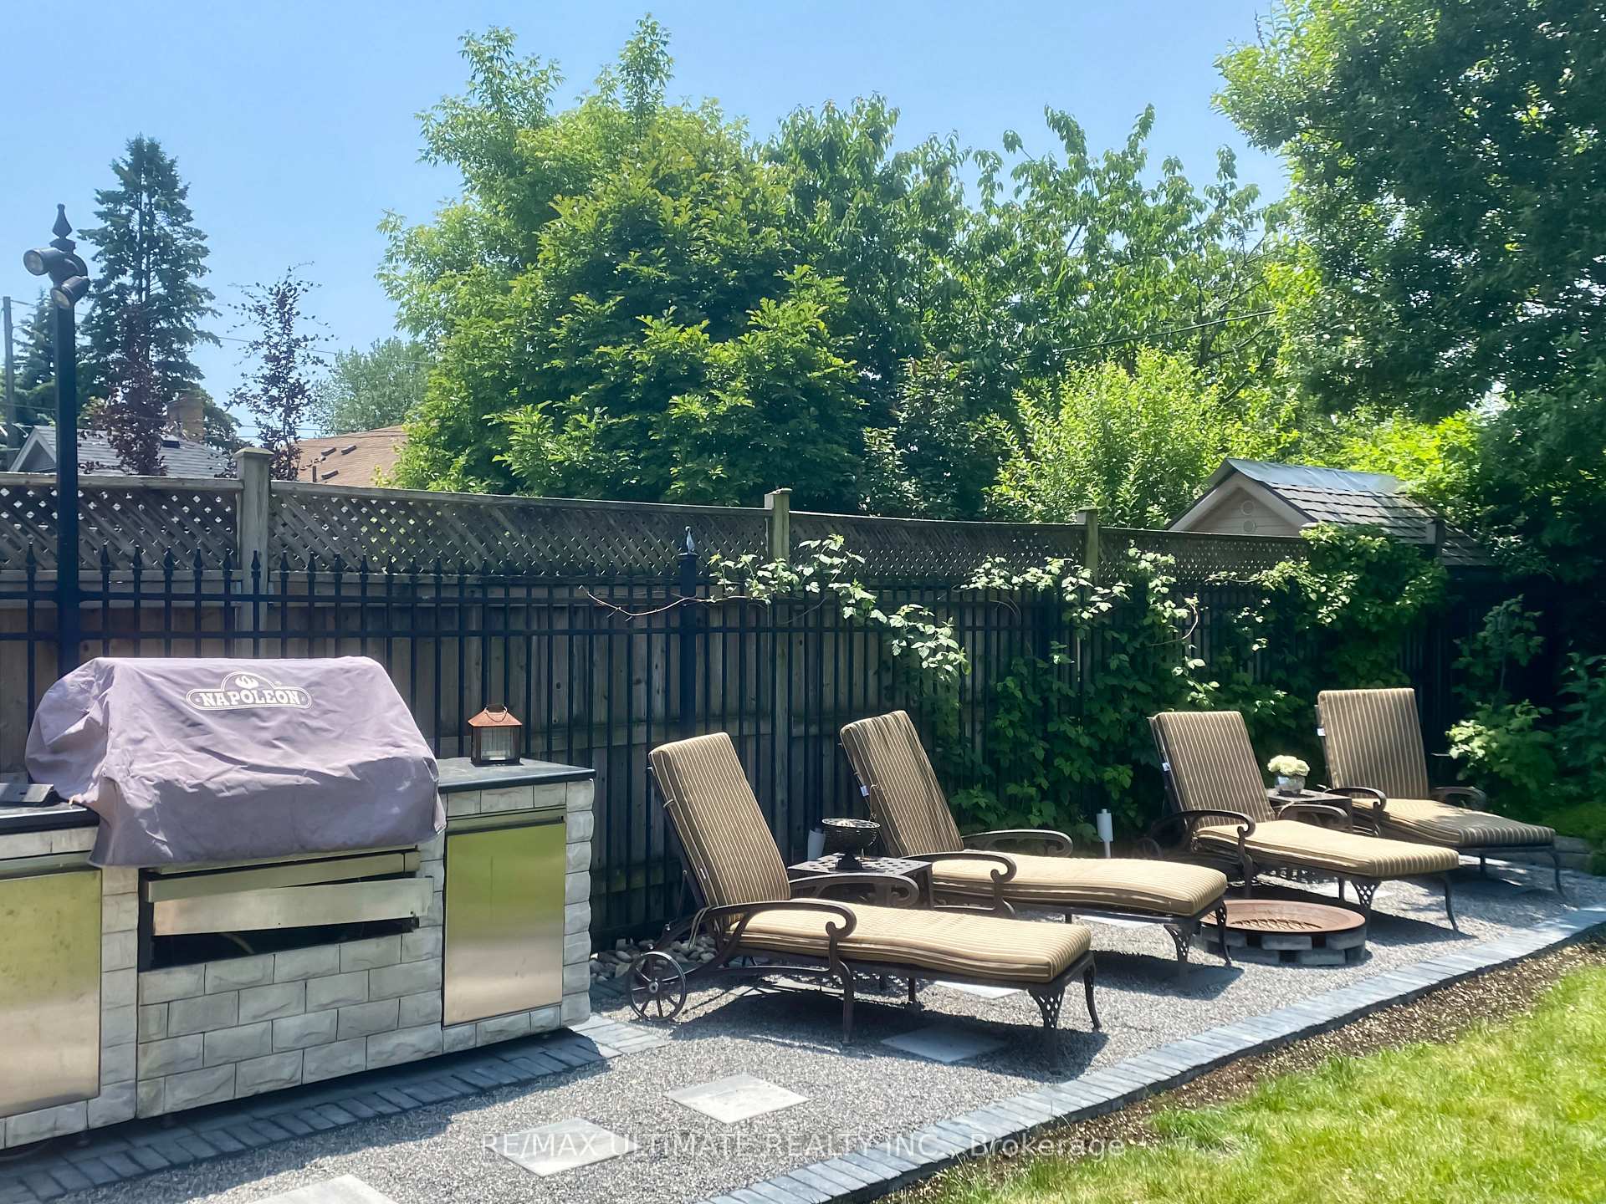
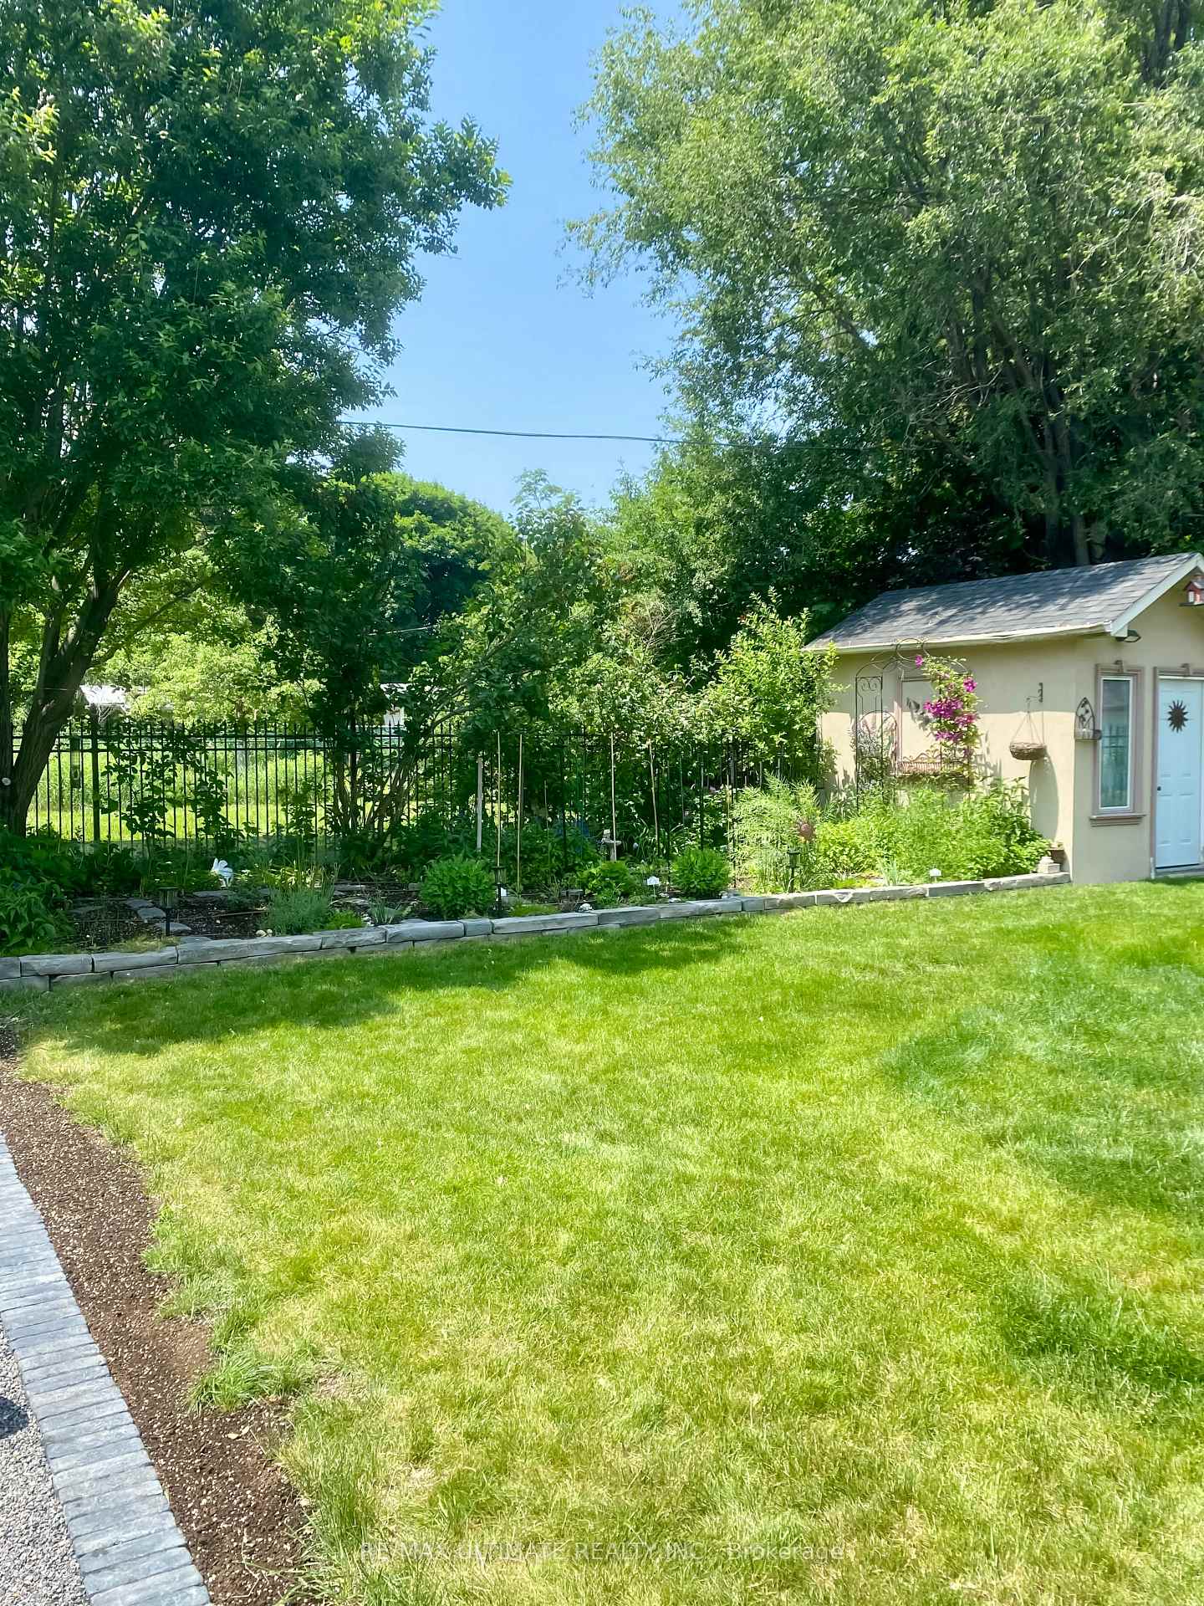
38 Wilmar Road
Etobicoke (Islington-City Centre West), ON M9B 3R9
- 5Bedrooms
- 5Bathrooms
- 2Garage
- 3500–5000Sq Ft
- $10,791Tax
- 50×149 ftLot Size
 Estimated Value:$2,610,045See Free Estimate Report

Sale & Price History for 38 Wilmar Road, Etobicoke, Islington-City Centre West
| Start Date | End Date | Price | Event | MLS# |
|---|---|---|---|---|
| No listing history available | ||||
Real estate boards require you to or to see the full details of this property.
*Sold prices and complete sale & price history are regulated data. Under the Trust in Real Estate Services Act, 2002 (TRESA) and the rules of the Real Estate Council of Ontario (RECO), and pursuant to the Multiple Listing Service® rules of the Canadian Real Estate Association (CREA) and the Toronto Regional Real Estate Board (TRREB), this information may be shown only to registered users who have agreed to the applicable terms of use (a Virtual Office Website, or "VOW," arrangement). HOMEH Inc., Brokerage therefore provides it to signed-in members only. Creating an account is free and takes under a minute.
About 38 Wilmar Road, Etobicoke, Islington-City Centre West
Summarized Description
- Custom-built luxury residence with elegant finishes.
- Renovated basement ideal for entertaining.
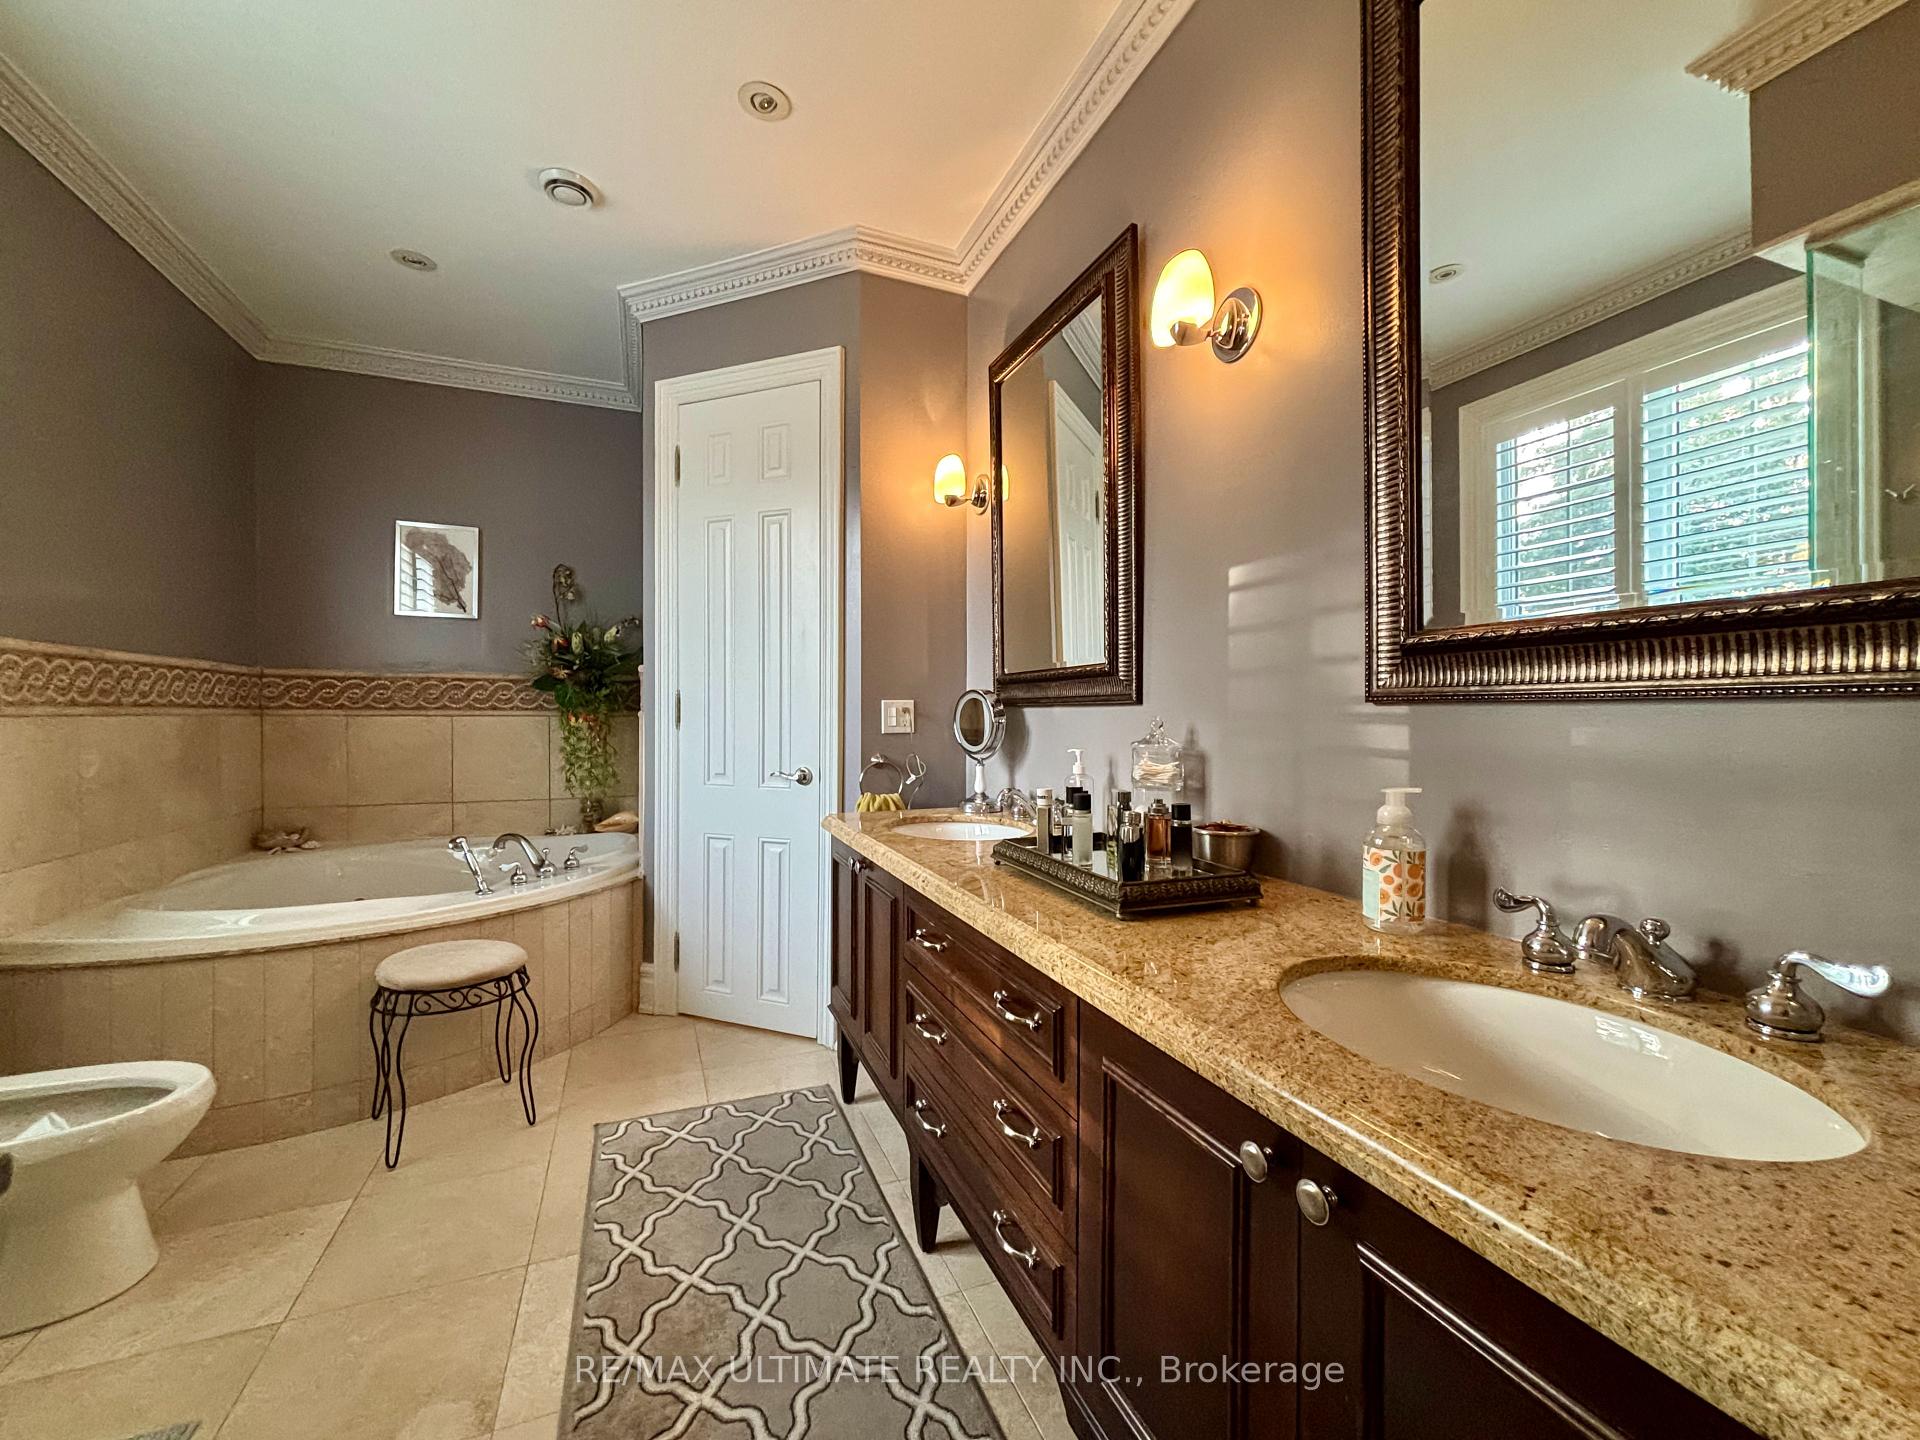
- Spa-inspired ensuite with jet tub and bidet.
- Professionally finished basement with secondary kitchen.
- Multiple fireplaces add warmth and sophistication.
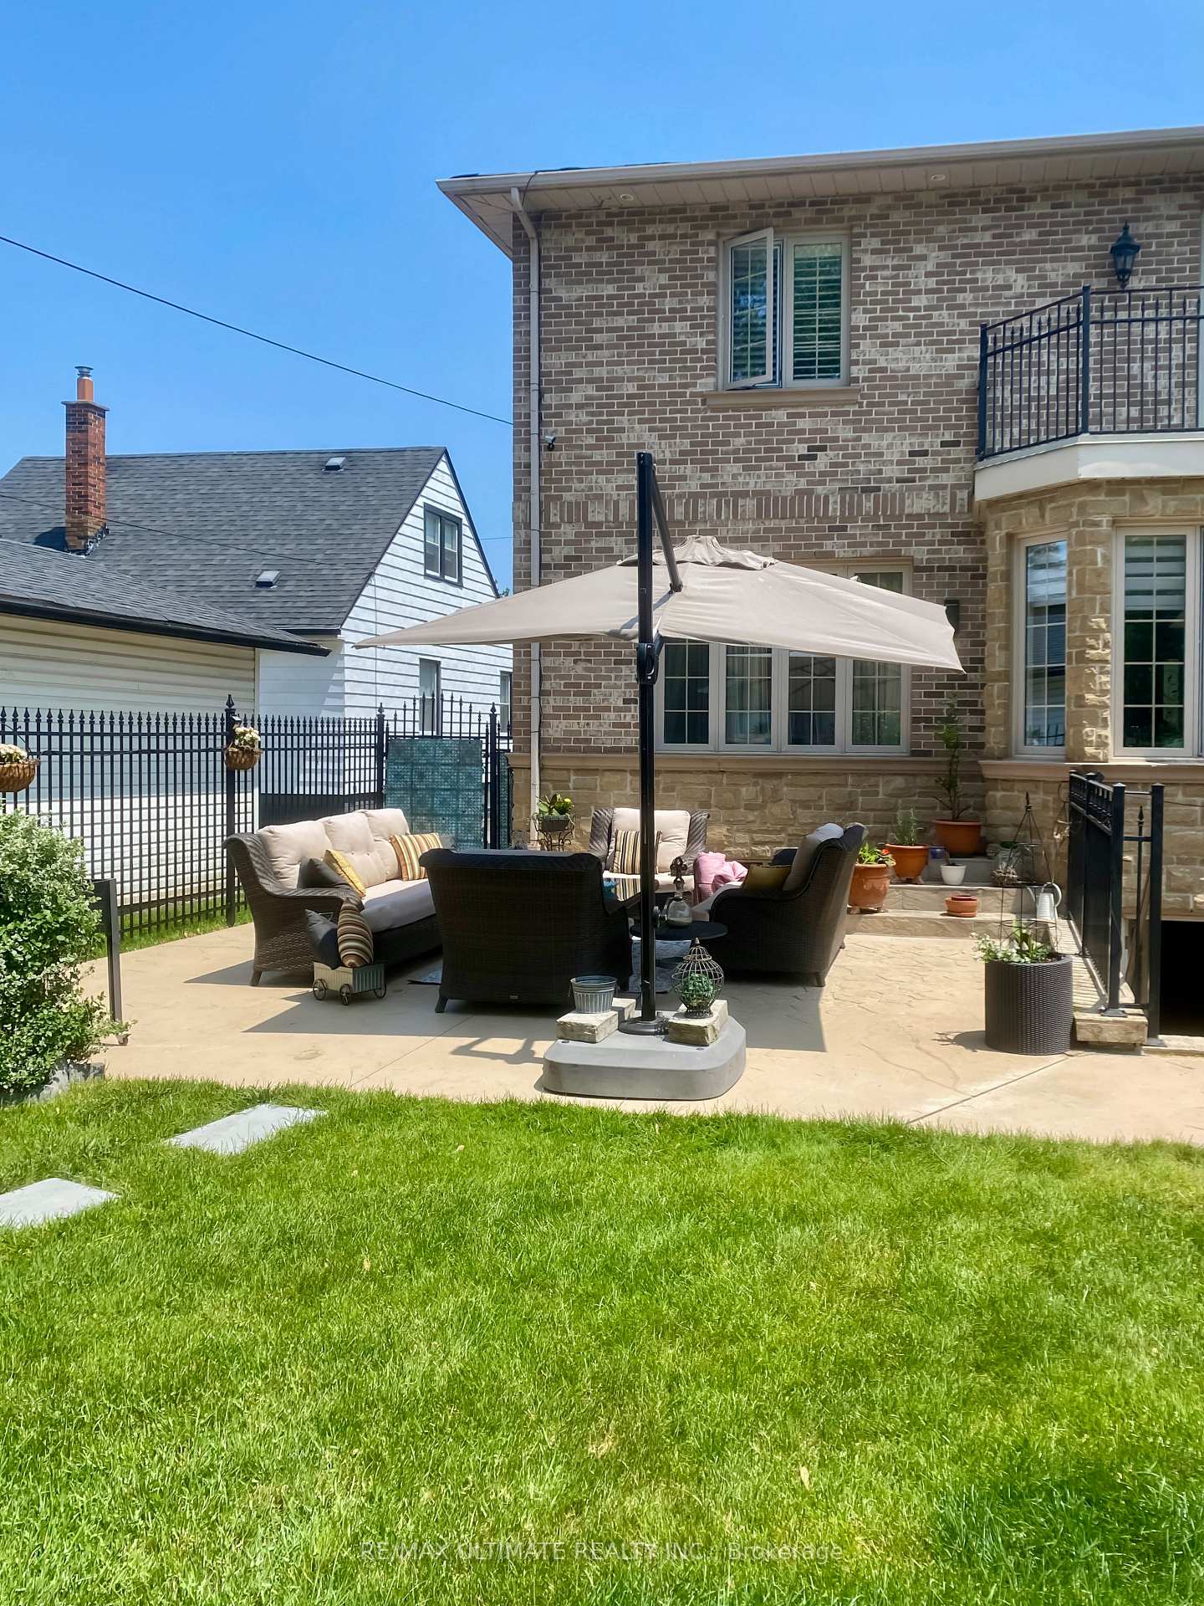
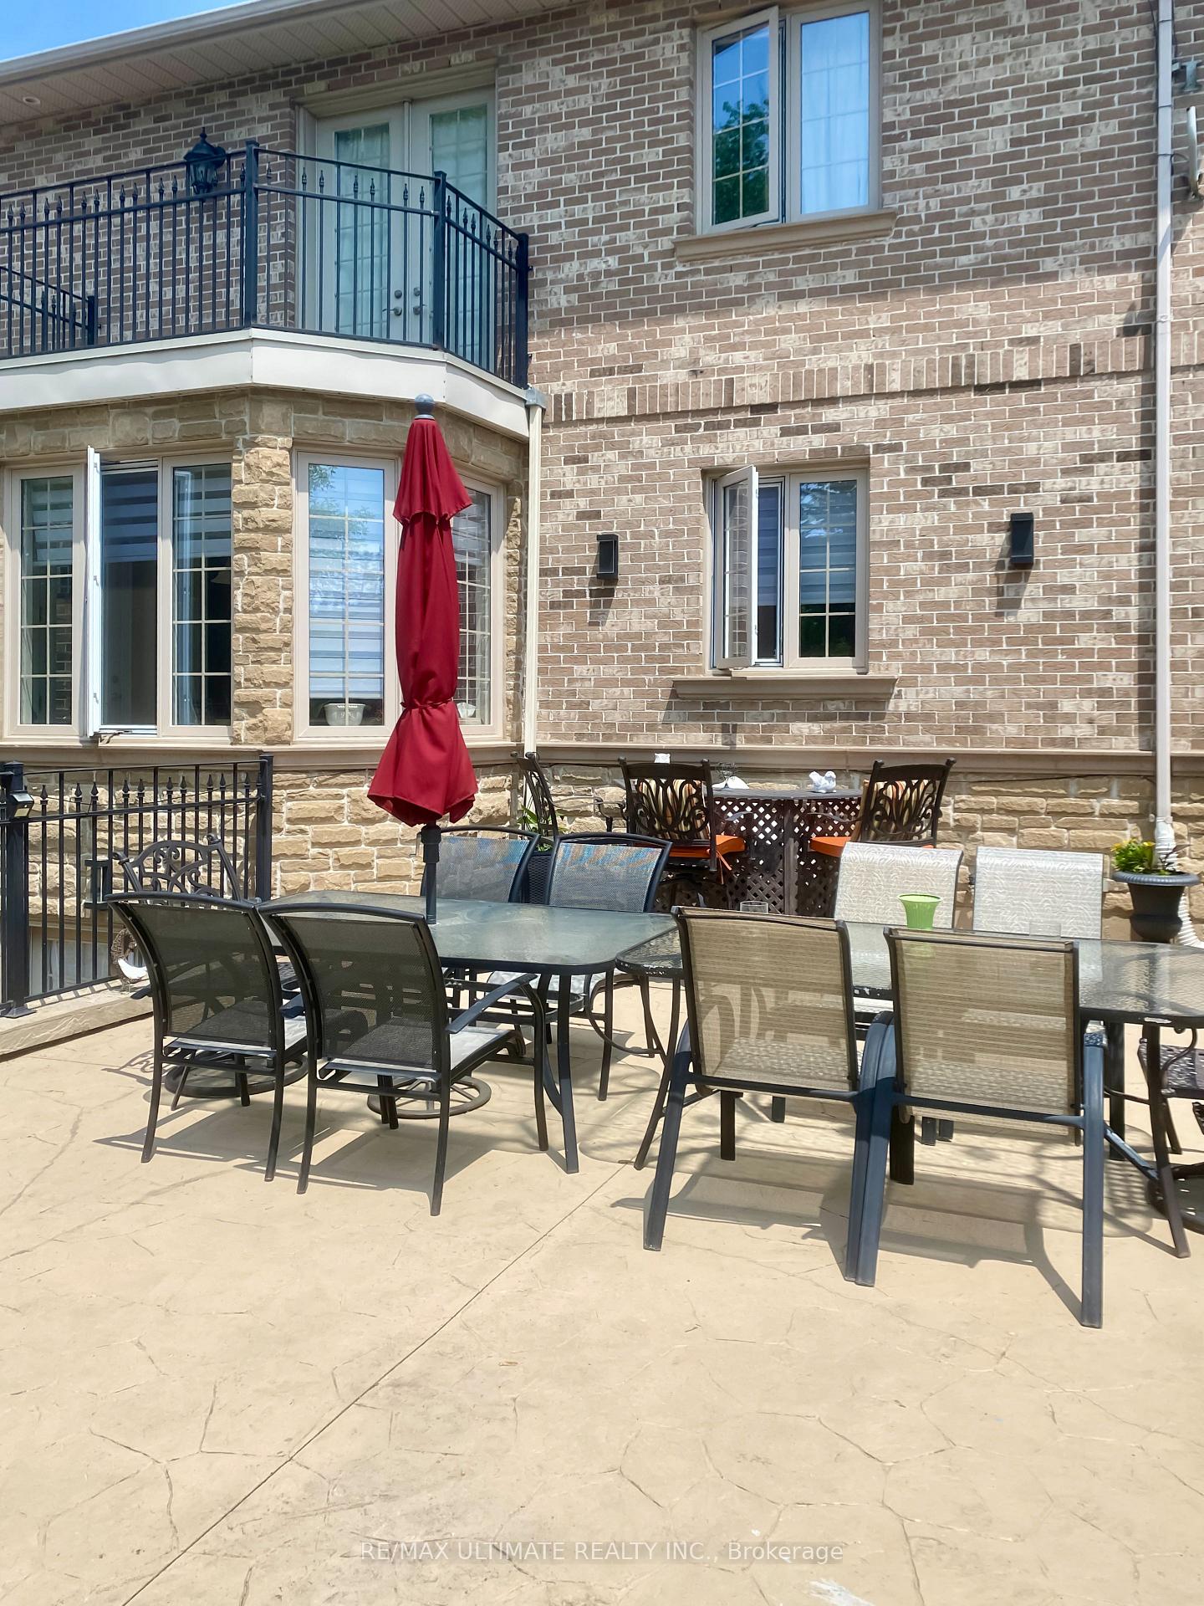
- Private outdoor setting perfect for relaxation.
- Double car garage with loft storage space.
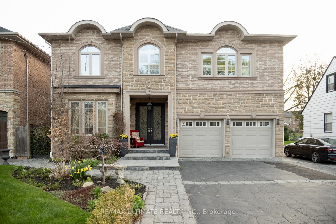
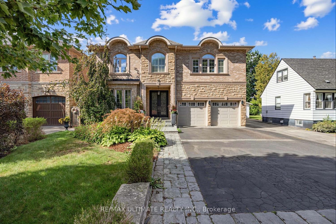
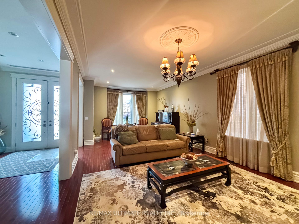
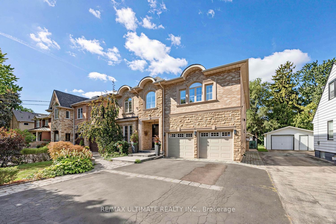
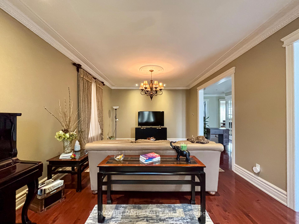
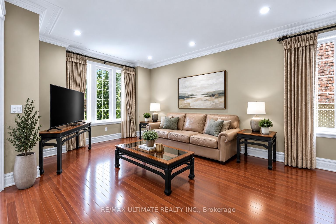
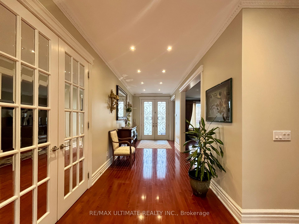
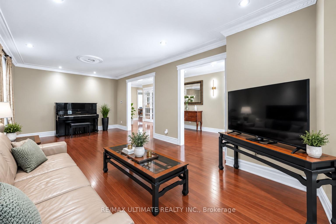
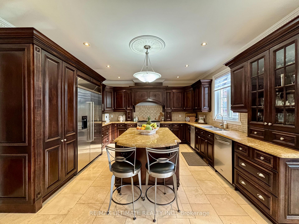
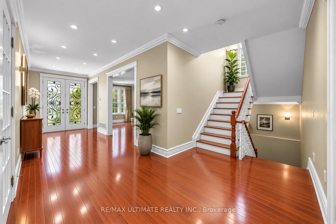
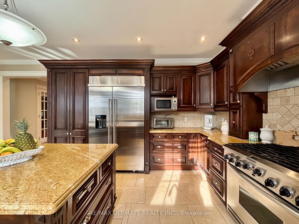
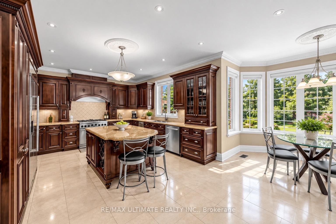
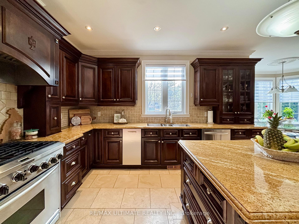
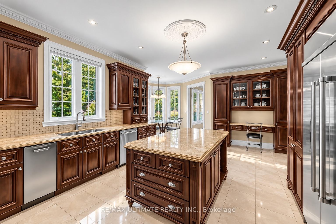
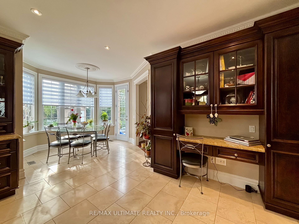
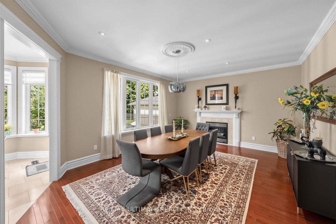
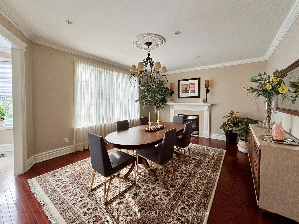
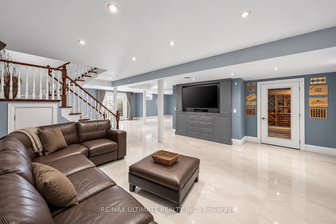
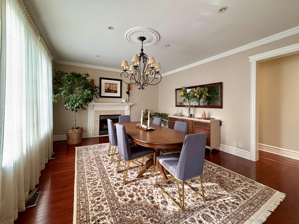
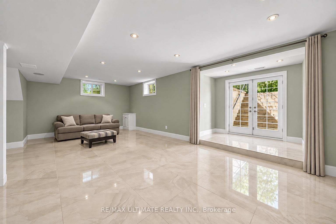
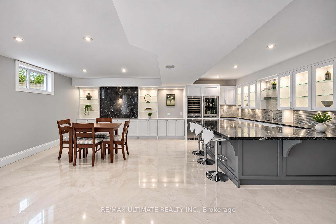
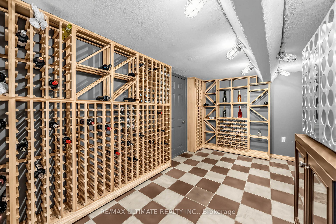
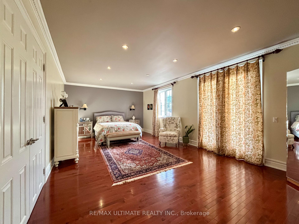
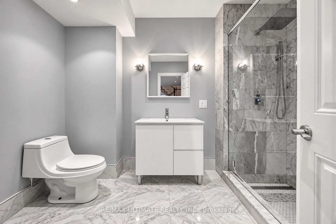
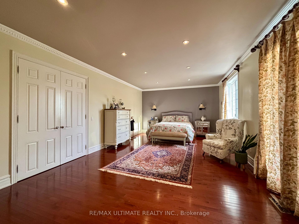
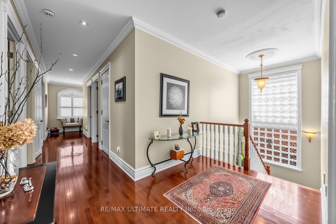
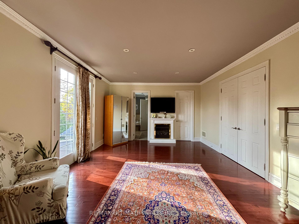
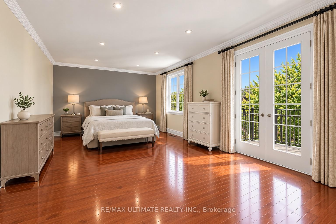
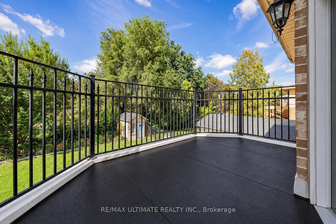
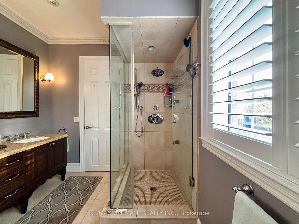
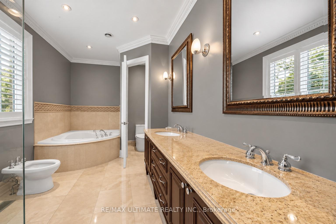
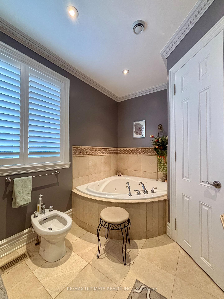
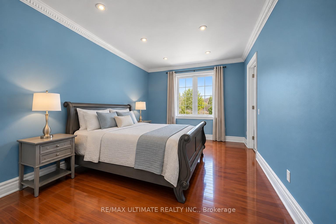
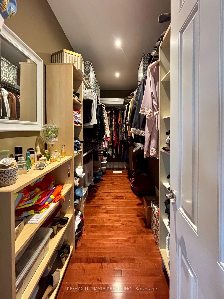
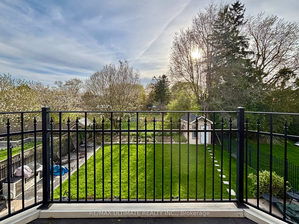
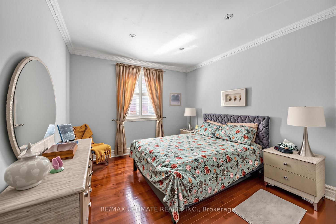
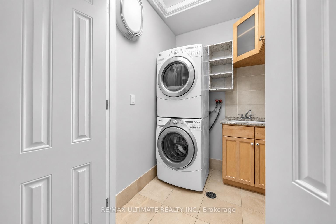
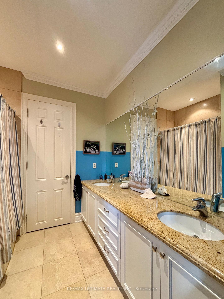
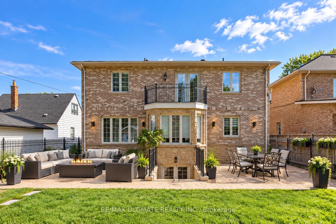
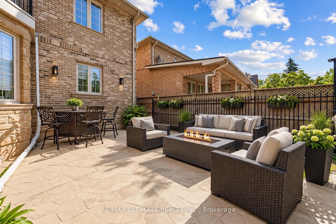
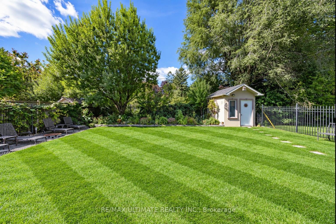
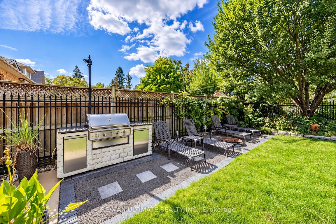
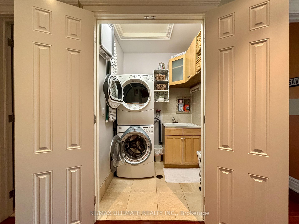
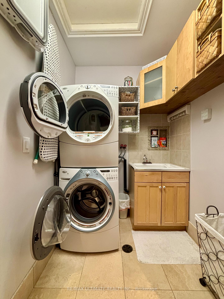
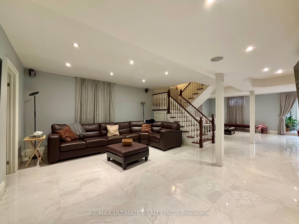
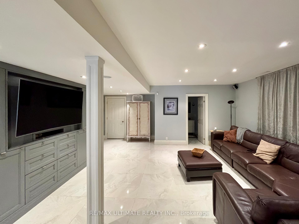
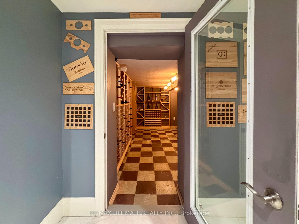
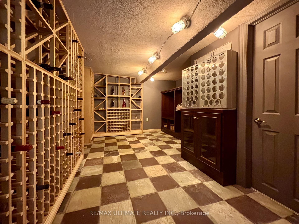
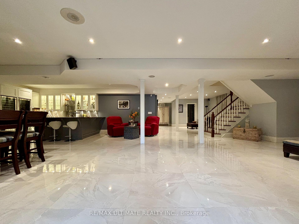
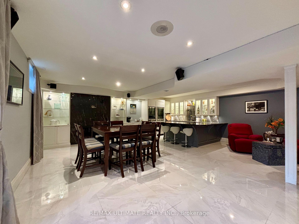
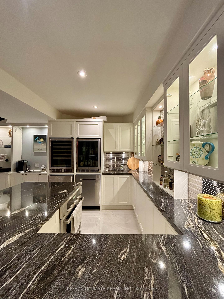
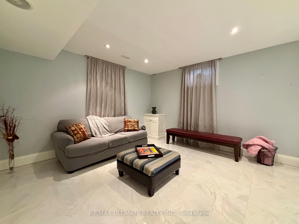
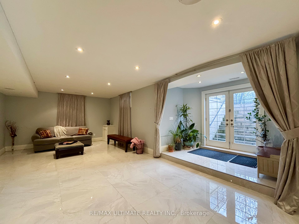
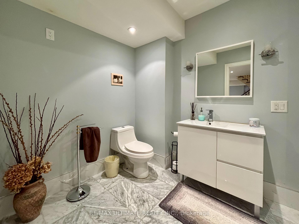
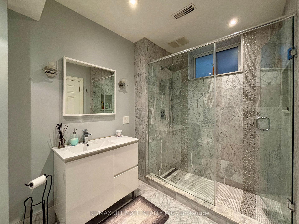
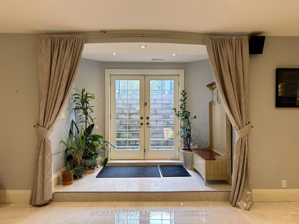
A beautiful, meticulously maintained custom-built luxury residence with elegant finishes and thoughtfully designed living spaces throughout. Featuring 9-foot ceilings on all levels, including the renovated basement (2016), this home seamlessly blends timeless traditional design with modern comfort. The main level showcases a stunning custom traditional-style kitchen complete with granite countertops, stone backsplash, triple sink with garburator, and a large breakfast area perfect for family living and dining. Multiple fireplaces throughout the home (gas and electric) create warmth and sophistication across principal rooms. Upstairs, retreat to the expansive master bedroom featuring a luxurious spa-inspired ensuite complete with jet tub, bidet, and lengthy walk-in closet spacious for both him and her. The second floor also offers the convenience of a dedicated laundry room, fit with a large sink and drainage, designed for practical everyday living. The professionally finished basement is ideal for extended family or entertaining, featuring radiant heated floors, a full secondary kitchen with stainless steel appliances and granite countertops, elegant marble fireplace feature wall, a luxurious wine cellar fitted with a sink, and a beautifully finished marble-floor 3 piece bathroom. Direct walk-out access leads seamlessly to the backyard oasis. Additional features continue to impress with a double car garage offering additional loft storage space, remote and smartphone-enabled garage door openers, sprinkler systems, a gas BBQ unit, large backyard shed with loft storage, and a private outdoor setting perfect for relaxing or entertaining. (Some photos have been AI altered to show possibilities of different ways of furnishing/styling)
Key Facts & Features
Property Costs
- Annual Property Tax Amount
- $10,791
- Land Transfer Tax Fee
- $102,390
- Basement Type
- Finished with Walk-Out
Interior Features
- Laundry Level
- Upper Level
- Interior Extras
- Auto Garage Door Remote, Bar Fridge, Central Vacuum, Countertop Range, ERV/HRV, Floor Drain, Garburator, Guest Accommodations, Storage, Ventilation System, Water Heater, Water Heater Owned, Water Meter
- Security Features
- Carbon Monoxide Detectors, Smoke Detector
- Fireplace/Stove
- Yes
- Fireplace Features
- Electric, Family Room, Natural Gas
- Elevator
- No
Exterior Features
- Exterior Extras
- Built-In-BBQ, Landscaped, Landscape Lighting, Lawn Sprinkler System, Lighting, Patio, Paved Yard, Privacy, Recreational Area, Security Gate
- Pool
- None
- Property Features
- Fenced Yard, Library, Park, Place Of Worship, Public Transit, School
- Accessibility Features
- 32 Inch Min Doors, Accessible Public Transit Nearby, Hallway Width 42 Inches or More, Low Counters, Multiple Entrances, Parking, Remote Devices
- Other Structures
- Fence - Full, Garden Shed, Shed, Storage
Building
- Building Type
- Detached
- Building Style
- 2-Storey
Construction
- Exterior Finish
- Brick, Stone
- Roof
- Asphalt Shingle
- Foundation Details
- Concrete
- Special Designation
- Unknown
Lot
- Lot Front
- 50.00 ft
- Lot Depth
- 149.00 ft
- Lot Size
- 7448.62
- Lot Shape
- Rectangular
Inclusions
- Inclusions
- ALL WINDOW COVERINGS (EXCEPT THOSE LISTED IN EXCLUSIONS) & BLINDS, ALL ELECTRICAL LIGHT FIXTURES, ALL STAINLESS STEEL APPLIANCES (EXCEPT THOSE LISTED IN EXCLUSIONS), STAND UP FREEZER IN UTILITY ROOM, BOTH GARAGE DOOR REMOTES AND OPENERS, BACKYARD BBQ UNIT
Exclusions
- Exclusions
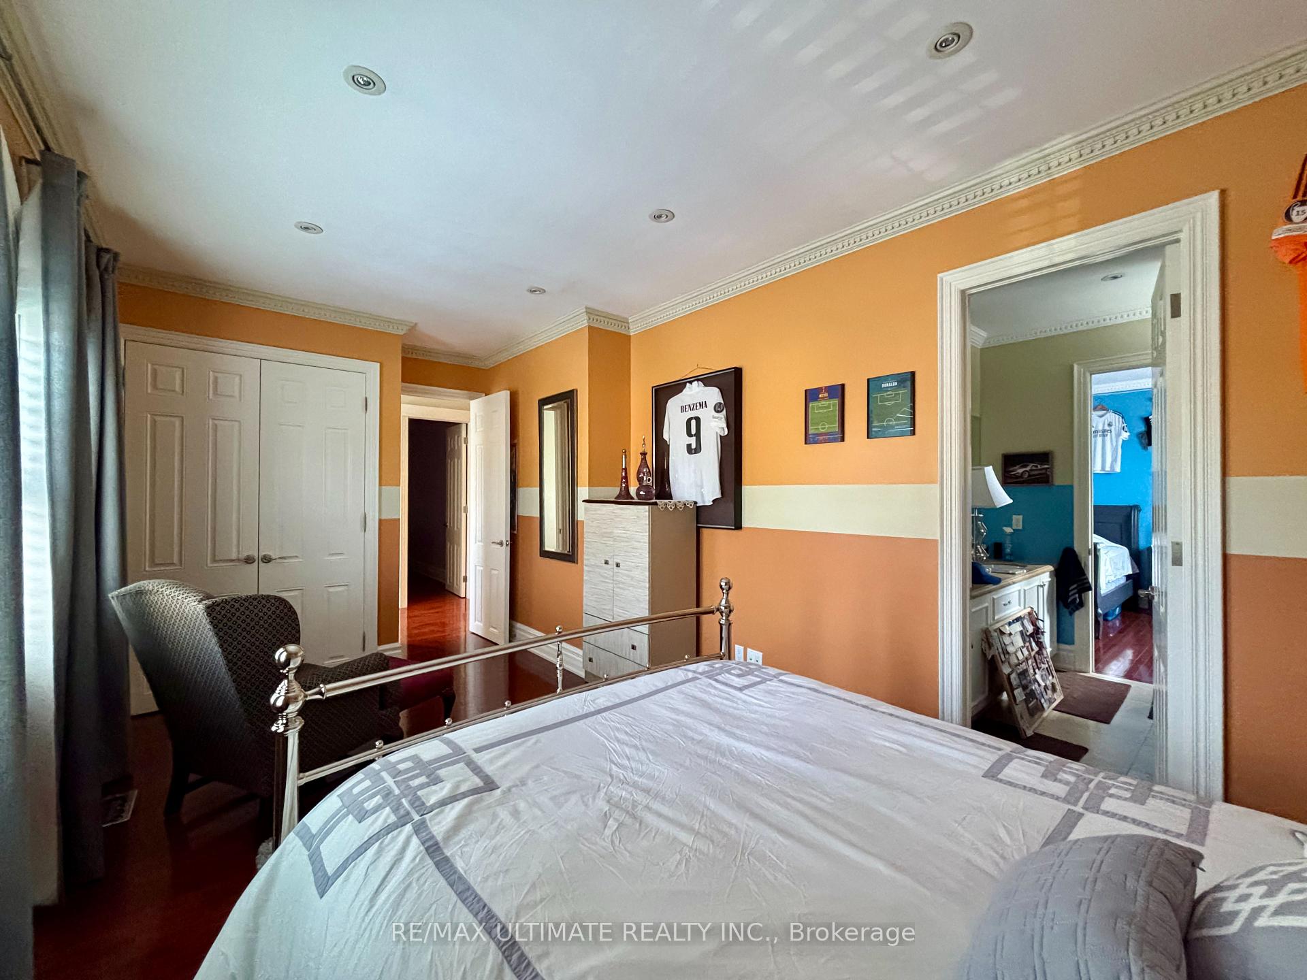
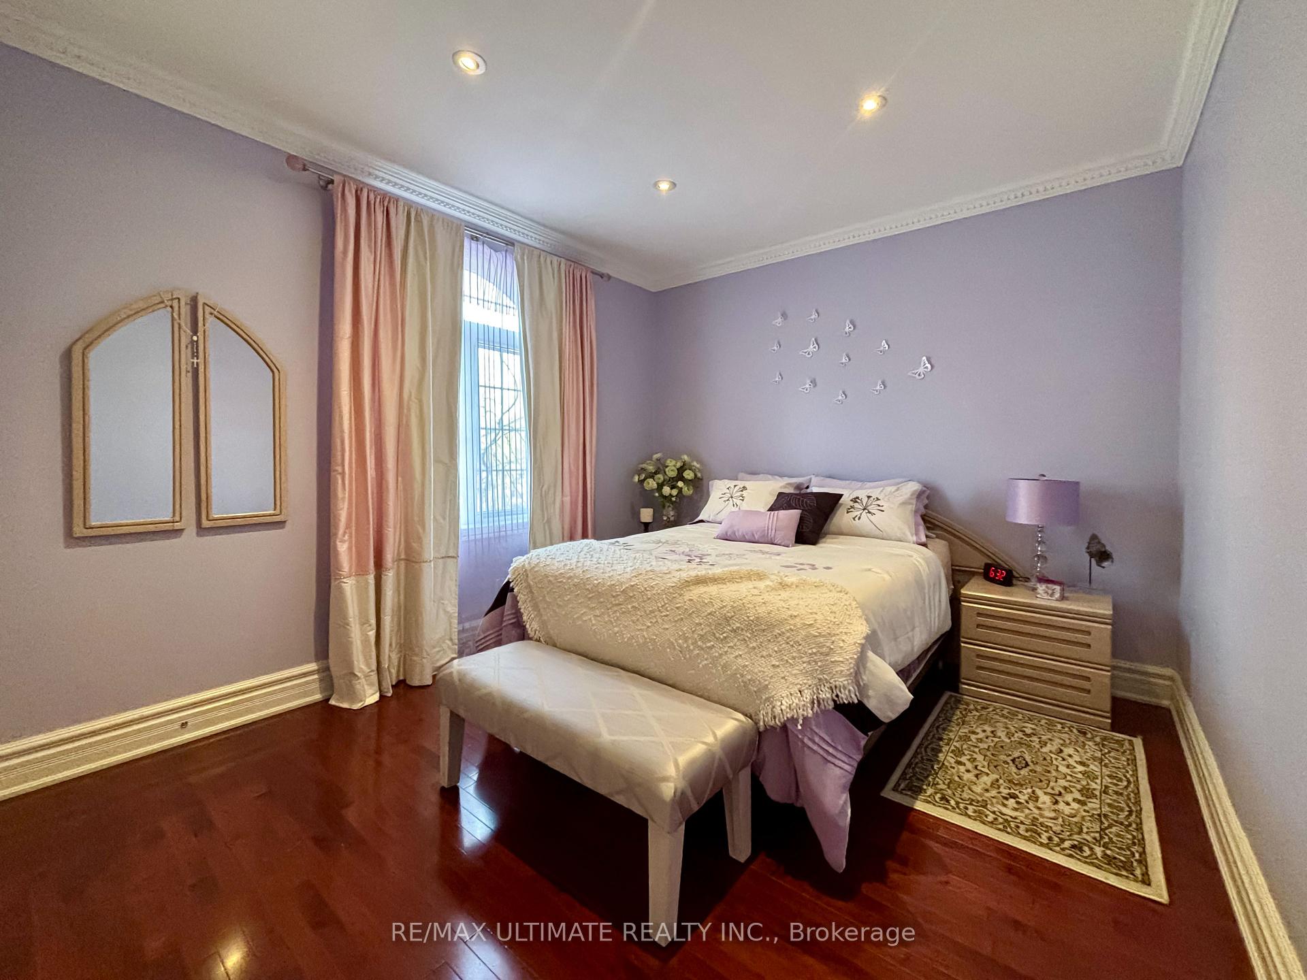
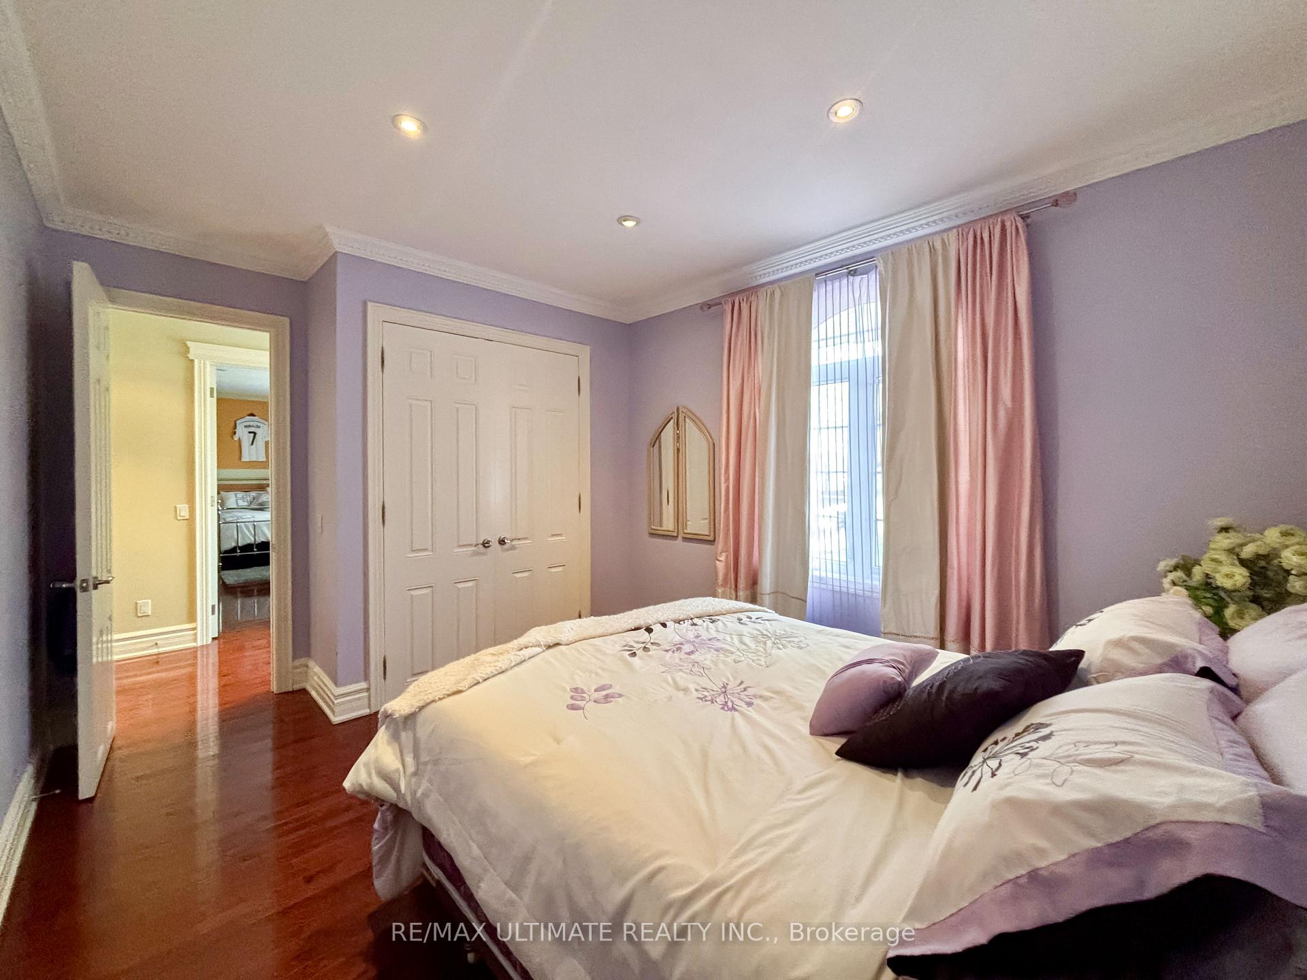
- BASEMENT BAR SMALL FRIDGE, BASEMENT BAR SMALL FREEZER, BASEMENT UTILITY ROOM FRIDGE, ALL BASEMENT CURTAINS, ALL CURTAINS IN TWO ROOMS ON SECOND FLOOR AT FRONT OF HOUSE (ORANGE AND PURPLE ROOMS)
Parking & Garages
- Garage Type
- Attached
- Garage Spaces
- 2
- Parking Spaces
- 8
- Total Garage And Parking Spaces
- 10
Heating & Cooling
- Heat Source
- Electric
- Heat Type
- Forced Air
- Air Conditioning
- Central Air
- Water
- Municipal
- Sewers
- Sewer
- Natural Gas
- Yes
- Hydro
- Yes
- Cable
- Yes
- Telephone
- Yes
- Bedrooms
- 5
- Washrooms
- 5
- Kitchens
- 2
- Family / bonus room
- Yes
Room sizes
- Recreation—Basement level, Combined w/Kitchen, Walk-Out, Gas Fireplace
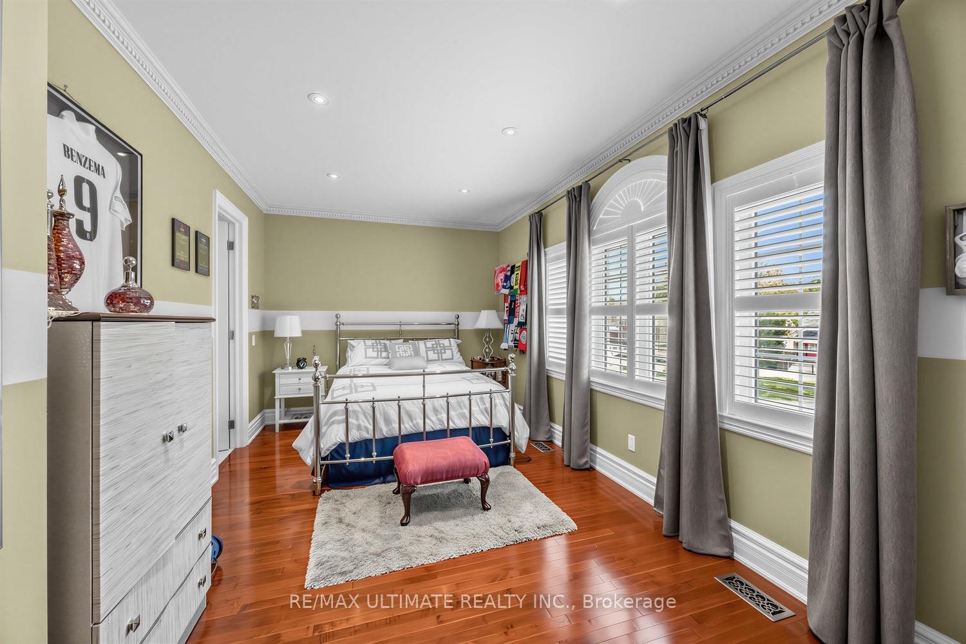
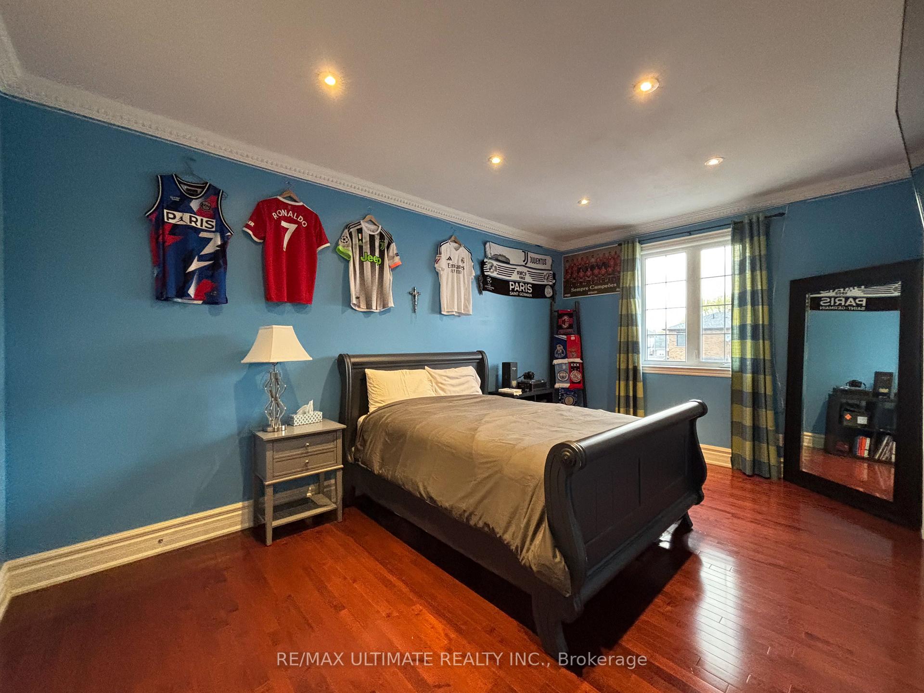
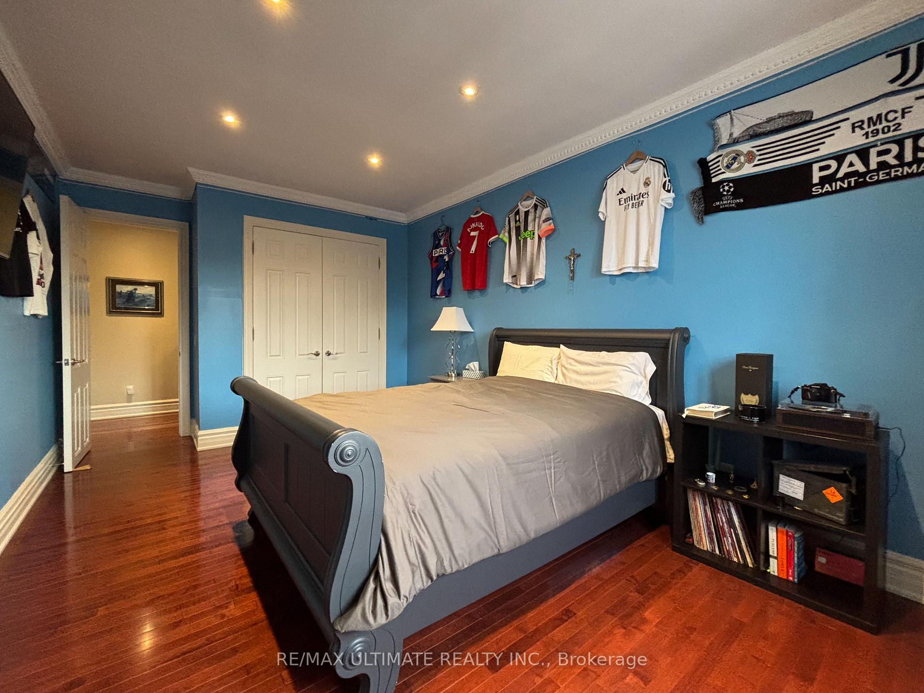
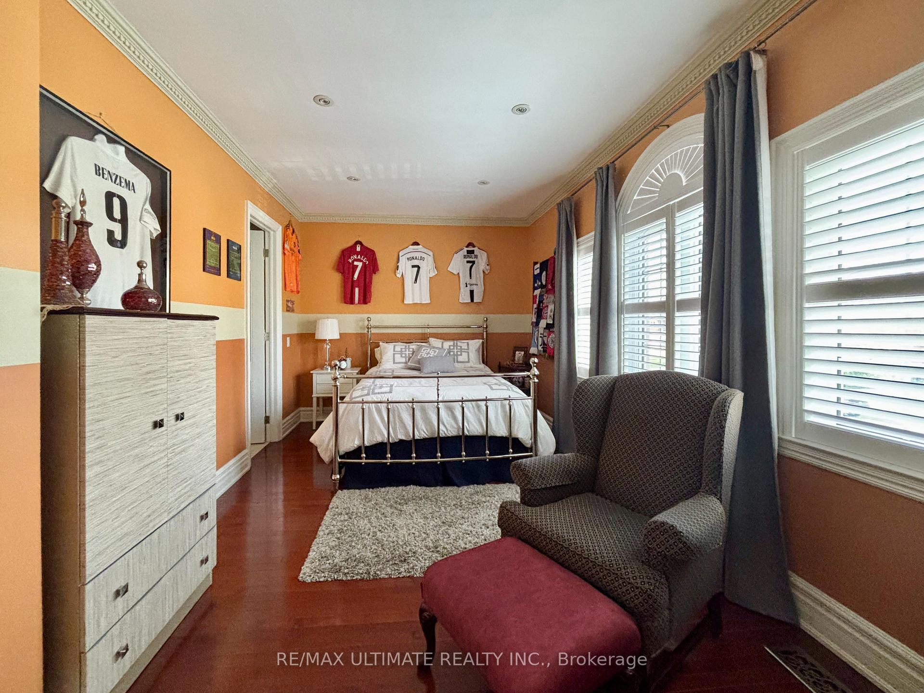
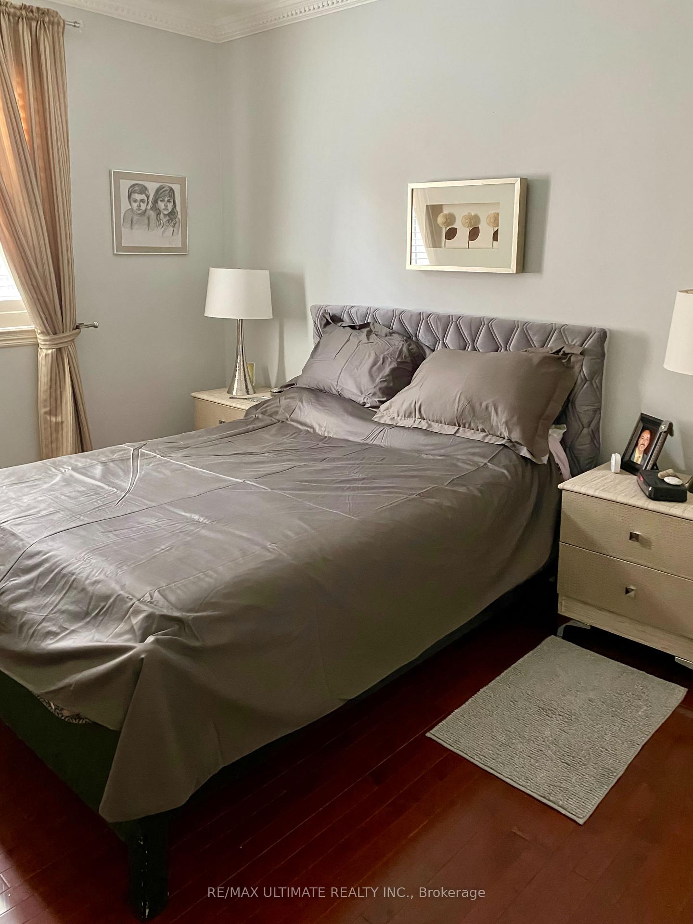
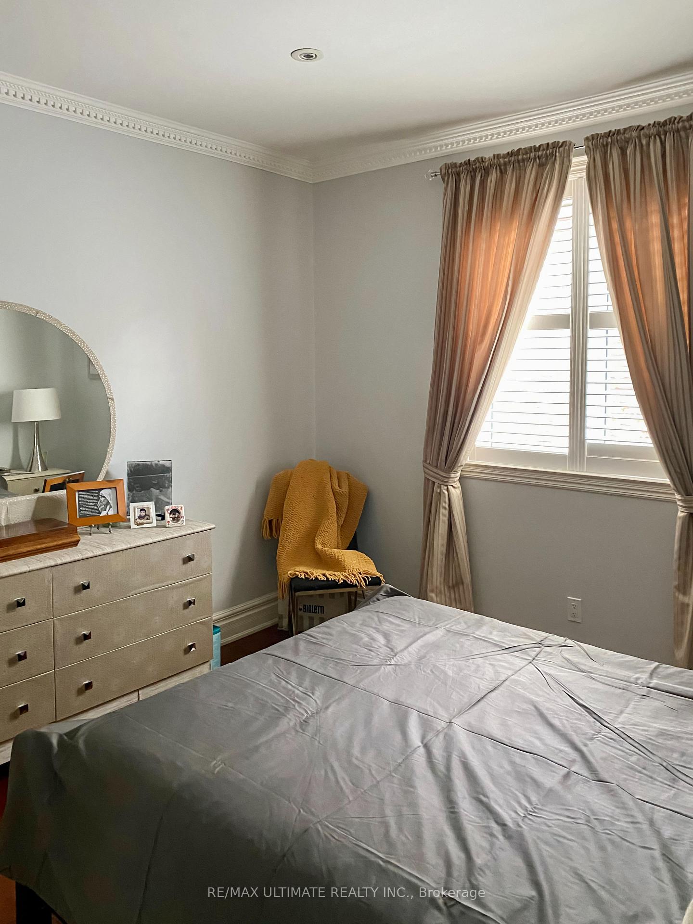
- Bedroom 4—Second level, Hardwood Floor, Double Closet, East View
- Living Room—Main level, Hardwood Floor, Combined w/Dining, Open Concept
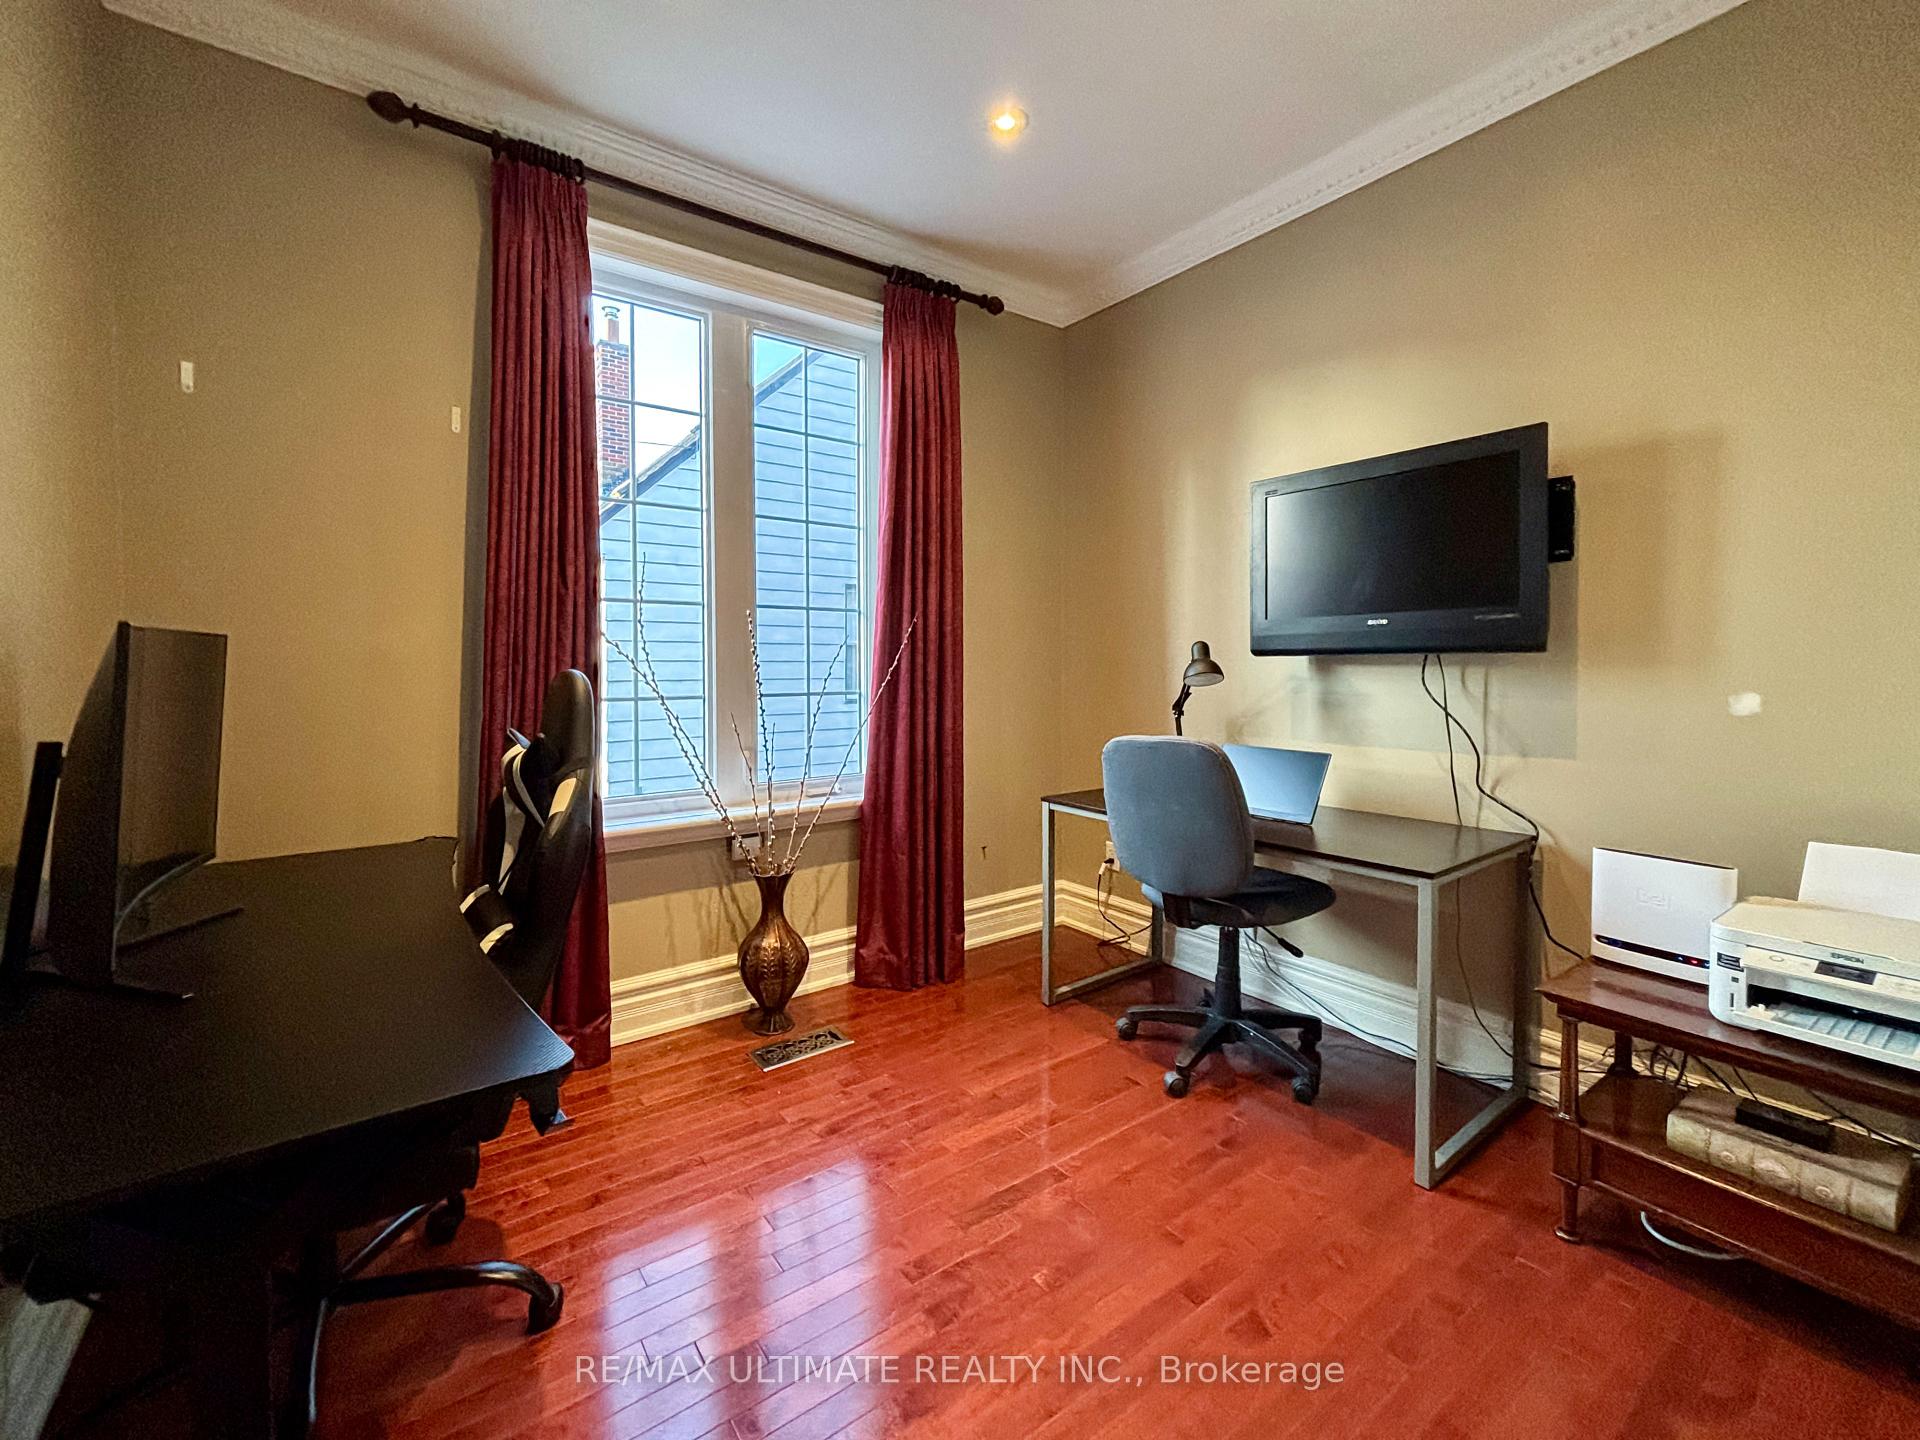
- Office—Main level, Hardwood Floor, Large Window
- Kitchen—Main level, Granite Counters, Stainless Steel Appl, Centre Island
- Family Room—Main level, Hardwood Floor, Gas Fireplace, Large Window
- Bedroom 5—Second level, Hardwood Floor, Closet
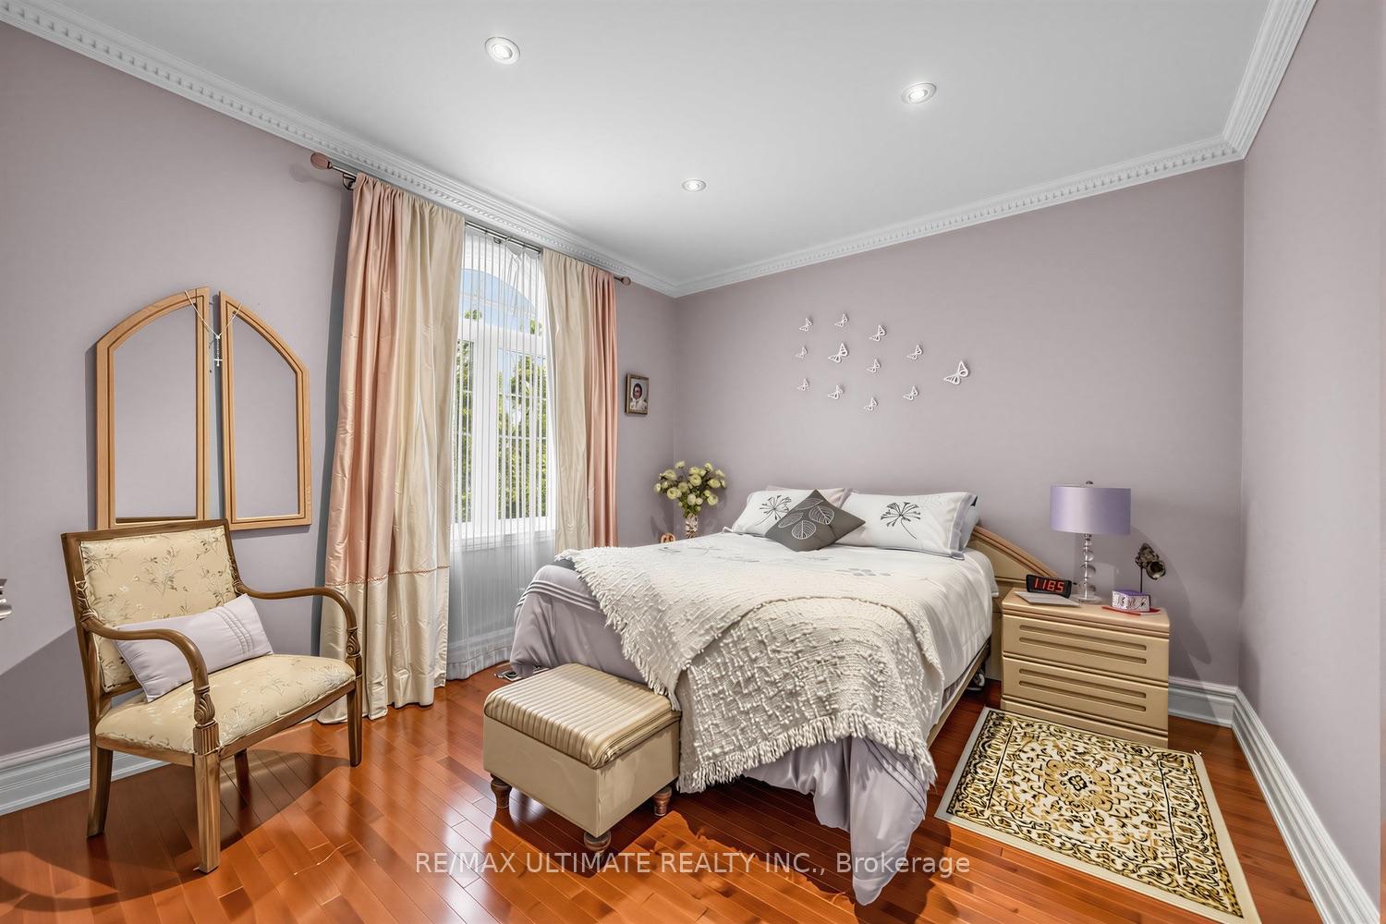
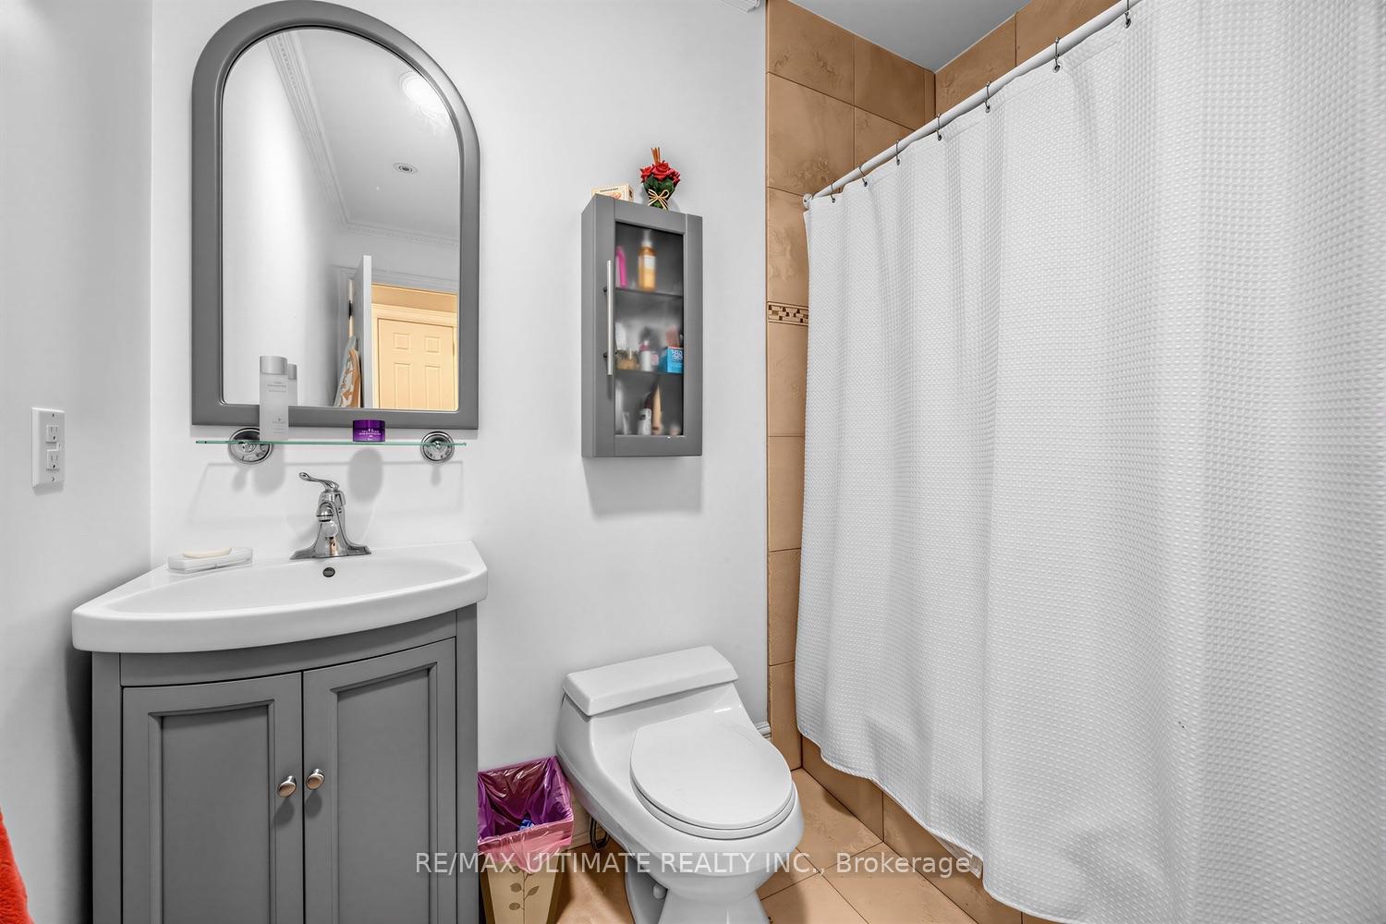
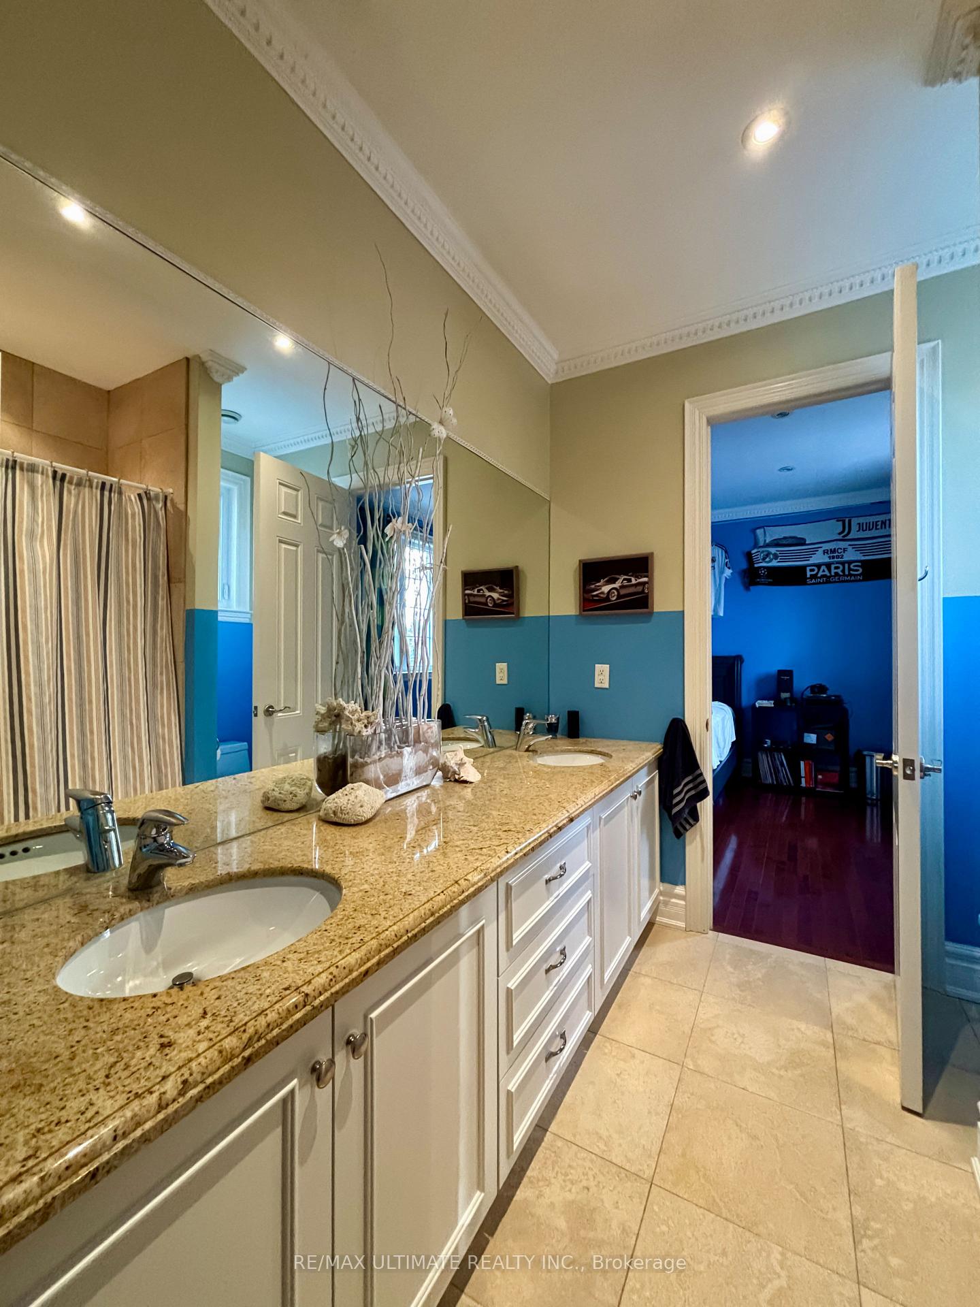
- Bedroom 2—Second level, 4 Pc Ensuite, Hardwood Floor, Double Closet
- Room—Main level, Hardwood Floor, Combined w/Living, Open Concept
- Breakfast—Main level, Bay Window, Combined w/Kitchen, W/O To Yard
- Laundry—Second level, Ceramic Backsplash, Ceramic Floor, Laundry Sink
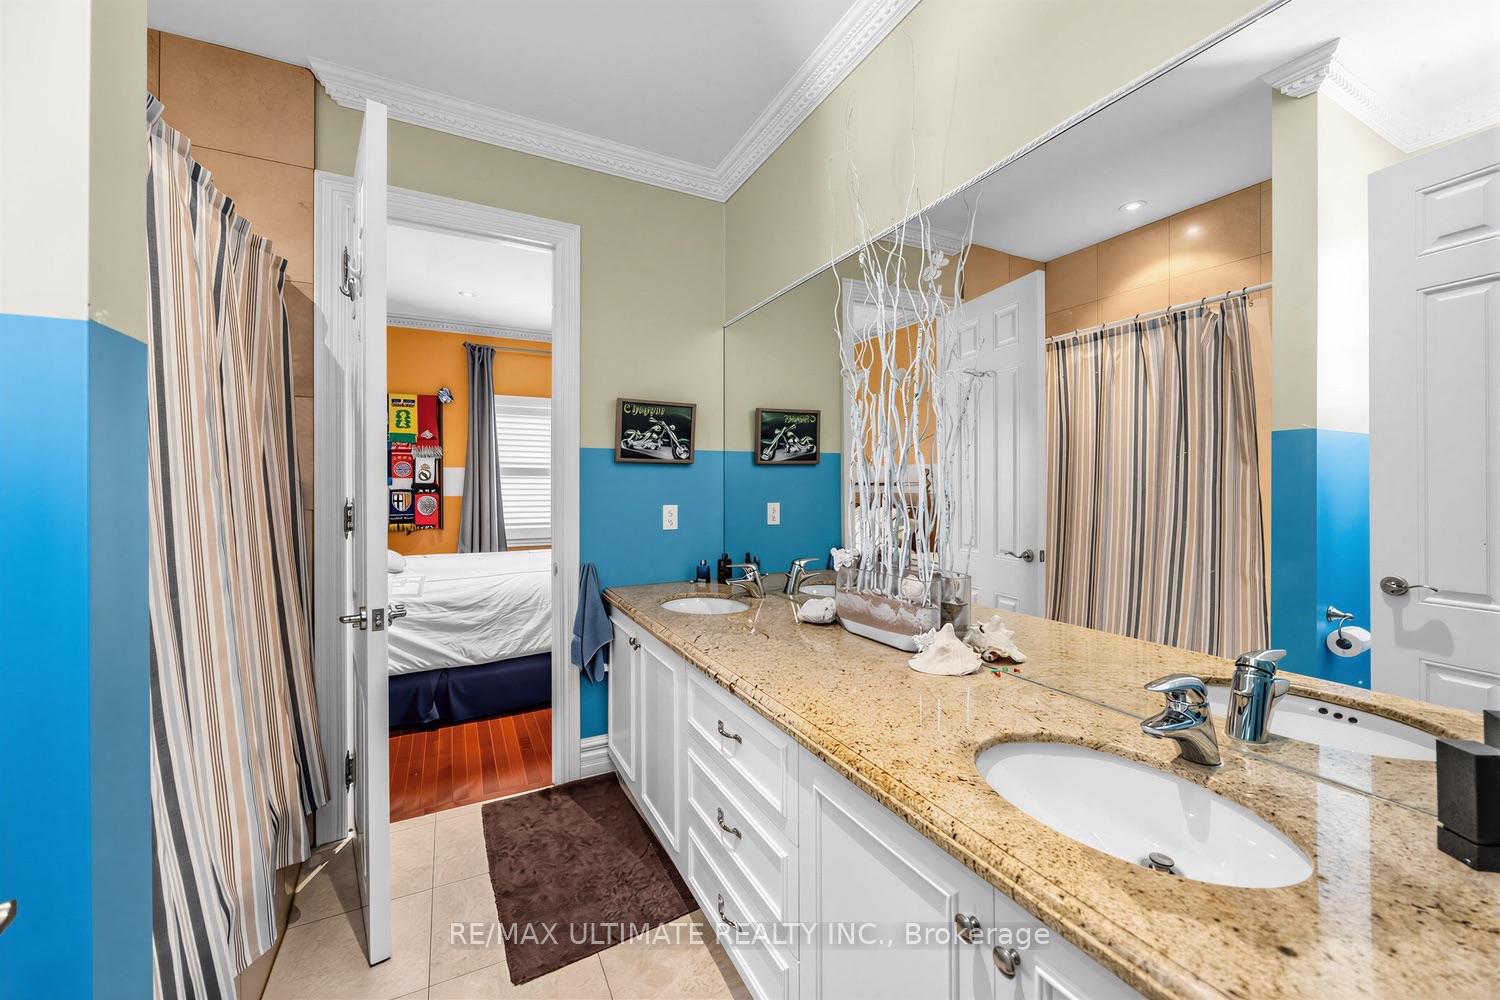
- Bedroom 3—Second level, 4 Pc Ensuite, Hardwood Floor, Double Closet
- Kitchen—Basement level, Bar Sink, Stainless Steel Appl, Granite Counters
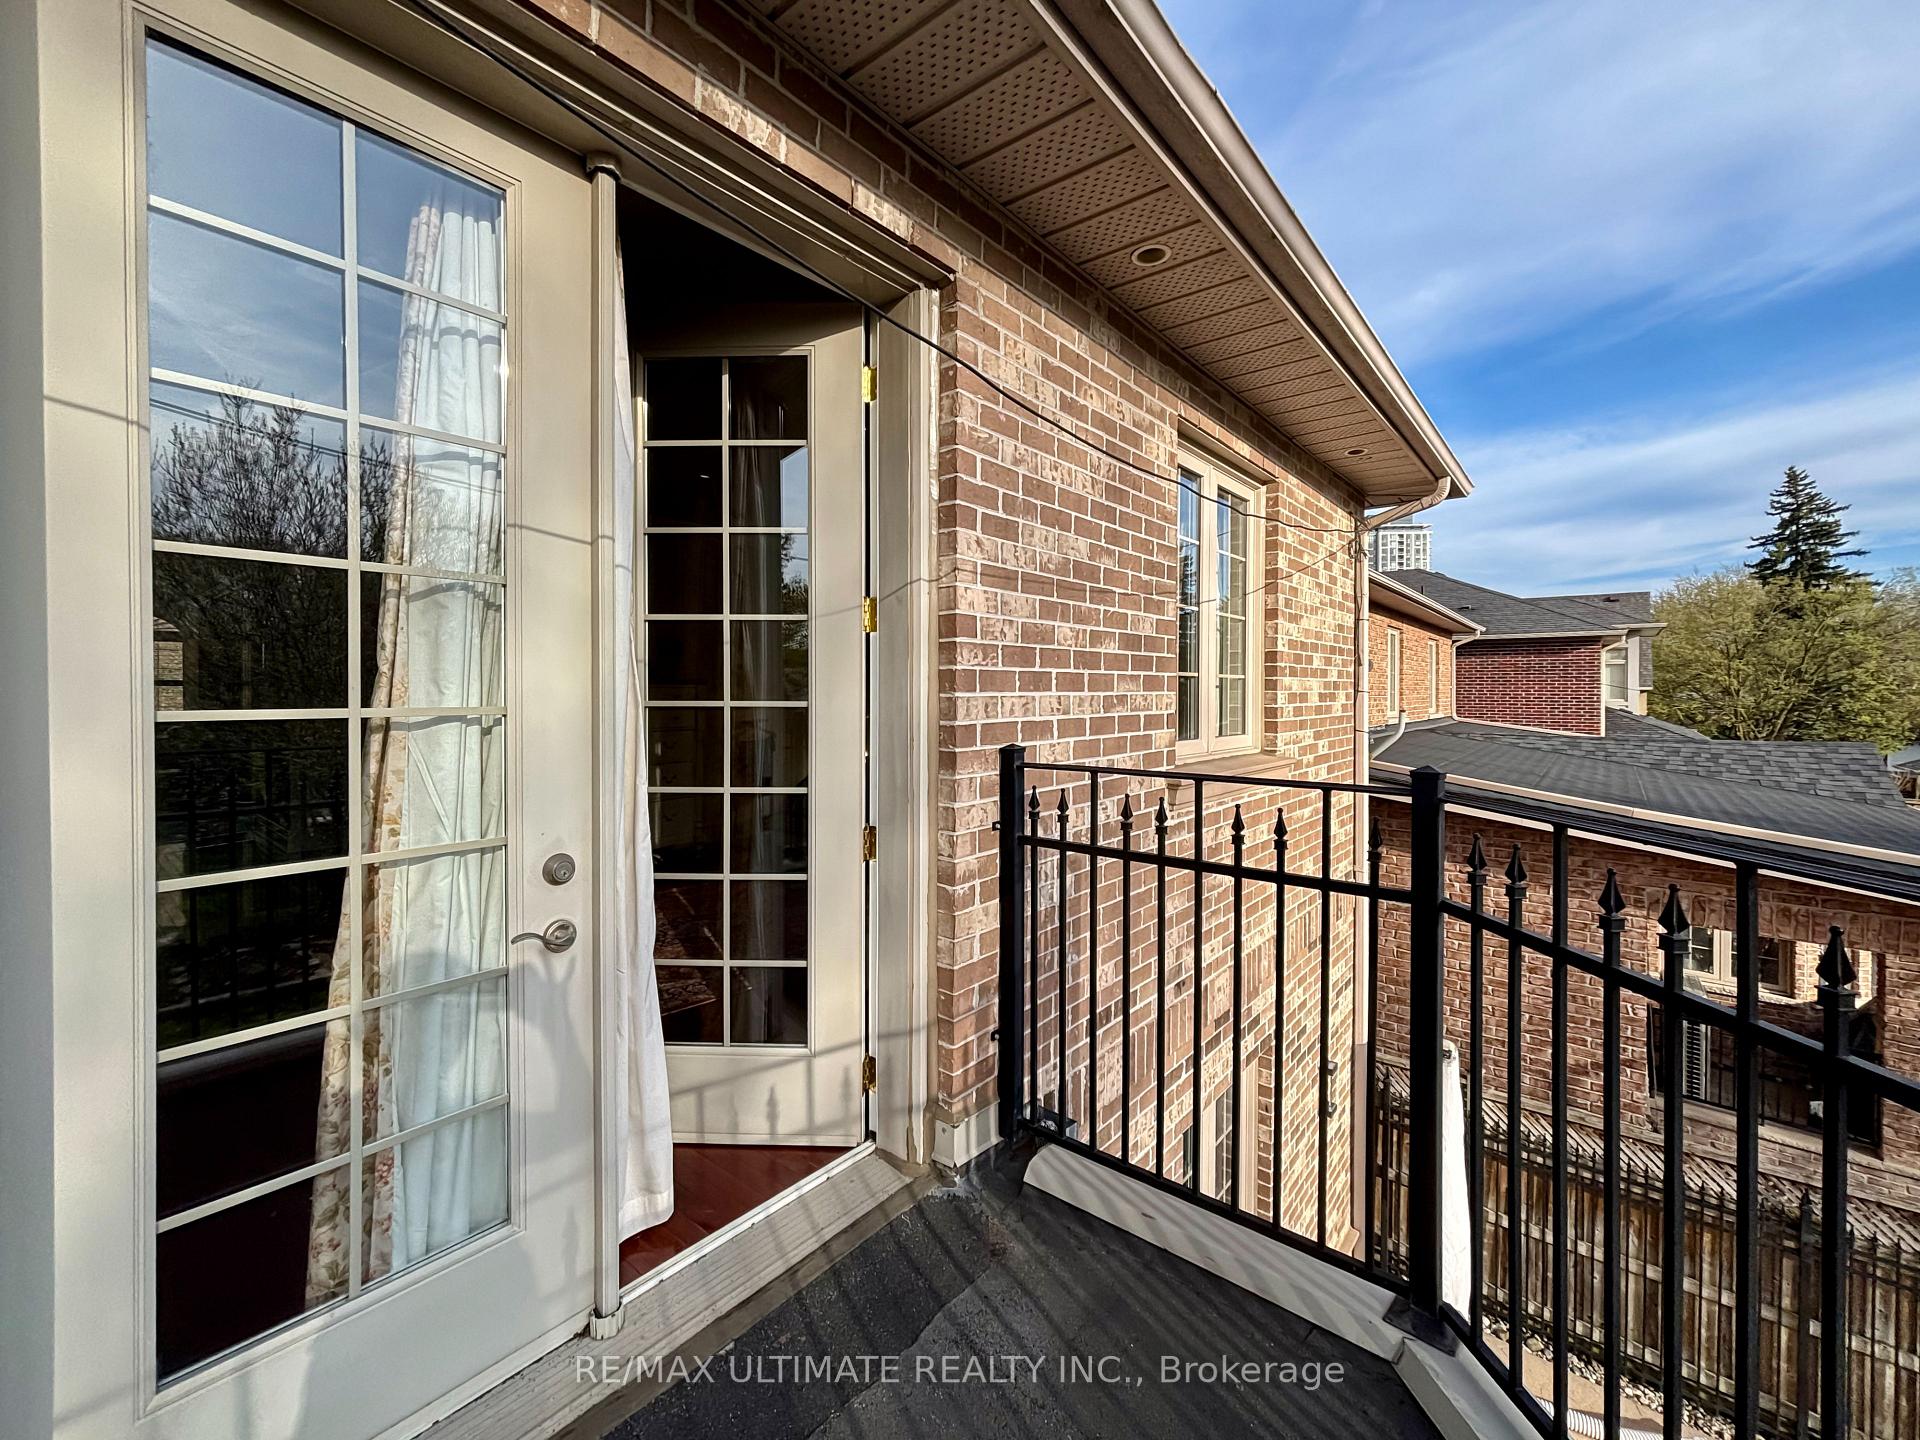
- Bedroom—Second level, 6 Pc Ensuite, W/O To Balcony, Walk-In Closet(s)
- Game Room—Basement level, Porcelain Floor, 3 Pc Bath, Above Grade Window
- Cold Room/Cantina—Basement level
Washrooms
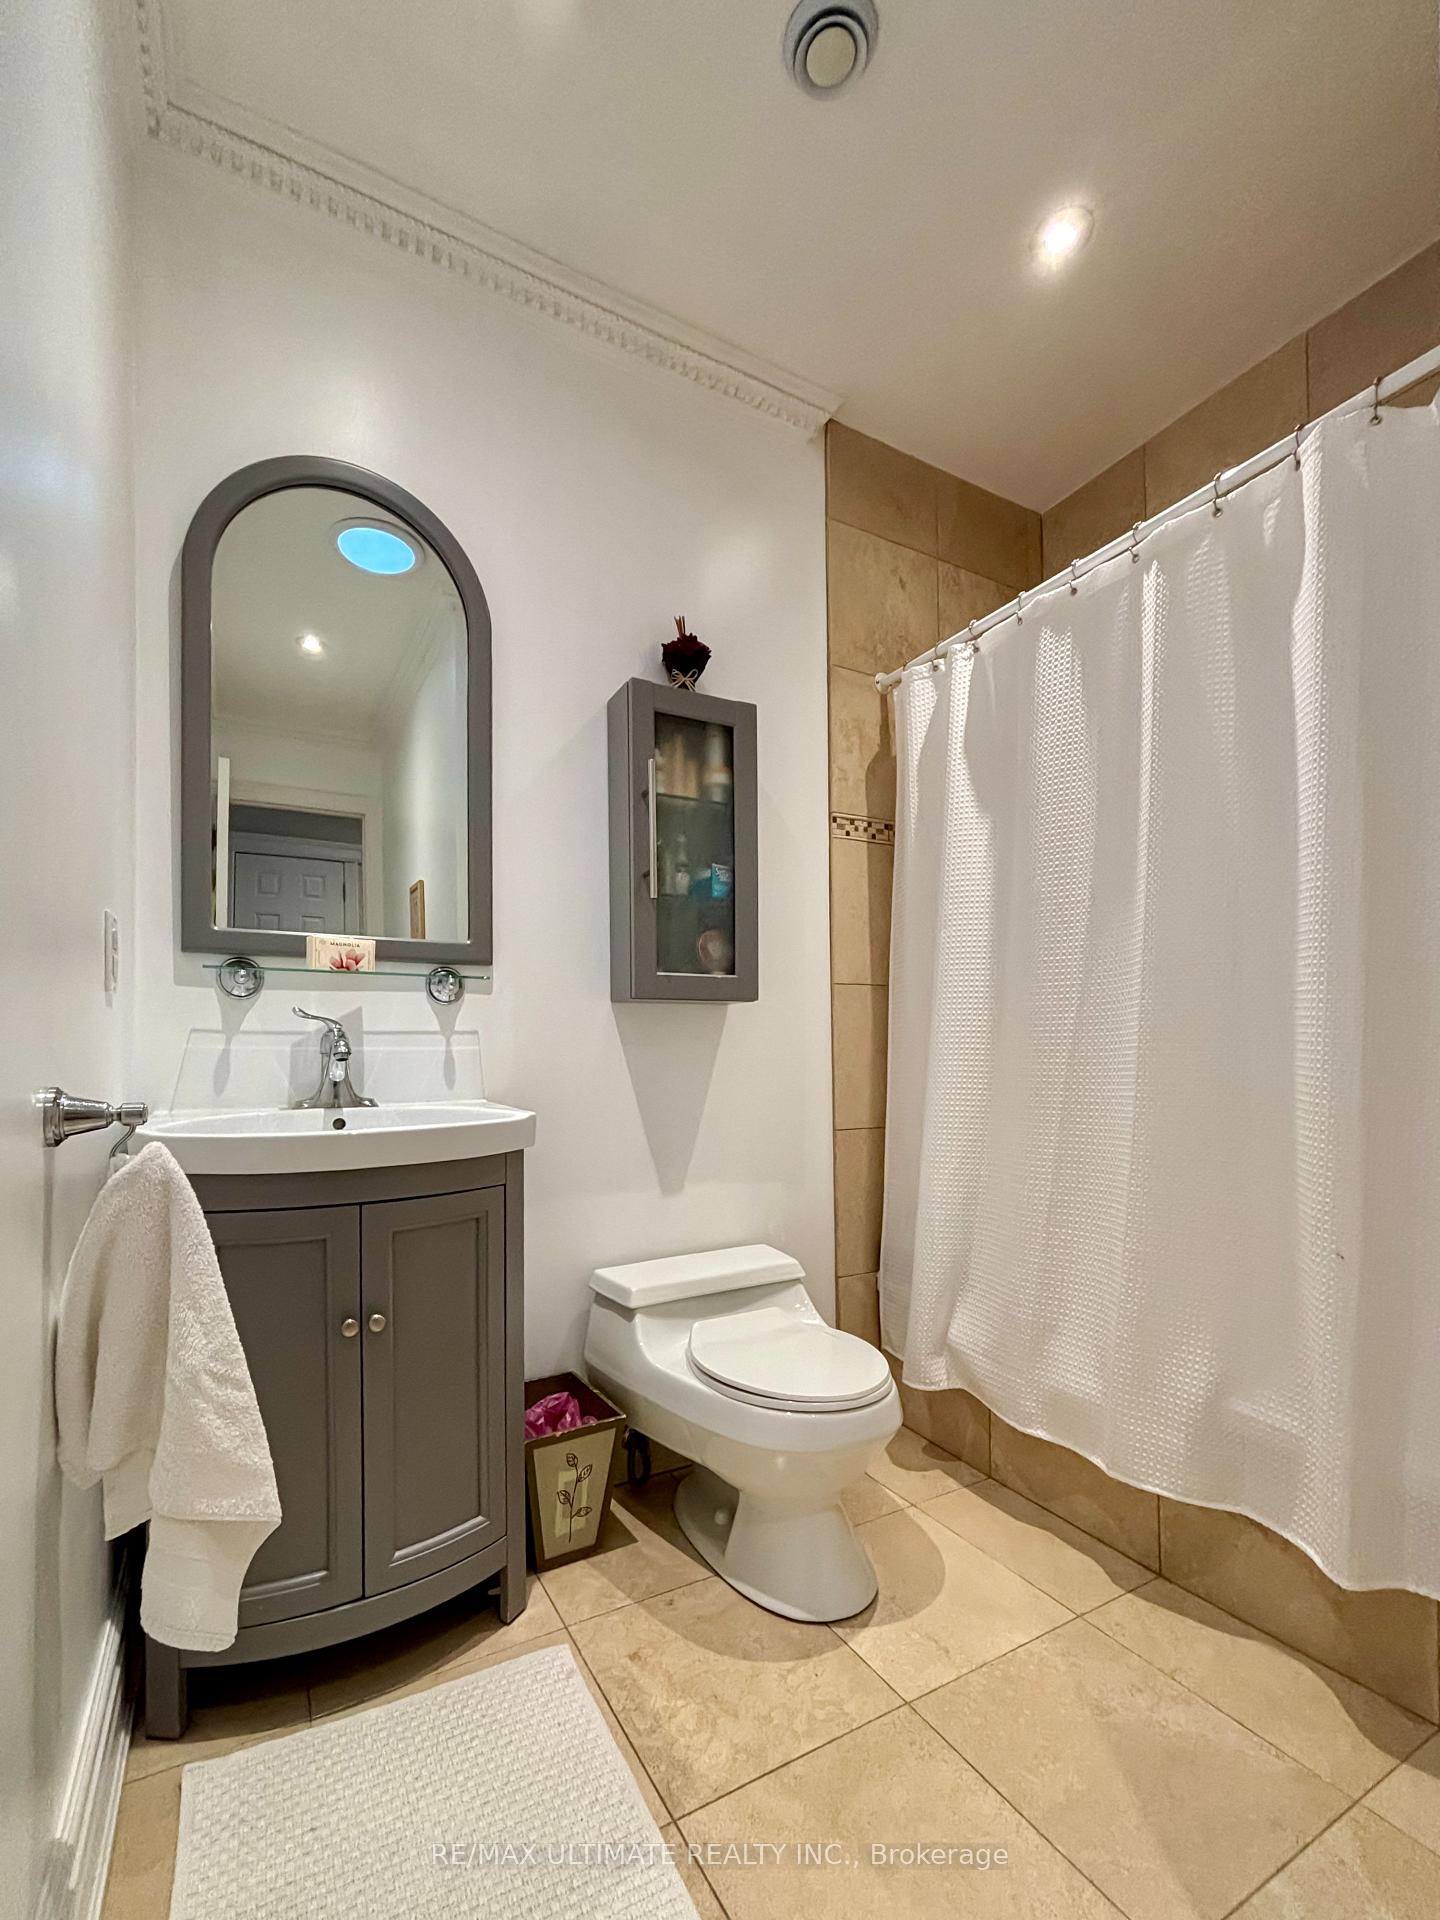
- 6-piece, Second
- 4-piece, Second
- 3-piece, Basement
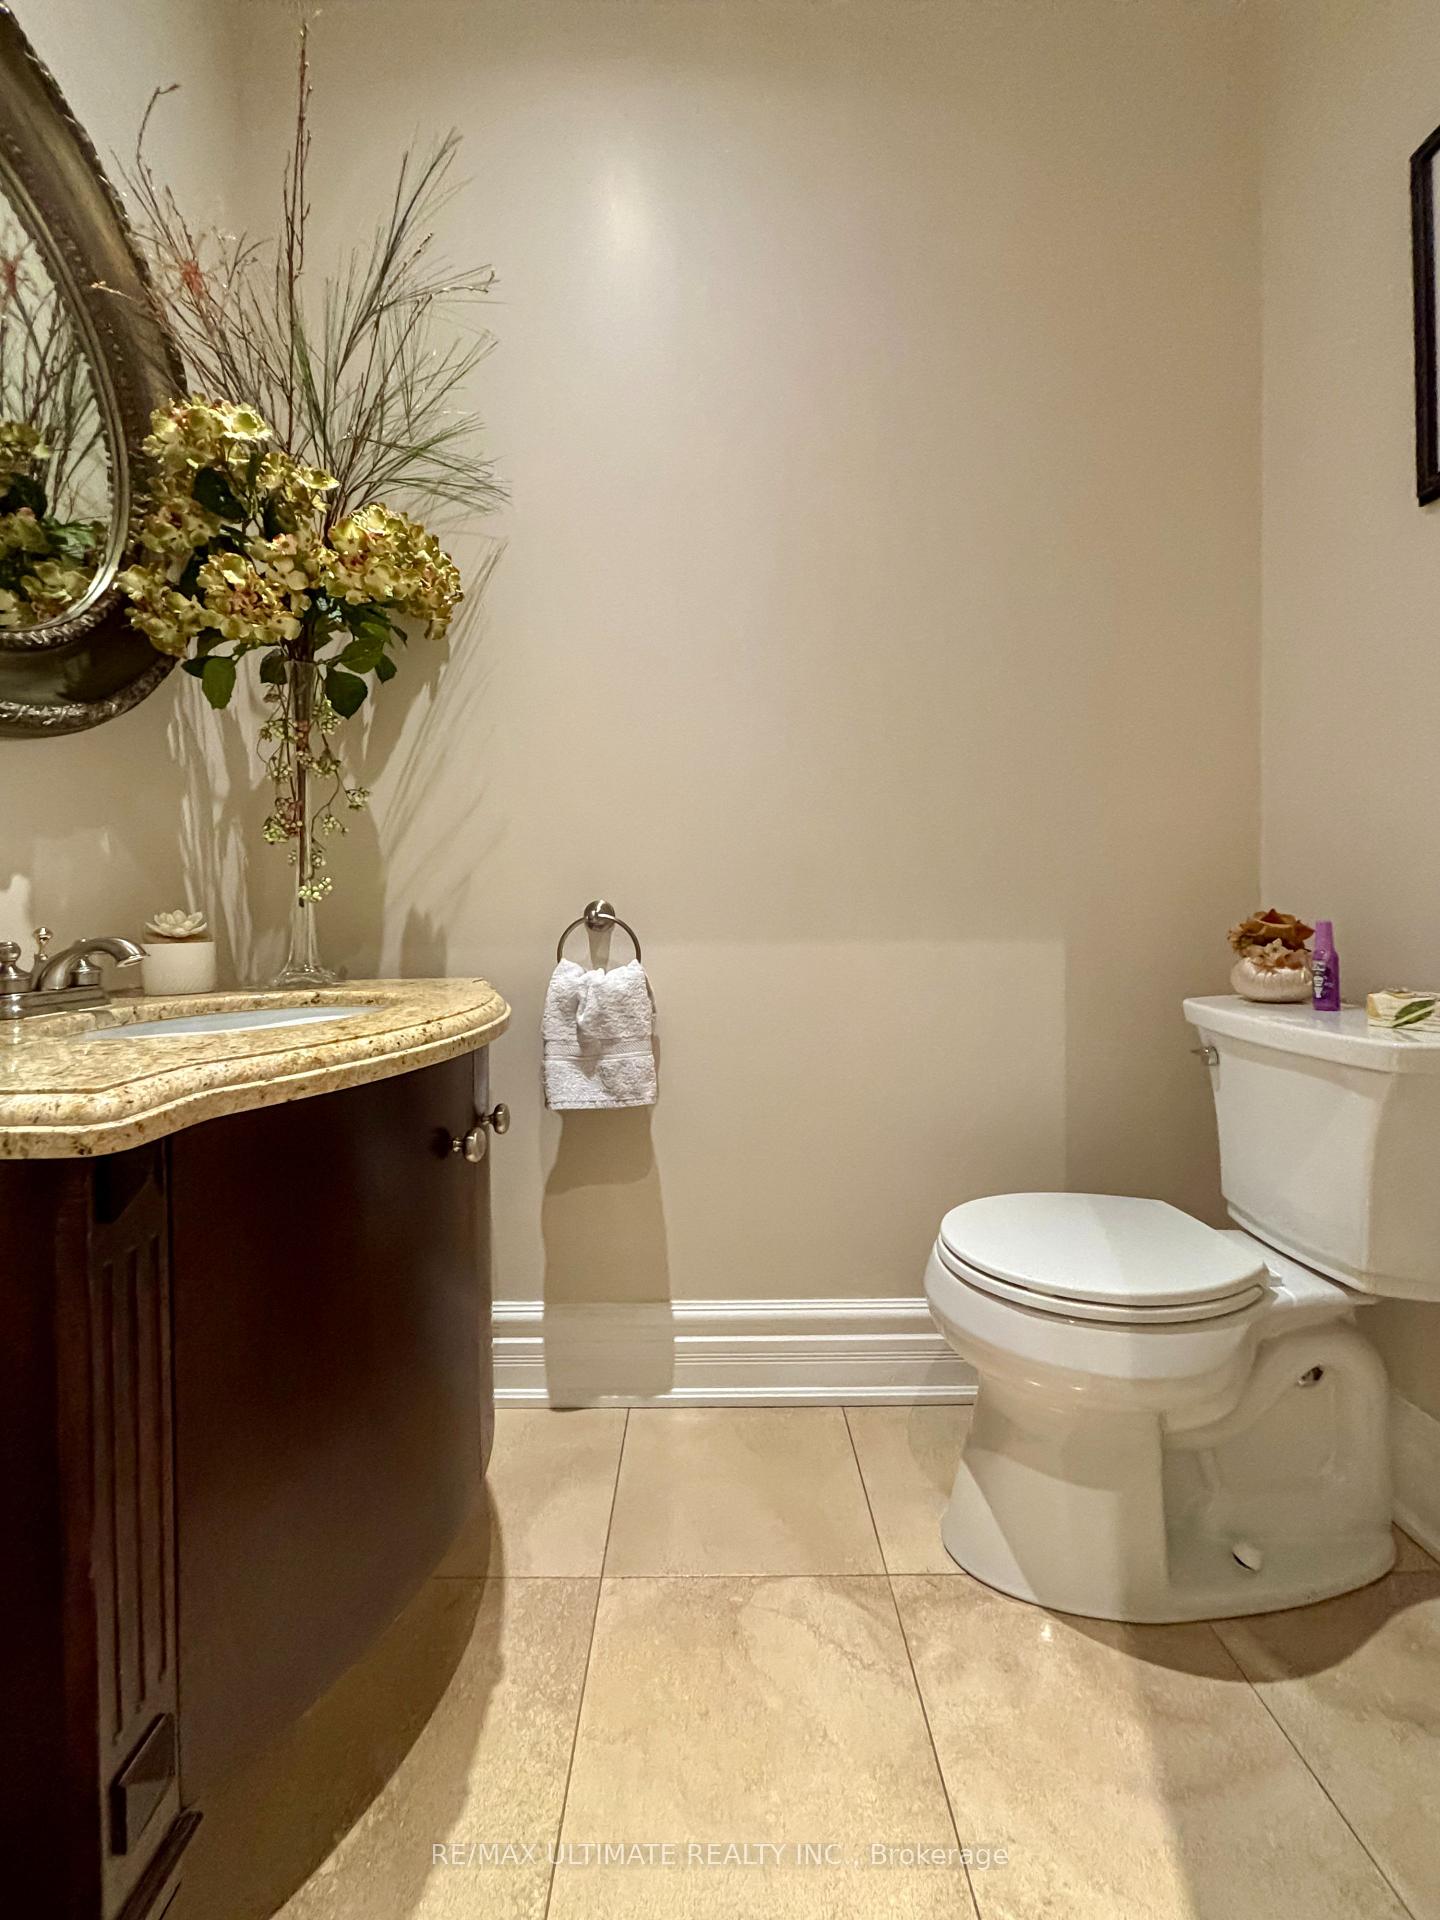
- 2-piece, Main
- Municipality
- Etobicoke
- Neighbourhood
- Islington-City Centre West
- Main cross streets
- BLOOR STW/ DUNDAS DT W/ KIPLING AVE
- Directions
- BLOOR STW/ DUNDAS DT W/ KIPLING AVE
- MLS® number
- W13832224
- Data source
- Toronto Regional Real Estate Board
- Listed on
- 2026-09-26
- Updated on
- 2026-09-26
- Days on market
- 24 days
- Possession type
- Flexible
- Co-op commission
- 2.5% + HST
- Seller
- Listed by
- RE/MAX ULTIMATE REALTY INC.
Home Market Value
Current home valuation for 38 Wilmar Road, Etobicoke, Islington-City Centre West, Etobicoke, ON. Listed for $2,588,800
HOMEH Estimate
$2,610,045
Estimated Sales Range
$1,566,027 - $3,654,063
HOMEH Estimate for 38 Wilmar Road, Etobicoke, Islington-City Centre West
Calculated with a real agent's CMA method — 45+ years of experience, codified. Not an AI guess.
For the owner
Is this your home? Track its value.
Get this home's HOMEH Estimate by email once a month, with how many homes are for sale around you.
Mortgage Payment Calculator
Compare up to 4 down payment scenarios
20% required for homes $1.5M or more
$517,760
| Scenario 1 | Scenario 2 | Scenario 3 | Scenario 4 | |
|---|---|---|---|---|
−Down payment | % $ | % $ | % $ | % $ |
+CMHC insurance | $0 | $0 | $0 | $0 |
=Total mortgage | $2,071,040 | $1,941,600 | $1,812,160 | $1,682,720 |
Amortization | ||||
Mortgage rate | % | % | % | % |
| Payment frequency | ||||
=Mortgage payment | $10,112monthly | $9,480monthly | $8,848monthly | $8,216monthly |
Land Transfer Tax
$51,195
$51,195
$102,390
Around this home
Data provided by OpenStreetMap & Fraser Institute School Rankings
Ask HOMEH
New!Hi there!
👋Text or call (416) 301-9001
Recommended for you
Based on homes you've looked at.
No recommended properties found.
Nearby similar homes
No nearby properties found.
More real estate resources
Other homes nearby
Explore this area
Nearby neighbourhoods
No nearby listings available.