
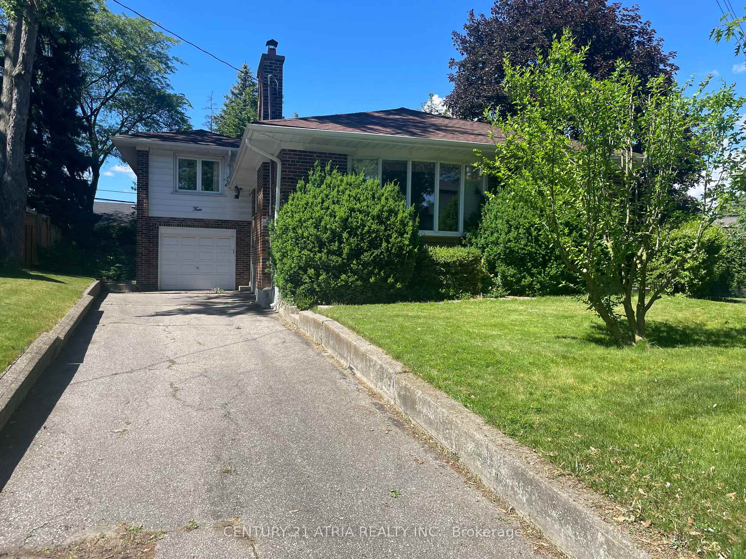
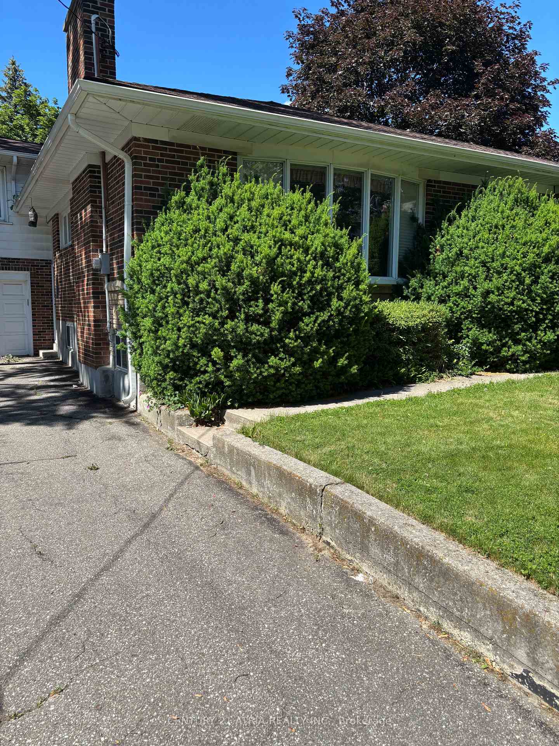
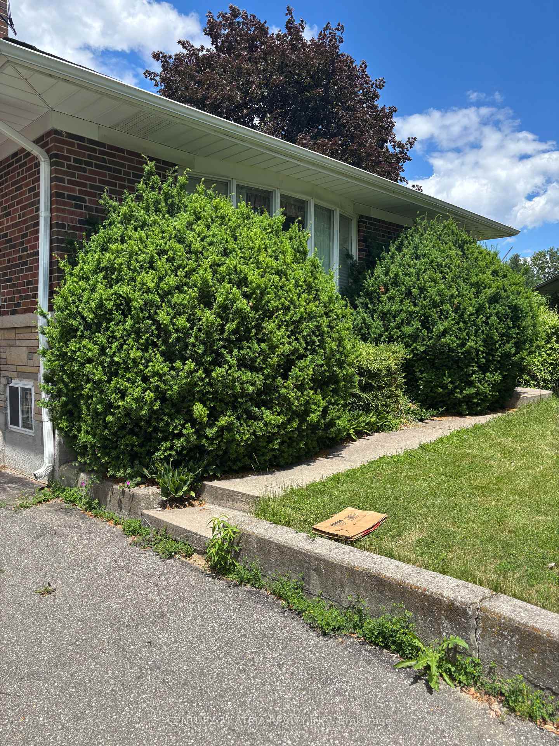
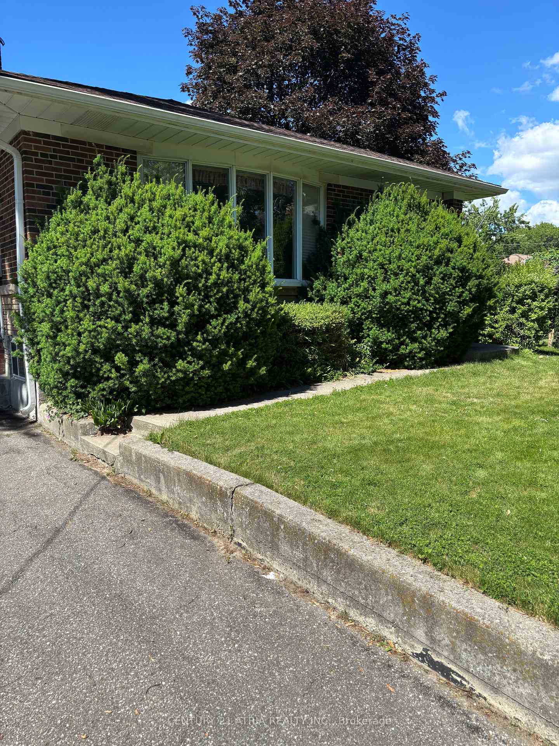
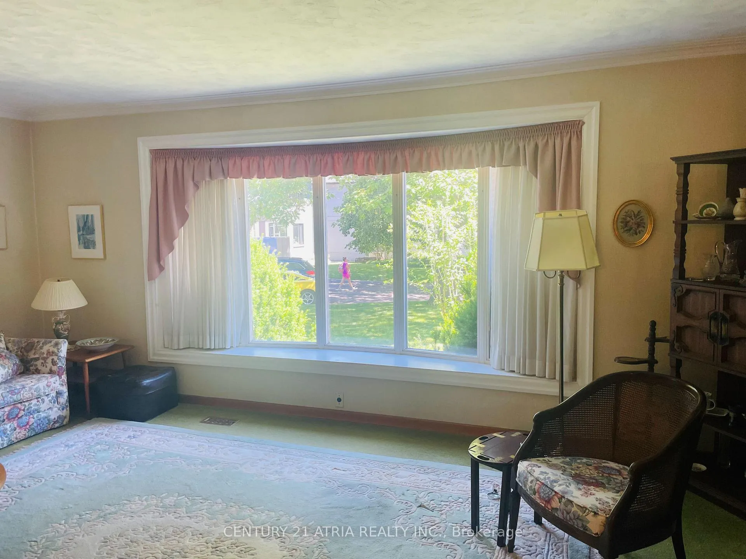
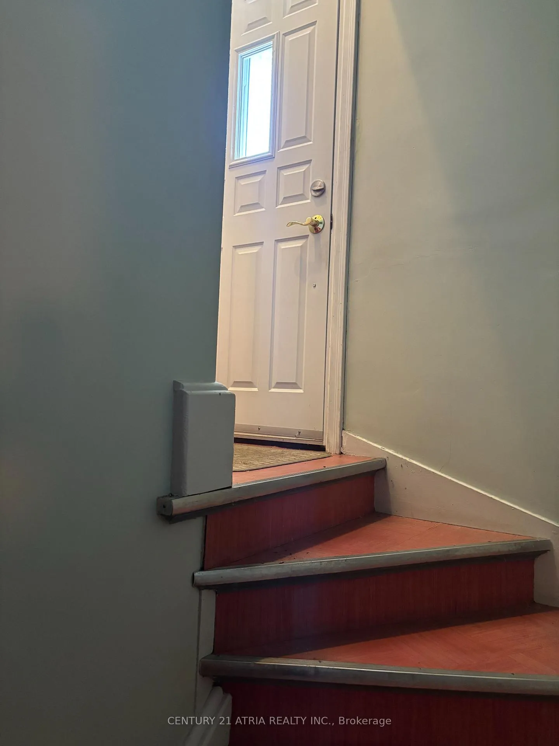
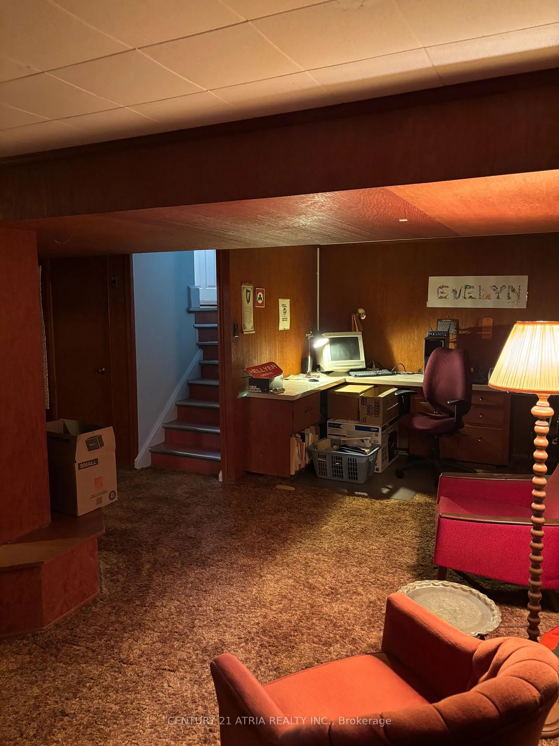
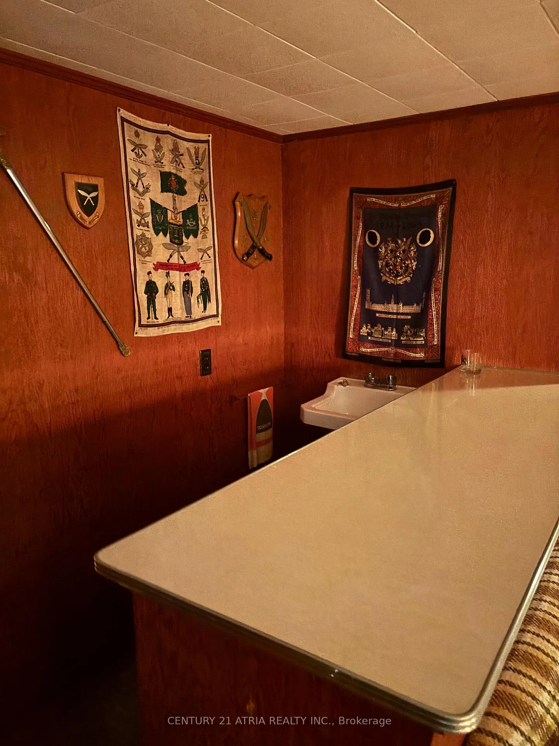
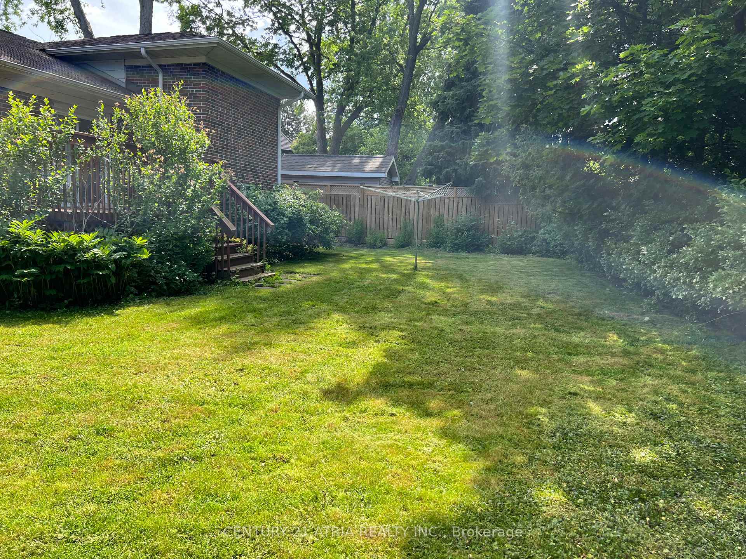
4 Winesap Place
Etobicoke (Princess-Rosethorn), ON M9A 1M4
- 3Bedrooms
- 2Bathrooms
- 1Garage
- 1100–1500Sq Ft
- $7,254Tax
- 23×105 ftLot Size
 Estimated Value:$1,302,378See Free Estimate Report

Sale & Price History for 4 Winesap Place, Etobicoke, Princess-Rosethorn
| Start Date | End Date | Price | Event | MLS# |
|---|---|---|---|---|
| No listing history available | ||||
Real estate boards require you to or to see the full details of this property.
*Sold prices and complete sale & price history are regulated data. Under the Trust in Real Estate Services Act, 2002 (TRESA) and the rules of the Real Estate Council of Ontario (RECO), and pursuant to the Multiple Listing Service® rules of the Canadian Real Estate Association (CREA) and the Toronto Regional Real Estate Board (TRREB), this information may be shown only to registered users who have agreed to the applicable terms of use (a Virtual Office Website, or "VOW," arrangement). HOMEH Inc., Brokerage therefore provides it to signed-in members only. Creating an account is free and takes under a minute.
About 4 Winesap Place, Etobicoke, Princess-Rosethorn
Summarized Description
- Exceptional opportunity for builders and investors.
- Located in an exclusive Etobicoke enclave.
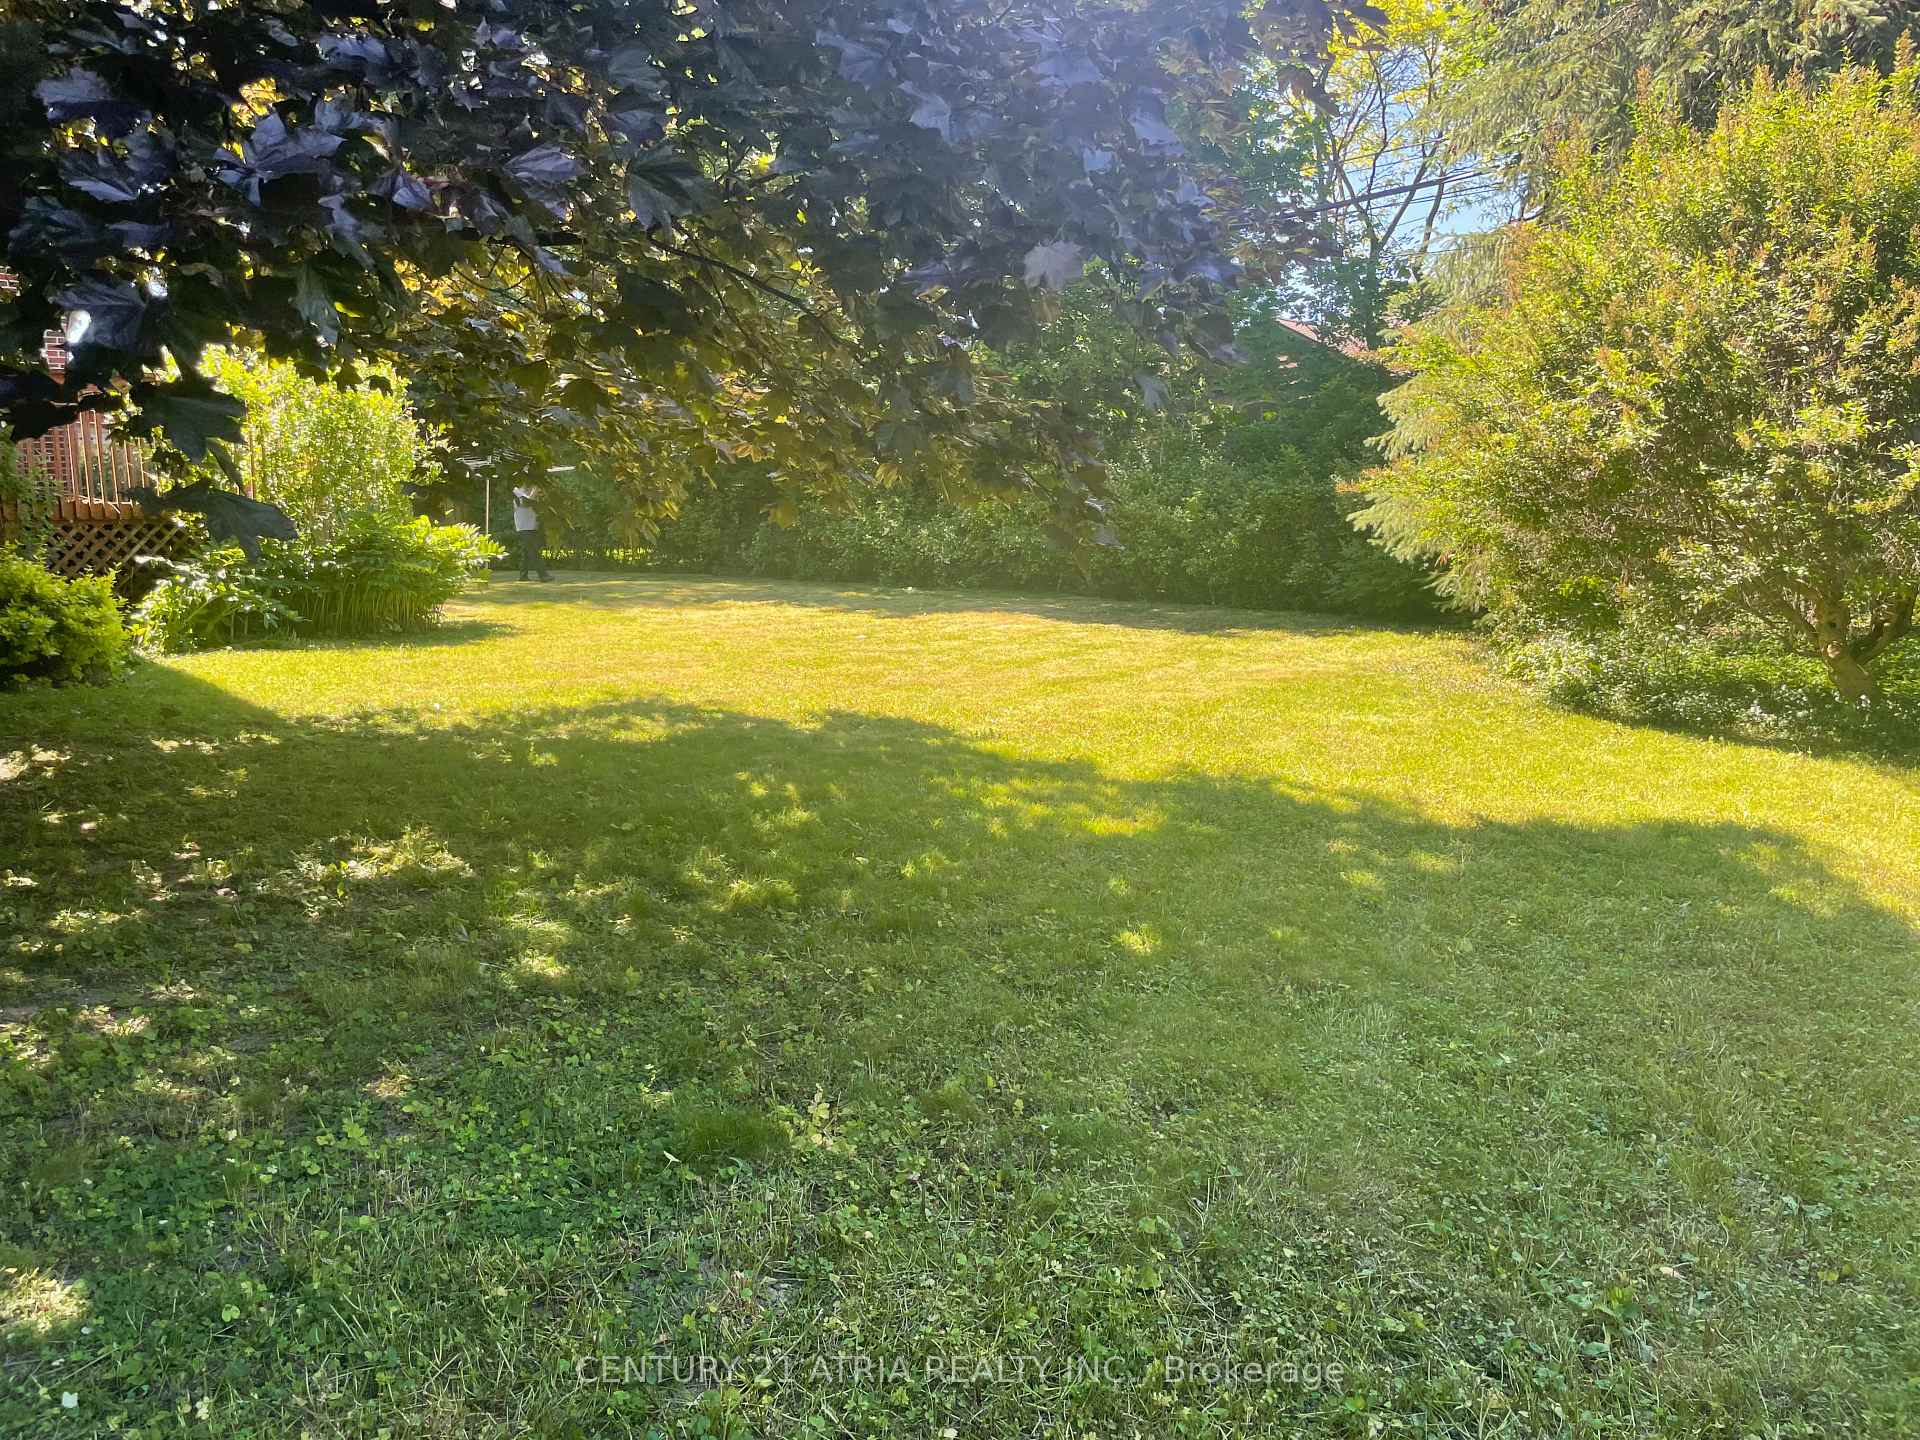
- Large irregular-shaped lot for custom builds.
- Surrounded by luxury residences and mansions.
- Proximity to top-tier schools and amenities.
- Easy access to highways and transit links.
- Short drive to golf courses and downtown.
- Ideal for discerning homebuyers seeking elegance.
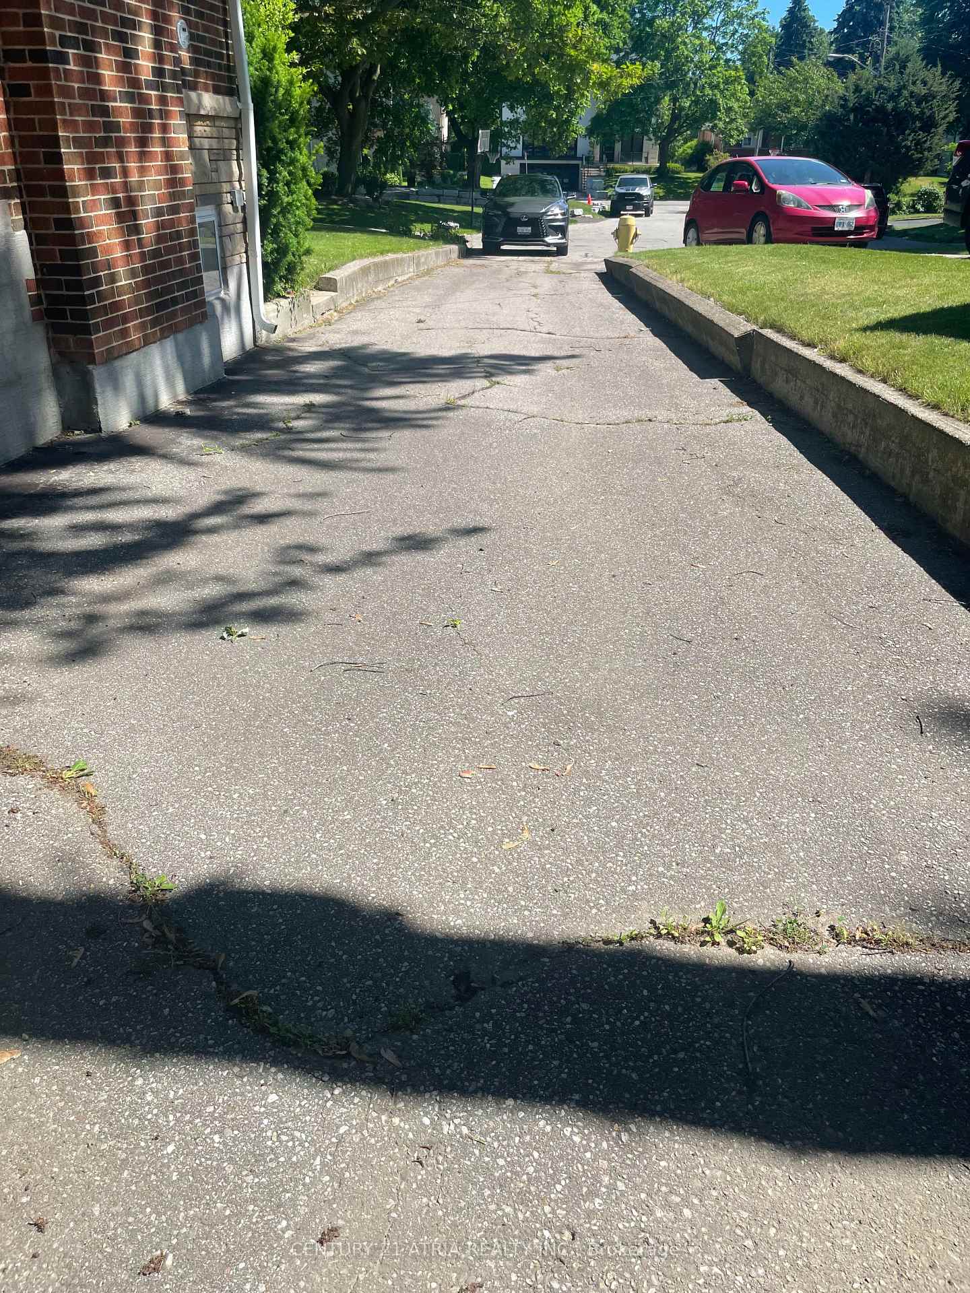
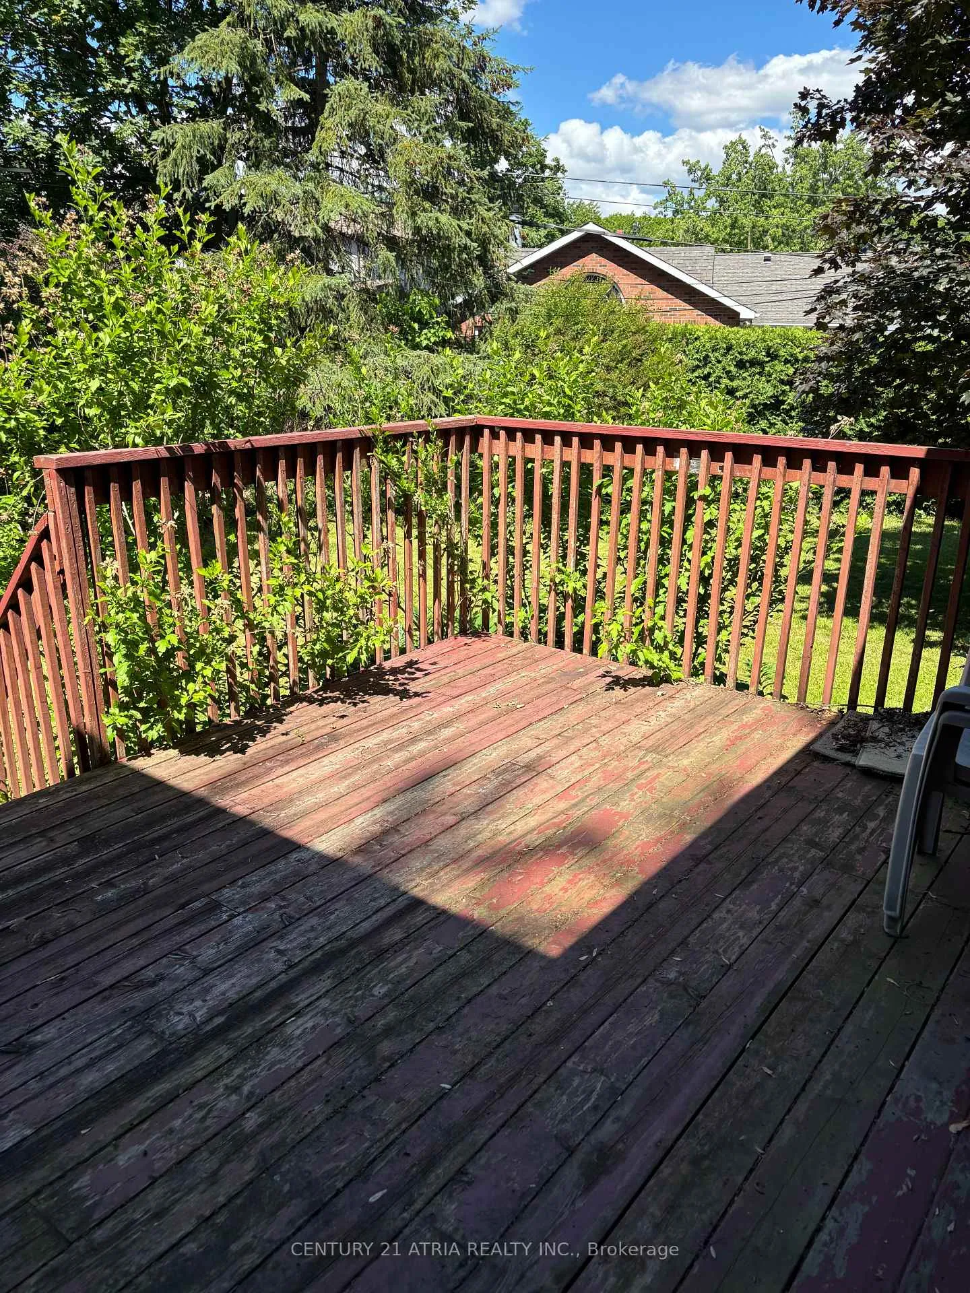
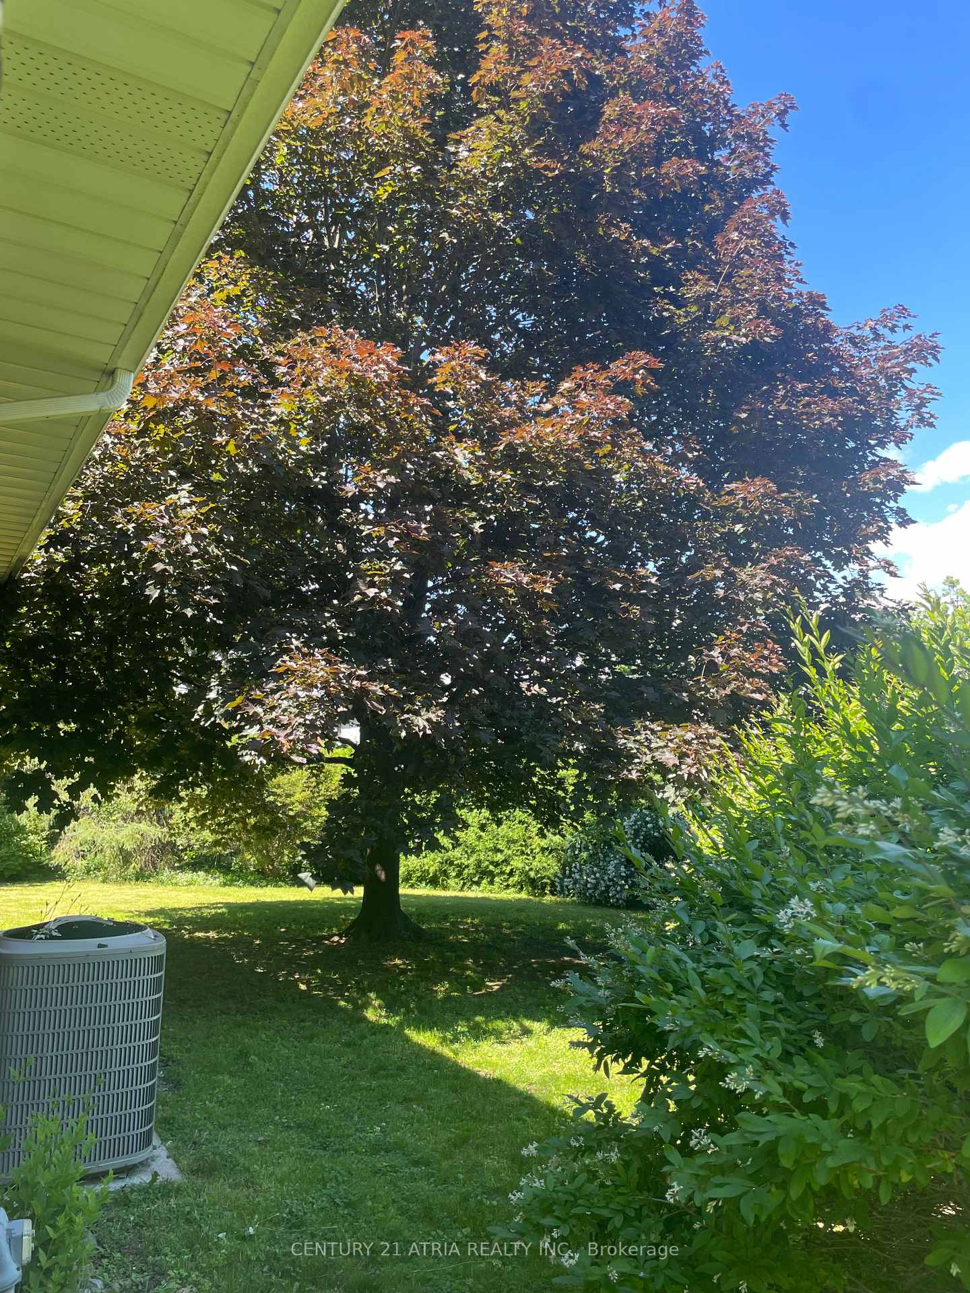
An Exceptional Opportunity for Builders, Investors and Discerning Homebuyers. PROPERTY OVERVIEW: Rarely does an opportunity arise to acquire a prestigious address in one of Etobicoke's most exclusive enclaves. Nestled at the end of a quiet cul-de-sac, 4 Winesap Place sits on a generous, irregular-shaped lot with an expansive private driveway - a setting that is truly a cut above. Surrounded by magnificent luxury residences and stately mansions, this is a property where the land itself tells the story of elegance, exclusivity, and unlimited potential. Whether you are a visionary builder ready to design a signature custom luxury home, a savvy investor seeking long-term value and rental income, or a discerning homebuyer looking to plant roots in a neighborhood of distinction - this property delivers on everylevel. THE LAND - The large, irregular lot presents a rare canvas for those with a vision. Properties of this size and configuration in established, high-demand neighborhoods are increasingly scarce in the GTA. Design and build your dream estate home from the ground up, in acommunity where luxury is the standard and your investment is protected by the caliber of the surrounding homes. LOCATION HIGHLIGHTS: Top-Tier Schools and Community: Situated within proximity to highly regarded schools and prominent houses of worship, this address is ideally suited for families seeking quality education and a strong sense ofcommunity. Minutes to Golf: Golf enthusiasts will appreciate the short drive to nearby golf courses, offering a resort like lifestyle right at your doorstep.Unmatched ConnectivityEasy access to major highways places the entire GTA within reach. Subway stations and transit links make commuting effortless, while vibrant shopping destinations and everyday amenities are just moments away.Quick Route to Downtown TorontoExperience the rare combination of peaceful, private living with seamless access to theheart of Toronto - a coveted balance in today's market.
Key Facts & Features
Property Costs
- Annual Property Tax Amount
- $7,254
- Land Transfer Tax Fee
- $60,950
- Basement Type
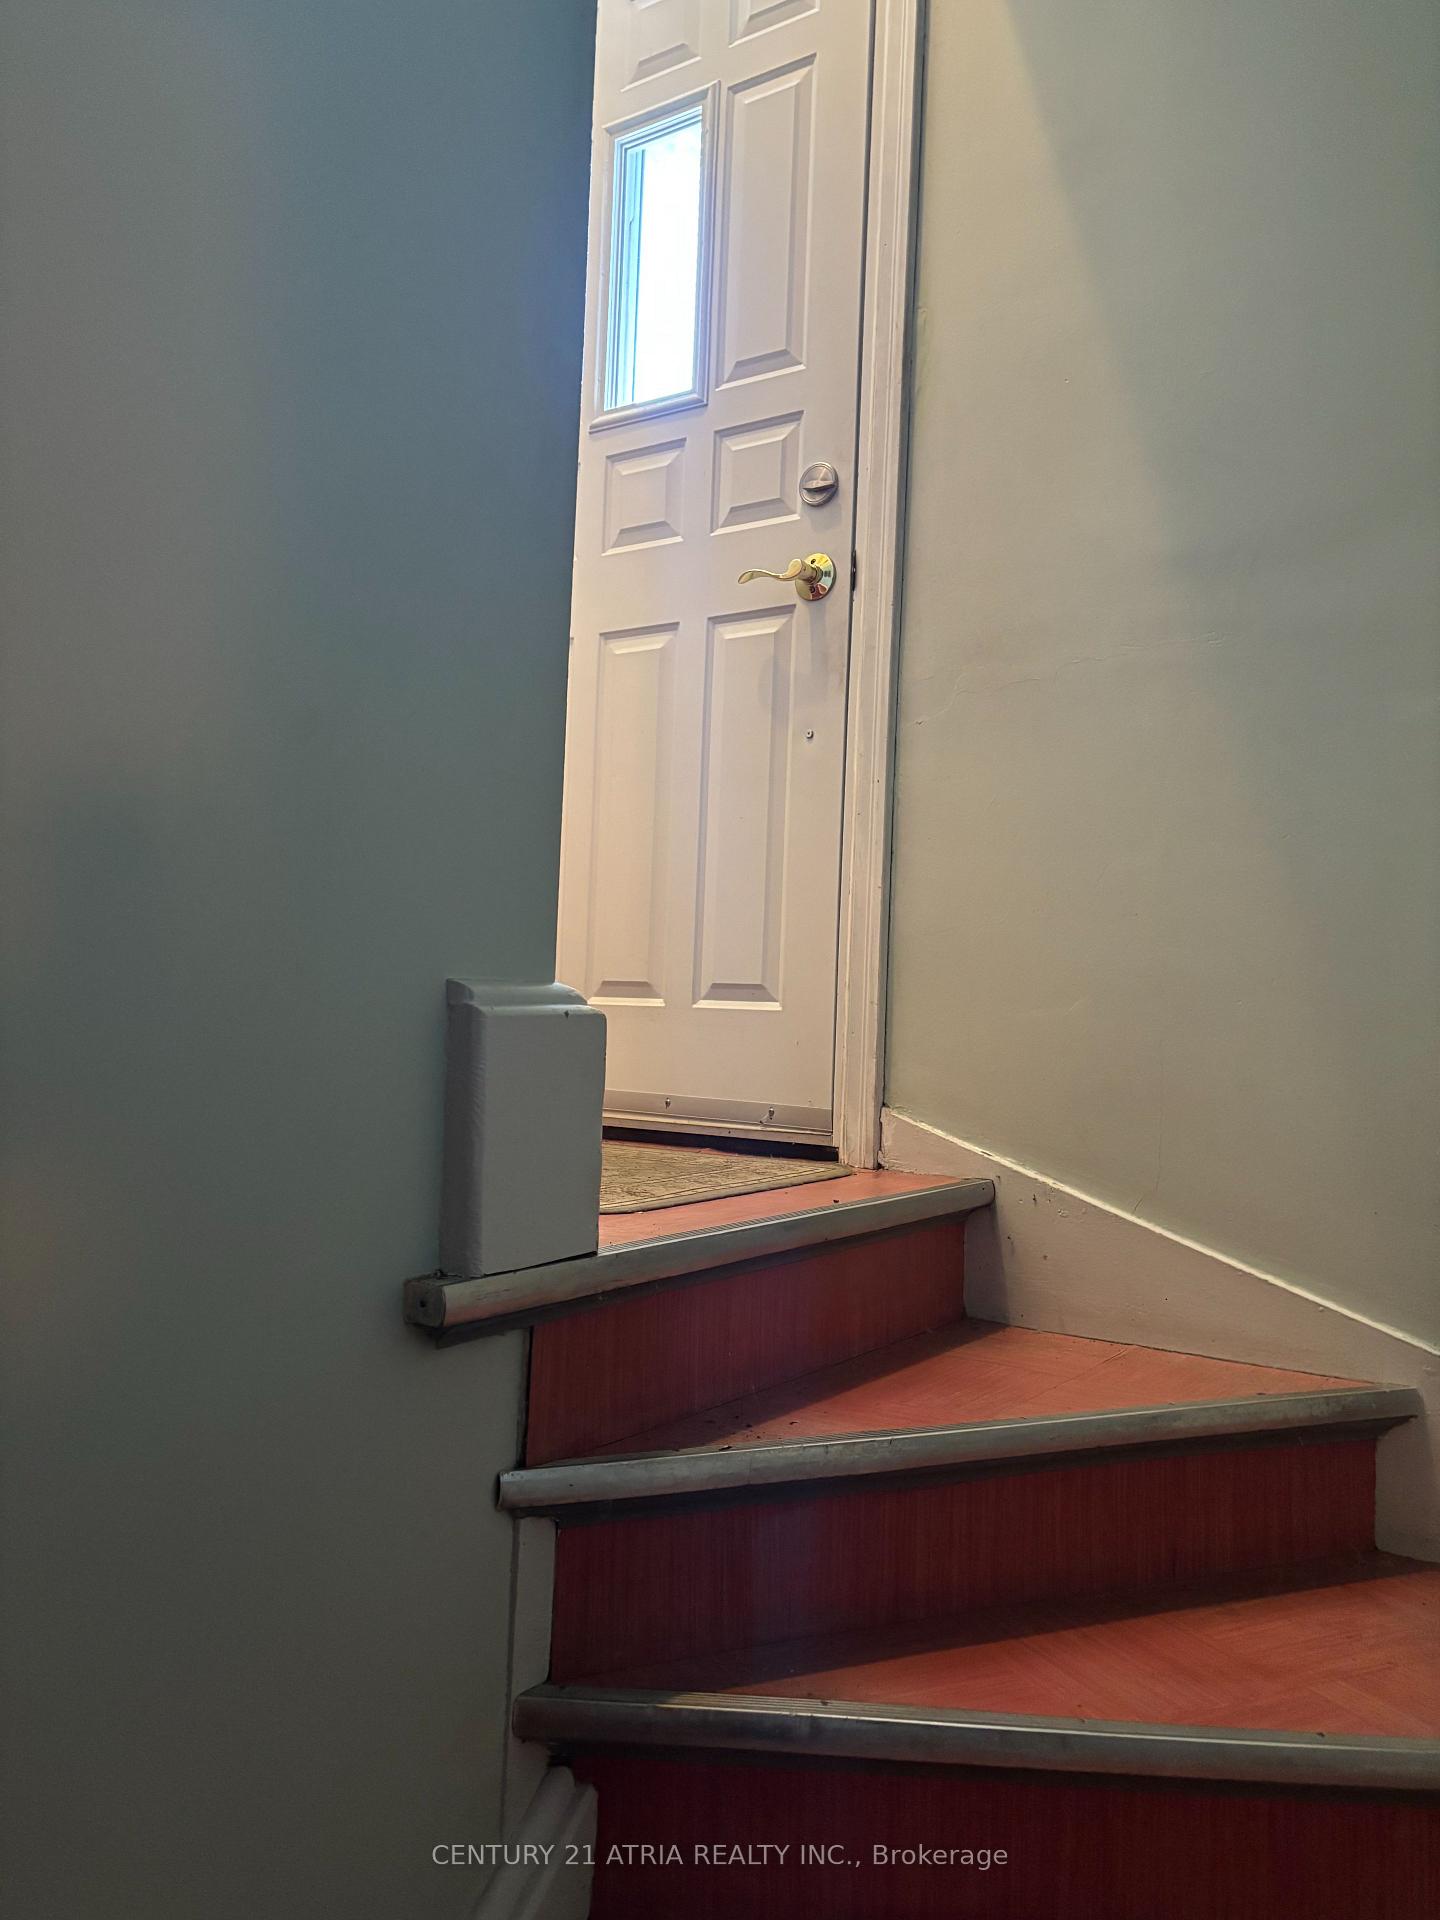
- Partially Finished, Walk-Up
Interior Features
- Interior Extras
- Water Heater
- Fireplace/Stove
- Yes
- Elevator
- No
Exterior Features
- Pool
- None
Building
- Building Type
- Detached
- Building Style
- Bungalow
Construction
- Exterior Finish
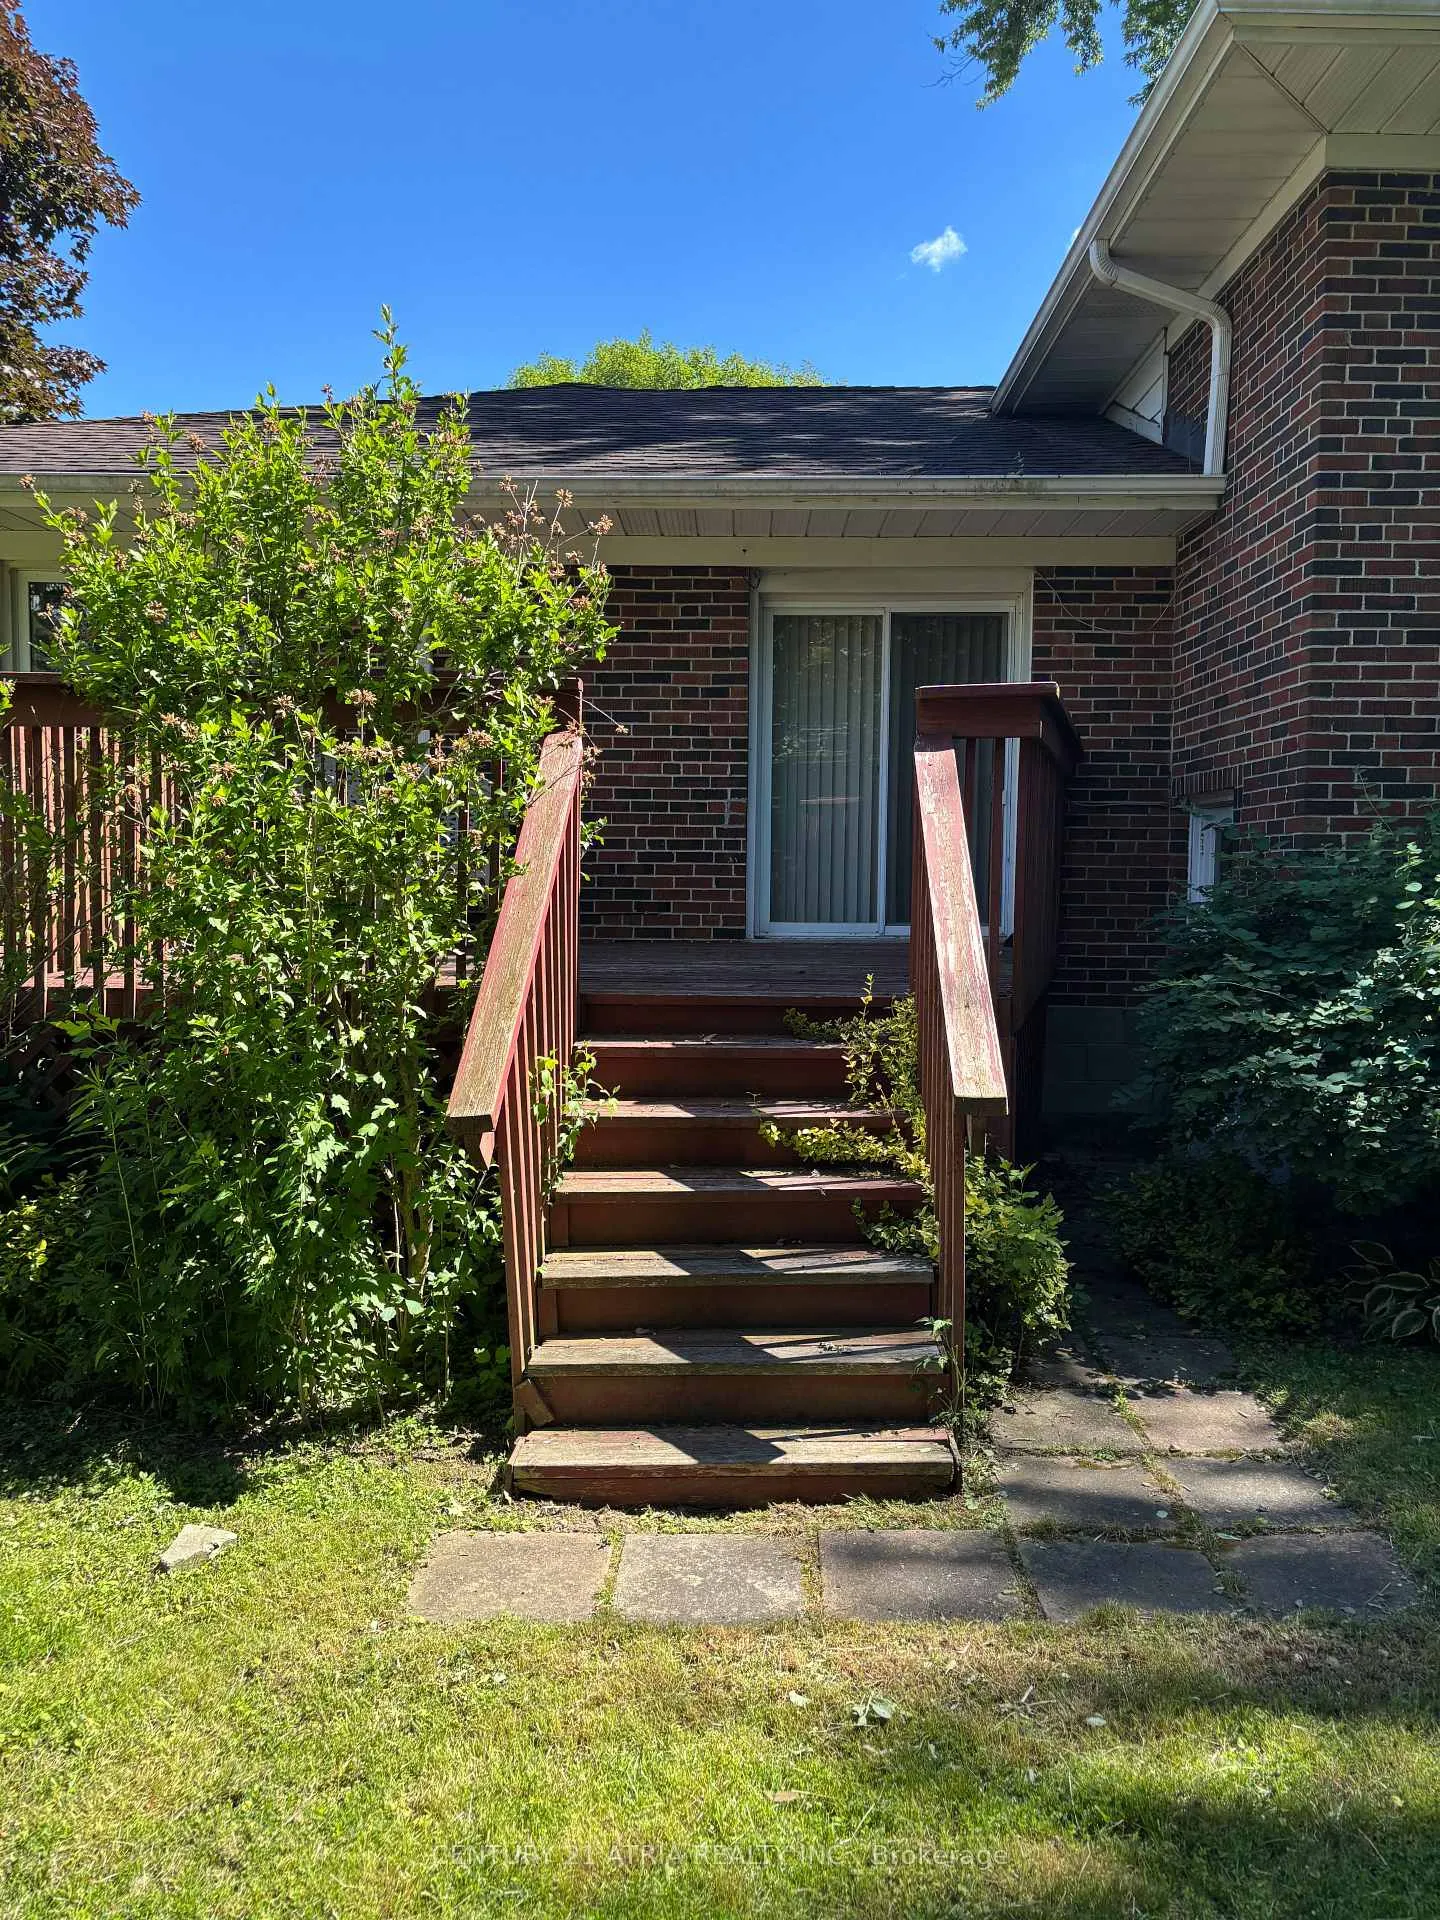
- Brick Front, Vinyl Siding
- Roof
- Shingles
- Foundation Details
- Concrete
- Special Designation
- Unknown
Lot
- Lot Front
- 23.17 ft
- Lot Depth
- 105.41 ft
Inclusions
- Inclusions
- All Appliances, stove, fridge, washer, and dryer. (Please note: Appliances are included in an as is condition) All Electric light fixtures and window coverings.
Parking & Garages
- Garage Type
- Attached
- Garage Spaces
- 1
- Parking Spaces
- 4
- Total Garage And Parking Spaces
- 5
Heating & Cooling
- Heat Source
- Gas
- Heat Type
- Forced Air
- Air Conditioning
- Central Air
- Water
- Municipal
- Sewers
- Sewer
- Bedrooms
- 3
- Washrooms
- 2
- Kitchens
- 1
- Family / bonus room
- Yes
Room sizes
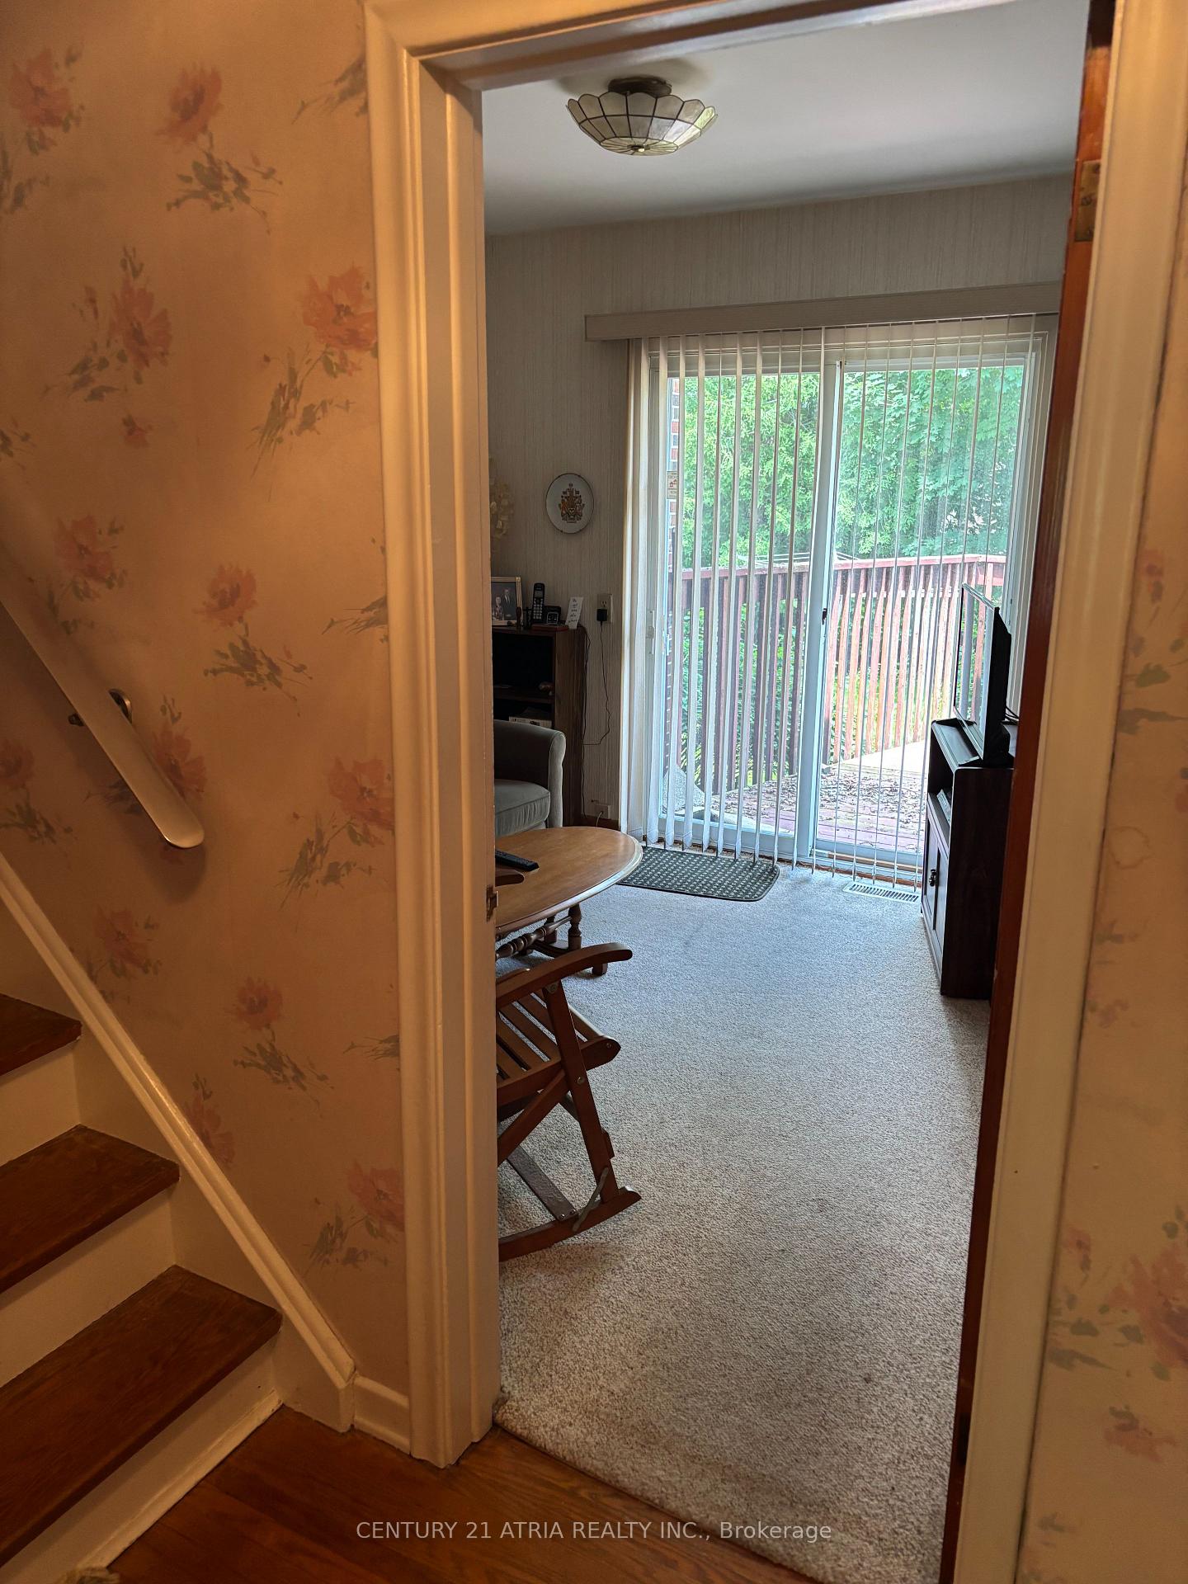
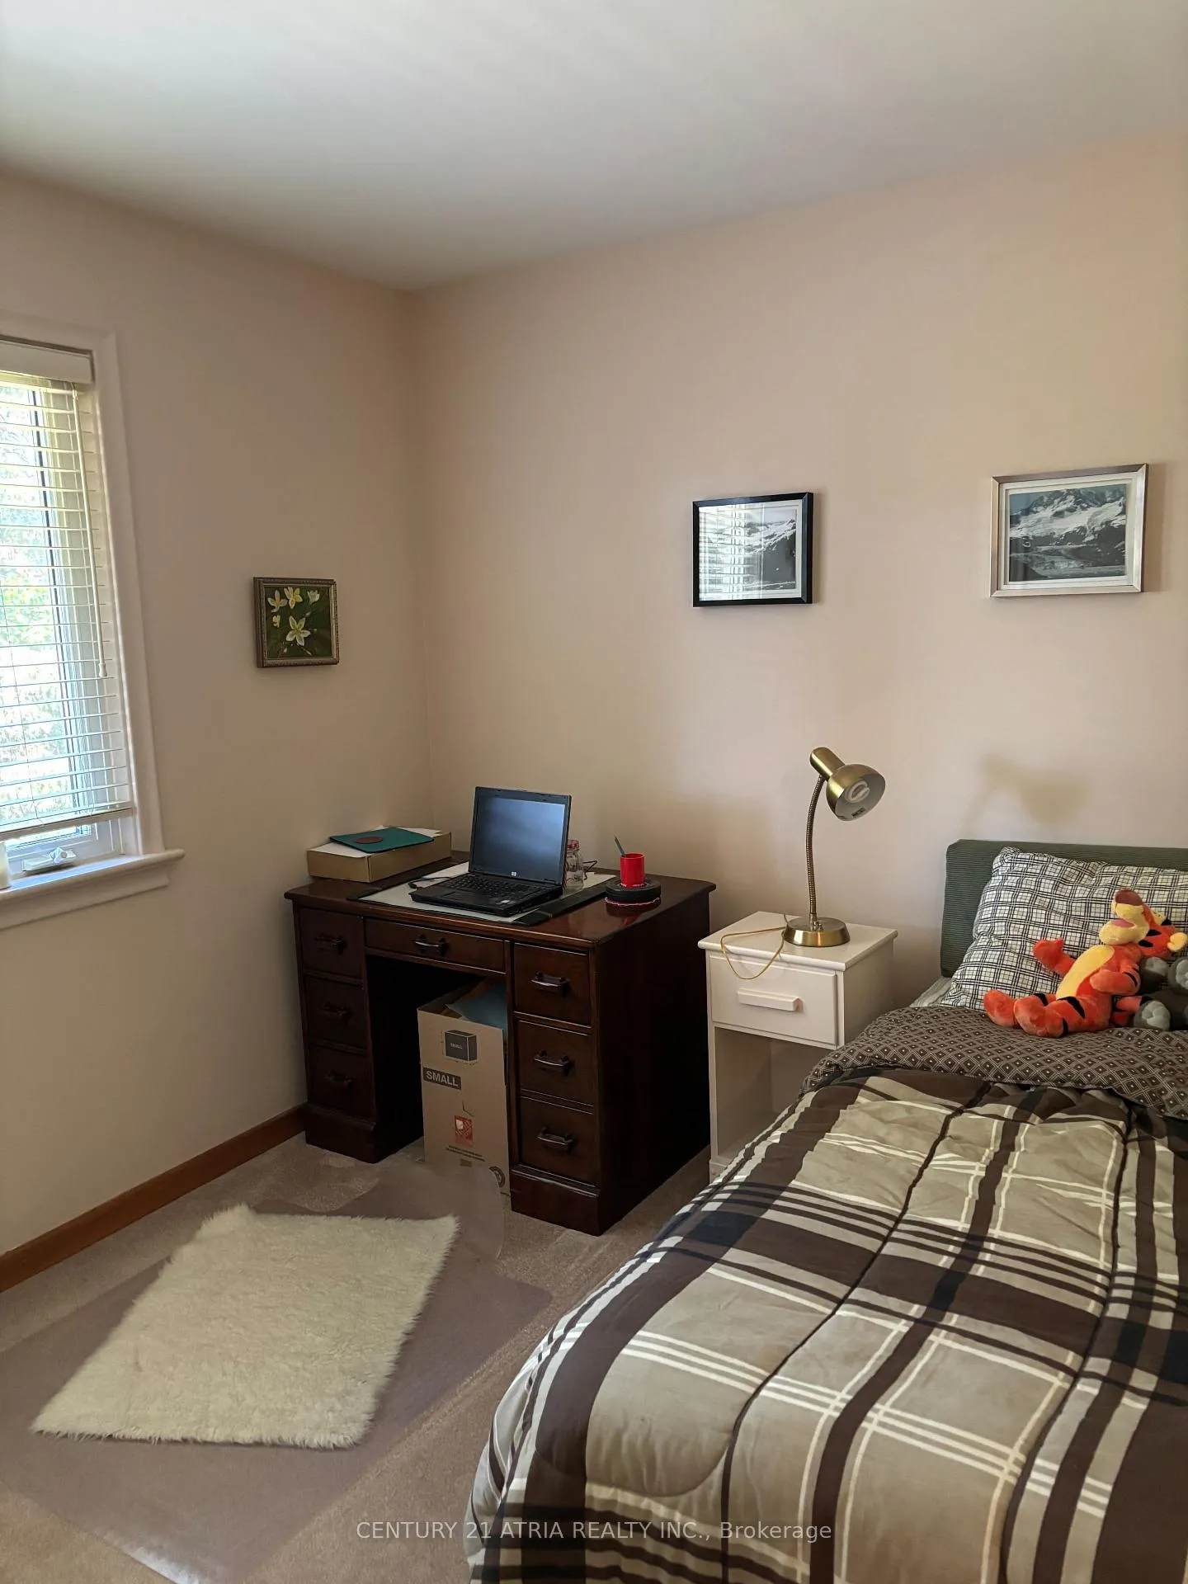
- Bedroom 2—Main level, W/O To Deck, Sliding Doors
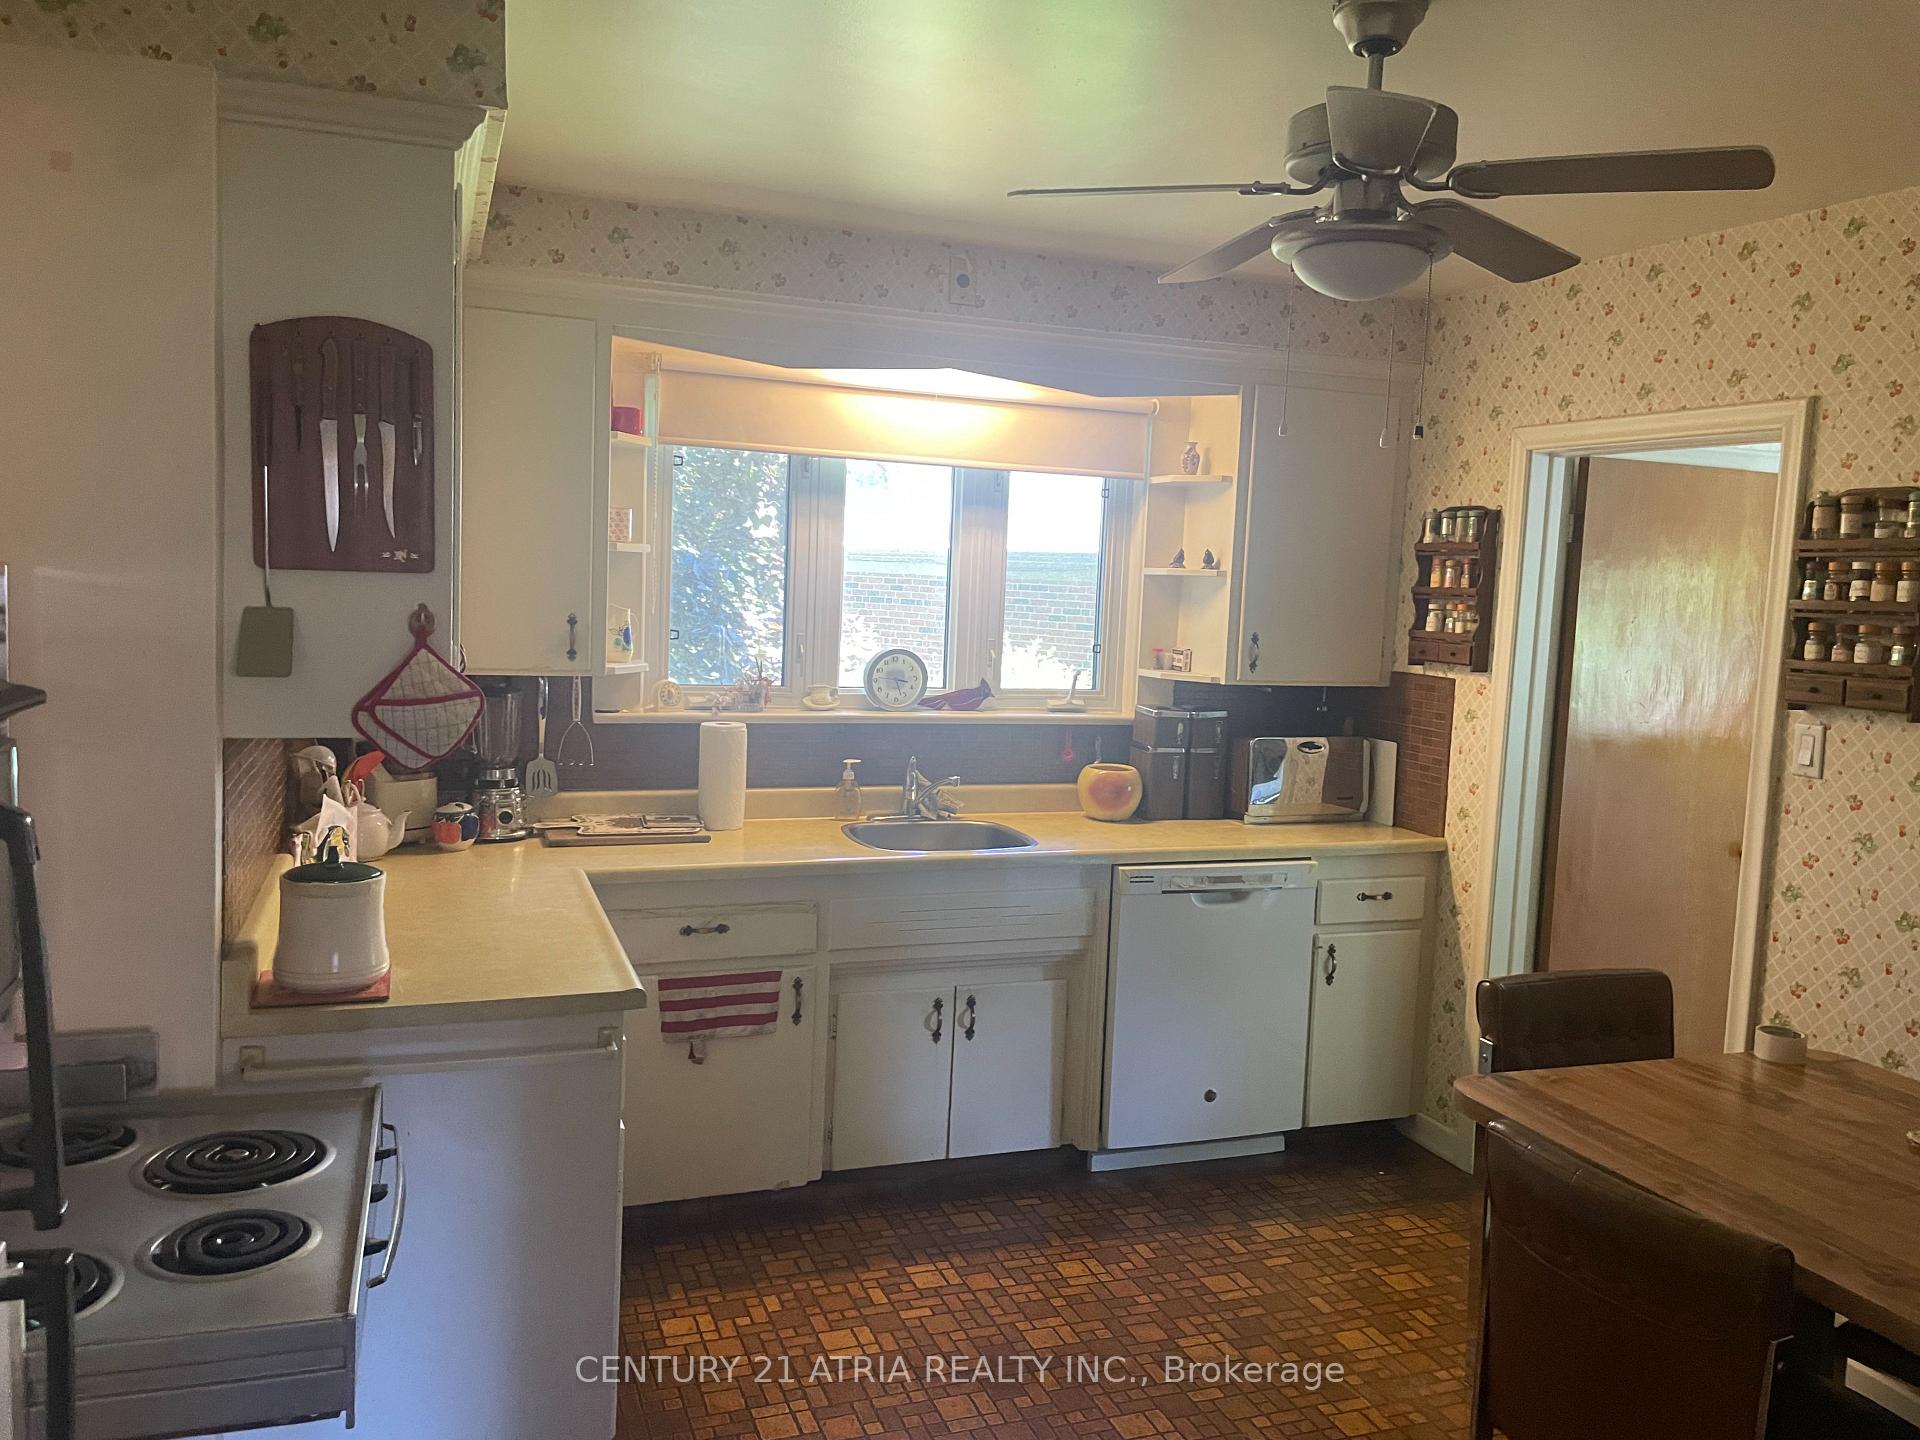
- Kitchen—Main level, Eat-in Kitchen, Vinyl Floor
- Bedroom 3—Main level, Closet, Hardwood Floor
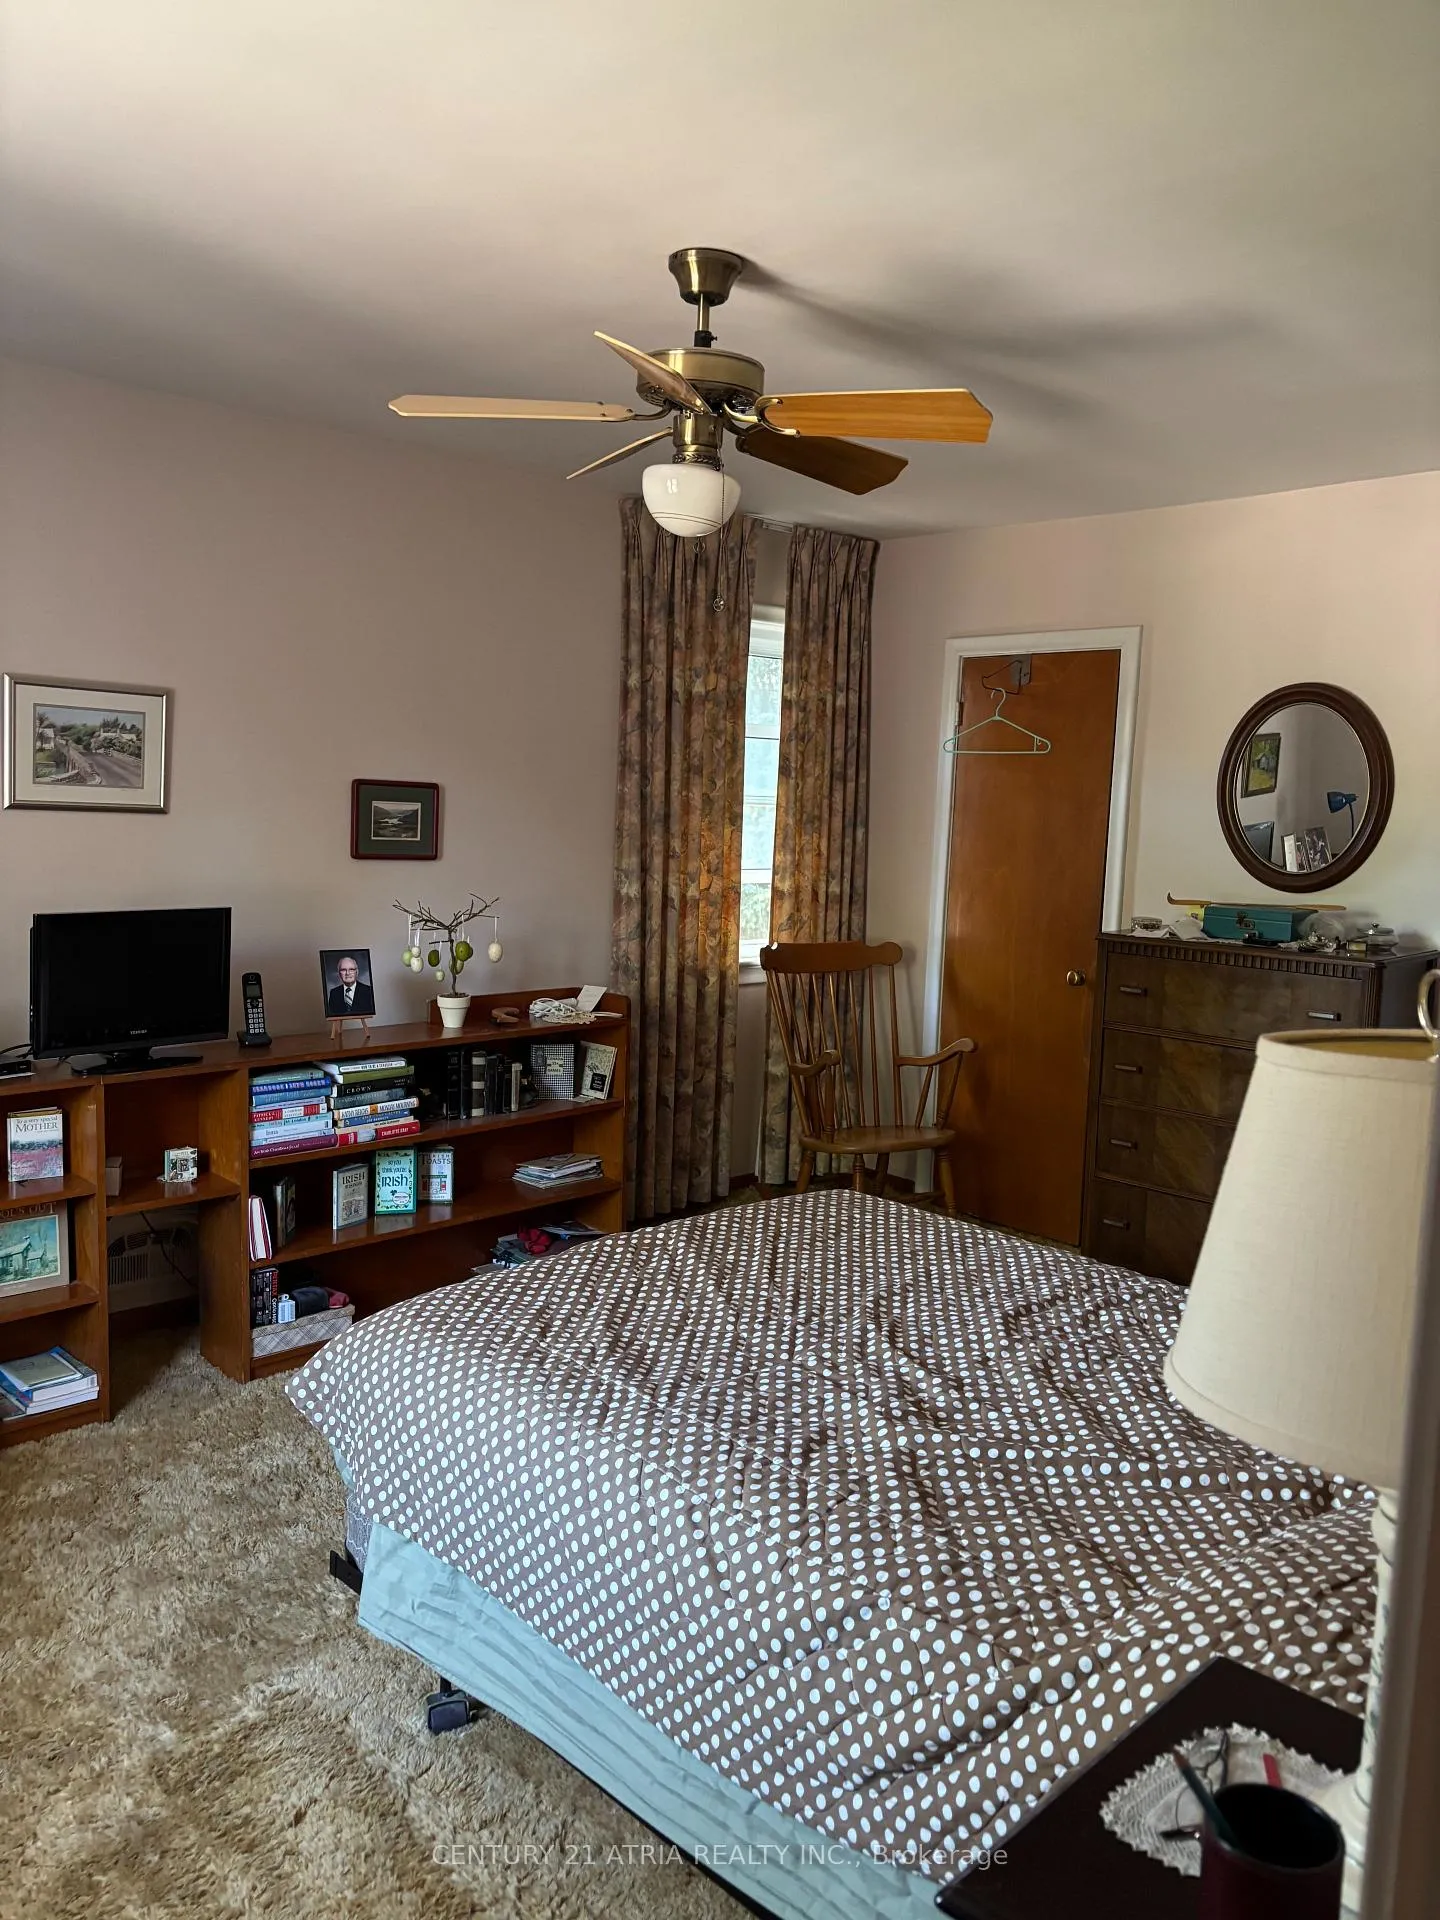
- Primary Bedroom—Main level, His and Hers Closets, Hardwood Floor
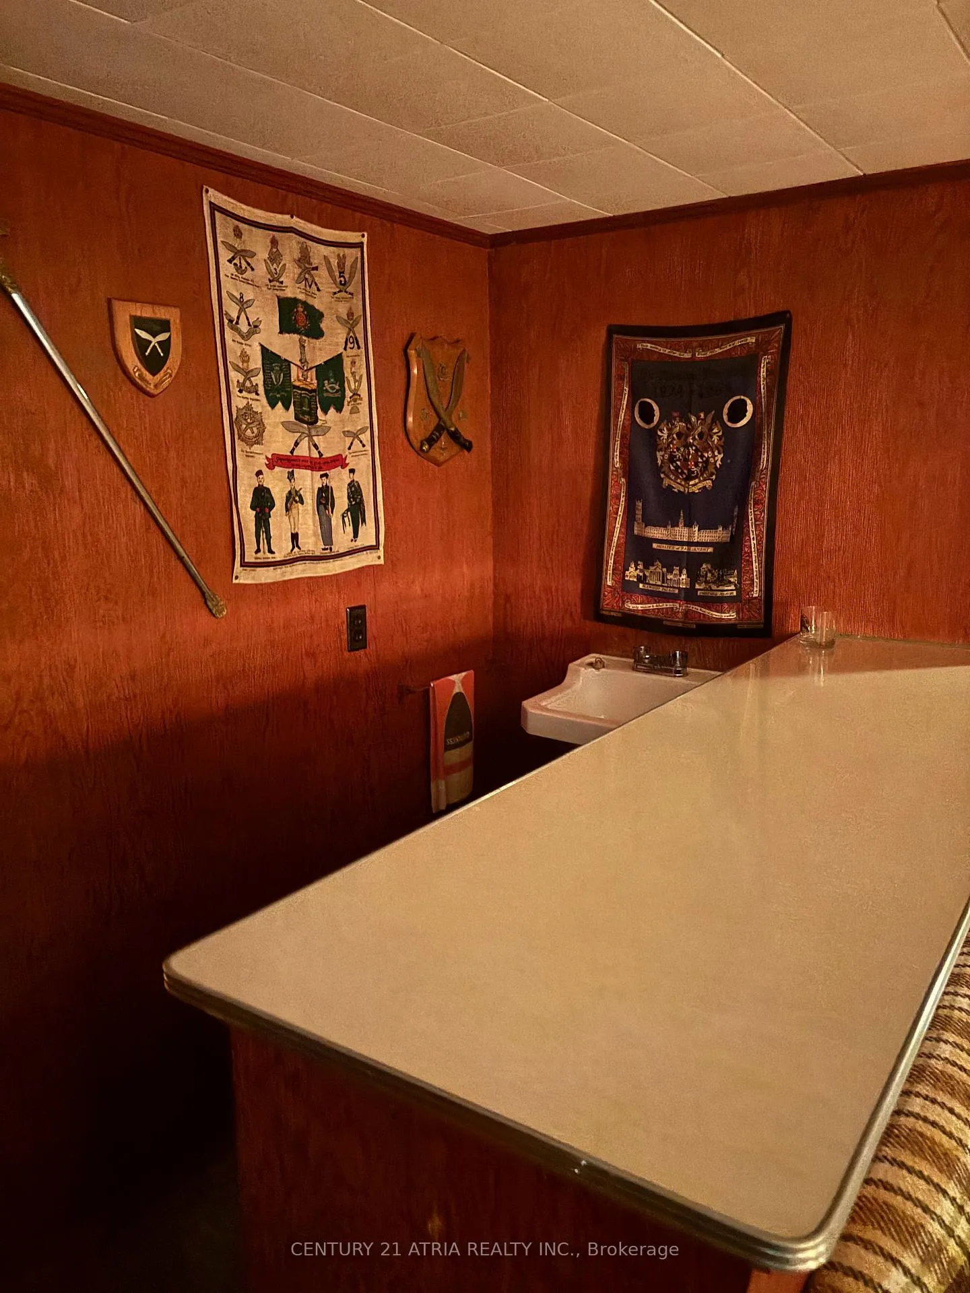
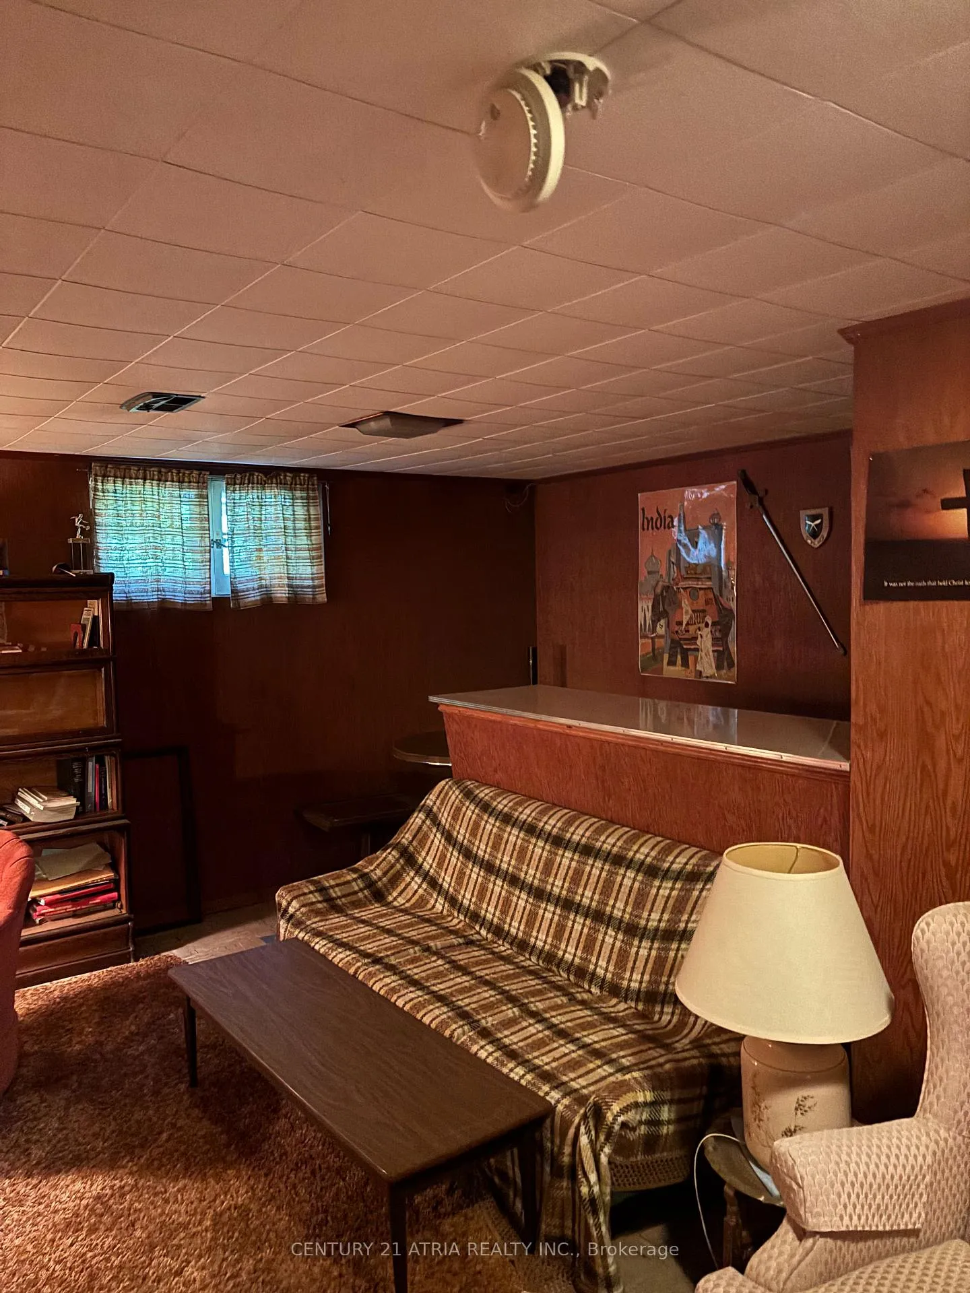
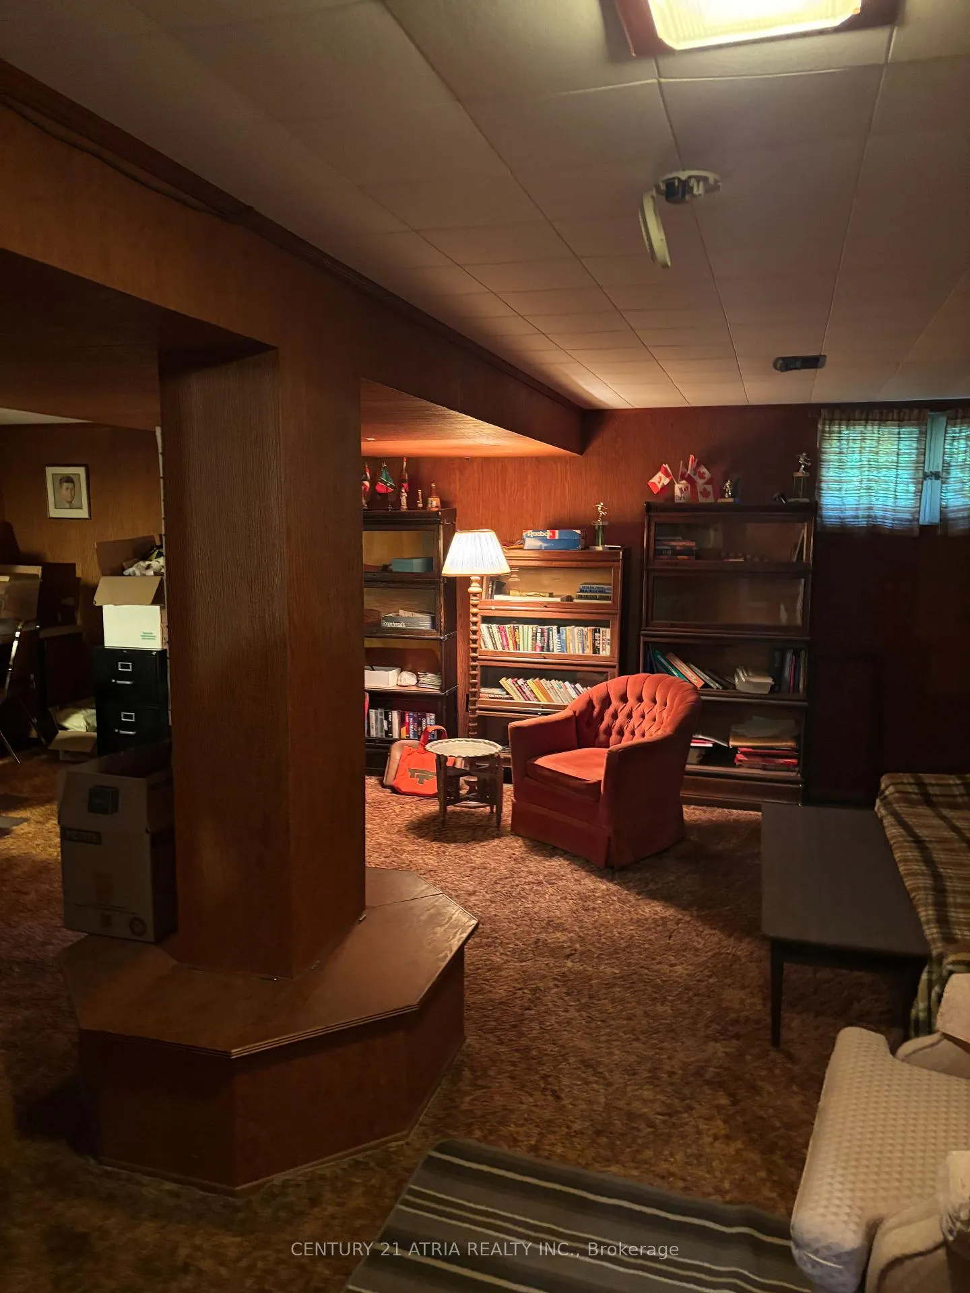
- Room—Basement level, Partly Finished, Wet Bar
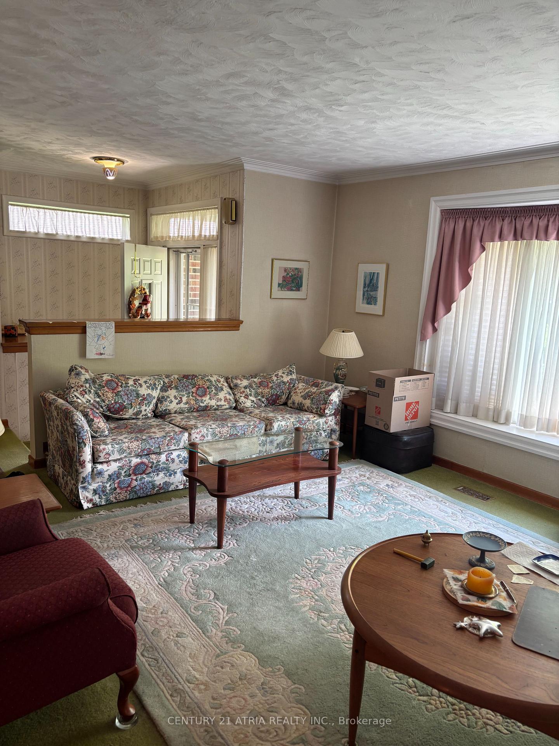
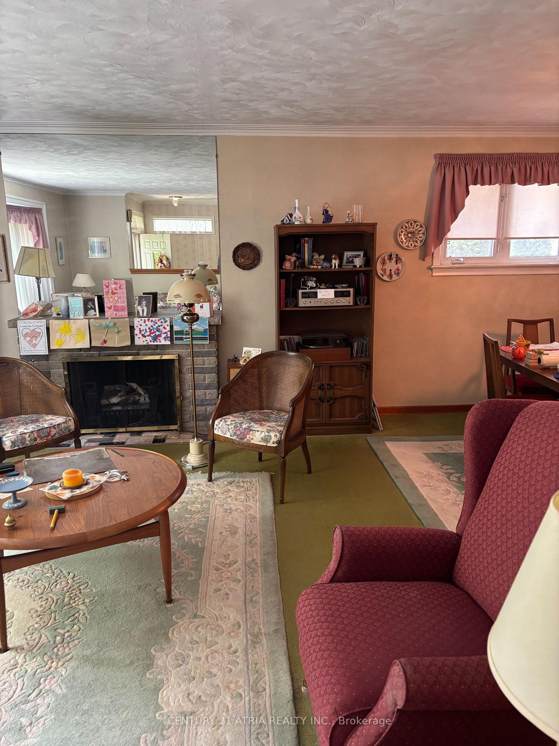
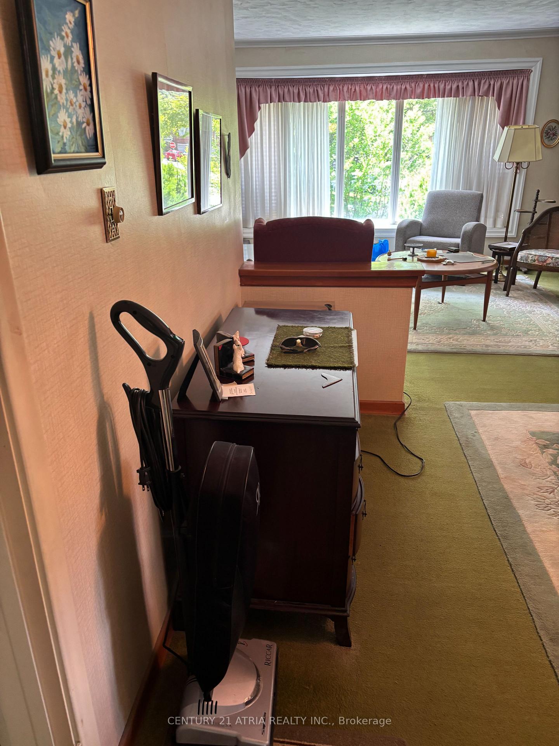
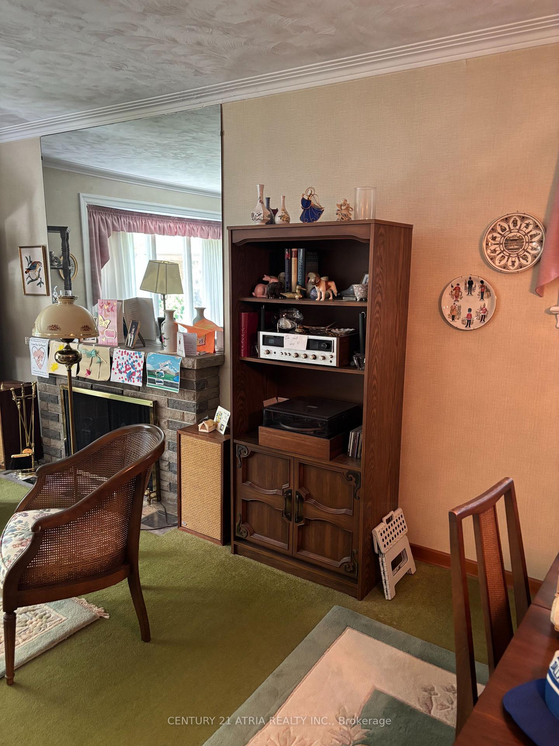
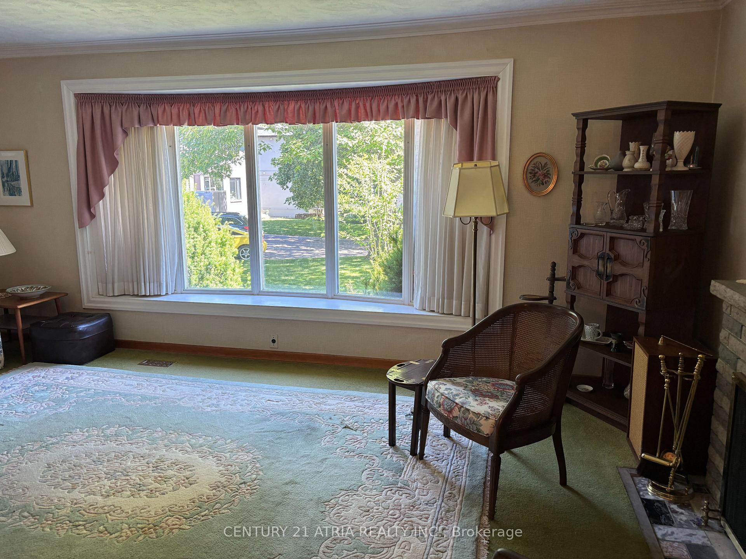
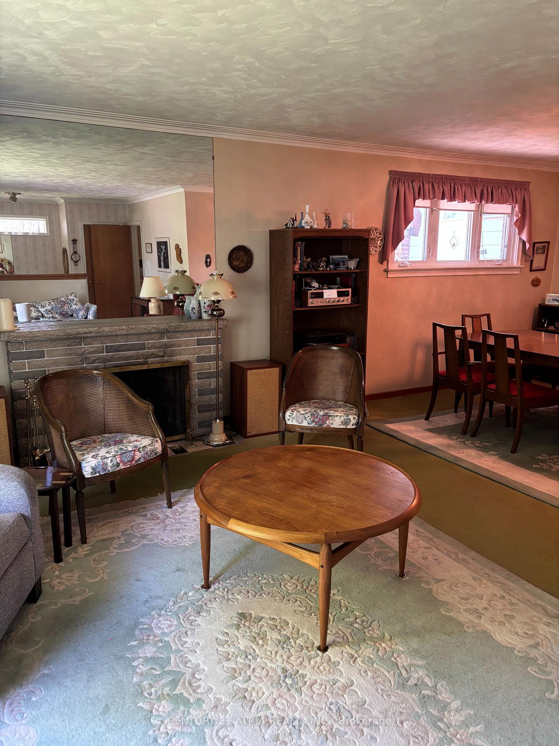
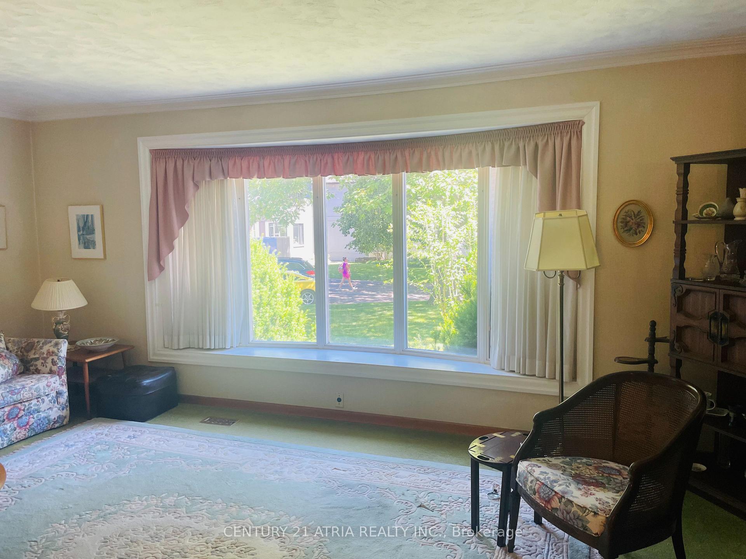
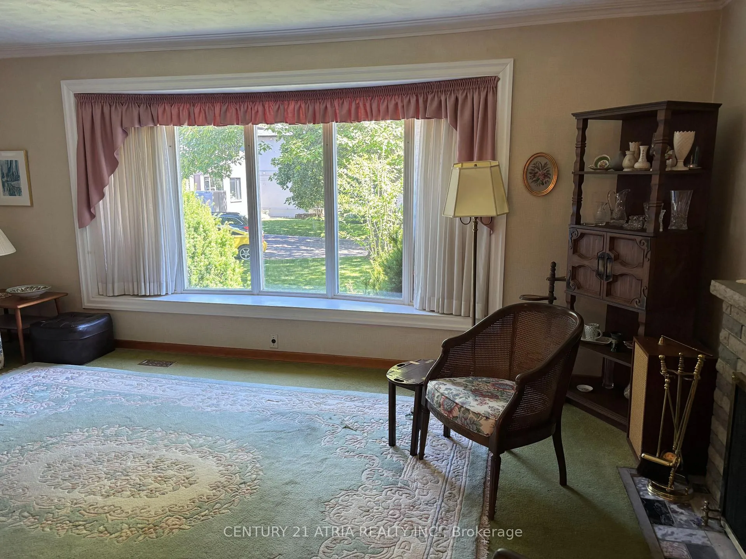
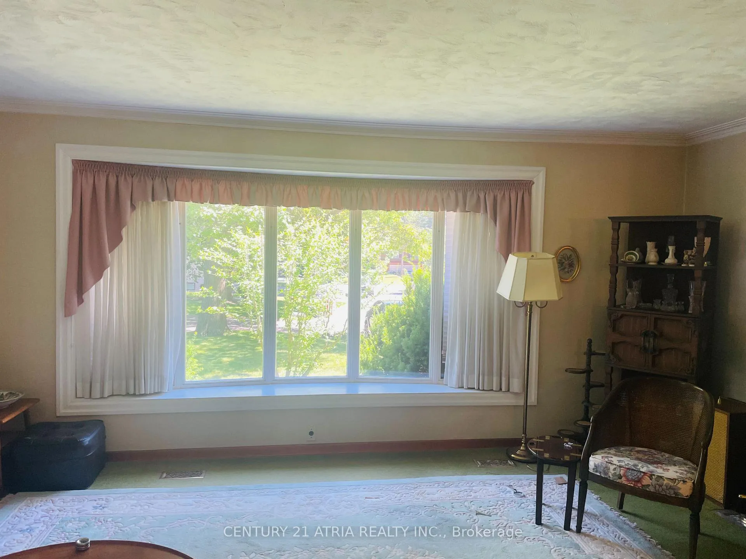
- Living Room—Main level, Combined w/Dining, Hardwood Floor
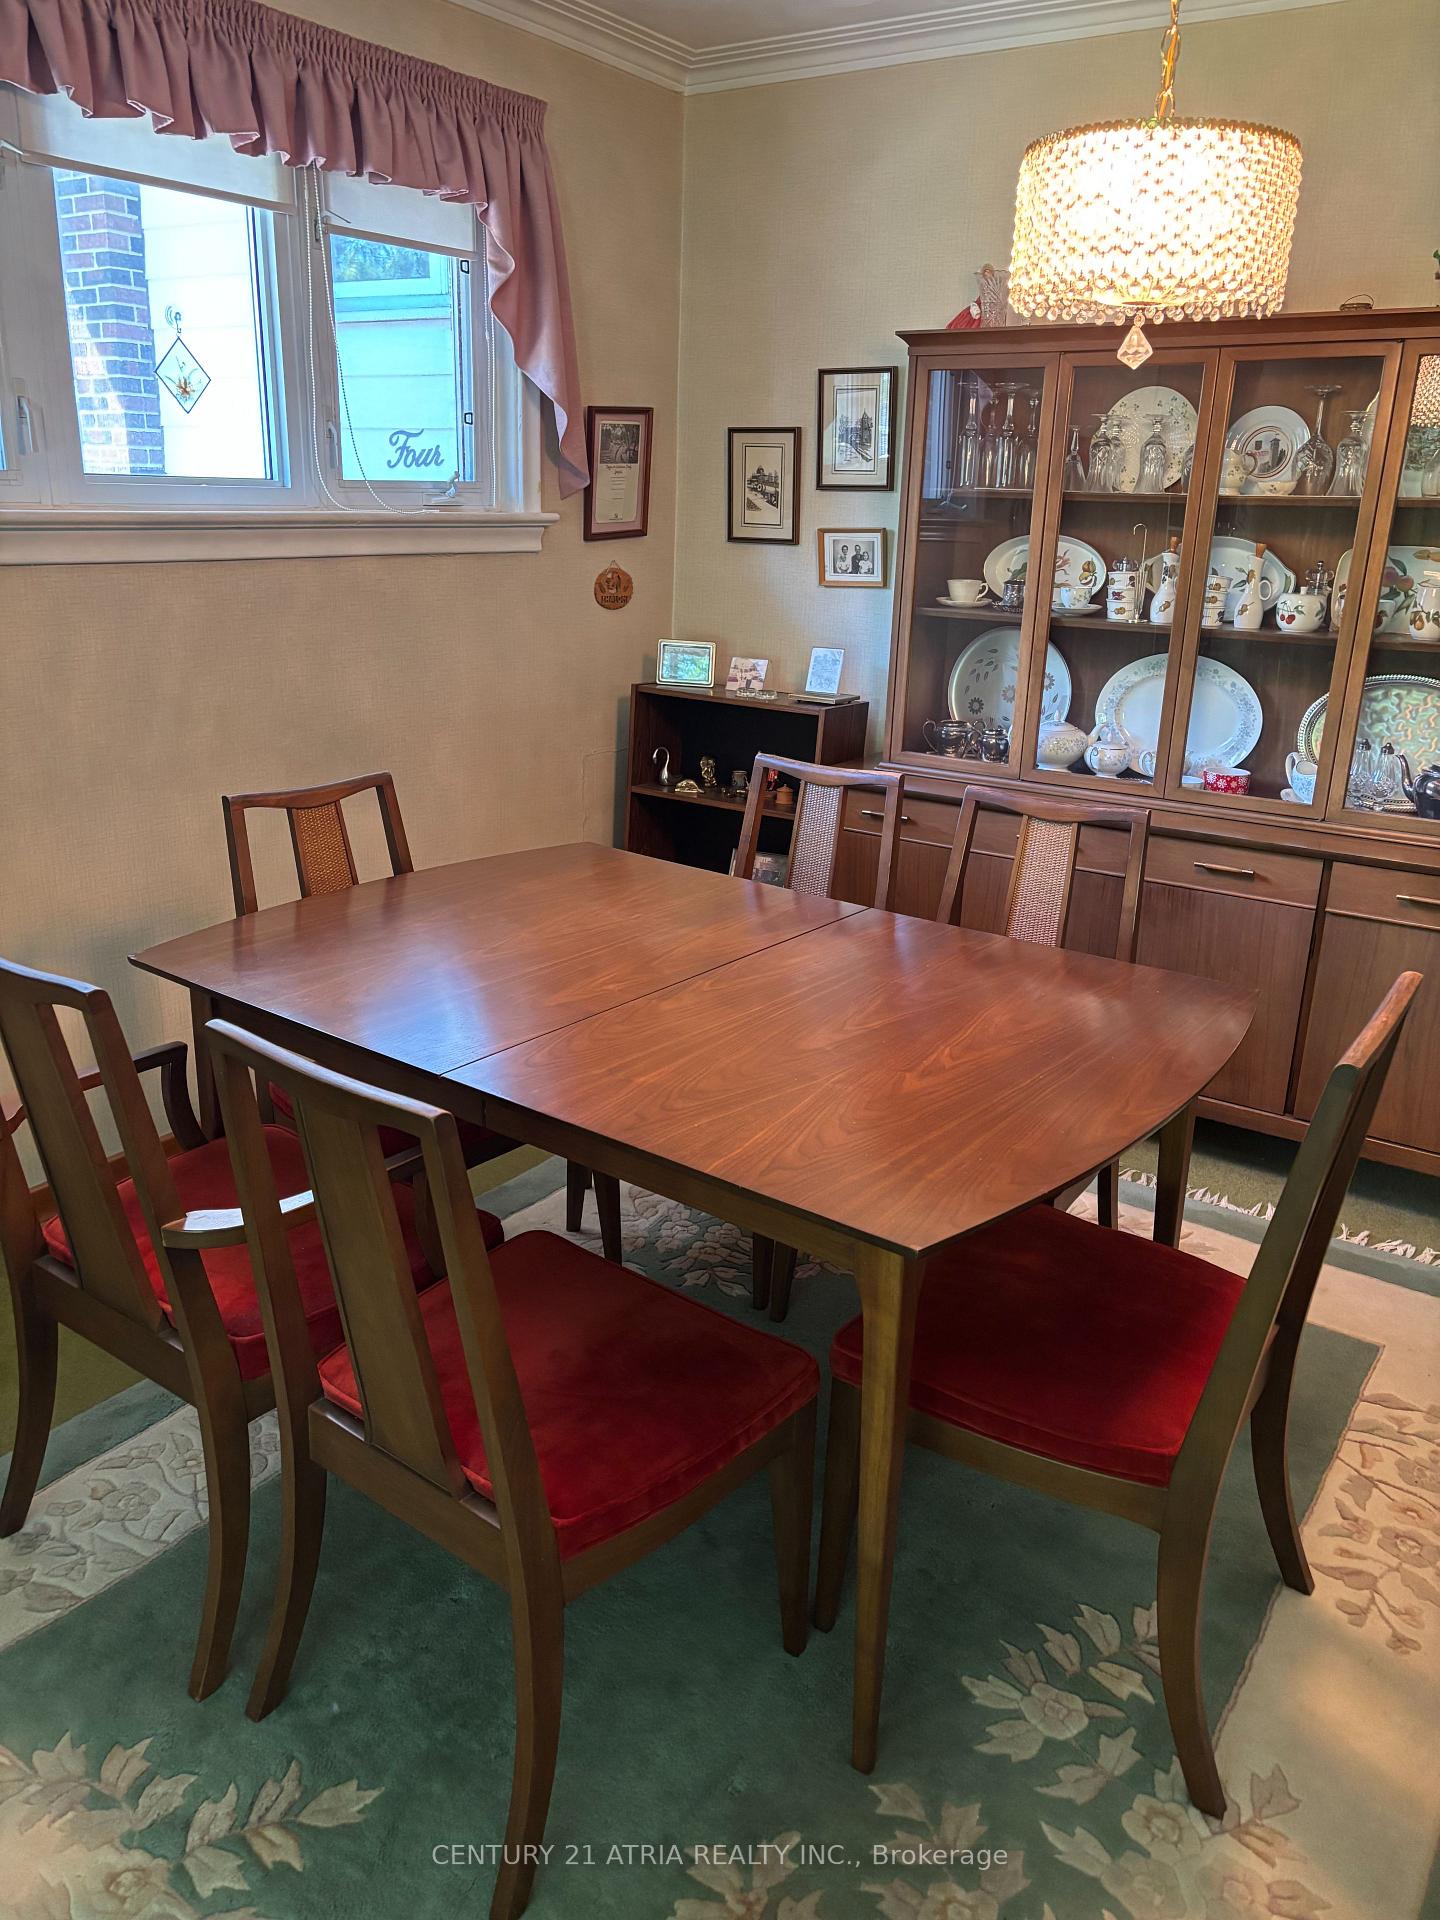
- Dining Room—Main level, Combined w/Living, Hardwood Floor
Washrooms
- 4-piece, Main
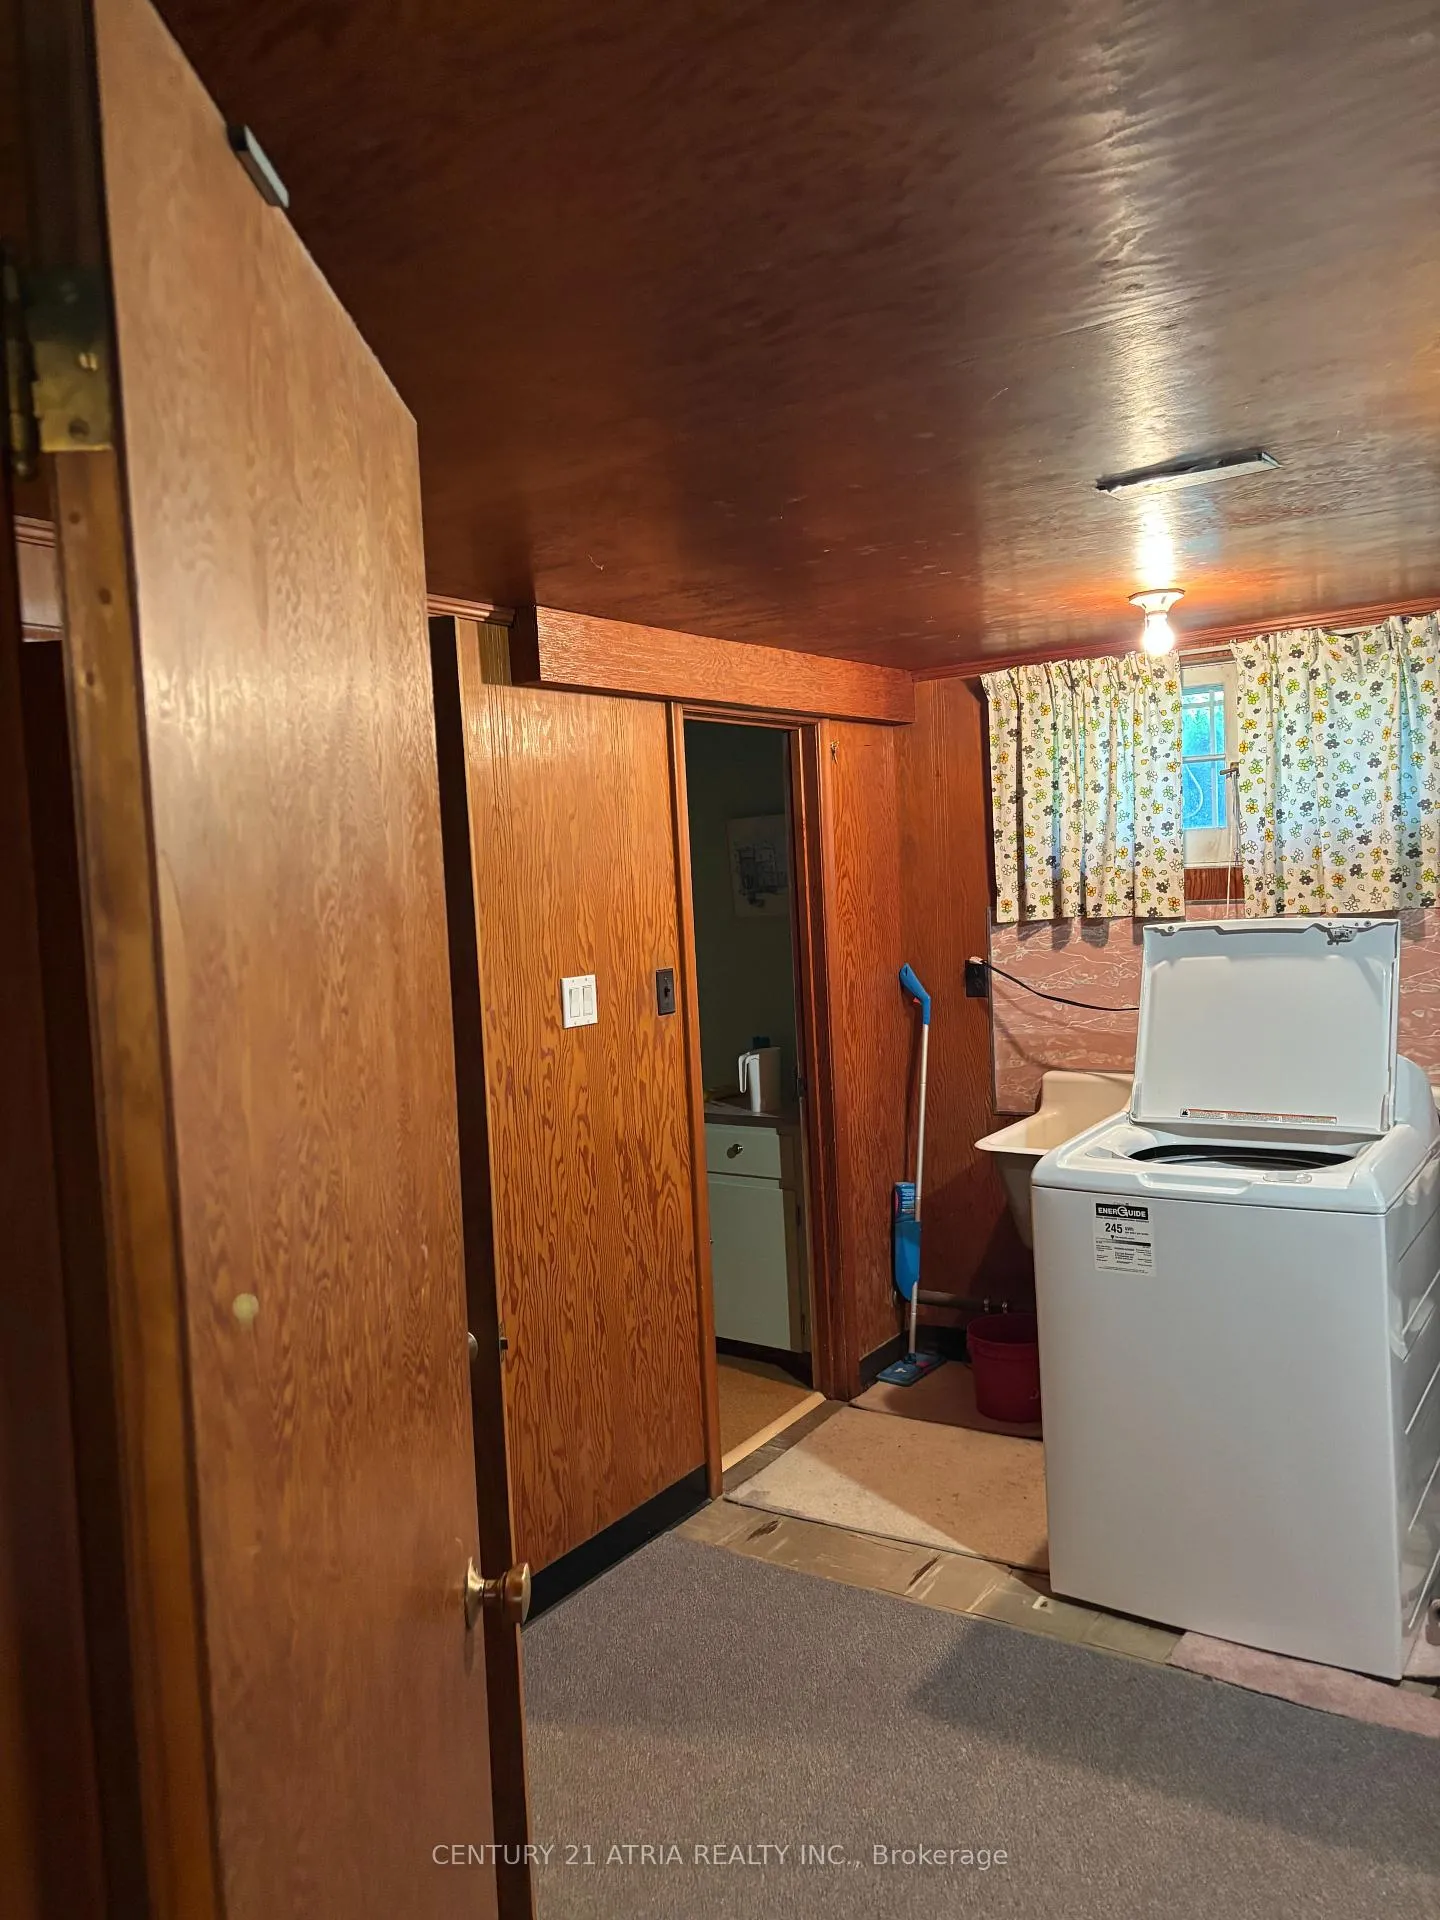
- 3-piece, Basement
- Municipality
- Etobicoke
- Neighbourhood
- Princess-Rosethorn
- Main cross streets
- Kipling and Rathburn
- Directions
- Kipling and Rathburn
- MLS® number
- W13512894
- Data source
- Toronto Regional Real Estate Board
- Listed on
- 2026-07-02
- Updated on
- 2026-08-14
- Days on market
- 108 days
- Possession date
- 2026-07-31
- Possession type
- Flexible
- Co-op commission
- 2.5%
- Seller
- Listed by
- CENTURY 21 ATRIA REALTY INC.
Home Market Value
Current home valuation for 4 Winesap Place, Etobicoke, Princess-Rosethorn, Etobicoke, ON. Listed for $1,700,000
HOMEH Estimate
$1,302,378
Estimated Sales Range
$1,159,737 - $1,731,232
HOMEH Estimate for 4 Winesap Place, Etobicoke, Princess-Rosethorn
Calculated with a real agent's CMA method — 45+ years of experience, codified. Not an AI guess.
For the owner
Is this your home? Track its value.
Get this home's HOMEH Estimate by email once a month, with how many homes are for sale around you.
Mortgage Payment Calculator
Compare up to 4 down payment scenarios
20% required for homes $1.5M or more
$340,000
| Scenario 1 | Scenario 2 | Scenario 3 | Scenario 4 | |
|---|---|---|---|---|
−Down payment | % $ | % $ | % $ | % $ |
+CMHC insurance | $0 | $0 | $0 | $0 |
=Total mortgage | $1,360,000 | $1,275,000 | $1,190,000 | $1,105,000 |
Amortization | ||||
Mortgage rate | % | % | % | % |
| Payment frequency | ||||
=Mortgage payment | $6,640monthly | $6,225monthly | $5,810monthly | $5,395monthly |
Land Transfer Tax
$30,475
$30,475
$60,950
Around this home
No schools found nearby
Data provided by OpenStreetMap & Fraser Institute School Rankings
Ask HOMEH
New!Hi there!
👋Text or call (416) 301-9001
Recommended for you
Based on homes you've looked at.
No recommended properties found.
Nearby similar homes
No nearby properties found.
More real estate resources
Other homes nearby
Explore this area
Nearby neighbourhoods
No nearby listings available.