
41 Ringley Avenue
Etobicoke (Stonegate-Queensway), ON M8Y 1P3
- 2+1Bedrooms
- 3Bathrooms
- 1Garage
- 1100–1500Sq Ft
- $6,417Tax
- 38×150 ftLot Size
 Estimated Value:$1,447,689See Free Estimate Report

Sale & Price History for 41 Ringley Avenue, Etobicoke, Stonegate-Queensway
| Start Date | End Date | Price | Event | MLS# |
|---|---|---|---|---|
| No listing history available | ||||
Real estate boards require you to or to see the full details of this property.
*Sold prices and complete sale & price history are regulated data. Under the Trust in Real Estate Services Act, 2002 (TRESA) and the rules of the Real Estate Council of Ontario (RECO), and pursuant to the Multiple Listing Service® rules of the Canadian Real Estate Association (CREA) and the Toronto Regional Real Estate Board (TRREB), this information may be shown only to registered users who have agreed to the applicable terms of use (a Virtual Office Website, or "VOW," arrangement). HOMEH Inc., Brokerage therefore provides it to signed-in members only. Creating an account is free and takes under a minute.
About 41 Ringley Avenue, Etobicoke, Stonegate-Queensway
Summarized Description
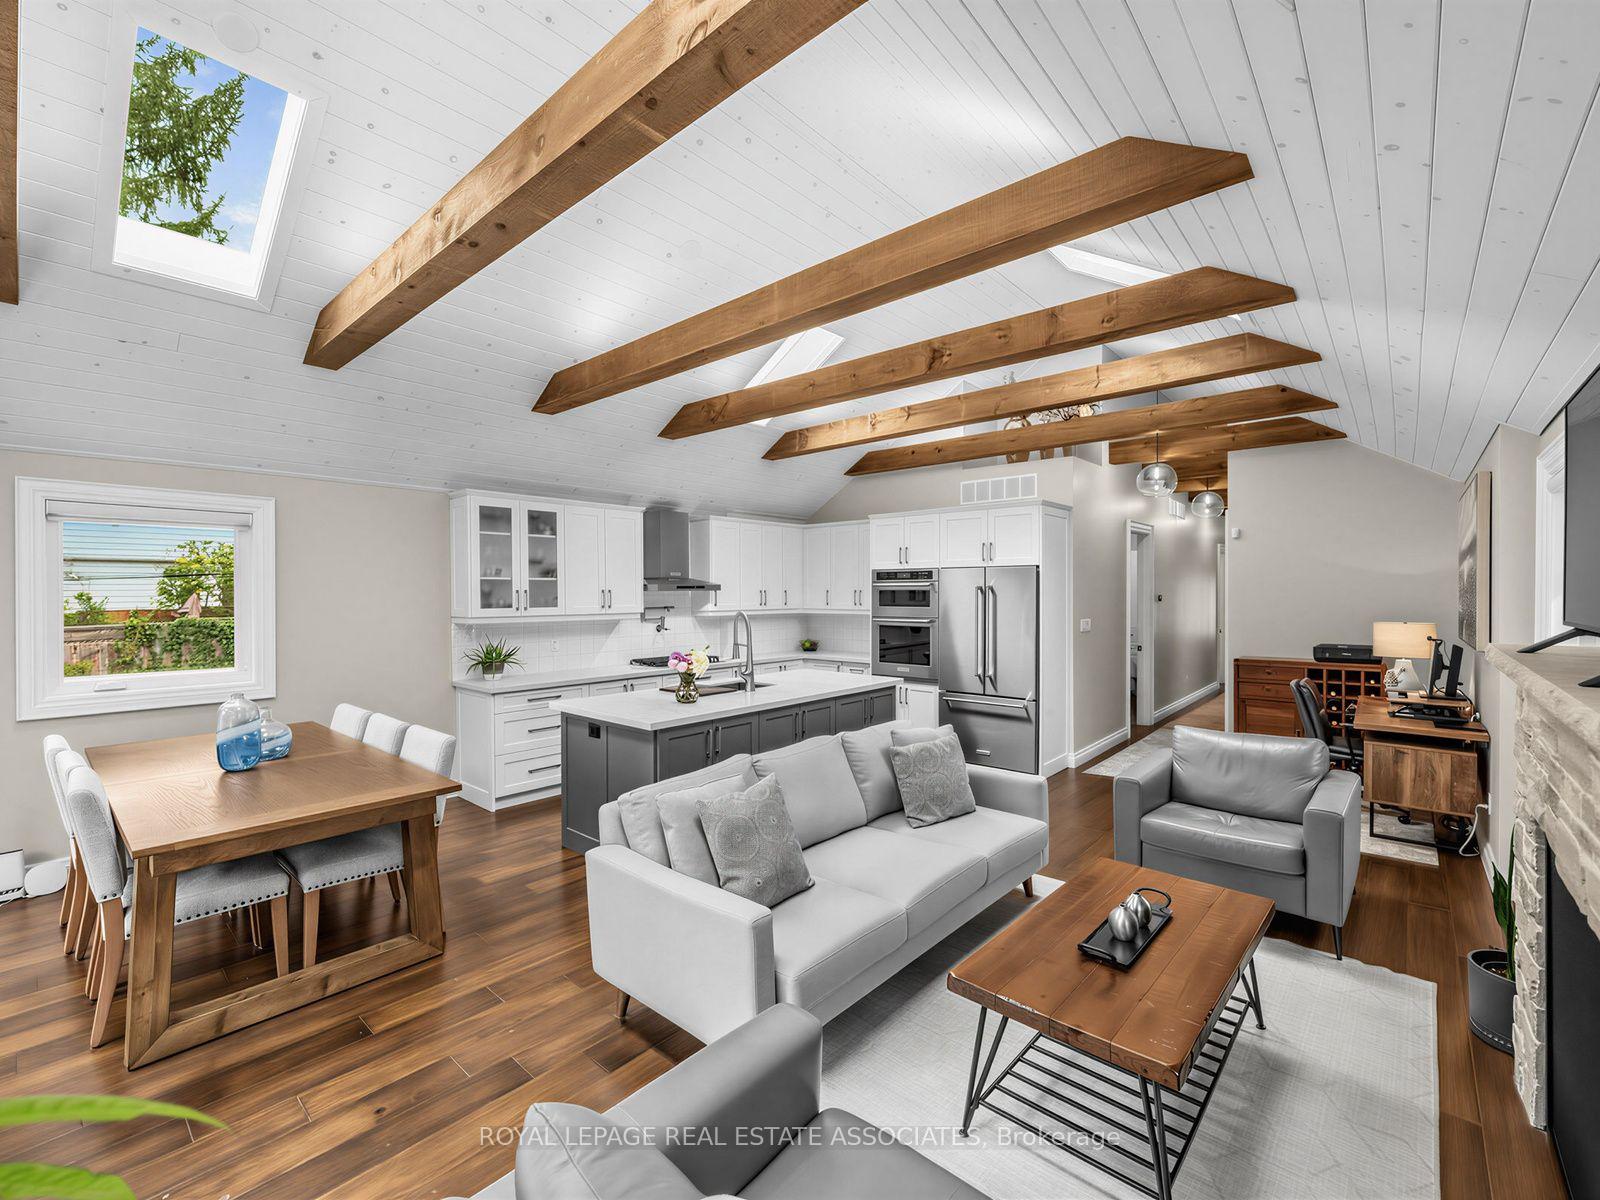
- Thoughtfully renovated from top to bottom.
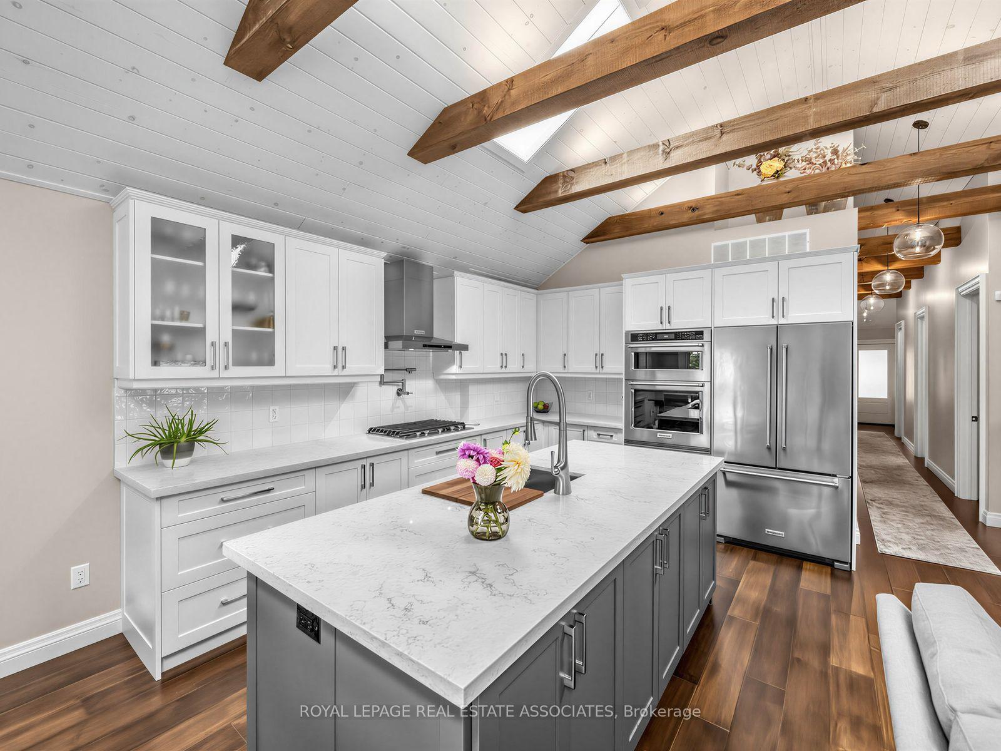
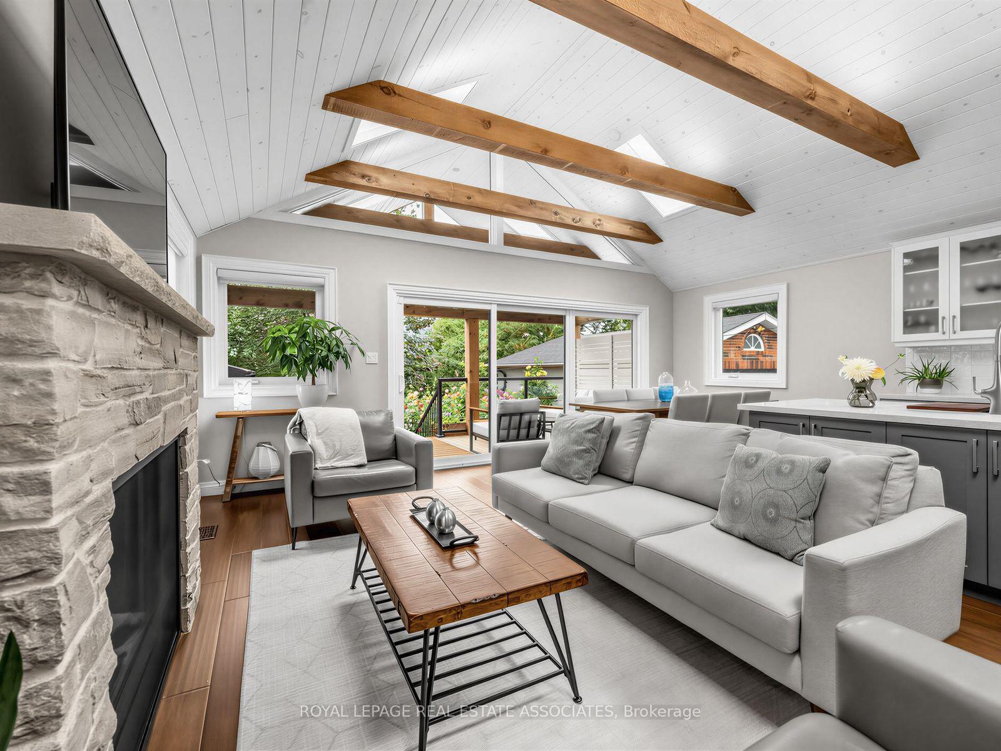
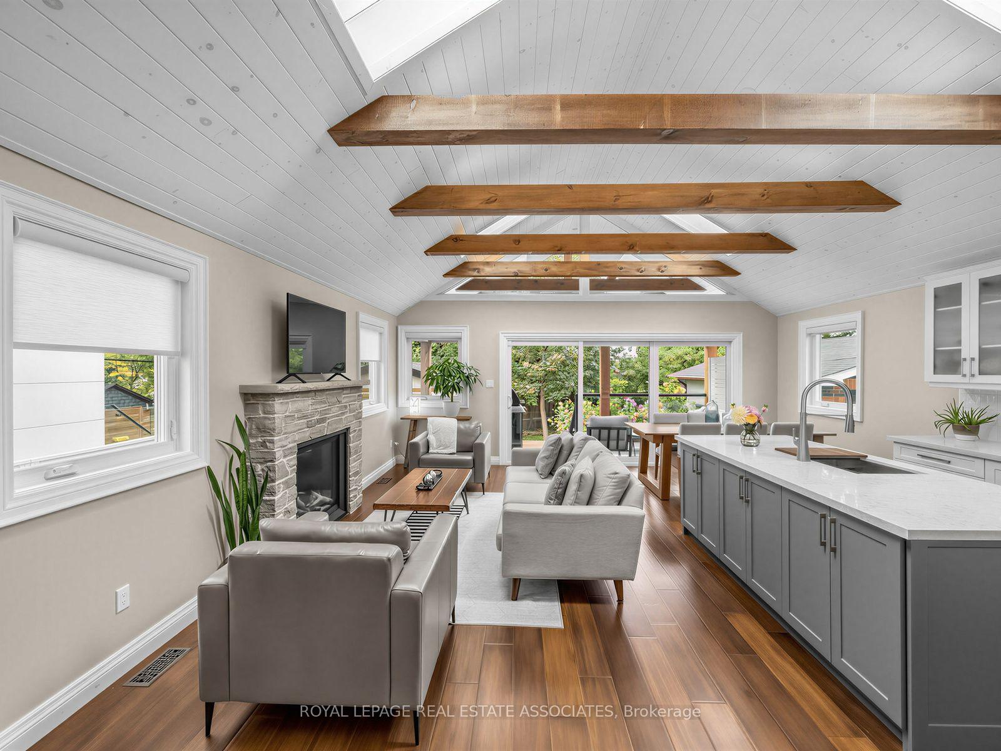
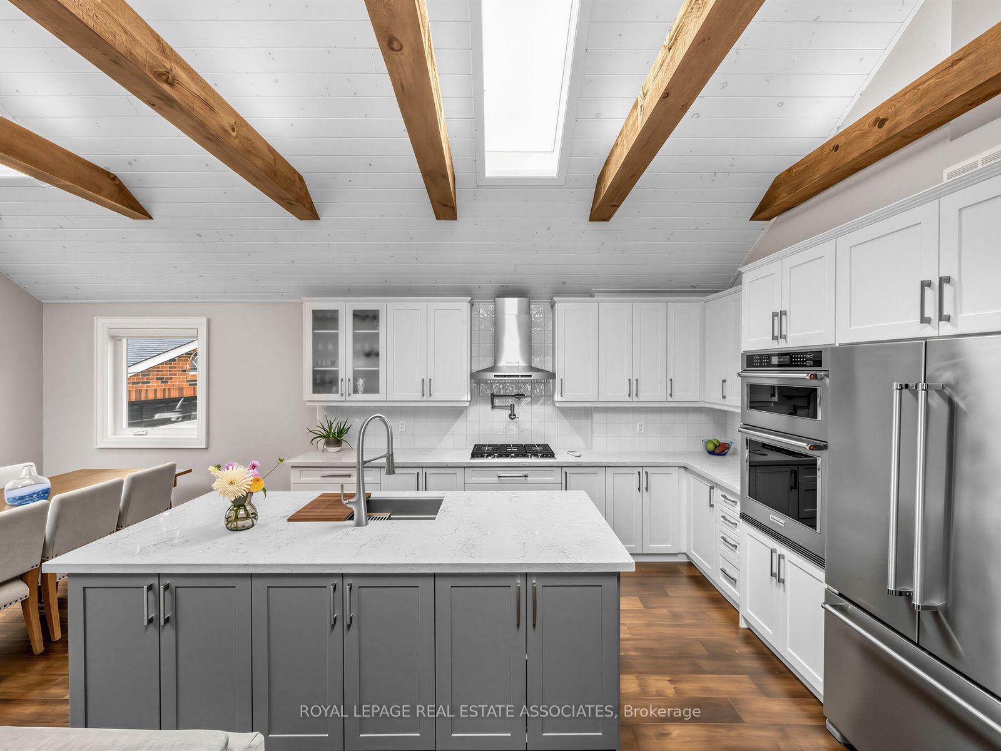
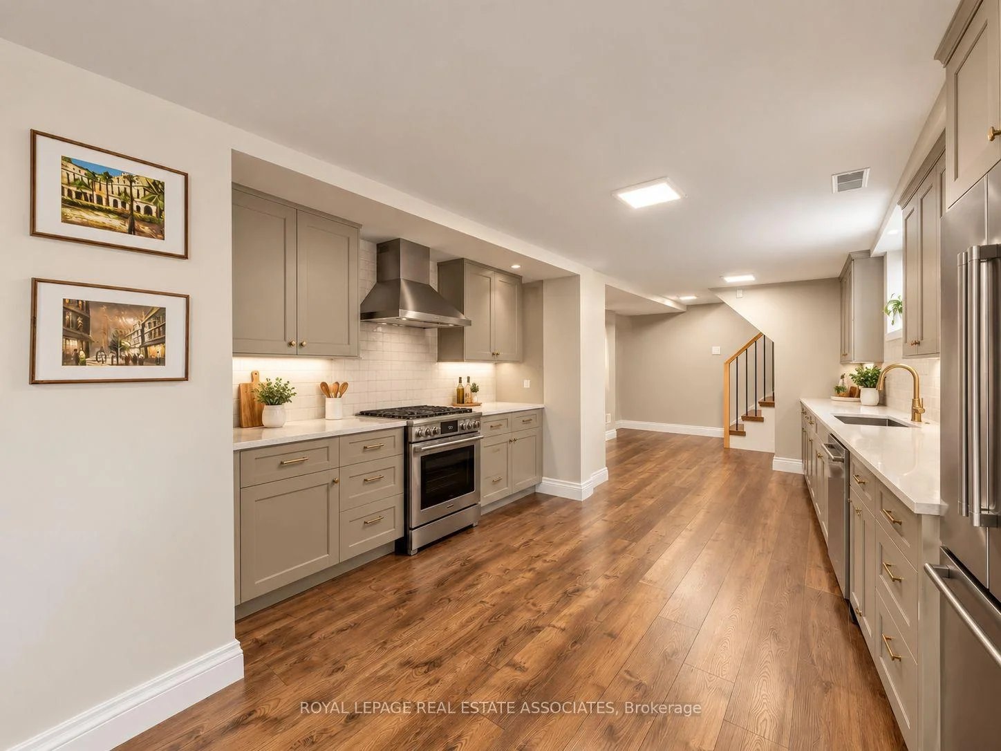
- Custom kitchen with large island and fireplace.
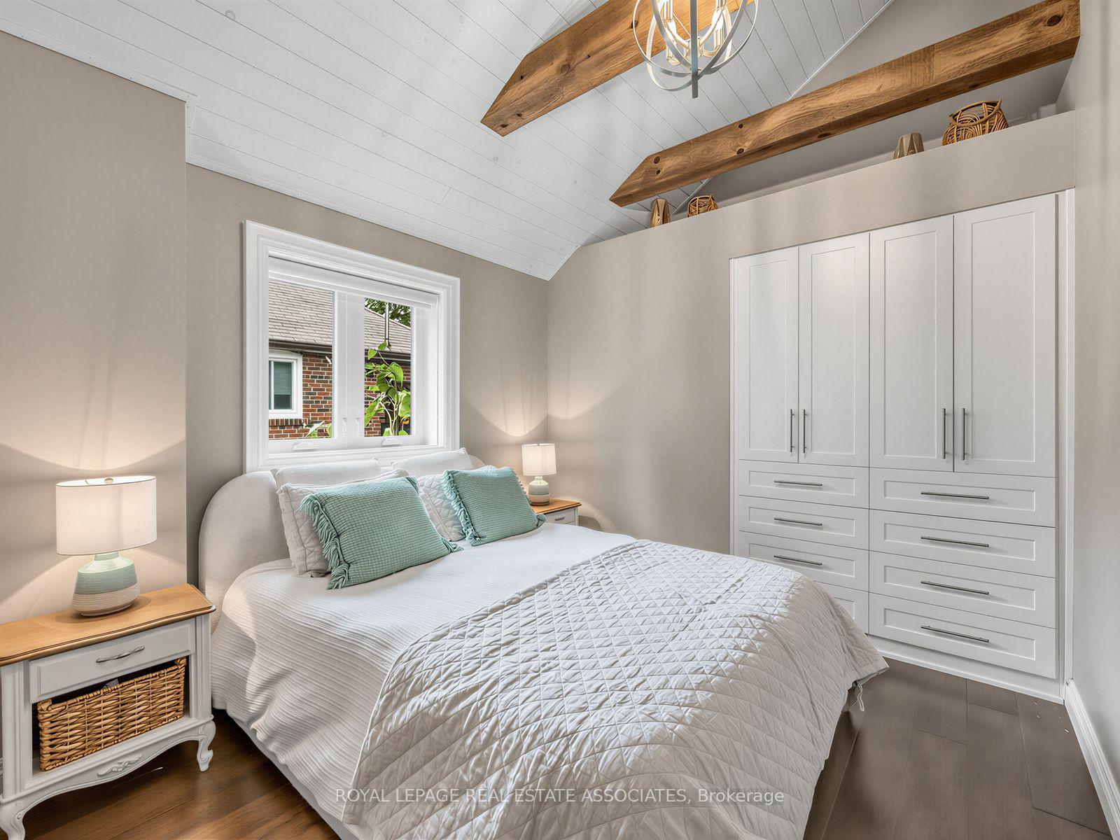
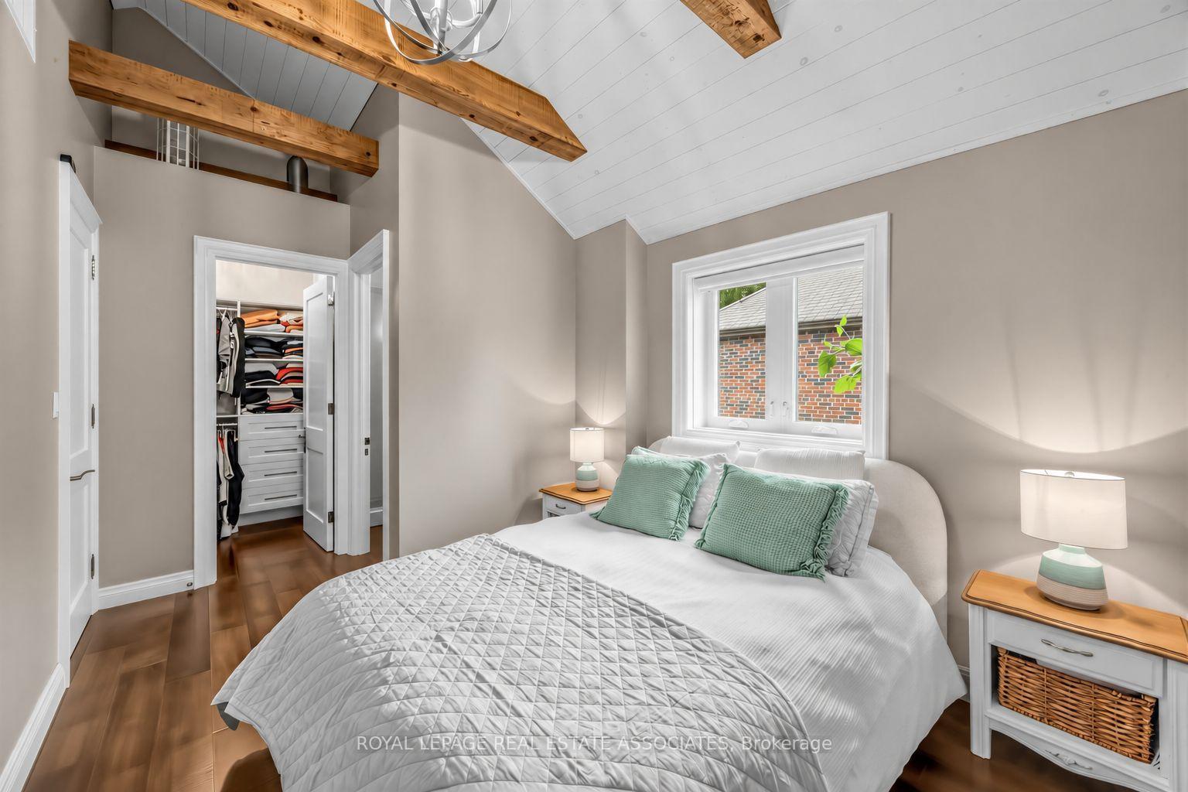
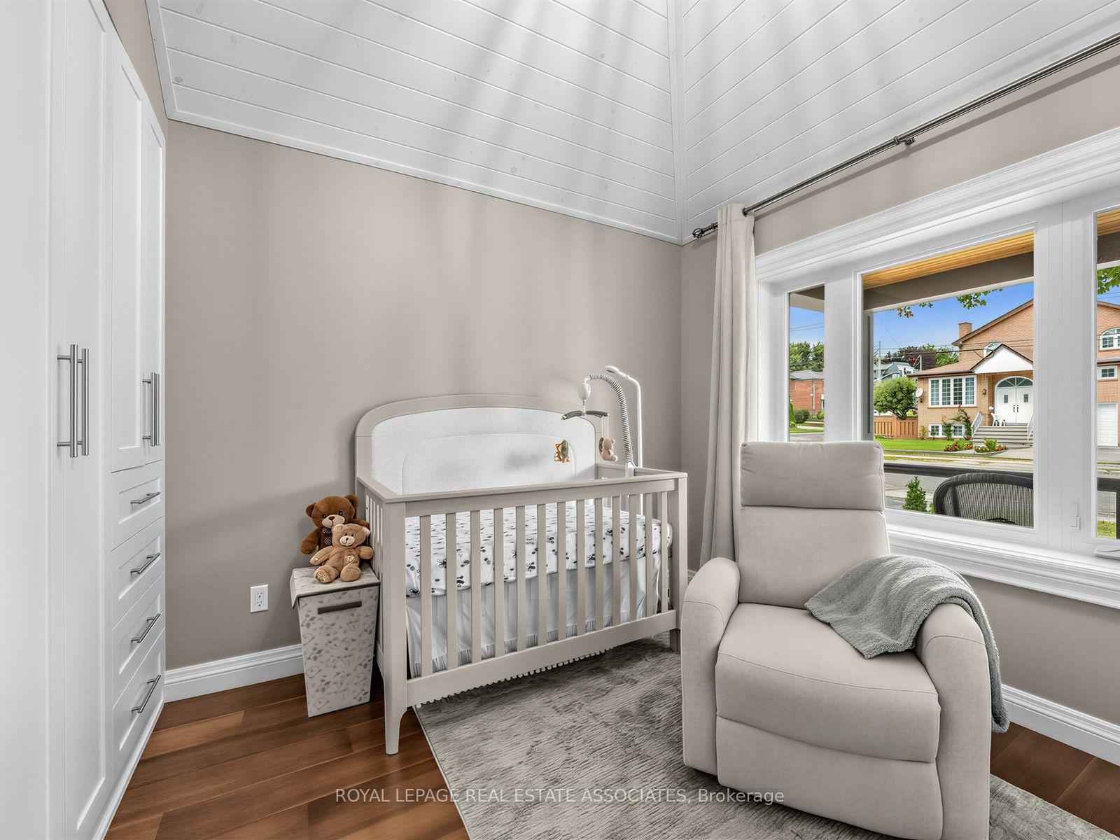
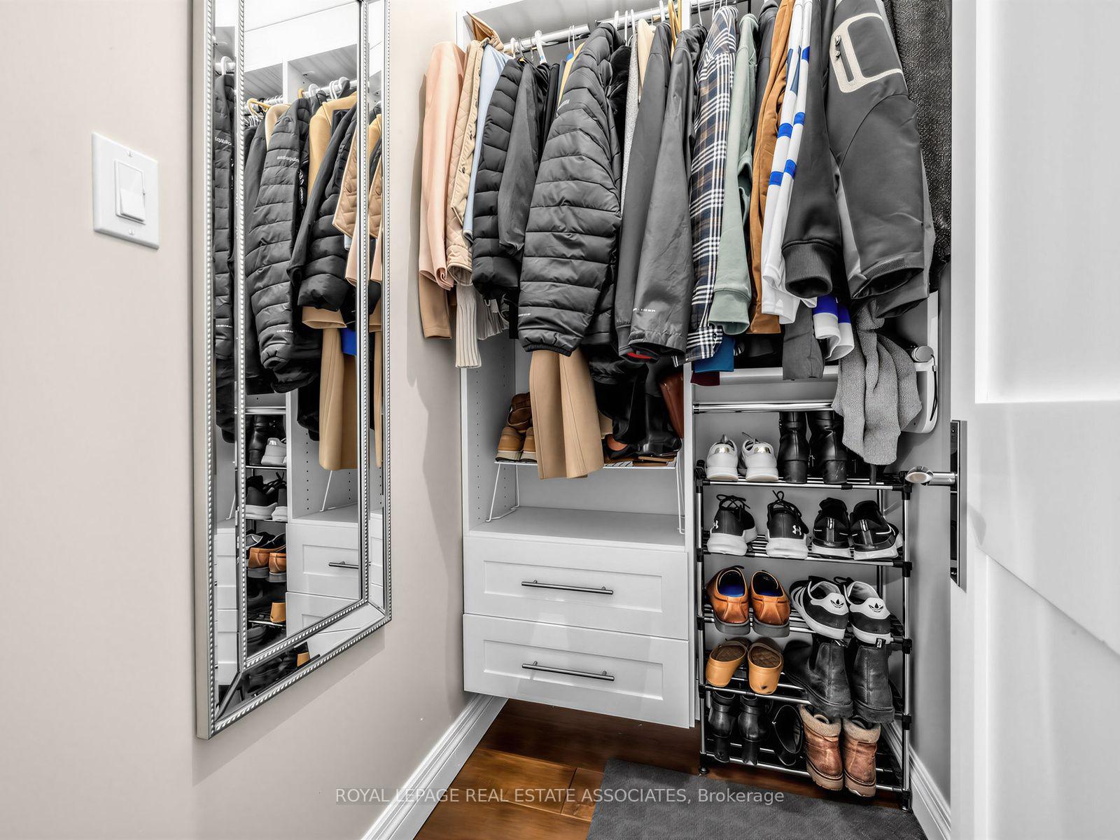
- Spacious bedrooms with custom built-in closets.
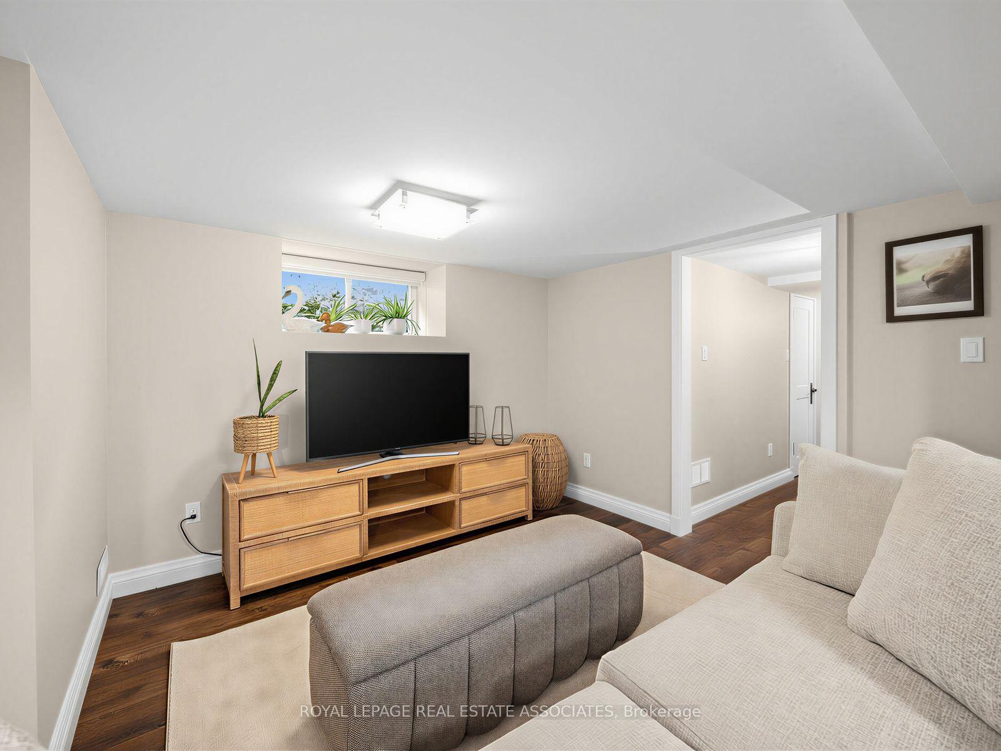
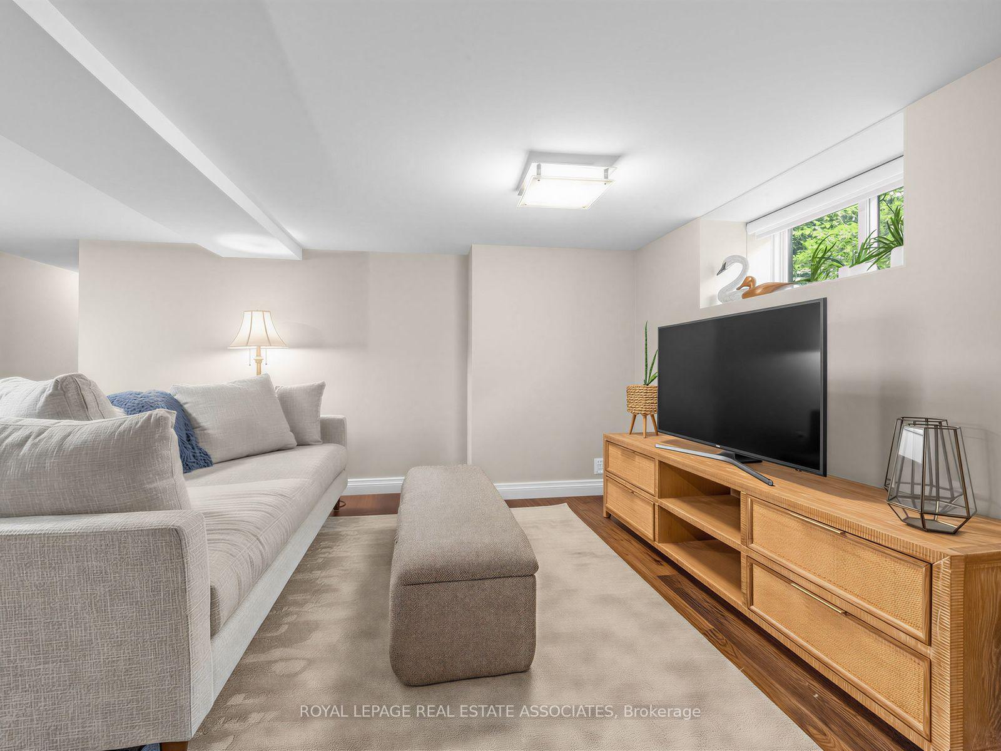
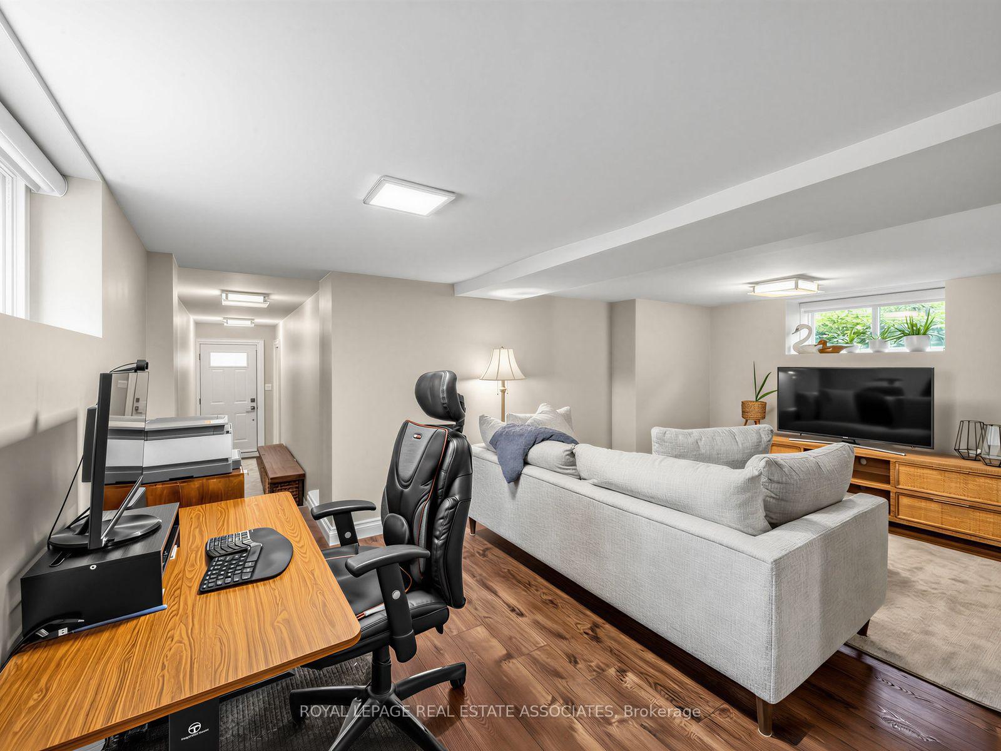
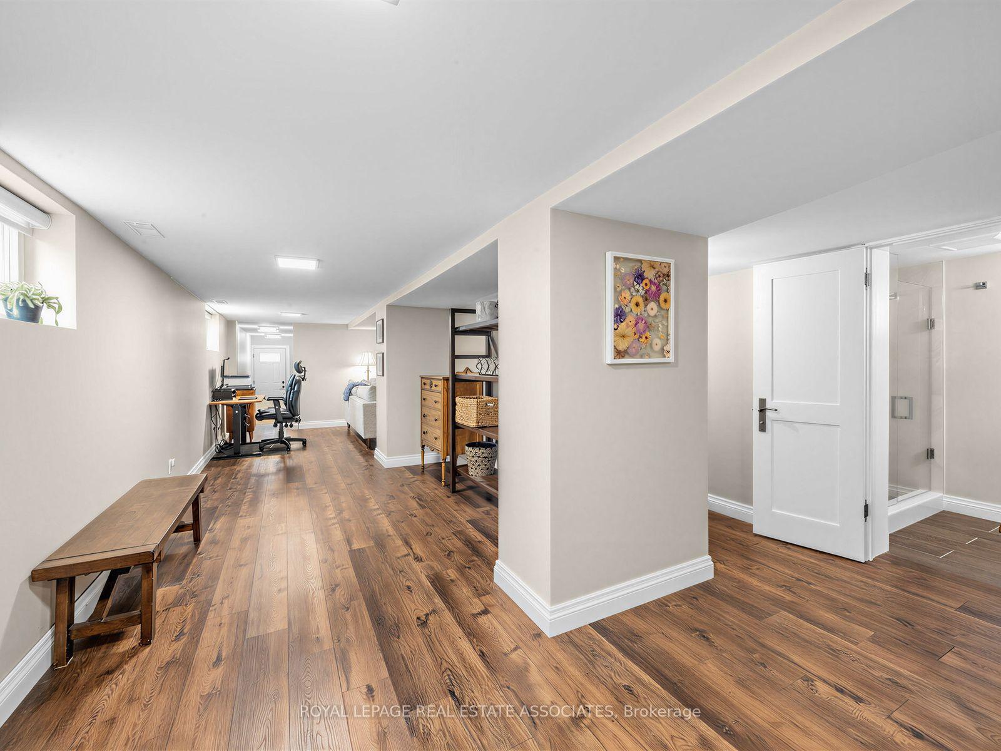
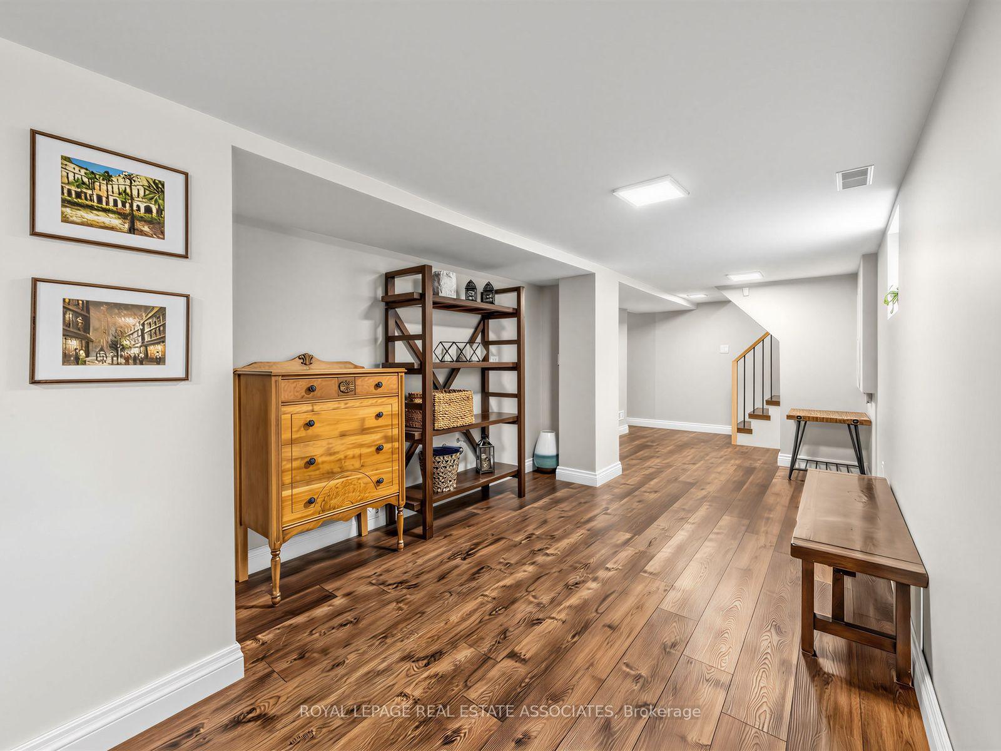
- Finished basement with additional living space.
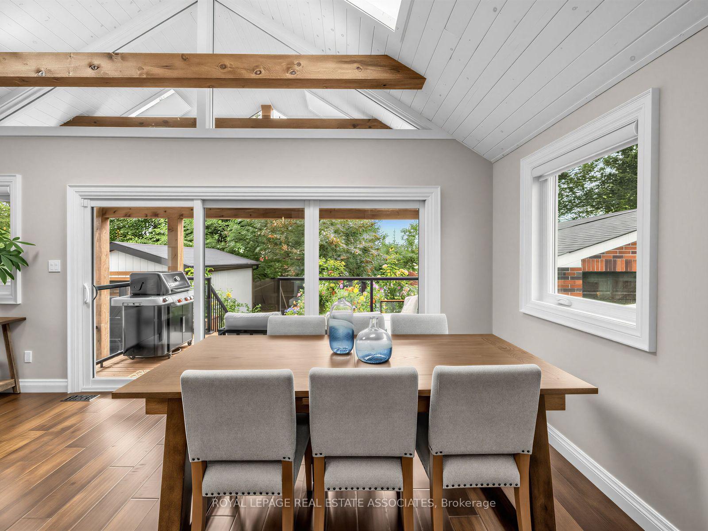
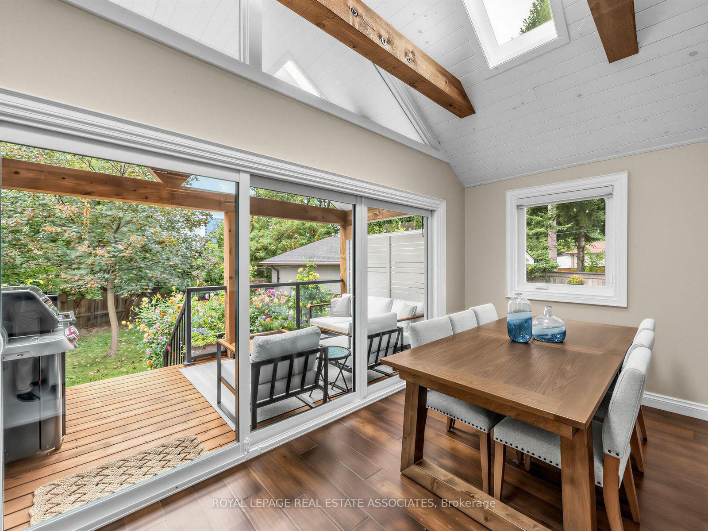
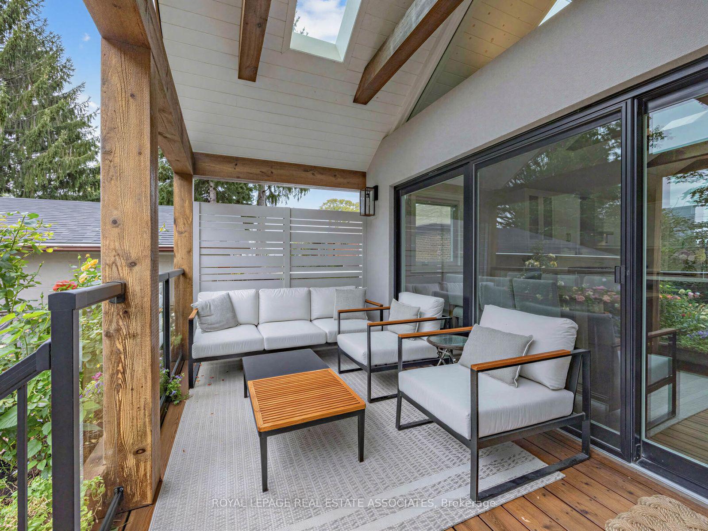
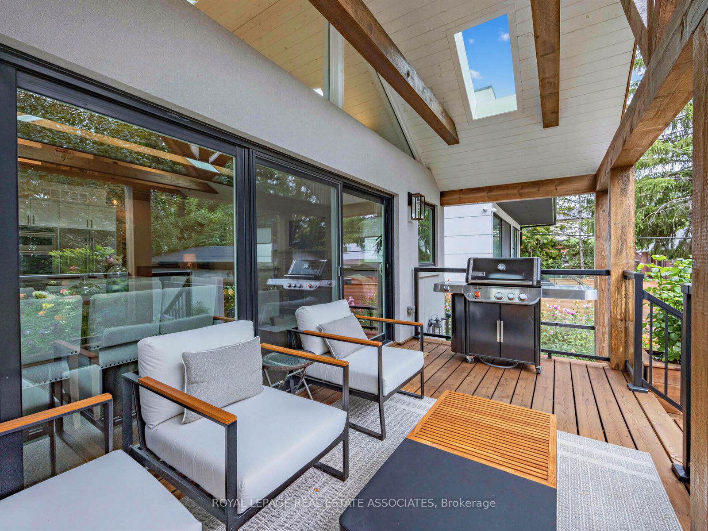
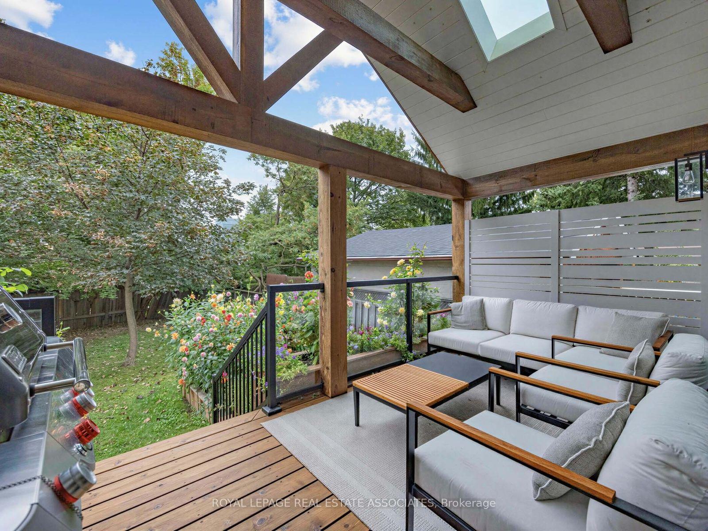
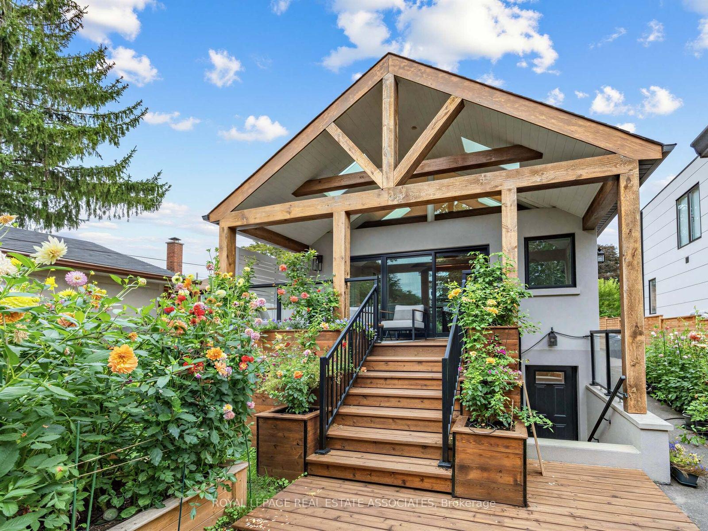
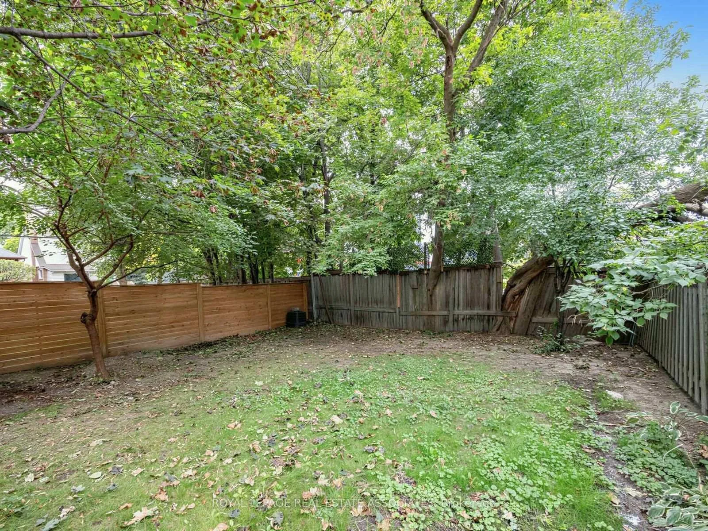
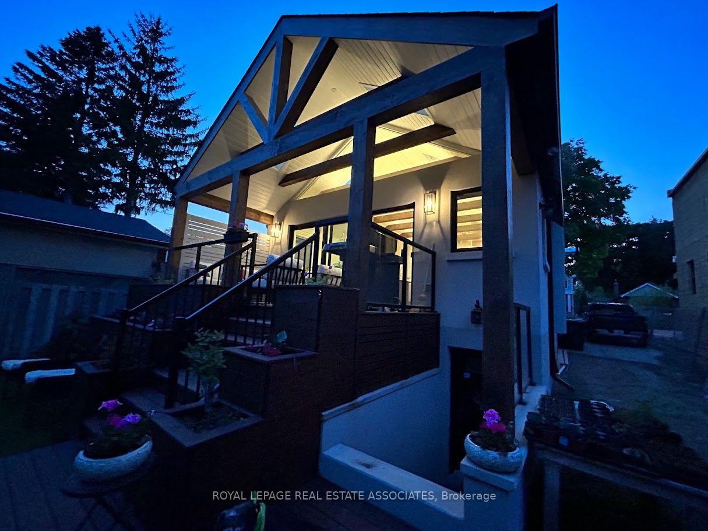
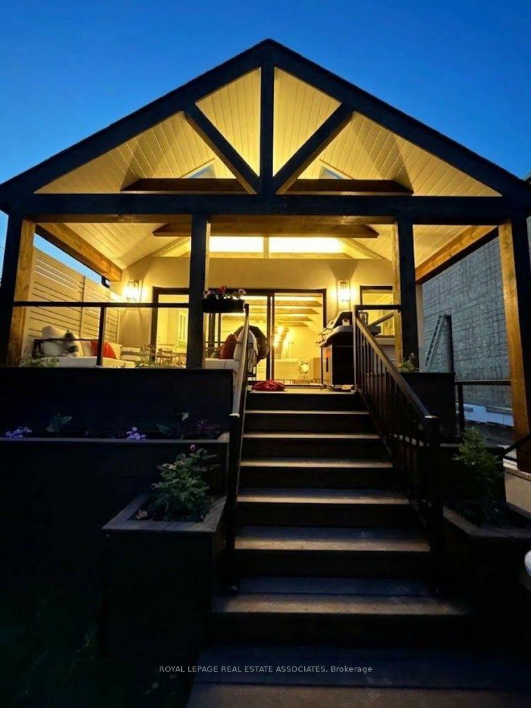
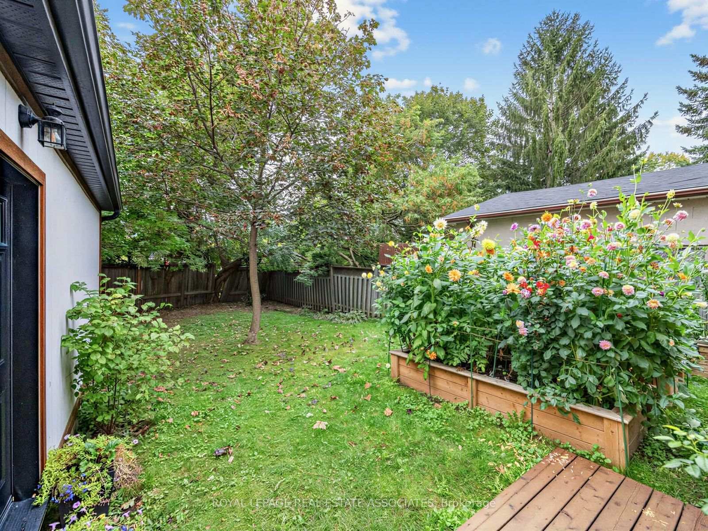
- Private backyard with covered cedar deck.
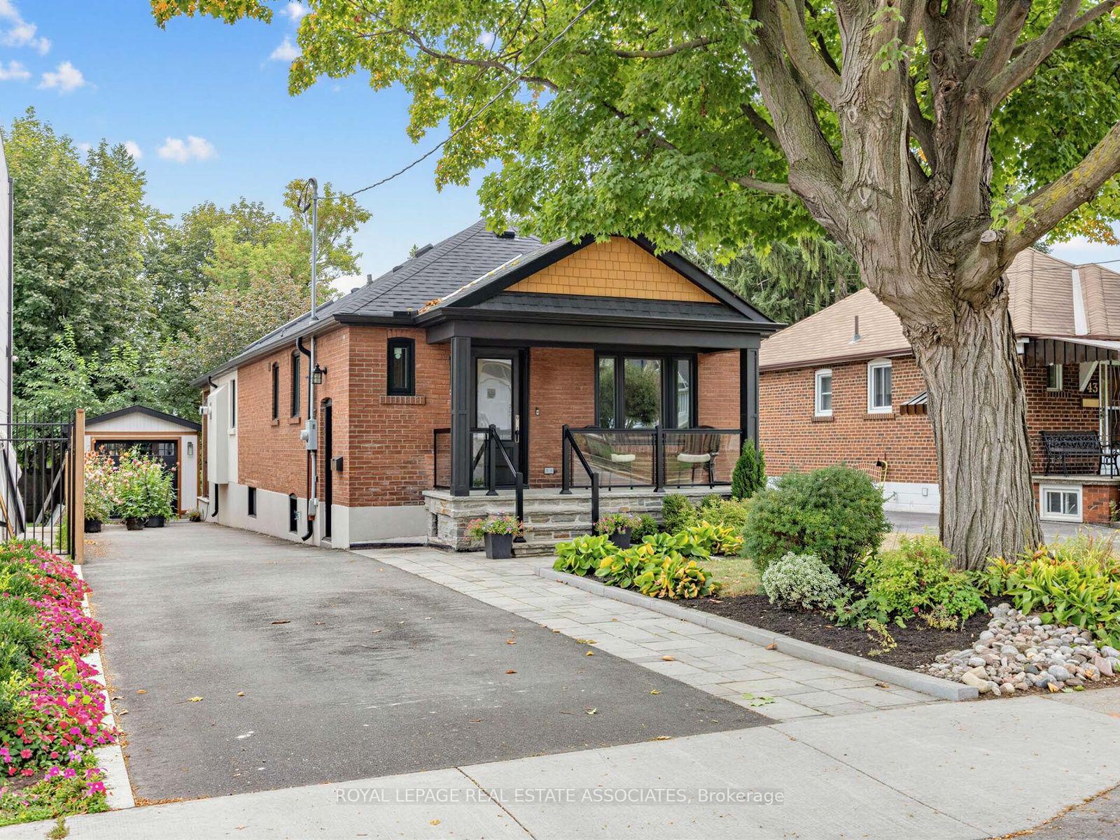
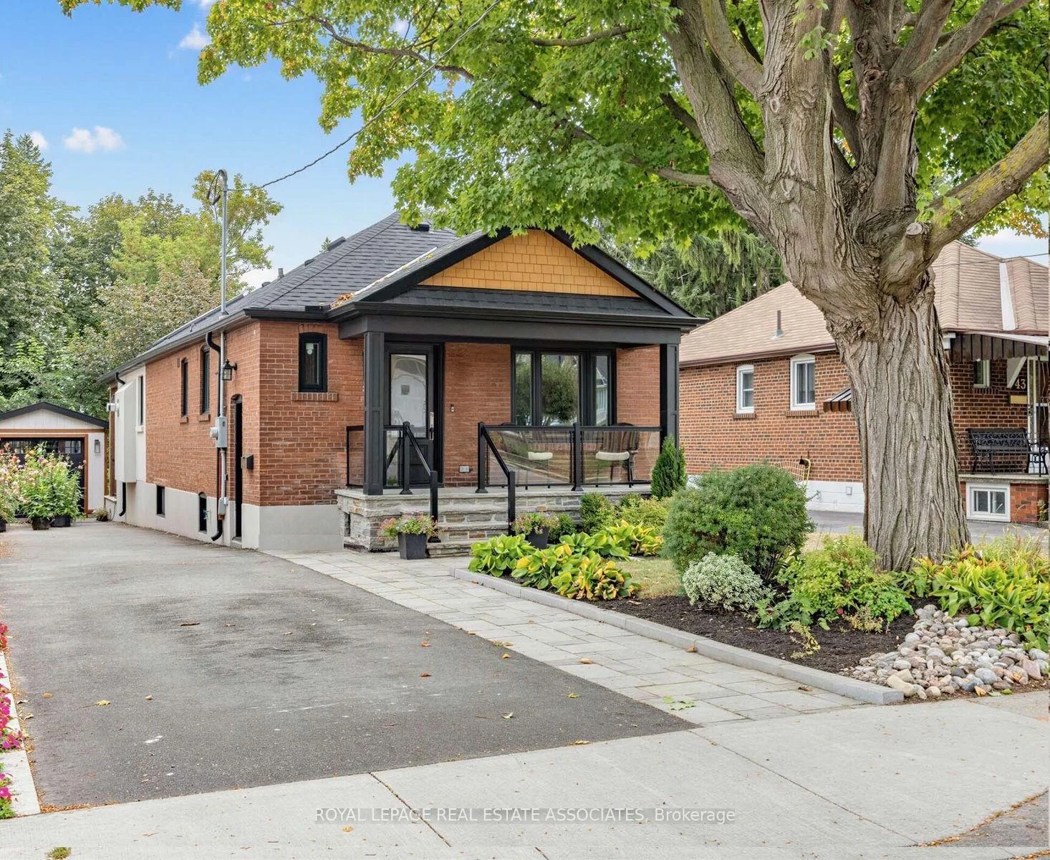
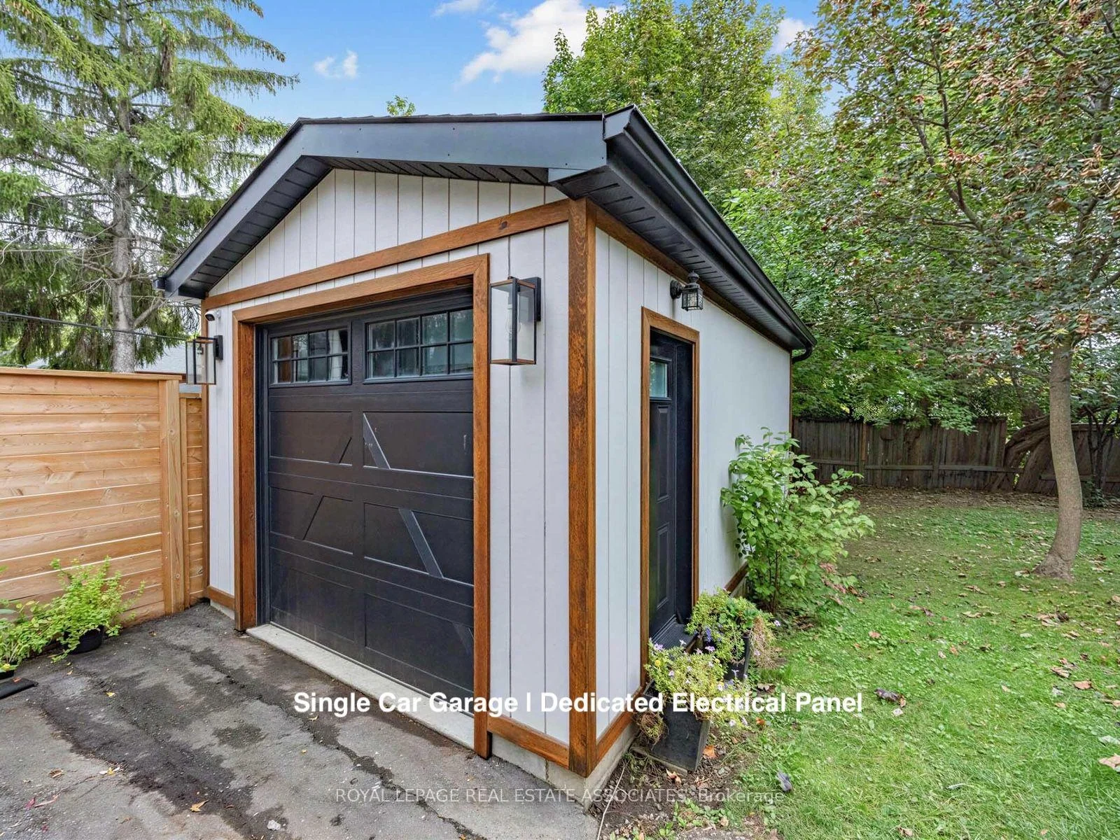
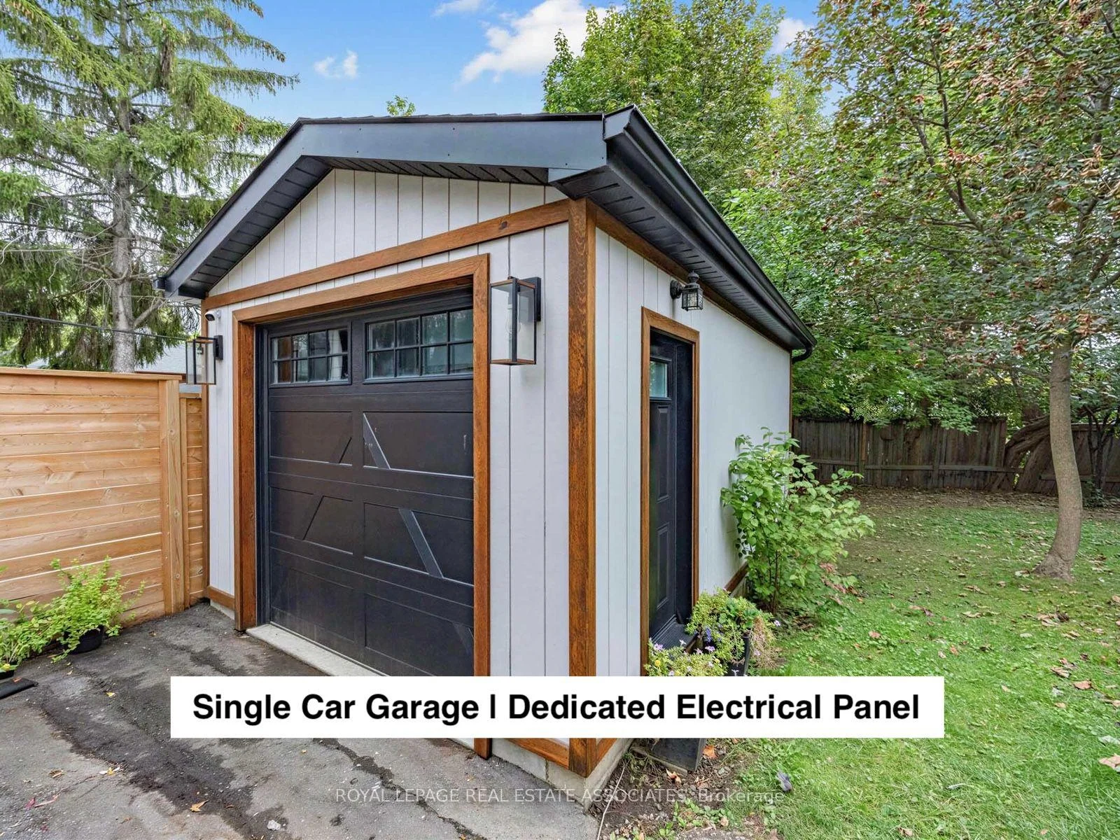
- Newly built detached garage for parking.
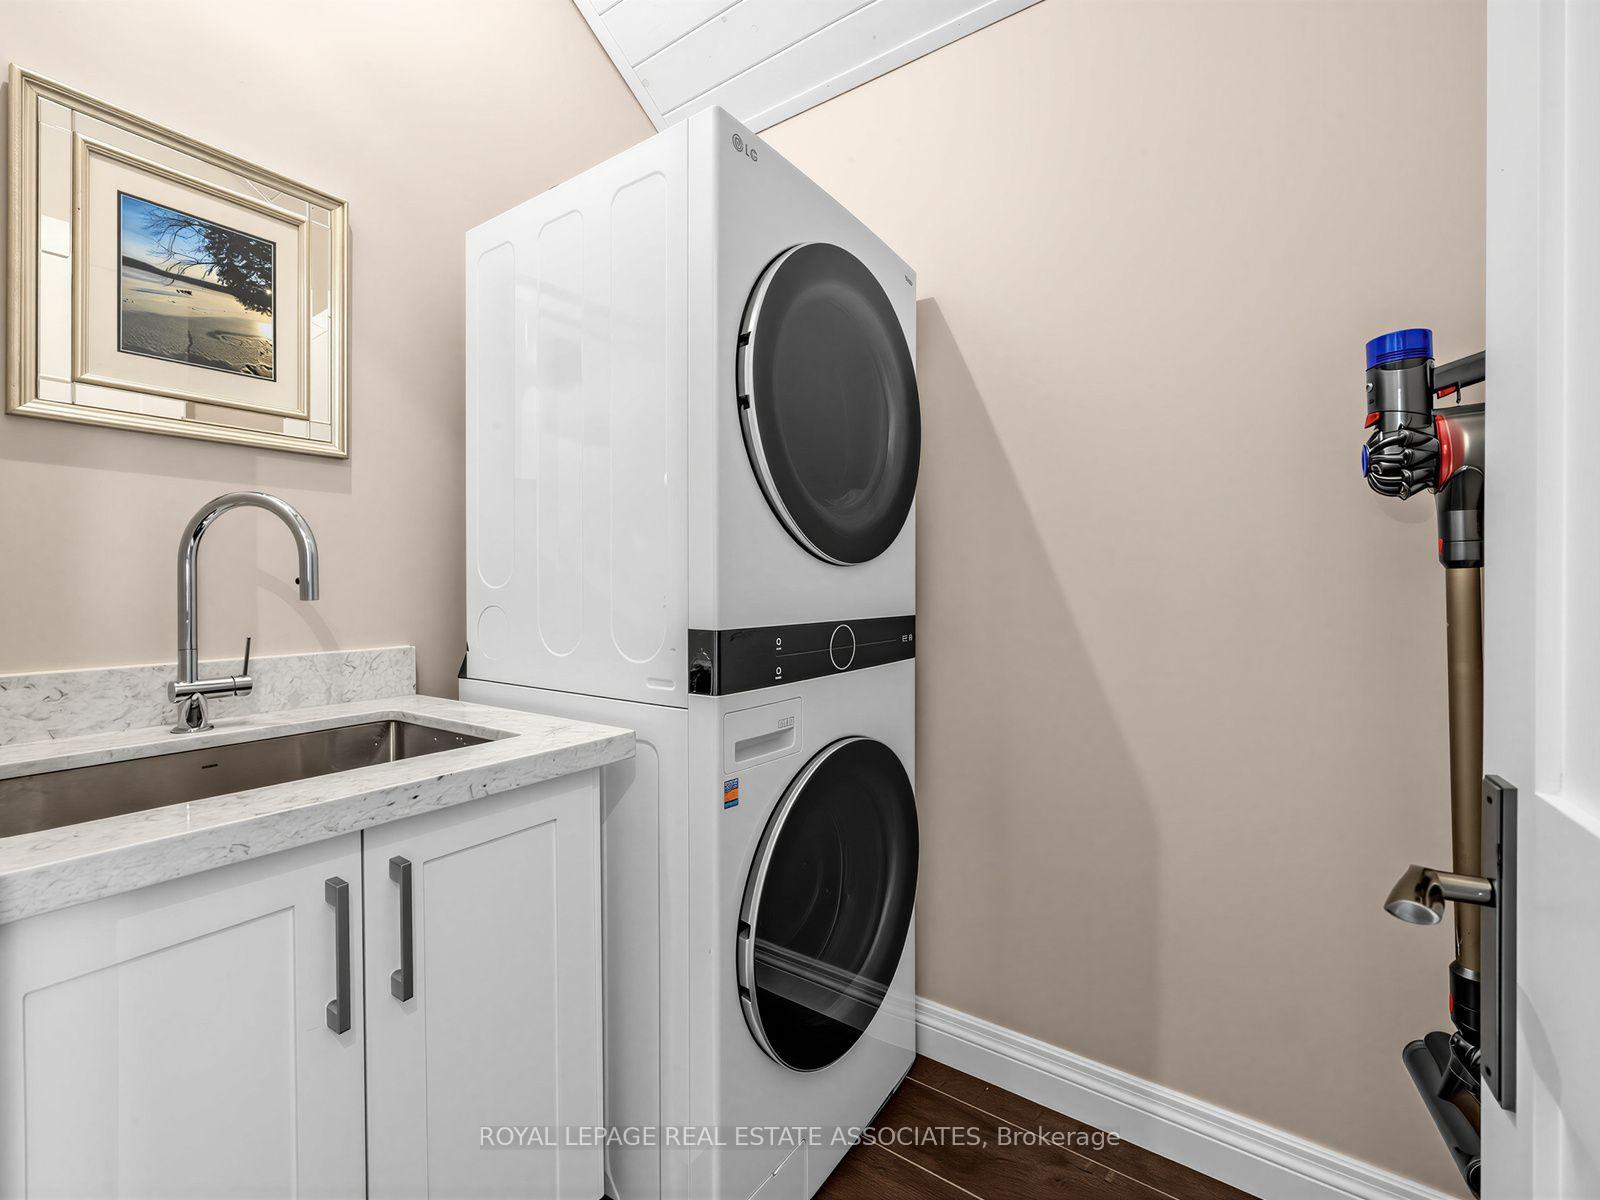
- Main floor laundry for convenience.
- Extensive renovations with new systems installed.
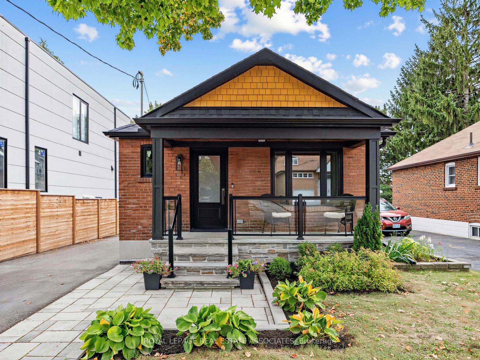
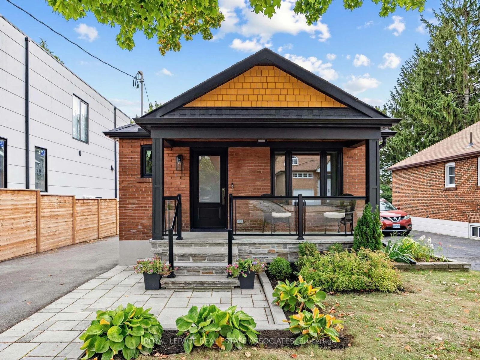
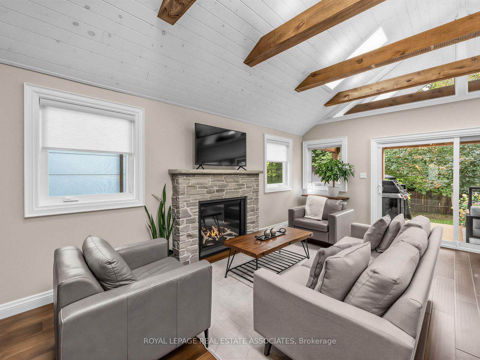
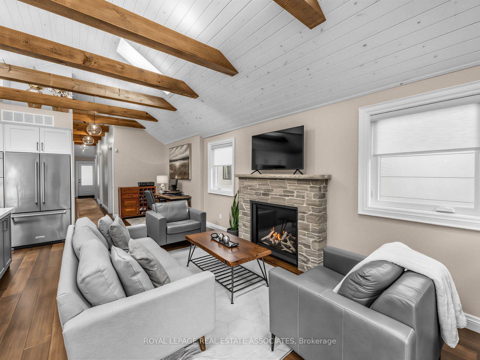
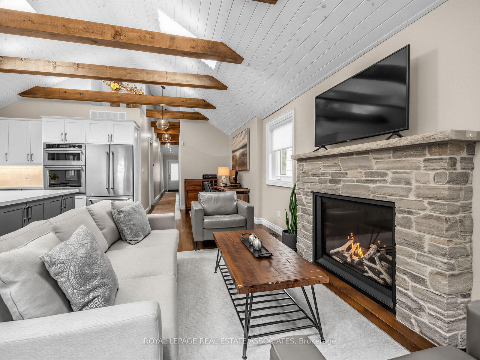
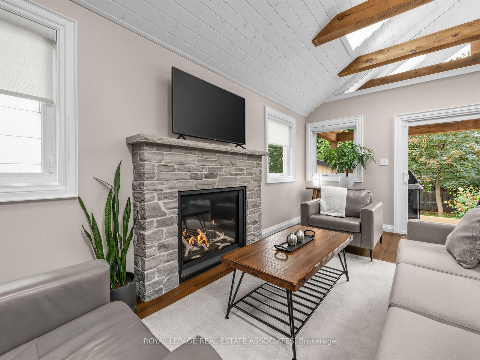
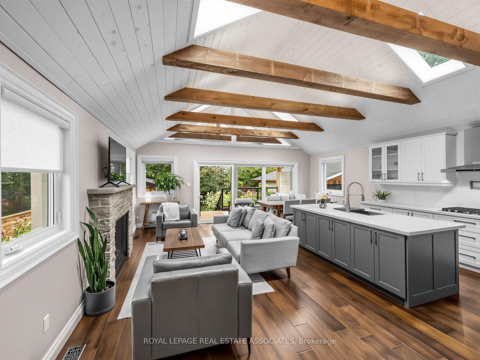
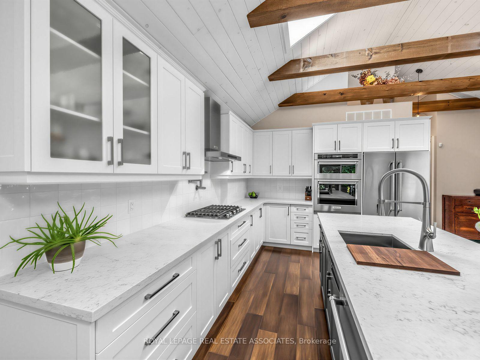
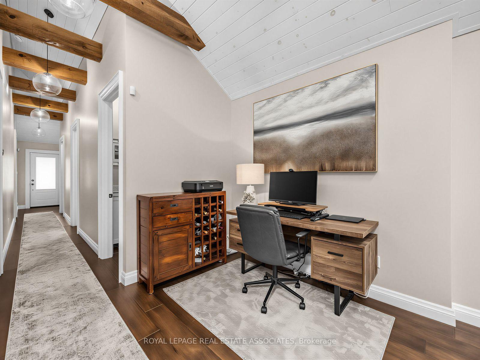
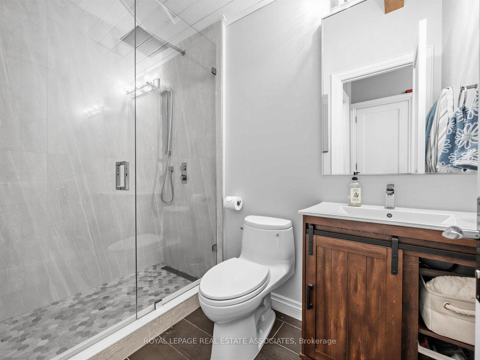
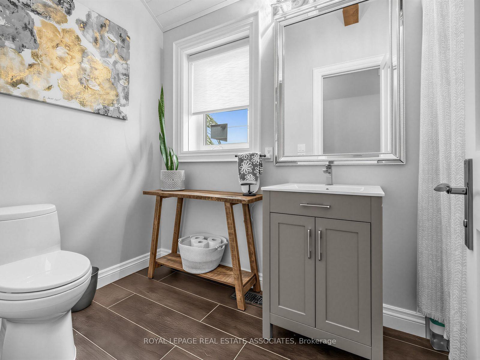
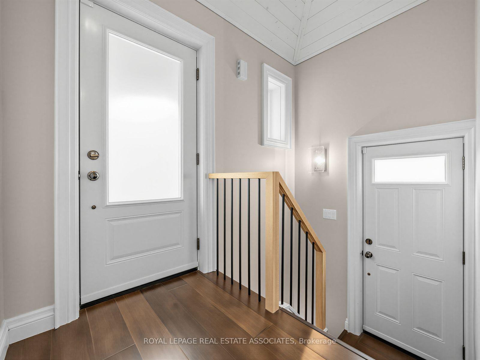
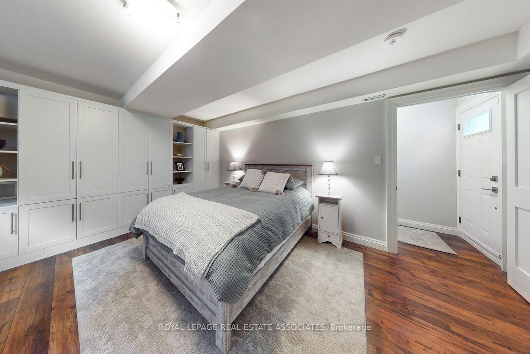
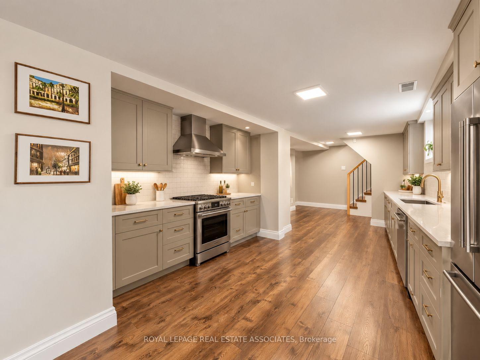
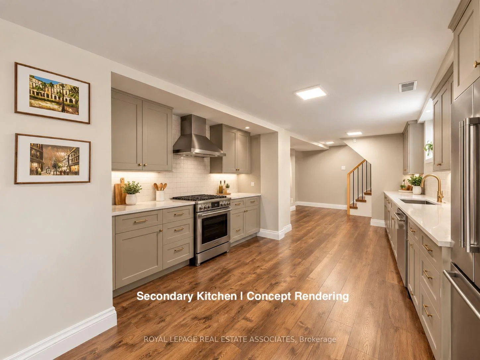
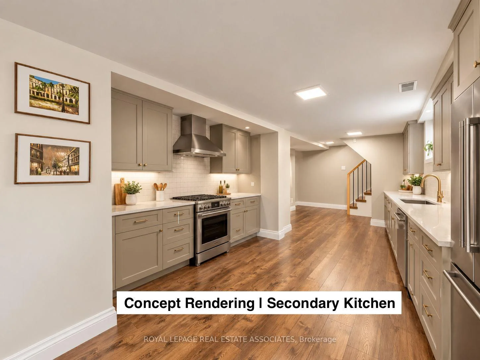
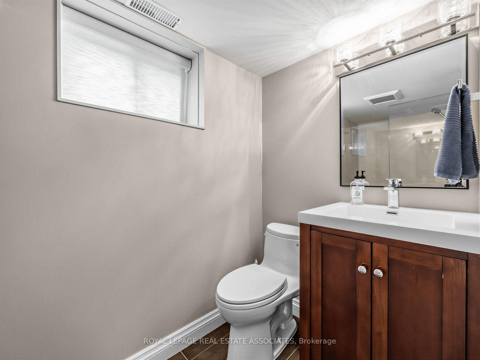
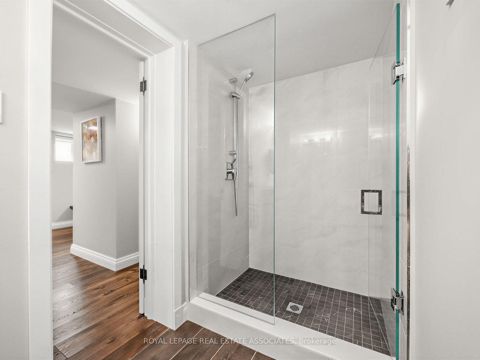
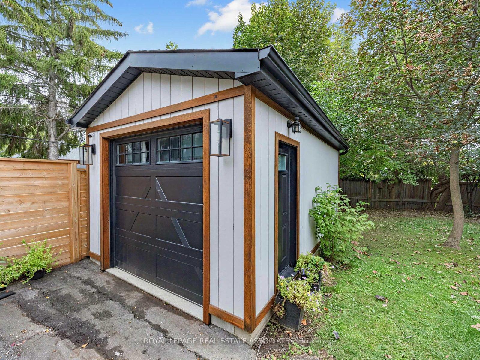
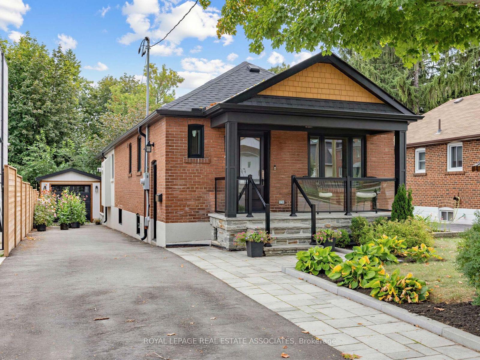
This is a home that has been thoughtfully renovated from top to bottom, with an addition that has created more space and flexibility to create a home that really works. Every space in the home has been well planned, with a layout that is both functional and spacious. From the moment you walk in, the vaulted ceilings, exposed beams and skylights give the main floor a warm and welcoming feel. The custom kitchen is the heart of the home, with a large island, quality finishes and plenty of room for everyone to gather, all centred around a natural stone fireplace with an oversized Napoleon natural gas insert. The main floor also features spacious bedrooms, each with custom built in closets, including a beautiful primary bedroom with its own ensuite and additional walk in closet, along with the convenience of main floor laundry. The renovation continues into the basement, where the addition has created more space, higher ceilings and more above grade windows, along with beautifully finished living space, a large bedroom, bathroom and walkup to the backyard. There is also plenty of flexibility for how the space can be used, with rough ins already in place for a secondary kitchen and laundry, should you want to add them in the future. Outside, the covered front porch adds to the charm of the home, while the spacious covered back cedar deck and private backyard are made for summer evenings, BBQs and time with family. The newly built detached garage is another great bonus, offering parking, a dedicated electrical panel and plenty of extra storage. With an extensive, fully permitted renovation completed throughout, including a new roof, spray foam insulation throughout, new electrical and plumbing, new HVAC, windows, doors and finishes, this is a home where the big work has already been taken care of. All that's left to do is move in and make it your own!
Key Facts & Features
Property Costs
- Annual Property Tax Amount
- $6,417
- Land Transfer Tax Fee
- $52,910
- Basement Type
- Finished with Walk-Out, Separate Entrance
Interior Features
- Laundry Level
- Upper Level
- Interior Extras
- Carpet Free, In-Law Capability, Primary Bedroom - Main Floor, Water Heater Owned, Auto Garage Door Remote, Built-In Oven, Sump Pump
- Security Features
- Carbon Monoxide Detectors, Alarm System, Smoke Detector
- Fireplace/Stove
- Yes
- Fireplace Features
- Natural Gas
- Elevator
- No
Exterior Features
- Exterior Extras
- Porch, Deck, Patio, Privacy
- Pool
- None
- Property Features
- Fenced Yard, Hospital, Public Transit, Waterfront
Building
- Building Type
- Detached
- Building Style
- Bungalow
Construction
- Exterior Finish
- Brick, Stucco (Plaster)
- Roof
- Shingles
- Foundation Details
- Concrete Block
- Special Designation
- Unknown
Lot
- Lot Front
- 37.82 ft
- Lot Depth
- 150.00 ft
Inclusions
- Inclusions
- KitchenAid built in refrigerator, wall oven & microwave, gas cooktop with pot filler, hood fan, dishwasher. LG washer, LG dryer, all existing window coverings, all existing light fixtures, garage door opener and remote, Nest thermostat, furnace, central air conditioner and hot water heater. Telus security system including cameras, doorbell, glass break and water sensors (monitoring to be contracted by Buyer). Gas BBQ hook-up on back deck. This home has been transformed with a fully permitted renovation, taken back to the studs, with so many additional updates and custom features. Don't miss the feature sheet and floor plan attached for full details.
Exclusions
- Exclusions
- Two shelves in first bedroom (nursery).
Parking & Garages
- Garage Type
- Detached
- Garage Spaces
- 1
- Parking Spaces
- 6
- Total Garage And Parking Spaces
- 7
Heating & Cooling
- Heat Source
- Gas
- Heat Type
- Forced Air
- Air Conditioning
- Central Air
- Water
- Municipal
- Sewers
- Sewer
- Bedrooms
- 2 + 1
- Washrooms
- 3
- Kitchens
- 1
- Family / bonus room
- Yes
Room sizes
- Bedroom 3—Basement level, Above Grade Window, Vinyl Floor, B/I Shelves
- Office—Main level, Combined w/Living, Open Concept, Vaulted Ceiling(s)
- Primary Bedroom—Main level, Vaulted Ceiling(s), 3 Pc Ensuite, Walk-In Closet(s)
- Recreation—Basement level, Above Grade Window, Open Concept, 3 Pc Bath
- Dining Room—Main level, Hardwood Floor, Open Concept, W/O To Yard
- Living Room—Main level, Hardwood Floor, Vaulted Ceiling(s), Gas Fireplace
- Bedroom 2—Main level, Hardwood Floor, Vaulted Ceiling(s), B/I Closet
- Kitchen—Main level, Hardwood Floor, Open Concept, Centre Island
Washrooms
- 3-piece, Main
- 4-piece, Main
- 3-piece, Basement
- Municipality
- Etobicoke
- Neighbourhood
- Stonegate-Queensway
- Main cross streets
- Park Lawn Rd & The Queensway
- Directions
- North East of Park Lawn Rd & The Queensway
- MLS® number
- W13844434
- Data source
- Toronto Regional Real Estate Board
- Listed on
- 2026-09-30
- Updated on
- 2026-10-14
- Days on market
- 15 days
- Possession type
- 60-89 days
- Co-op commission
- 2.5% + hst
- Seller
- Listed by
- Royal Lepage Real Estate Associates
Home Market Value
Current home valuation for 41 Ringley Avenue, Etobicoke, Stonegate-Queensway, Etobicoke, ON. Listed for $1,499,000
HOMEH Estimate
$1,447,689
Estimated Sales Range
$868,613 - $2,026,765
HOMEH Estimate for 41 Ringley Avenue, Etobicoke, Stonegate-Queensway
Calculated with a real agent's CMA method — 45+ years of experience, codified. Not an AI guess.
Mortgage Payment Calculator
Compare up to 4 down payment scenarios
5% on first $500K + 10% on $999,000 over $500K
$124,900
| Scenario 1 | Scenario 2 | Scenario 3 | Scenario 4 | |
|---|---|---|---|---|
−Down payment | % $ | % $ | % $ | % $ |
+CMHC insurance | $54,923 | $41,822 | $35,676 | $0 |
=Total mortgage | $1,428,007 | $1,390,922 | $1,309,826 | $1,199,200 |
Amortization | ||||
Mortgage rate | % | % | % | % |
| Payment frequency | ||||
=Mortgage payment | $6,972monthly | $6,791monthly | $6,395monthly | $5,855monthly |
Land Transfer Tax
$26,455
$26,455
$52,910
Around this home
Data provided by OpenStreetMap & Fraser Institute School Rankings
Ask HOMEH
New!Hi there!
👋Text or call (416) 301-9001
Recommended for you
Based on homes you've looked at.
No recommended properties found.
Nearby similar homes
No nearby properties found.
More real estate resources
Other homes nearby
Explore this area
No nearby listings available.