
42 Berl Avenue
Etobicoke (Stonegate-Queensway), ON M8Y 3C4
- 4Bedrooms
- 3Bathrooms
- 1Garage
- 2000–2500Sq Ft
- $8,793Tax
- 50×134 ftLot Size
 Estimated Value:$2,021,250See Free Estimate Report

Sale & Price History for 42 Berl Avenue, Etobicoke, Stonegate-Queensway
| Start Date | End Date | Price | Event | MLS# |
|---|---|---|---|---|
| No listing history available | ||||
Real estate boards require you to or to see the full details of this property.
*Sold prices and complete sale & price history are regulated data. Under the Trust in Real Estate Services Act, 2002 (TRESA) and the rules of the Real Estate Council of Ontario (RECO), and pursuant to the Multiple Listing Service® rules of the Canadian Real Estate Association (CREA) and the Toronto Regional Real Estate Board (TRREB), this information may be shown only to registered users who have agreed to the applicable terms of use (a Virtual Office Website, or "VOW," arrangement). HOMEH Inc., Brokerage therefore provides it to signed-in members only. Creating an account is free and takes under a minute.
About 42 Berl Avenue, Etobicoke, Stonegate-Queensway
Summarized Description
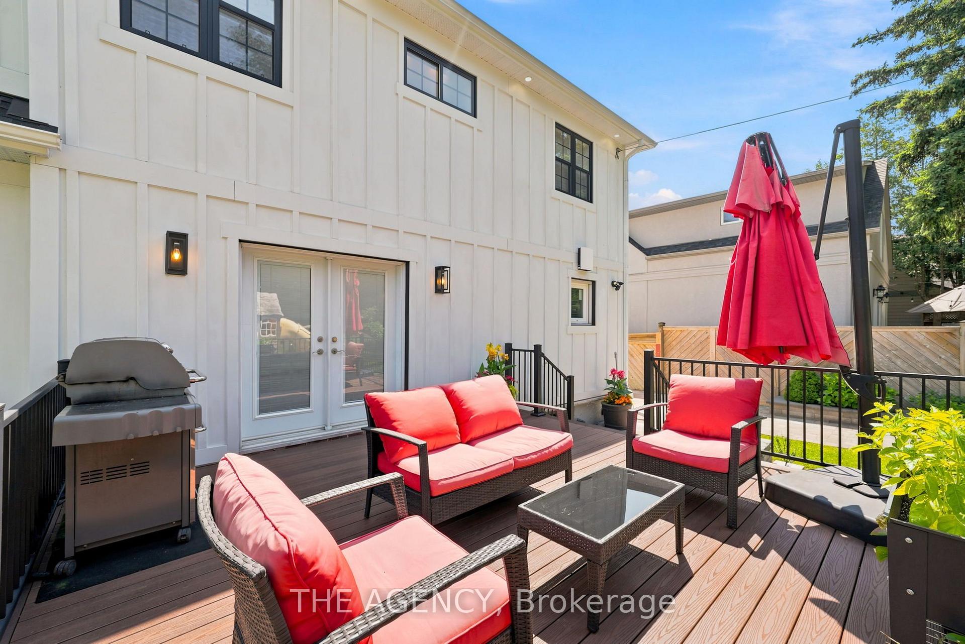
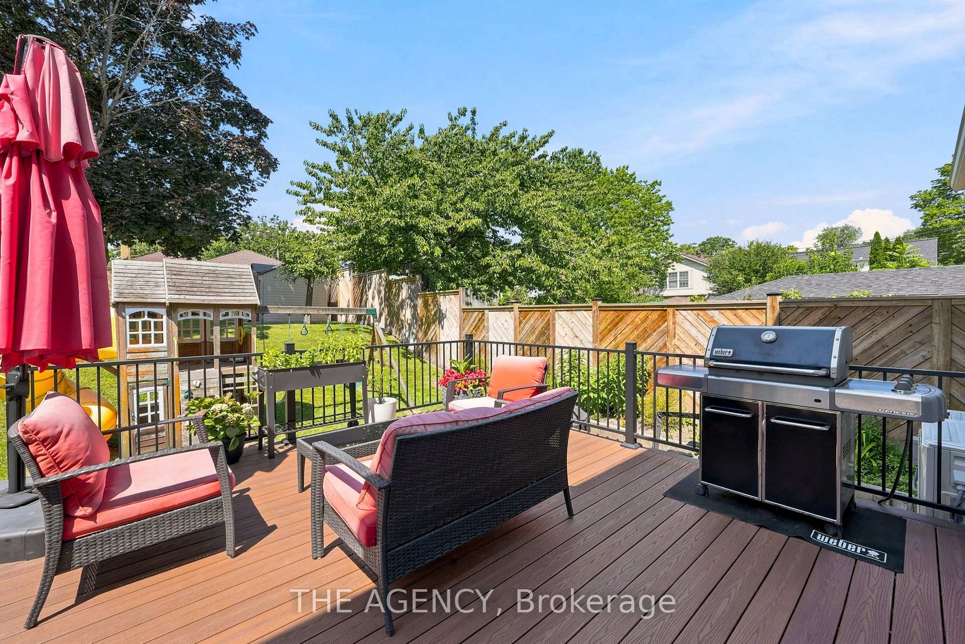
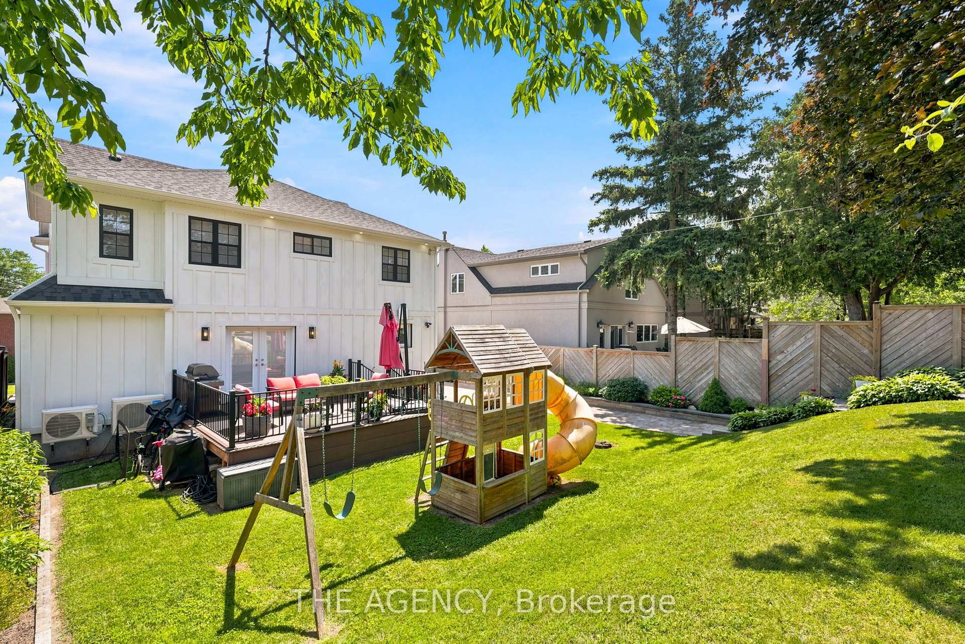
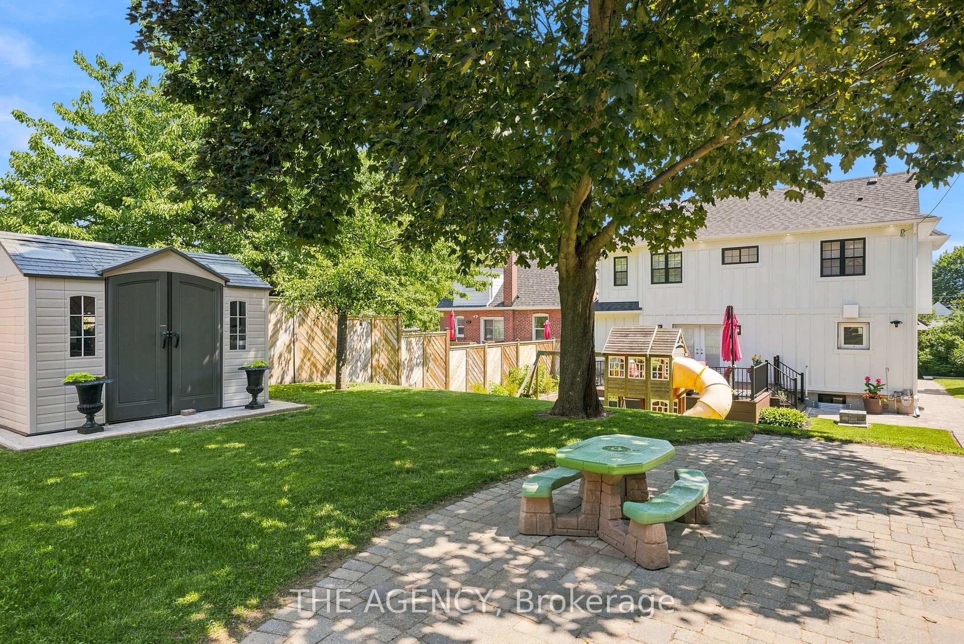
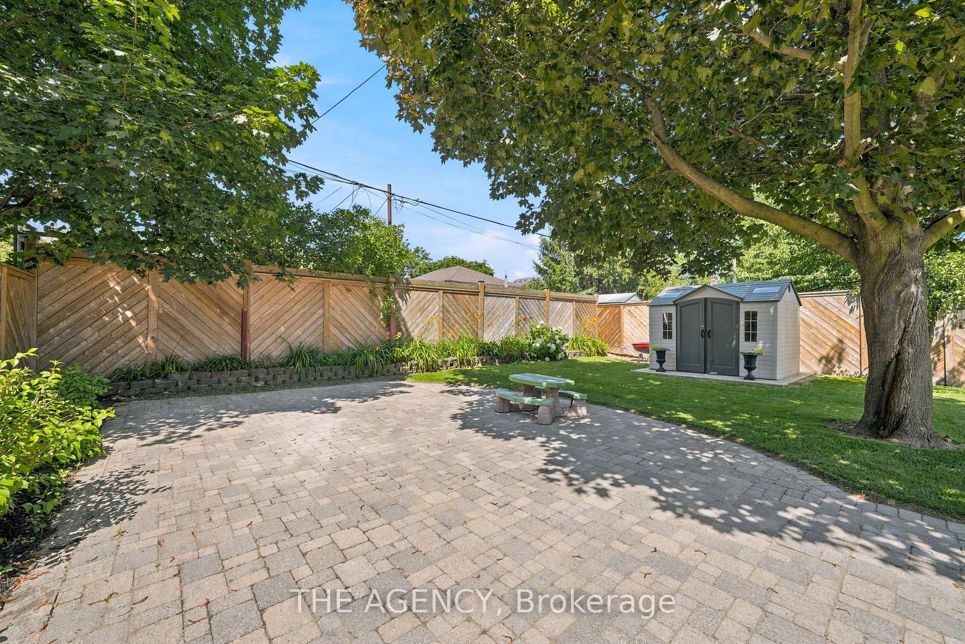
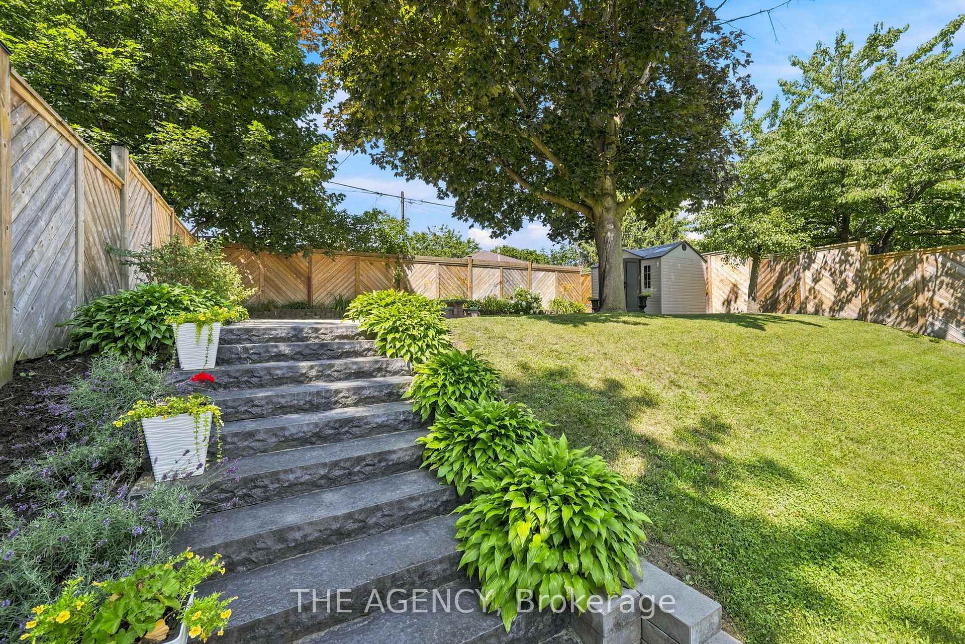
- Stunning landscaped backyard with deck and gardens.
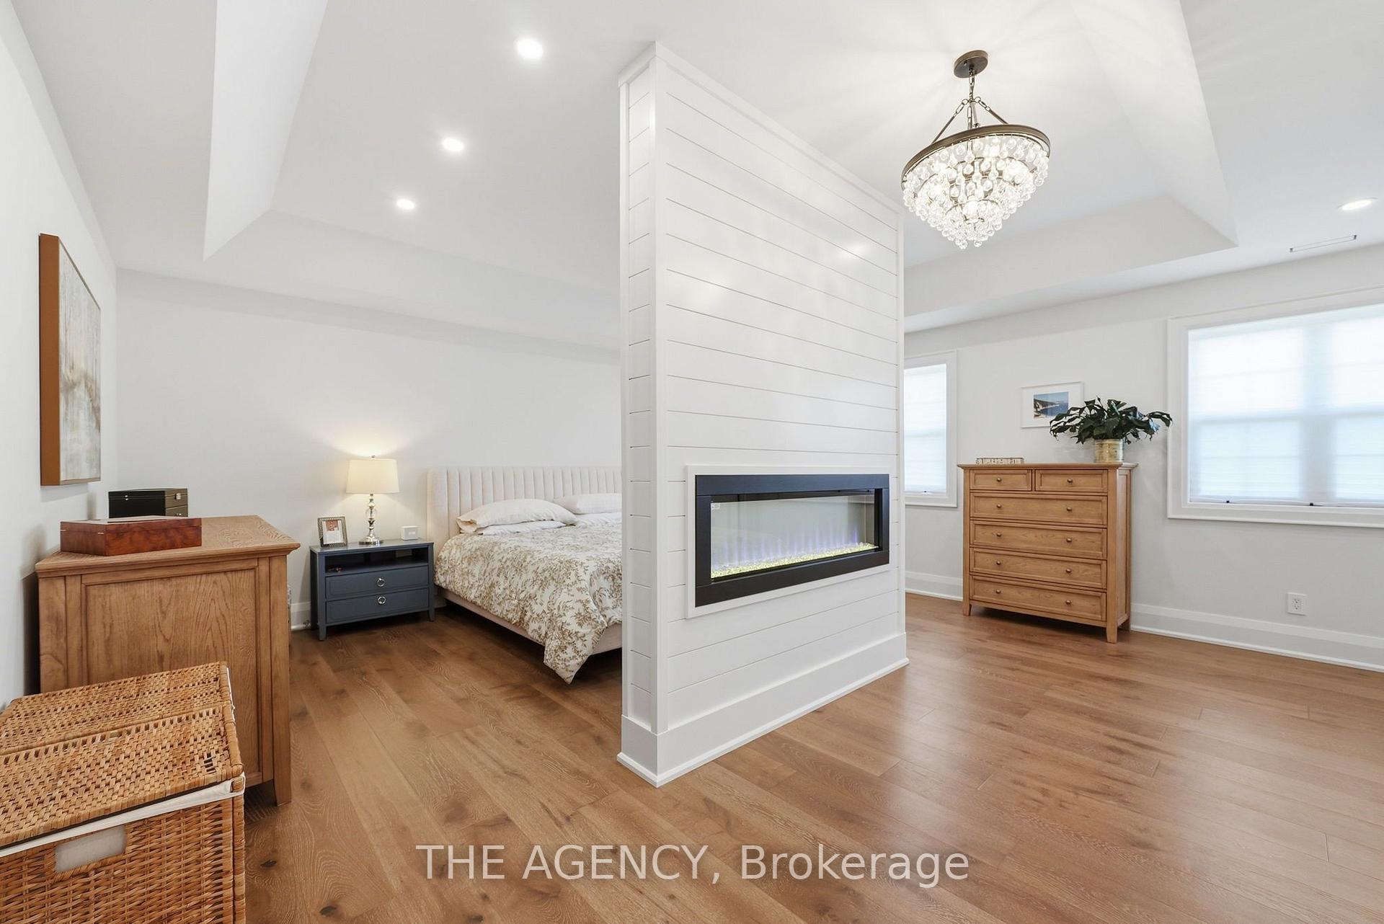
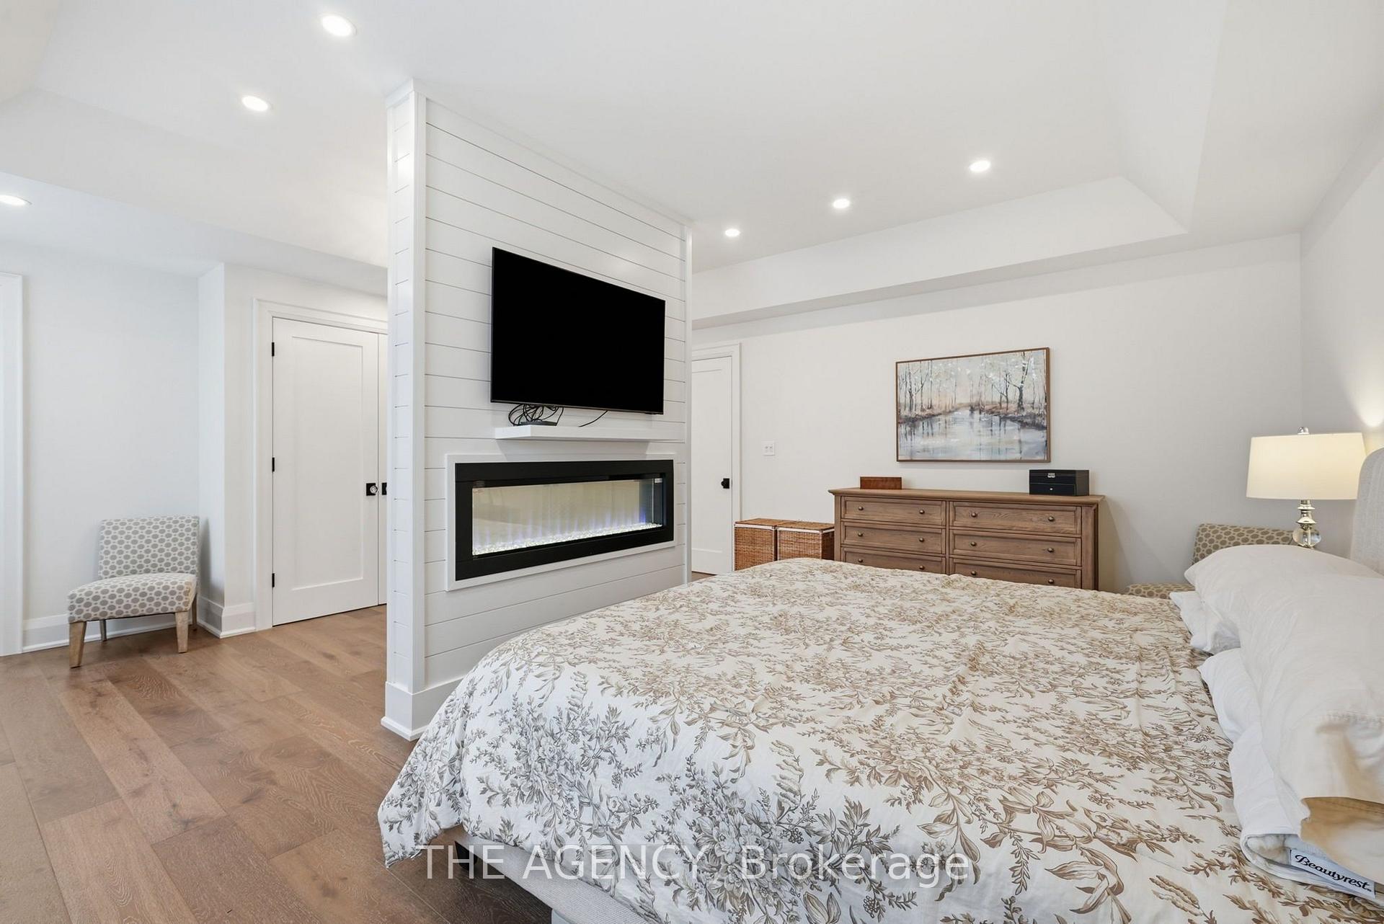
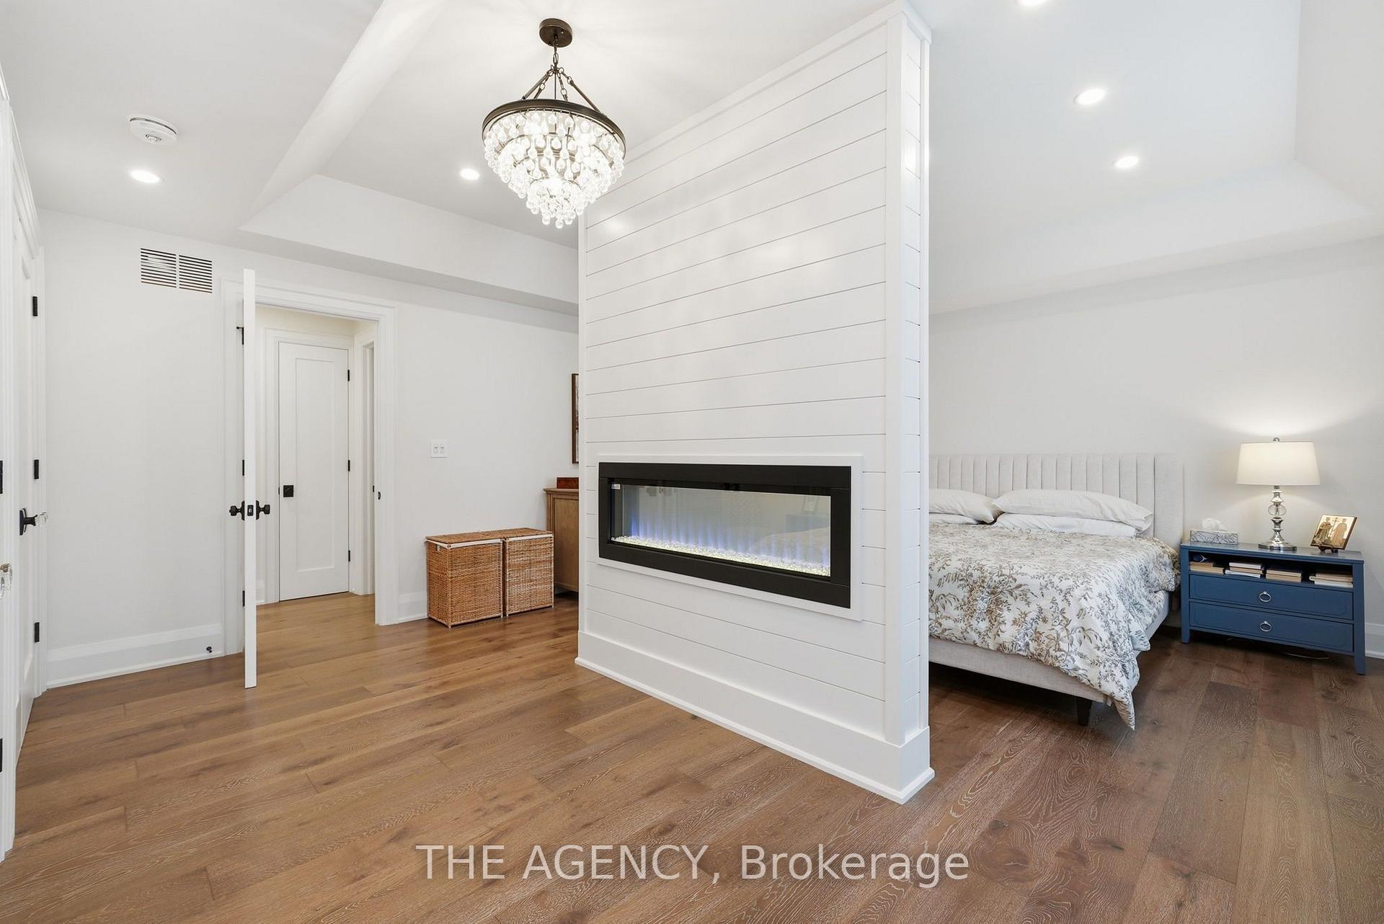
- Private master retreat with see-through fireplace.
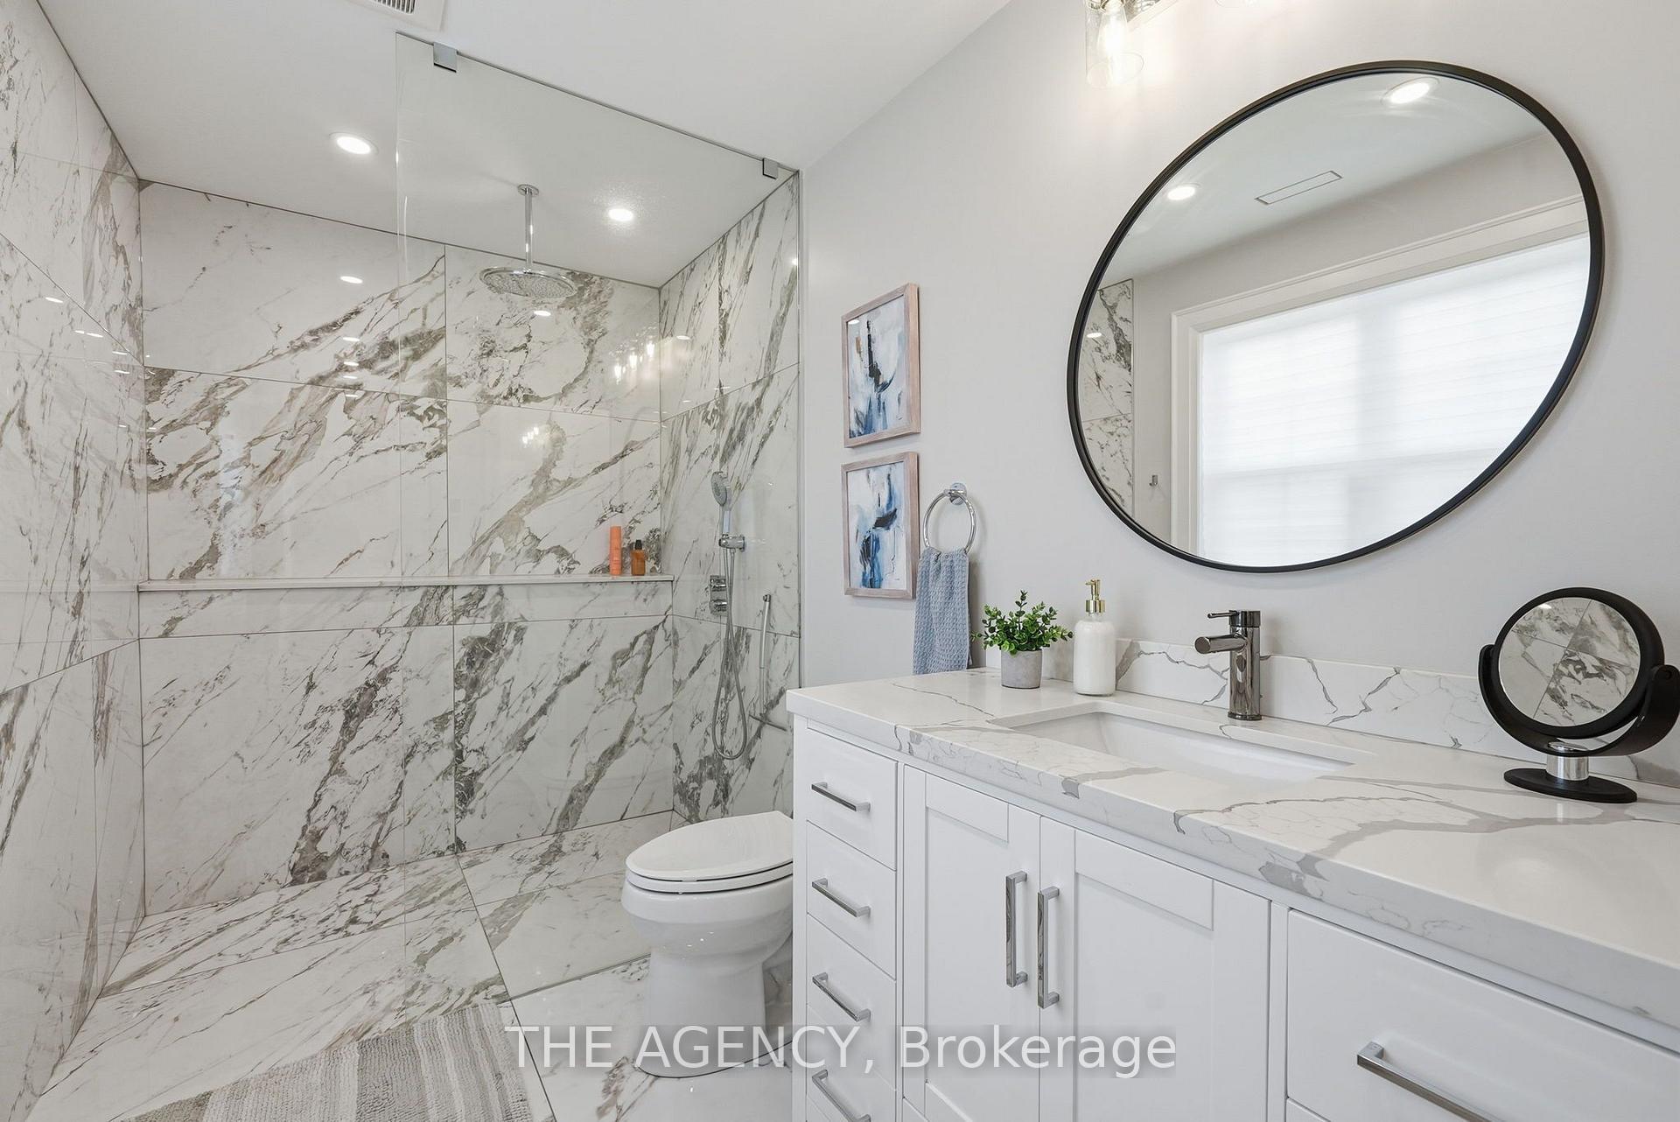
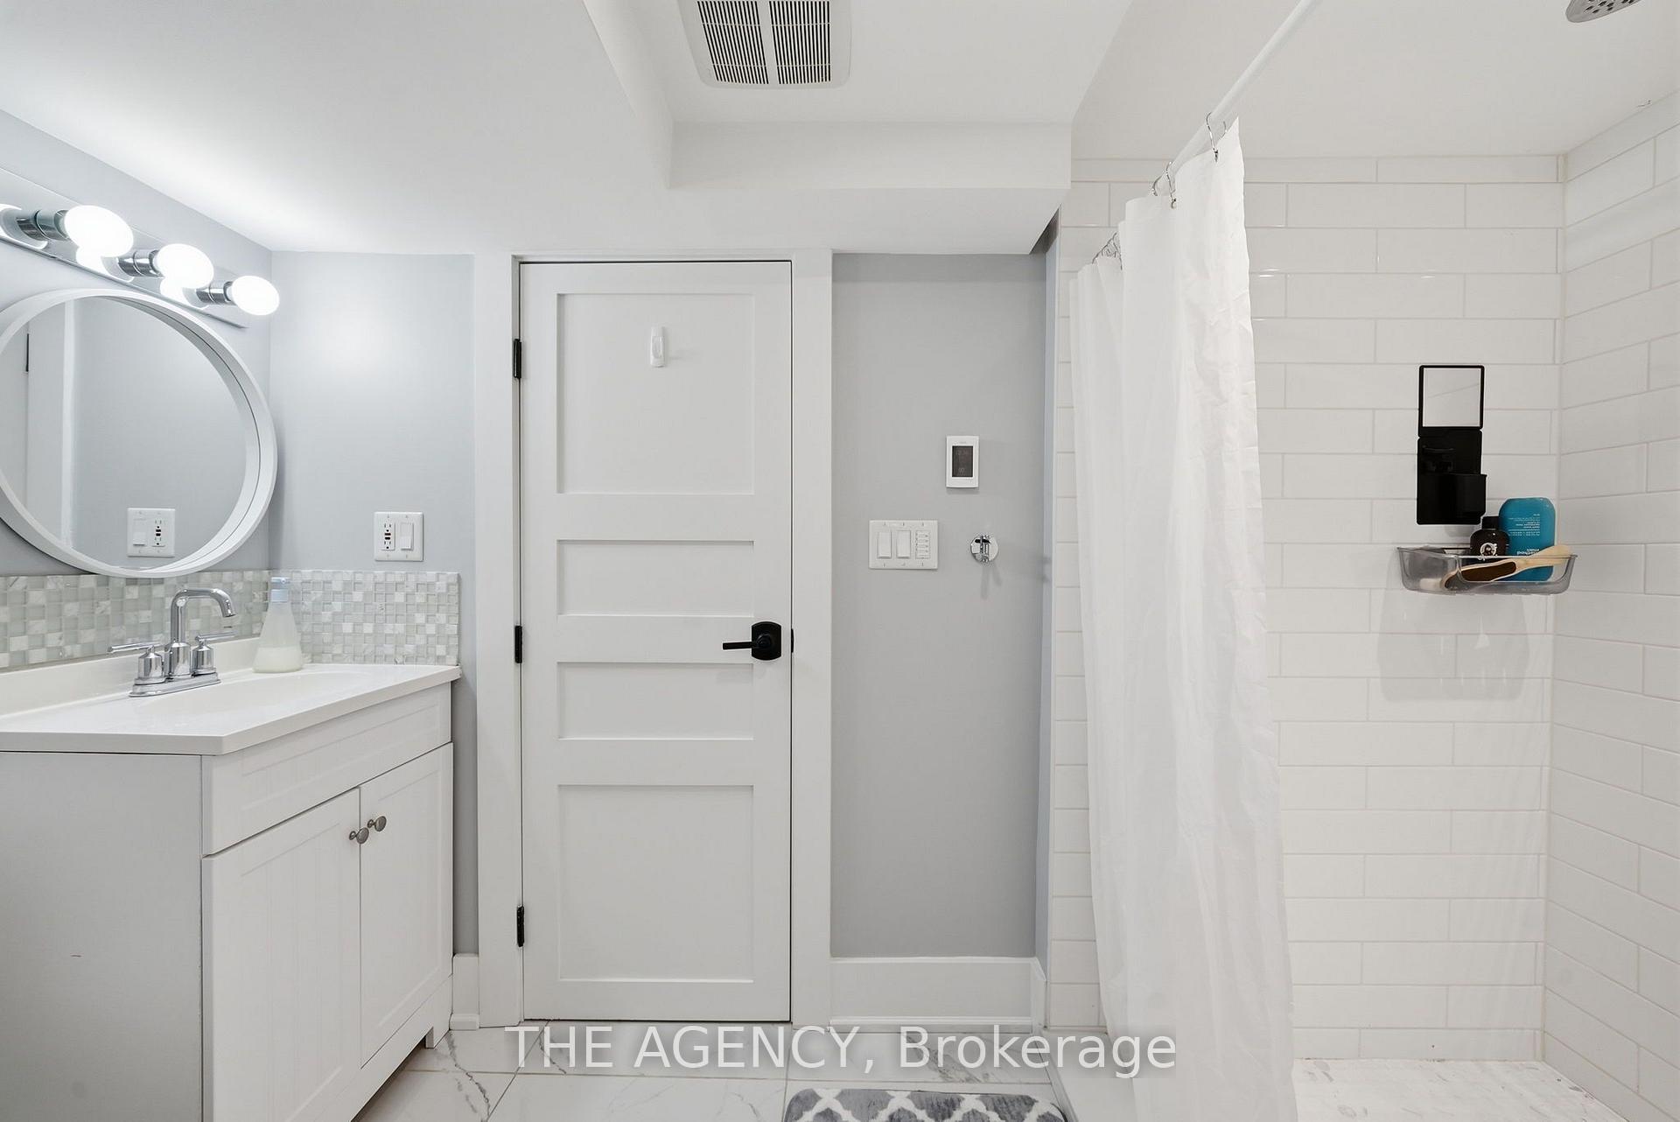
- Spa-like ensuite and heated floors throughout.
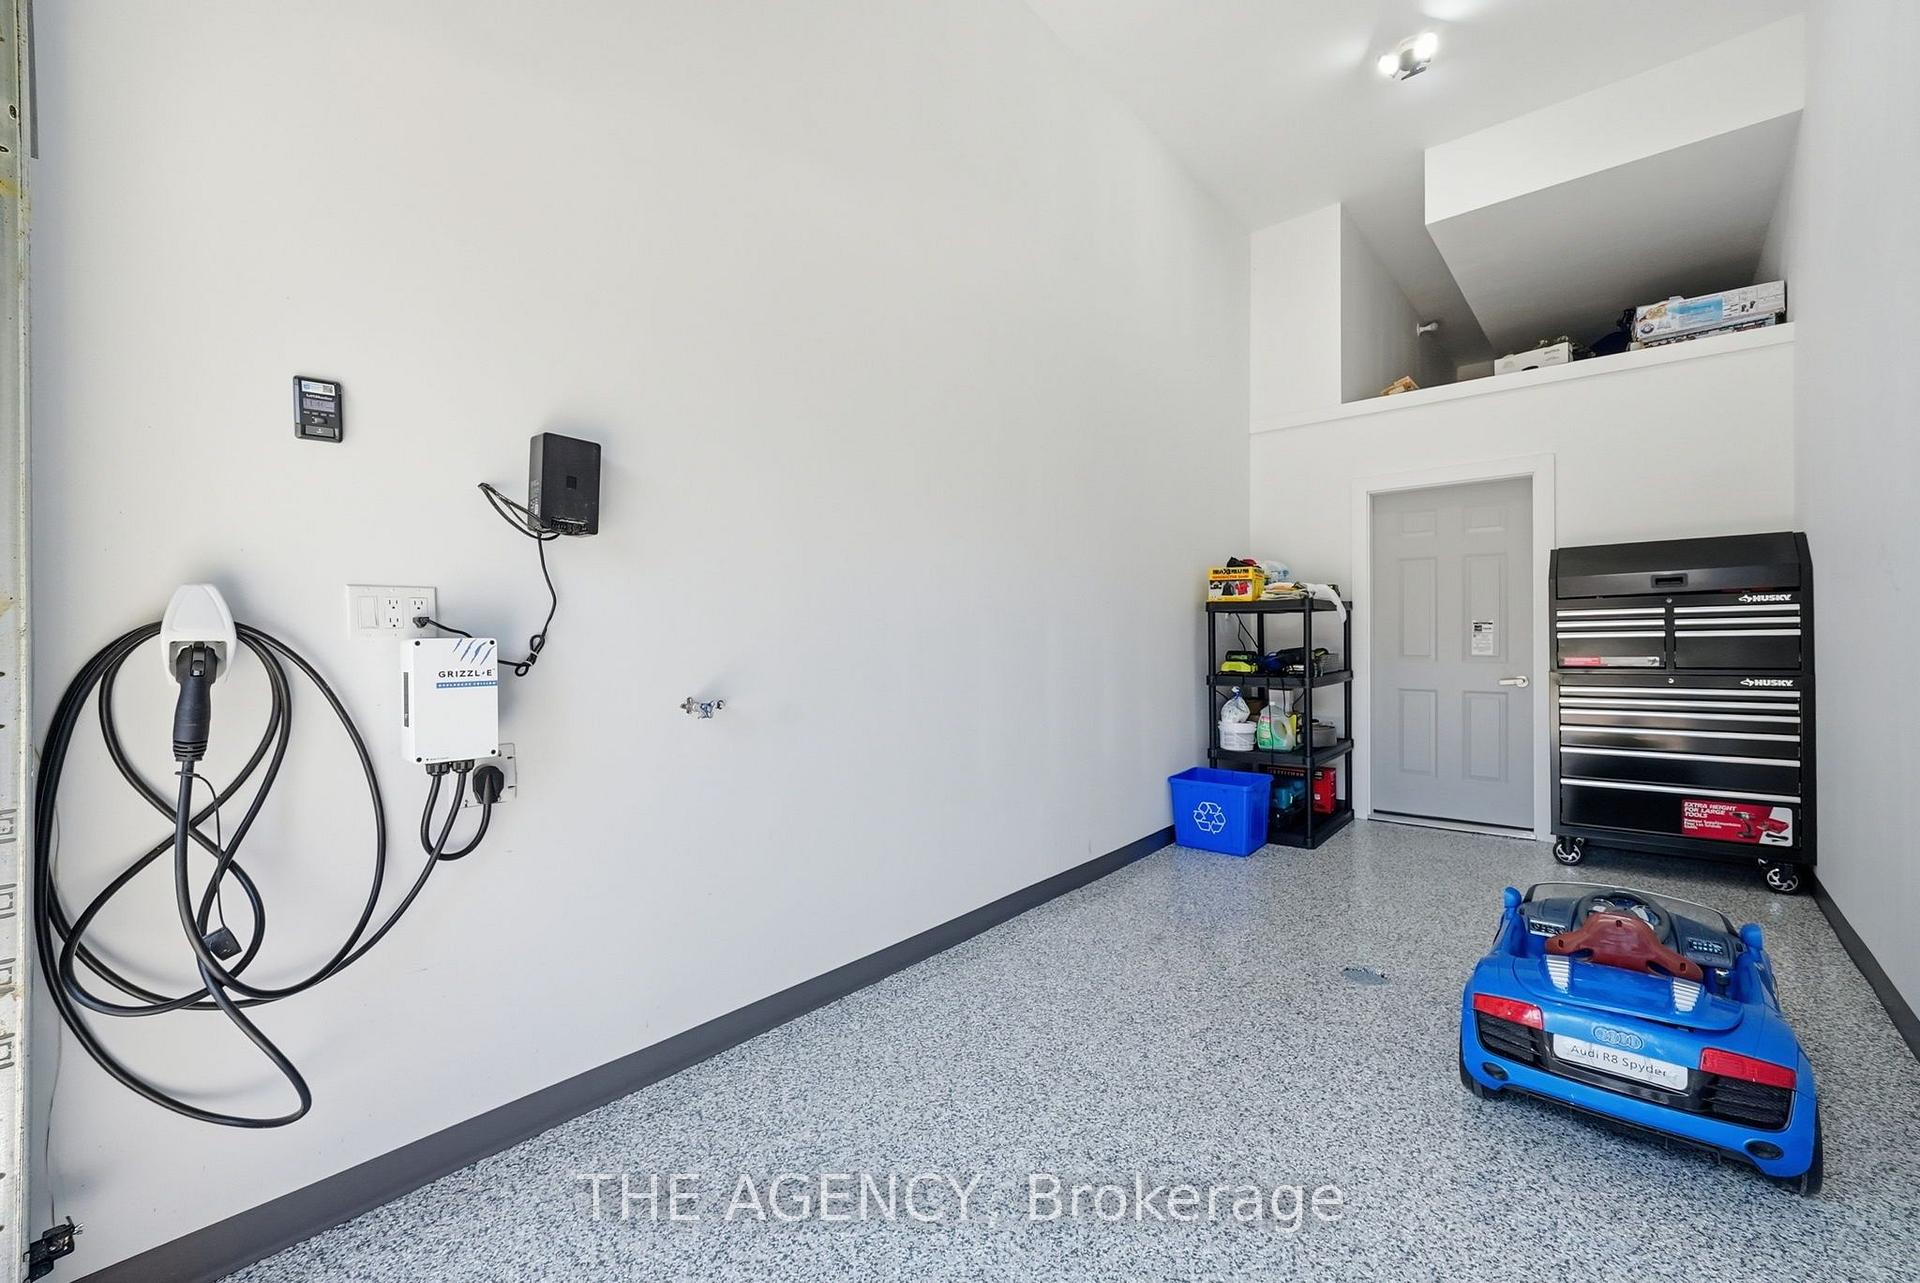
- EV charger in garage for electric vehicles.
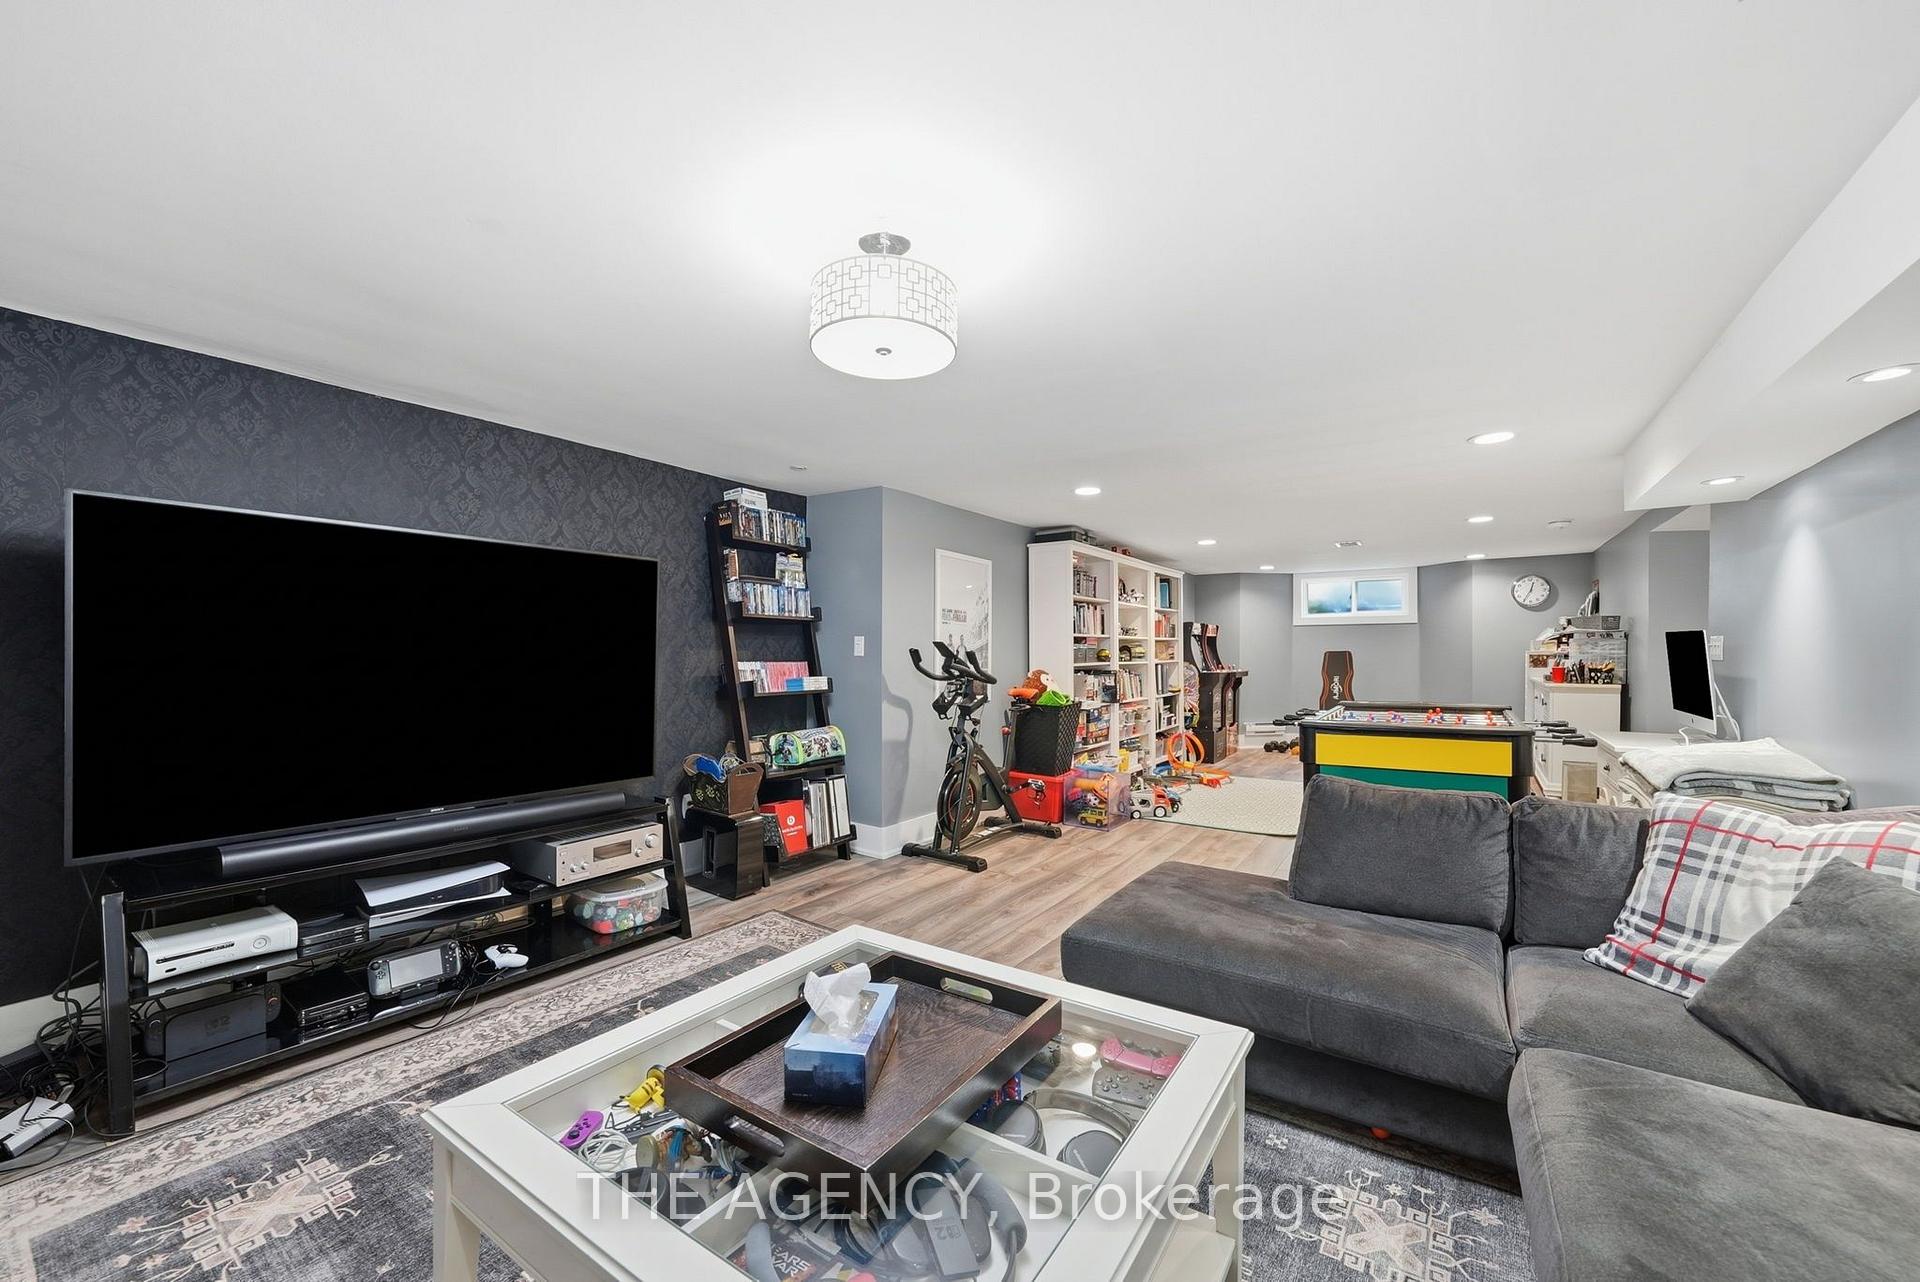
- Rec room perfect for family movie nights.
- Move-in ready with turnkey features.
- Located near iconic Tom's Dairy Freeze.
- Main floor designed for entertaining guests.
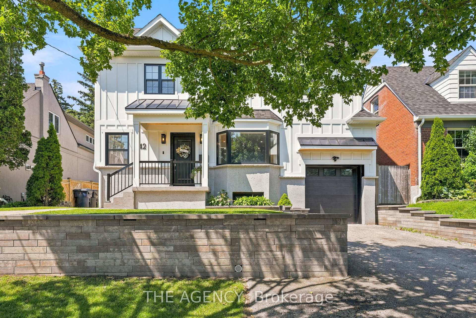
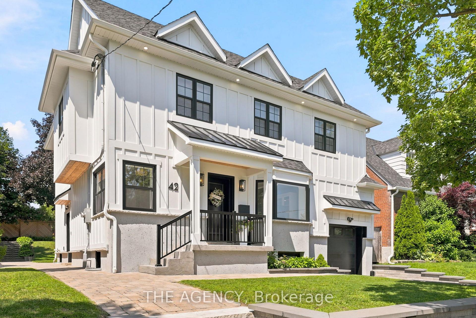
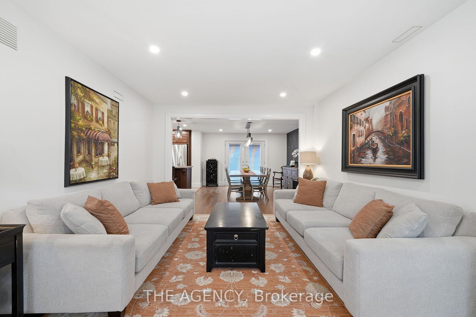
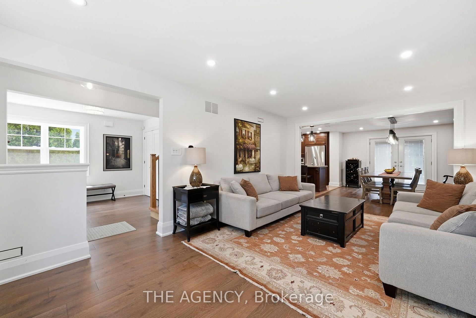
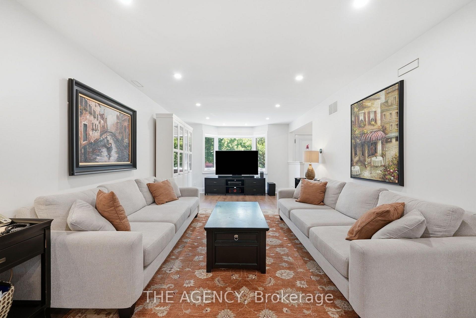
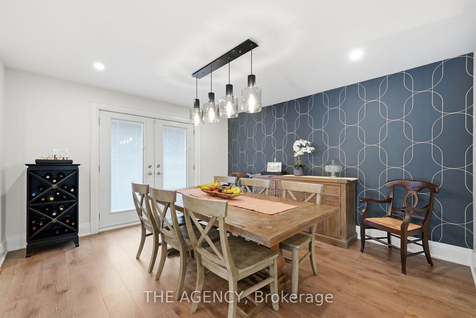
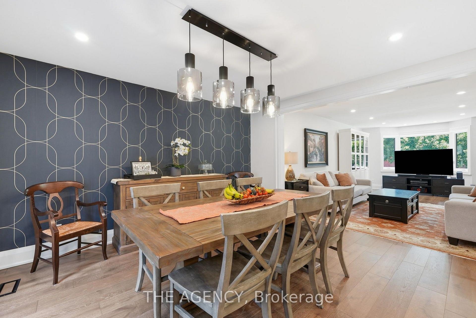
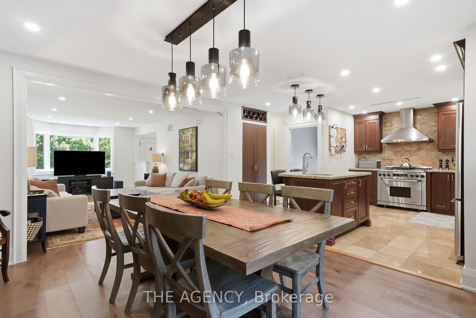
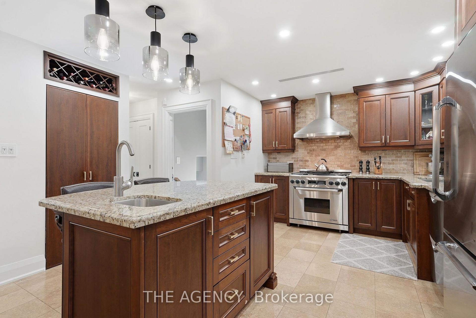
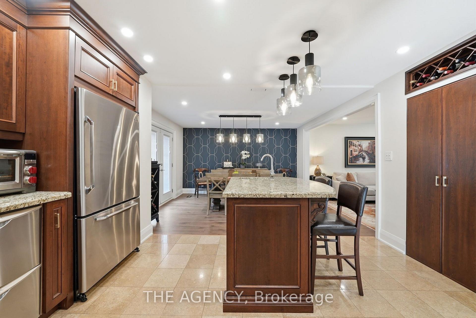
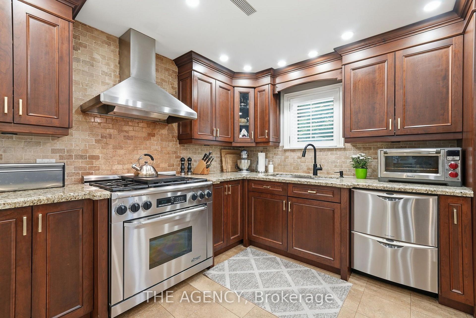
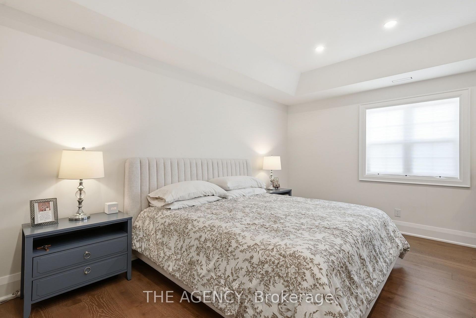
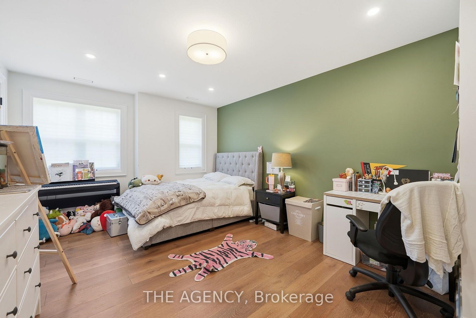
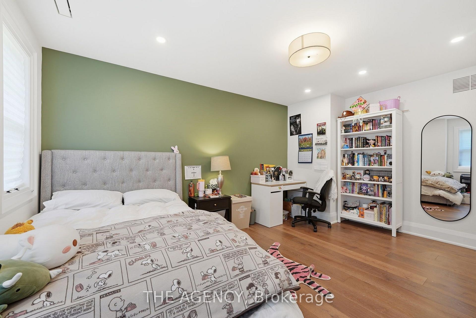
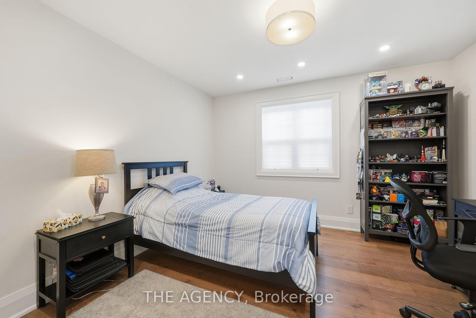
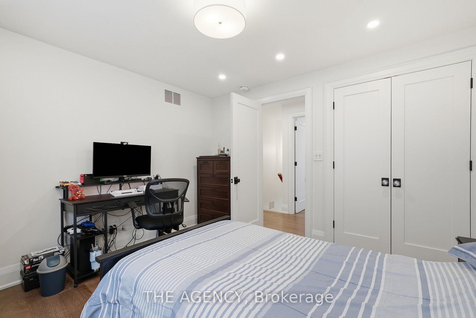
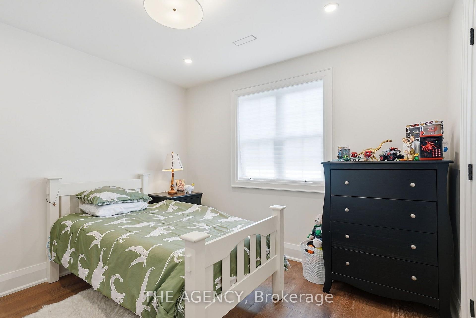
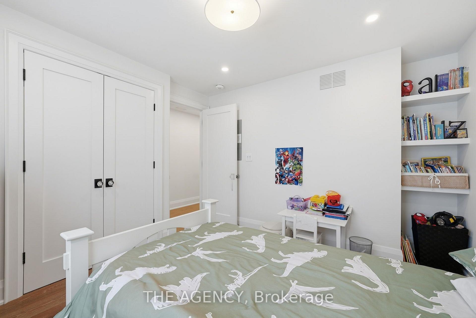
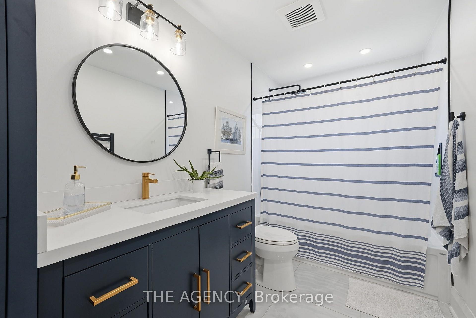
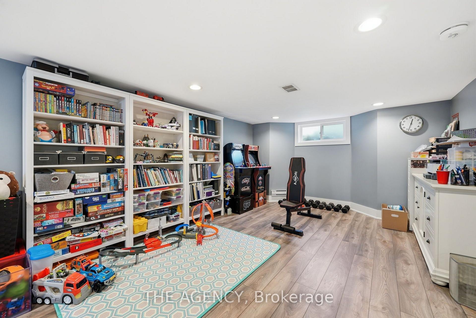
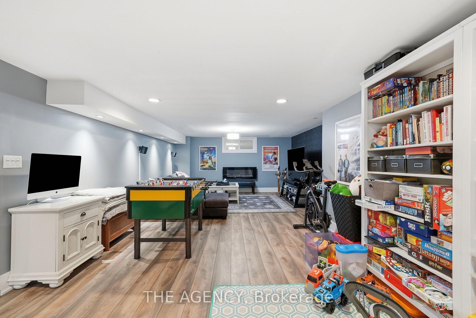
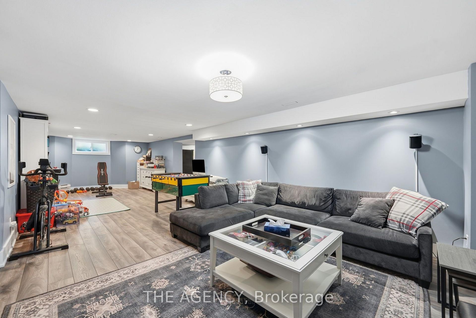
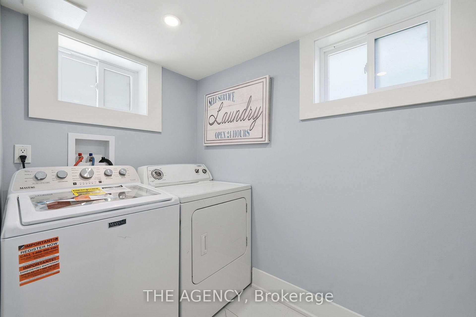
No, this isn't the house from The Notebook, but if you've ever dreamed of owning a home that feels like it belongs in a movie, stop scrolling. Welcome to 42 Berl Avenue in Etobicokes. Stonegate - Queensway Neighborhood, where city life meets country feel.Tucked off The Queensway, you are steps to the ICONIC Tom's Dairy Freeze which is the BEST way to spend your weekends. The rest of your time? In your beautifully landscaped backyard with not only a deck, but gorgeous gardens, stone patio, and landscape lighting for those afternoons that turn late night. Whether you're hosting the holidays, celebrating life's milestones, or simply spending time with your family, the main floor is an entertainer's dream. On the second level, 4 family sized bedrooms await you with your private master retreat featuring a see-through fireplace and spa-like ensuite. Movie night is made easy in the basement with a rec room perfect for slouching on your sectional and watching your favourite flick.This home has it all. From every tiled floor, including the kitchen and the laundry room being heated, to heated towel racks in the bathrooms to an EV charger in the garage, all you need to do is turn the key and unpack. Your new life awaits you at 42 Berl Avenue.
Key Facts & Features
Property Costs
- Annual Property Tax Amount
- $8,793
- Land Transfer Tax Fee
- $95,400
Rental Items
- Rental Equipment
- N/A
- Basement Type
- Finished
Interior Features
- Laundry Level
- Lower Level
- Interior Extras
- ERV/HRV, On Demand Water Heater, Storage Area Lockers, Water Heater Owned
- View
- Clear, Garden
- Security Features
- Alarm System, Carbon Monoxide Detectors, Smoke Detector
- Fireplace/Stove
- No
- Elevator
- No
Exterior Features
- Exterior Extras
- Deck, Landscape Lighting, Landscaped, Patio, Paved Yard, Privacy, Porch
- Pool
- None
- Property Features
- Electric Car Charger, Fenced Yard, Public Transit, Rec./Commun.Centre, School
- Accessibility Features
- Accessible Public Transit Nearby, Doors Swing In, Hard/Low Nap Floors, Open Floor Plan
- Other Structures
- Garden Shed
Building
- Building Type
- Detached
- Building Style
- 2-Storey
- Approx Age
- 51-99
Construction
- Exterior Finish
- Concrete
- Roof
- Asphalt Shingle
- Foundation Details
- Concrete, Other, Unknown
- Special Designation
- Unknown
Lot
- Lot Front
- 50.07 ft
- Lot Depth
- 133.74 ft
Inclusions
- Inclusions
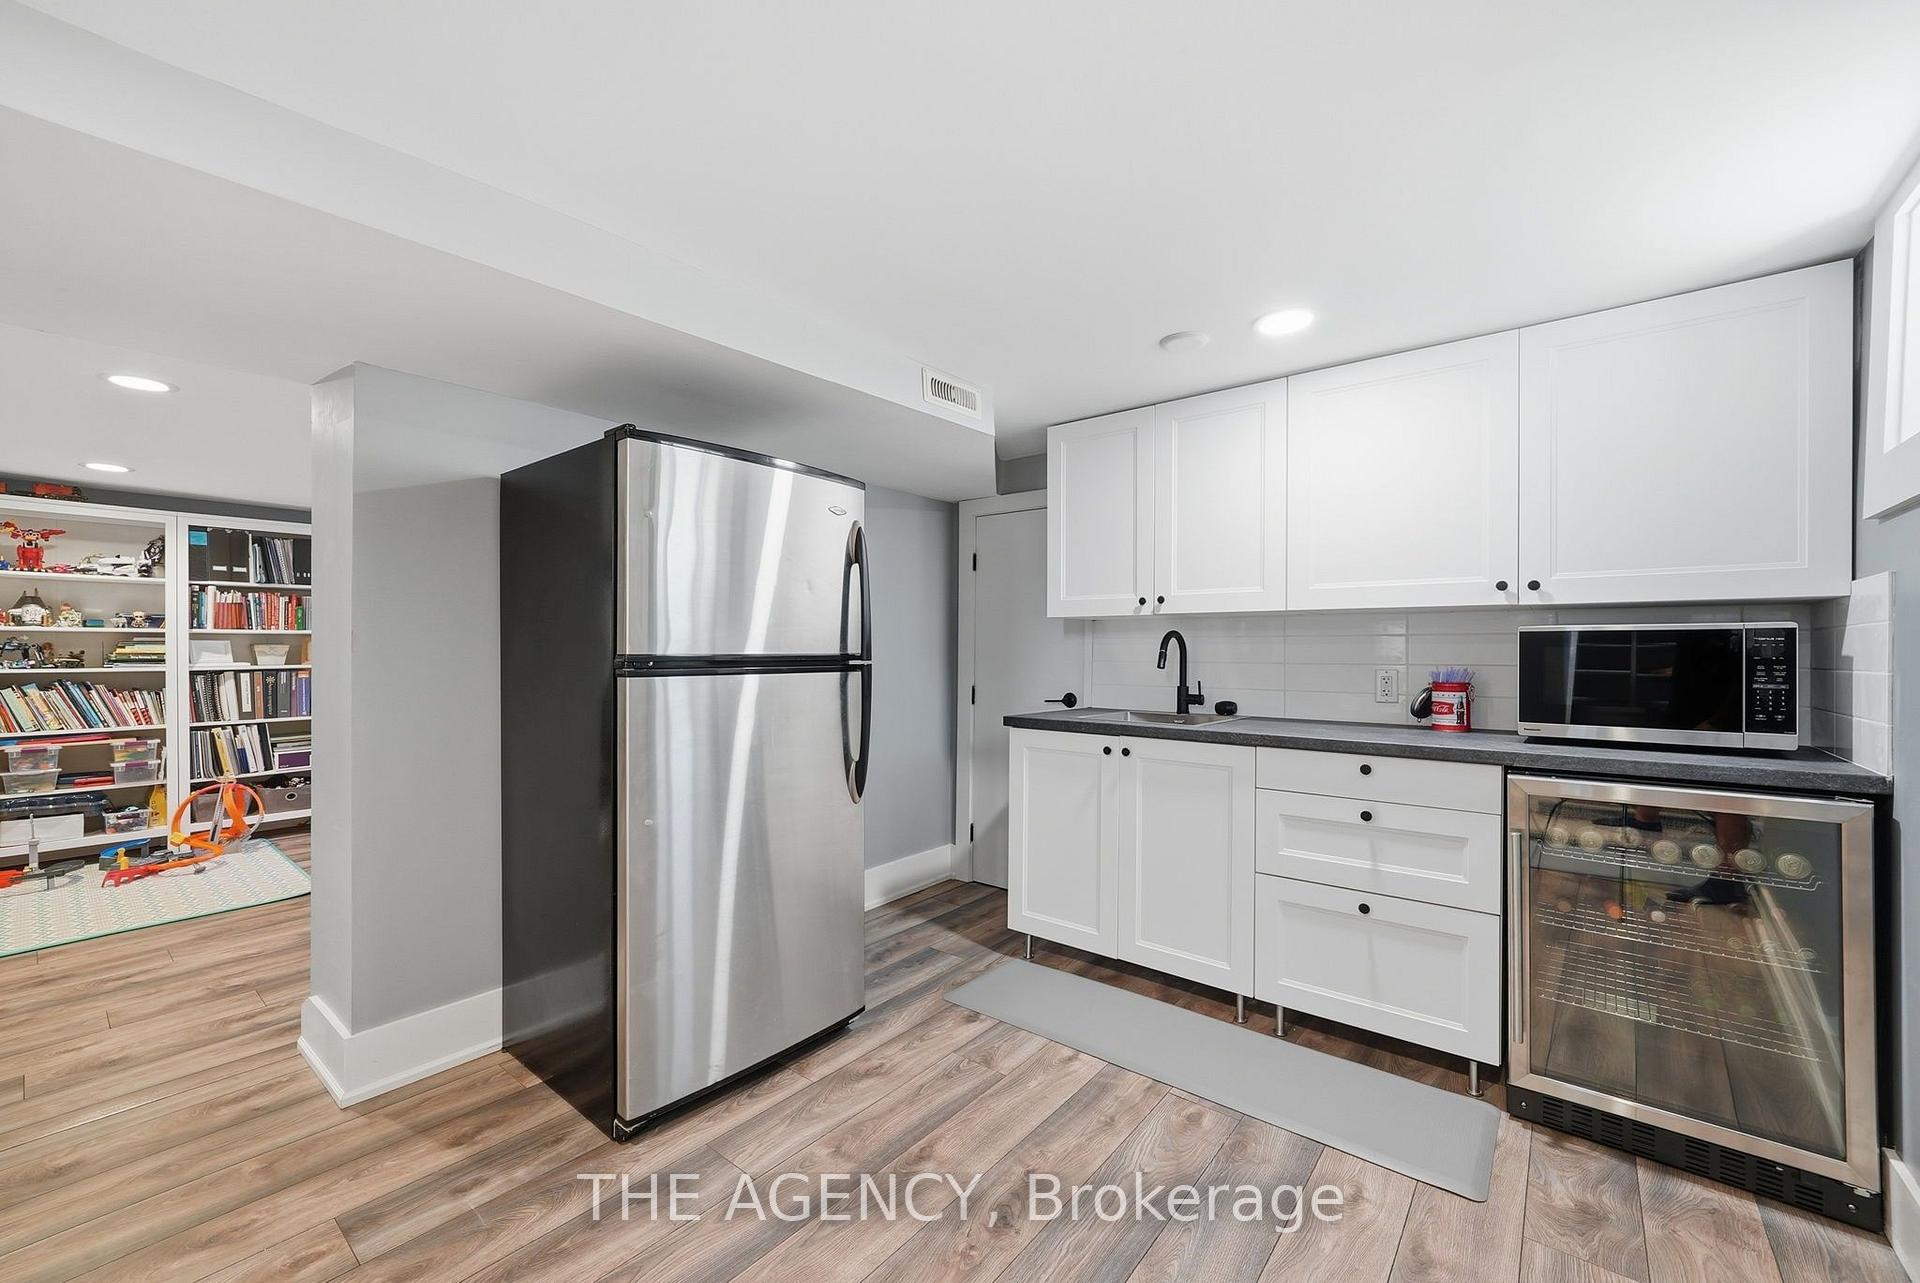
- Includes: S/S Fridge. S/S Gas Range. B/I S/S Range Hood. B/I Dual Drawer Dishwasher. White Washer & Dryer. All ELF's. All WC's. Broadloom Where Laid. Bar Fridge In Basement. Ev Charger Garage. Two Furnaces, Two AC Units. On-Demand HWT. Steam Humidifier & All Landscape Lighting.
Exclusions
- Exclusions
- N/A
Parking & Garages
- Garage Type
- Attached
- Garage Spaces
- 1
- Parking Spaces
- 3
- Total Garage And Parking Spaces
- 4
Heating & Cooling
- Heat Source
- Gas
- Heat Type
- Forced Air
- Air Conditioning
- Central Air
- Water
- Municipal
- Sewers
- Sewer
- Natural Gas
- Yes
- Hydro
- Yes
- Cable
- Yes
- Telephone
- Yes
- Bedrooms
- 4
- Washrooms
- 3
- Kitchens
- 1
Room sizes
- Living Room—Main level, Window, Hardwood Floor, Overlooks Dining
- Cold Room/Cantina—Basement level, Separate Room, Concrete Floor, Unfinished
- Bedroom 4—Second level, Window, Closet, Window
- Bedroom—Second level, Fireplace, 3 Pc Ensuite, Window
- Other—Basement level, Wet Bar, Open Concept, Laminate
- Recreation—Basement level, Open Concept, Laminate, Window
- Bedroom 3—Second level, Hardwood Floor, Window, Closet
- Laundry—Basement level, Separate Room, Heated Floor, Window
- Kitchen—Main level, Heated Floor, Granite Counters, Stainless Steel Appl
- Bedroom 2—Second level, Window, Closet, Hardwood Floor
- Dining Room—Main level, Hardwood Floor, W/O To Deck, Overlooks Living
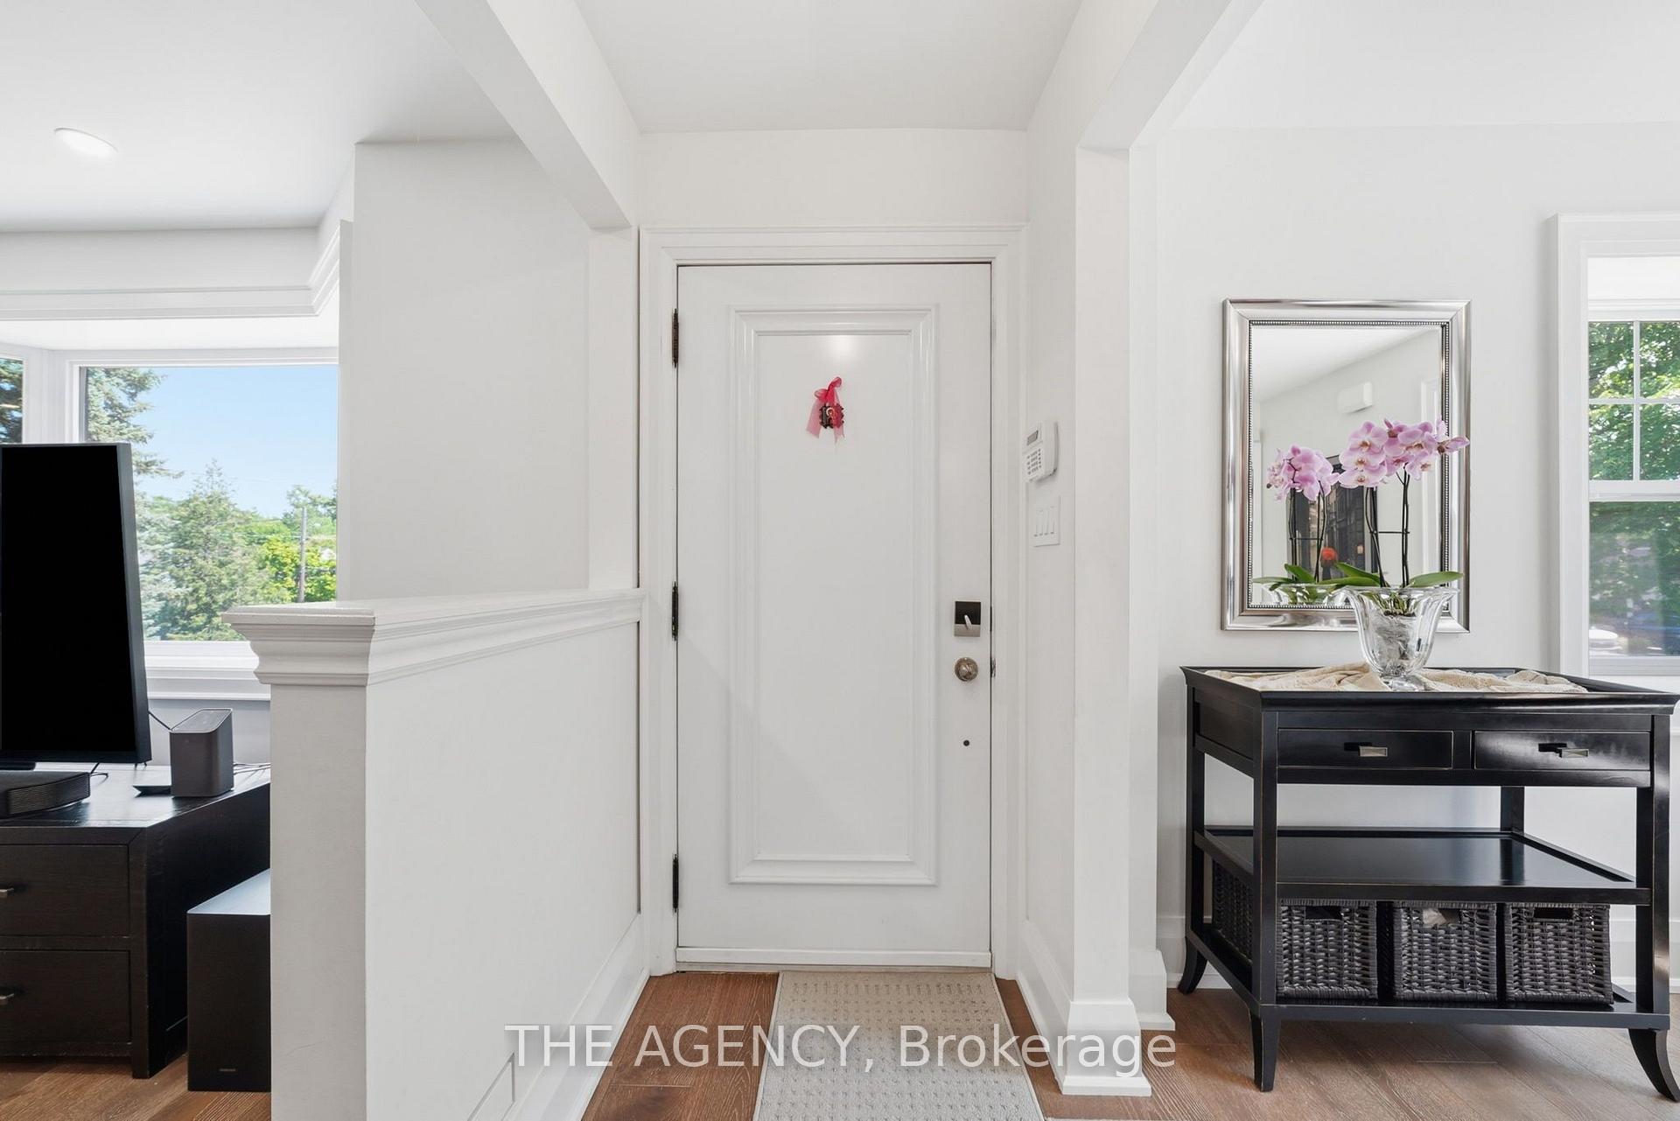
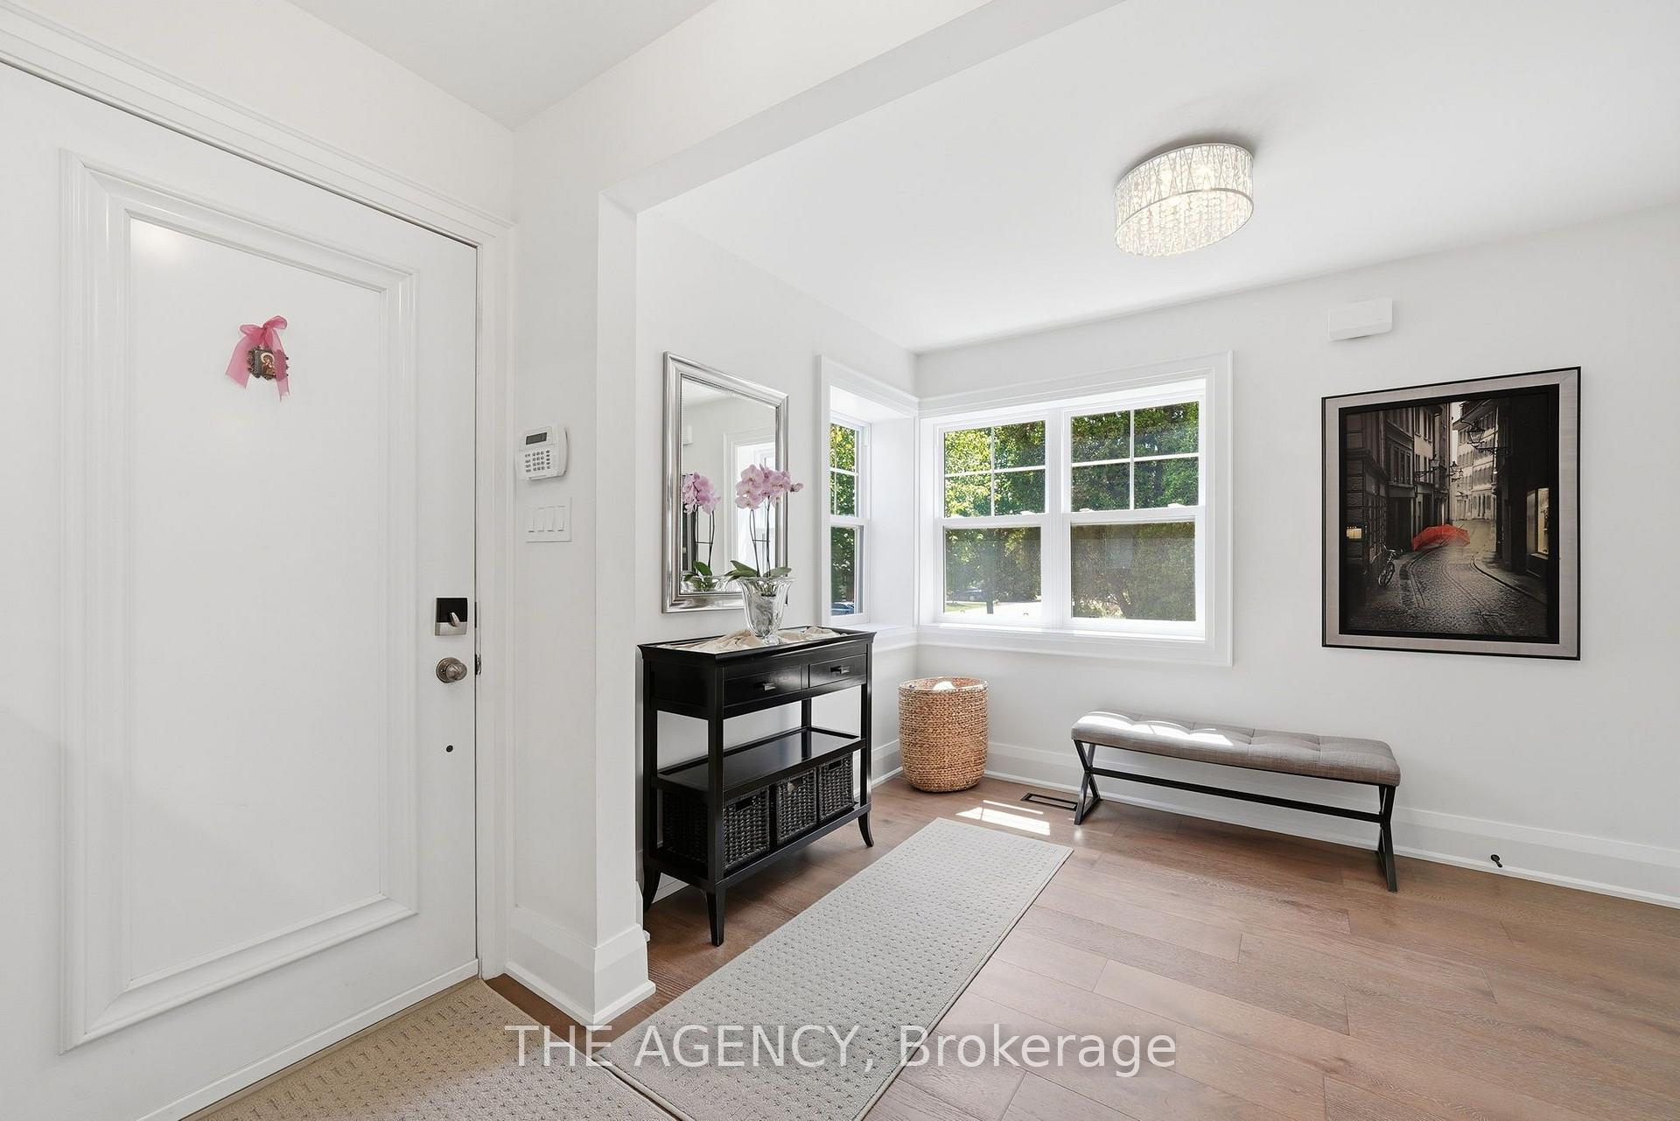
- Foyer—Main level, Hardwood Floor, Open Concept, Window
Washrooms
- 3-piece, Second
- 4-piece, Second
- 3-piece, Basement
- Municipality
- Etobicoke
- Neighbourhood
- Stonegate-Queensway
- Main cross streets
- Royal York and The Queensway
- Zoning
- Residential
- Directions
- Royal York and The Queensway
- MLS® number
- W13754786
- Data source
- Toronto Regional Real Estate Board
- Listed on
- 2026-09-08
- Updated on
- 2026-09-08
- Days on market
- 47 days
- Possession date
- 2026-10-01
- Possession type
- 60-89 days
- Co-op commission
- 2.5% + HST
- Seller
- Listed by
- THE AGENCY
Home Market Value
Current home valuation for 42 Berl Avenue, Etobicoke, Stonegate-Queensway, Etobicoke, ON. Listed for $2,449,000
HOMEH Estimate
$2,021,250
Estimated Sales Range
$1,596,788 - $2,448,804
HOMEH Estimate for 42 Berl Avenue, Etobicoke, Stonegate-Queensway
Calculated with a real agent's CMA method — 45+ years of experience, codified. Not an AI guess.
For the owner
Is this your home? Track its value.
Get this home's HOMEH Estimate by email once a month, with how many homes are for sale around you.
Mortgage Payment Calculator
Compare up to 4 down payment scenarios
20% required for homes $1.5M or more
$489,800
| Scenario 1 | Scenario 2 | Scenario 3 | Scenario 4 | |
|---|---|---|---|---|
−Down payment | % $ | % $ | % $ | % $ |
+CMHC insurance | $0 | $0 | $0 | $0 |
=Total mortgage | $1,959,200 | $1,836,750 | $1,714,300 | $1,591,850 |
Amortization | ||||
Mortgage rate | % | % | % | % |
| Payment frequency | ||||
=Mortgage payment | $9,566monthly | $8,968monthly | $8,370monthly | $7,772monthly |
Land Transfer Tax
$47,700
$47,700
$95,400
Around this home
Data provided by OpenStreetMap & Fraser Institute School Rankings
Ask HOMEH
New!Hi there!
👋Text or call (416) 301-9001
Recommended for you
Based on homes you've looked at.
No recommended properties found.
Nearby similar homes
No nearby properties found.
More real estate resources
Other homes nearby
Explore this area
No nearby listings available.