
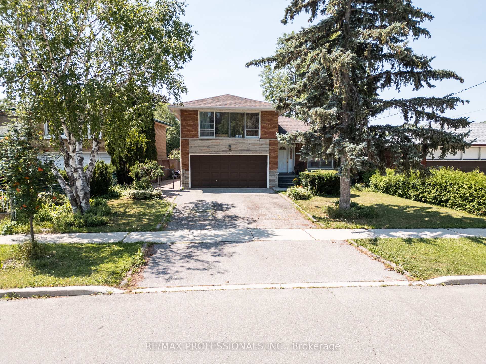
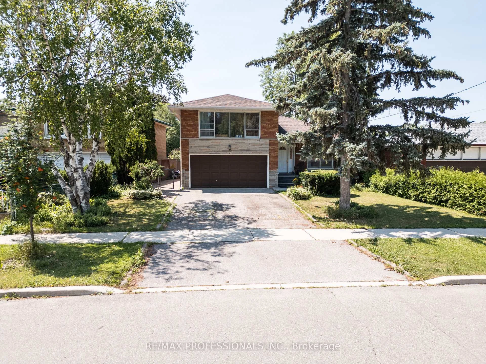
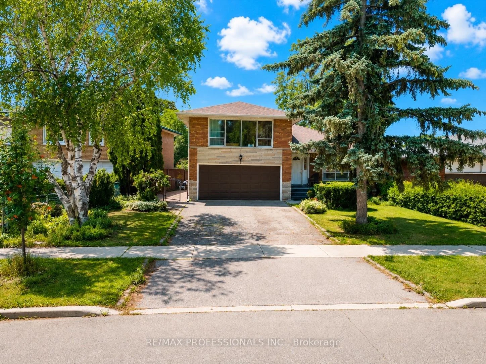
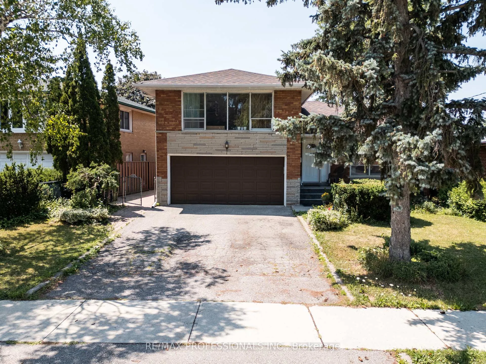
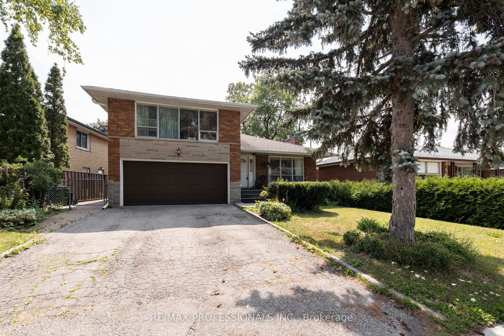
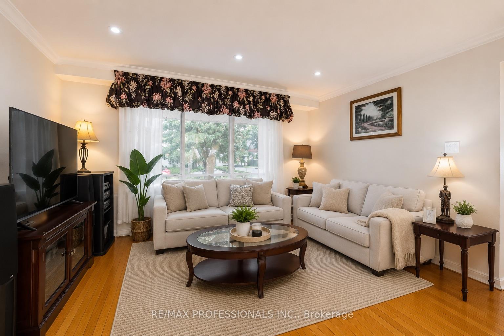
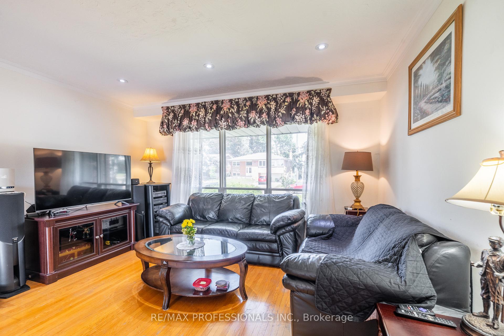
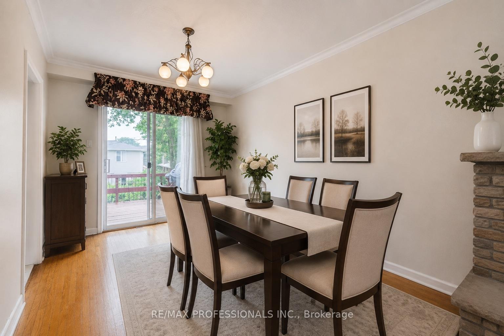
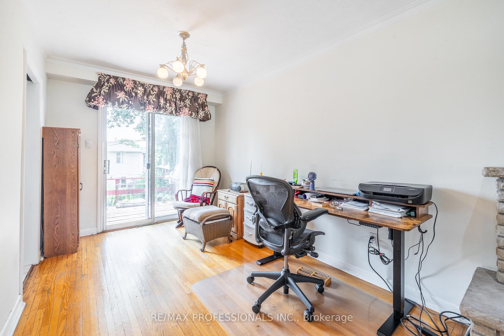
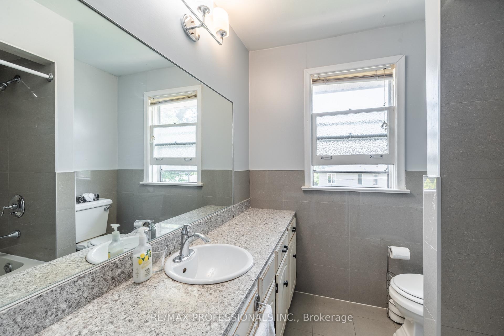
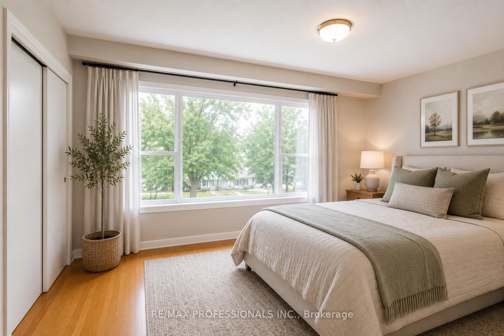
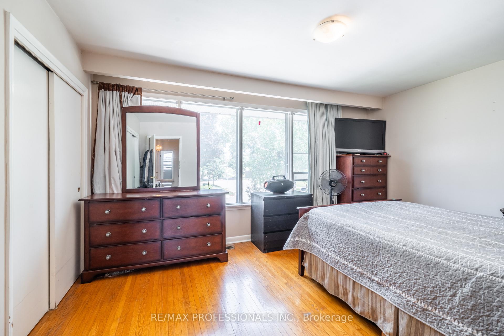
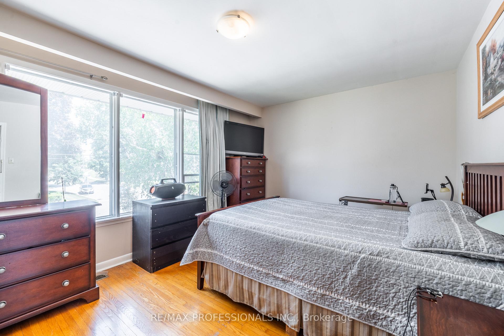
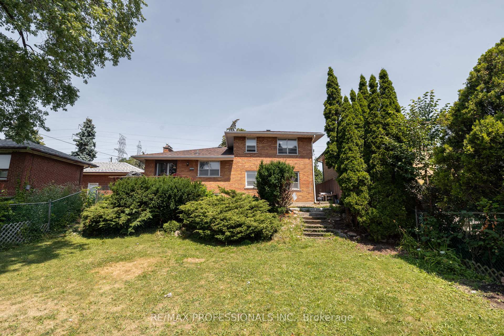
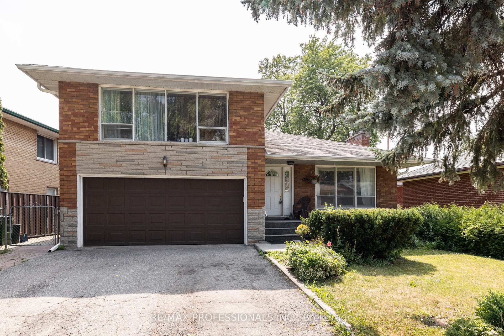
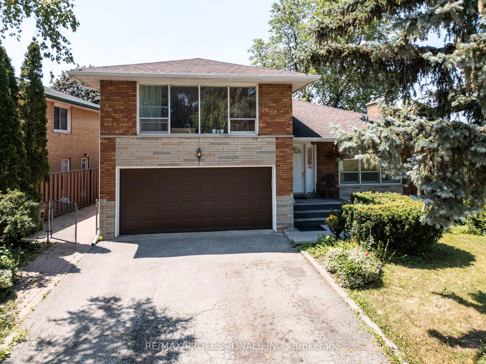
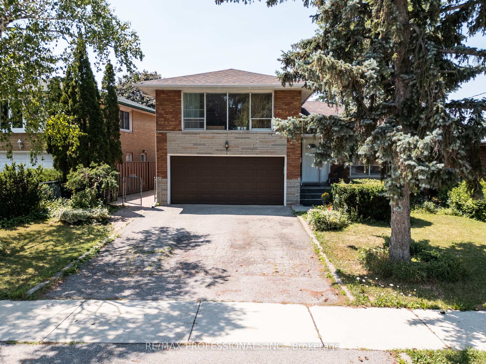
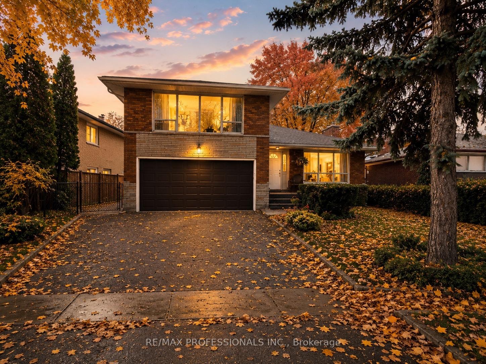
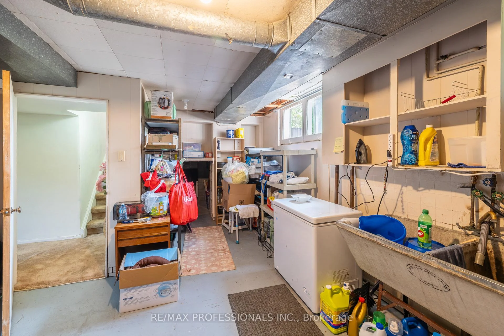
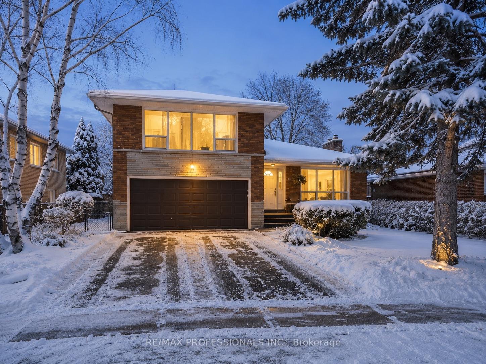
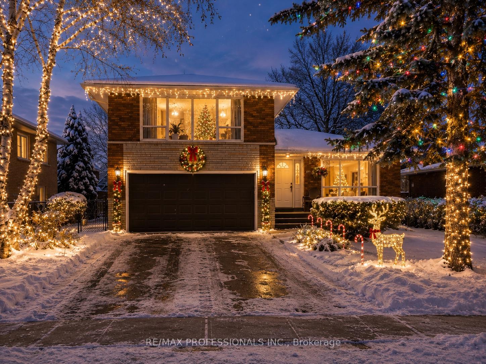
48 Dalegrove Crescent
Etobicoke (Eringate-Centennial-West Deane), ON M9B 6A9
- 4Bedrooms
- 2Bathrooms
- 2Garage
- 1500–2000Sq Ft
- $5,999Tax
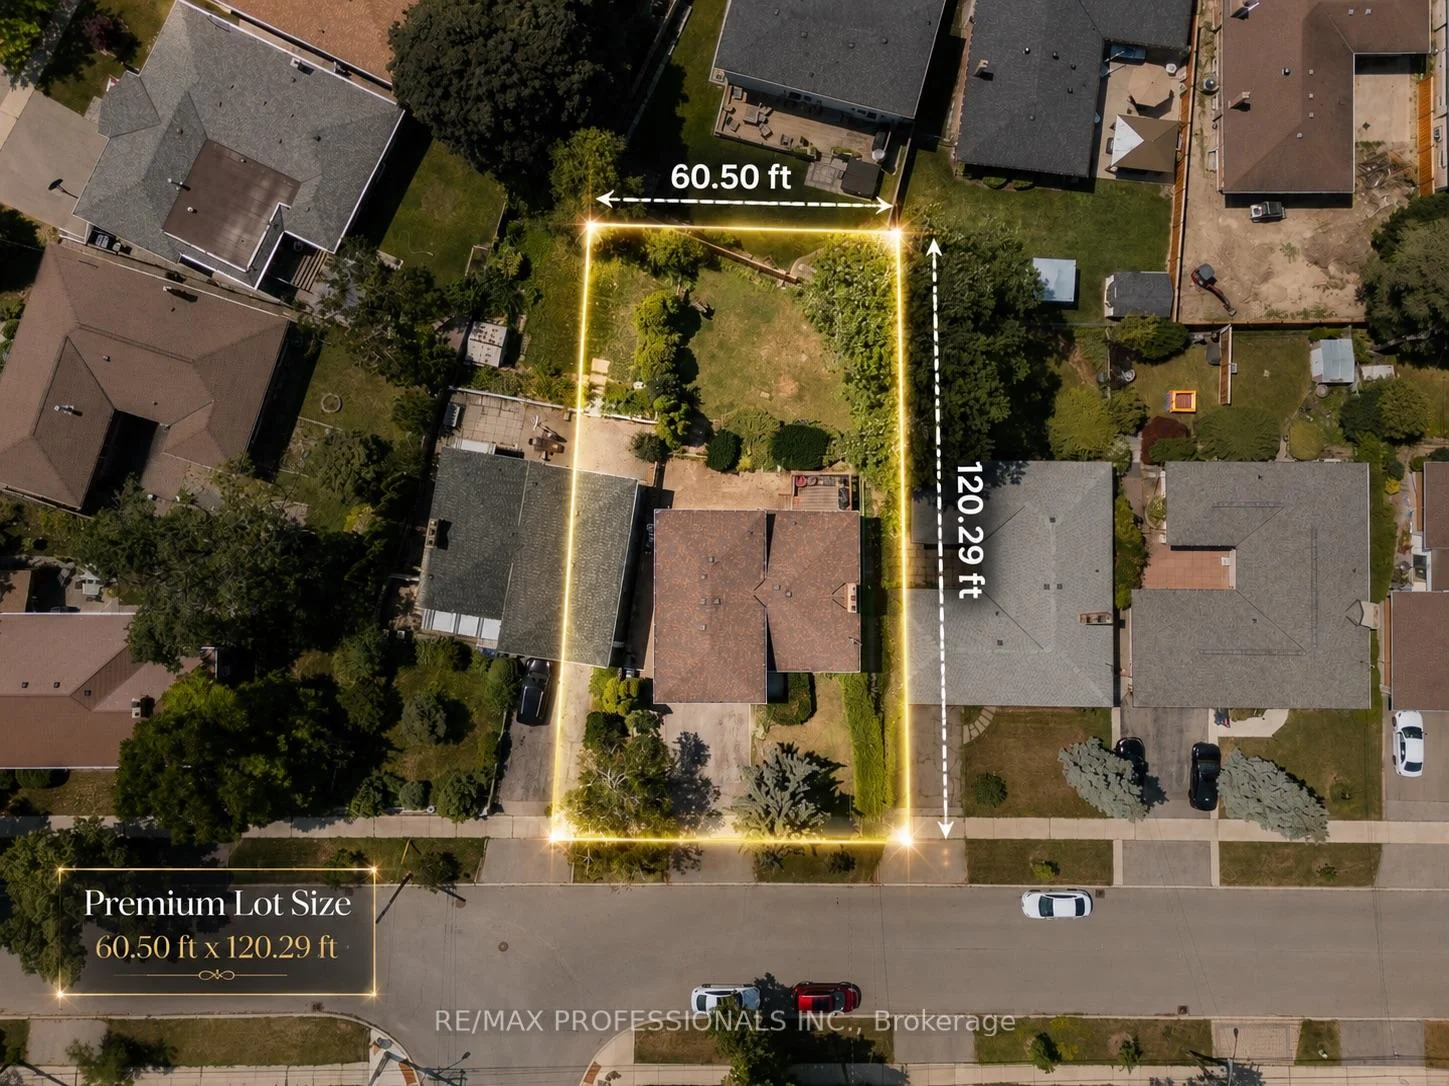
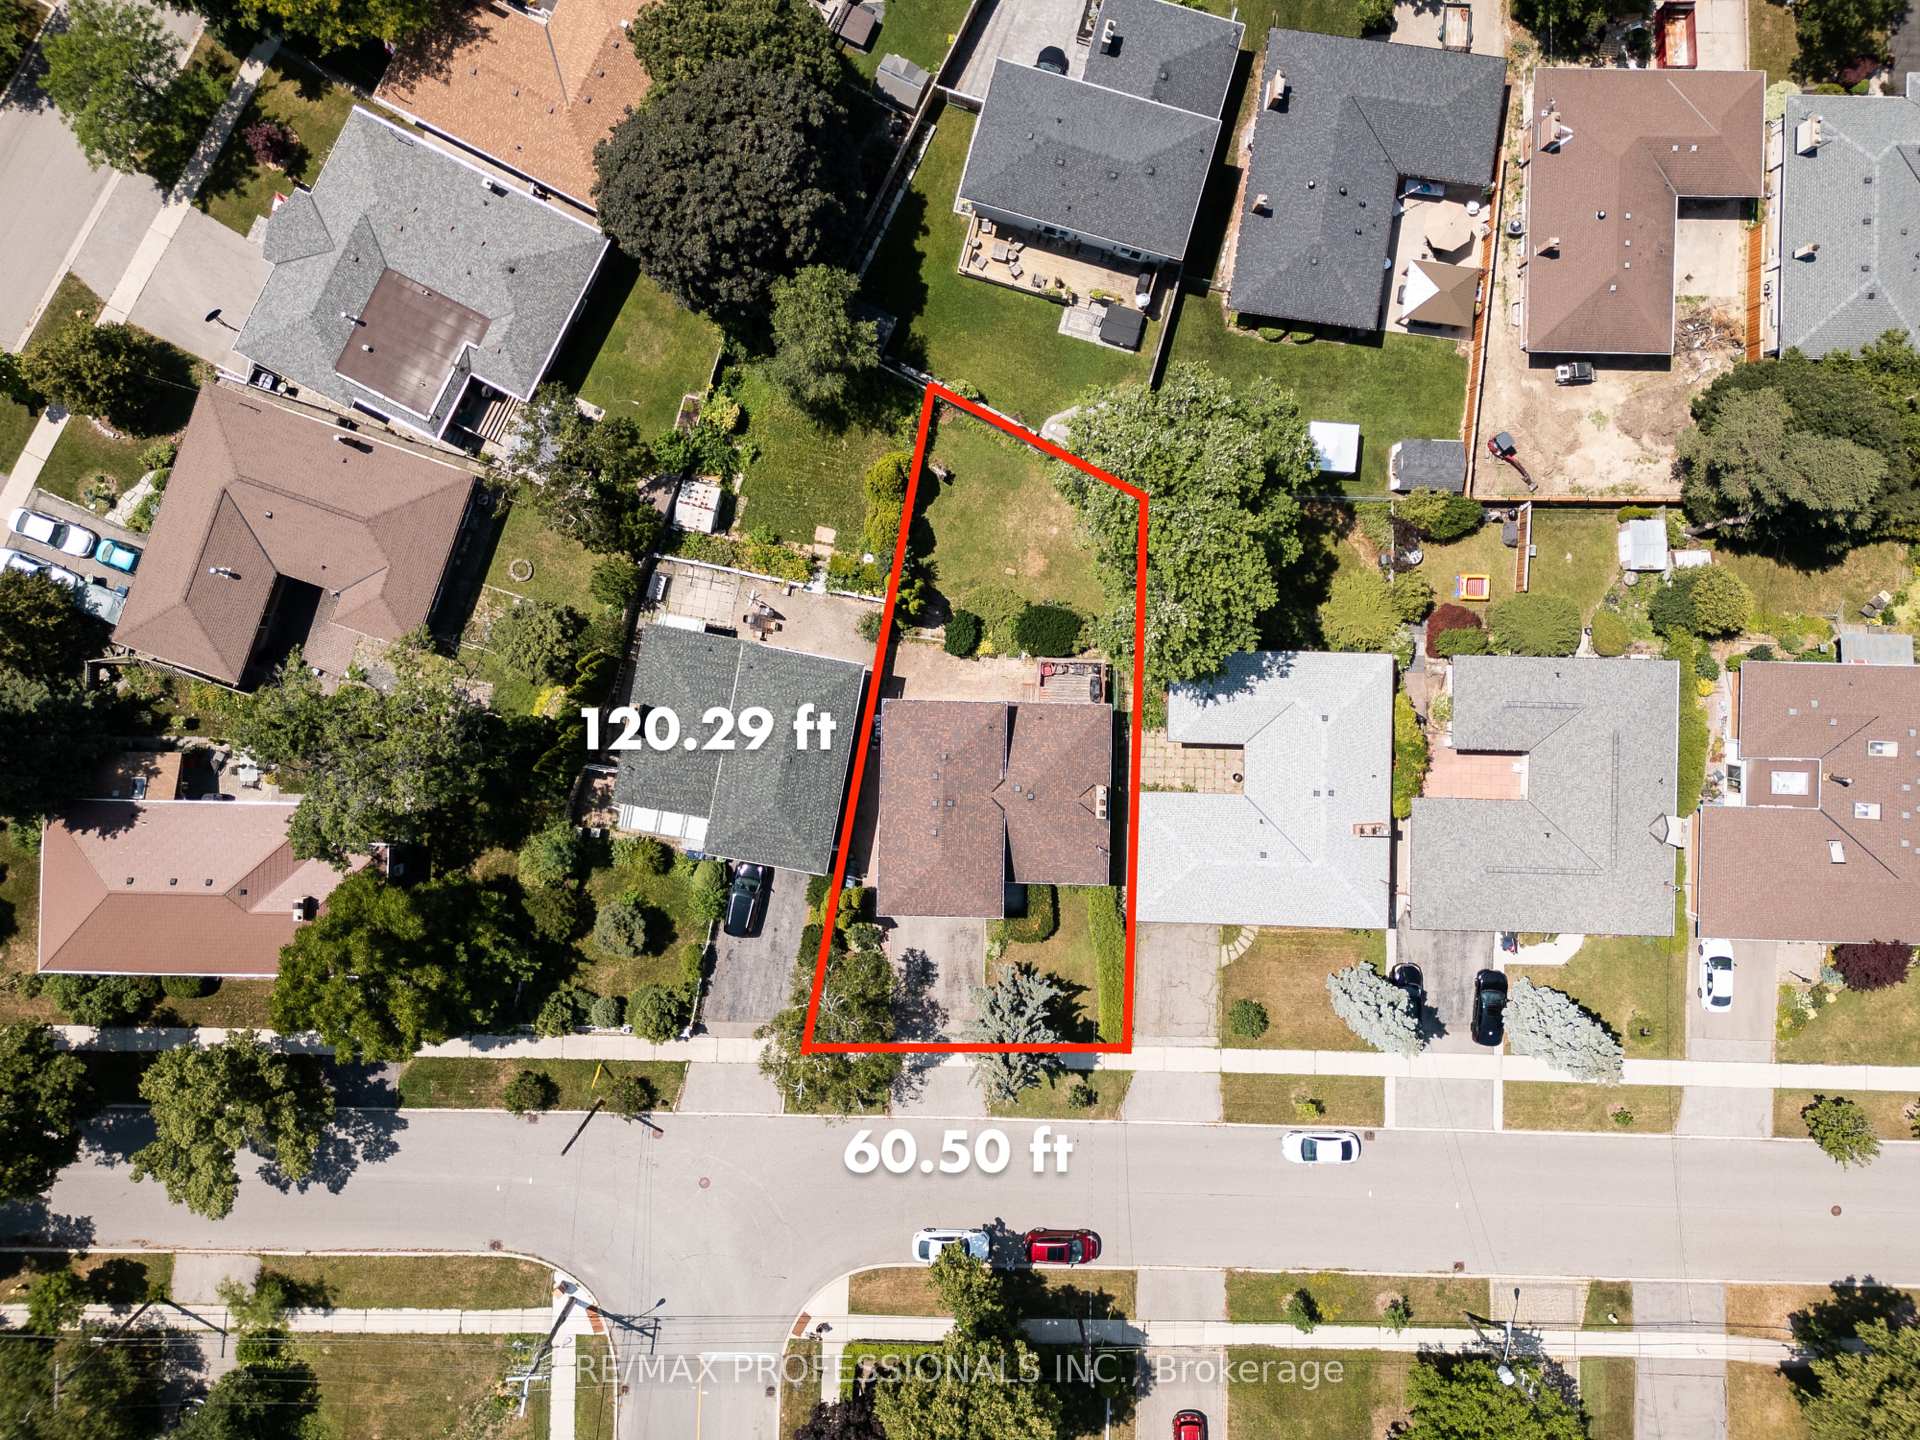
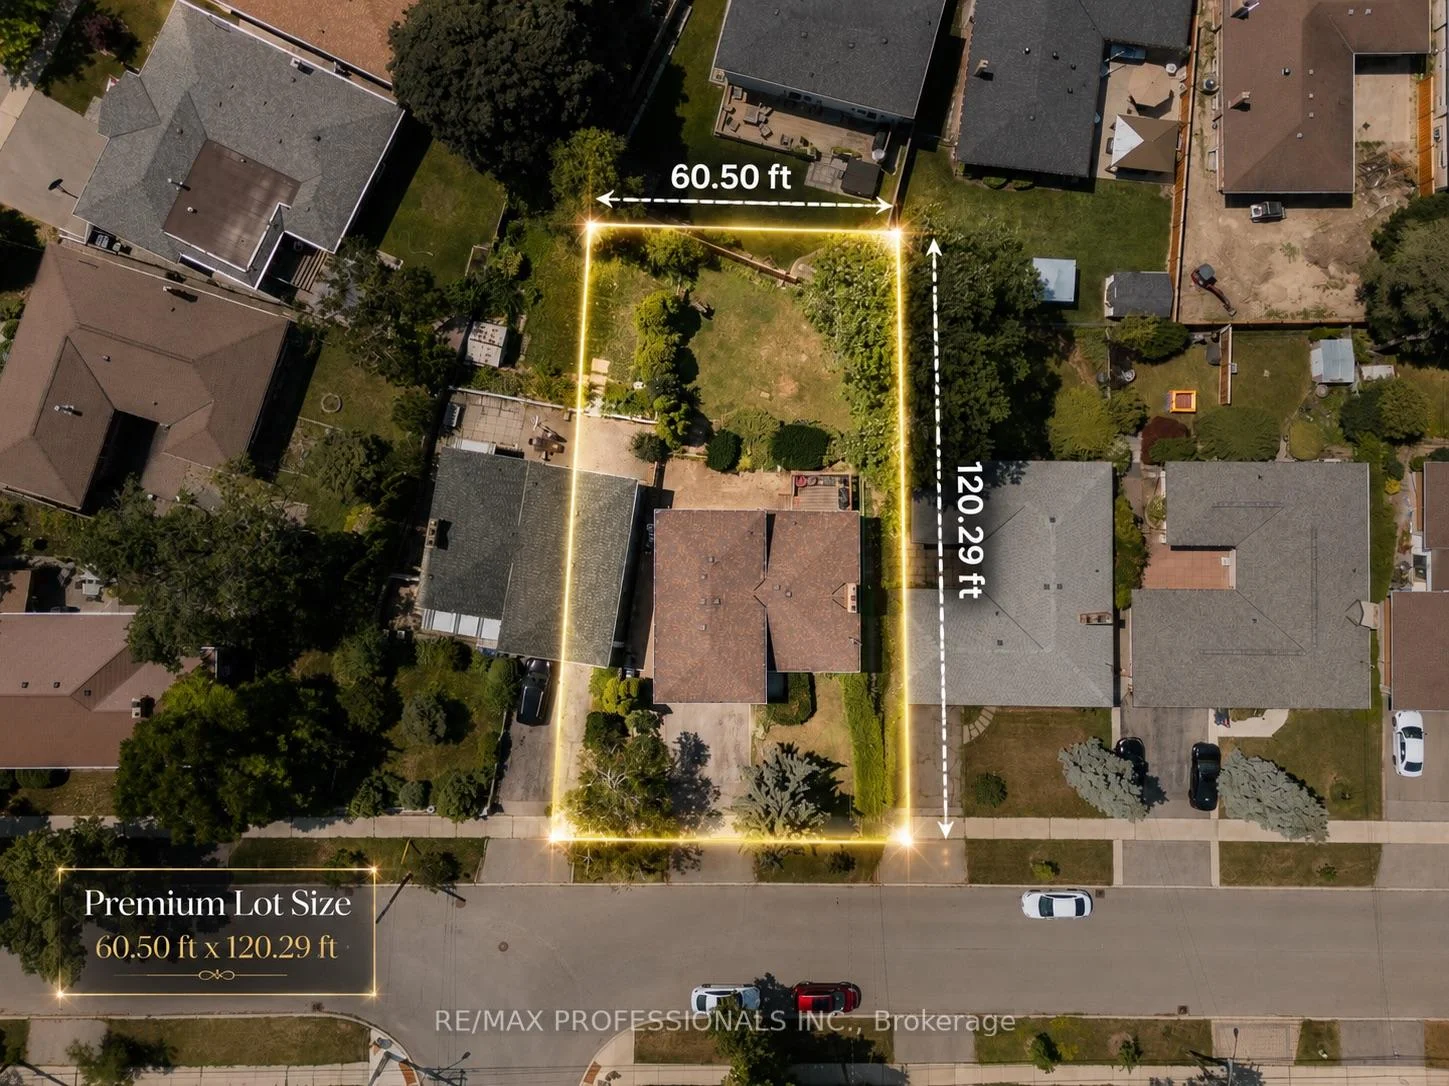
- 61×120 ftLot Size
 Estimated Value:$1,080,500See Free Estimate Report

This home has sold. It is no longer available.
Property not available for sale or for rent.
Sale & Price History for 48 Dalegrove Crescent, Etobicoke, Eringate-Centennial-West Deane
| Start Date | End Date | Price | Event | MLS# |
|---|---|---|---|---|
| 2026-07-23 | 2026-09-09 | Login to See Prices | Sold | w13600712 |
Real estate boards require you to or to see the full details of this property.
*Sold prices and complete sale & price history are regulated data. Under the Trust in Real Estate Services Act, 2002 (TRESA) and the rules of the Real Estate Council of Ontario (RECO), and pursuant to the Multiple Listing Service® rules of the Canadian Real Estate Association (CREA) and the Toronto Regional Real Estate Board (TRREB), this information may be shown only to registered users who have agreed to the applicable terms of use (a Virtual Office Website, or "VOW," arrangement). HOMEH Inc., Brokerage therefore provides it to signed-in members only. Creating an account is free and takes under a minute.
About 48 Dalegrove Crescent, Etobicoke, Eringate-Centennial-West Deane
Summarized Description
- Spacious detached home with 4 bedrooms and 2 bathrooms.
- Finished family room and large kitchen for family gatherings.
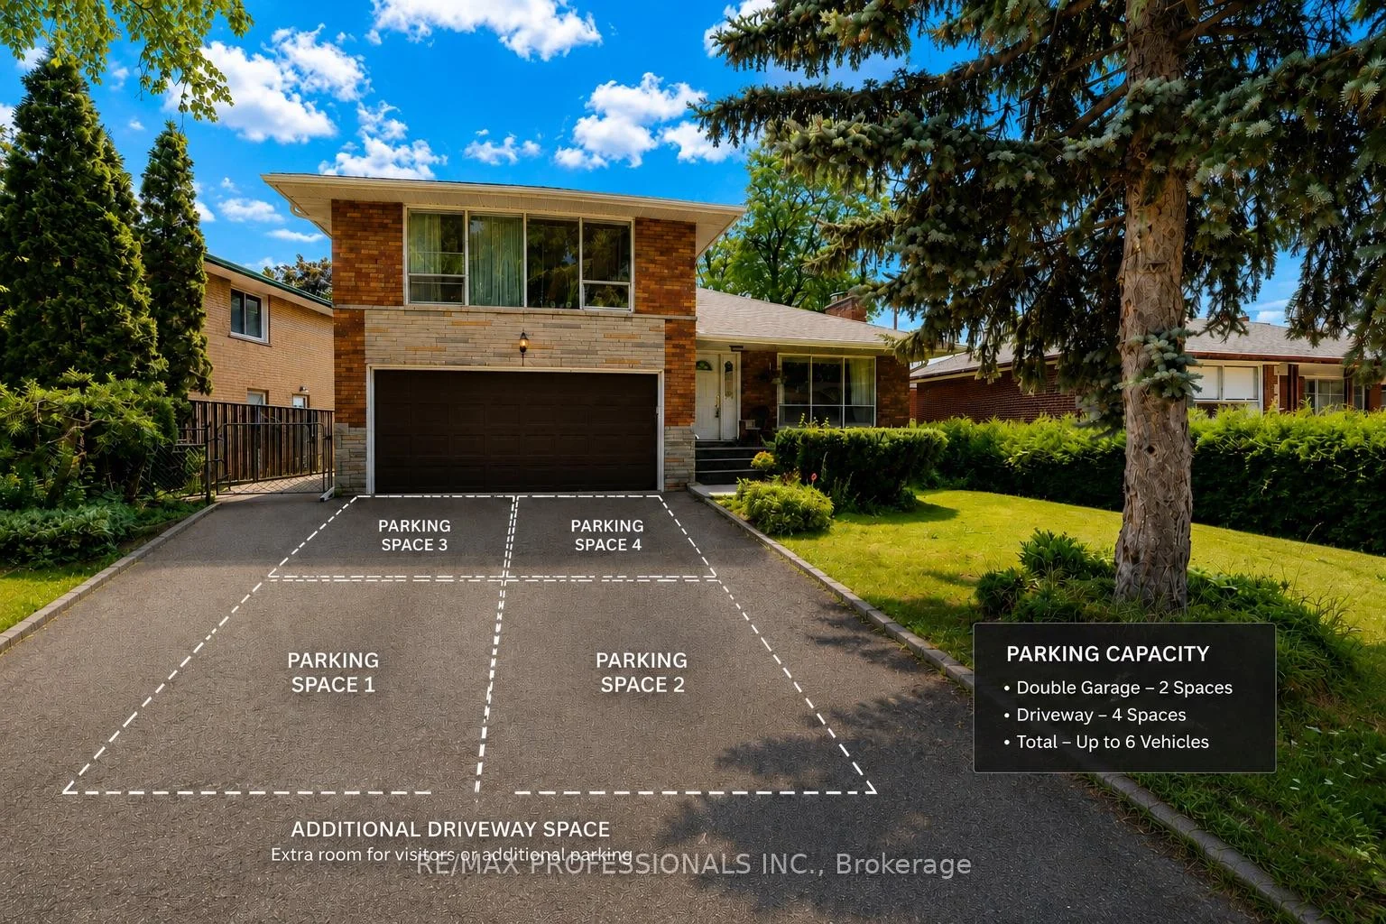
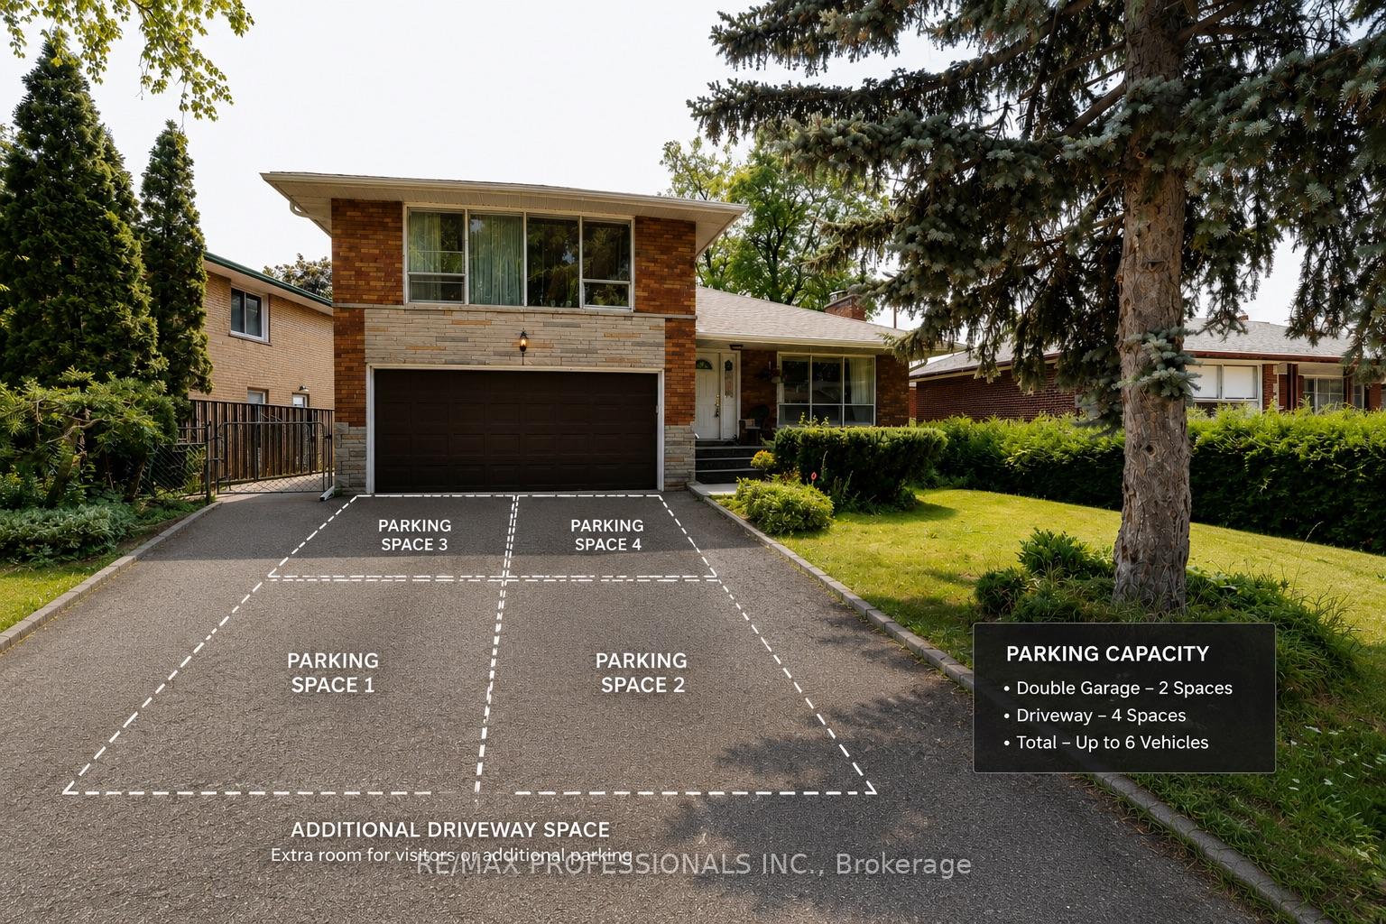
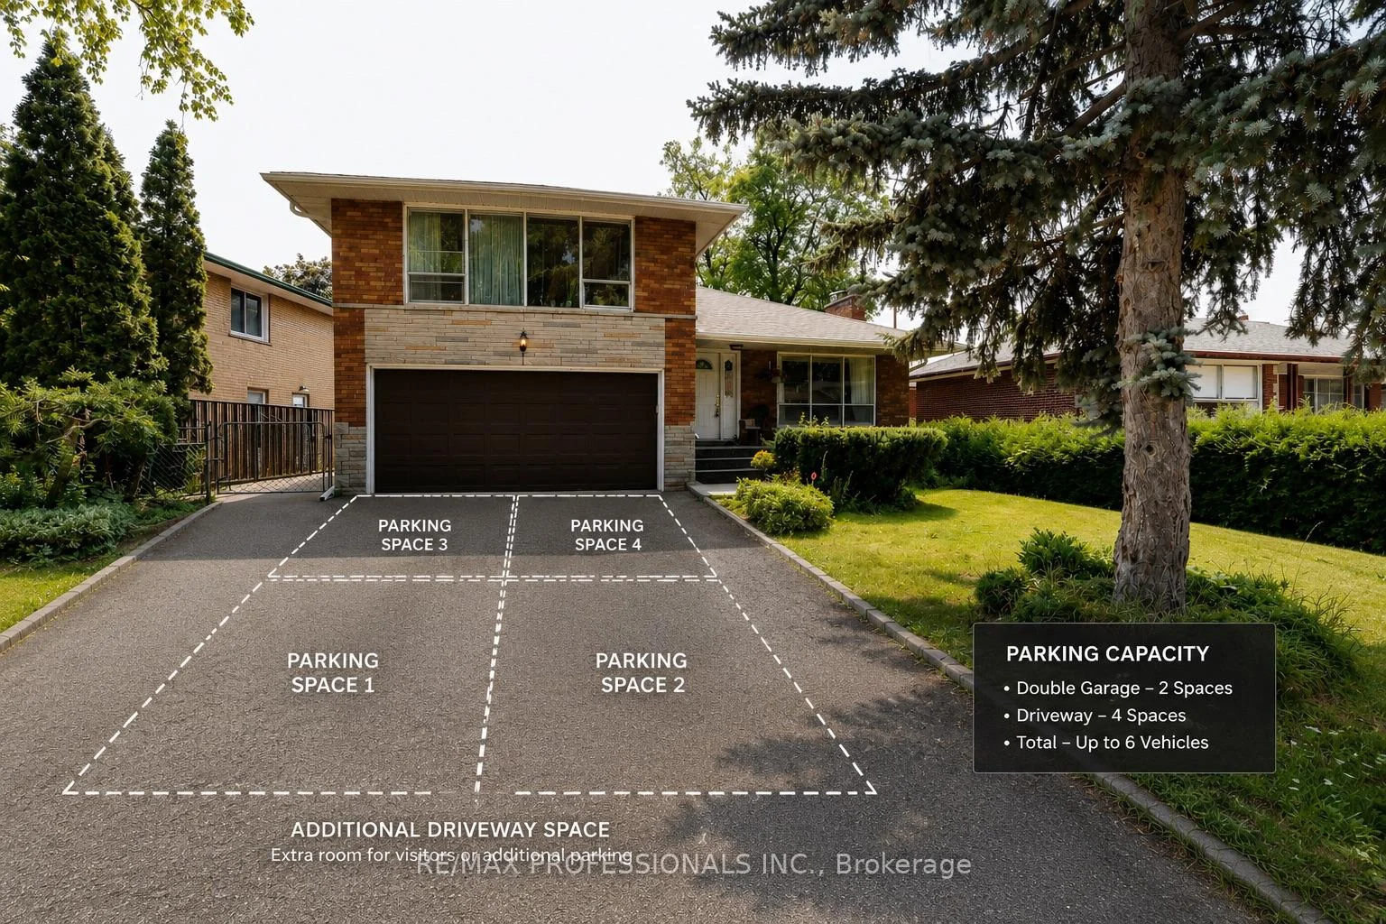
- Double car garage with oversized driveway for 6 vehicles.
- Main-floor bedroom ideal for multi-generational living.
- Located in desirable Etobicoke neighborhood near schools.
- Recent updates include central air conditioning and water heater.
- Quick access to highways and public transit options.
- Solid construction with flexible layout for future possibilities.
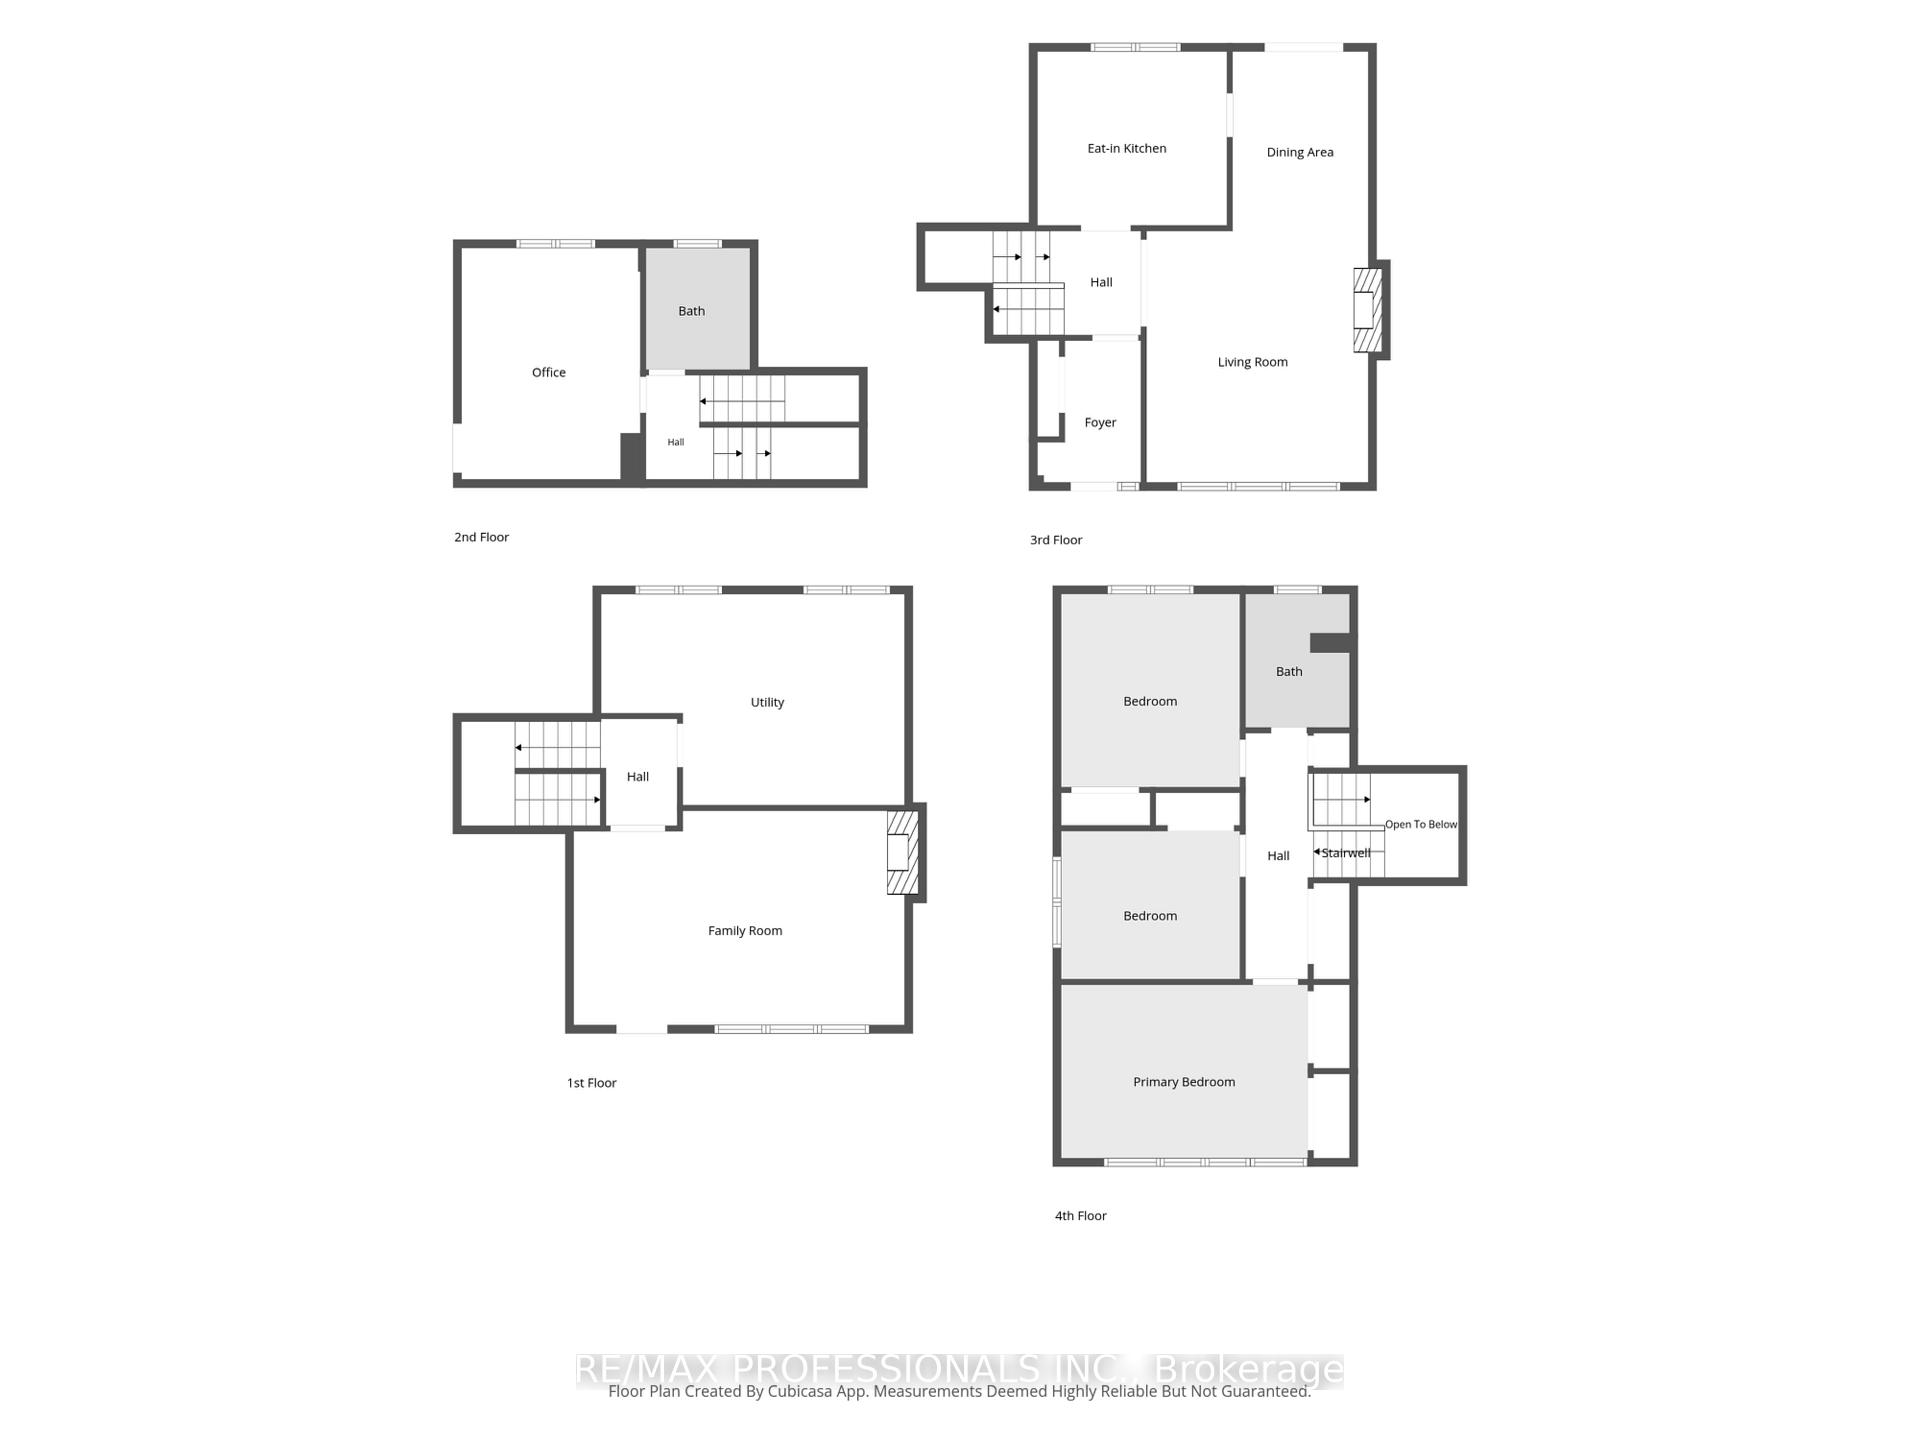
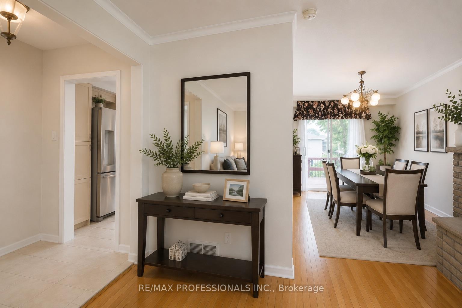
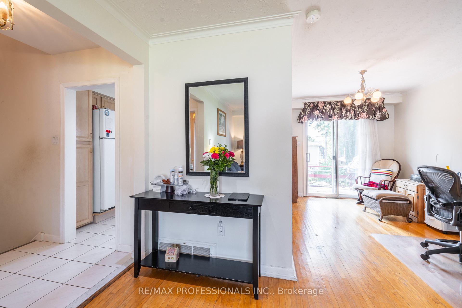
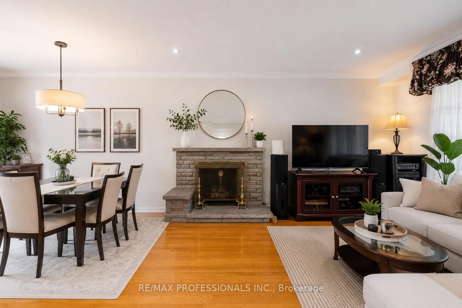
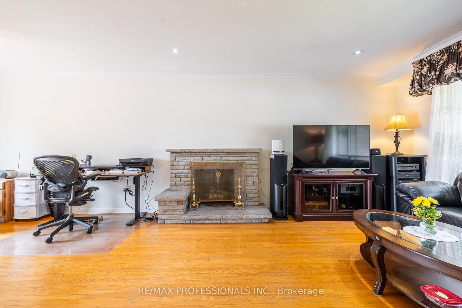
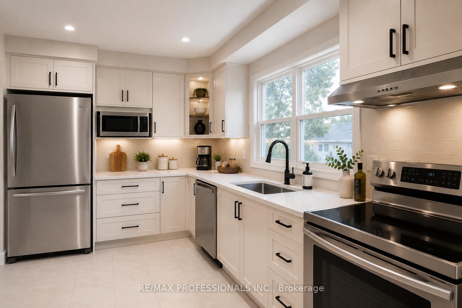
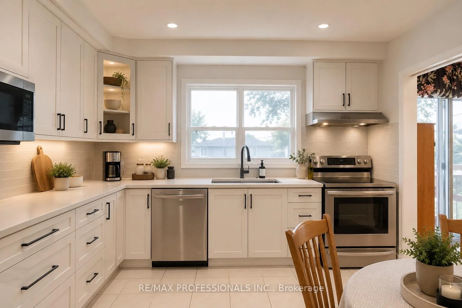
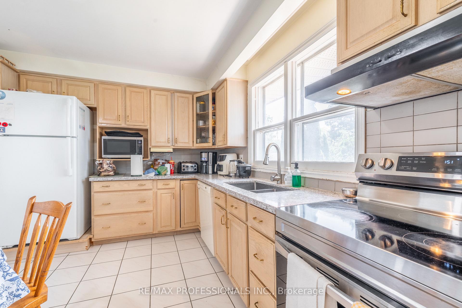
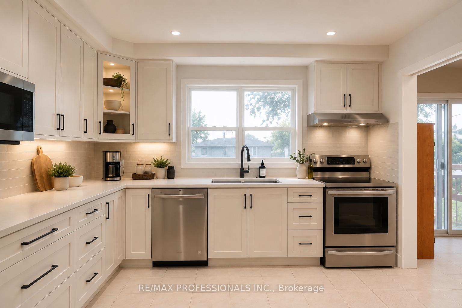
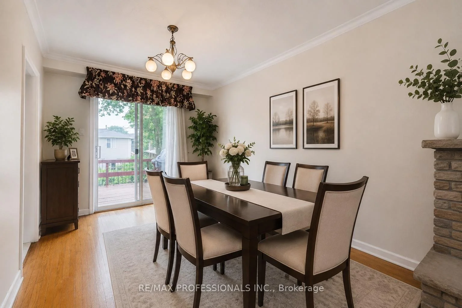
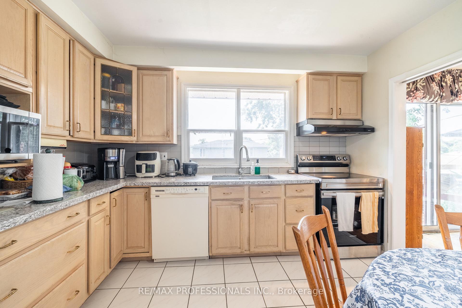
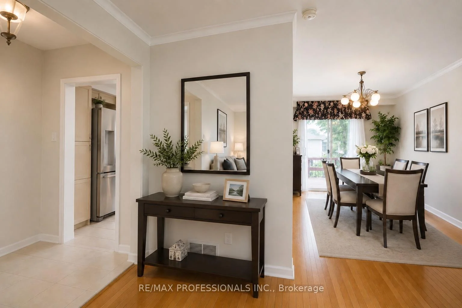
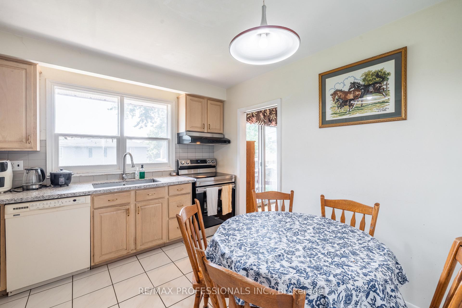
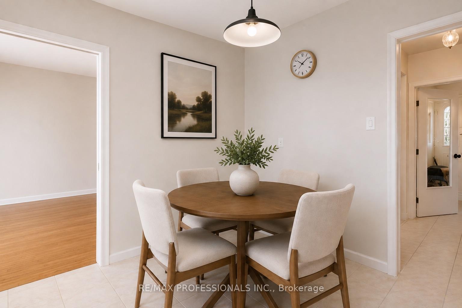
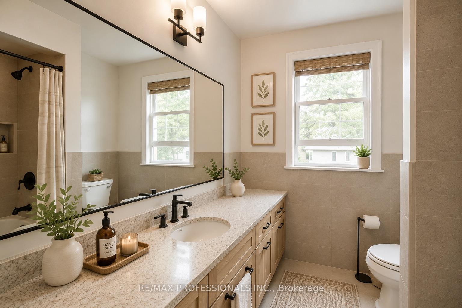
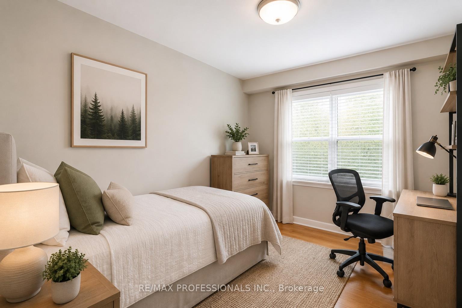
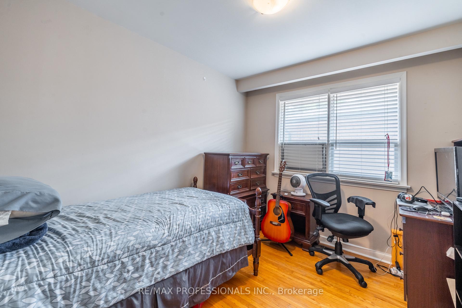
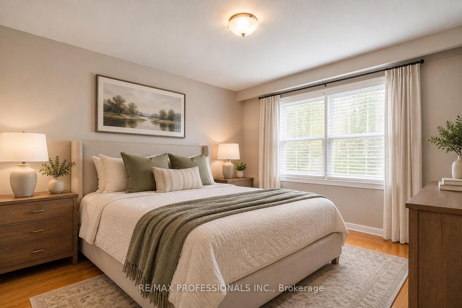
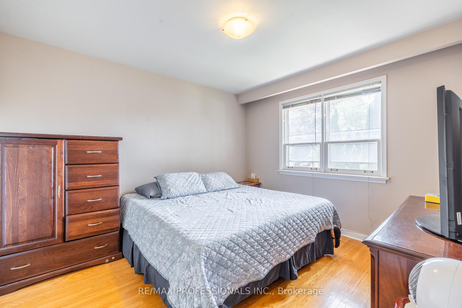
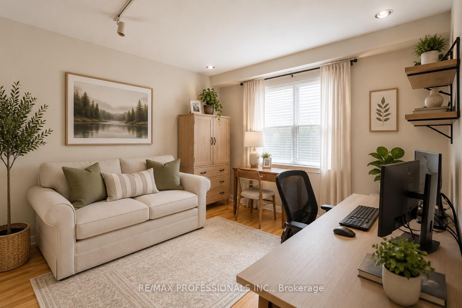
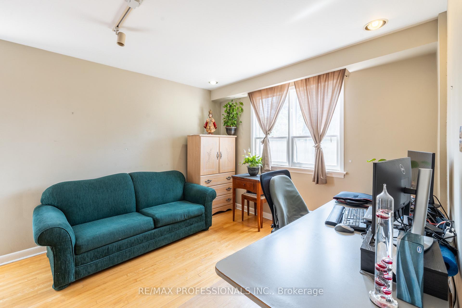
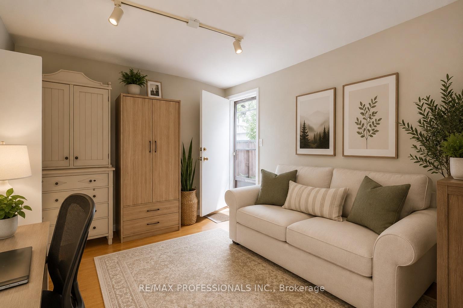
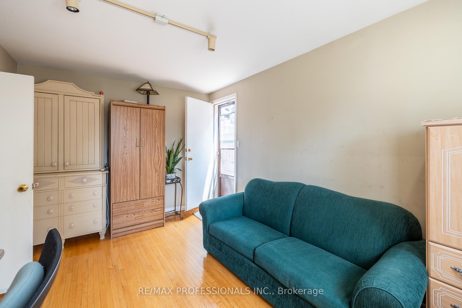
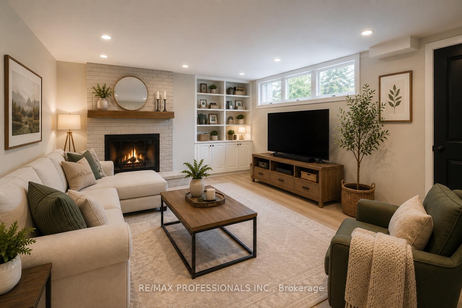
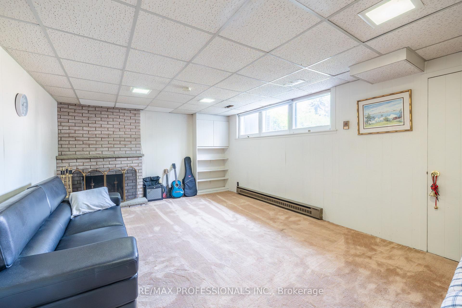
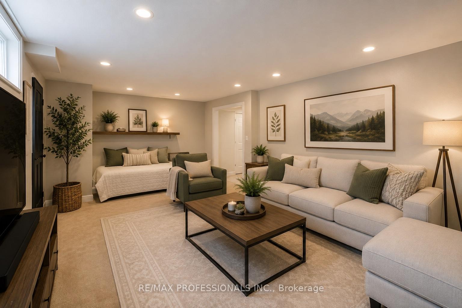
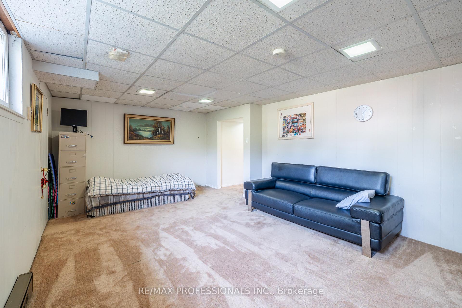
Some homes simply stand the test of time. Built in 1960, this solid 4-level side split is a perfect reminder of the saying, "They don't build them like they used to." This home is no exception-offering quality construction, generous living spaces, and incredible flexibility for today's families. Home was Purchased from Original Owner. Featuring 4 bedrooms and 2 bathrooms, this detached home offers a spacious layout with hardwood flooring, pot lights, two cozy fireplaces, a large kitchen, and a finished family room. A main-floor bedroom, separate side entrance, and space to add a second kitchen create an excellent opportunity for multi-generational living, an in-law suite, or future income potential. Parking is a standout feature, with a double car garage and an oversized driveway that accommodates up to 4 additional vehicles-providing parking for up to 6 vehicles in total. Enjoy peace of mind with updates including central air conditioning (2 years old) and a water heater. The home also includes a garage door opener with remote. Perfectly situated in a desirable Etobicoke neighbourhood with quick access to major highways, TTC public transit, and Pearson International Airport, everyday commuting and family travel are effortless. Families will also appreciate being within walking distance of elementary, middle, and high schools. Solidly built, thoughtfully laid out, and filled with possibilities, this is the kind of home buyers wait for-because they truly don't build them like they used to. Various Images Rendered via AI to give Idea of what it can look like. **WATCH VIDEO**
Key Facts & Features
Property Costs
- Annual Property Tax Amount
- $5,999
- Land Transfer Tax Fee
- $42,950
Rental Items
- Rental Equipment
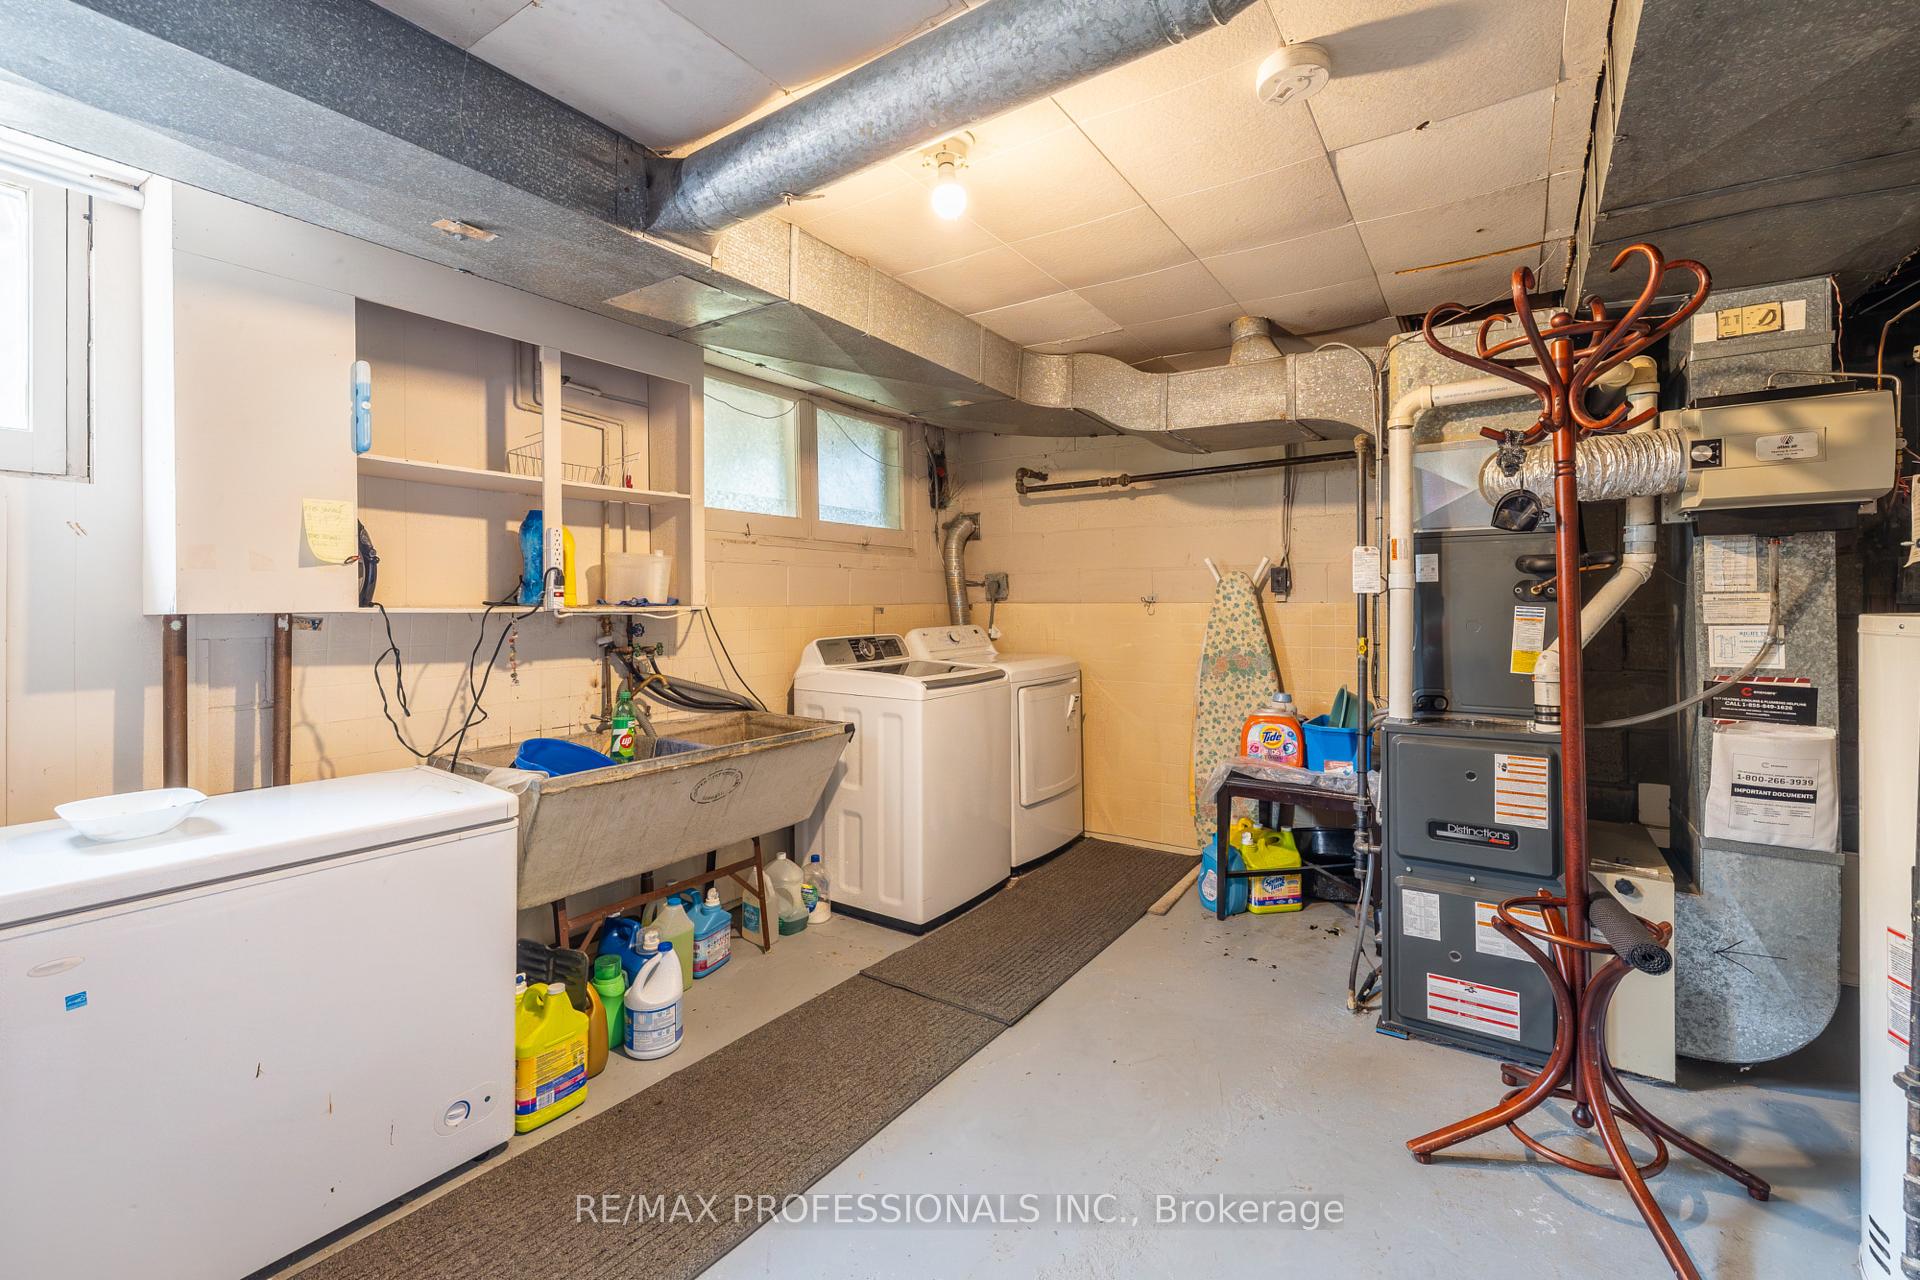
- Hwt, Furnace, Central Air Conditioner (possible buyout)
- Basement Type
- Finished, Separate Entrance, Development Potential
Interior Features
- Laundry Level
- Lower Level
- Interior Extras
- Auto Garage Door Remote, Floor Drain, In-Law Capability, Primary Bedroom - Main Floor, Storage
- Fireplace/Stove
- Yes
- Fireplace Features
- Family Room, Living Room
- Elevator
- No
Exterior Features
- Exterior Extras
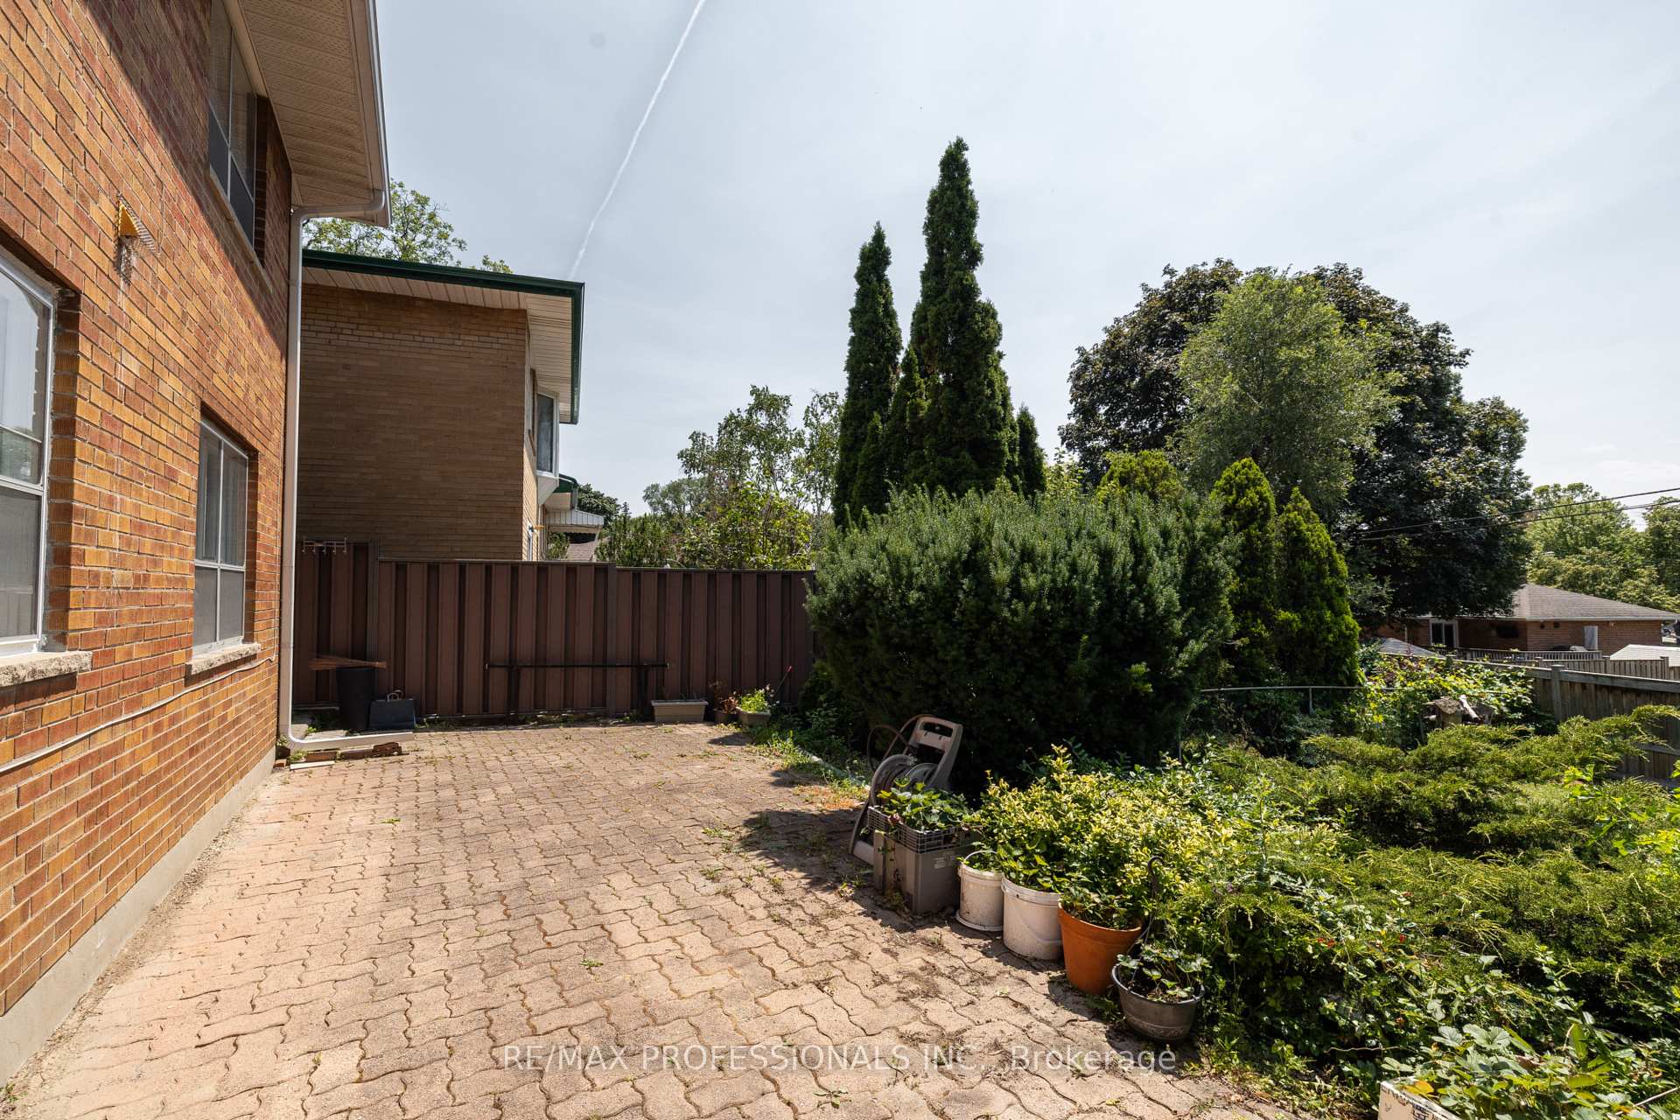
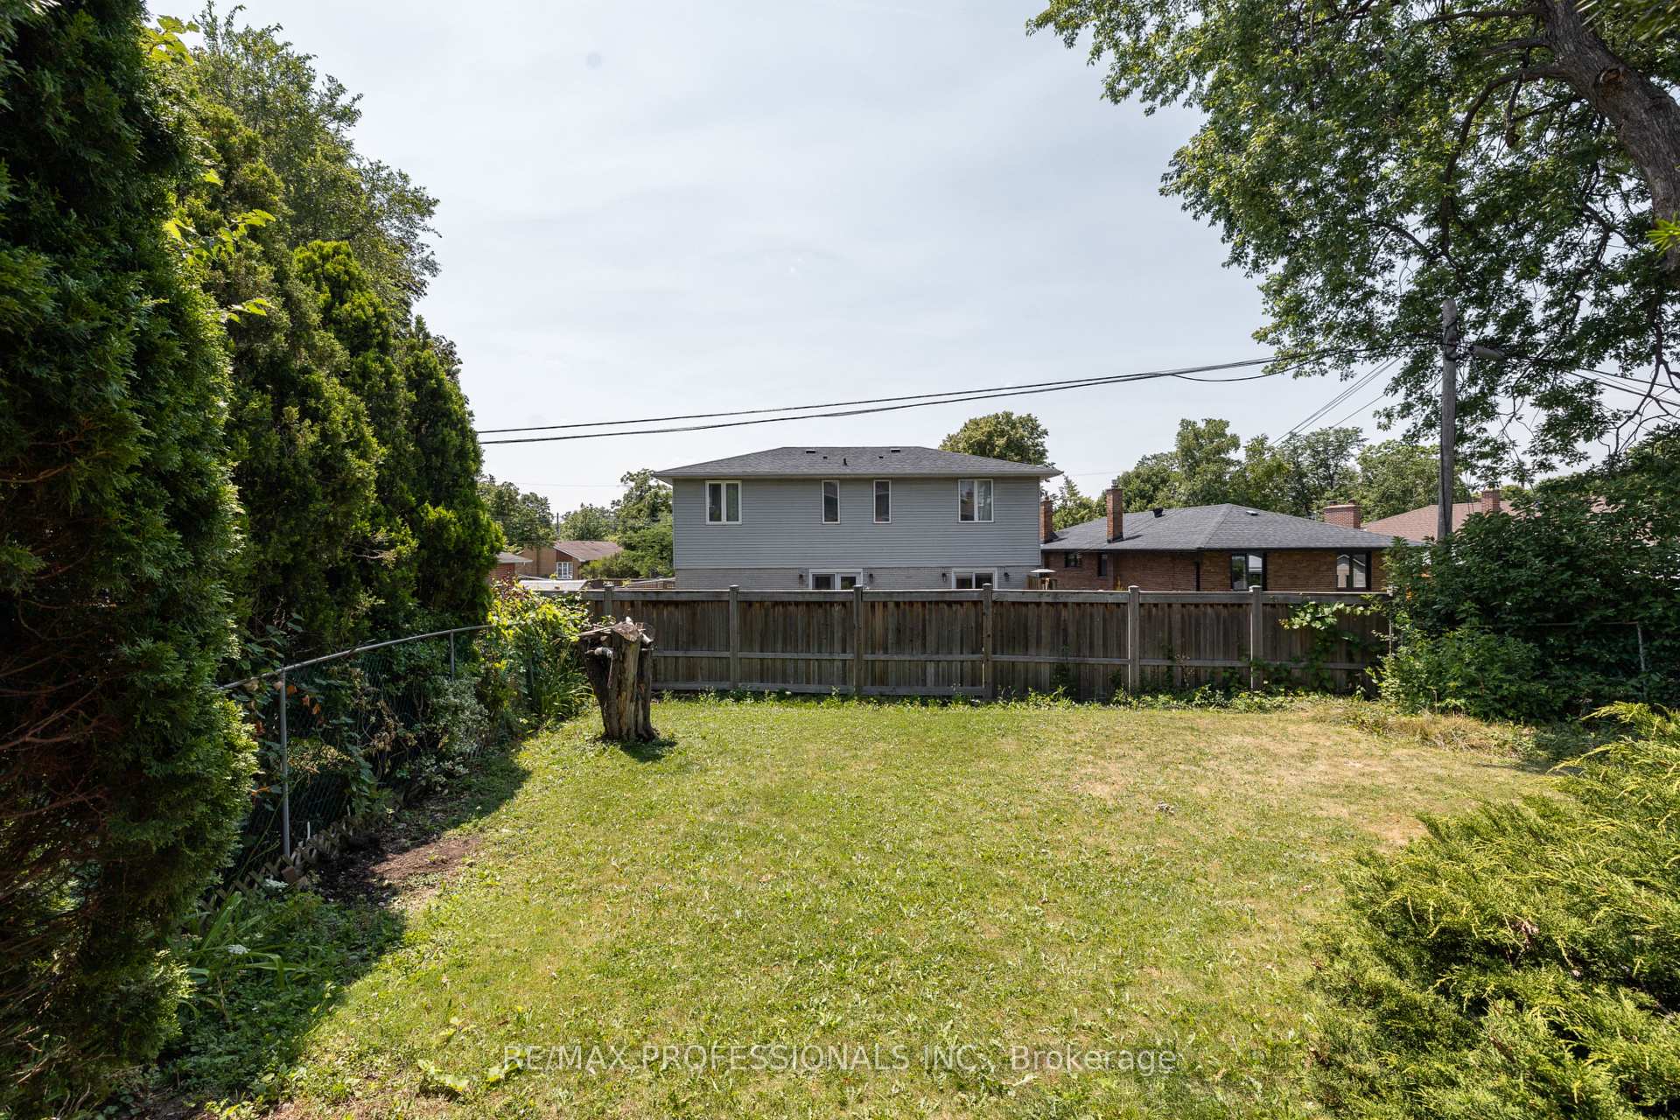
- Privacy
- Pool
- None
- Property Features
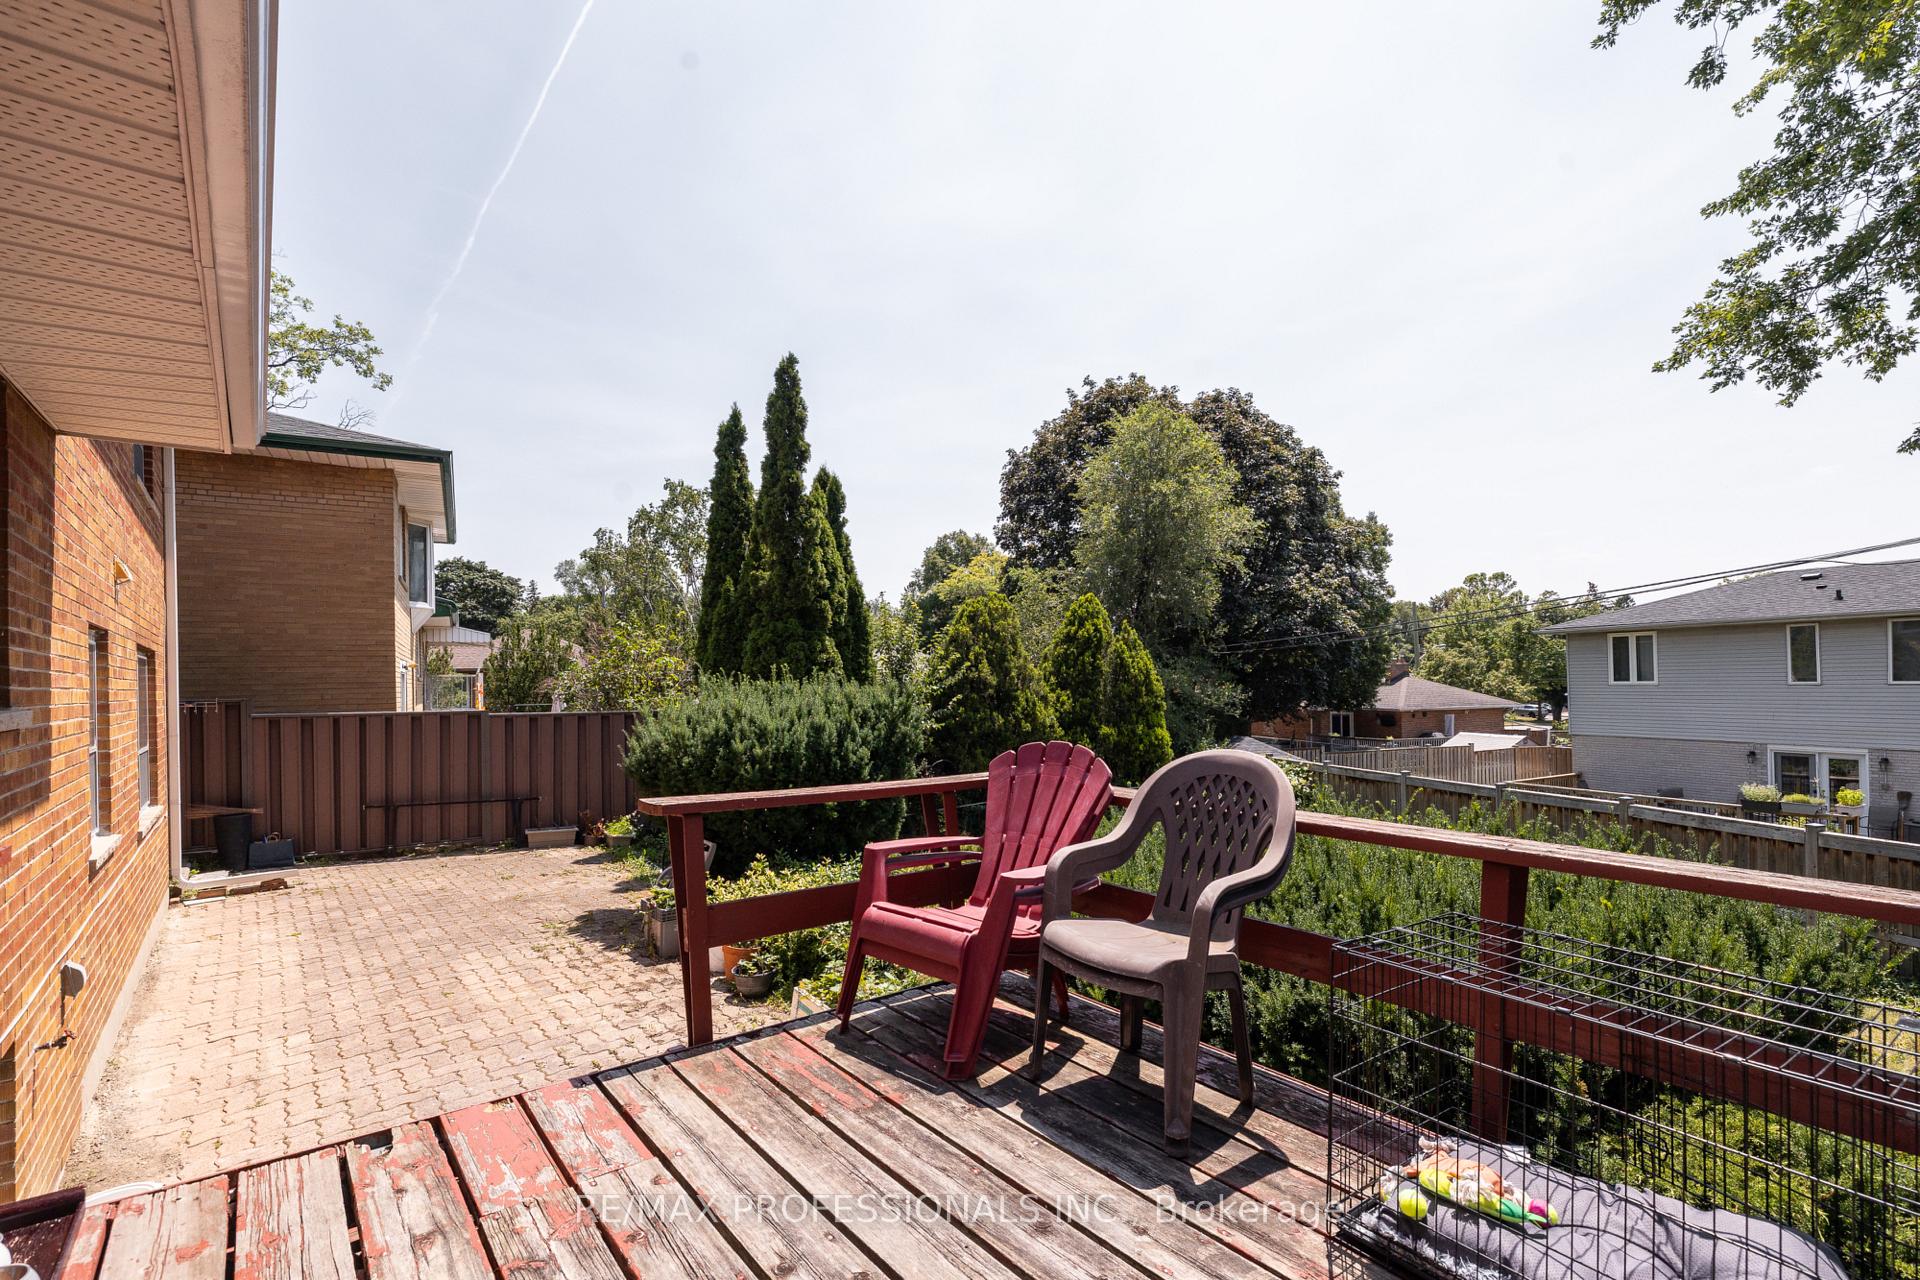
- Public Transit, School, Fenced Yard, Park, Wooded/Treed, Clear View
- Accessibility Features
- Accessible Public Transit Nearby, Open Floor Plan, Parking, Shower Stall
Building
- Building Type
- Detached
- Building Style
- Sidesplit 4
Construction
- Exterior Finish
- Brick
- Roof
- Asphalt Shingle
- Foundation Details
- Unknown
- Special Designation
- Unknown
Lot
- Lot Front
- 60.50 ft
- Lot Depth
- 120.29 ft
- Lot Size
- 60.50 x 120.29 Feet
- Lot Size Code
- 60.50 x 120.29 Feet
Inclusions
- Inclusions
- Fridge, Stove, Washer, Dryer, Elf, Window Coverings
Parking & Garages
- Garage Type
- Built-In
- Garage Spaces
- 2
- Parking Spaces
- 2
- Total Garage And Parking Spaces
- 4
Heating & Cooling
- Heat Source
- Gas
- Heat Type
- Forced Air
- Air Conditioning
- Central Air
- Water
- Municipal
- Sewers
- Sewer
- Bedrooms
- 4
- Washrooms
- 2
- Kitchens
- 1
- Family / bonus room
- Yes
Room sizes
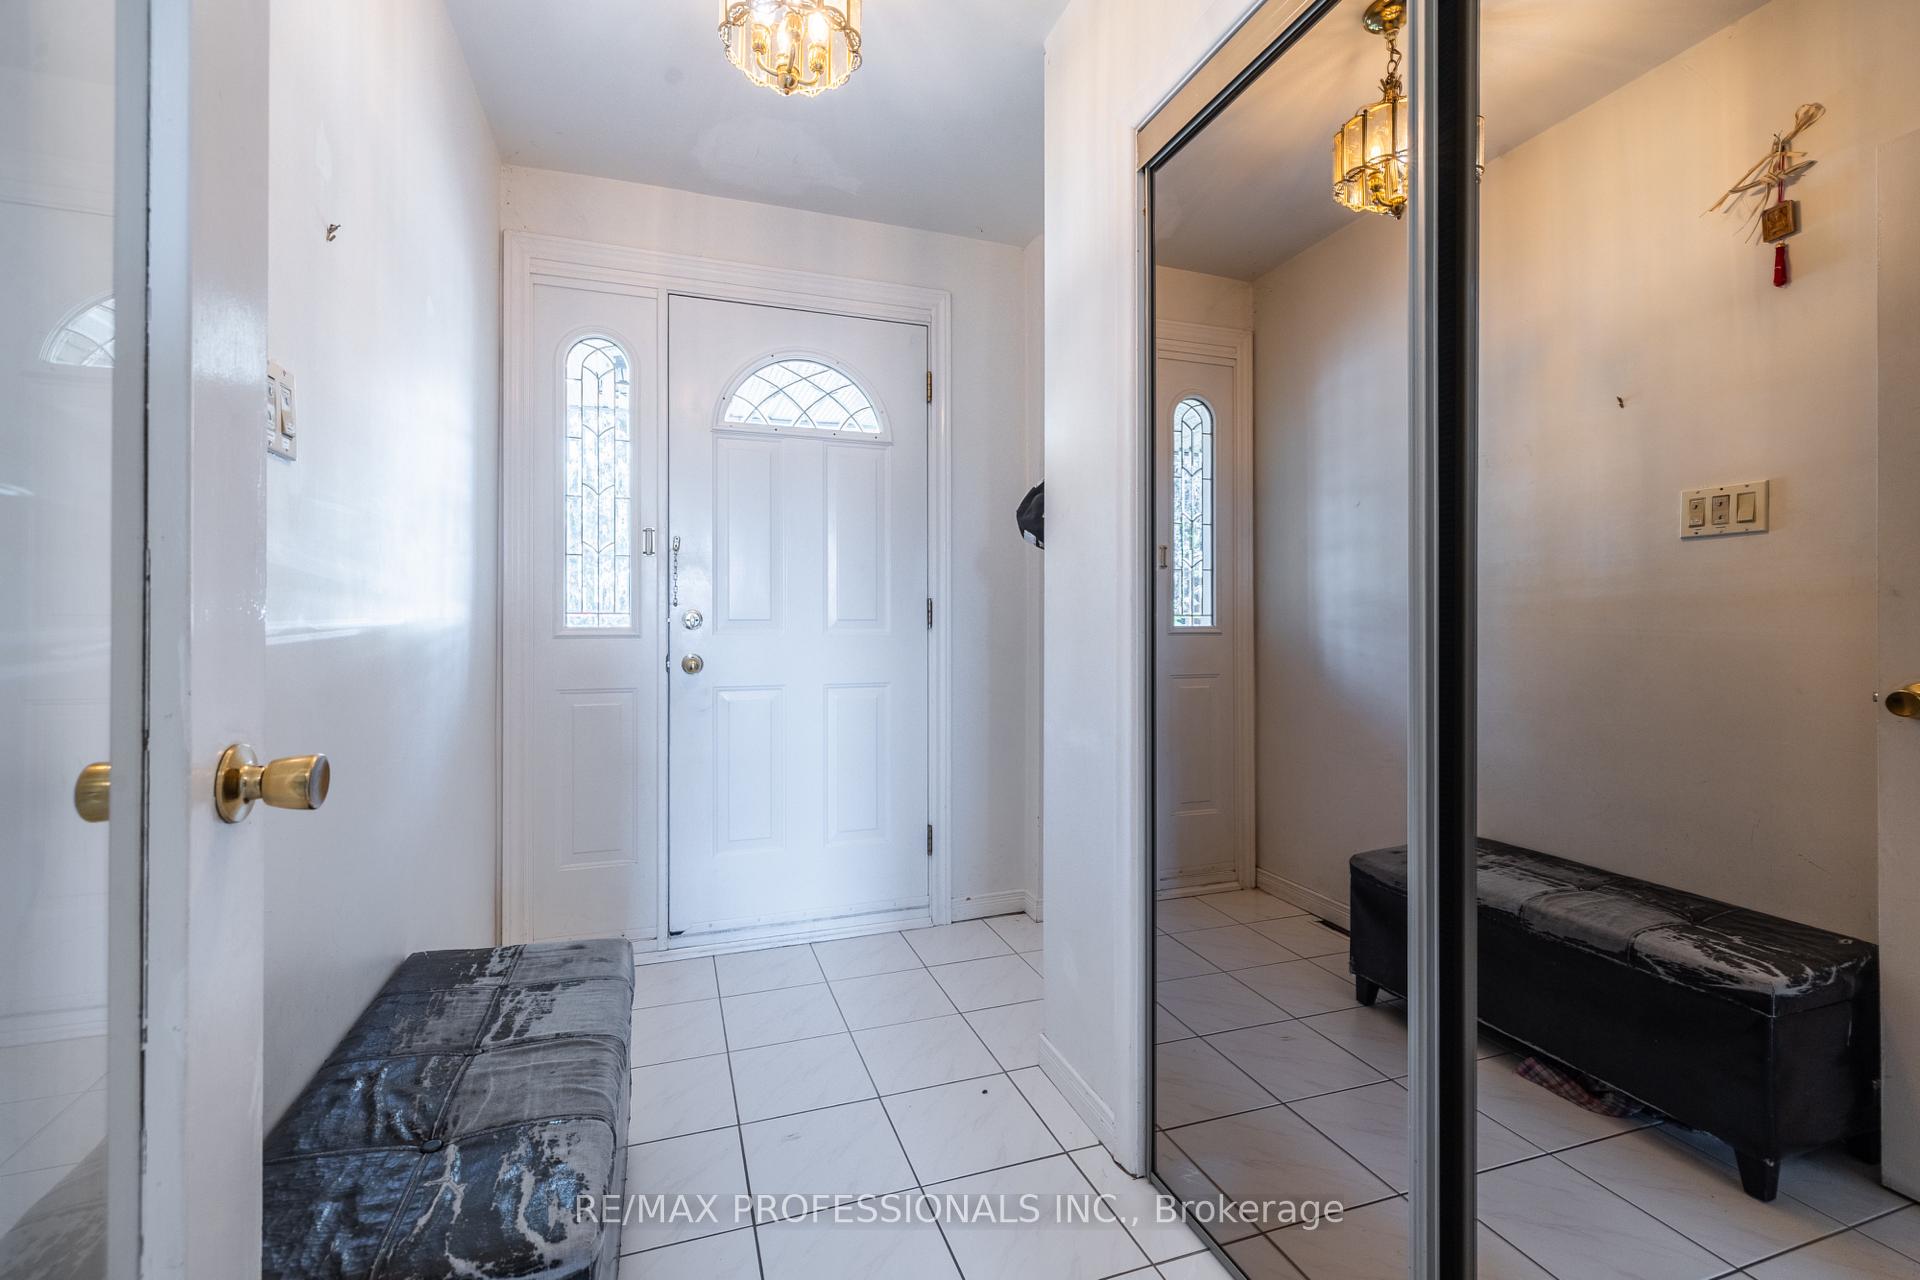
- Foyer—Main level, Separate Room, Tile Floor, B/I Closet
- Living Room4.69 x 4.28Main level, Large Window, Fireplace, Open Concept
- Bedroom 44.45 x 3.37Lower level, Walk-Out, Hardwood Floor, Combined w/Dining
- Bedroom 23.36 x 3.79Upper level, Hardwood Floor, Closet, Combined w/Dining
- Family Room6.22 x 3.97Basement level, Fireplace, Broadloom, Combined w/Dining
- Laundry6.25 x 3.94Basement level, Separate Room, Hardwood Floor, Combined w/Dining
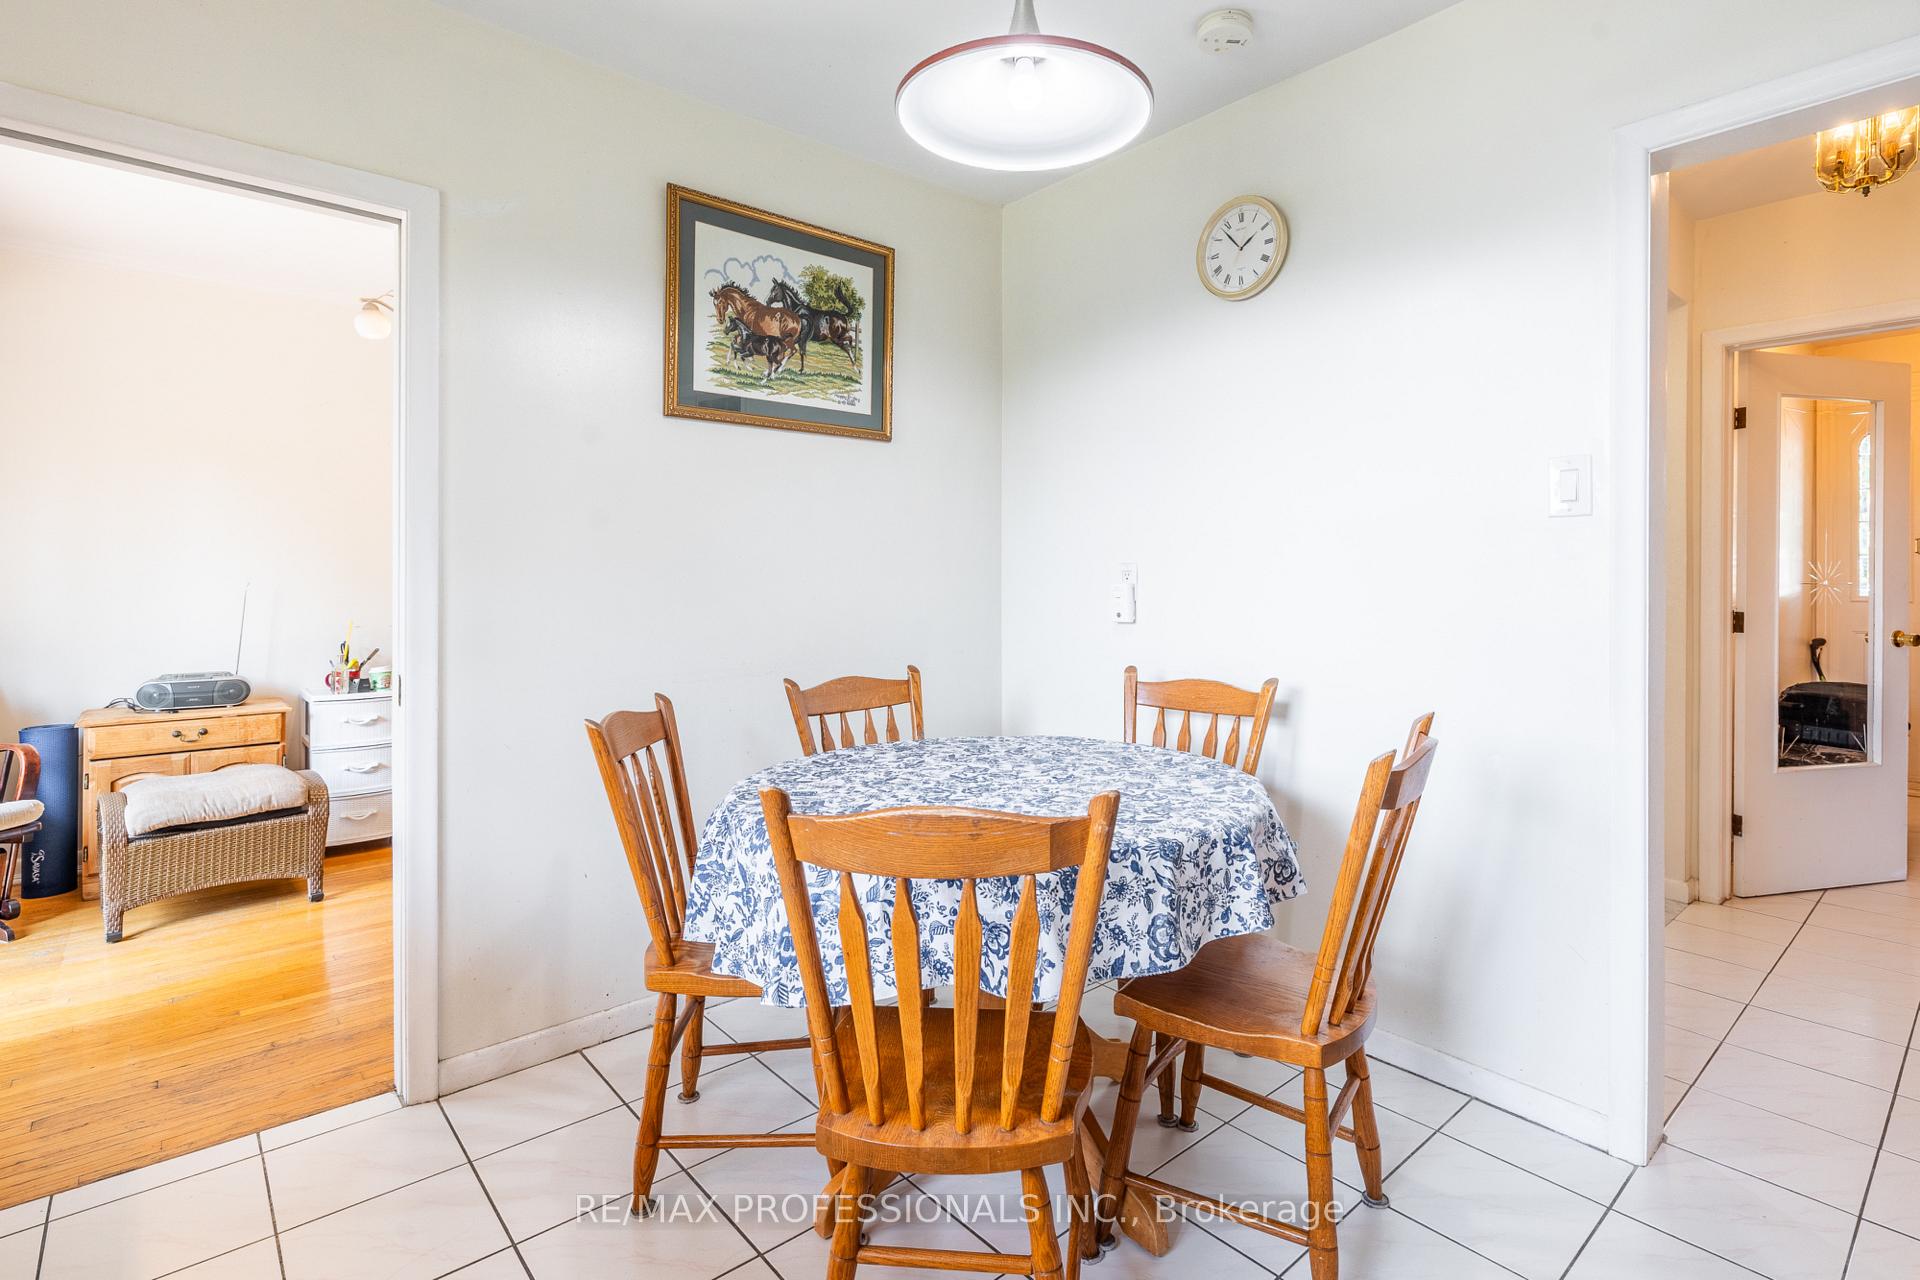
- Kitchen3.34 x 3.58Main level, Eat-in Kitchen, Granite Counters, Window
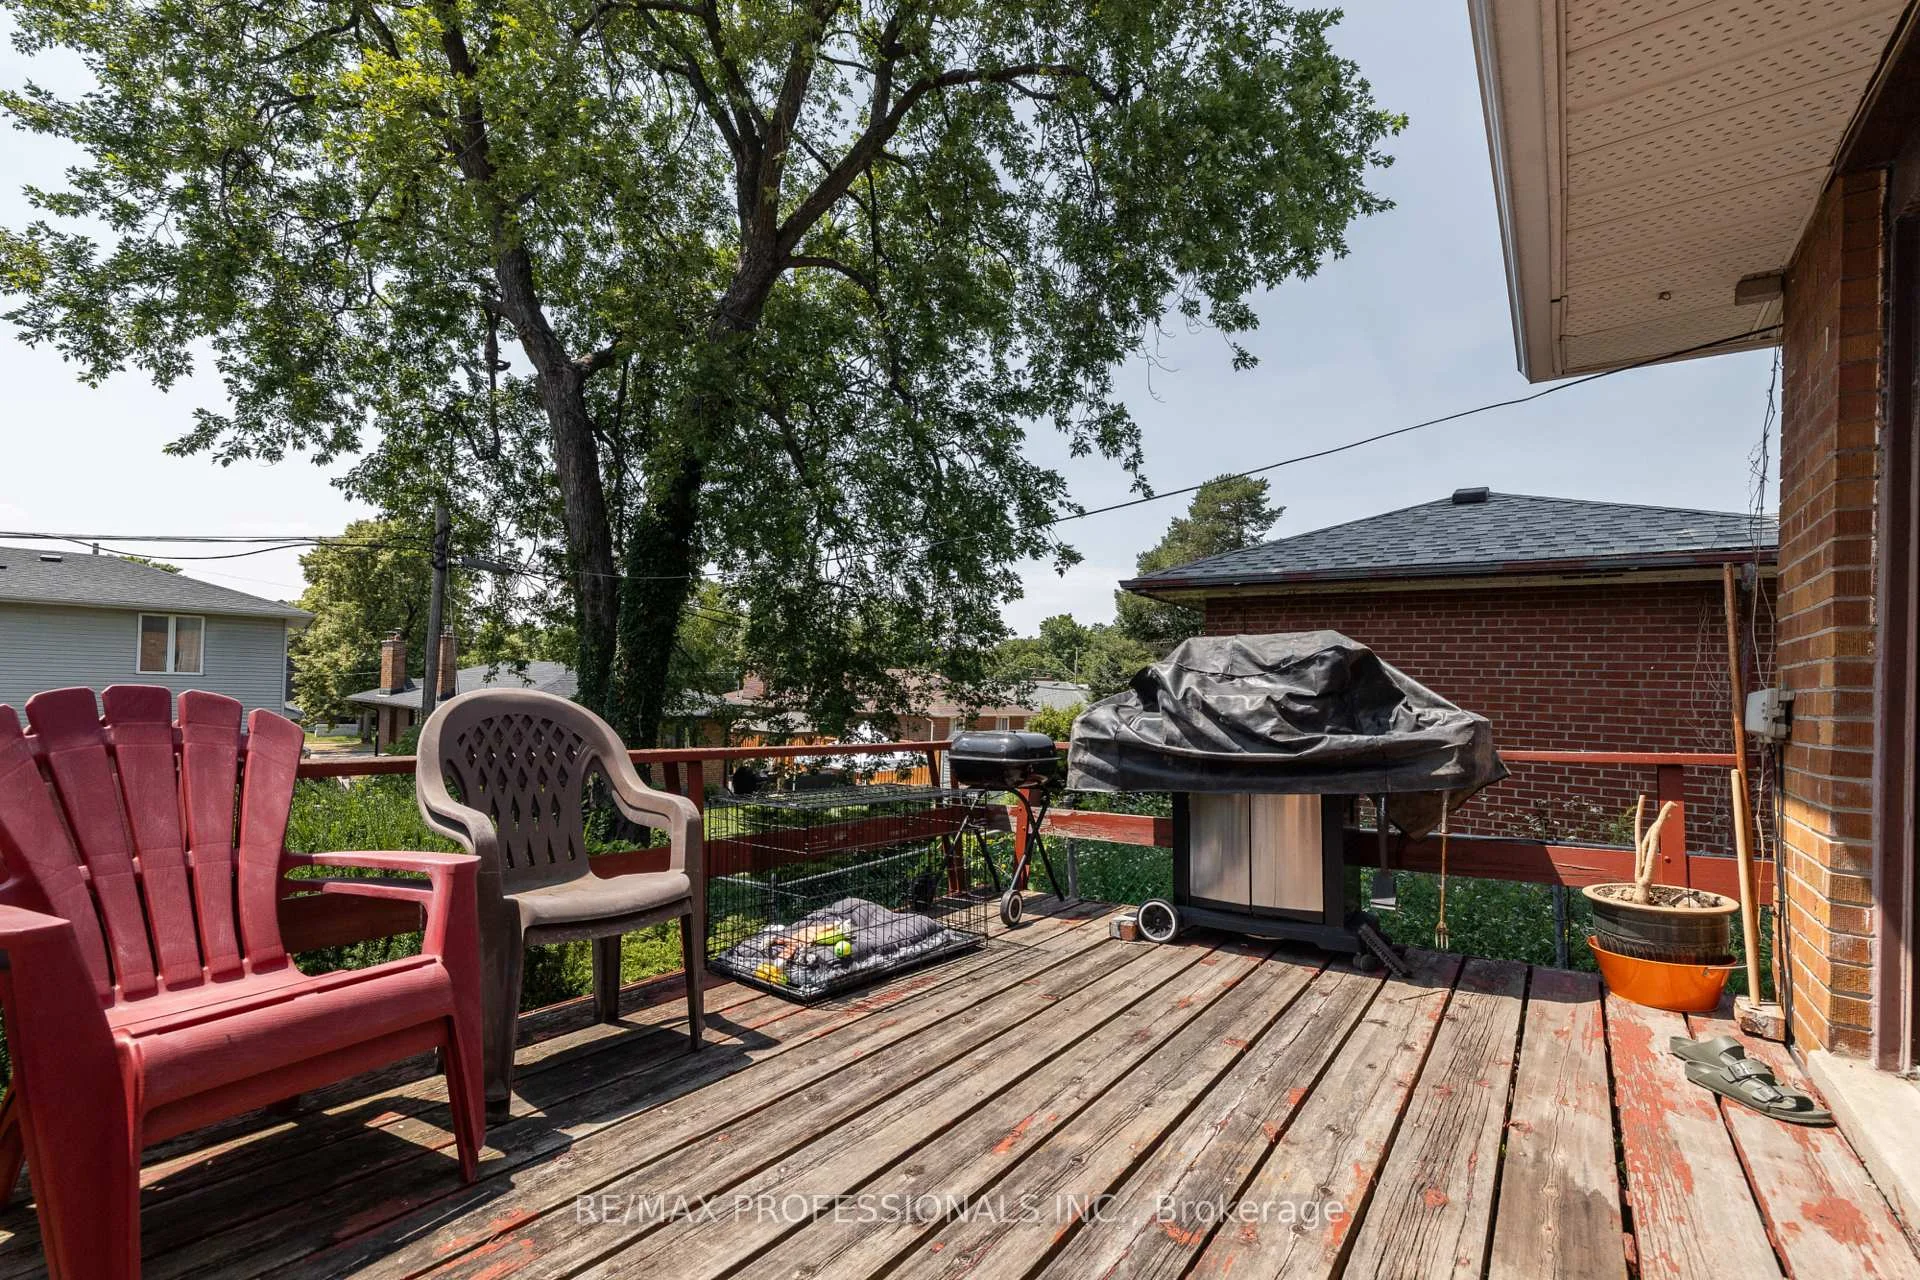
- Dining Room3.50 x 2.62Main level, W/O To Deck, Hardwood Floor, Pot Lights
- Primary Bedroom4.73 x 3.41Upper level, Hardwood Floor, Large Window, Closet
- Bedroom 33.36 x 2.79Upper level, Hardwood Floor, Closet, Combined w/Dining
Washrooms
- 4-piece, Upper
- 3-piece, Main
- Area
- Toronto W08
- Municipality
- Etobicoke
- Neighbourhood
- Eringate-Centennial-West Deane
- Main cross streets
- Nottinghill/Martingrove
- Zoning
- Residential
- Directions
- South of Eglinton/East of Hwy427
- MLS® number
- W13600712
- Data source
- Toronto Regional Real Estate Board
- Status change
- 2026-09-09
- Listed on
- 2026-07-23
- Days on market
- 48 days
- Possession date
- 2026-08-31
- Possession type
- Flexible
- Co-op commission
- 2.5% + HST
- Seller
- Listed by
- RE/MAX PROFESSIONALS INC.
Home Market Value
Current home valuation for 48 Dalegrove Crescent, Etobicoke, Eringate-Centennial-West Deane, Etobicoke, ON. Listed for $1,250,000
HOMEH Estimate
$1,080,500
Estimated Sales Range
$853,595 - $1,307,405
HOMEH Estimate for 48 Dalegrove Crescent, Etobicoke, Eringate-Centennial-West Deane
Calculated with a real agent's CMA method — 45+ years of experience, codified. Not an AI guess.
For the owner
Is this your home? Track its value.
Get this home's HOMEH Estimate by email once a month, with how many homes are for sale around you.
Mortgage Payment Calculator
Compare up to 4 down payment scenarios
5% on first $500K + 10% on $750,000 over $500K
$100,000
| Scenario 1 | Scenario 2 | Scenario 3 | Scenario 4 | |
|---|---|---|---|---|
−Down payment | % $ | % $ | % $ | % $ |
+CMHC insurance | $46,000 | $34,875 | $29,750 | $0 |
=Total mortgage | $1,196,000 | $1,159,875 | $1,092,250 | $1,000,000 |
Amortization | ||||
Mortgage rate | % | % | % | % |
| Payment frequency | ||||
=Mortgage payment | $5,839monthly | $5,663monthly | $5,333monthly | $4,883monthly |
Land Transfer Tax
$21,475
$21,475
$42,950
Around this home
Data provided by OpenStreetMap & Fraser Institute School Rankings
Ask HOMEH
New!Hi there!
👋Text or call (416) 301-9001
Recommended for you
Based on homes you've looked at.
No recommended properties found.
Nearby similar homes
No nearby properties found.
More real estate resources
Other homes nearby
Explore this area
Nearby neighbourhoods
No nearby listings available.