
50 Beckwith Road E
Etobicoke (Eringate-Centennial-West Deane), ON M9C 3Y1
- 5+2Bedrooms
- 7Bathrooms
- 2Garage
- 2500–3000Sq Ft
- $9,773Tax
- 45×123 ftLot Size
 Estimated Value:$2,331,000See Free Estimate Report

Property not available for sale or for rent.
HOMEH One: full-service selling for a 1% listing fee. The buyer's agent commission is separate.
Free Home EvaluationHow Much Is My Home Worth?Homes for Sale NearbySale & Price History for 50 Beckwith Road E, Etobicoke, Eringate-Centennial-West Deane
Real estate boards require you to or to see the full details of this property.
*Sold prices and complete sale & price history are regulated data. Under the Trust in Real Estate Services Act, 2002 (TRESA) and the rules of the Real Estate Council of Ontario (RECO), and pursuant to the Multiple Listing Service® rules of the Canadian Real Estate Association (CREA) and the Toronto Regional Real Estate Board (TRREB), this information may be shown only to registered users who have agreed to the applicable terms of use (a Virtual Office Website, or "VOW," arrangement). HOMEH Inc., Brokerage therefore provides it to signed-in members only. Creating an account is free and takes under a minute.
About 50 Beckwith Road E, Etobicoke, Eringate-Centennial-West Deane
Summarized Description
- Custom-built luxury home completed in 2022.
- Approximately 3,000 sq. ft. of living space.
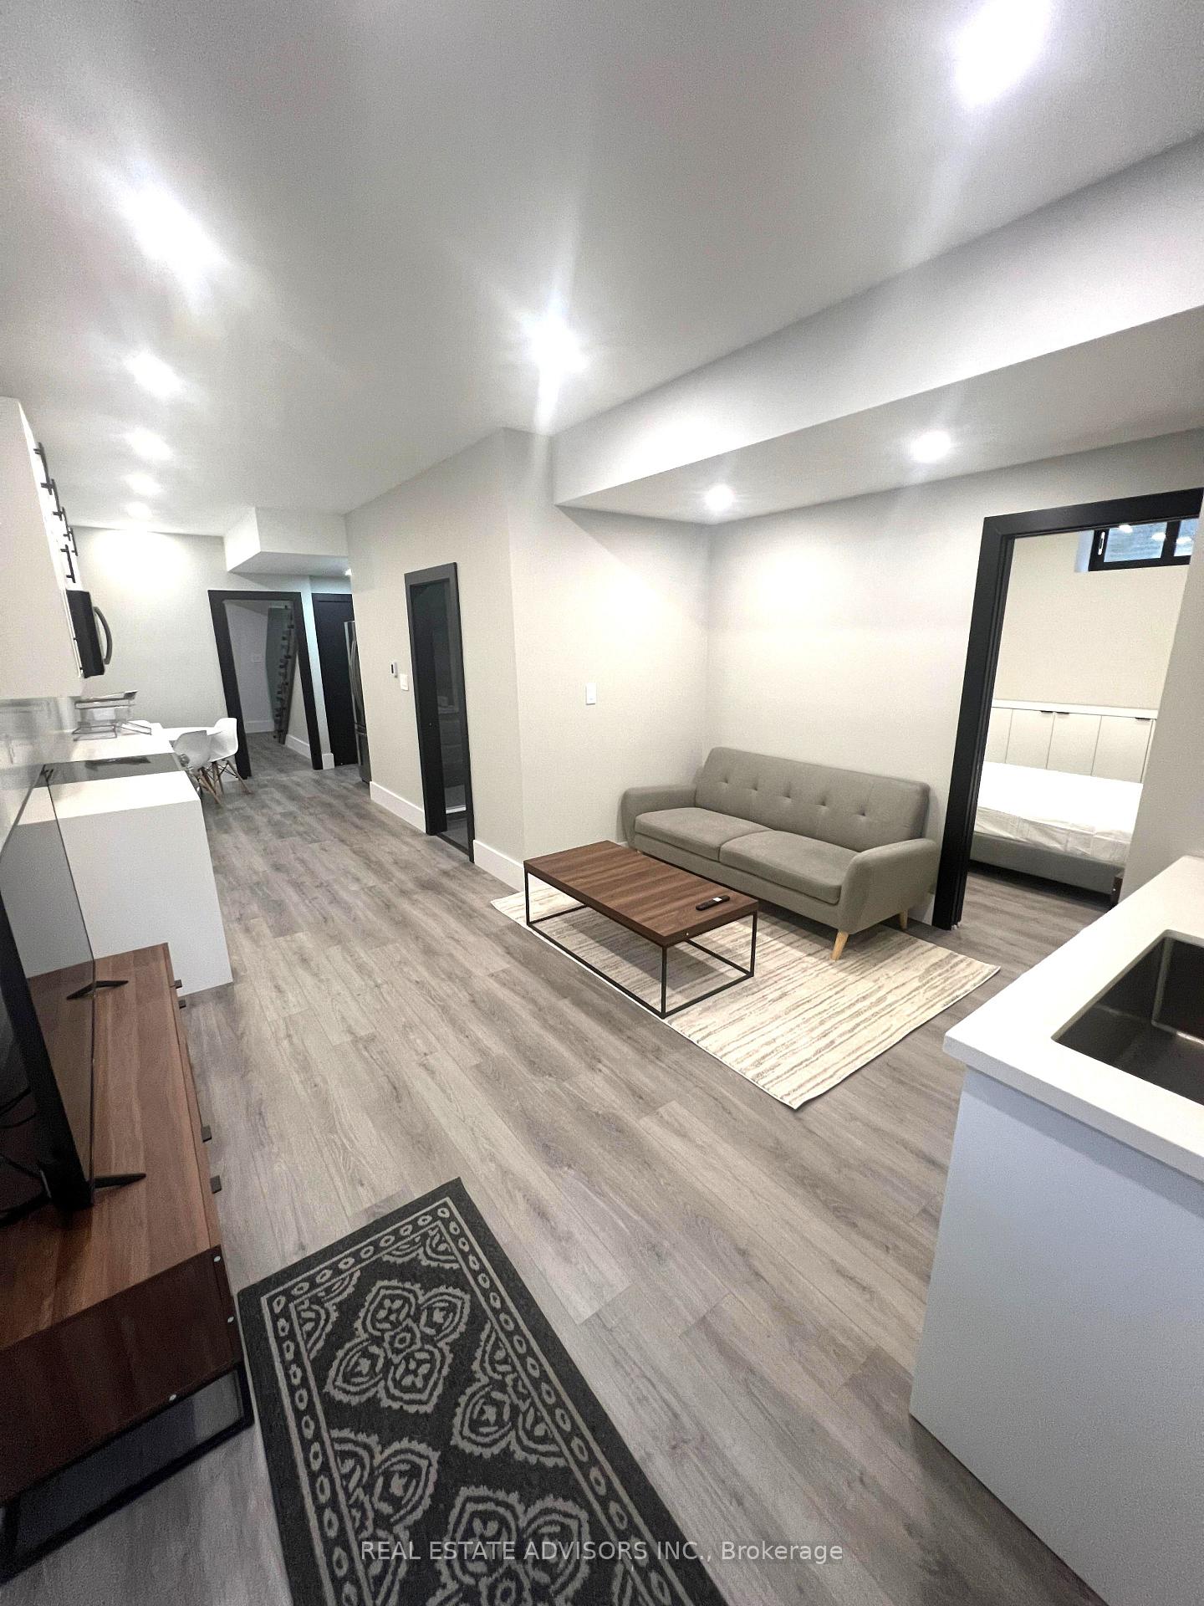
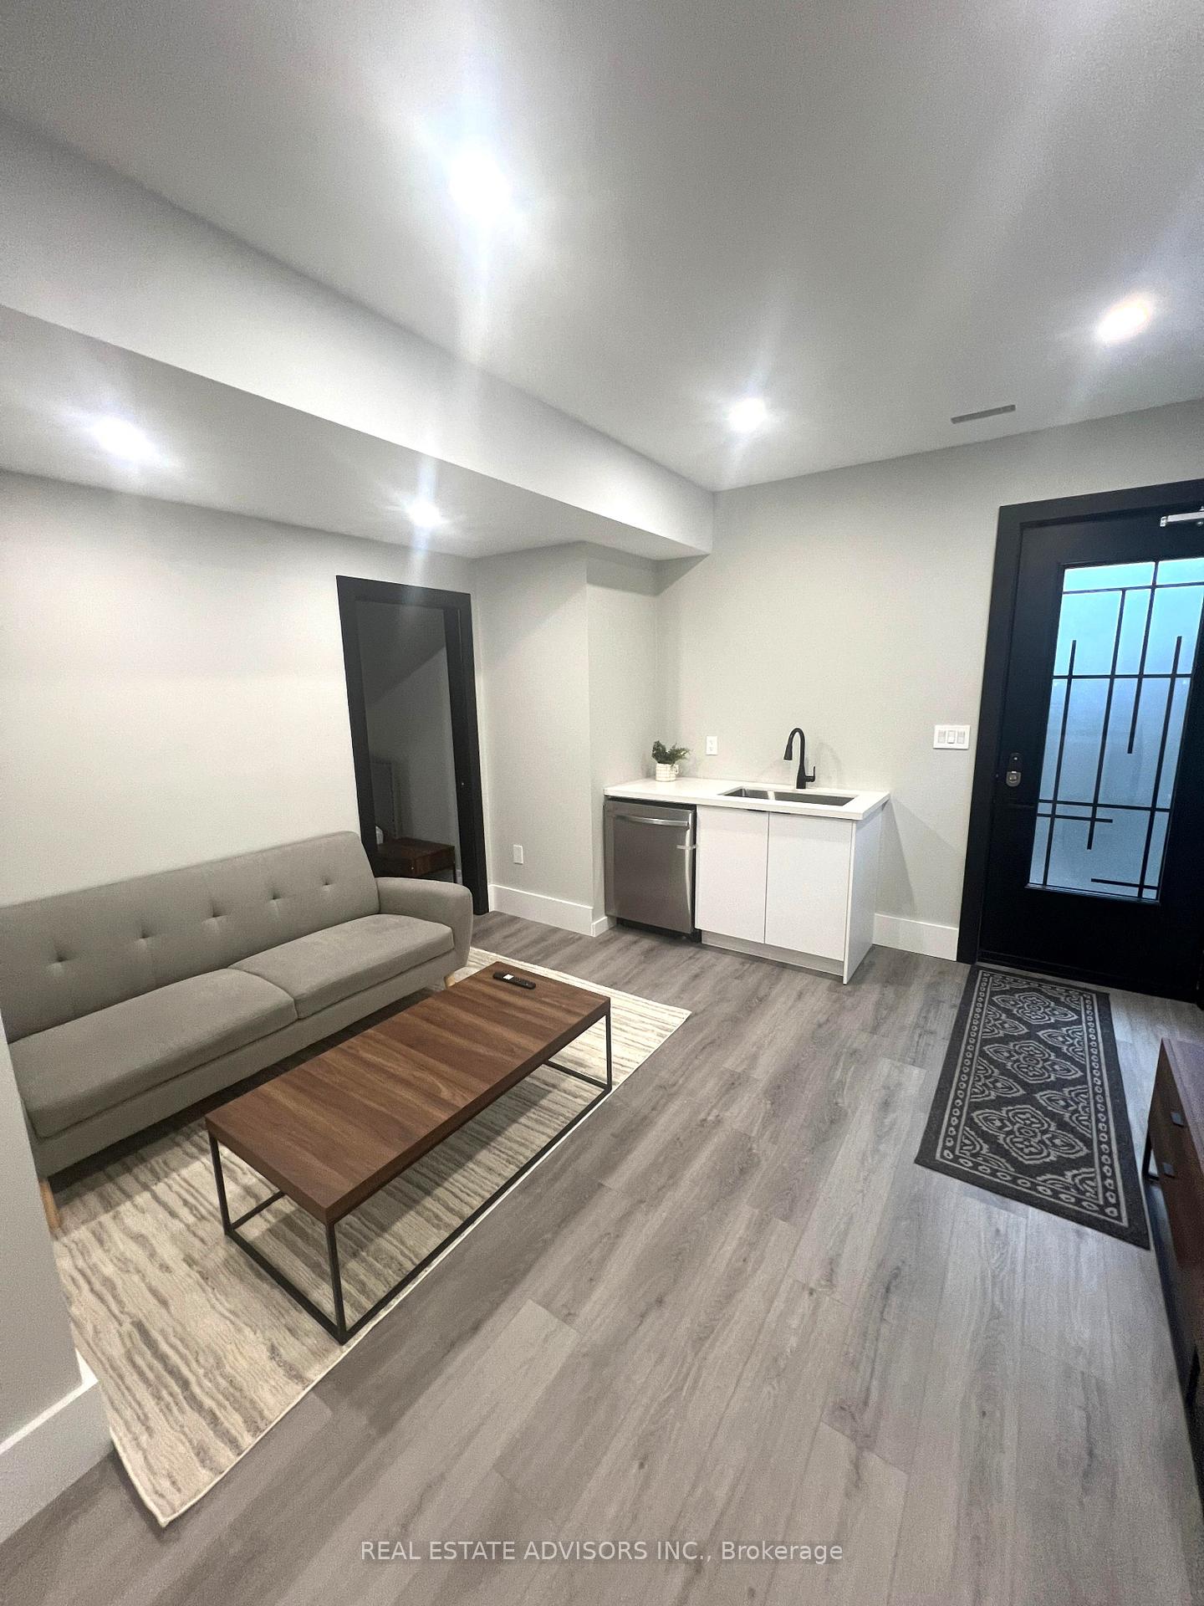
- Fully finished basement apartment with rental income.
- Smart home system for modern convenience.
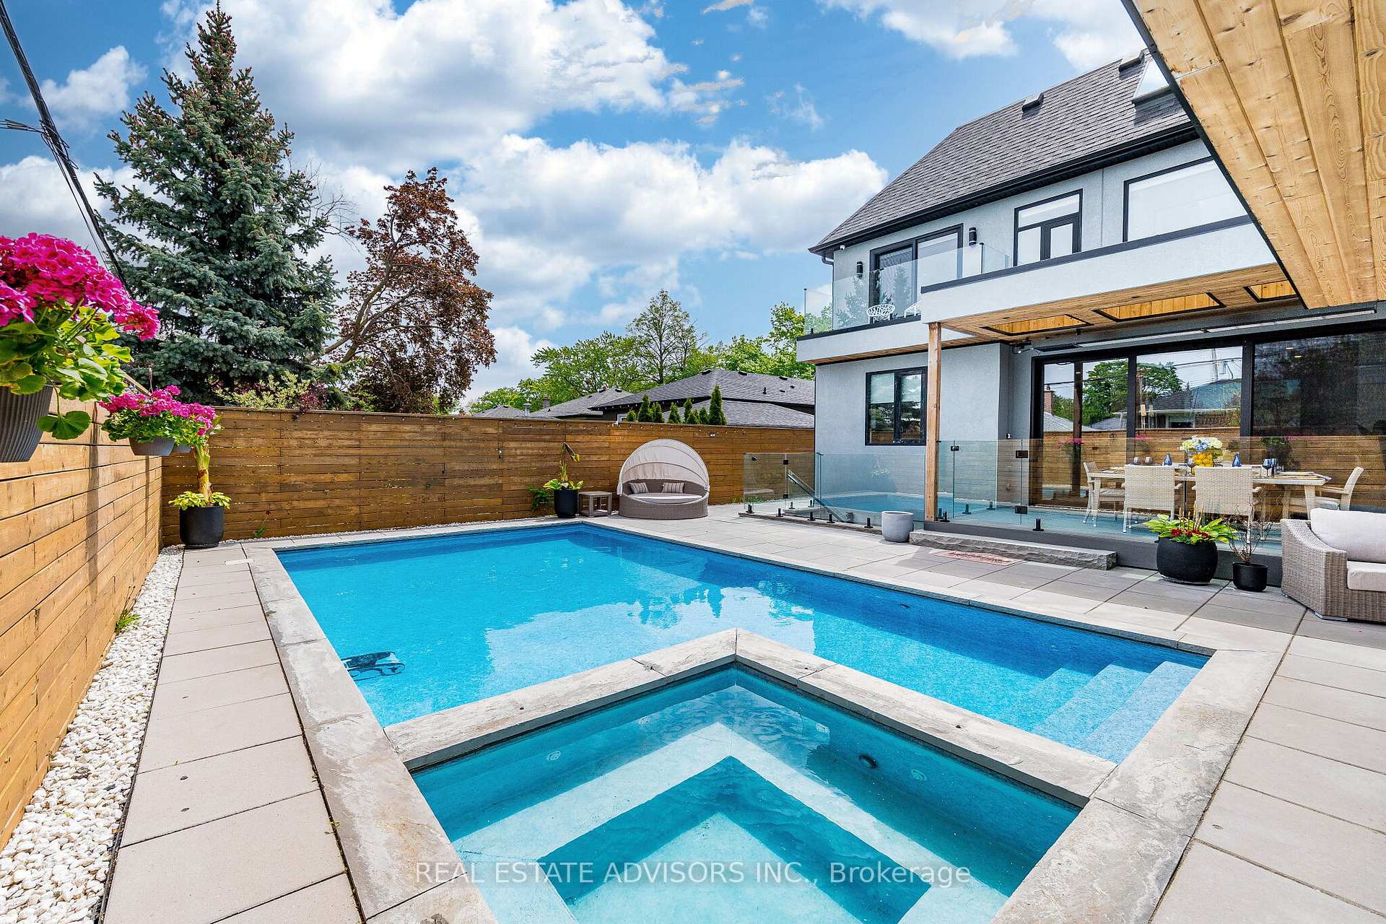
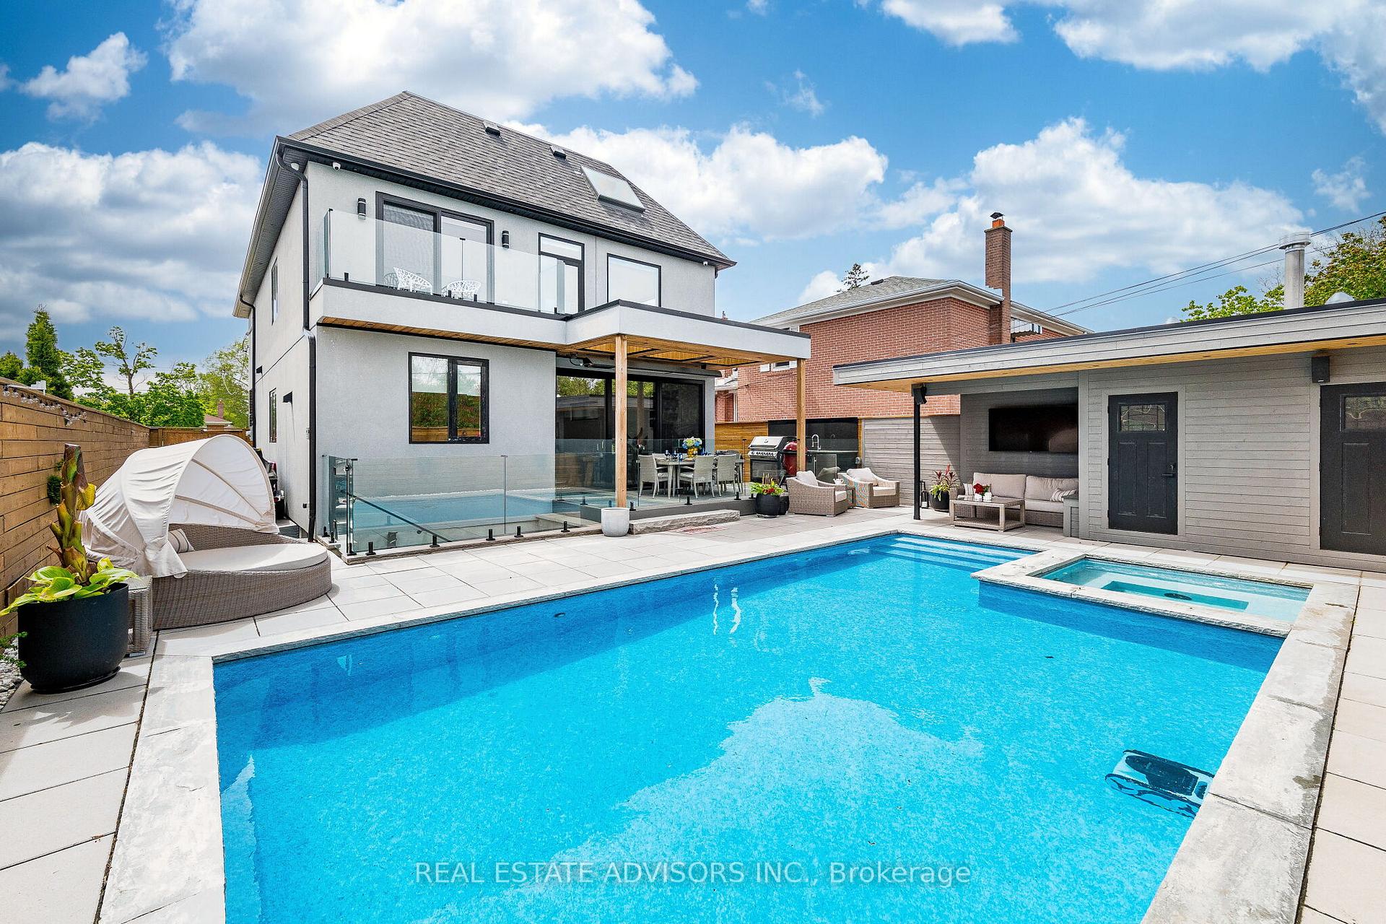
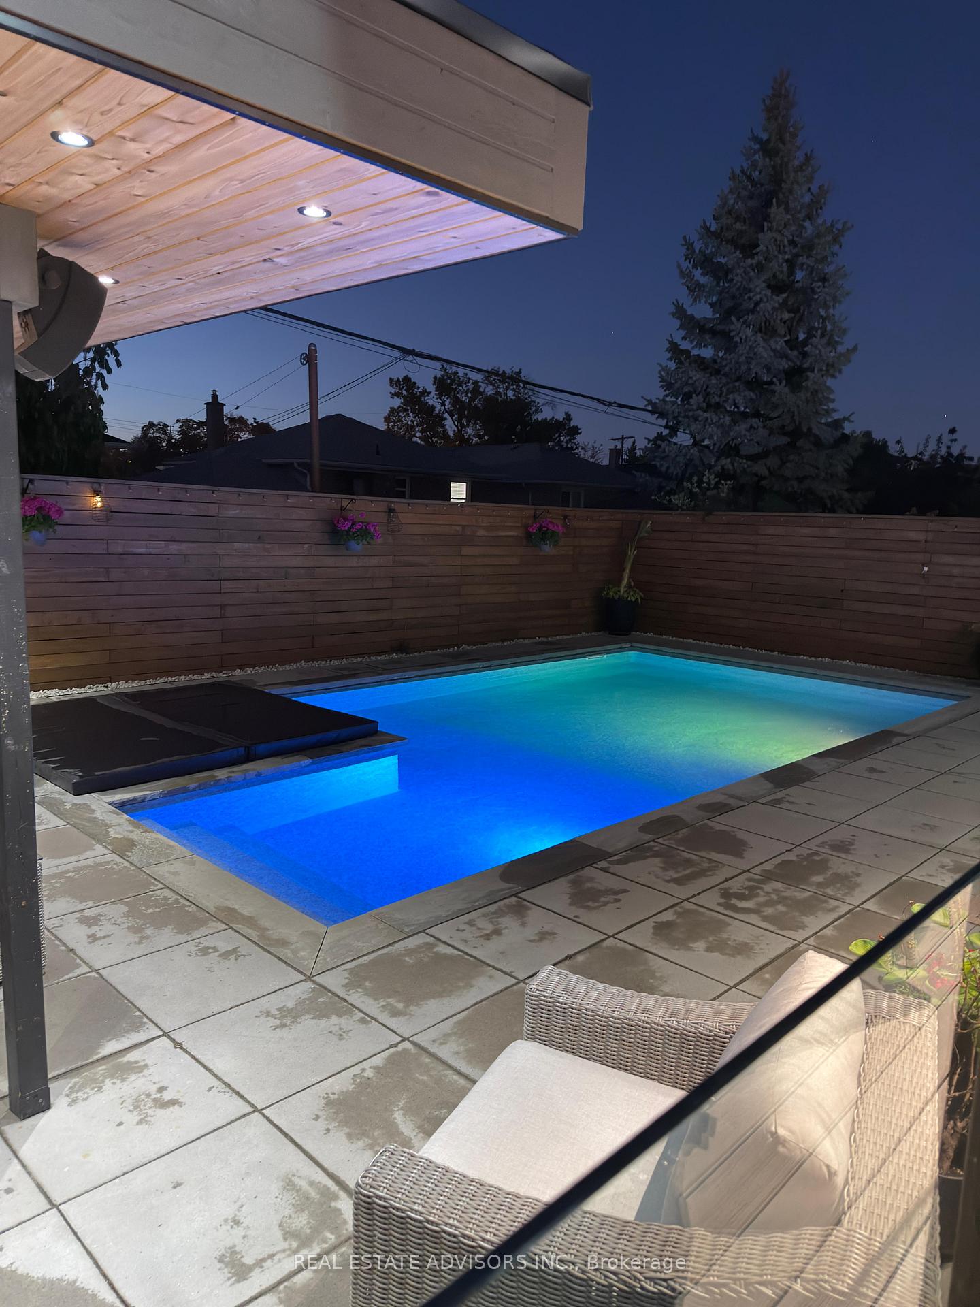
- Heated pool and outdoor kitchen for entertainment.
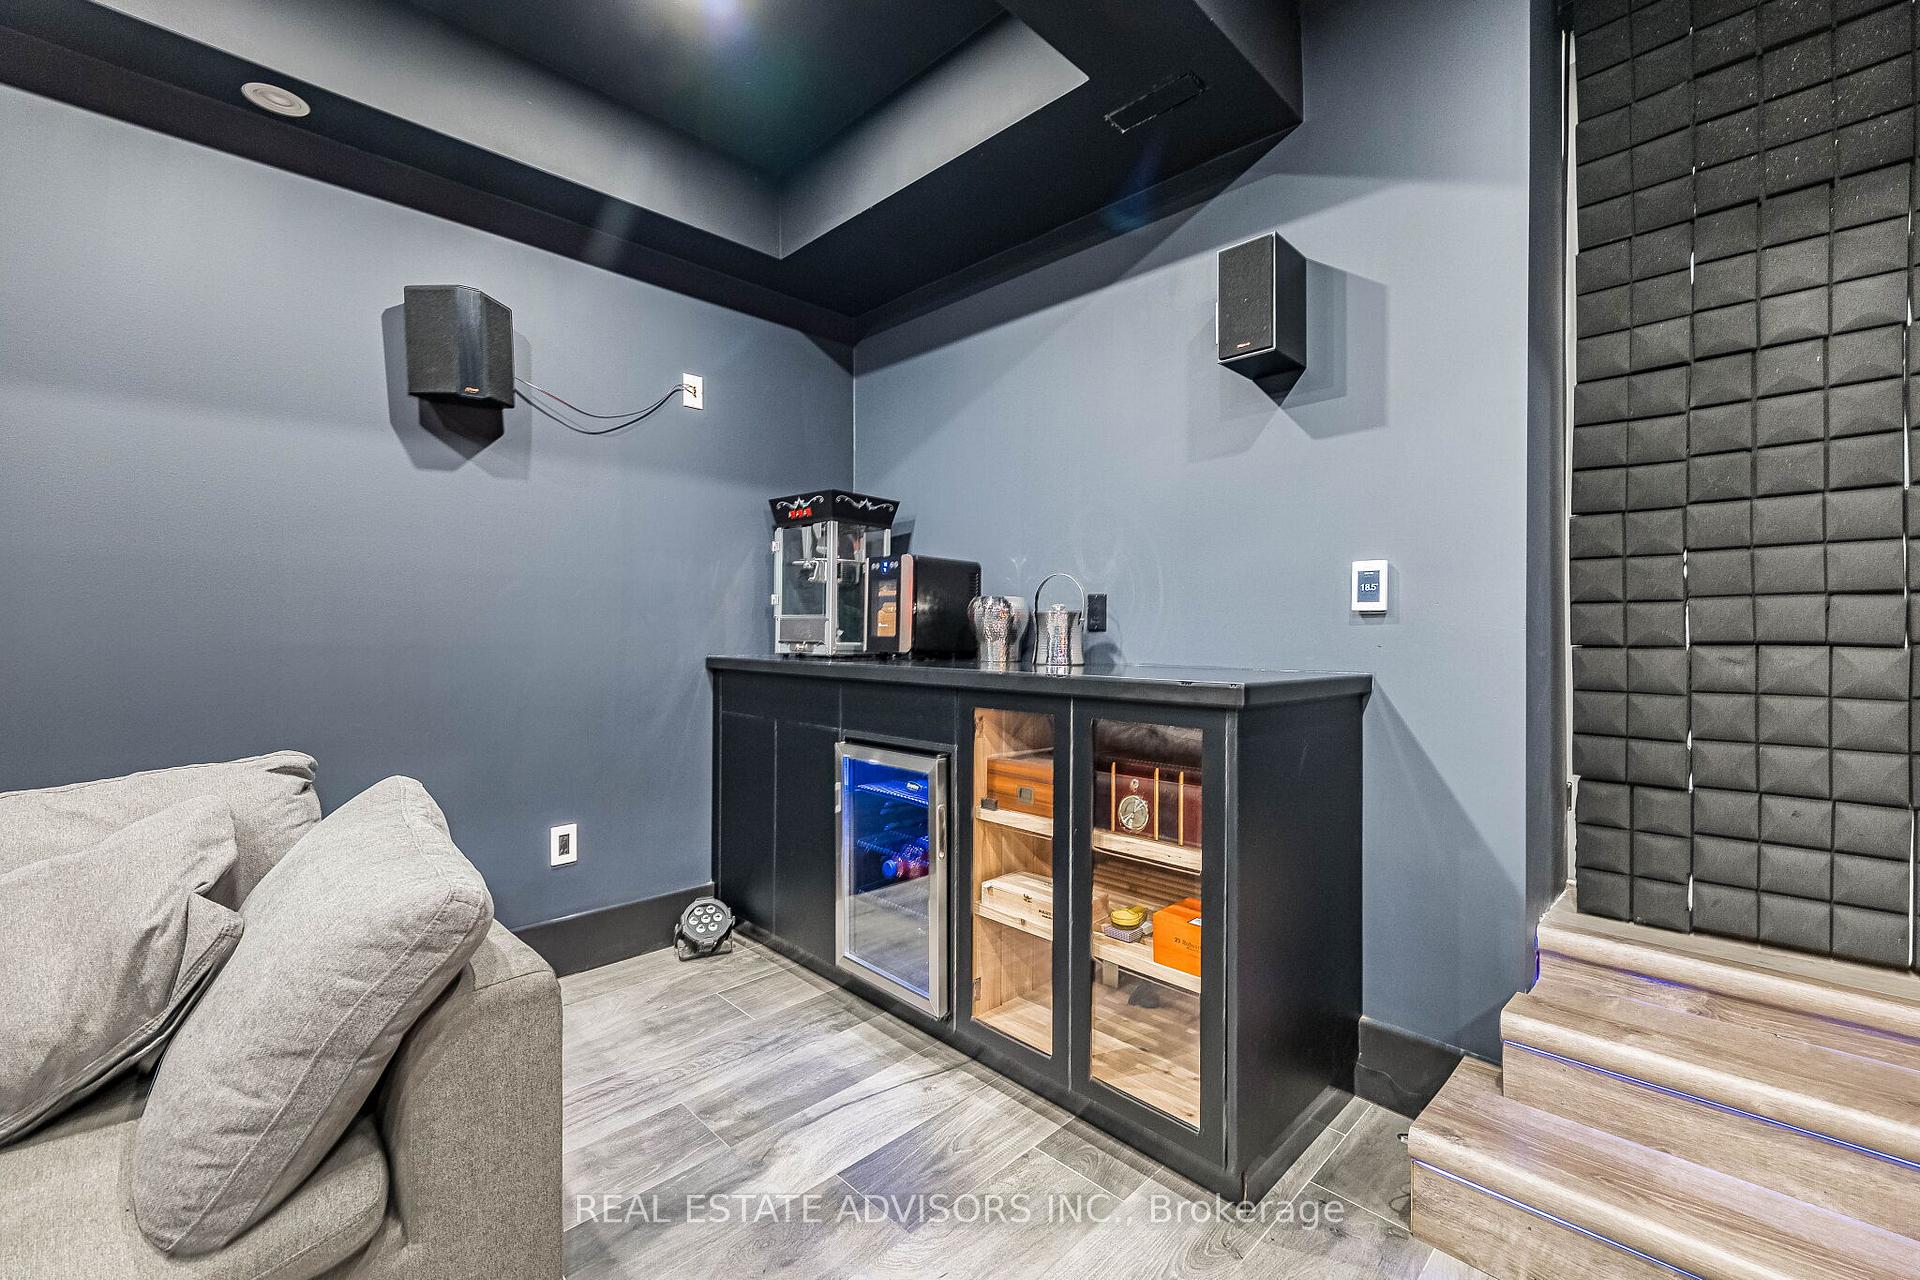
- Professionally designed home theatre for cinematic experience.
- Located in desirable Etobicoke neighborhood.
- Convenient access to major highways and Pearson Airport.
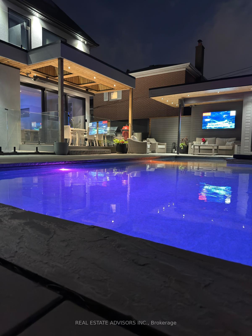
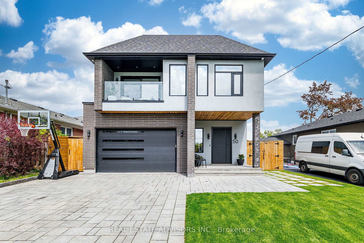
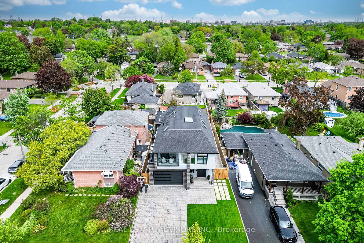
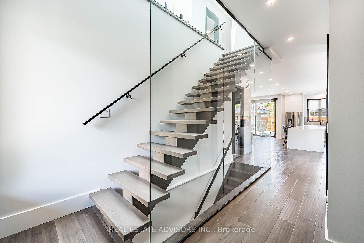
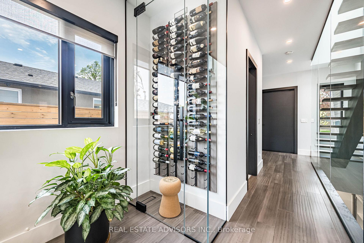
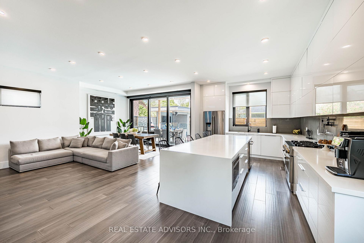
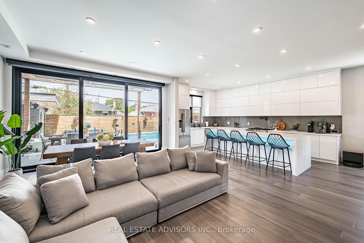
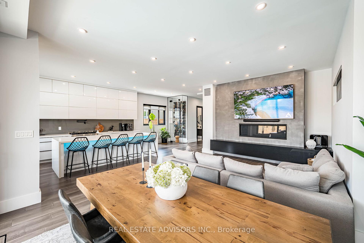
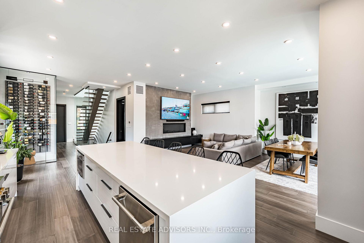
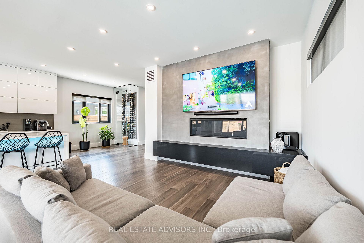
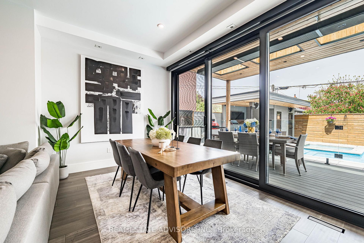
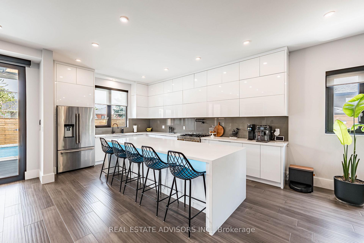
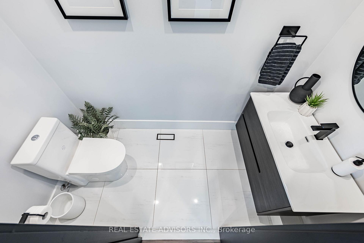
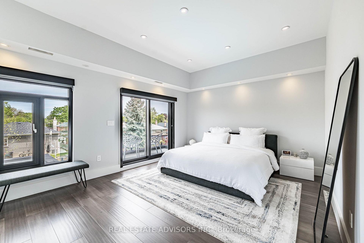
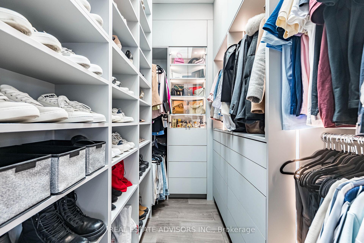
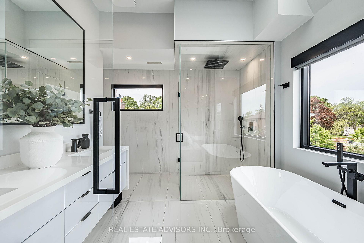
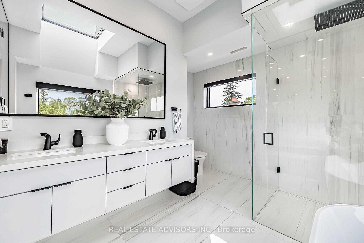
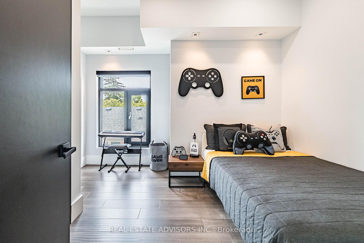
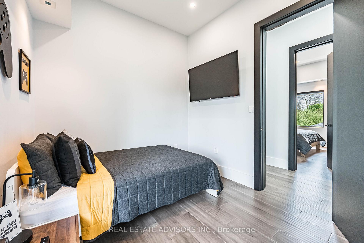
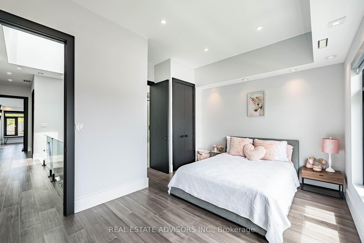
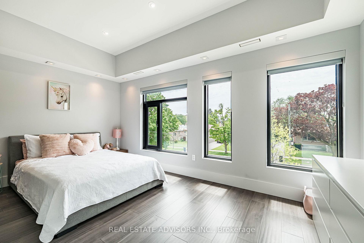
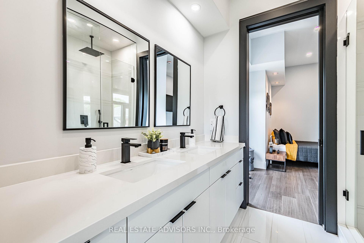
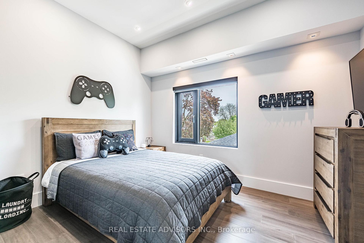
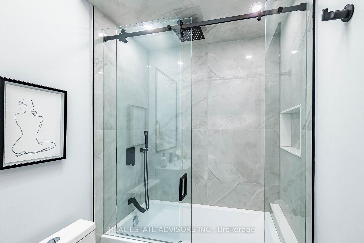
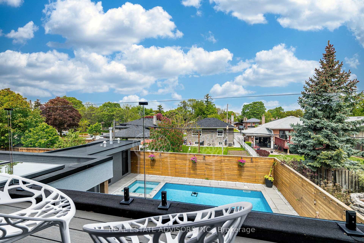
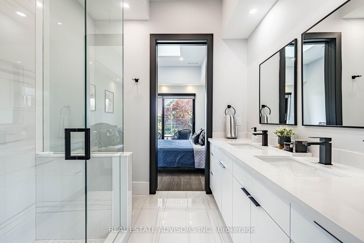
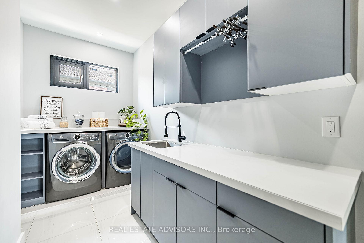
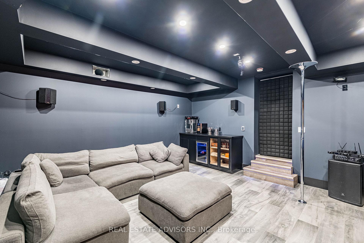
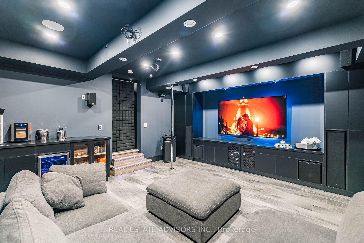
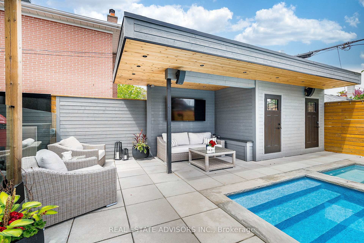
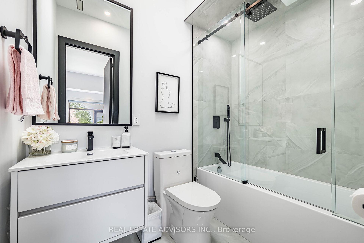
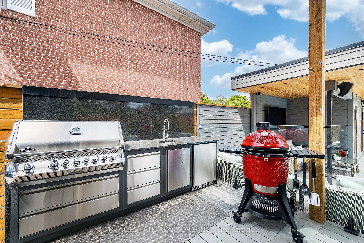
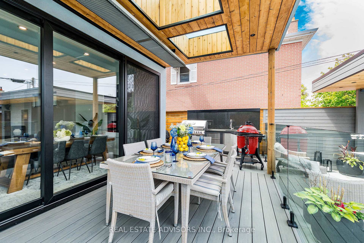
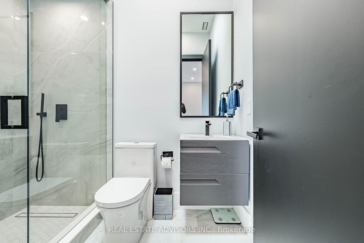
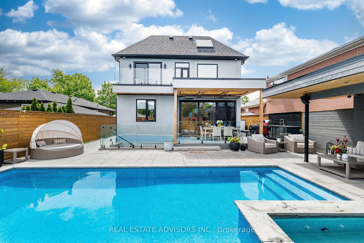
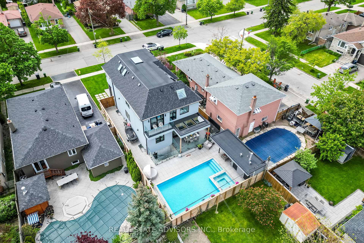
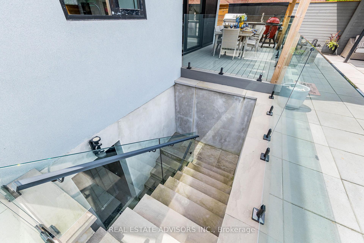
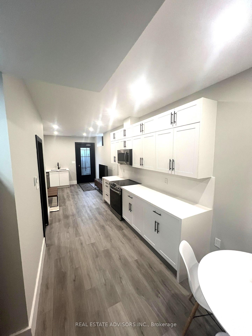
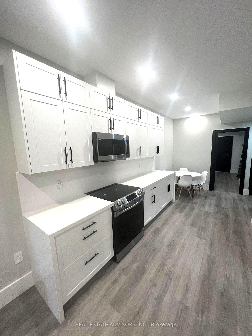
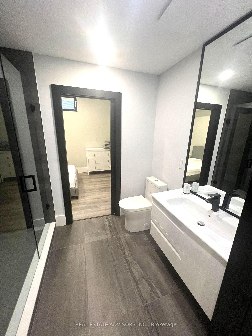
Experience luxury living at its finest in this custom-built masterpiece completed in 2022, located in the heart of Etobicoke. Thoughtfully designed with exceptional craftsmanship, this stunning residence offers approximately 3,000 sq. ft. of sophisticated living space including a fully finished basement apartment with separate entrance. Featuring 5+2 bedrooms and 6+1 bathrooms, this home seamlessly blends elegance, comfort, and modern technology. The main floor showcases impressive 10-foot ceilings, while the second floor and basement offer 9-foot ceilings, creating an open and airy atmosphere throughout. Multiple skylights fill the home with natural light, enhancing the modern architectural design and open-concept layout. - Designed for elevated everyday living, the property includes a full smart home system controlling lighting, blinds, doors and more, along with dual-zone heating and cooling, heated basement and theatre floors, and a fully insulated heated garage. The professionally designed 8.1.2 home theatre delivers a true cinematic experience. The outdoor space is equally exceptional, featuring a heated pool, hot tub, outdoor Napoleon kitchen with refrigerator, and a private poolside cabana with full bathroom.- Additional highlights include a heated snow melt driveway, wine cellar with independent refrigeration, gas fireplace, Lorex security camera system, and premium finishes throughout. - The separate basement apartment private entrance is currently generating $2,800/month in rental income. Current tenant is willing to remain or vacate,. -----Basement apartment is not represented as a legal retrofit apartment and retrofit status is not warranted by the Seller or Listing Brokerage. Buyers to conduct their own due diligence. A rare opportunity to own a truly exceptional custom luxury home in one of Etobicoke's most desirable neighbourhoods. Convenient access to Downtown Toronto, Pearson Airport, and major highways. PLEASE CHECK - LIST OF UPGRADES ATTACHED.
Key Facts & Features
Property Costs
- Annual Property Tax Amount
- $9,773
- Land Transfer Tax Fee
- $107,450
- Basement Type
- Finished, Separate Entrance
Interior Features
- Interior Extras
- Auto Garage Door Remote, In-Law Suite, Carpet Free, Bar Fridge, Built-In Oven, Countertop Range
- Fireplace/Stove
- Yes
- Elevator
- No
Exterior Features
- Pool
- Inground
- Property Features
- Public Transit
Building
- Building Type
- Detached
- Building Style
- 2-Storey
- Approx Age
- 0-5
Construction
- Exterior Finish
- Stucco (Plaster)
- Roof
- Asphalt Shingle
- Foundation Details
- Concrete
- Special Designation
- Unknown
Lot
- Lot Front
- 45.00 ft
- Lot Depth
- 122.50 ft
- Lot Size
- 45.00 x 122.50 Feet (None)
- Lot Size Code
- 45.00 x 122.50 Feet (None)
Inclusions
- Inclusions
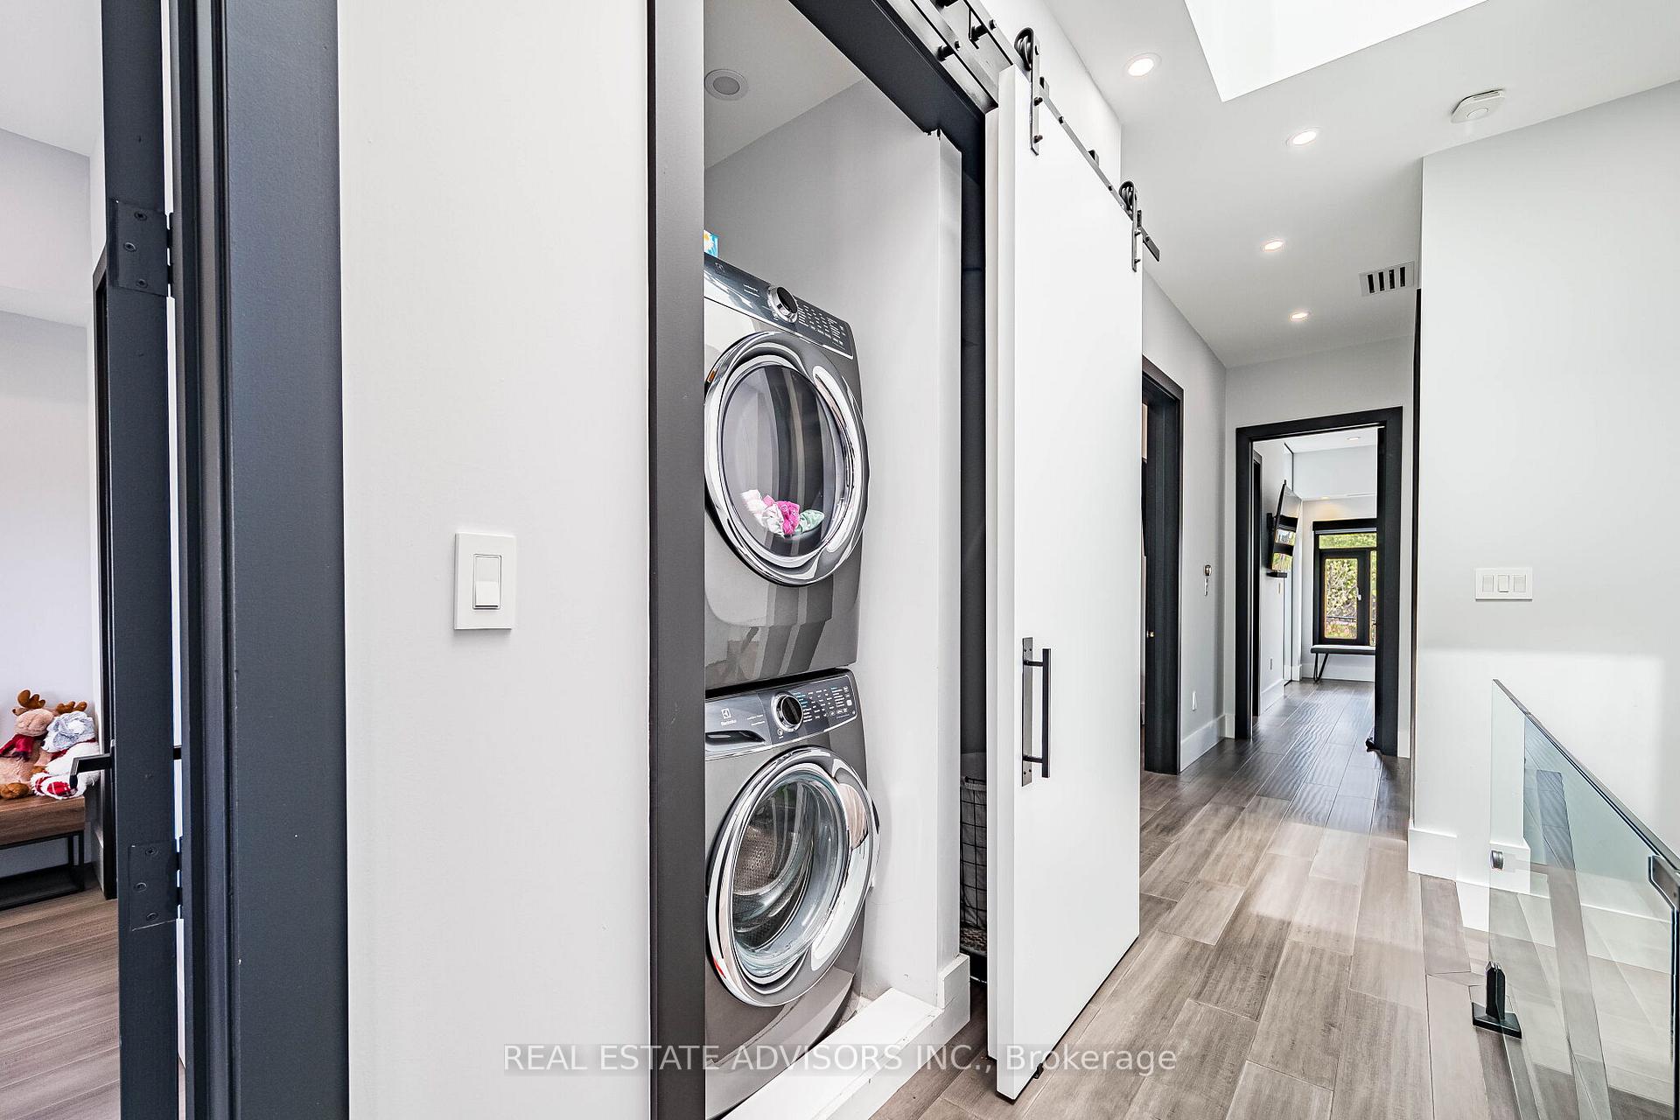
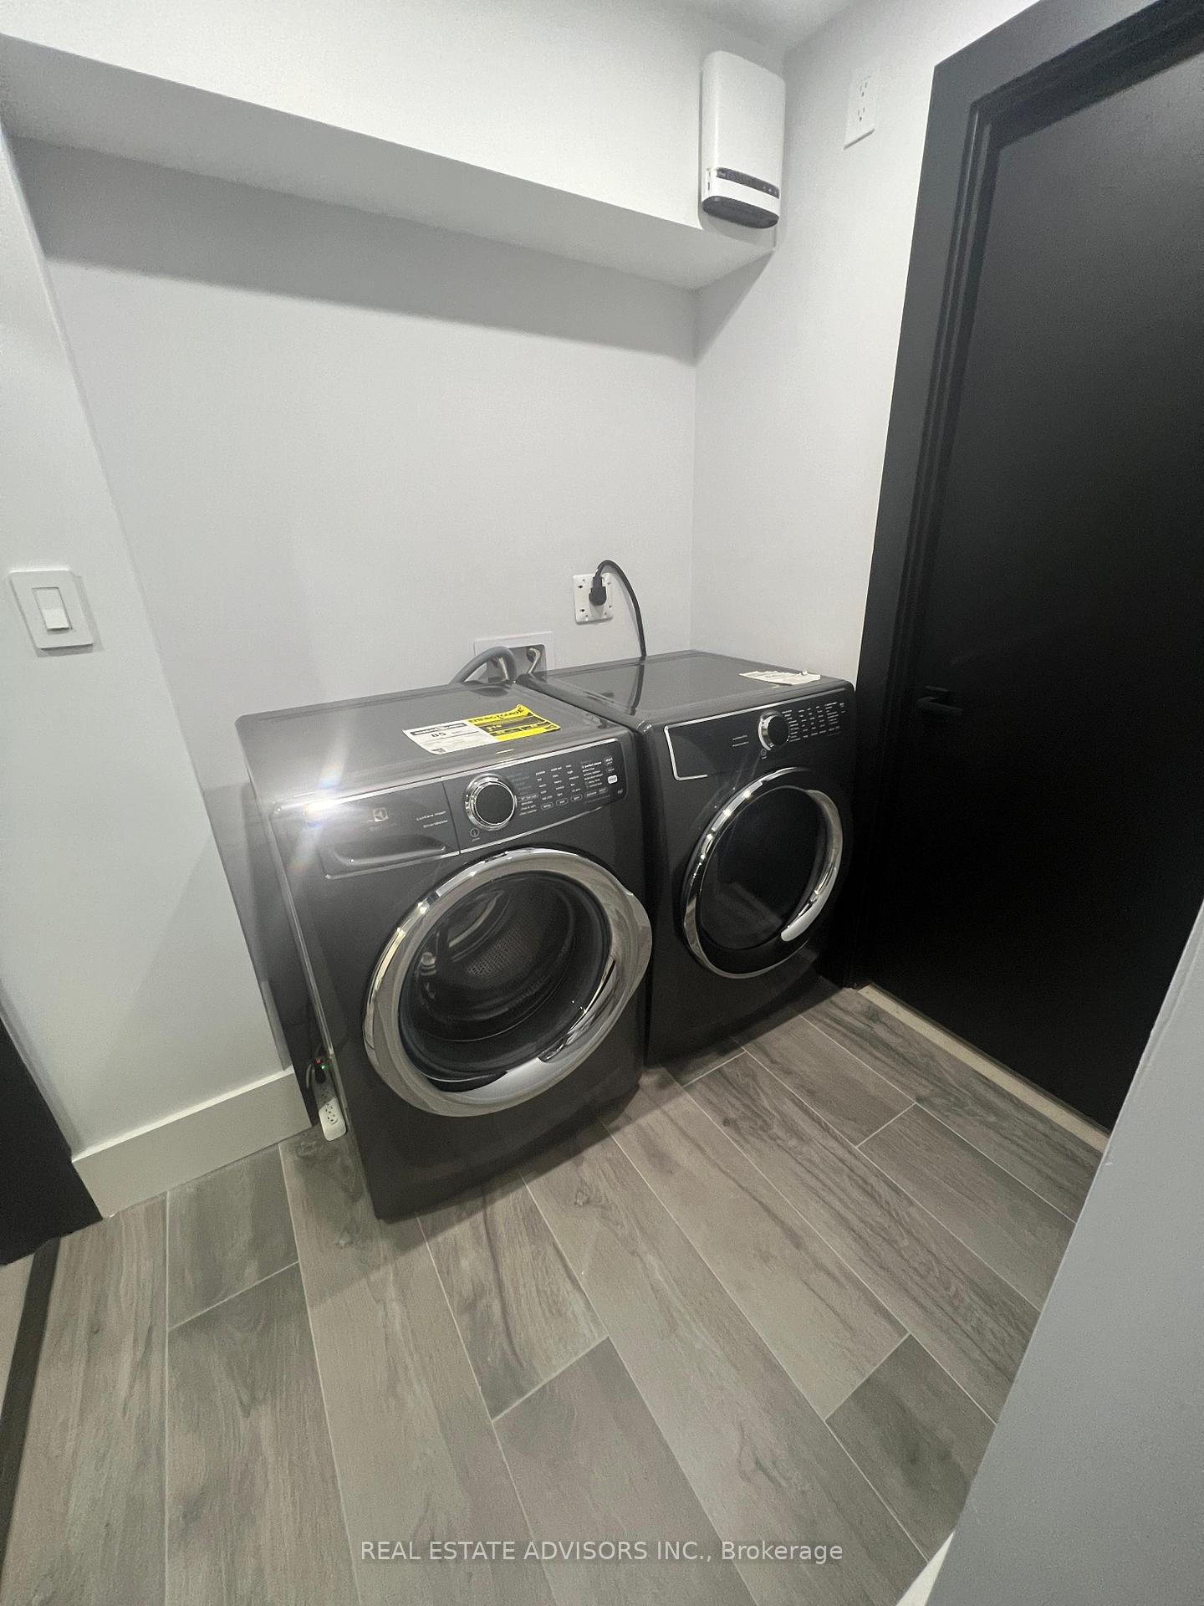
- All existing built-in appliances, 2 refrigerators, 2 stoves, ovens, dishwashers, 3 washers, 3 dryers, all existing light fixtures, skylights, all window coverings, smart home system, Lorex security camera system, sprinkler system, heated pool equipment, hot tub, outdoor Napoleon kitchen with built-in refrigerator, outdoor gas patio heater by pool/deck area, wine cellar refrigerator, snow melt driveway system, garage door opener(s) and remote(s), home theatre equipment and built-in speakers, dual-zone HVAC equipment.---Basement apartment is not represented as a legal retrofit apartment and retrofit status is not warranted by the Seller or Listing Brokerage. Buyers to conduct their own due diligence.---- LIST OF UPGRADES ATTACHED-
Parking & Garages
- Garage Type
- Attached
- Garage Spaces
- 2
- Parking Spaces
- 4
- Total Garage And Parking Spaces
- 6
Heating & Cooling
- Heat Source
- Gas
- Heat Type
- Forced Air
- Air Conditioning
- Central Air
- Water
- Municipal
- Sewers
- Sewer
- Natural Gas
- Yes
- Hydro
- Yes
- Cable
- Yes
- Telephone
- Yes
- Bedrooms
- 5 + 2
- Washrooms
- 7
- Kitchens
- 2
Room sizes
- Mud Room3.80 x 2.92Main level, Window, Double Closet, Hardwood Floor
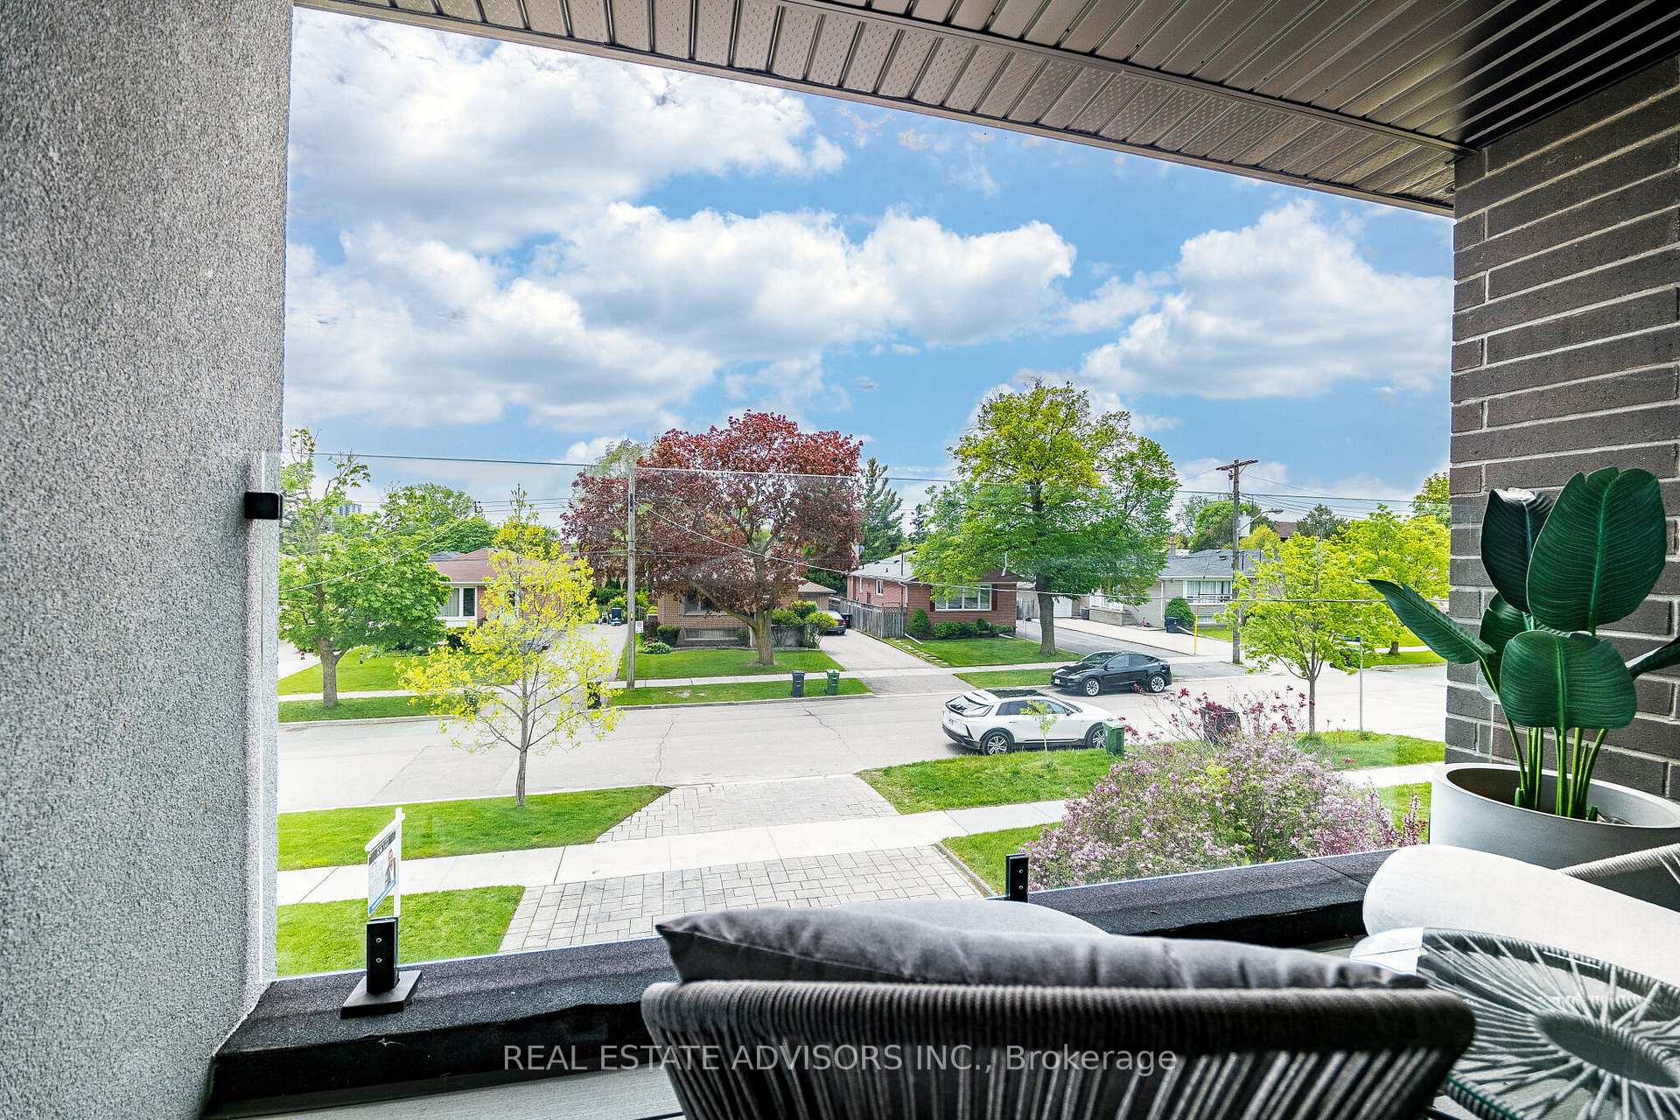
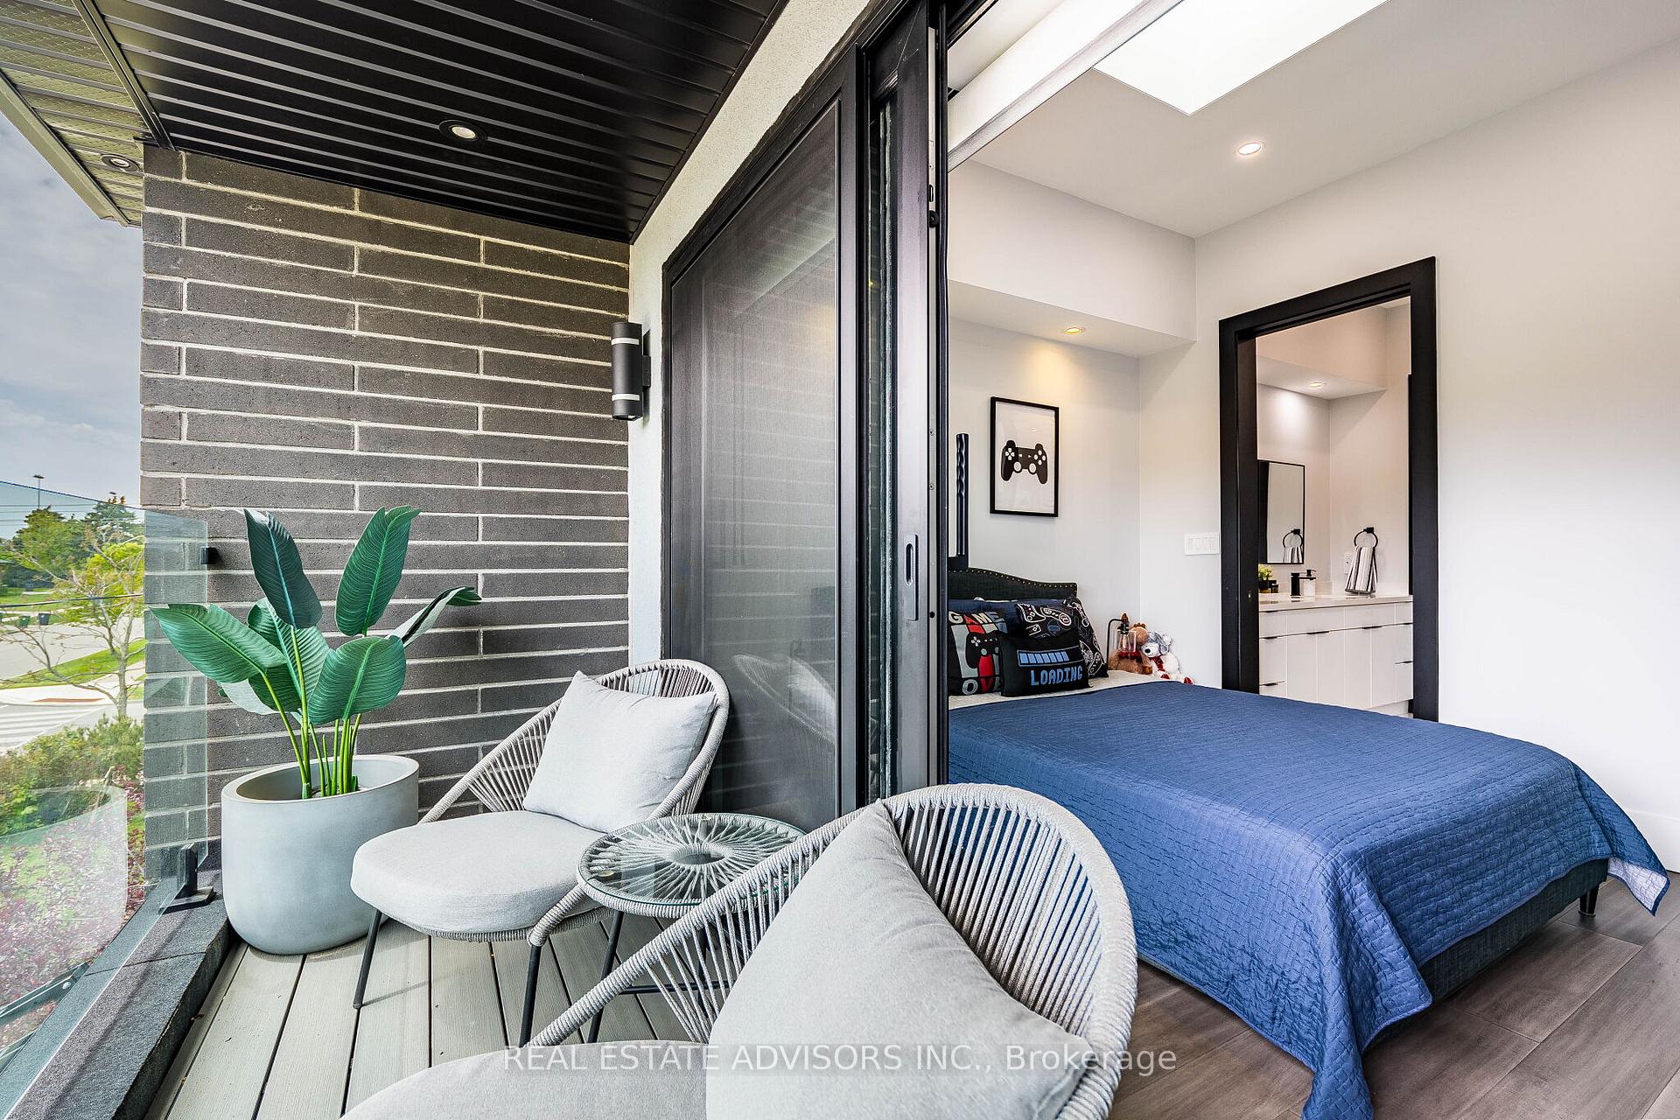
- Bedroom 4—Second level, 3 Pc Ensuite, Balcony, Hardwood Floor
- Bedroom 5—Second level, 2 Pc Ensuite, Closet, Hardwood Floor
- Family Room4.13 x 2.81Main level, Window, Open Concept, Hardwood Floor
- Dining Room5.72 x 4.57Main level, Combined w/Kitchen, Open Concept, Hardwood Floor
- Bedroom 36.62 x 3.20Second level, Window, 3 Pc Bath, Hardwood Floor
- Bedroom 22.61 x 3.28Main level, 3 Pc Bath, Closet, Hardwood Floor
- Kitchen5.72 x 4.57Main level, Modern Kitchen, Open Concept, Hardwood Floor
- Bedroom2.62 x 2.69Second level, 4 Pc Ensuite, Walk-In Closet(s), Hardwood Floor
Washrooms
- 2-piece, Main
- 3-piece, Second
- 4-piece, Second
- 3-piece, Basement
- 2-piece, Main
- Area
- Toronto W08
- Municipality
- Etobicoke
- Neighbourhood
- Eringate-Centennial-West Deane
- Main cross streets
- Renforth/Eringate
- Zoning
- Single Family Residential
- Directions
- Renforth/Eringate
- Waterfront
- None
- MLS® number
- W13589074
- Data source
- Toronto Regional Real Estate Board
- Status change
- 2026-09-10
- Listed on
- 2026-07-21
- Days on market
- 51 days
- Possession type
- Flexible
- Co-op commission
- 2.5% of purchase price +HST + Thanks
- Seller
- Listed by
- REAL ESTATE ADVISORS INC.
Home Market Value
Current home valuation for 50 Beckwith Road E, Etobicoke, Eringate-Centennial-West Deane, Etobicoke, ON. Listed for $2,690,000
HOMEH Estimate
$2,331,000
Estimated Sales Range
$1,983,791 - $2,678,209
HOMEH Estimate for 50 Beckwith Road E, Etobicoke, Eringate-Centennial-West Deane
Calculated with a real agent's CMA method — 45+ years of experience, codified. Not an AI guess.
For the owner
Is this your home? Track its value.
Get this home's HOMEH Estimate by email once a month, with how many homes are for sale around you.
Mortgage Payment Calculator
Compare up to 4 down payment scenarios
20% required for homes $1.5M or more
$538,000
| Scenario 1 | Scenario 2 | Scenario 3 | Scenario 4 | |
|---|---|---|---|---|
−Down payment | % $ | % $ | % $ | % $ |
+CMHC insurance | $0 | $0 | $0 | $0 |
=Total mortgage | $2,152,000 | $2,017,500 | $1,883,000 | $1,748,500 |
Amortization | ||||
Mortgage rate | % | % | % | % |
| Payment frequency | ||||
=Mortgage payment | $10,507monthly | $9,850monthly | $9,194monthly | $8,537monthly |
Land Transfer Tax
$53,725
$53,725
$107,450
Around this home
Data provided by OpenStreetMap & Fraser Institute School Rankings
Ask HOMEH
New!Hi there!
👋Text or call (416) 301-9001
Recommended for you
Based on homes you've looked at.
No recommended properties found.
Nearby similar homes
No nearby properties found.
More real estate resources
Other homes nearby
Explore this area
Nearby neighbourhoods
No nearby listings available.