





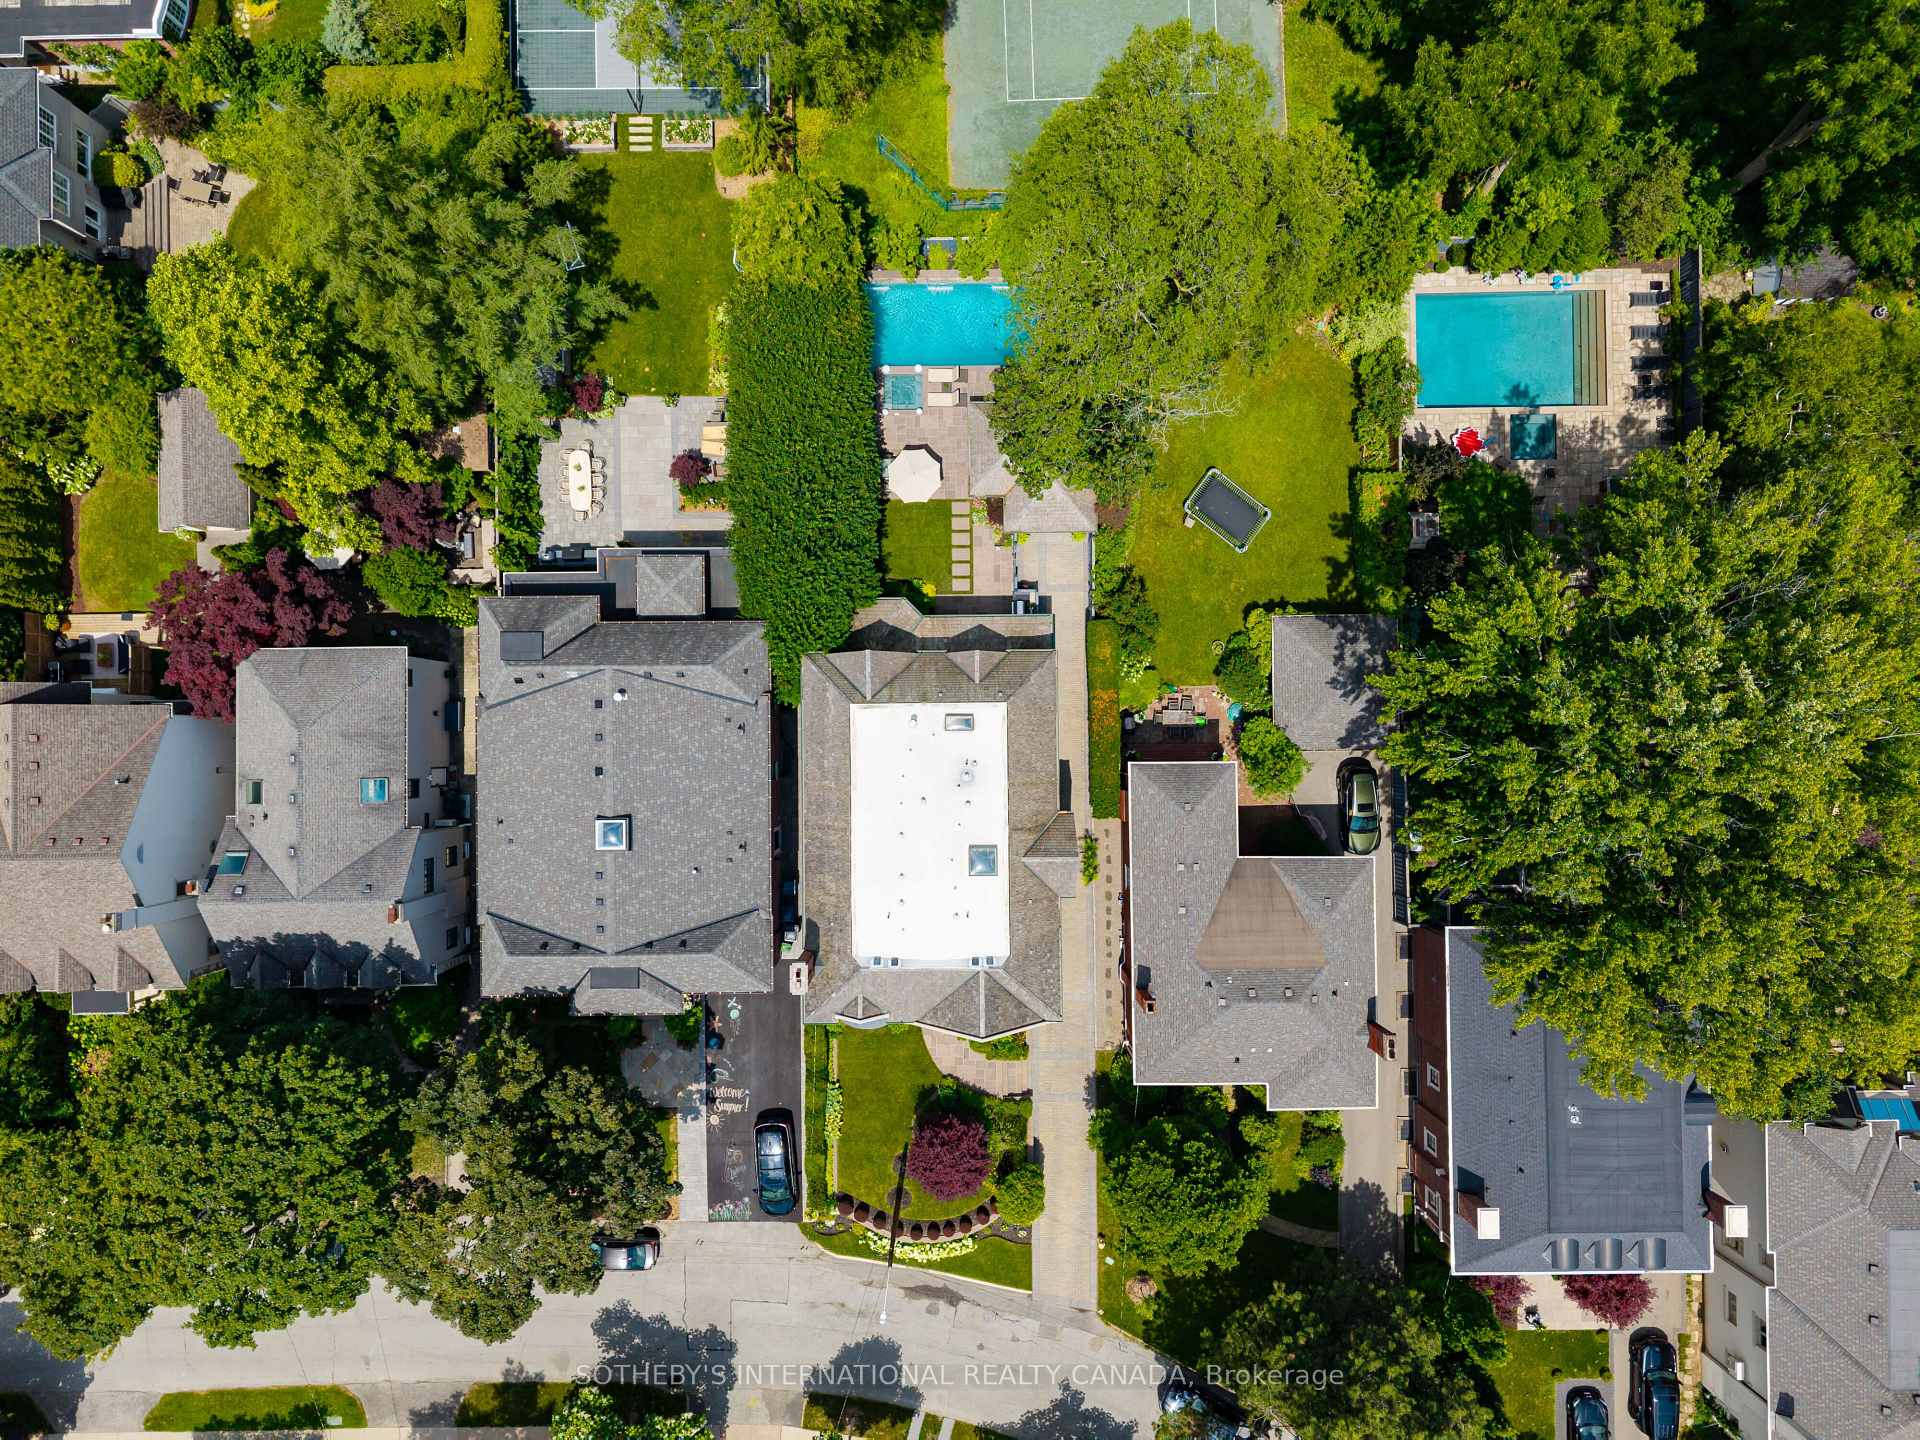
50 Queen Marys Drive
Etobicoke (Kingsway South), ON M8X 1S4
- 4+1Bedrooms
- 7Bathrooms
- 1Garage
- 3500–5000Sq Ft
- $24,331Tax
- 50×150 ftLot Size
 Estimated Value:$5,382,500See Free Estimate Report

Property not available for sale or for rent.
HOMEH One: full-service selling for a 1% listing fee. The buyer's agent commission is separate.
Free Home EvaluationHow Much Is My Home Worth?Homes for Sale NearbySale & Price History for 50 Queen Marys Drive, Etobicoke, Kingsway South
| Start Date | End Date | Price | Event | MLS# |
|---|---|---|---|---|
| 2026-09-24 | 2026-10-14 | Login to See Prices | Sold | w13825204 |
Real estate boards require you to or to see the full details of this property.
*Sold prices and complete sale & price history are regulated data. Under the Trust in Real Estate Services Act, 2002 (TRESA) and the rules of the Real Estate Council of Ontario (RECO), and pursuant to the Multiple Listing Service® rules of the Canadian Real Estate Association (CREA) and the Toronto Regional Real Estate Board (TRREB), this information may be shown only to registered users who have agreed to the applicable terms of use (a Virtual Office Website, or "VOW," arrangement). HOMEH Inc., Brokerage therefore provides it to signed-in members only. Creating an account is free and takes under a minute.
About 50 Queen Marys Drive, Etobicoke, Kingsway South
Summarized Description
- Custom residence in prestigious Kingsway neighborhood.
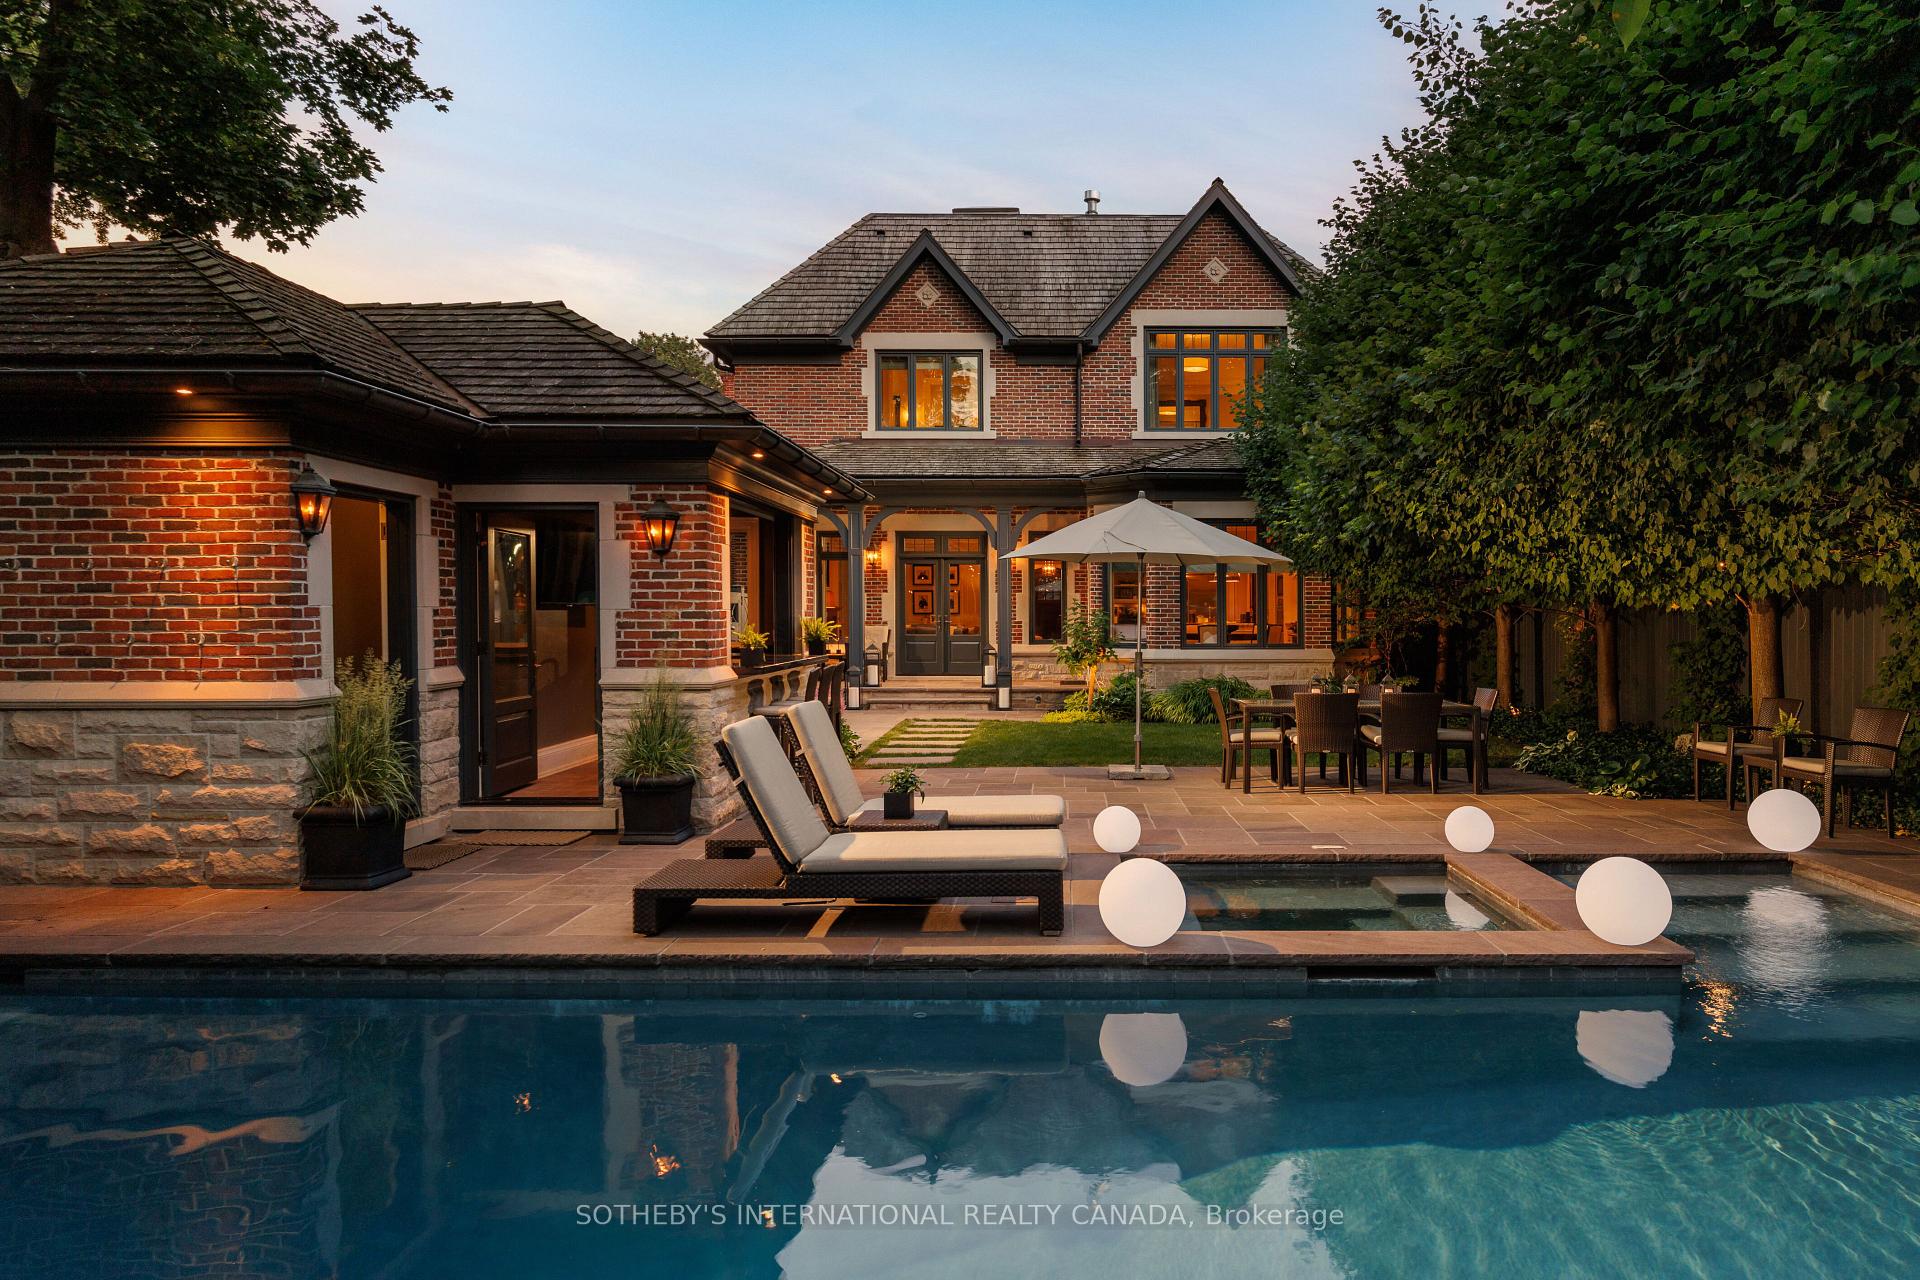
- Heated gunite pool with waterfall features.
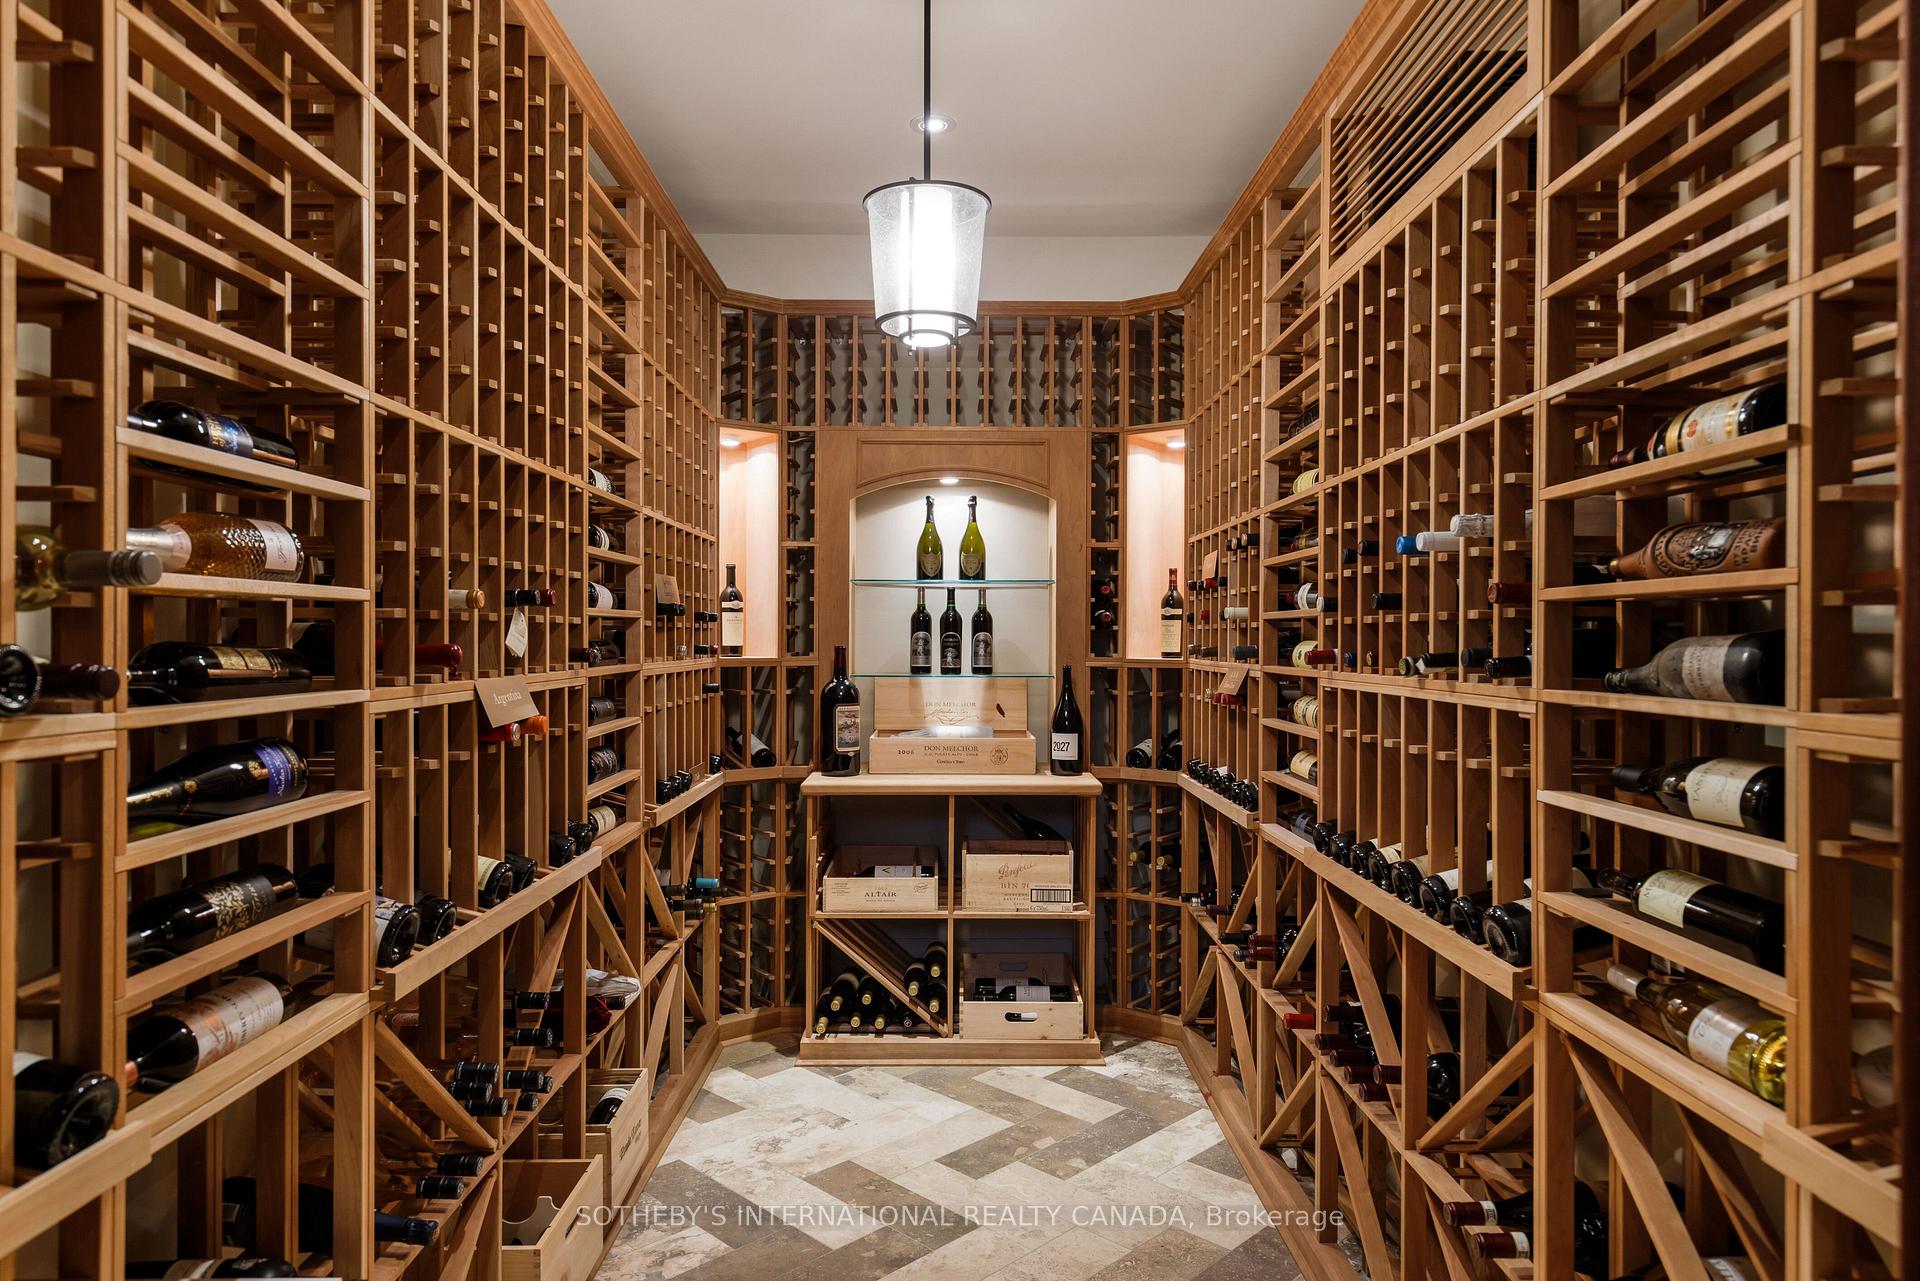
- Temperature-controlled wine cellar for 2,000 bottles.
- Smart-home technology for convenience and security.
- Elegant finishes and sophisticated millwork throughout.
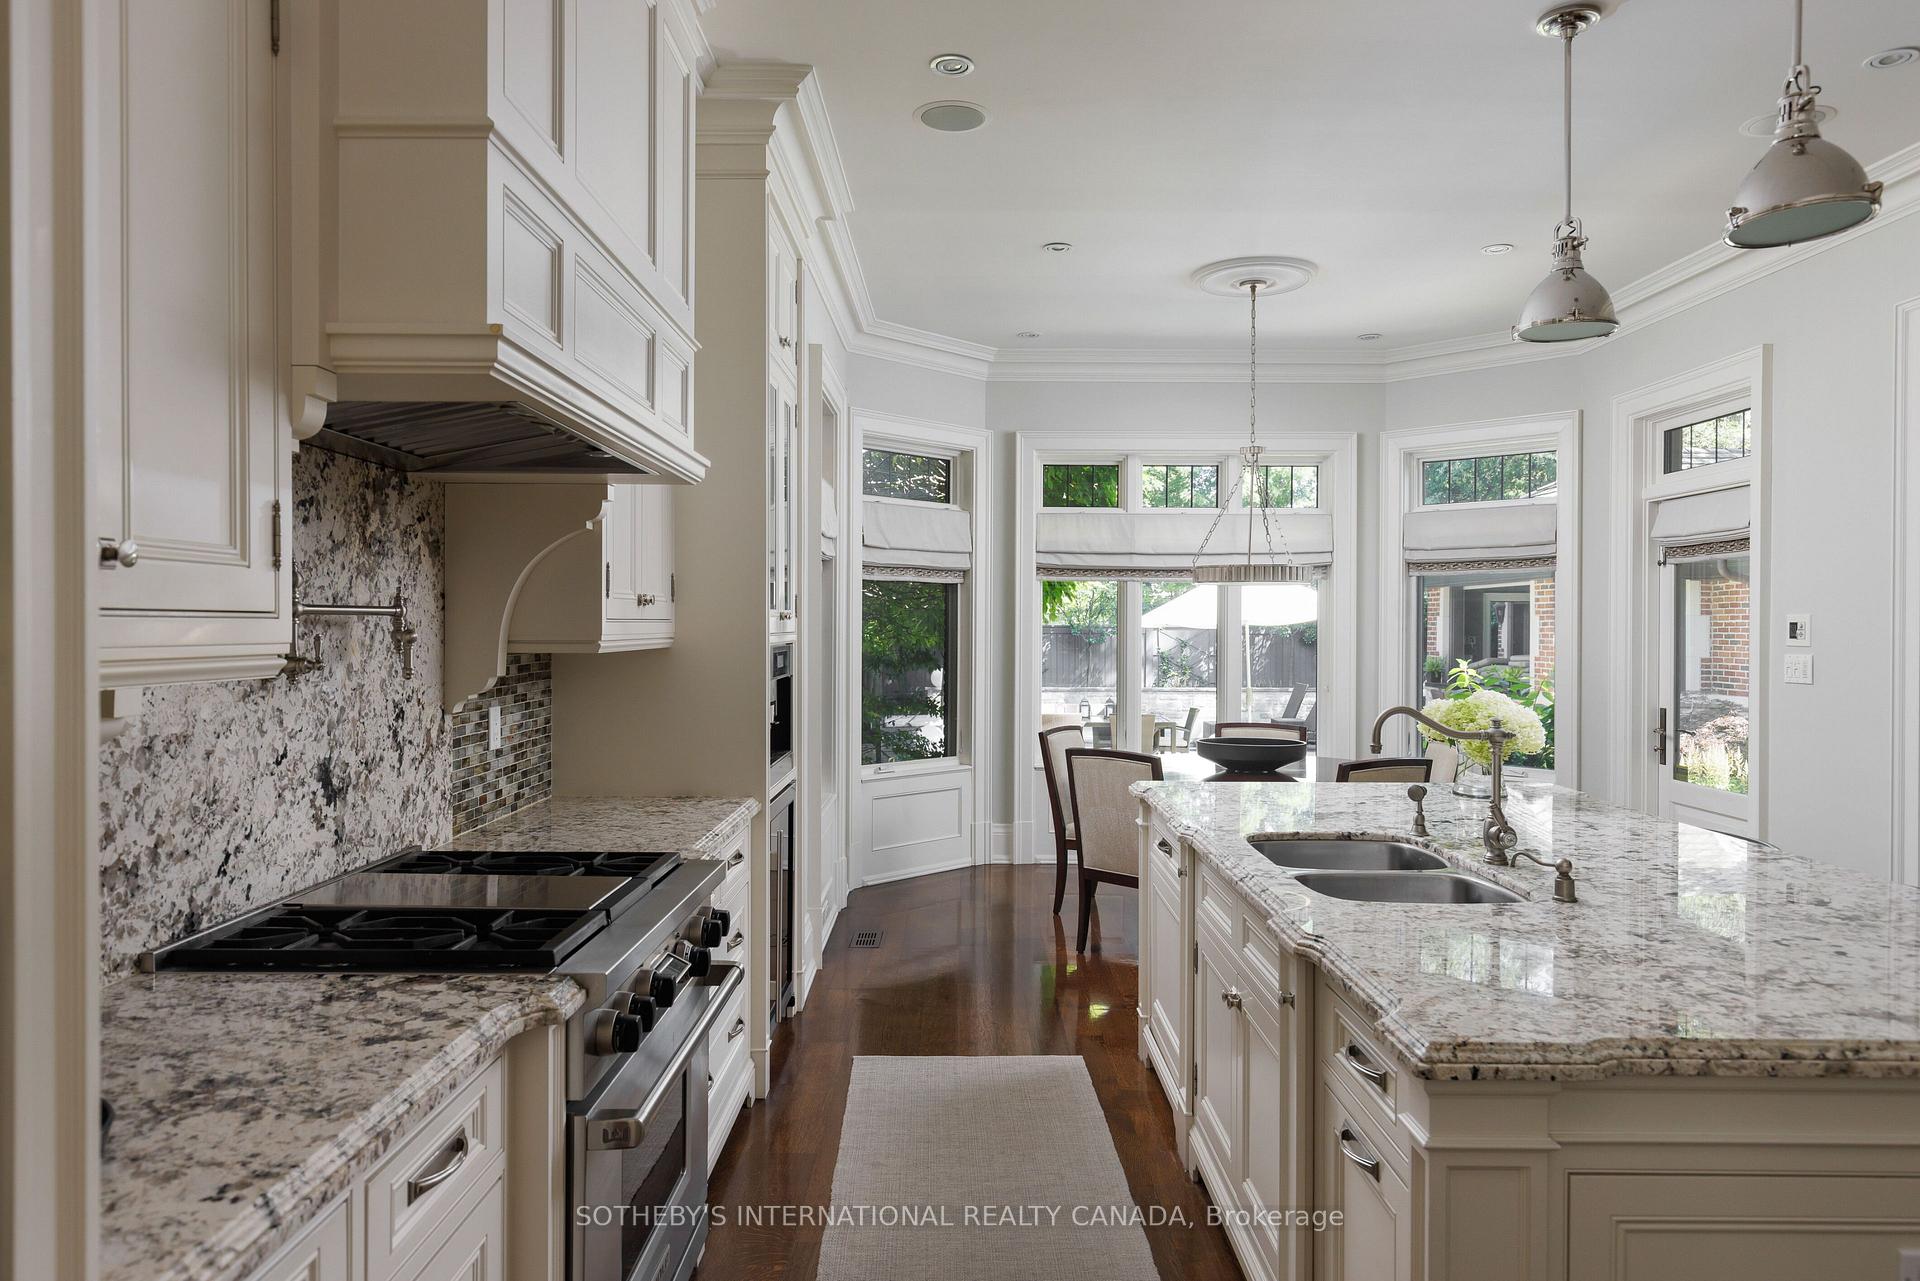
- Open-concept kitchen ideal for entertaining.
- Private, fully fenced backyard oasis.
- Finished lower level with recreation and fitness areas.
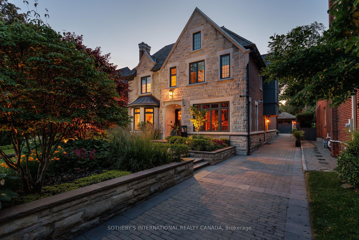
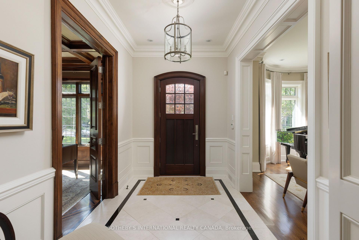
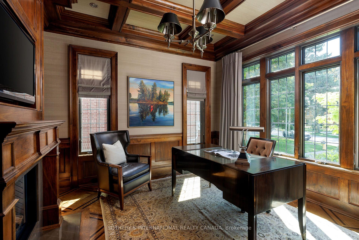
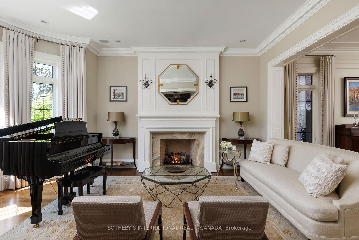
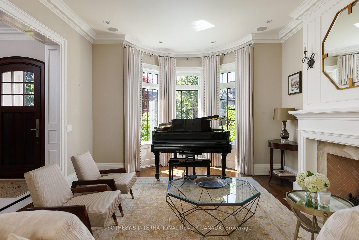
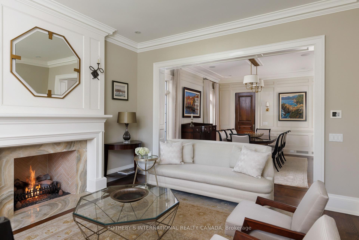
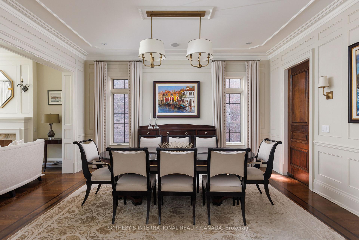
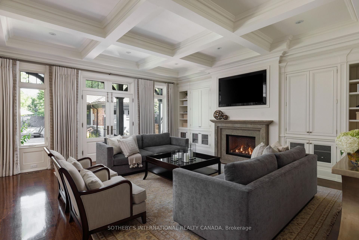
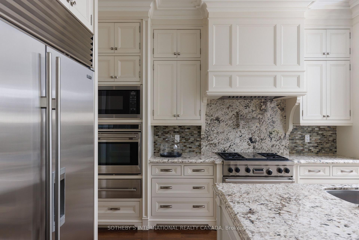
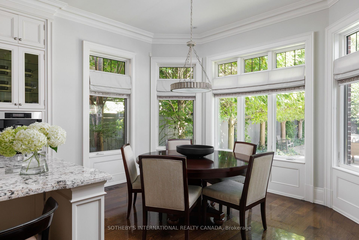
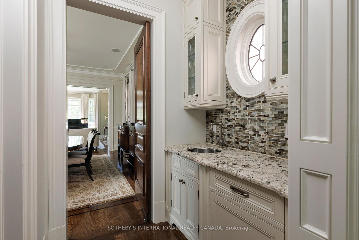
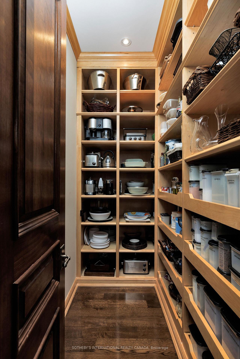
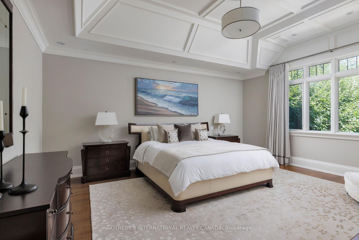
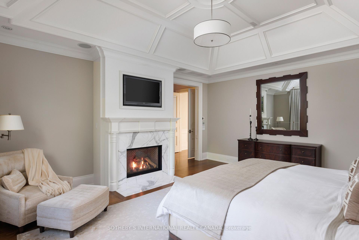
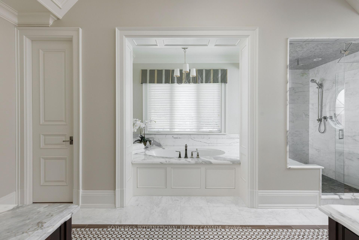
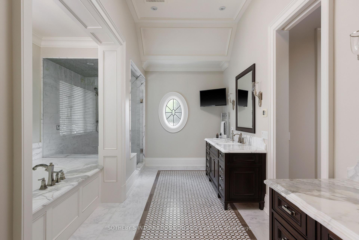
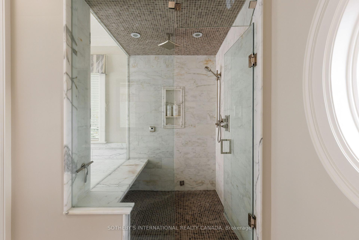
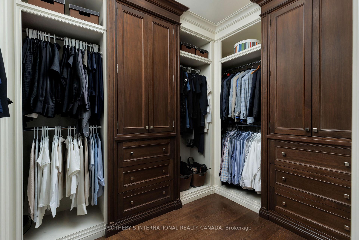
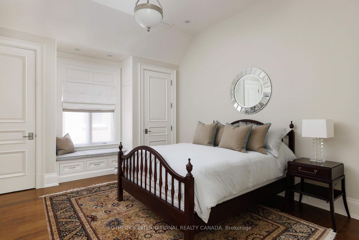
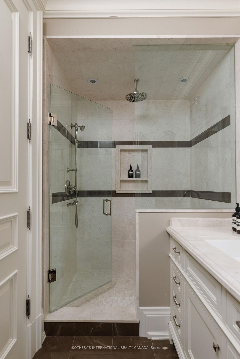
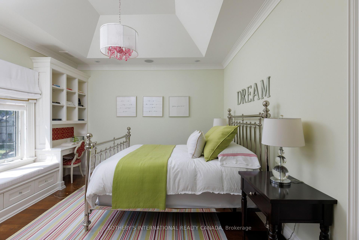
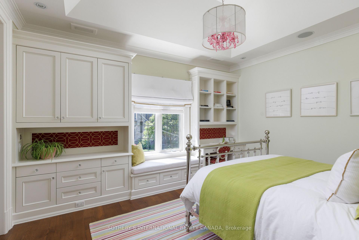
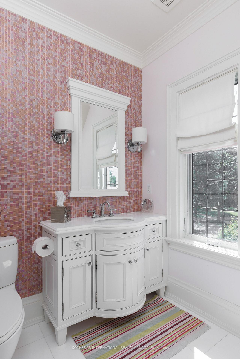
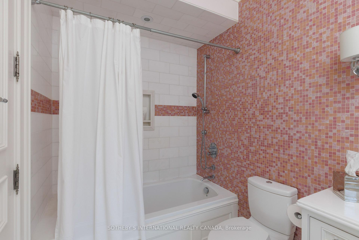
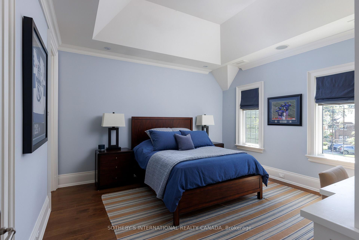
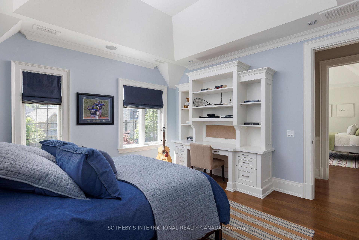
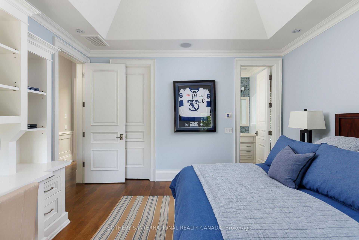
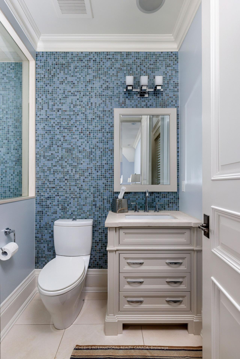
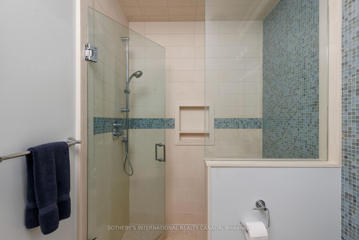
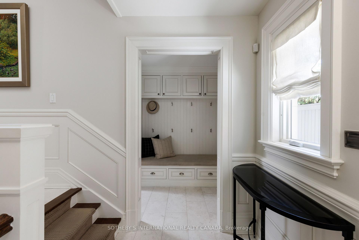
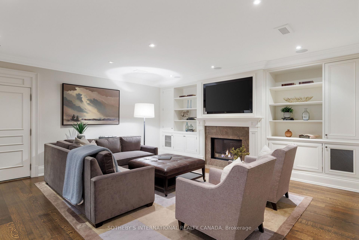
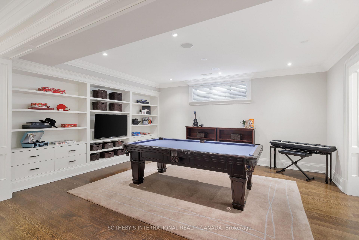
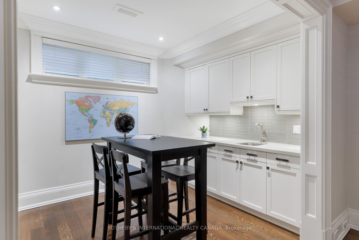
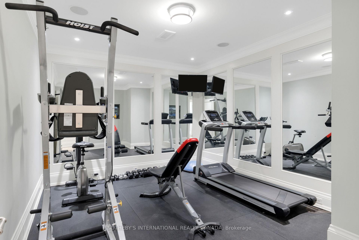
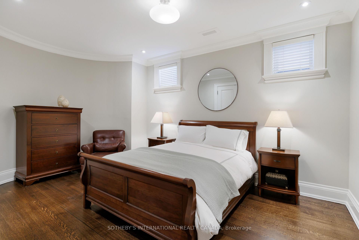
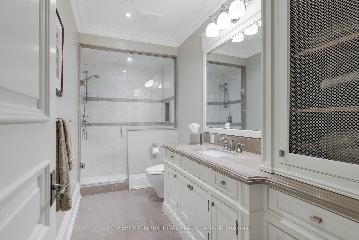
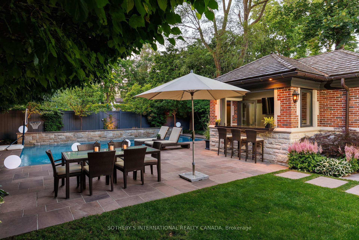
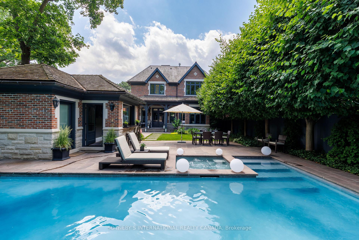
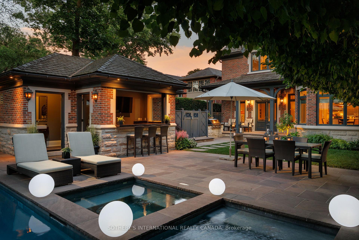
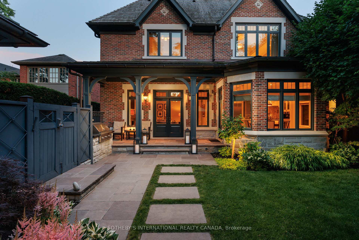
Nestled on one of The Kingsway's most prestigious streets, 50 Queen Marys Drive is an exceptional custom residence by Lloyd LeBeouf, set within one of Toronto's most distinguished west-end enclaves. Surrounded by elegant homes & mature trees, this stone-and-brick estate combines timeless architecture, superior craftsmanship, & an elevated family lifestyle. Limestone detailing, leaded windows & doors, professional landscaping, stone retaining walls, mature gardens,& a heated interlock driveway create a striking first impression. Inside, sophisticated millwork & elegant finishes complement thoughtfully designed living spaces. The open-concept kitchen & family room are ideal for everyday living & entertaining, w/ a pantry, servery, built-in cabinetry, & terrace access. A main-floor office, practical mudroom, & multiple fireplaces add warmth & functionality. The home offers four bedrooms, plus a fifth bedroom on the lower level. The primary retreat features a fireplace, custom walk-in closet, & spa-inspired ensuite w/ dual vanities, skylight, Jacuzzi tub, steam shower, & towel warmer. The guest bedroom includes a three-piece ensuite & two built-in closets, while the lower-level bedroom offers a large built-in closet & two windows. All bedrooms include built-in shelving. The finished lower level features family & recreation areas, crafts room, fitness room, bedroom, full bathroom, laundry, extensive storage, & a temperature-controlled wine cellar w/ approximately 2,000-bottle capacity. Smart-home features includes automated lighting, whole-home audio, security, & exterior cameras. The private, fully fenced backyard is a resort-inspired oasis backing onto a tennis court, w/ a heated gunite pool, waterfall features, attached hot tub, outdoor shower & bathroom, & equipped cabana w/ bar & built-in appliances. Heated floors, irrigation, exterior lighting, a heated driveway, & a custom-finished garage complete this extraordinary Kingsway home
Key Facts & Features
Property Costs
- Annual Property Tax Amount
- $24,331
- Land Transfer Tax Fee
- $299,950
Rental Items
- Rental Equipment
- N/A
- Basement Type
- Finished
Interior Features
- Laundry Level
- Lower Level
- Interior Extras
- Auto Garage Door Remote, Bar Fridge, Built-In Oven, Carpet Free, Central Vacuum, Countertop Range, Floor Drain, Garburator, Storage, Sump Pump, Water Heater Owned
- Security Features
- Carbon Monoxide Detectors, Security System, Smoke Detector
- Fireplace/Stove
- Yes
- Fireplace Features
- Electric, Family Room
- Elevator
- No
Exterior Features
- Exterior Extras
- Built-In-BBQ, Hot Tub, Landscape Lighting, Landscaped, Lawn Sprinkler System, Lighting, Patio, Privacy
- Pool
- Inground, Outdoor
- Property Features
- Electric Car Charger, Park, Library, Public Transit, Ravine, School
Building
- Building Type
- Detached
- Building Style
- 2-Storey
- Approx Age
- 16-30
Construction
- Exterior Finish
- Stone
- Roof
- Cedar, Shake
- Foundation Details
- Poured Concrete
- Special Designation
- Unknown
Lot
- Lot Front
- 50.00 ft
- Lot Depth
- 150.00 ft
Inclusions
- Inclusions
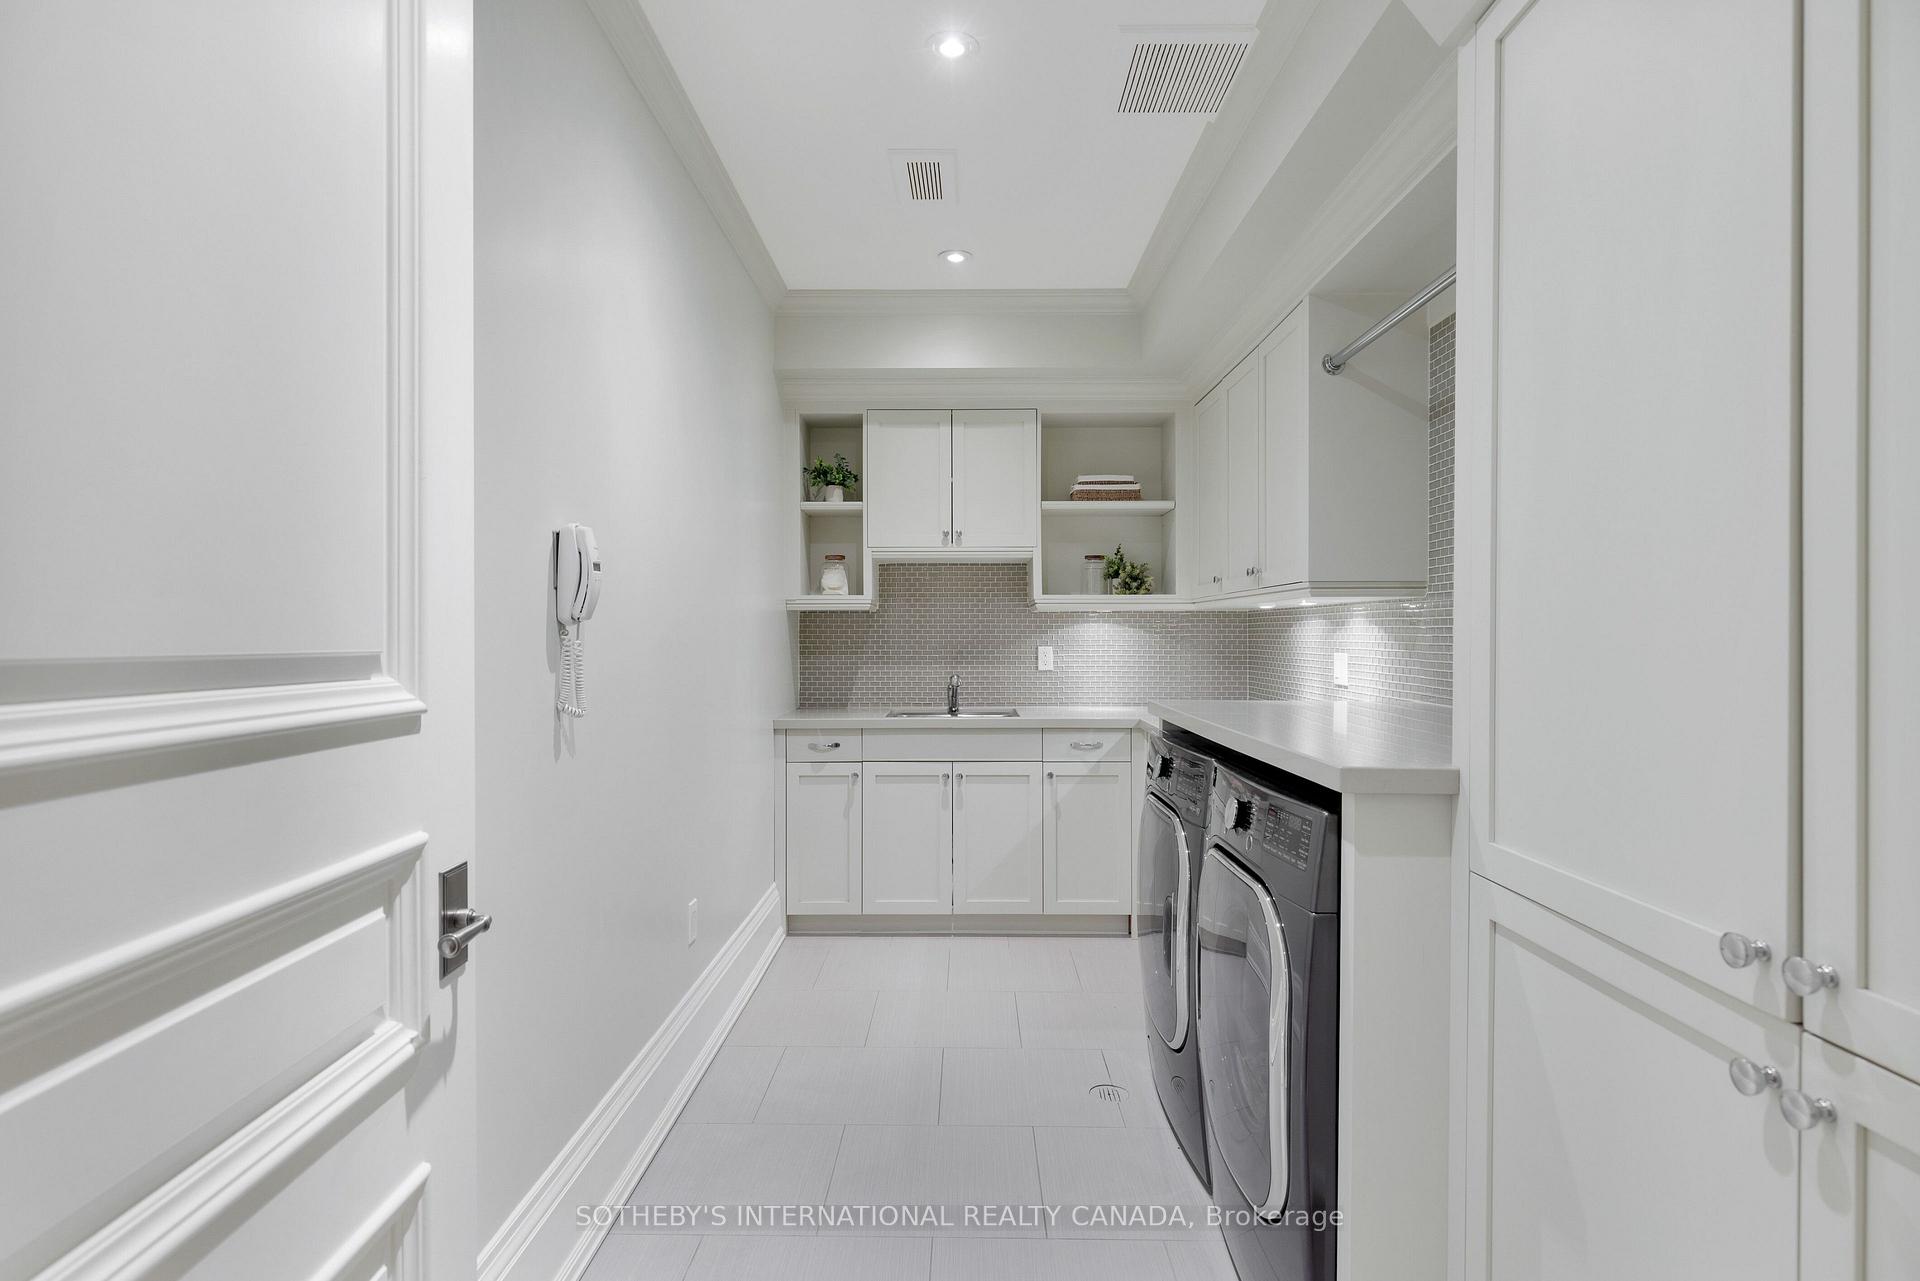
- Sub Zero Fridge, Wolf Oven and Warming Drawer, 2 Miele Dishwashers, Miele Built-In Coffee Machine, Sub Zero Beverage Fridge in Kitchen, Fridge and Freezer in Cabana, Brand New LG Washer and Dryer in Laundry Room, All Window Coverings, and Blinds were Purchased 3 Years Ago from Studio La Beaute (+$85k), All TV's
Exclusions
- Exclusions
- N/A
Parking & Garages
- Garage Type
- Detached
- Garage Spaces
- 1
- Parking Spaces
- 6
- Total Garage And Parking Spaces
- 7
Heating & Cooling
- Heat Source
- Gas
- Heat Type
- Forced Air
- Air Conditioning
- Central Air
- Water
- Municipal
- Sewers
- None
- Bedrooms
- 4 + 1
- Washrooms
- 7
- Kitchens
- 1
- Family / bonus room
- Yes
Room sizes
- Family Room—Main level, Coffered Ceiling(s), Double Doors, Fireplace
- Bedroom 4—Second level, 2 Way Fireplace, Large Closet, Hardwood Floor
- Bedroom 4—Second level, Hardwood Floor, Large Closet, 3 Pc Ensuite
- Living Room—Main level, Overlooks Frontyard, Bay Window, Fireplace
- Laundry—Basement level, B/I Shelves, Tile Floor, Quartz Counter
- Kitchen—Main level, Marble Counter, B/I Appliances, Breakfast Area
- Dining Room—Main level, Combined w/Living, Crown Moulding, Window
- Recreation—Basement level, B/I Shelves, Fireplace, Hardwood Floor
- Primary Bedroom—Second level, Fireplace, Walk-In Closet(s), Overlooks Backyard
- Bedroom 3—Second level, 3 Pc Ensuite, Walk-In Closet(s), Overlooks Frontyard
- Bedroom 5—Basement level, Large Closet, Window, Hardwood Floor
- Bedroom 2—Second level, 4 Pc Ensuite, Walk-In Closet(s), Overlooks Frontyard
- Office—Main level, Overlooks Frontyard, Coffered Ceiling(s), Fireplace
Washrooms
- 2-piece, Main
- 3-piece, Second
- 5-piece, Second
- 3-piece, Basement
- 2-piece
- Municipality
- Etobicoke
- Neighbourhood
- Kingsway South
- Main cross streets
- The Kingsway/Prince Edward Dr N
- Directions
- The Kingsway/Prince Edward Dr N
- Waterfront
- None
- MLS® number
- W13825204
- Data source
- Toronto Regional Real Estate Board
- Status change
- 2026-10-14
- Listed on
- 2026-09-24
- Days on market
- 20 days
- Possession date
- 2027-01-15
- Possession type
- Flexible
- Co-op commission
- 2.5% + HST
- Seller
- Listed by
- SOTHEBY'S INTERNATIONAL REALTY CANADA
Home Market Value
Current home valuation for 50 Queen Marys Drive, Etobicoke, Kingsway South, Etobicoke, ON. Listed for $5,950,000
HOMEH Estimate
$5,382,500
Estimated Sales Range
$4,252,175 - $6,512,825
HOMEH Estimate for 50 Queen Marys Drive, Etobicoke, Kingsway South
Calculated with a real agent's CMA method — 45+ years of experience, codified. Not an AI guess.
For the owner
Is this your home? Track its value.
Get this home's HOMEH Estimate by email once a month, with how many homes are for sale around you.
Mortgage Payment Calculator
Compare up to 4 down payment scenarios
20% required for homes $1.5M or more
$1,190,000
| Scenario 1 | Scenario 2 | Scenario 3 | Scenario 4 | |
|---|---|---|---|---|
−Down payment | % $ | % $ | % $ | % $ |
+CMHC insurance | $0 | $0 | $0 | $0 |
=Total mortgage | $4,760,000 | $4,462,500 | $4,165,000 | $3,867,500 |
Amortization | ||||
Mortgage rate | % | % | % | % |
| Payment frequency | ||||
=Mortgage payment | $23,241monthly | $21,788monthly | $20,336monthly | $18,883monthly |
Land Transfer Tax
$135,225
$164,725
$299,950
Around this home
No schools found nearby
Data provided by OpenStreetMap & Fraser Institute School Rankings
Ask HOMEH
New!Hi there!
👋Text or call (416) 301-9001
Recommended for you
Based on homes you've looked at.
No recommended properties found.
Nearby similar homes
No nearby properties found.
More real estate resources
Other homes nearby
Explore this area
Nearby neighbourhoods
No nearby listings available.