
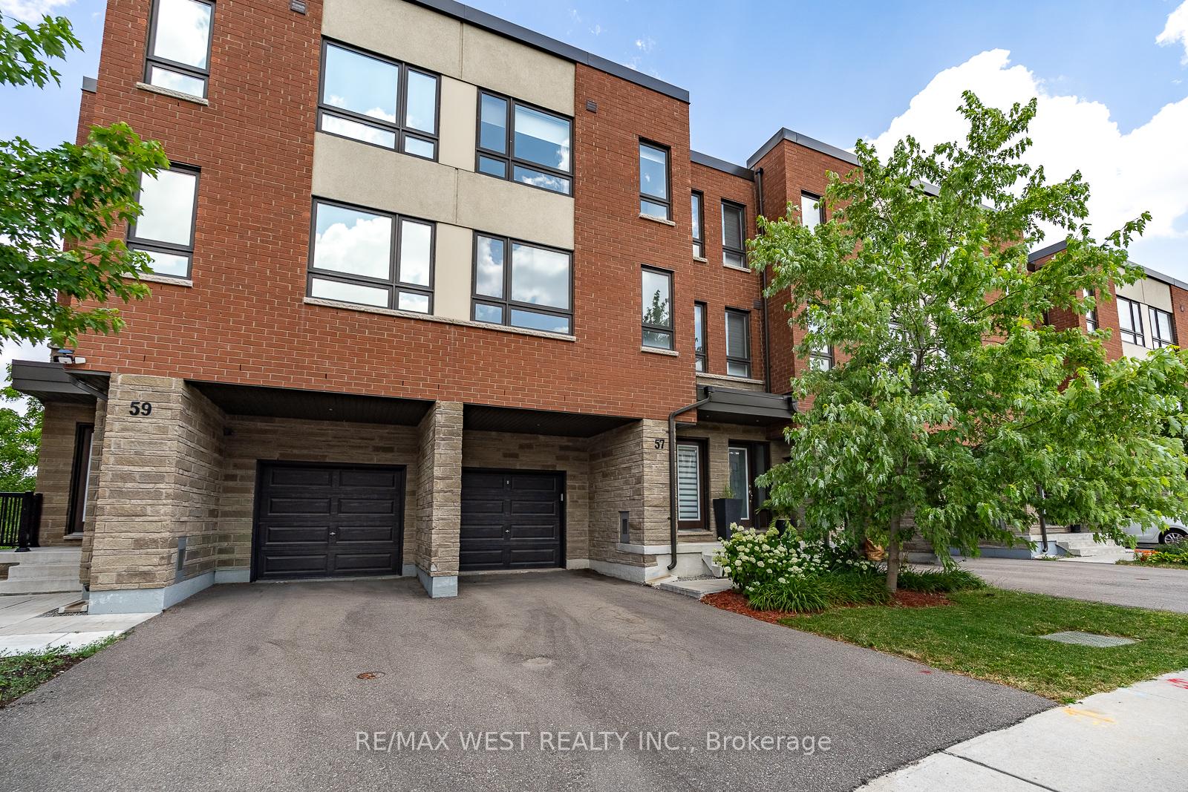
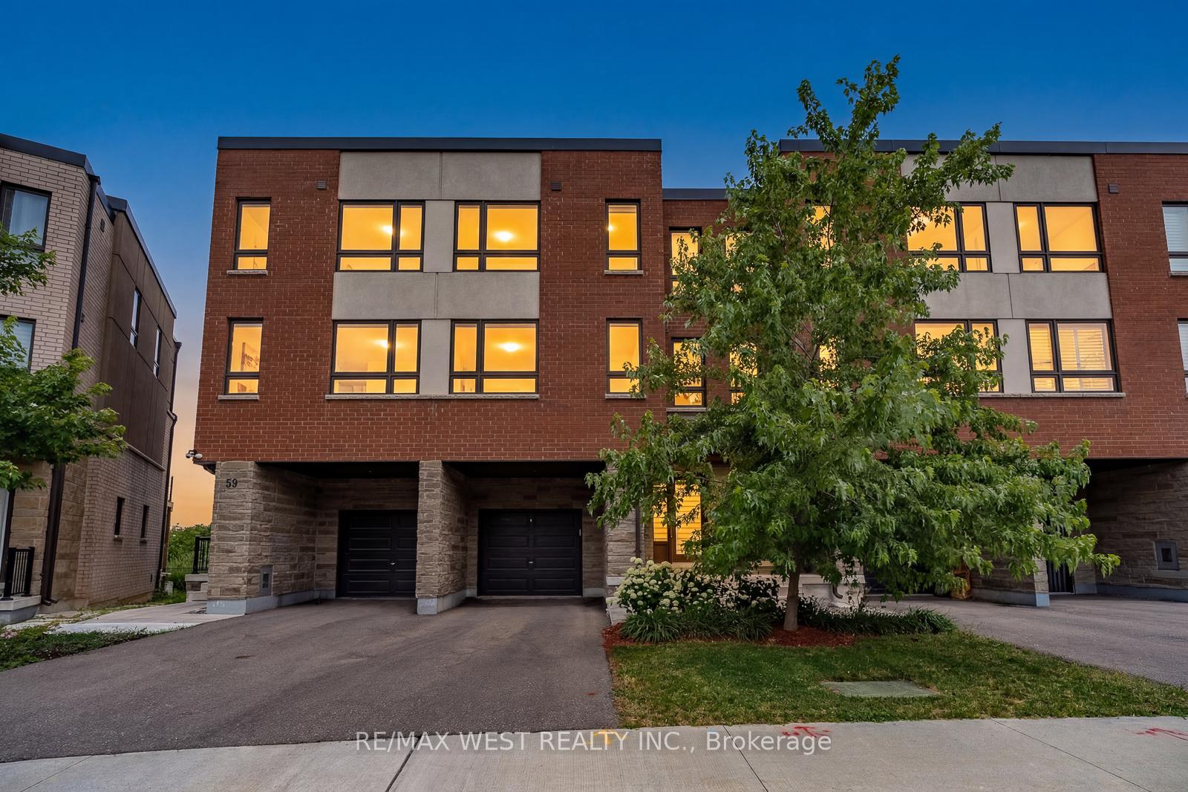
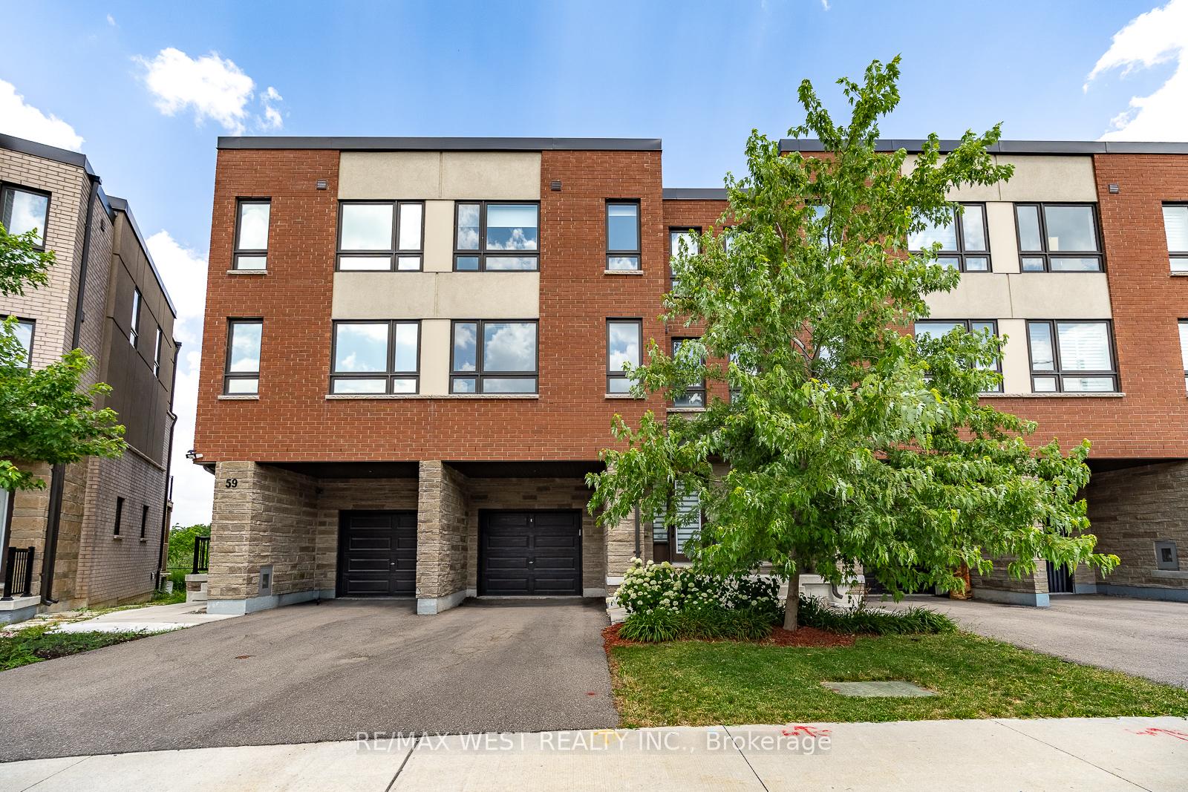
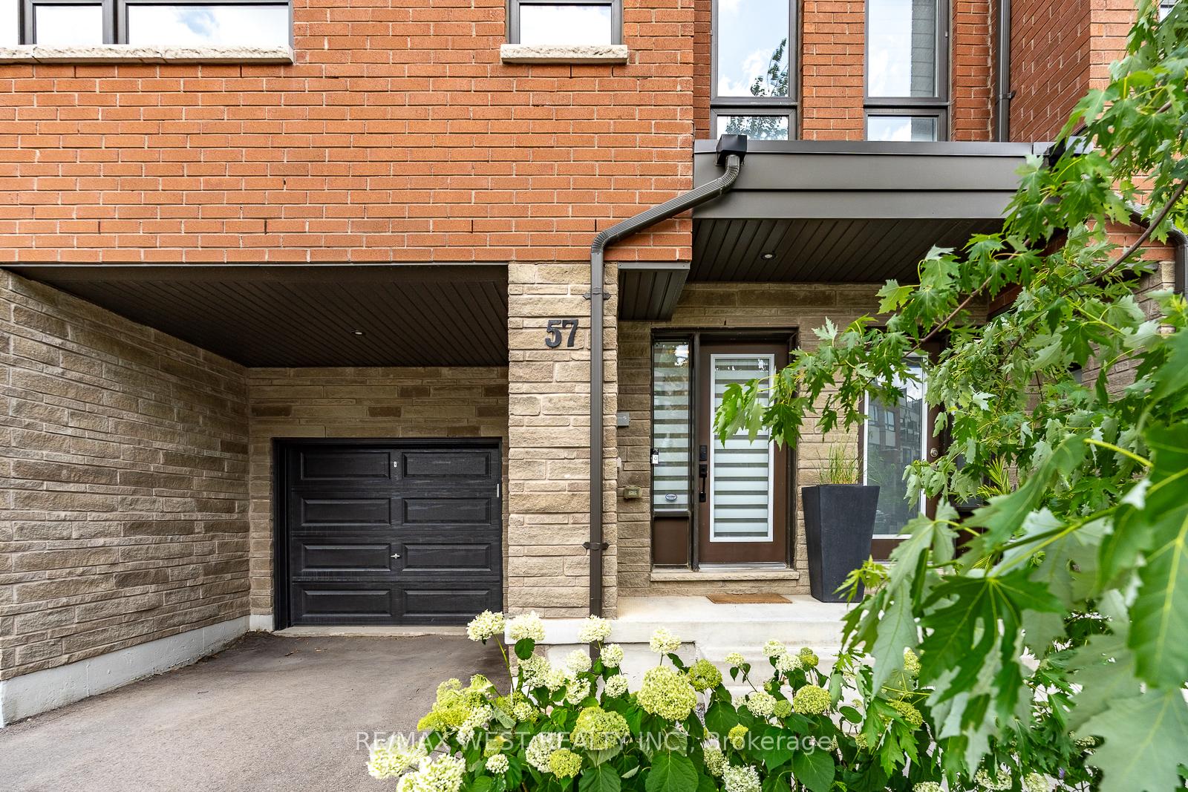
57 Woodstream Drive
Etobicoke (West Humber-Clairville), ON M9W 0G1
- 4Bedrooms
- 4Bathrooms
- 1Garage
- 1500–2000Sq Ft
- $4,750Tax
- 20×66 ftLot Size
 Estimated Value:$975,410See Free Estimate Report

Sale & Price History for 57 Woodstream Drive, Etobicoke, West Humber-Clairville
| Start Date | End Date | Price | Event | MLS# |
|---|---|---|---|---|
| No listing history available | ||||
Real estate boards require you to or to see the full details of this property.
*Sold prices and complete sale & price history are regulated data. Under the Trust in Real Estate Services Act, 2002 (TRESA) and the rules of the Real Estate Council of Ontario (RECO), and pursuant to the Multiple Listing Service® rules of the Canadian Real Estate Association (CREA) and the Toronto Regional Real Estate Board (TRREB), this information may be shown only to registered users who have agreed to the applicable terms of use (a Virtual Office Website, or "VOW," arrangement). HOMEH Inc., Brokerage therefore provides it to signed-in members only. Creating an account is free and takes under a minute.
About 57 Woodstream Drive, Etobicoke, West Humber-Clairville
Summarized Description
- Spacious four-bedroom executive townhome with 1,962 sq ft.
- Versatile room for office or 4th bedroom with ensuite.
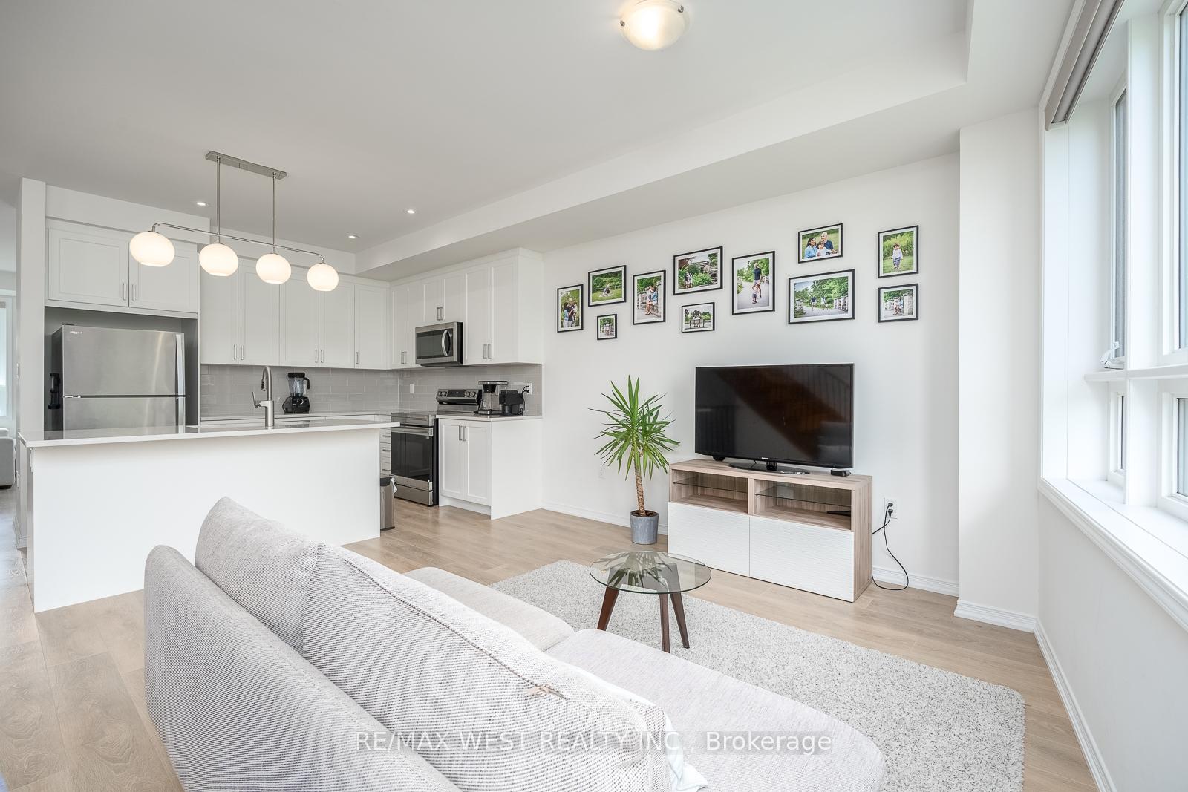
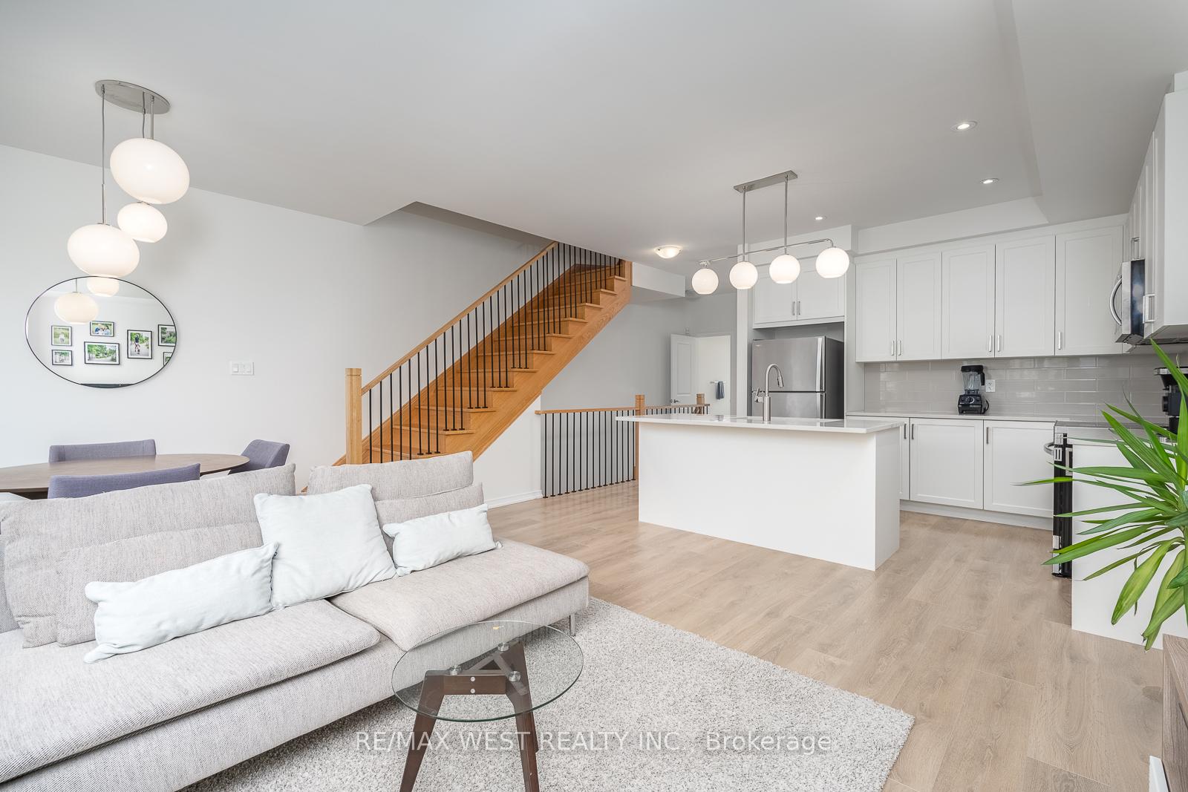
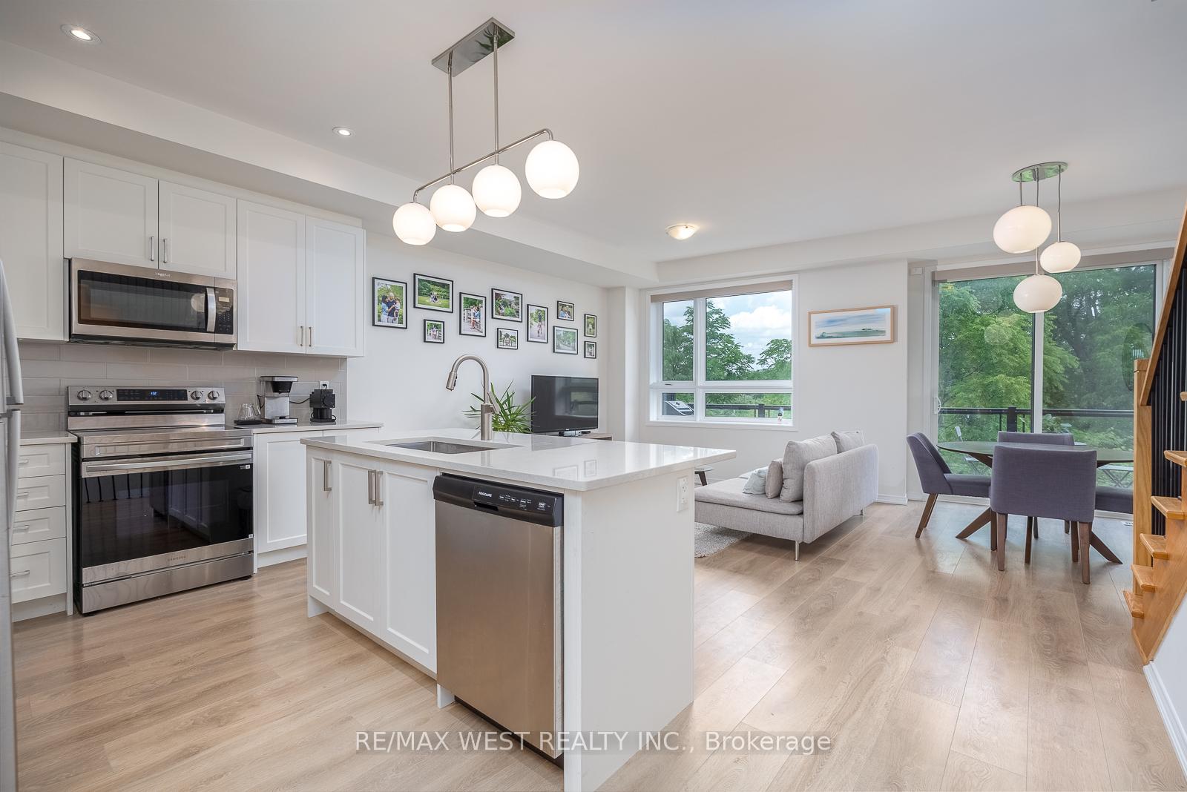
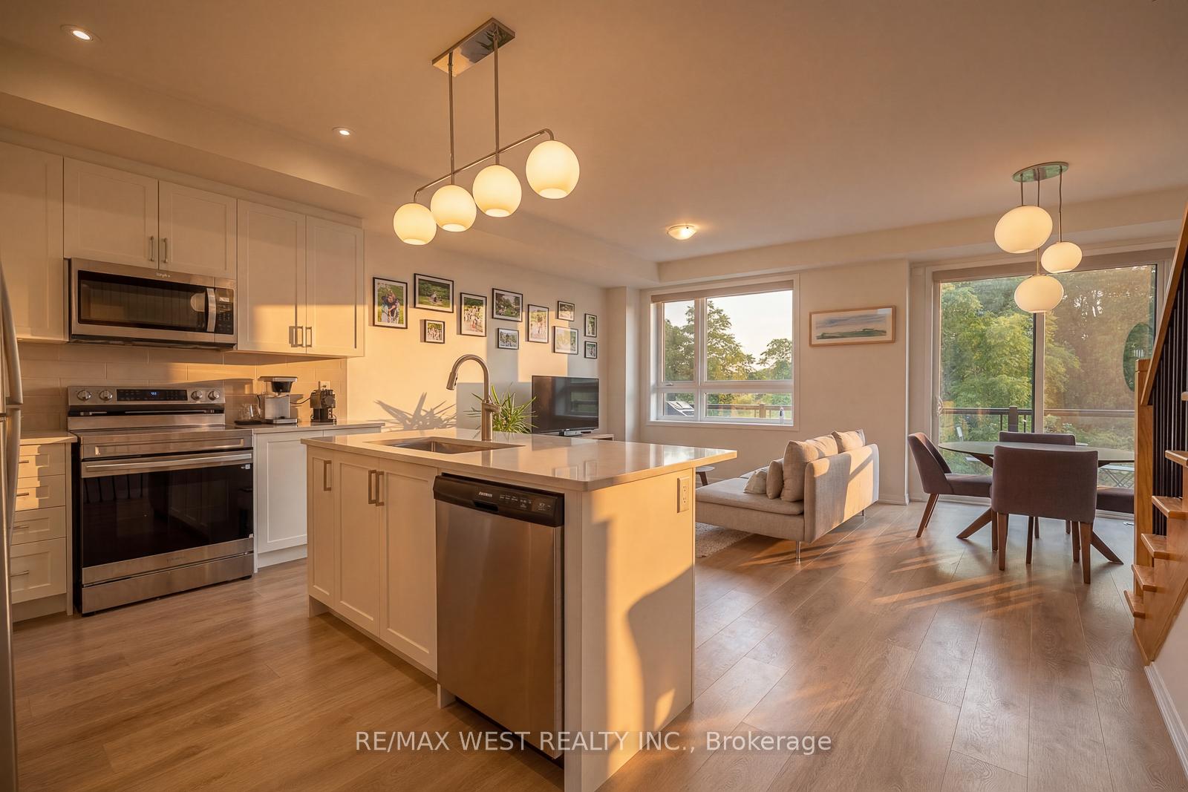
- Open concept living area ideal for entertaining.
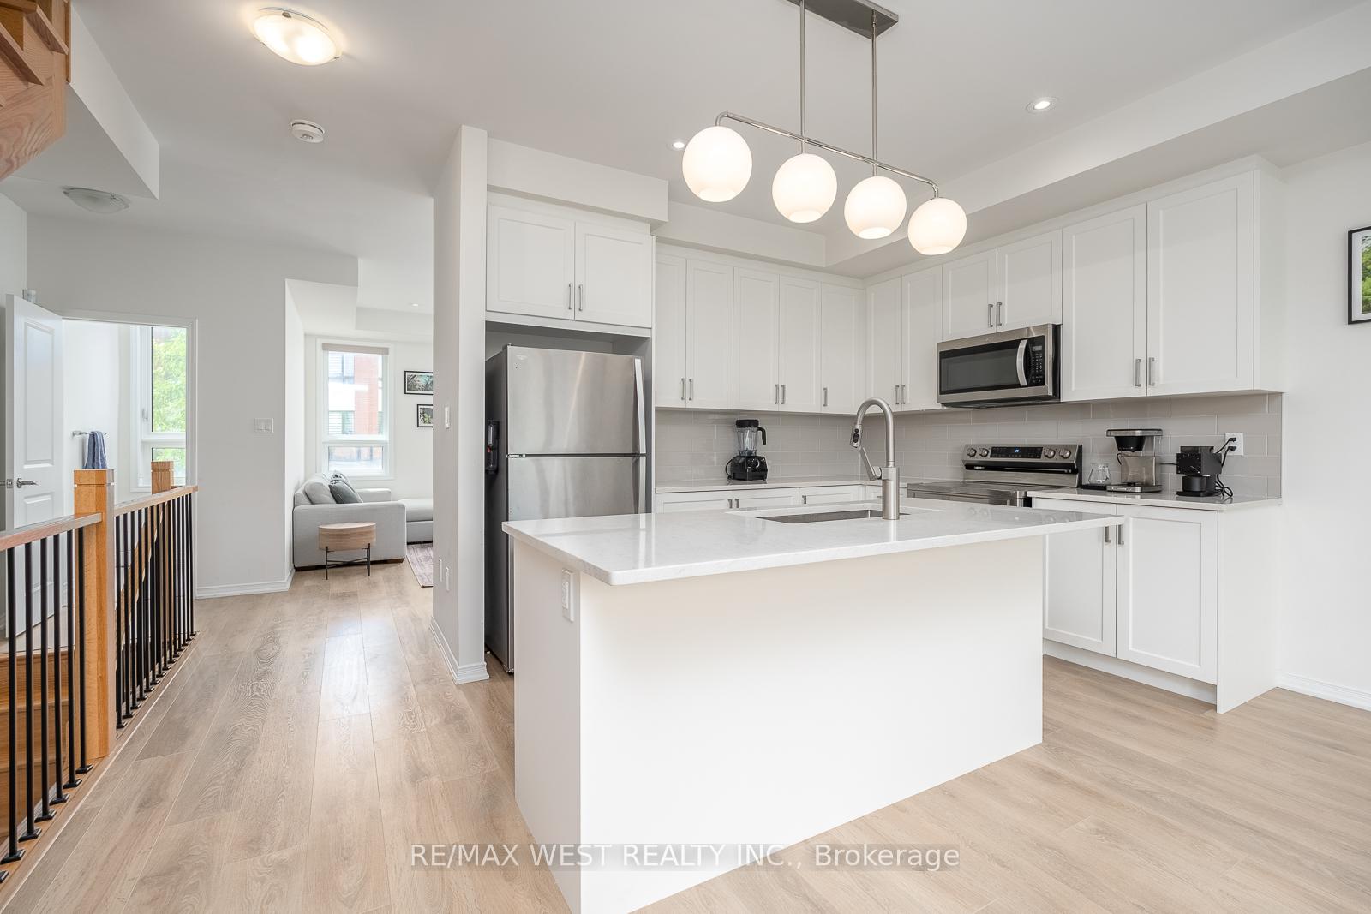
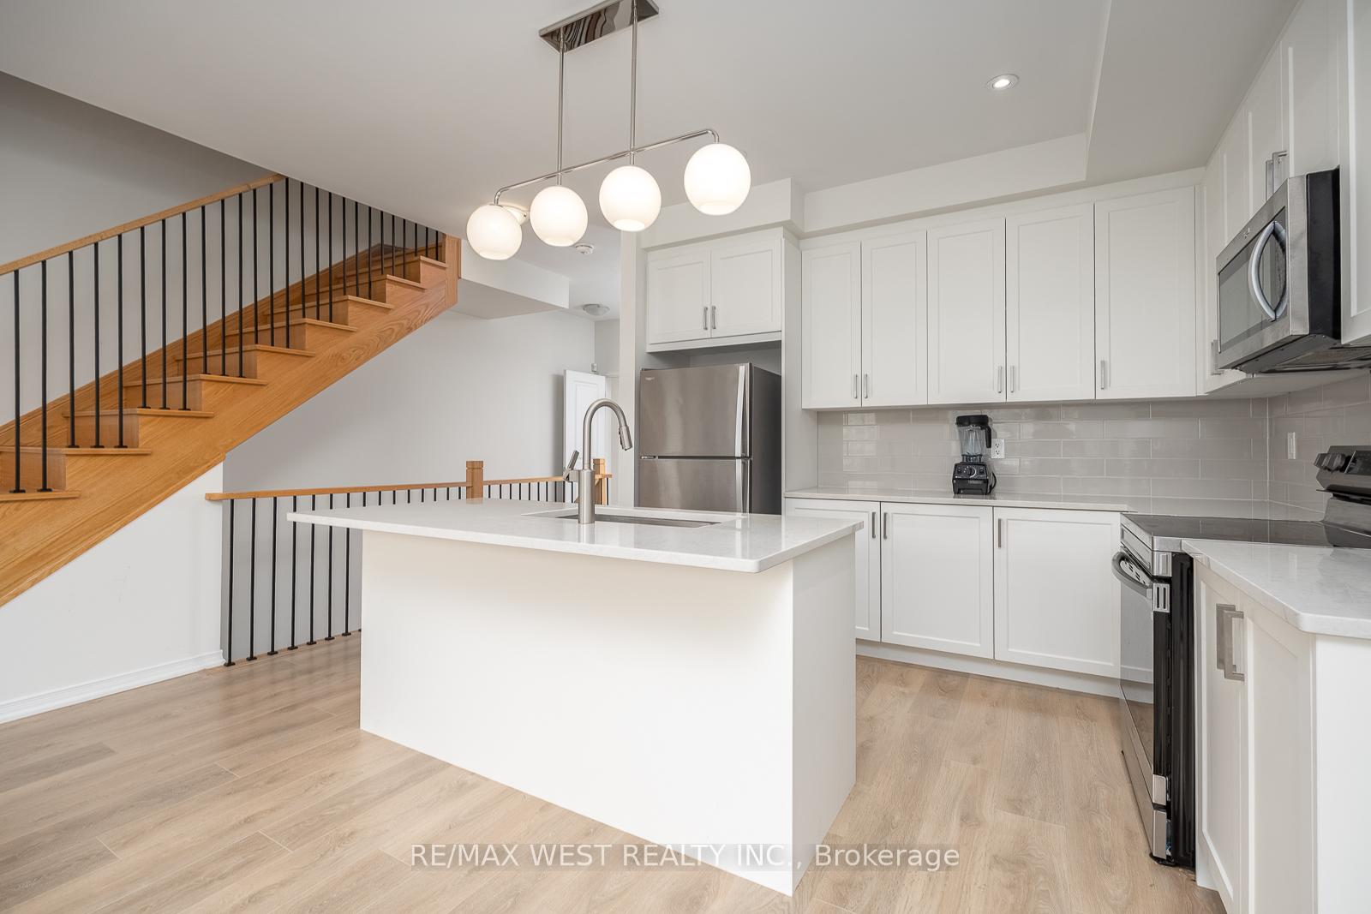
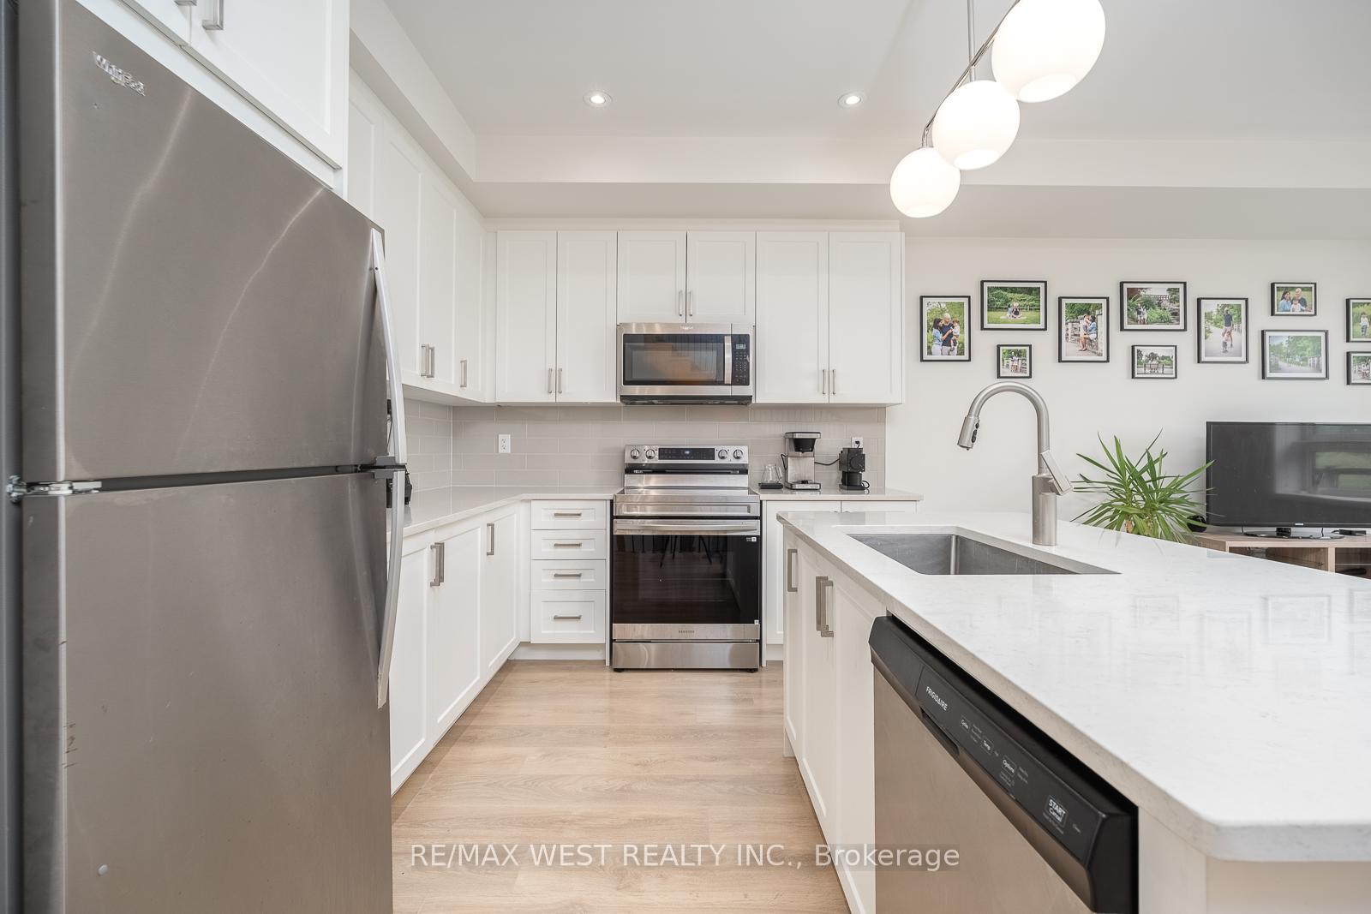
- Kitchen features quartz countertops and stainless steel appliances.
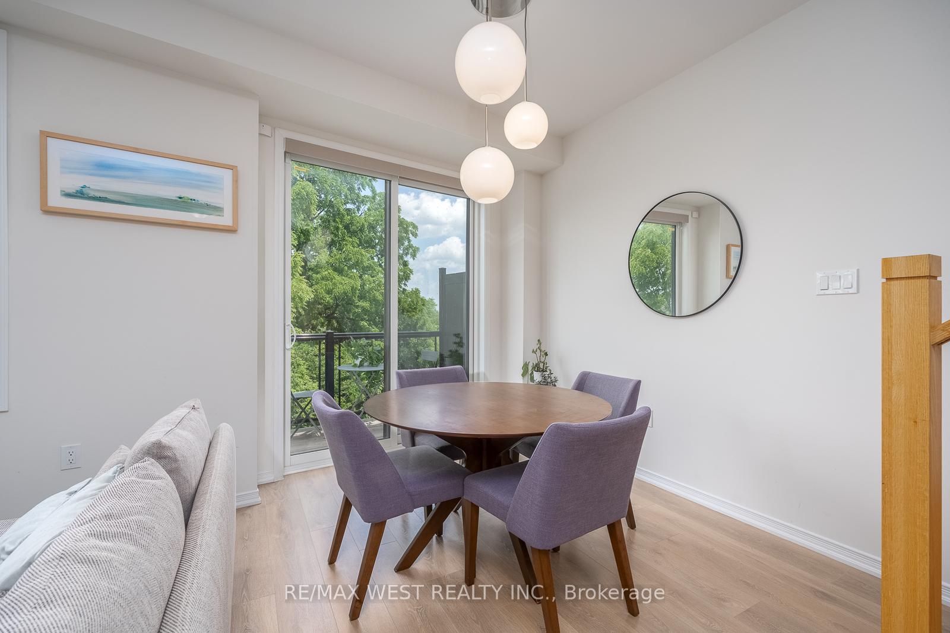
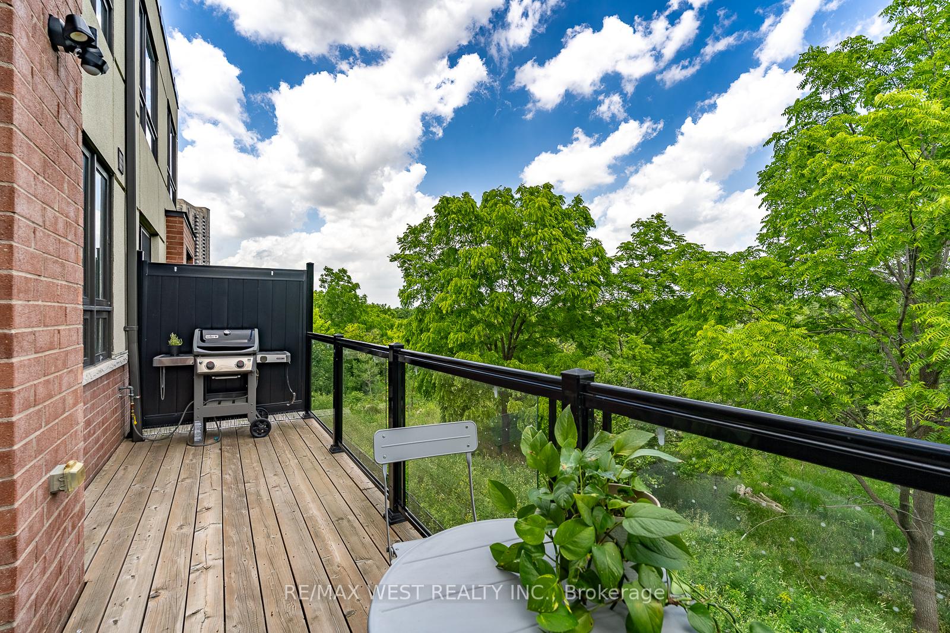
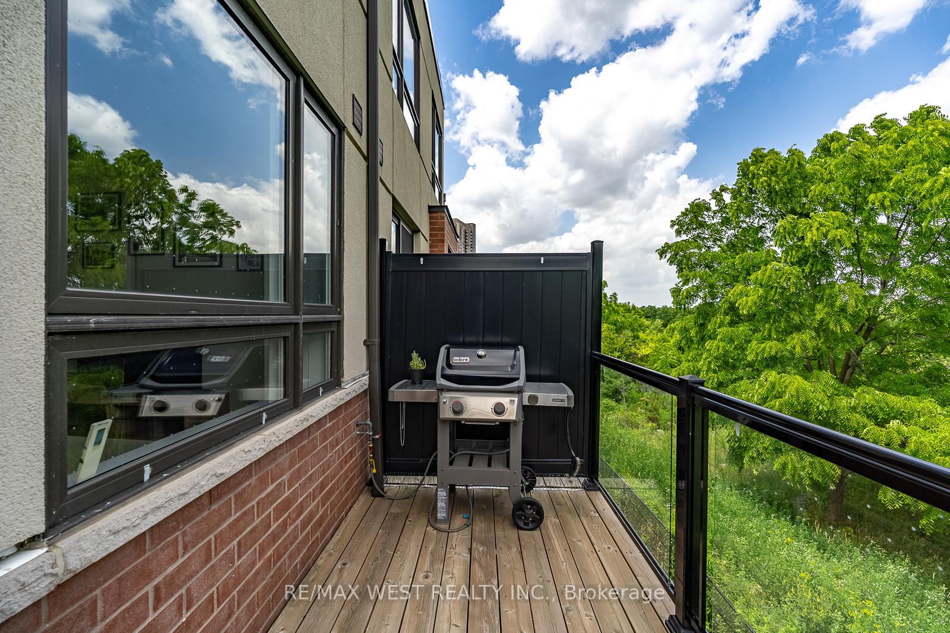
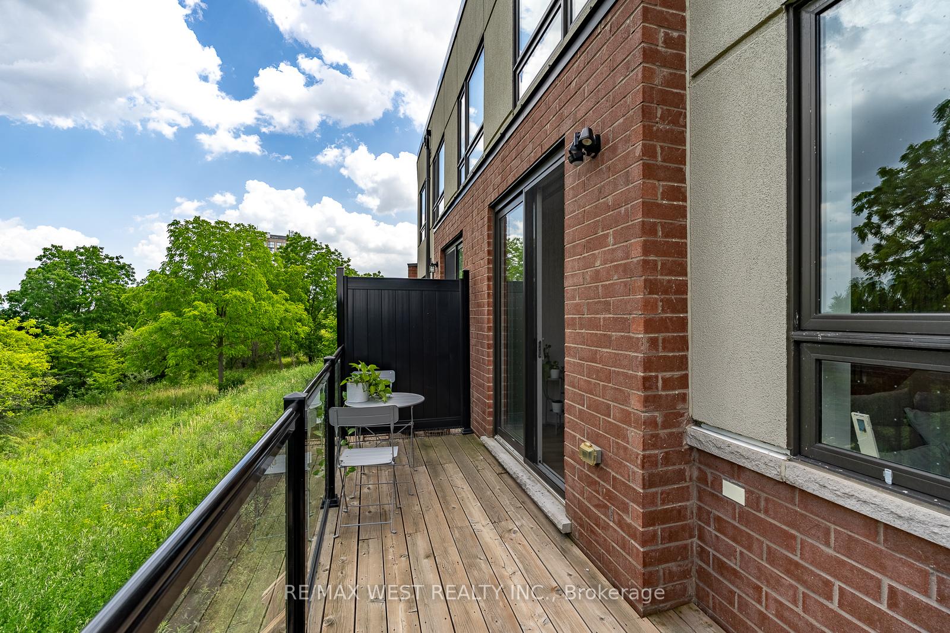
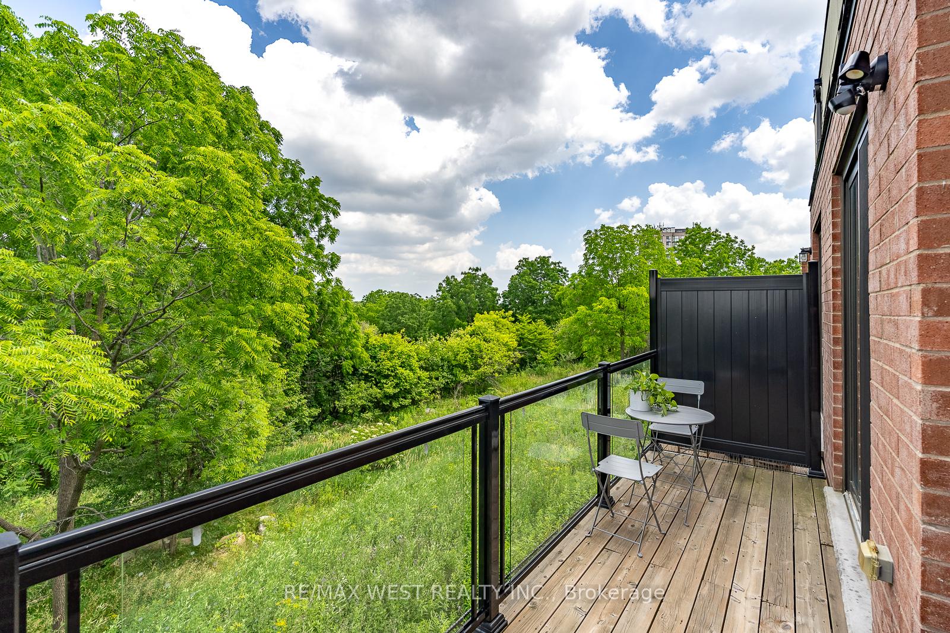
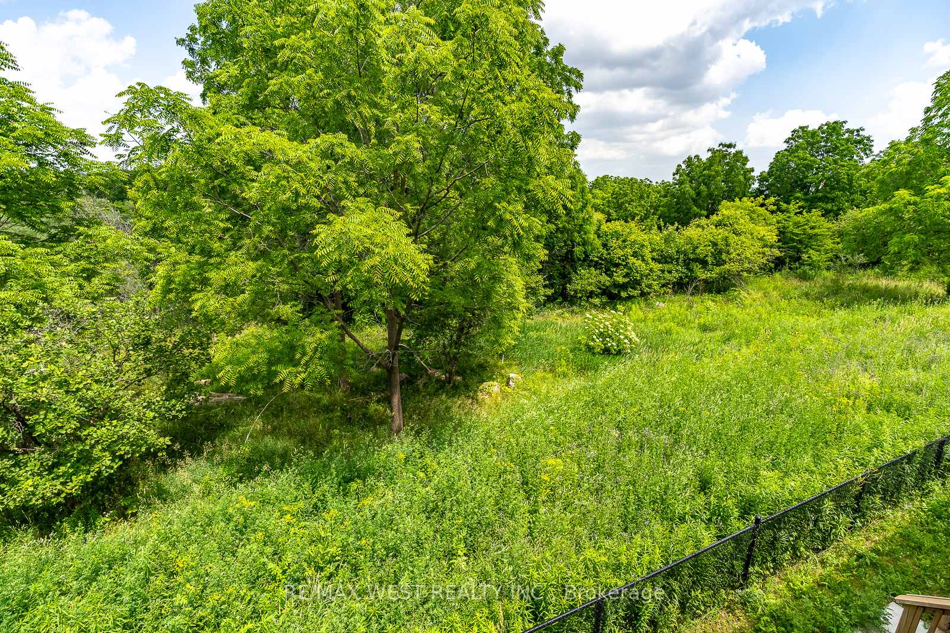
- Deck overlooks ravine, perfect for summer BBQs.
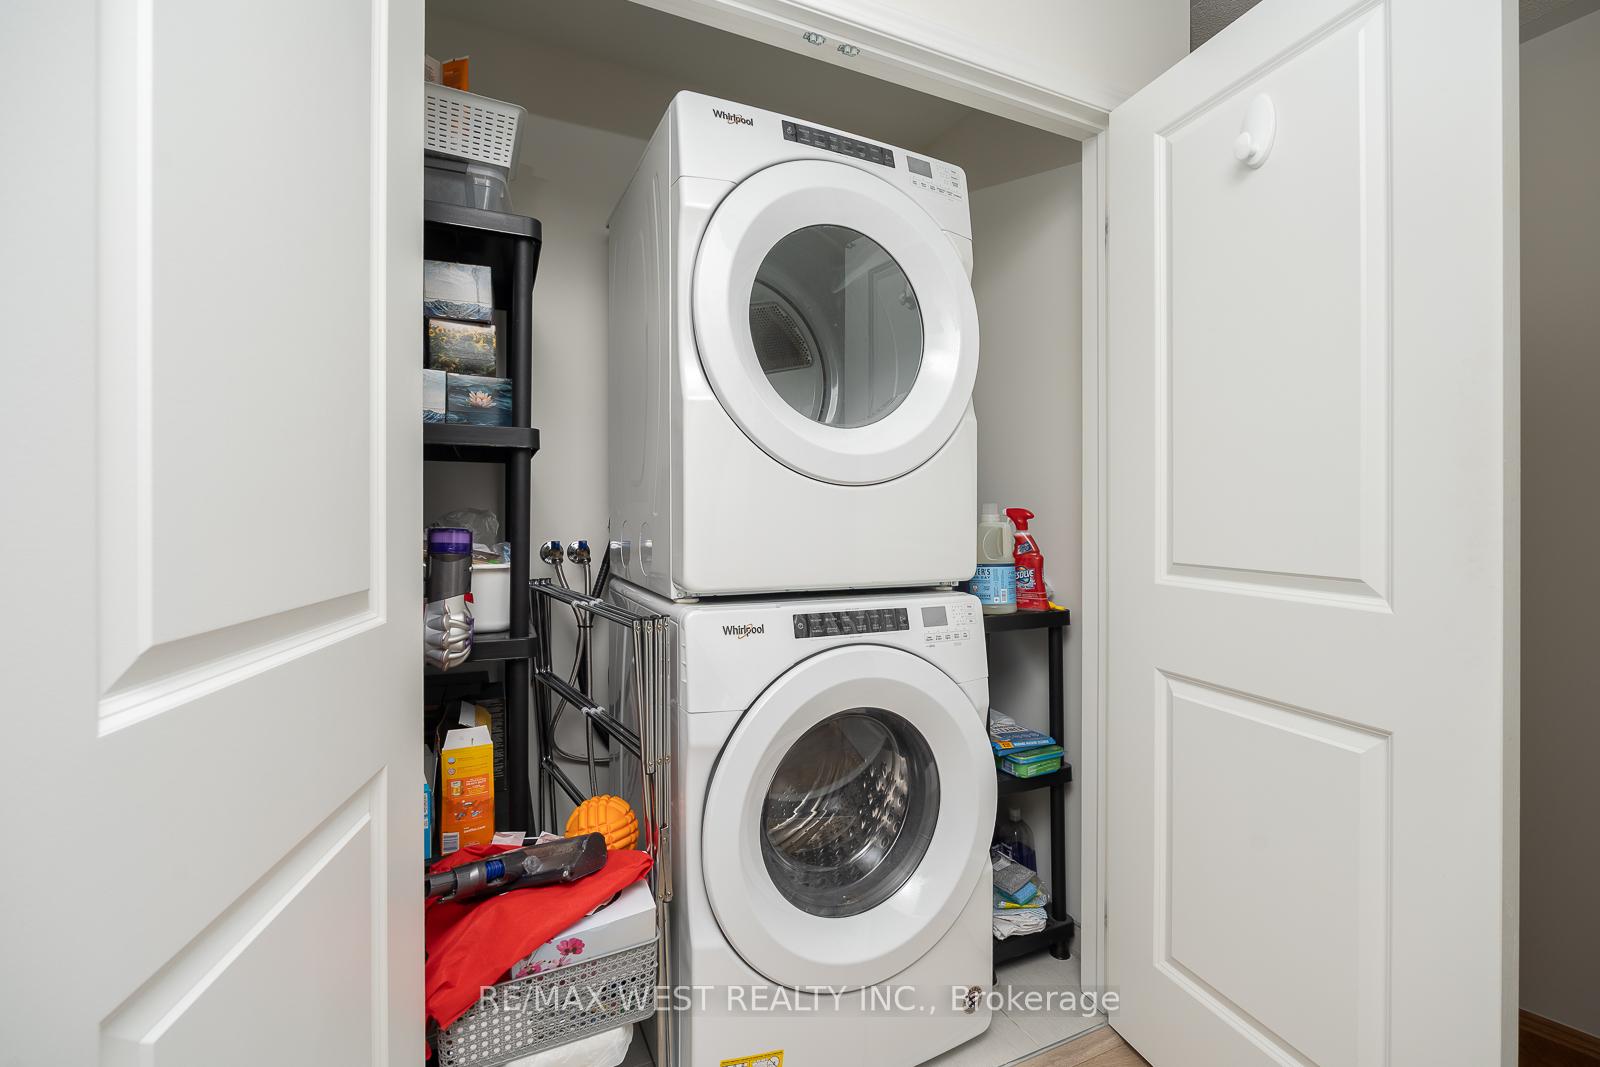
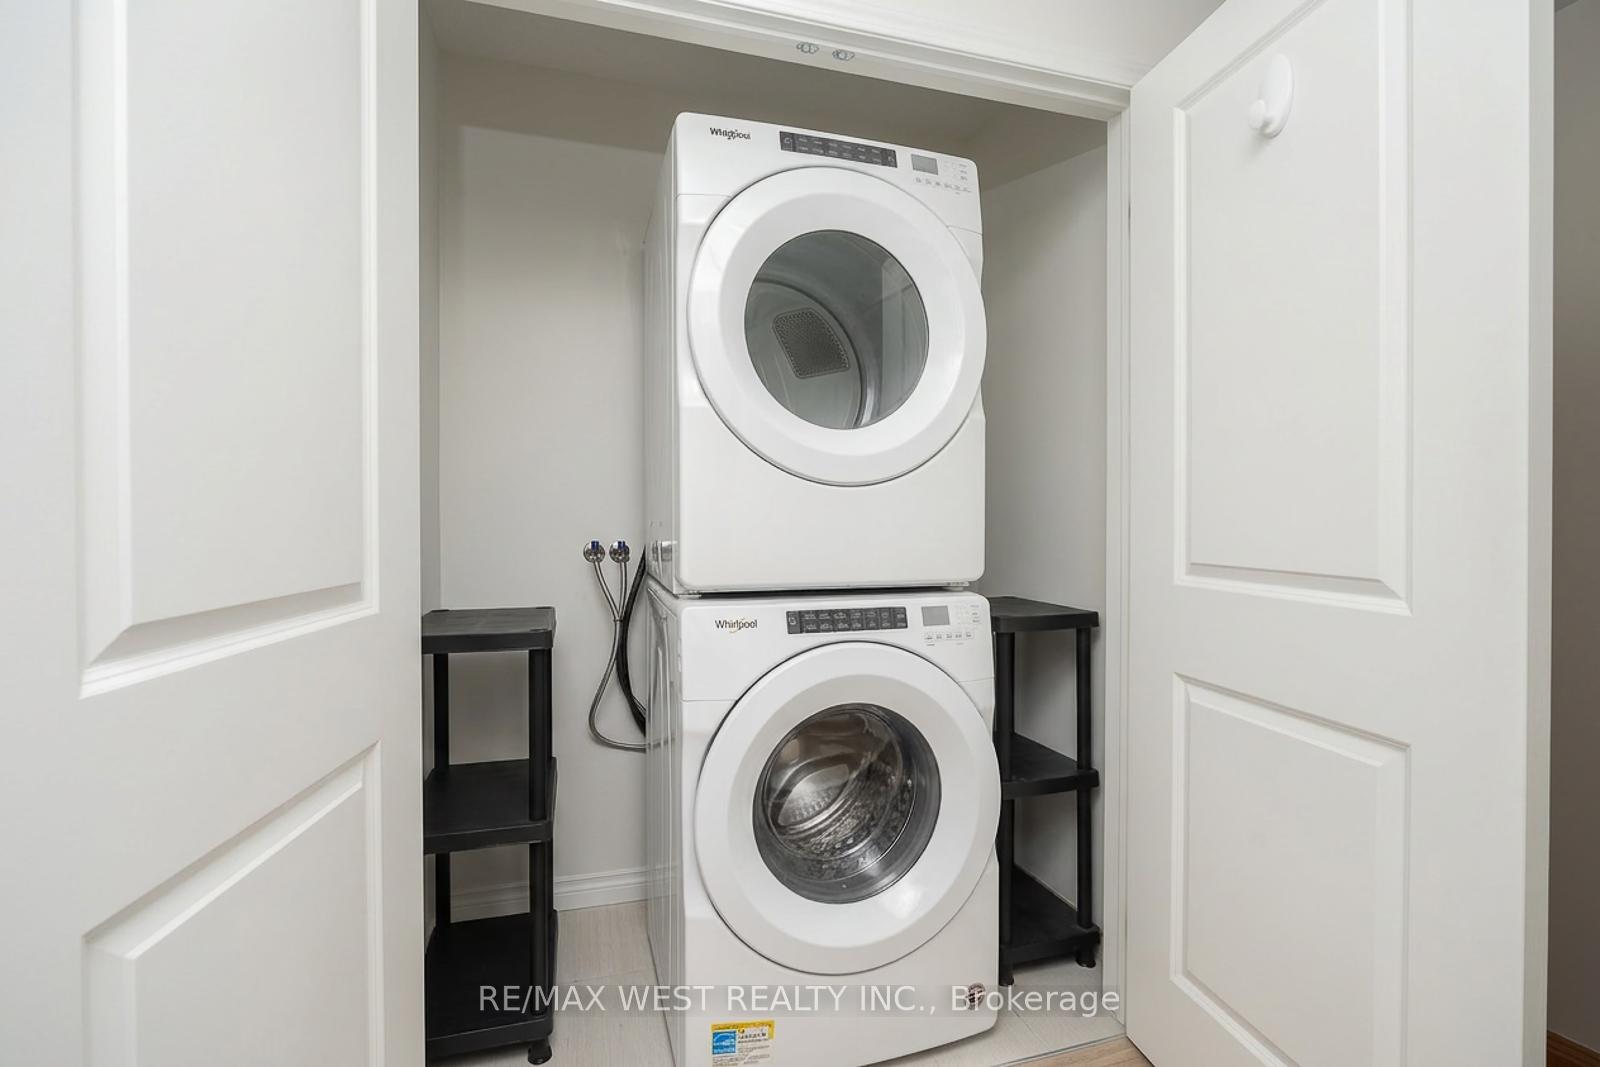
- Convenient laundry on the third floor.
- Parking for two vehicles, garage and driveway.
- Close to public transport and major highways.
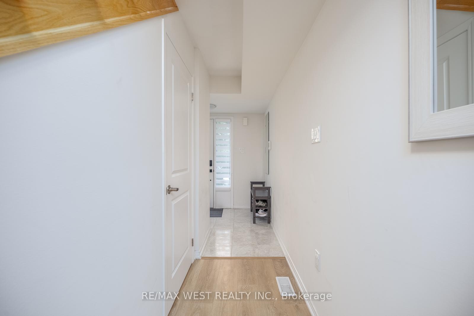
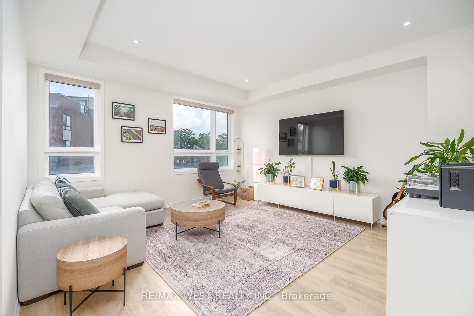
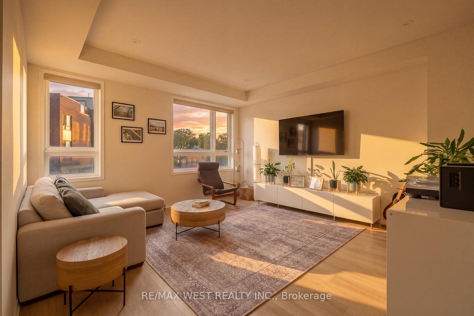
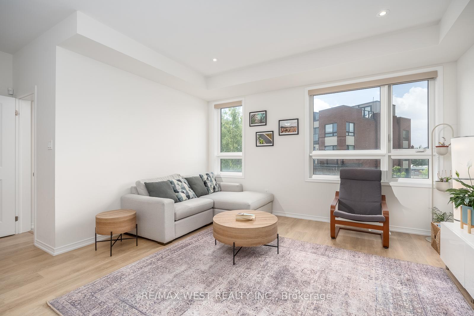
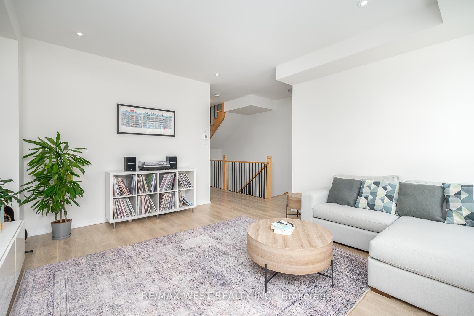
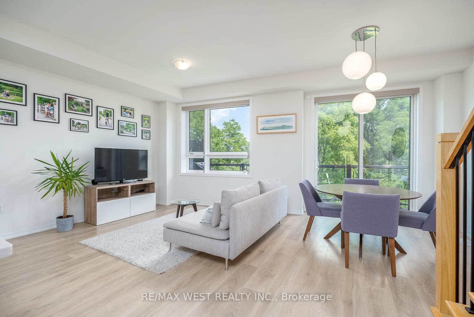
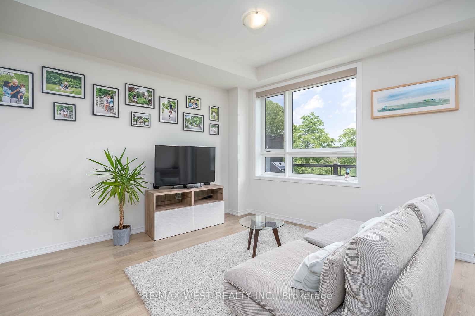
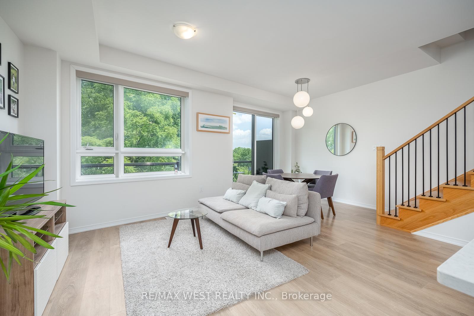
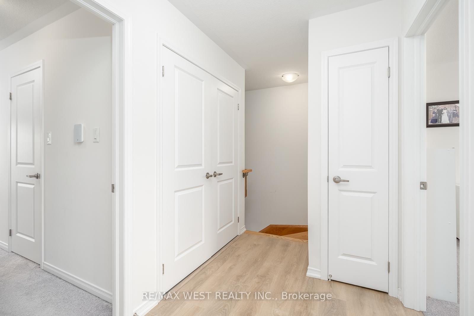
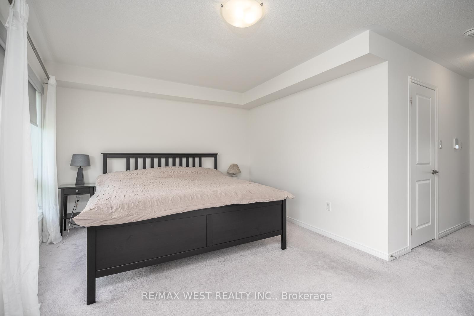
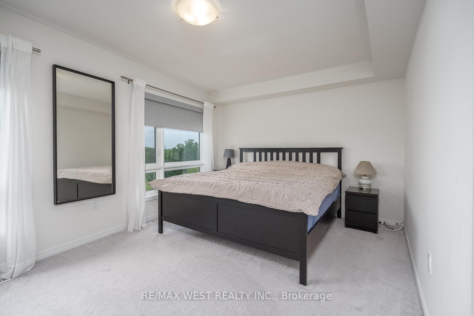
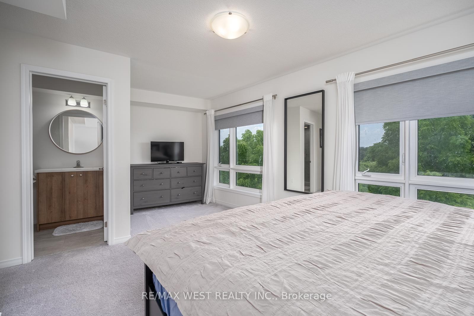
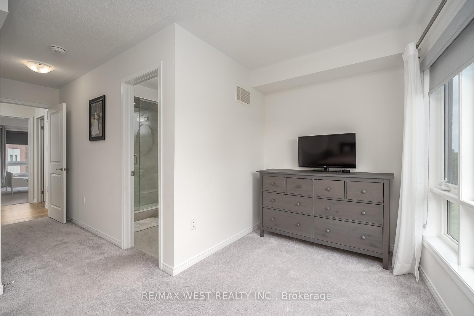
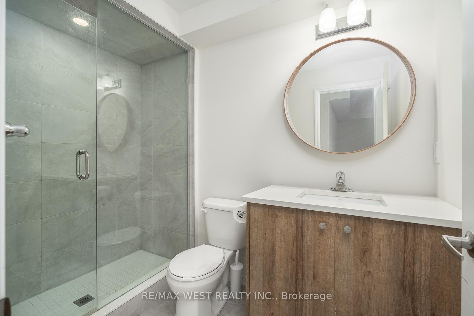
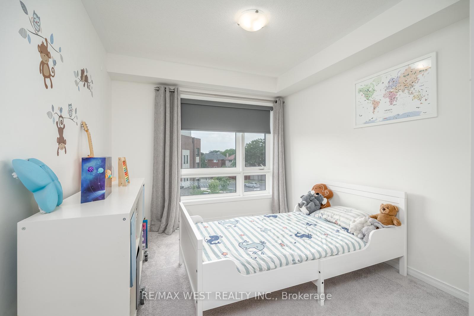
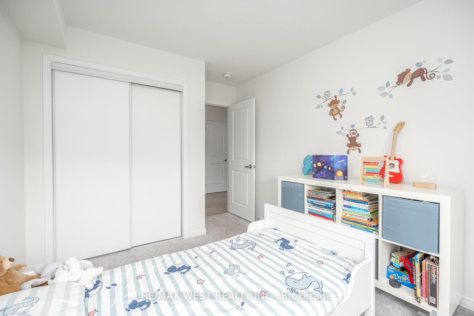
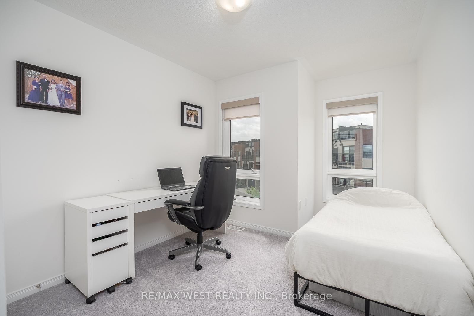
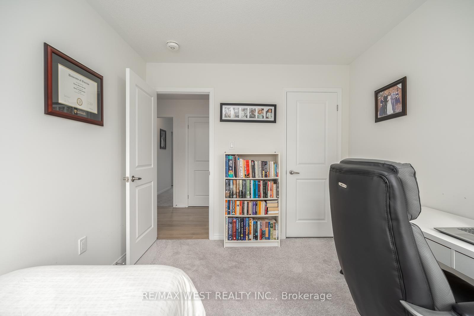
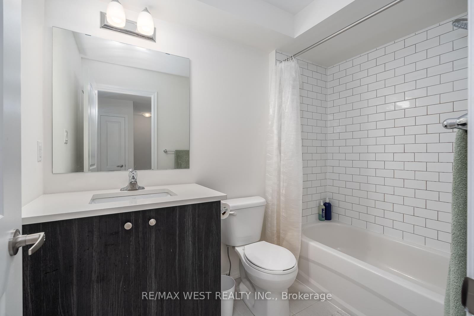
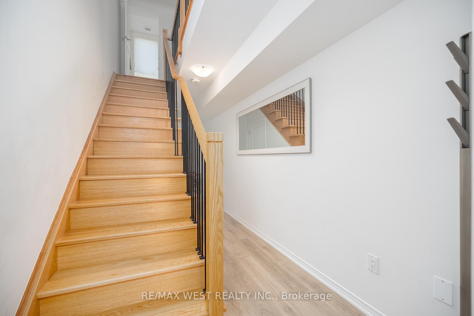
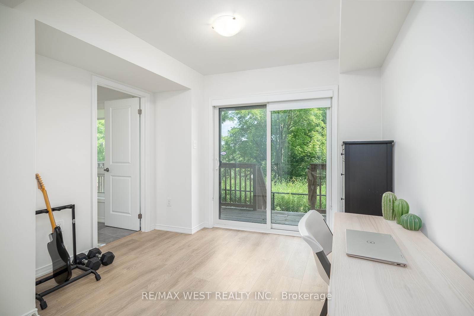
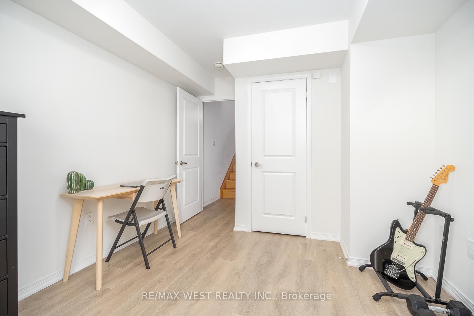
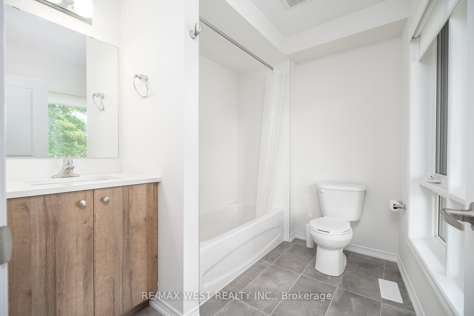
This bright and spacious four-bedroom executive freehold townhome offers 1,962 square feet of living space across three floors. On the main floor, you'll find a versatile room that can be used as the 4th bedroom or a home office, and it features an ensuite bathroom and sliding glass doors that lead to a deck overlooking the ravine. The basement houses all the mechanicals. It also includes a back-flow valve for added peace of mind, and it provides plenty of storage space. The second floor features 9-foot-tall ceilings with large windows at the front and rear of the home, filling the space with lots of natural light. The living and dining room area is located at the front of the home - this open space is ideal for both everyday living and entertaining. The kitchen and great room combination is at the rear of the home and overlooks the beautiful ravine. The kitchen is equipped with stainless steel appliances, quartz countertops, a large island/breakfast bar, and extended cabinets with lots of storage. Sliding doors from the great room open to a balcony with a gas BBQ hookup - perfect for the summer months. On the third floor, you'll find 3 of the 4 bedrooms. The primary bedroom features a walk-in closet and a 3-piece ensuite bathroom. The other 2 bedrooms are well-sized and share a full bathroom. The washer and dryer are conveniently located on this floor, eliminating the need to carry laundry up and down the stairs. Additional features include: quality laminate flooring throughout the main floor, living areas, and third floor hallway; oak stairs with metal pickets from the main floor to the third floor; remote-control blinds in some of the windows which add convenience; and parking for two vehicles - one in the garage and one in the private driveway. This amazing home is conveniently located near public transportation and major highways.
Key Facts & Features
Property Costs
- Annual Property Tax Amount
- $4,750
- Land Transfer Tax Fee
- $30,910
Rental Items
- Rental Equipment
- On-demand hot water heater, currently $56.07 per month including HST, with Enercare. Security alarm system is currently $39.95 per month plus HST. The Buyer may assume the alarm contract or the Seller will remove the alarm system prior to closing.
- Under Contract
- Tankless Water Heater, Alarm System
- Basement Type
- Unfinished
Interior Features
- Laundry Level
- Upper Level
- Interior Extras
- Auto Garage Door Remote, Air Exchanger, On Demand Water Heater
- Security Features
- Alarm System
- Fireplace/Stove
- No
- Elevator
- No
Exterior Features
- Exterior Extras
- Backs On Green Belt, Deck
- Pool
- None
- Property Features
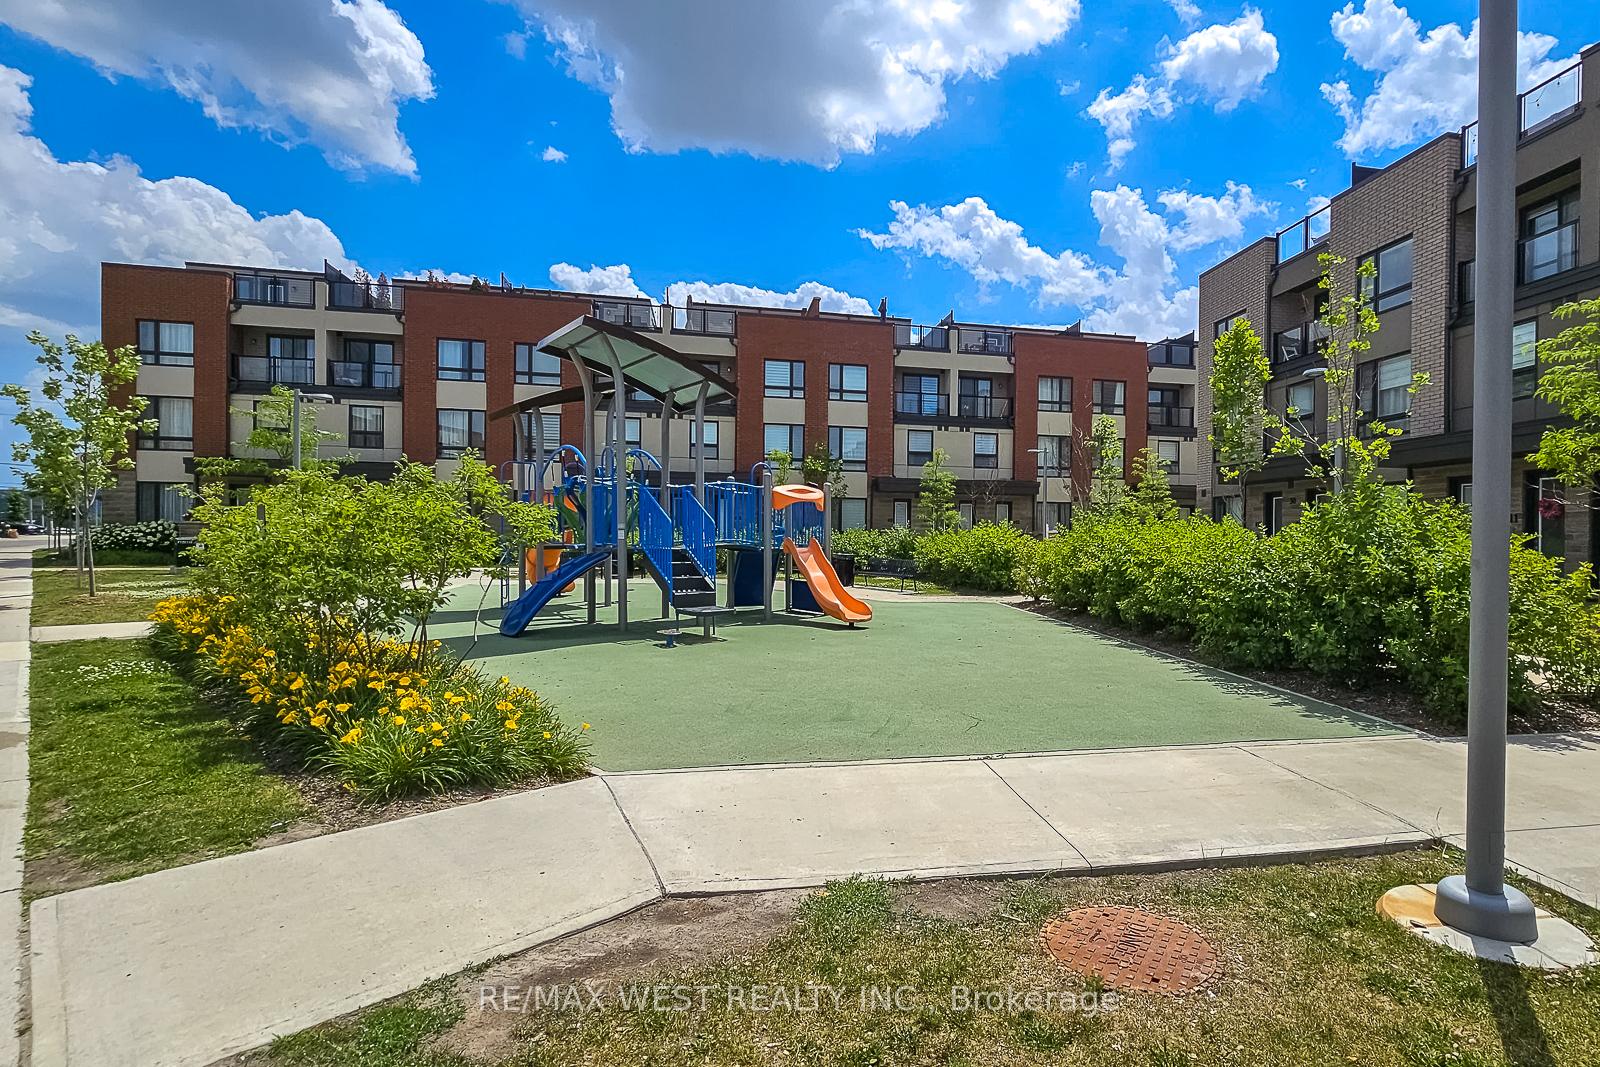
- Park, Public Transit, Wooded/Treed
- Accessibility Features
- None
Building
- Building Type
- Freehold Townhouse
- Building Style
- 3-Storey
- Approx Age
- 0-5
Construction
- Exterior Finish
- Brick, Stucco (Plaster)
- Roof
- Asphalt Shingle
- Foundation Details
- Poured Concrete
- Special Designation
- Unknown
Lot
- Lot Front
- 19.75 ft
- Lot Depth
- 66.34 ft
Inclusions
- Inclusions
- All existing light fixtures; window coverings; stainless steel refrigerator, stove, built-in dishwasher, microwave oven/hood fan; washer and dryer.
Exclusions
- Exclusions
- TV wall mount in the living room will remain, but the TV is not included.
Parking & Garages
- Garage Type
- Built-In
- Garage Spaces
- 1
- Parking Spaces
- 1
- Total Garage And Parking Spaces
- 2
Heating & Cooling
- Heat Source
- Gas
- Heat Type
- Forced Air
- Air Conditioning
- Central Air
- Water
- Municipal
- Sewers
- Sewer
- Bedrooms
- 4
- Washrooms
- 4
- Kitchens
- 1
- Family / bonus room
- Yes
Room sizes
- Bedroom 4—Ground level, 4 Pc Ensuite, W/O To Balcony, Irregular Room
- Bedroom 3—Third level, Broadloom
- Living Room—Second level, Laminate, Pot Lights, Combined w/Dining
- Kitchen—Second level, Laminate, Breakfast Bar, Combined w/Great Rm
- Great Room—Second level, Laminate, W/O To Balcony, Combined w/Kitchen
- Primary Bedroom—Third level, 3 Pc Ensuite, Walk-In Closet(s), Broadloom
- Bedroom 2—Third level, Broadloom
- Dining Room—Second level, Laminate, Pot Lights, Combined w/Living
Washrooms
- 4-piece, Ground
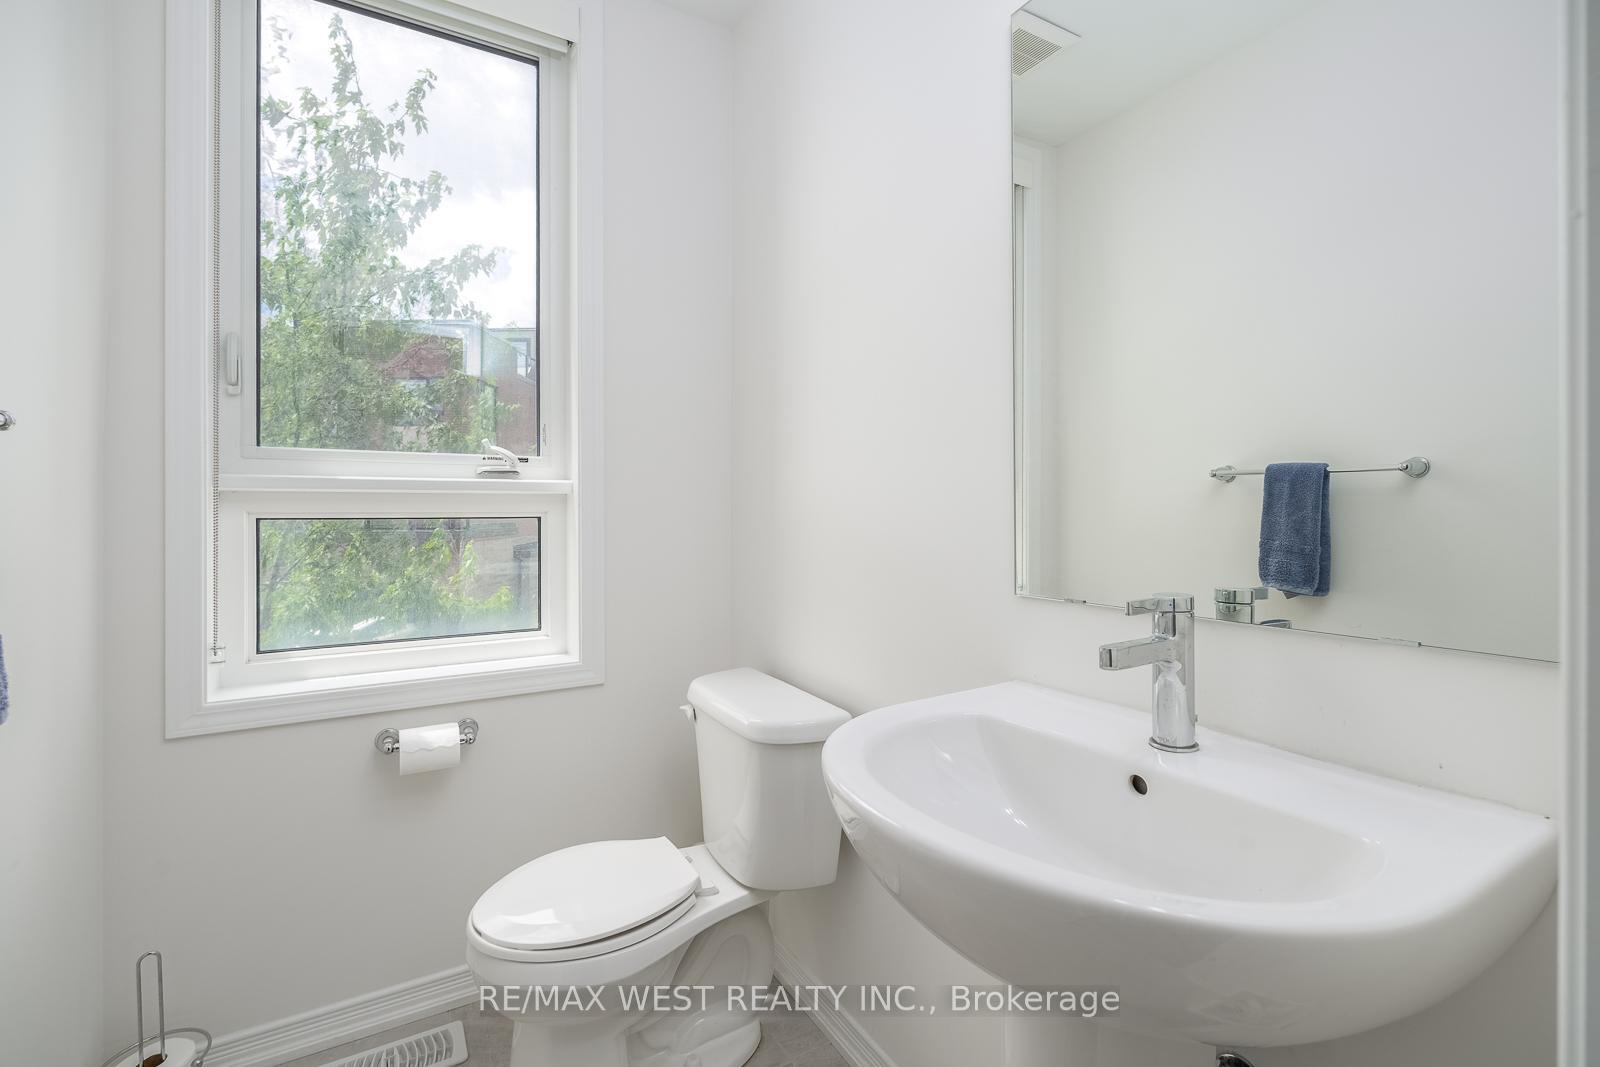
- 2-piece, Second
- 3-piece, Third
- 4-piece, Third
- Municipality
- Etobicoke
- Neighbourhood
- West Humber-Clairville
- Main cross streets
- Rexdale Blvd and Humberwood Blvd.
- Directions
- North on Woodstream Drive north of Rexdale Blvd.
- Waterfront
- None
- MLS® number
- W13525450
- Data source
- Toronto Regional Real Estate Board
- Listed on
- 2026-07-06
- Updated on
- 2026-10-16
- Days on market
- 103 days
- Possession type
- 60-89 days
- Co-op commission
- 2.50% plus HST
- Seller
- Listed by
- RE/MAX WEST REALTY INC.
Home Market Value
Current home valuation for 57 Woodstream Drive, Etobicoke, West Humber-Clairville, Etobicoke, ON. Listed for $949,000
HOMEH Estimate
$975,410
Estimated Sales Range
$774,957 - $1,108,726
HOMEH Estimate for 57 Woodstream Drive, Etobicoke, West Humber-Clairville
Calculated with a real agent's CMA method — 45+ years of experience, codified. Not an AI guess.
For the owner
Is this your home? Track its value.
Get this home's HOMEH Estimate by email once a month, with how many homes are for sale around you.
Mortgage Payment Calculator
Compare up to 4 down payment scenarios
5% on first $500K + 10% on $449,000 over $500K
$69,900
| Scenario 1 | Scenario 2 | Scenario 3 | Scenario 4 | |
|---|---|---|---|---|
−Down payment | % $ | % $ | % $ | % $ |
+CMHC insurance | $35,151 | $26,477 | $22,586 | $0 |
=Total mortgage | $913,925 | $880,577 | $829,236 | $759,200 |
Amortization | ||||
Mortgage rate | % | % | % | % |
| Payment frequency | ||||
=Mortgage payment | $4,462monthly | $4,299monthly | $4,049monthly | $3,707monthly |
Land Transfer Tax
$15,455
$15,455
$30,910
Around this home
No schools found nearby
Data provided by OpenStreetMap & Fraser Institute School Rankings
Ask HOMEH
New!Hi there!
👋Text or call (416) 301-9001
Recommended for you
Based on homes you've looked at.
No recommended properties found.
Nearby similar homes
No nearby properties found.
More real estate resources
Other homes nearby
Explore this area
Nearby neighbourhoods
No nearby listings available.