
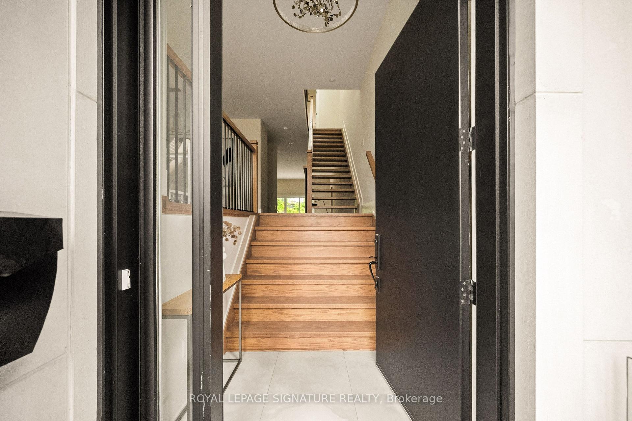
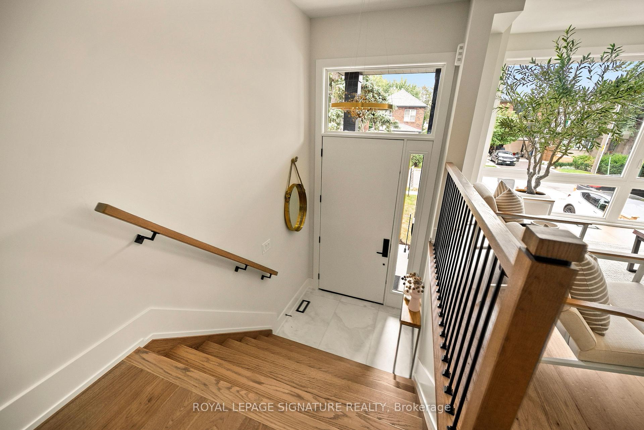
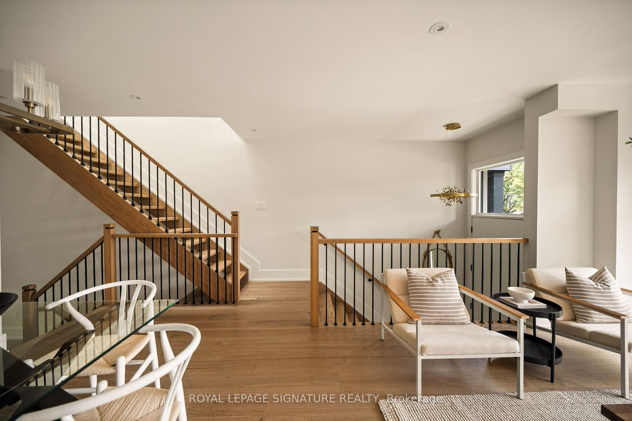
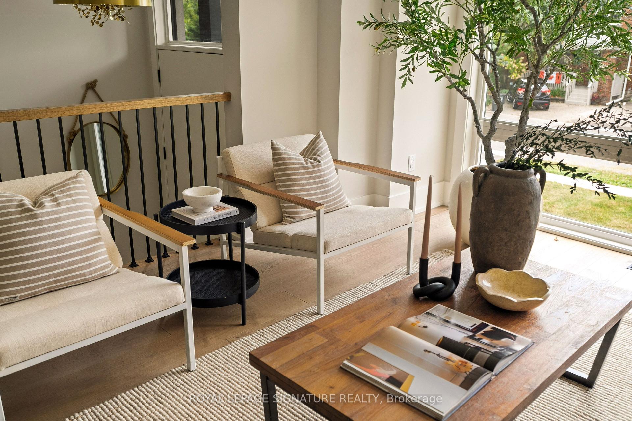
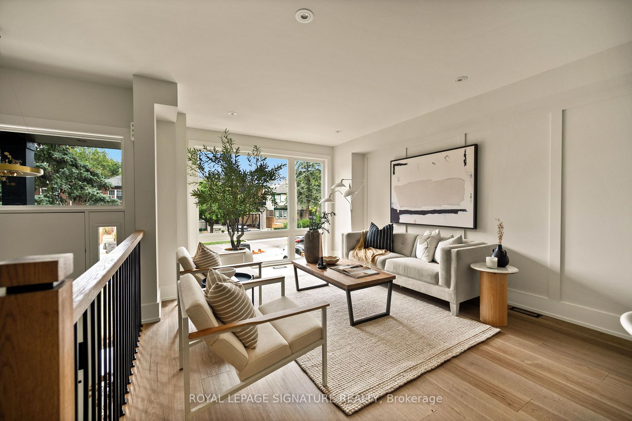
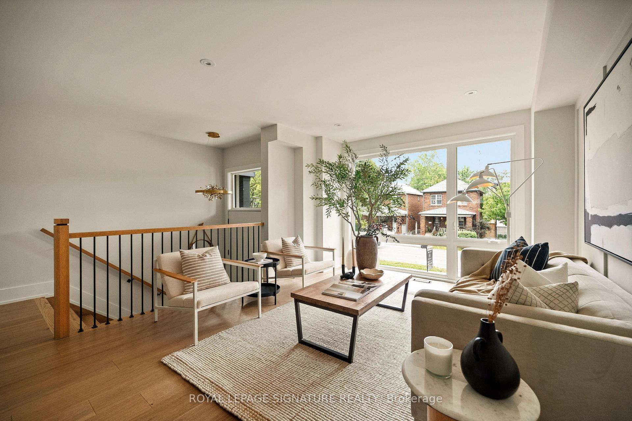
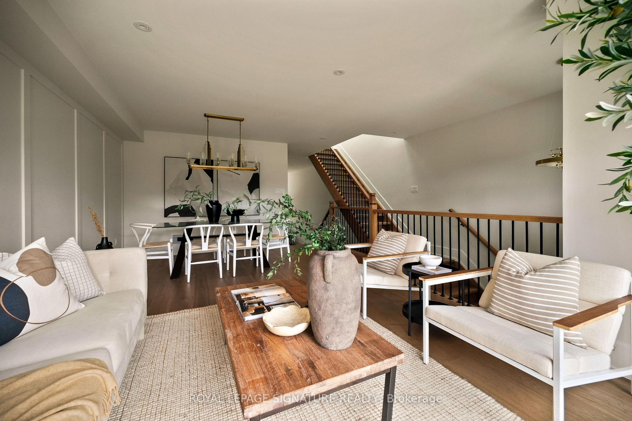
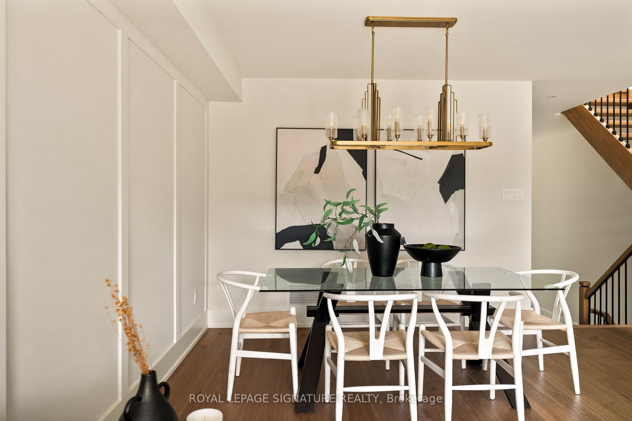
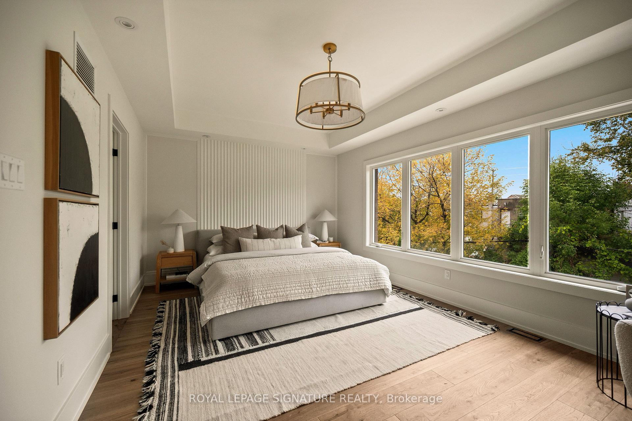
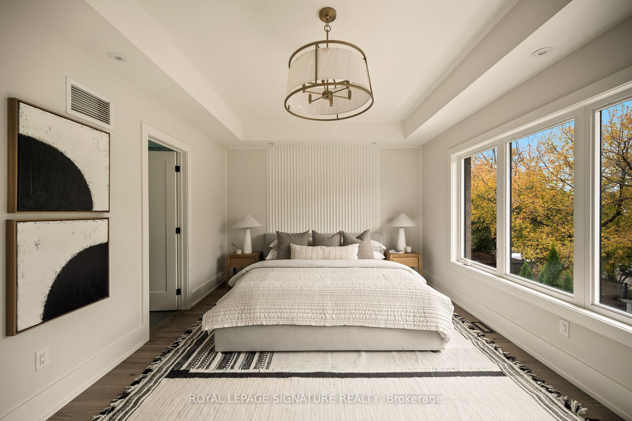
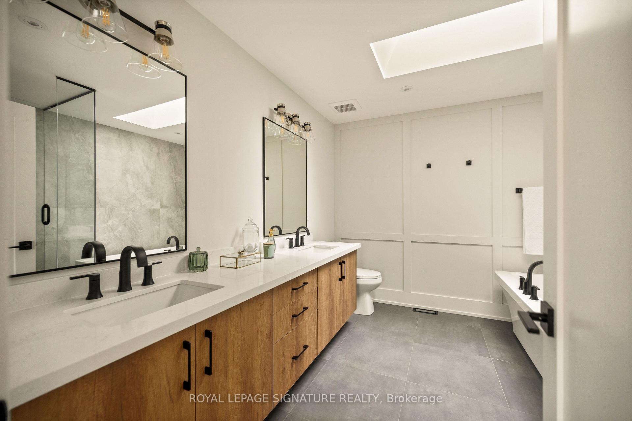
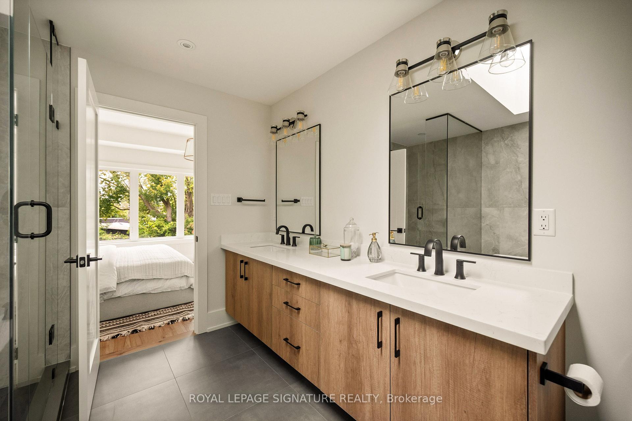
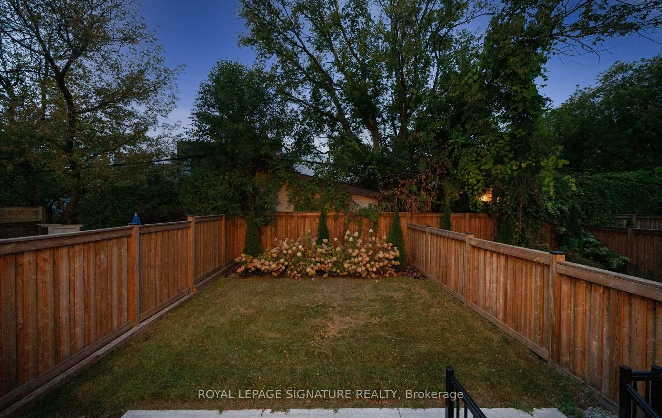
62 Ash Crescent
Etobicoke (Long Branch), ON M8W 1E6
- 3Bedrooms
- 4Bathrooms
- 1Garage
- 2000–2500Sq Ft
- $7,873Tax
- 25×126 ftLot Size
 Estimated Value:$1,576,774See Free Estimate Report

Sale & Price History for 62 Ash Crescent, Etobicoke, Long Branch
| Start Date | End Date | Price | Event | MLS# |
|---|---|---|---|---|
| No listing history available | ||||
Real estate boards require you to or to see the full details of this property.
*Sold prices and complete sale & price history are regulated data. Under the Trust in Real Estate Services Act, 2002 (TRESA) and the rules of the Real Estate Council of Ontario (RECO), and pursuant to the Multiple Listing Service® rules of the Canadian Real Estate Association (CREA) and the Toronto Regional Real Estate Board (TRREB), this information may be shown only to registered users who have agreed to the applicable terms of use (a Virtual Office Website, or "VOW," arrangement). HOMEH Inc., Brokerage therefore provides it to signed-in members only. Creating an account is free and takes under a minute.
About 62 Ash Crescent, Etobicoke, Long Branch
Summarized Description
- Brand new custom-built home near Lake Ontario.
- Over 3,000 sq. ft. of living space.
- Open-concept kitchen with high-end appliances.
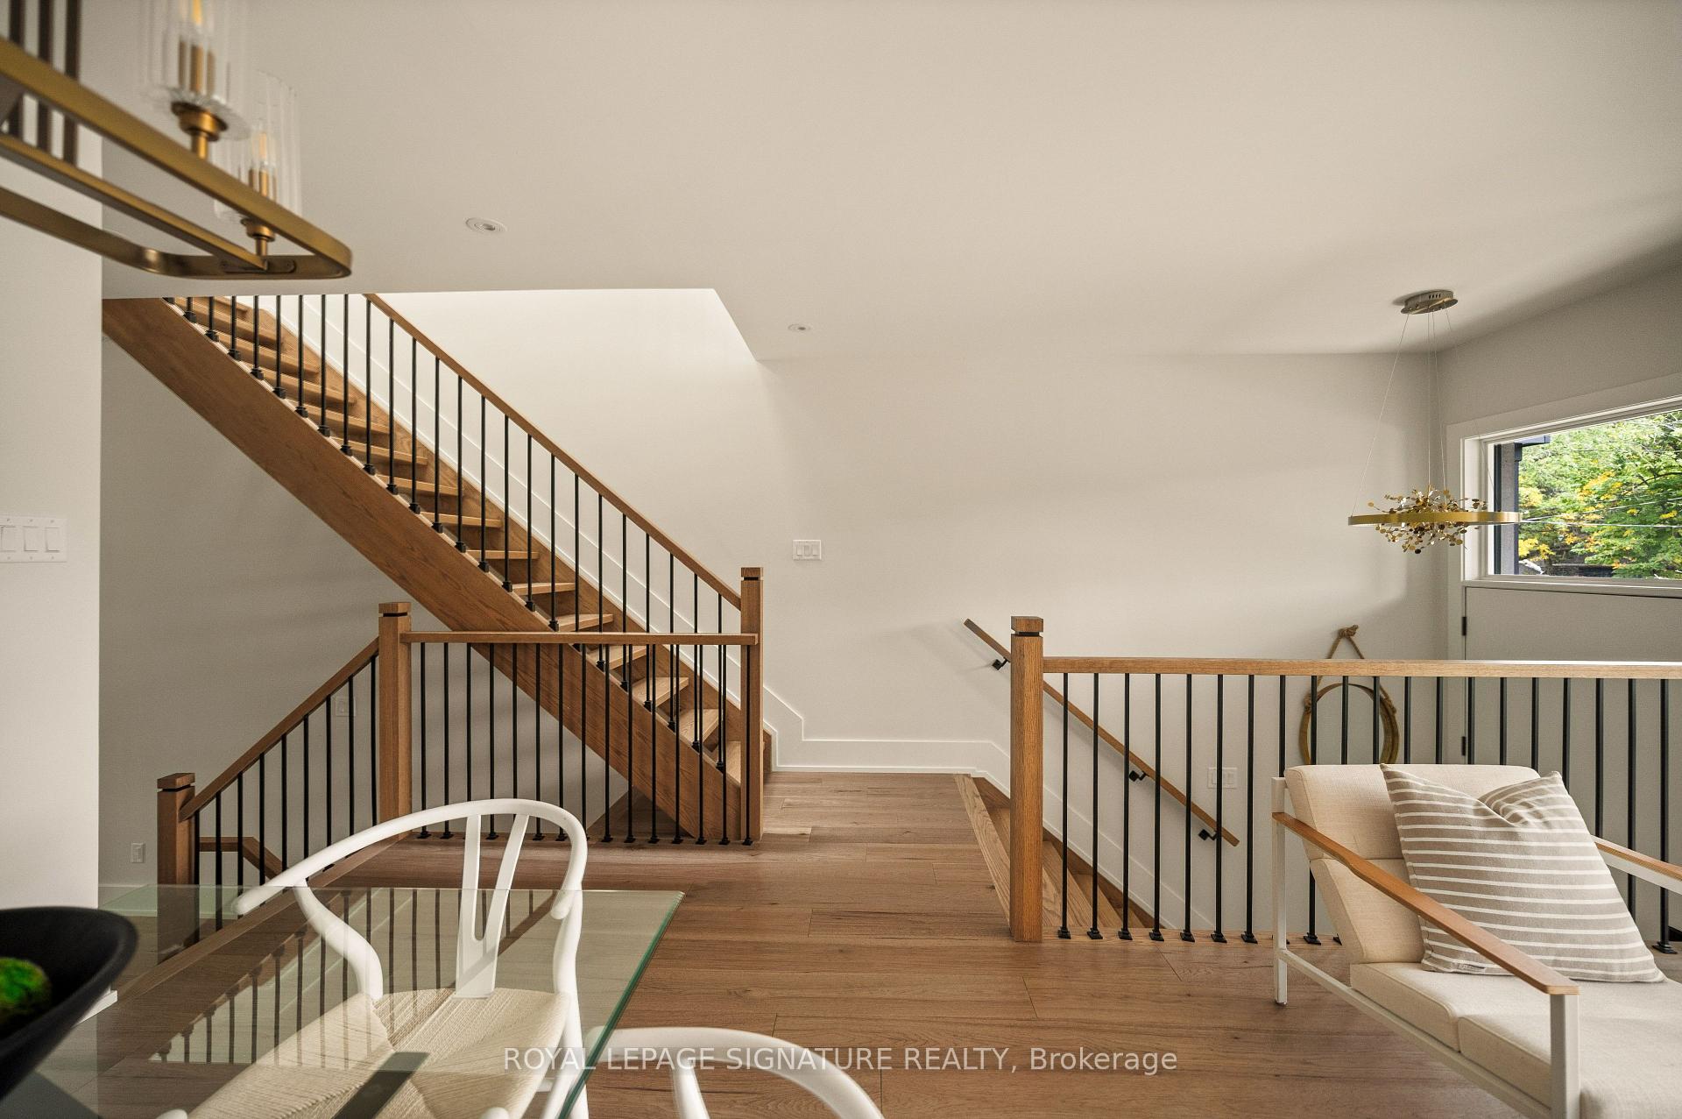
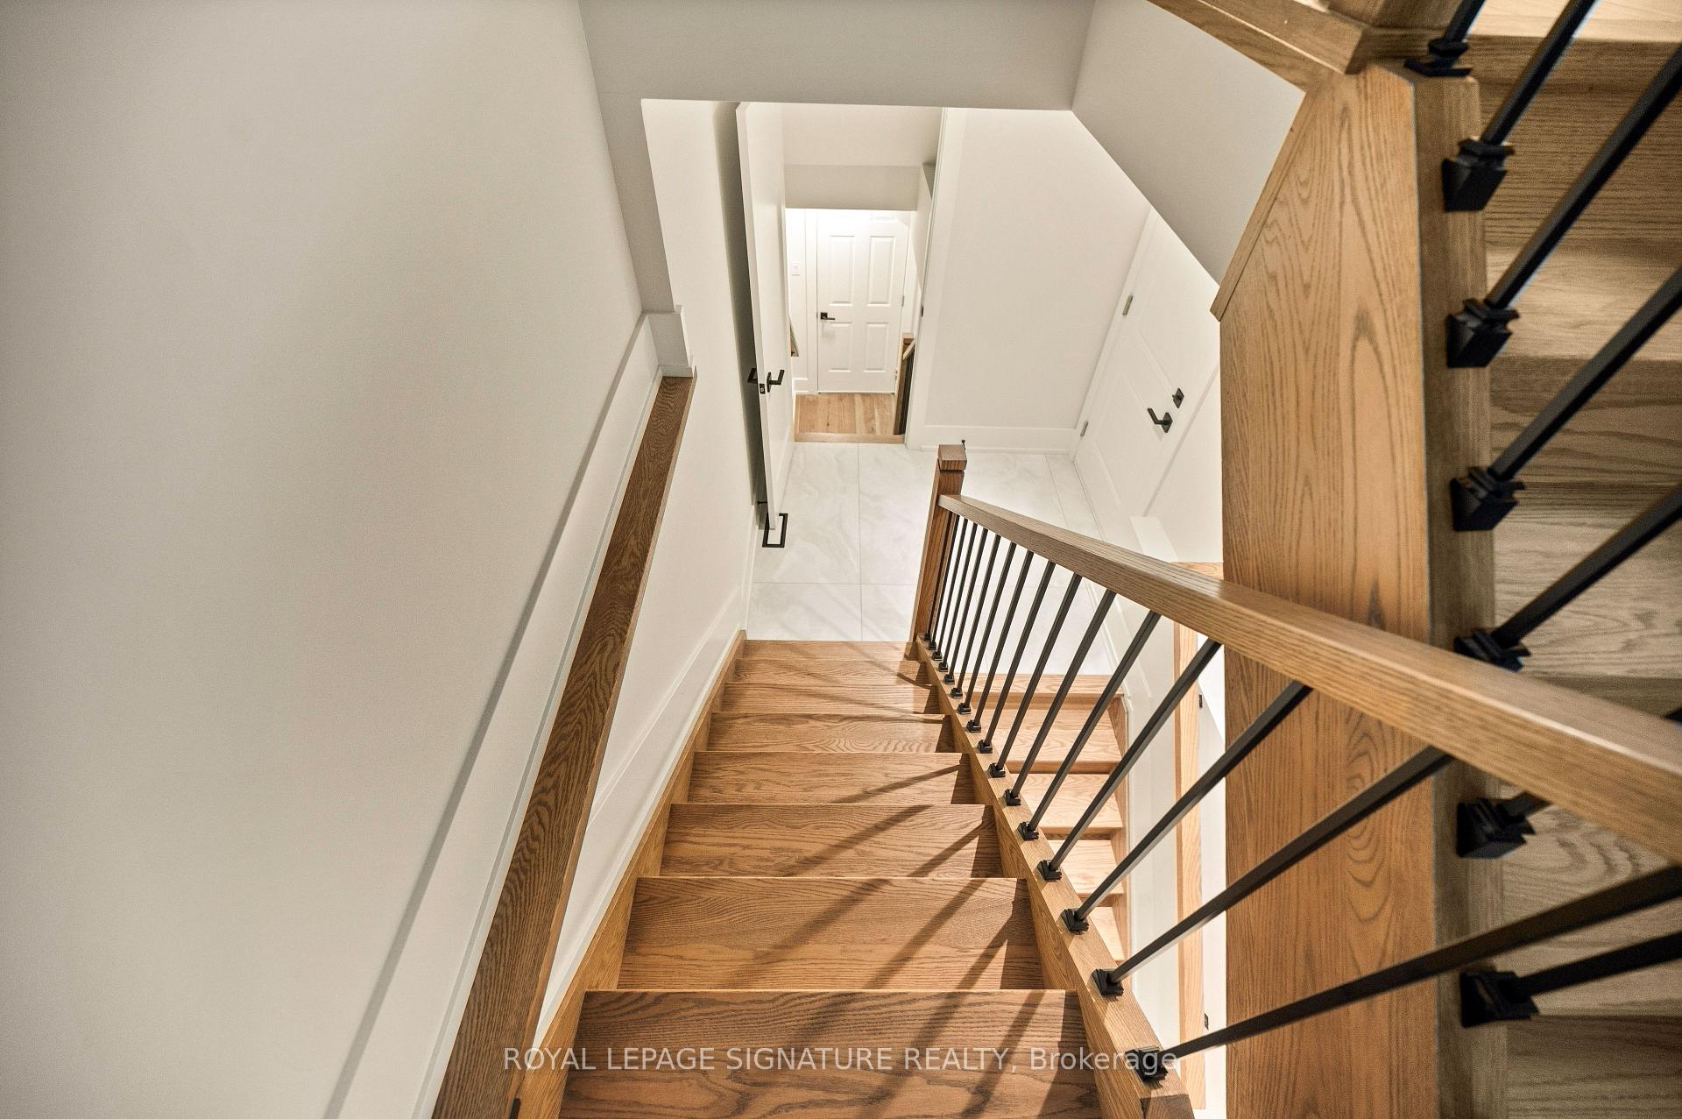
- Floating staircase and 12-ft ceilings create spacious feel.
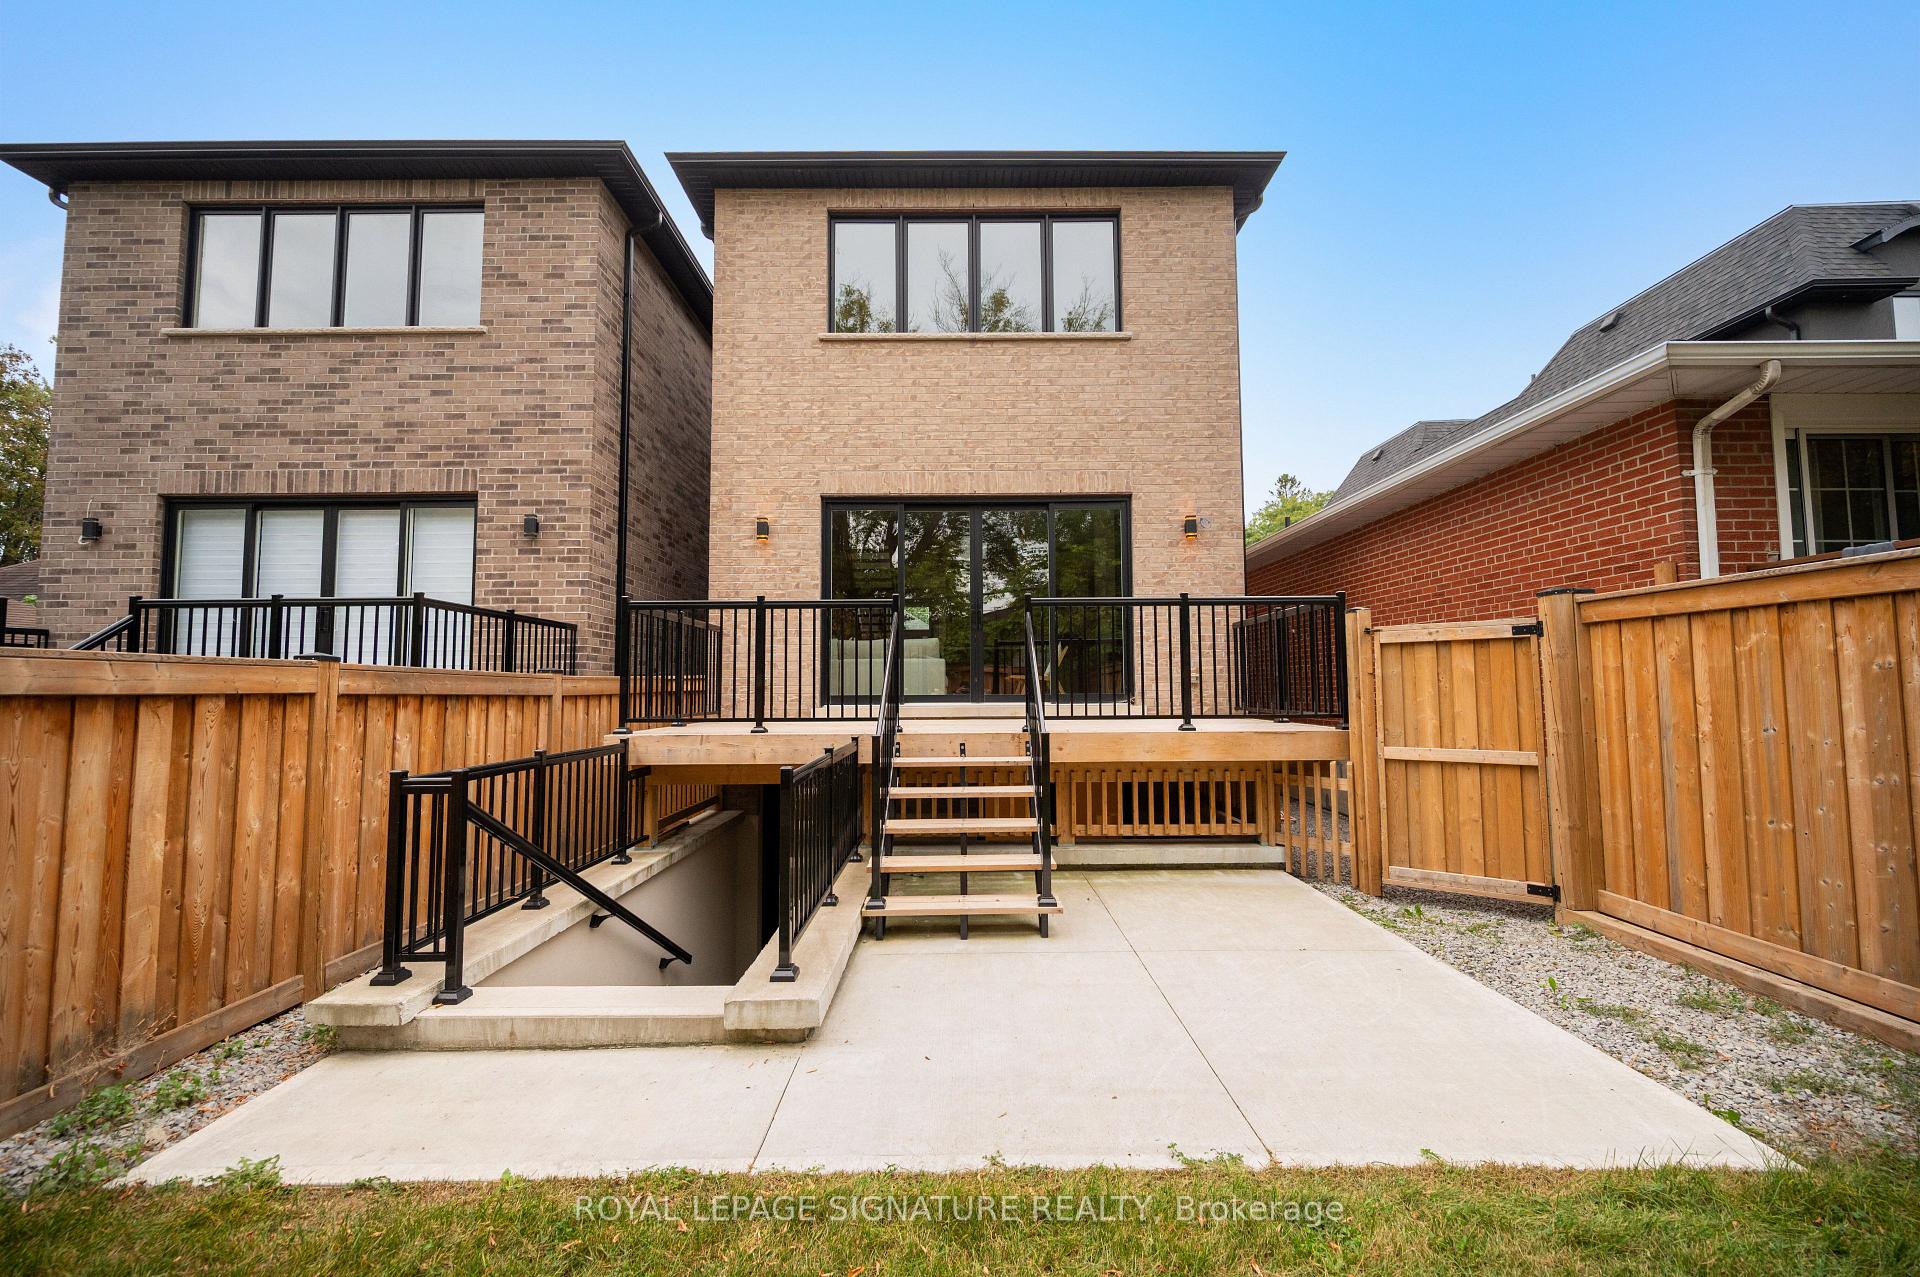
- Professionally landscaped backyard for outdoor enjoyment.
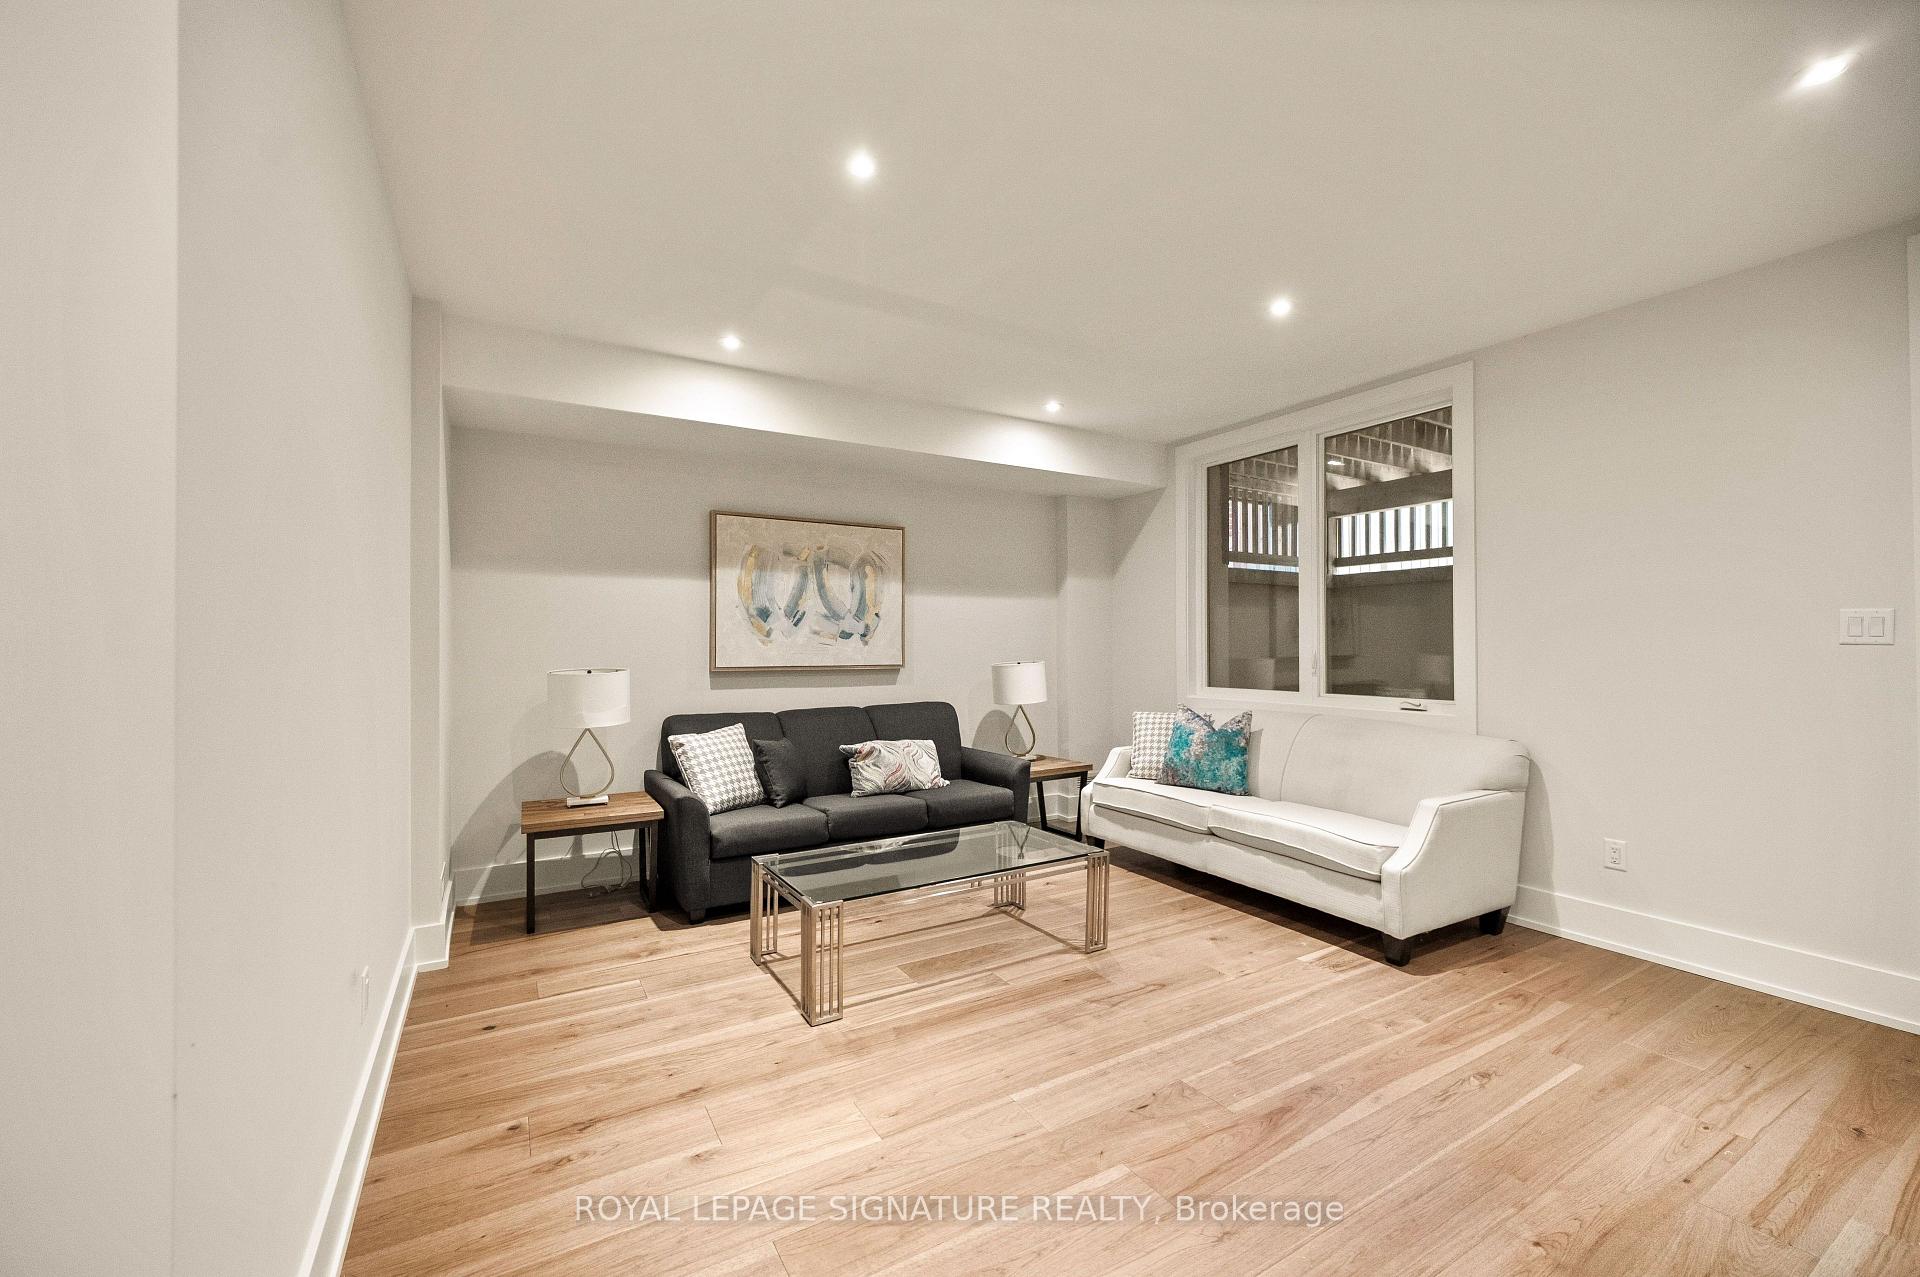
- Fully finished walkout lower level for versatility.
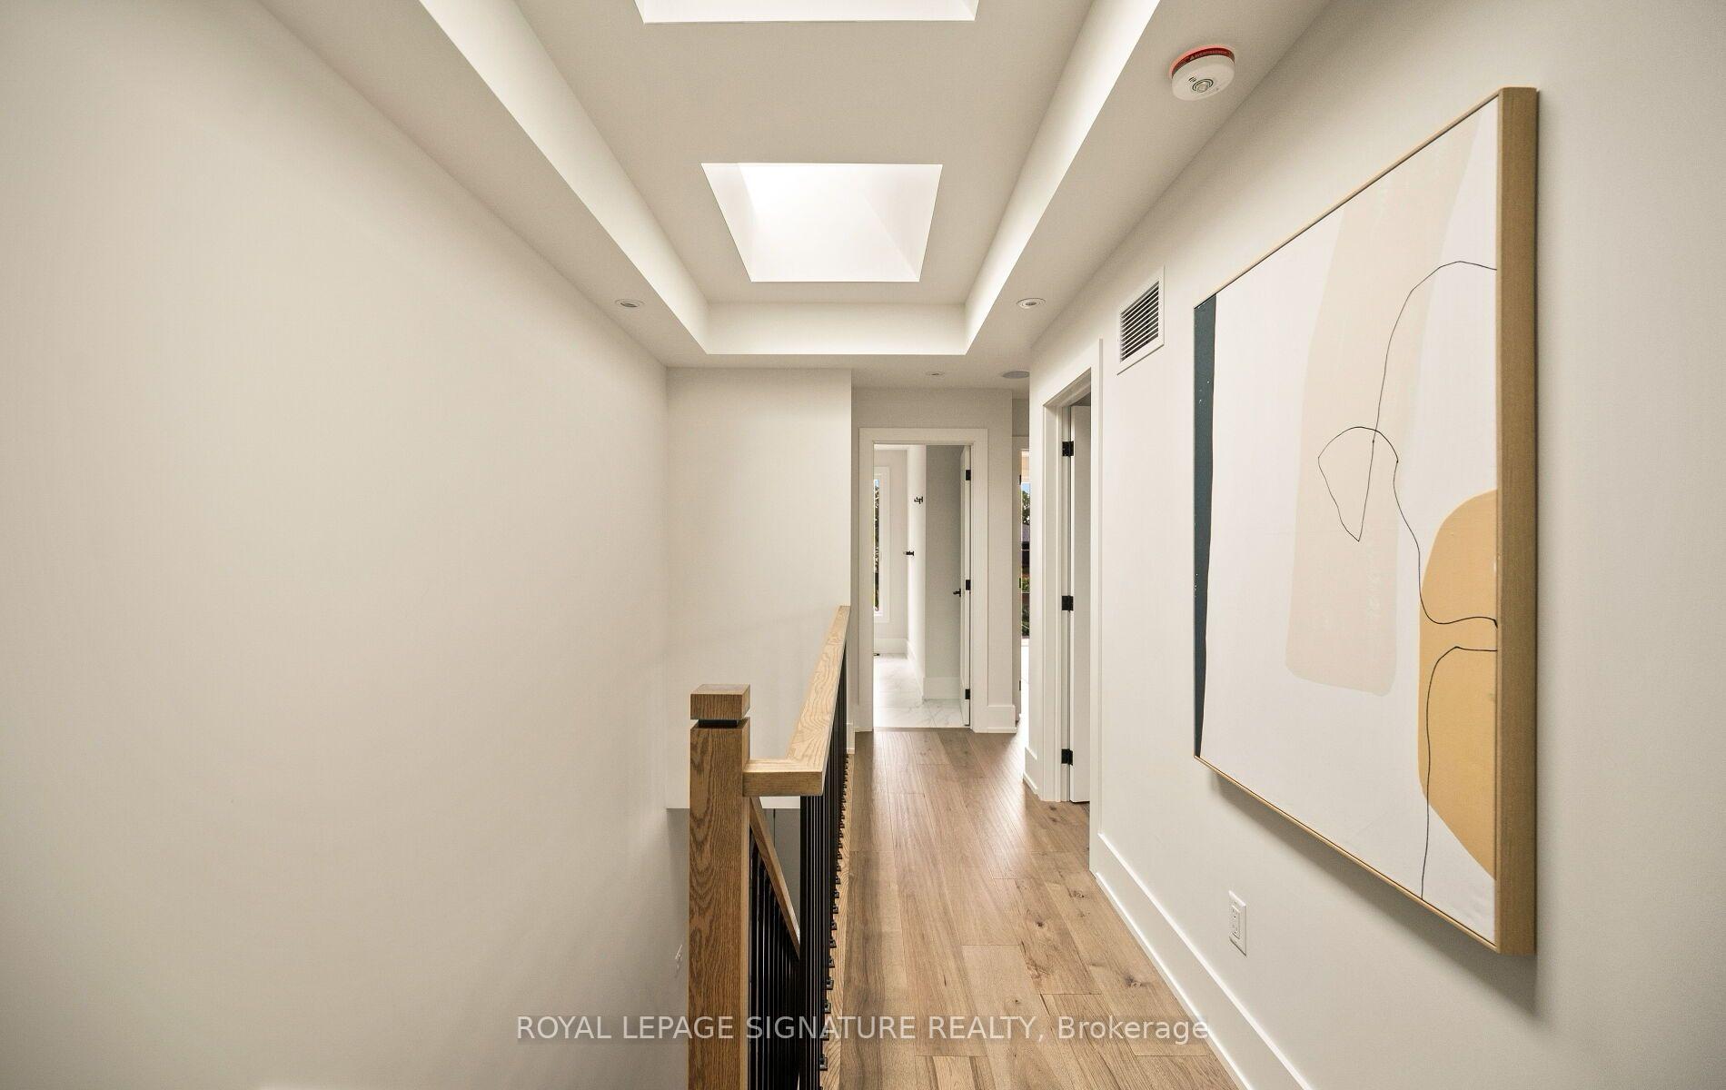
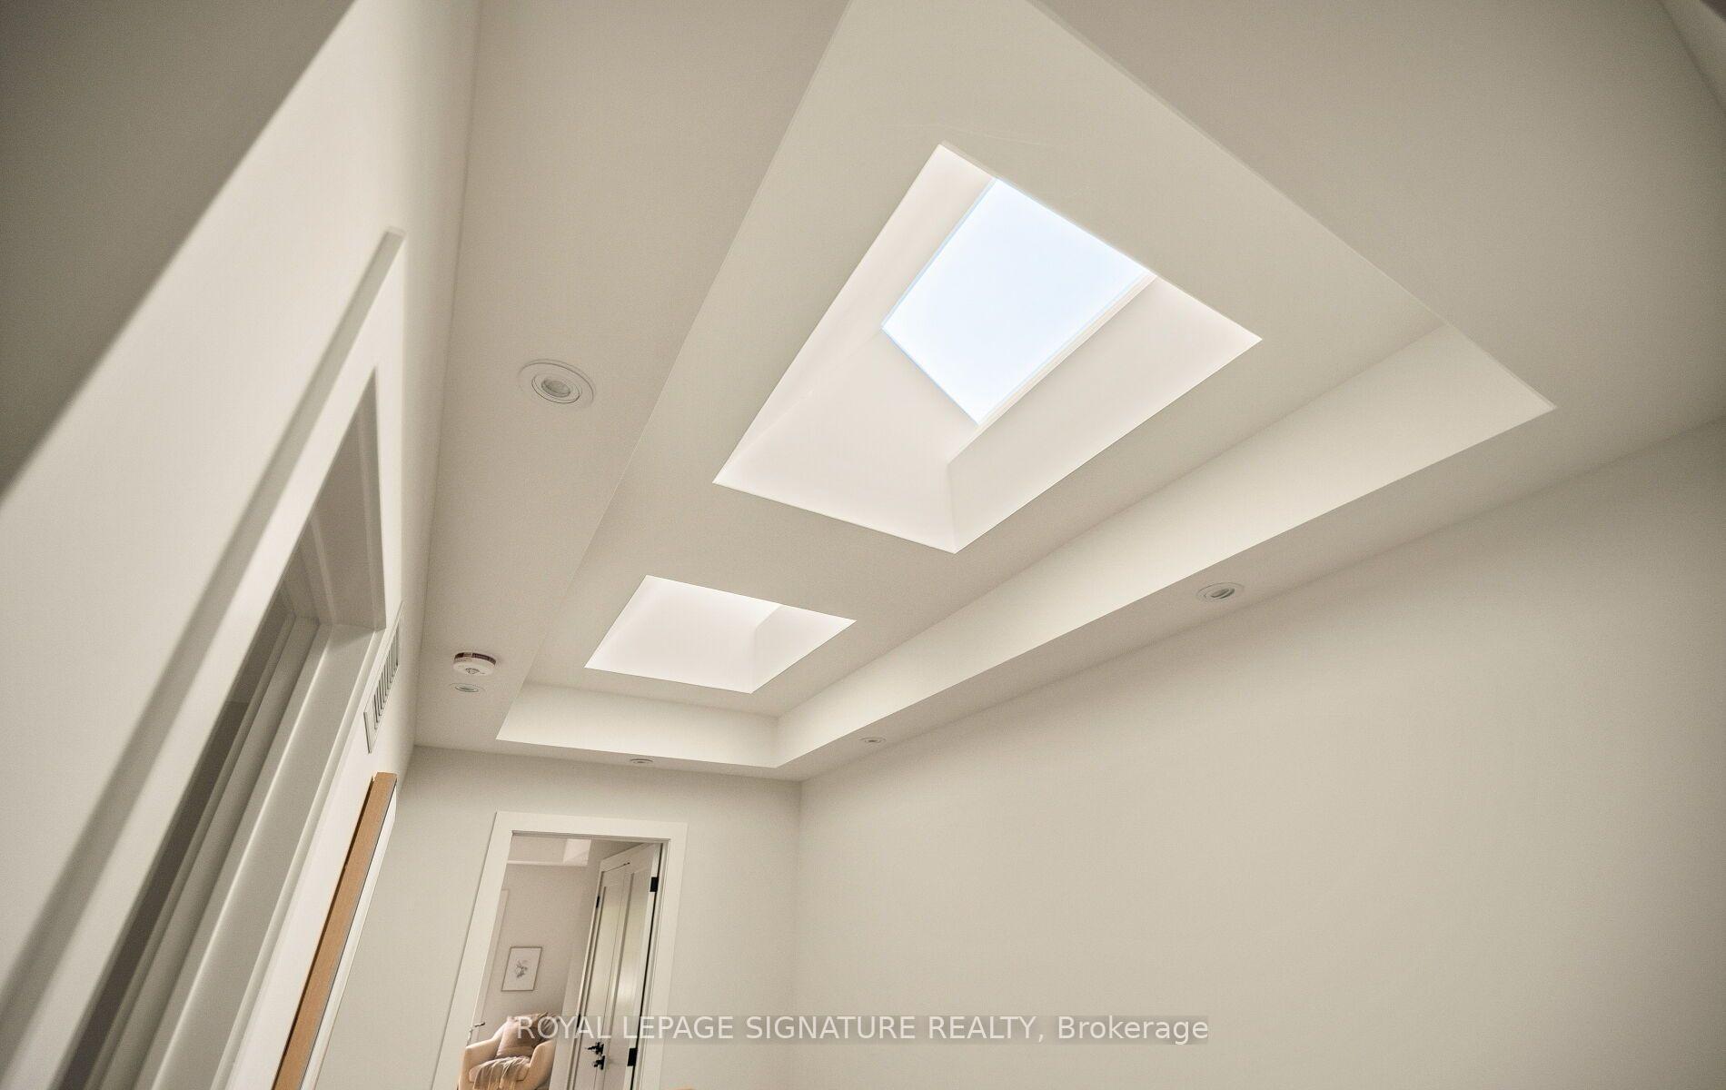
- Skylights and expansive windows enhance natural light.
- Close to parks, schools, and transit options.
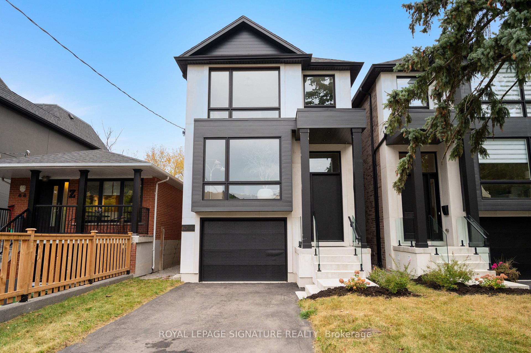
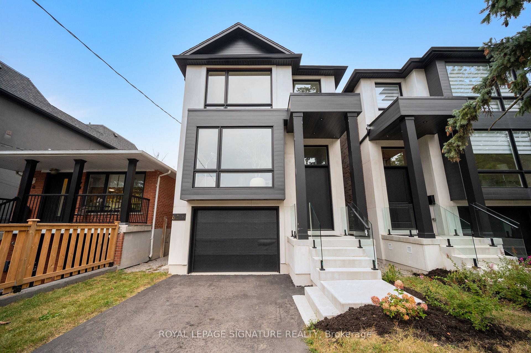
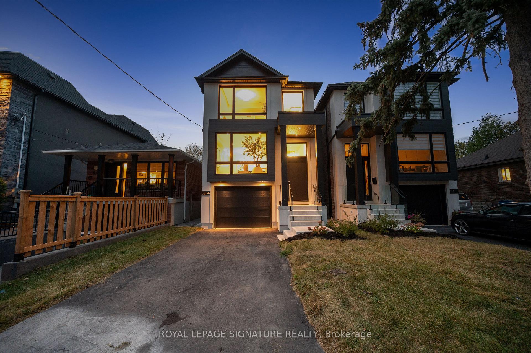
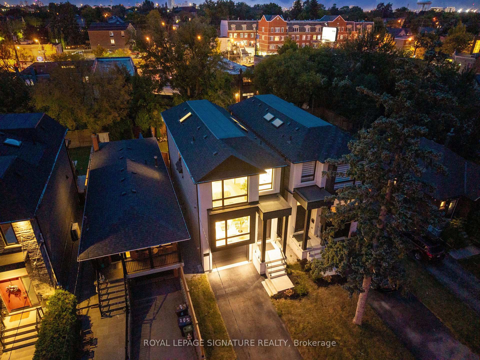
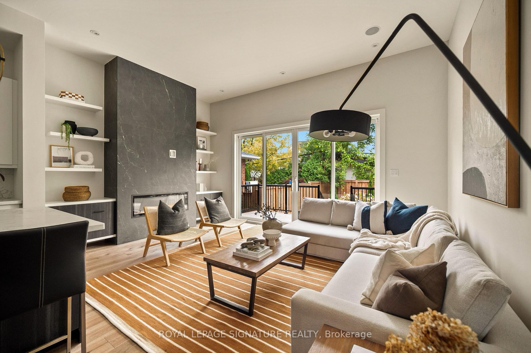
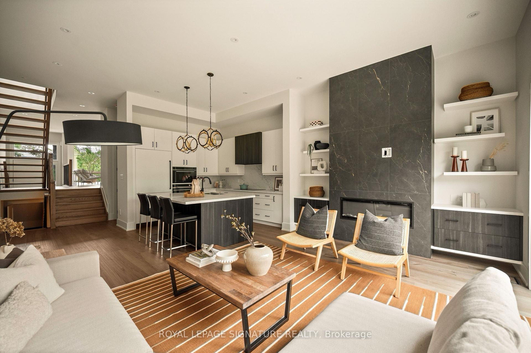
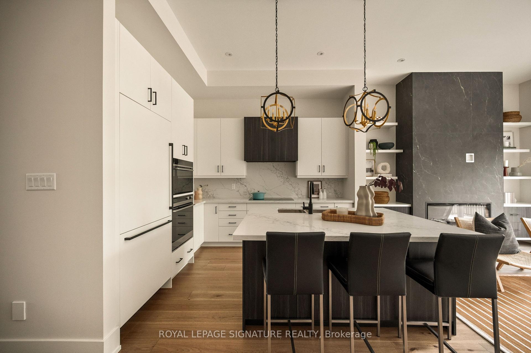
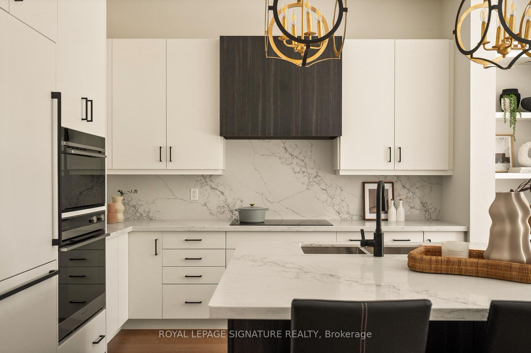
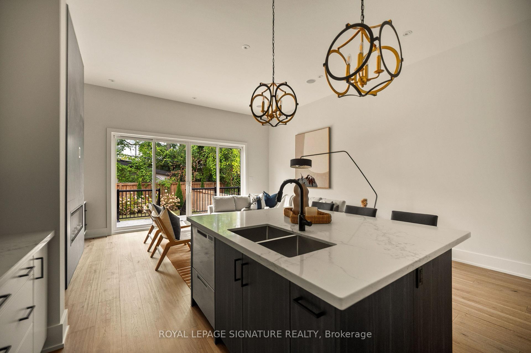
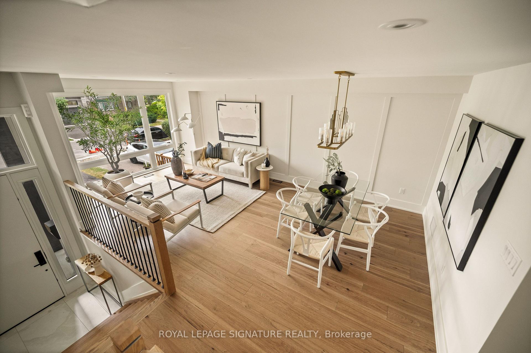
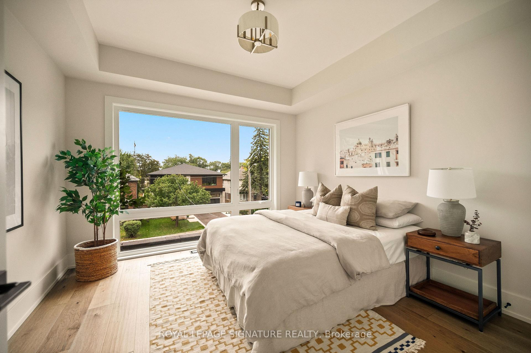
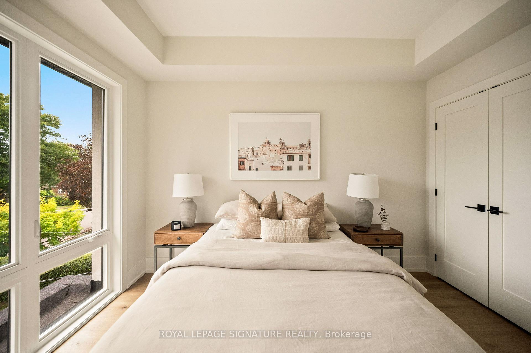
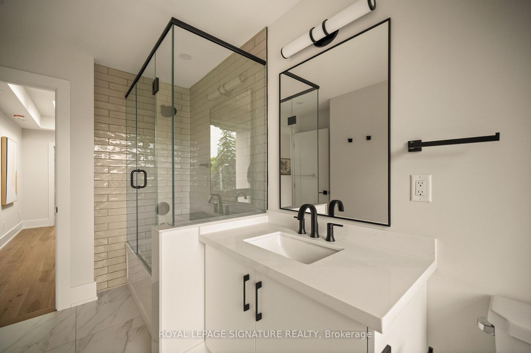
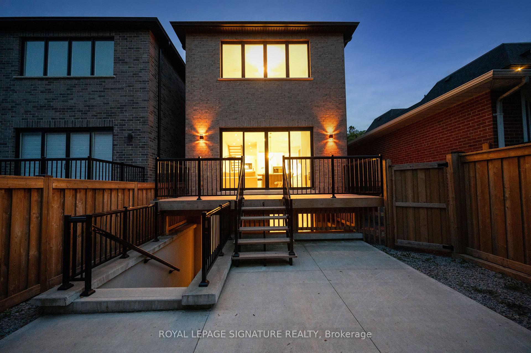
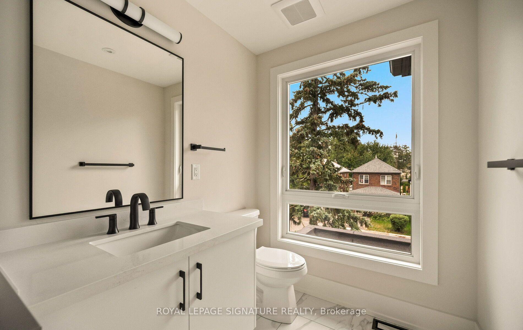
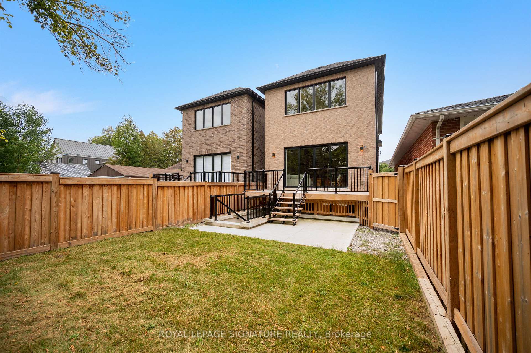
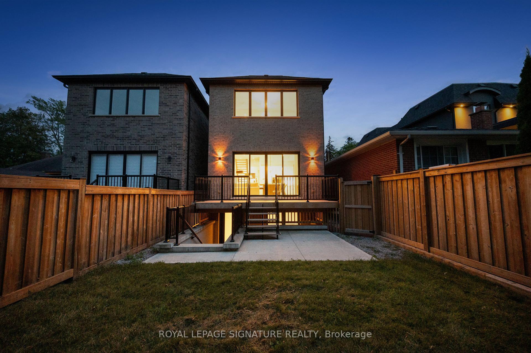
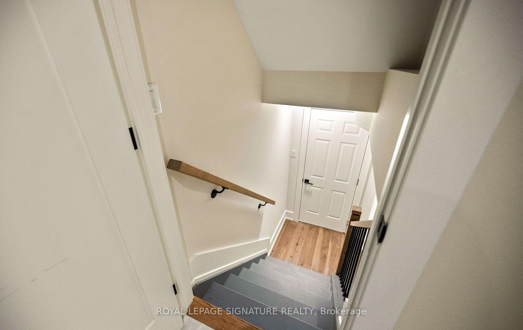
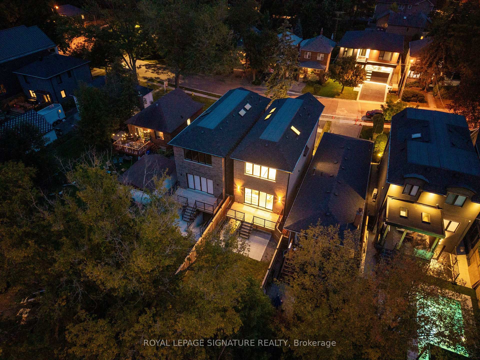
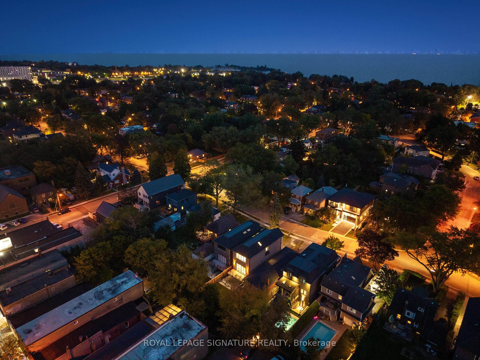
Brand new and never before lived in, this exceptional custom-built Triumph Homes residence offers over 3,000 sq. ft. of beautifully finished living space across three levels, just steps from Lake Ontario. Thoughtfully designed with modern architecture, quality craftsmanship and exceptional natural light, this home combines style and functionality in one of Etobicoke's sought-after lakeside communities. The striking interior features a floating open-riser staircase, engineered flooring, expansive windows and refined contemporary finishes. The heart of the home is an impressive open-concept designer kitchen and family room with soaring 12-ft ceilings, creating an incredible sense of space and volume. The kitchen features built-in Fisher & Paykel appliances, stone countertops and backsplash, with a seamless connection to the dining and family room areas-ideal for everyday living and entertaining. Oversized windows and double sliding doors fill the family room with natural light and open directly to the professionally landscaped backyard. Enjoy summer dinners on the deck, relaxing evenings on the lower patio or entertaining in your private outdoor retreat. Upstairs, skylights bring even more natural light into the home, extending into the beautifully finished primary suite and ensuite. The fully finished walkout lower level offers direct backyard access and flexible space for a family room, home office, gym, playroom or quest area. Limestone and brick detailing, sleek glass railings and contemporary landscaping create impressive curb appeal. Steps from Lake Ontario, waterfront trails, parks and recreation, and close to Humber College Lakeshore Campus, Father John Redmond Catholic Secondary School, local public and Catholic schools, Long Branch, Mimico and GO Transit. Brand new, Tarion Warranty included and ready for its first chapter.
Key Facts & Features
Property Costs
- Annual Property Tax Amount
- $7,873
- Land Transfer Tax Fee
- $62,142
Rental Items
- Rental Equipment
- HWT
- Basement Type
- Walk-Up
Interior Features
- Laundry Level
- Lower Level
- Interior Extras
- Auto Garage Door Remote, Built-In Oven, Countertop Range, ERV/HRV, Floor Drain, Sump Pump, Upgraded Insulation, Water Heater
- View
- City
- Fireplace/Stove
- Yes
- Elevator
- No
Exterior Features
- Pool
- None
Building
- Building Type
- Detached
- Building Style
- 2-Storey
Construction
- Exterior Finish
- Brick, Metal/Steel Siding
- Roof
- Asphalt Shingle
- Foundation Details
- Concrete
- Special Designation
- Unknown
Lot
- Lot Front
- 25.16 ft
- Lot Depth
- 125.94 ft
Inclusions
- Inclusions
- Appliances: Fisher Faykel integrated fridge, cooktop, oven, and microwave. Hoodfan. Washer &Dryer. ELF's. HVAC system. Electrical vehicle rough in - garage. All mirrors in bathrooms. Built- In speakers. Roughed in central vacuum and electric car charger in the garage.
Exclusions
- Exclusions
- Furniture, art, and decor.
Parking & Garages
- Garage Type
- Built-In
- Garage Spaces
- 1
- Parking Spaces
- 1
- Total Garage And Parking Spaces
- 2
Heating & Cooling
- Heat Source
- Gas
- Heat Type
- Forced Air
- Air Conditioning
- Central Air
- Water
- Municipal
- Sewers
- Sewer
- Bedrooms
- 3
- Washrooms
- 4
- Kitchens
- 1
- Family / bonus room
- Yes
Room sizes
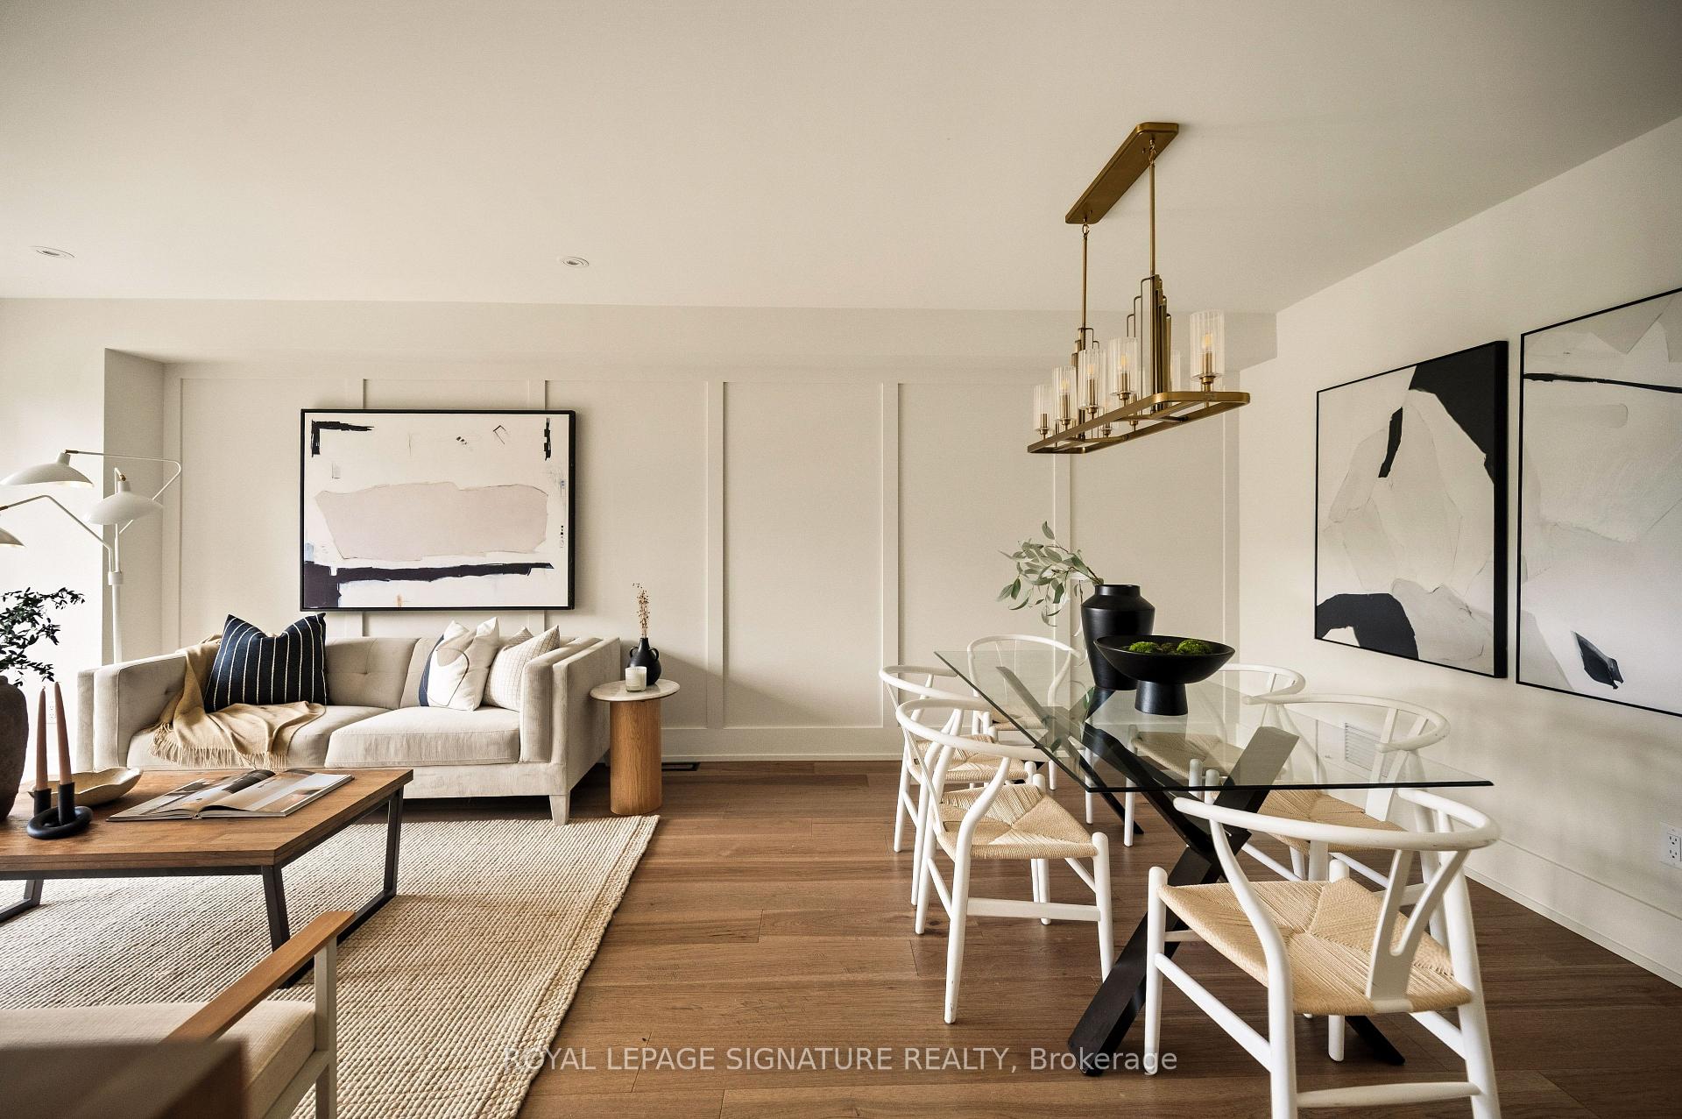
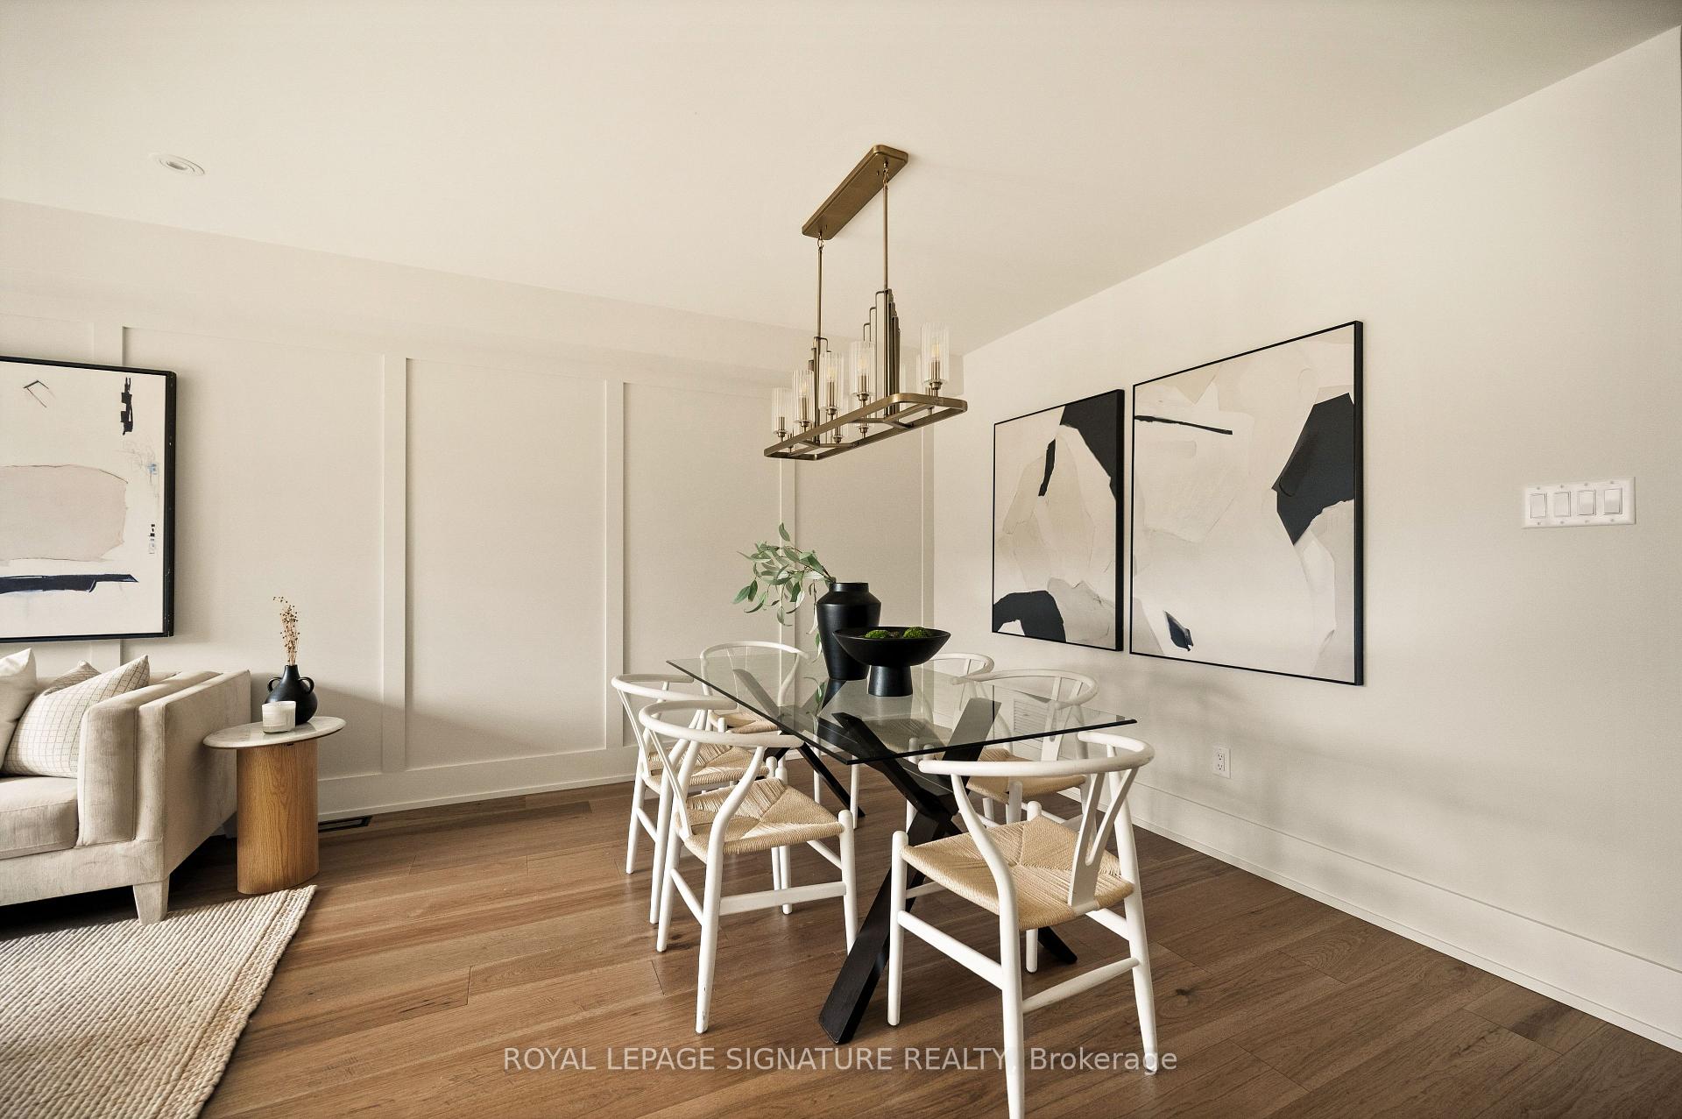
- Dining Room—Main level, Combined w/Living, Open Concept, Hardwood Floor
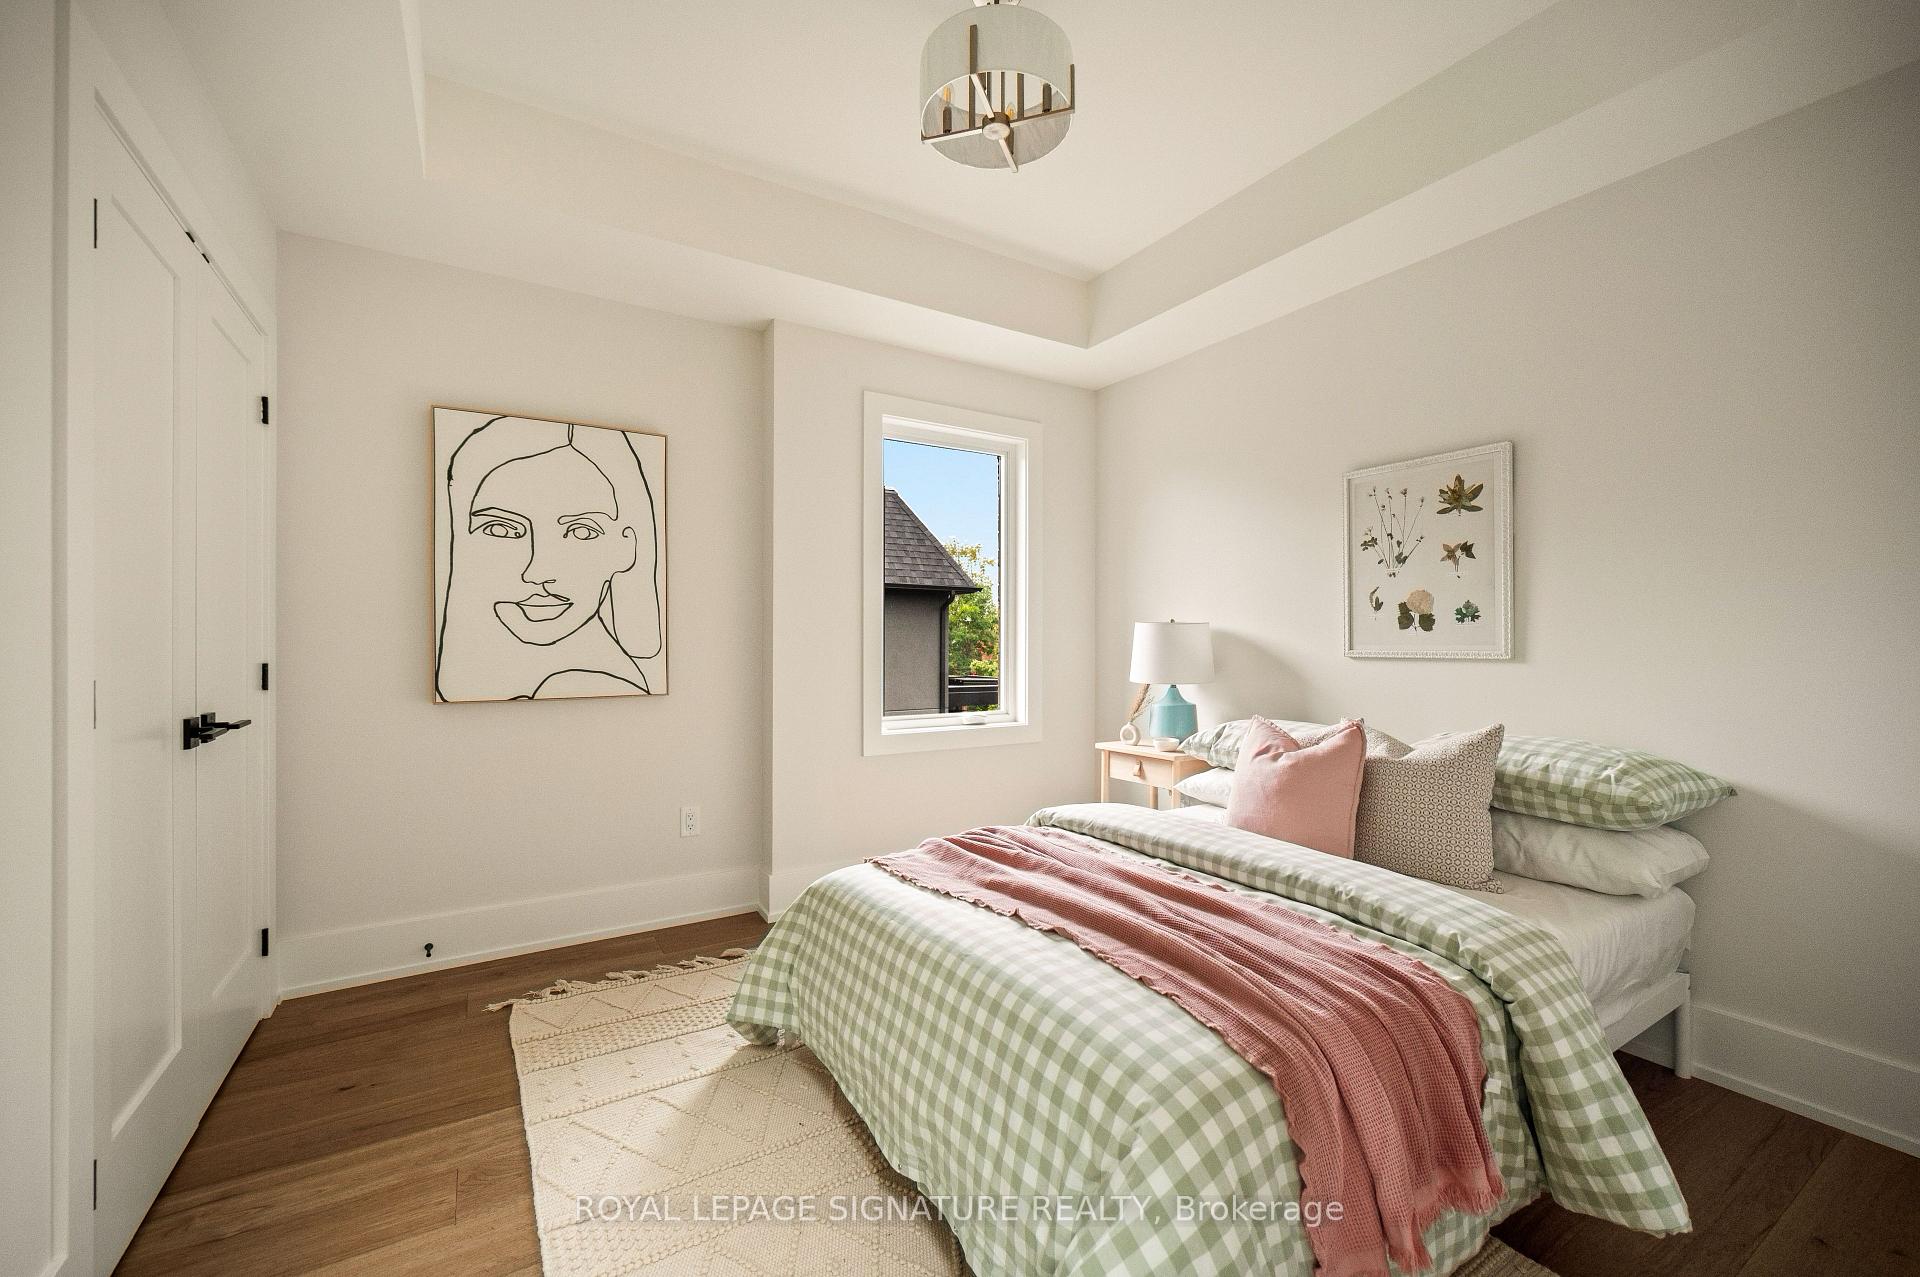
- Bedroom 2—Second level, Large Window, Double Closet, Hardwood Floor
- Recreation—Basement level, Walk-Up, Pot Lights, Hardwood Floor
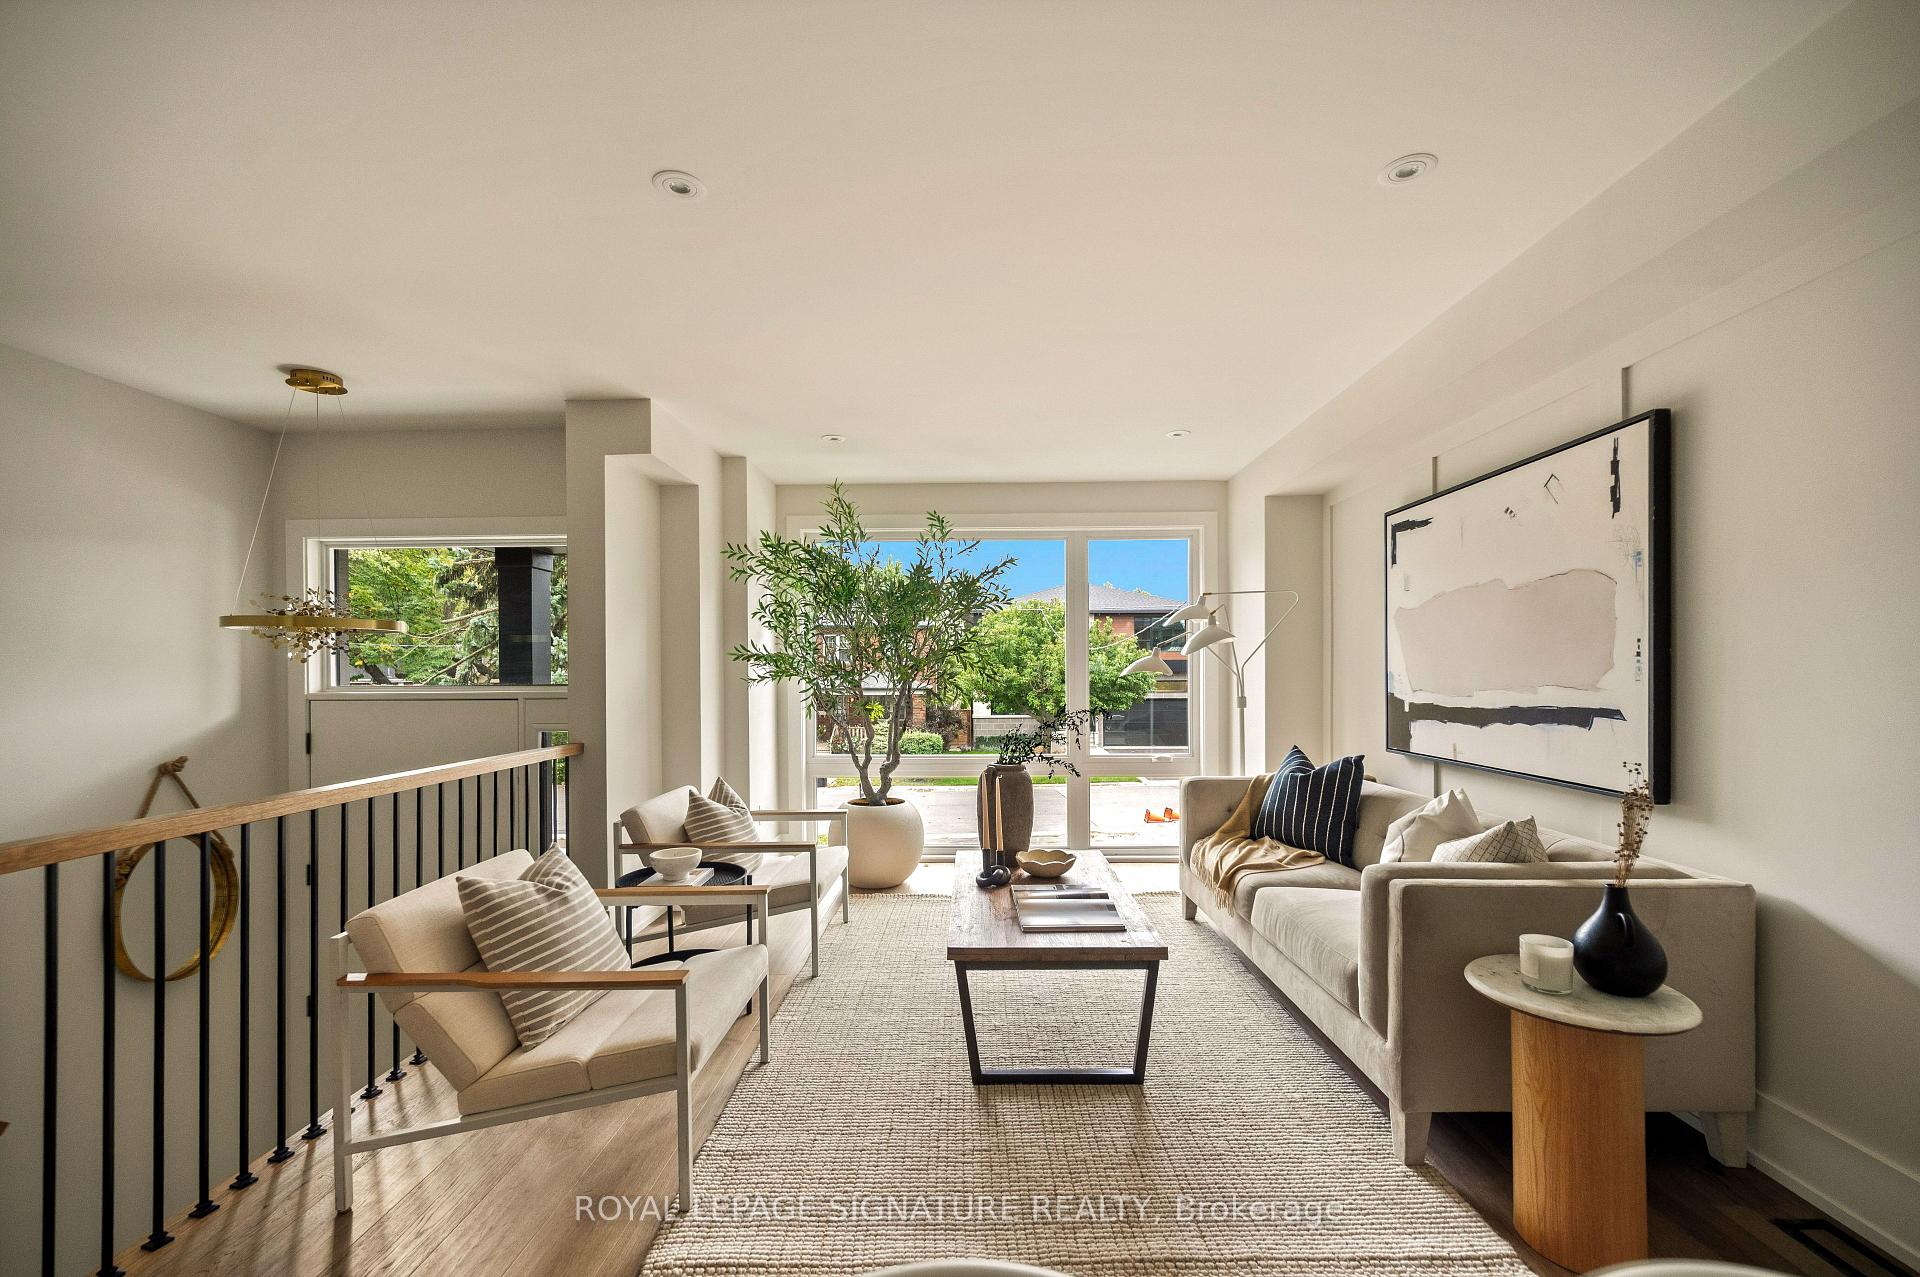
- Living Room—Main level, Large Window, Fireplace, Hardwood Floor
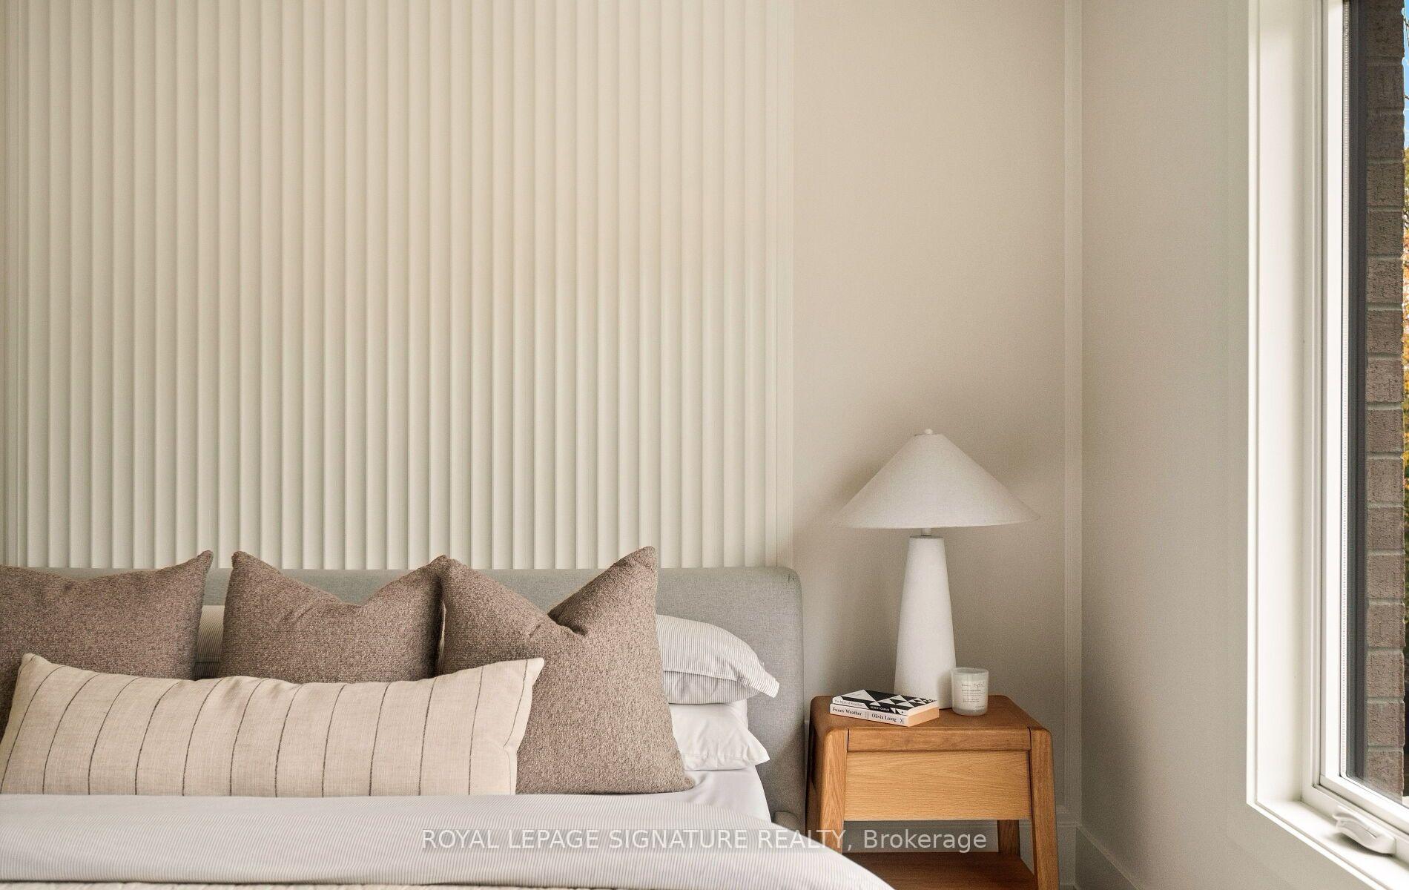
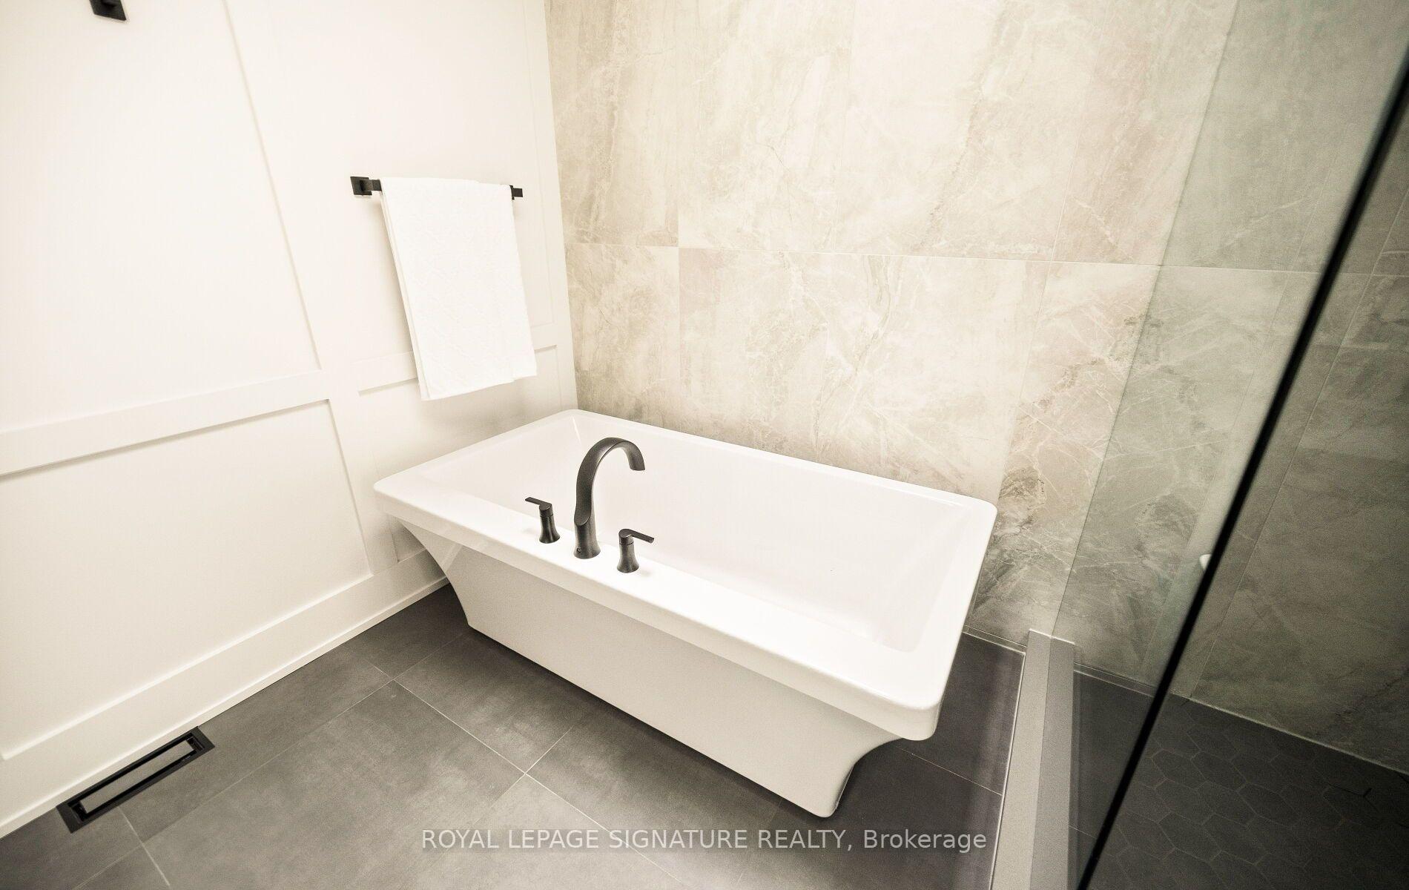
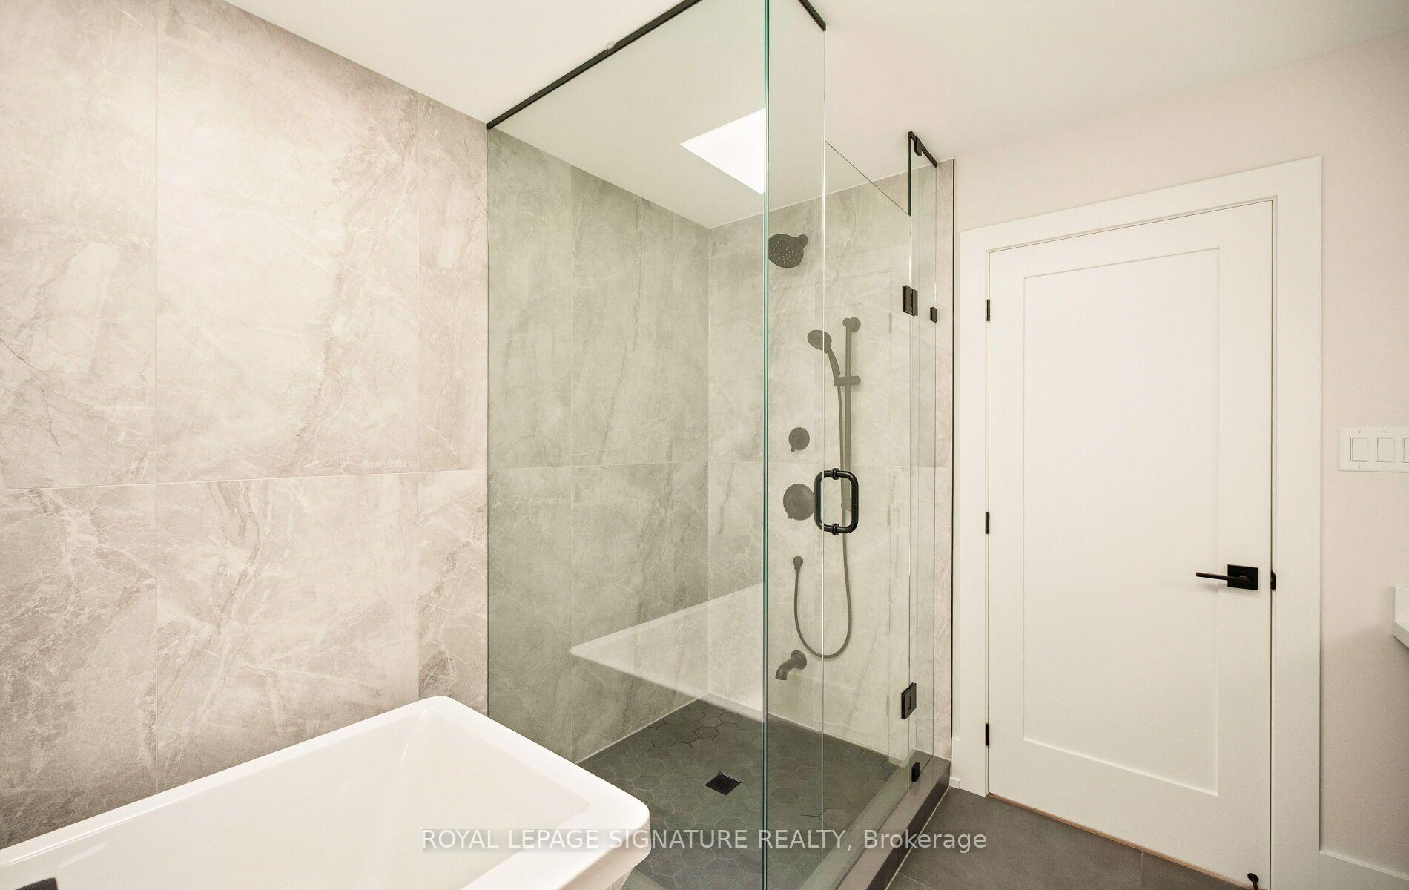
- Primary Bedroom—Second level, 5 Pc Ensuite, Overlooks Backyard, Double Closet
- Bedroom 3—Second level, Window, Closet, Hardwood Floor
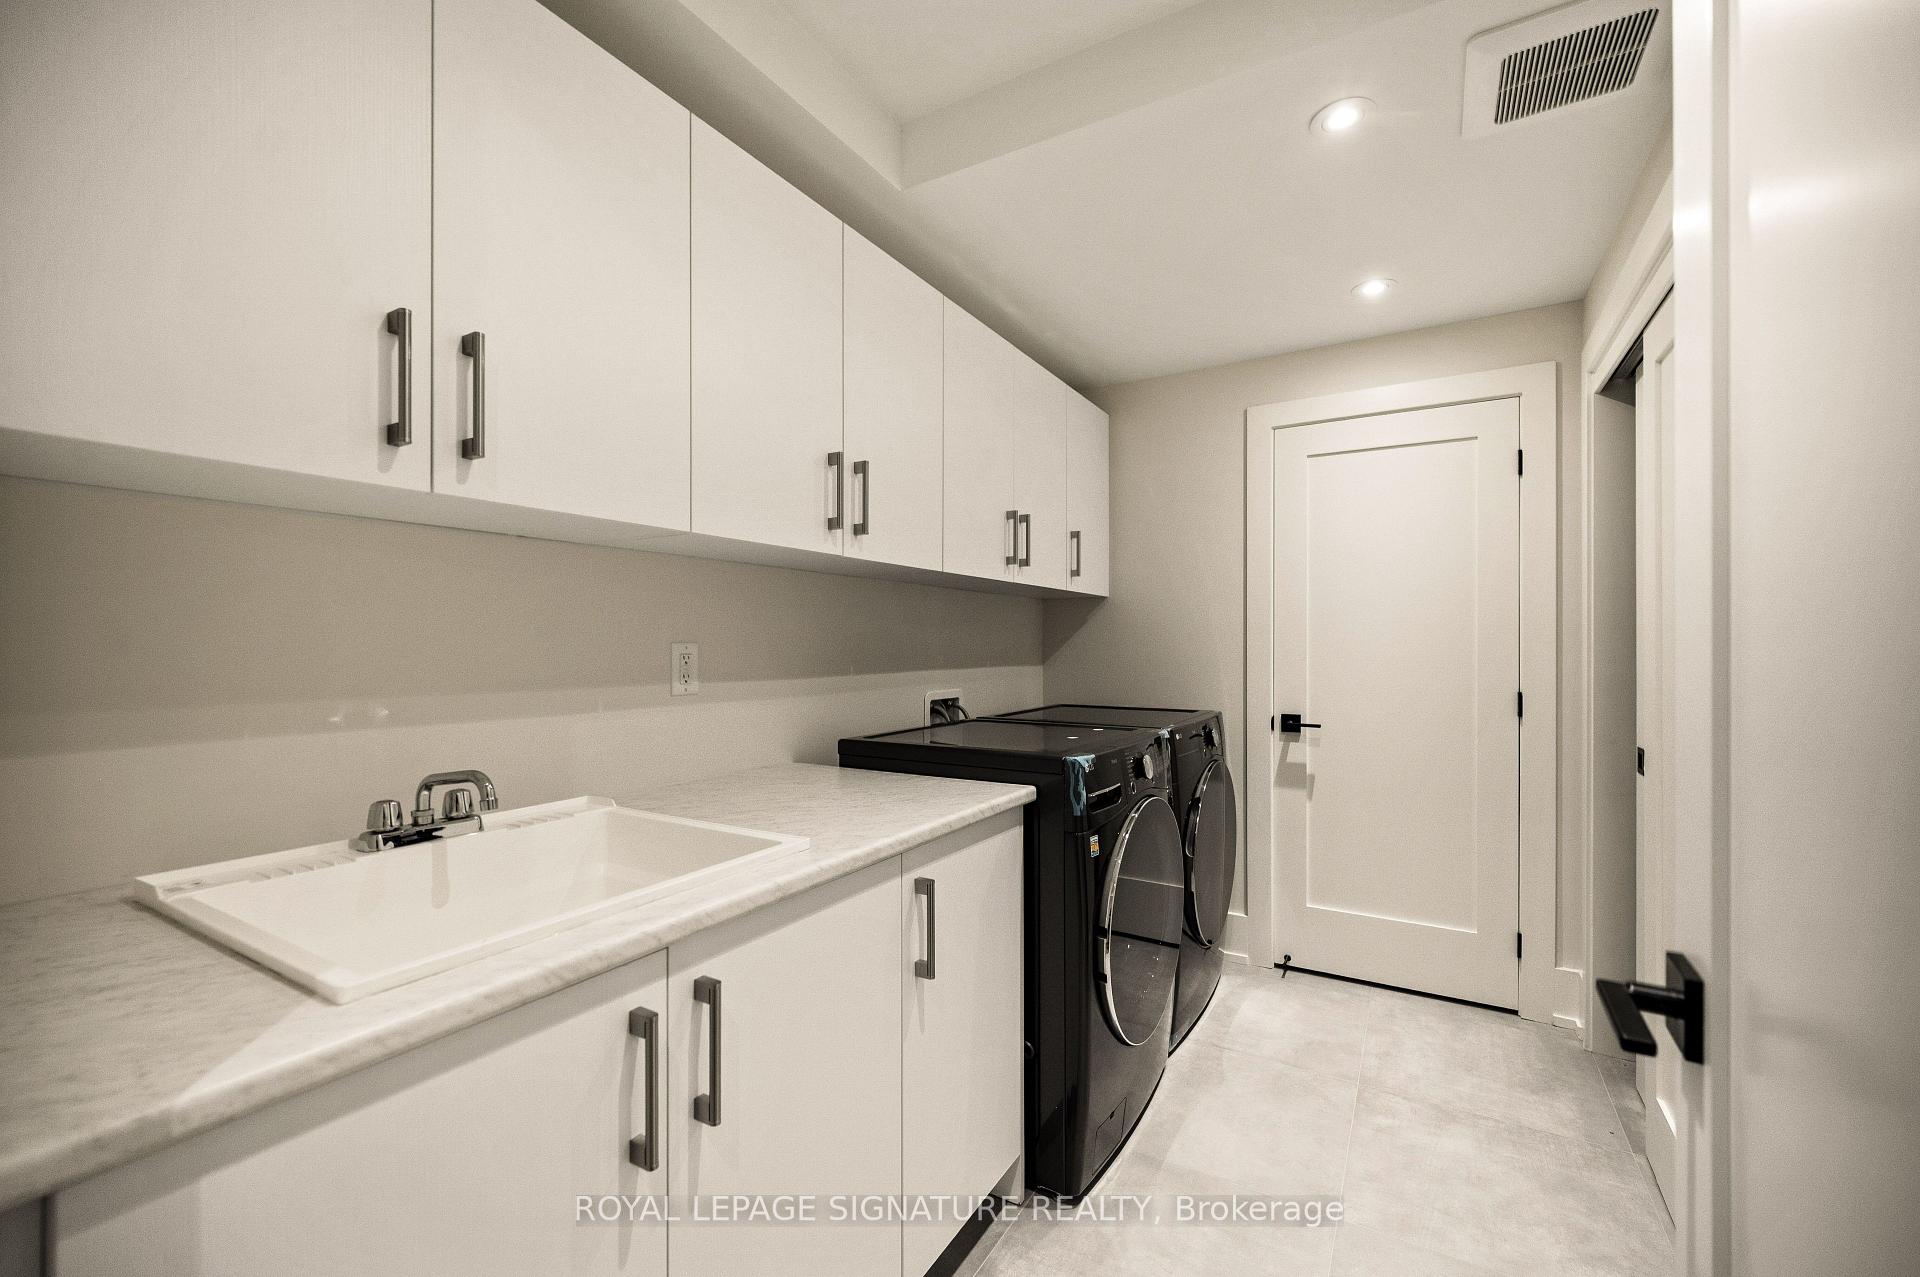
- Laundry—Basement level, Separate Room, Laundry Sink, B/I Shelves
- Kitchen—Main level, Breakfast Bar, B/I Fridge, Stone Counters
- Family Room—Main level, Fireplace, W/O To Deck, Hardwood Floor
Washrooms
- 5-piece, Second
- 4-piece, Second
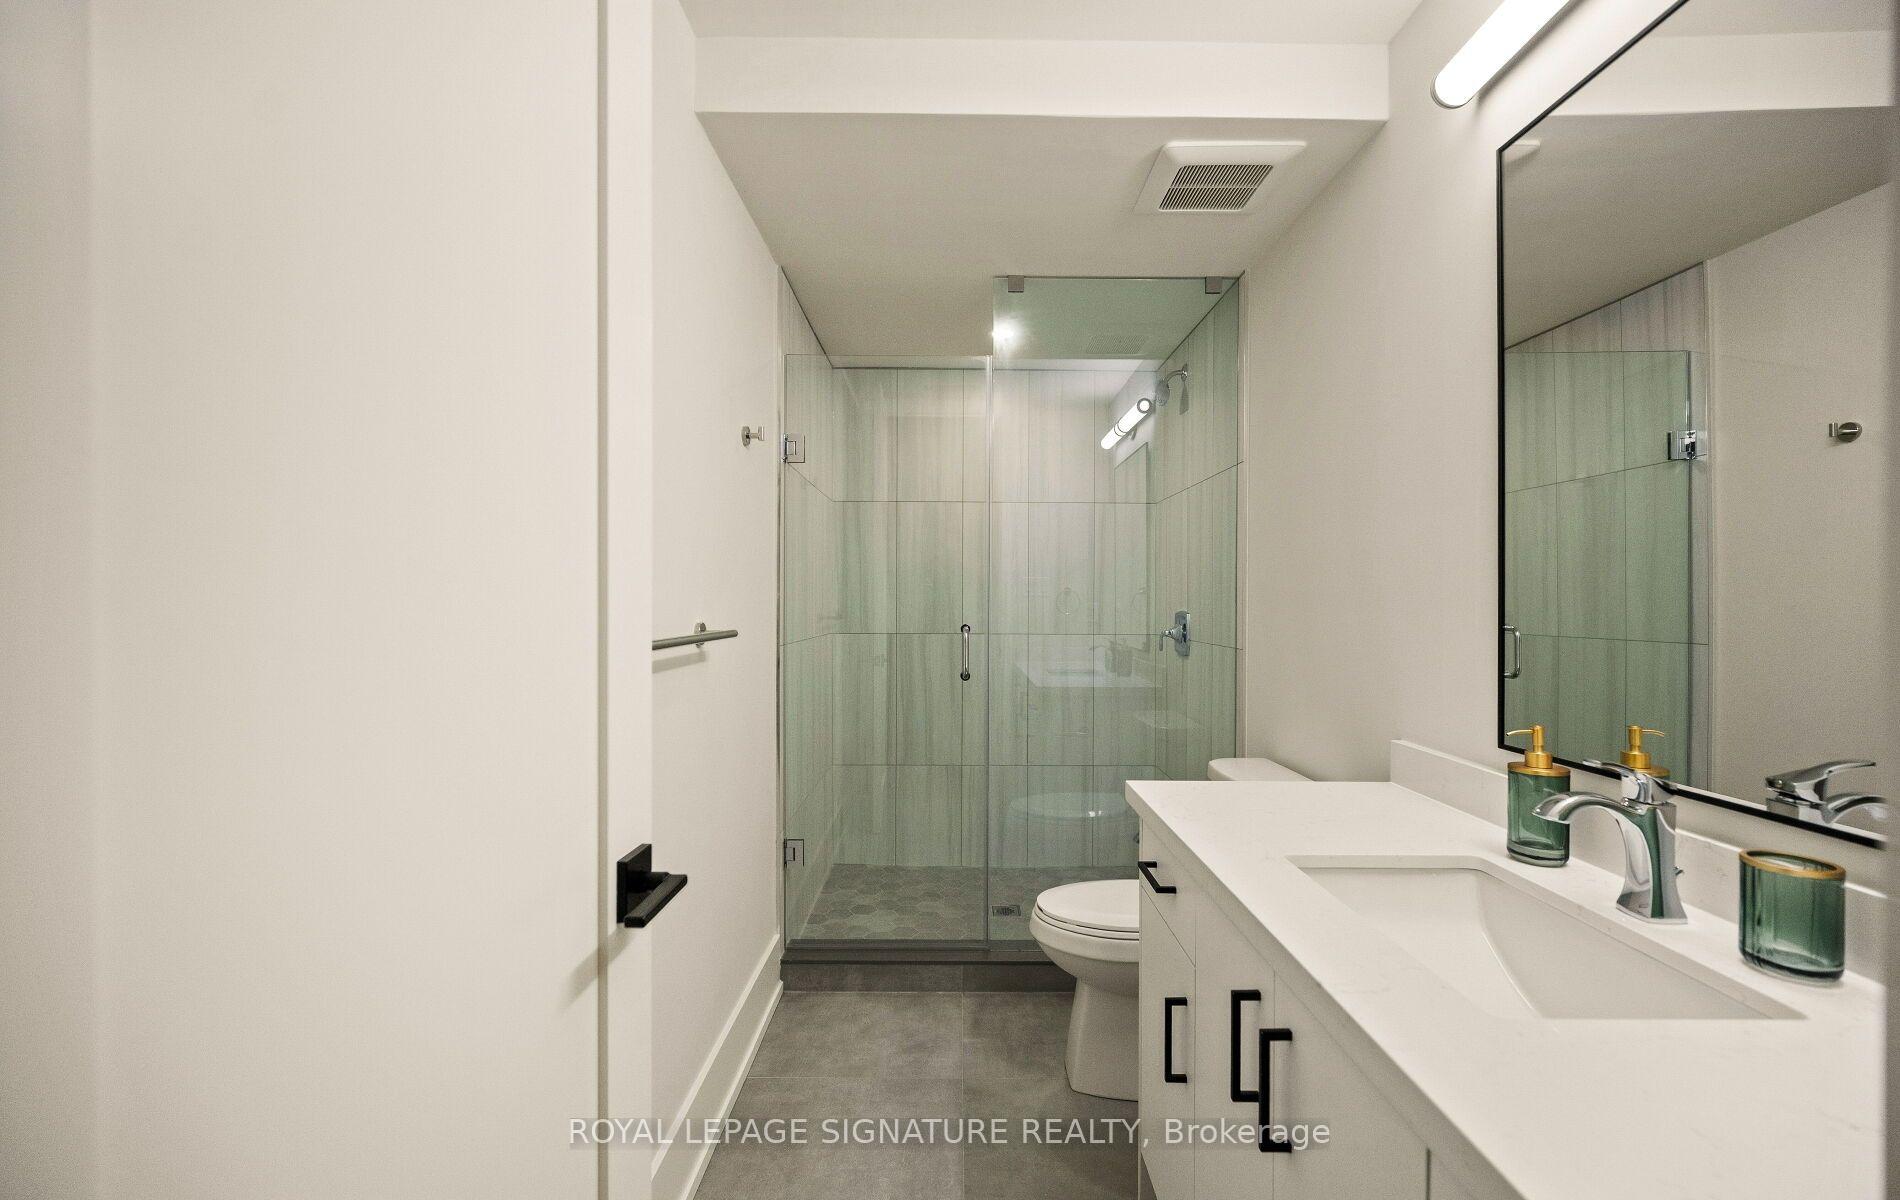
- 3-piece, Basement
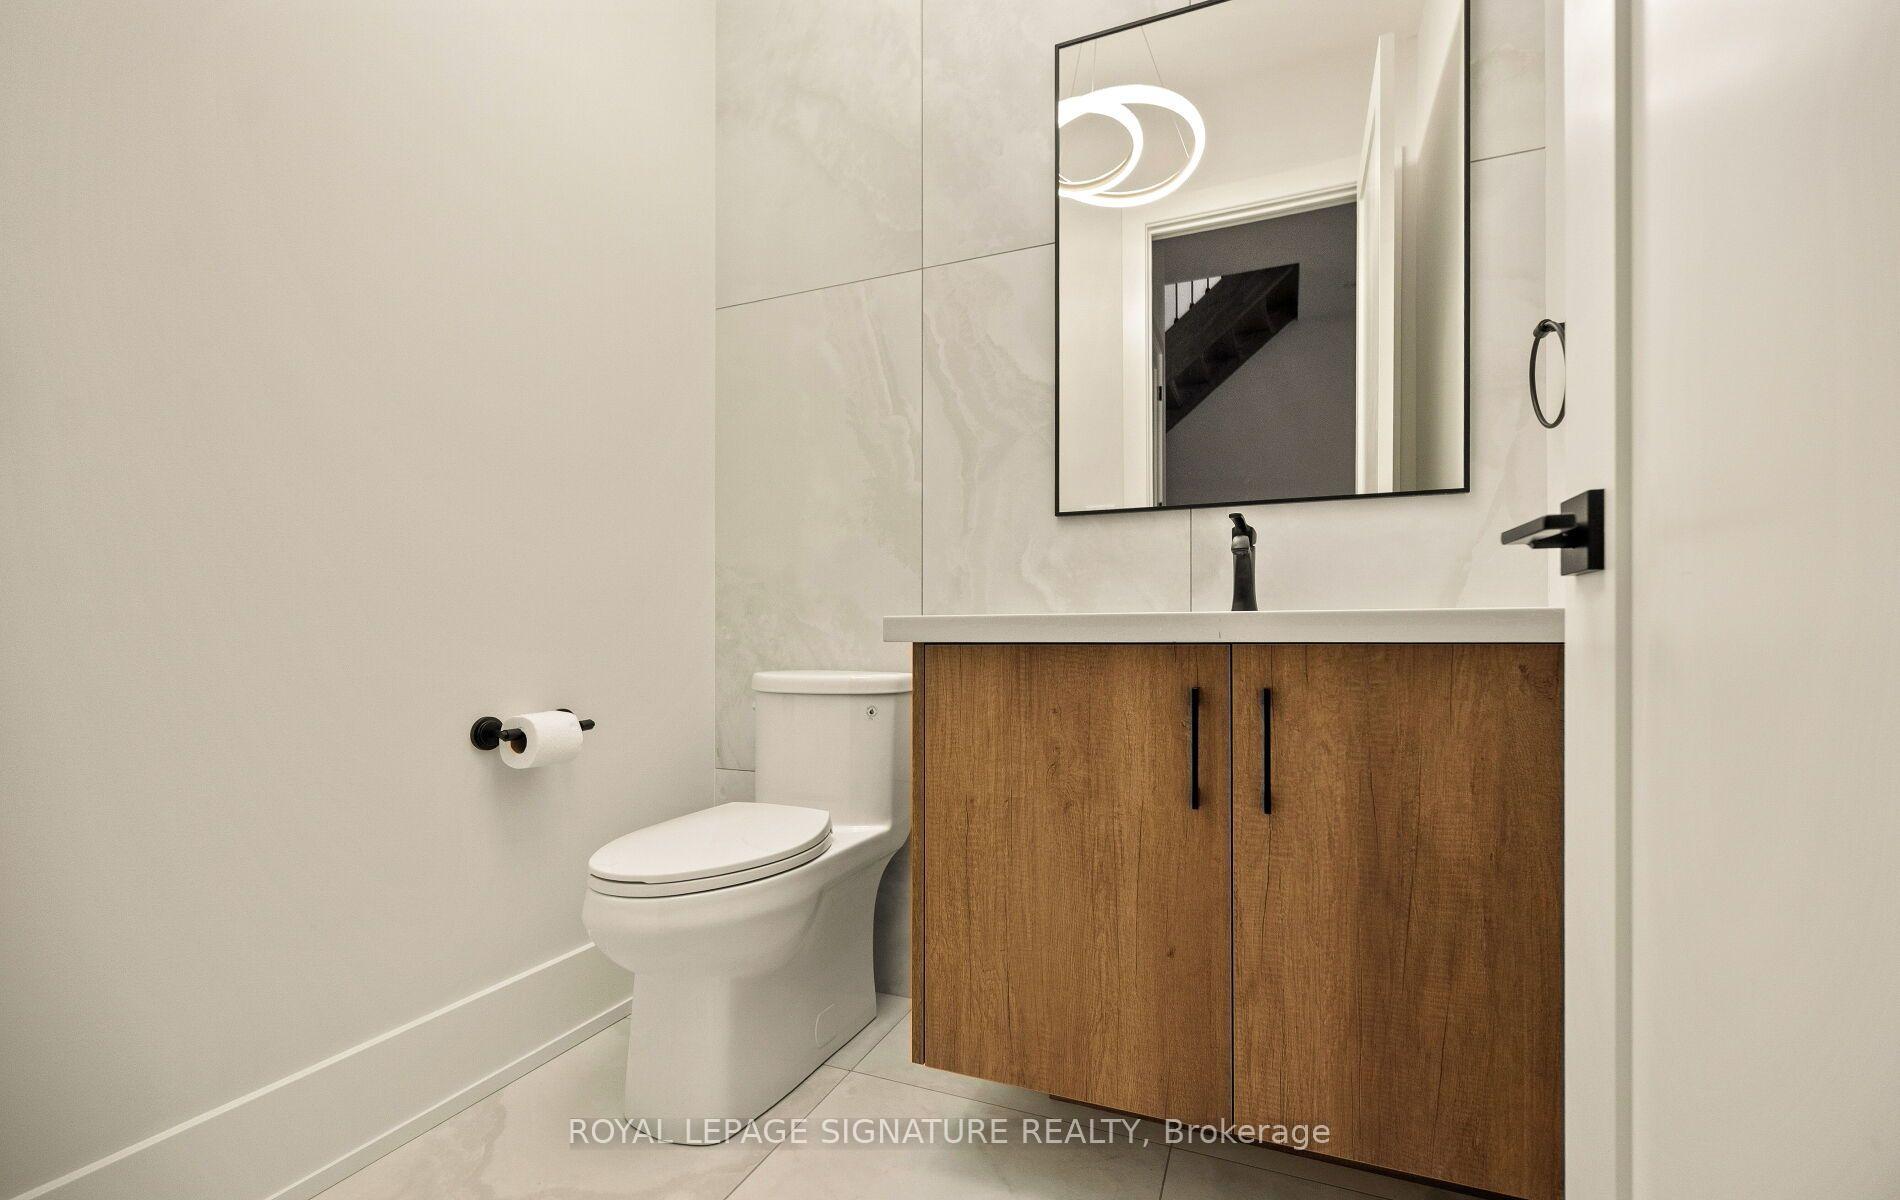
- 2-piece, Main
- Municipality
- Etobicoke
- Neighbourhood
- Long Branch
- Main cross streets
- Lakeshore blvd w / Twenty Eighth St
- Directions
- Lakeshore blvd w / Twenty Eighth St
- Waterfront
- None
- MLS® number
- W13850824
- Data source
- Toronto Regional Real Estate Board
- Listed on
- 2026-10-01
- Updated on
- 2026-10-13
- Days on market
- 14 days
- Possession type
- Flexible
- Co-op commission
- 2.5 % + HST
- Seller
- Listed by
- ROYAL LEPAGE SIGNATURE REALTY
Home Market Value
Current home valuation for 62 Ash Crescent, Etobicoke, Long Branch, Etobicoke, ON. Listed for $1,729,800
HOMEH Estimate
$1,576,774
Estimated Sales Range
$1,245,651 - $1,907,897
HOMEH Estimate for 62 Ash Crescent, Etobicoke, Long Branch
Calculated with a real agent's CMA method — 45+ years of experience, codified. Not an AI guess.
Mortgage Payment Calculator
Compare up to 4 down payment scenarios
20% required for homes $1.5M or more
$345,960
| Scenario 1 | Scenario 2 | Scenario 3 | Scenario 4 | |
|---|---|---|---|---|
−Down payment | % $ | % $ | % $ | % $ |
+CMHC insurance | $0 | $0 | $0 | $0 |
=Total mortgage | $1,383,840 | $1,297,350 | $1,210,860 | $1,124,370 |
Amortization | ||||
Mortgage rate | % | % | % | % |
| Payment frequency | ||||
=Mortgage payment | $6,757monthly | $6,334monthly | $5,912monthly | $5,490monthly |
Land Transfer Tax
$31,071
$31,071
$62,142
Around this home
Data provided by OpenStreetMap & Fraser Institute School Rankings
Ask HOMEH
New!Hi there!
👋Text or call (416) 301-9001
Recommended for you
Based on homes you've looked at.
No recommended properties found.
Nearby similar homes
No nearby properties found.
More real estate resources
Other homes nearby
Explore this area
Nearby neighbourhoods
No nearby listings available.