
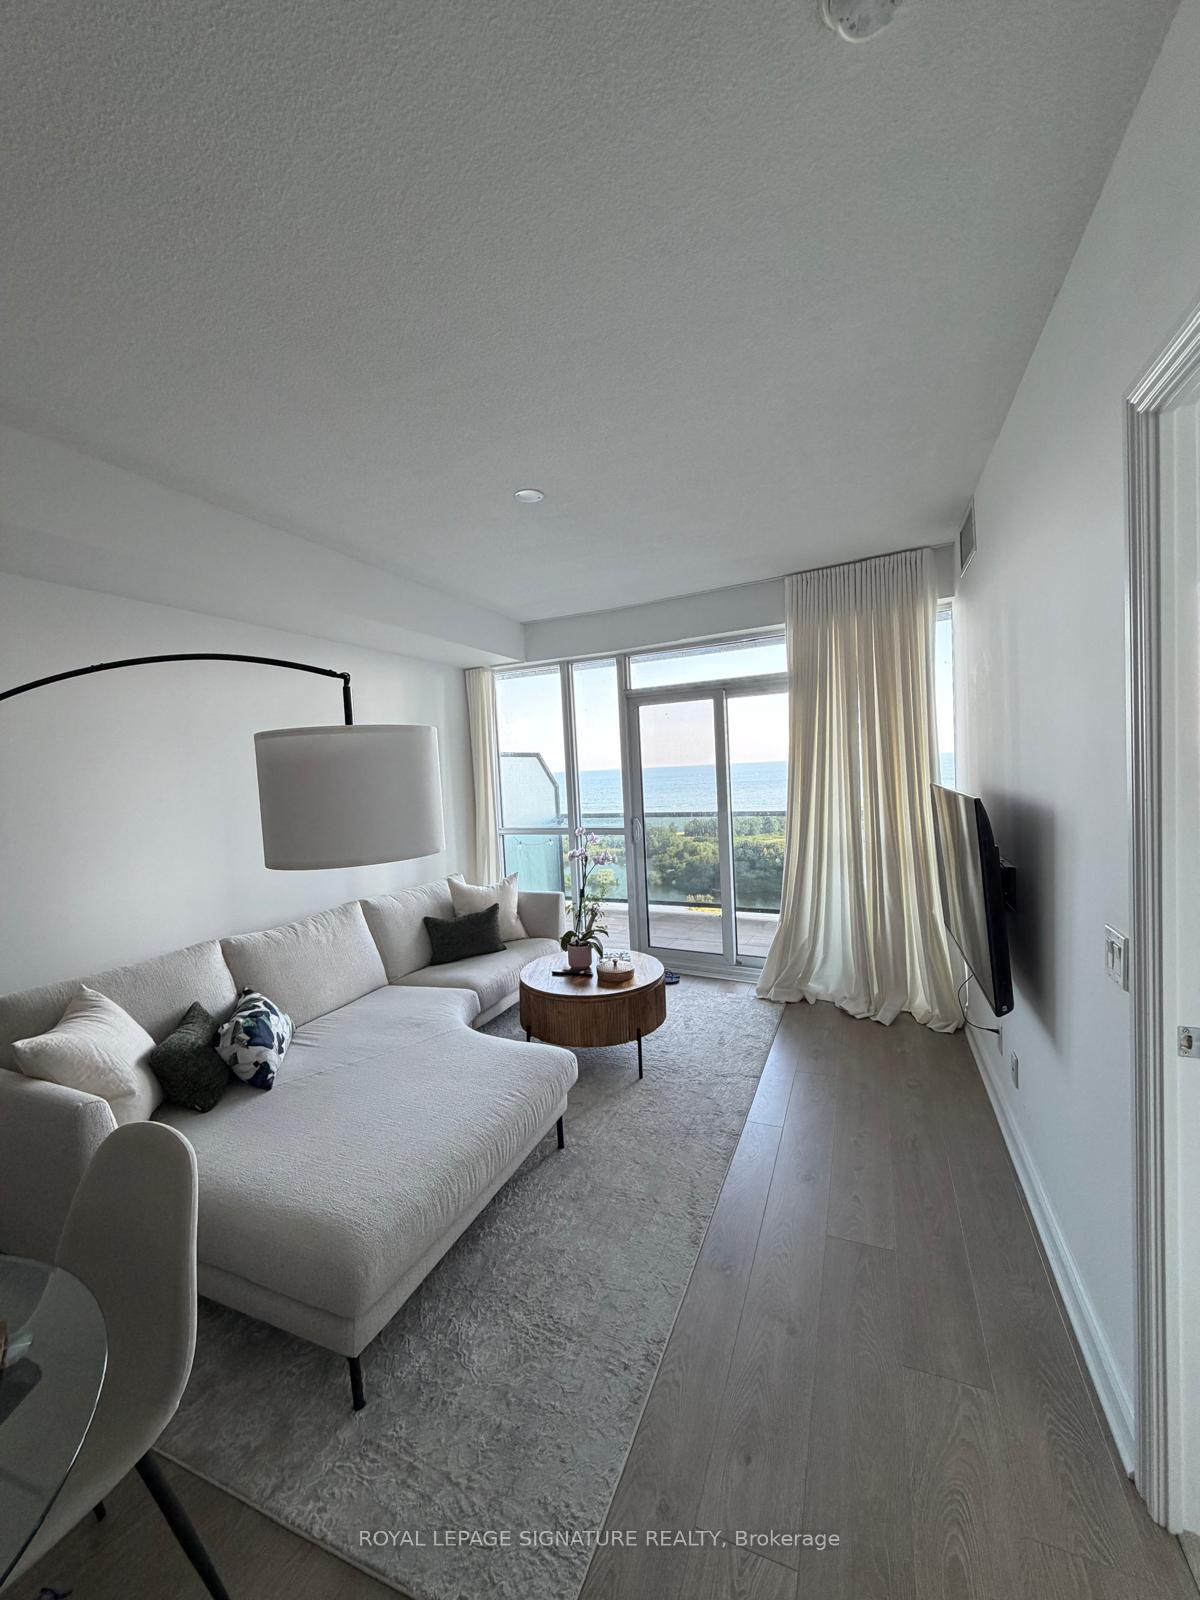


Unit 1905, 80 Marine Parade Drive
Etobicoke (Mimico), ON M8V 0A3
Included in Rent: Building Insurance, Building Maintenance, Central Air Conditioning, Common Elements, Grounds Maintenance, Exterior Maintenance, Heat, Parking, Private Garbage Removal, Snow Removal
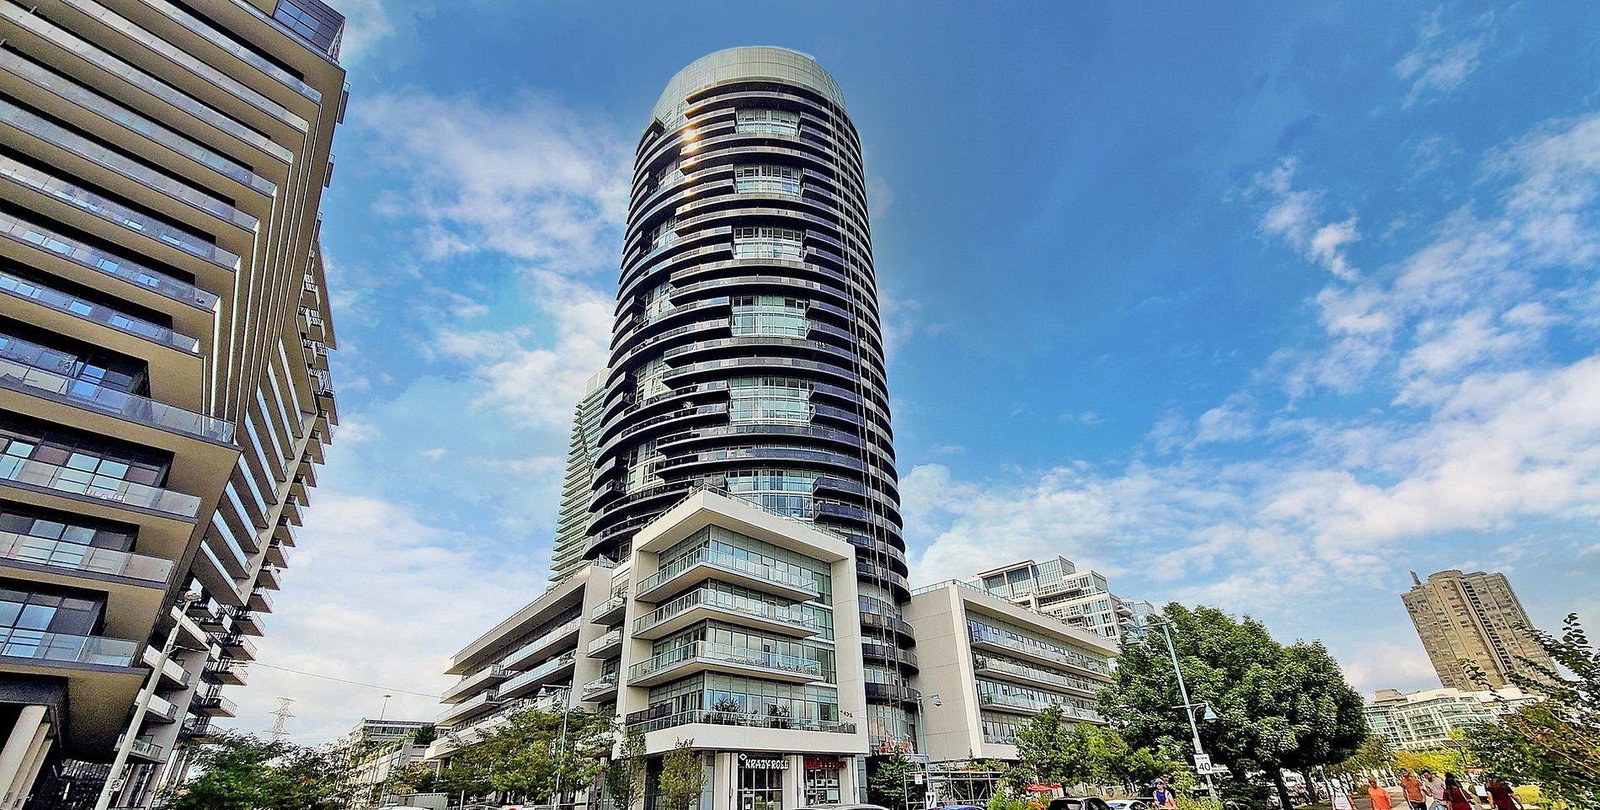 Waterscapes Condos30 storeys, 344 suites, built 2014
- 1+1Bedrooms
- 1Bathroom
- 1Parking
- 700–799Sq Ft
- Oct 15Available
- EnsuiteLaundry
- Entire PropertyFor Lease
- Unfurnished

Sale & Price History for Unit 1905, 80 Marine Parade Drive, Etobicoke, Mimico
| Start Date | End Date | Price | Event | MLS# |
|---|---|---|---|---|
| No listing history available | ||||
Real estate boards require you to or to see the full details of this property.
*Sold prices and complete sale & price history are regulated data. Under the Trust in Real Estate Services Act, 2002 (TRESA) and the rules of the Real Estate Council of Ontario (RECO), and pursuant to the Multiple Listing Service® rules of the Canadian Real Estate Association (CREA) and the Toronto Regional Real Estate Board (TRREB), this information may be shown only to registered users who have agreed to the applicable terms of use (a Virtual Office Website, or "VOW," arrangement). HOMEH Inc., Brokerage therefore provides it to signed-in members only. Creating an account is free and takes under a minute.
About Unit 1905, 80 Marine Parade Drive, Etobicoke, Mimico
Summarized Description
- Stunning unobstructed lake and city views.
- Extra-large unit with functional layout.
- Oversized balcony perfect for relaxation.
- Large kitchen with granite counters and storage.
- Walk-in closet in spacious bedroom.
- Located in peaceful waterfront community.
- Close to parks, trails, and downtown access.
- Available parking for rent at $200/month.
Unobstructed Lake & City Views! This extra-large 1 + Den offers over 700 sq ft of beautifully laid-out living space, with stunning southwest views that make you feel like you're right on the water. Enjoy incredible sunsets, plenty of natural light and a peaceful, south-facing balcony with custom tile - the perfect place to sit and take in the view. The layout is incredibly functional, with plenty of space for a large sectional, a proper dining table, and a dedicated home office or guest space in the separate den. The large U-shaped kitchen offers tons of storage, granite counters, a breakfast bar and full-sized stainless steel appliances, including a double-door fridge and an oversized, deep sink -perfect for anyone who actually uses their kitchen. The spacious bedroom features beautiful lake views from the bed and a large walk-in closet with custom organizer. You'll also find ensuite laundry with a full-sized washer and dryer (no condo-size appliances here!) and modern wide plank laminate flooring throughout. The 3-piece bathroom features a glass stand-up shower and imported designer wallpaper. Located in a quiet waterfront community just steps from the Martin Goodman Trail, Lake Ontario, parks and waterfront paths. Enjoy easy access to Humber Bay Park, beaches, cafes,restaurants, shopping, TTC and major highways, while still being just minutes from downtown Toronto.The building offers fantastic amenities including a saltwater pool, hot tub, sauna, gym, yoga studio, outdoor terrace with BBQs, gardens and a party room. Parking is available for rent for an extra $200/month. A rare opportunity to have this much space, an incredibly functional layout and truly spectacular lake views in one of Toronto's most peaceful waterfront communities.
Key Facts & Features
Rental Details
- Portion Of Property For Rent
- Entire Property
- Furnished
- Unfurnished
- Rent Term
- 12 Months
- Payment Frequency
- Monthly
- Rental Deposit
- Yes
- Credit Check
- Yes
- Employment Letter
- Yes
- Rental Application
- Yes
- References Required
- Yes
Included In Rent Fee
- Building Insurance
- Building Maintenance
- Central Air Conditioning
- Common Elements
- Grounds Maintenance
- Exterior Maintenance
- Heat
- Parking
- Private Garbage Removal
- Snow Removal
Rental Items
- Parking Garage Cost
- $200 /month
- Basement Type
- None
Interior Features
- Pets Permitted
- Yes-with Restrictions
- Laundry Features
- Ensuite
- Laundry Level
- Main Level
- Interior Extras
- Auto Garage Door Remote, Carpet Free
- View
- City, Clear, Lake, Marina, Park/Greenbelt, Skyline, Water
- Security Features
- Carbon Monoxide Detectors, Security Guard, Concierge/Security, Smoke Detector
- Fireplace/Stove
- No
- Elevator
- No
Exterior Features
- Balcony
- Open
- Accessibility Features
- Elevator, Open Floor Plan, Parking
Building Amenities
- Concierge
- Gym
- Indoor Pool
- Party Room/Meeting Room
- Rooftop Deck/Garden
- Visitor Parking
Building
- Building Type
- Condo Apartment
- Building Style
- 1 Storey/Apt
- Building Name
- Waterscapes
- Approx Age
- 11-15
- Condo Corp Number
- 2408
Construction
- Exposure
- South West
- Exterior Finish
- Brick
- Special Designation
- Unknown
Inclusions
- Inclusions
- Stainless Steel Fridge, Stove, B/I Microwave, Dishwasher, Washer, Dryer. All ELFs. Balconytiles.
Parking & Garages
- Garage Type
- Underground
- Garage Spaces
- 1
- Parking Type
- Owned
- Parking Spaces
- 0
- Total Garage And Parking Spaces
- 1
Lockers
- Locker Type
- Owned
- Locker Unit
- 110
- Locker Level
- Level 4DP4
Heating & Cooling
- Heat Source
- Gas
- Heat Type
- Forced Air
- Air Conditioning
- Central Air
- Bedrooms
- 1 + 1
- Washrooms
- 1
- Kitchens
- 1
Room sizes
- Dining Room—Ground level, Combined w/Living, Laminate
- Kitchen—Ground level, Granite Counters, Backsplash
- Primary Bedroom—Ground level, Walk-In Closet(s), B/I Shelves
- Laundry—Ground level
- Den—Ground level, Laminate
- Living Room—Ground level, Combined w/Dining, Walk-Out, Overlook Water
- Kitchen—Flat level, Stainless Steel Appl, Undermount Sink, Granite Counters
- Living Room—Flat level, Combined w/Dining, W/O To Balcony, Laminate
- Bedroom—Flat level, Walk-In Closet(s), SW View, Window Floor to Ceiling
- Dining Room—Flat level, Combined w/Living, Laminate, Open Concept
- Other—Flat level, Tile Floor, Overlook Water, SW View
- Den—Flat level, Laminate, Separate Room, Wood Trim
Washrooms
- 3-piece, Flat
- Municipality
- Etobicoke
- Neighbourhood
- Mimico
- Main cross streets
- Parklawn/Lakeshore Blvd
- Directions
- Parklawn/Lakeshore Blvd
- MLS® number
- W13850178
- Data source
- Toronto Regional Real Estate Board
- Listed on
- 2026-10-01
- Updated on
- 2026-10-05
- Days on market
- 14 days
- Possession date
- 2026-10-15
- Possession type
- Flexible
- Co-op commission
- half months rent + hst
- Listed by
- ROYAL LEPAGE SIGNATURE REALTY
Home Market Value
Current home valuation for Unit 1905, 80 Marine Parade Drive, Etobicoke, Mimico, Etobicoke, ON. Listed for $3,000
HOMEH Estimate
$564,000
Estimated Sales Range
$445,560 - $682,440
HOMEH Estimate for Unit 1905, 80 Marine Parade Drive, Etobicoke, Mimico
What this home would sell for today, not its rent
Calculated with a real agent's CMA method — 45+ years of experience, codified. Not an AI guess.
Around this home
Data provided by OpenStreetMap & Fraser Institute School Rankings
Ask HOMEH
New!Hi there!
👋Text or call (416) 301-9001
Recommended for you
Based on homes you've looked at.
No recommended properties found.
Nearby similar homes
No nearby properties found.
More real estate resources
Other homes nearby
Explore this area
Nearby neighbourhoods
No nearby listings available.