
63 Lake Promenade
Etobicoke (Long Branch), ON M8W 1A2
Included in Rent: Parking
- 4Bedrooms
- 3Bathrooms
- 2Garage
- 2000–2500Sq Ft
- Mar 1, 2025Available
- In BasementLaundry
- OtherFor Lease
- Unfurnished

This home has been leased. It is no longer available.
Property not available for sale or for rent.
Sale & Price History for 63 Lake Promenade, Etobicoke, Long Branch
| Start Date | End Date | Price | Event | MLS# |
|---|---|---|---|---|
| 2025-01-08 | 2025-04-16 | Login to See Prices | Rented | w11916944 |
Real estate boards require you to or to see the full details of this property.
*Sold prices and complete sale & price history are regulated data. Under the Trust in Real Estate Services Act, 2002 (TRESA) and the rules of the Real Estate Council of Ontario (RECO), and pursuant to the Multiple Listing Service® rules of the Canadian Real Estate Association (CREA) and the Toronto Regional Real Estate Board (TRREB), this information may be shown only to registered users who have agreed to the applicable terms of use (a Virtual Office Website, or "VOW," arrangement). HOMEH Inc., Brokerage therefore provides it to signed-in members only. Creating an account is free and takes under a minute.
About 63 Lake Promenade, Etobicoke, Long Branch
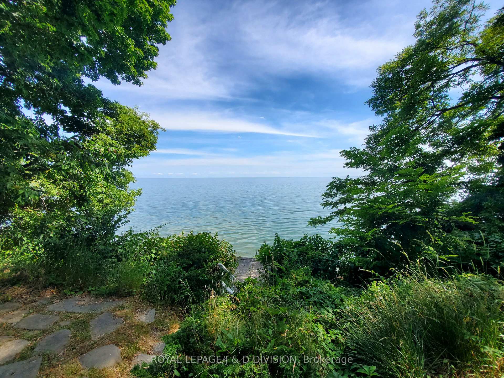
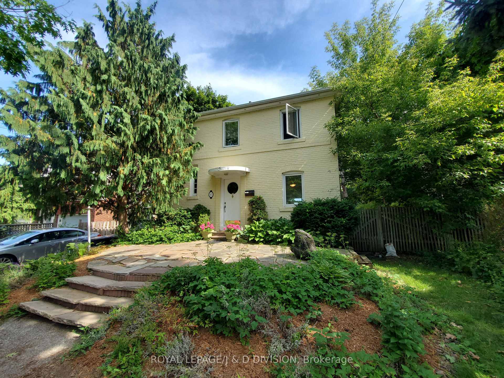
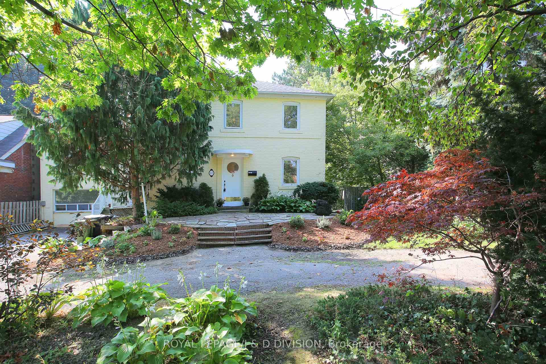
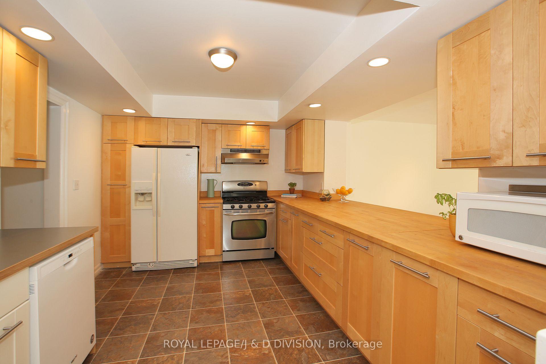
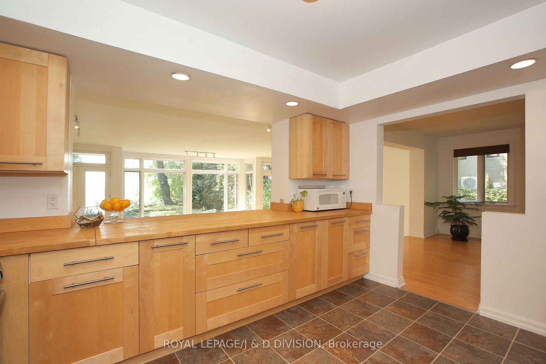
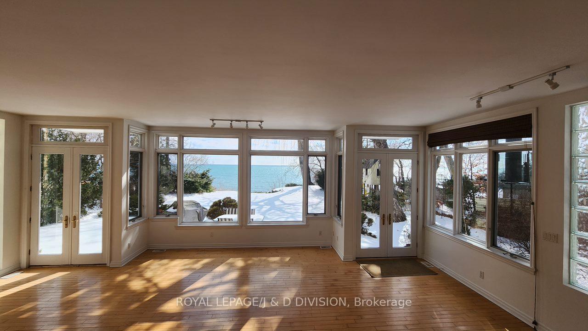
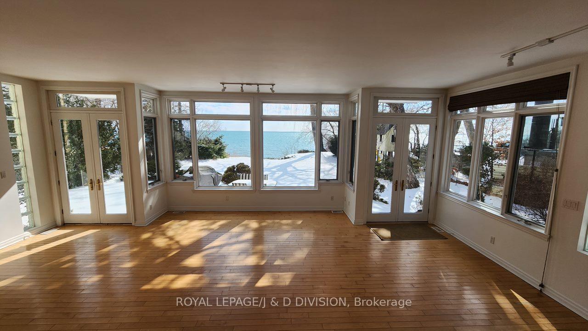
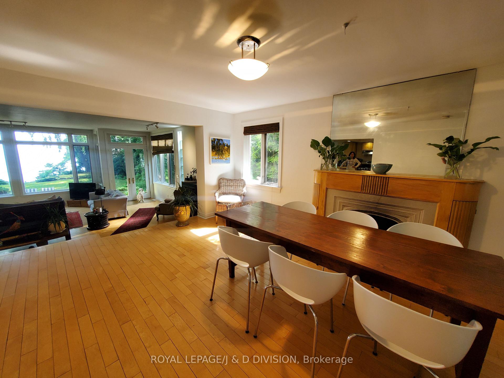
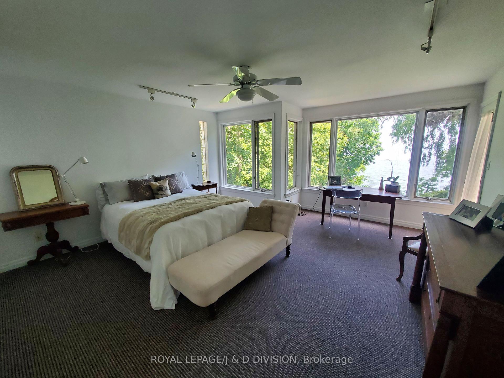
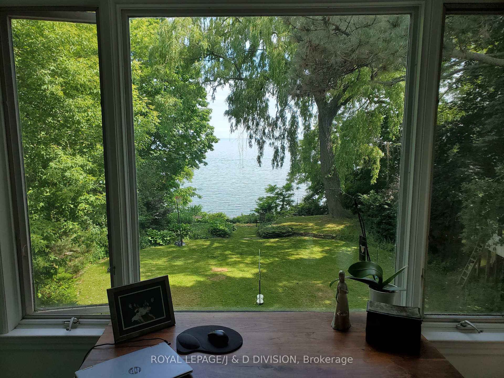
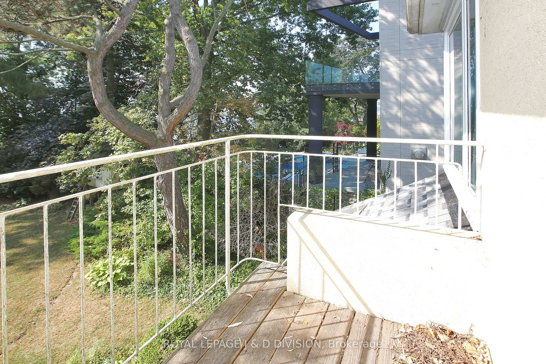
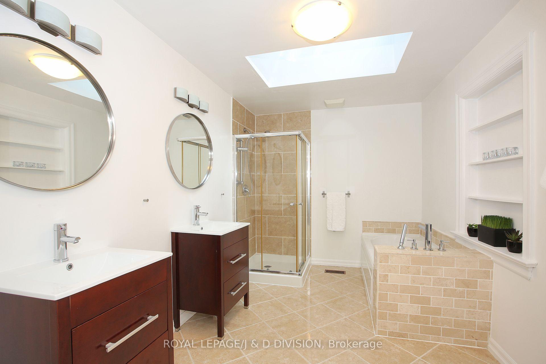
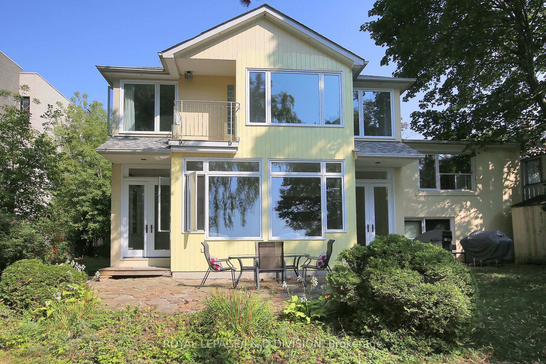
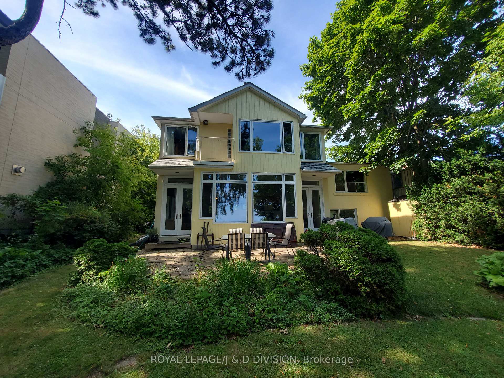
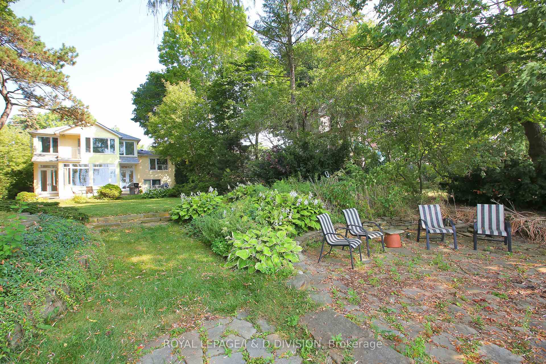
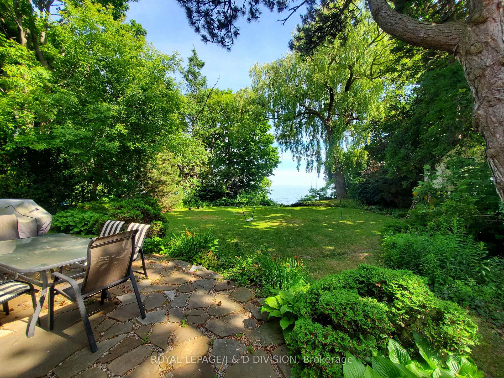
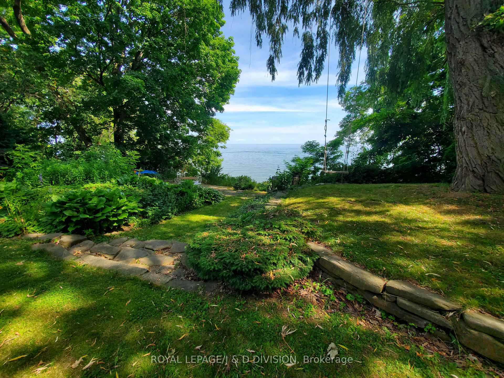
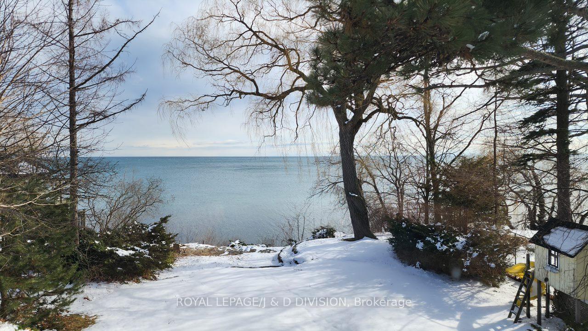
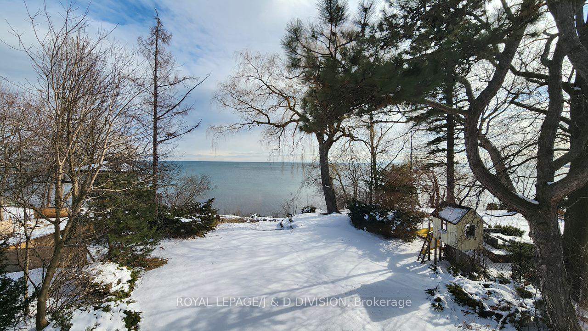
Welcome to 63 Lake Promenade, where the beauty of lakeside living meets the convenience of city life. This unique waterfront home sits directly on the shores of Lake Ontario, offering breathtaking views and direct access to the water. Whether you're canoeing, paddleboarding, or simply relaxing in your backyard, this property provides a peaceful retreat from the hustle and bustle of everyday life. The home itself is spacious and designed for comfortable family living. A large addition features a bright and airy living room with a walk-out to the backyard, perfect for entertaining or enjoying quiet moments by the lake. The primary bedroom is a true sanctuary, complete with a 5-piece ensuite and walk-out balcony overlooking the water. Three additional bedrooms provide plenty of space for family or guests, while a dedicated area for work or study ensures that productivity can thrive at home. A private driveway with room for two cars adds to the homes convenience. Located along the Great Lakes Waterfront Trail, this property offers endless opportunities for outdoor activities, from walking and cycling to birdwatching and exploring nearby parks and beaches. Colonel Sam Smith Park is just minutes away, featuring wooded trails, a dog off-leash area, and Toronto's first figure-eight ice skating trail. With TTC, GO Transit, major highways, and the airport all within close reach, the home is ideal for both commuters and frequent travelers. This home is the perfect fit for an active, growing family or anyone who appreciates the tranquility of waterfront living with easy access to urban amenities. **EXTRAS** Fridge, Stove, Dishwasher, Microwave, Washer/Dryer, Electric Light Fixtures, Broadloom where attached, gas furnace. House is a 2 storey w/ an apt attached to the East with existing long term tenant.Long lease preferred. No short term leases
Key Facts & Features
Rental Details
- Portion Of Property For Rent
- Other
- Furnished
- Unfurnished
- Rent Term
- 12 Months
- Rental Deposit
- Yes
- Credit Check
- Yes
- Employment Letter
- Yes
- Rental Application
- Yes
- References Required
- Yes
Included In Rent Fee
- Parking
Rental Items
- Rental Equipment
- None.
- Basement Type
- Partially Finished
Interior Features
- Laundry Features
- In Basement
- Laundry Level
- Lower Level
- Interior Extras
- Other
- View
- Clear, Lake, Water
- Fireplace/Stove
- No
- Elevator
- No
Exterior Features
- Pool
- None
- Property Features
- Clear View, Lake Access, Park, Public Transit, Rec./Commun.Centre, Waterfront
Building
- Building Type
- Detached
- Building Style
- 2-Storey
Construction
- Exterior Finish
- Brick, Other
- Roof
- Unknown
- Foundation Details
- Unknown
- Special Designation
- Unknown
Lot
- Lot Front
- 65.00 ft
- Lot Depth
- 211.00 ft
- Lot Size
- 65.00 x 211.00 Feet
- Lot Shape
- Rectangular
- Lot Size Code
- 65.00 x 211.00 Feet
Exclusions
- Exclusions
- Curtains belong to Tenant.
Parking & Garages
- Garage Type
- None
- Garage Spaces
- 2
- Parking Spaces
- 2
- Total Garage And Parking Spaces
- 2
Heating & Cooling
- Heat Source
- Gas
- Heat Type
- Forced Air
- Air Conditioning
- None
- Water
- Municipal
- Sewers
- Sewer
- Natural Gas
- Available
- Hydro
- Yes
- Cable
- No
- Telephone
- No
- Bedrooms
- 4
- Washrooms
- 3
- Kitchens
- 1
Room sizes
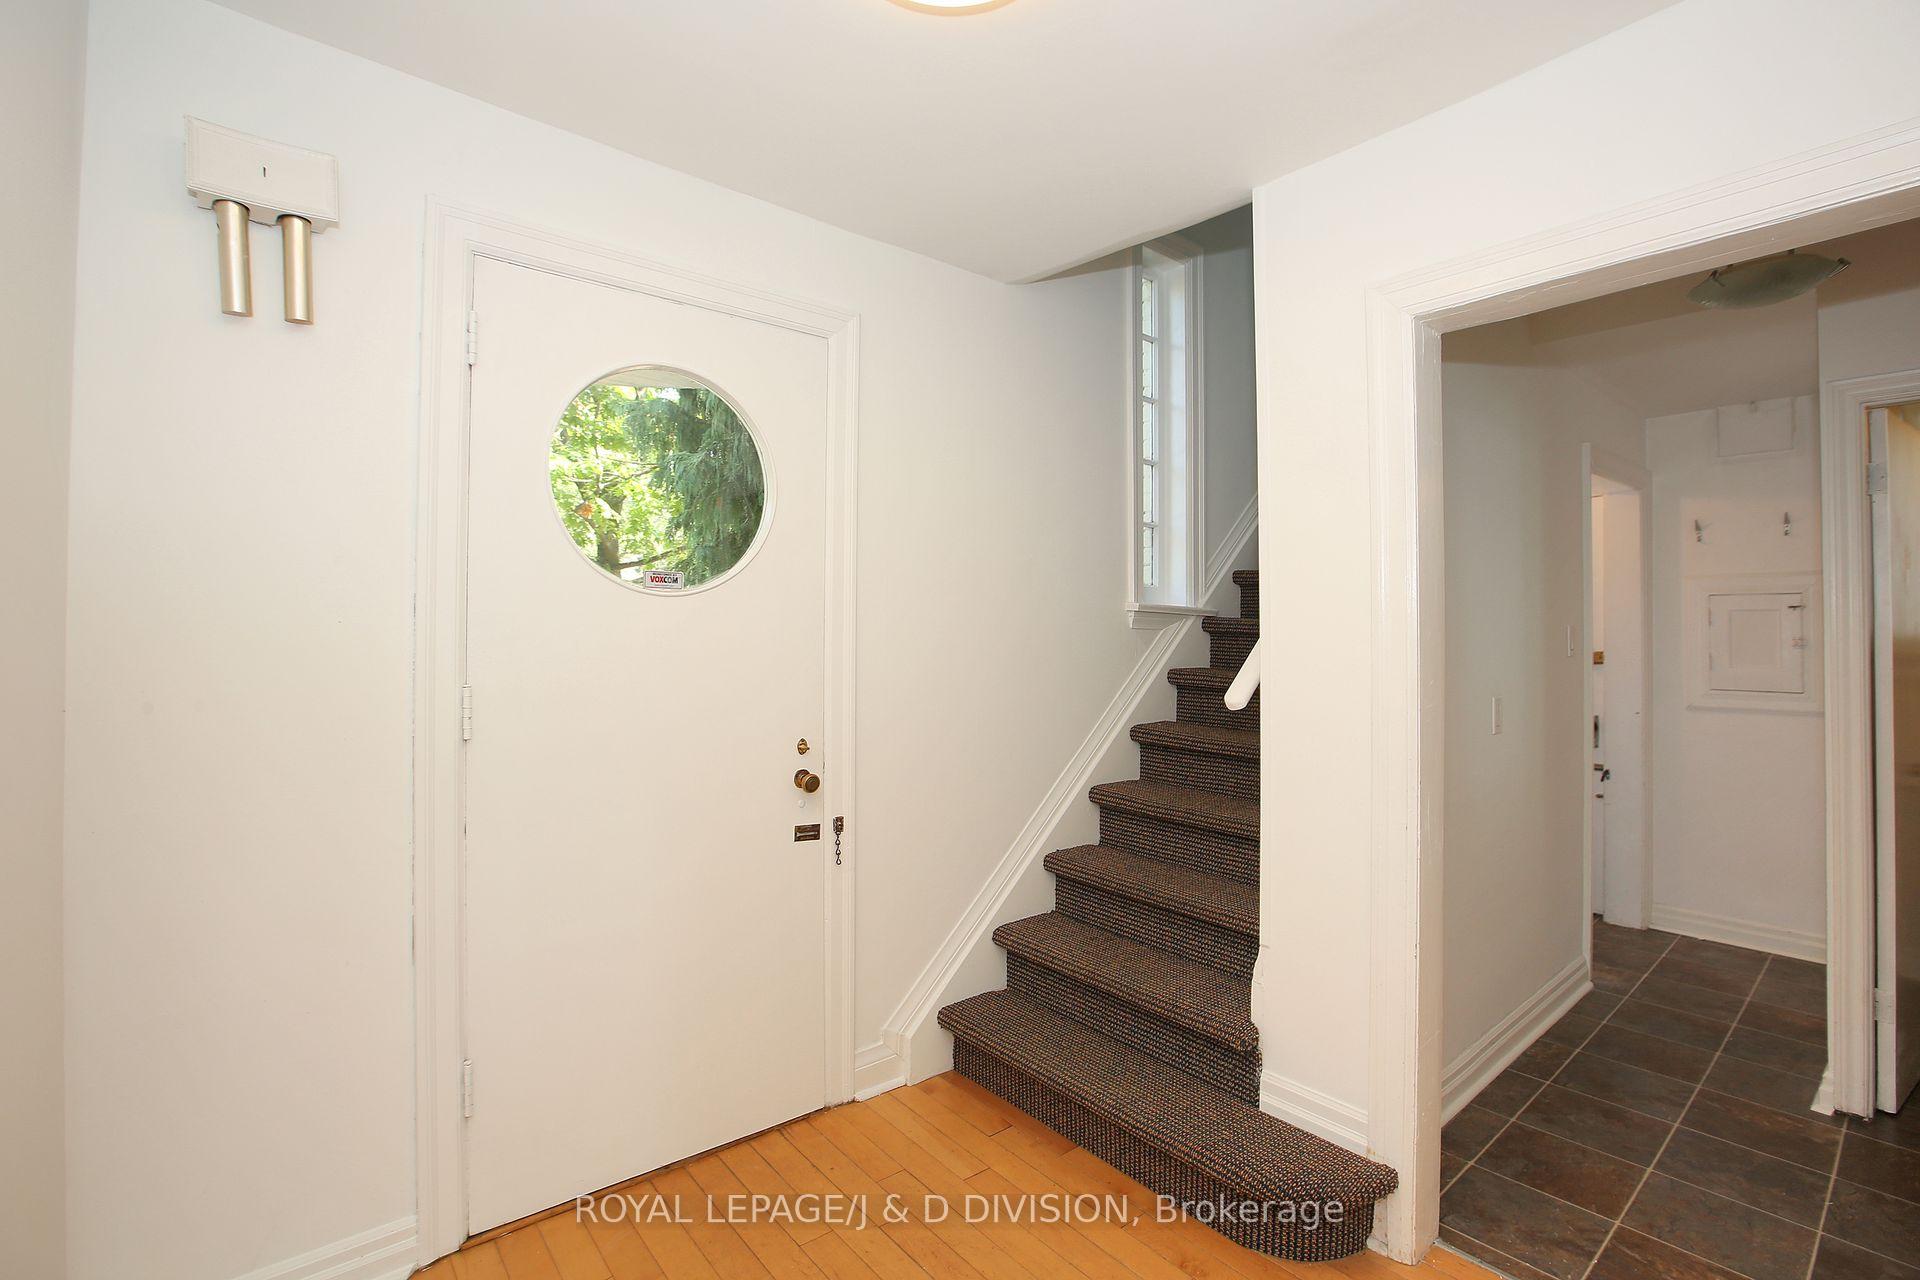
- Foyer—Ground level, Closet, 2 Pc Bath
- Living Room8.31 x 5.33Ground level, Overlook Water, W/O To Garden, Hardwood Floor
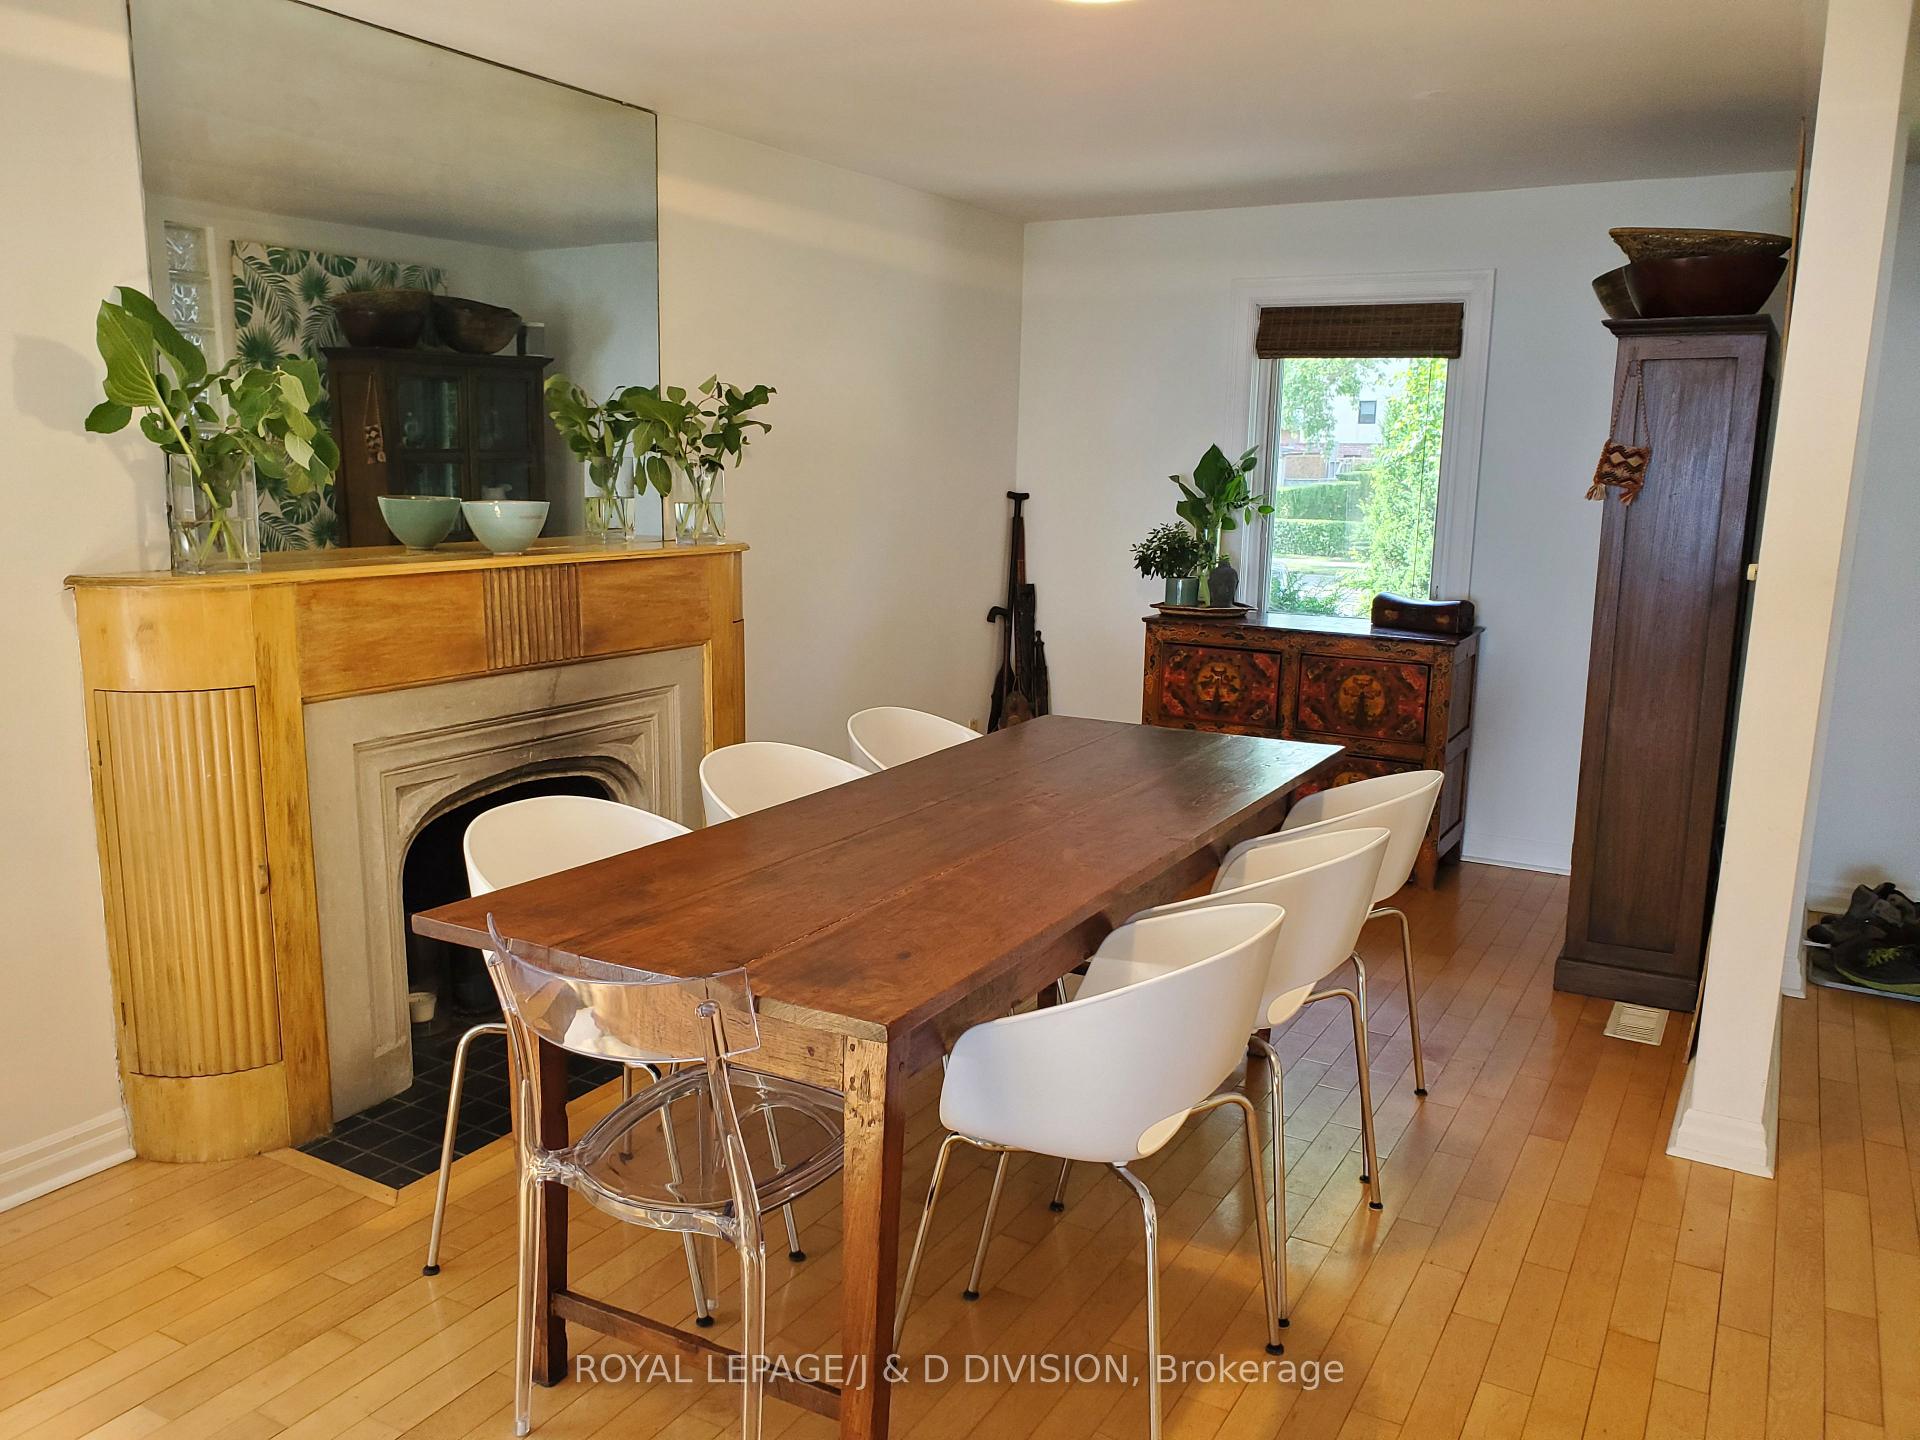
- Dining Room8.31 x 5.33Ground level, Hardwood Floor
- Kitchen6.33 x 4.04Ground level, Overlooks Living, Pass Through
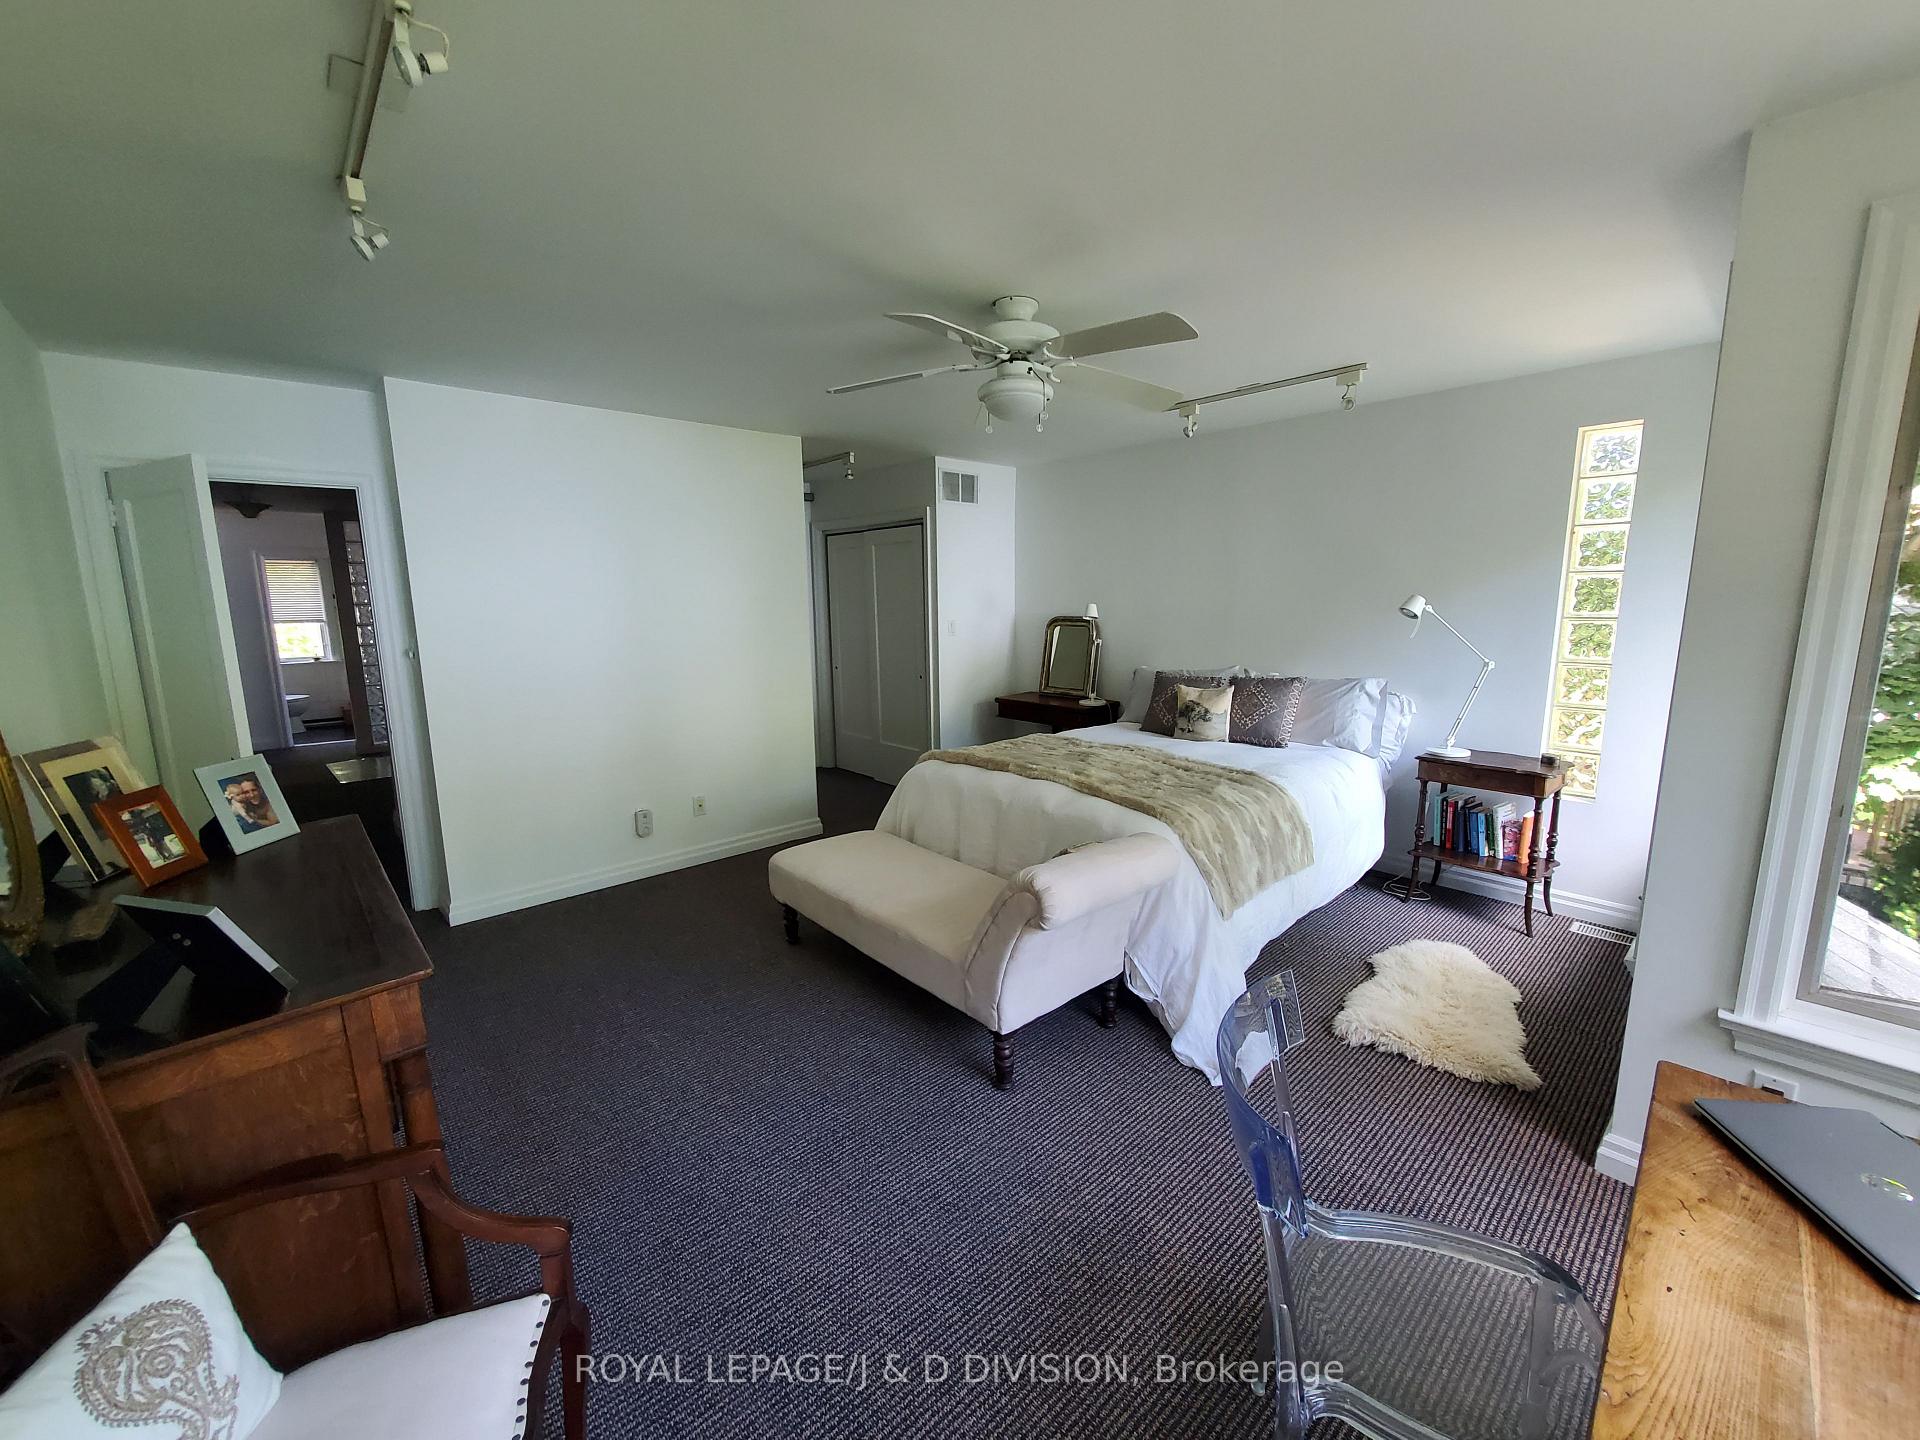
- Primary Bedroom5.03 x 4.72Second level, Overlook Water, 5 Pc Ensuite, W/O To Balcony
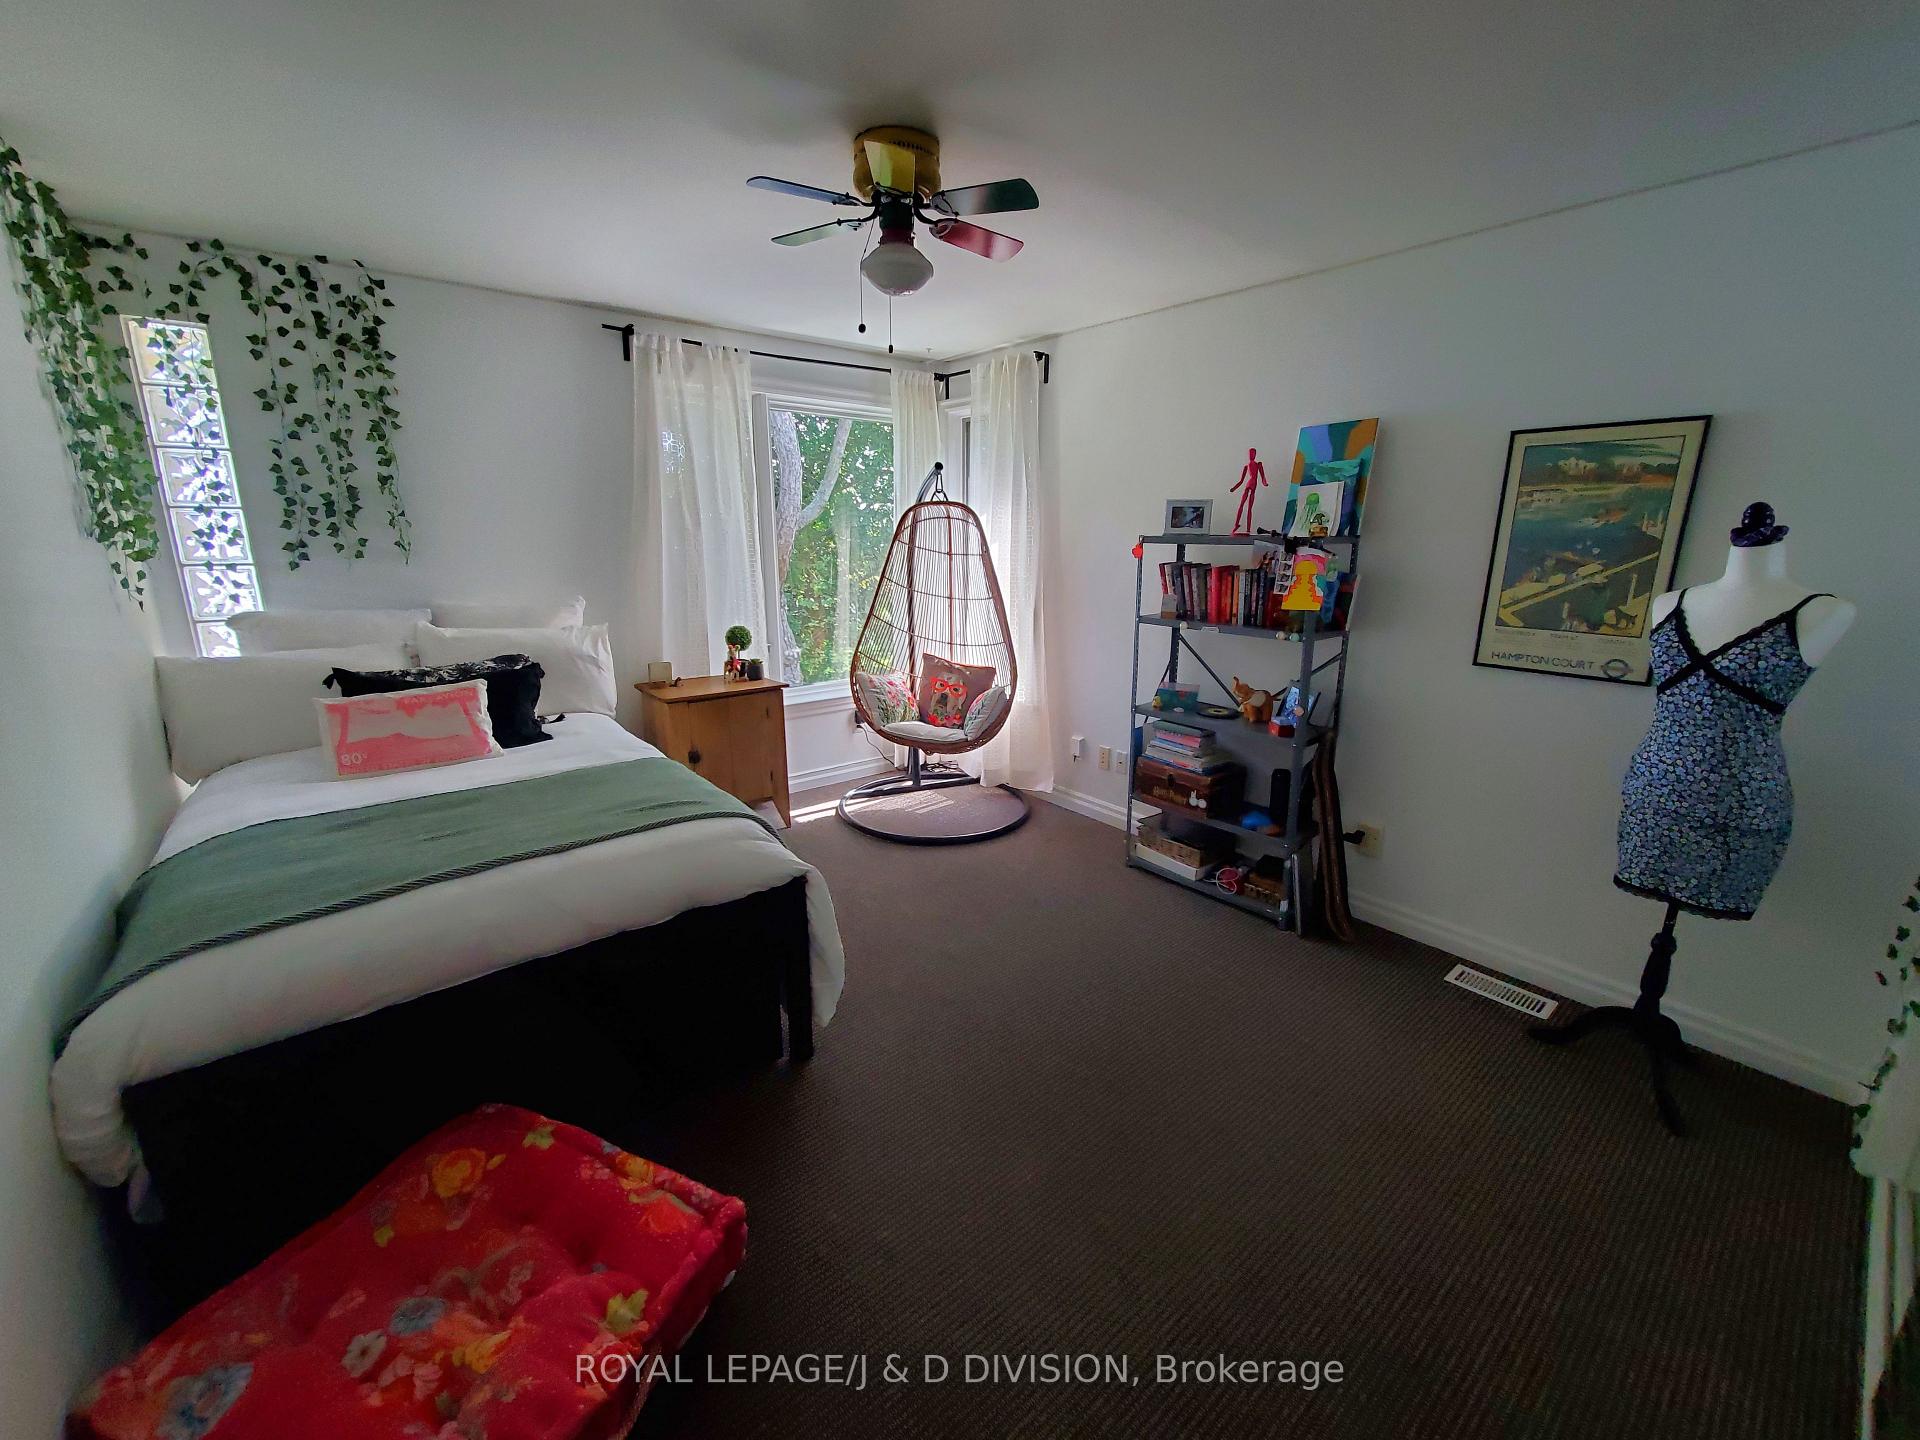
- Bedroom 24.04 x 3.41Second level, Overlook Water, Broadloom, Mirrored Closet
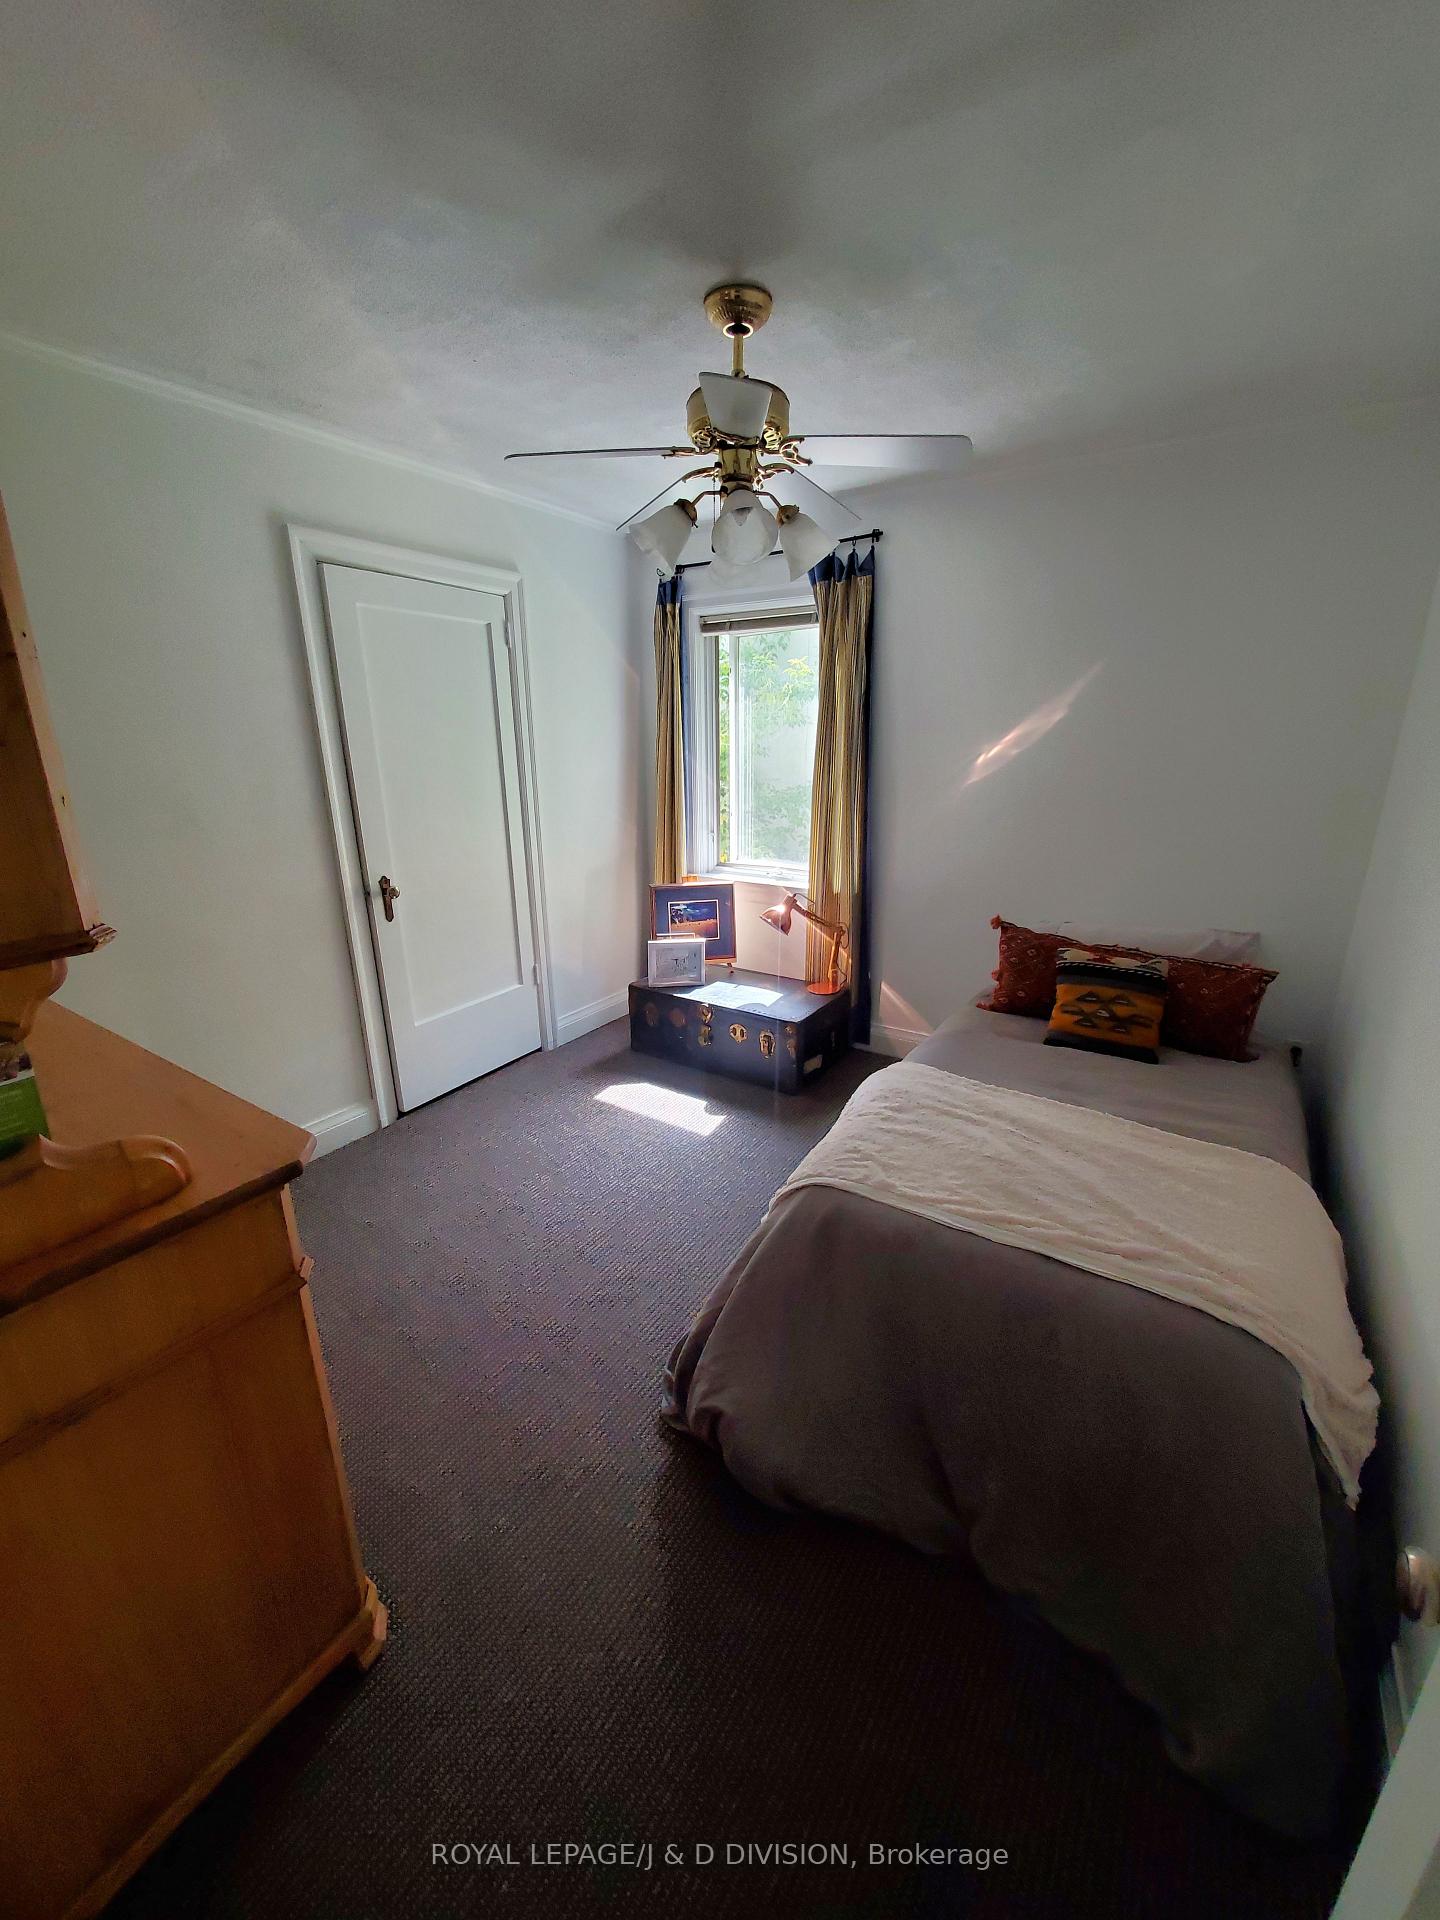
- Bedroom 33.35 x 3.02Second level, Broadloom, Closet
- Bedroom 43.33 x 3.18Second level, Broadloom, Closet
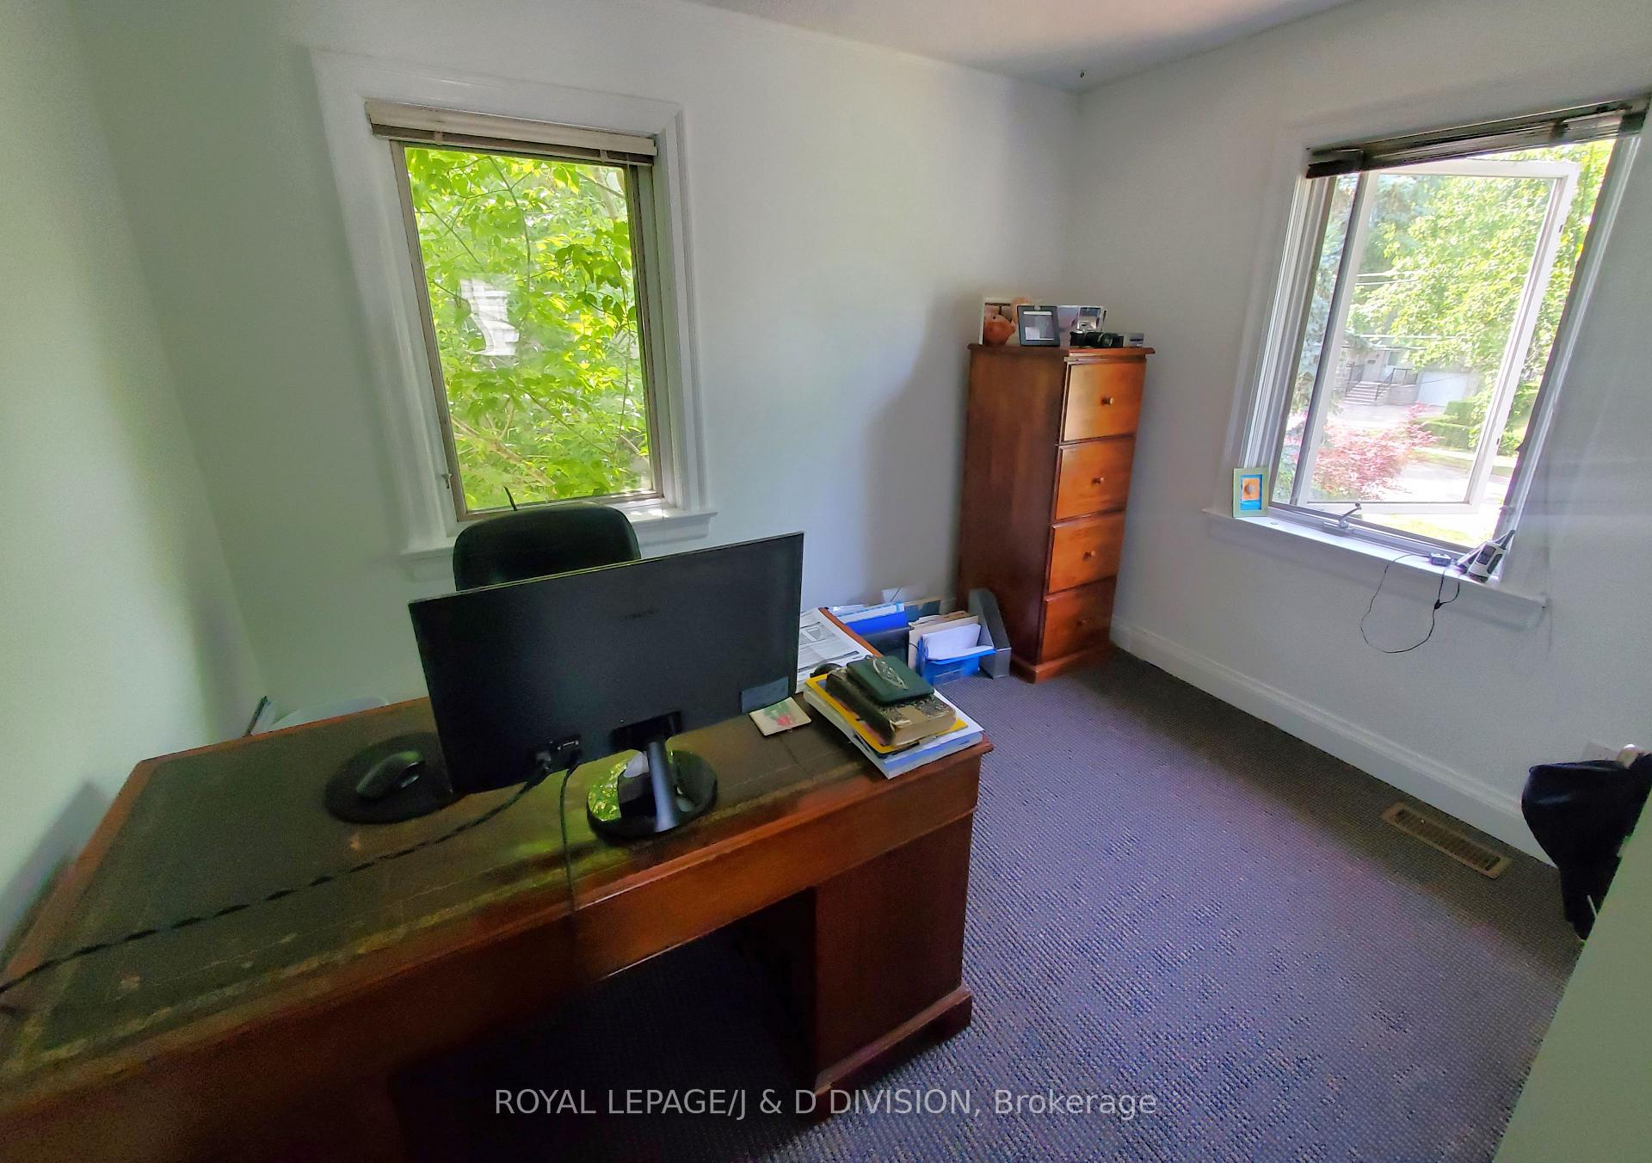
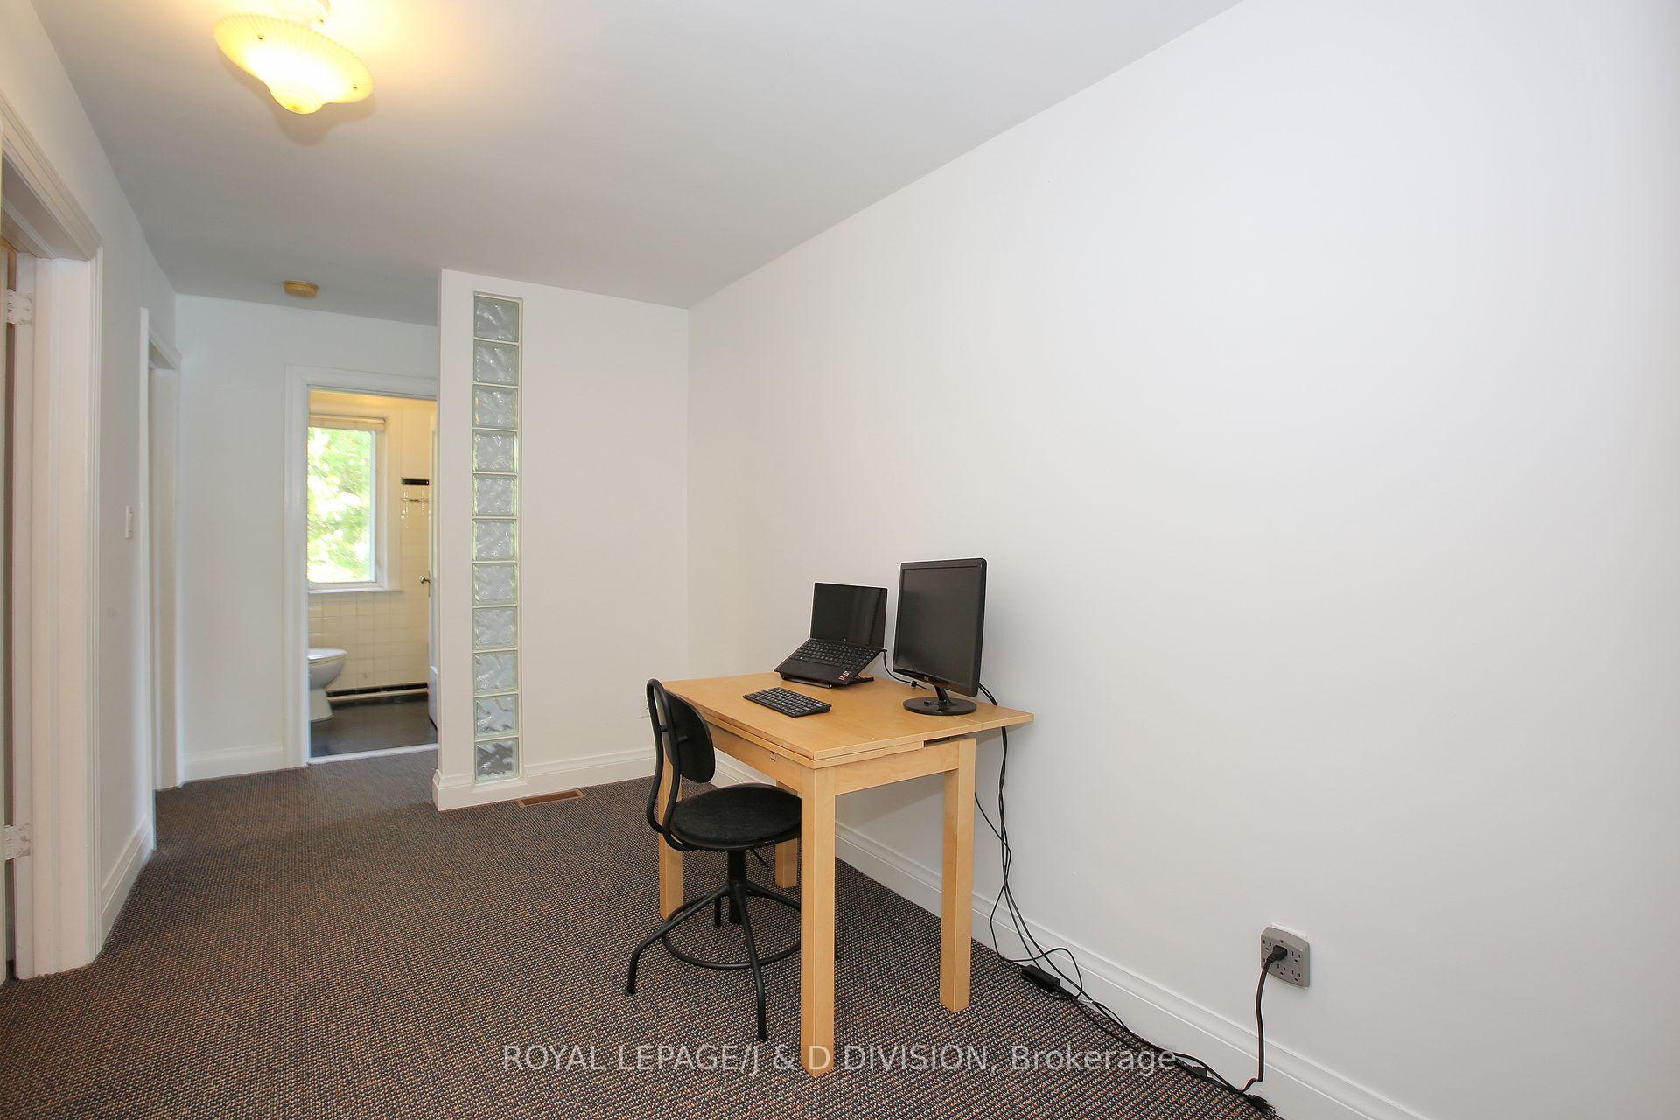
- Office—Second level, Broadloom
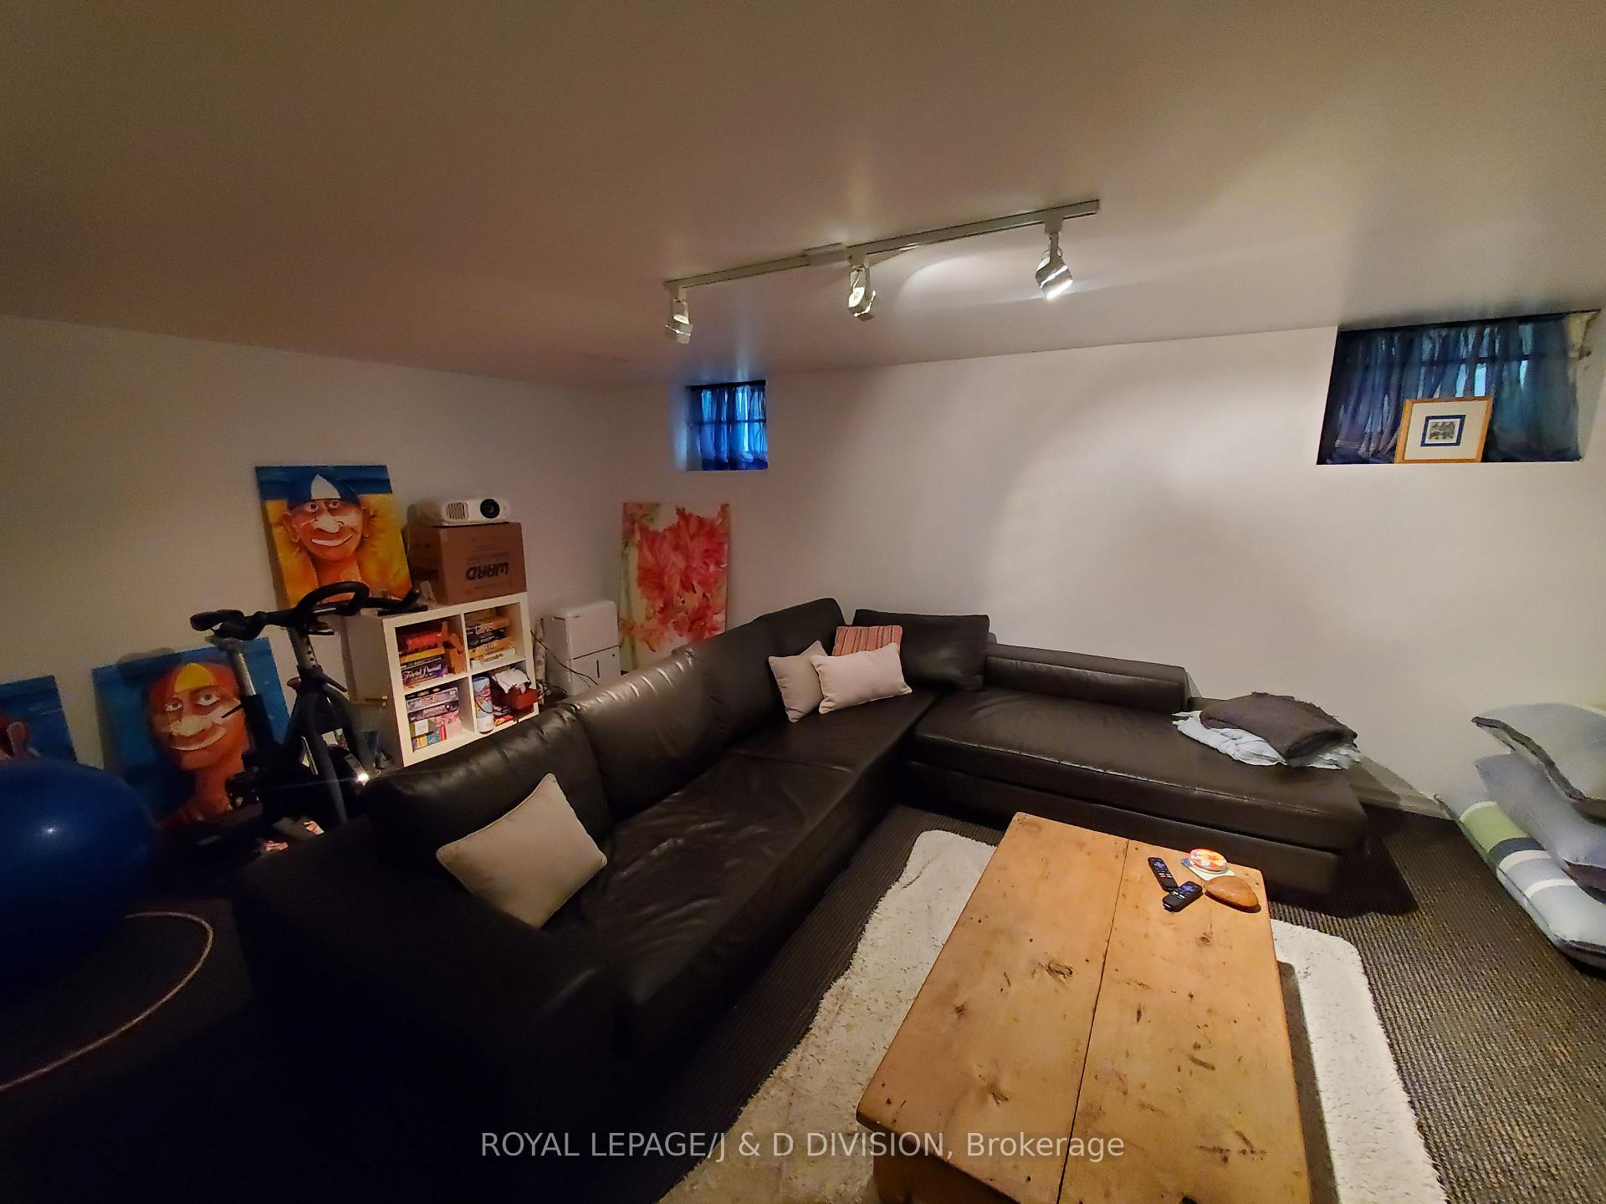
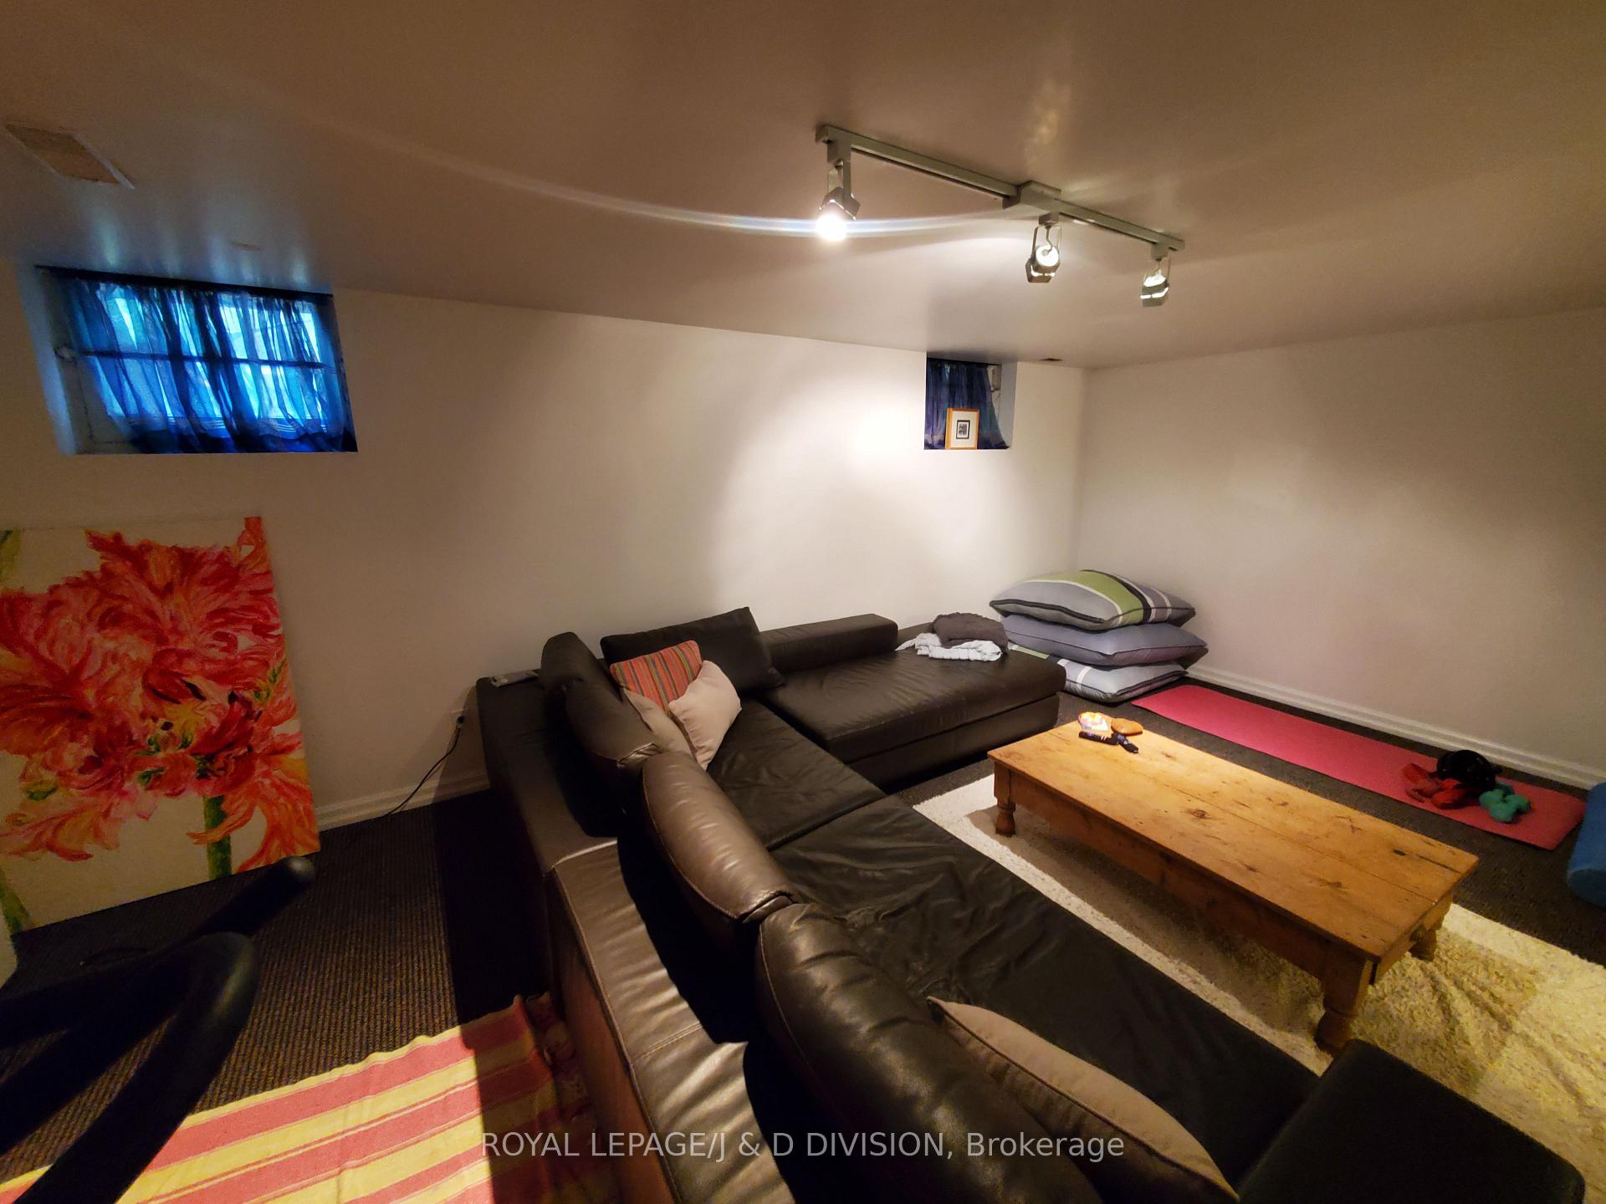
- Recreation5.82 x 3.66Lower level, Broadloom, Above Grade Window
- Laundry—Lower level
Washrooms
- 2-piece, Main
- 4-piece, Second
- 5-piece, Second
- Area
- Toronto W06
- Municipality
- Etobicoke
- Neighbourhood
- Long Branch
- Main cross streets
- Lake Shore Blvd West & 27th
- Waterfront
- Direct
- MLS® number
- W11916944
- Data source
- Toronto Regional Real Estate Board
- Status change
- 2025-04-16
- Listed on
- 2025-01-08
- Days on market
- 98 days
- Possession date
- 2025-03-01
- Possession type
- March 1, 2025
- Co-op commission
- 1/2 month rent + H.S.T.
- Listed by
- ROYAL LEPAGE/J & D DIVISION
Home Market Value
Current home valuation for 63 Lake Promenade, Etobicoke, Long Branch, Etobicoke, ON. Listed for $5,800
HOMEH Estimate
$2,413,363
Estimated Sales Range
$1,448,018 - $3,378,708
HOMEH Estimate for 63 Lake Promenade, Etobicoke, Long Branch
What this home would sell for today, not its rent
Calculated with a real agent's CMA method — 45+ years of experience, codified. Not an AI guess.
For the owner
Is this your home? Track its value.
Get this home's HOMEH Estimate by email once a month, with how many homes are for sale around you.
Around this home
Data provided by OpenStreetMap & Fraser Institute School Rankings
Ask HOMEH
New!Hi there!
👋Text or call (416) 301-9001
Recommended for you
Based on homes you've looked at.
No recommended properties found.
Nearby similar homes
No nearby properties found.
More real estate resources
Other homes nearby
Explore this area
Nearby neighbourhoods
No nearby listings available.