
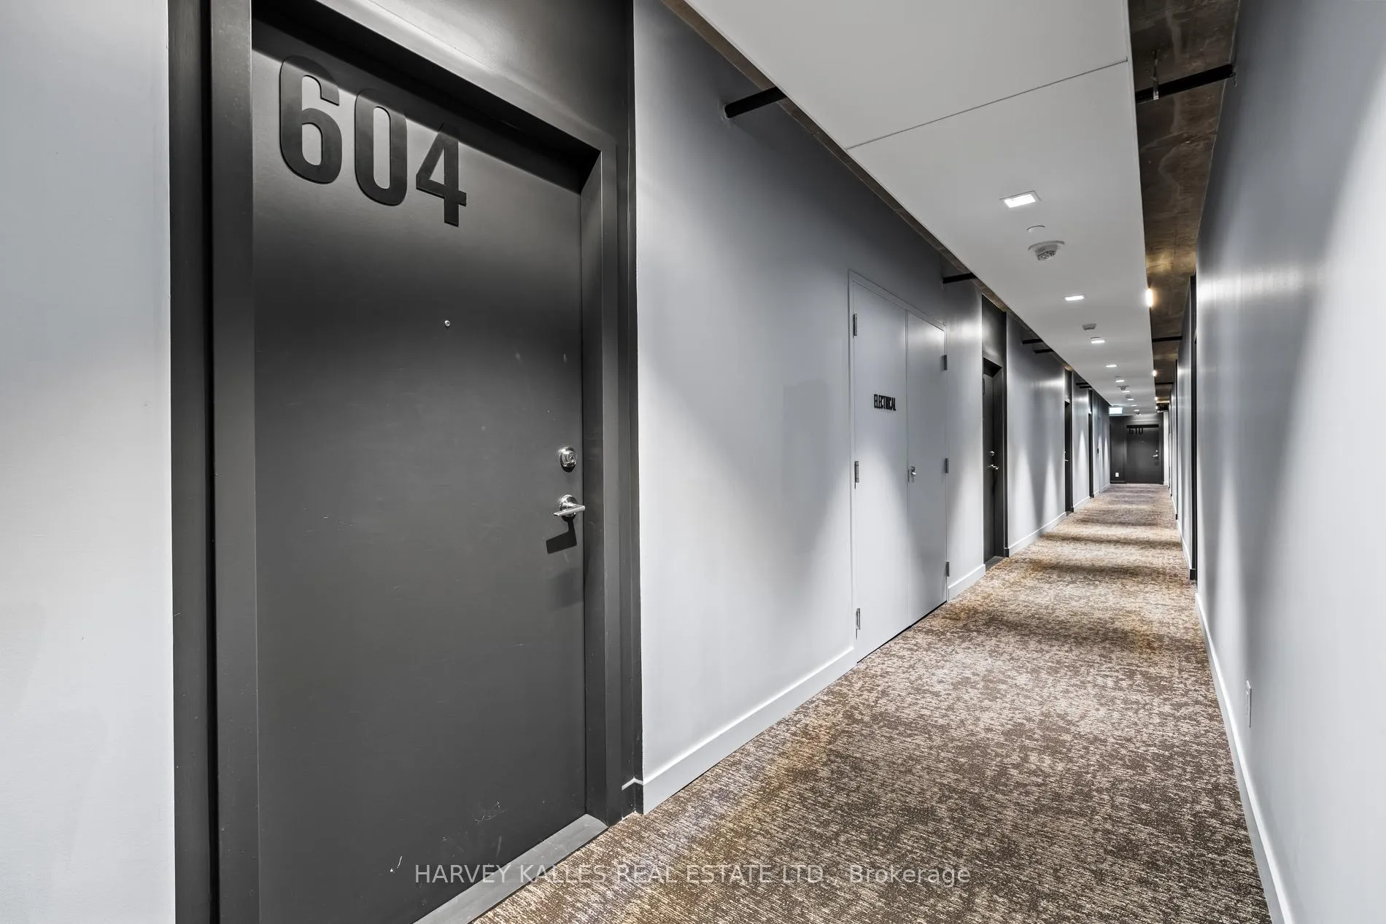
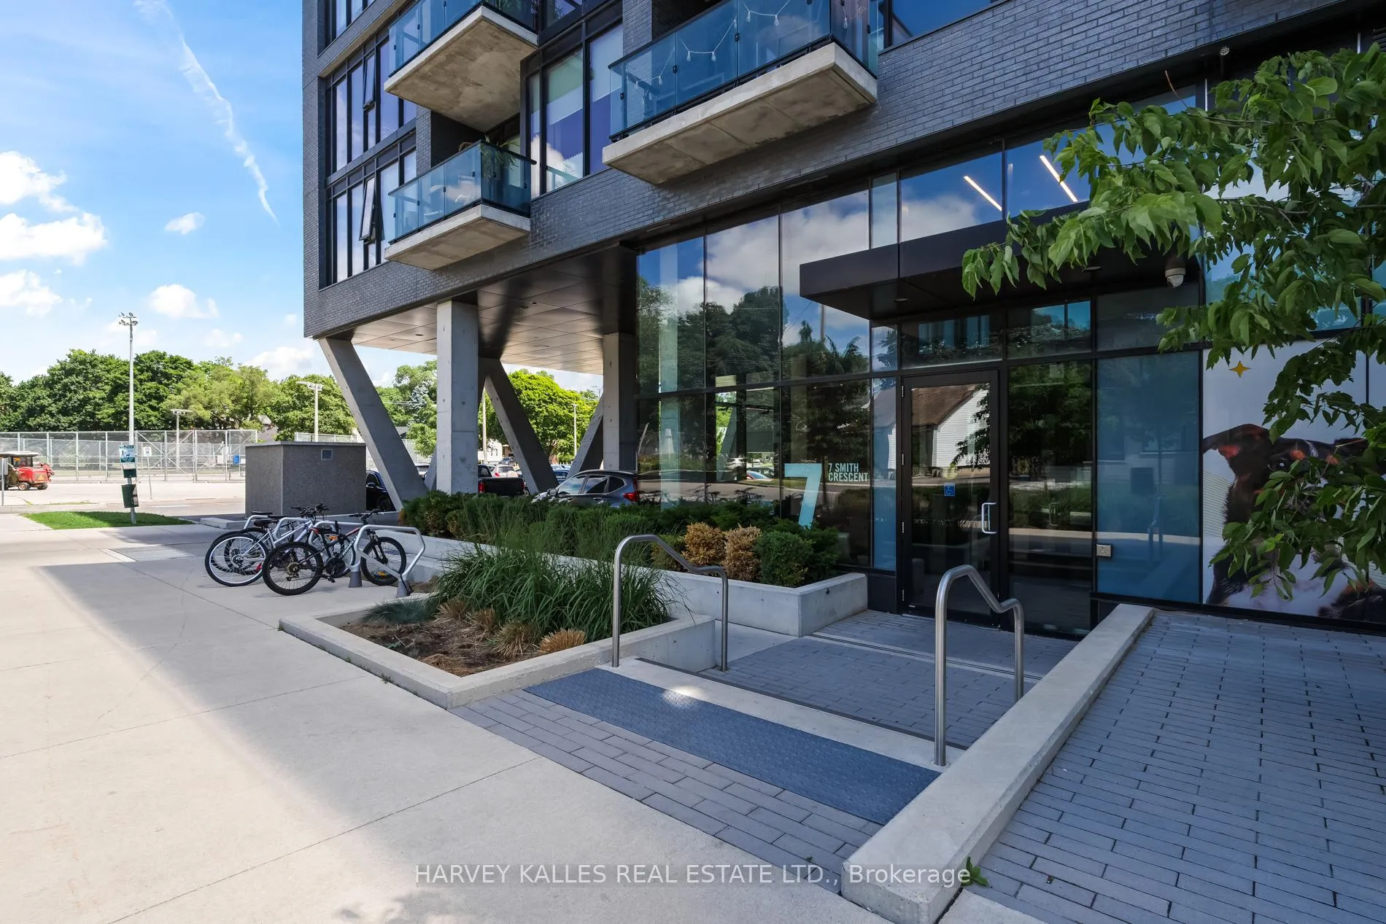
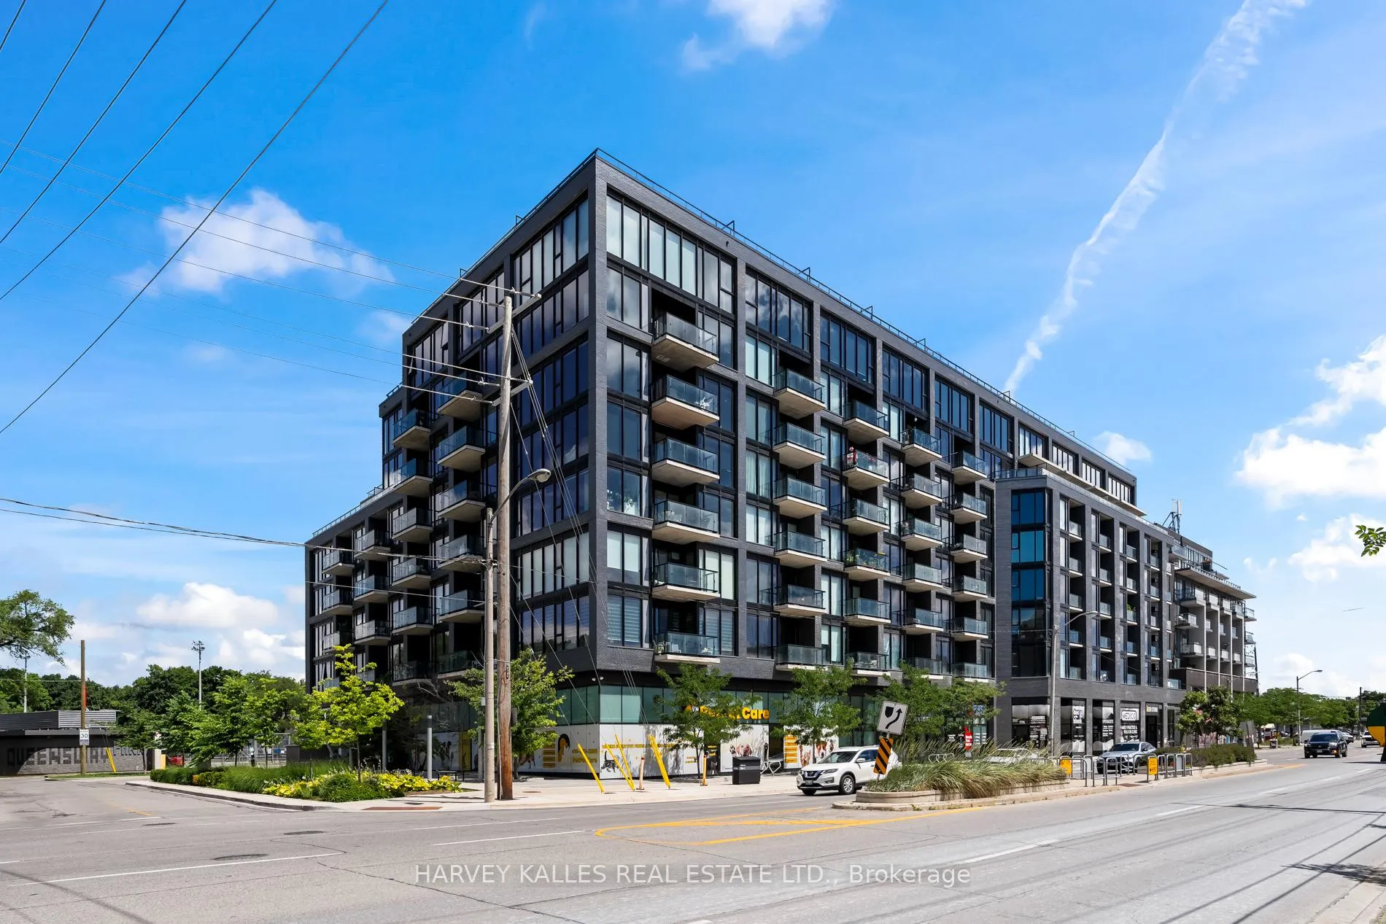
Unit 604, 7 Smith Crescent
Etobicoke (Stonegate-Queensway), ON M8Z 0G3
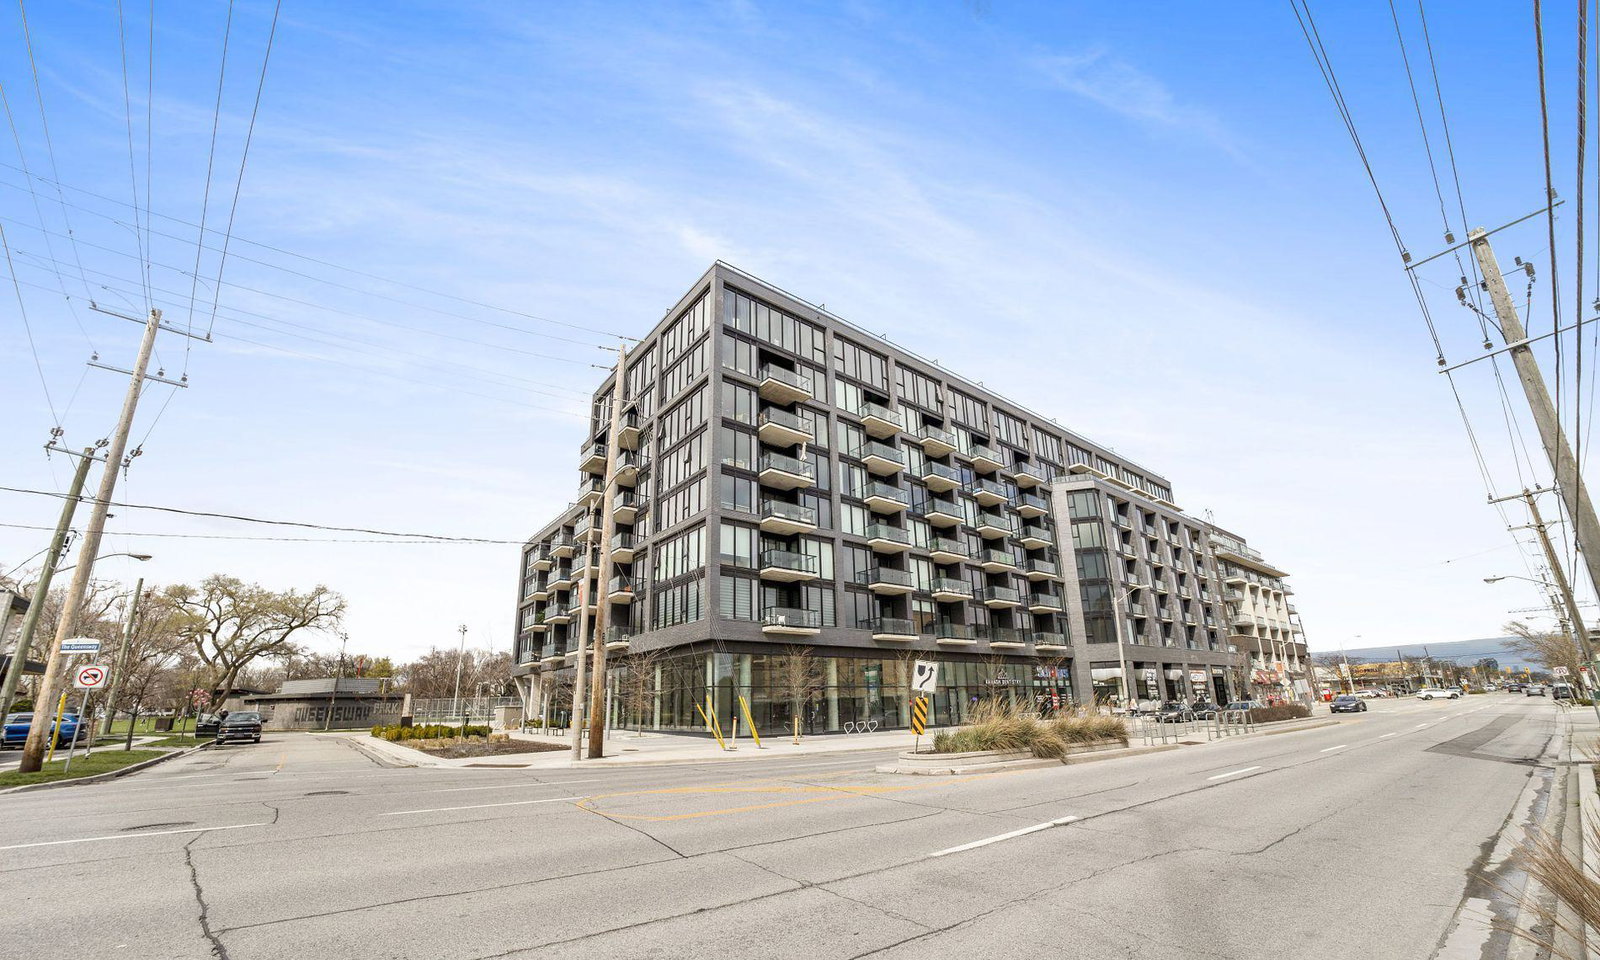 Queensway Park Condos9 storeys, 170 suites, built 2020
- 2Bedrooms
- 2Bathrooms
- 1Parking
- 700–799Sq Ft
- $3,650Tax
- $607/moCondo Fee
 Estimated Value:$564,210See Free Estimate Report

This home has sold. It is no longer available.
Property not available for sale or for rent.
Sale & Price History for Unit 604, 7 Smith Crescent, Etobicoke, Stonegate-Queensway
| Start Date | End Date | Price | Event | MLS# |
|---|---|---|---|---|
| 2025-07-09 | 2025-07-23 | Login to See Prices | Sold | w12273300 |
Real estate boards require you to or to see the full details of this property.
*Sold prices and complete sale & price history are regulated data. Under the Trust in Real Estate Services Act, 2002 (TRESA) and the rules of the Real Estate Council of Ontario (RECO), and pursuant to the Multiple Listing Service® rules of the Canadian Real Estate Association (CREA) and the Toronto Regional Real Estate Board (TRREB), this information may be shown only to registered users who have agreed to the applicable terms of use (a Virtual Office Website, or "VOW," arrangement). HOMEH Inc., Brokerage therefore provides it to signed-in members only. Creating an account is free and takes under a minute.
About Unit 604, 7 Smith Crescent, Etobicoke, Stonegate-Queensway
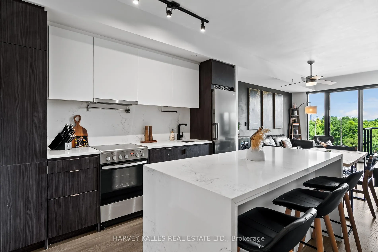
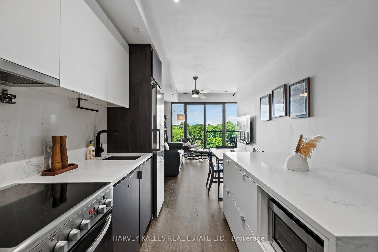
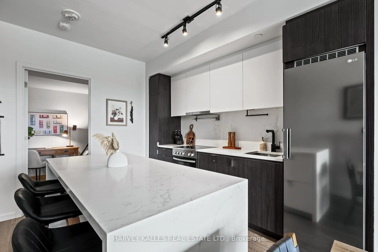
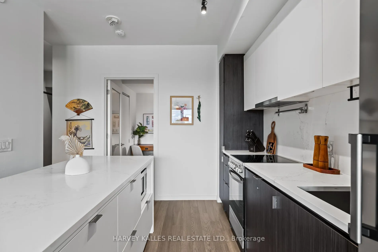
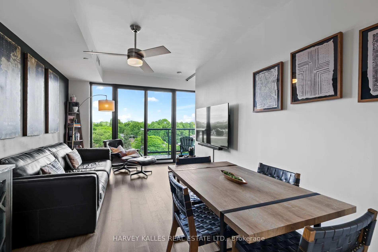
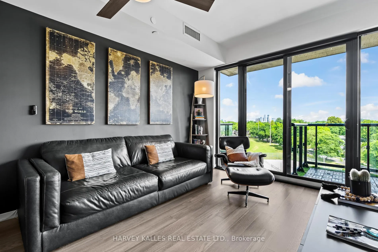
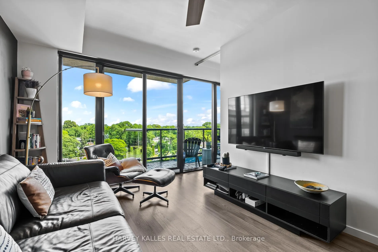
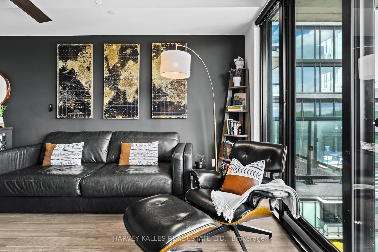
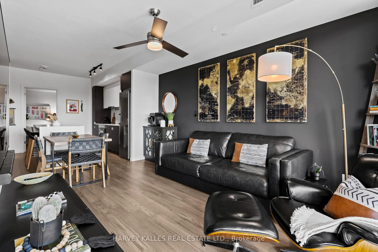
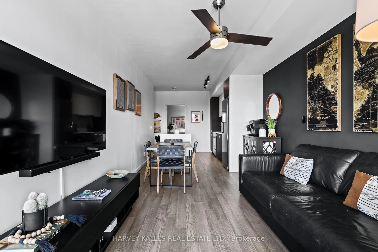
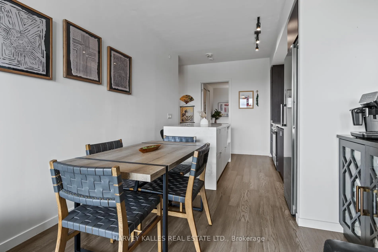
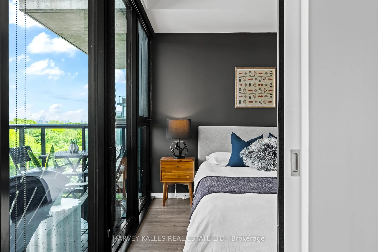
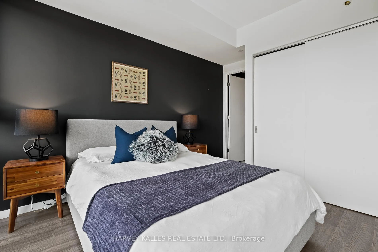
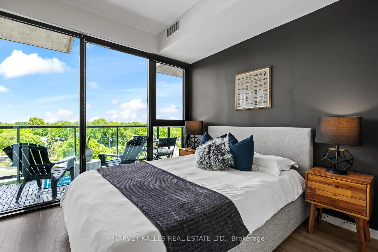
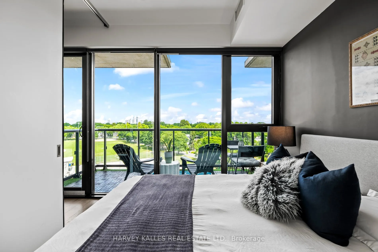
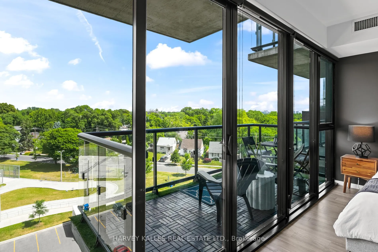
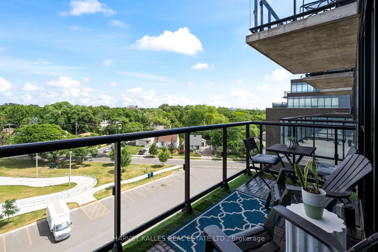
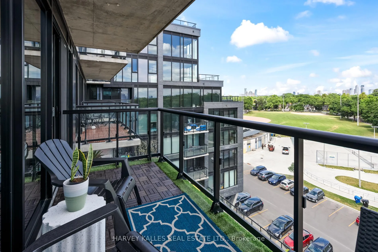
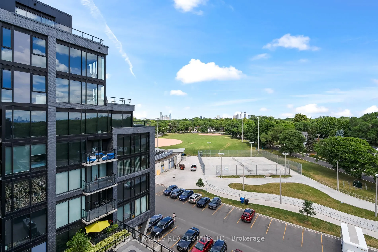
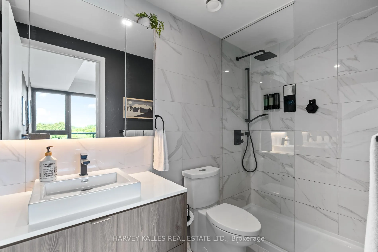
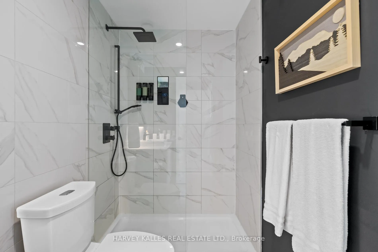
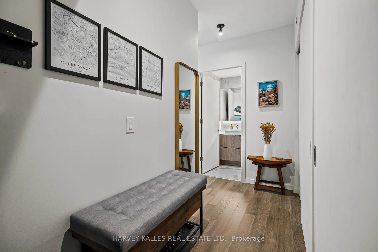
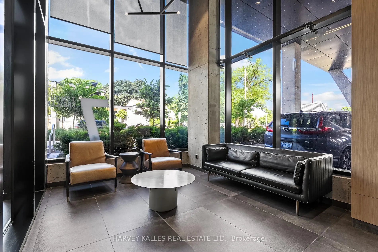
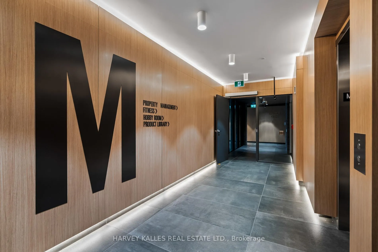
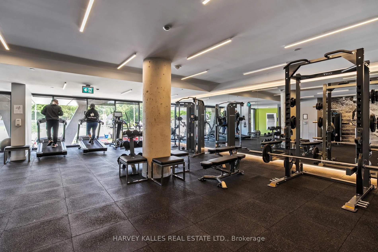
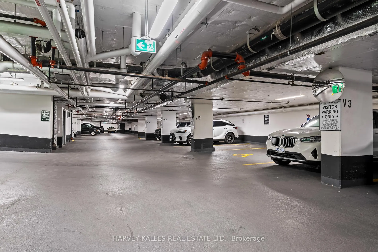
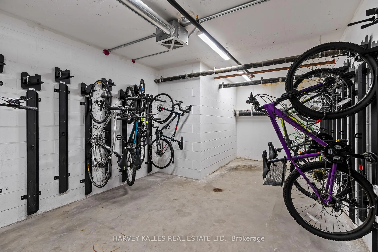
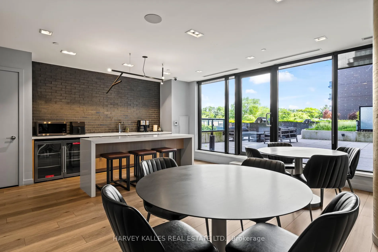
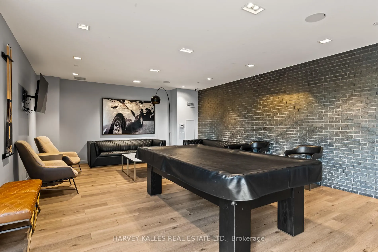
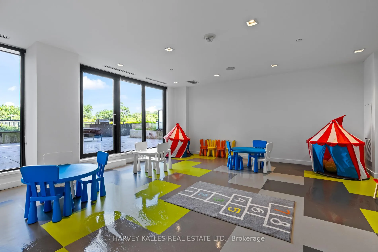
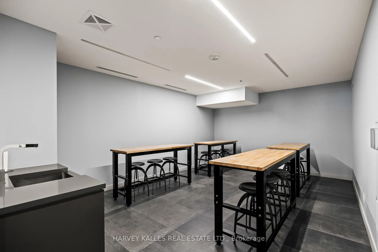
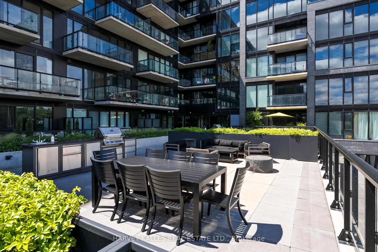
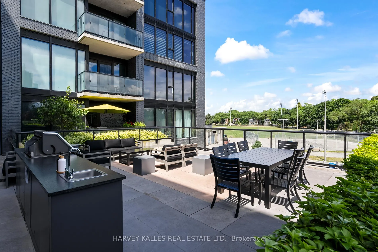
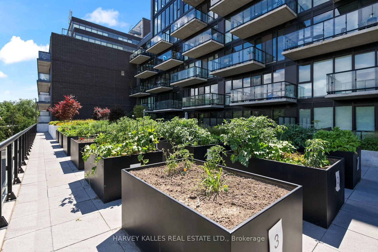
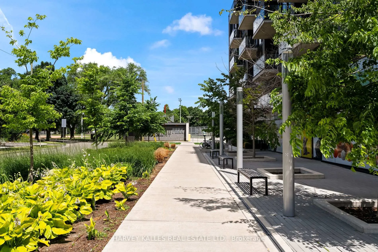
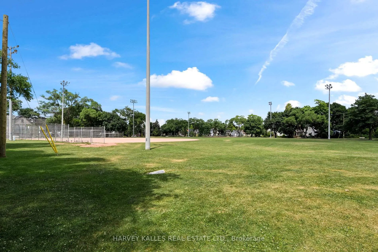
Welcome To This Beautifully Maintained And Thoughtfully Designed 2-Bedroom, 2-Bathroom Condo At 7 Smith Crescent, Nestled Beside Queensway Park In Vibrant Etobicoke. This Spacious Home Offers The Best Of Both Worlds: Tranquil Park Views And Easy Access To Urban Conveniences. Step Into A Welcoming Foyer With Two Double Closets, Providing Ample Space For Coats, Shoes, And Pantry Storage. The Modern Kitchen Is A Chefs Delight, Featuring An Oversized Centre Island With Sleek Quartz Waterfall Counters, Abundant Cabinetry, And Seating For Casual Meals Or Entertaining. The Open-Concept Living And Dining Area Comfortably Accommodates Both Lounging And Hosting, With A Walk-Out To A Generous Balcony Stretching Over 13 Feet Wide Ideal For Morning Coffee Or Unwinding While Enjoying Serene, Tree-Lined Vistas. The Primary Bedroom Offers A Peaceful Retreat With Blackout Blinds, A Large Closet, And A Luxurious Ensuite Showcasing A Walk-In Shower And Floor-To-Ceiling Marble-Inspired Tile. Both Bathrooms Include Elegant Finishes And Practical Medicine Cabinets For Added Storage. A Full-Sized Refrigerator And Separate Full-Sized Freezer Cater Perfectly To Growing Families And Meal Prep Enthusiasts. Amenities Include Concierge, Visitor Parking, Well-Equipped Gym, Hobby Room, Kids Playroom, Party Room With Billiards Table, Two Outdoor BBQ Areas, Fourteen Garden Plots, And Bike Storage. Enjoy The Evolving Queensway Strip, With Cafes, Restaurants, And Conveniences Moments Away, Plus Big-Box Shopping At Costco, Home Depot, And Sherway Gardens Nearby. Public Transit And Everyday Essentials Like Grocery Stores Are Only A Block Away, Keeping You Connected While You Savor Life Slightly Removed From The Citys Hustle And Bustle. Step Outside To Queensway Park, Where Tennis Courts, A Skating Loop, Baseball Diamond, Childrens Playground, And Walking Trails Await Just Beyond Your Door. Come Home To Comfort, Style, And Community All Overlooking The Park.
Key Facts & Features
Property Costs
- Annual Property Tax Amount
- $3,650
- Land Transfer Tax Fee
- $20,546
Condo/Maintenance Fee
- Maintenance Fee
- $607 /month
Included In Maintenance Fee
- Common Elements Included
- Building Insurance Included
- Parking Included
Rental Items
- Rental Equipment
- Nil.
- Basement Type
- None
Interior Features
- Pets Permitted
- Yes-with Restrictions
- Laundry Features
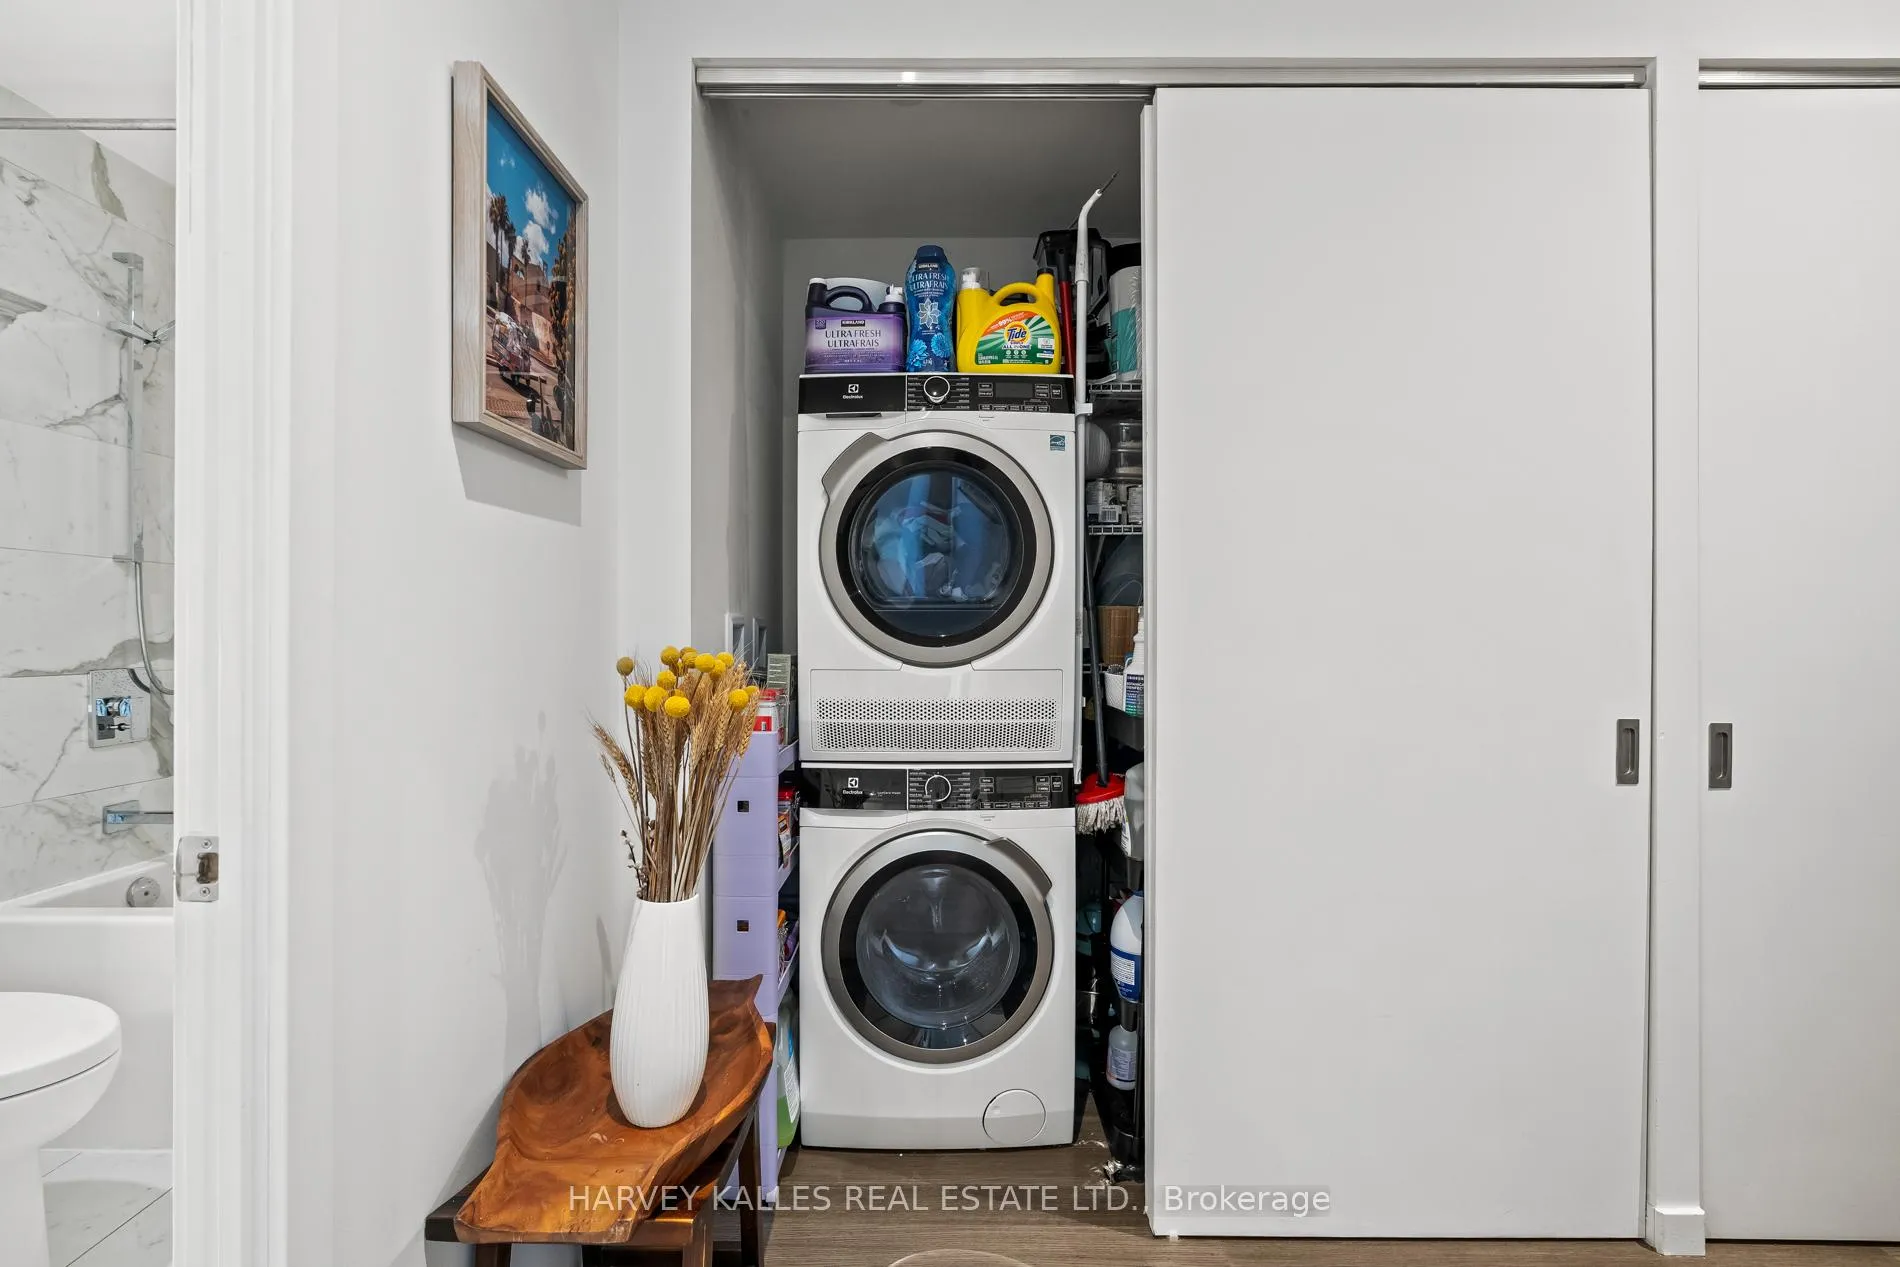
- Ensuite, Laundry Closet
- Laundry Level
- Main Level
- Interior Extras
- Carpet Free, Separate Hydro Meter, Water Meter
- View
- Clear, Park/Greenbelt
- Security Features
- Concierge/Security
- Fireplace/Stove
- No
- Elevator
- Yes
Exterior Features
- Balcony
- Open
Building Amenities
- Community BBQ
- Game Room
- Gym
- Party Room/Meeting Room
- Rooftop Deck/Garden
- Visitor Parking
Building
- Building Type
- Condo Apartment
- Building Style
- Apartment
- Building Name
- Queensway Park Condos
- Approx Age
- 0-5
- Condo Corp Number
- 2934
Construction
- Exposure
- North West
- Exterior Finish
- Brick
- Special Designation
- Unknown
Inclusions
- Inclusions
- Stainless Steel Appliances: [GE Microwave, Frigidaire Oven, Hood Vent, LG Full Sized Fridge, Danby Stand Up Freezer In Closet], Clothes Washer and Dryer, All Roll Down Blinds, TV Brackets In Living and Bedroom, Mirrored Medicine Cabinets In Bathrooms, Light Fixtures & Ceiling Fan, Patio Flooring and Turf Border, One Parking Space & One Locker.
Exclusions
- Exclusions
- All Art, Furnishings & Mirrors.
Parking & Garages
- Garage Type
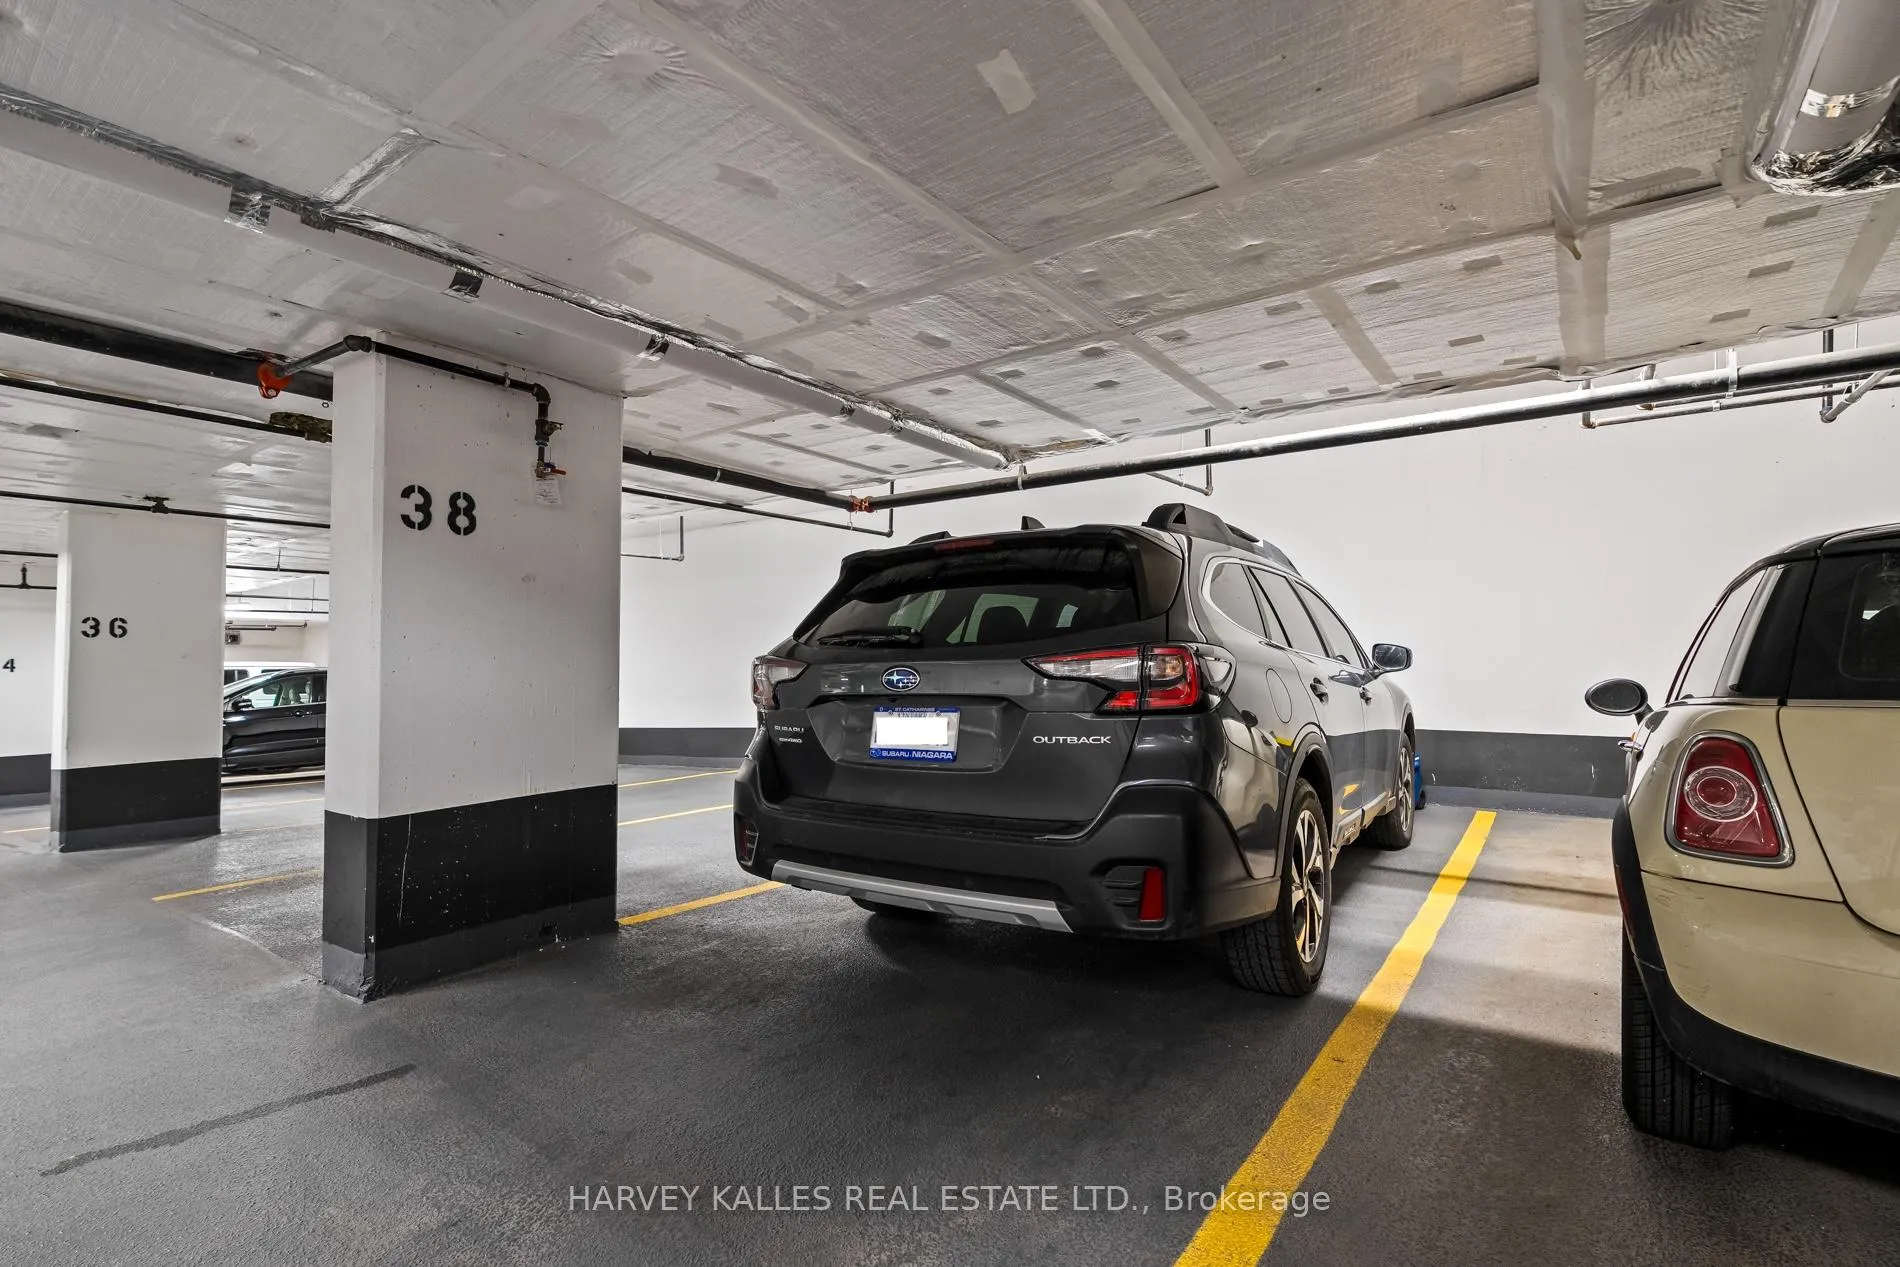
- Underground
- Garage Spaces
- 1
- Parking Type
- Owned
- Parking Spaces
- 1
- Total Garage And Parking Spaces
- 1
Lockers
- Locker Type
- Owned
- Locker Unit
- 129
- Locker Level
- B
Heating & Cooling
- Heat Source
- Gas
- Heat Type
- Forced Air
- Air Conditioning
- Central Air
- Bedrooms
- 2
- Washrooms
- 2
- Kitchens
- 1
Room sizes
- Kitchen—Flat level, Stainless Steel Appl, Centre Island, Breakfast Bar
- Dining Room—Flat level, Combined w/Living, Ceiling Fan(s)
- Living Room—Flat level, Combined w/Dining, W/O To Balcony, Window Floor to Ceiling
- Primary Bedroom—Flat level, Window Floor to Ceiling, Closet, 3 Pc Ensuite
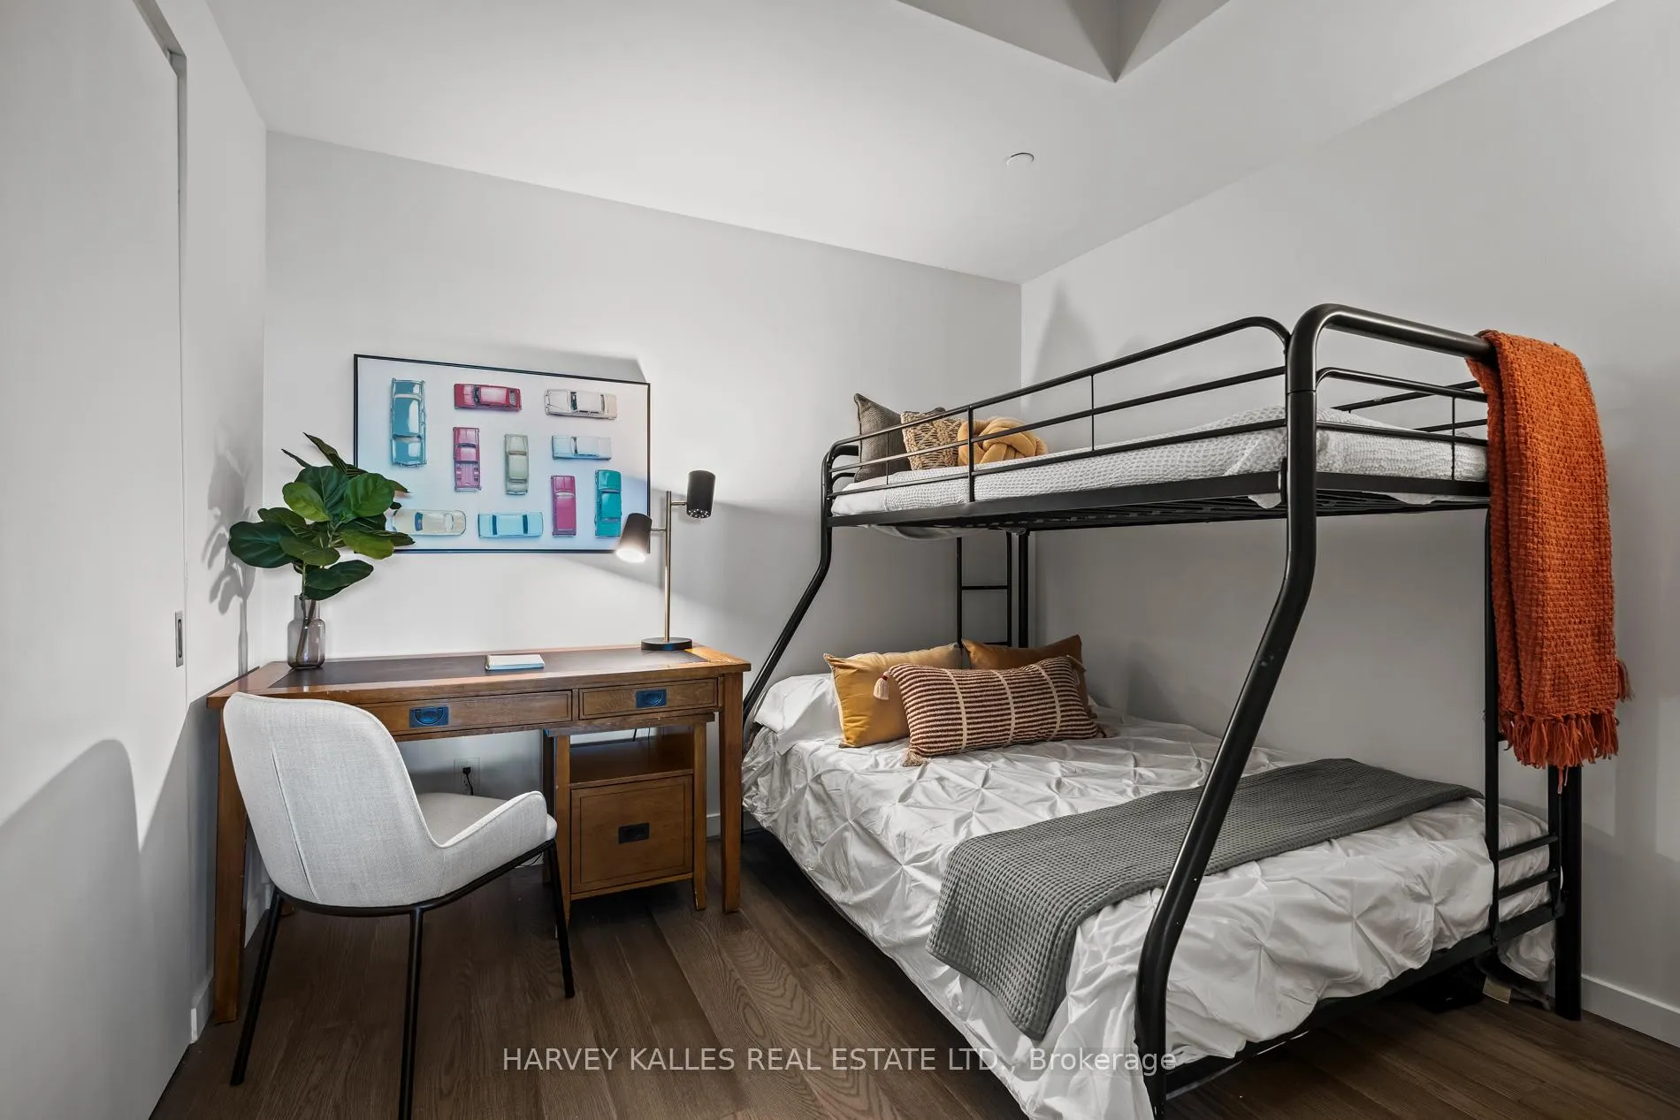
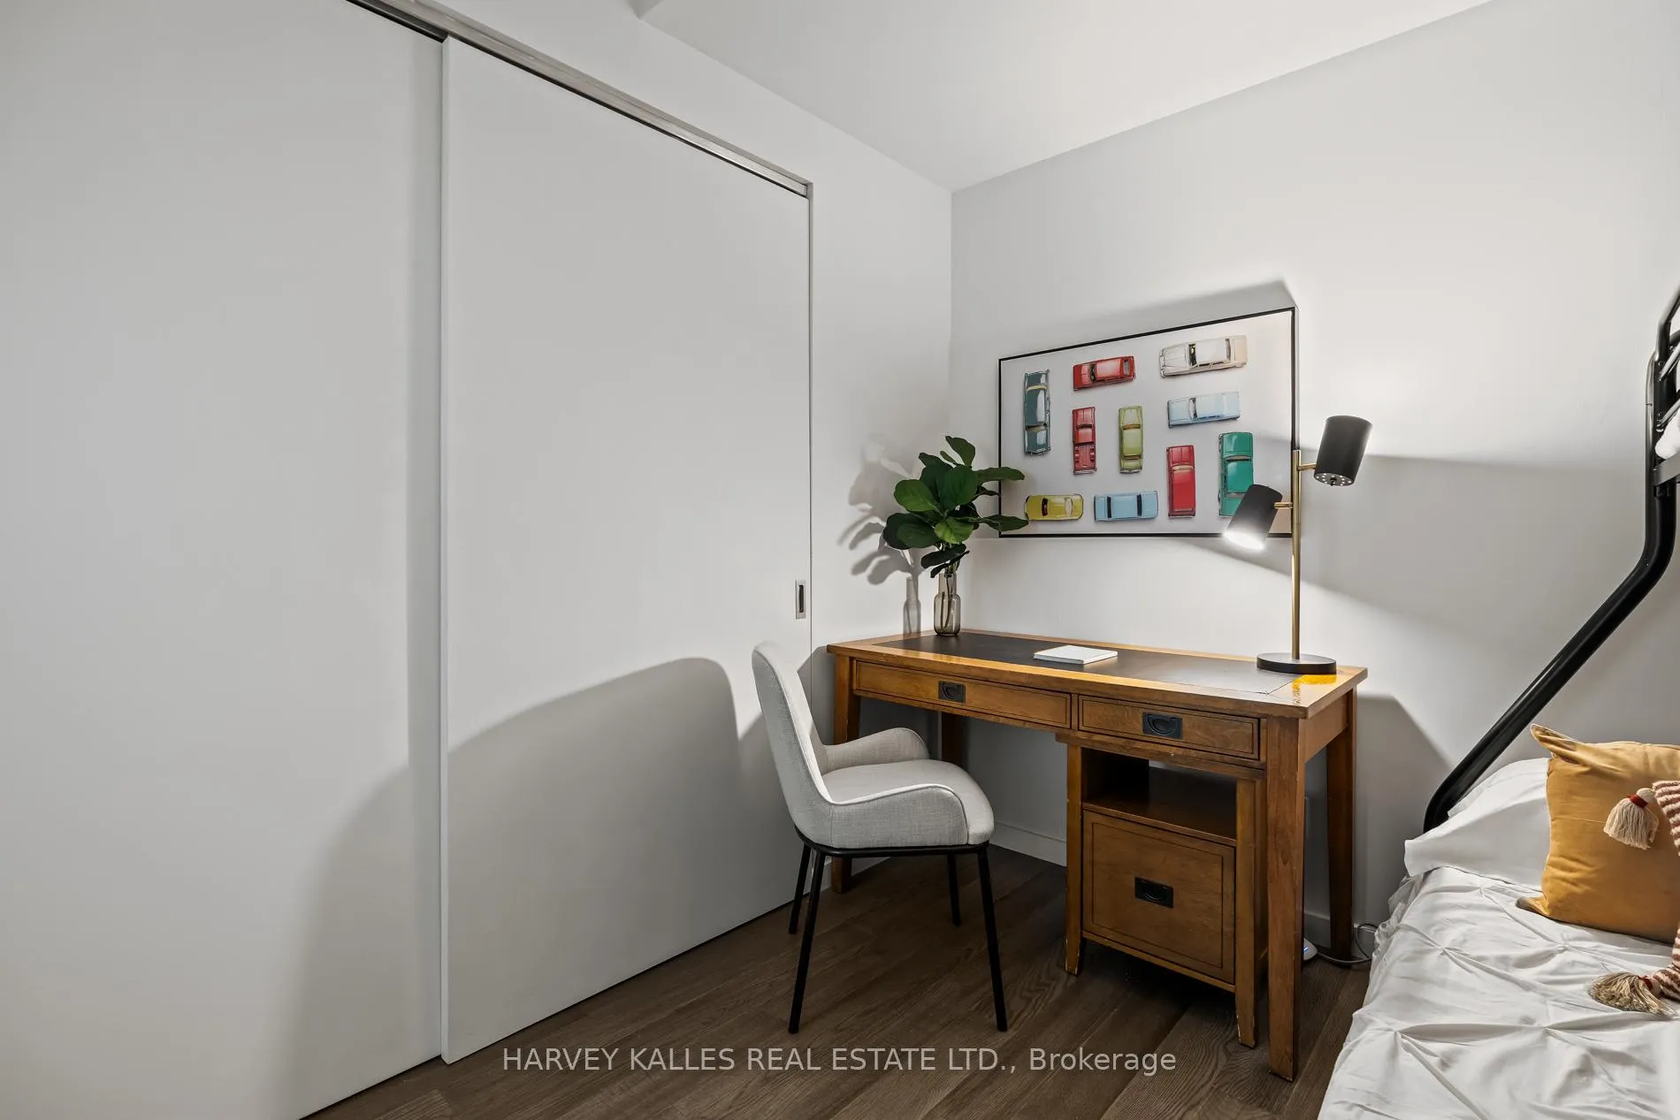
- Bedroom—Flat level, Closet
- Bathroom—Flat level, 3 Pc Ensuite
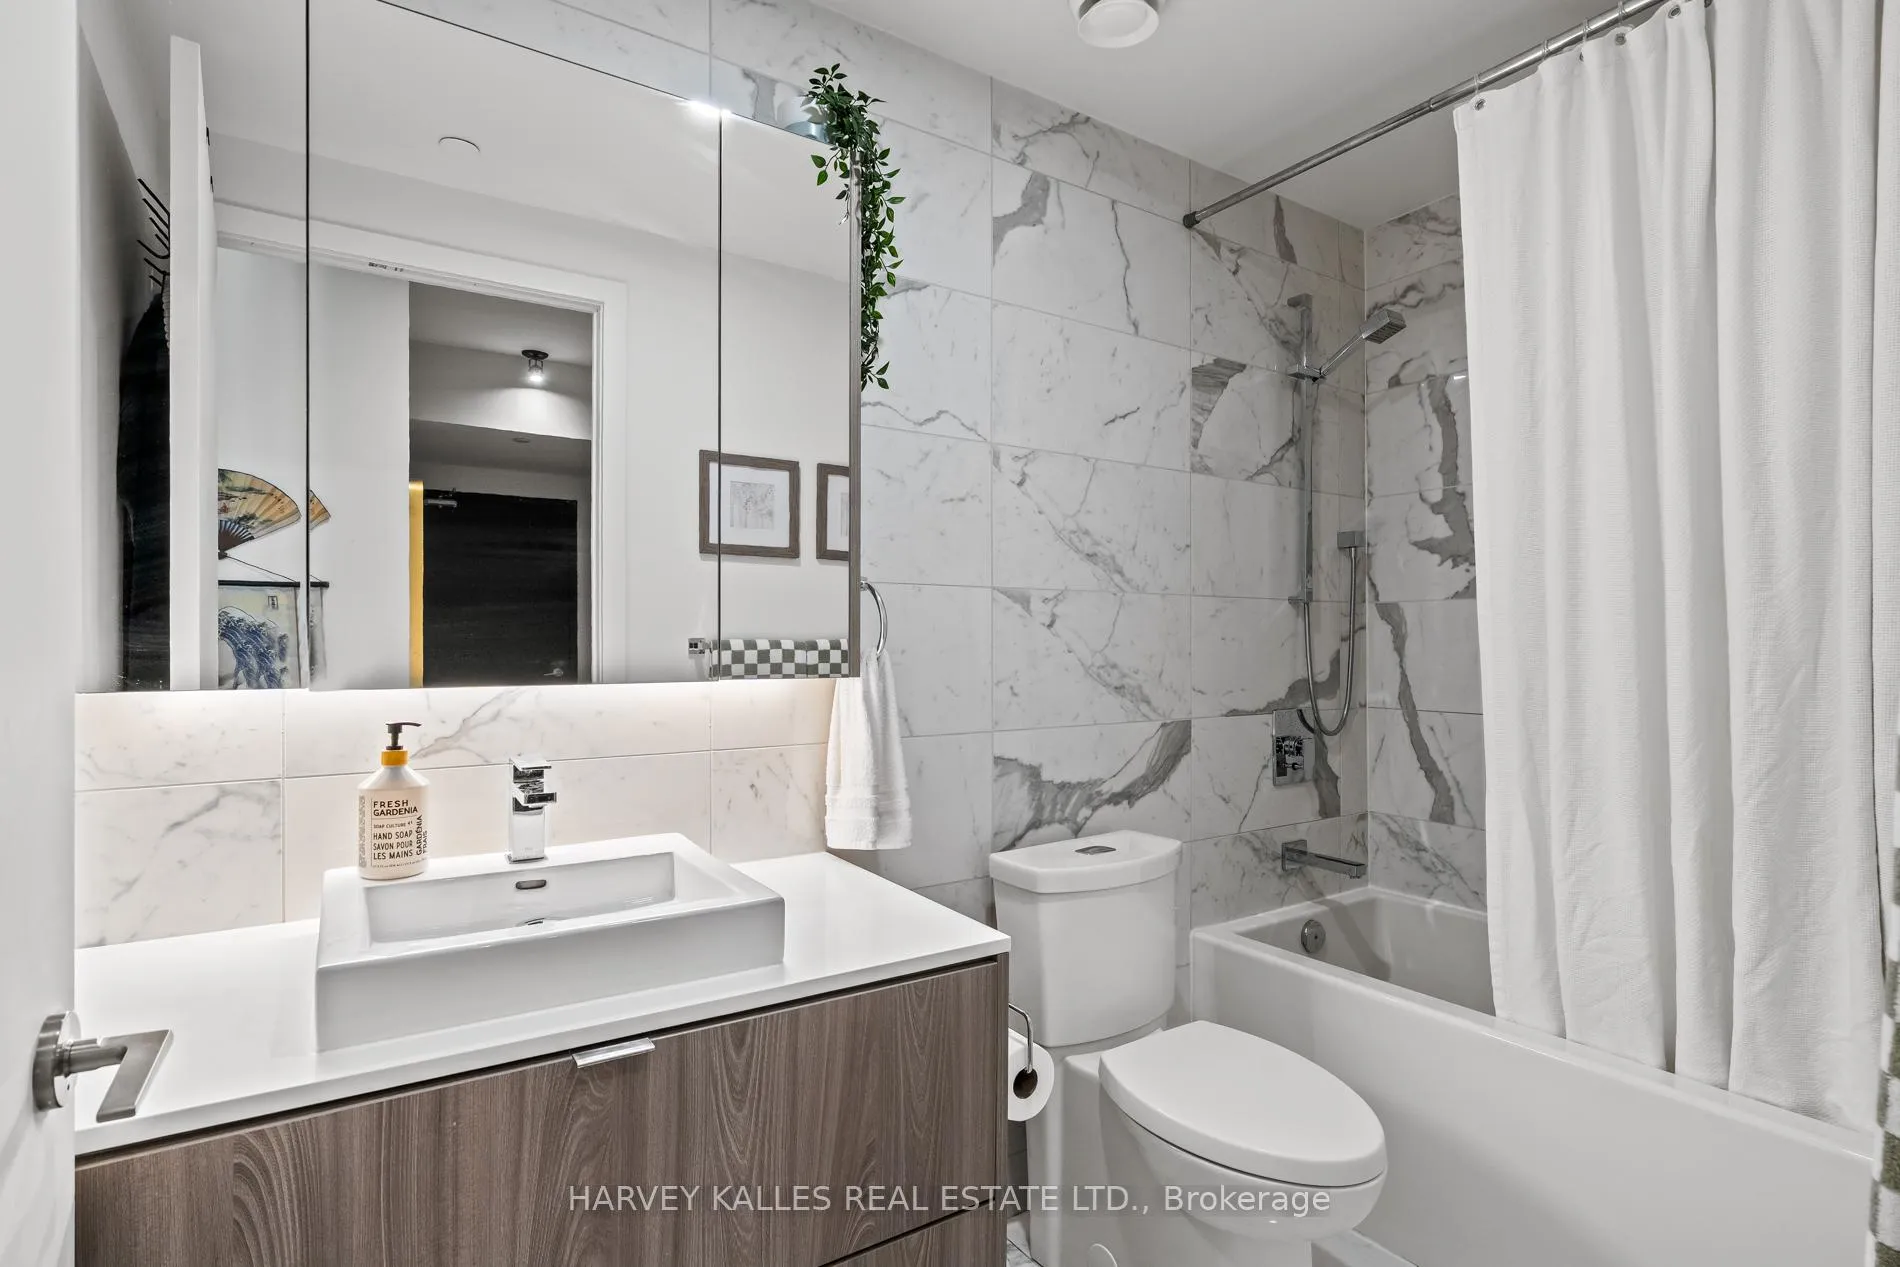
- Bathroom—Flat level, 4 Pc Bath
- Other—Flat level, Balcony
Washrooms
- 4-piece, Flat
- 3-piece, Flat
- Municipality
- Etobicoke
- Neighbourhood
- Stonegate-Queensway
- Main cross streets
- The Queensway & Royal York Rd
- Directions
- The Queensway & Royal York Rd
- MLS® number
- W12273300
- Data source
- Toronto Regional Real Estate Board
- Status change
- 2025-07-23
- Listed on
- 2025-07-09
- Days on market
- 14 days
- Possession type
- 60-89 days
- Co-op commission
- 2.5% of the Purchase Price plus HST
- Seller
- Listed by
- HARVEY KALLES REAL ESTATE LTD.
Home Market Value
Current home valuation for Unit 604, 7 Smith Crescent, Etobicoke, Stonegate-Queensway, Etobicoke, ON. Listed for $689,900
HOMEH Estimate
$564,210
Estimated Sales Range
$496,505 - $631,915
HOMEH Estimate for Unit 604, 7 Smith Crescent, Etobicoke, Stonegate-Queensway
Calculated with a real agent's CMA method — 45+ years of experience, codified. Not an AI guess.
For the owner
Is this your home? Track its value.
Get this home's HOMEH Estimate by email once a month, with how many homes are for sale around you.
Mortgage Payment Calculator
Compare up to 4 down payment scenarios
5% on first $500K + 10% on $189,900 over $500K
$43,990
| Scenario 1 | Scenario 2 | Scenario 3 | Scenario 4 | |
|---|---|---|---|---|
−Down payment | % $ | % $ | % $ | % $ |
+CMHC insurance | $25,830 | $19,248 | $16,420 | $0 |
=Total mortgage | $671,576 | $640,158 | $602,835 | $551,920 |
Amortization | ||||
Mortgage rate | % | % | % | % |
| Payment frequency | ||||
=Mortgage payment | $3,279monthly | $3,126monthly | $2,943monthly | $2,695monthly |
Land Transfer Tax
$10,273
$10,273
$20,546
Around this home
Data provided by OpenStreetMap & Fraser Institute School Rankings
Ask HOMEH
New!Hi there!
👋Text or call (416) 301-9001
Recommended for you
Based on homes you've looked at.
No recommended properties found.
Nearby similar homes
No nearby properties found.
More real estate resources
Other homes nearby
Explore this area
No nearby listings available.