

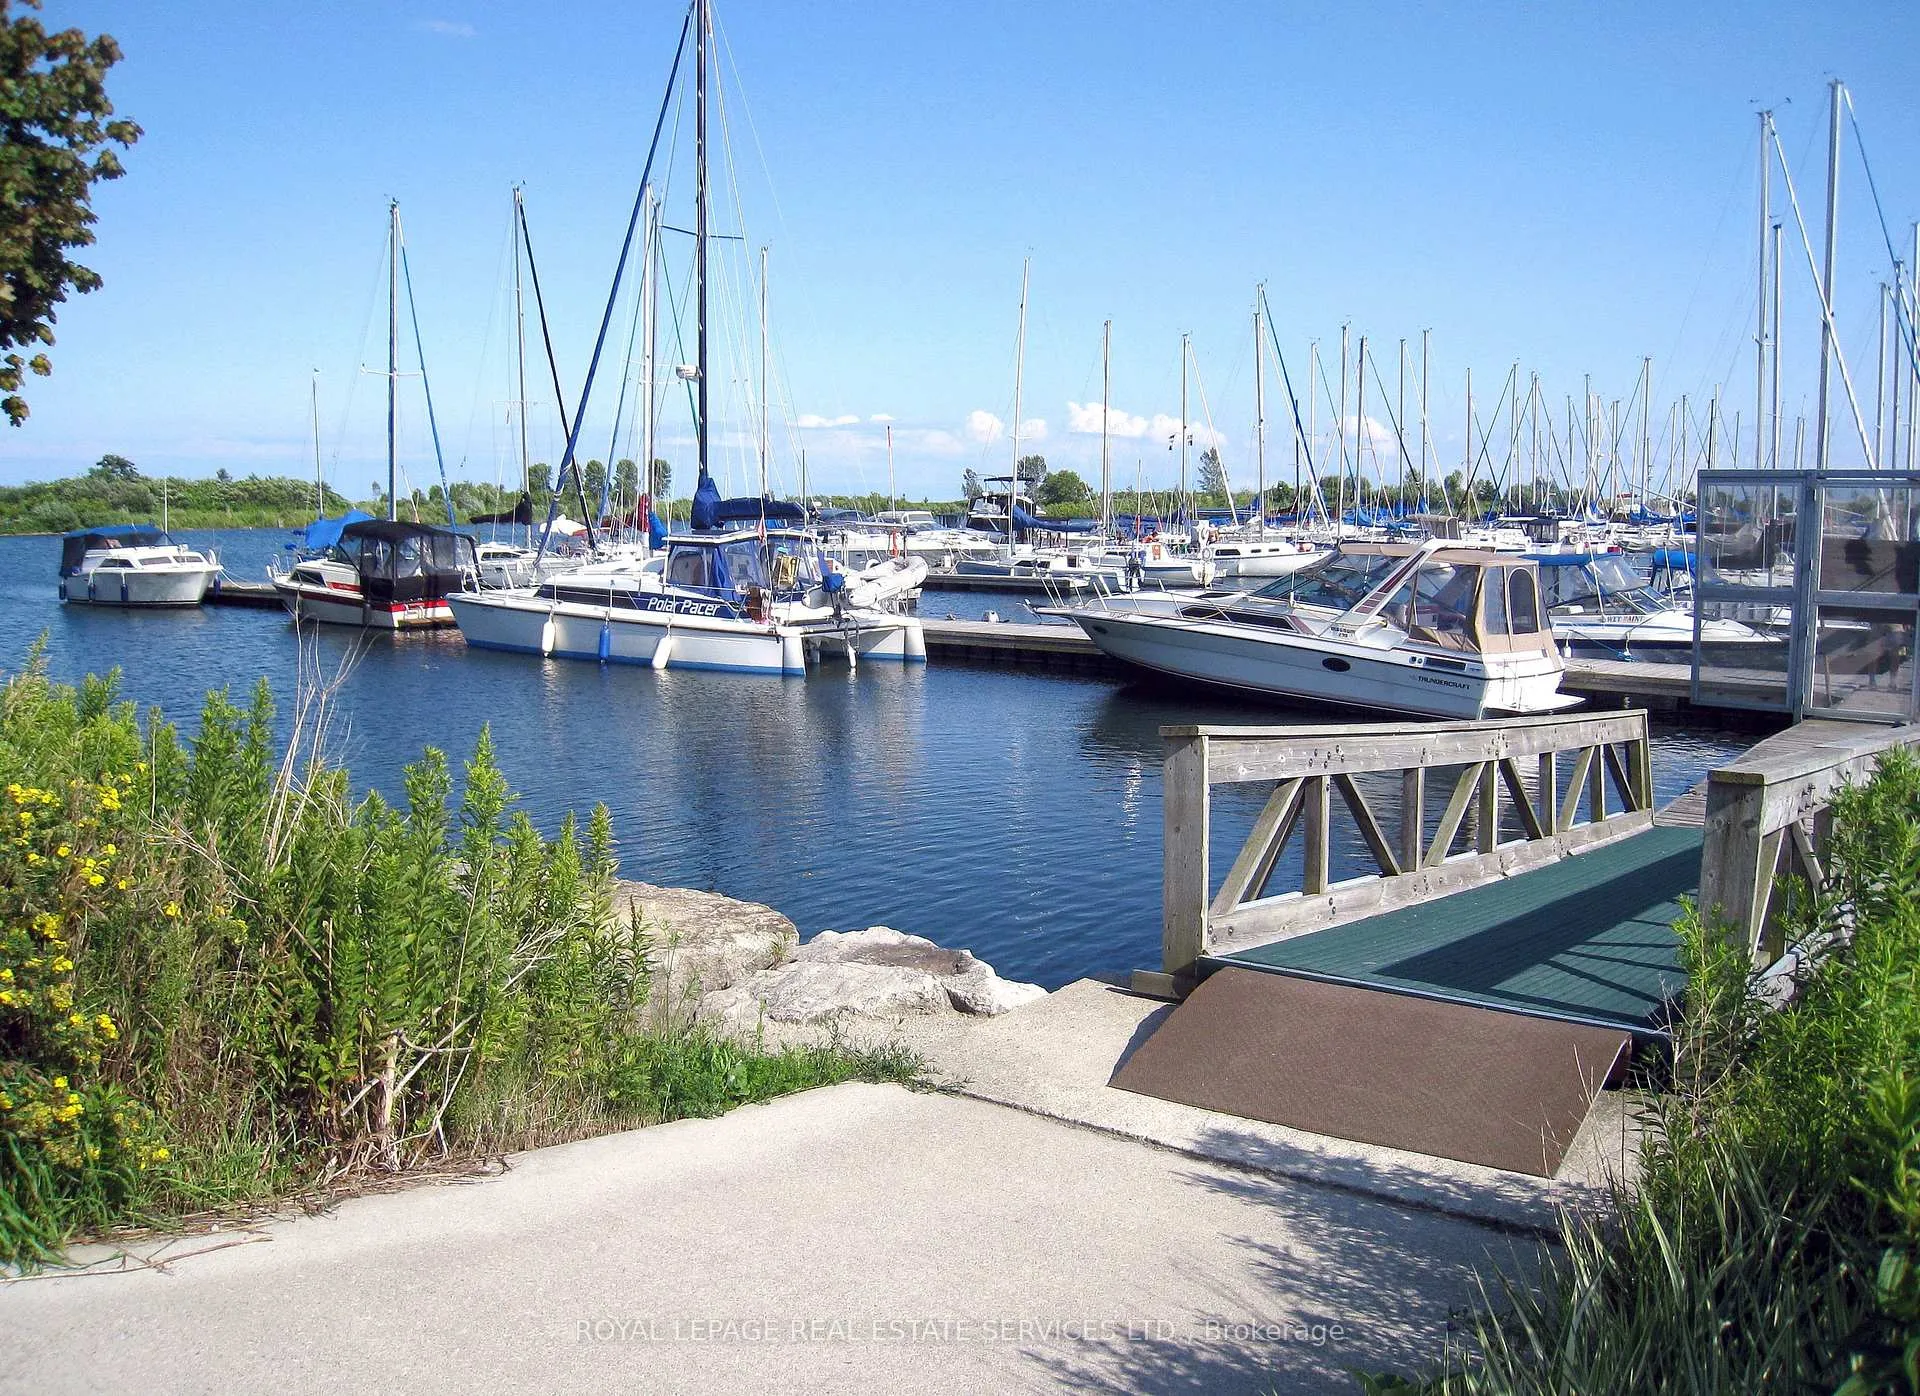
74 Sixth Street
Etobicoke (New Toronto), ON M8V 3A3
- 3Bedrooms
- 2Bathrooms
- 1Garage
- 1100–1500Sq Ft
- $4,627Tax
- 22×113 ftLot Size
 Estimated Value:$1,028,500See Free Estimate Report

Property not available for sale or for rent.
HOMEH One: full-service selling for a 1% listing fee. The buyer's agent commission is separate.
Free Home EvaluationHow Much Is My Home Worth?Homes for Sale NearbySale & Price History for 74 Sixth Street, Etobicoke, New Toronto
| Start Date | End Date | Price | Event | MLS# |
|---|---|---|---|---|
| 2026-05-21 | 2026-05-26 | Login to See Prices | Sold | w13156886 |
Real estate boards require you to or to see the full details of this property.
*Sold prices and complete sale & price history are regulated data. Under the Trust in Real Estate Services Act, 2002 (TRESA) and the rules of the Real Estate Council of Ontario (RECO), and pursuant to the Multiple Listing Service® rules of the Canadian Real Estate Association (CREA) and the Toronto Regional Real Estate Board (TRREB), this information may be shown only to registered users who have agreed to the applicable terms of use (a Virtual Office Website, or "VOW," arrangement). HOMEH Inc., Brokerage therefore provides it to signed-in members only. Creating an account is free and takes under a minute.
About 74 Sixth Street, Etobicoke, New Toronto
Summarized Description
- Elegant 1930's family home with historic charm
- Traditional masonry with unique stone highlights
- Gorgeous vintage features throughout the home
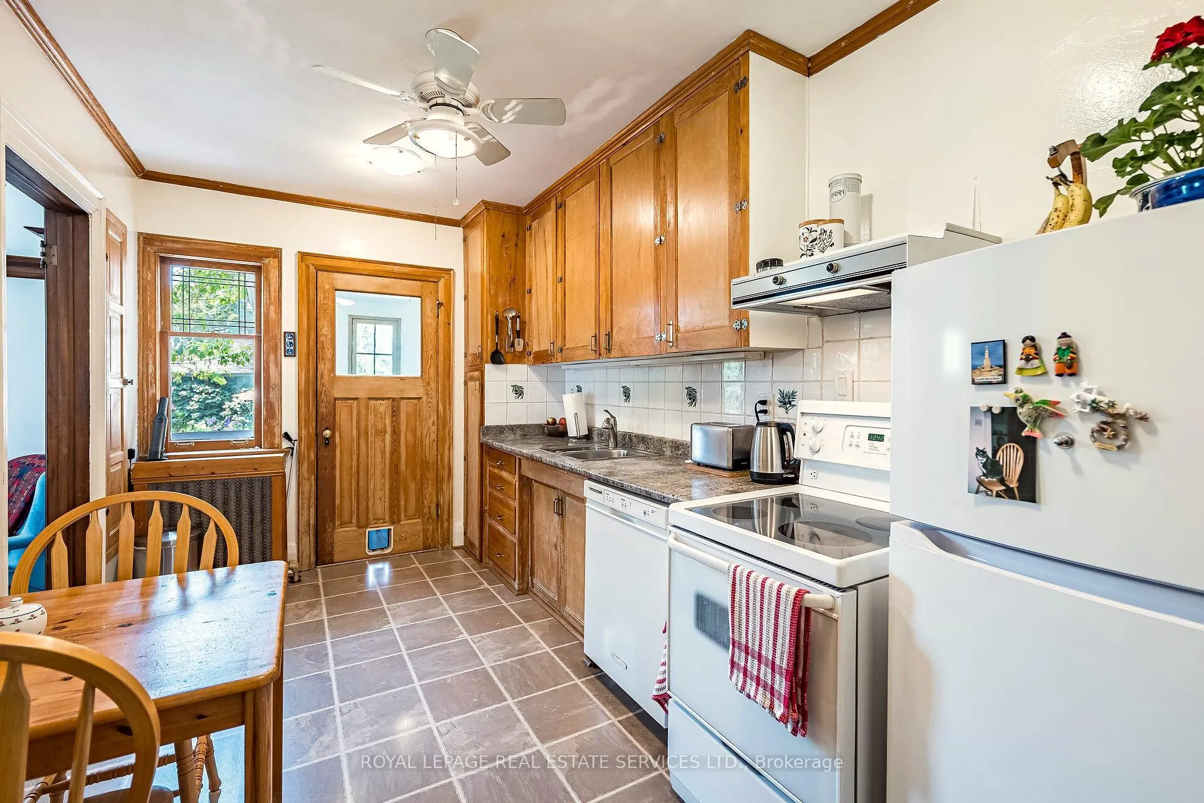
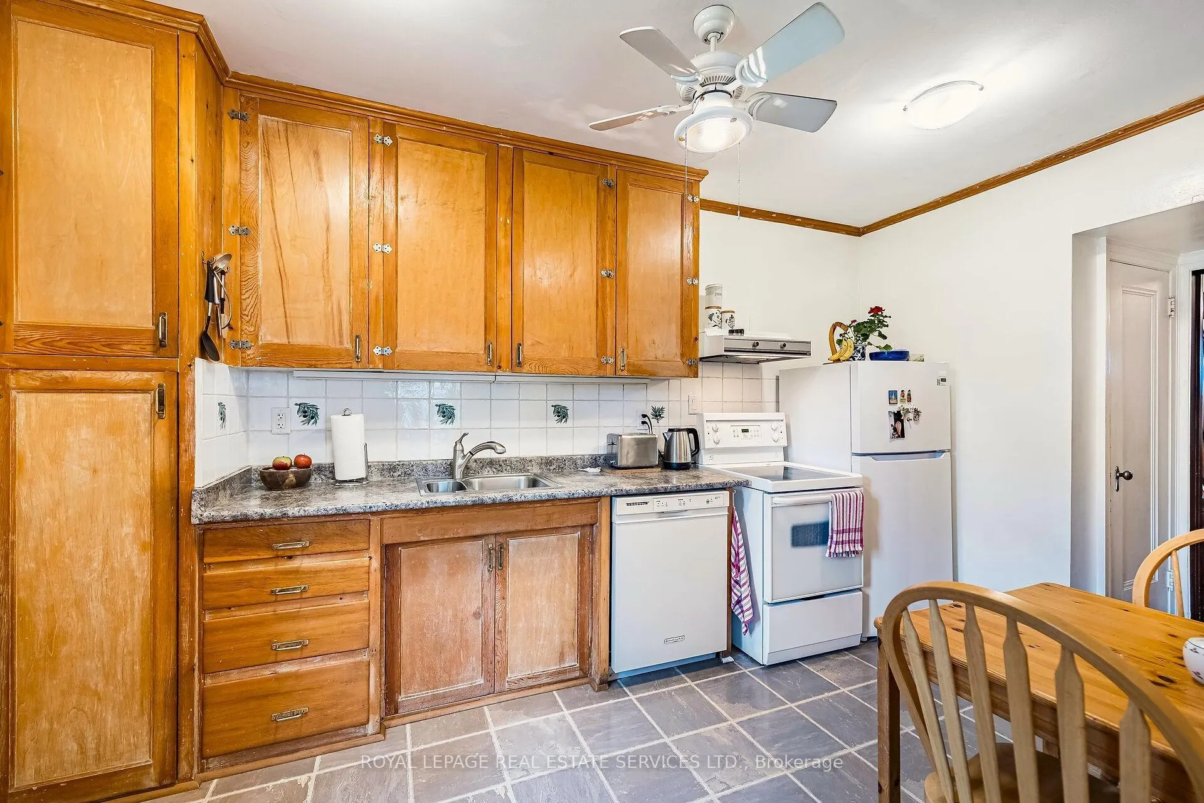
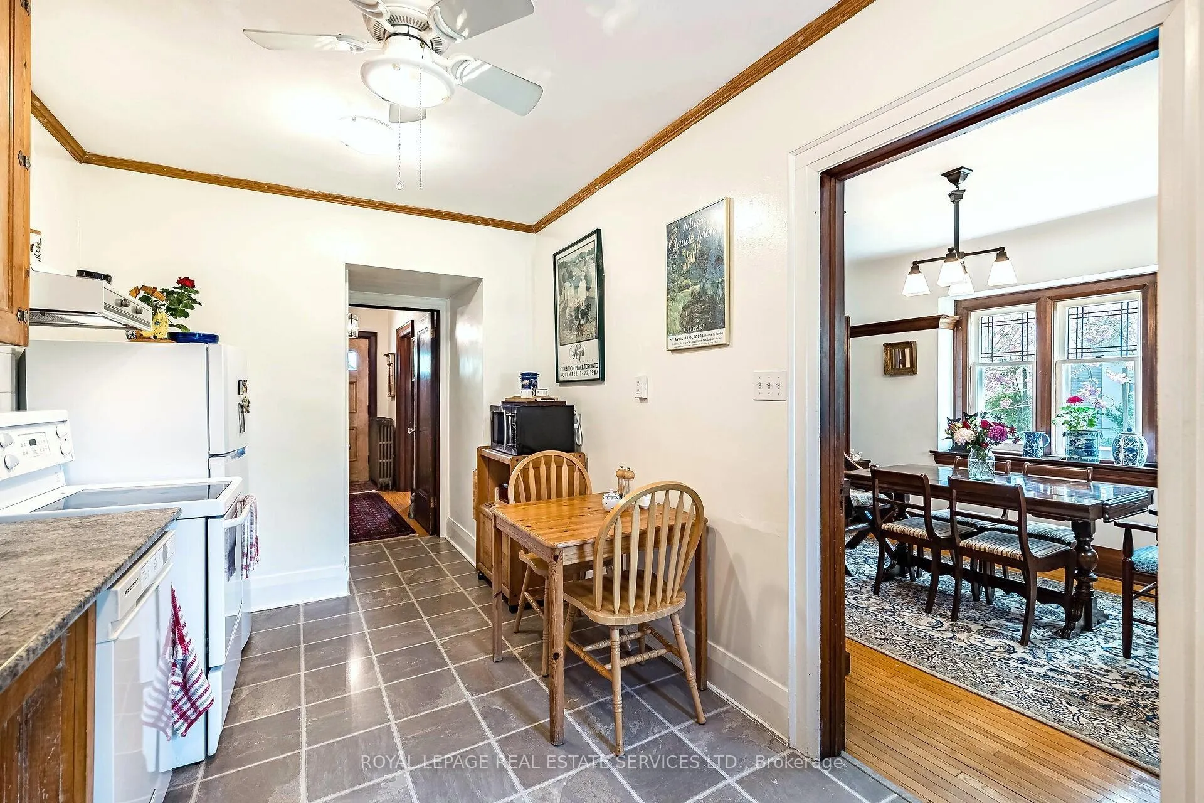
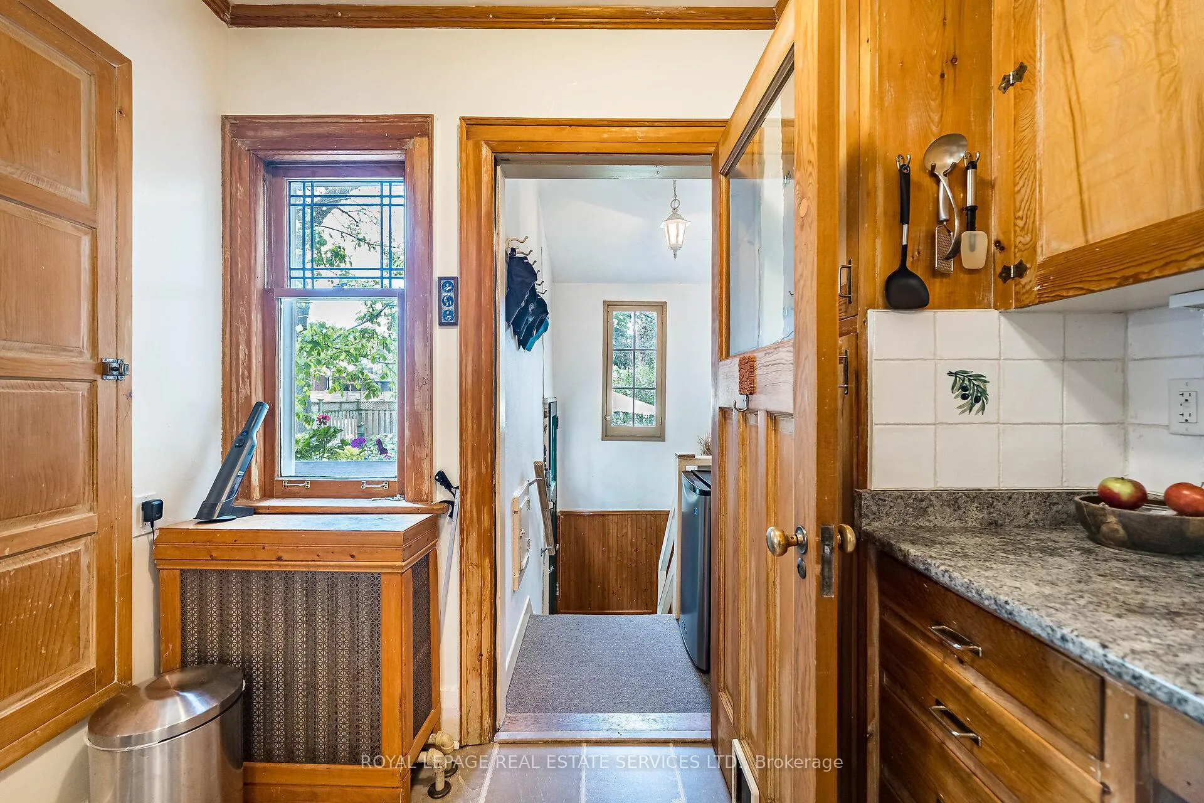
- Retro kitchen with original cabinetry and pantry
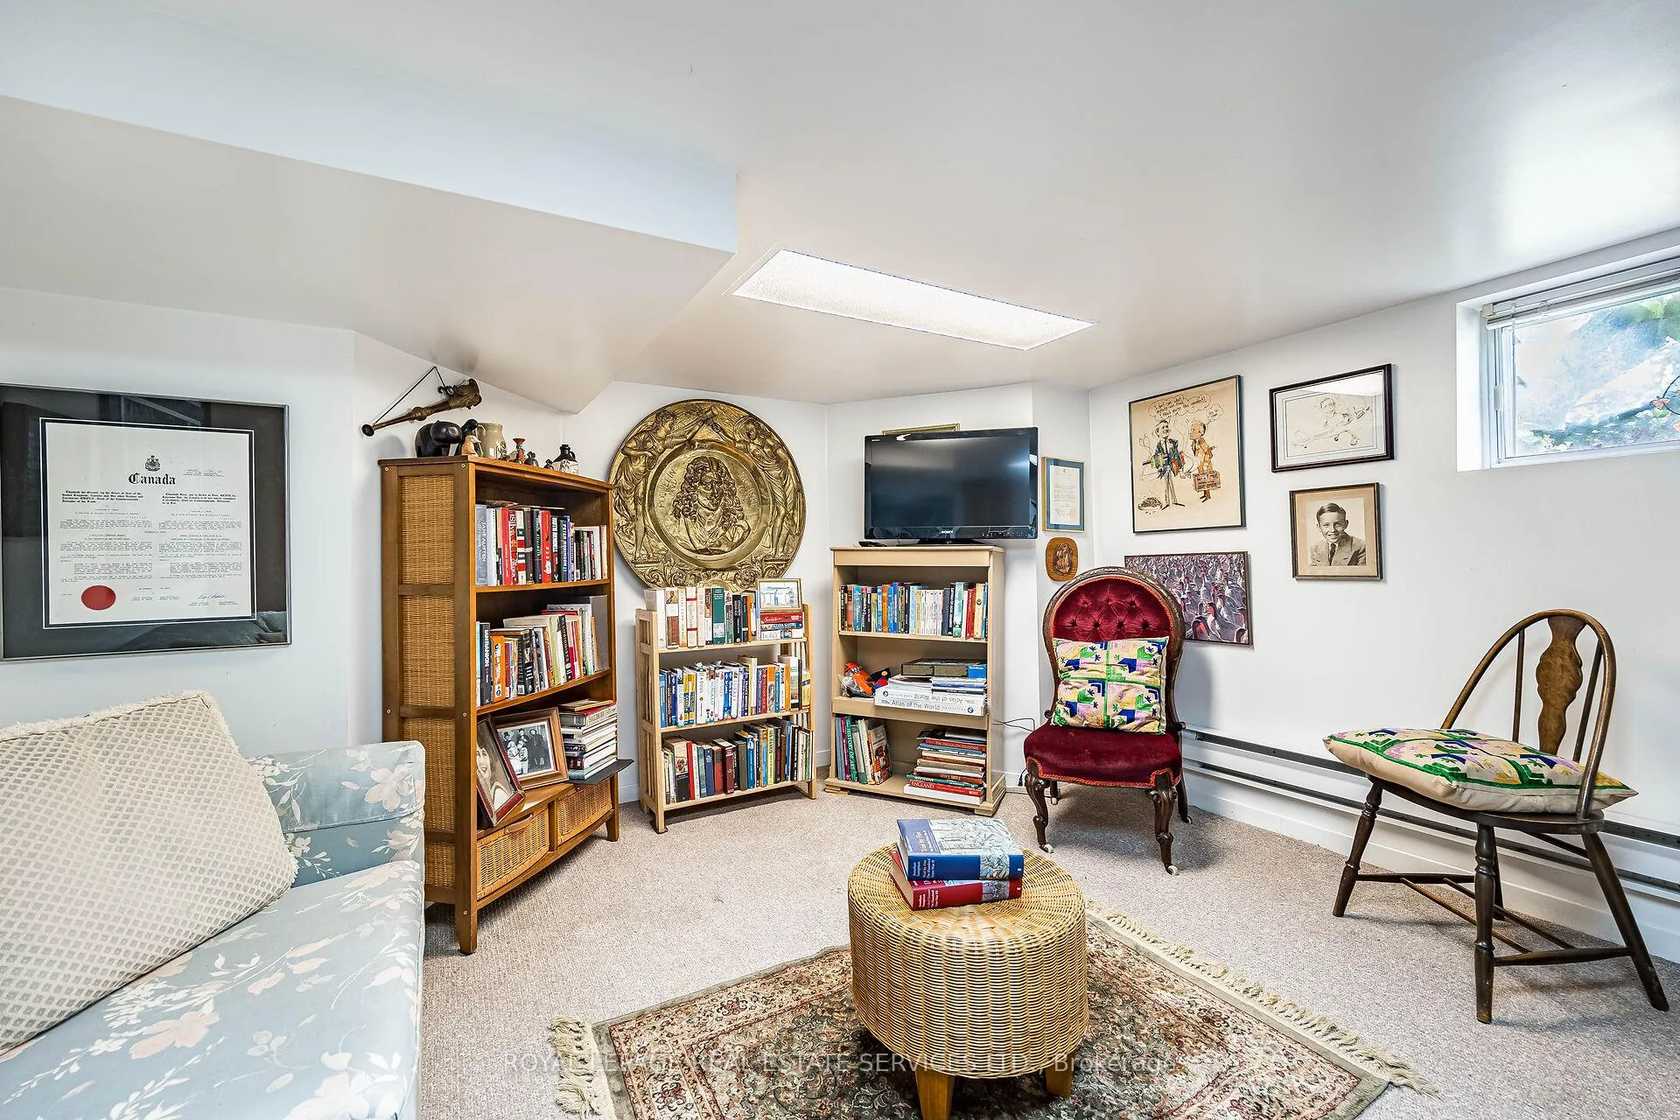
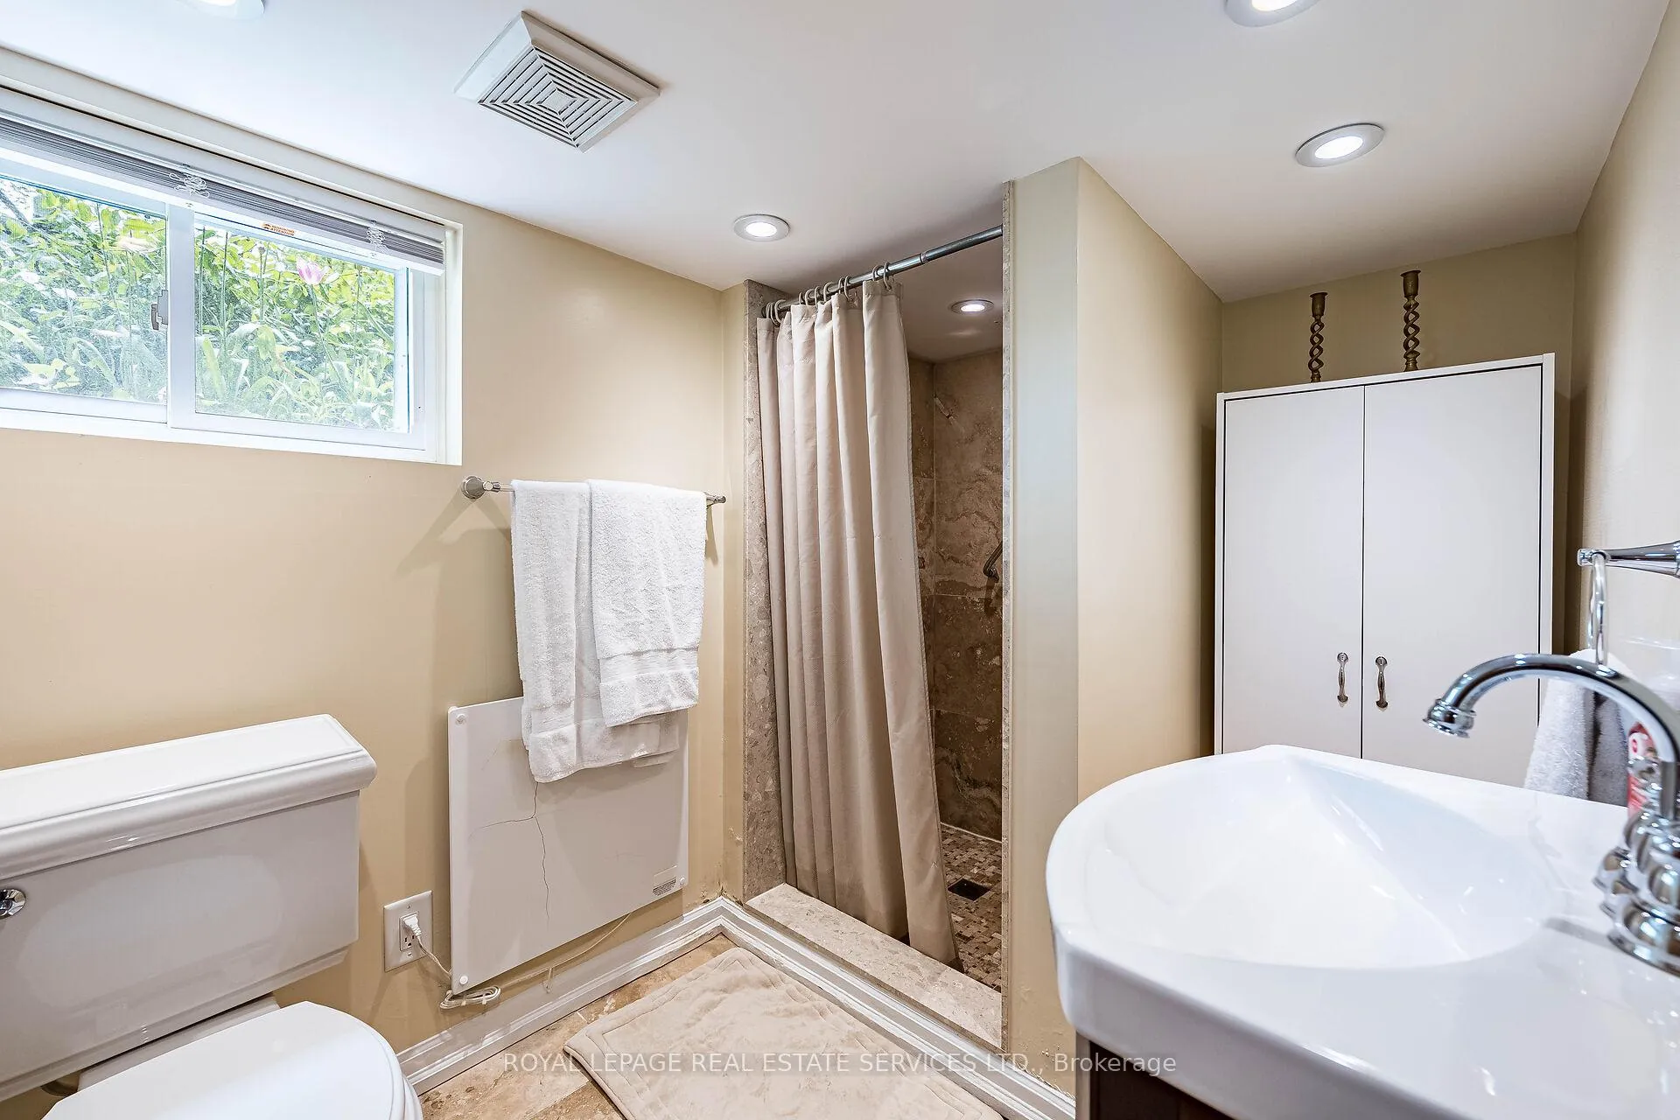
- Updated bathrooms and cozy finished basement
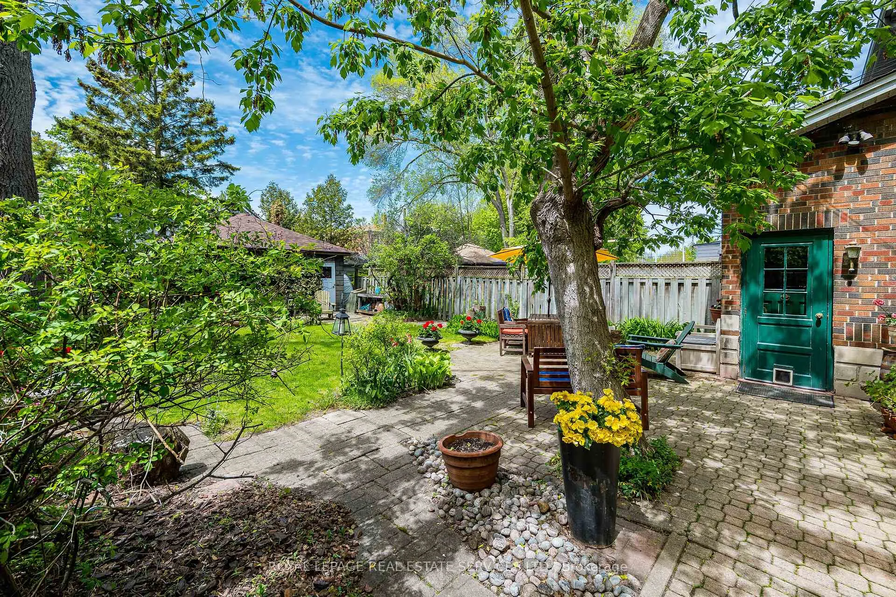
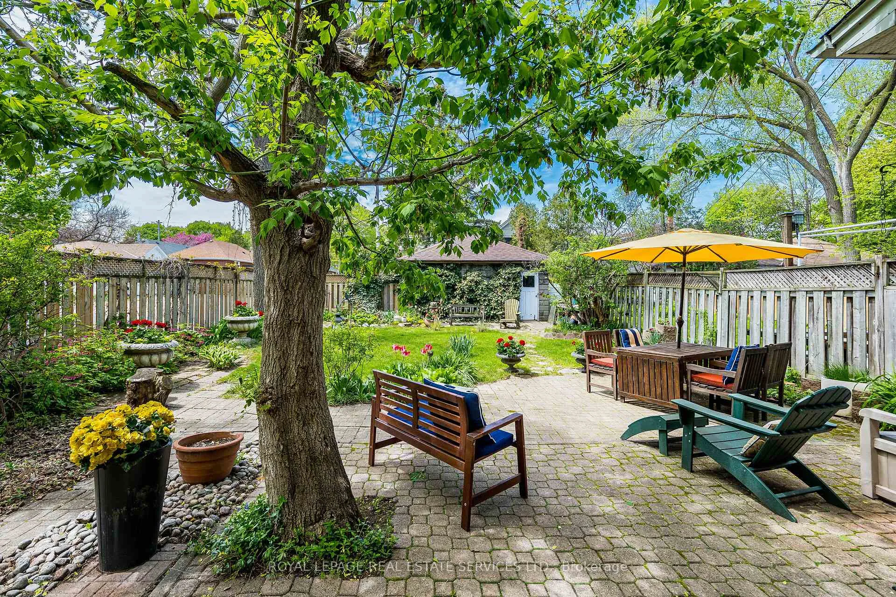
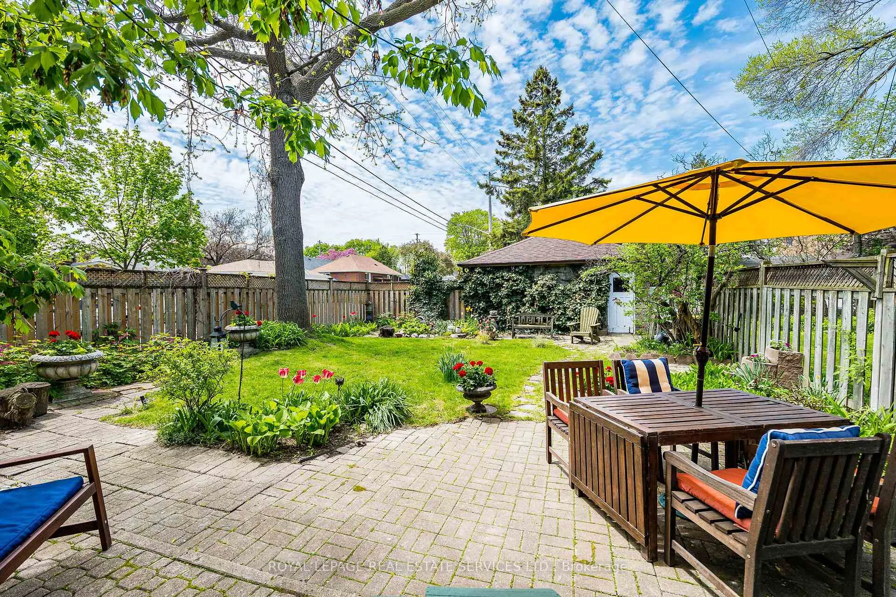
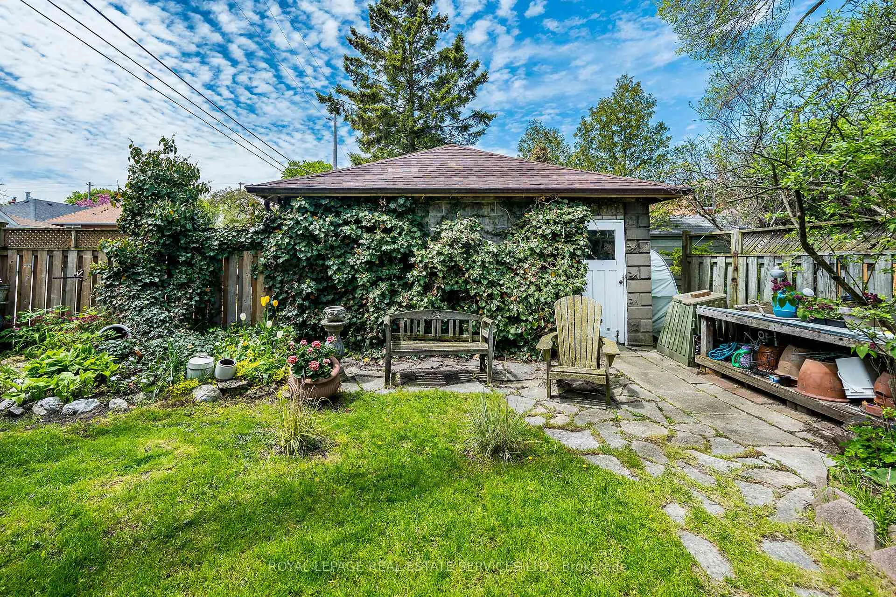
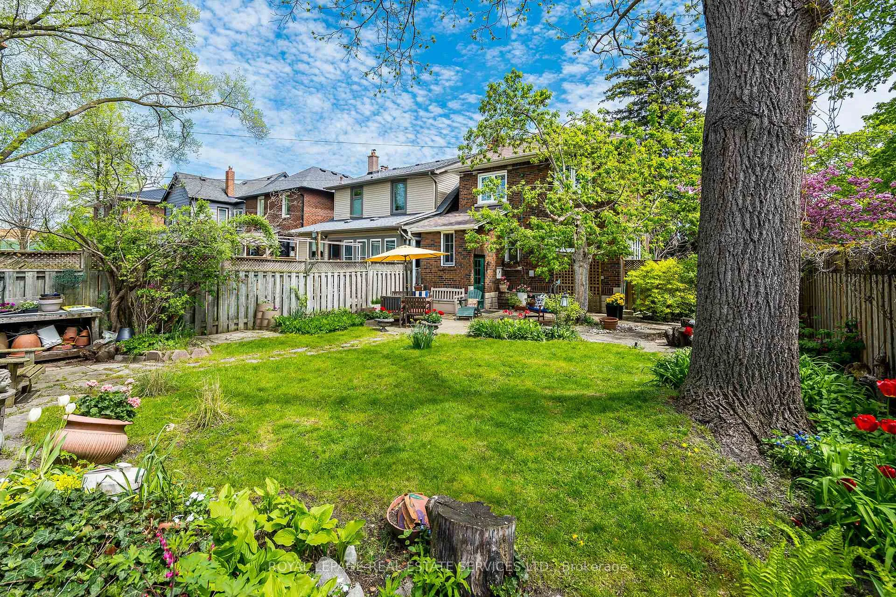
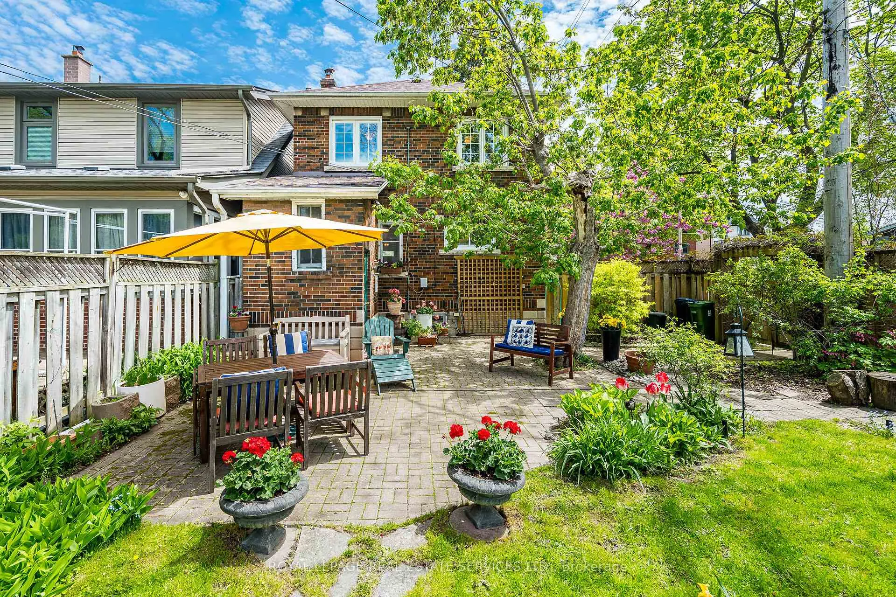
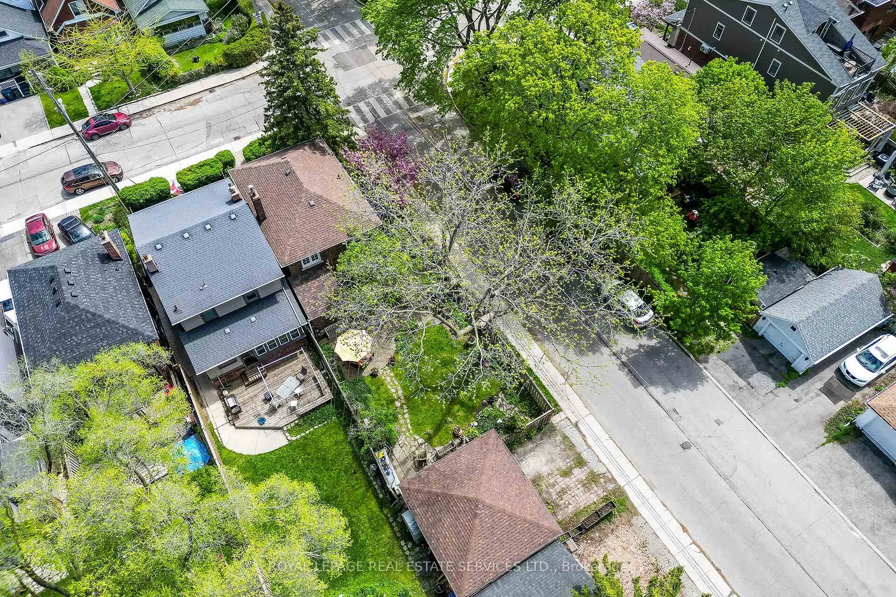
- Sprawling garden with mature trees and patio
- Ideal for entertaining in the afternoon sun
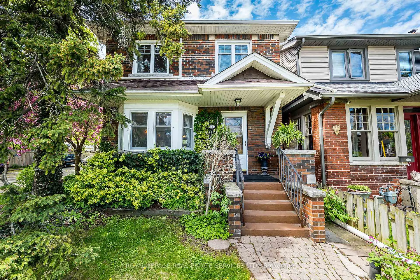
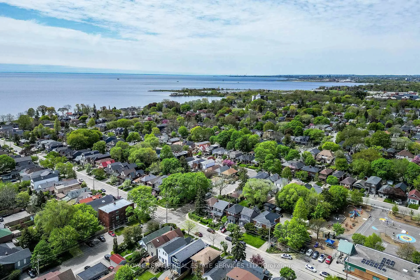
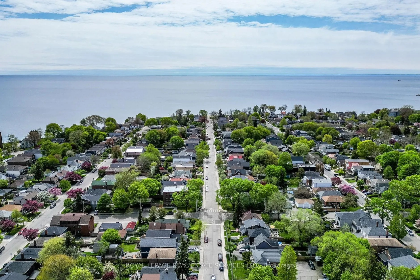
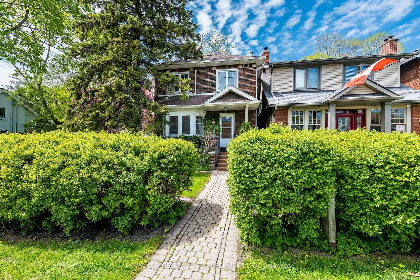
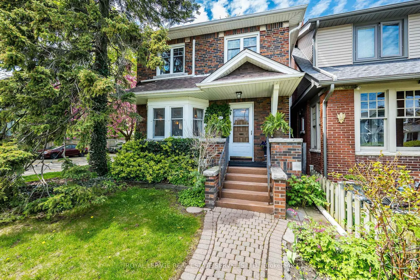
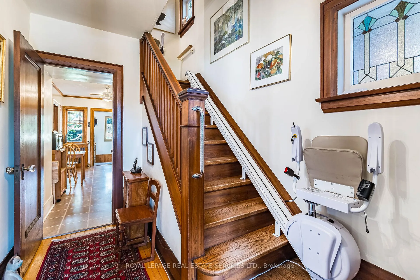
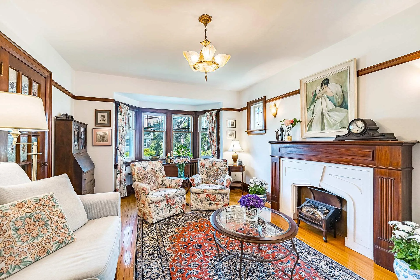
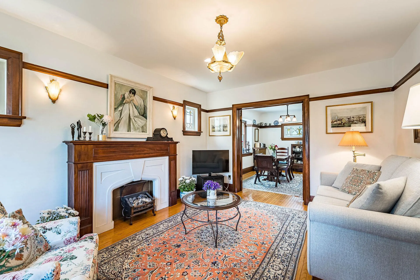
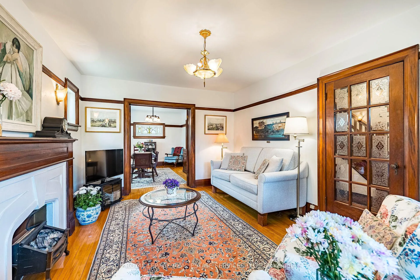
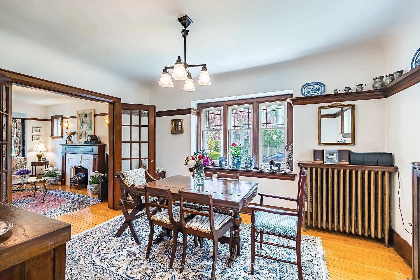
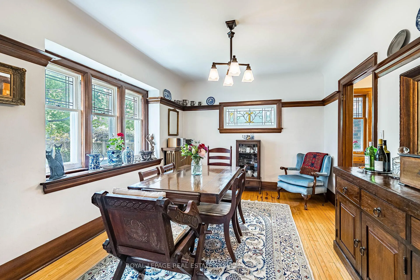
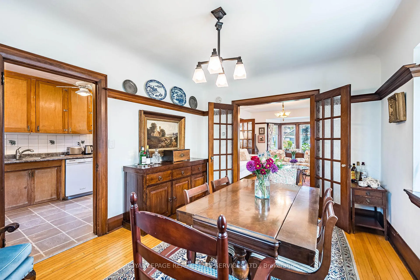
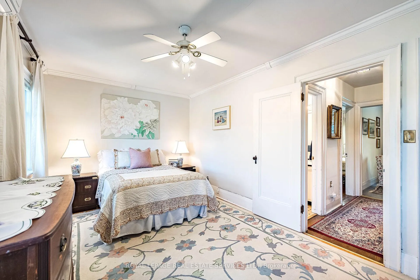
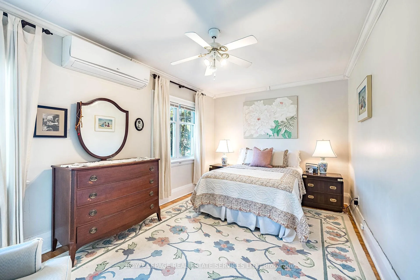
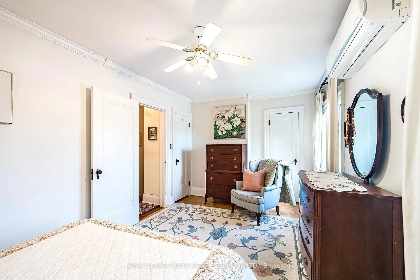
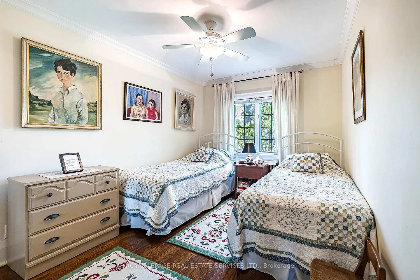
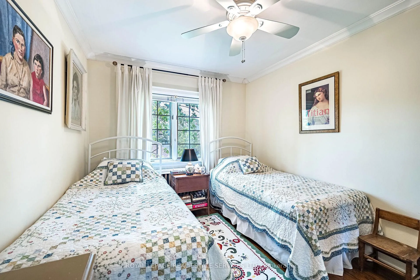
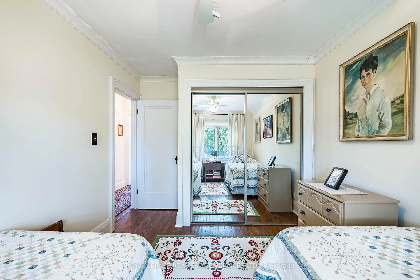
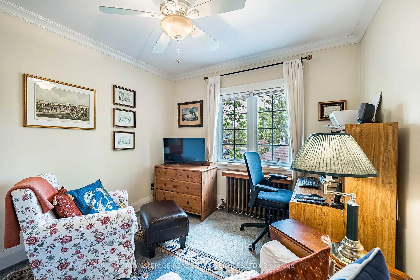
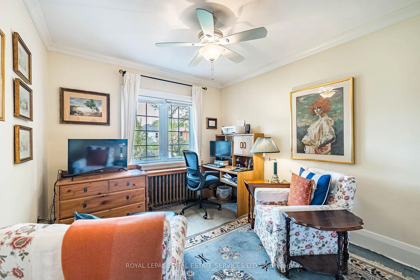
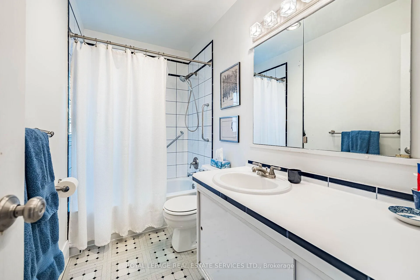
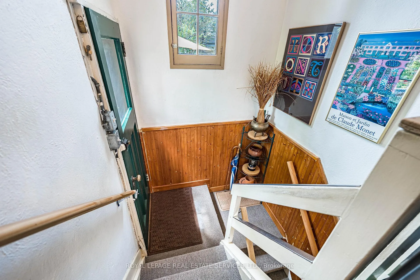
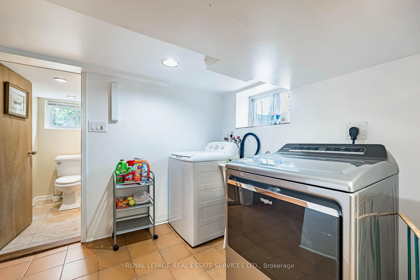
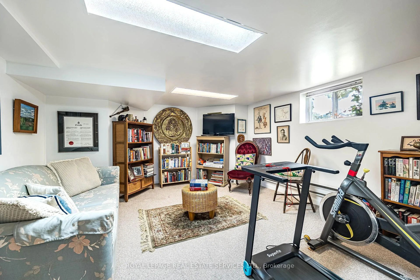
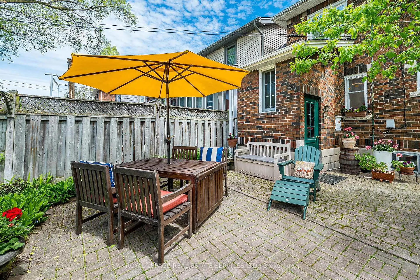
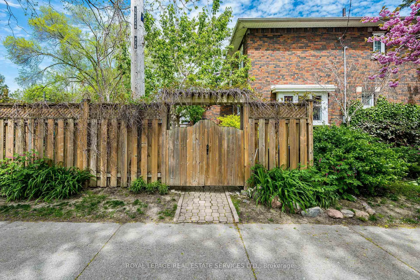
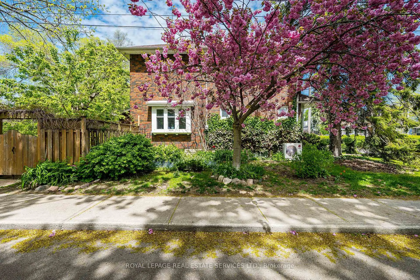
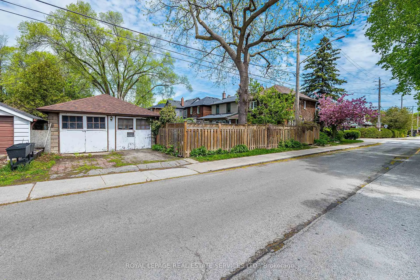
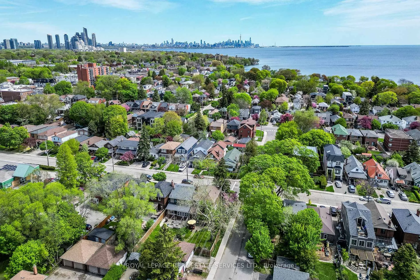
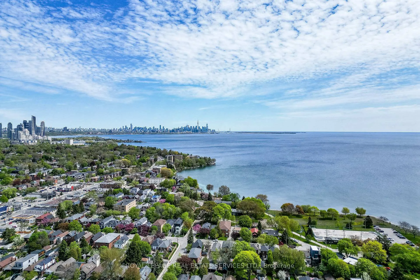
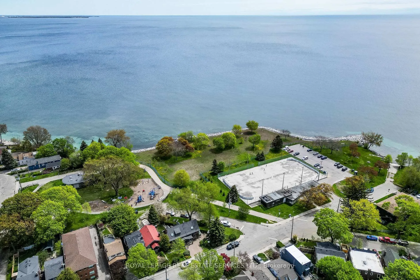
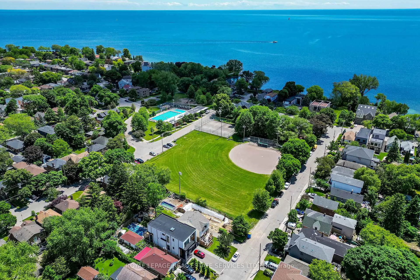
74 Sixth Street, is a classic, elegant home in a wonderful near-the-Lake location! Here you can enjoy the wonderful, nostalgic charm and character of Yesteryear in this 1930's family home. The exterior of this landmark home embraces the art of traditional masonry with square stone highlights, strategically placed vertical bricks and custom beveled concrete blocks -a rare and special find! Inside you will discover a home preserved in time with gorgeous warm wood trim through-out; etched-glass doors; original leaded glass windows; stained-glass windows; plate railings; crown moulding and vintage hardwood. The sizable, warmly-inviting living room enjoys a splendid bay window, an Art Deco-inspired electric fireplace, an antique Art Deco chandelier and period wall sconces. The captivating, formal dining room features a south-facing box window and this brightly illuminated room is the perfect space for Sunday dinners with the family. The retro kitchen is a "nostalgic dream come true"! This rustic, cottage-like, eat-in kitchen boasts original, ceiling-high, cabinetry, a floor-to-ceiling pantry cupboard and a second pantry tucked under the stairs. Upstairs are 3 sizable bedrooms and an updated 4-piece bath. The primary bedroom stretches across the front of the house, while the similar sized 2nd and 3rd bedrooms overlook the back garden. The mostly finished basement offers a cozy rec room; reno'd 3-piece bath; finished laundry area; sizable utility room/workshop and storage room. The sprawling, sun-splashed garden enjoy mature trees, pretty vine covered wood fence, double gate entry and charming arbor. You'll love the pretty perennial gardens, party-size patio and rustic flagstone path leading to single-car garage with access from Morrison. This west-facing garden 'retreat' is ideal for entertaining family and friends in the warm afternoon sun!
Key Facts & Features
Property Costs
- Annual Property Tax Amount
- $4,627
- Land Transfer Tax Fee
- $40,910
Rental Items
- Rental Equipment
- Hot water tank with Enercare - $21.68/month including HST.
- Basement Type
- Full, Separate Entrance
Interior Features
- Laundry Level
- Lower Level
- Interior Extras
- Carpet Free
- Fireplace/Stove
- Yes
- Fireplace Features
- Electric
- Elevator
- No
Exterior Features
- Exterior Extras
- Landscaped, Patio
- Pool
- None
- Property Features
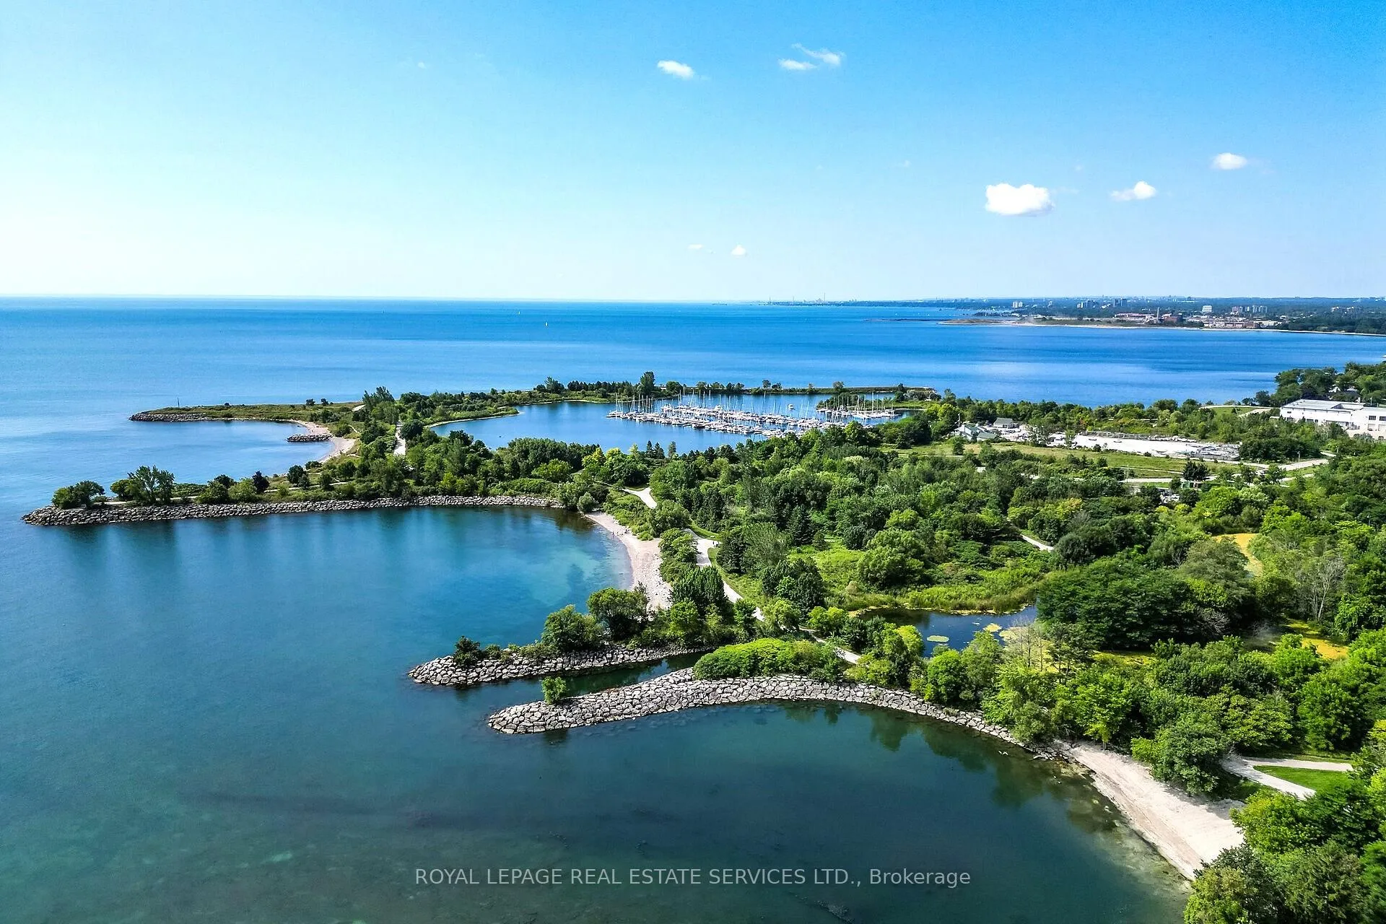
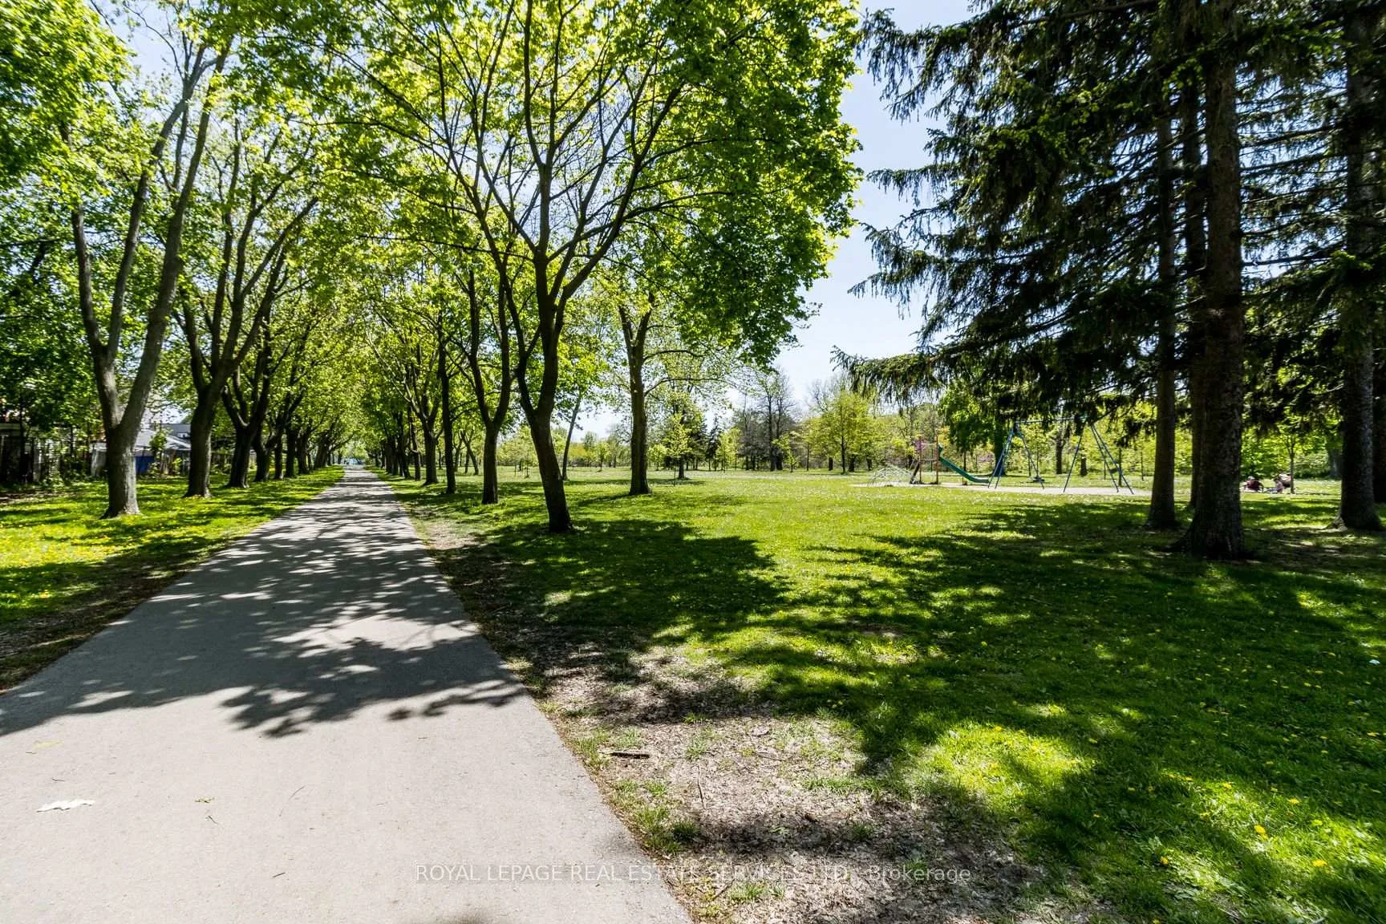
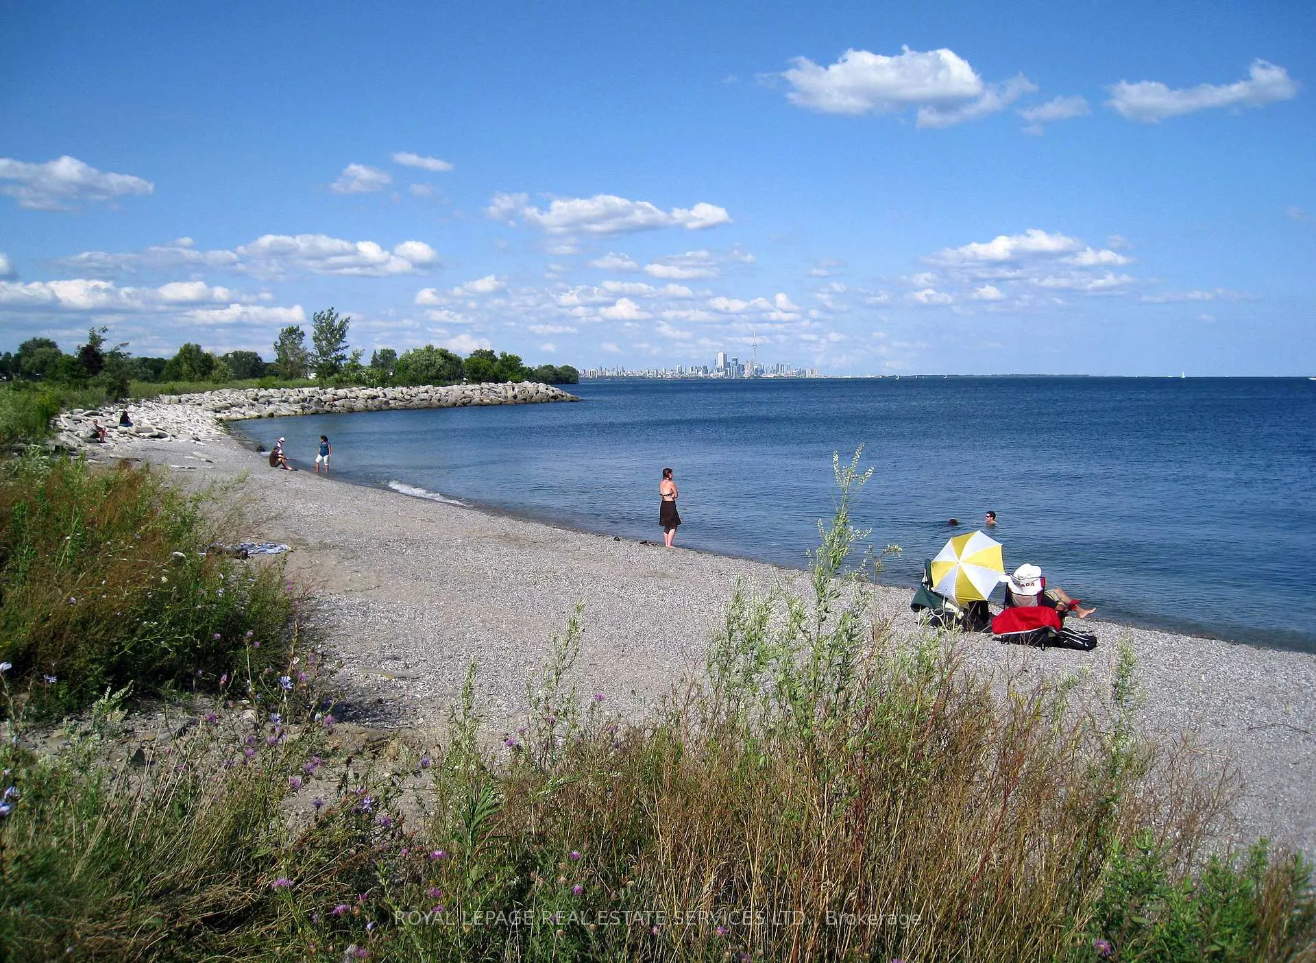
- Fenced Yard, Lake/Pond, Library, Park, Public Transit, School
Building
- Building Type
- Detached
- Building Style
- 2-Storey
Construction
- Exterior Finish
- Brick
- Roof
- Asphalt Shingle
- Foundation Details
- Concrete Block
- Special Designation
- Unknown
Lot
- Lot Front
- 22.00 ft
- Lot Depth
- 113.00 ft
Inclusions
- Inclusions
- Fridge, stove, range hood & dishwasher. Pantry shelves. Washer & dryer. All electric light fixtures & dining room chandelier. All ceiling fans. All window curtains, curtain rods & related hardware. All window blinds. All bathroom mirrors. Laundry tub. One interior door (currently stored in storage room). Two chair lifts & all accessories. All garden pots & potting bench. House roof reshingled 2022.
Exclusions
- Exclusions
- Microwave, mini fridge & chest freezer.
Parking & Garages
- Garage Type
- Other
- Garage Spaces
- 1
- Parking Spaces
- 1
- Total Garage And Parking Spaces
- 2
Heating & Cooling
- Heat Source
- Oil
- Heat Type
- Water
- Air Conditioning
- Wall Unit(s)
- Water
- Municipal
- Sewers
- Sewer
- Bedrooms
- 3
- Washrooms
- 2
- Kitchens
- 1
Room sizes
- Living Room—Main level, Bay Window, Electric Fireplace, Wall Sconce Lighting
- Dining Room—Main level, French Doors, Leaded Glass, Stained Glass
- Kitchen—Main level, Eat-in Kitchen, Pantry, W/O To Garden
- Primary Bedroom—Second level, Hardwood Floor, Crown Moulding, His and Hers Closets
- Bedroom 2—Second level, Hardwood Floor, Double Closet, Overlooks Garden
- Bedroom 3—Second level, Hardwood Floor, Closet, West View
- Recreation—Basement level, Broadloom, Finished, Above Grade Window
- Laundry—Basement level, Tile Floor, Laundry Sink, Above Grade Window
- Utility Room—Basement level, Concrete Floor, Partly Finished, Combined w/Workshop
Washrooms
- 4-piece, Second
- 3-piece, Basement
- Municipality
- Etobicoke
- Neighbourhood
- New Toronto
- Main cross streets
- Sixth St & Morrison St
- Directions
- South of Lake Shore Blvd & Sixth St
- MLS® number
- W13156886
- Data source
- Toronto Regional Real Estate Board
- Status change
- 2026-05-26
- Listed on
- 2026-05-21
- Days on market
- 5 days
- Possession type
- 90+ days
- Co-op commission
- 2.5%
- Seller
- Listed by
- ROYAL LEPAGE REAL ESTATE SERVICES LTD.
Home Market Value
Current home valuation for 74 Sixth Street, Etobicoke, New Toronto, Etobicoke, ON. Listed for $1,199,000
HOMEH Estimate
$1,028,500
Estimated Sales Range
$971,361 - $1,085,639
HOMEH Estimate for 74 Sixth Street, Etobicoke, New Toronto
Calculated with a real agent's CMA method — 45+ years of experience, codified. Not an AI guess.
For the owner
Is this your home? Track its value.
Get this home's HOMEH Estimate by email once a month, with how many homes are for sale around you.
Mortgage Payment Calculator
Compare up to 4 down payment scenarios
5% on first $500K + 10% on $699,000 over $500K
$94,900
| Scenario 1 | Scenario 2 | Scenario 3 | Scenario 4 | |
|---|---|---|---|---|
−Down payment | % $ | % $ | % $ | % $ |
+CMHC insurance | $44,123 | $33,452 | $28,536 | $0 |
=Total mortgage | $1,147,203 | $1,112,552 | $1,047,686 | $959,200 |
Amortization | ||||
Mortgage rate | % | % | % | % |
| Payment frequency | ||||
=Mortgage payment | $5,601monthly | $5,432monthly | $5,115monthly | $4,683monthly |
Land Transfer Tax
$20,455
$20,455
$40,910
Around this home
Data provided by OpenStreetMap & Fraser Institute School Rankings
Ask HOMEH
New!Hi there!
👋Text or call (416) 301-9001
Recommended for you
Based on homes you've looked at.
No recommended properties found.
Nearby similar homes
No nearby properties found.
More real estate resources
Other homes nearby
Explore this area
Nearby neighbourhoods
No nearby listings available.