
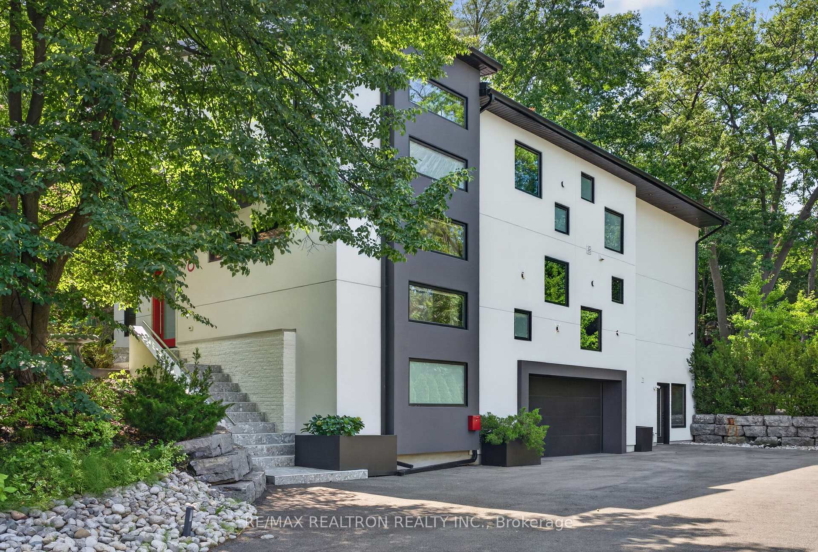
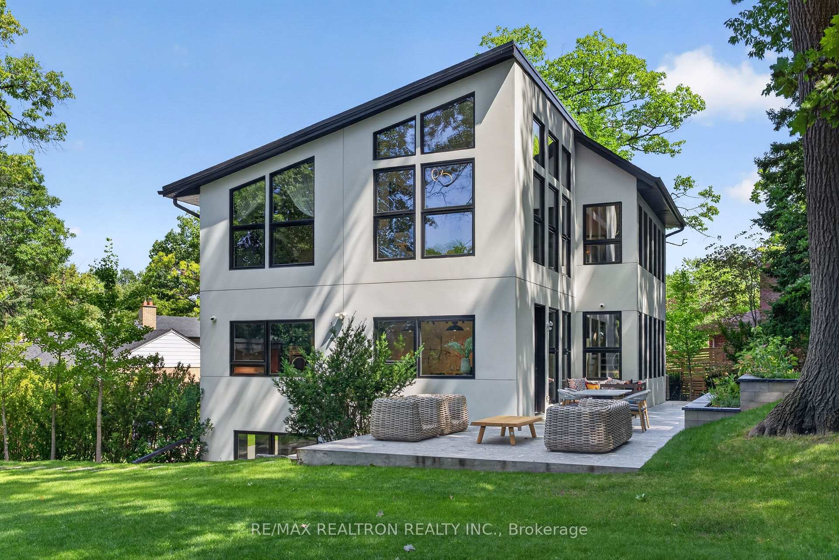
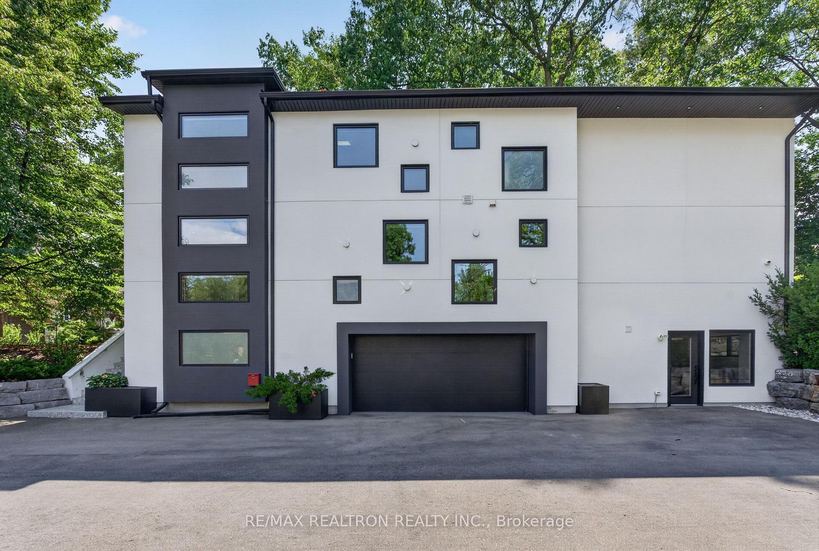
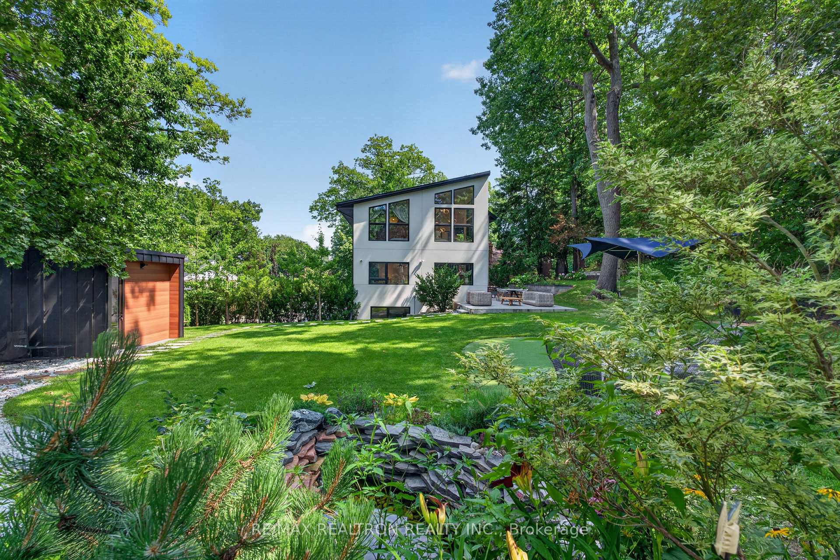
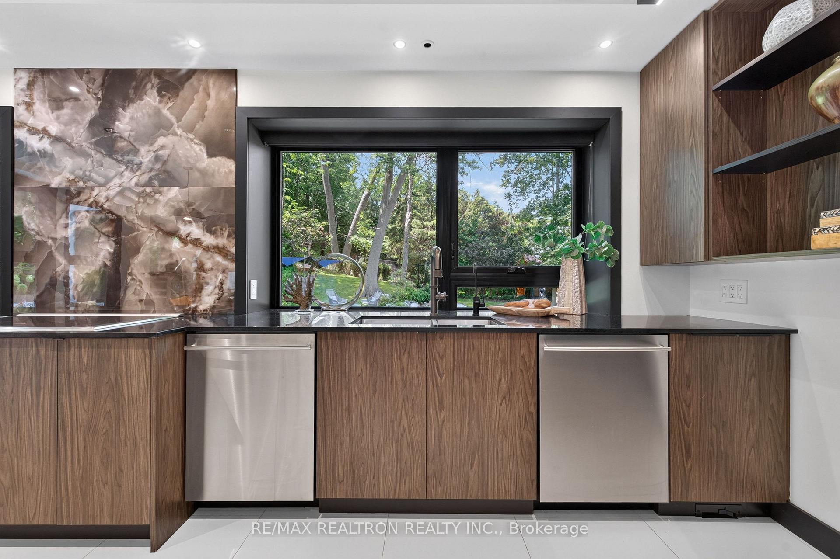
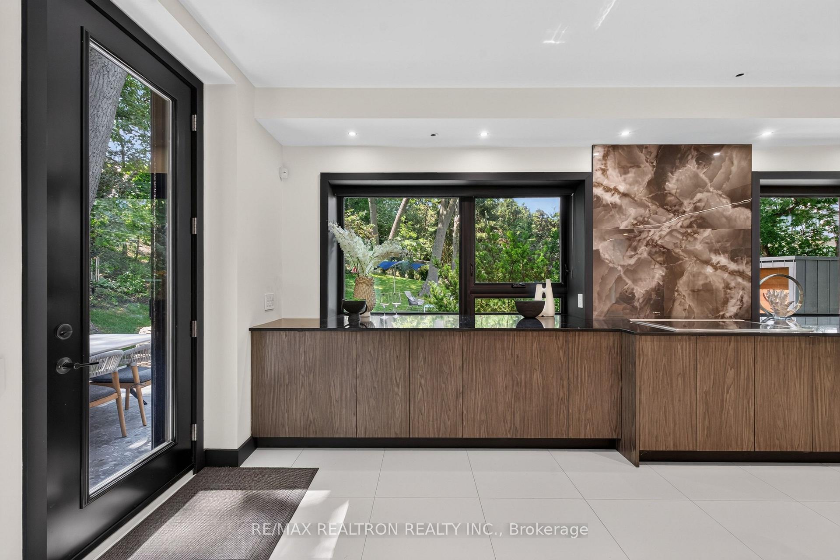
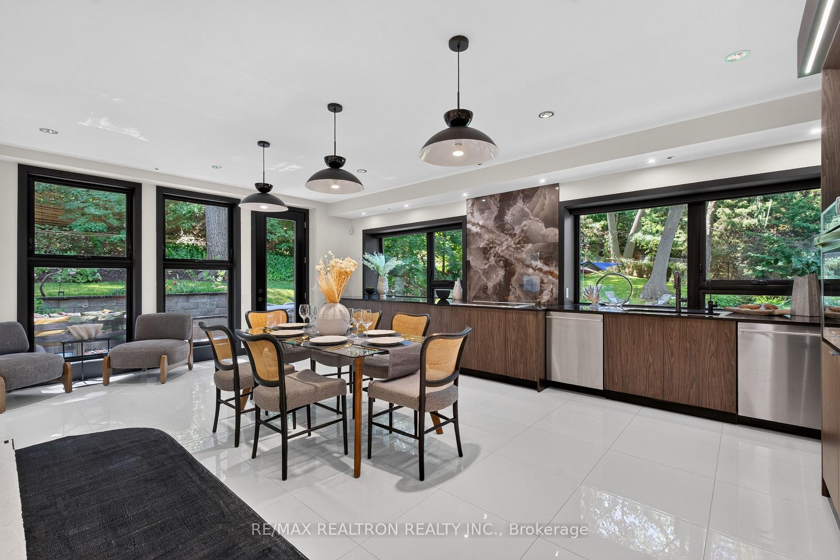
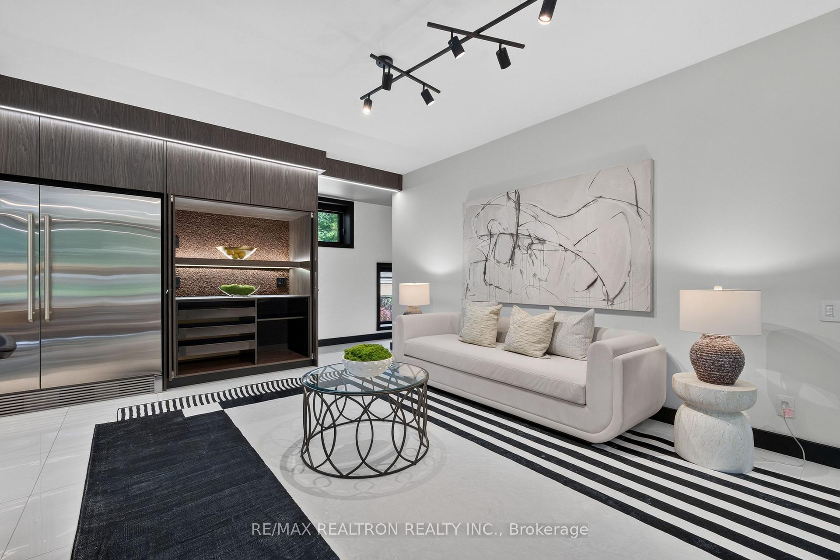
8 Breezewood Drive
Etobicoke (Stonegate-Queensway), ON M8Y 2C1
- 4+1Bedrooms
- 7Bathrooms
- 3Garage
- 3500–5000Sq Ft
- $15,776Tax
- 38×210 ftLot Size
 Estimated Value:$3,301,500See Free Estimate Report

Property not available for sale or for rent.
HOMEH One: full-service selling for a 1% listing fee. The buyer's agent commission is separate.
Free Home EvaluationHow Much Is My Home Worth?Homes for Sale NearbySale & Price History for 8 Breezewood Drive, Etobicoke, Stonegate-Queensway
Real estate boards require you to or to see the full details of this property.
*Sold prices and complete sale & price history are regulated data. Under the Trust in Real Estate Services Act, 2002 (TRESA) and the rules of the Real Estate Council of Ontario (RECO), and pursuant to the Multiple Listing Service® rules of the Canadian Real Estate Association (CREA) and the Toronto Regional Real Estate Board (TRREB), this information may be shown only to registered users who have agreed to the applicable terms of use (a Virtual Office Website, or "VOW," arrangement). HOMEH Inc., Brokerage therefore provides it to signed-in members only. Creating an account is free and takes under a minute.
About 8 Breezewood Drive, Etobicoke, Stonegate-Queensway
Summarized Description
- Exceptional oversized lot with future expansion potential.
- Sun-filled interiors and elegant architectural design.
- Chef inspired kitchen with granite surfaces.
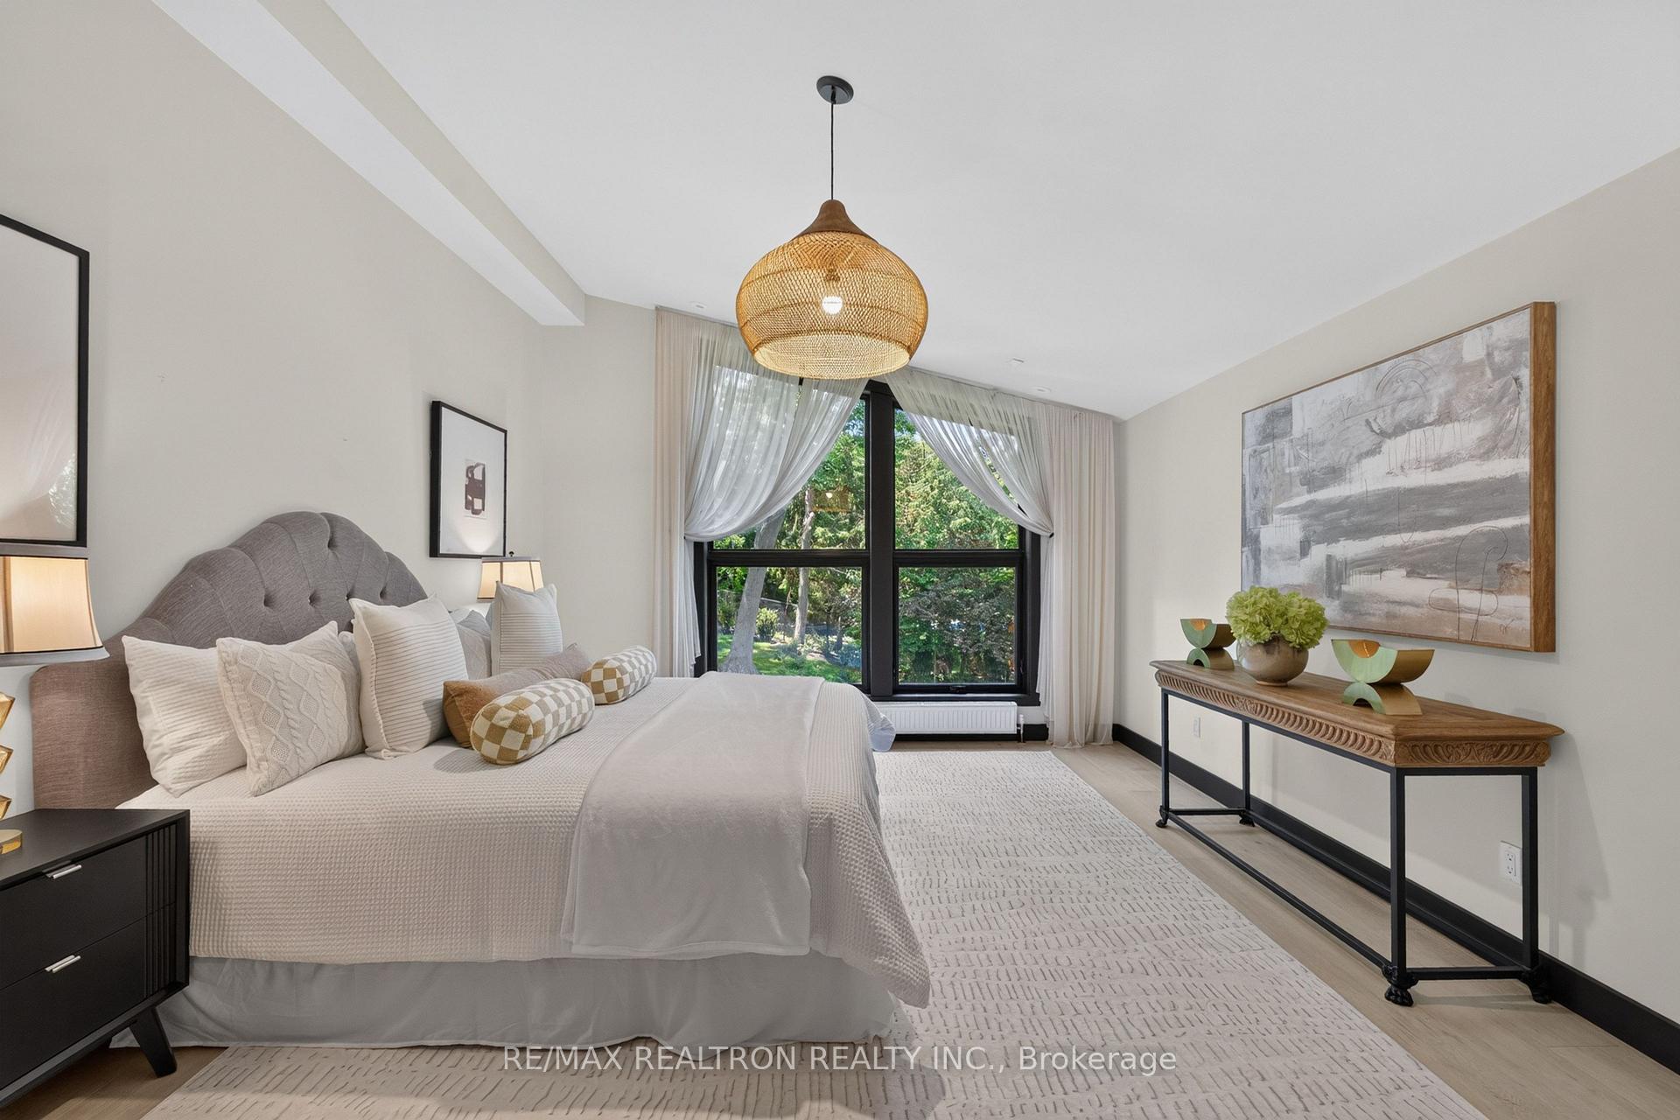
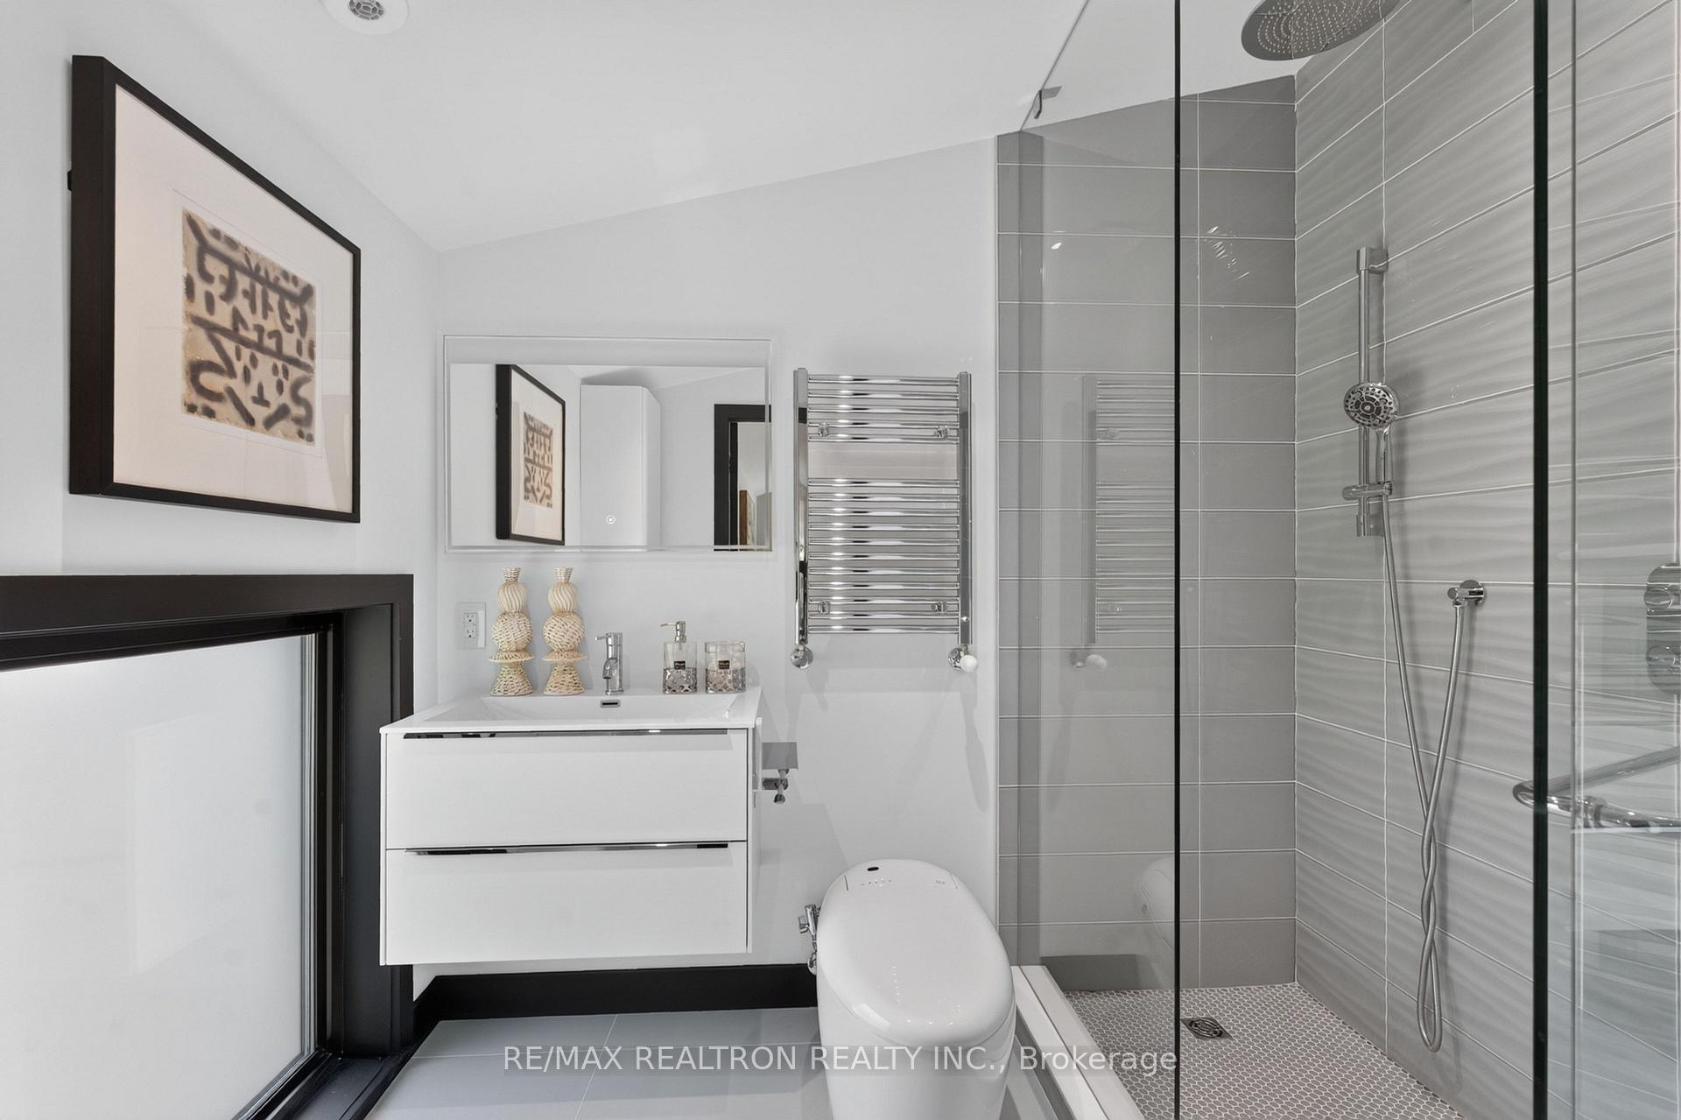
- Main-floor primary retreat with spa-inspired ensuite.
- Versatile lower level for entertaining or family living.
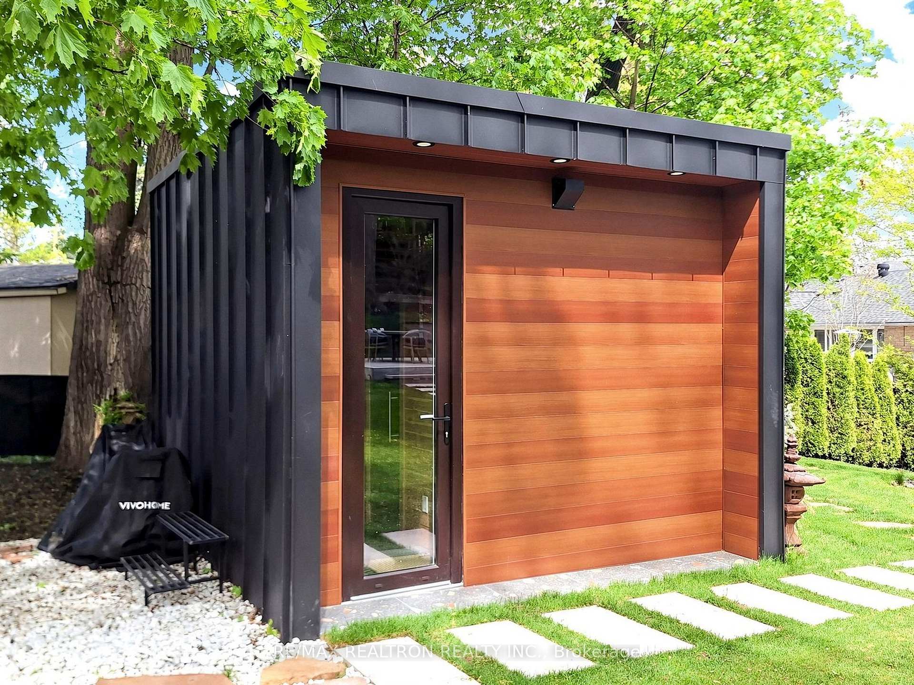
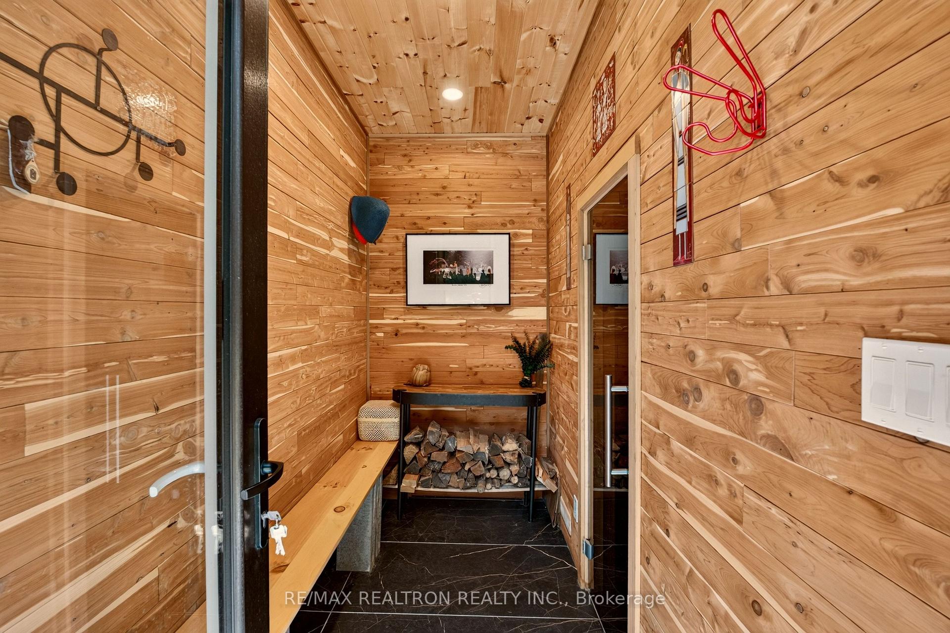
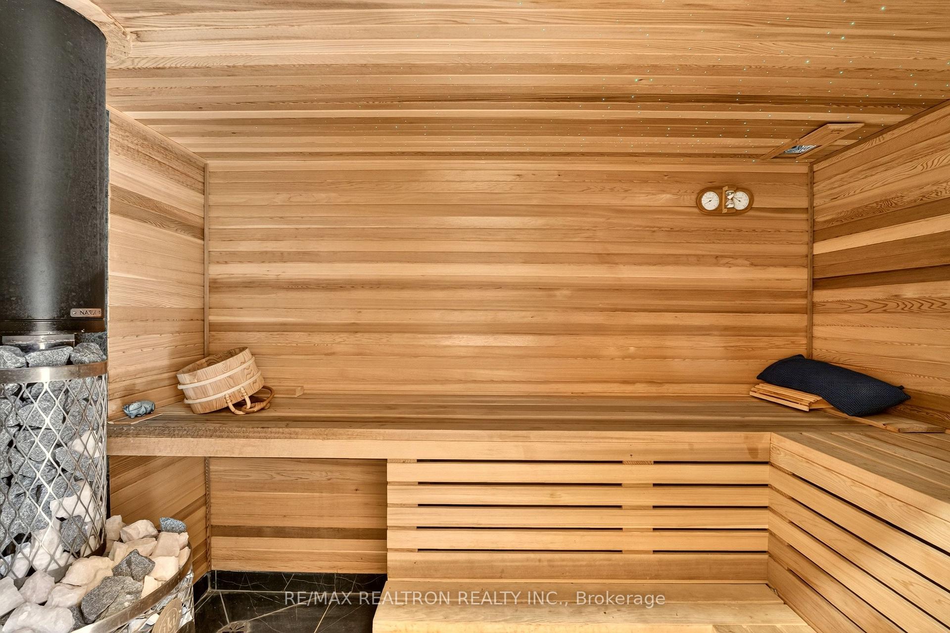
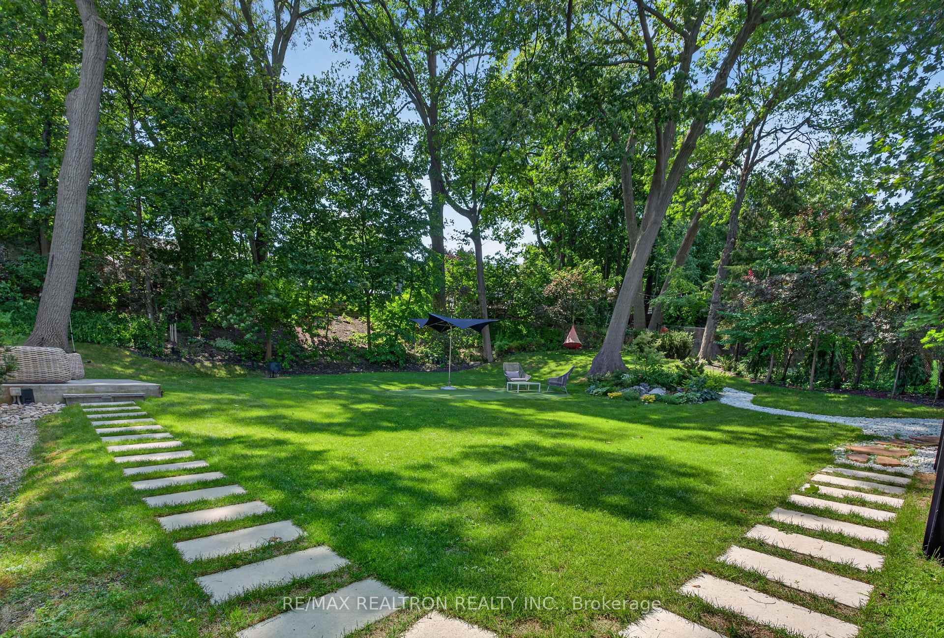
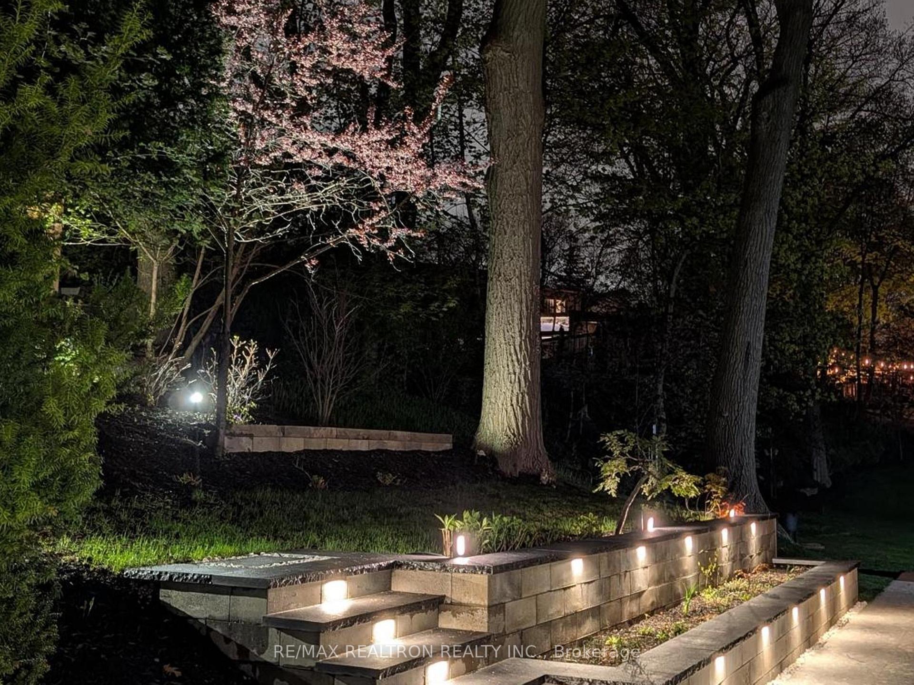
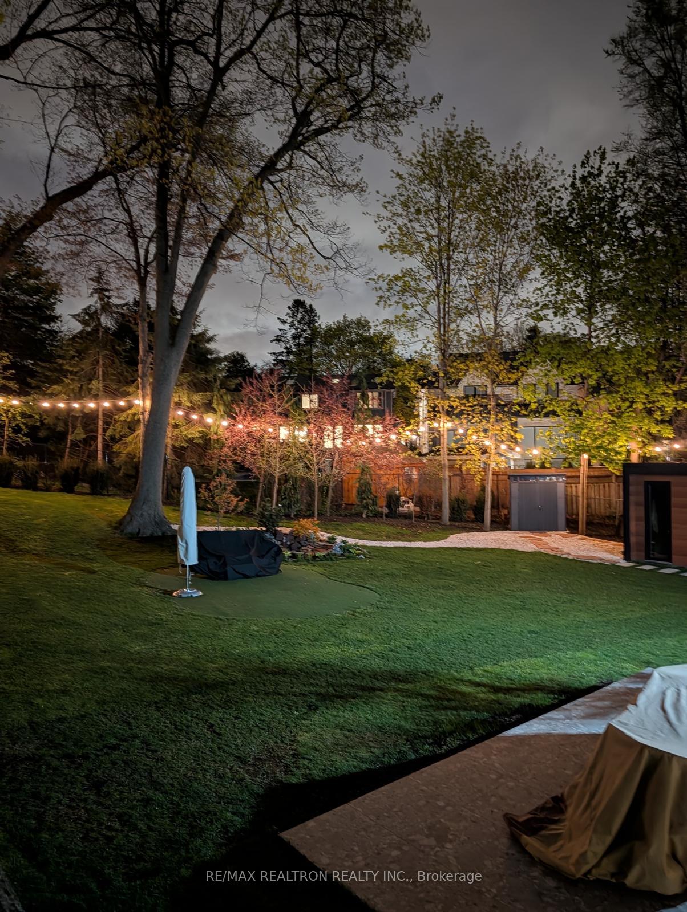
- Private outdoor sauna and serene backyard oasis.
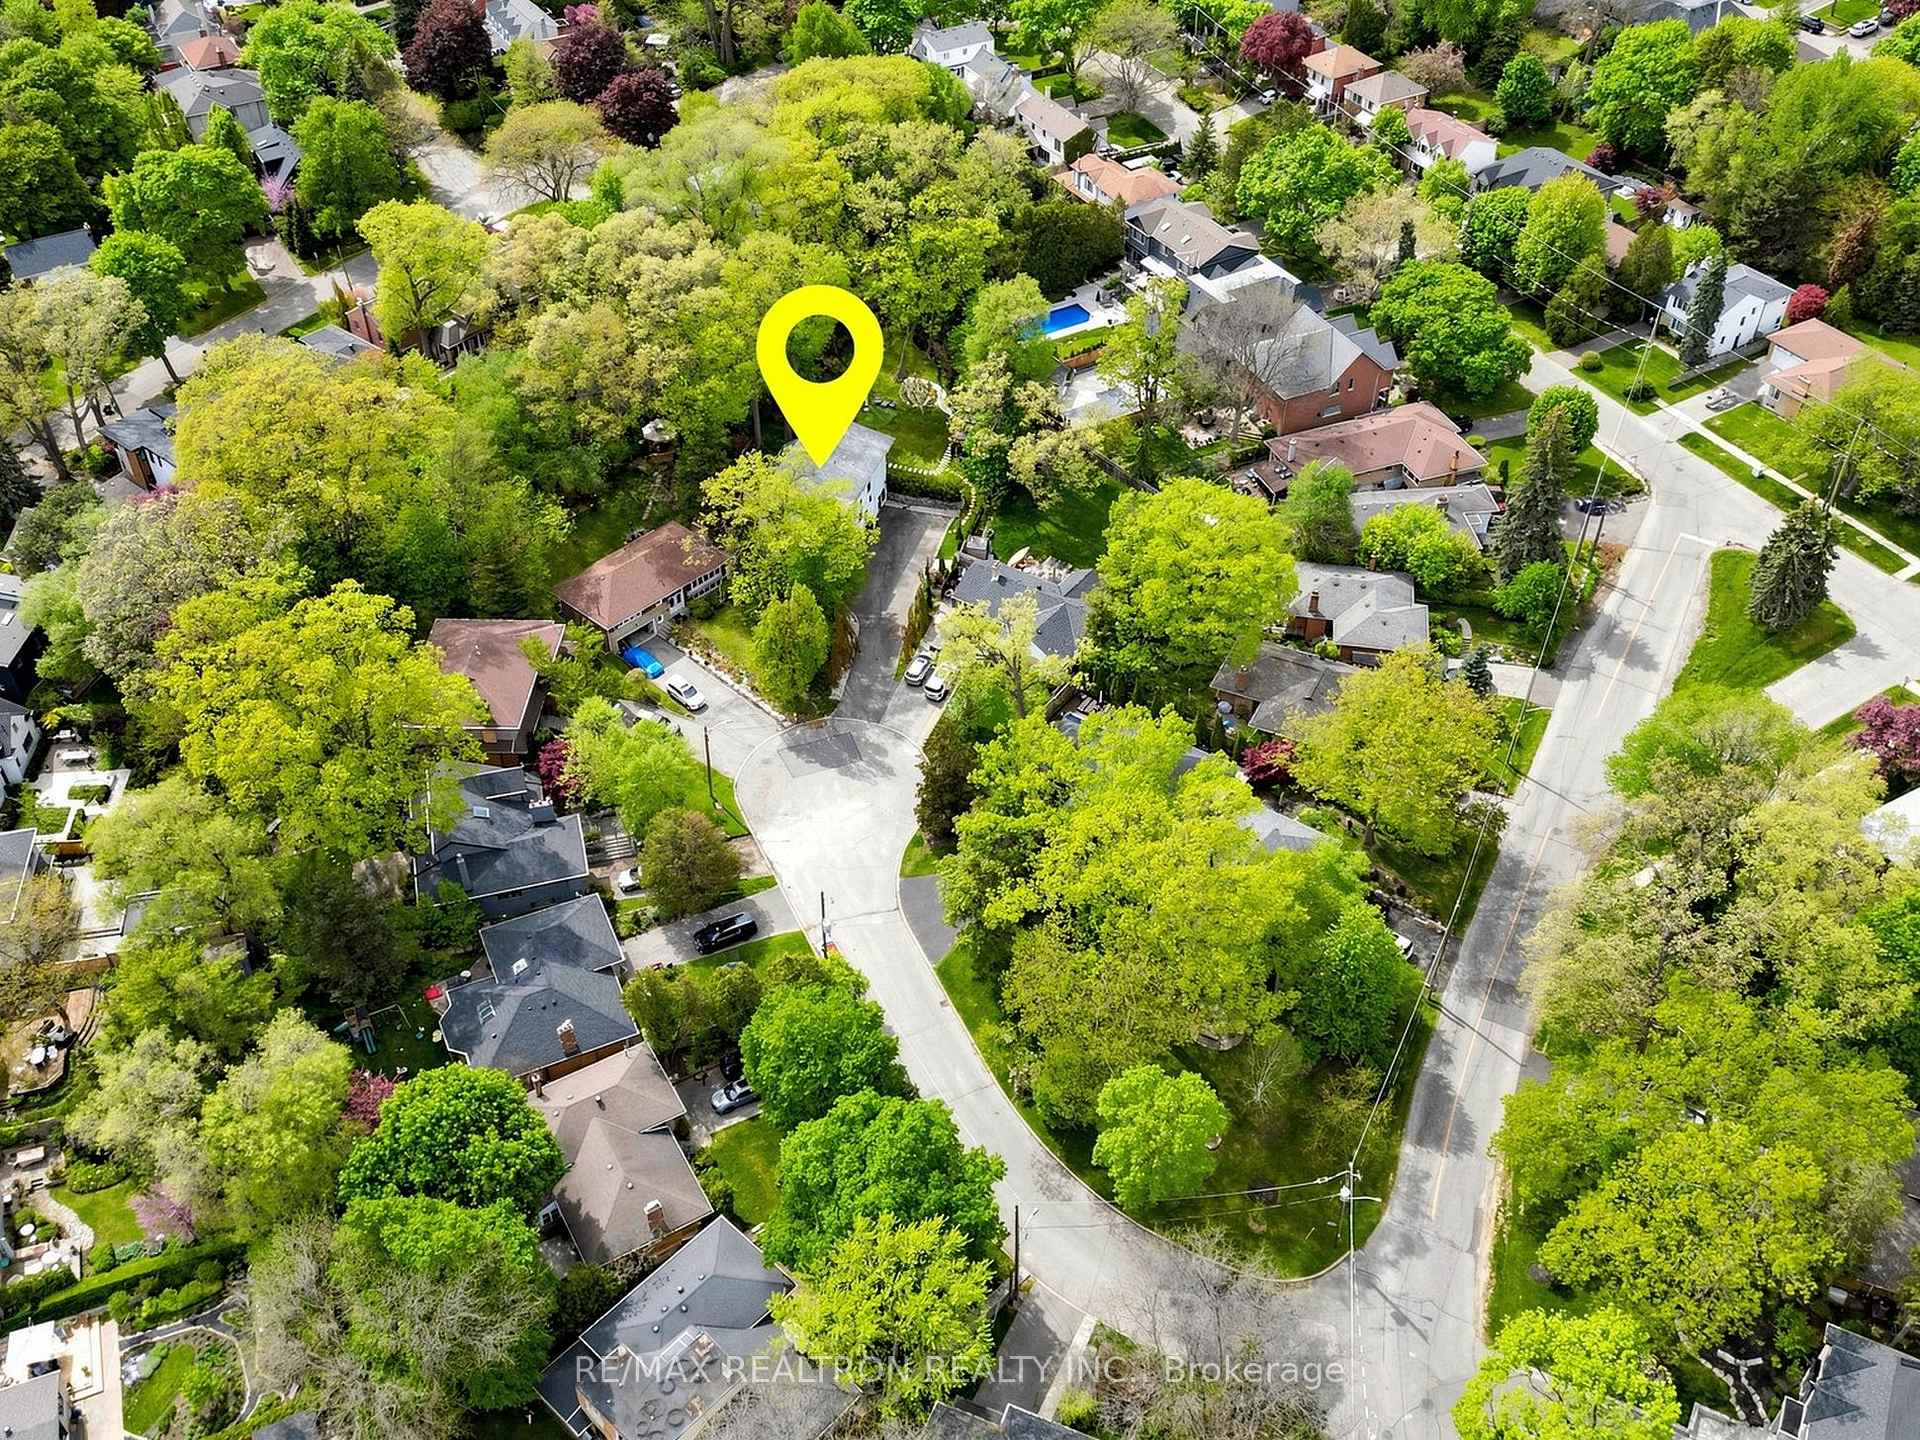
- Quiet cul-de-sac location near top-rated schools.
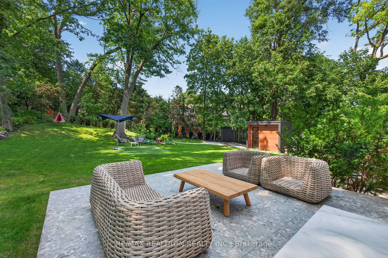
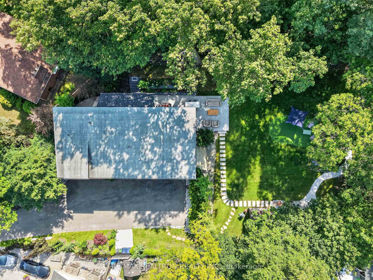
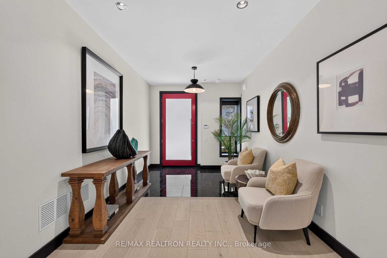
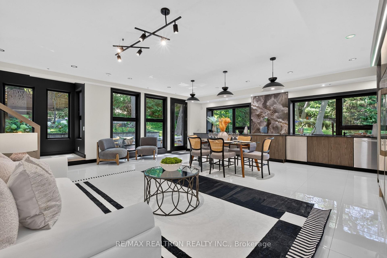
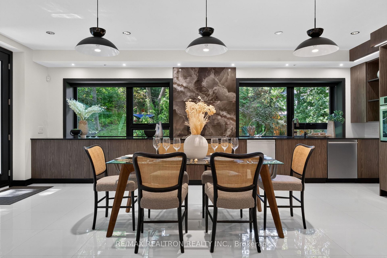
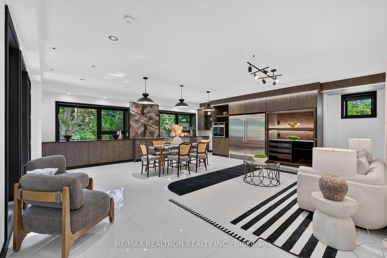
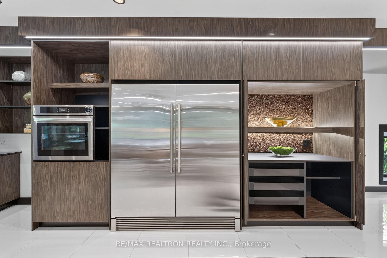
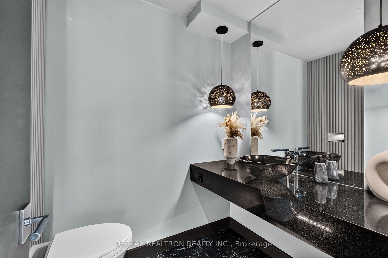
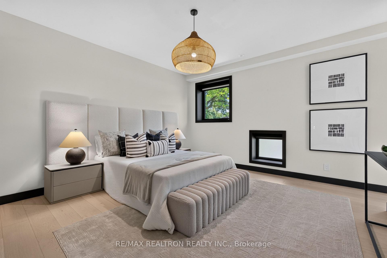
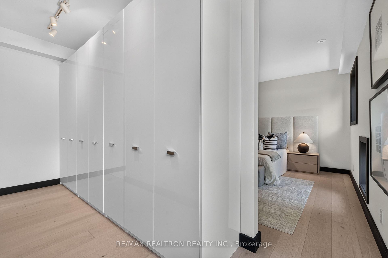
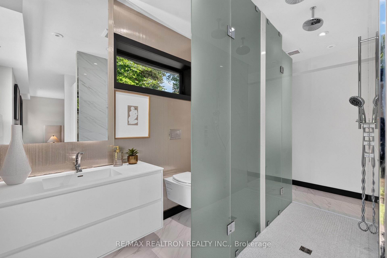
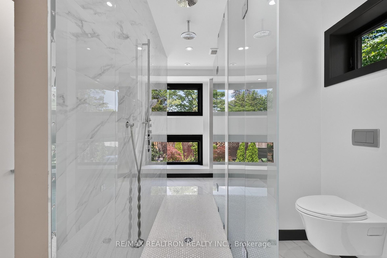
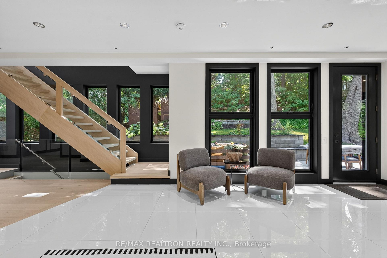
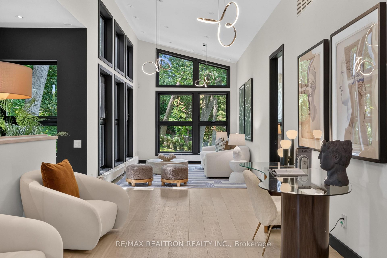
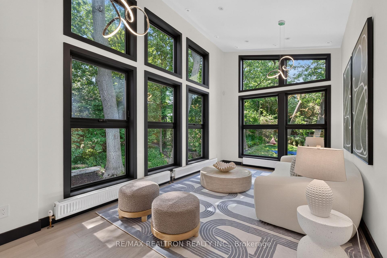
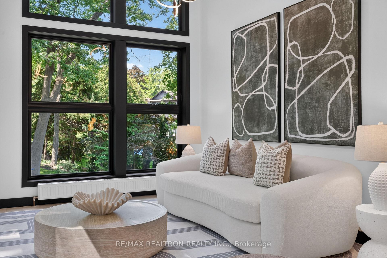
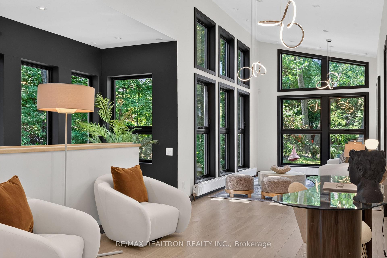
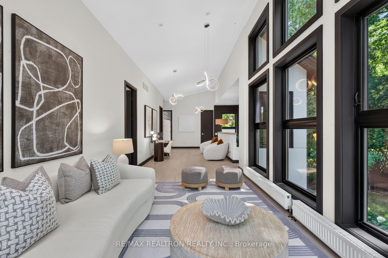
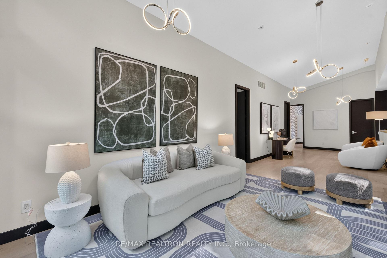
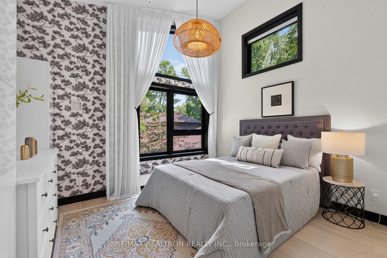
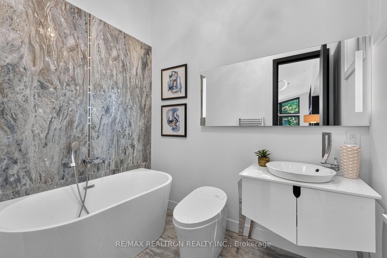
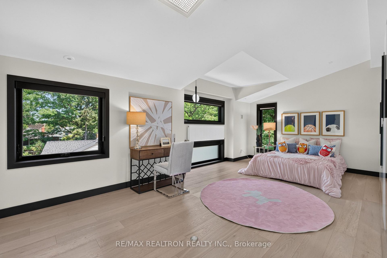
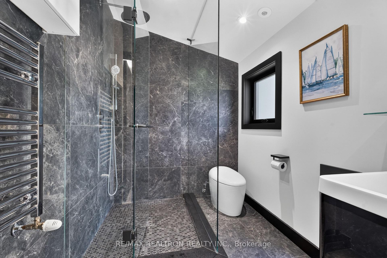
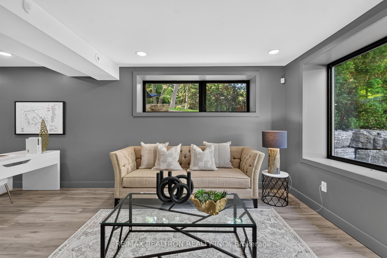
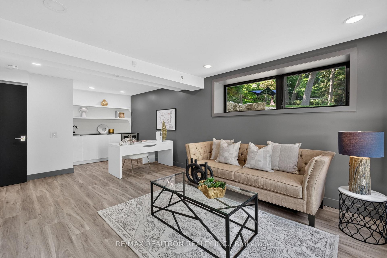
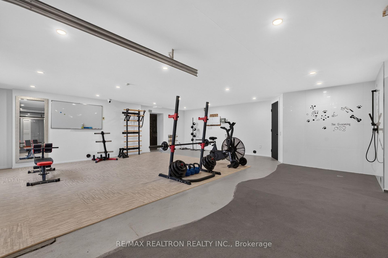
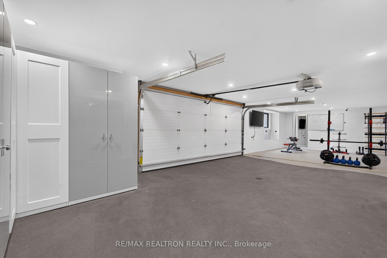
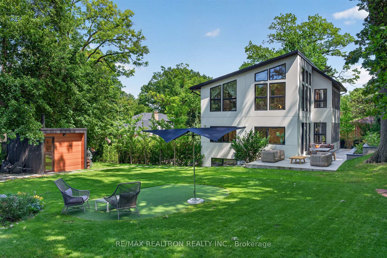
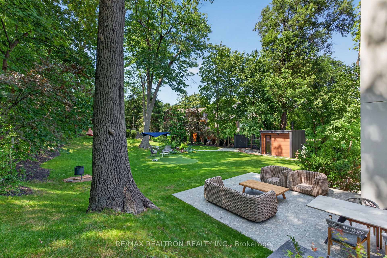
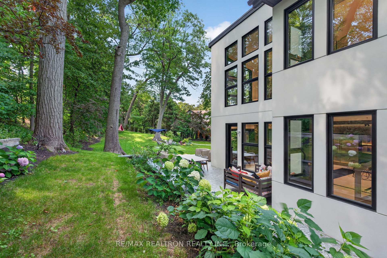
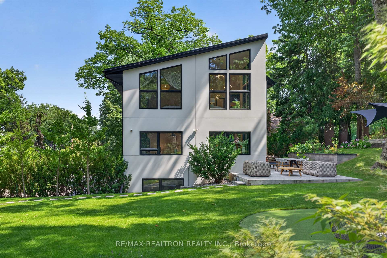
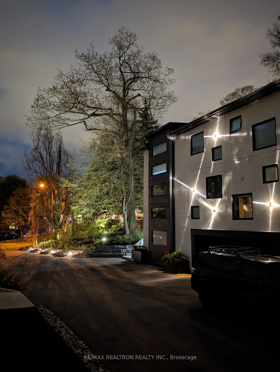
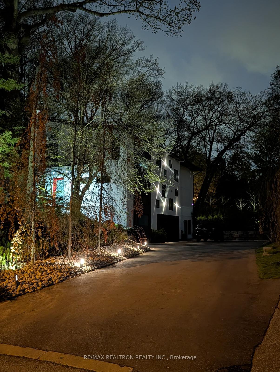
An exceptional Sunnylea residence offering remarkable scale, refined design, & extraordinary future potential. Set on an impressive oversized & uniquely shaped lot, this home offers over4,400 sqft of beautifully appointed living space, complemented by an approved permit for a covered/enclosed garage extension & eligibility for a substantial garden suite, an exceptional opportunity for elevated living, flexibility, & lasting value. From the moment you arrive, the home leaves a lasting impression. Sun-filled interiors, elegant architectural flow, & a sophisticated foyer create a warm yet luxurious atmosphere. The main level is thoughtfully designed for both everyday living & effortless entertaining, featuring a seamless open concept layout, expansive windows overlooking the private backyard, & a chef inspired kitchen with granite surfaces, a coffee/appliance station, & a walk-in pantry. A rare main-floor primary retreat offers exceptional comfort & privacy, complete with a custom walk-in closet & a spa-inspired 5-piece ensuite with dual vanity zones. Upstairs, three generously proportioned bedrooms & a versatile family lounge provide flexible space for family living, guests, or a potential second primary suite. The lower level enhances the home's versatility with a spacious rec room/office, wet bar, walk-out, mudroom, & powder room. It is ideal for entertaining, multi-generational living, or extended family accommodations. Outdoors, discover a serene backyard oasis surrounded by mature greenery, complete with a natural rock pond & private outdoor sauna. The heated garage with a pet washing area offers exceptional flexibility, ideal as a gym, studio, workshop, or additional living space. The approved permit presents a rare opportunity to expand & transform the existing garage/gym into additional interior living space with a walk-out, further enhancing functionality & value. On a quiet Sunnylea cul-de-sac, steps to Bloor & top-rated schools.
Key Facts & Features
Property Costs
- Annual Property Tax Amount
- $15,776
- Land Transfer Tax Fee
- $117,450
Rental Items
- Rental Equipment
- N/A
- Basement Type
- Apartment, Finished with Walk-Out, Separate Entrance, Development Potential, Finished
Interior Features
- Laundry Level
- Upper Level
- Interior Extras
- Auto Garage Door Remote, Bar Fridge, Built-In Oven, Carpet Free, Primary Bedroom - Main Floor, Sauna, Sump Pump, Water Softener, Water Treatment, Storage Area Lockers
- Fireplace/Stove
- No
- Elevator
- No
Exterior Features
- Pool
- None
- Property Features
- Cul de Sac/Dead End, Hospital, Place Of Worship, Public Transit, School
- Other Structures
- Sauna, Shed
Building
- Building Type
- Detached
- Building Style
- 2-Storey
- Approx Age
- 0-5
Construction
- Exterior Finish
- Stucco (Plaster)
- Roof
- Membrane
- Foundation Details
- Concrete
- Special Designation
- Unknown
Lot
- Lot Front
- 37.90 ft
- Lot Depth
- 210.00 ft
Inclusions
- Inclusions
- Electric Light Fixtures; Appliances [Electrolux Refrigerator/Freezer; Frigidaire Wall Oven; Thermador Induction Cooktop; Two Bosch Built-In Dishwashers; Wine Fridge (Lower Level), newer Electrolux Washer And Dryer]; Electronic Garage Door Opener With Remote(s); All Existing Window Coverings with automatic blinds; Water Softener, Steamer; Humidifier; Water Filtration System; Sump Pump; Home Alarm (Monitoring Extra); Outdoor Security Cameras & Equipment; outside Sauna, outdoor sheds, Exterior drainage system within-ground sprinkler system, landscape lighting.
Exclusions
- Exclusions
- 3 Light fixtures (two from 2nd and 3rd bedrooms and one from primary bedroom)
Parking & Garages
- Garage Type
- Attached
- Garage Spaces
- 3
- Parking Spaces
- 10
- Total Garage And Parking Spaces
- 13
Heating & Cooling
- Heat Source
- Gas
- Heat Type
- Radiant
- Air Conditioning
- Central Air
- Water
- Municipal
- Sewers
- Sewer
- Bedrooms
- 4 + 1
- Washrooms
- 7
- Kitchens
- 1
- Family / bonus room
- Yes
Room sizes
- Mud Room—Lower level, B/I Closet, Vinyl Floor, 2 Pc Bath
- Foyer—Main level, Open Concept, Porcelain Floor, Window
- Bedroom 2—Upper level, Hardwood Floor, Ceiling Fan(s), 3 Pc Ensuite
- Bedroom 4—Upper level, Hardwood Floor, B/I Closet, 3 Pc Ensuite
- Office—Upper level, Hardwood Floor, Overlooks Family, Window
- Kitchen—Main level, Porcelain Floor, Stainless Steel Appl, Walk-Out
- Sitting—Main level, Hardwood Floor, Pot Lights, Open Concept
- Office—Lower level, Vinyl Floor, Wet Bar, Walk-Out
- Recreation—Lower level, Walk-Out, Heated Floor
- Family Room—Upper level, Hardwood Floor, Overlooks Backyard, Pot Lights
- Bedroom 3—Upper level, Hardwood Floor, Overlooks Frontyard, B/I Closet
- Primary Bedroom—Main level, Hardwood Floor, Walk-In Closet(s), 5 Pc Ensuite
Washrooms
- 2-piece, Main
- 6-piece, Main
- 3-piece, Upper
- 2-piece, Lower
- Municipality
- Etobicoke
- Neighbourhood
- Stonegate-Queensway
- Main cross streets
- Bloor St/Prince Edward
- Directions
- Bloor St/Prince Edward
- MLS® number
- W13714108
- Data source
- Toronto Regional Real Estate Board
- Status change
- 2026-09-03
- Listed on
- 2026-08-25
- Days on market
- 9 days
- Possession type
- Flexible
- Co-op commission
- 2.5% + HST
- Seller
- Listed by
- RE/MAX REALTRON REALTY INC.
Home Market Value
Current home valuation for 8 Breezewood Drive, Etobicoke, Stonegate-Queensway, Etobicoke, ON. Listed for $2,890,000
HOMEH Estimate
$3,301,500
Estimated Sales Range
$2,703,804 - $3,899,196
HOMEH Estimate for 8 Breezewood Drive, Etobicoke, Stonegate-Queensway
Calculated with a real agent's CMA method — 45+ years of experience, codified. Not an AI guess.
For the owner
Is this your home? Track its value.
Get this home's HOMEH Estimate by email once a month, with how many homes are for sale around you.
Mortgage Payment Calculator
Compare up to 4 down payment scenarios
20% required for homes $1.5M or more
$578,000
| Scenario 1 | Scenario 2 | Scenario 3 | Scenario 4 | |
|---|---|---|---|---|
−Down payment | % $ | % $ | % $ | % $ |
+CMHC insurance | $0 | $0 | $0 | $0 |
=Total mortgage | $2,312,000 | $2,167,500 | $2,023,000 | $1,878,500 |
Amortization | ||||
Mortgage rate | % | % | % | % |
| Payment frequency | ||||
=Mortgage payment | $11,288monthly | $10,583monthly | $9,877monthly | $9,172monthly |
Land Transfer Tax
$58,725
$58,725
$117,450
Around this home
Data provided by OpenStreetMap & Fraser Institute School Rankings
Ask HOMEH
New!Hi there!
👋Text or call (416) 301-9001
Recommended for you
Based on homes you've looked at.
No recommended properties found.
Nearby similar homes
No nearby properties found.
More real estate resources
Other homes nearby
Explore this area
No nearby listings available.