
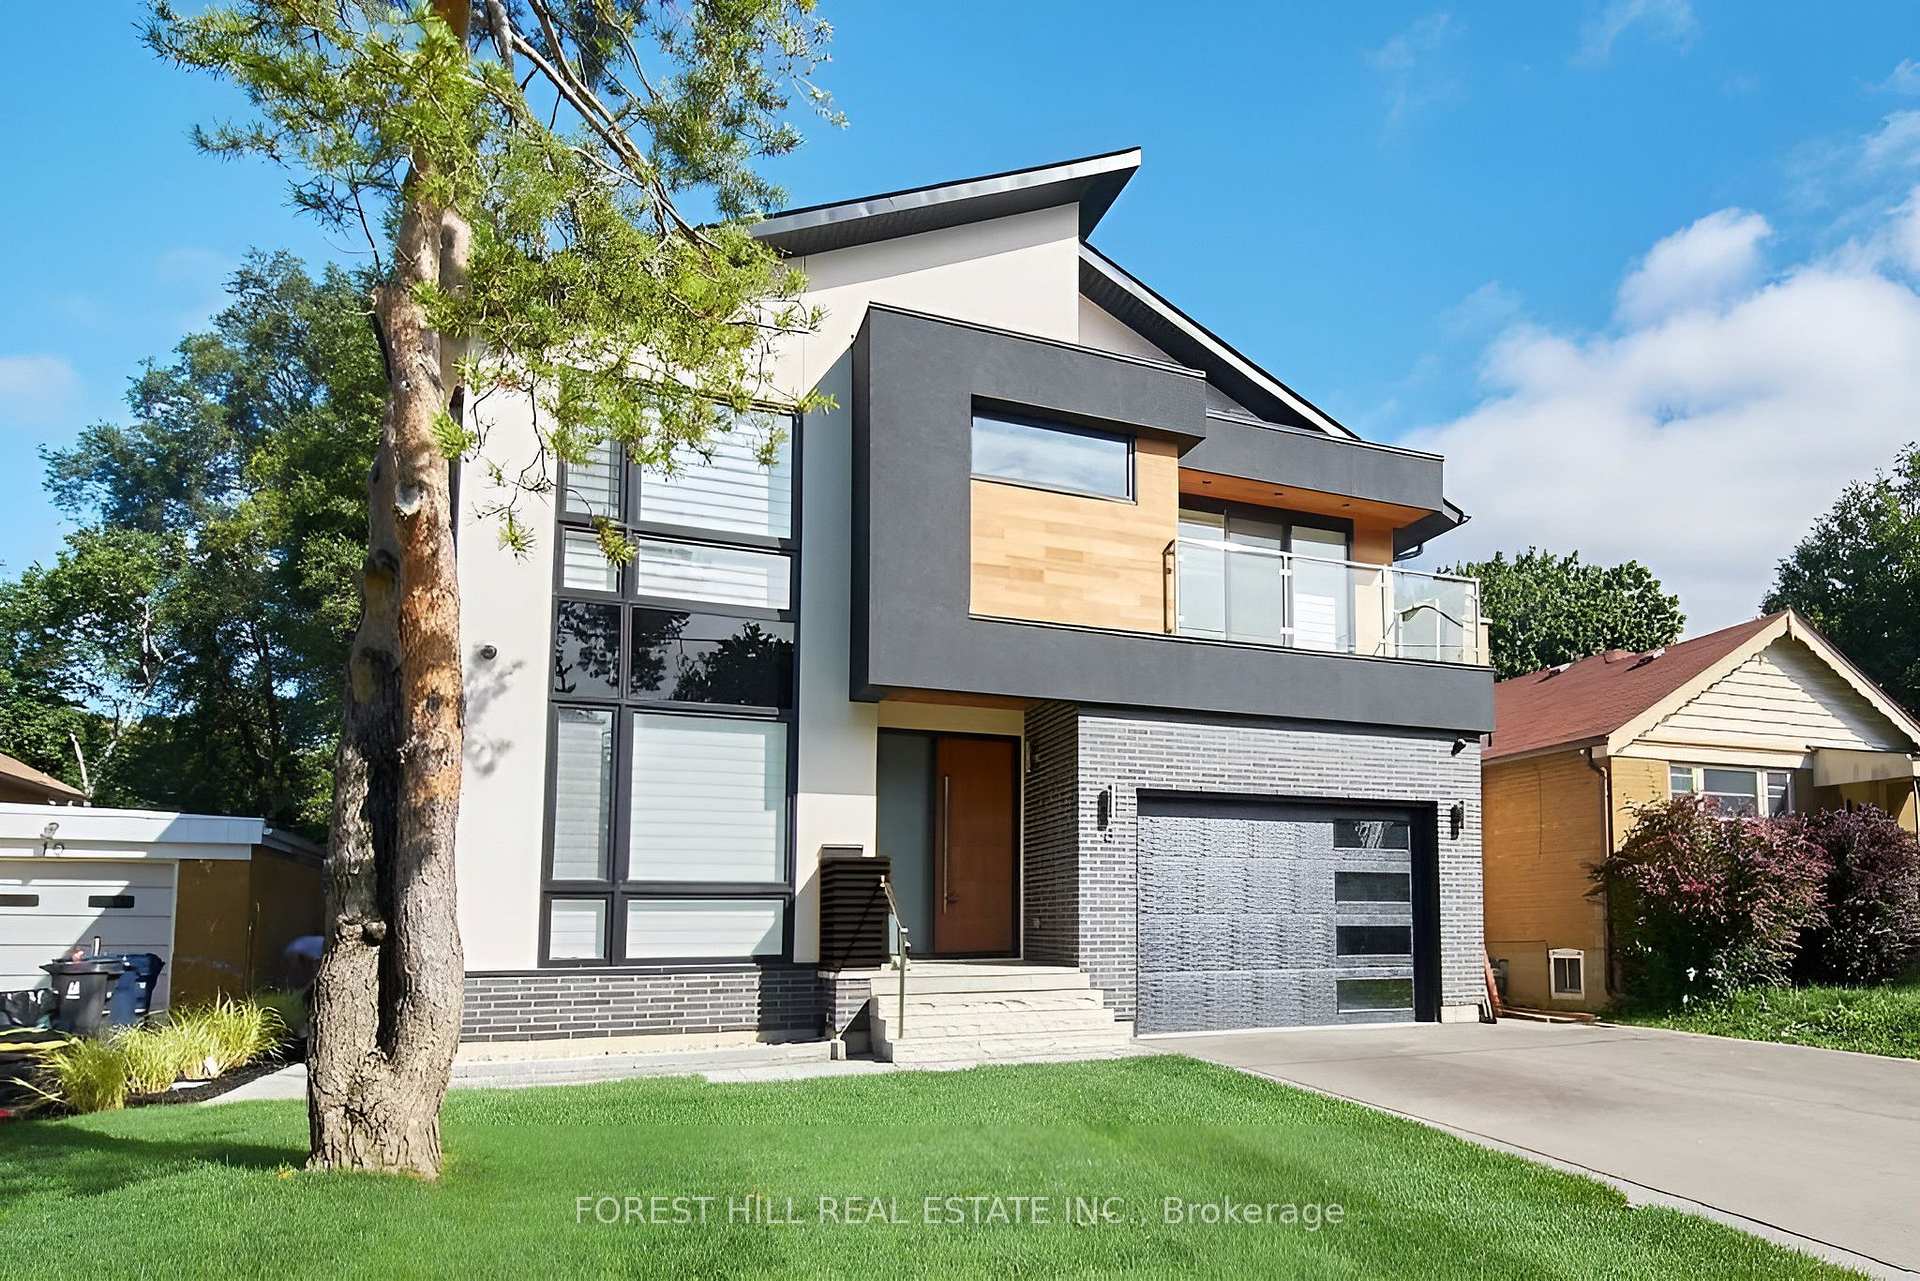
8 Nora Road
Etobicoke (Islington-City Centre West), ON M9A 1C9
- 4+1Bedrooms
- 5Bathrooms
- 1Garage
- 3500–5000Sq Ft
- $11,981Tax
- 42×150 ftLot Size
 Estimated Value:$2,935,974See Free Estimate Report

Sale & Price History for 8 Nora Road, Etobicoke, Islington-City Centre West
| Start Date | End Date | Price | Event | MLS# |
|---|---|---|---|---|
| No listing history available | ||||
Real estate boards require you to or to see the full details of this property.
*Sold prices and complete sale & price history are regulated data. Under the Trust in Real Estate Services Act, 2002 (TRESA) and the rules of the Real Estate Council of Ontario (RECO), and pursuant to the Multiple Listing Service® rules of the Canadian Real Estate Association (CREA) and the Toronto Regional Real Estate Board (TRREB), this information may be shown only to registered users who have agreed to the applicable terms of use (a Virtual Office Website, or "VOW," arrangement). HOMEH Inc., Brokerage therefore provides it to signed-in members only. Creating an account is free and takes under a minute.
About 8 Nora Road, Etobicoke, Islington-City Centre West
Summarized Description
- Custom home on a quiet tree-lined street
- Approx.
- 4,600 sq. ft. of living space
- Sun-drenched open-concept layout
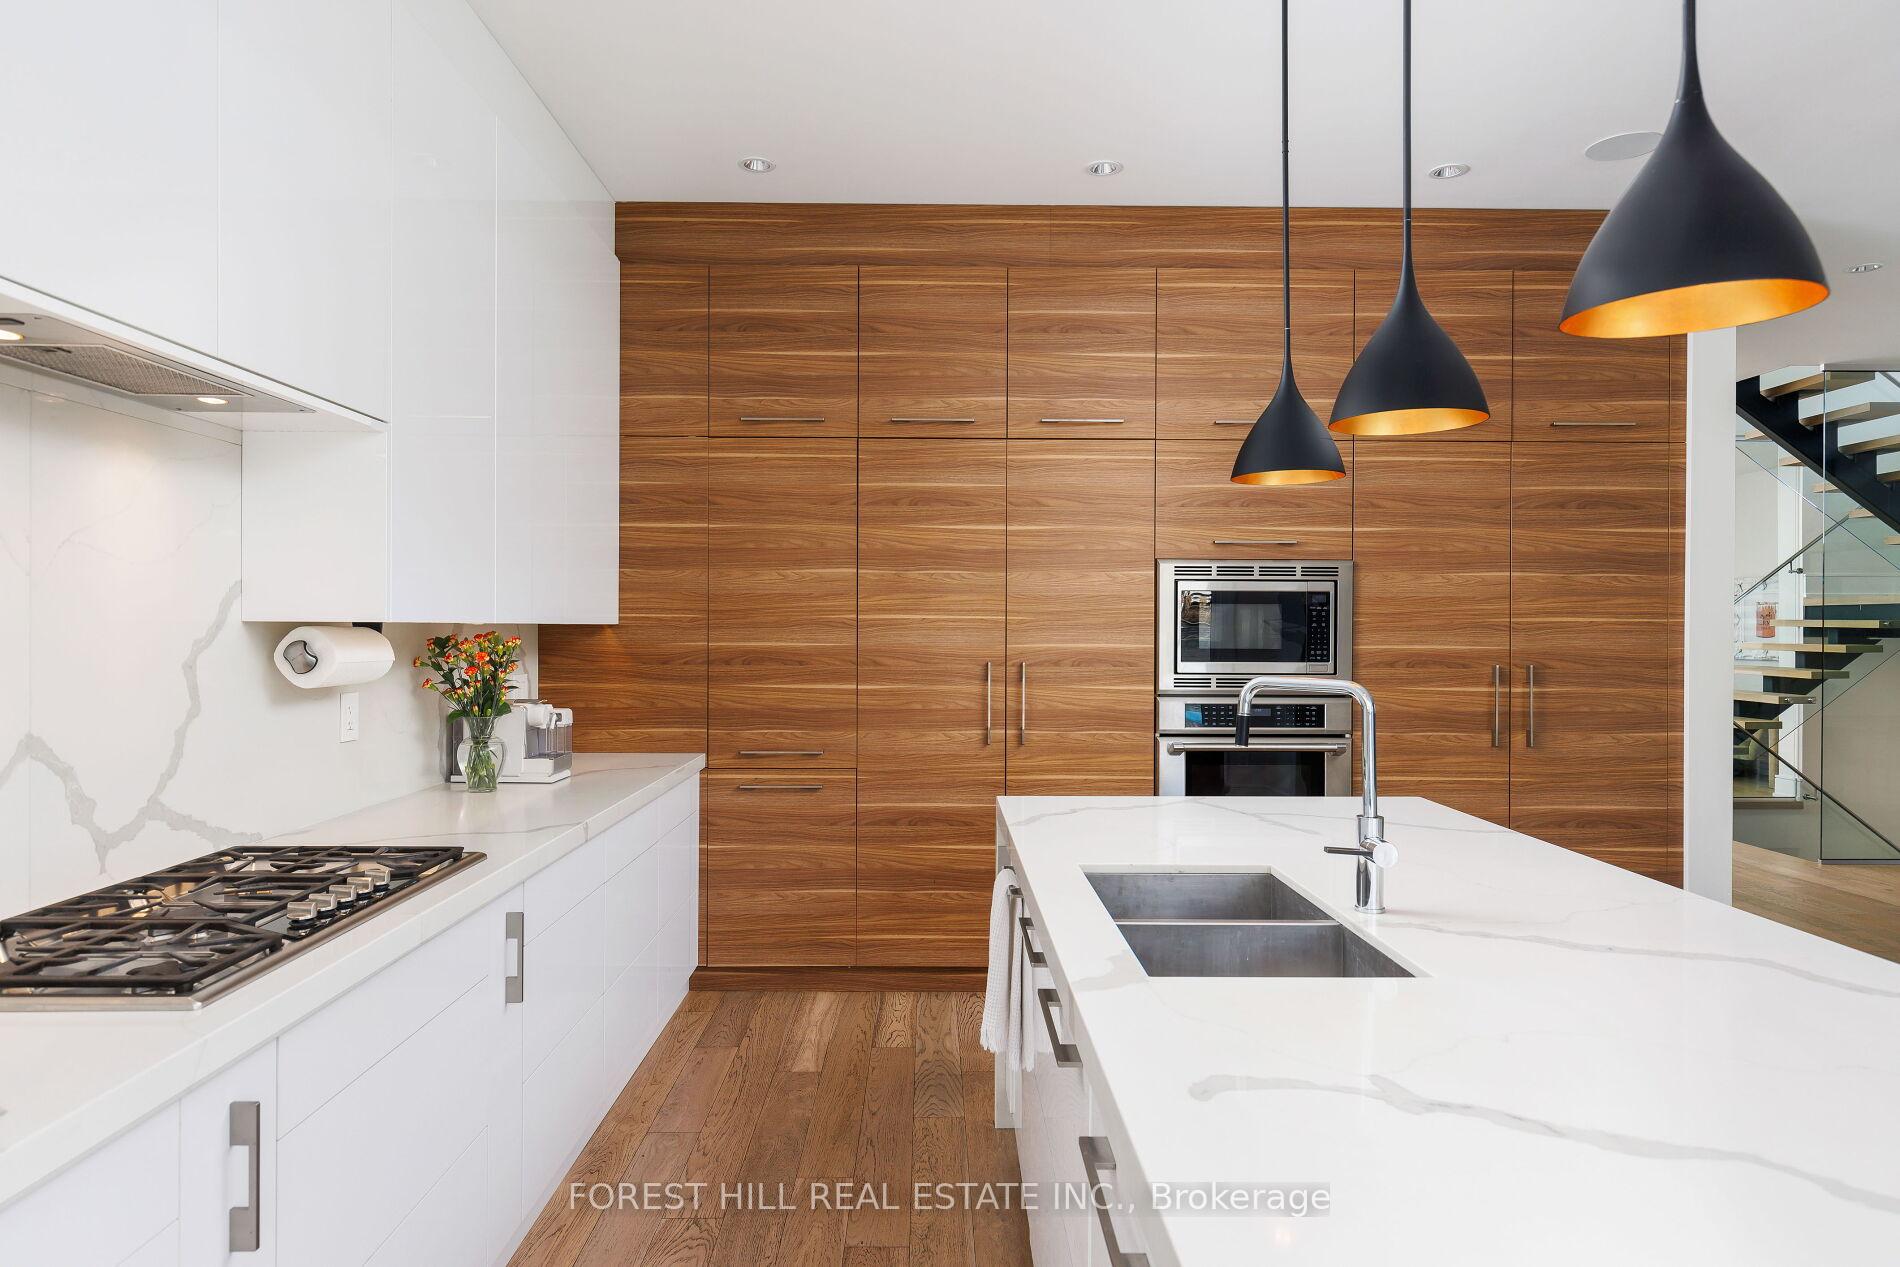
- Chef's kitchen with premium appliances
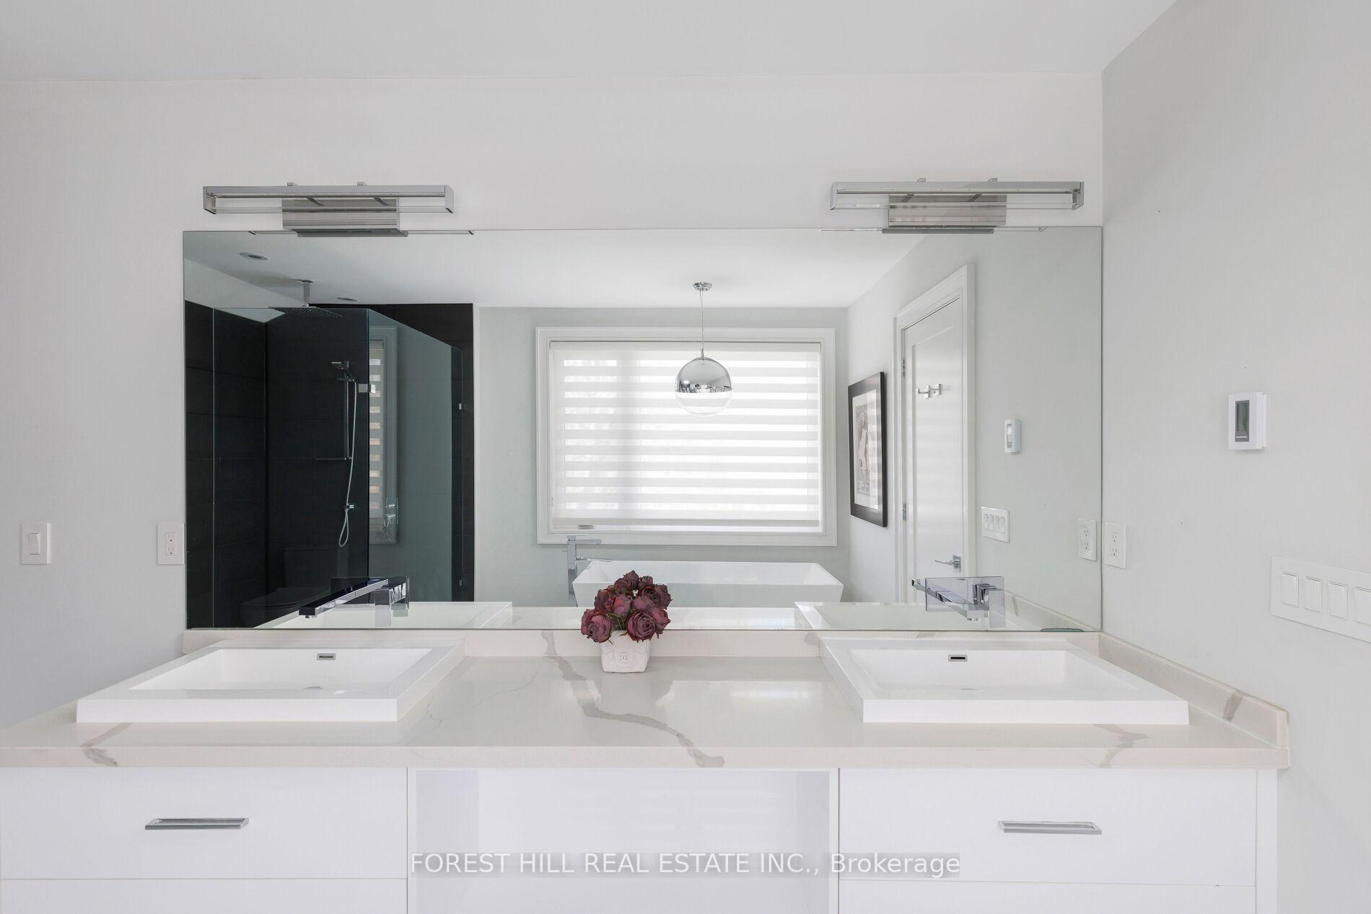
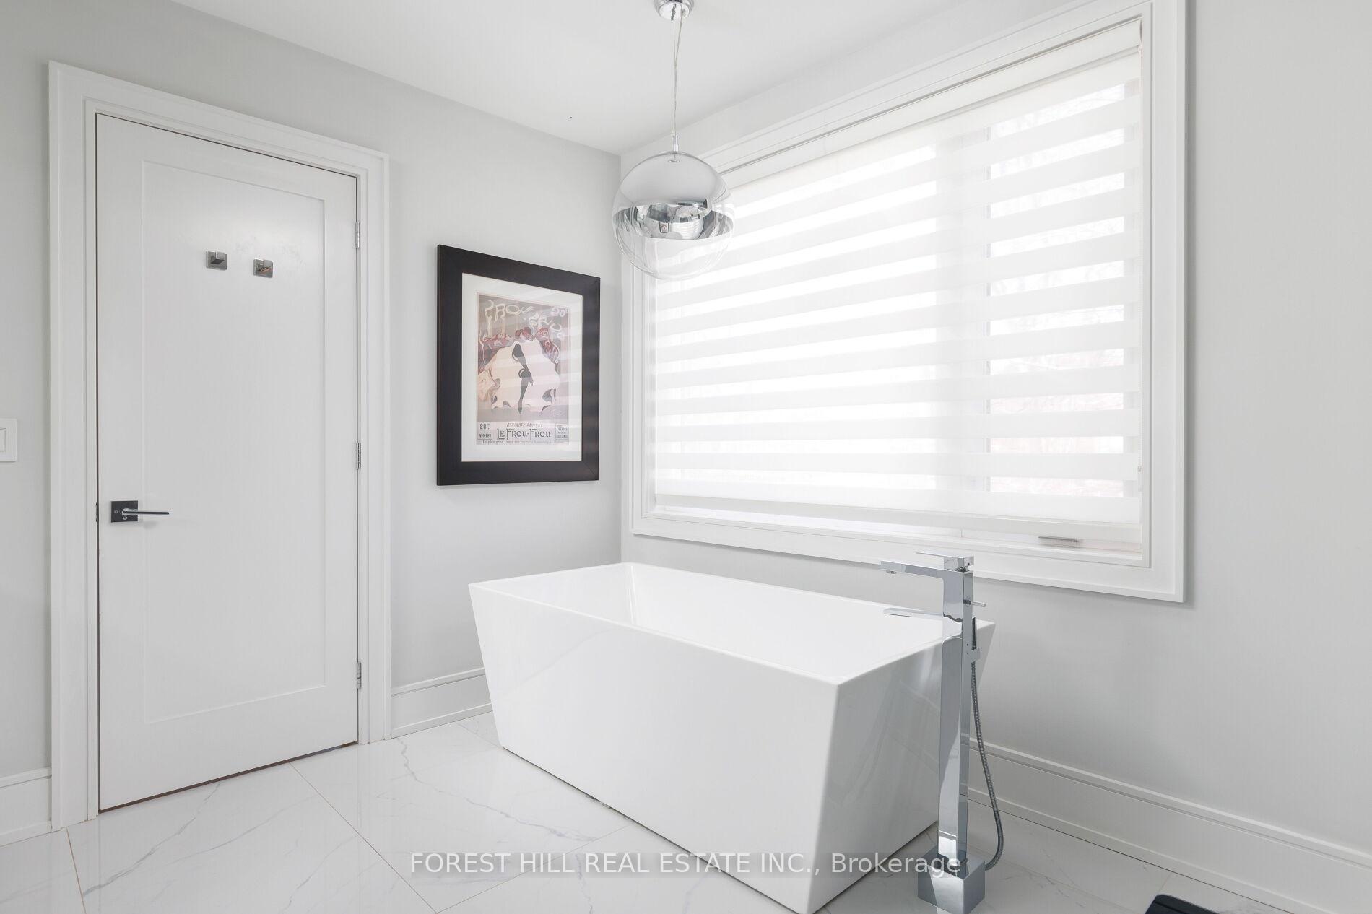
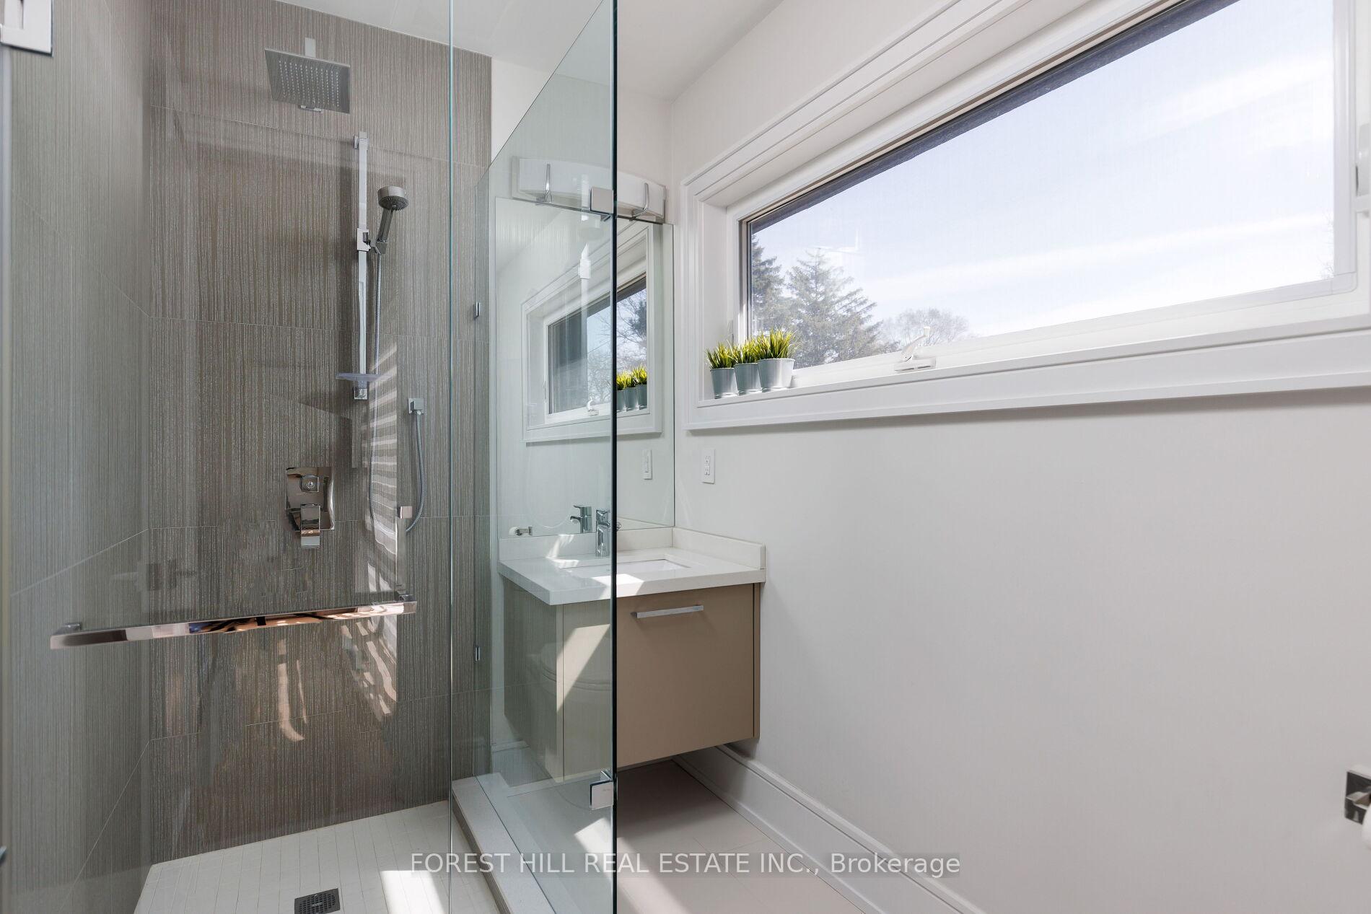
- Spa-like ensuite with heated floors
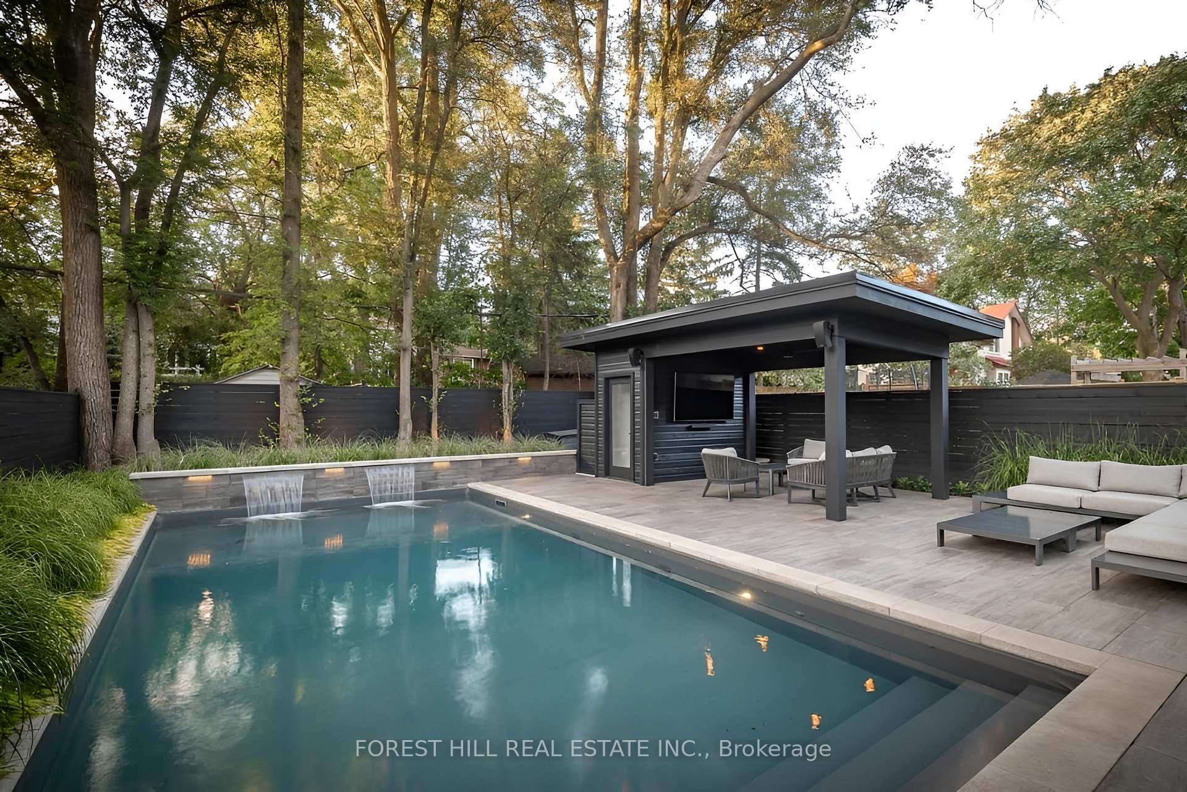
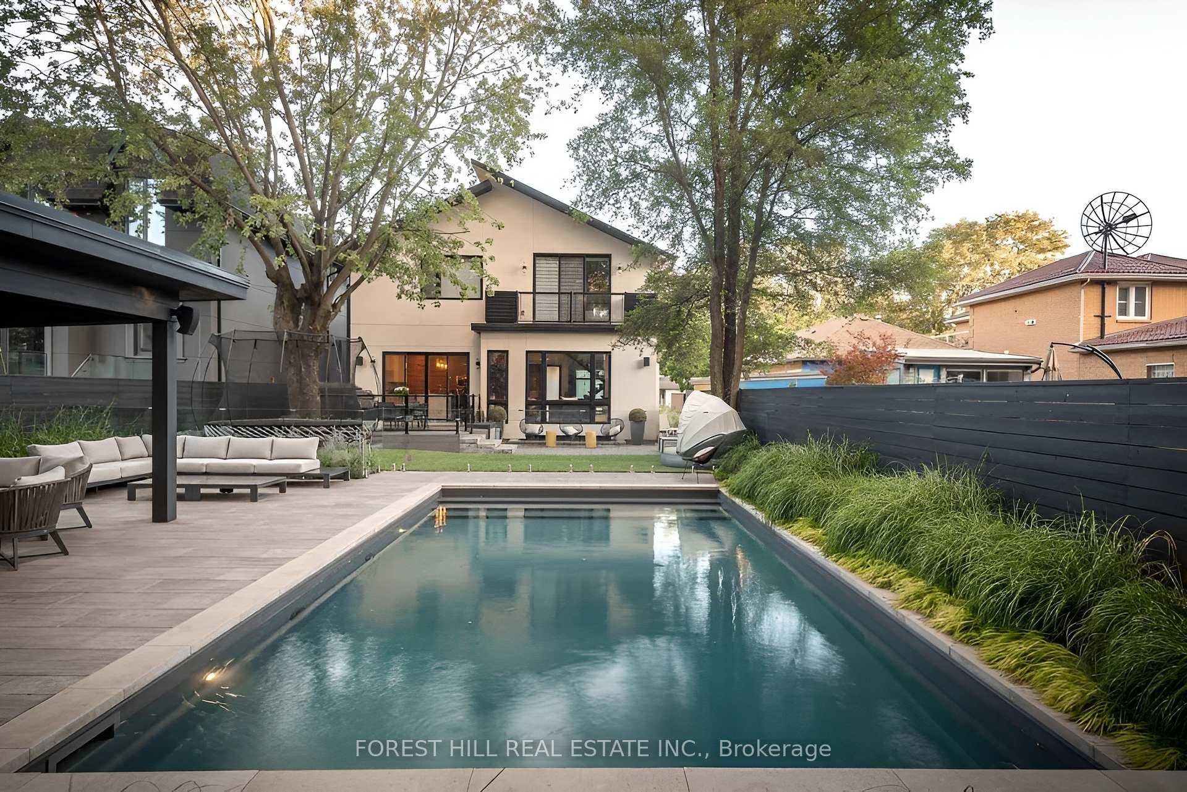
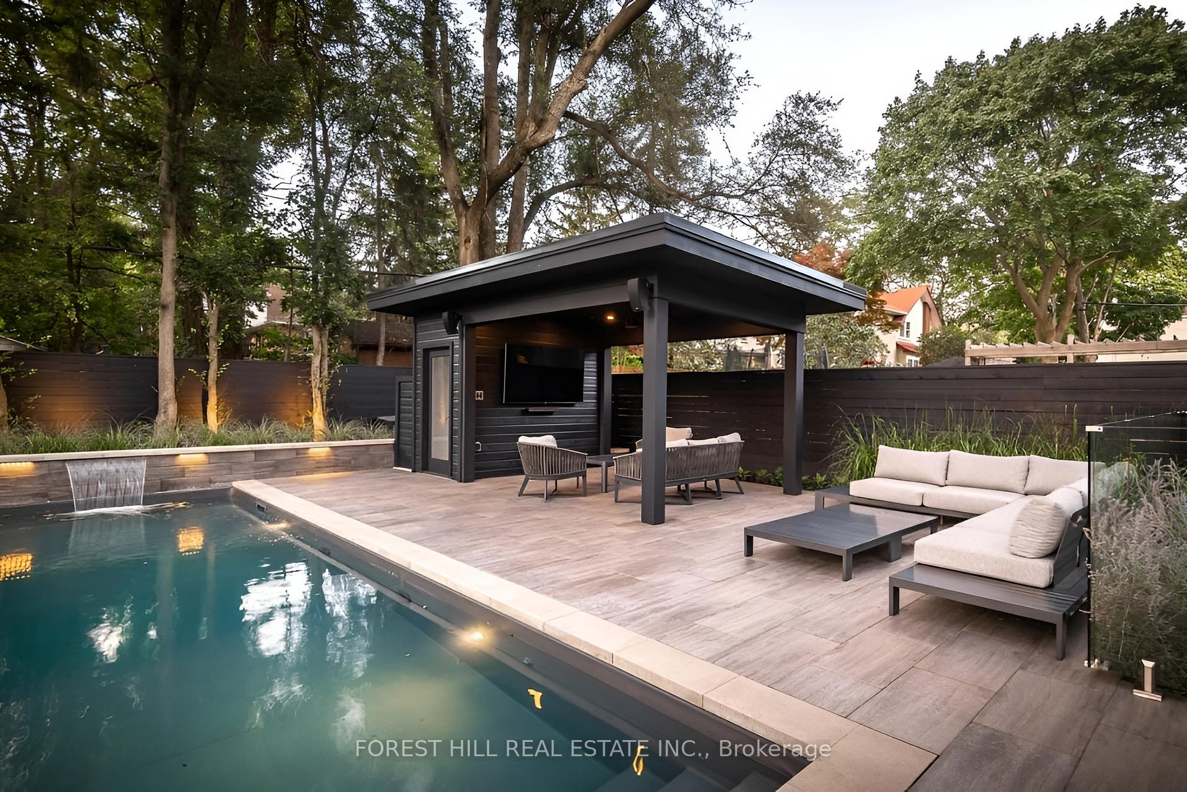
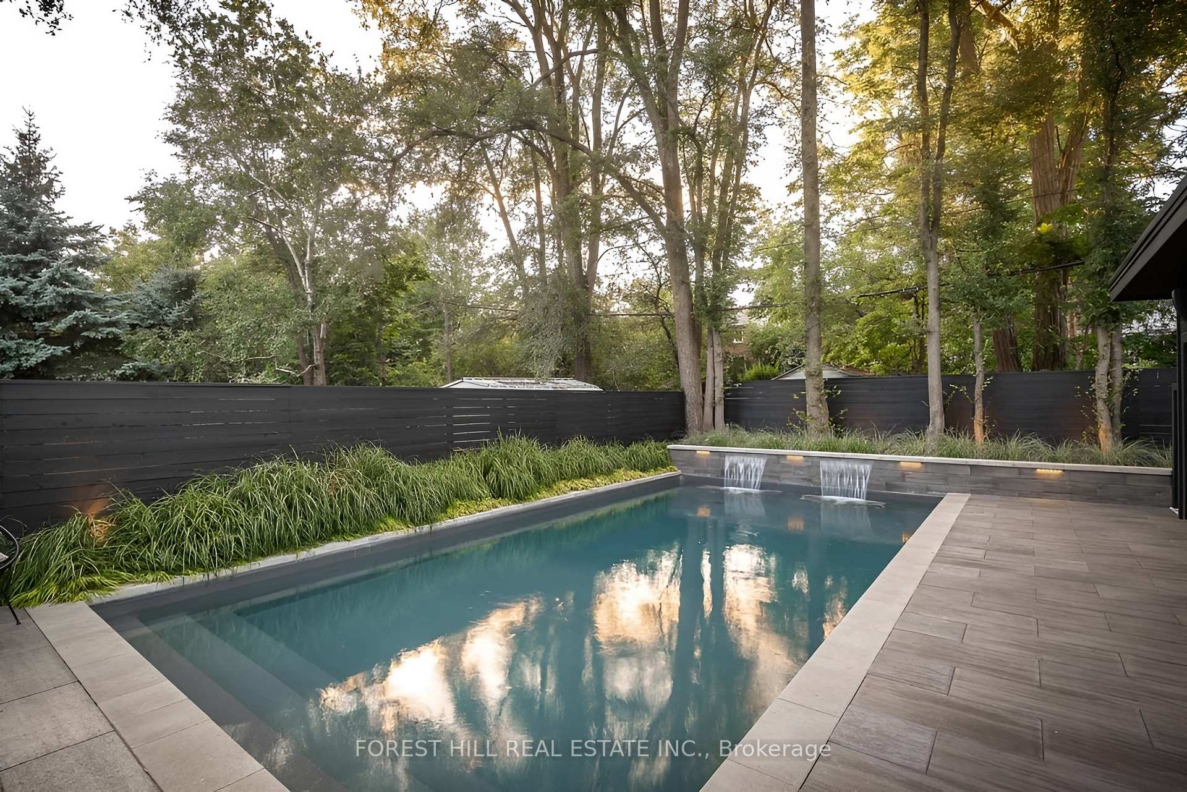
- Professionally landscaped backyard oasis
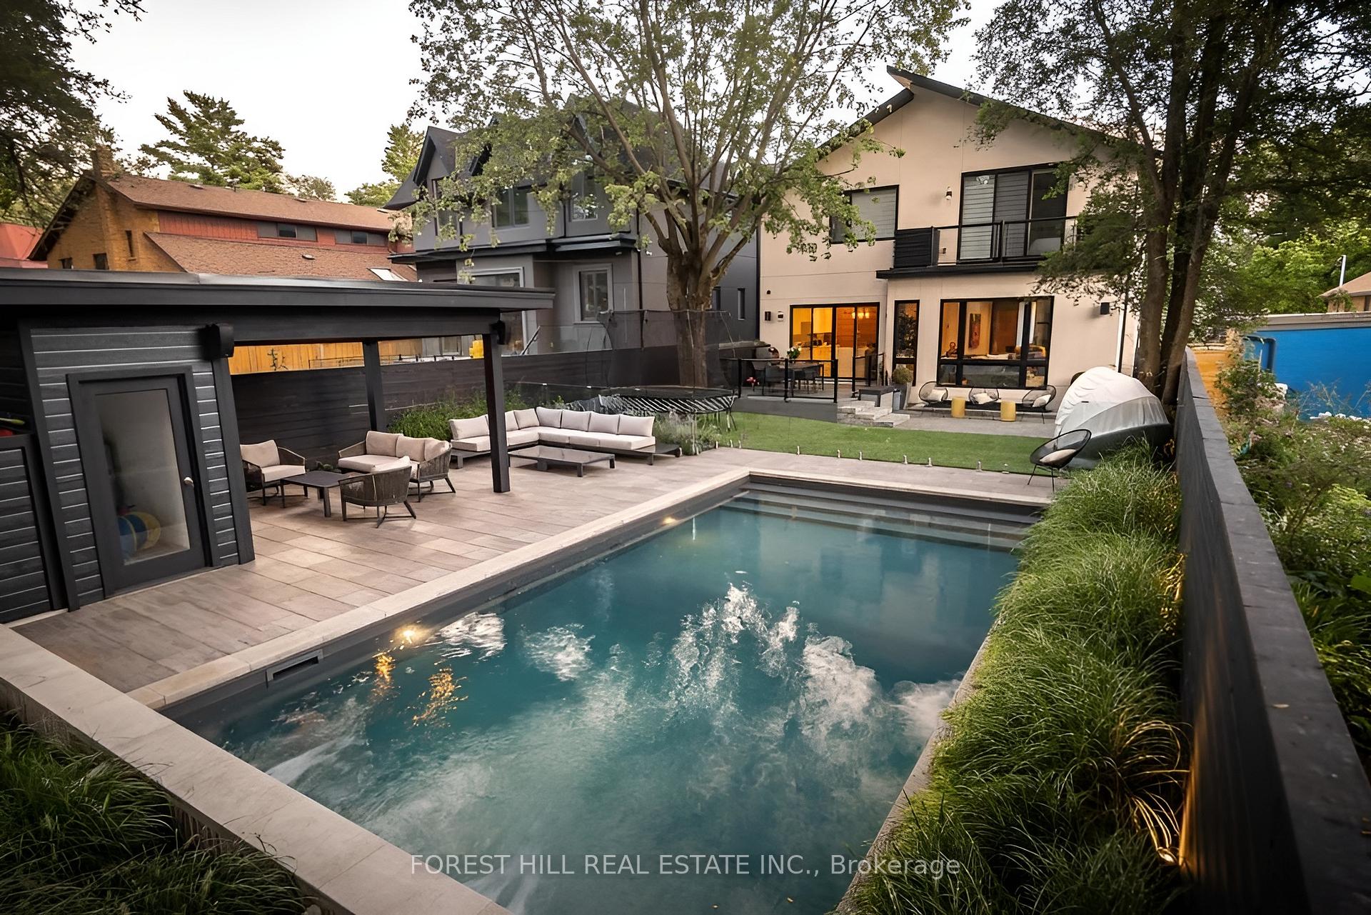
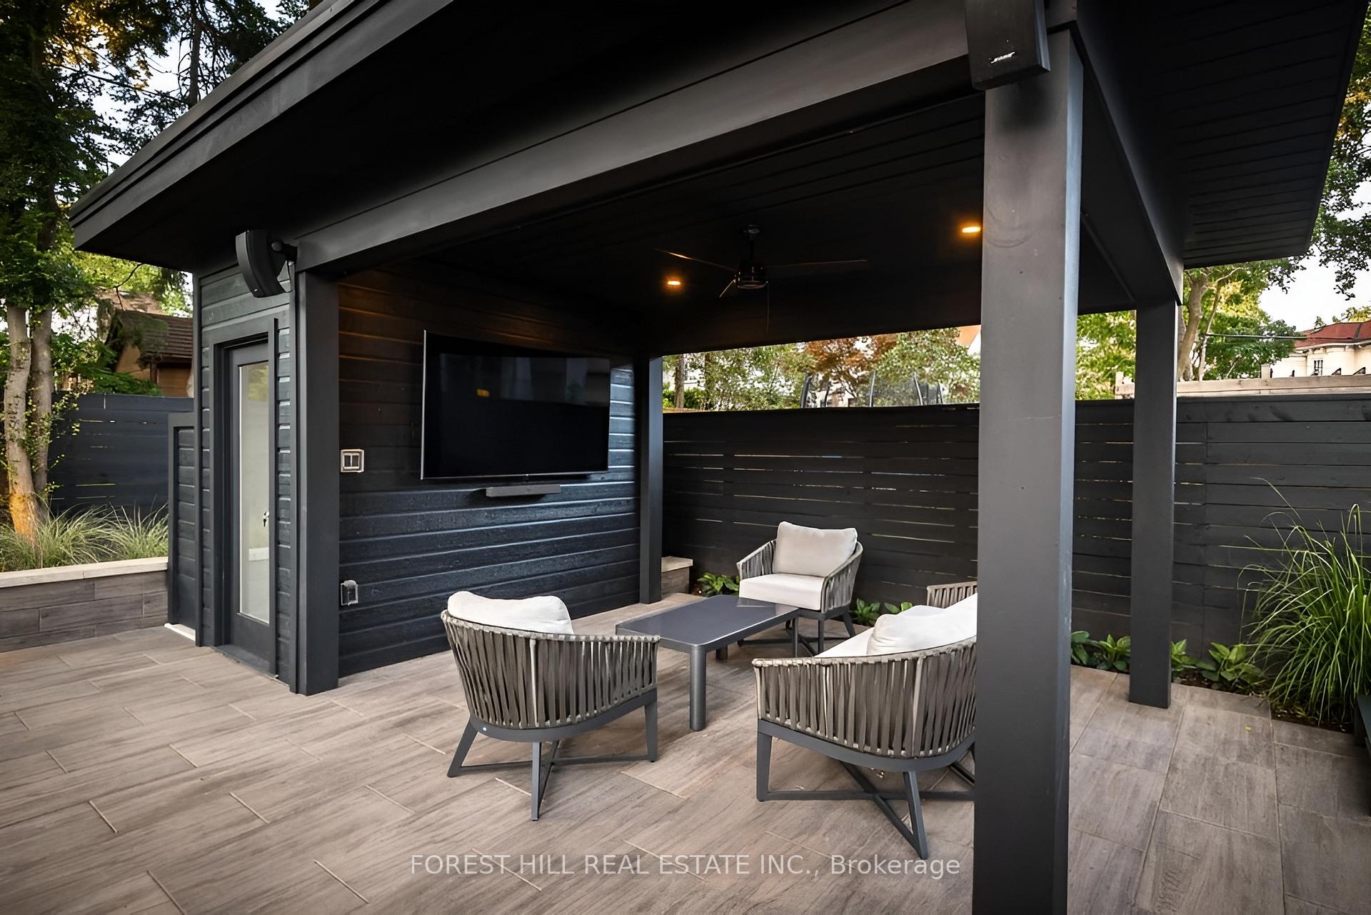
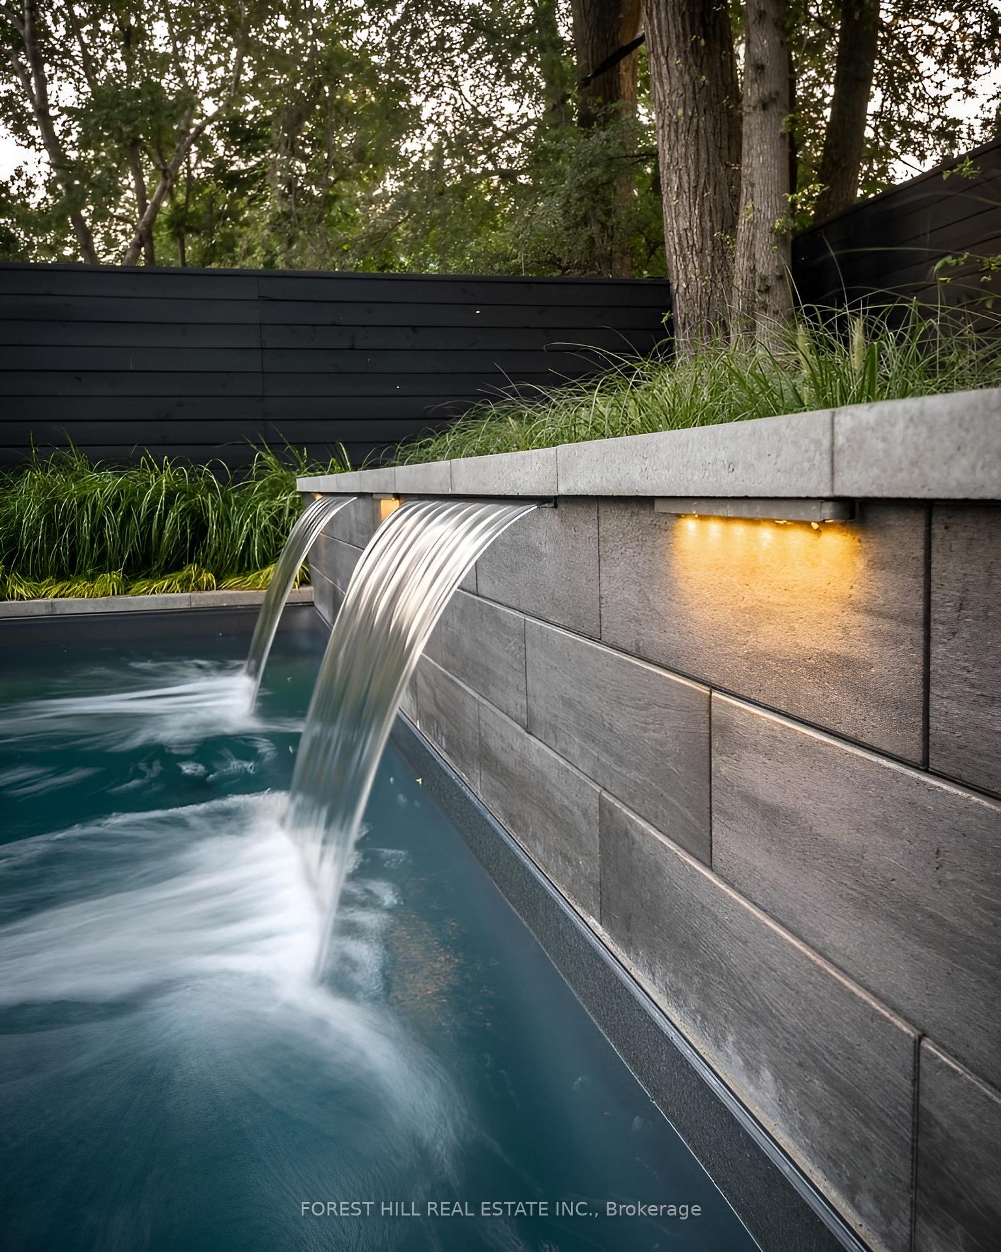
- Salt water pool and cabana
- Steps to Islington Village and top-rated schools
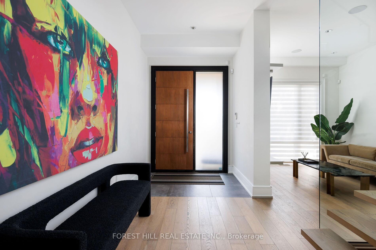
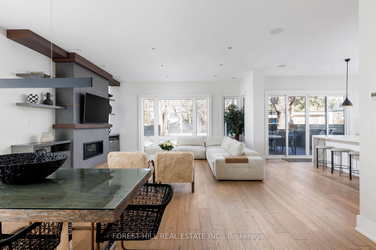
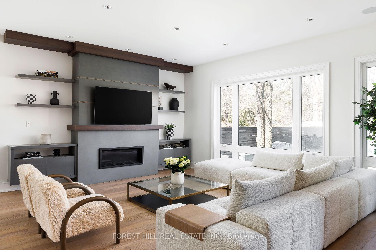
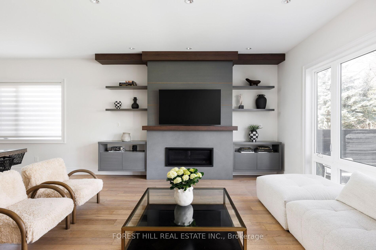
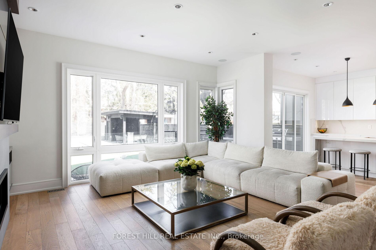
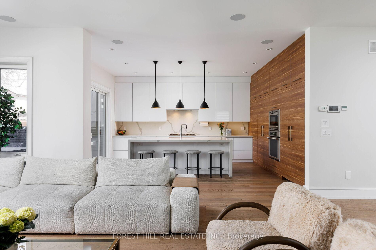
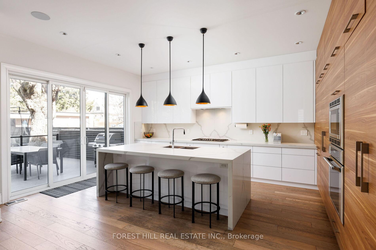
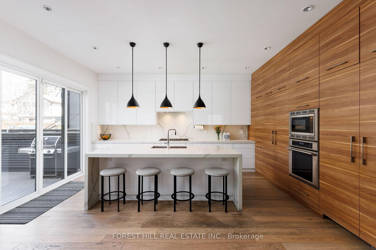
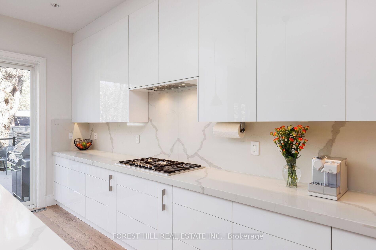
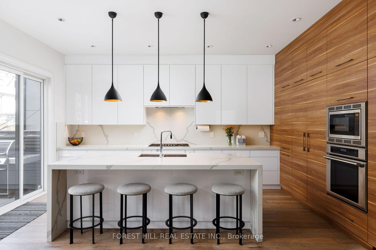
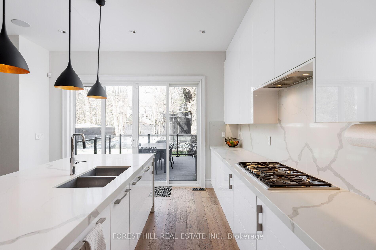
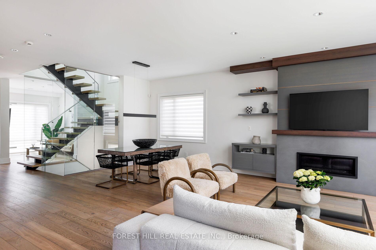
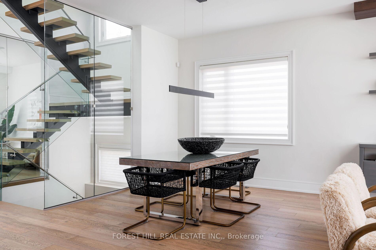
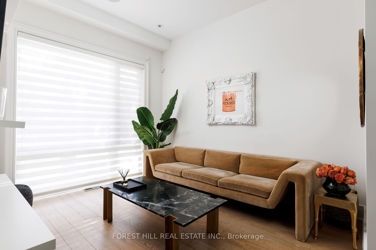
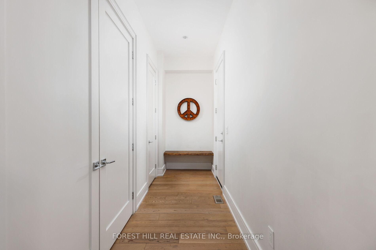
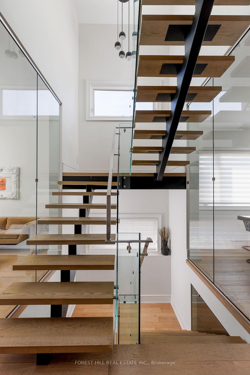
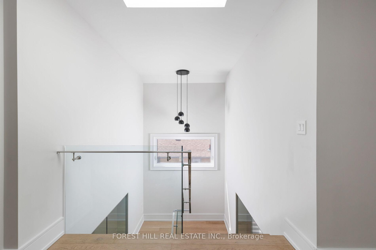
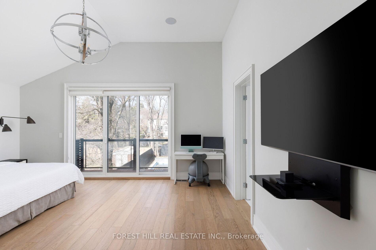
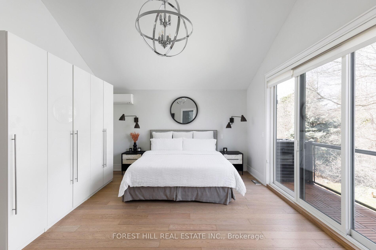
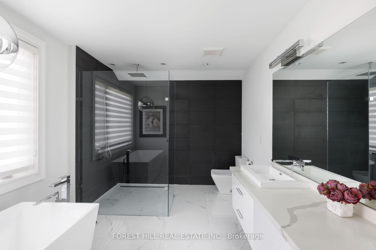
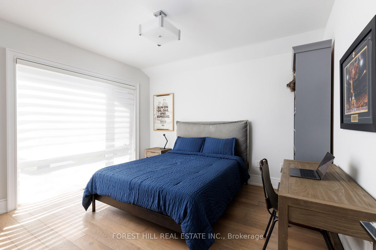
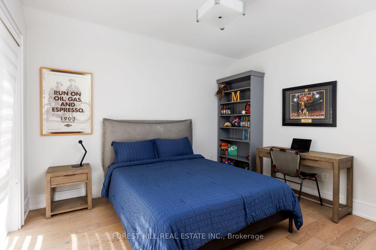
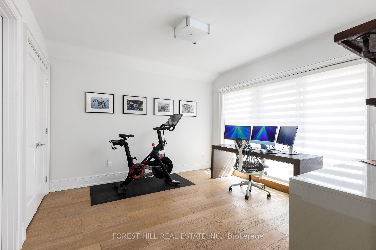
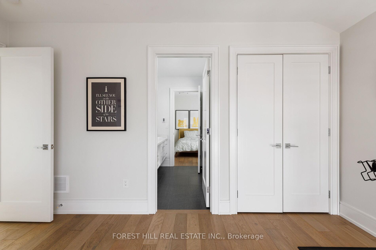
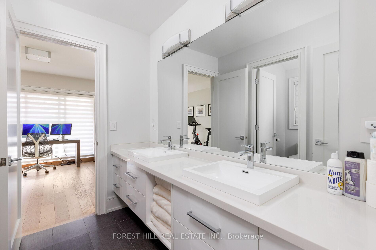
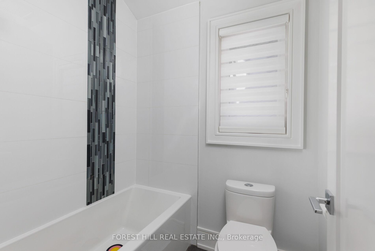
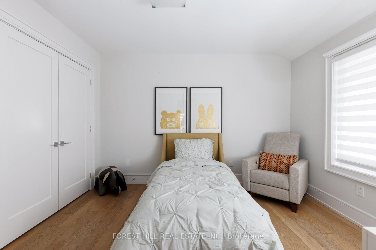
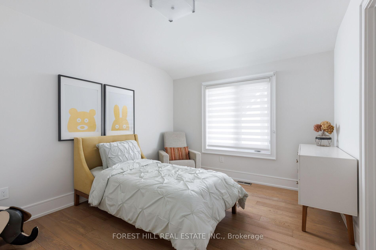
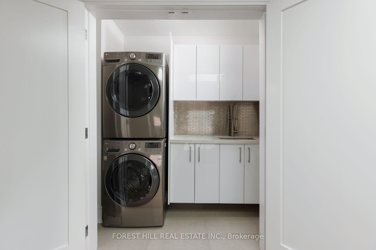
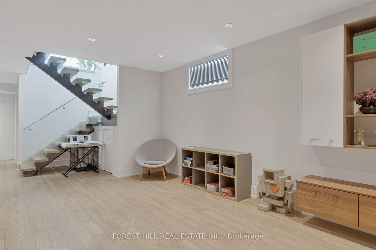
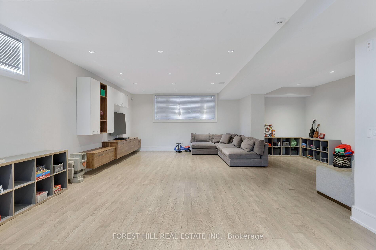
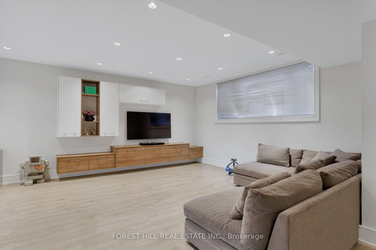
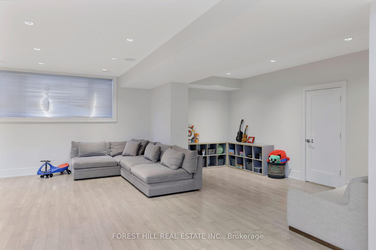
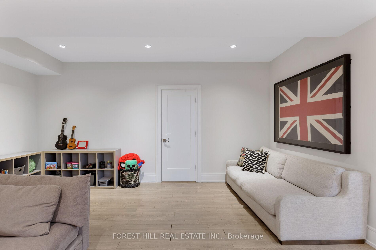
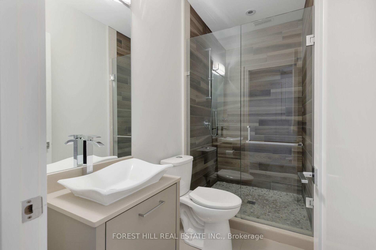
Architectural Showpiece for Sale in Etobicoke Move-In Ready Luxury View the award-winning backyard: executiveagency.ca/8NoraRoad. A rare opportunity to own an extraordinary custom home on a quiet, tree-lined street in the heart of Etobicoke. Offering approx.4,600 sq. ft. of impeccably designed living space, this contemporary masterpiece is defined by timeless elegance, high-end craftsmanship, and thoughtful details throughout. The main level features a sun-drenched open-concept layout with oversized picture windows, a chefs kitchen with premium appliances and a large island, formal dining, a striking natural stone gas fireplace, powder room, main floor den, and a welcoming foyer designed for elevated living and effortless entertaining. Upstairs, a skylit hallway leads to a serene primary suite with a walk-in closet, spa like ensuite with heated floors, and a private balcony overlooking the backyard. Each additional bedroom offers its own ensuite bath and walk-in closet, with one also enjoying private balcony access. Upper-level laundry and linen storage add everyday ease. The finished lower level is a true extension of the home, with heated floors throughout, a spacious family/recreation area, an additional bedroom and full bath ideal for guests or a nanny suite plus a second laundry room. Outside, enjoy a professionally landscaped backyard oasis with a salt water pool, cabana, dining zone, and multiple lounge areas perfect for summer entertaining. Located steps to Islington Village, Kipling Station, top-rated schools, and only minutes to downtown and Pearson Airport. A statement home that delivers on luxury, lifestyle, and location. Book your private showing today.
Key Facts & Features
Property Costs
- Annual Property Tax Amount
- $11,981
- Land Transfer Tax Fee
- $107,900
- Basement Type
- Full, Finished
Interior Features
- Interior Extras
- Auto Garage Door Remote, In-Law Suite, Storage, Water Heater
- Security Features
- Alarm System, Carbon Monoxide Detectors, Monitored, Security System, Heat Detector, Smoke Detector
- Fireplace/Stove
- Yes
- Elevator
- No
Exterior Features
- Exterior Extras
- Landscape Lighting, Lawn Sprinkler System, Lighting
- Pool
- Inground
Building
- Building Type
- Detached
- Building Style
- 2-Storey
Construction
- Exterior Finish
- Brick, Stucco (Plaster)
- Roof
- Unknown
- Foundation Details
- Unknown
- Special Designation
- Unknown
Lot
- Lot Front
- 42.00 ft
- Lot Depth
- 150.00 ft
- Lot Size
- 6300
Inclusions
- Inclusions
- All built-in premium appliances including fridge, stove, oven, microwave, and dishwasher. Two full-size refrigerators and two full size washer & dryer sets. All light fixtures, custom window coverings, a monitored security system.
Parking & Garages
- Garage Type
- Attached
- Garage Spaces
- 1
- Parking Spaces
- 4
- Total Garage And Parking Spaces
- 5
Heating & Cooling
- Heat Source
- Gas
- Heat Type
- Forced Air
- Air Conditioning
- Central Air
- Water
- Municipal
- Sewers
- Sewer
- Bedrooms
- 4 + 1
- Washrooms
- 5
- Kitchens
- 1
- Family / bonus room
- Yes
Room sizes
- Living Room—Main level, Fireplace, B/I Bookcase, Combined w/Kitchen
- Bedroom 3—Second level, Hardwood Floor, Double Closet, 4 Pc Ensuite
- Den—Main level, Hardwood Floor, Large Window, South View
- Bedroom 2—Second level, Balcony, Double Closet, 4 Pc Ensuite
- Primary Bedroom—Second level, Balcony, Walk-In Closet(s), 5 Pc Ensuite
- Dining Room—Main level, Floating Stairs, Hardwood Floor, Combined w/Living
- Kitchen—Main level, B/I Appliances, Centre Island, W/O To Porch
- Bedroom 5—Sub-Basement level, Window, Hardwood Floor
- Bedroom 4—Second level, Large Window, Walk-In Closet(s), 3 Pc Ensuite
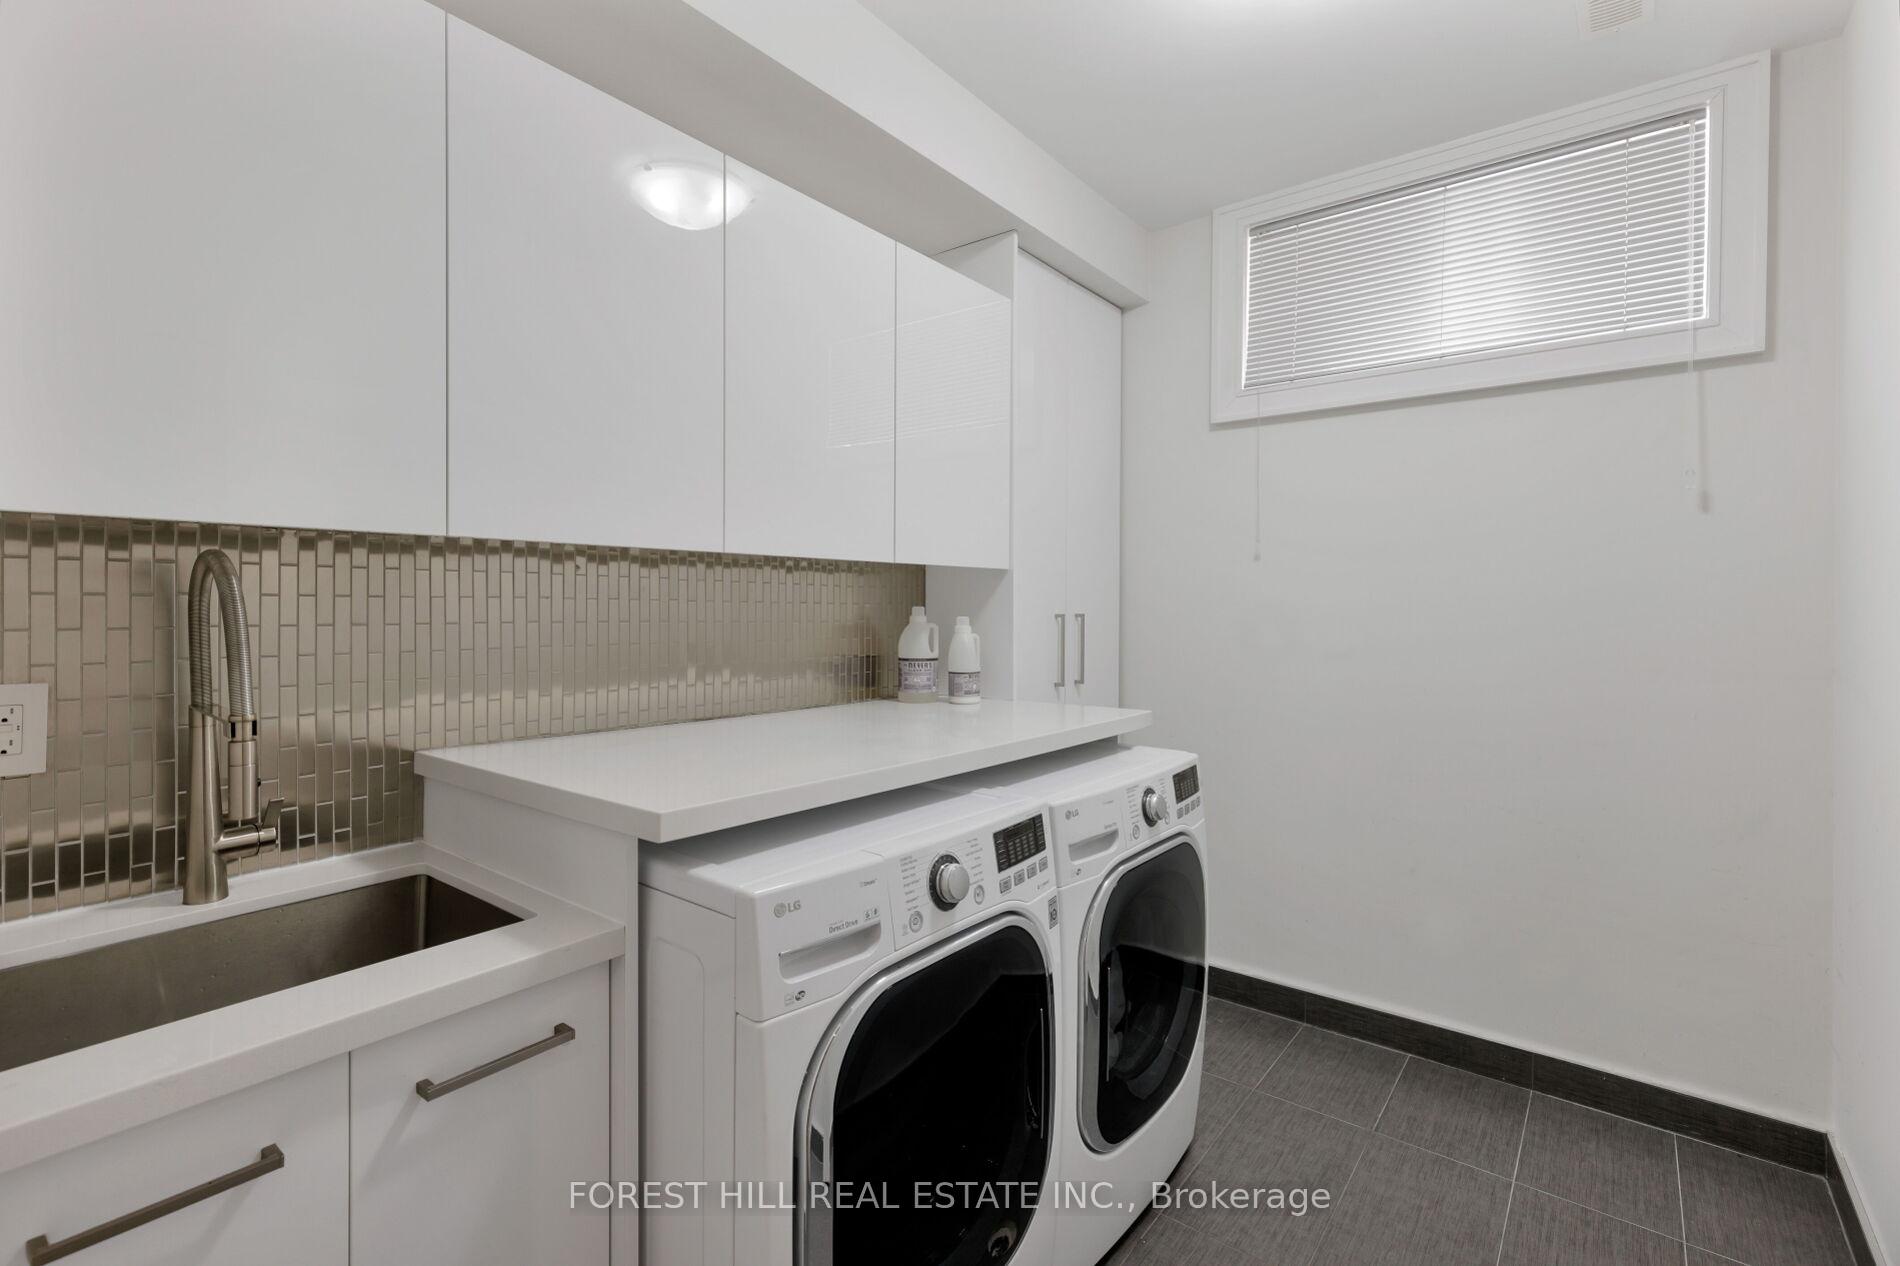
- Laundry—Basement level, B/I Appliances, B/I Vanity, B/I Closet
- Common Room—Basement level, Hardwood Floor, B/I Bookcase
- Cold Room/Cantina—Basement level, Enclosed
- Laundry—Second level, B/I Appliances, B/I Vanity, B/I Closet
Washrooms
- 5-piece, Upper
- 4-piece, Upper
- 3-piece, Upper
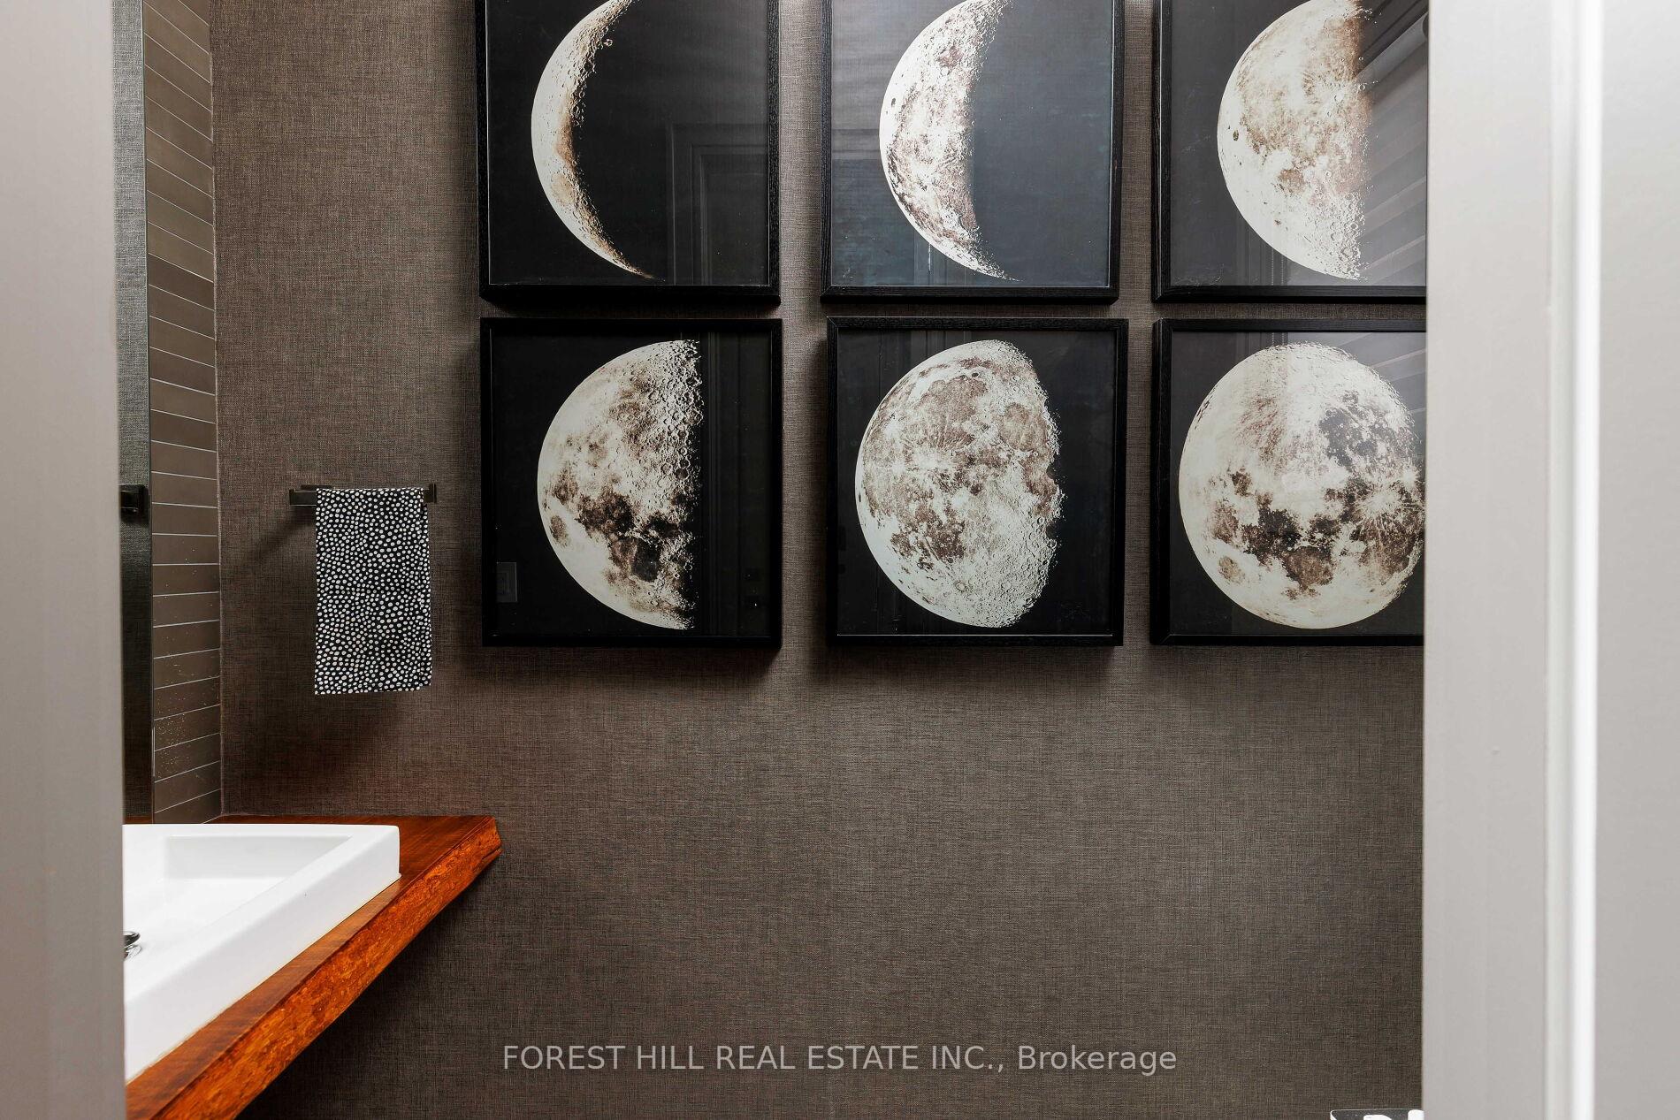
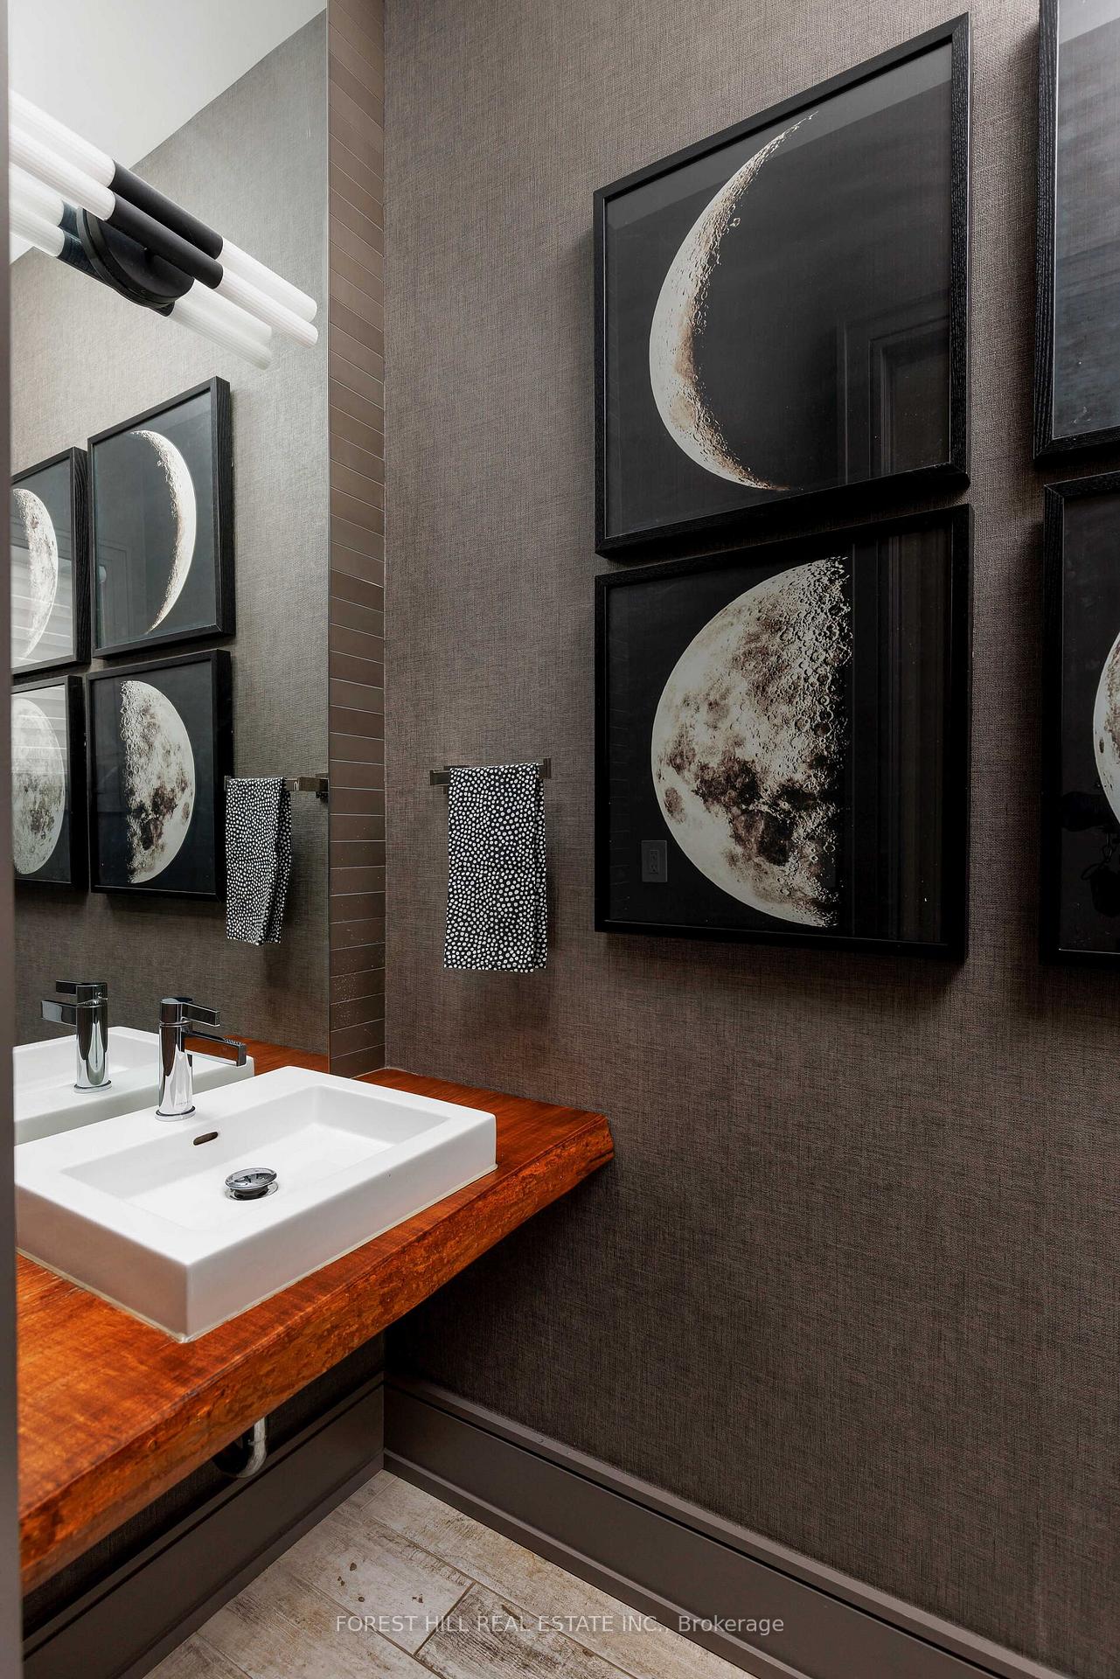
- 2-piece, Main
- 3-piece, Basement
- Municipality
- Etobicoke
- Neighbourhood
- Islington-City Centre West
- Main cross streets
- Burnhamthorpe / Kipling
- Directions
- Burnhamthorpe / Kipling
- MLS® number
- W13870350
- Data source
- Toronto Regional Real Estate Board
- Listed on
- 2026-10-07
- Updated on
- 2026-10-07
- Days on market
- 10 days
- Possession type
- Immediate
- Co-op commission
- 2.5%
- Seller
- Listed by
- FOREST HILL REAL ESTATE INC.
Home Market Value
Current home valuation for 8 Nora Road, Etobicoke, Islington-City Centre West, Etobicoke, ON. Listed for $2,699,000
HOMEH Estimate
$2,935,974
Estimated Sales Range
$2,319,419 - $3,552,529
HOMEH Estimate for 8 Nora Road, Etobicoke, Islington-City Centre West
Calculated with a real agent's CMA method — 45+ years of experience, codified. Not an AI guess.
For the owner
Is this your home? Track its value.
Get this home's HOMEH Estimate by email once a month, with how many homes are for sale around you.
Mortgage Payment Calculator
Compare up to 4 down payment scenarios
20% required for homes $1.5M or more
$539,800
| Scenario 1 | Scenario 2 | Scenario 3 | Scenario 4 | |
|---|---|---|---|---|
−Down payment | % $ | % $ | % $ | % $ |
+CMHC insurance | $0 | $0 | $0 | $0 |
=Total mortgage | $2,159,200 | $2,024,250 | $1,889,300 | $1,754,350 |
Amortization | ||||
Mortgage rate | % | % | % | % |
| Payment frequency | ||||
=Mortgage payment | $10,542monthly | $9,883monthly | $9,225monthly | $8,566monthly |
Land Transfer Tax
$53,950
$53,950
$107,900
Around this home
Data provided by OpenStreetMap & Fraser Institute School Rankings
Ask HOMEH
New!Hi there!
👋Text or call (416) 301-9001
Recommended for you
Based on homes you've looked at.
No recommended properties found.
Nearby similar homes
No nearby properties found.
More real estate resources
Other homes nearby
Explore this area
Nearby neighbourhoods
No nearby listings available.