
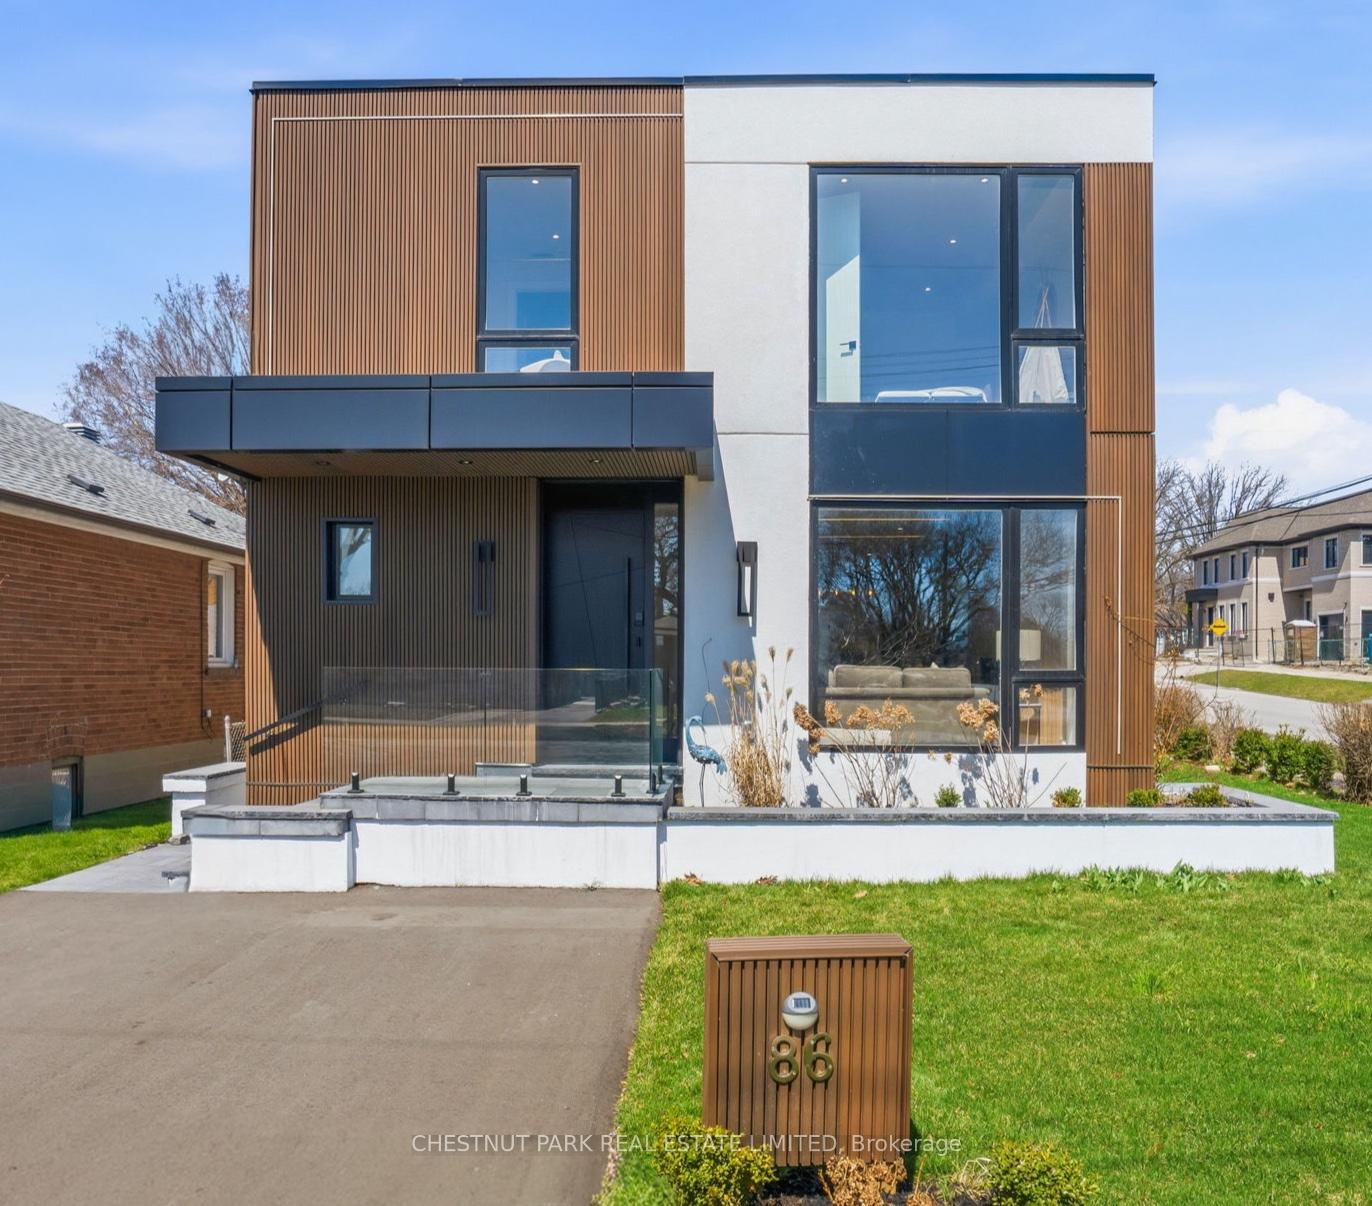
86 Edgecroft Road
Etobicoke (Stonegate-Queensway), ON M8Z 2C3
- 4+2Bedrooms
- 5Bathrooms
- 2Garage
- 2000–2500Sq Ft
- $5,128Tax
- 43×125 ftLot Size
 Estimated Value:$1,175,047See Free Estimate Report

Property not available for sale or for rent.
HOMEH One: full-service selling for a 1% listing fee. The buyer's agent commission is separate.
Free Home EvaluationHow Much Is My Home Worth?Homes for Sale NearbySale & Price History for 86 Edgecroft Road, Etobicoke, Stonegate-Queensway
Real estate boards require you to or to see the full details of this property.
*Sold prices and complete sale & price history are regulated data. Under the Trust in Real Estate Services Act, 2002 (TRESA) and the rules of the Real Estate Council of Ontario (RECO), and pursuant to the Multiple Listing Service® rules of the Canadian Real Estate Association (CREA) and the Toronto Regional Real Estate Board (TRREB), this information may be shown only to registered users who have agreed to the applicable terms of use (a Virtual Office Website, or "VOW," arrangement). HOMEH Inc., Brokerage therefore provides it to signed-in members only. Creating an account is free and takes under a minute.
About 86 Edgecroft Road, Etobicoke, Stonegate-Queensway
Summarized Description
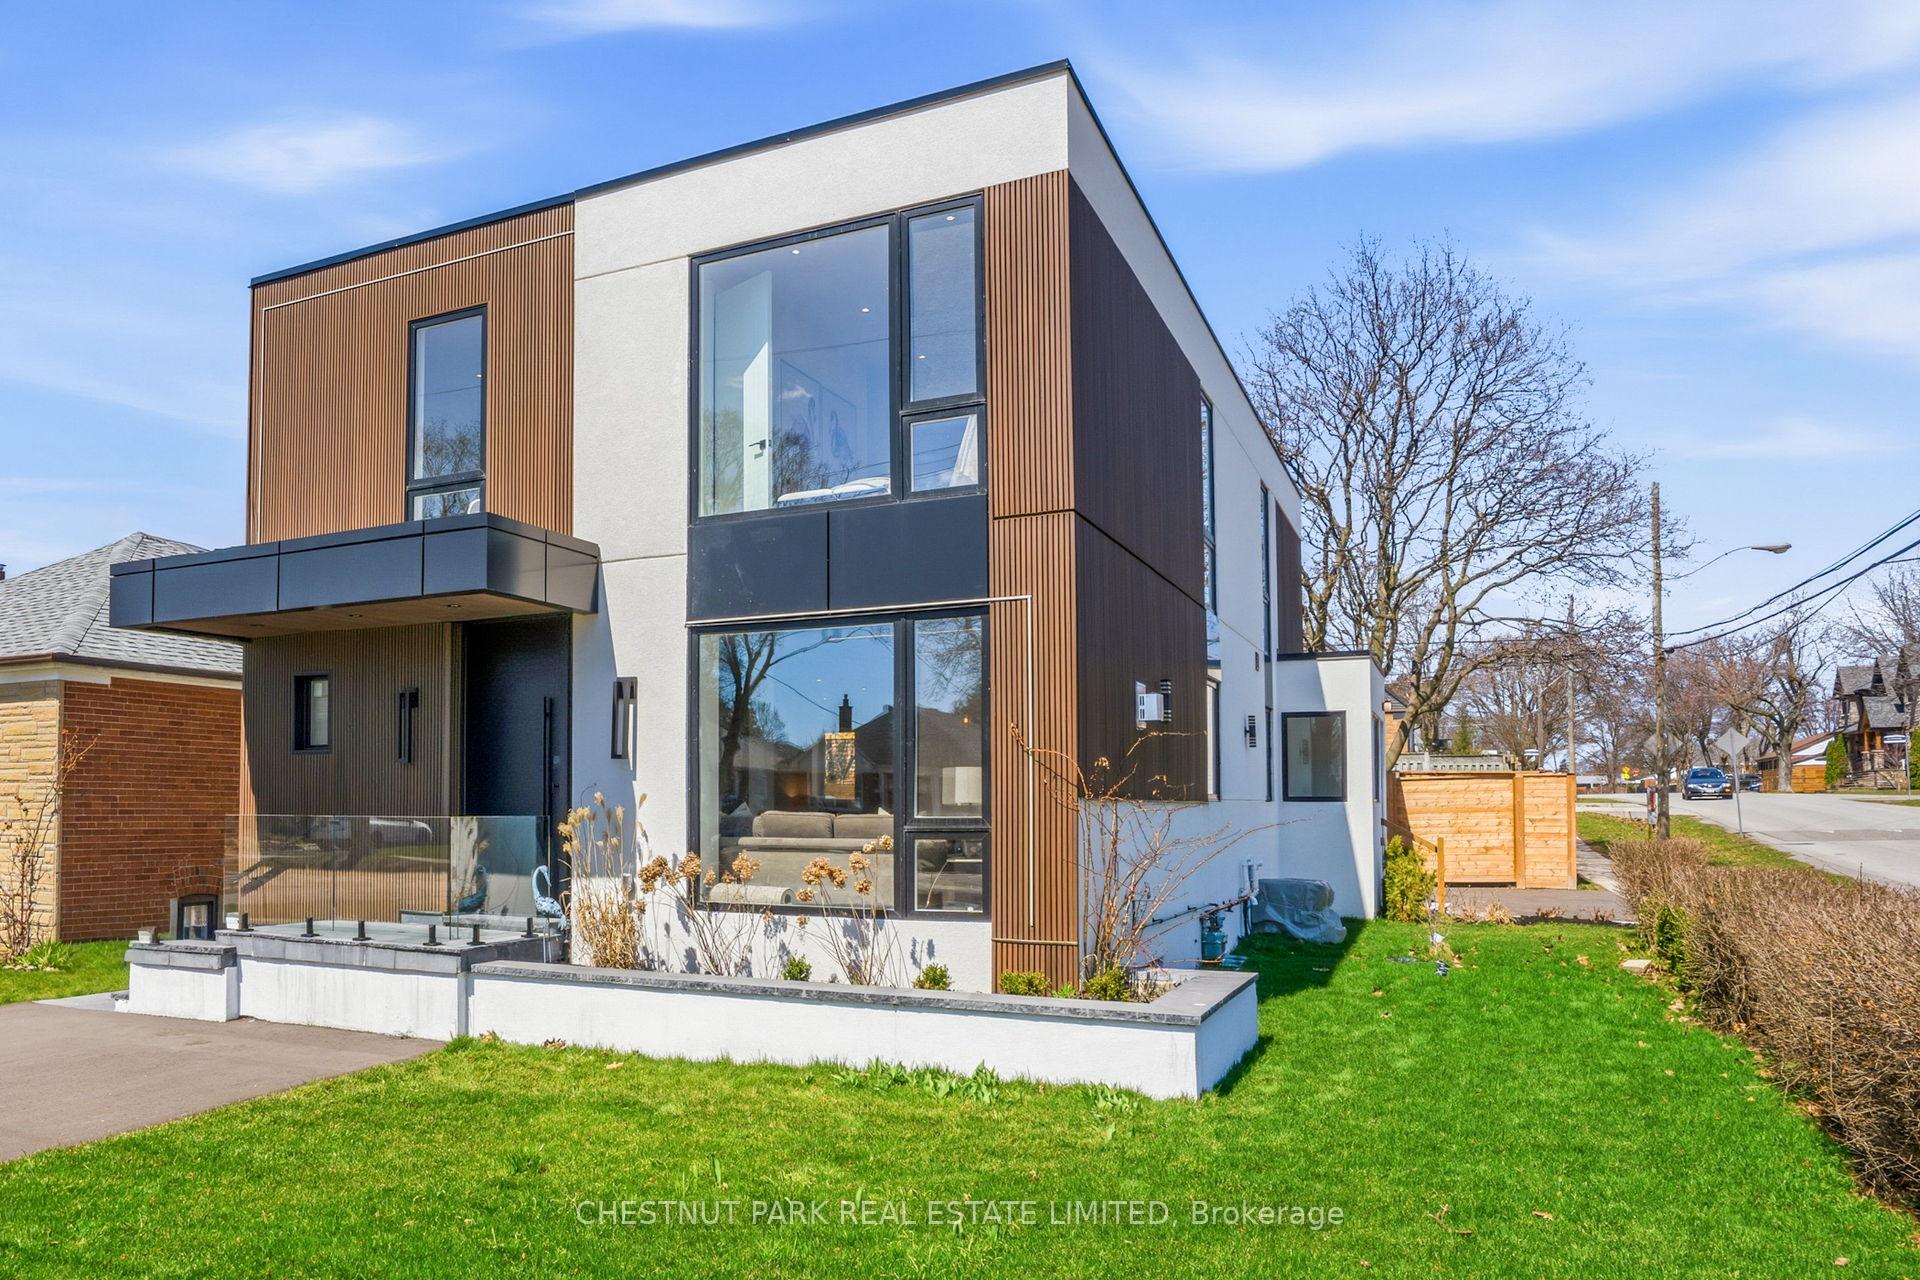
- Newly completed with stunning contemporary design.
- Oversized windows and high ceilings throughout.
- Magnificent oversized quartz island in kitchen.
- Legal 2-bedroom apartment for rental income.
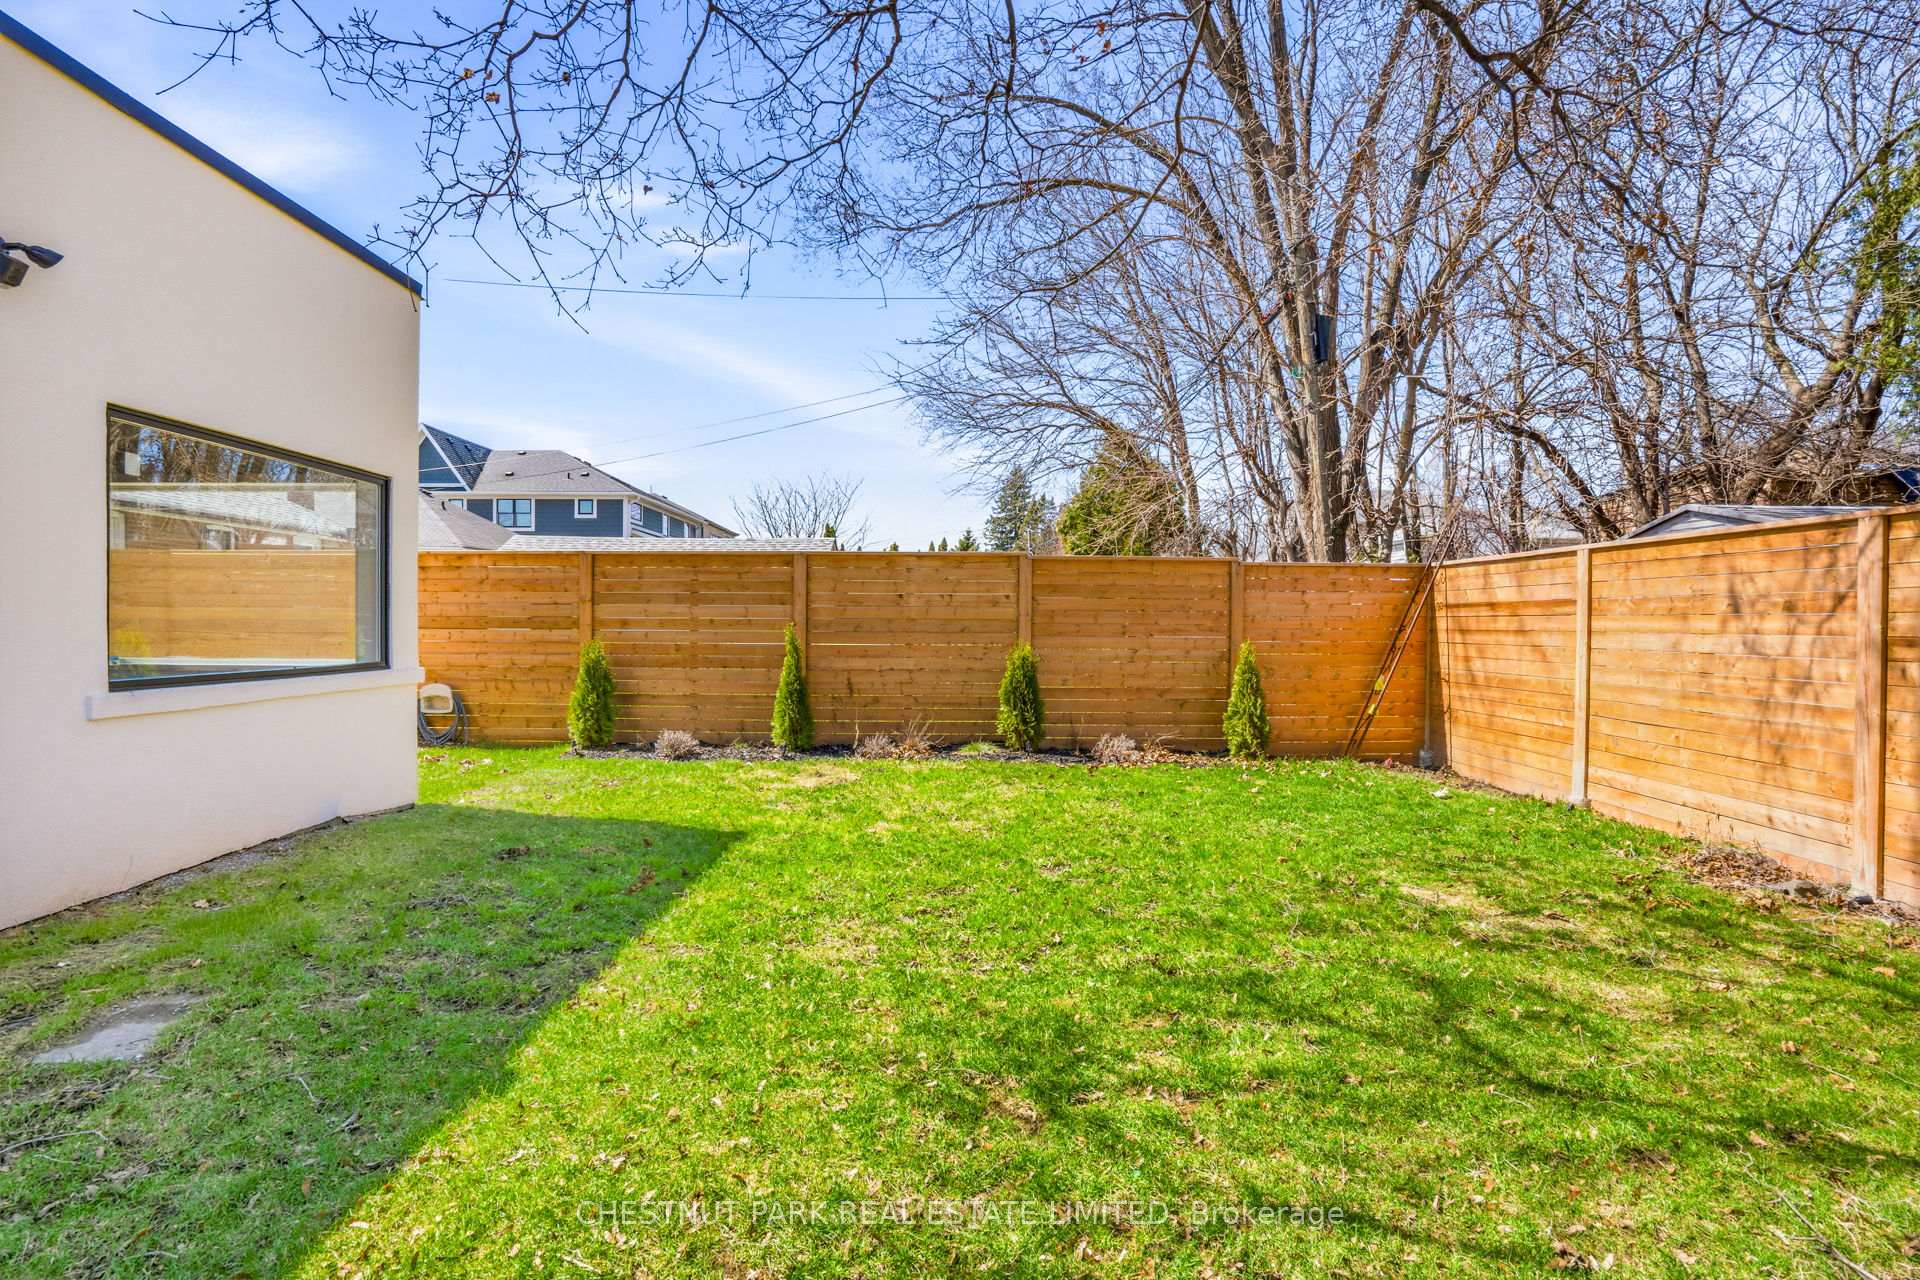
- Private deck overlooking the garden for relaxation.
- Large main floor office ideal for WFH.
- Generously sized bedrooms with ensuite access.
- Located in a welcoming family-friendly community.
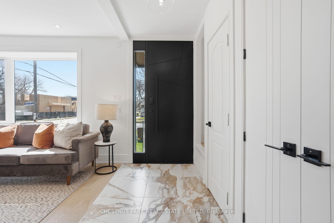
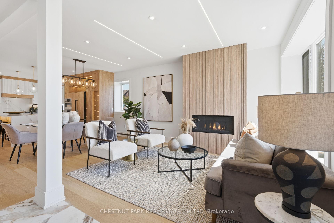
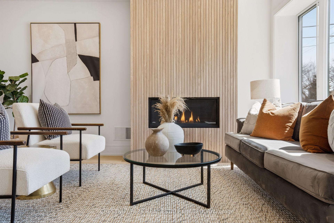
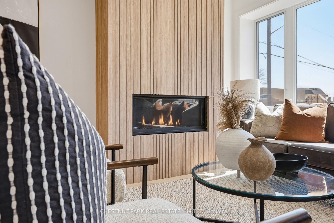
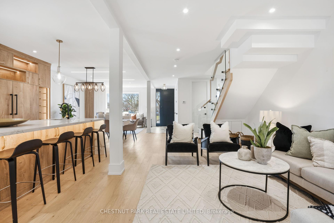
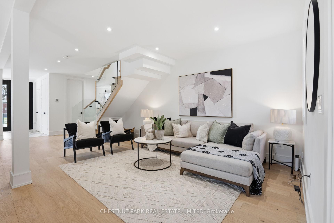
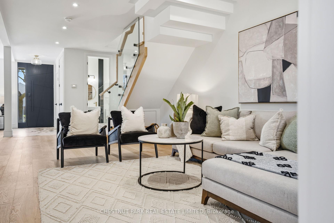
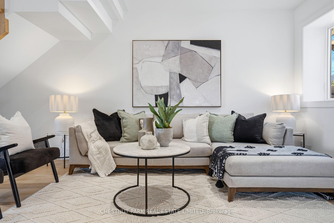
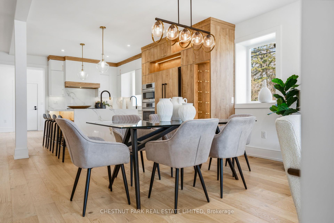
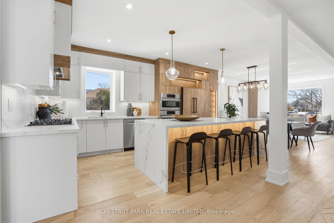
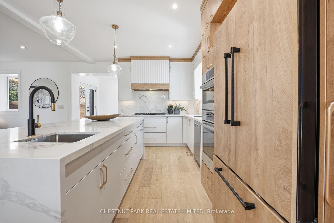
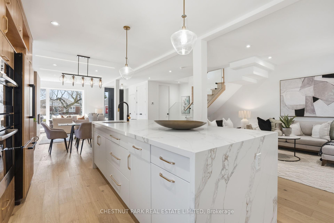
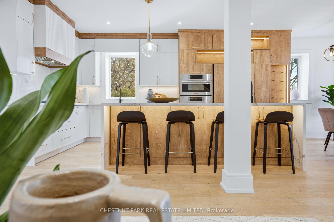
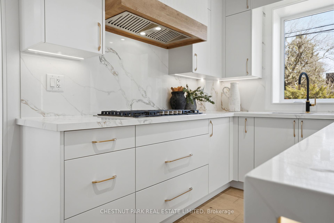
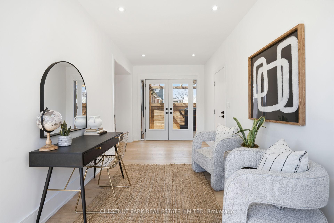
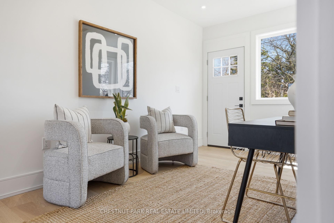
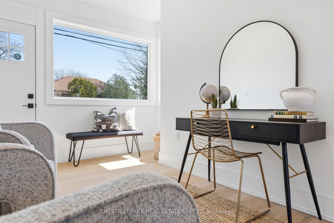
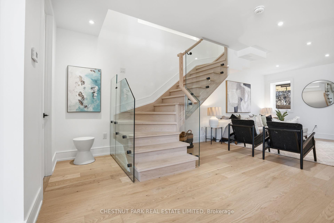
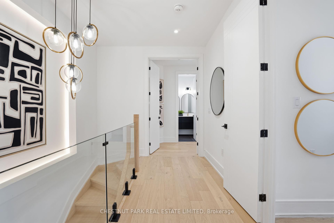
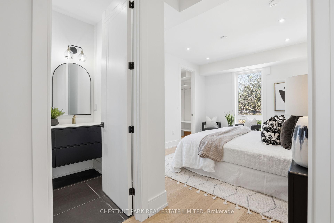
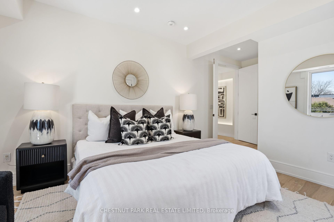
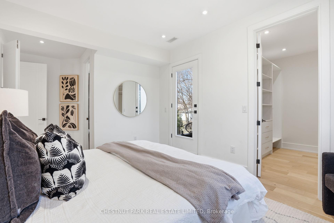
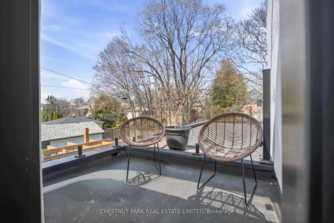
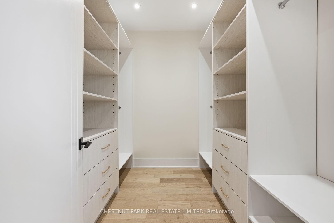
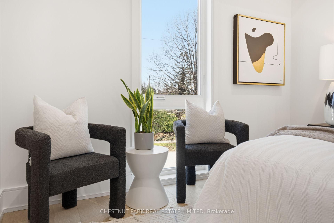
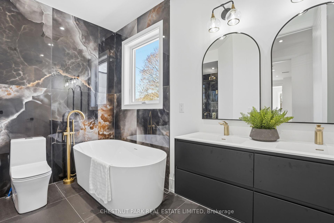
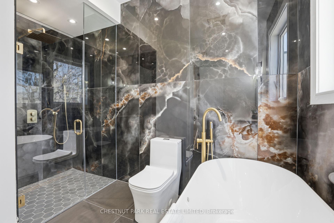
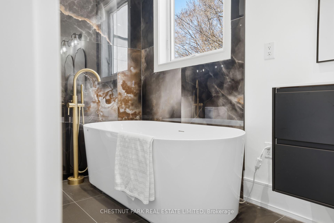
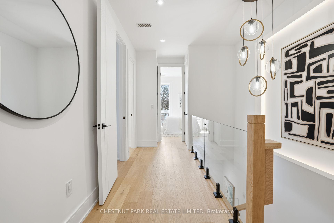
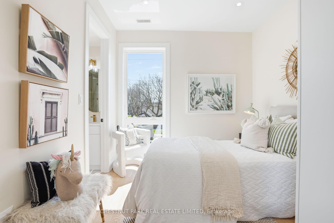
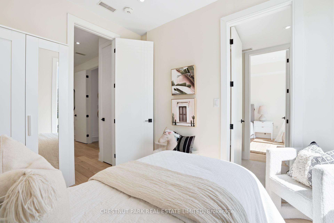
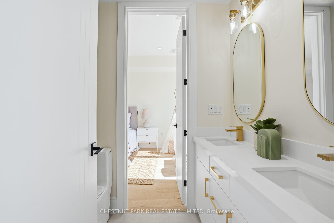
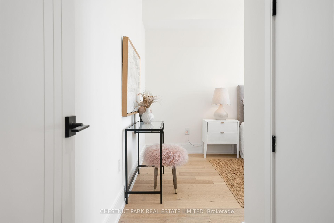
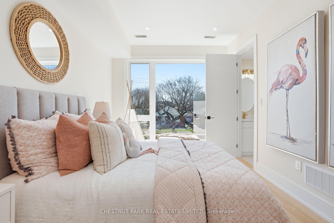
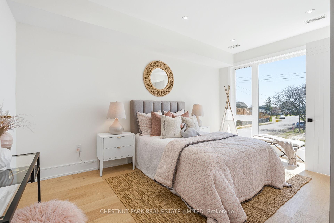
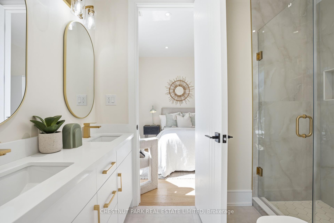
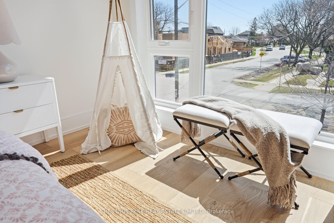
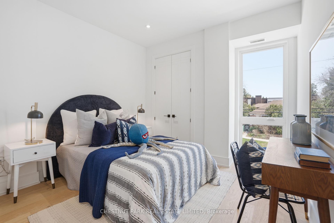
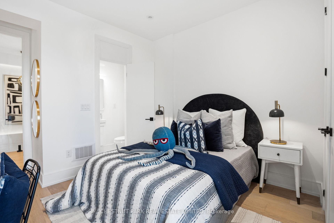
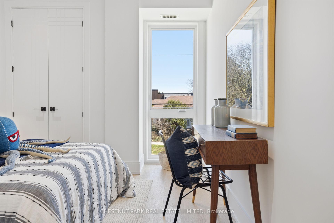
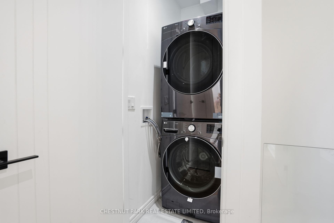
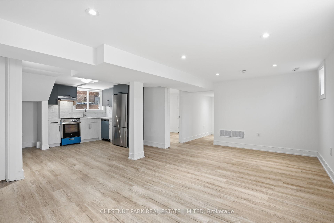
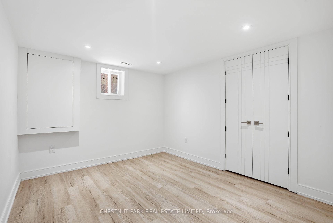
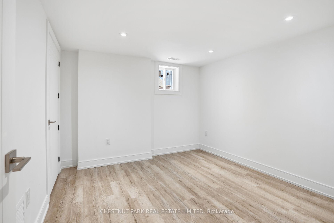
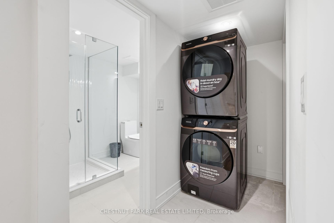
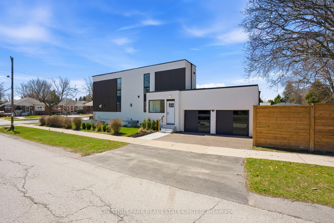
This newly completed top-up blends stunning contemporary design with modern family functionality. Upon entry, the sun-drenched great room makes a striking first impression with high ceilings & oversized windows. Framed by a gorgeous fluted fireplace, you're soon drawn into the heart of the home - the kitchen. Draped in stunning gold accents mixed w/ warm woods, the space is anchored by a magnificent oversized quartz island. Other features include premium appliances, a paneled double fridge/freezer, wine display, dual sinks, and abundant storage. The kitchen area opens to both the living/dining room and the family room. Whether you're planning to host Christmas dinner by the fireplace, entertain 25 energetic 6-year-olds for a birthday party, or cook dinner and watch a movie, this space is the dream. The large main floor office has seamless access to the garage, side yard, and backyard deck. Drenched in sunshine, it provides an ideal WFH space or study area. Upstairs, the primary suite offers a true sense of retreat, privately set behind elegant, tall doors. Highlights include a generously sized bedroom, a walk-in closet with thoughtful custom organizers, and a 5-piece ensuite. The icing on the cake? A walkout to a private deck overlooking the garden for those times when you just need a few moments away from the happy chaos of the main floor! The 2nd, 3rd & 4th bedrooms all have en-suite bathroom access and are generously sized. An upstairs laundry area offers the ultimate in convenience. The basement of the home offers a legal 2-bedroom apartment (including a separate entrance), complete with a laundry room, new kitchen appliances, and a beautifully appointed bathroom. At over 1,000 sq ft, this is the perfect opportunity for rental income or the ideal home for grandparents downsizing and looking to stay close to family. This is the perfect family home located in a wonderful and welcoming community.
Key Facts & Features
Property Costs
- Annual Property Tax Amount
- $5,128
- Land Transfer Tax Fee
- $72,910
Rental Items
- Rental Equipment
- None
- Basement Type
- Apartment, Separate Entrance
Interior Features
- Laundry Level
- Upper Level
- Interior Extras
- Auto Garage Door Remote, Built-In Oven, Carpet Free, Guest Accommodations, In-Law Suite, Sump Pump, Water Heater Owned
- Security Features
- Carbon Monoxide Detectors, Heat Detector, Smoke Detector
- Fireplace/Stove
- Yes
- Fireplace Features
- Natural Gas, Wood
- Elevator
- No
Exterior Features
- Exterior Extras
- Deck, Landscape Lighting, Landscaped, Lighting, Privacy
- Pool
- None
- Property Features
- Electric Car Charger, Fenced Yard, Hospital, Park, Place Of Worship, Public Transit
Building
- Building Type
- Detached
- Building Style
- 2-Storey
Construction
- Exterior Finish
- Stucco (Plaster)
- Roof
- Flat, Membrane
- Foundation Details
- Block
- Special Designation
- Unknown
Lot
- Lot Front
- 42.75 ft
- Lot Depth
- 125.00 ft
- Lot Shape
- Rectangular
Inclusions
- Inclusions
- Panelled Kitchen Aid double-door fridge & freezer; Bosch S/S dishwasher; Bosch S/S built-in convection microwave; Bosch S/S stove; Bosch 5 burner gas cooktop; Cyclone self-cleaning range hood; tankless water heater (owned); Samsung stacked washer and dryer; LG stacked washer and dryer; Napoleon gas fireplace insert and remote; Basement dishwasher/stove/hood fan; All closet shelves and organizers; Outdoor deck lighting; All electric light fixtures; Garage door opener; backyard wood fireplace; Ring system and cameras; EV charger.
Exclusions
- Exclusions
- None
Parking & Garages
- Garage Type
- Attached
- Garage Spaces
- 2
- Parking Spaces
- 4
- Total Garage And Parking Spaces
- 6
Heating & Cooling
- Heat Source
- Gas
- Heat Type
- Forced Air
- Air Conditioning
- Central Air
- Water
- Municipal
- Sewers
- Sewer
- Bedrooms
- 4 + 2
- Washrooms
- 5
- Kitchens
- 2
- Family / bonus room
- Yes
Room sizes
- Kitchen—Main level, Breakfast Area, Hardwood Floor, Stainless Steel Appl
- Office—Main level, W/O To Deck, Hardwood Floor, Window
- Primary Bedroom—Second level, Hardwood Floor, Balcony, 5 Pc Bath
- Bedroom 2—Lower level, Laminate, Closet, Window
- Living Room—Main level, Combined w/Dining, Hardwood Floor, Fireplace
- Living Room—Lower level, Laminate, Combined w/Living, Window
- Primary Bedroom—Lower level, Laminate, Closet, Window
- Family Room—Main level, Combined w/Great Rm, Hardwood Floor, Window
- Bedroom 4—Second level, Walk Through, Hardwood Floor, Window
- Bedroom 3—Second level, Walk-Thru, Hardwood Floor, Closet
- Kitchen—Lower level, Laminate, Window
- Bedroom 2—Second level, Ensuite Bath, Hardwood Floor, Window
Washrooms
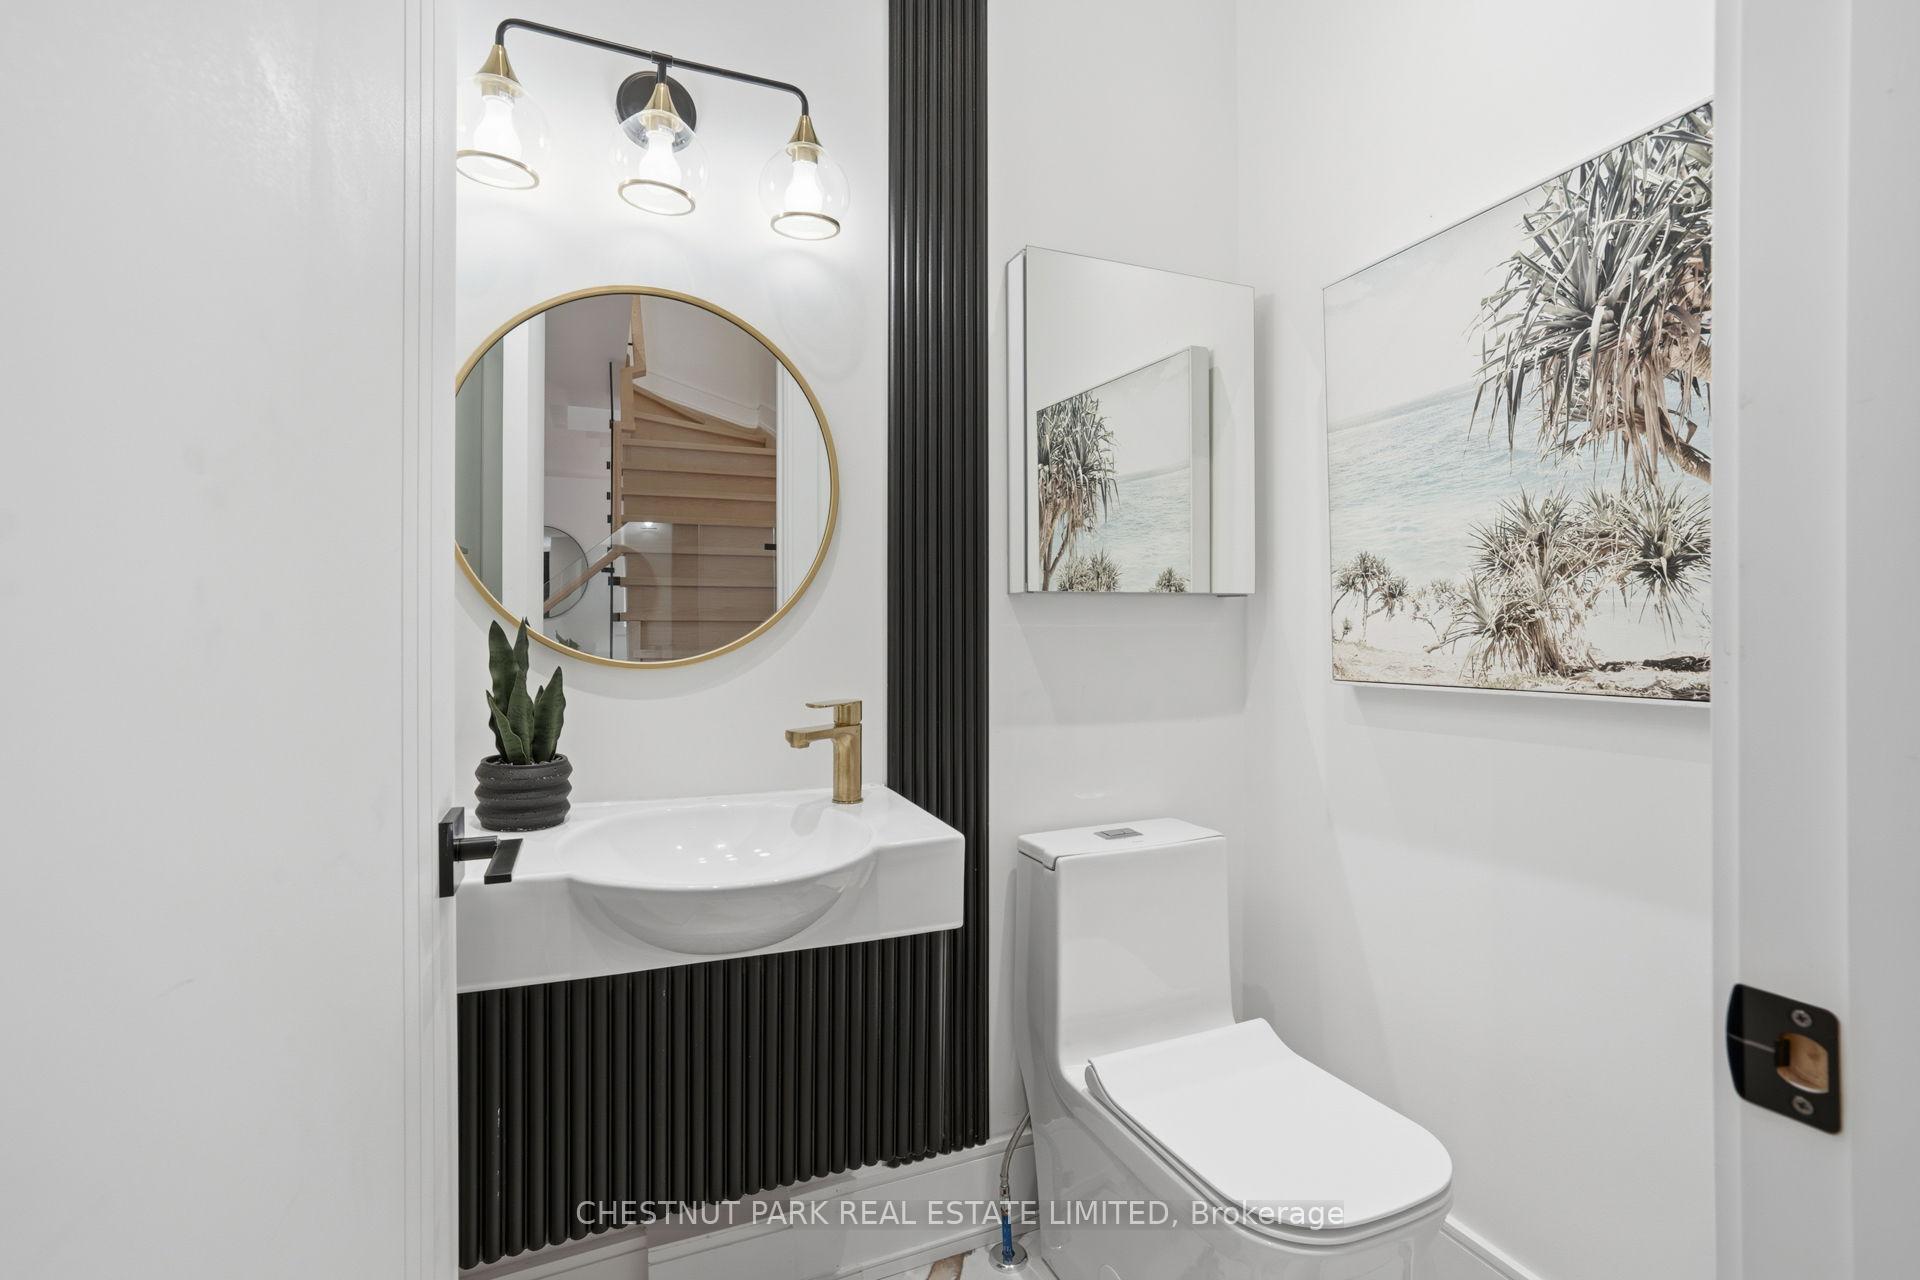
- 2-piece, Ground
- 4-piece, Second
- 5-piece, Second
- 3-piece, Basement
- 3-piece, Second
- Municipality
- Etobicoke
- Neighbourhood
- Stonegate-Queensway
- Main cross streets
- Queensway & Islington
- Directions
- Queensway & Islington
- MLS® number
- W13796836
- Data source
- Toronto Regional Real Estate Board
- Status change
- 2026-09-25
- Listed on
- 2026-09-17
- Days on market
- 8 days
- Possession type
- Flexible
- Co-op commission
- 2.5% + HST
- Seller
- Listed by
- CHESTNUT PARK REAL ESTATE LIMITED
Home Market Value
Current home valuation for 86 Edgecroft Road, Etobicoke, Stonegate-Queensway, Etobicoke, ON. Listed for $1,999,000
HOMEH Estimate
$1,175,047
Estimated Sales Range
$822,533 - $1,527,561
HOMEH Estimate for 86 Edgecroft Road, Etobicoke, Stonegate-Queensway
Calculated with a real agent's CMA method — 45+ years of experience, codified. Not an AI guess.
For the owner
Is this your home? Track its value.
Get this home's HOMEH Estimate by email once a month, with how many homes are for sale around you.
Mortgage Payment Calculator
Compare up to 4 down payment scenarios
20% required for homes $1.5M or more
$399,800
| Scenario 1 | Scenario 2 | Scenario 3 | Scenario 4 | |
|---|---|---|---|---|
−Down payment | % $ | % $ | % $ | % $ |
+CMHC insurance | $0 | $0 | $0 | $0 |
=Total mortgage | $1,599,200 | $1,499,250 | $1,399,300 | $1,299,350 |
Amortization | ||||
Mortgage rate | % | % | % | % |
| Payment frequency | ||||
=Mortgage payment | $7,808monthly | $7,320monthly | $6,832monthly | $6,344monthly |
Land Transfer Tax
$36,455
$36,455
$72,910
Around this home
Data provided by OpenStreetMap & Fraser Institute School Rankings
Ask HOMEH
New!Hi there!
👋Text or call (416) 301-9001
Recommended for you
Based on homes you've looked at.
No recommended properties found.
Nearby similar homes
No nearby properties found.
More real estate resources
Other homes nearby
Explore this area
No nearby listings available.