
Unit 1605, 88 Park Lawn Road
Etobicoke (Mimico), ON M8Y 0B5
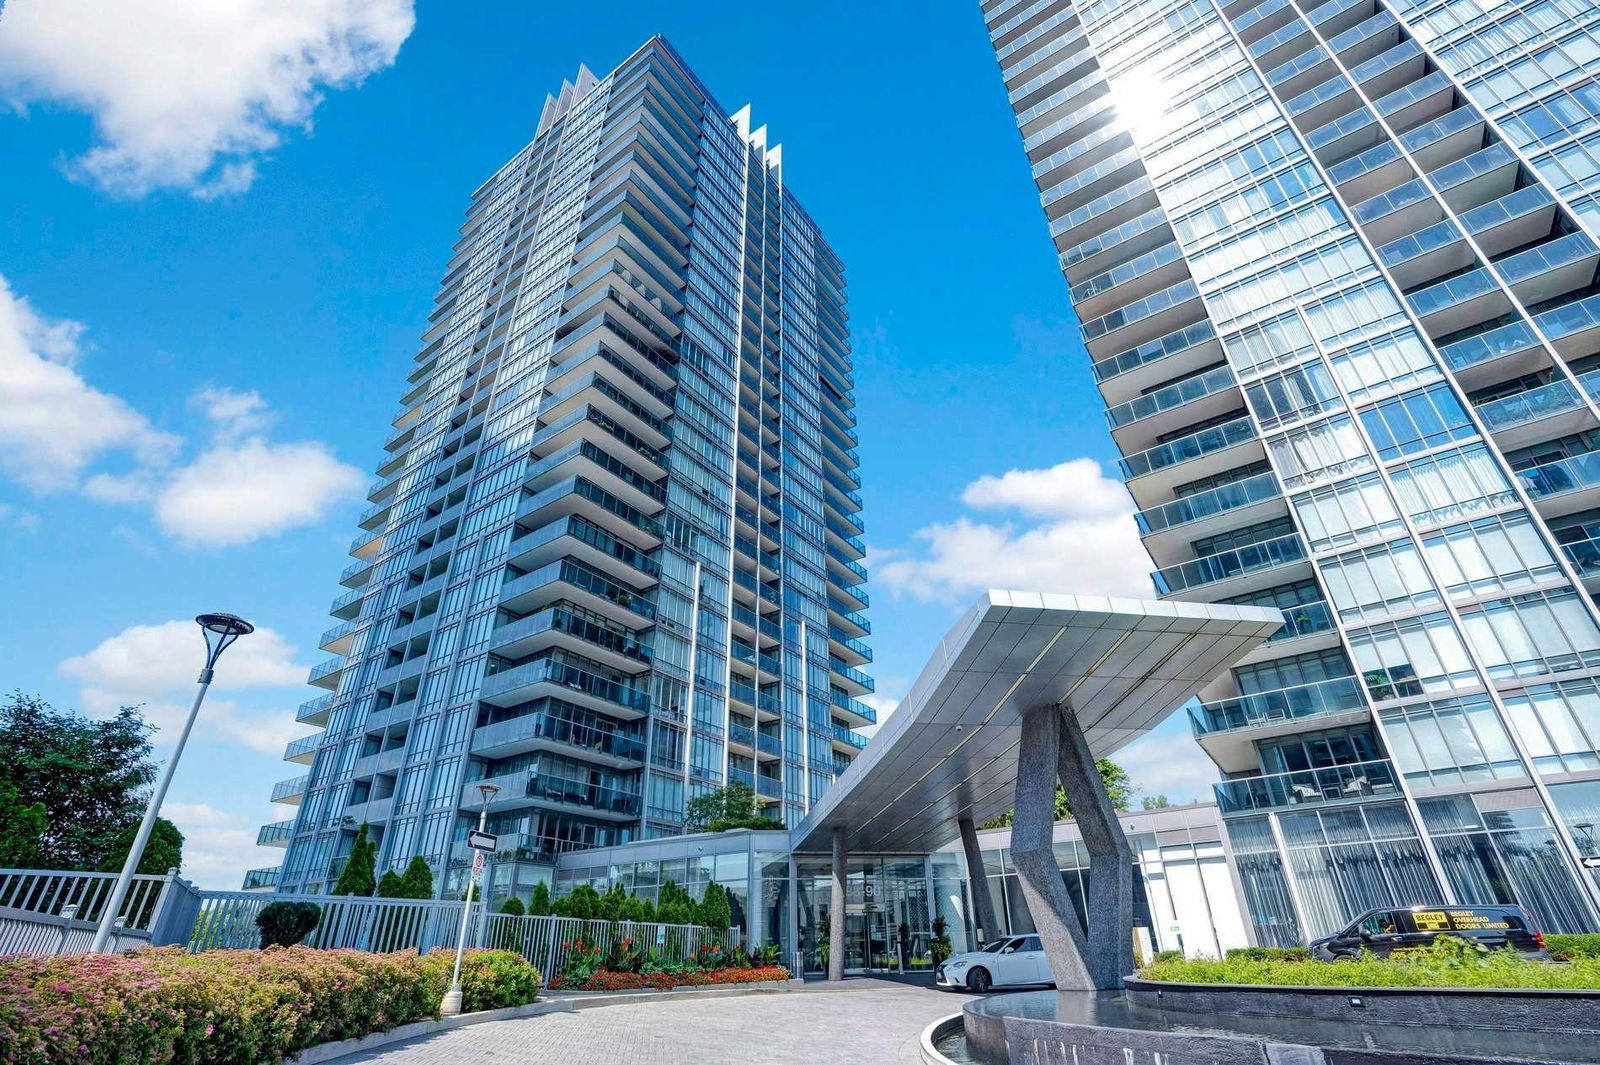 South Beach Condos27 storeys, 313 suites, built 2012
- 2+1Bedrooms
- 2Bathrooms
- 1Parking
- 1K~1.2KSq.Ft.
- $3,778Tax
- $944/monthCondo Fee
Sale & price history
- Login to See Prices
Sold2026-09-09 – 2026-09-21
MLS® w13758828
Real estate boards require you to or to see the full details of this property.
*Sold prices and complete sale & price history are regulated data. Under the Trust in Real Estate Services Act, 2002 (TRESA) and the rules of the Real Estate Council of Ontario (RECO), and pursuant to the Multiple Listing Service® rules of the Canadian Real Estate Association (CREA) and the Toronto Regional Real Estate Board (TRREB), this information may be shown only to registered users who have agreed to the applicable terms of use (a Virtual Office Website, or "VOW," arrangement). HOMEH Inc., Brokerage therefore provides it to signed-in members only. Creating an account is free and takes under a minute.
Unit 1605, 88 Park Lawn Road, Etobicoke(opens Google Maps in a new tab)
Summarized Description
- Immaculate corner suite with stunning lake views
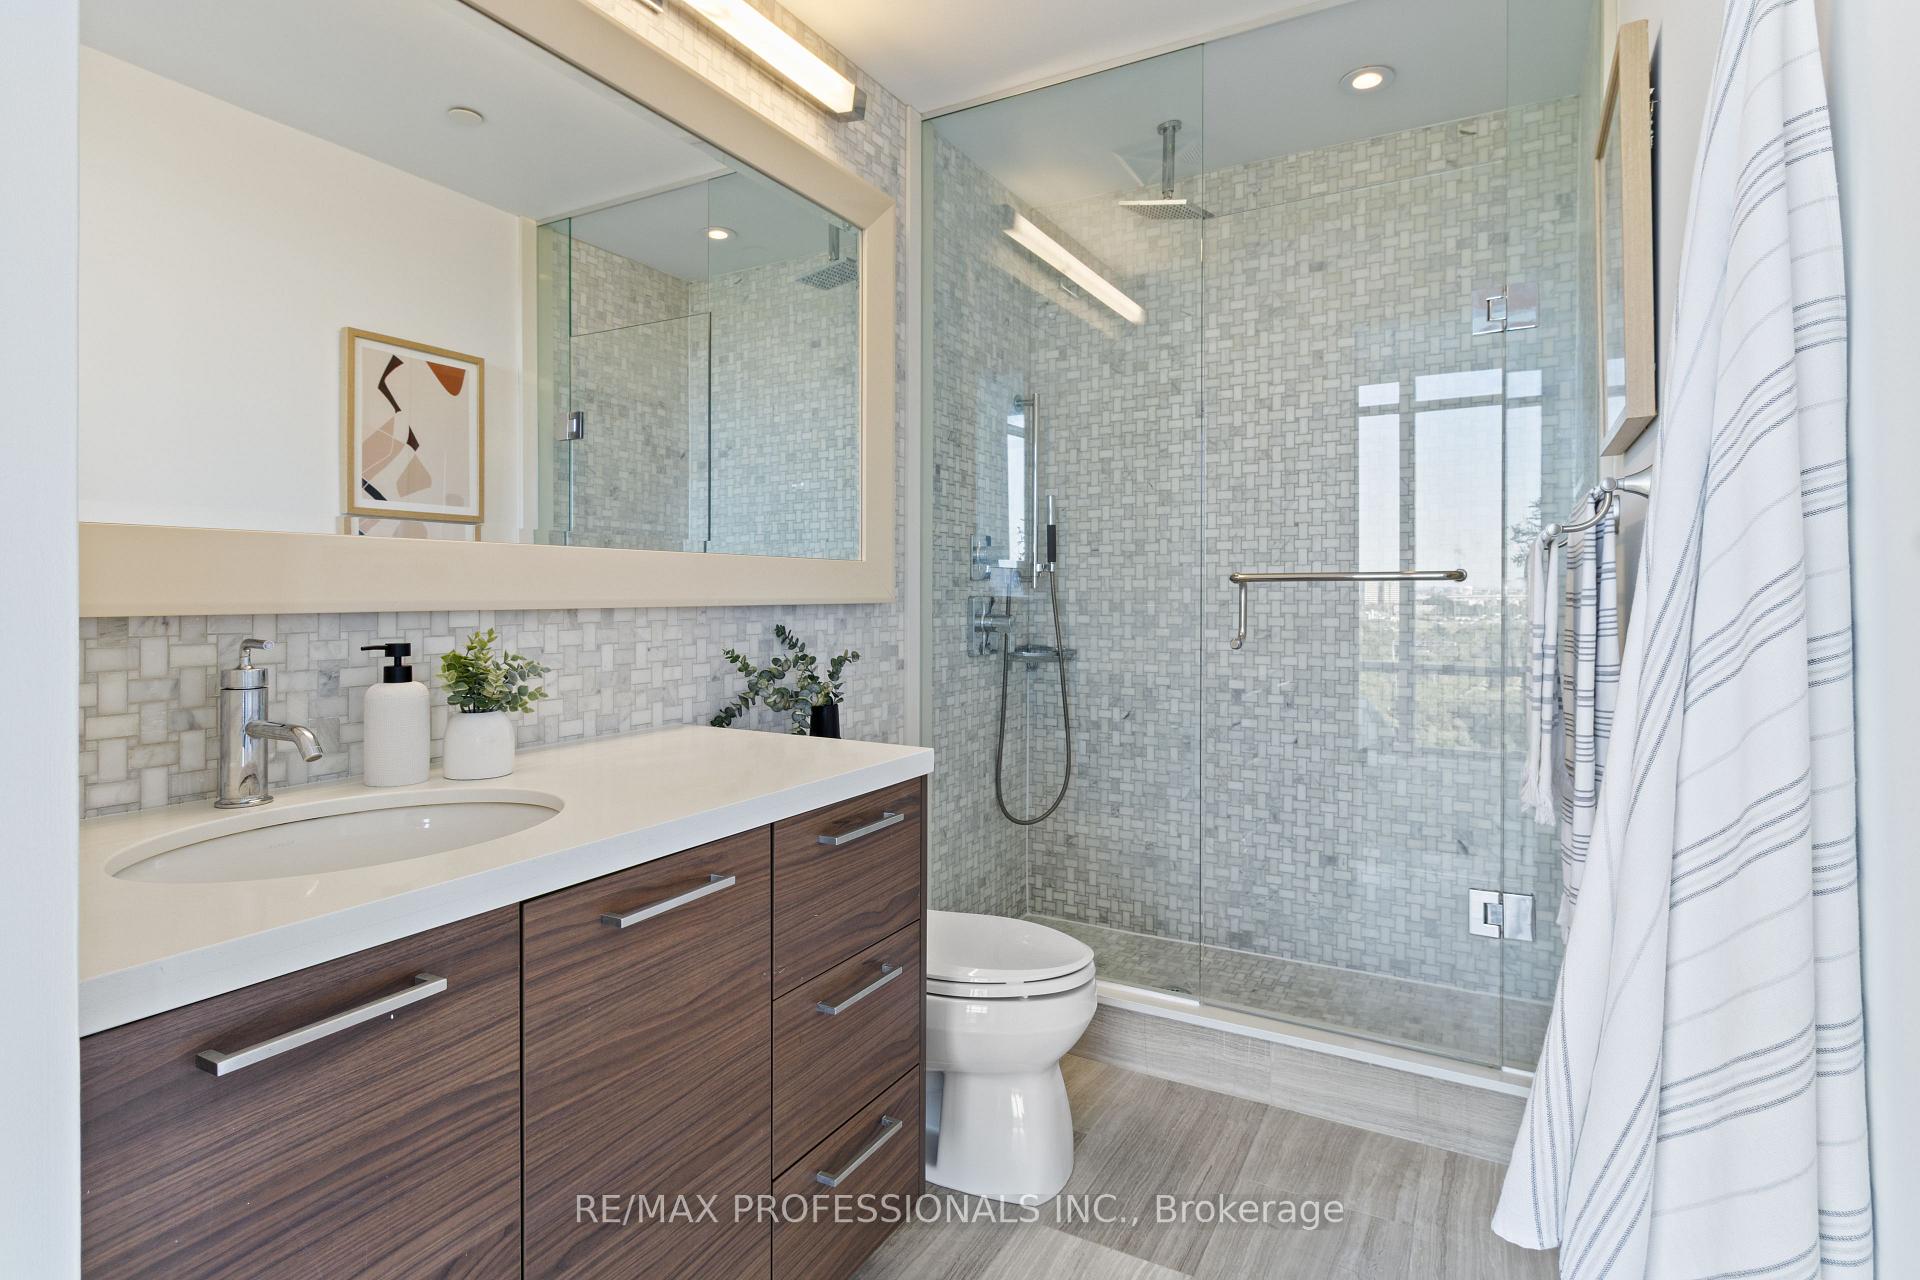
- Move-in ready with high-end finishes
- Expansive private balcony for outdoor enjoyment
- Resort-style amenities including pools and fitness center
- Convenient access to downtown Toronto and public transport
- Close to parks, restaurants, and essential services
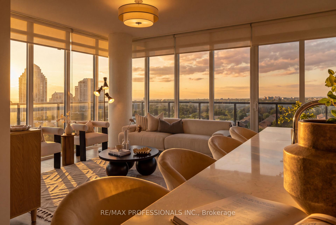
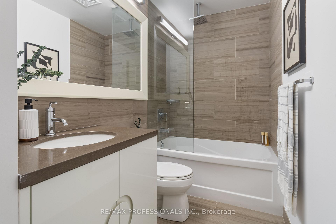
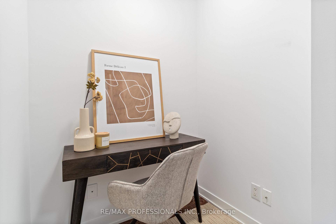
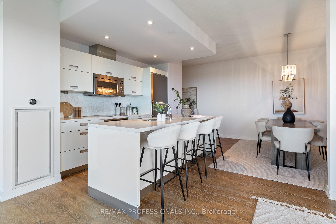
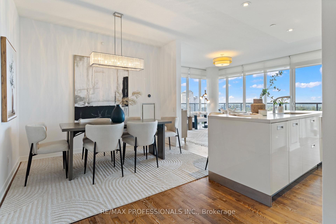
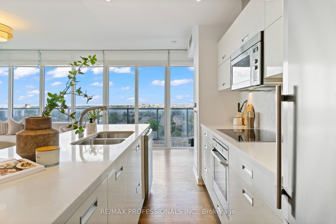
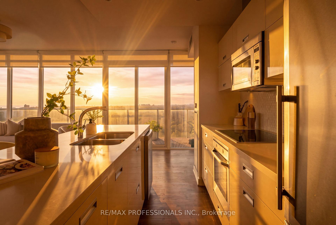
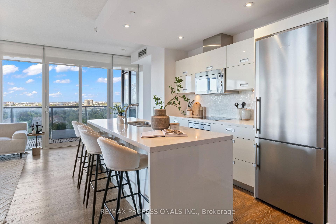
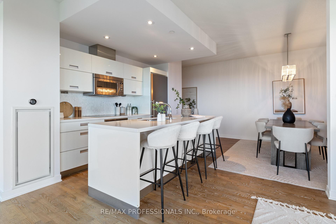
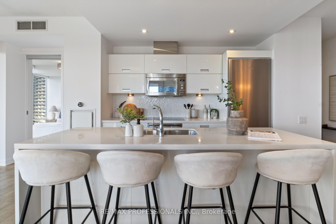
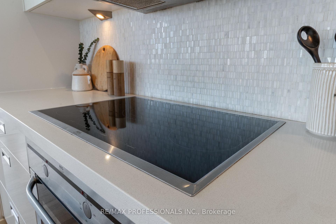
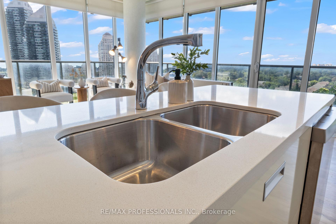
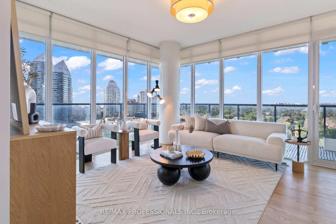
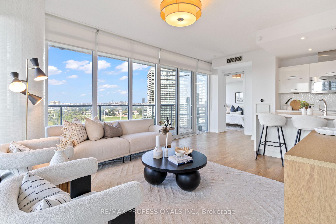
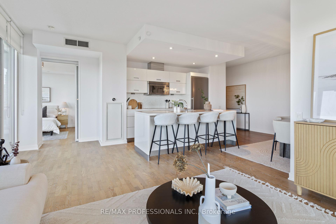
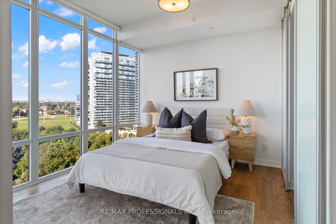
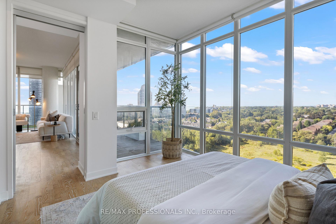
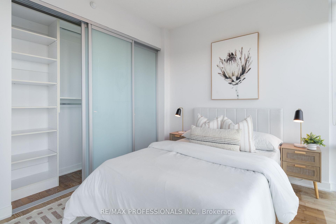
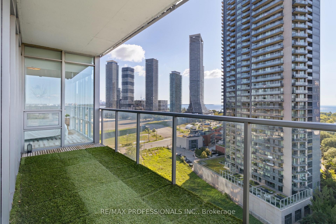
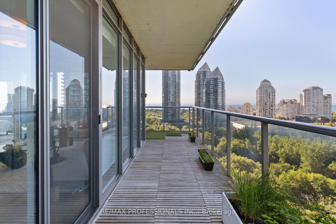
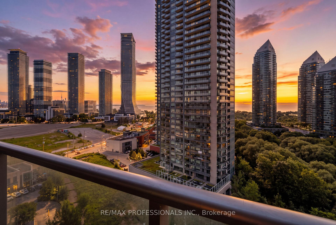
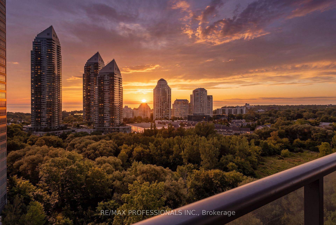
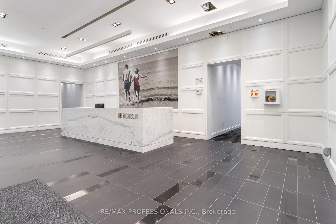
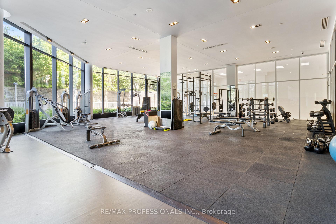
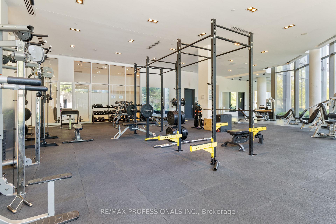
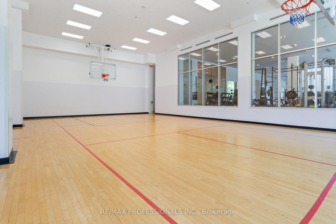
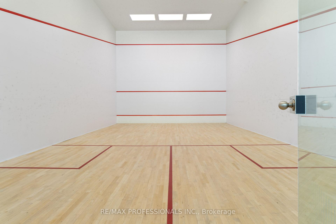
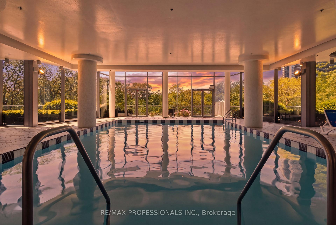
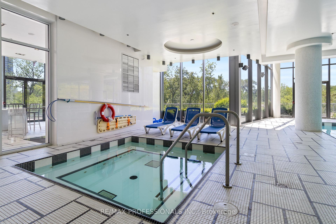
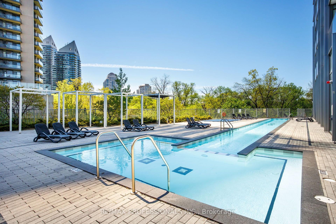
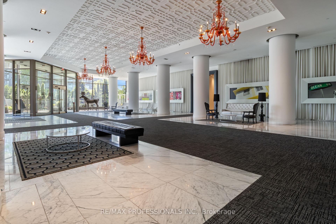
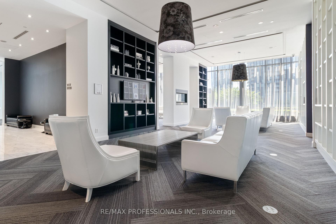
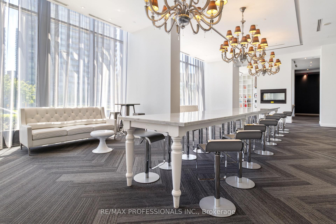
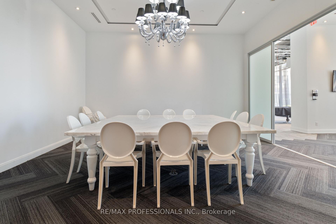
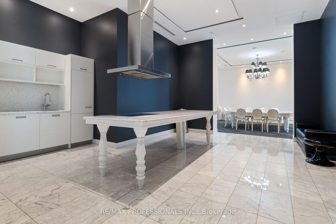
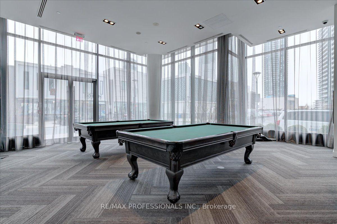
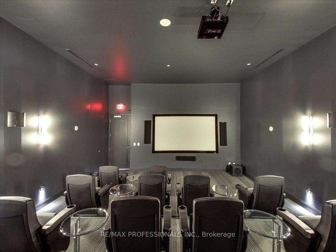
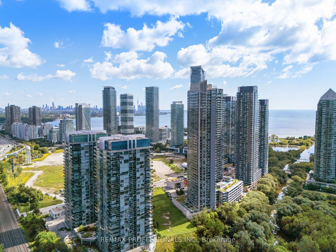
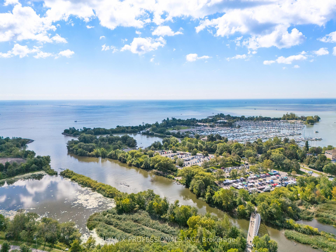
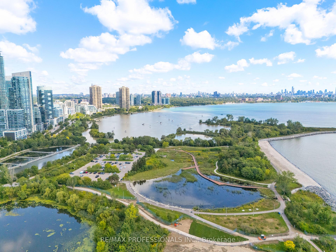
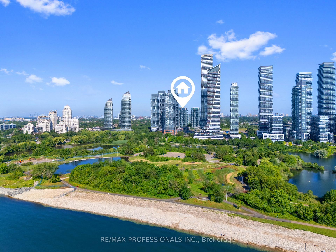
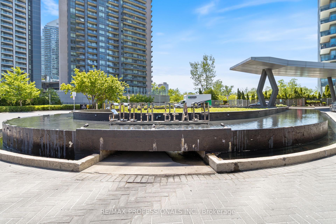
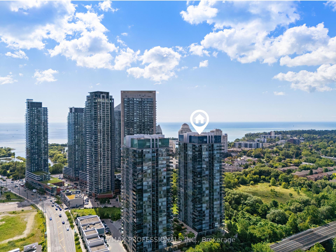
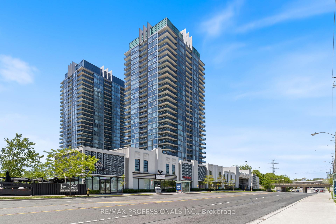
The iconic South Beach Condos offers Miami-inspired sophistication and resort-style living in the heart of Humber Bay Shores. This immaculate corner suite features two bedrooms plus den, two bathrooms, and breathtaking southwest views of Lake Ontario, the conservation lands, and the CN Tower. Freshly painted, professionally cleaned, and completely move-in ready, this exceptional suite showcases high-end European stainless steel appliances, elegant finishes, and a spacious, functional layout filled with natural light. One parking space and one locker are included. Step outside onto the expansive private wrap around corner balcony and enjoy both beautiful sunrises and spectacular sunsets, from the comfort of your own home. South Beach is renowned for its outstanding resort-style amenities, including indoor and outdoor pools, hot tubs, saunas, steam rooms, a fully equipped fitness center with extensive cardio equipment, basketball and squash courts, a newly renovated party room, an elegant residents lounge, an 18-seat theatre, two billiards tables, a library, two guest suites, ample visitor parking, and 24-hour concierge and security services. A lavish lobby and dramatic waterfall create an unforgettable arrival, while the building's prime waterfront location places you close to the Gardiner Expressway, Humber Bay Park East and West, Mimico Cruising Club Marina, the seasonal farmers market, TTC, and a direct approximately 10-minute bus ride to Mimico GO Station. Grocery stores, the LCBO, and Shoppers Drug Mart are also conveniently located nearby for all your everyday essentials. Also, a 20-minute drive to downtown Toronto. Walk to neighbourhood restaurants and cafés, then enjoy an evening stroll along the scenic Humber Bay waterfront trails. Incredible views, exceptional amenities, and an unbeatable location make this the perfect place to call home.
- Carpet Free
- Beach
- Clear View
- Greenbelt/Conservation
- Park
- Public Transit
- Waterfront
- Guest Suites
- Gym
- Indoor Pool
- Outdoor Pool
- Party Room/Meeting Room
- Squash/Racquet Court
Key Facts & Features
Property Costs
- Annual Property Tax Amount
- $3,778
- Land Transfer Tax Fee
- $31,270
Condo/Maintenance Fee
- Maintenance Fee
- $944 /month
Included In Maintenance Fee
- Heat Included
- Water Included
- CAC Included
- Common Elements Included
- Building Insurance Included
- Parking Included
- Basement Type
- None
Interior Features
- Pets Permitted
- Yes-with Restrictions
- Laundry Features
- In-Suite Laundry
- Interior Extras
- Carpet Free
- Security Features
- Security Guard, Concierge/Security, Security System
- Fireplace/Stove
- No
- Elevator
- No
Exterior Features
- Balcony
- Open
Building Amenities
- Guest Suites
- Gym
- Indoor Pool
- Outdoor Pool
- Party Room/Meeting Room
- Squash/Racquet Court
Building
- Building Type
- Condo Apartment
- Building Style
- Apartment
- Approx Age
- 11-15
- Condo Corp Number
- 2243
Construction
- Exposure
- South West
- Exterior Finish
- Brick
- Special Designation
- Unknown
Inclusions
- Inclusions
- All S/S Appliances: Fridge, Stove, Microwave, Dishwasher. Blk Cook-top. White Stacked Washer/Dryer. All ELF's and Window Coverings. Balcony tiles.
Parking & Garages
- Garage Type
- Underground
- Garage Spaces
- 1
- Parking Type
- Owned
- Parking Spaces
- 1
- Total Garage And Parking Spaces
- 1
Lockers
- Locker Type
- Owned
- Locker Unit
- 218
- Locker Number
- P2
- Locker Level
- B
Heating & Cooling
- Heat Source
- Gas
- Heat Type
- Forced Air
- Air Conditioning
- Central Air
- Municipality
- Etobicoke
- Neighbourhood
- Mimico
- Main cross streets
- Park Lawn Rd & Lake Shore Blvd W
- Directions
- Use Google Maps
- Waterfront
- None
Ask about this home
A HOMEH agent will answer your questions about this home.

Around this home
St Mark
Private · elementary · 1.2 km
7.9/10St Louis
Private · elementary · 1.2 km
7.0/10St Leo
Private · elementary · 1.4 km
5.3/10John English
Public · elementary · 1.5 km
7.1/10Etobicoke-Arts
Public · secondary · 1.6 km
8.2/10Park Lawn
Public · elementary · 1.7 km
6.6/10Bishop Allen
Private · secondary · 1.9 km
8.7/10Sainte-Marguerite-d'Youville
Private · elementary · French · 2.1 km
7.5/10Swansea
Public · elementary · 2.3 km
8.3/10Second Street
Public · elementary · 2.5 km
6.8/10Holy Angels
Private · elementary · 2.6 km
7.1/10Norseman
Public · elementary · 2.7 km
7.6/10
Data provided by OpenStreetMap & Fraser Institute School Rankings
HOMEH Estimate for Unit 1605, 88 Park Lawn Road, Etobicoke, Mimico
Calculated with a real agent's CMA method — 45+ years of experience, codified. Not an AI guess.
For the owner
Is this your home? Track its value.
Get this home's HOMEH Estimate by email once a month, with how many homes are for sale around you.
Monthly payment
$3,742/month
On $958,000
$191,600
Estimate only. Not a mortgage offer.
How much is your home worth?
Get a home value estimate from a local HOMEH agent, then sell with confidence.
- MLS® number
- W13758828
- Data source
- Toronto Regional Real Estate Board
- Status change
- 2026-09-21
- Listed on
- 2026-09-09
- Days on market
- 12 days
- Possession type
- Other
- Co-op commission
- 2.5% + HST
- Seller
- Listed by
- RE/MAX PROFESSIONALS INC.
Recommended for you
Based on homes you've looked at.
No recommended properties found.
Nearby similar homes
No nearby properties found.
More real estate resources
Other homes nearby
Explore this area
Nearby neighbourhoods
No nearby listings available.
Ask HOMEH about this home
Price, neighbourhood, monthly cost. Ask anything.
HOMEH Intelligent Agent is an AI, not a licensed representative. Check anything important with your agent.